Posts

#ModelMakers: Lindsay Miller

Today’s #ModelMaker is Lindsay Miller, a second-year M.Arch student at the Savannah College of Art and Design (SCAD). Read below for an inside look at what drives Lindsay’s creativity and how she spends her time on campus!
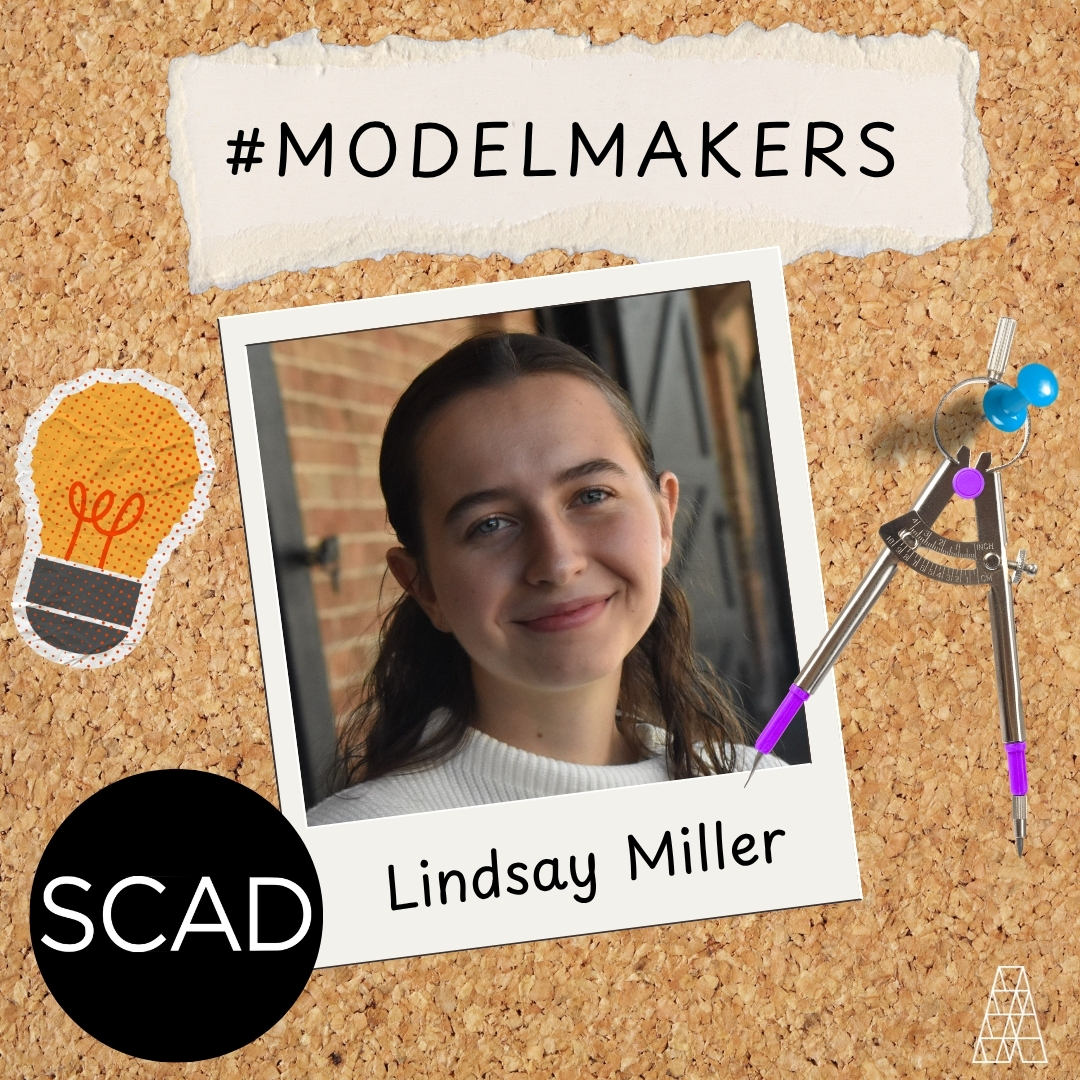
Name: Lindsay Miller

School: Savannah College of Art and Design (SCAD)

Degree Program: Master of Architecture, Integrated Path to Architectural Licensure (IPAL)

Year in School: Second-year M.Arch student

Describe Your Design Style: I would describe my design style as practical, purposeful, and people-focused. I enjoy creative ideas, but I’m always thinking about how a design could actually be built, used, and experienced in the real world. I like designing things that have a purpose and meaning behind them, while still giving me room to be creative.

Share a Project You’re Proud of:

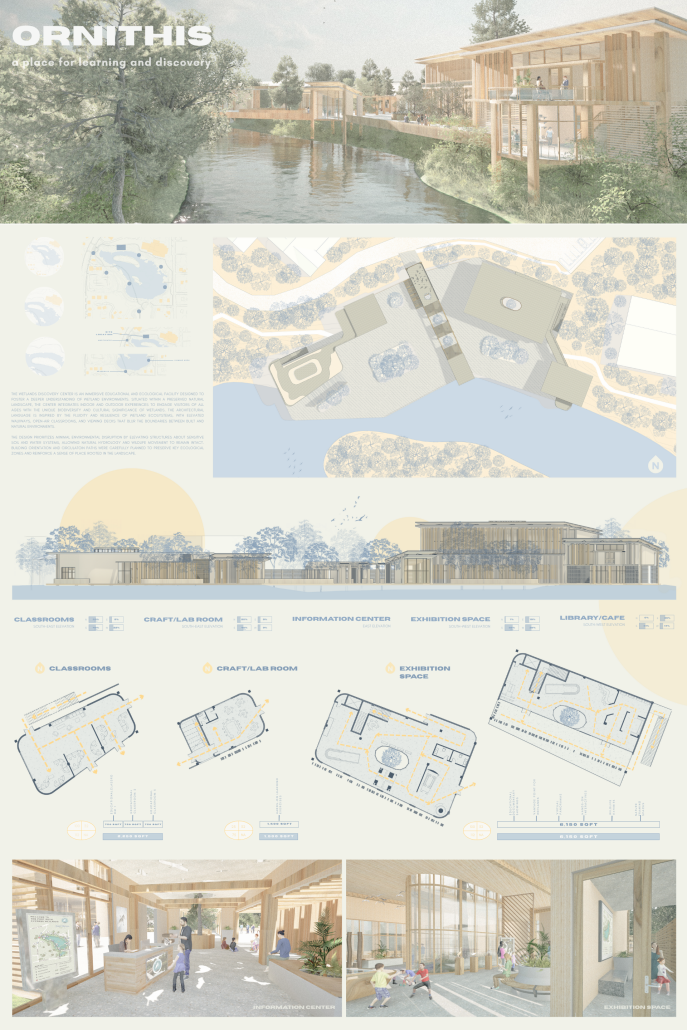
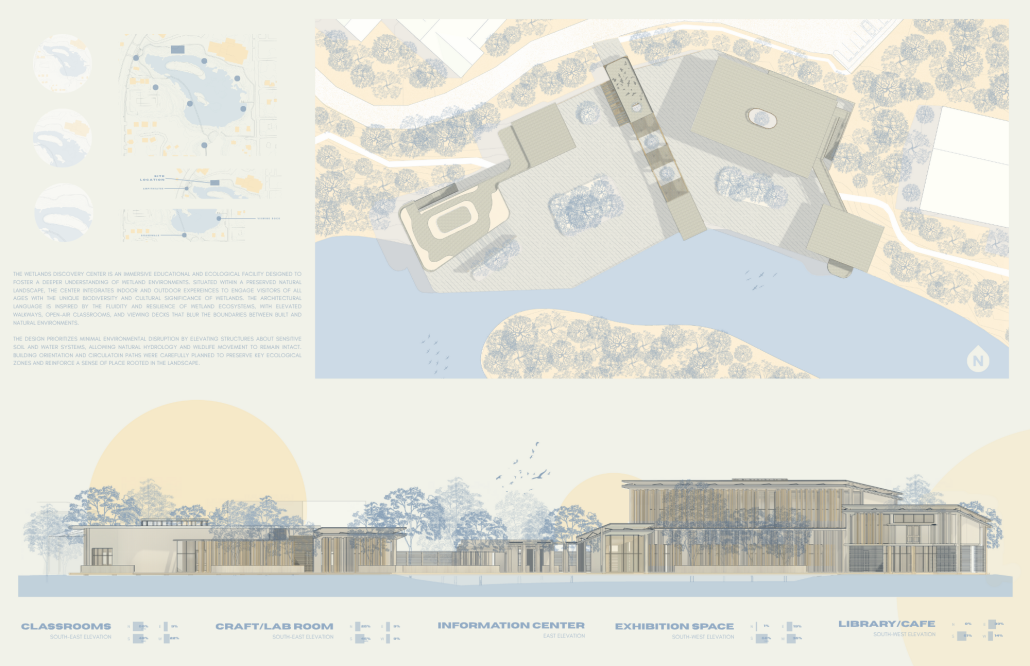
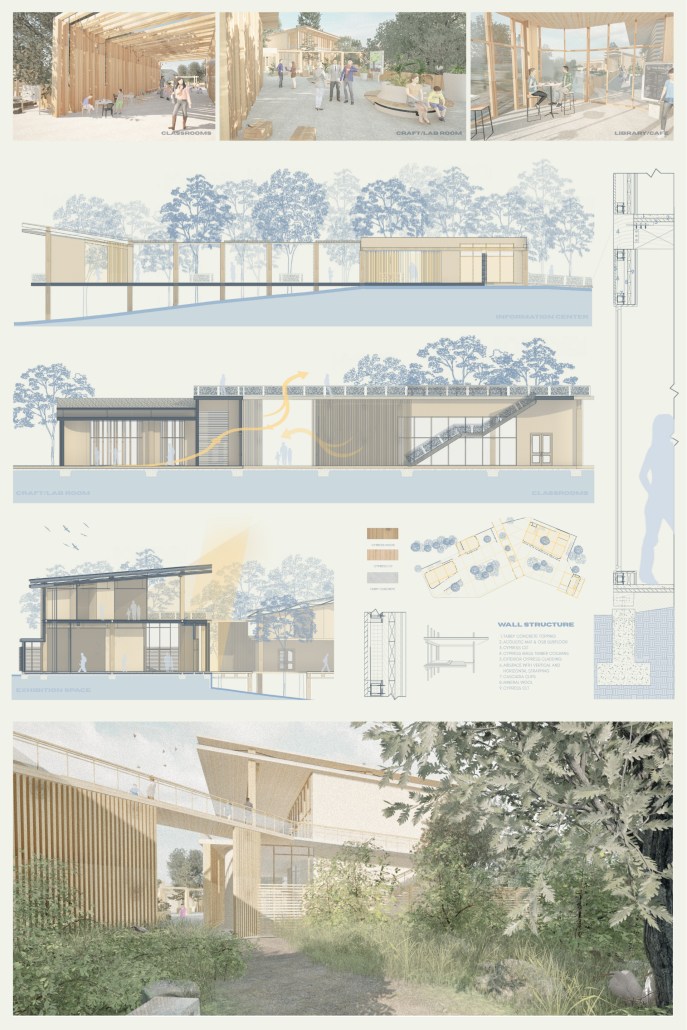
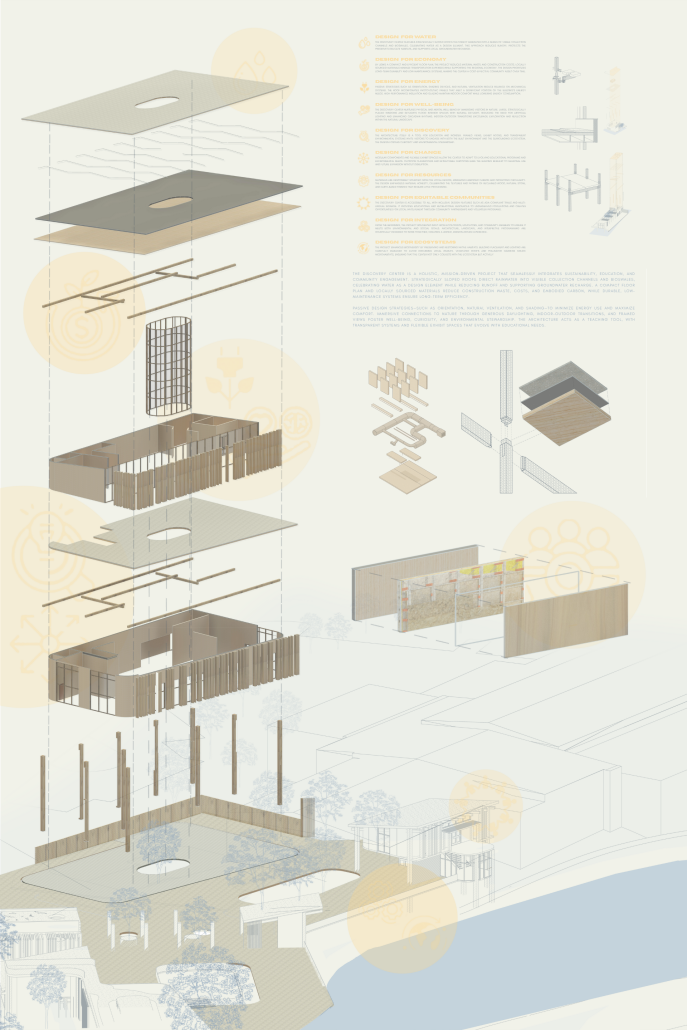
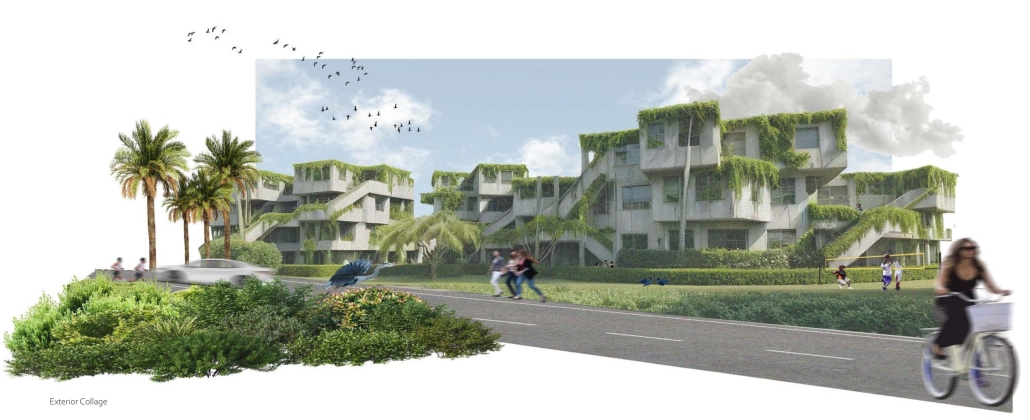
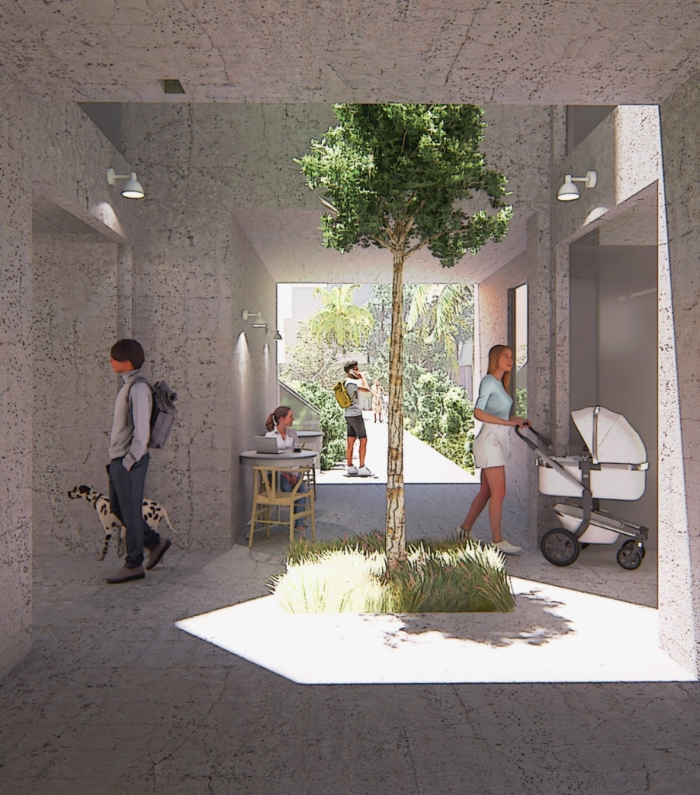
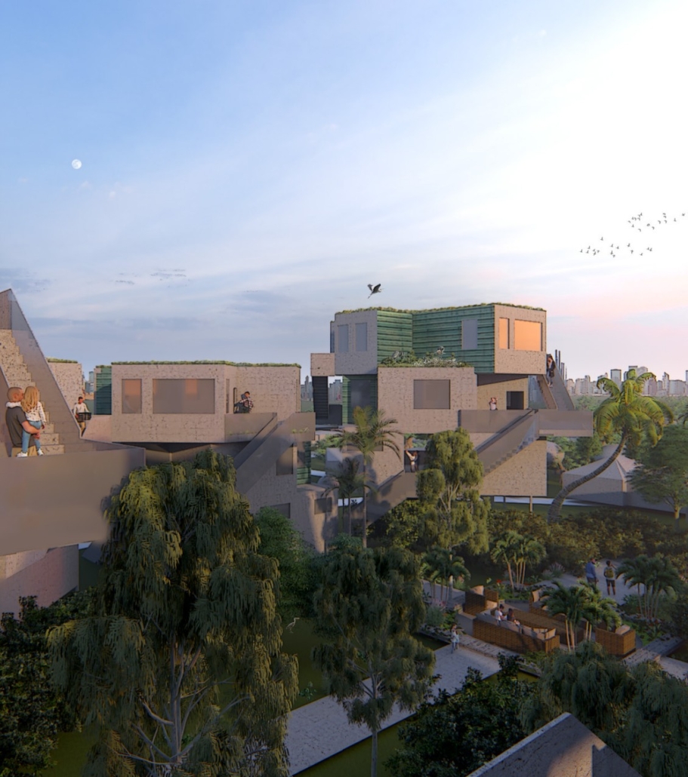
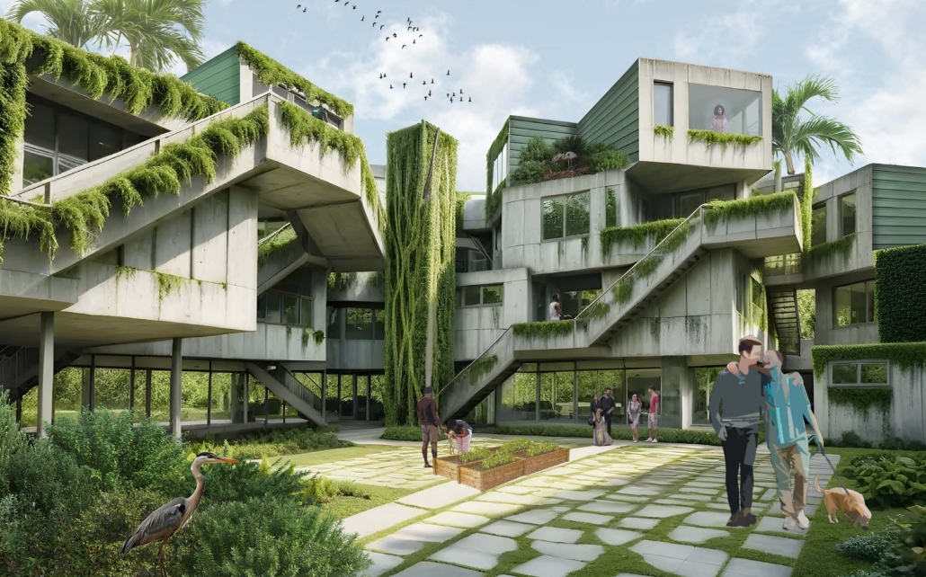
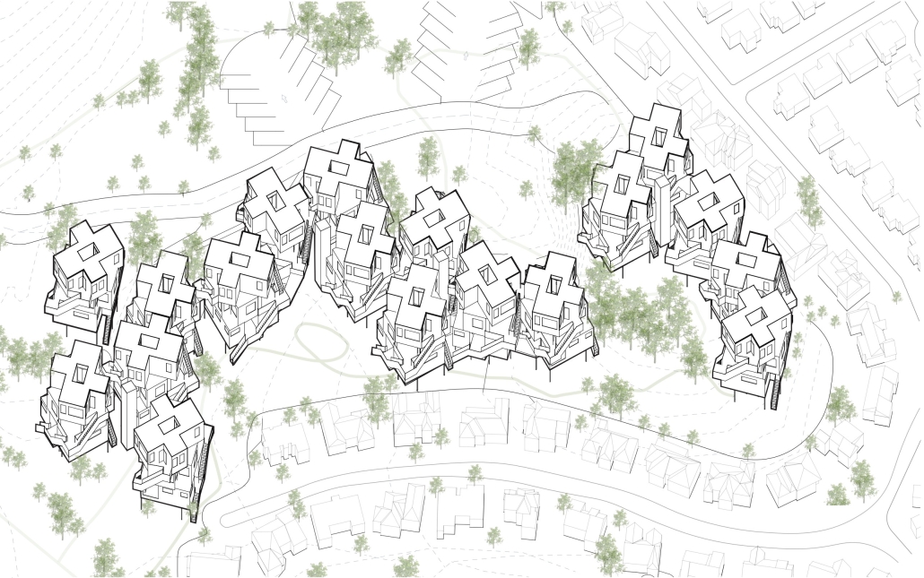
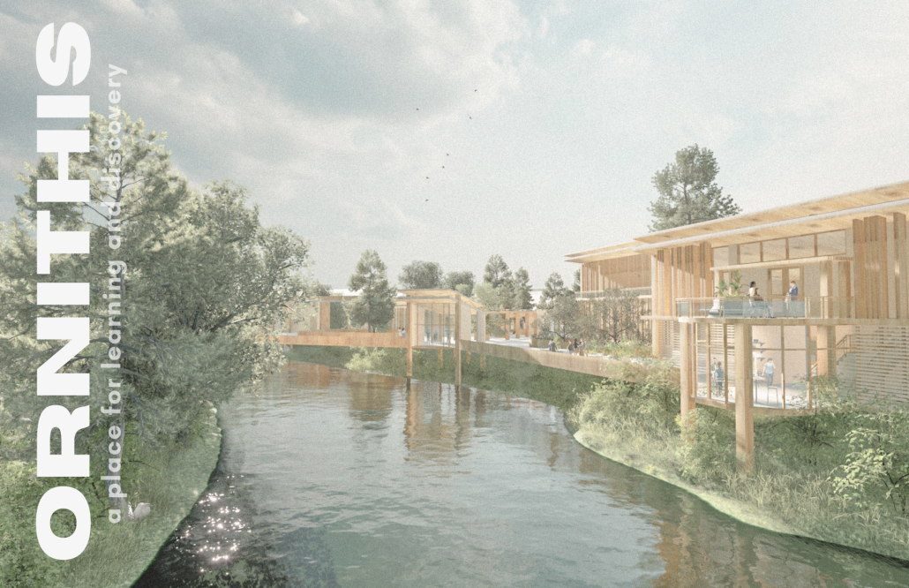
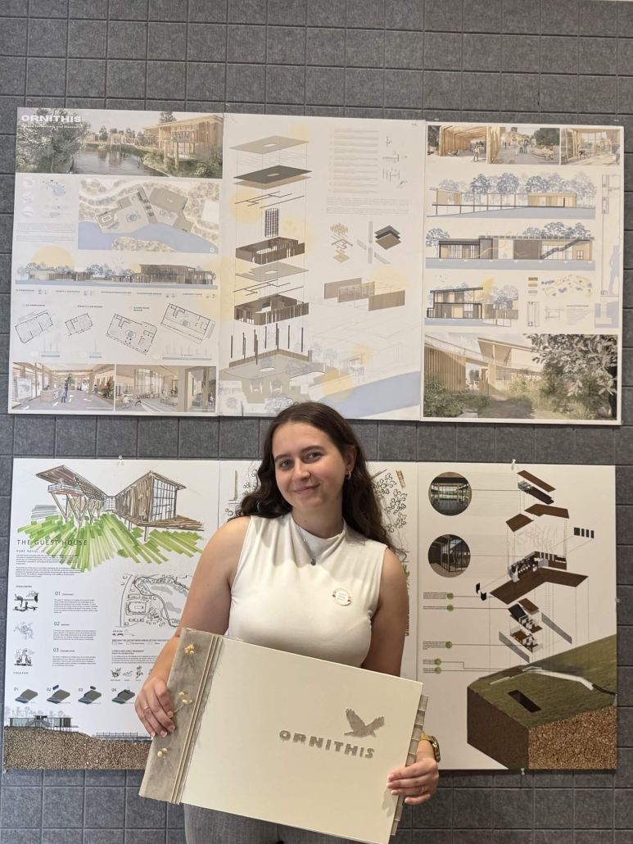
“Ornithis” is my undergraduate capstone project, an immersive educational center in the Cypress Wetlands of Port Royal, South Carolina. The project creates opportunities for hands-on learning and exploration through a combination of indoor and outdoor spaces, including elevated walkways, open-air classrooms, and viewing decks. The design protects the site’s natural hydrology and wildlife movement while creating a connection between the built and natural environments.

This project is especially meaningful to me because I worked on it during a time when I felt a little lost and was questioning whether I wanted to continue pursuing architecture. The project gave me confidence in my abilities and reminded me why I wanted to be an architect in the first place. It also helped me land my first job in architecture, which made the project feel like a turning point both personally and professionally. I’m proud of it not only because of the final design and the recognition it received, but because of what the process meant for me personally. “Ornithis” went on to receive four awards in 2025: Bronze in Commercial Architecture / Sustainable Commercial Architecture from the International Design Awards, the Project Excellence Award from the AIAS Honor Awards, an AIA Aspire Student Design Award, and the Sustainable Design Award Senior Project from the SCAD Architecture Department and Savannah USGBC.
What Inspires You? 
I’m inspired by learning, collaboration, and the idea of eventually giving back to the architecture community. Teaching has become an important part of how I see my future in architecture, and I’m always looking for opportunities to learn new things so that I can eventually share that knowledge with others. I also really enjoy working across disciplines and seeing what happens when people with different perspectives come together. Through my involvement with AIAS and the student organizations I’ve helped create at SCAD, I’ve seen how much can happen when people come together around a shared idea.
What’s Your Student Superpower?
Turning ideas into action. If I see an opportunity to make something better or create something that’s missing, I tend to figure out how to make it happen. That mindset has led me to serve as a past President of SCAD AIAS, currently serve as an AIAS South Quad Director, and start two student organizations centered around interdisciplinary collaboration. One of those organizations brings architecture and interior design students together, and seeing it grow into such a successful community has been one of my favorite parts of being a student.

You can find Lindsay on Instagram: @lindsay_j610


Interested in being featured? Email studyarchitecturedotcom@gmail.com for more details!
#ModelMakers: Diya Karthic

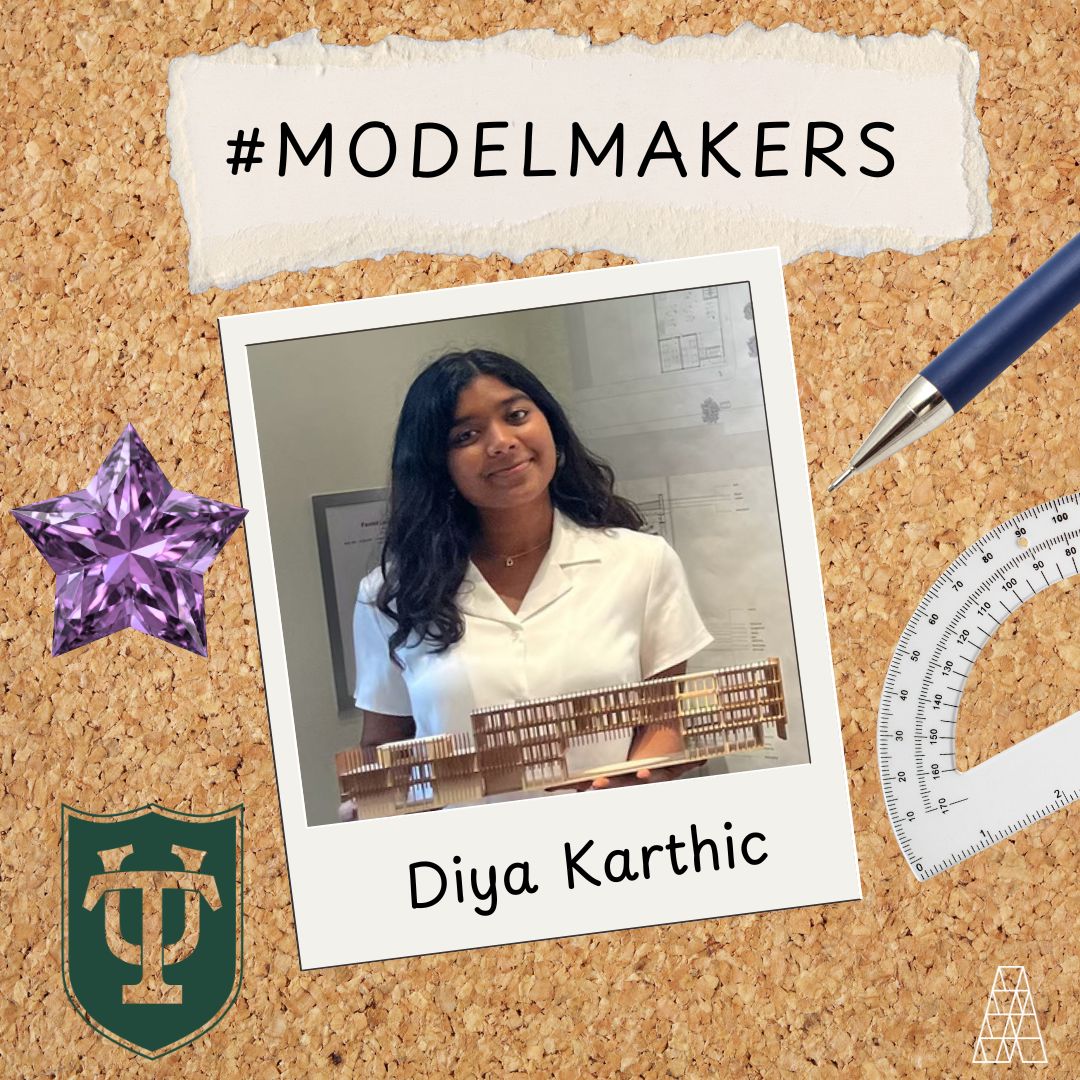
Welcome back to #ModelMakers! Today, we’re highlighting Diya Karthic — a fourth-year student at Tulane University. Scroll down to learn more about Diya’s work!

Name: Diya Karthic

School: Tulane University

Degree Program: Bachelor of Architecture, 5-Year Program

Year in School: Fourth Year

Describe Your Design Style: My design style prioritizes Variation and Interaction. Variation is what makes spaces memorable. A large room feels larger when you enter it through a small hallway. This kind of interaction and juxtaposition aligns with programming and sequencing, and can be emphasized with lighting and materiality. Experiential architecture is at the root of all my design choices.

Share a Project You’re Proud of:

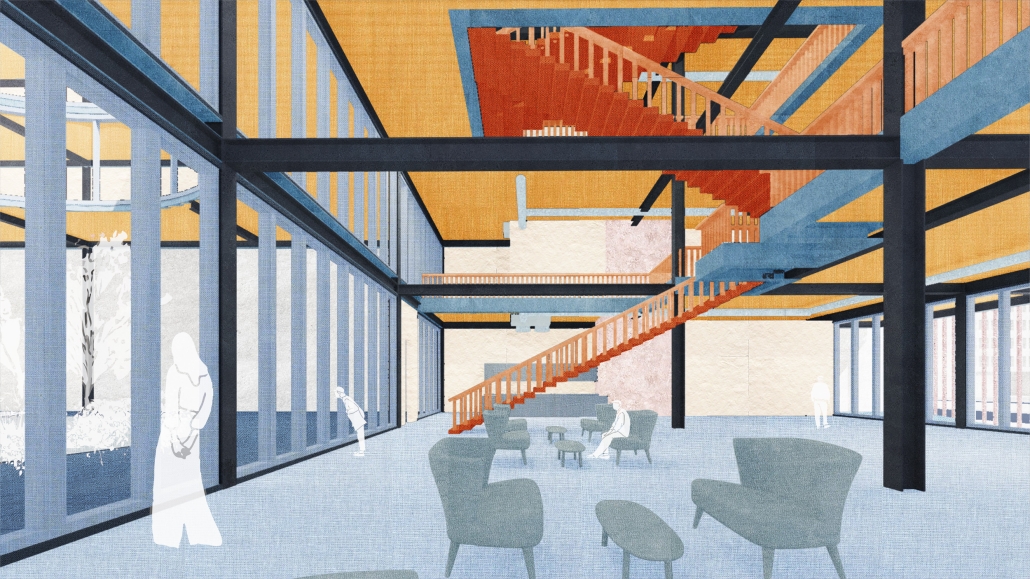
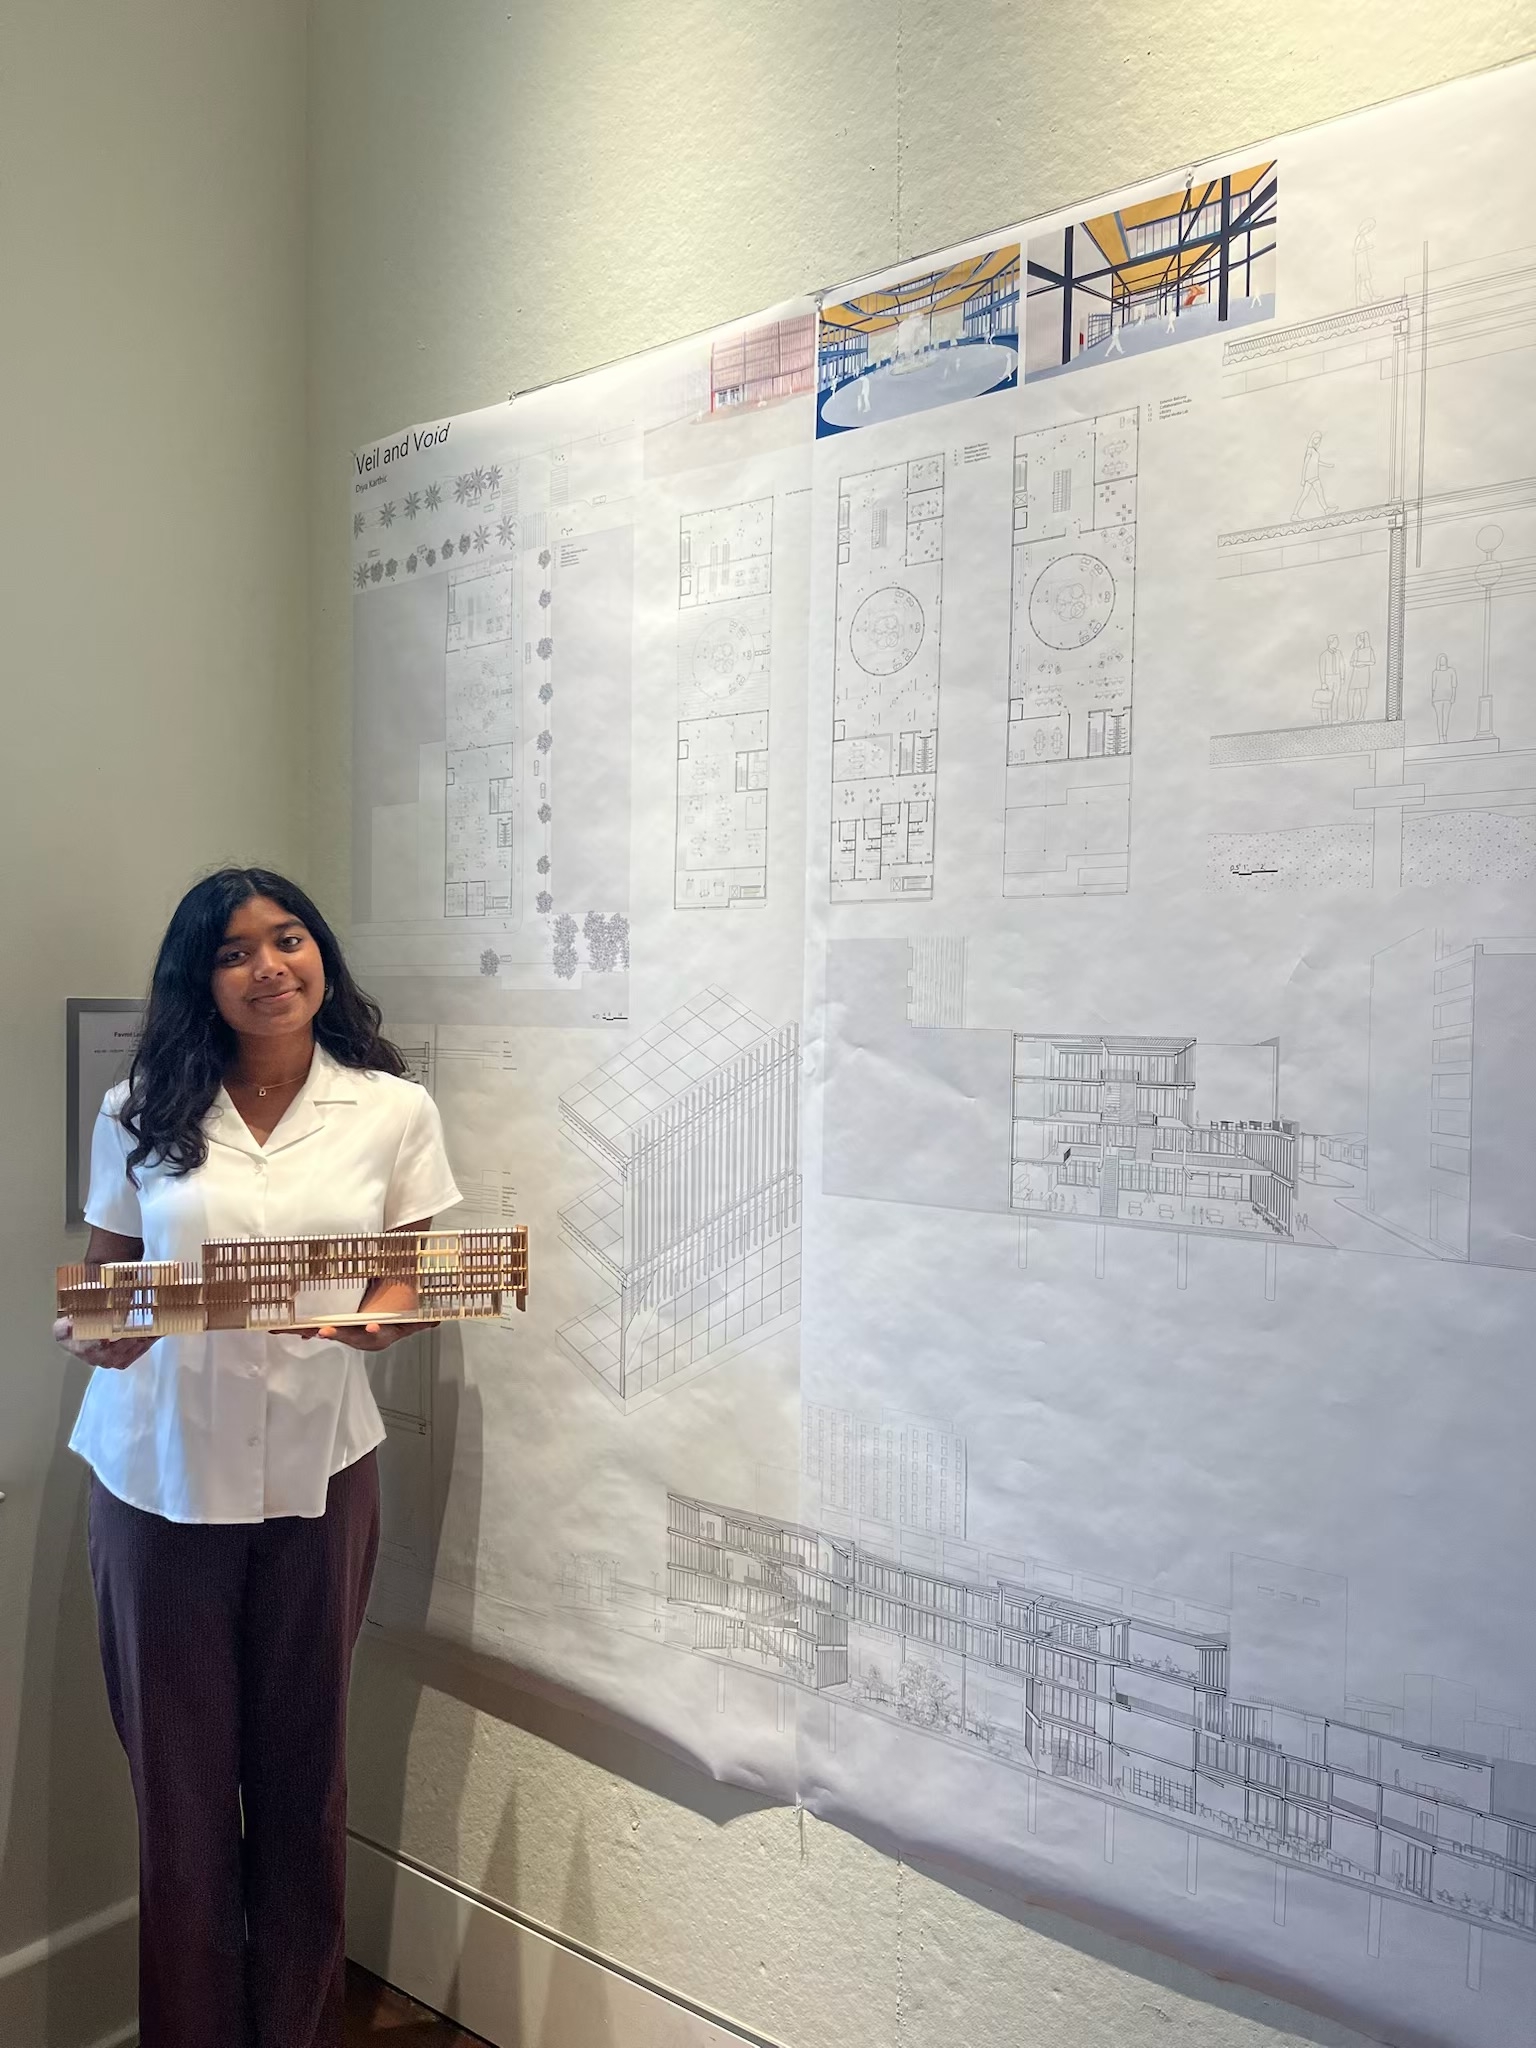
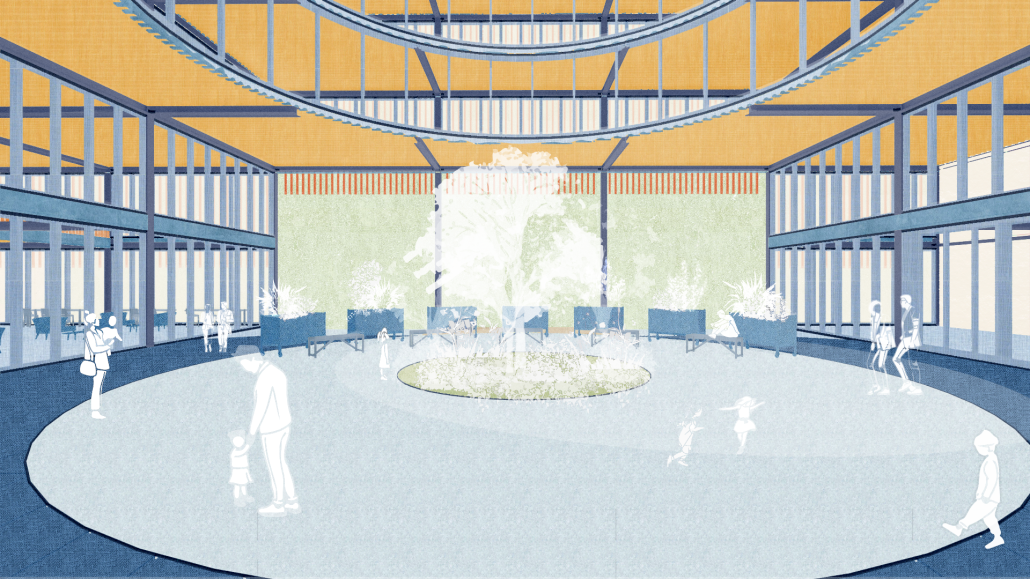
A project I’m proud of is Veil + Void, a material innovation center in downtown New Orleans. During the design process, I focused on the different types of clients the project attracted and what their experience would be like as different users of the building.
The proposal is split into three sections: Entry, Axis, and Active Programming. These align with the three types of users: Visitors, Public, and Research Fellows. The entry space welcomes visitors off the busy boulevard, into a compressed space that then opens into a large atrium that houses a café and leads up to gallery and library spaces.
The Axis space is a central circular courtyard that extends up through the entire form, welcoming the public off the street onto a circular courtyard space.
This courtyard space, depending on the specific use case, can serve as an exterior material yard for research fellows. The active programming for these fellows also includes a high bay fabrication space and apartments.
This project is designed for the changing and evolving nature of spaces; it welcomes the City of New Orleans to inspire and be a part of the innovation taking place.
What Inspires You? 
For me, nothing parallels walking through a project and being able to physically understand the choices that were made. From ceiling height, glazing choices, building orientation, and material selection, it is so much easier to make these decisions after feeling the impact of every decision.
What’s Your Student Superpower?
I think my student superpower is iteration. As my time with a project continues, I like to look at it from different angles and add new layers of information. I believe that at completion, this makes my proposals feel more well-rounded and thought out.

You can find Diya on Instagram: @diyakarthicarch_


Interested in being featured? Email studyarchitecturedotcom@gmail.com for more details!
#ModelMakers: Kody Cheung

Today’s edition of #ModelMakers features Drexel University graduate Kody Cheung! Kody spoke with the Study Architecture team to share his design style and inspiration. Take a look below to learn more about Kody!

Name: Kody Cheung

School: Drexel University

Degree Program: Bachelor of Architecture, 2+4

Year in School: Class of 2026 (Graduated!)

Describe Your Design Style: Community-oriented

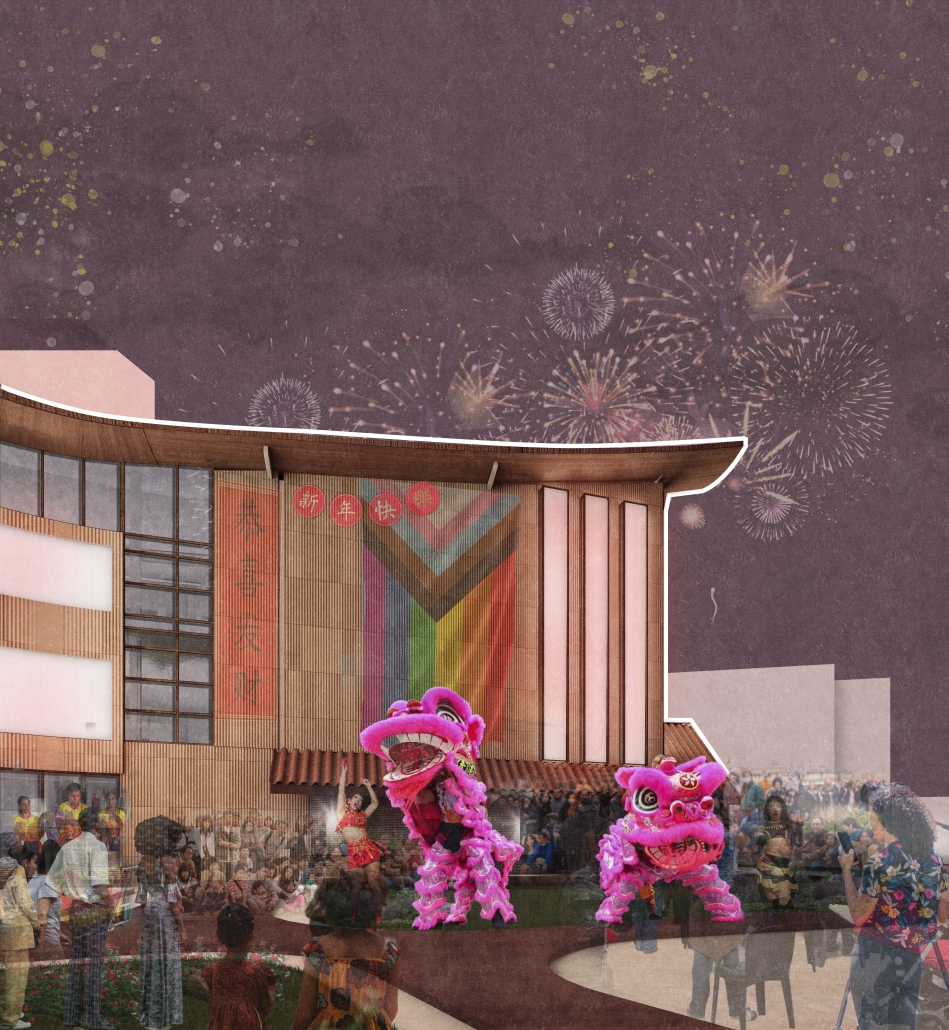
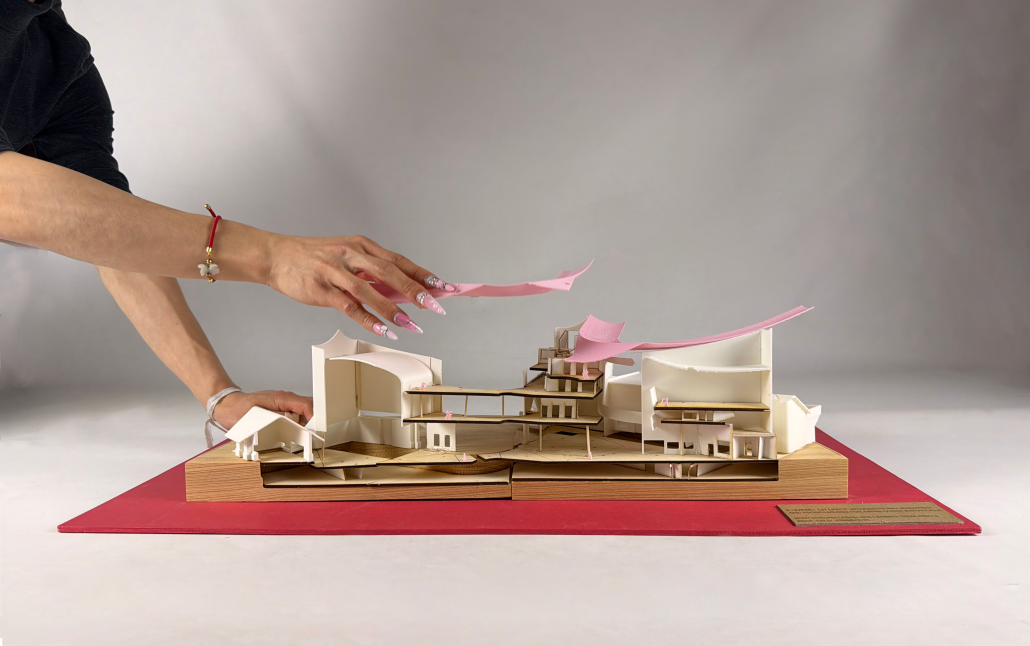
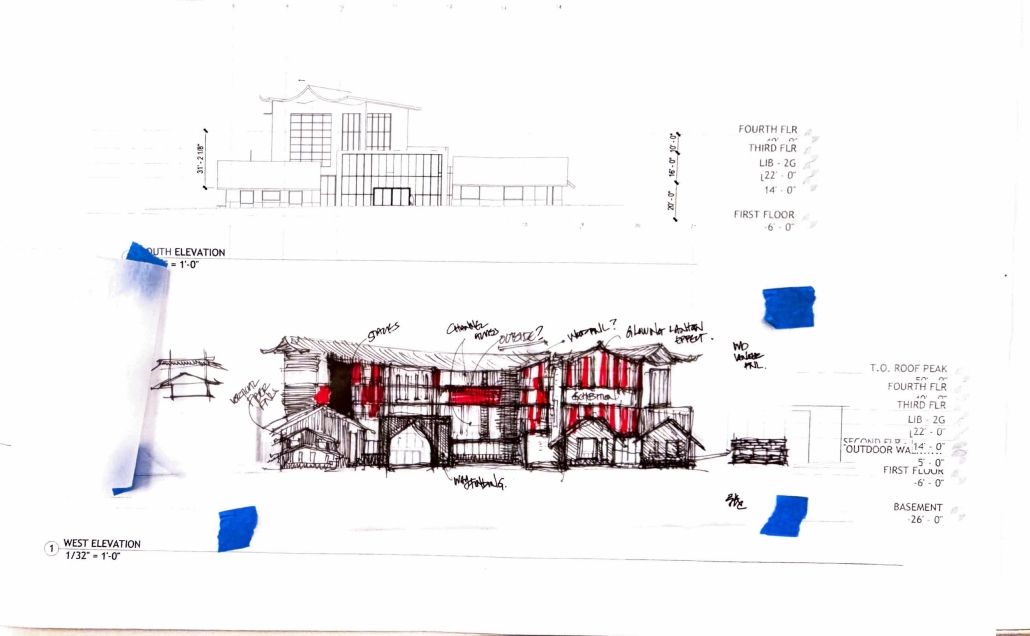
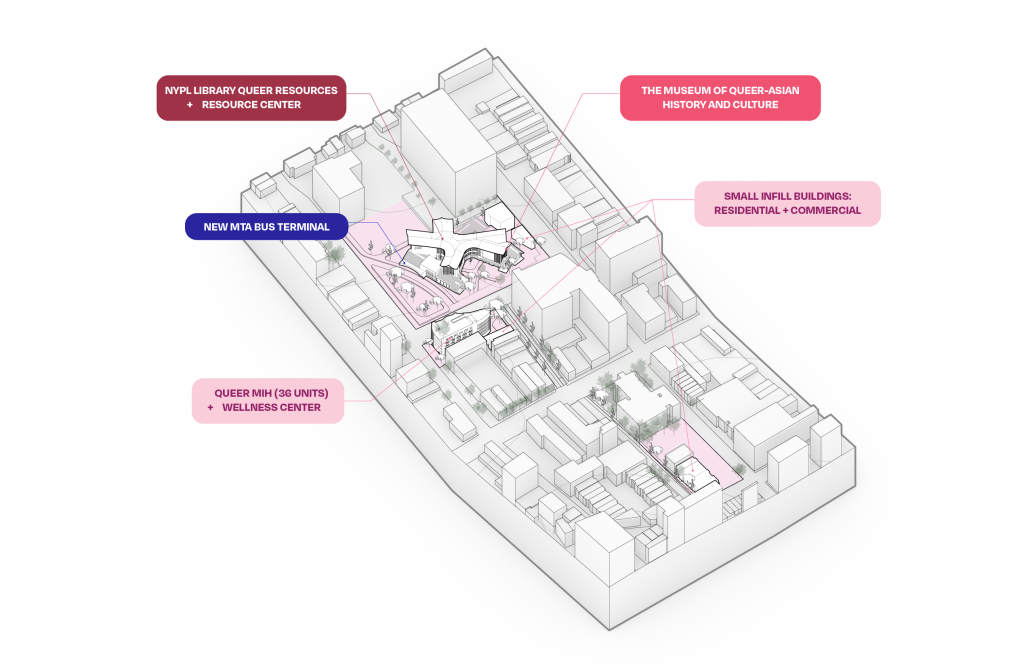
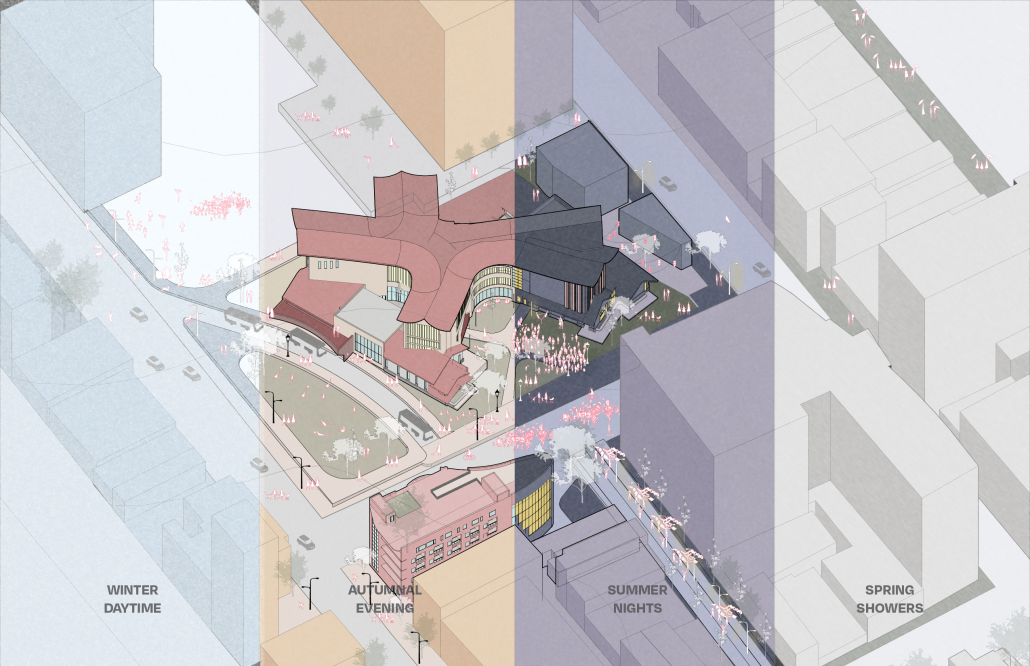
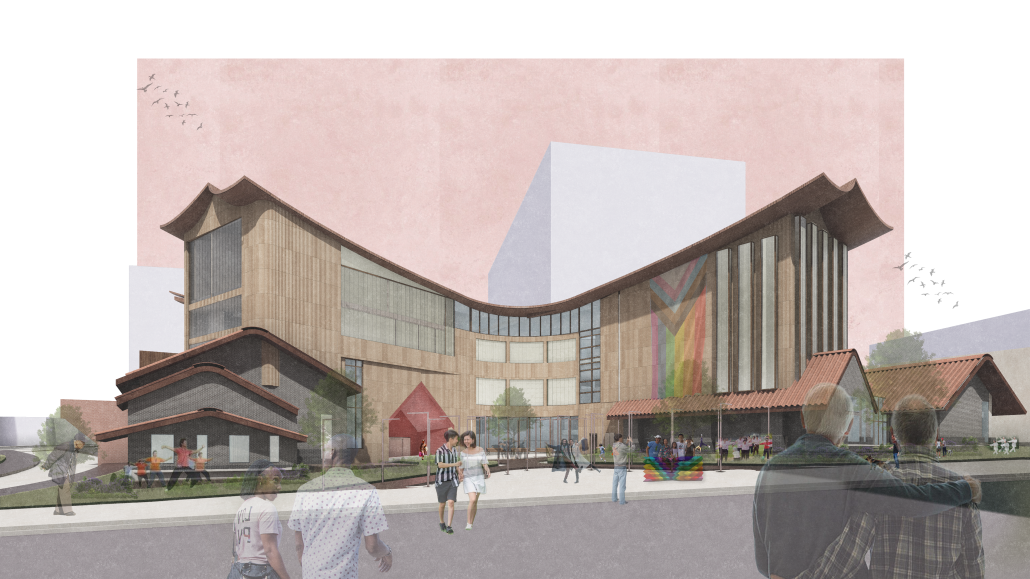
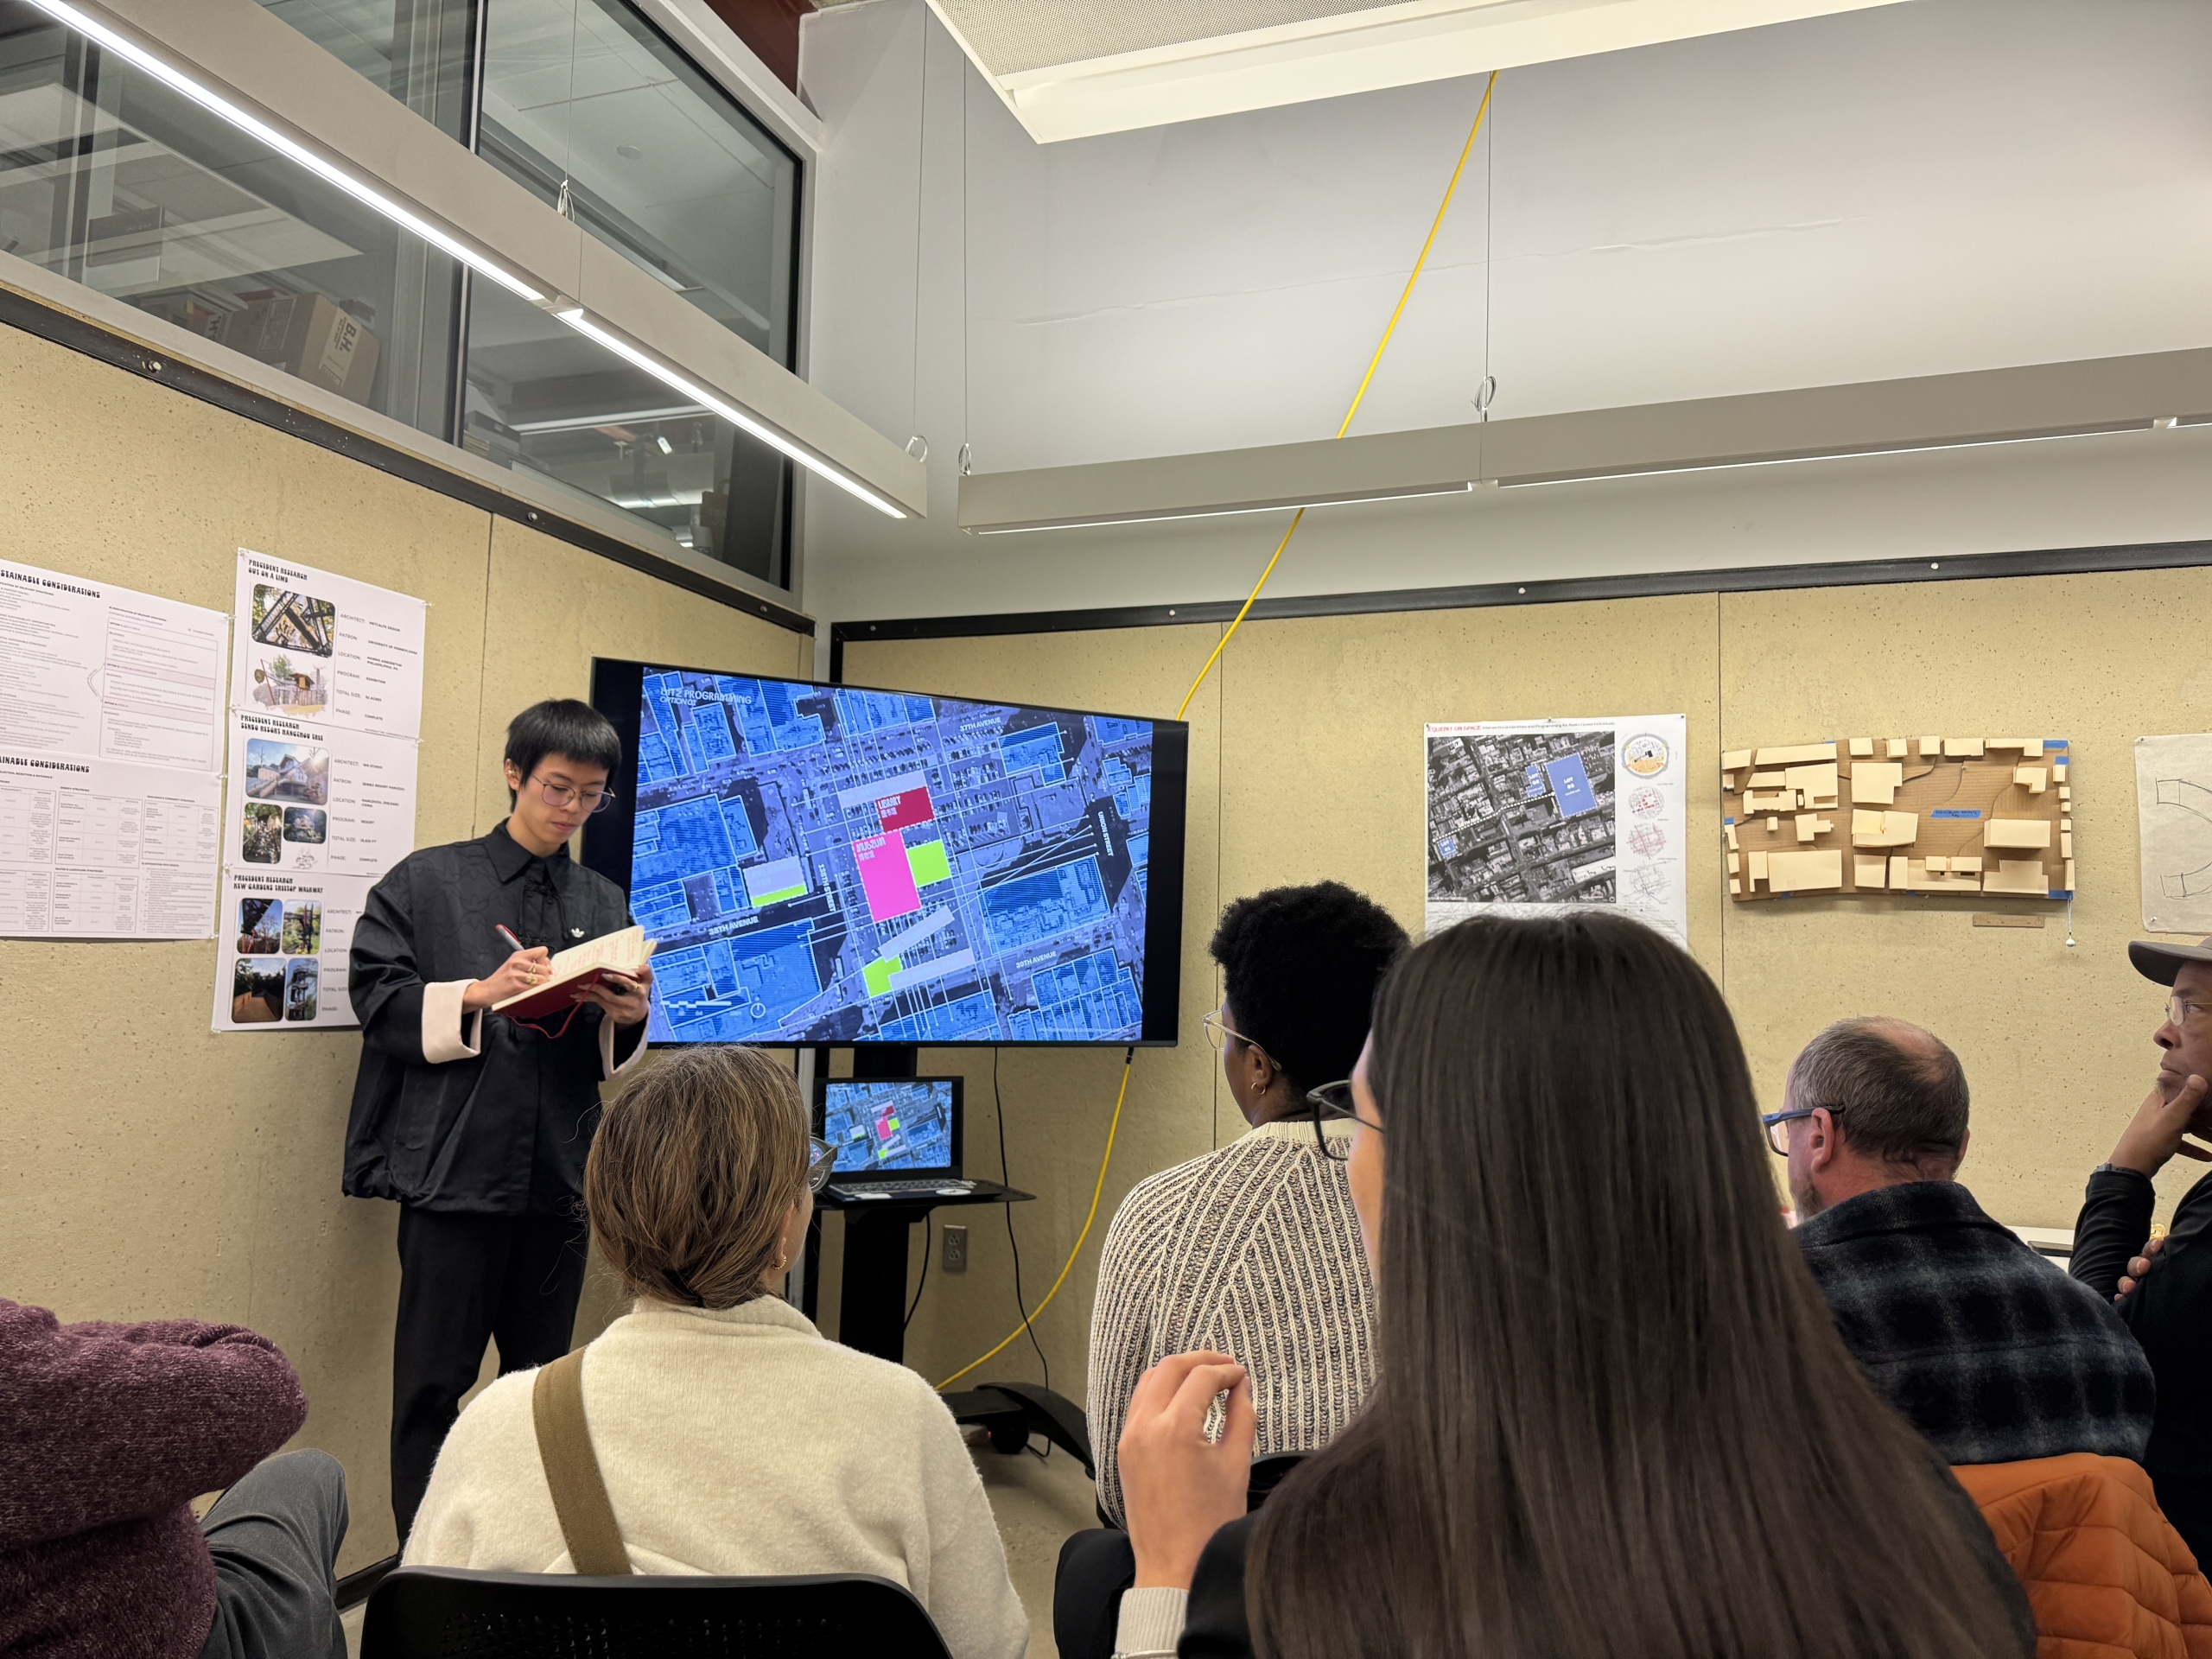
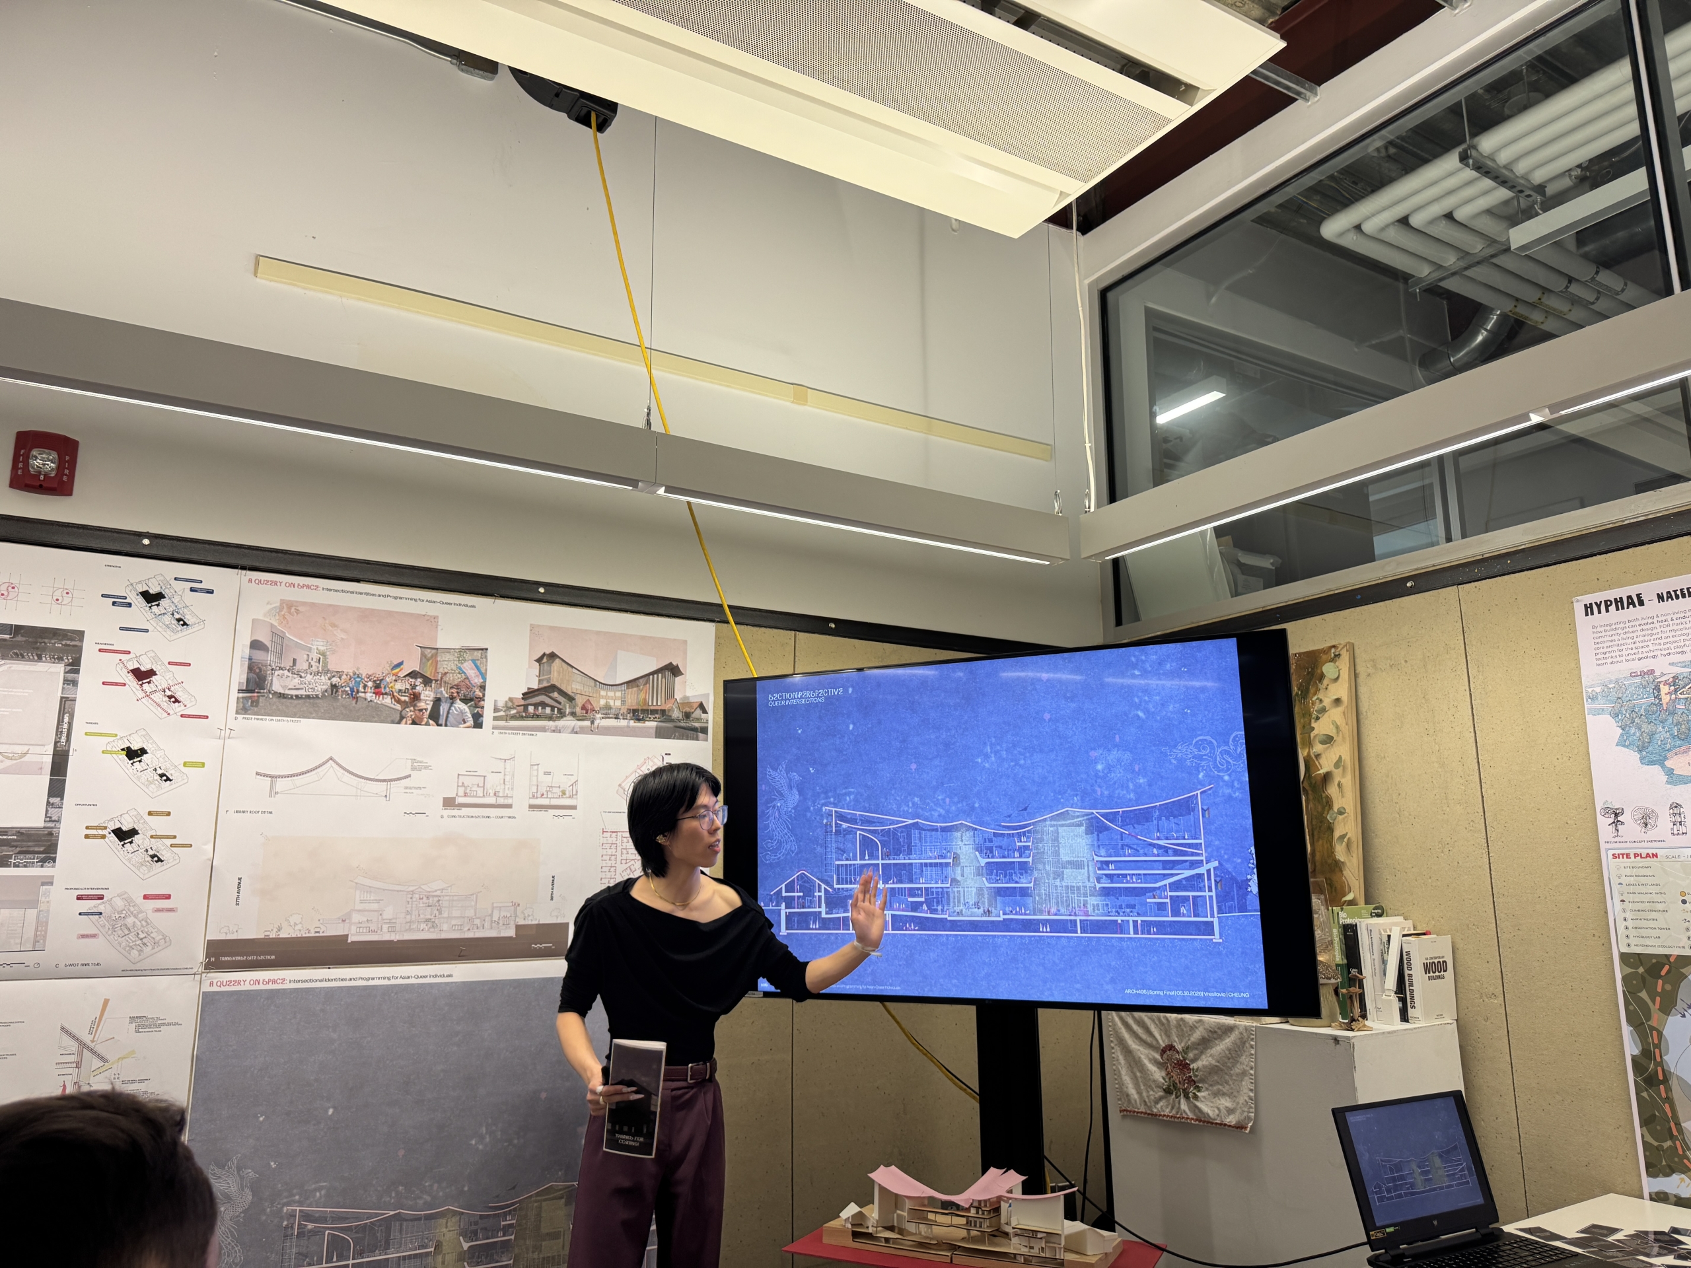
Share a Project You’re Proud of: A Queery on Space: Intersectional Identities and Programming for Asian-Queer Individuals
“A Queery on Space: Intersectional Identities and Programming for Asian-Queer Individuals” is a year-long project [I completed] for my last year of school. This Senior Design Project investigated the way spaces and buildings can look, feel, and be designed for individuals with intersectional identities, in this case, the queer-Asian overlap. Mainly, “A Queery” promotes a method of placemaking that allows individuals of intersectional identities to feel safe, secure, and proud.

To create places for a queer-Asian identity, there must be a decolonization of standards of space and movement. To understand space in a nonheteronormative manner, the research will explore precolonial contexts of the yin-yang and extrapolate a definition of “queer” through phenomenological and cultural lenses. By studying the essences of queerness other than its sexuality definition, there can be a true framework for designing a queer space for community (museum-library), residential (Mandatory Inclusionary Housing), and street typologies in the American landscape.

In this Senior Project, a program and space that supports queer individuals will be strategically placed in a Chinatown to explore the intersections that arise. Queer is the condition, Asian is the context. This work was heavily inspired by Sara Ahmed’s book, Queer Phenomenology.

Overall, this case study focuses on creating an intersectional space for queer-Asian individuals, and it should emphasize and initiate conversations about placemaking for individuals with intersectional identities.

What Inspires You? 
The constant push to strive for change and equality for better futures inspires me. My design process and way of thinking stem from those before me who thought, designed, and protested for better futures for all. It is through past activists and design thinkers that inspire me to create with better intentions and empathy. The way spaces and buildings can be filled with joy and cultivate community fuels my aspirations to use architecture and design to further representation and inclusion.
What’s Your Student Superpower? 
Humor. In a world that can be bleak, and in an industry/academic setting that can be stressful, difficult, and tiring, it is crucial to allow humor to come in and influence the way I think, design, and create. I always strive to find the funny and playful moments in anything, as it allows me to stay on track and persevere. Humor and fun are essential to provide balance to our work!

You can find Kody on Instagram: @architekhc


Interested in being featured? Email studyarchitecturedotcom@gmail.com for more details!
#ModelMakers: Dania Morelli

Welcome back to #ModelMakers! Today, we’re highlighting Dania Morelli — a recent M.Arch graduate of the University of Colorado Denver College of Architecture and Planning. Learn more about Dania’s inspirations and her on-campus experience below!

Name: Dania Morelli

School: University of Colorado Denver – College of Architecture and Planning

Degree Program: Master of Architecture (M.Arch)

Year in School: Final Semester (Graduating May 2026)

Describe Your Design Style:

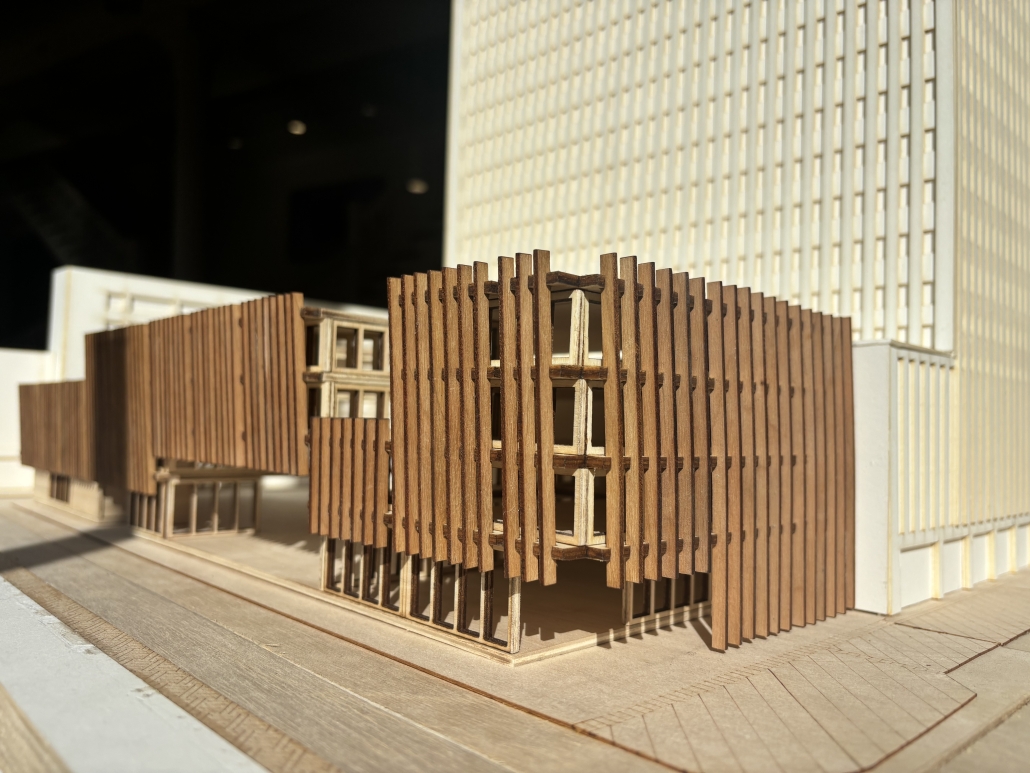
My design approach is rooted in human-centred thinking and spatial experience. I focus on how architecture performs, how it shapes movement, light, and emotion, rather than just form. My work often explores systems and layered spatial strategies that create continuity, connection, and a strong sense of place.


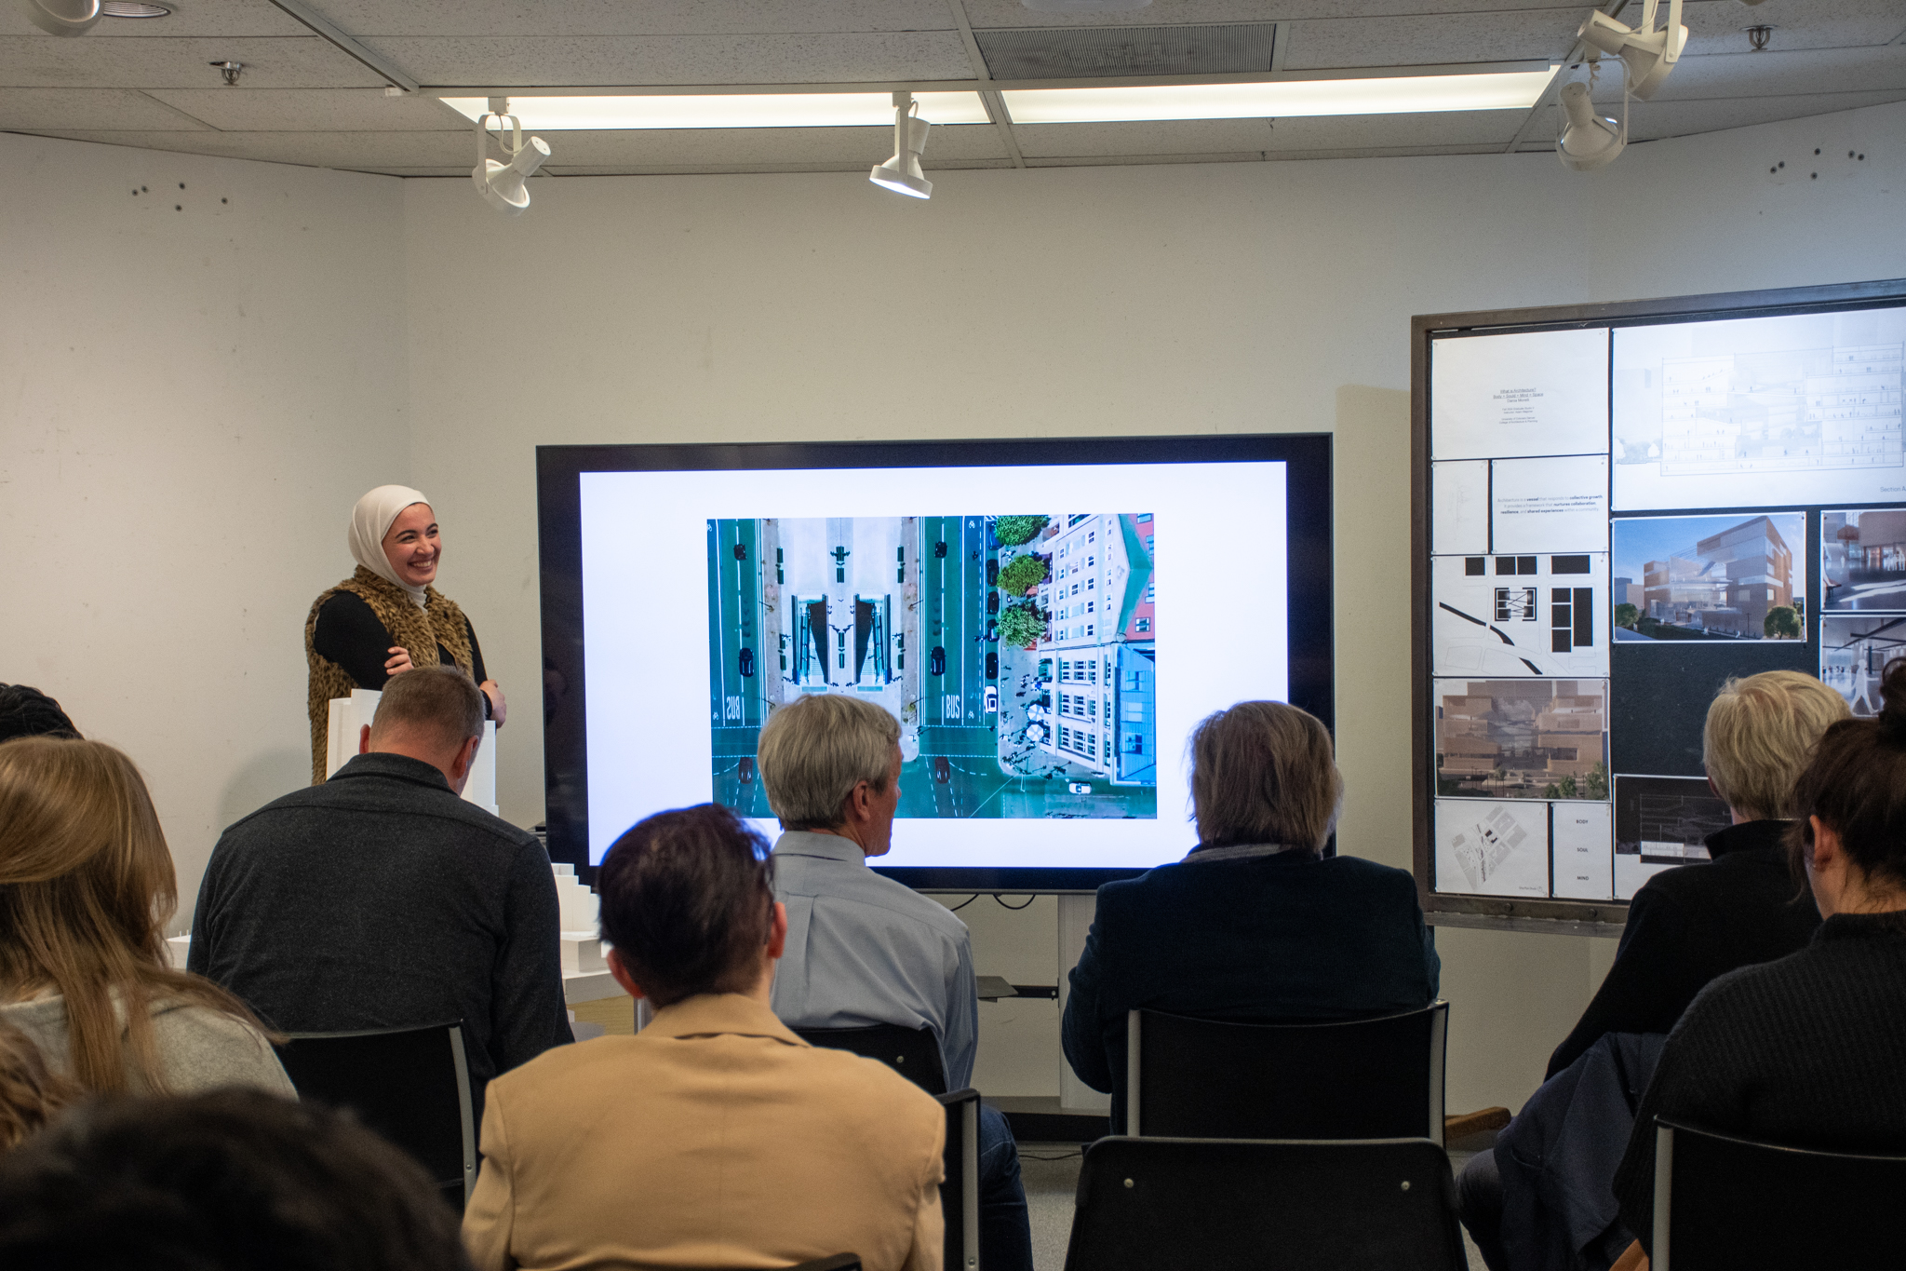
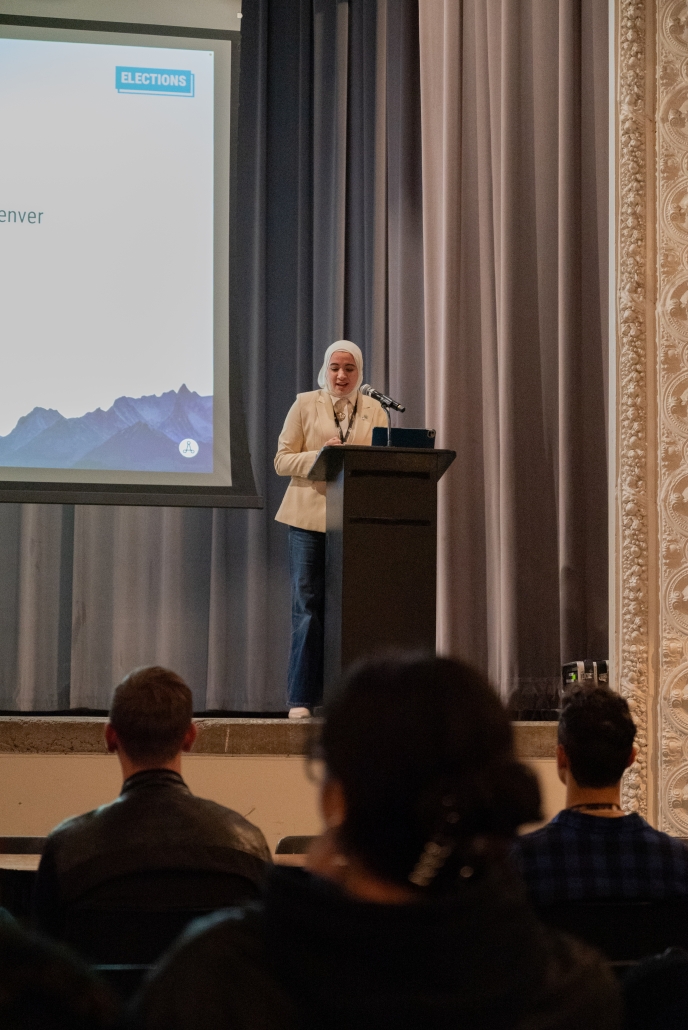
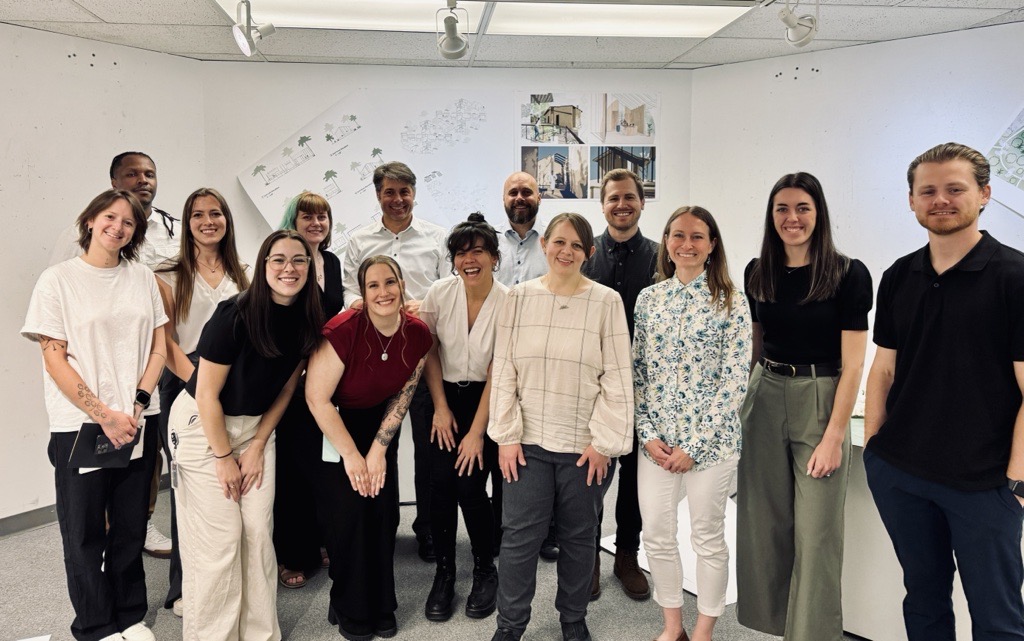
Dania presenting her Studio 5 project during Fall 2024 as a Master of Architecture Student at CU Denver.

Share a Project You’re Proud of: One of the most meaningful projects I’ve developed was Studio 5, where I designed a dual-purpose building that functions as an architecture school by day and an art gallery by night. This project became a turning point for me; it pushed me to reconsider what architecture means to me beyond form or aesthetics. I began focusing on how spaces feel, how they support interaction, creativity, and exchange. Through layered circulation and flexible environments, I explored architecture as a lived experience. More than the final outcome, the process helped me reconnect with my purpose in this field and strengthened my confidence in my voice as a designer. I ultimately brought the project together through a final video presentation that communicated the story, spatial experience, and overall vision behind the design.

What Inspires You? I’m inspired by architecture that creates impact in everyday life, projects that support communities, and meaningful human interaction. I’m also deeply inspired by mentorship and collaborative environments, which have shaped my growth and helped me define my voice as a designer.


What’s Your Student Superpower?
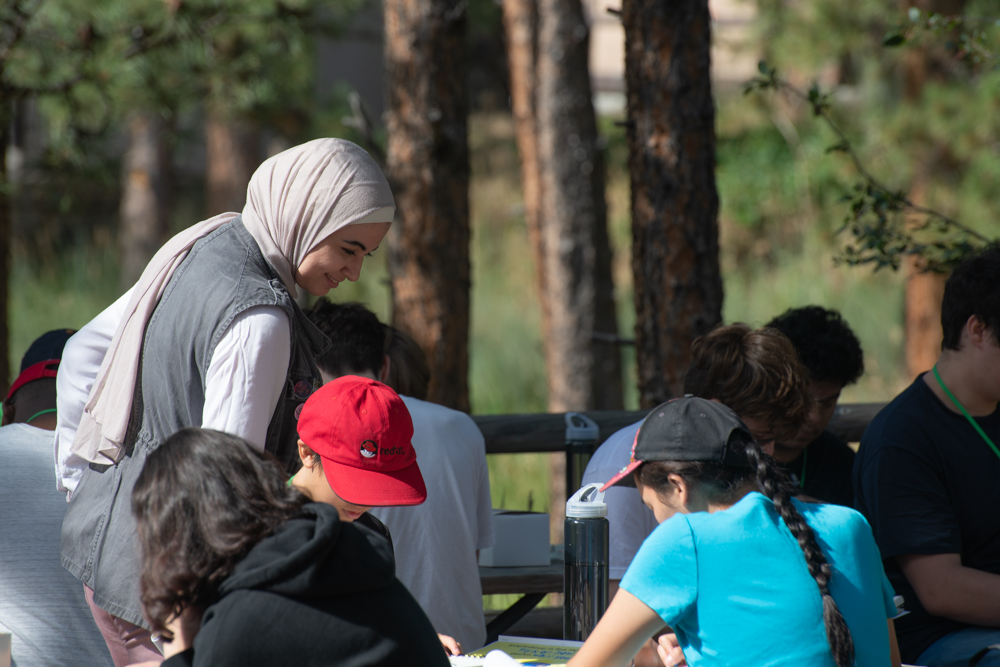
Creating connections. Whether through leading AIAS, organizing events, or bridging students with professionals, I naturally bring people together and create opportunities that extend beyond the classroom.


You can find Dania on Instagram: @atharea.arch


Interested in being featured? Email studyarchitecturedotcom@gmail.com for more details!
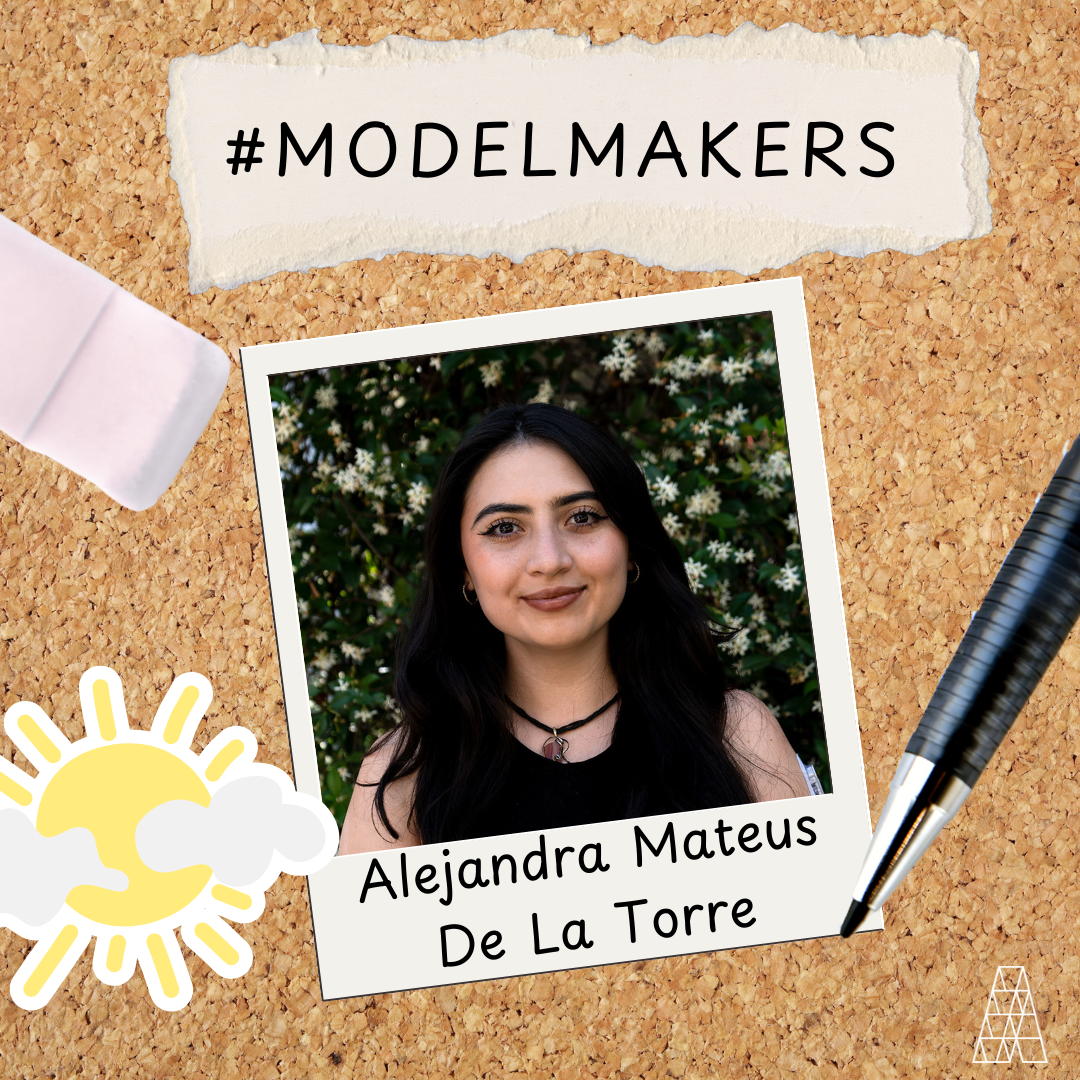
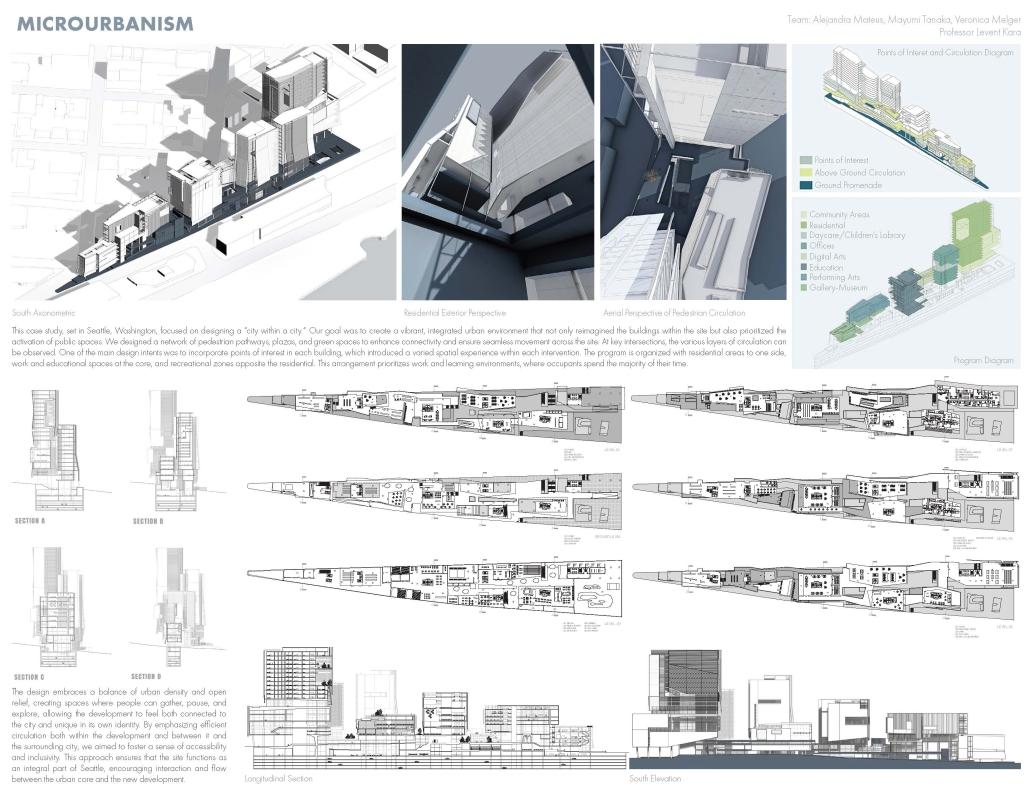
#ModelMakers: Alejandra Mateus De La Torre

Welcome back to#ModelMakers! Today, we’re highlighting Alejandra Mateus De La Torre — a 6th Year graduate student at the University of South Florida. Read on to learn more about Alejandra and get inspired!

Name: Alejandra Mateus De La Torre

School: University of South Florida – School of Architecture and Community Design

Degree Program: Master of Architecture (M.Arch)

Year in School: 6th Year — Graduate Student
(Our program is currently structured as a 2-year undergraduate + 4-year graduate sequence, though it will soon transition to a 4-year undergraduate + 2-year graduate model.)

Describe Your Design Style:

My design style begins with a belief: architecture is not just to be seen, but a framework for relationships.

For a long time, I thought design was primarily about how a building looks. Over the years, I’ve come to deeply appreciate the ways plans and sections reveal how people gather, circulate, and encounter one another in the built environment.

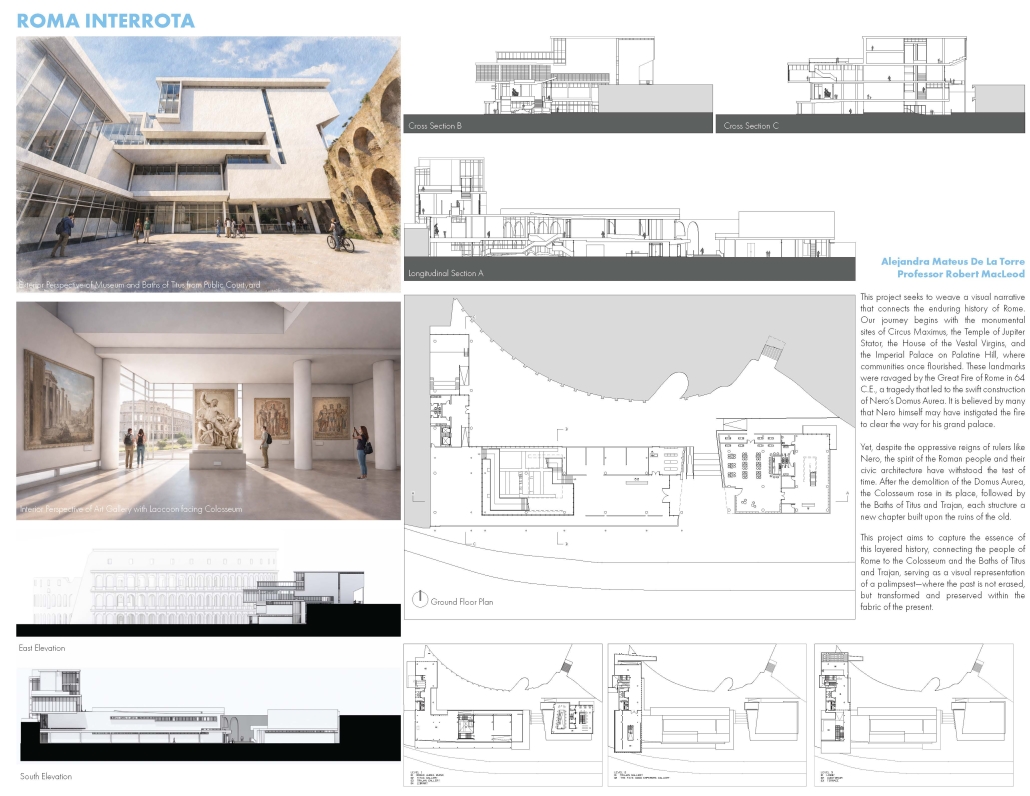
In short, maybe I don’t have a visual design style. To me, design is about the experiences it can hold and a palimpsest of stories. I am especially interested in thresholds, and my work aspires to contribute meaningfully to the social fabric of a place, creating spaces that feel rooted, generous, and capable of fostering belonging.

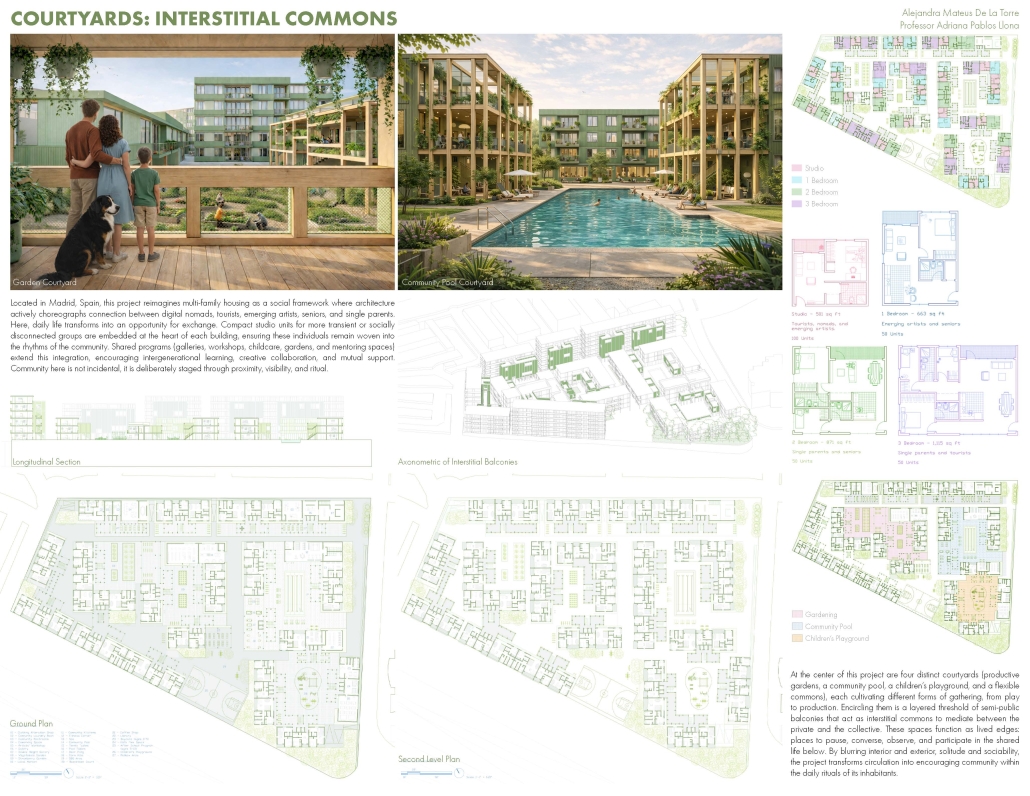
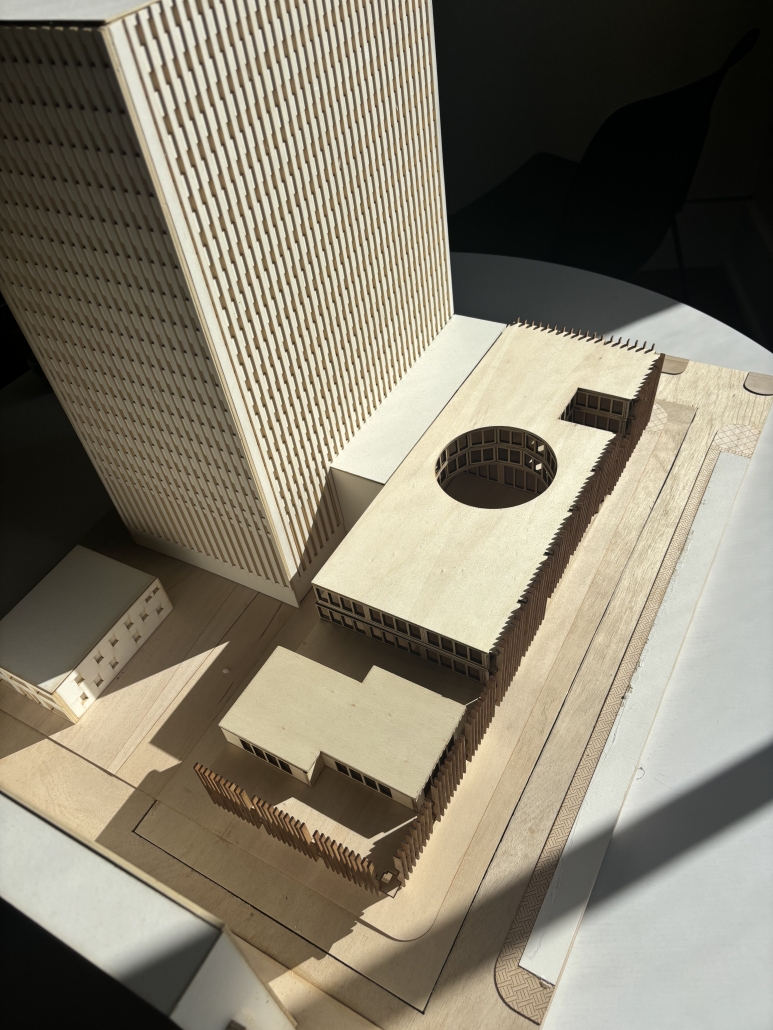
Share a Project You’re Proud of: One project I am especially proud of is Courtyards: Interstitial Commons. This project challenged me to rethink what “family” means and how multi-family housing can support many definitions of belonging. I explored how architecture might strengthen community across generations, lifestyles, and levels of permanence, from digital nomads and emerging artists to seniors and single parents.

The proposal is organized around four shared courtyards: productive gardens, a community pool, a children’s playground, and flexible open commons. Surrounding them is a layered system of semi-public balconies that act as interstitial commons, mediating between the private and the collective. These spaces function as lived edges, places to pause, converse, observe, and encourage inhabitants to participate in community while circulating from the public courtyards on their way to their private units.
Sited in Madrid, the project responds directly to its urban context by introducing galleries and artist workshops near an existing arts district. Along the edge facing a local school, it integrates daycare, learning spaces, and gardens that encourage intergenerational exchange between seniors and children.
Ultimately, this project reflects my belief that community is not accidental, and it can be carefully cultivated through thresholds and shared everyday rituals.

What Inspires You? I am inspired by work that strengthens communities, but even more by the people who make those communities possible.

Architects who care deeply about thoughtful and generous design inspire me. Leaders who are willing to mentor and invest in the next generation shape how I see the profession. I am also constantly inspired by students who step outside their comfort zones and take on leadership roles to uplift others along the way.
Like an African Poem says, “If you want to go fast, go alone. If you want to go far, go together.”


What’s Your Student Superpower?
I believe my student superpower is helping others grow.

There is something incredibly fulfilling about seeing someone develop confidence in their ideas, their voice, and their leadership. Watching a peer step into a role they once doubted they could hold, or seeing a student push their work further than they thought possible, motivates me deeply.
Growth feels most meaningful when it is collective. If I can contribute to an environment where others feel supported enough to take risks, lead, and grow, then I feel I am doing my part not only as a student leader but as a future architect.


You can find Alejandra on Instagram: @allie.m.07


Interested in being featured? Email studyarchitecturedotcom@gmail.com for more details!
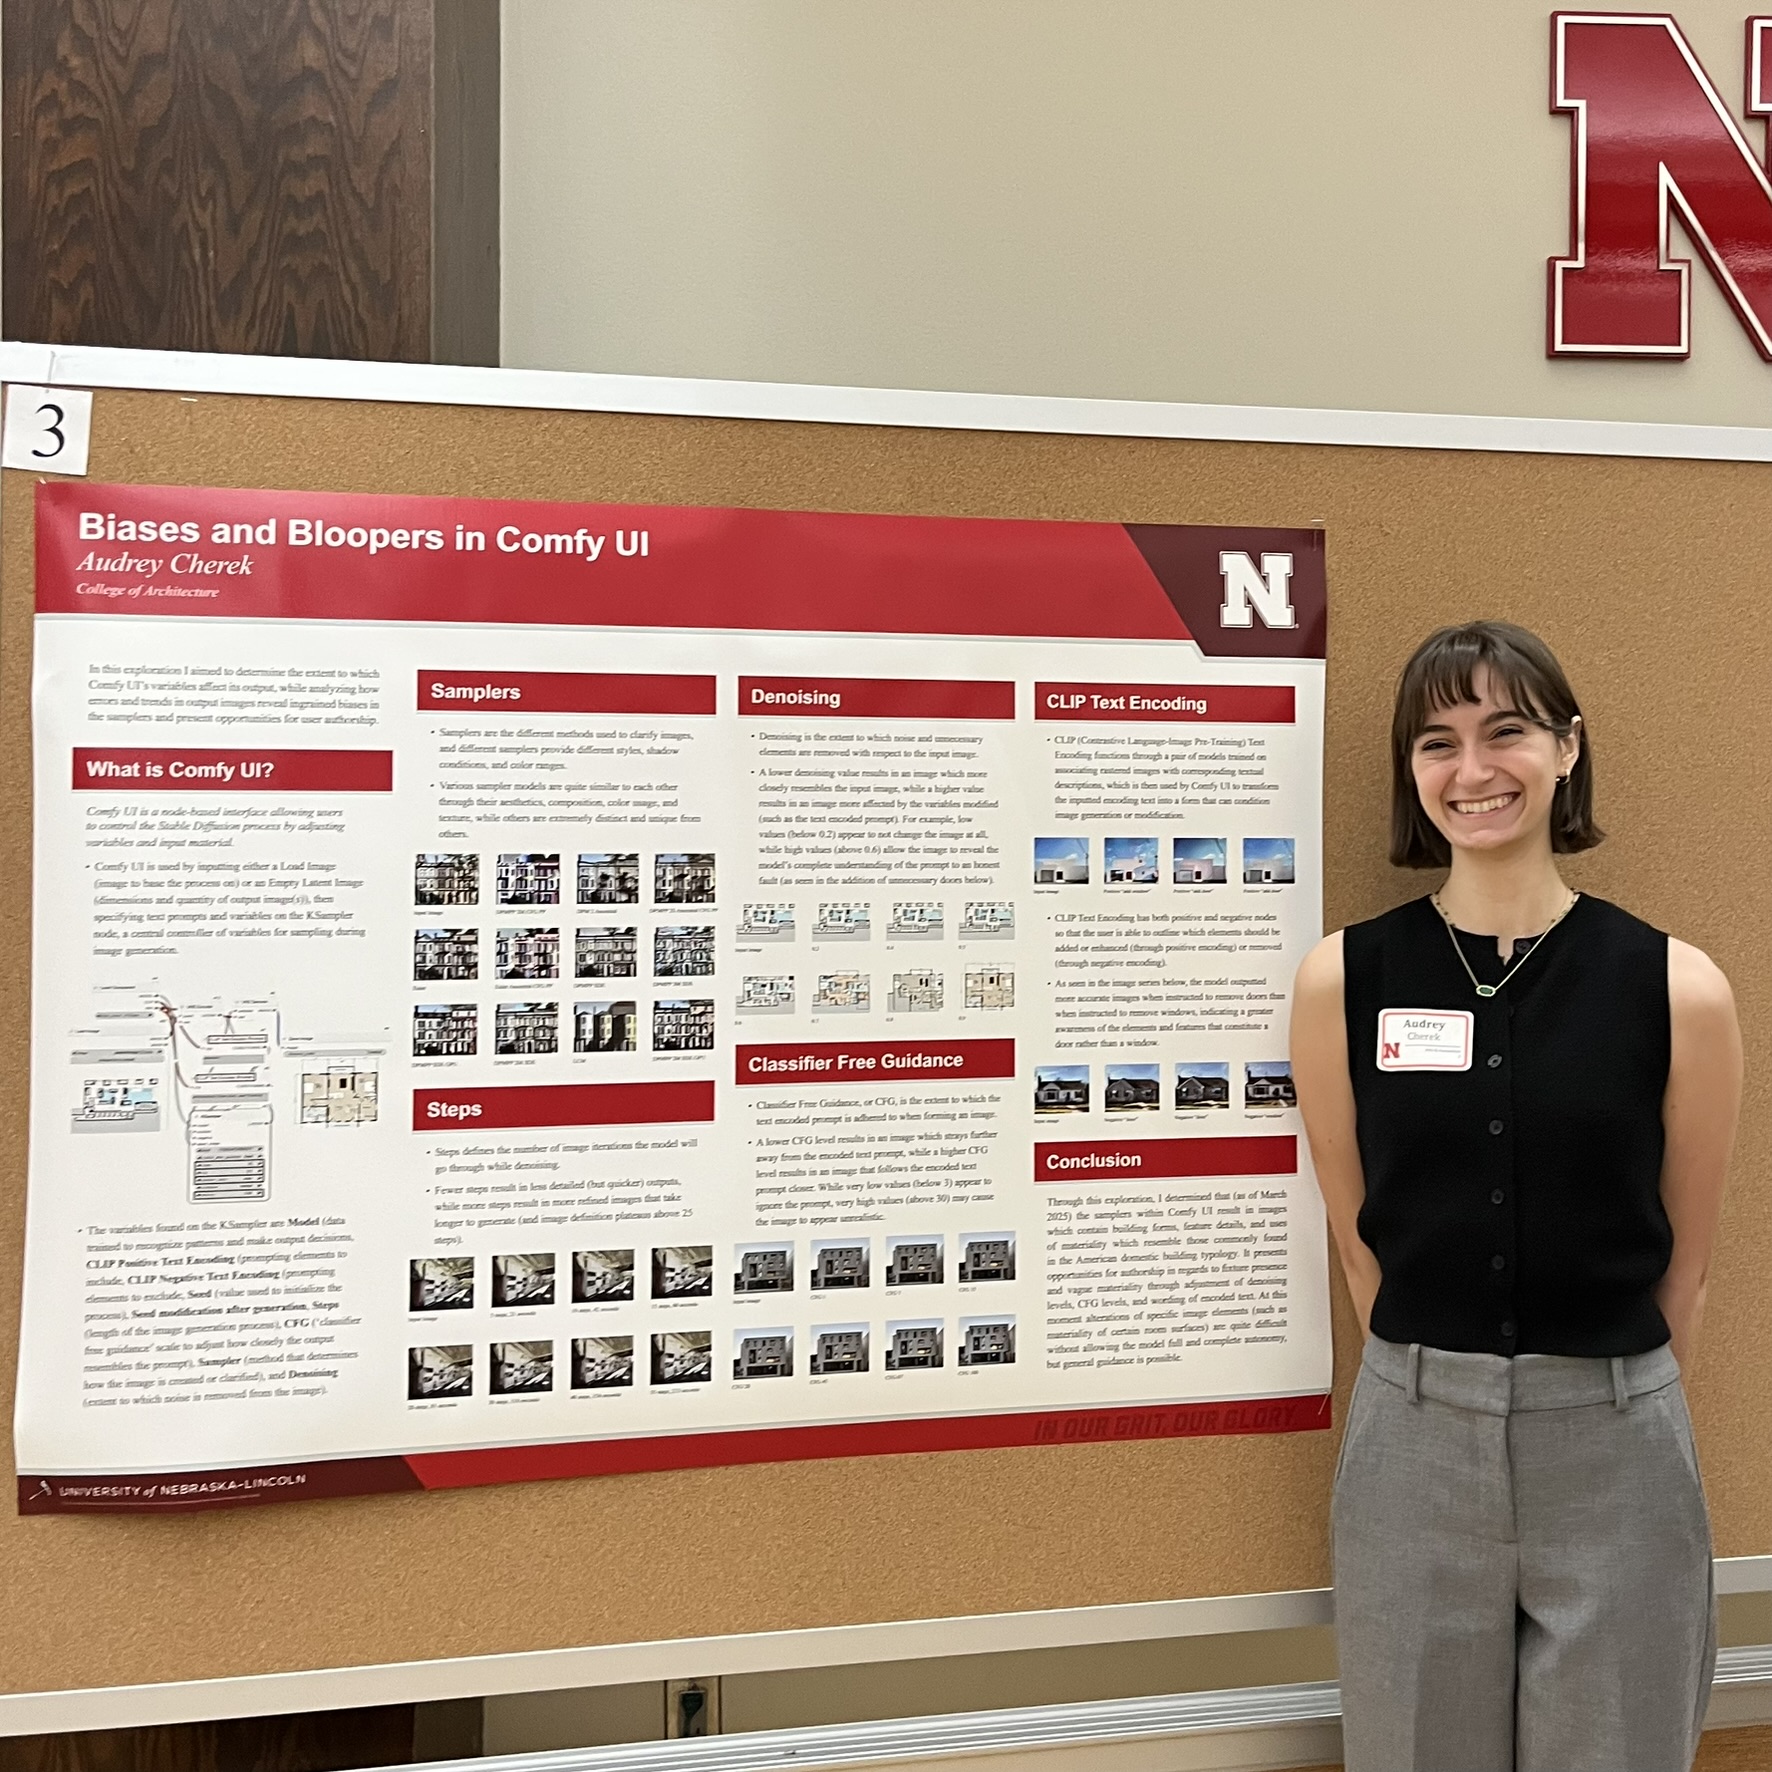
#ModelMakers: Audrey Cherek

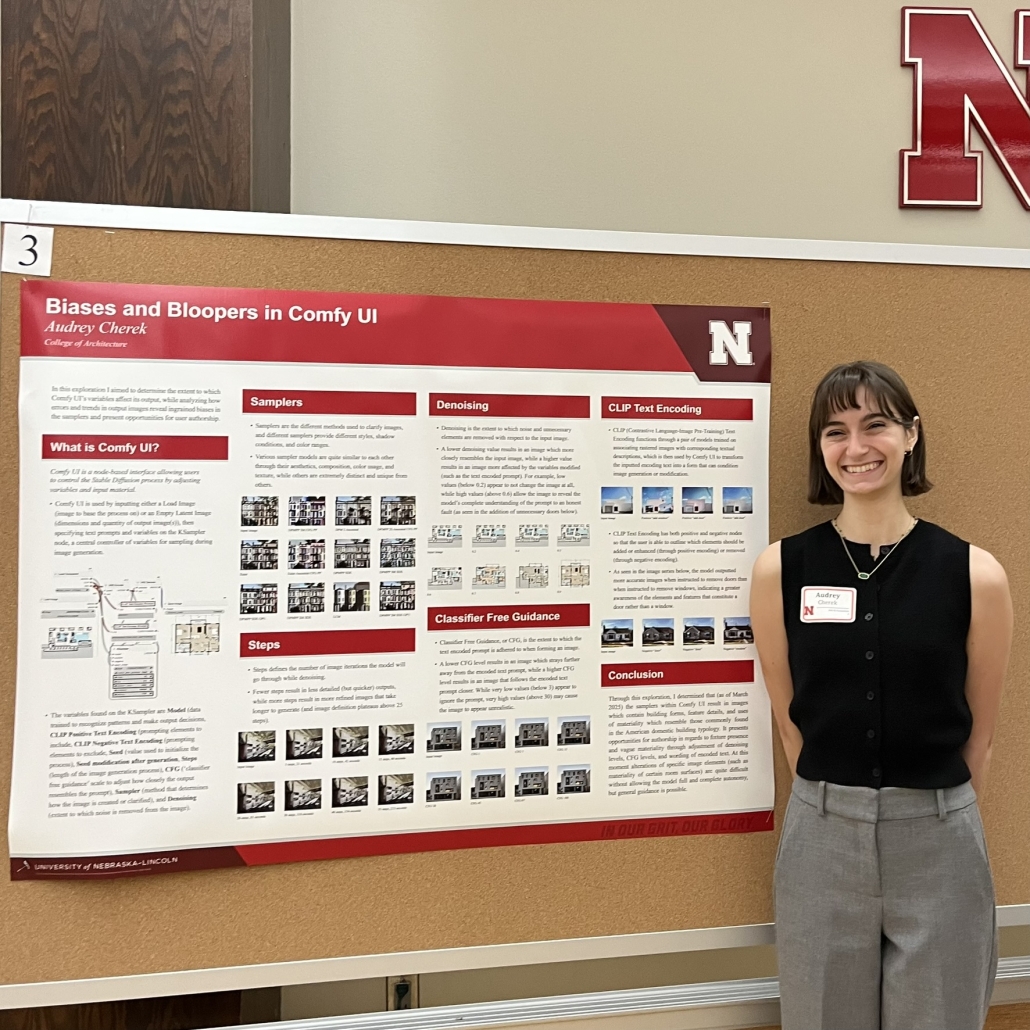
Today’s edition of #ModelMakers features Audrey Cherek, a fourth-year undergraduate student at the University of Nebraska – Lincoln. Scroll down to learn more about Audrey’s style, along with her advice for fellow students!

Name:Audrey Cherek

School: University of Nebraska – Lincoln

Degree Program:Bachelor of Science in Design of Architecture

Year in School: Fourth Year Undergraduate

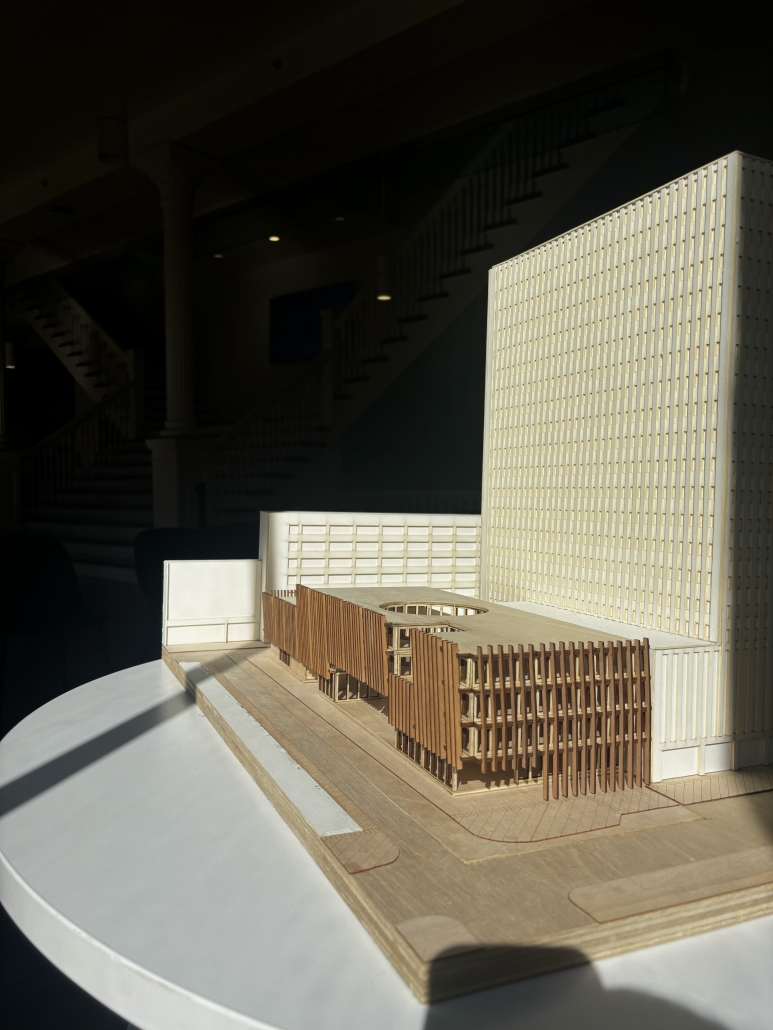
Describe Your Design Style: My design style focuses on the emotionally provocative properties of volume and material, as they contain the incredible ability to encourage patrons to cognitively engage with their surroundings. Influence over the built environment carries an innate responsibility of care for the human experience, and I believe positively affecting users’ emotions and encouraging them to actively take part in the world around them strengthens communities and enhances local culture.

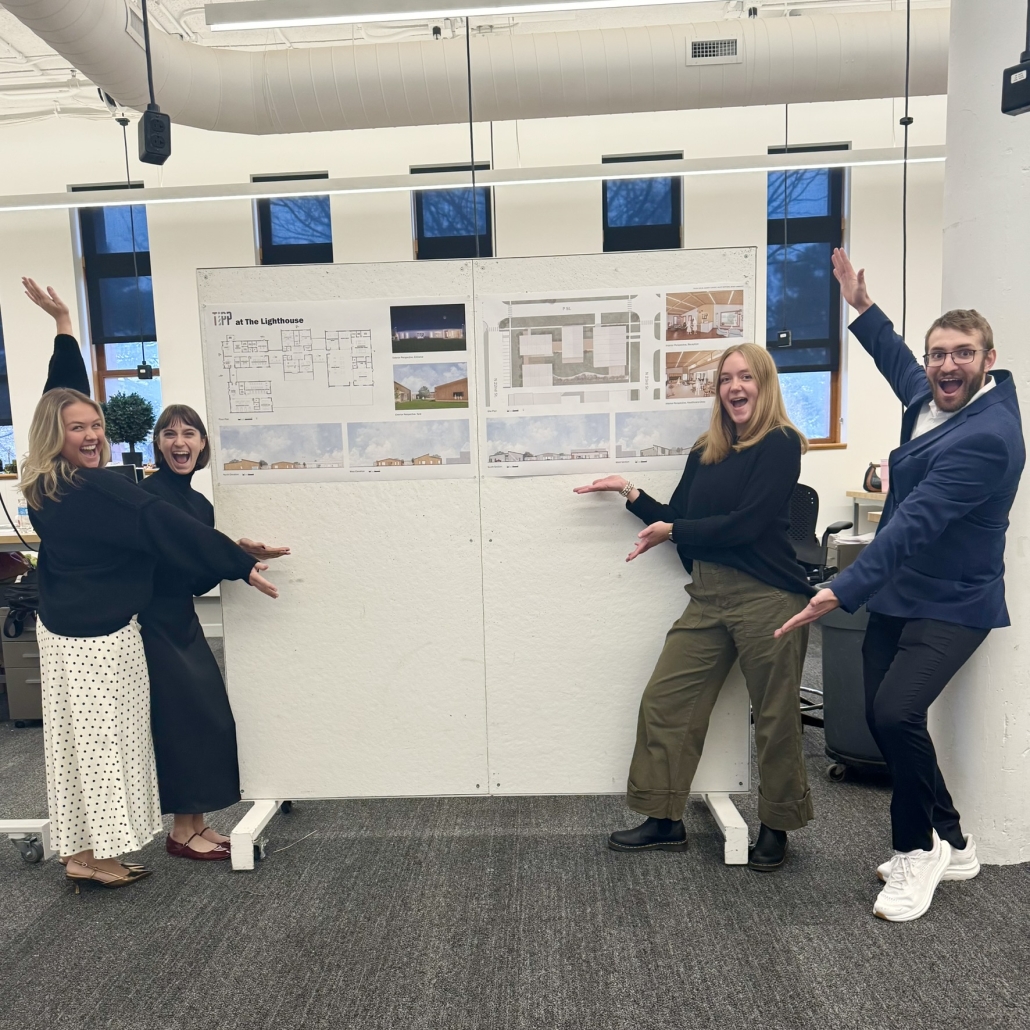
Share a Project You’re Proud of: I am most proud of my group project from our Collaborate studio, as alongside an interior design student and two other architecture students, we created a trauma-informed CTE (Career and Technical Education) campus for Lighthouse, a non-profit after-school program for middle school and high school students. The Lighthouse’s Trade and Industry Pathways Program nurtures the futures of local youth by fostering a sense of identity and belonging within its campus through opportunities for career and technical training, life skills development, and supportive social connection within a protected nature-centered community.

What Inspires You? I am inspired by the talent and passion of my peers, as their creativity is contagious and inspires me to collaboratively design in order to enhance the world and its populations. Engagement within a strong studio culture and robust architectural extracurriculars has inspired me to accomplish more than I ever thought possible, and I am forever grateful for the communities that have encouraged me throughout my academic journey.


What’s Your Student Superpower? 
My student superpower is never saying “no” to any opportunity or idea, as while it runs the risk of becoming over-committed, staying open-minded has allowed me to learn an incredible amount and greatly impact my communities. I encourage every single student to make the most of every single opportunity presented to them, as the wide range of experiences I have been honored to be a part of have greatly enhanced my education and imparted upon me valuable lessons on leadership, involvement, and service for my communities.


You can find Audrey on Instagram: @audreycherek


Interested in being featured? Email studyarchitecturedotcom@gmail.com for more details!
#ModelMakers: Kelsey Gustaf

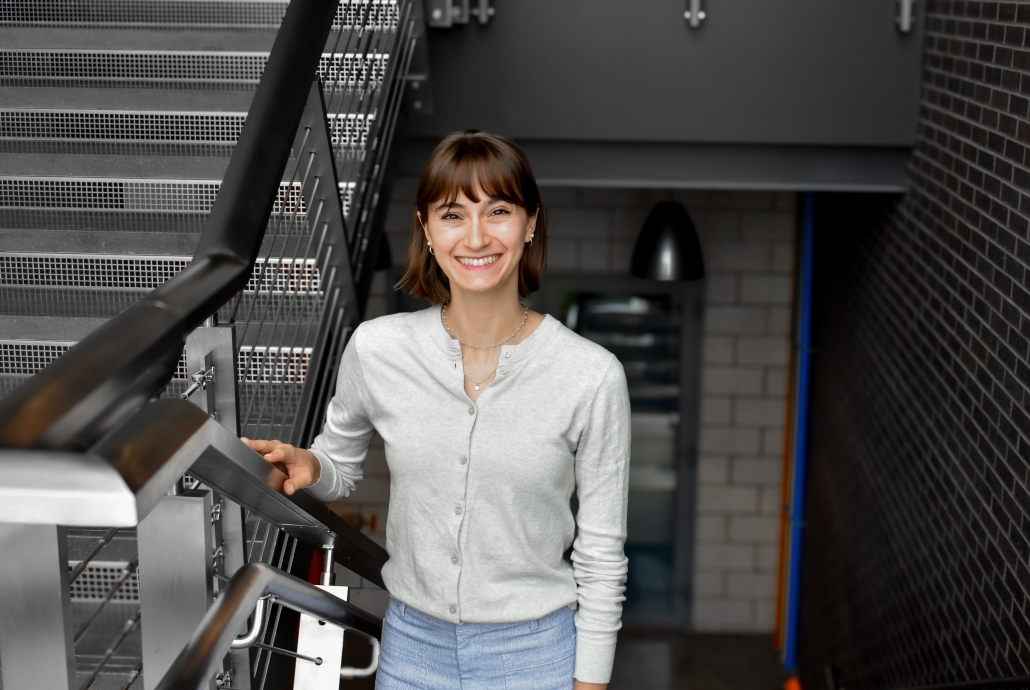
#ModelMakers are architecture students who are making a big splash in their studies. Today, we’re featuring Kelsey Gustaf, a 2nd-year graduate student at the University of Colorado Denver. Learn more about Kelsey, her work, and her inspirations below! 

Name: Kelsey Gustaf

School: University of Colorado Denver

Degree Program: Master of Architecture

Year in School: 2nd Year Graduate Student

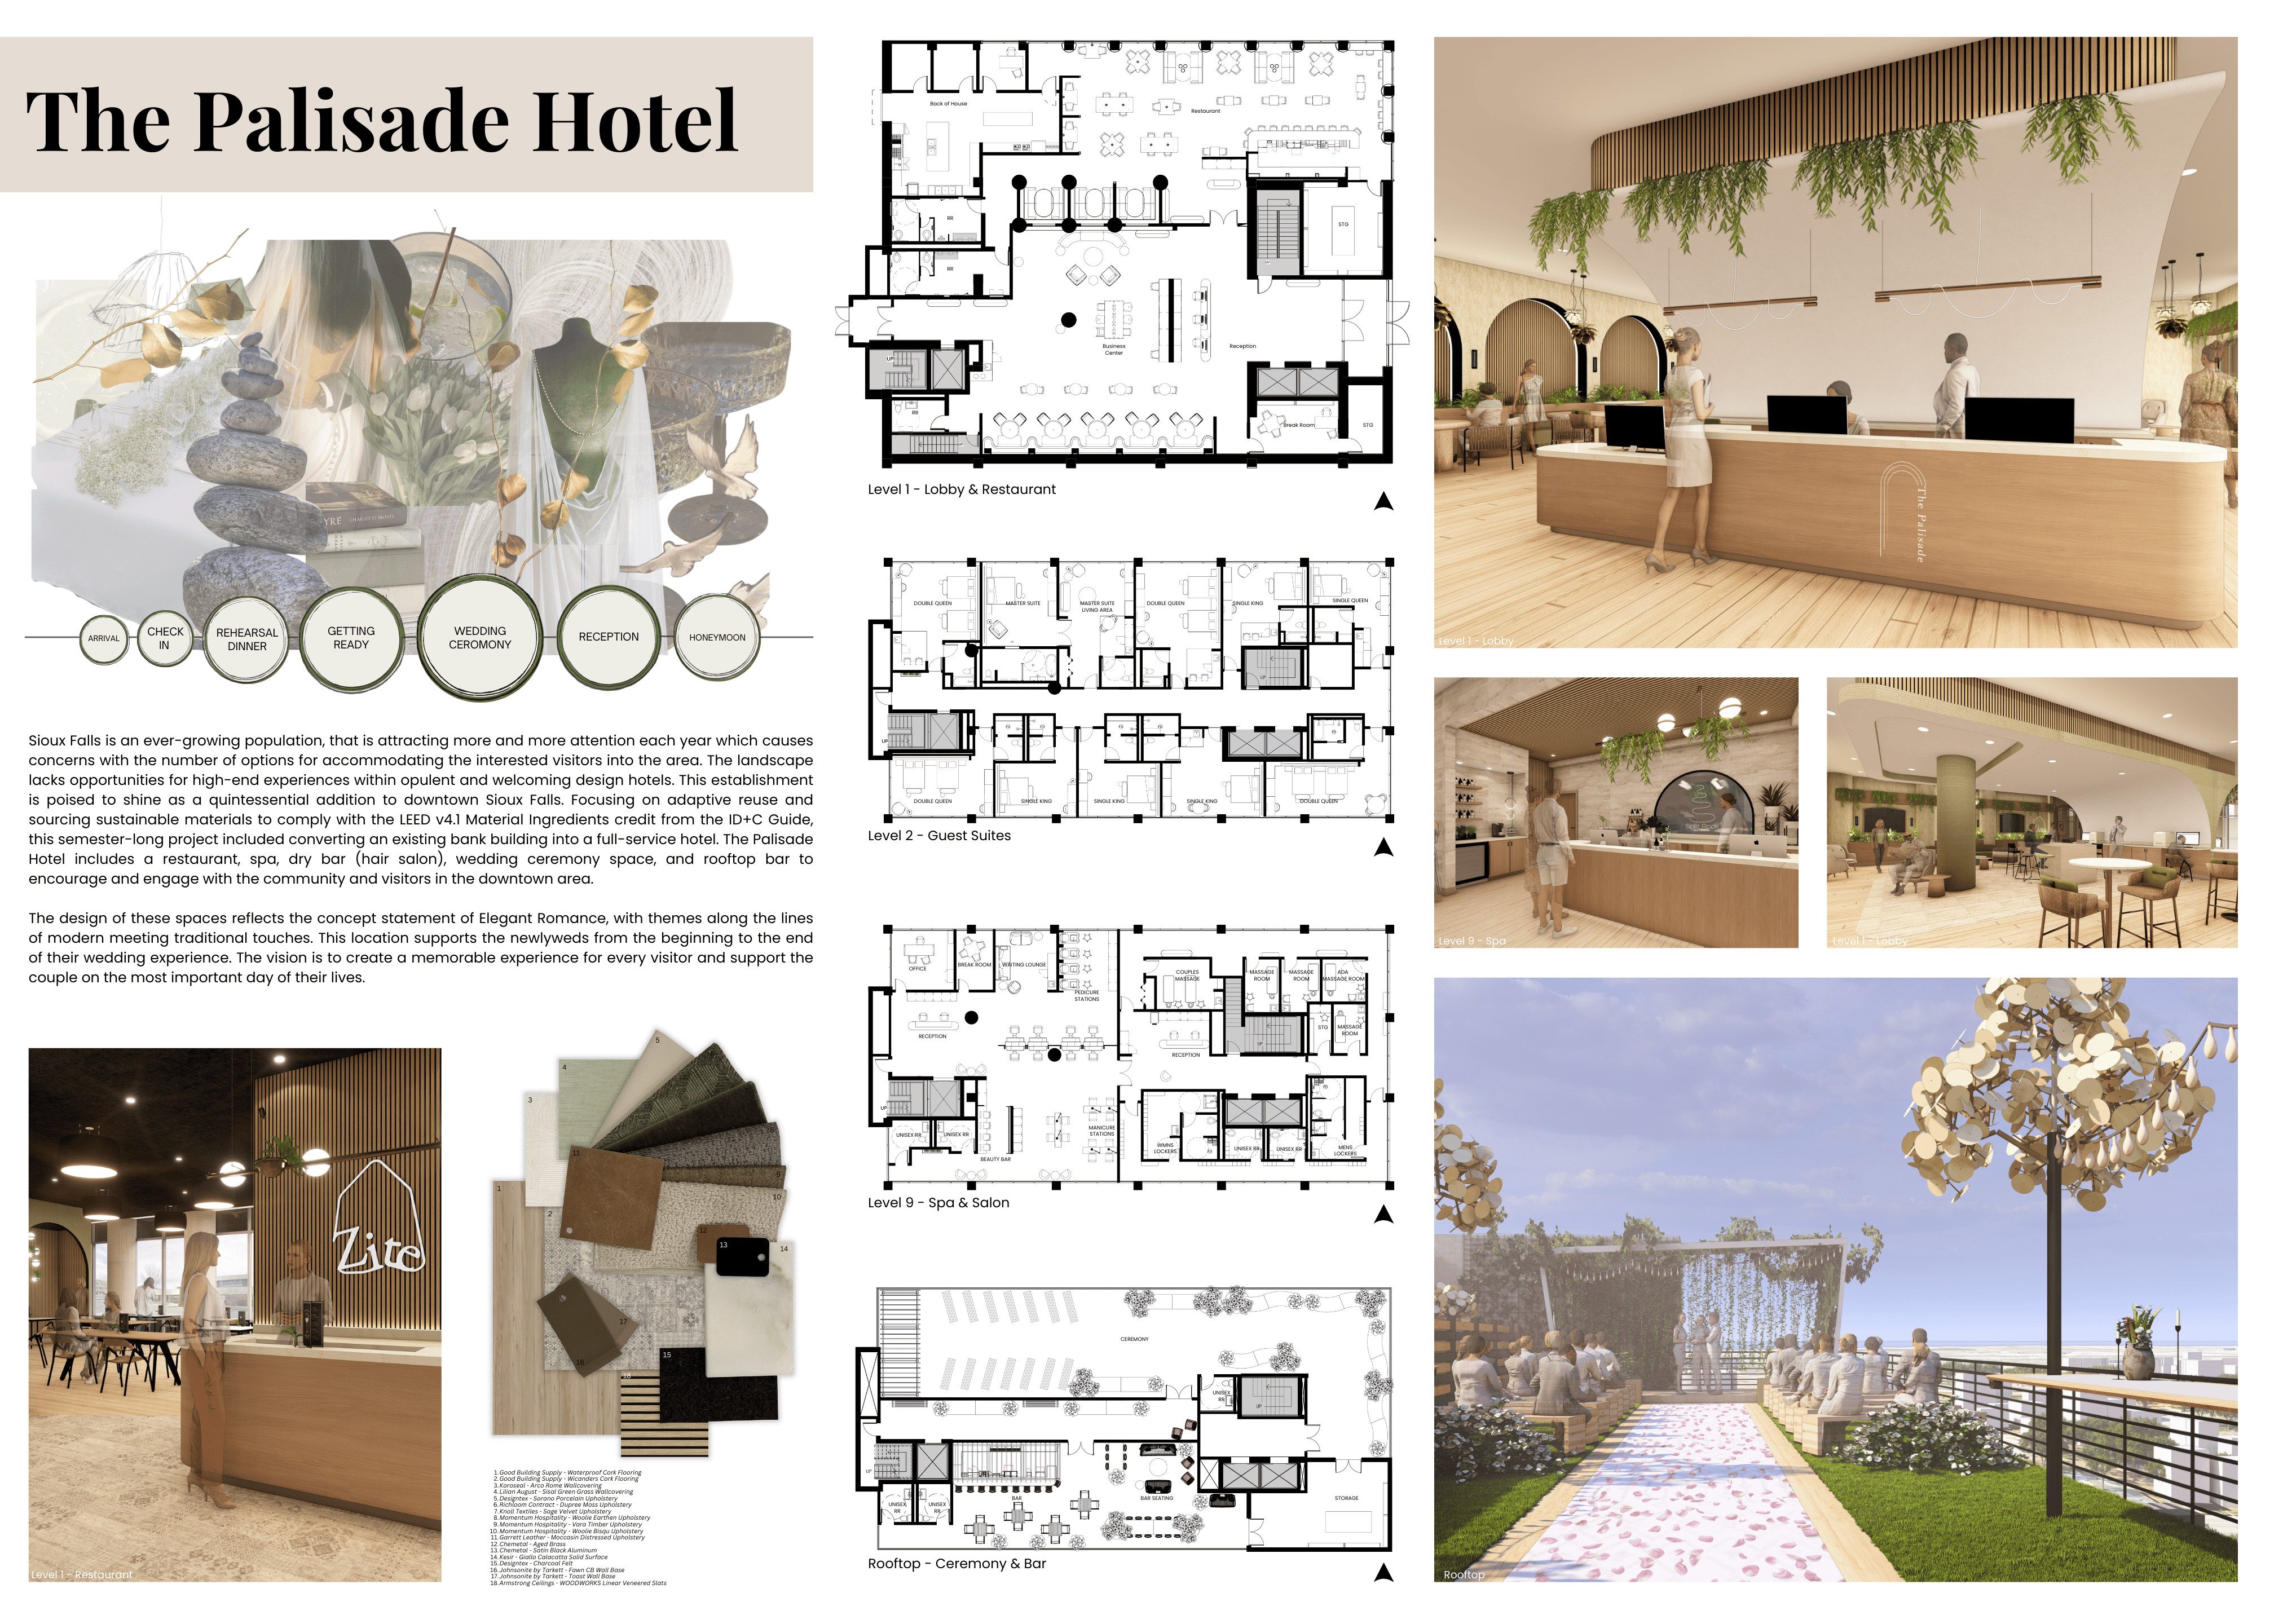
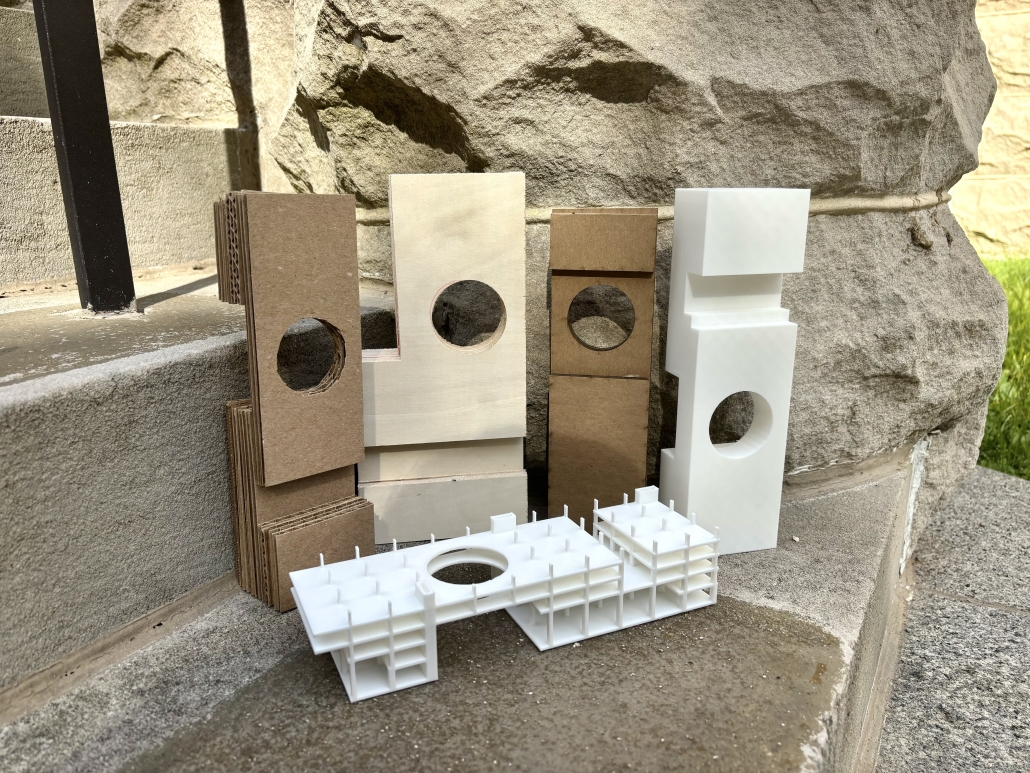
Describe Your Design Style: My design style treats a space as a medium for telling a story. Design is often drawn from a central concept (often related to history, place, culture, etc.) in which each element acts as a meaningful piece or chapter within its narrative. Capturing architecture as an intentional storytelling tool for the built environment rather than purely functional. As seen in my hotel project, my partner and I leaned deeply into the idea of a newlywed couple needing a space that can give them an all inclusive experience for their wedding weekend, with emphasis on supporting a couple from the beginning of their own story.

Share a Project You’re Proud of: The Palisade Hotel: Senior Year Partner Project

Sioux Falls, SD is an ever-growing population, that is attracting more and more attention each year which causes concerns with the number of options for accommodating the interested visitors into the area. The landscape lacks opportunities for high-end experiences within opulent and welcoming design hotels. This establishment is poised to shine as a quintessential addition to downtown Sioux Falls. Focusing on adaptive reuse and sourcing sustainable materials to comply with the LEED v4.1 Material Ingredients credit form the ID+C Guide, this semester-long project included converting an existing bank building into a full-service hotel. The Palisade Hotel includes a restaurant, spa, dry bar (hair salon), wedding ceremony space, and rooftop bar to encourage and engage with the community and visitors in the downtown area. The design of these spaces reflects the concept statement of Elegant Romance, with themes along the lines of modern meeting traditional touches. This location supports newlywed couples from the beginning to end of their wedding experience. The vision is to create a memorable experience for every visitor and support the couple on the most important day of their lives.

What Inspires You? The story and why behind a project inspires me the most because it gives purpose to every decision and move made within the development of a design. Connecting people to place and revealing why something has been done, based on meaning and not just its aesthetic or appearance. Just like my design style, storytelling in architecture creates a type of communication to a user and their experience that will resonate with them forever.

What’s Your Student Superpower? As a student in a 3-year studio master program with a background in design, learning alongside classmates who come from diverse, even non-architecture backgrounds, I believe mentorship has become my strongest student superpower. Relationships deepen, and students grow together rather than in isolation when we have mentorship within the studio and student-led organizations. During my undergrad, I found roles as a teaching assistant or chapter president to fulfill my strive and passion for helping and connecting with students of any year or background. As I have grown in my graduate studies, I continue to pursue being a resource to collaborate, help, and guide my fellow classmates in their educational pursuits and aspirations in design!

You can find Kelsey on Instagram: @kelseyraedesign


Interested in being featured? Email studyarchitecturedotcom@gmail.com for more details!
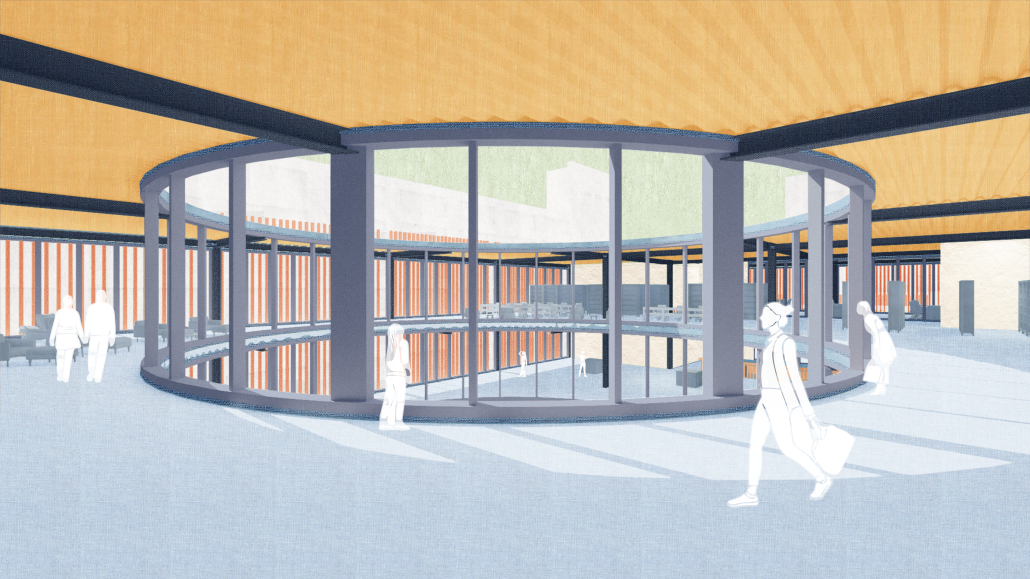
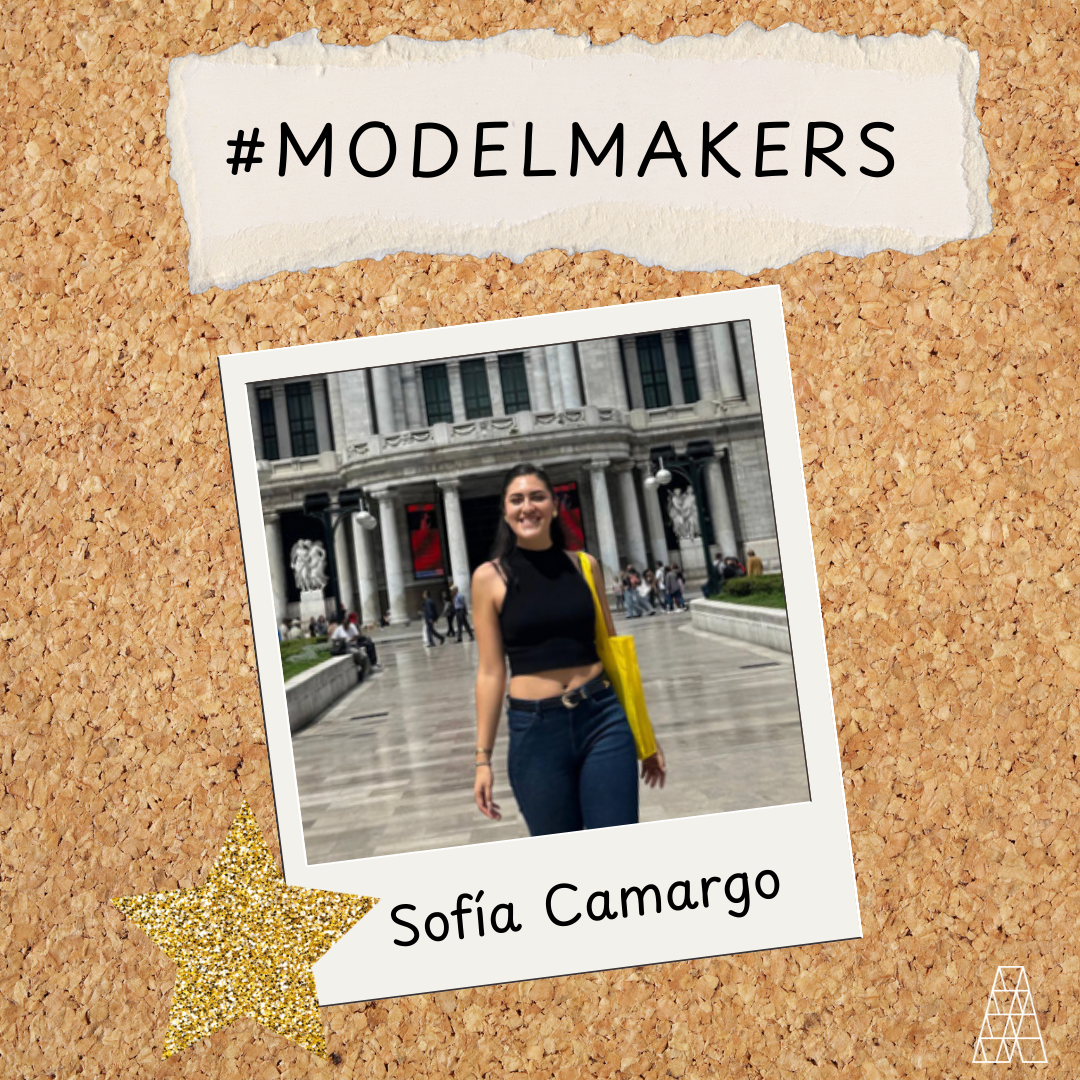
#ModelMakers: Sofía Camargo

#ModelMakers are architecture students who are making a big splash in their studies. Today, we’re featuring Sofía Camargo of Universidad Anáhuac Querétaro. Scroll to learn more about Sofía and her work:

Name: Sofía Camargo

School: Universidad Anáhuac Querétaro

Degree Program: 2+4 Bachelors of Architecture

Year in School: 7th Semester 

Describe Your Design Style: I am driven by the profound ability to reshape reality. The power to mold our surroundings not just to shelter, but to deeply resonate with human needs. I approach design knowing that I am also a user, seeking comfort and meaning. To me, architecture is the alchemy of transmuting a silent void into a living, breathing experience. Moreover, my superpower is visceral projection combined with empathic immersion. I can close my eyes and step inside my own designs to fully inhabit the unbuilt, dissolving the barrier between the plan and the person. I can feel the space before it exists. This allows me to curate the light, the views, and the emotions, ensuring the user’s journey is exactly as I imagined it.

Share a Project You’re Proud of: I was very satisfied with my most recent project, which was Huella Colectiva. It is an urban project that seeks the recovery and revitalization of Pachuca’s historic center, which is currently overrun by informal street vending. This situation has limited its use, deteriorated the urban image, and reduced accessibility for pedestrians. So my proposal focuses on restoring the space for gathering, social interaction, and safe transit. In a few words, to give the city back to its inhabitants. It proposes reorganizing spatial dynamics, enhancing pedestrian mobility, and strengthening the connectivity between the plazas and the street. The concept stems from 3 pillars: history, community, and culture. Focusing on the interaction of these elements will generate a renewed sense of identity and belonging among the inhabitants.

What Inspires You? I am driven by the profound ability to reshape reality. The power to mold our surroundings not just to shelter, but to deeply resonate with human needs. I approach design knowing that I am also a user, seeking comfort and meaning. To me, architecture is the alchemy of transmuting a silent void into a living, breathing experience. Moreover, my superpower is visceral projection combined with empathic immersion. I can close my eyes and step inside my own designs to fully inhabit the unbuilt, dissolving the barrier between the plan and the person. I can feel the space before it exists. This allows me to curate the light, the views, and the emotions, ensuring the user’s journey is exactly as I imagined it.

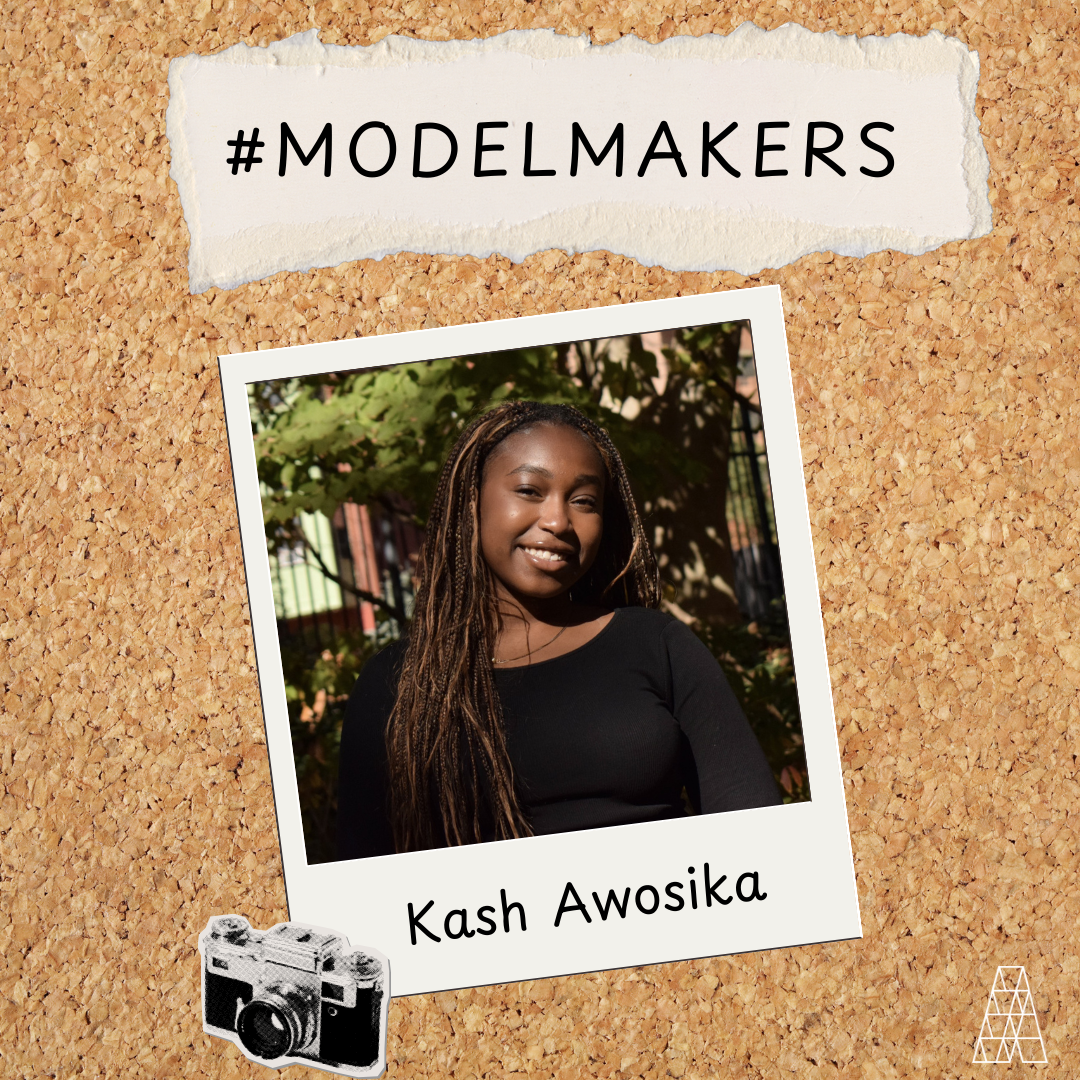
#ModelMakers: Kash Awosika

Today’s edition of #ModelMakers features Kash Awosika, a B.Arch student at Drexel University. Scroll to learn more about Kash and her work:

Name:Kash Awosika

School: Drexel University 

Degree Program: 2+4 Bachelors of Architecture

Year in School: 5th Year 

Describe Your Design Style:I don’t have a definitive design style at the moment. As I’m still in school and finding my own tunes of design, I tend to be explorative in what I produce. To me, the best part about designing is the ability to engage with different forms of expression and allow for the concept or meaning to take hold and develop on its own. Though my style often adapts to the nature of each project, my design process typically remains the same. Starting with a basis of research – I find it to be important to have a solid foundation and understanding of a project’s context prior to initial design. From there, I want to understand the programming and it’s the ultimate relation to the site. Followed by Precedent studies, sketching, mass studies, sharing work for feedback and of course –
iterating on the design.

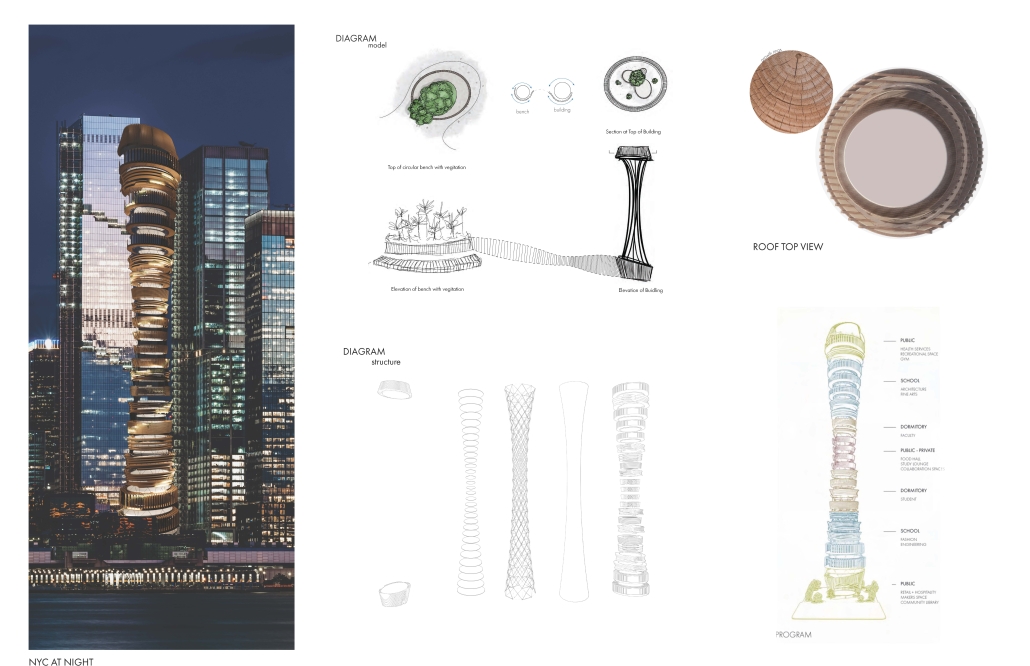
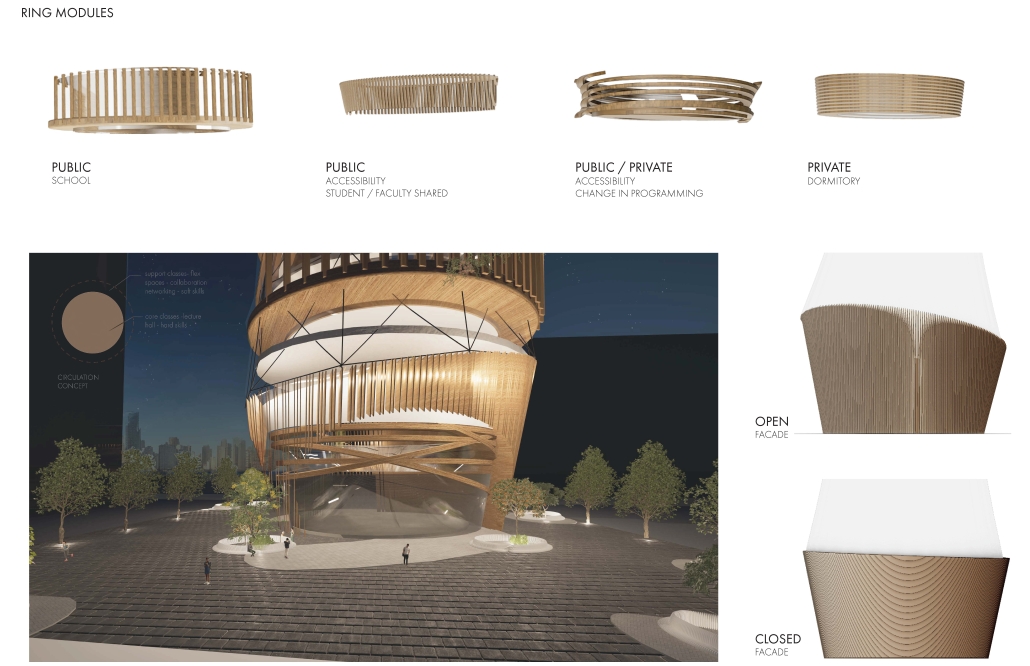
Share a Project You’re Proud of: The Grain | 4th Year Studio

Describe The Grain: The Grain is a timber hybrid high-rise building inspired by the texture and symbolism of wood. It serves as a multi-purpose educational and residential hub in Hudson Yards, NYC. Anchored in nature and growth, its design draws from the organic patterns of wood grain and the surrounding urban fabric—blending mass timber, steel, and concrete into a layered form. Like tree rings, its spatial circulation moves from focused learning at the core to collaborative, flexible spaces at the edges.

What Inspires You? Celebrating the small wins! It’s important to remember small accomplishments that continually push you towards a goal. The reminder of what you’ve done along the way truly goes a long way! As I progress in my education, realizing that I suddenly understand certain topics or can contribute towards a design initiative is quite exciting! Every moment in school, from critiques, group collaboration, self-study and learning to lean into my goals as a designer begins to come together. Architecture can take time, but the process of learning and applying that knowledge is truly inspiring.
What’s Your Student Superpower? Asking Questions! The greatest superpower that anyone can have is the ability to ask questions. In my time as a student and emerging professional, I’ve found this tip passed on to me by some important people in my life, to be quite impactful. Questions often
lead to answers, but it’s the process of uncovering those answers that can alter the way you approach design. Architecture is a profession that encourages communication, collaboration, and the ability to adapt. It is also a profession that often requires some form of mentorship or sharing of knowledge. Understanding what is being shared leads to having a foundation built upon Architectural comprehension.

Any hobbies? Photography!

You can find Kash on Instagram: @little_kash

In Conversation with JR Jacobs: Decarbonization, Sustainability & Making a Change

Earlier this summer, Study Architecture Summer Intern Maya Fenyk interviewed ​​JR Jacobs, a high school senior with a passion for sustainable architecture. Their conversation covered everything from  JR’s interest in architecture and his involvement with the Stanford Building Decarbonization Learning Accelerator (BDLA) to his process for creating digestible content about sustainable design strategies for high school students. Scroll down to read JR’s insights and words of wisdom!

1. Can you tell us a little about yourself and what drew you to architecture as a field?

My name is JR Jacobs, and I’m a senior at Lick-Wilmerding High School in San Francisco, where I’ve been studying architecture with my teacher and mentor Goranka Poljak-Hoy since freshman year. I really like architecture because it allows me to combine two things that I’ve loved since I was a kid: designing and building. I’m drawn to architecture because it combines creativity, problem-solving, and the possibility of making a real impact on people’s lives. When I design a space, I’m not just thinking about how it looks; I’m also thinking about how people will experience the space and how it connects with its surroundings. It’s the same mindset that I bring to other parts of my life, whether it’s digital music production, furniture and product design, or landscape and interiors. For me, design is always about finding ways to make people’s lives better.

2. How did you first get involved with the Building Decarbonization Learning Accelerator (BDLA)?

I’ve cared about climate change since I was a kid. In 6th grade, I spent an entire semester designing and building a scale model of a sustainable house. That project was when I first learned how much building construction and operations contribute to global carbon emissions. It was also the first time that I saw how architecture could be a huge part in helping to solve climate change. The Stanford BDLA is a non-profit that helps college students in architecture, engineering, and construction management learn about building decarbonization. I thought that the free teaching resources on the BDLA website could also help high school students learn about important aspects of architecture, such as decarbonization and equal access to clean tech. So, I started reaching out to high school architecture teachers across the country to share the BDLA’s resources. Later, I reached out to the BDLA and told them about the emails I’d been sending to architecture teachers, and I asked if I could adapt some of their presentations into videos geared toward high school architecture students. The idea was to make complex sustainability topics more accessible to younger students. They said yes, and since then, I’ve been lucky to work with mentors like Peter Rumsey, Dr. Anthony Kinslow II, and Lindsay Franta. 

3. Your video on Environmental Justice and Equitable Decarbonization touches on powerful themes. What inspired you to focus on that topic?

At first, I didn’t fully understand how much climate change and the built environment affect some communities more than others. Then, I found a Stanford BDLA presentation created by Dr. Anthony Kinslow II that connected the dots between systemic racism, environmental injustice, and building decarbonization. Around the same time, I was volunteering at Second Harvest of Silicon Valley food bank, which provides healthy food to community members in need. I knew that Second Harvest was in the process of constructing a large new food distribution facility, and I started thinking about the connections between that building project and Dr. Kinslow’s BDLA presentation. Making this video just felt like the perfect way to combine my passion for design with my commitment to helping others. 

4. Could you walk us through your process in creating that video—from research and scripting to design and delivery?

I started by studying Dr. Kinslow’s BDLA presentation on the topic. My goal was to adapt it for high school students by focusing on the essential ideas. I watched other videos about environmental racism, redlining, energy burden, and potential solutions, and then I organized everything into an 11-page script. Then I built a 77-slide Keynote presentation with visuals that supported the ideas in the script. I set up a tiny recording studio in my home closet and recorded the voiceover narration. Then I edited the whole thing using iMovie into a 23-minute video. Once the video was done, the BDLA posted it on their website and YouTube channel. I emailed the video to over 50 high school architecture teachers, organizations, and people featured in the video.

5. You also created “Architectural Elements of a Decarbonized Building” for high school students. What was your approach to making these concepts accessible to a younger audience?

My goal was to focus on the essential concepts. The original BDLA presentation that I adapted was pretty technical, which is great for college students but can be overwhelming for high schoolers seeing the ideas for the first time. I wanted high school architecture students to learn about sustainable design strategies earlier in their architectural journeys so that they can apply them to their own projects. So I broke the original BDLA content down into 38 slides covering core design concepts like building orientation, high-performance glazing, shading, and thermal mass. I used simple visuals so the concepts would be easier to understand. The final video is about 9 minutes long.

6. What role do you think education plays in promoting sustainable architecture?

I think education plays a huge role. The buildings we design in the future will have a major impact on Earth’s climate. If we can teach future architects, engineers, and builders about decarbonization today, then those concepts will be included in the buildings of tomorrow. I hope that one day, people will just expect every new building to be carbon neutral. That’s why I’m so excited about bringing the BDLA’s resources to high school architecture programs and students.

7. How do you plan to incorporate the intersection of architecture and climate justice in your future studies?

Before I started volunteering for the BDLA, I didn’t fully understand the social impact side of architecture and design. The way we design can help or hurt people and communities, especially communities that are dealing with historical inequities. Now, equity and sustainability are part of how I think about design, no matter what I’m working on, whether it’s a building, an interior, a product, or a piece of furniture. To me, they’re just part of good design.

8. Has your experience with BDLA or creating these videos changed the way you think about your future in architecture?

Definitely. Once you see how much buildings contribute to climate change, and how building design can create, reinforce, or help reduce social inequities, you can’t unsee it. I know that whatever path I take in architecture or design, I’ll be looking for ways that my projects can have a positive environmental and social impact.

9. What advice would you give to students who want to explore sustainability and social justice through architecture?

If you want to learn about sustainability, I’d start by watching “Architectural Elements of a Decarbonized Building.” For social justice, I’d watch “Environmental Justice and Equitable Decarbonization.” Both videos are on YouTube and the BDLA website. Explore the other BDLA videos and dig deeper into the topics that interest you the most. Also check out groups like NOMA Project Pipeline and the Architectural Foundation of San Francisco. If you’re really interested, look into the pre-college summer programs on Study Architecture. Then find a way to share what you’ve learned. Start a club, take on a project, make a video, or give a presentation at your school. Once you start exploring these topics, you’ll find a lot of people out there who really care about these issues and want to help you make a difference.

You can connect with JR on LinkedIn: JR Jacobs