
2026 Study Architecture Student Showcase - Part VI
Reframing the Learning Landscape by Valeria Lemus, M.Arch. ‘26
University of Florida | Advisors: Eugene Damaso, Albertus S. Wang & Stephen Bender
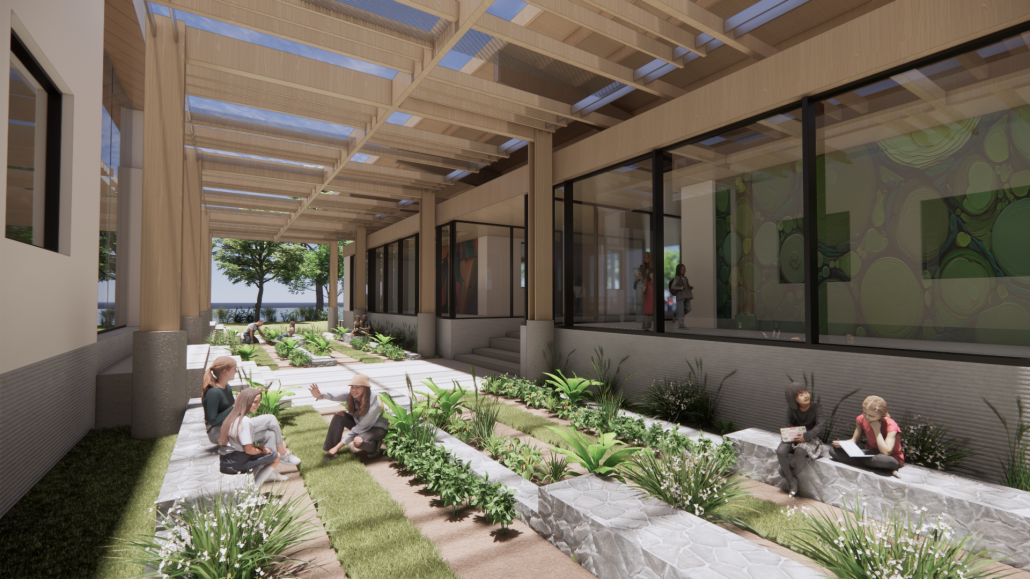
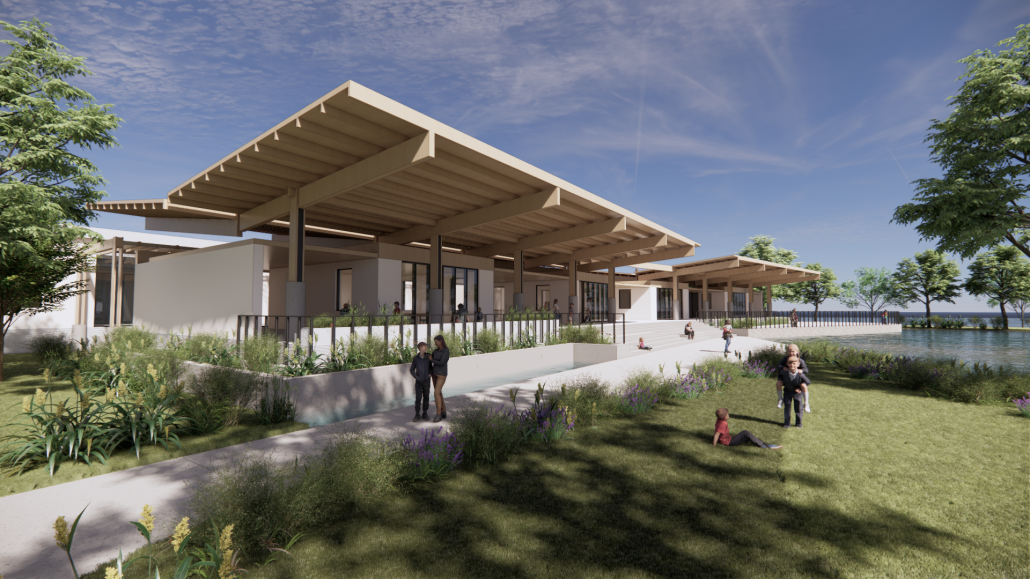
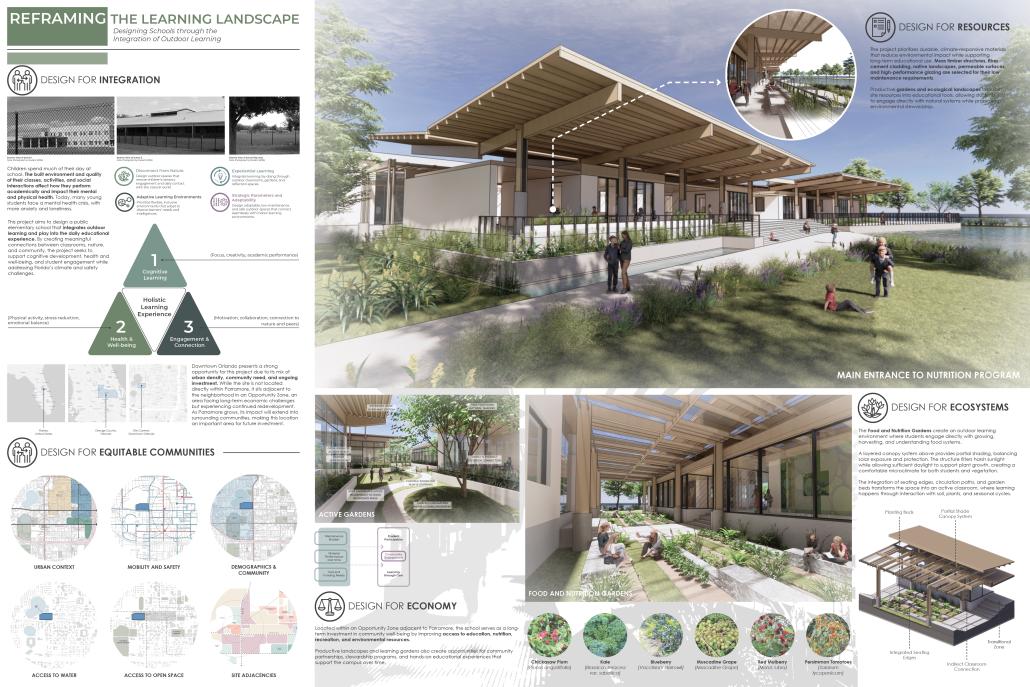
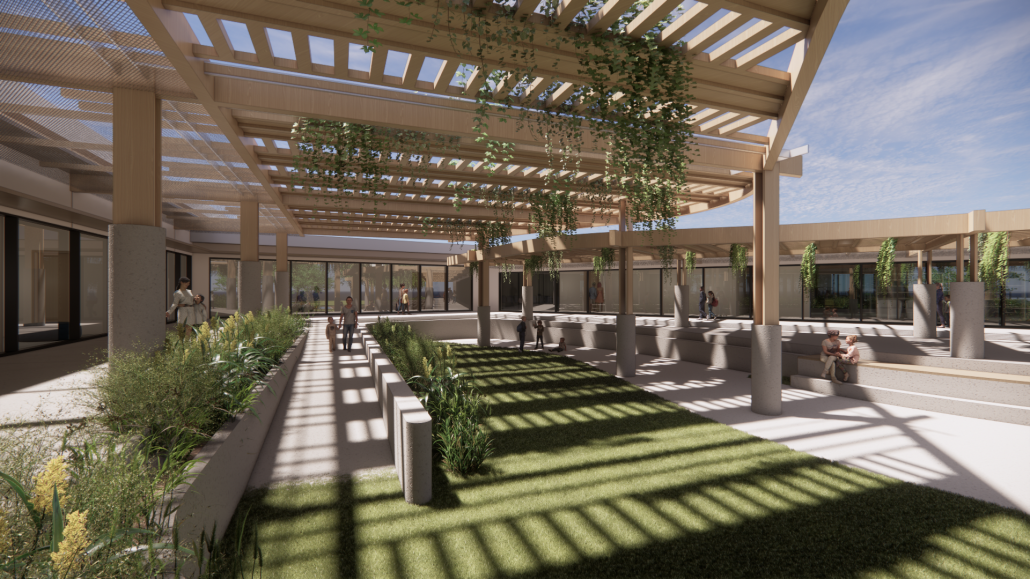
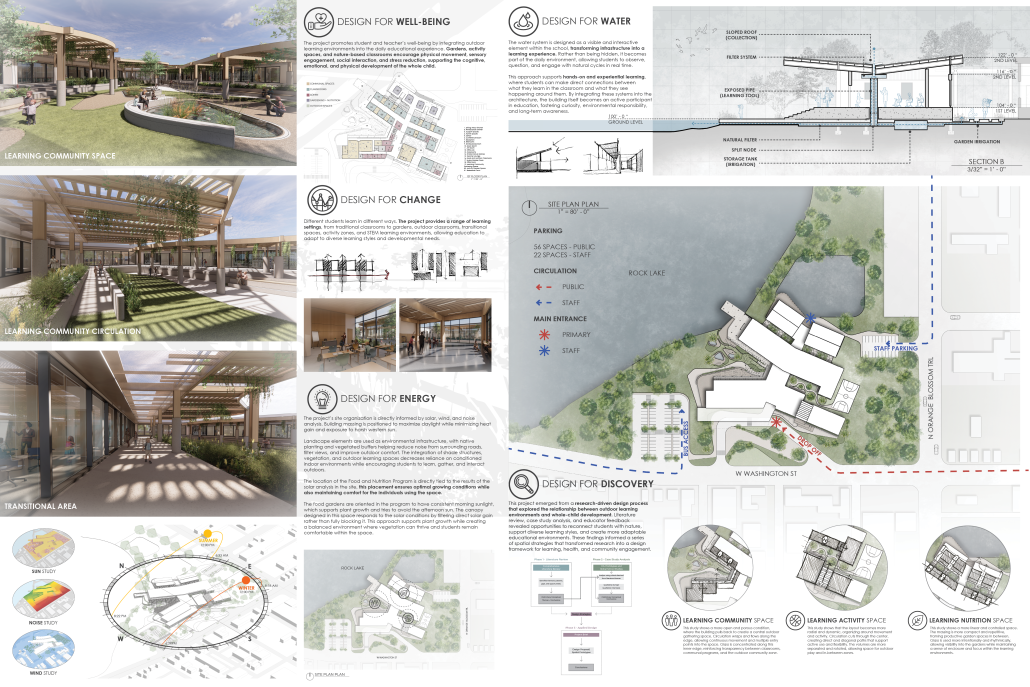
Reframing the Learning Landscape explores how outdoor learning environments can become an essential component of education in Florida. Located in an urban context adjacent to Parramore, [a neighborhood] in Orlando, the project challenges conventional school models that prioritize indoor, standardized learning environments and instead proposes a campus that integrates nature, health, community, and education into the daily learning experience.
The project is informed by research on whole-child development, environmental psychology, experiential learning, and adaptive educational environments. Findings from literature reviews, case studies, and educator feedback identified four primary design drivers: connection to nature, adaptive learning environments, experiential learning, and long-term adaptability. These drivers informed a series of spatial strategies that blur the boundary between indoor and outdoor learning.
The proposed school organizes classrooms, community spaces, activity zones, nutrition gardens, and outdoor learning environments around a network of shaded transitional spaces that encourage movement, exploration, and social interaction. Native landscapes, productive gardens, water-focused learning environments, and passive climate-responsive design strategies support both environmental stewardship and student well-being. Building orientation, shading systems, landscape buffers, and outdoor classrooms respond to Florida’s climate while reducing dependence on conditioned space.
Rather than treating outdoor space as a recreational amenity, the project positions nature as educational infrastructure. Learning landscapes become places for discovery, collaboration, physical activity, and environmental awareness. The design demonstrates how schools can simultaneously address educational outcomes, community health, ecological resilience, and climate responsiveness while creating more meaningful connections between students, their environment, and the communities they serve.
Instagram: @valelemus1, @stephen.bender
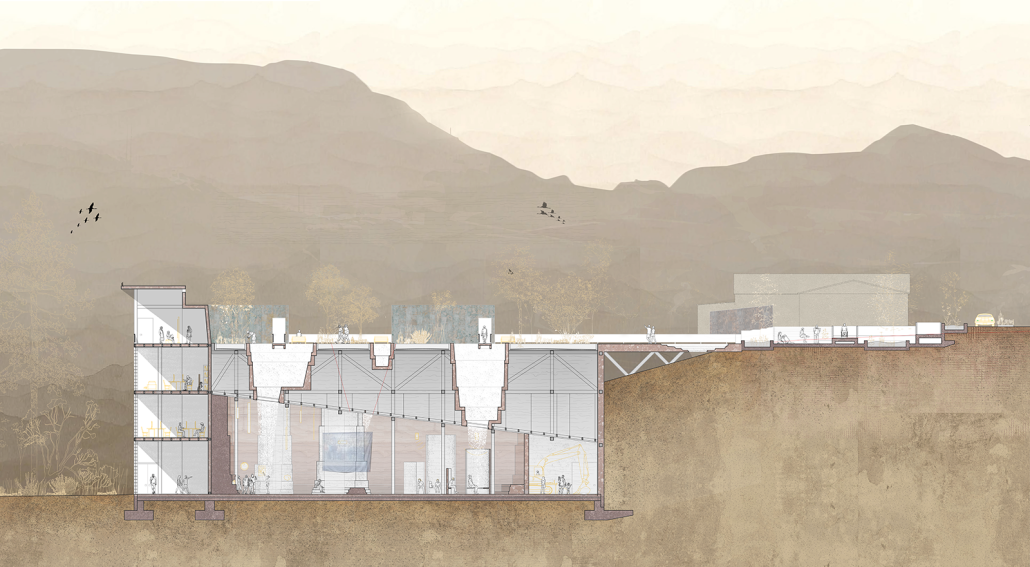
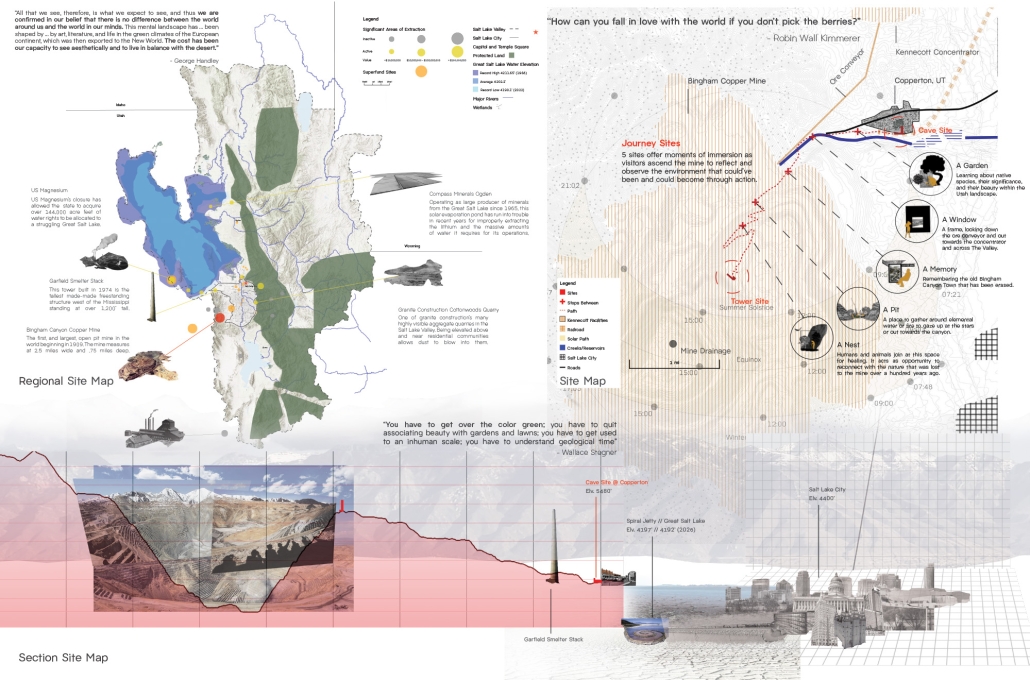
Extraction, Control and Permanence of Memory by Jack Allison, BS in Architecture ‘26
University of Virginia | Advisor: Peter Waldman
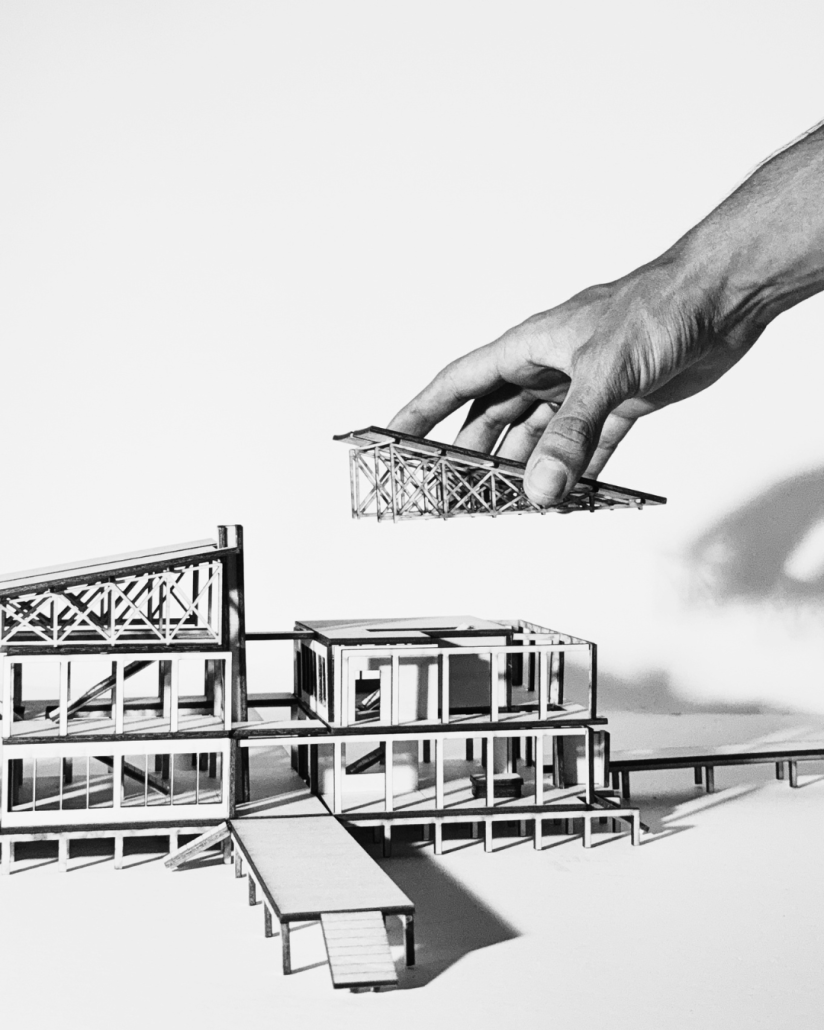
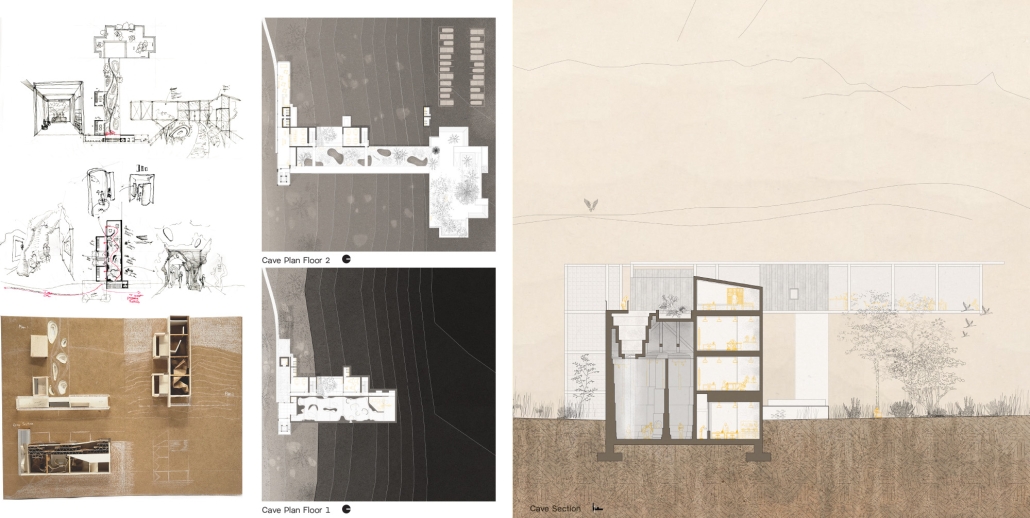
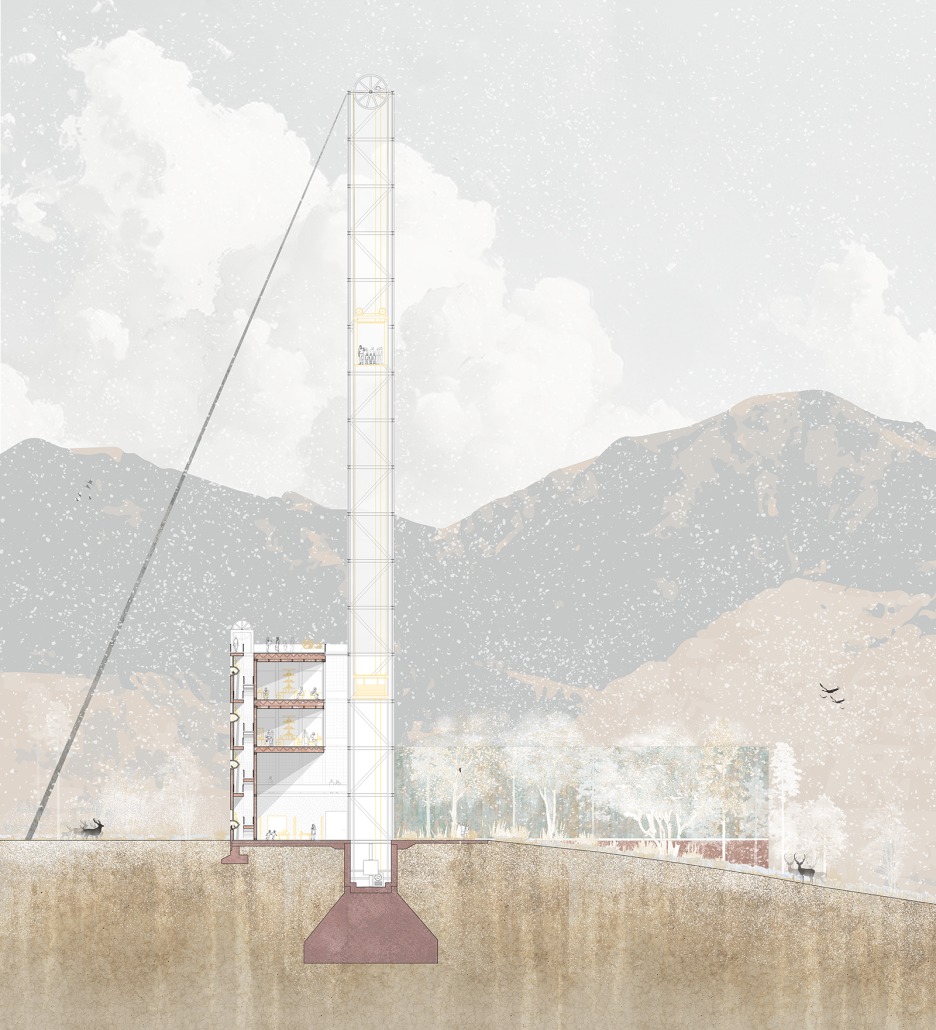
This thesis uses the existing Bingham Copper Mine as a site for an environmental institute that examines limits to extraction, control, and permanence within Utah’s Salt Lake Valley by reclaiming an architectural understanding of the desert that defines it. With this reading of the place, the thesis becomes a critique of Latter-day Saint settlement patterns that sought to superficially “make the desert bloom.” In their taming of the Desert, they became apathetic to the existing landscape, creating a disconnection from ‘The Place,’ most profoundly seen at the Bingham Copper Mine.
By unraveling the extent of environmental destruction produced by the mine over its 120-year lifespan through a network of cultural, ecological, and research spaces, this place of extraction becomes a site for understanding the histories that shaped it and the future that reimagines it. Reclamation, connection, and memory bring the locale closer to the neglected environment, prioritizing experiential contact and aesthetic retrospection.
With the Bingham Mine’s lifespan extended through 2040, the future remains unclear regarding what will happen after it is discontinued. This thesis seeks to answer the question of ‘what next?’ for the mine and future extraction in the Salt Lake Valley.
The thesis uses a multidisciplinary program that will reclaim, reconnect, and remember the site in its own way. Environmental research laboratories analyze the progression of ecological health at the site. Art studios frame views, using the landscape’s expression to define an aesthetic experience, preserving moments of destruction, stagnation, and rejuvenation. Exhibition space creates an experiential, physical narrative journey through the mine’s history, while public classrooms and workshops showcase professional humanities skills to be passed down.
This project uses architecture as a medium to access and understand the mine and the process of healing its ecologies. By using architecture to bridge the gap between the urban and the landscape, we can learn the importance of our roles within a larger ecological order, thereby reinforcing a local commitment to it. Understanding it by observing and then connecting to the landscape physically by working within and for it.
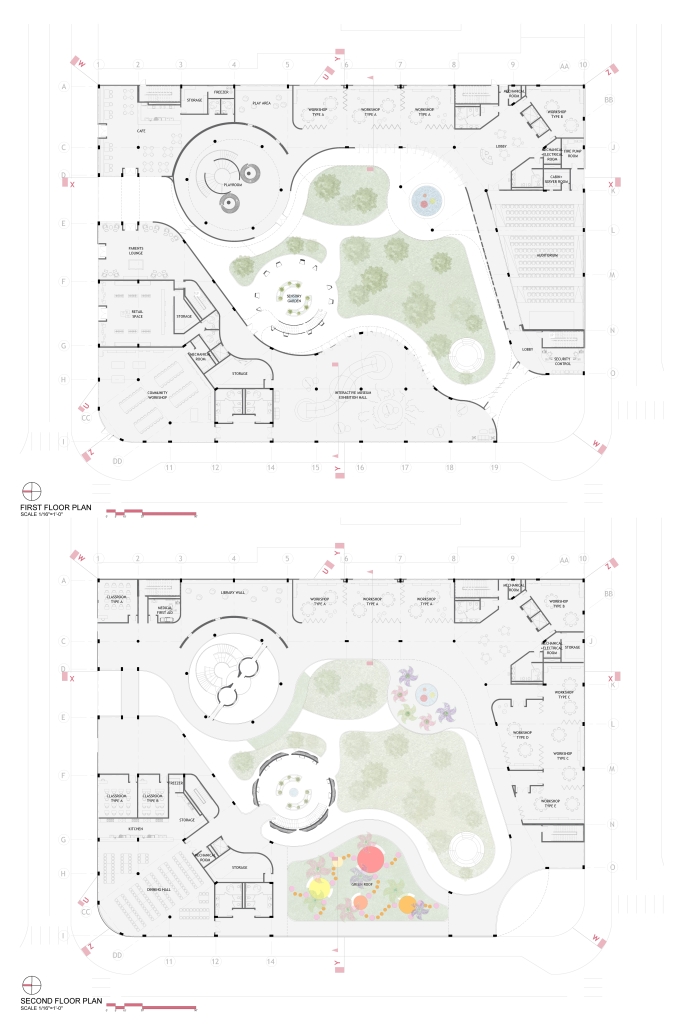
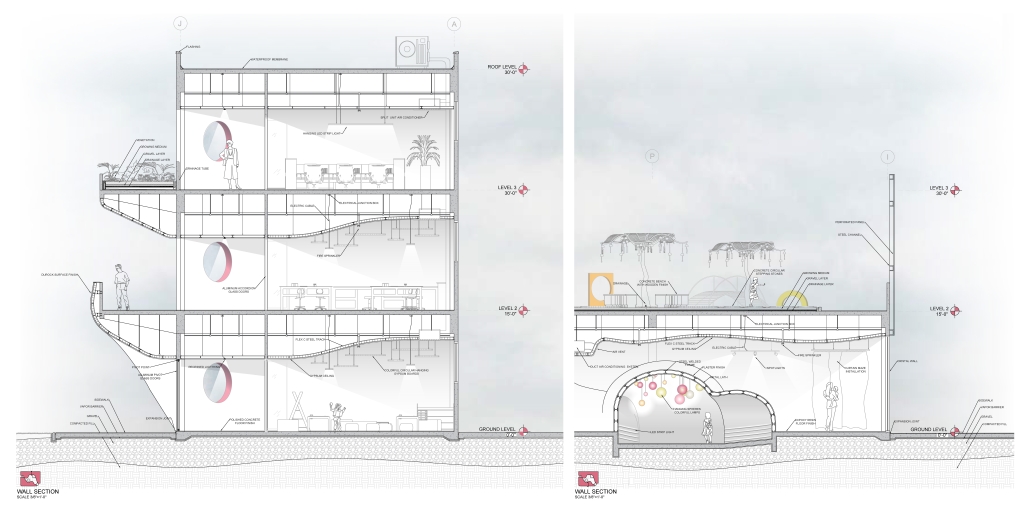
Logged Inside the Box: The Replacement of Childhood Imagination by Digital Content and Its Effect on Creative Development by Joangelisse R. García-Rivera, B.Arch. ‘26
Pontifical Catholic University of Puerto Rico | Advisor: Pedro A. Rosario-Torres
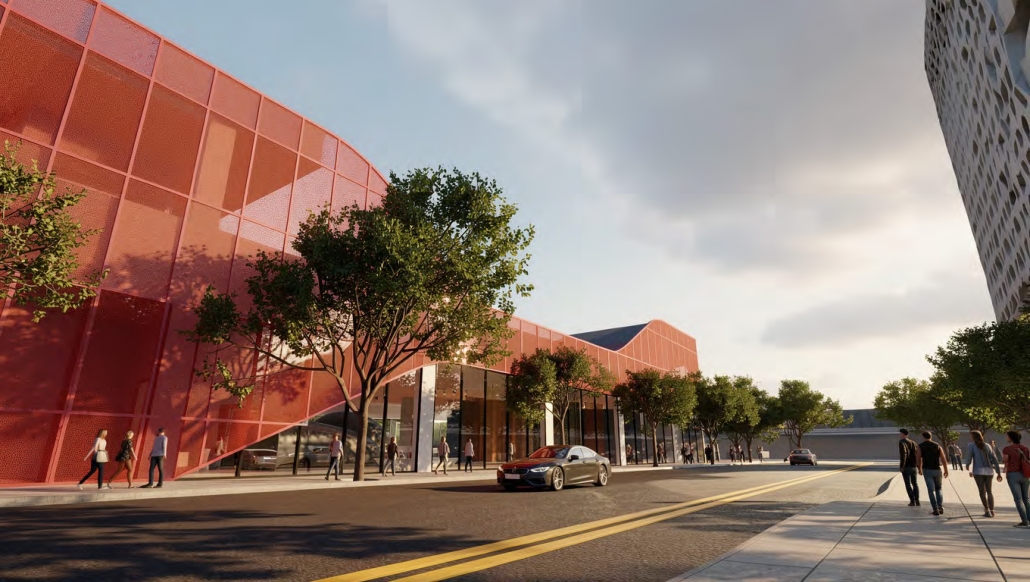
In a time marked by rapid technological growth, digital devices have become essential to daily life, profoundly changing how children learn, play, and experience the world around them. While technology provides endless access to information, games, and entertainment, its excessive use during childhood raises growing concerns about the decline of creativity and imagination. As screens increasingly replace traditional forms of play, exploration, and hands-on activities, children risk becoming passive consumers of content rather than active creators and problem-solvers. This shift raises an important question: how does constant exposure to digital media impact the natural development of creativity and the ability to generate original ideas?
Research by Kyung Hee Kim, through her study of the Torrance Tests of Creative Thinking (TTCT), shows a steady decline in creative performance among younger generations, even though today’s children often score higher on intelligence measures but are less creative. These findings suggest that while technological advancements expand knowledge and efficiency, they may also unintentionally limit imagination, originality, and creative development, especially during formative years when curiosity and play are essential.
This research examines how digital content replaces childhood imagination and its effects on creative growth. It considers multiple frameworks: theoretical, sociocultural, ecological, economic, and regulatory. It also investigates how design can help restore balance between technology and imagination, exploring how environments and educational systems influence creative potential. Understanding this relationship is crucial for preserving the human spark of creativity and invites reflection on whether modern progress truly nurtures or unintentionally constrains the minds of future generations.
This project was nominated for the Francisco Luis Porrata-Doria Medal for Excellence in Design.
Overcrowding to Opportunity: Reinventing the Portable Classroom by Evan Lehner, M.Arch. & MRED ‘26
University of Maryland, College Park | Advisors: Michael Kleiss, Peter Noonan & Tanya Bansal
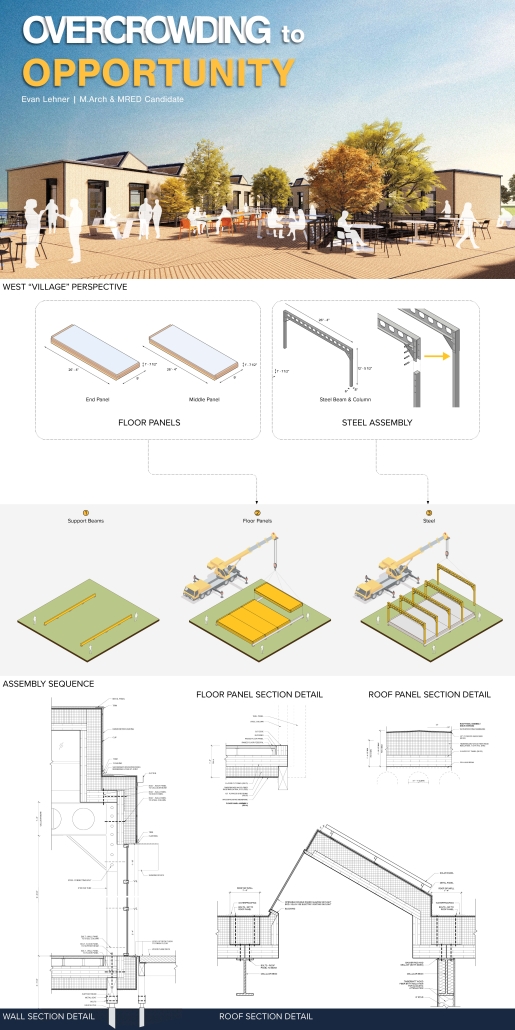
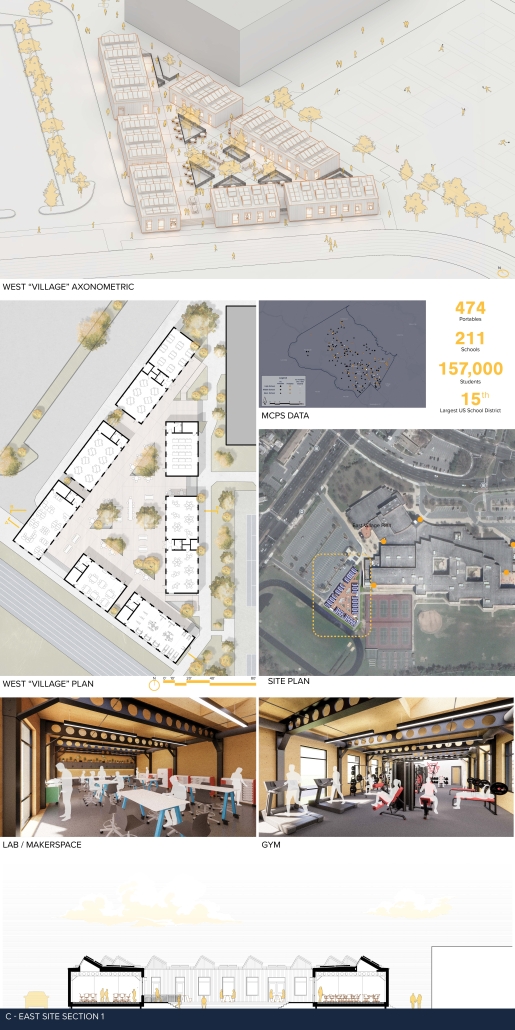
As schools across the United States grapple with overcrowding and chronic underfunding, many turn to portable classrooms as a cheap, quick, and temporary solution. Despite widespread usage, this typology is largely neglected by architects. Portables are critical for many overpopulated and underfunded schools to operate. Consequently, when schools are unable to afford new buildings or extensive renovations, these “temporary” structures become permanent. Numerous studies reveal that these portables often do not meet adequate standards to foster a productive learning and teaching environment. Their antiquated design renders them difficult to transport and a financial liability for their schools. This project asks, “How might portable classrooms be reinvented to be more adaptable, flexible, and reliable learning environments?”
Methods of analysis included interviews with school administrators, facilities managers, portable classroom distributors, students, and teachers, a review of existing literature, and a site visit to a portable prefabrication facility to understand both stakeholder and producer perspectives.
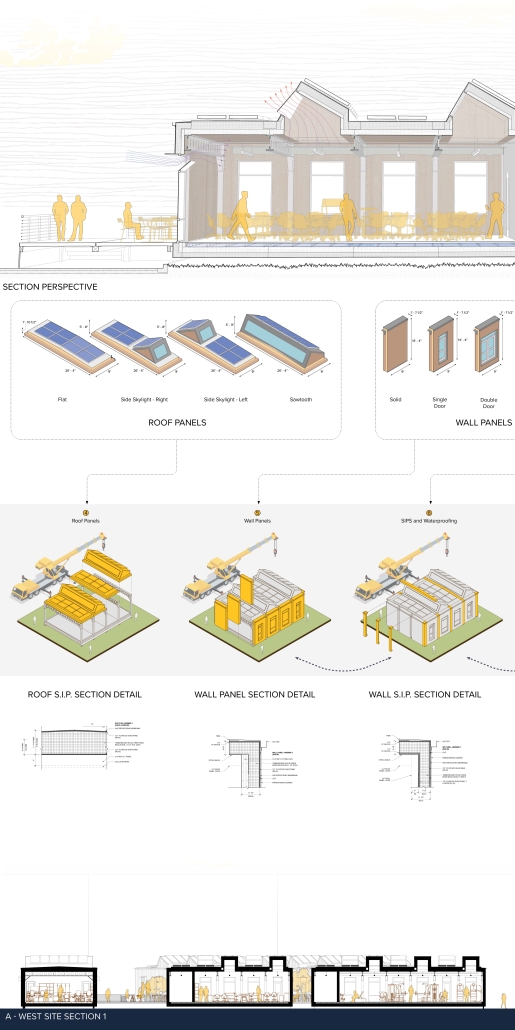
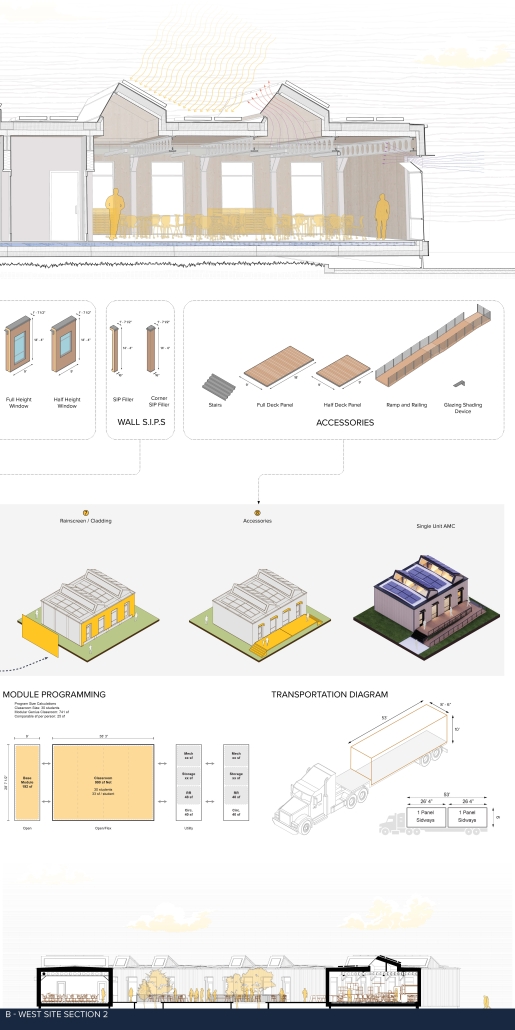
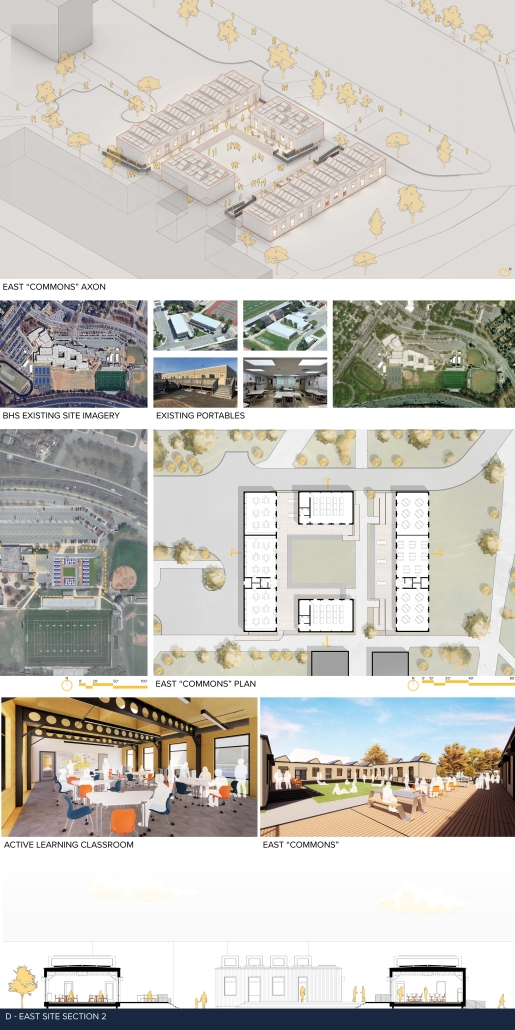
The resulting “Adaptive Modular Classroom” (AMC) utilizes a prefabricated, modular “kit of parts”, all of which can be shipped on a standard flatbed. The AMC can be programmed to provide additional space for other much-needed common areas, including gyms, libraries, and makerspaces. The kit is designed for flexibility. Spaces can expand or contract, and facades can quickly be interchanged. High-performance envelopes made from carbon-sequestering materials embody sustainable principles. Care was also given to imagine how the outdoor spaces between AMCs could contribute to a school’s sense of community.
Although designed to be deployable anywhere, a site was selected to test how the AMCs could be deployed on a real school campus. Careful siting and arrangement demonstrate that the AMC is not merely a better portable, but a replicable framework for rethinking how schools grow, adapt, and invest in their learning communities over time.
Click here to get a closer look.
Instagram: @evan_lehner12
Anti-Gang Architecture: Youth, Labor, and Spatial Agency in Mexico by Arturo Resendiz, B.Arch. ’26
Kennesaw State University | Advisor: Ehsan Sheikholharam
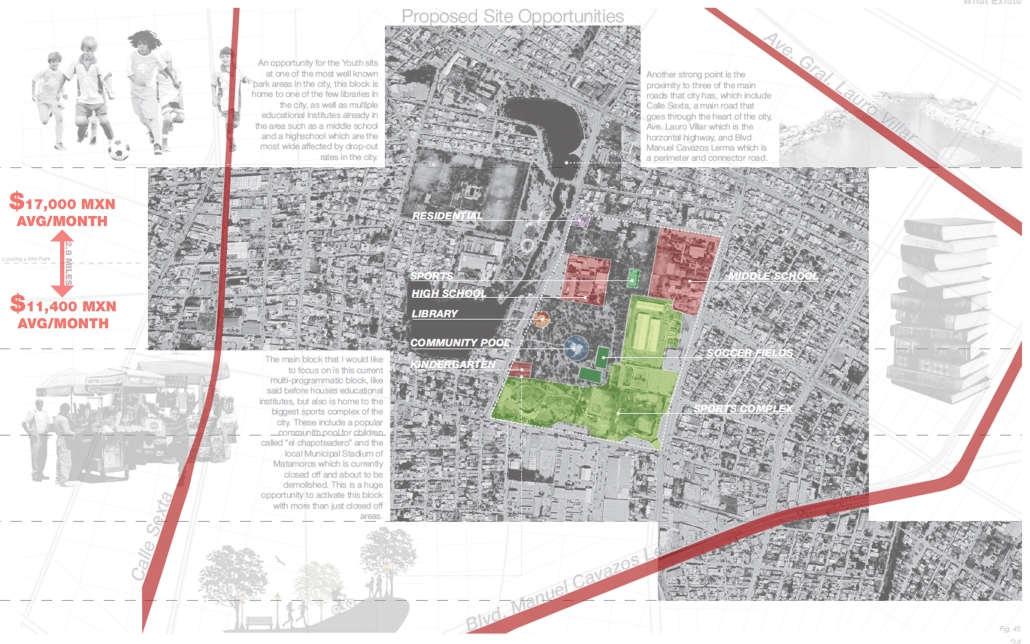
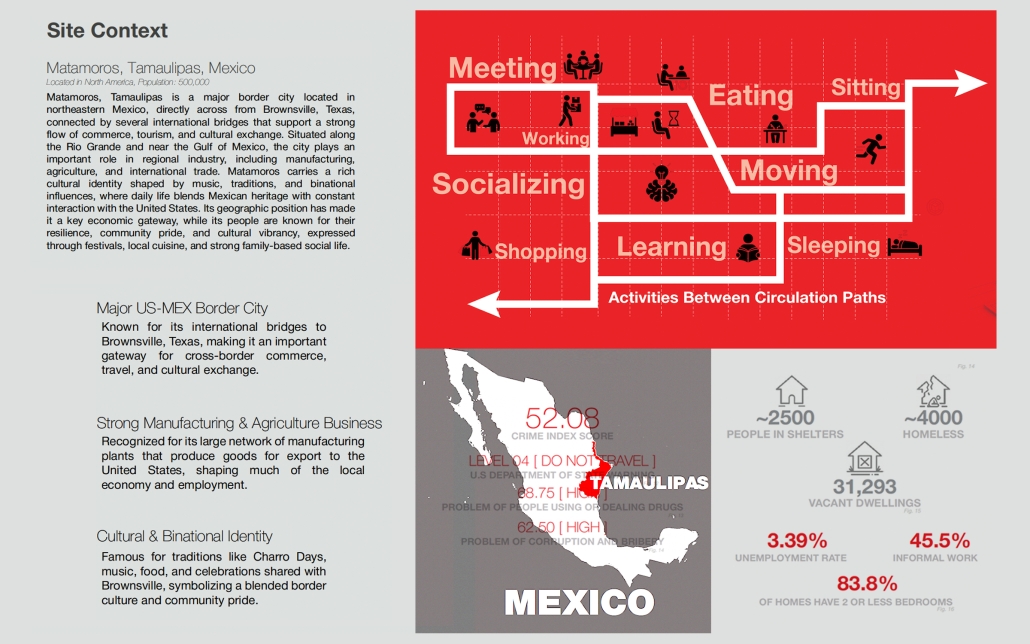
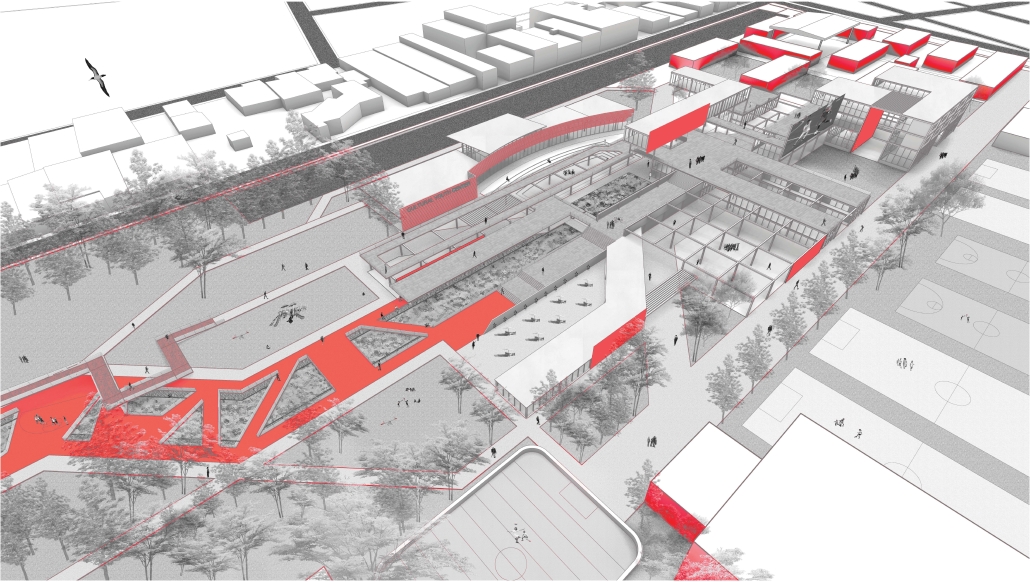
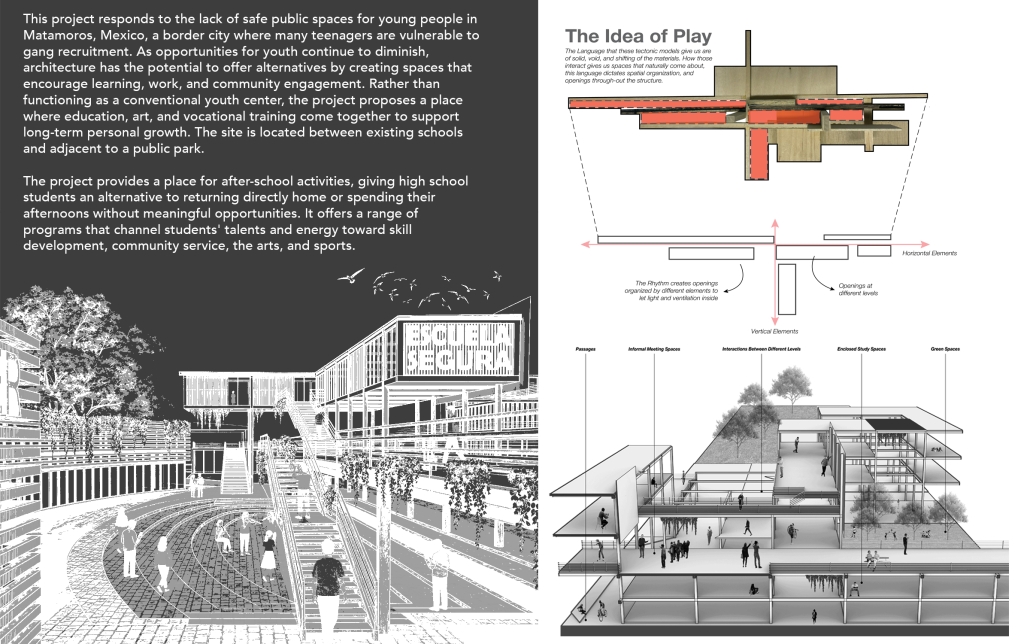
This project responds to the lack of safe public spaces for young people in Matamoros, Mexico, a border city where many teenagers are vulnerable to gang recruitment. As opportunities for youth continue to diminish, architecture has the potential to offer alternatives by creating spaces that encourage learning, work, and community engagement. Rather than functioning as a conventional youth center, the project proposes a place where education, art, and vocational training come together to support long-term personal growth. The site is located between existing schools and adjacent to a public park.
The project provides a place for after-school activities, giving high school students an alternative to returning directly home or spending their afternoons without meaningful opportunities. It offers a range of programs that channel students’ talents and energy toward skill development, community service, the arts, and sports.
The design is grounded in the belief that architecture can strengthen connections between generations. Inspired by Giancarlo Mazzanti’s understanding of architecture as a tool for social inclusion, the project creates spaces where young people can build confidence, develop practical skills, and eventually return as mentors for future generations. In this way, the center becomes part of an ongoing cycle of community development.
A central challenge was balancing safety with openness. My design addresses this through a sequence of thresholds and a circulation system that accommodates different users while maintaining clear visibility throughout the building. Along the perimeter, heavier massing and compressed volumes establish a clear threshold from the uncertainty of the street. As visitors move deeper into the building, spaces gradually become more open, and ceilings rise, creating a stronger sense of safety and belonging. Clear circulation, visible gathering spaces, and flexible programs encourage interaction while minimizing isolated areas, allowing the architecture itself to support security, trust, and community life.
Click here to get a closer look.
This project received an honorable mention in the 2026 Niles Bolton Thesis Competition.
Instagram: @arxuro
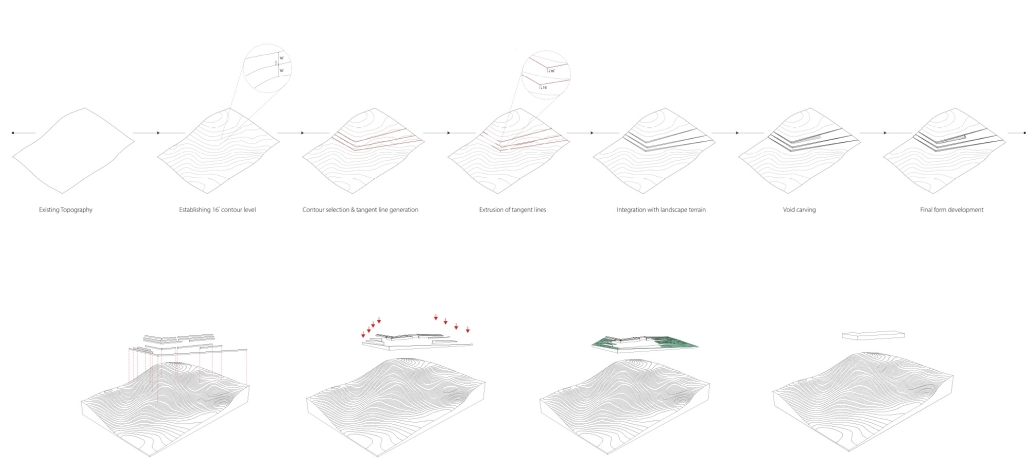
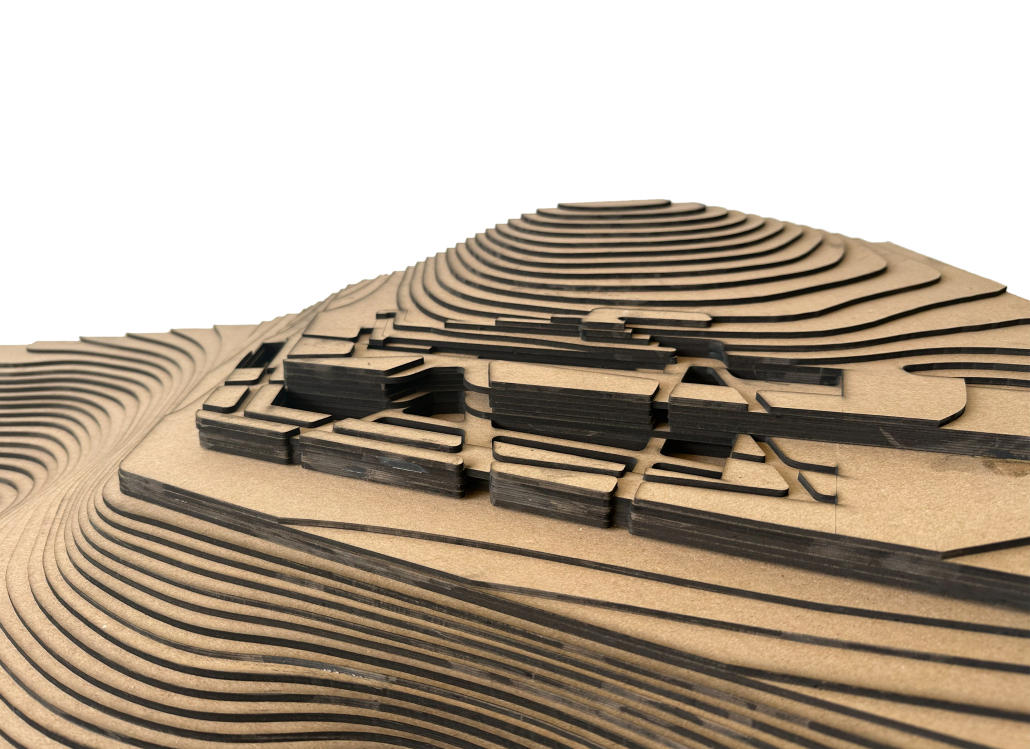
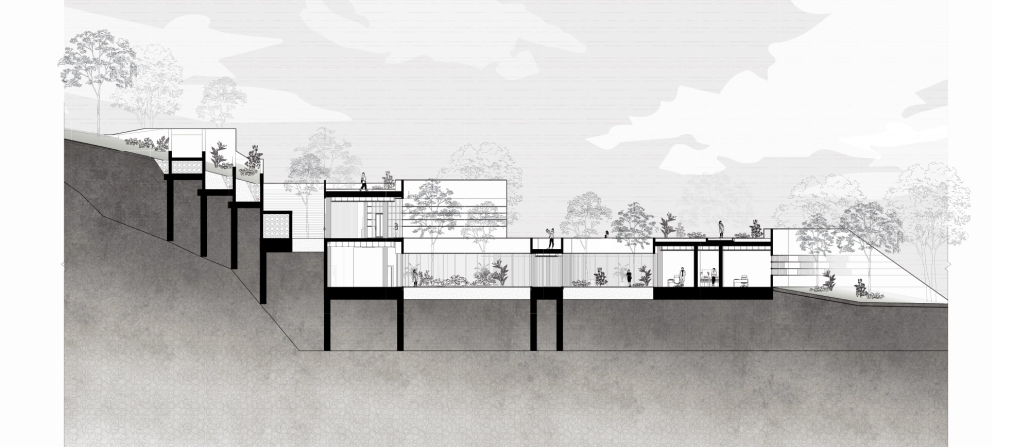
Bridging Campus and Career by Farshad Beheshti, M.Arch. ’26
Academy of Art University | Advisor: Eric Reeder
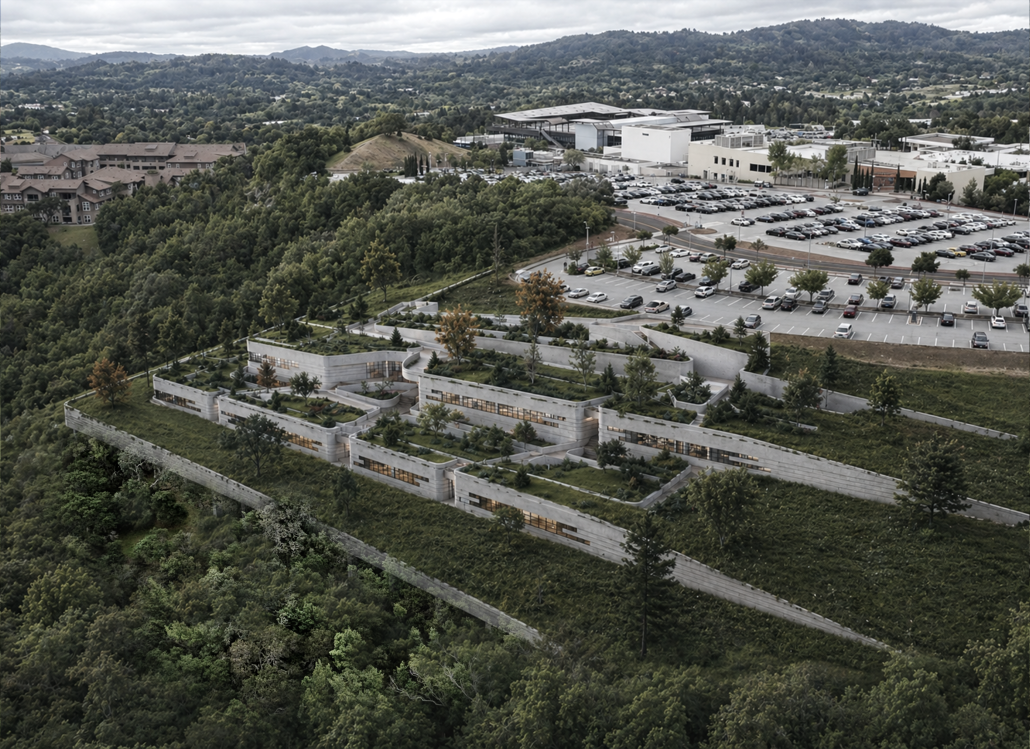
This thesis investigates the role of architecture in facilitating the transition from education to the workforce, with a focus on students and graduates of Canada College. Community colleges serve a highly diverse and often non-traditional population, many of whom balance education with employment and face limited access to professional environments, networks, and career opportunities. This project responds to the gap between academic experience and workforce entry by proposing an integrated spatial framework that supports learning, professional development, and community engagement within a shared environment.
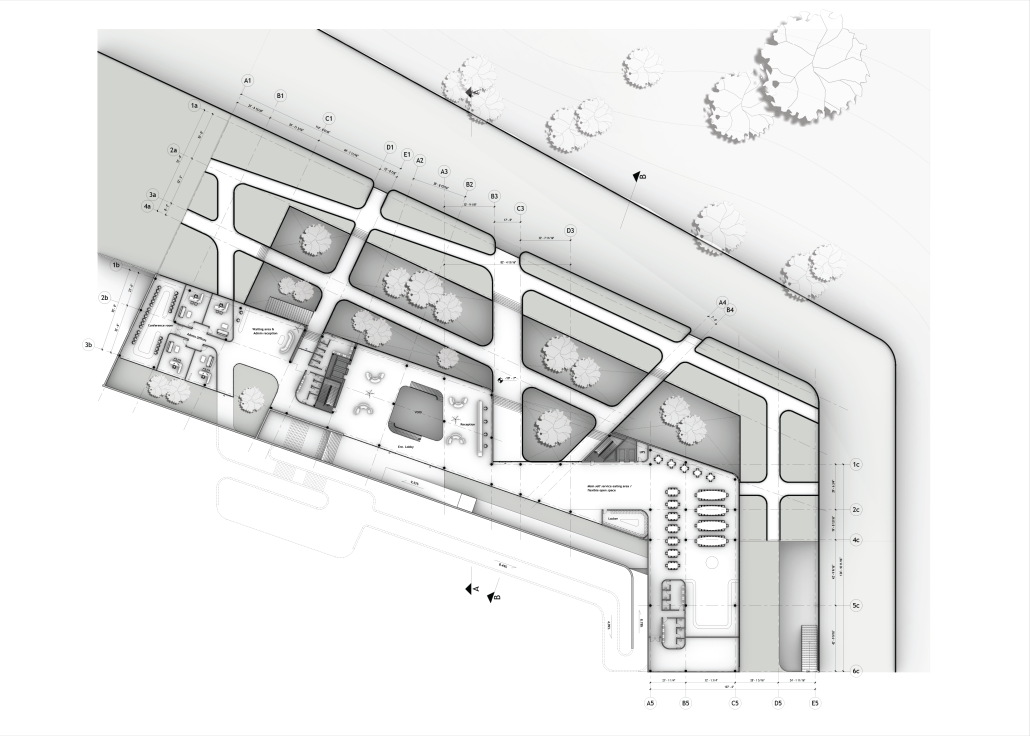
Situated in Redwood City, the project extends the role of the campus beyond its conventional boundaries, positioning it as an active interface between students, graduates, and the broader community of San Mateo County and the Bay Area. The design introduces a range of adaptable spaces that accommodate individual and collaborative work, mentorship, networking, and engagement with industry. By embedding opportunities for interaction with employers and entrepreneurial initiatives, the project fosters a dynamic ecosystem that supports both career entry and ongoing professional growth.
The research explores how architecture can mediate social and economic challenges related to accessibility, affordability, and workforce inclusion. Emphasis is placed on creating an environment that is welcoming to users of different backgrounds, ages, and levels of experience, while maintaining a strong connection to the values of the community college system. Through spatial flexibility, inclusive design strategies, and a focus on user experience, the project aims to redefine the educational campus as a civic and professional infrastructure that supports long-term development and economic mobility.
Instagram: @ericreeder.architect
TADI – Craftsmanship, Design, and Identity Workshops by Valeria Martínez, B.Arch. ’26
Universidad Anáhuac Querétaro | Advisors: Jorge Javier, Patricia Cutiño, Federico Hernández, Álvaro de los Cobos & Guillermo Márquez
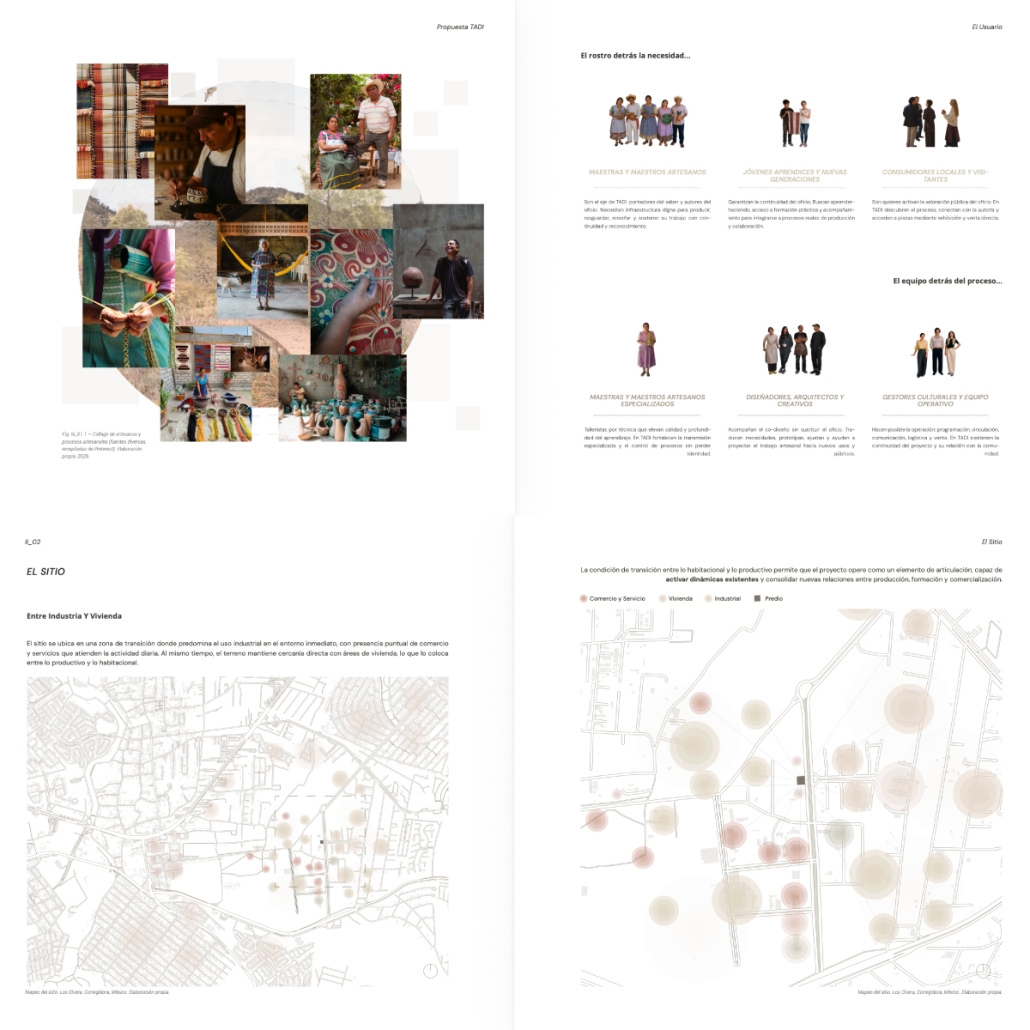
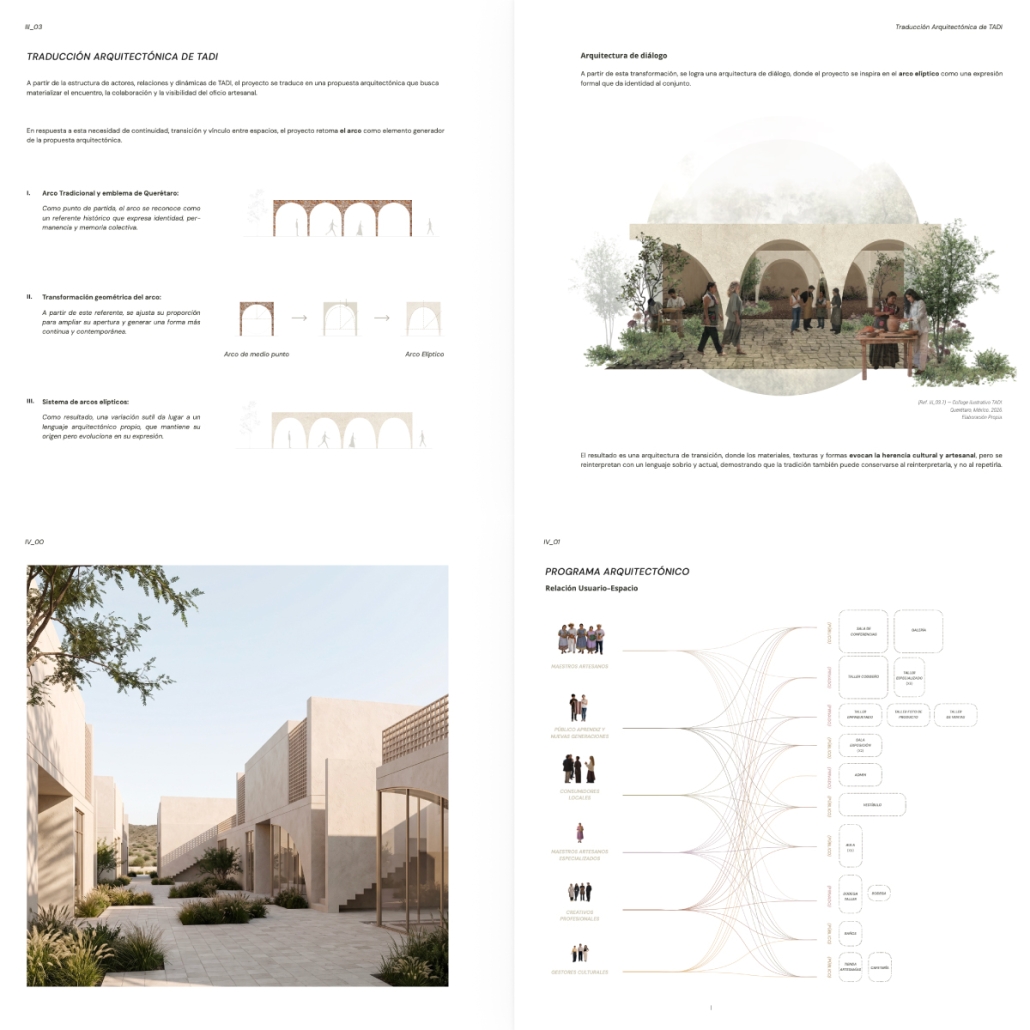
TADI is an architectural proposal located in Querétaro, Mexico, conceived as a platform for the preservation, empowerment, and evolution of local craftsmanship. The project responds to the growing challenges faced by artisans, including economic precarity, lack of adequate workspaces, limited access to markets, and the gradual loss of traditional knowledge due to globalization and changing production systems.
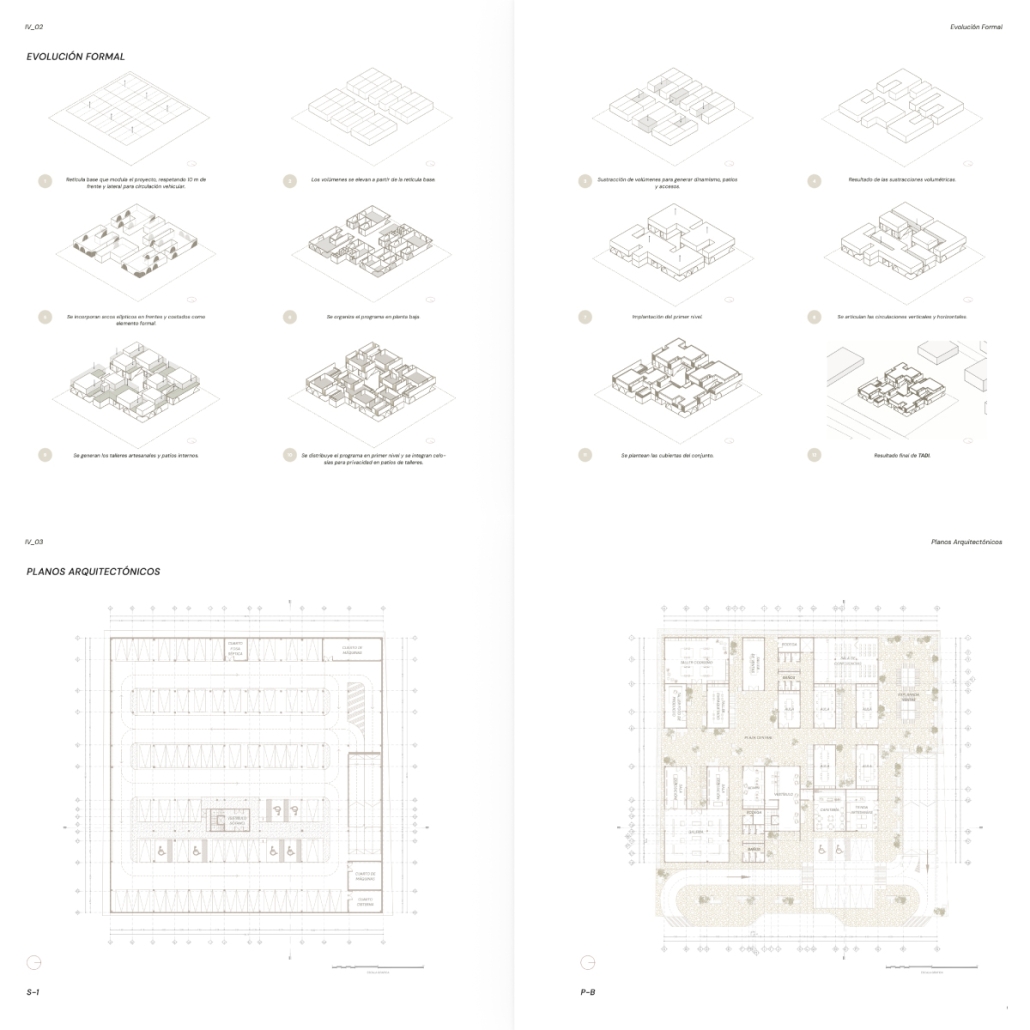
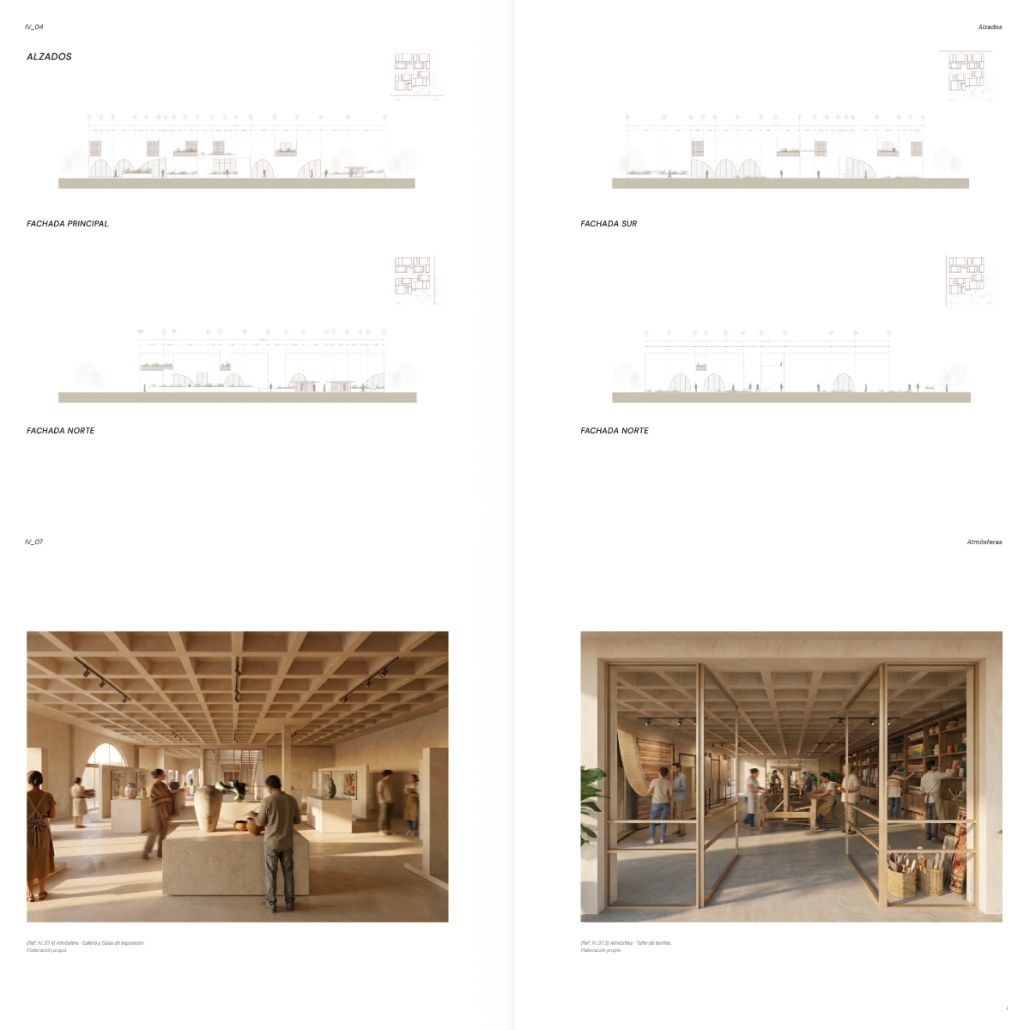
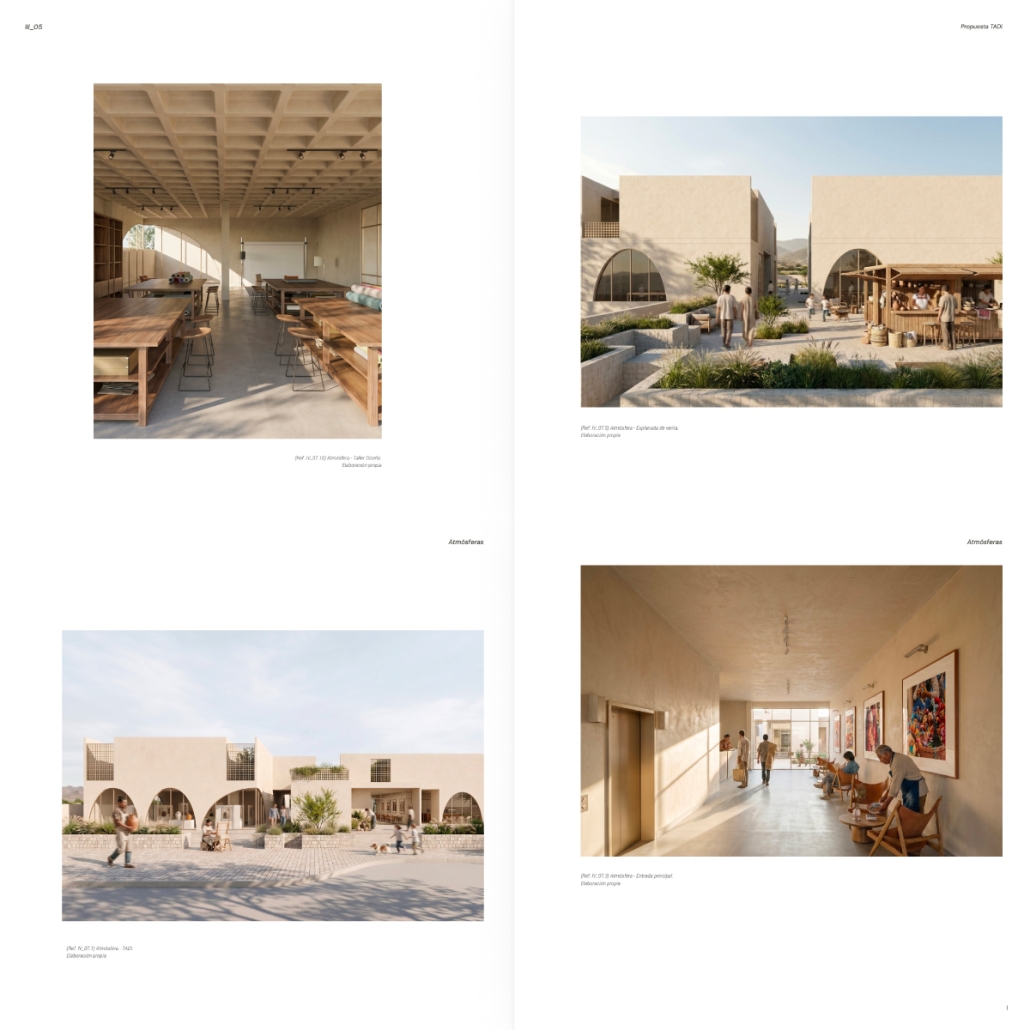
Rather than functioning solely as a production facility, TADI is envisioned as a multidisciplinary hub where artisans, designers, students, and visitors can interact through making, learning, exhibiting, and exchanging knowledge. The program integrates workshops for different craft disciplines, educational spaces, collaborative design studios, exhibition galleries, retail areas, and administrative facilities that support cultural and economic development.
The architectural concept is grounded in the idea of dignifying craftsmanship by making the creative process visible and accessible. Spaces are organized around shared courtyards and public circulation routes that encourage interaction between makers and visitors, transforming the act of production into a cultural experience. The project seeks to strengthen the connection between heritage and contemporary design while creating new opportunities for innovation and entrepreneurship.
Beyond its physical form, TADI aims to redefine the role of craft within contemporary society. By fostering direct relationships between artisans and consumers, promoting co-design practices, and providing infrastructure for education and commercialization, the project contributes to a more sustainable and equitable creative economy. TADI ultimately serves as a catalyst for cultural preservation, social inclusion, and regional identity, demonstrating how architecture can support both community development and the continuity of intangible cultural heritage.
Instagram: @valemartinnez, @arquitectura_anahuac, @arqwave
Stay tuned for Part VII!