Posts

2026 Study Architecture Student Showcase - Part IV

The materials that make up a building tell a story. From mass timber and aluminum to masonry and polycarbonate, building materials play a large role in the functionality and sustainability of a space. Part IV of the 2026 Study Architecture Student Showcase features projects that explore materiality in great detail. Each featured project demonstrates how materiality plays a large role in the built environment.

Scroll below to take a look!
F[3] by Daniela Cantu, Staci Collins, Timotei Dudas, Ana Gaytan, Robert Guerrero, Steve Gutierrez, Luis Horcasitas, Samiha Mahzabeen, Moises Pereyra, Garrett Rodriguez & Alfredo Sanchez, B.Arch. ‘26
University of Texas at San Antonio | Advisor: Armando Araiza

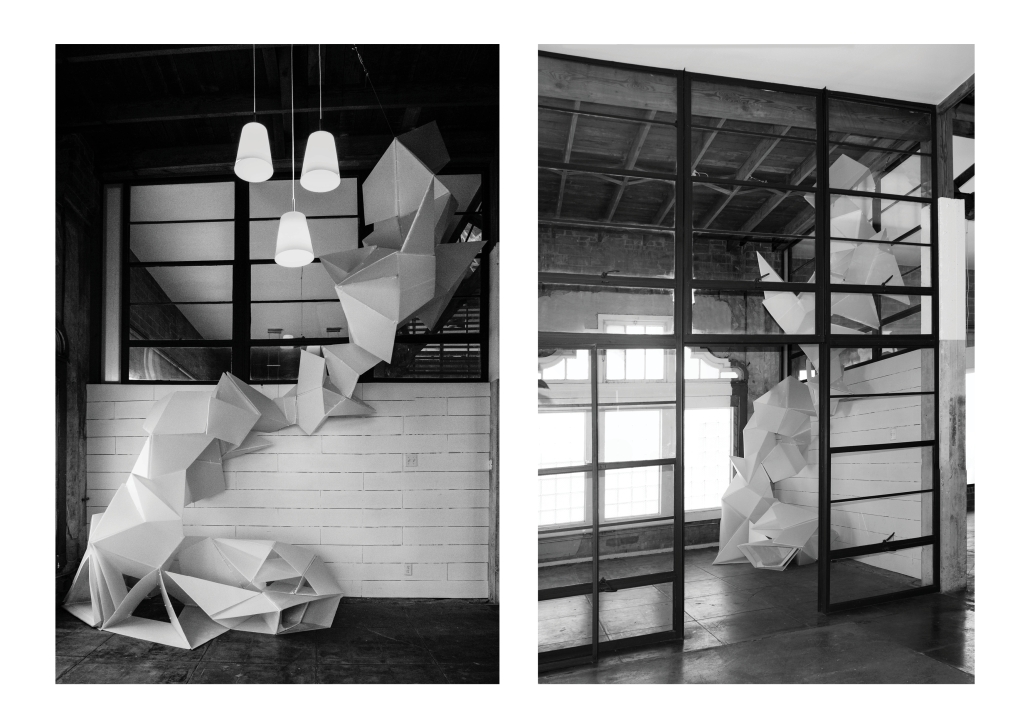
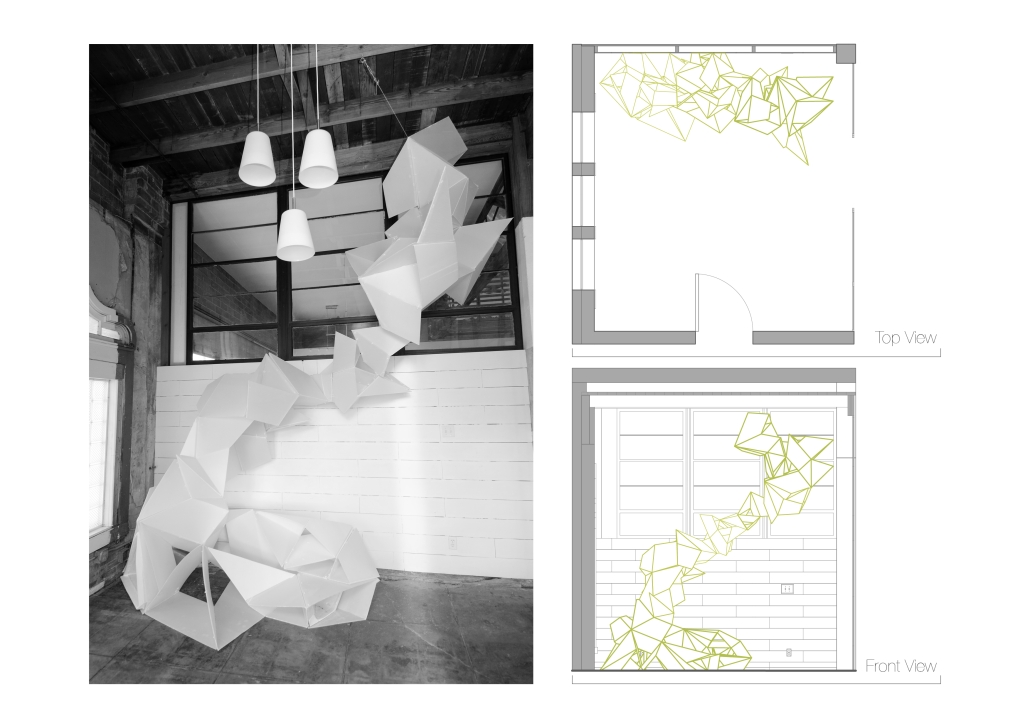
F[3] was designed for the entrance of a design studio, the moment before a visitor reaches a reception desk, where the space needs to do one thing immediately: signal what design, at its best, is capable of. It’s meant to be intriguing and inviting from the first glance.

The project was approached as an open question: how far could a single material be pushed before it told you what it wanted to become? The installation is a statement about the next generation of designers, showing what students can produce when they’re given the license to experiment with material, craft, and technology.

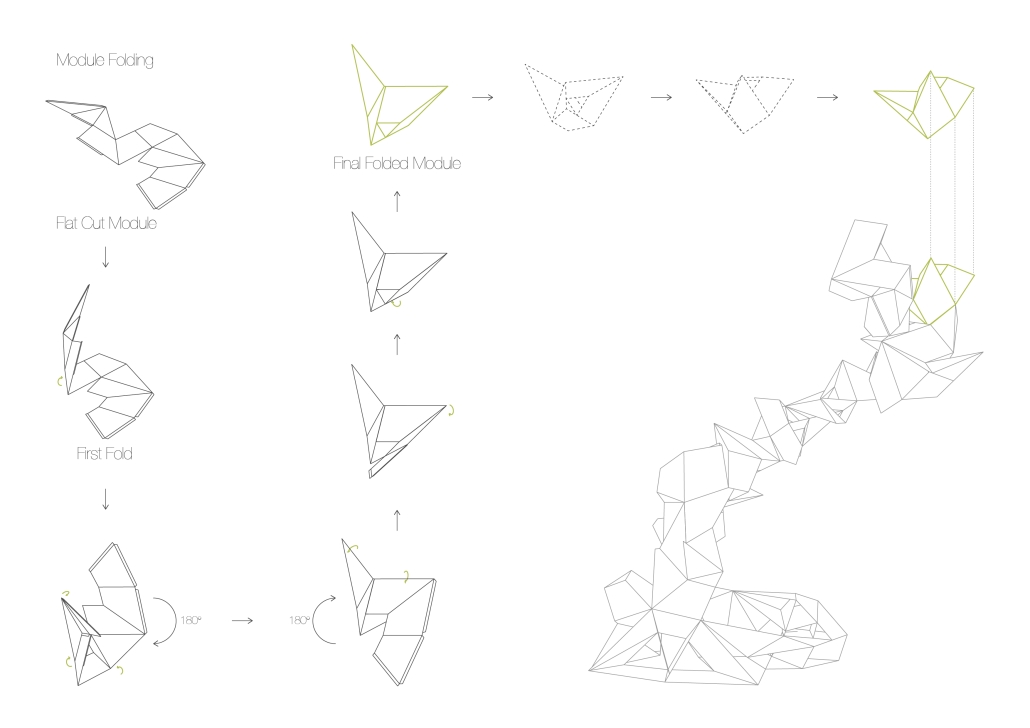
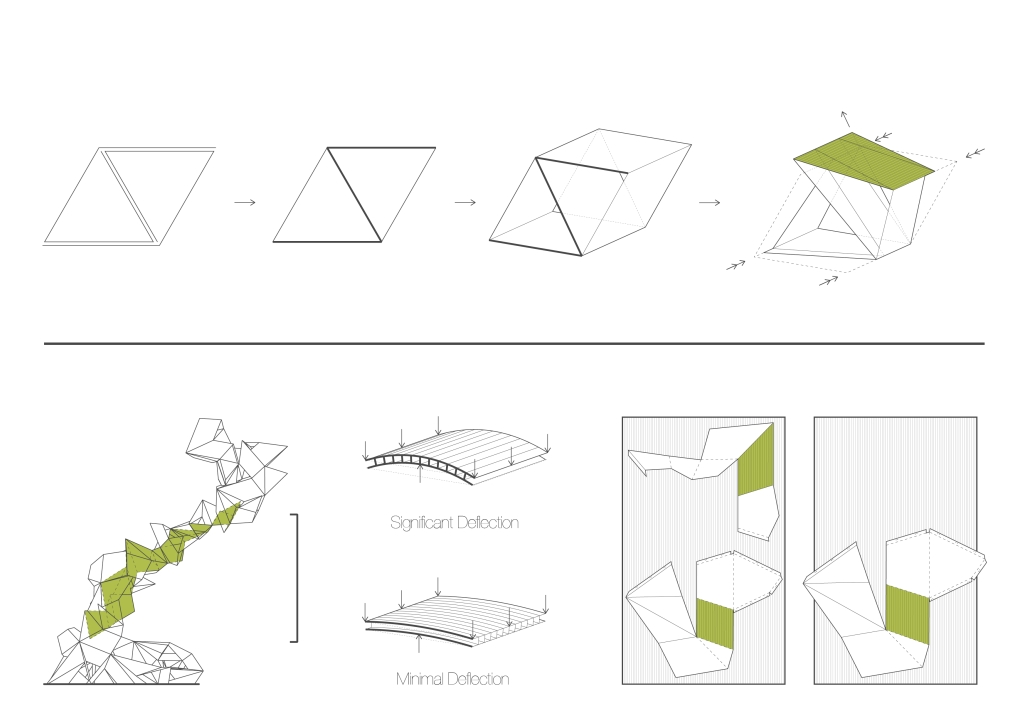
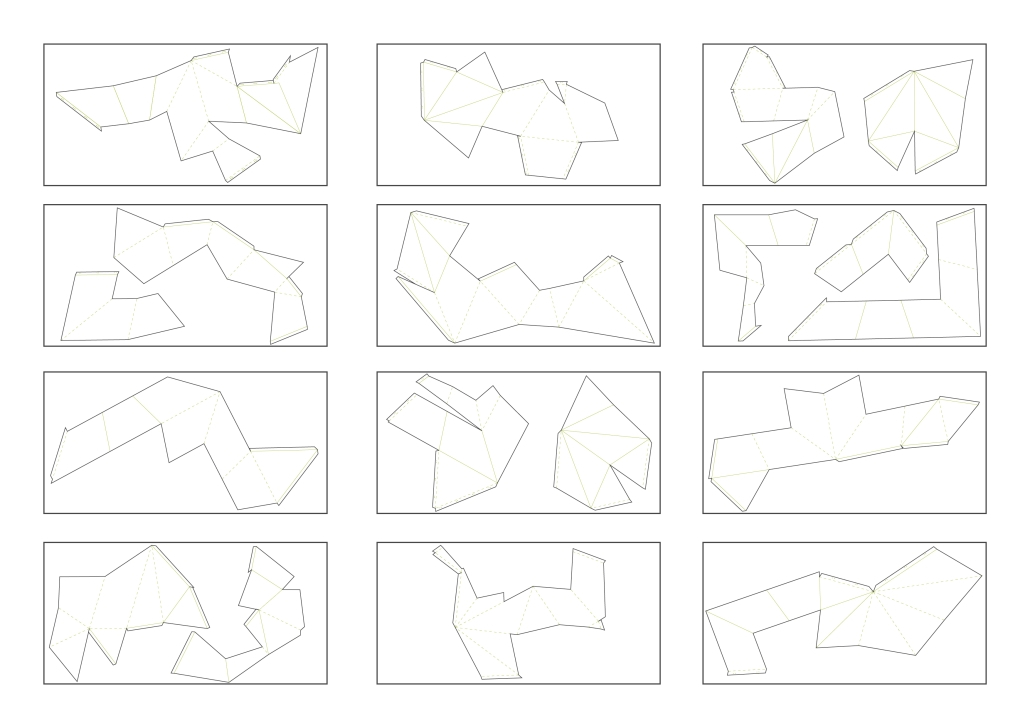
That experimentation started with understanding the material. Before any geometry was fixed, a materials board took shape: reflective dichroic film, aluminum composite and honeycomb panels, mirrored acrylic, woven textiles, faceted and wave-relief surfaces, twin-wall polycarbonate, each one tested on its own terms, for its color, its stiffness, its rigidity once folded, with a set of tests built around whatever qualities that material actually offered. The built project is positioned beside three large south-facing windows, the twin-wall polycarbonate had to do more than fold well, it had to carry and diffuse daylight, letting sun stream through its faceted surfaces and animate the space over the course of a day. Out of that process, the material stood out, for its structural rigidity once folded, for the quality of light it let through, and for how that same rigidity let individual modules interlock with one another directly, with minimal hardware. That discovery, not a predetermined shape, became the generative logic of the project. The faceted form of F[3] is a direct expression of what that material wanted to do once bent along a channeled crease.

Instagram: @armando_araiza
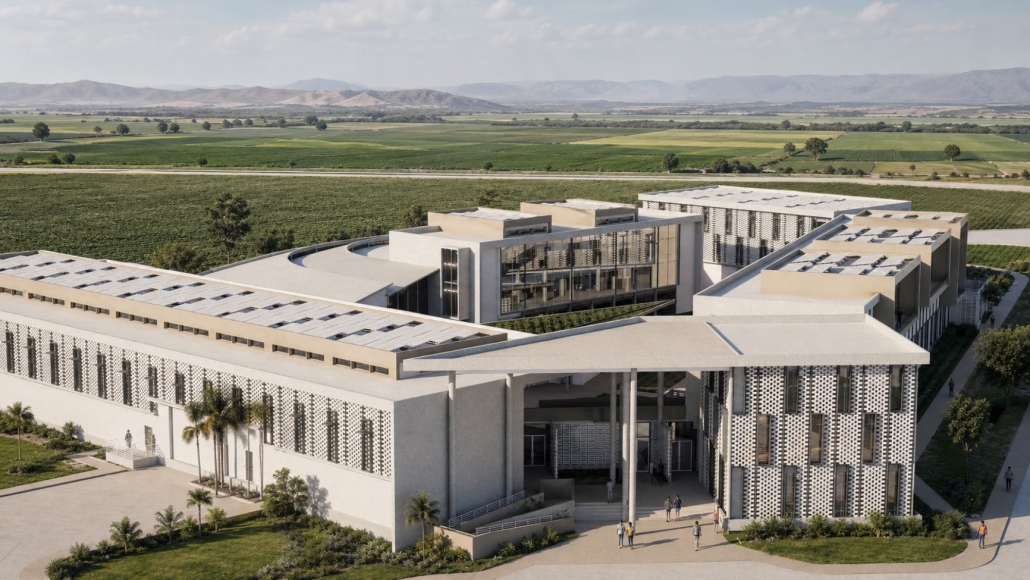
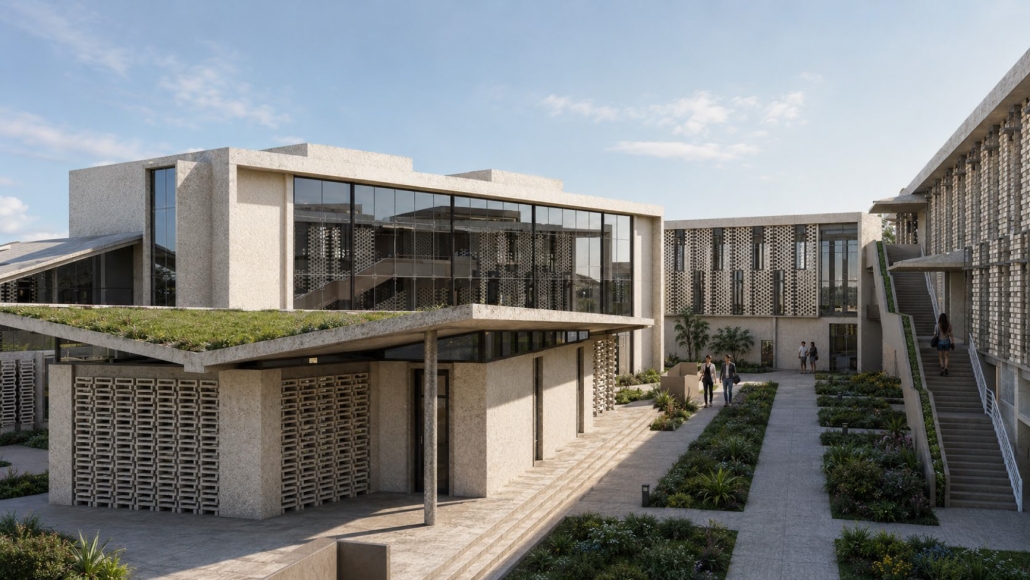
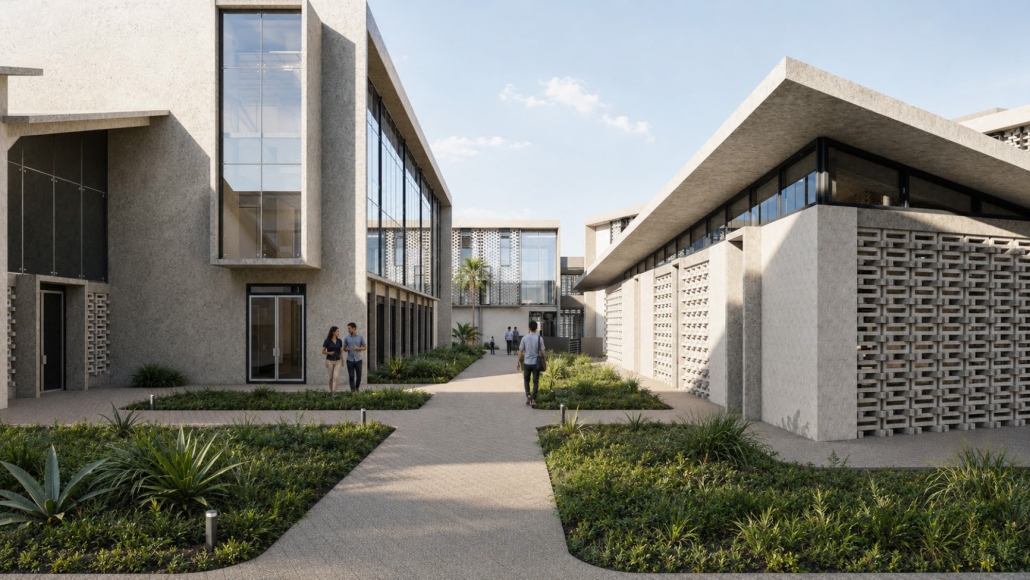
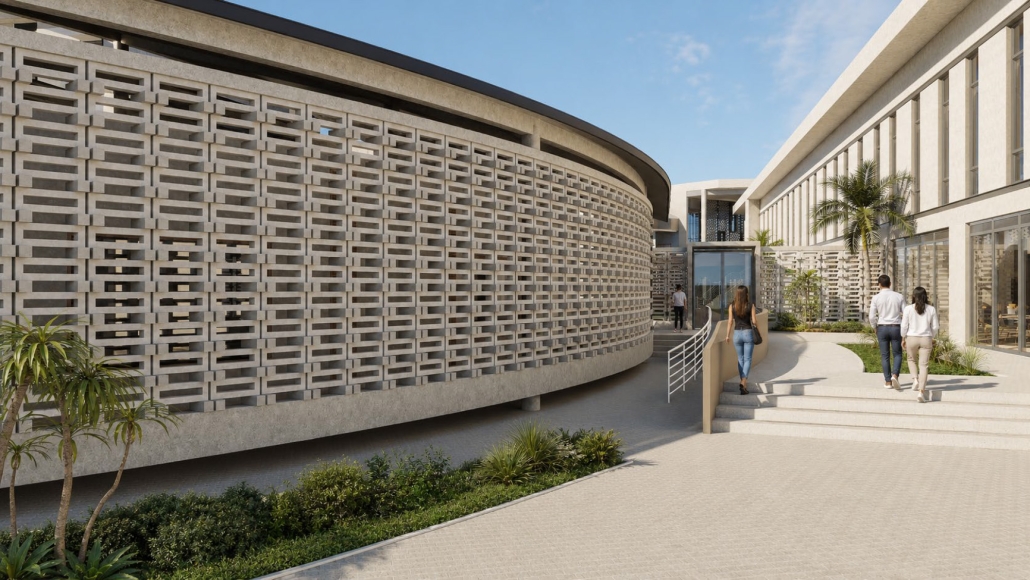
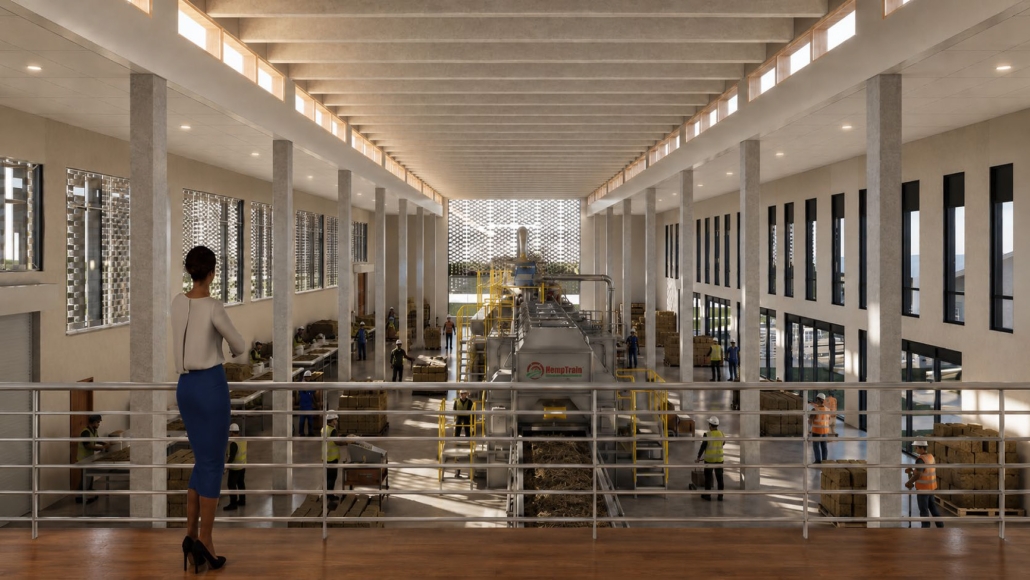
From Seeds to Architecture: Reducing the Carbon Footprint Through Bio-Based Materials – Hemp Innovation & Research Center by Adrián Vargas-Galloza, B. Arch. ‘26
Pontifical Catholic University of Puerto Rico | Advisors: Luis V. Badillo-Lozano & Pedro A. Rosario-Torres

Conventional construction is one of the main contributors to environmental impact, significantly increasing carbon emissions, natural resource consumption, and waste generation. This approach relies on standard methods and materials that have been widely accepted and used for many years. However, these materials are often non-renewable, require high energy consumption for their production, and have a considerable environmental impact. In this context, bio-based materials are presented as a sustainable alternative to reduce the ecological footprint of buildings and promote more responsible practices in the construction industry.

As environmental regulations become stricter and social awareness about climate change increases, the construction industry is faced with an urgent need to adapt. In this sense, bio-based materials provide an opportunity for the sector to evolve towards a more sustainable future. These initiatives not only mitigate the negative impacts of construction, but also promote a positive change in the way architects design, aligning construction practices with global sustainability goals.

The creation of research centers dedicated to studying and developing new solutions based on these materials is essential to face current environmental challenges. These centers can become key platforms for innovation and the advancement of technologies that not only reduce environmental impact, but also promote more efficient and responsible construction practices.

It’s very important to mitigate the climate change that has affected humanity so much, by developing new ways of constructing buildings in a more sustainable way. This is where the future of construction lies, and being a pioneer in it provides the tools to take and create the first design rules of a new emerging style that is responsive to the problems that are experienced in the present and that will continue to affect the future. Now is the time to detect the peak of this immense wave that is approaching and to position correctly in this new industry of bio-based materials that is approaching.
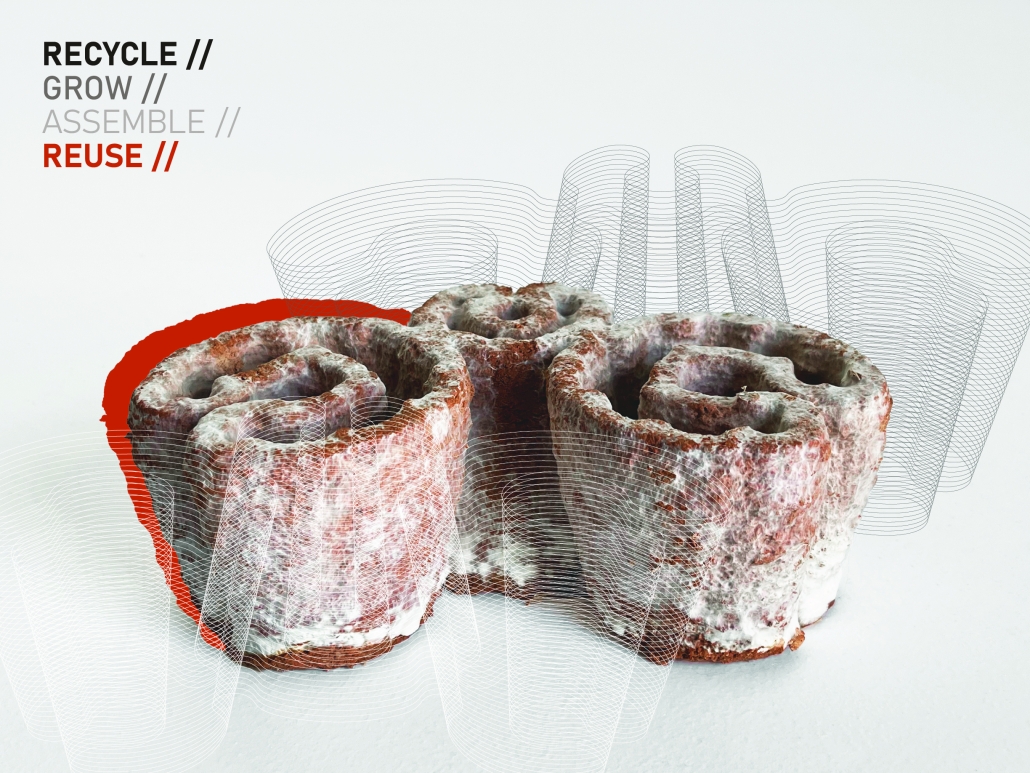
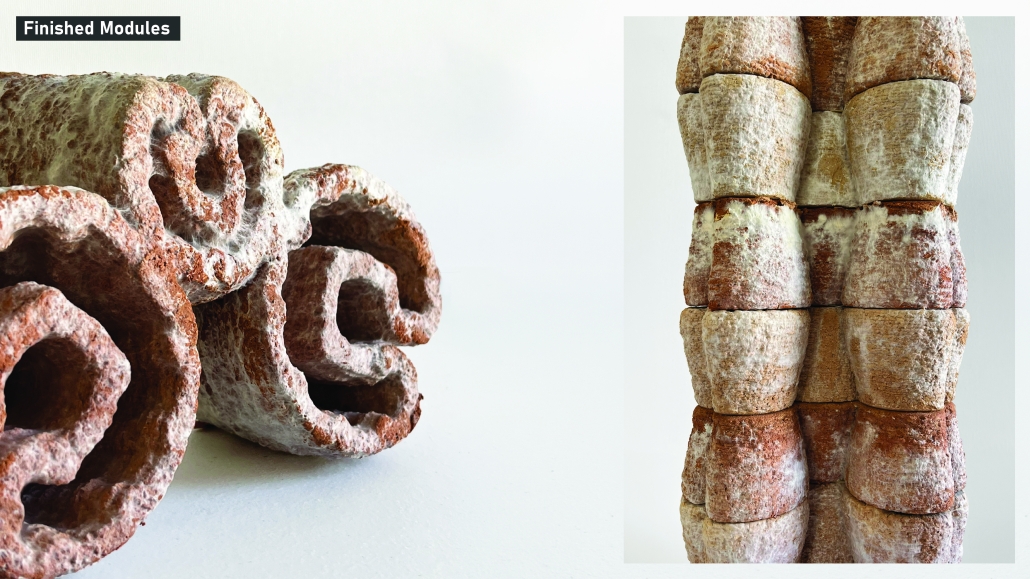
myBRIC: Structural Characterization of Mycelium-Reinforced 3D-Printed Clay with Embedded Recycled Brick Debris by James Hoppe, M.Arch. ‘26
Lawrence Technological University | Advisor: Scott Shall

Masonry construction and demolition debris represent two of the largest offenders of embodied carbon loss in current waste streams. Fired clay brick, despite its durability and material value, has only a 12% reintegration rate into the built environment due to economic and logistical barriers associated with removing intact units from a mortared masonry assembly (EPA 2020). As a result, the most common and viable method of brick reclamation is when it is in a debris form, usually used as concrete aggregate and road subbase (Christen et al. 2022; Fořt and Černý 2020).

Fortunately, recent technological innovations are increasing our ability to reclaim masonry rubble in more varied and sophisticated ways (Dodampegama et al. 2024). In particular, 3D clay extrusion and mycelium material technology pose a great potential to effect a change in the practice of brick reconstitution (Pasupathy et al. 2023).

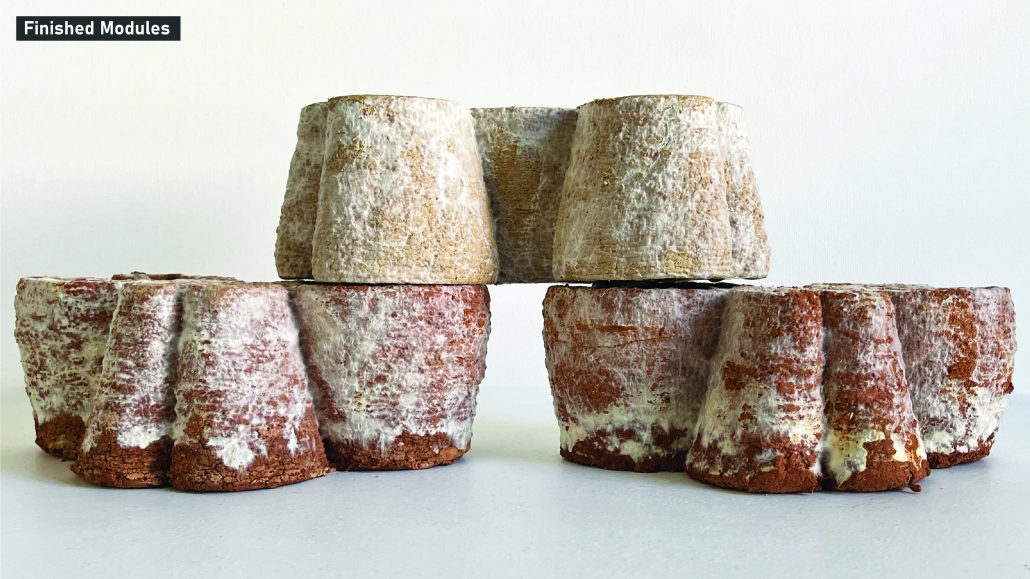
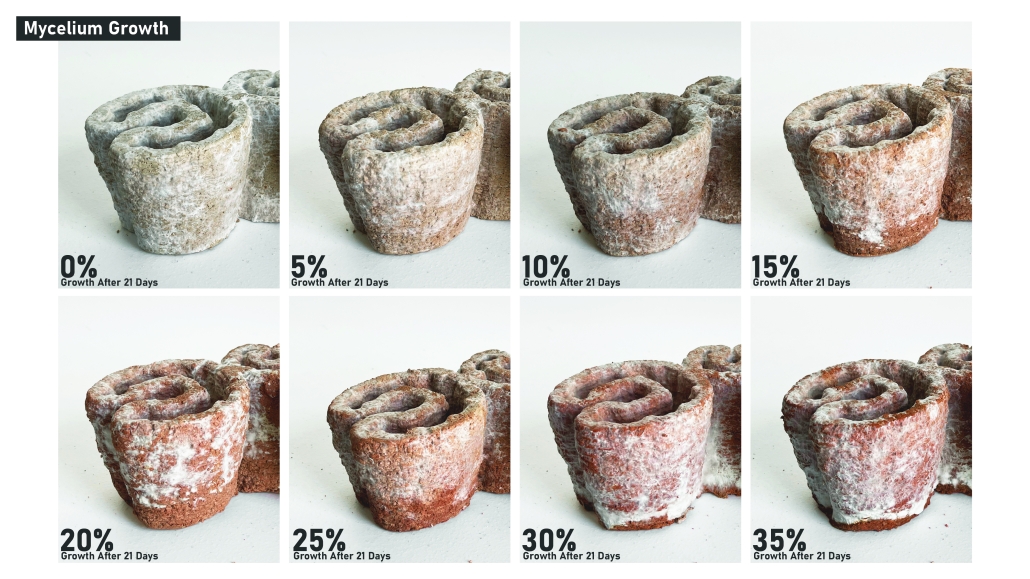
This research investigates the material feasibility of reconstituting brick demolition waste through the gradual substitution of virgin clay with pulverized reclaimed brick in 3D clay extrusions. A controlled series of printed clay modules is produced by incrementally replacing virgin clay content with recycled brick material to investigate embodied

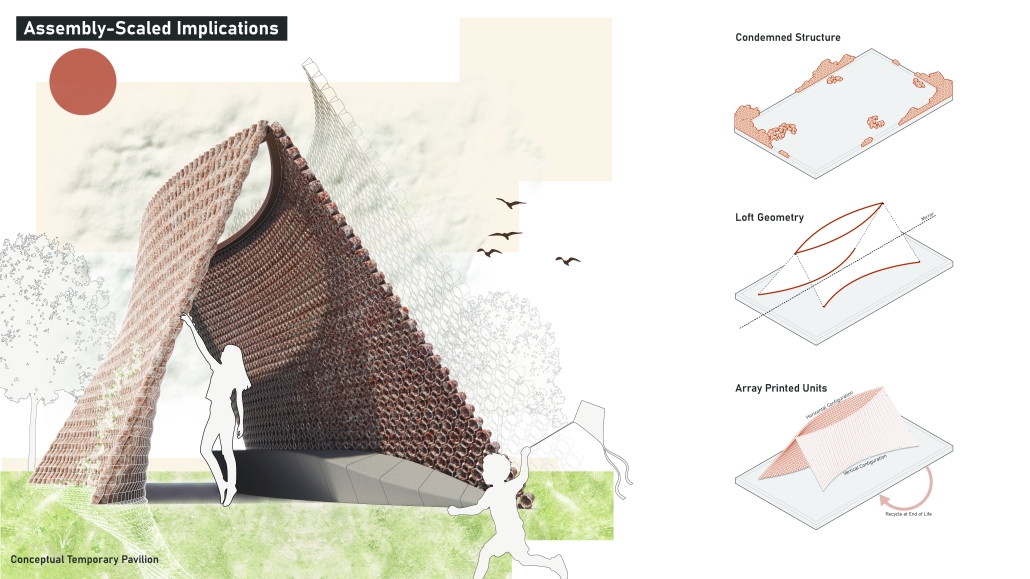
energy, cost, and time in their production while achieving a baseline module strength. Building upon prior work in digitally manufactured mycelium-ceramic composites, the study further examines the capacity of mycelium growth within these modules to restore cohesion and structural performance lost through recycled content substitution (Jauk et al. 2022). By coupling recycled masonry content with mycelium reinforcement strategies, this research proposes a fabrication workflow that repositions brick debris as a viable feedstock for sustainable architectural materials.

Click here to take a closer look.

This project received the 2026 LTU CoAD Dean’s Award and the 2026 LTU CoAD Alumni Award.

Instagram: @scott_shall
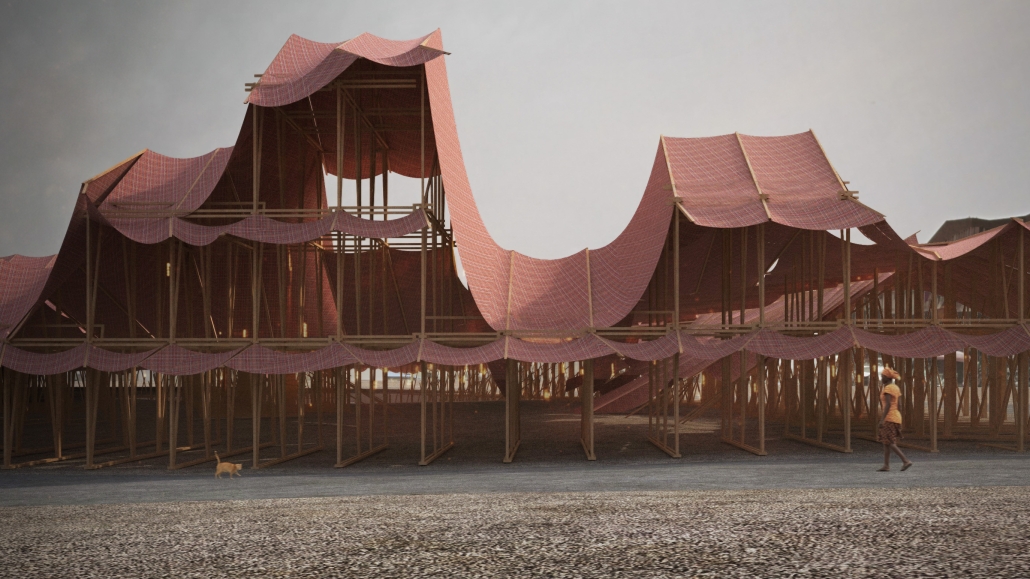
Autophagic Sacrifice – The Self-Consuming Host by Anderson Qi Han Zheng, B.Arch. ’26
Rensselaer Polytechnic Institute | Advisor: Ryosuke Imaeda

As social beings, we value reciprocal effort. We attempt to apply this to the relationship between buildings and inhabitants, but it often falls into pure functionalism. Instead of seeing them as host and guest, what if architecture is to be self-consumed? In this framework, the material lifecycle is inadvertently promoted by human activities acting as a catalyst. This project examines material reutilization as autophagy, a system consuming its own substance to maintain its presence.

The project framing draws from two theoretical references. Stanley Cook evaluates voluntary sacrifice as a moral and social tradition guided by logical reasoning. Harvey Whitehouse addresses the irrational and emotional side of self-inflicted harm. One embraces the logical necessity of a small loss for greater gain, while the other suggests that the loss itself is a means of realizing one’s identity.

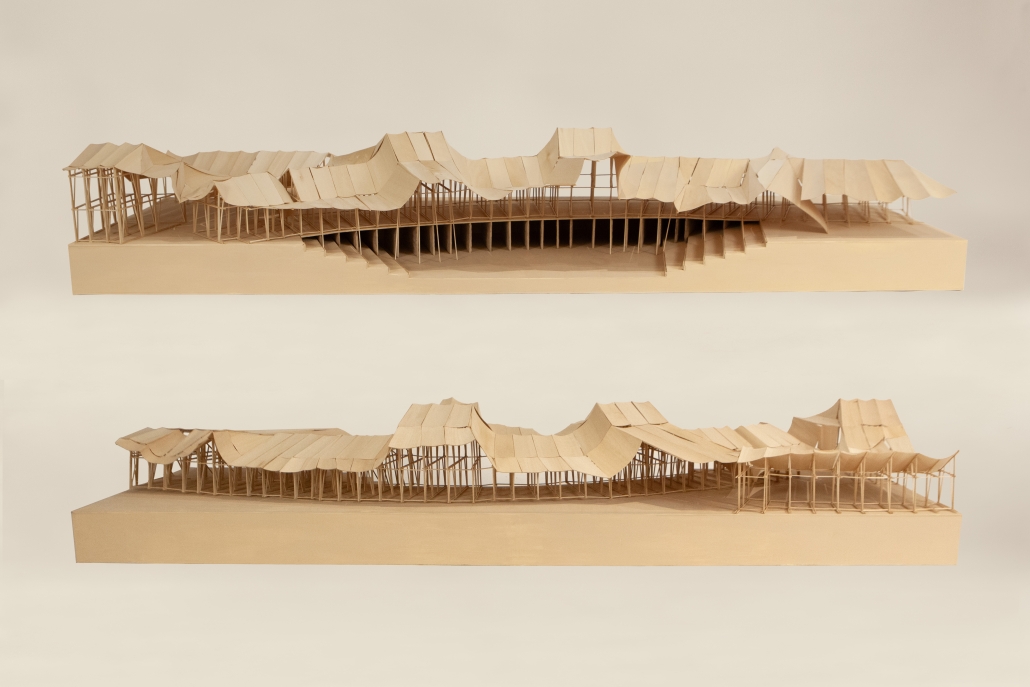
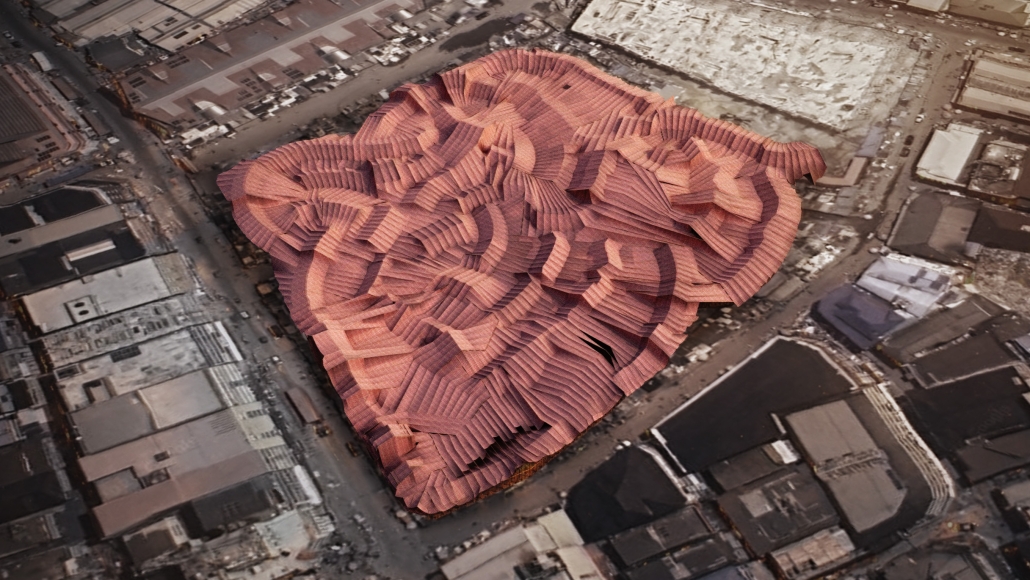
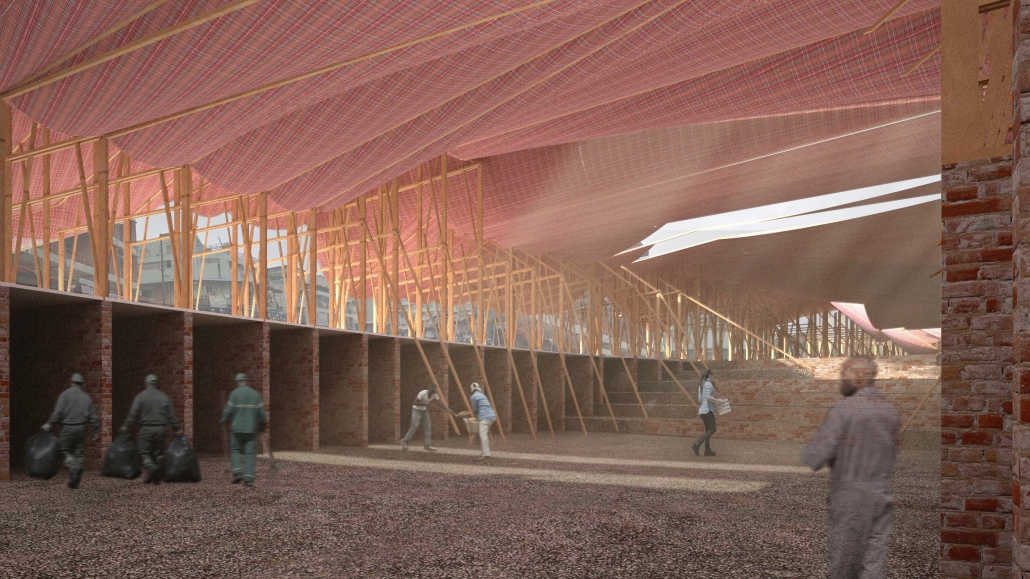
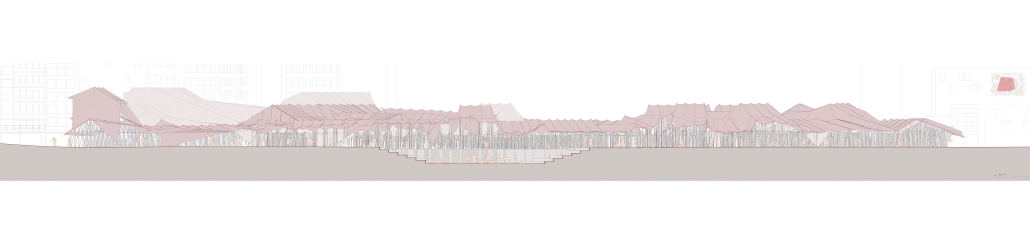
This project takes a position of self-consumption as not a permanent loss, but a way to reactivate the field through material exchange. Located within Idumota Market in Lagos, Nigeria, the project proposes a market structure that absorbs and repurposes plastic waste circulating in its surrounding environment. The host here is not limited to the architectural structure but also includes the vendors who maintain and associate their lives closely with the market. Discarded plastics, primarily plastic bags, are collected by vendors from nearby streets, gutters, and waste areas as part of routine maintenance rather than being intentionally returned by shoppers to be reused as construction materials in the market. Through a process of controlled heat, the plastic shrinks and binds carved wooden joints together. This allows the host to continuously and locally reconstruct itself without external materials. The design utilizes a modular joint system that gives individual vendors autonomy while maintaining structural consistency, apparent through the undulating canopy system, uncovering the structure while enriching spatial circulation from descending drapings. As a circular system, what is once lost may return and be metabolized into another form, gradually rejuvenating the neighborhood, while passively making the day-to-day users aware that such a loss- a transformation cycle- has been occurring seamlessly amidst the bustling streets of the outdoor market.

This project was awarded the Architectural Research Centers Consortium’s (ARCC) King Student Medal for Excellence in Architectural + Environmental Design Research. 

Instagram: @aqhz.architecture, @ryoimaeda 
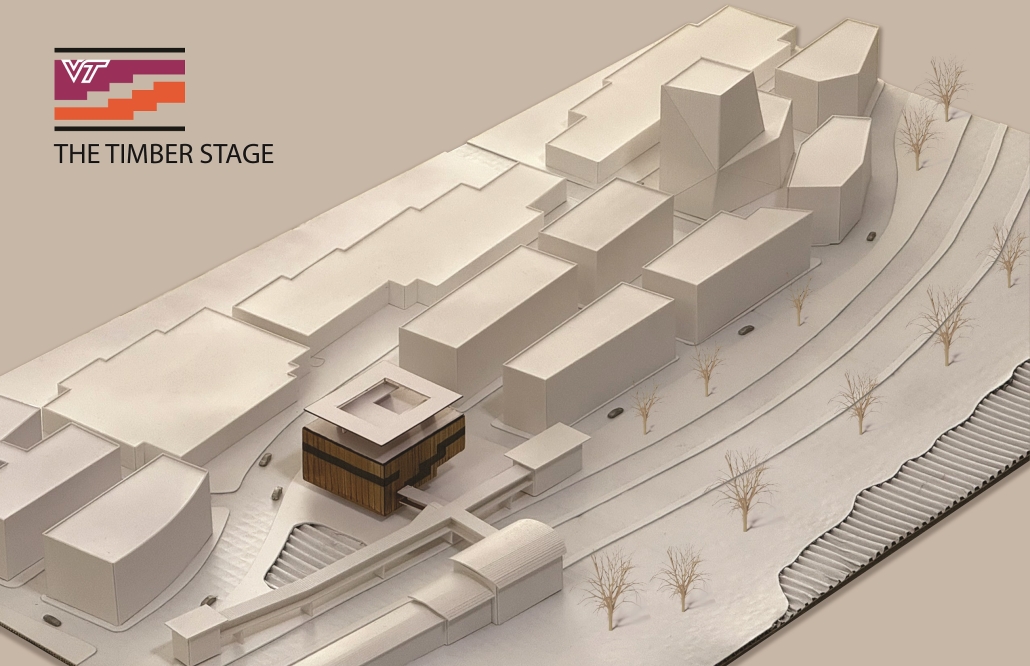
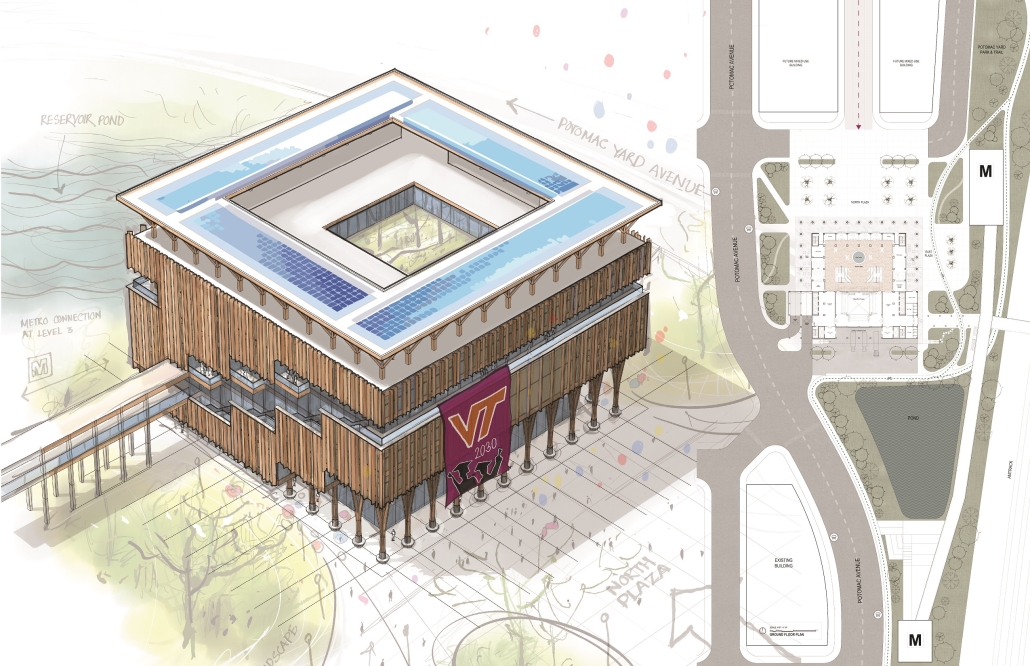
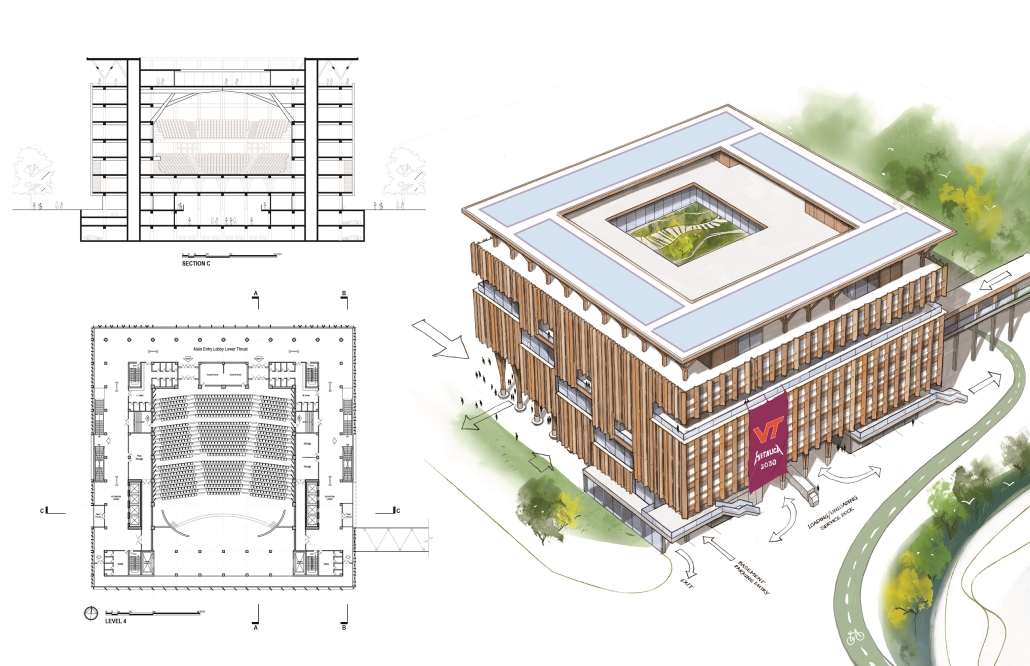
THE TIMBER STAGE: Design Proposal for Virginia Tech’s Mass Timber Theater by Z. A. Saleh Zebermai, M.Arch. ’26
Virginia Tech Washington-Alexandria Architecture Center | Advisors: Ezgi Isbilen, Paul Emmons & Susan Piedmont-Palladino

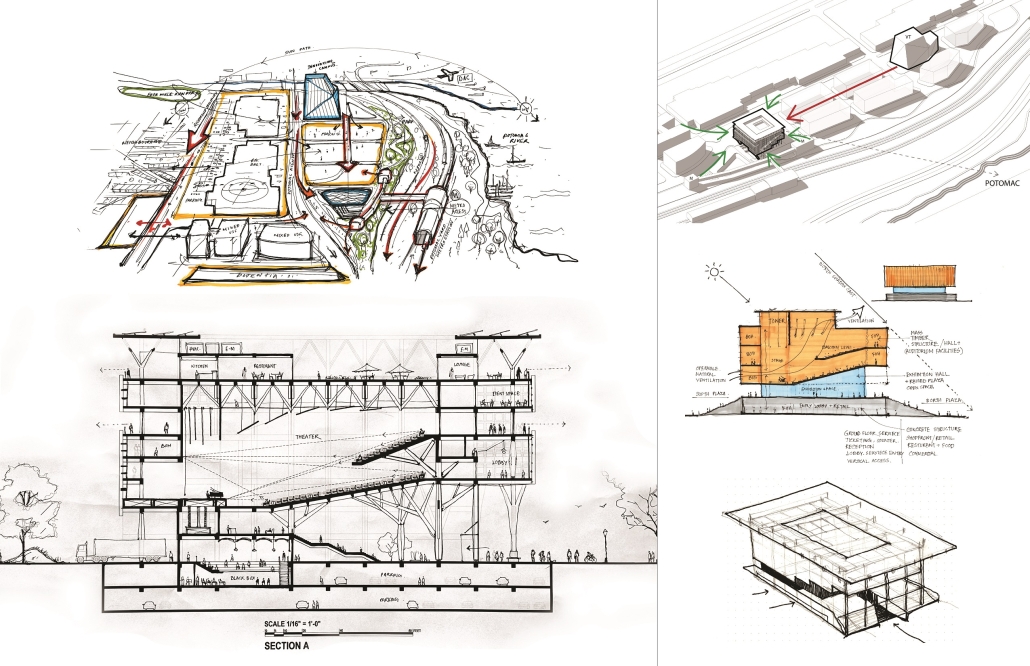
This thesis is a design proposal for a theater complex for Virginia Tech’s extended campuses in the Washington, D.C. region. Despite Virginia Tech’s growing footprint and increasing student numbers in Northern Virginia, the school does not have space for graduation ceremonies. [This] proposed project matches the need and Virginia Tech’s presentation in this area as a forerunner of innovative sustainable practices. 

Consequently, the project investigates the potential of mass timber as a structural and building material for a large space like a theater. The thesis begins with finding the appropriate site through an analytical urban study of the City of Alexandria. Comparing access, distance, relevance, future projection and other factors, the proposed site is at Potomac Yard, near the metro station and Virginia Tech’s Innovation Campus. Then, a detailed study of the site investigates its urban potential and the observations are translated into design strategies for further development about the building form, urban spaces, orientation and directions.

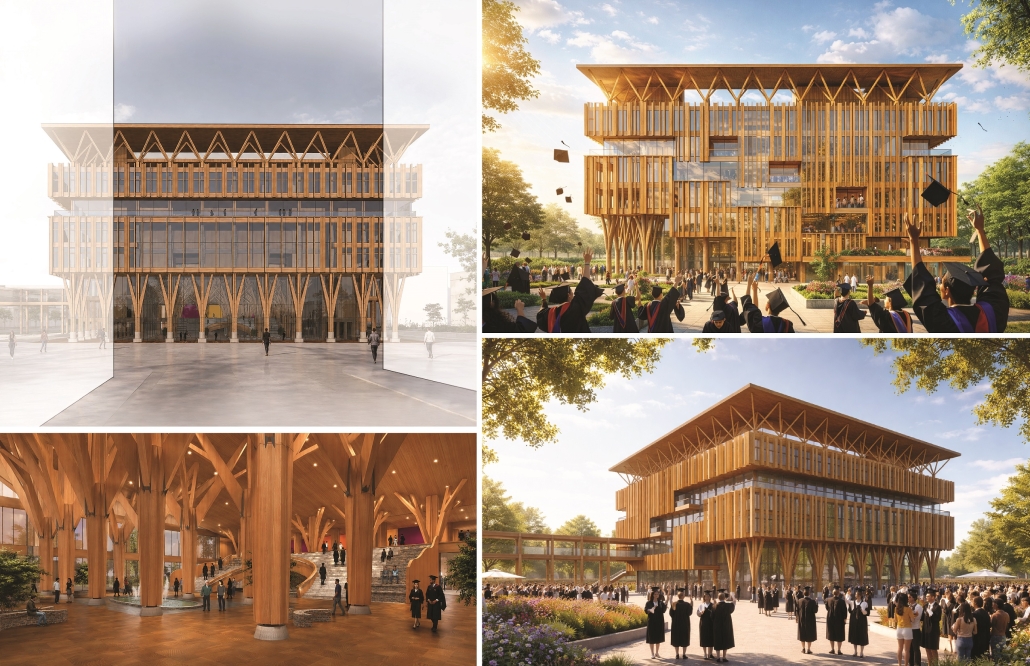
Investigation of mass timber as a building material revisits the study of ancient timber roof building techniques of the Norwegian Churches, searching for the relationship between the shipbuilding techniques and the large-span timber truss system, which can be interpreted to modern buildings along with the latest technological development in the mass timber industry. Timber can be used for both technical and aesthetic purposes. The comparative study showed how mass timber is the appropriate material for the context considering sustainability, carbon footprint, material quality, sourcing, etc.

Although a large part of the program of the proposed design is the Commencement Event for Virginia Tech, there are other flexible functions of the building which serve the community on a regular basis. A high-performance building facing a large open Public Plaza creates a dialogue between the current innovation campus building through an axis of pedestrian movement.

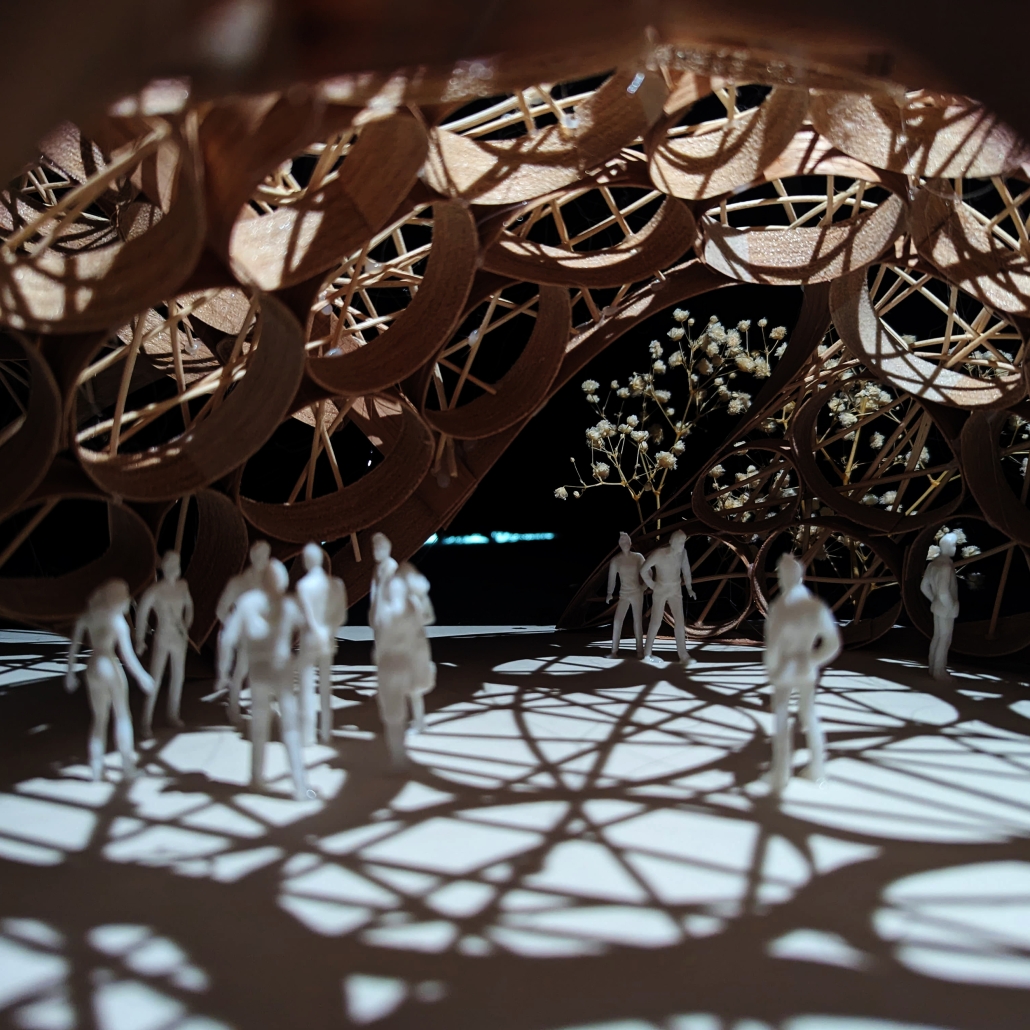
Additionally, this project explores solar gain through a double-layered exposed timber screen, modular timber construction and joining details, Biophilic indoor shadow patterns, smooth circulation for a large gathering and the technical aspects of a high-performance theater space. Combining all the design considerations, the thesis proposes a meaningful public building which serves Virginia Tech as well as the local community.

This project received an Honorable Mention for the 2026 WAAC Thesis Prize.

Instagram: @saleh.zebermai, @vt_waac, @e_isbilen
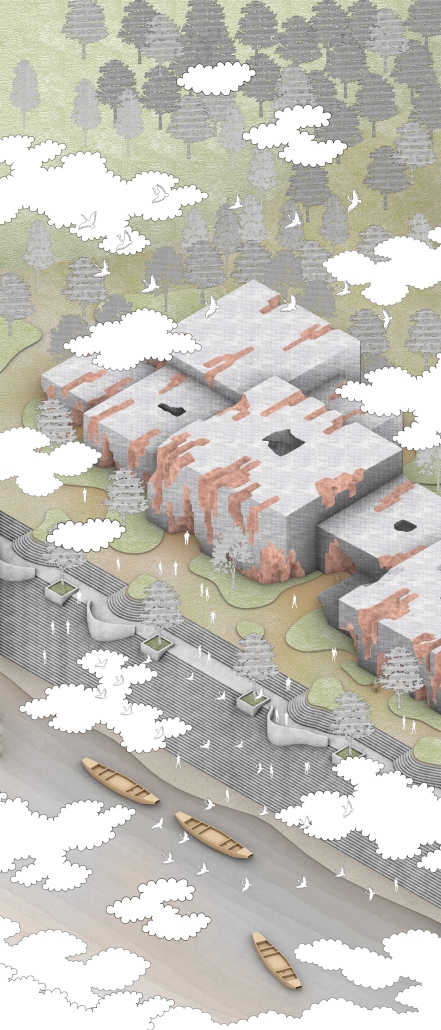
Phong Nha Karst Gallery by Tai Le, M.Arch. ’26
Carnegie Mellon University | Advisor: Laura Garofalo

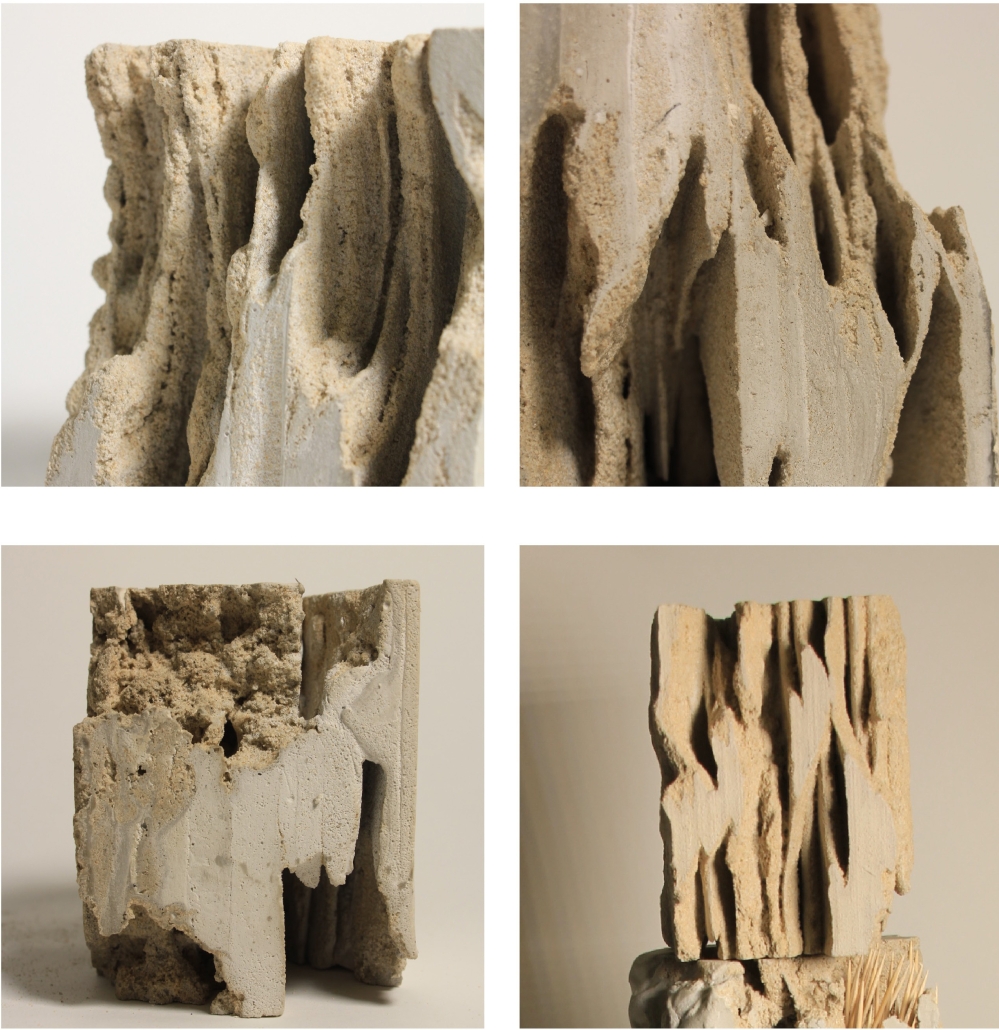
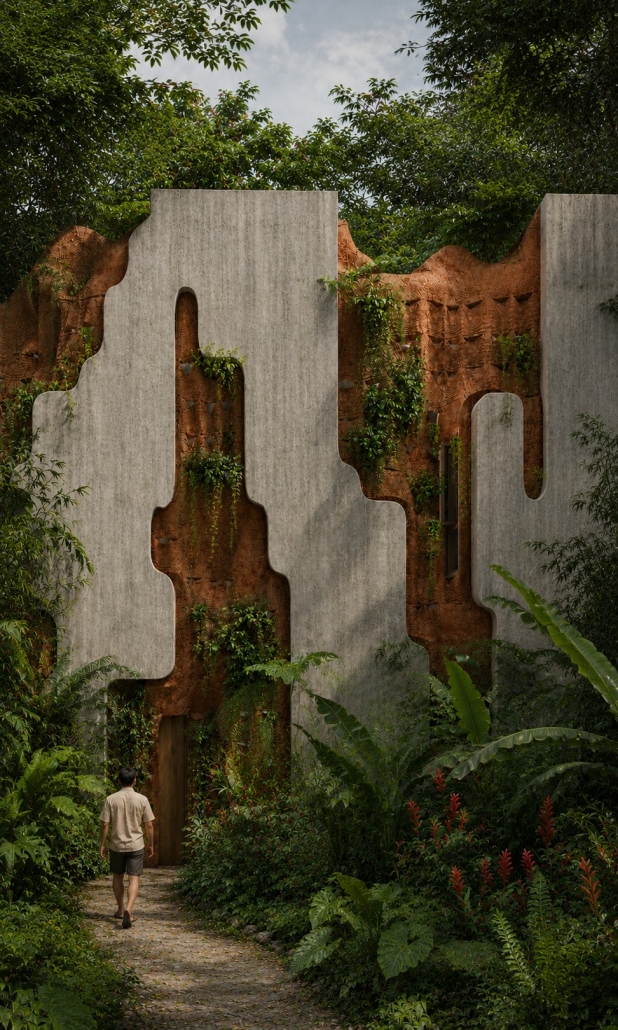
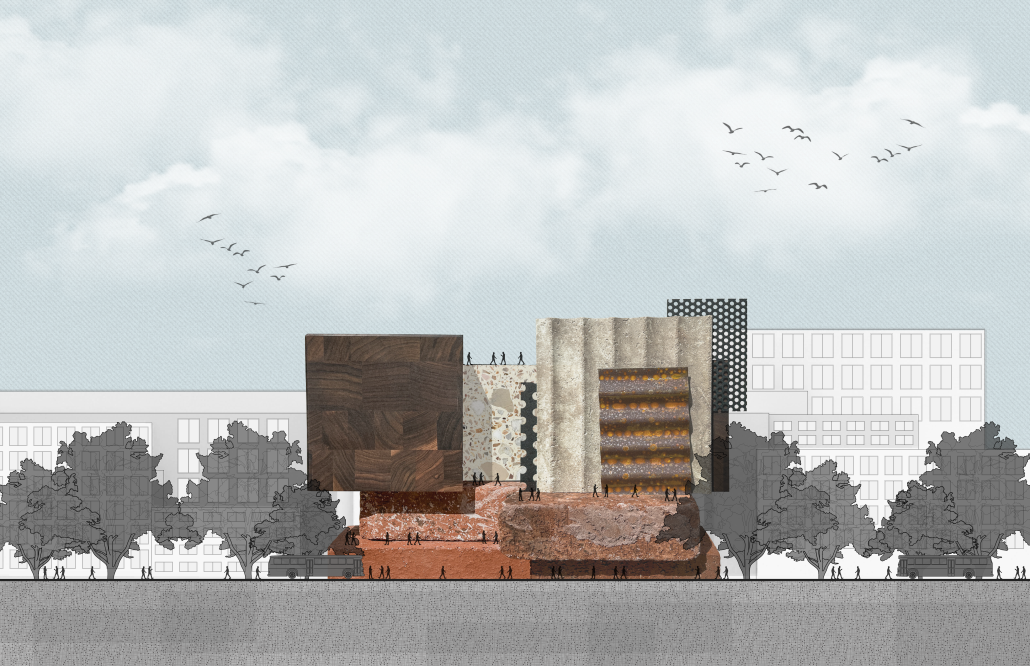
Tai Le’s Phong Nha Karst Gallery integrates visitor services at the entry of one of the most historically significant and complex karst environments in Asia. The Phong Nha Karst Gallery is located along the Son River at the threshold of Phong Nha–Kẻ Bàng National Park in the Quảng Bình region of Vietnam. These environments are formed by the dissolution of soluble bedrock, creating multi-scalar linked caverns. The building is conceived as a set of blocks linked to create interconnected spaces through a soft flowing volume, translating the dissolution logic of karst formation into a rhythmic sequence of compression and expansion within a clearly manmade form.

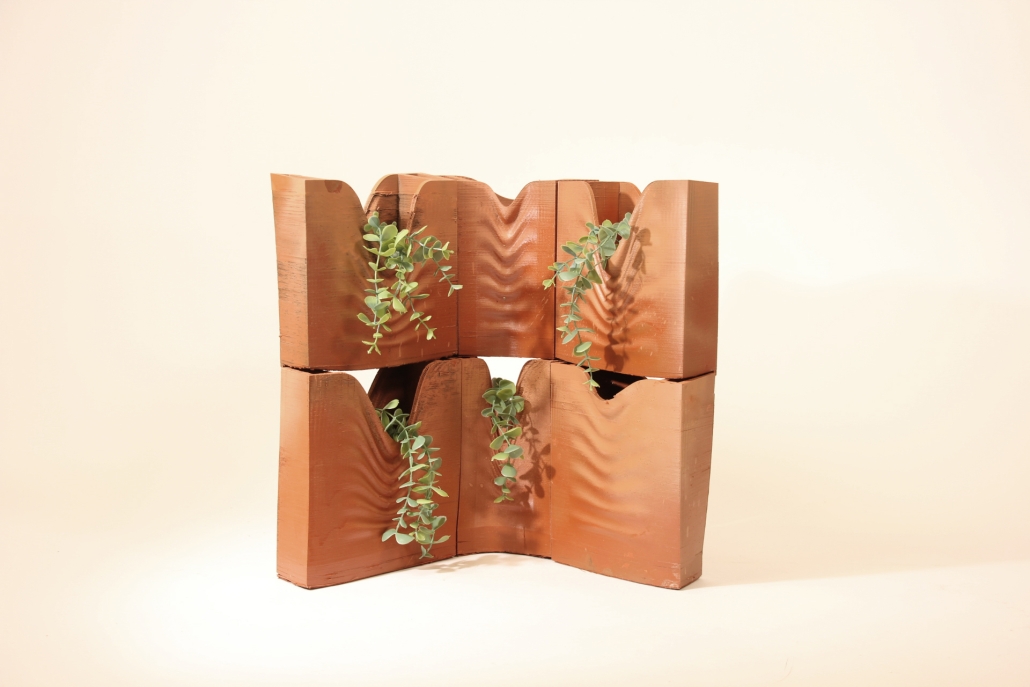
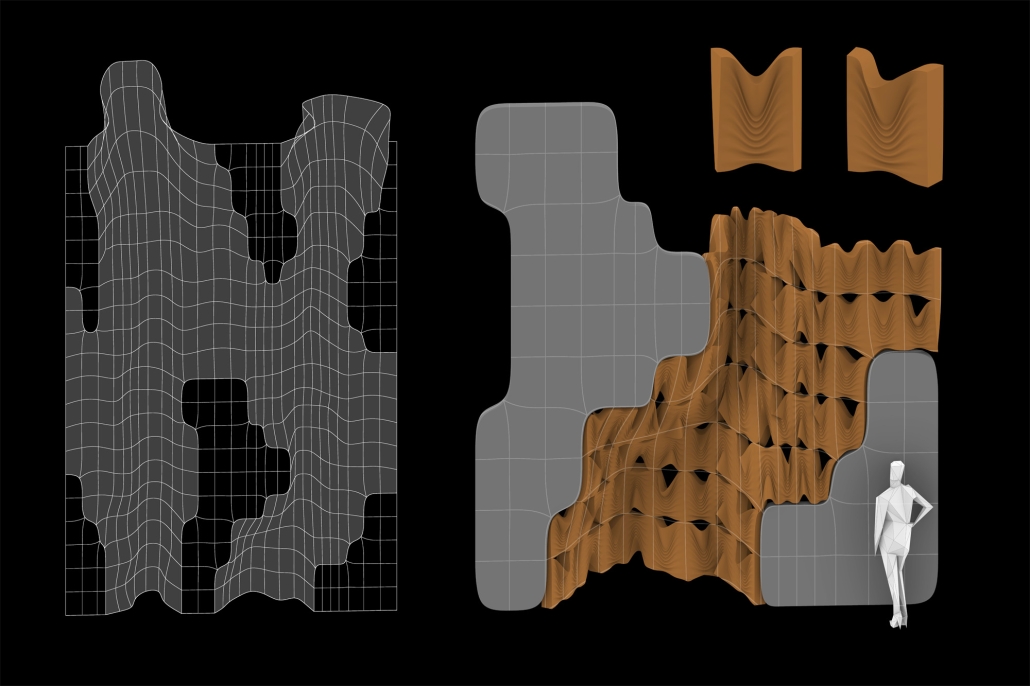
Following a set of material explorations of aggregation and erosion, the exterior of the blocks is also manipulated, revealing a softer skin of 3D-printed terra cotta modules set back into the concrete volumes. Composed of bespoke ventilated blocks, this softer layer diffuses the tropical sun and allows for natural ventilation, improving thermal comfort and reducing the thermal load of the mechanical systems. This bioclimatic filter of light and air also hosts vegetation, allowing the building to evolve into an extension of the biome. 

You can learn more about this initiative here and here. 

Instagram: @taile.just.arch, @lauragarofalo

Stay tuned for Part V!
2025 Study Architecture Student Showcase - Part II

From red mud and recycled maritime rope to steel and the luffa plant, the projects featured in Part II of the 2025 Study Architecture Student Showcase explore various elements of materiality. These projects look at building materials as more than just elements of construction; they investigate how materials impact a building’s background, structure, and spatial storytelling.

Read on for a closer look.

A Field for the Passerby by Skye Nieves, B.Arch ‘25
Rensselaer Polytechnic Institute | Advisor: Ryosuke Imaeda

Architecture is typically designed to serve and house its participants. Whether emphasizing function or aesthetics, the experience of space is central to design intent. We are immediately aware of materials, forms, and environments as hallmarks of good architecture. But what if architecture is designed to recede from our attention, perhaps to the degree that we become oblivious of its existence? This project explores a close yet passive relationship between architecture and passersby.

To understand this, two sources were studied: Human Centrism, emphasizing people as central to spatial experience; and Thomas Struth’s works, which remove people from scenes to expose their broader community. Between these approaches lies the passerby’s view. They acknowledge architecture without engaging deeply. This uninterestedness seems to lack lively relationships; nevertheless, it gradually becomes a design tool, where misfits in scale, material, and environments capture oddities. The scenes are not theatrical, but reveal strange moments in their daily experience.

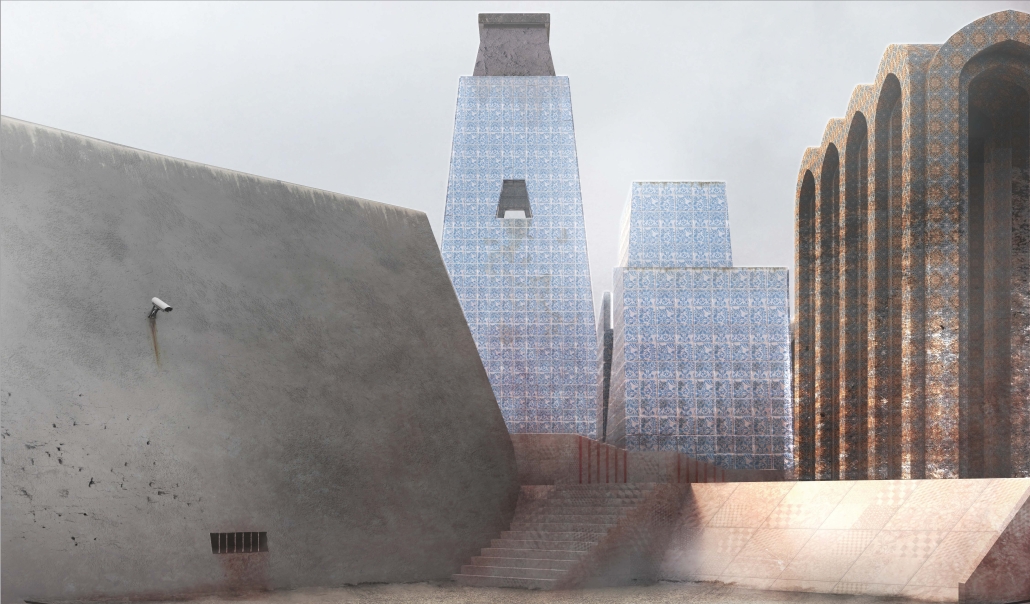
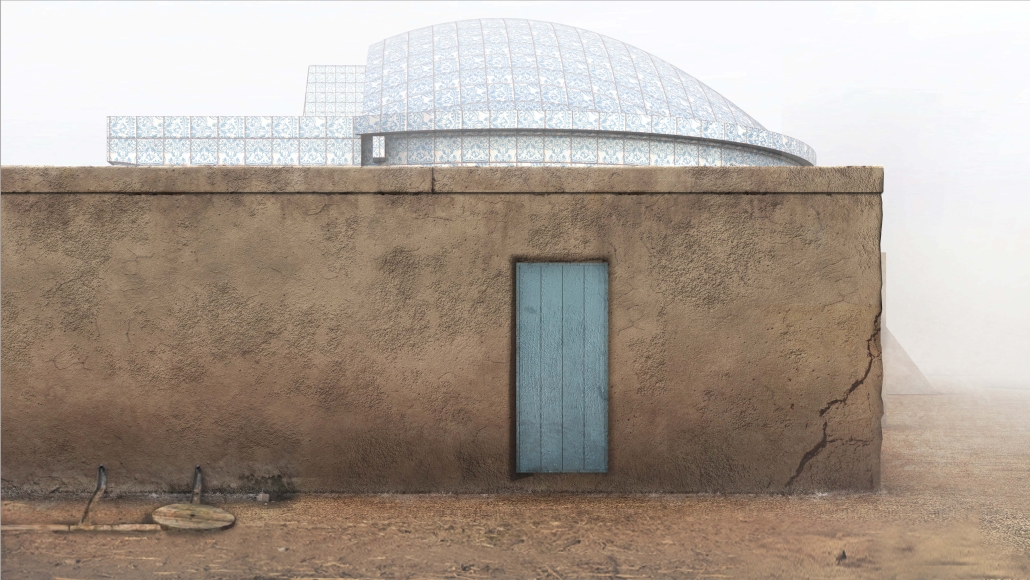
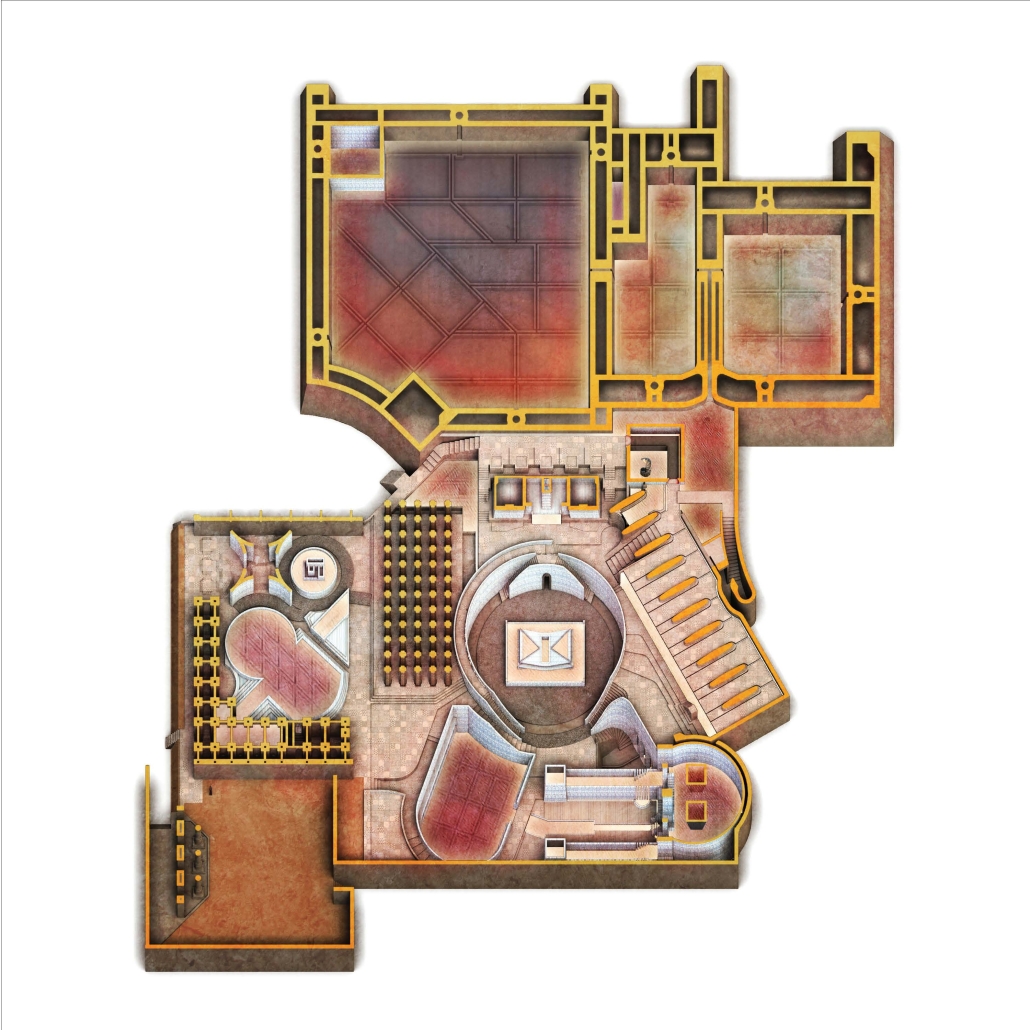
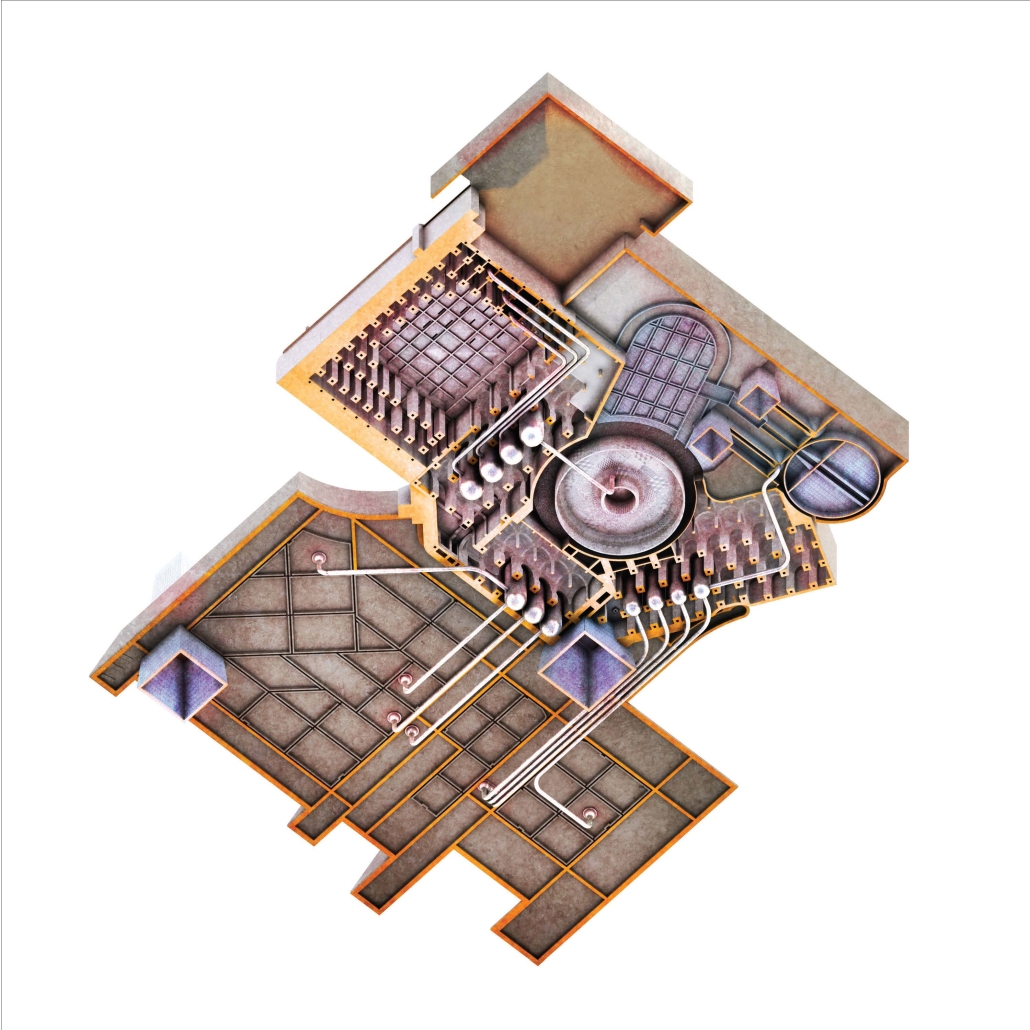
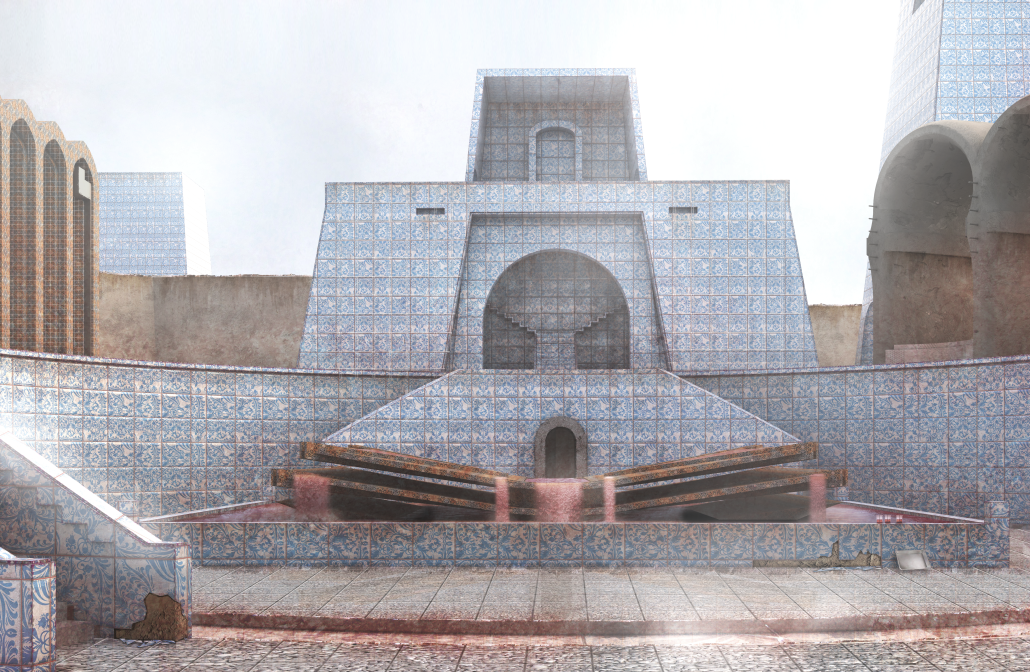
The primary material is red mud, a toxic byproduct from the Bayer Process, accumulating near Salasel Castle in Khuzestan, Iran. Though dangerous, the separation of the material into iron and mud yields safe, structural mortar to build mosques, found every 300 feet in the region. On-site, mosque and red mud coexist without interaction. Purification happens behind the mosque, where worshippers focus inward, unaware of the background process.

Arched rooms separate prayers by a red wall that appears to flow. A tower looms, disconnected yet watchful. A central fountain runs smoothly, while the dome traps viscous mud; its true thickness unknown until touched. While prayers and materials exist inside to produce tensions, the everyday street remains as if nothing occurs. From the traces of doors, to vents and weep holes, subtle indications recede from the visions of passersby.

This project studies architecture as a background. It does not call attention to itself, yet it serves participants every day. And just like our daily habits, the material is processed slowly and consistently, from the alarming toxicity to the state we can gently touch. Perceived only in passing by observers, this architecture gains its meaning to serve the culture and environment in the field. 

This project won the RPI: Harriet R. Peck Prize (Best Solution in a Thesis Project in Architecture Design).

Instagram: @nieves_090, @ryoimaeda 

Fiber Locs by Chantal Celis, B.Arch ’25
Rensselaer Polytechnic Institute | Advisor: Ryosuke Imaeda

Architecture is a composite of elements and experiences. Structural logic grounds it, while layers of history accumulate on façades, transforming into cultural ornamentation. Yet, a closer look at columns reveals a tension between structural function and cultural continuity. Columns are placed as part of a larger framing, while separately, they are adorned with crafted ornaments. Their evident independence, however, suggests the possibility of being reimagined into a tangible yet strange dialogue. Raising the question: what if a column, rather than serving only a structural role, could be intentionally crafted with finer materials until it attains a newfound integrity?

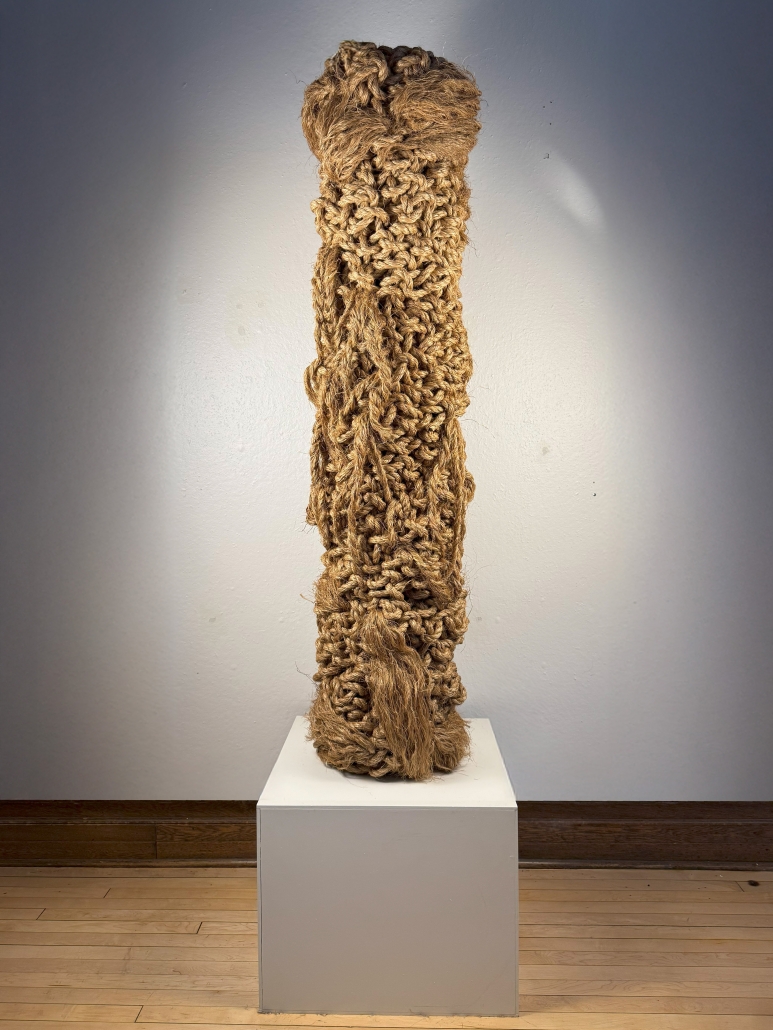
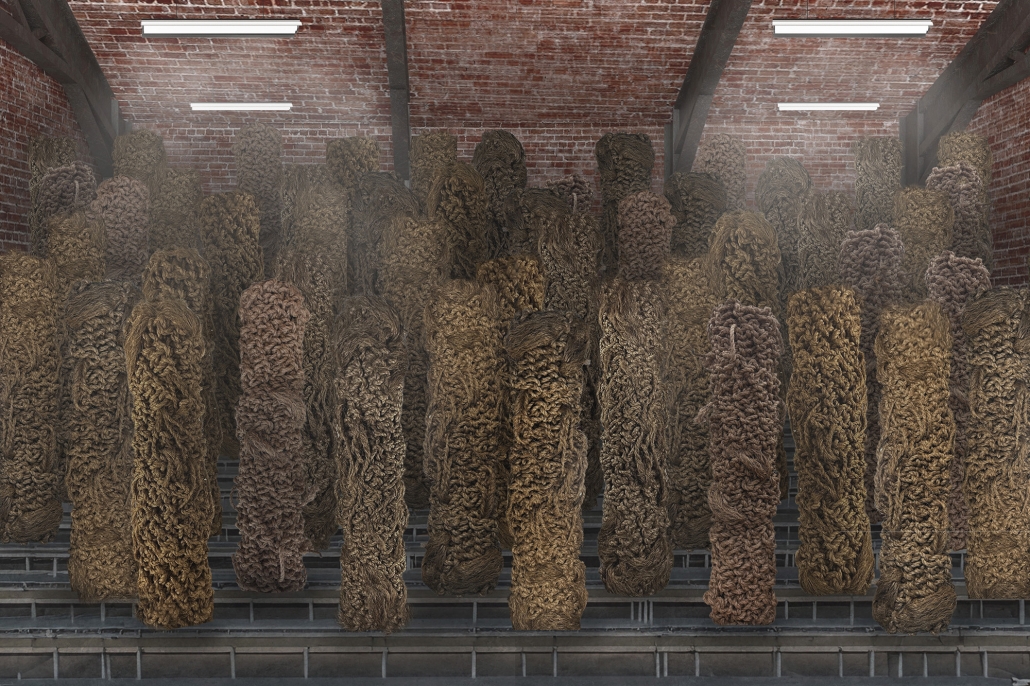
This project investigates the reengineering of a column through the use of finer materials, viewing columns as inherent constructs where the process of arranging materials evolves into a structural form. Using recycled maritime rope from the Mersey River, this design ideology aims to reveal a strange domain between stability and delicacy, amalgamation and ornamentation, embedding culture and environment into the process of making. The six-foot column uses hairdressing techniques similar to loc crocheting. While the ropes in the physical model were not sourced directly from the Mersey River, it offered a full-scale test of the material’s capacity and structural potential. The strands vary in length, yet each one interlocks with the next. This system of knotting creates structural integrity without the use of adhesives.

The thesis explores the process and dialogue of making fibers operate structurally and aesthetically, supported by the processes embedded within the building. With no use of blueprint, but with the involvement of local craftsmanship, the material itself begins and participates in the formation of building parts, from the product scale to the transformation of the building itself. Its cultural and environmental essence is expressed through the ambiguous appearance of the column. 

This project was nominated for the RPI Peck Prize.

Instagram: @architecturecc, @ryoimaeda 

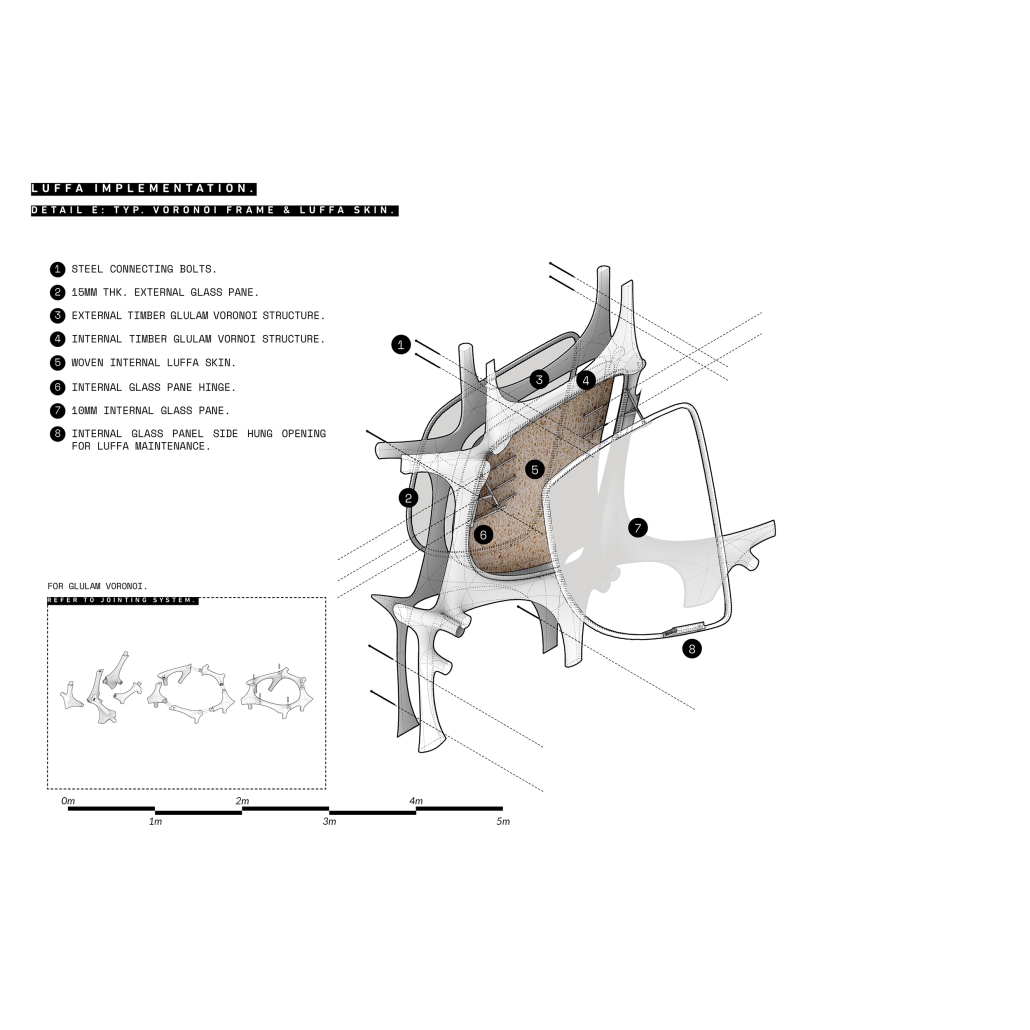
The Luffa Commons by Muzzammil Taufik, M.ArchD ’25
Oxford Brookes University | Advisors: Jason Coleman & Mickey Kloihofer

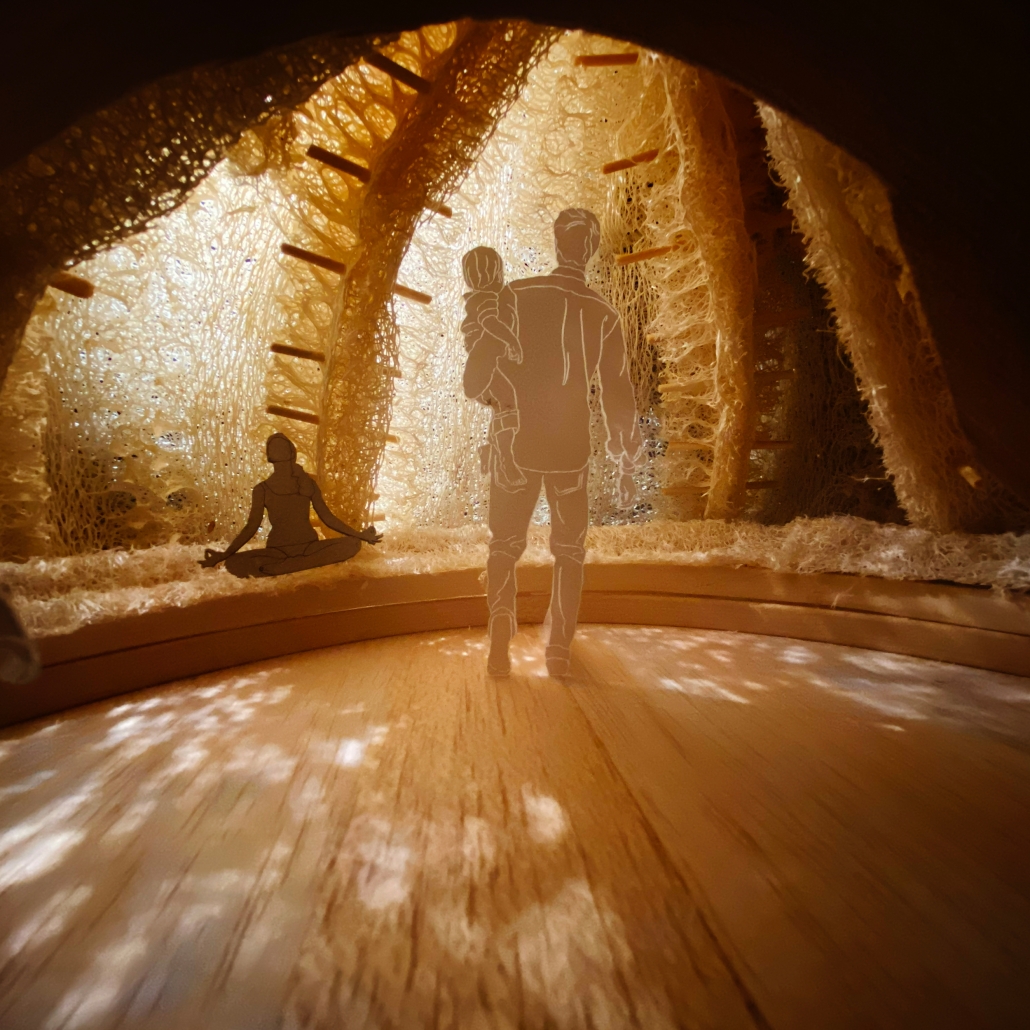
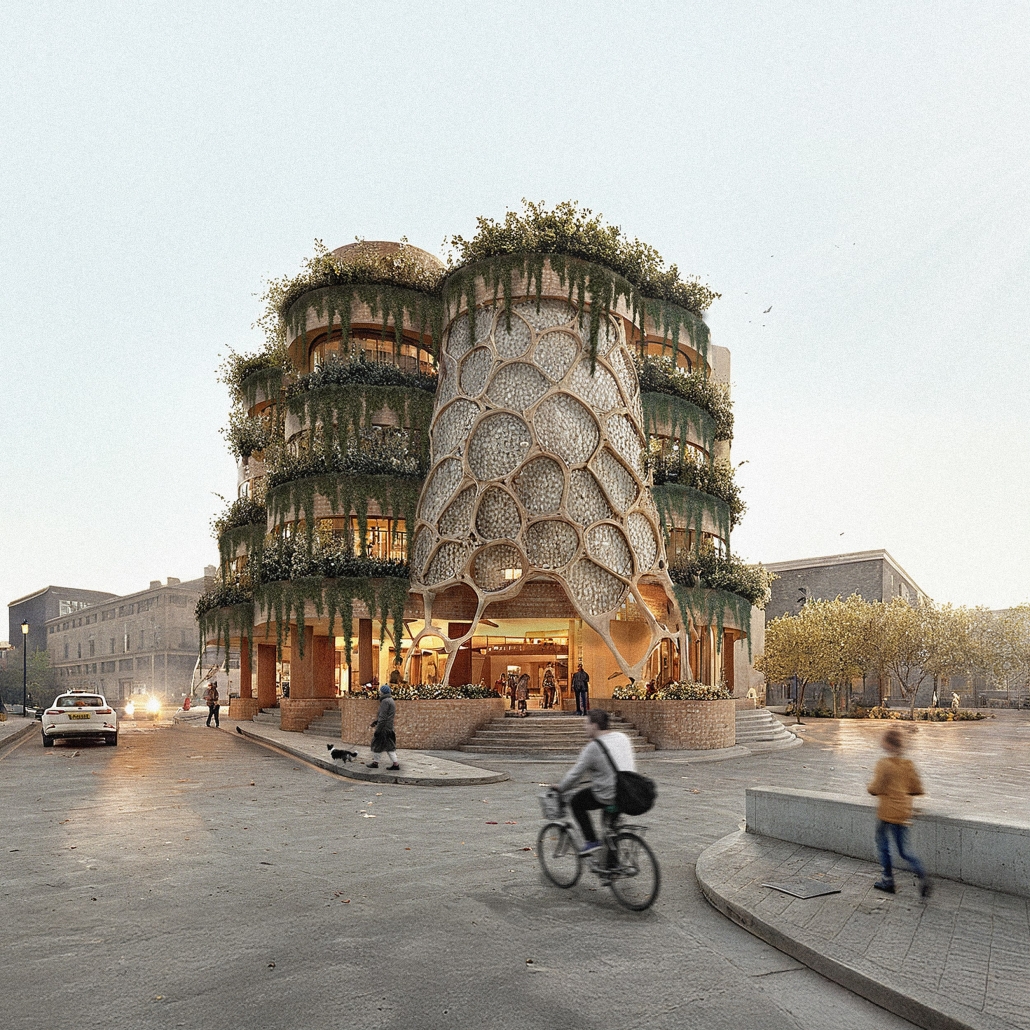
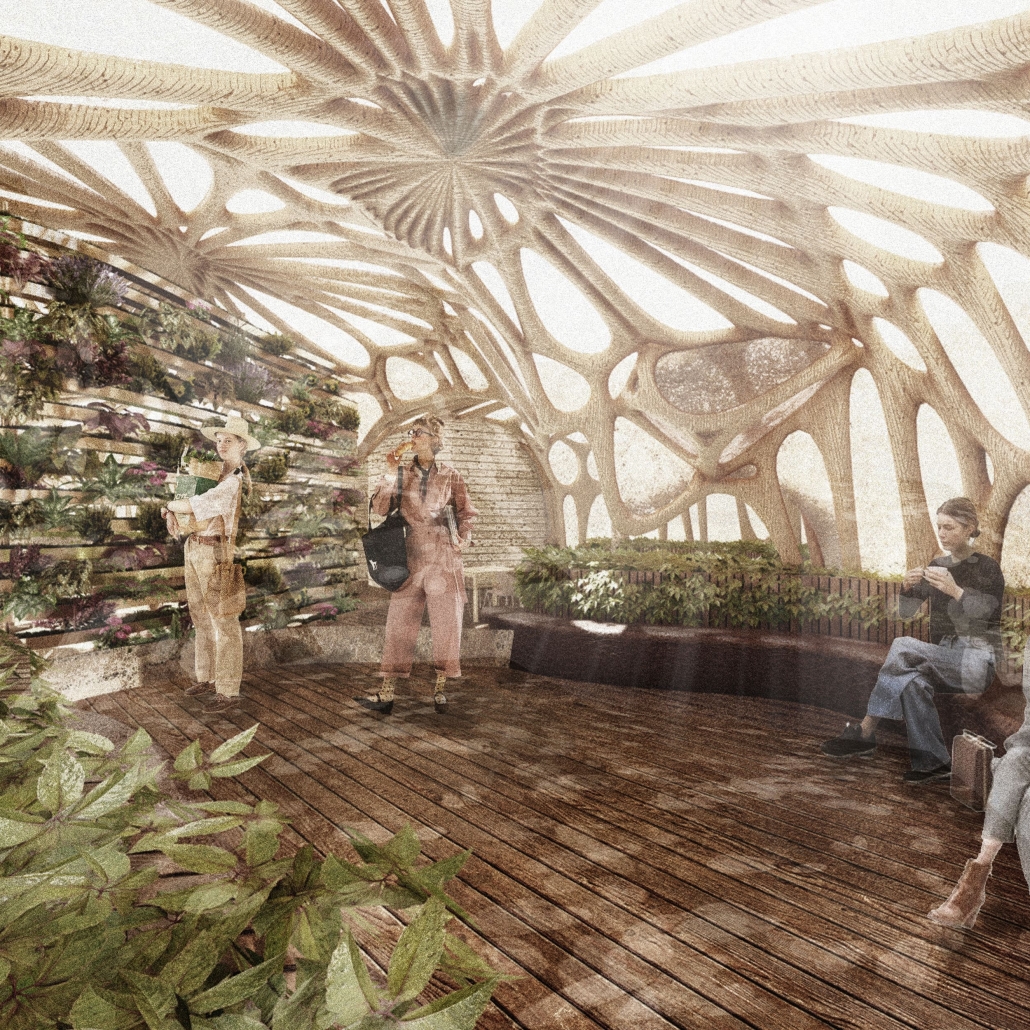
Through the material examination of the luffa plant, which reveals its inherent translucency, layered tectures, and light-filtering properties, this project aims to re-establish a connection between humans and nature.

The design reflects the village-like character of Stoke Newington, London’s heritage, by incorporating natural shapes into the architectural language.

The end effect is a tactile and atmospheric space where light, form, and natural materials combine to create a revitalised feeling of community based on ecology and location.

Instagram: @muzzammiltaufik, @oxarch, @ds4.oxarch

ETHICAL STEEL- A SUSTAINABLE AND NONFORCED LABOR DESIGN APPROACH by Evelyn Palafox & Natalie Sipes, B.Arch ’25
University of Houston | Advisors: Asmaa Olwi, Gabriel Monteleone, Gaston Noriega & Emilia Migali

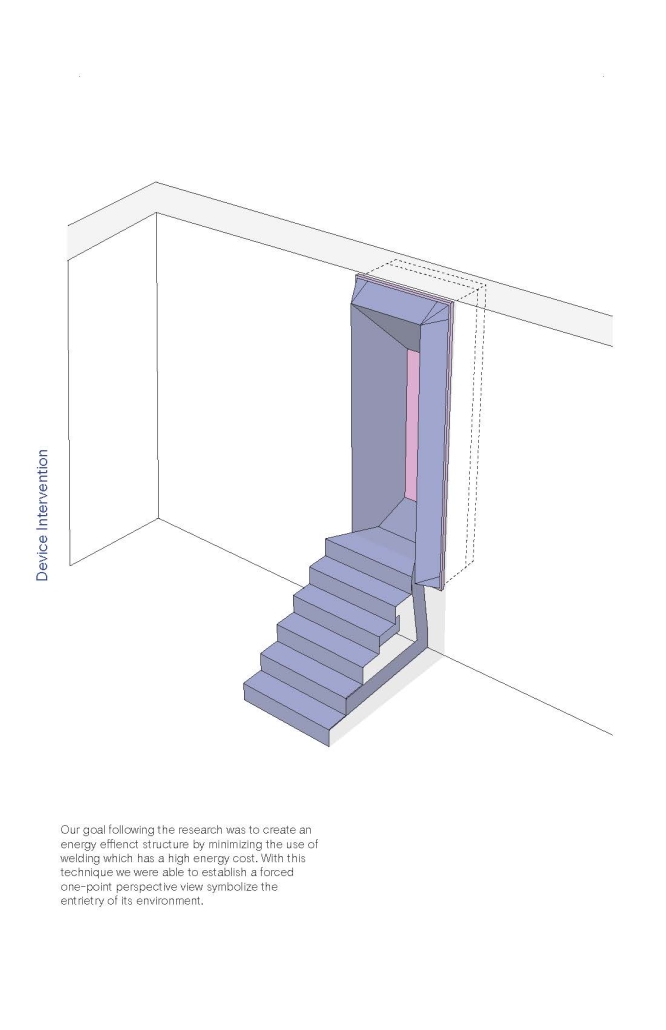
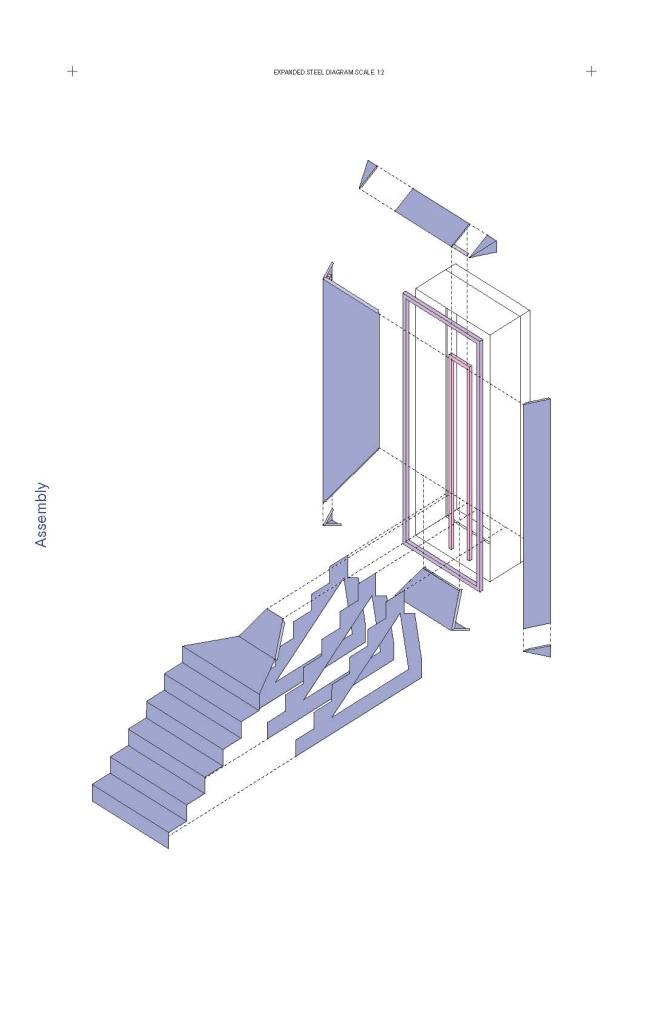
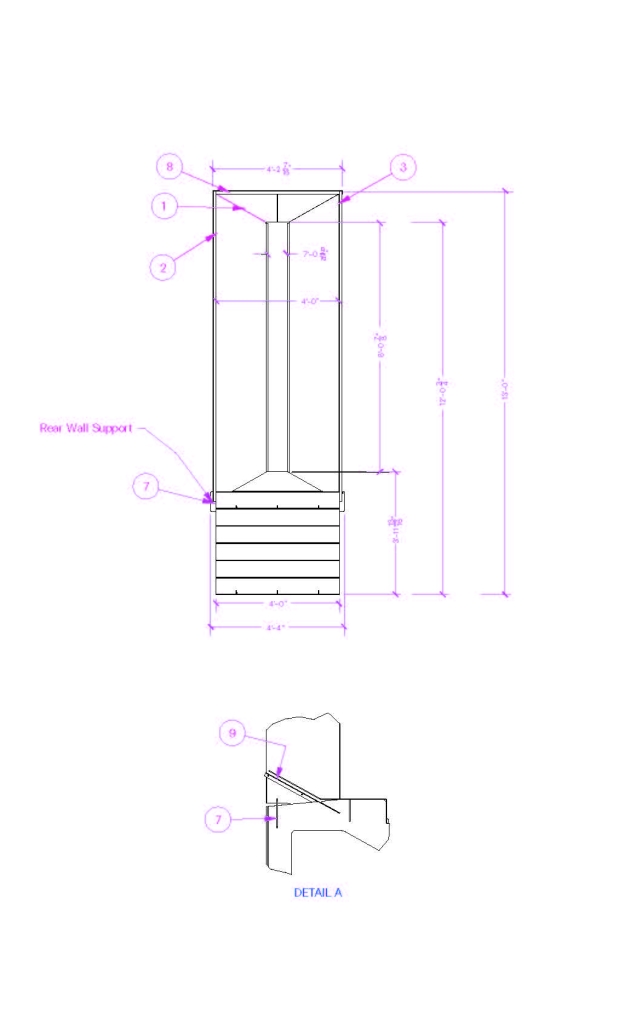
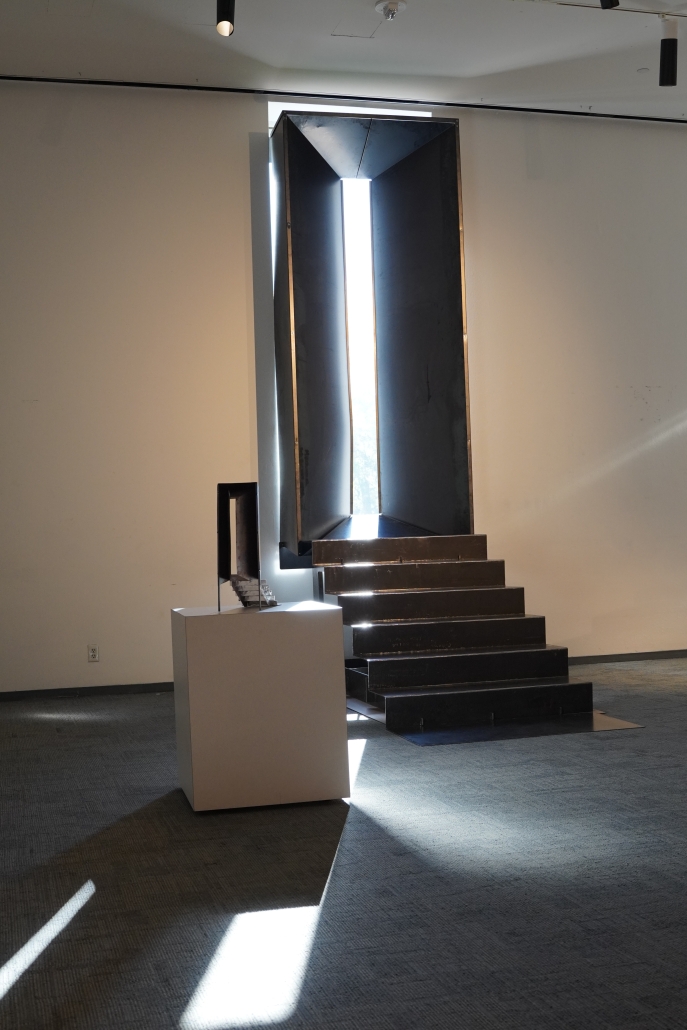
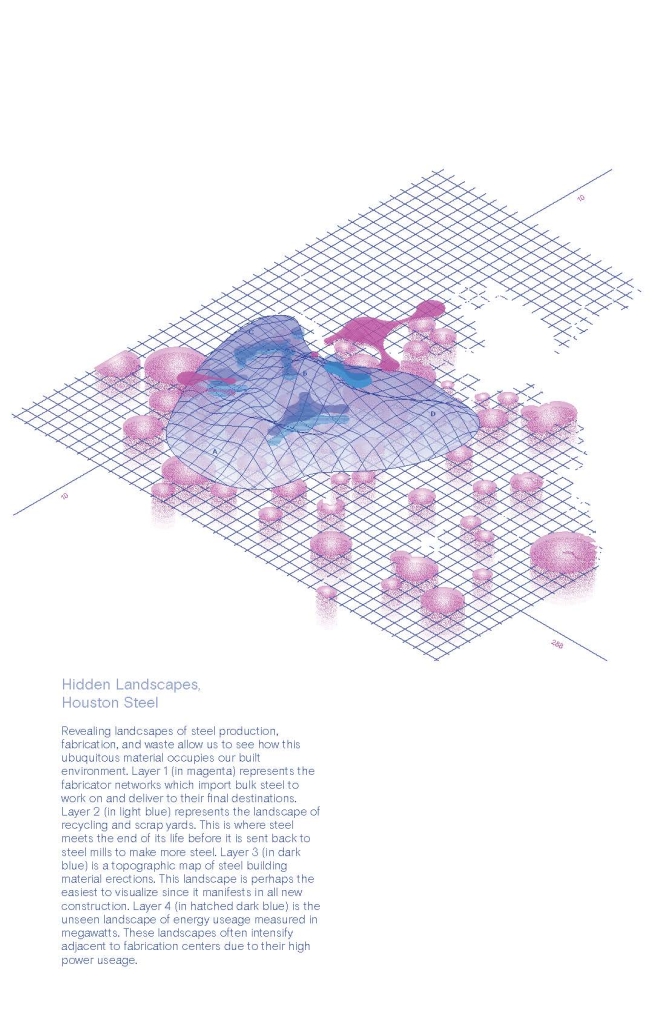
This project aims to utilize steel in alternative ways through architectural design, by emphasizing sustainability and safety. Our primary goal was to reshape the way steel, a fundamental part of our built environment, functions, but taking on a more ethical and green approach. We began studying the life cycle of steel, from ore to steel, and the process of fabrication to create the world we see today. Researching and studying steel manufacturing and fabrication facilities allowed us to have a deeper understanding of the material’s capabilities, work conditions, and processes, which enabled us to create a design that minimizes work hazards and leaves little to no waste after construction. 

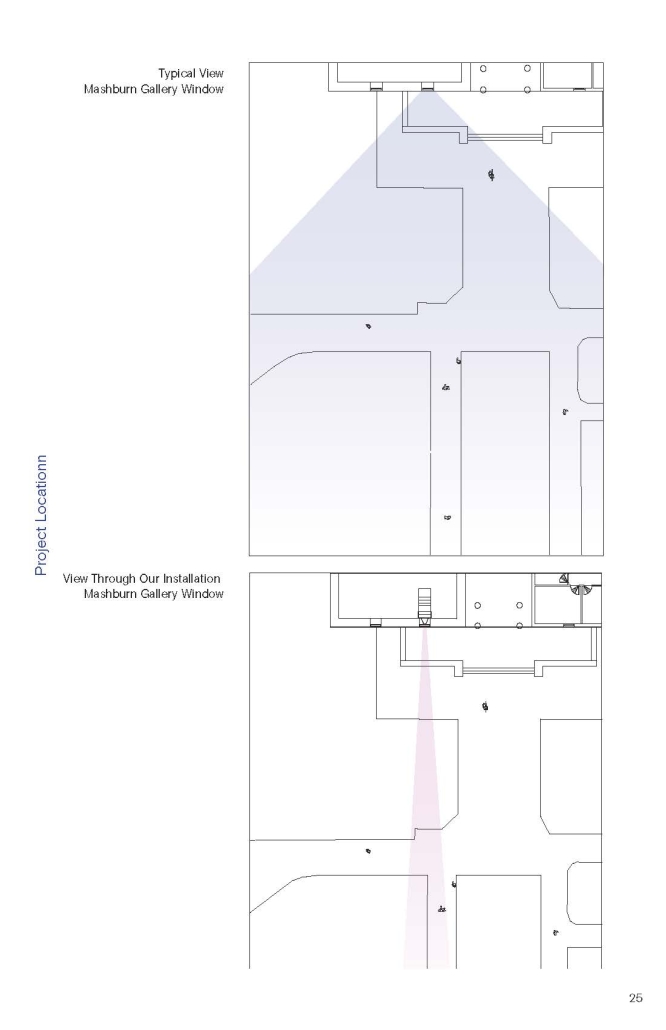
This design explores a near one-point perspective view and its effect on space and those who interact with it. Our device uses steel forms that elongate the view rather than converge it. The view that was captured leads straight to the heart of our University, where festivals and pop-ups occur. The steps invite people in, guiding them to interact with the device and allowing the audience to explore different views from varying heights. We left the device uncoated to allow the steel to leave traces of oxidation from those who have interacted with the design. During fabrication, we used plasma cutting machines and press brakes to cut and bend the sheet metal, utilizing each sheet to its fullest, reducing waste. This process also reduced the emissions and energy that would have otherwise been consumed if the device had been fully welded. The components were assembled with a bolt and wedging system that allowed for quick, safe construction and future adaptability. The device now serves as a viewing point, capturing a nature reserve near the steel fabrication facility. 

Instagram: @nataliesipess, @evepalafox, @olwiasmaa, @gm.baag, @gaston.baag, @estudio.baag

Fractions by GJ Hartsfield, Allan Rangel & Nicholas Santiago, B.Arch ’25
University of Houston | Advisors: Asmaa Olwi, Gabriel Monteleone, Gaston Noriega & Emilia Migali

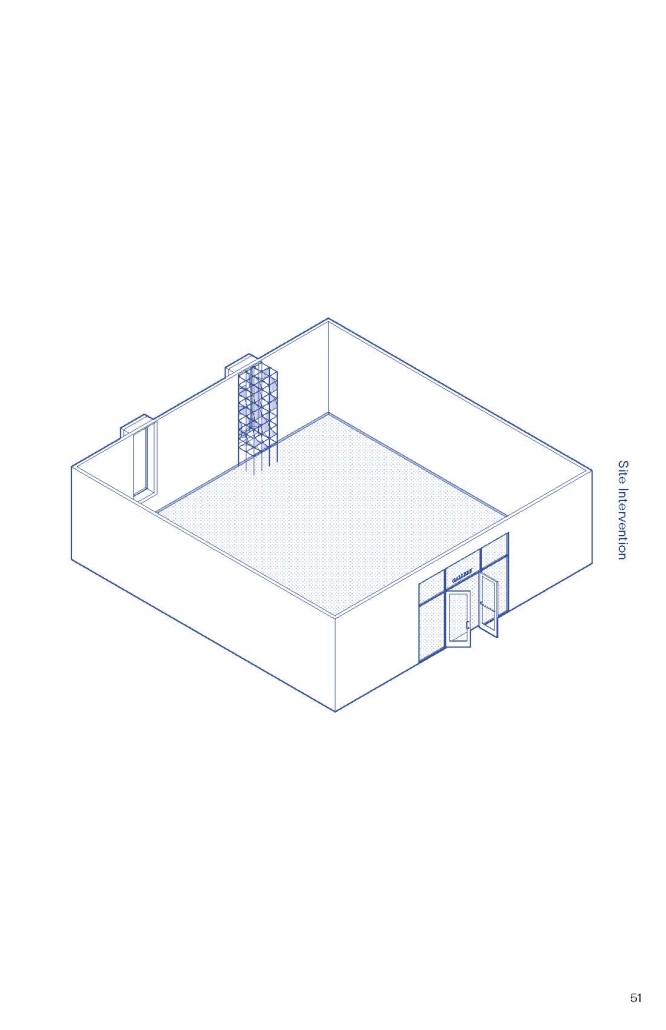
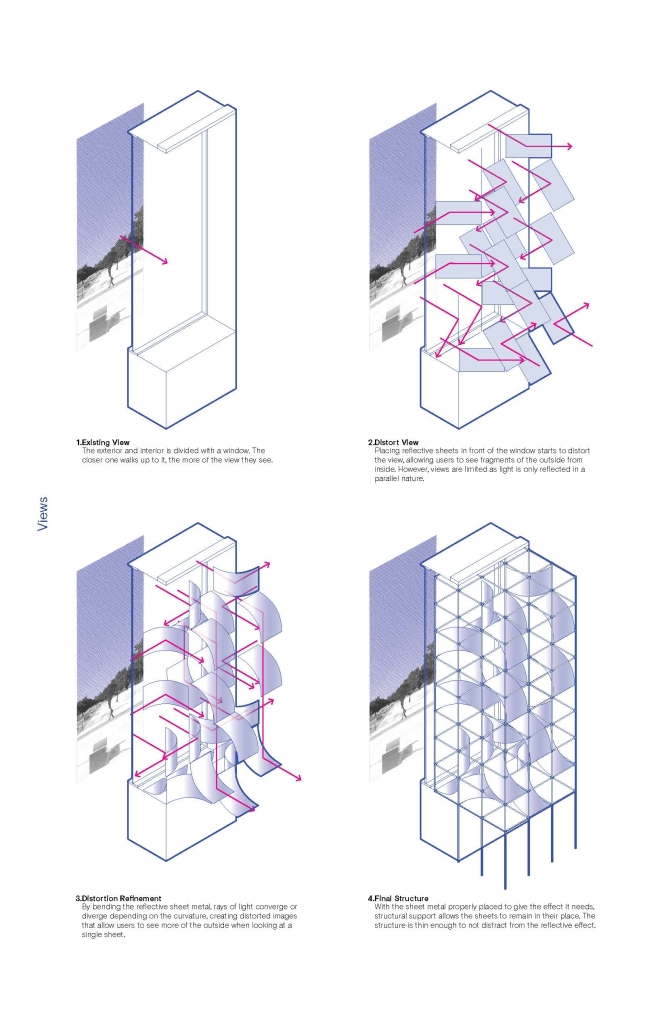
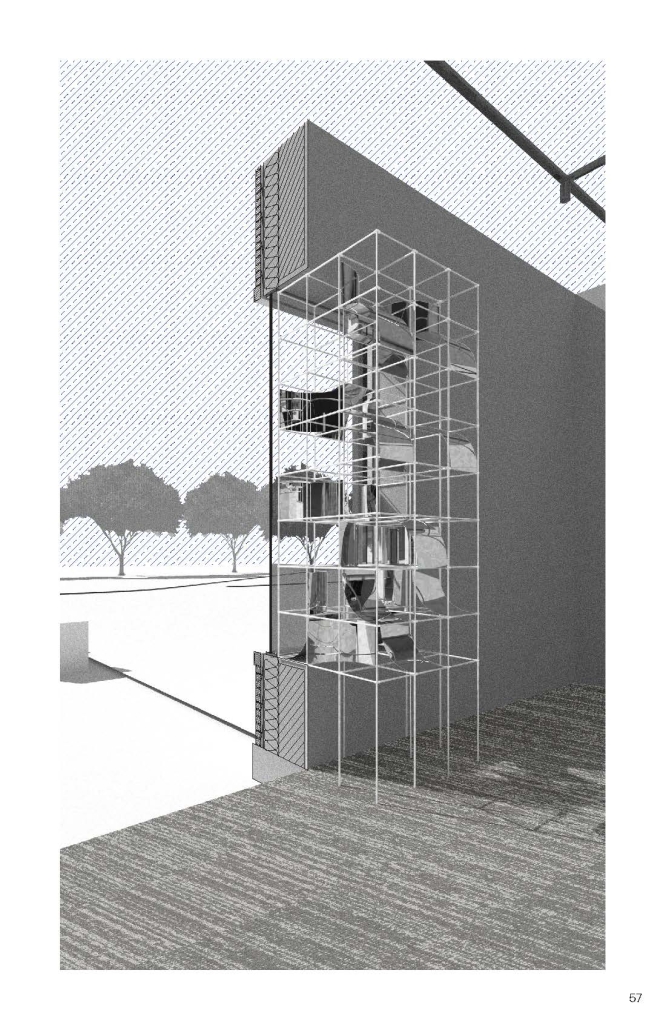
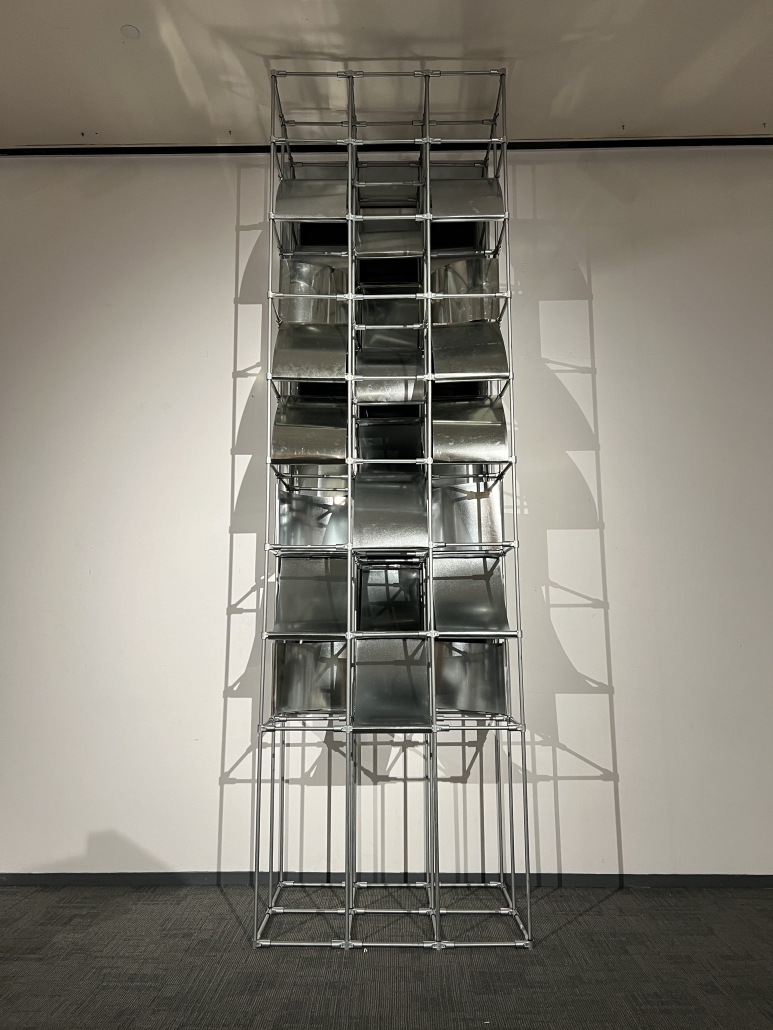
Fractions is an exploratory architectural device inspired by the materiality of galvanized steel. The device aims to reveal hidden landscapes of steel fabrication, distribution, and waste. As a material, steel is ubiquitous and resilient. Our group focused on these aspects of the material by sourcing building elements, which are usually thin, hidden, or otherwise mask other functions of architecture. We also wanted to focus on the galvanized finish for its ability to fracture reflections into a mosaic.

The frame of the structure is constructed of EMT, tubing used for protecting electrical wiring in buildings, and sourced from a local supplier in Houston. The panels are galvanized steel flashing, used on most commercial buildings, and donated by a local Houston contractor. The fasteners holding everything together are sourced from a small business in South Carolina, which manufactures in the same state. The assemblage requires a framed window and nets two effects. One: the distortion of the outside landscape through the curved sheets placed to reflect specific views. The intention of this is to riff on the fractured, complex, and overlapping nature of the steel sector. Two: diffusion of light provides a new relationship between the user and the window space. No longer a “day/night” relationship between direct light and shadow, but instead a diffused effect similar to tree canopies. Conceptual, practical, and radically simple, the project uses a framed view to expose landscapes outside our immediate view. 

Instagram: @gj_harts_architecture, @ajr.arch, @nikkosvn, @olwiasmaa, @gm.baag, @gaston.baag, @estudio.baag

Building With Bricolage – BRICO and the Art of Reassembly: Building from What Remains – Reuse, Recovery, and Reimagination by Macintyre Schnell, M.Arch ’25
University of Southern California | Advisor: Sascha Delz

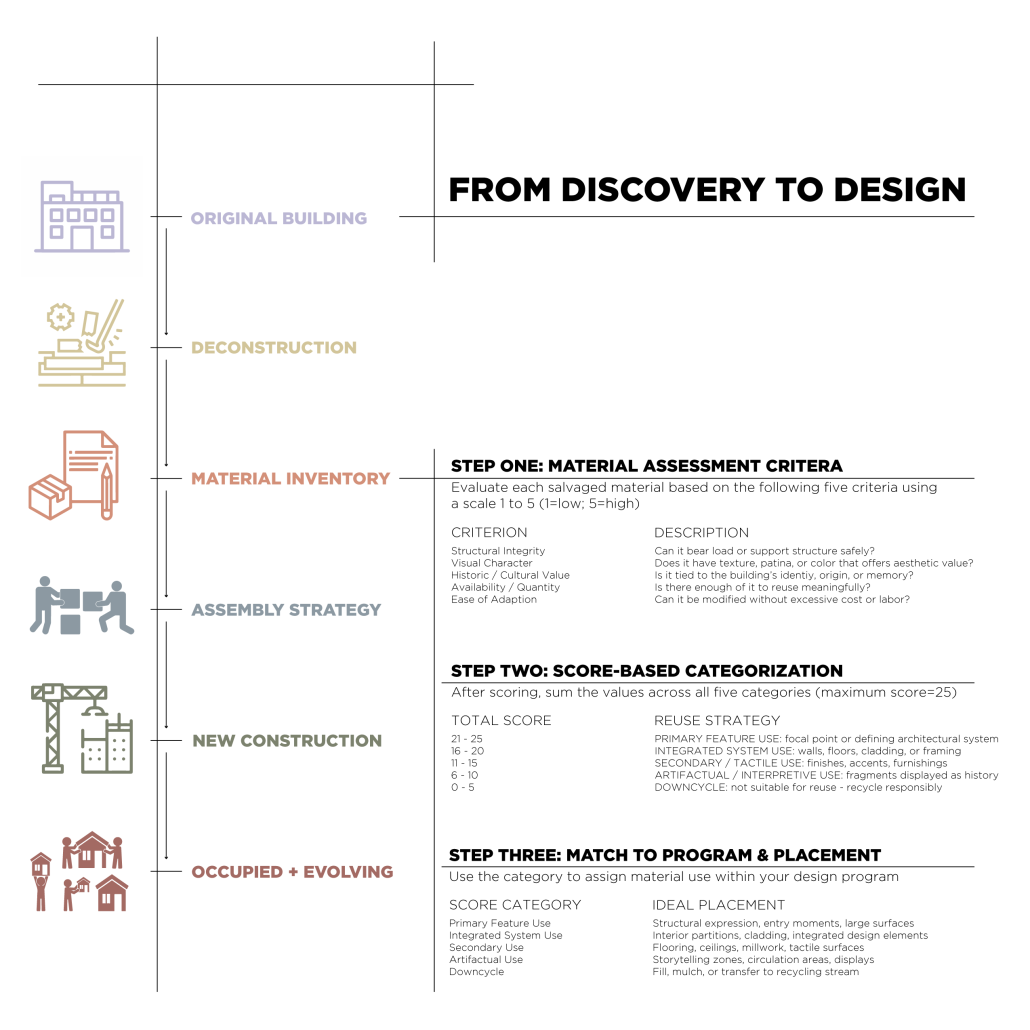
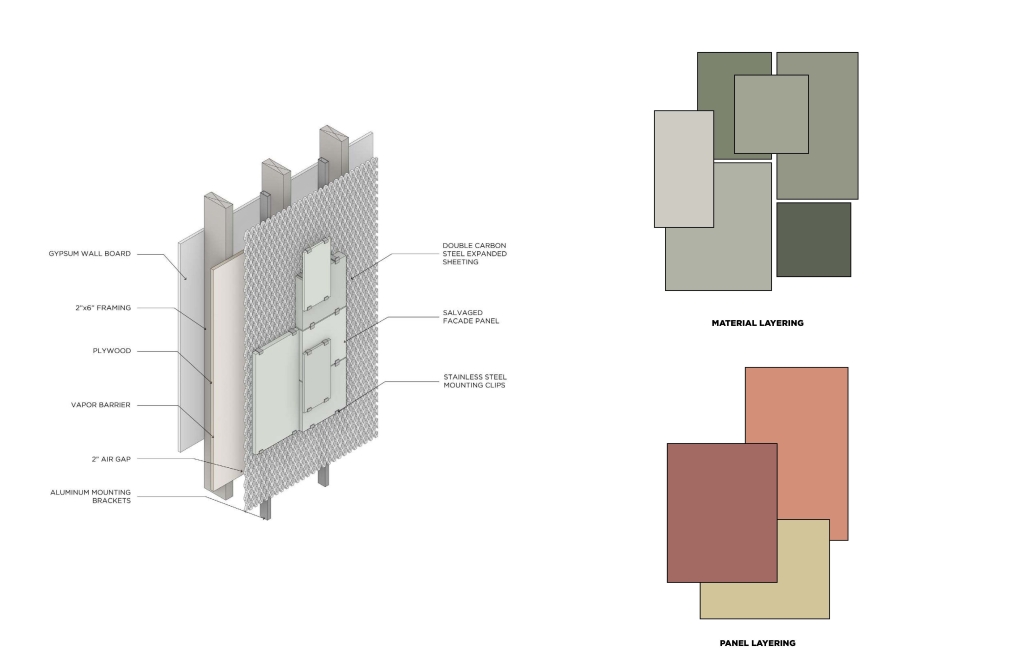
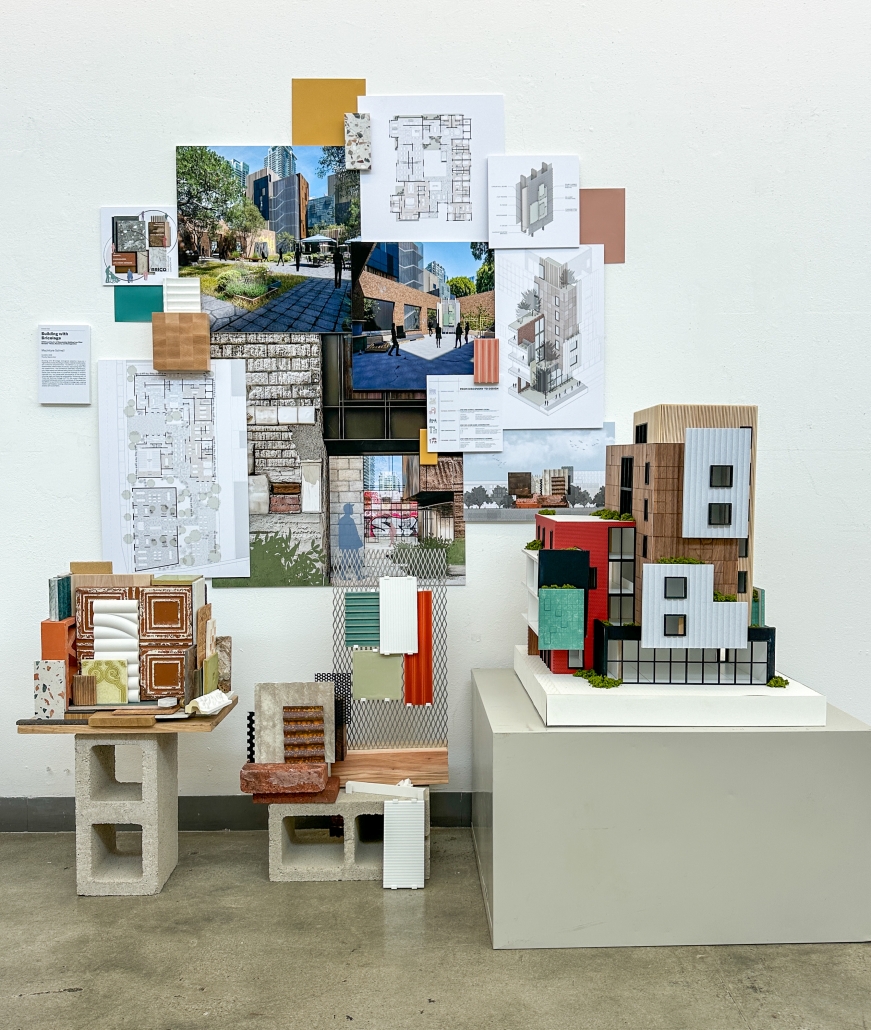
Building with Bricolage reimagines adaptive reuse as an active, regenerative process – one that is as much about creative material transformation as it is about collective social empowerment. This thesis proposes a framework where architecture is built not from scratch, but from what already exists: disassembled, deteriorated, and often overlooked structures are carefully taken apart, salvaged, and reassembled into new spatial forms. The resulting architecture is a collage—layered, expressive, and materially honest—where imperfections are not concealed, but celebrated. The visible seams, textures, and traces of former lives become part of the building’s identity, allowing it to tell a rich story of transformation. Rather than limiting adaptive reuse to historically conserved buildings, Building with Bricolage embraces the potential of “non-conservable” structures, reclaiming their materials for renewed construction on the same site. This process not only reduces waste and promotes sustainability, but also fosters hands-on skill-building in deconstruction, reassembly, and low-carbon construction practices. 

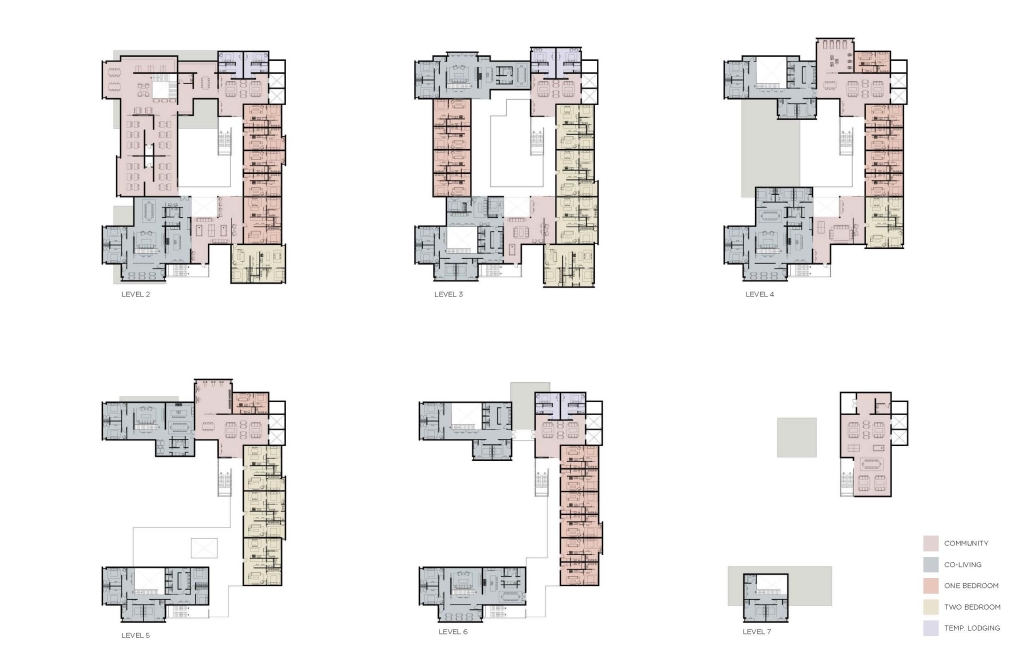
In partnership with the adjacent LA Trade and Technical College (LATTC), the project becomes a living classroom—integrating vocational training, experimentation, and community workshops to expand educational curricula and empower local labor. At its core, this framework positions architecture as a participatory act—shaped not only by materials, but by the people who inhabit, maintain, and co-create it. The proposed BRICO co-operative mirrors the material logic of bricolage: a diverse collective of residents and stakeholders, much like the varied components of the building itself, come together to form a unified, resilient whole. In doing so, Building with Bricolage regenerates more than buildings – it rebuilds the social fabric of the city through shared authorship, mutual care, and spatial storytelling. 

Instagram: @coop_urbanism

Stay tuned for Part III!

RPI Turns Packaging into Protective Shelters

(via A|N)



Second Lives | After Bottles is an experimental prototype shelter designed by students at Rensselaer Polytechnic Institute that turns packaging into structurally-sound shelters. First assembled for NYC x Design Week 2018, this project took engineered plastic bottles which had an interlocking design to build a pavilion.


“Throughout the design studio, RPI students, educators, and engineers sought to design a shelter that would be self-tensioning, stable, and that used the least amount of materials. Even the bottles packaging has been integrated into the final design; the team has created a triangular wooden crate that can unfold to form a topography-following floor and acts as a base for the plastic walls above.

3D printed joints and cross bracing were used to connect bottles at angles other than what the bottles themselves allowed. Lydia Kallipoliti, project lead and Assistant Professor of Architecture at RPI, said that the aim was to ship as few materials as possible into a disaster area. With a 3D printer on the ground, crates of water and an assembly diagram could be shipped in and the required parts printed in-situ.

The team found multiple uses for the bottles, running LED lights through the bottles making up the roof, and filling bottles on the side with water and food for easy takeaway. Testing is still ongoing to ensure that the final design would be tight enough to keep out rainwater.

Another structure made from the same interlocking bottles was set up across from the Wanted exhibition hall, this one courtesy of RPI’s Center for Architecture Science and Ecology (CASE). The CASE team has built their “testing chamber” by arranging the bottles vertically and have been monitoring the internal heat, humidity, and air quality. Making sure that the bottles aren’t decomposing and releasing volatile organic compounds (VOCs) is especially important, as the UN has strict air quality guidelines for disaster shelters.

Ultimately, the goal of Second Lives isn’t to introduce a new bottle into the plastic ecosystem, but to convert existing companies over, said Kallipoliti. If the Cokes and Pepsis of the world switched to a bottle that could then be used as a construction material, the worldwide reduction in waste would be immense.”

Read more