2026 Study Architecture Student Showcase - Part VII
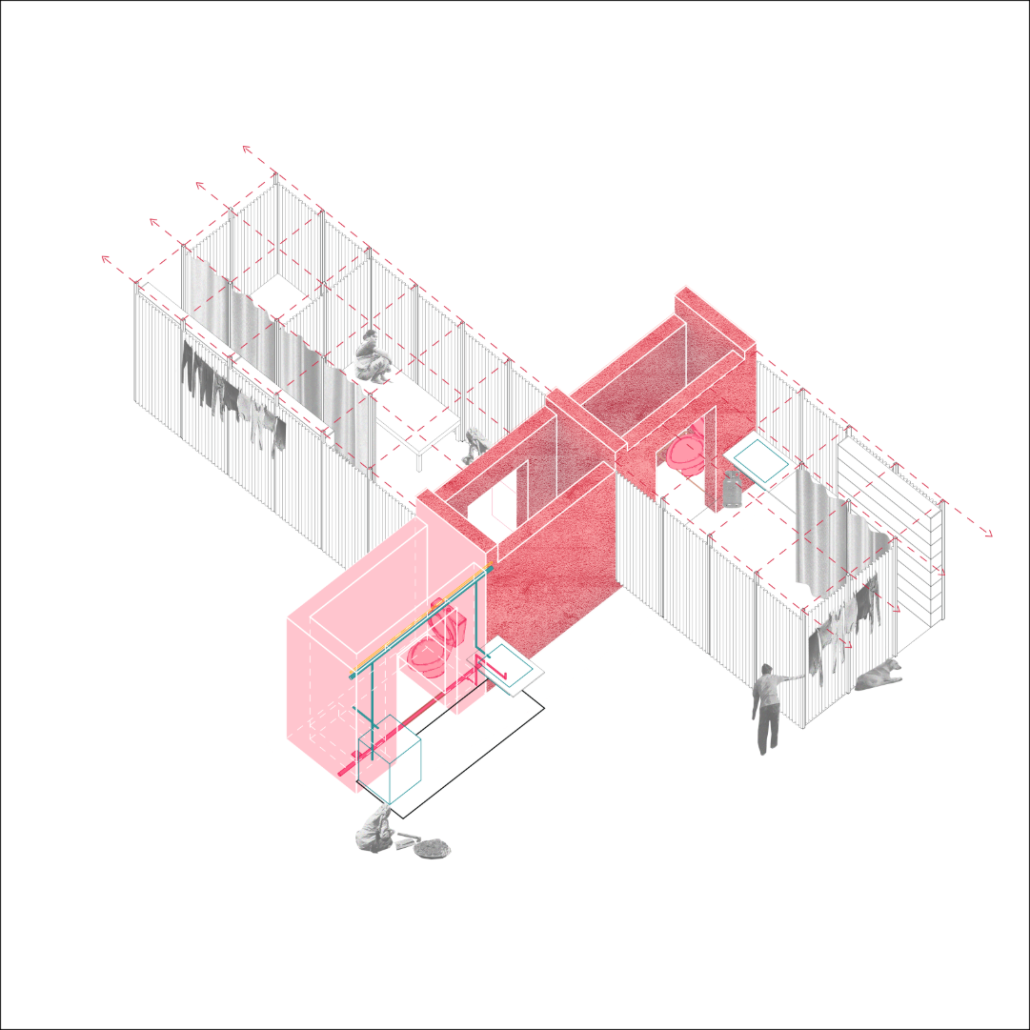
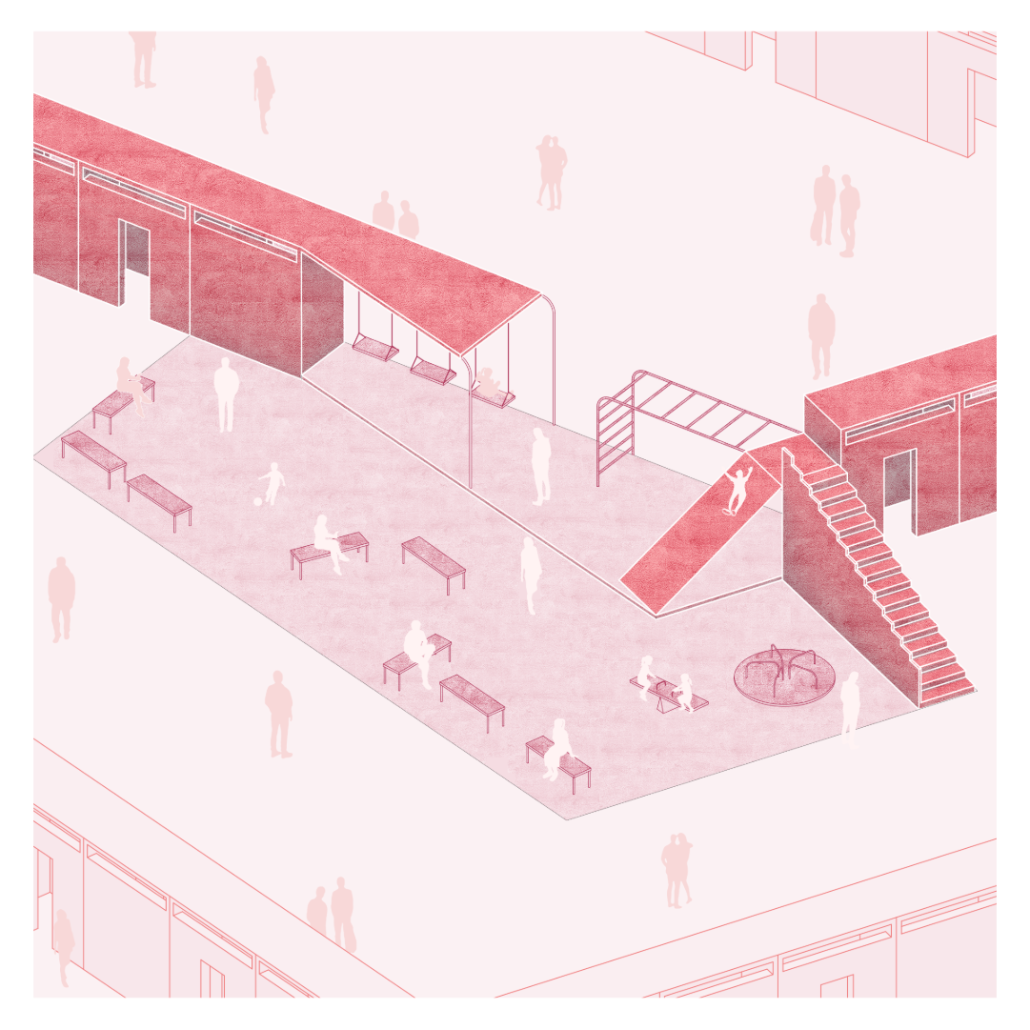
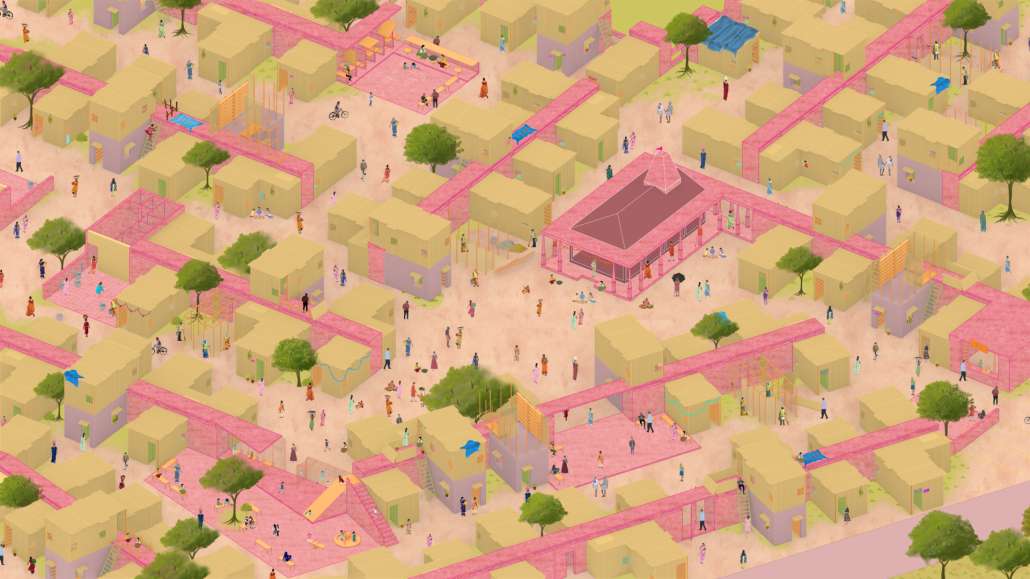
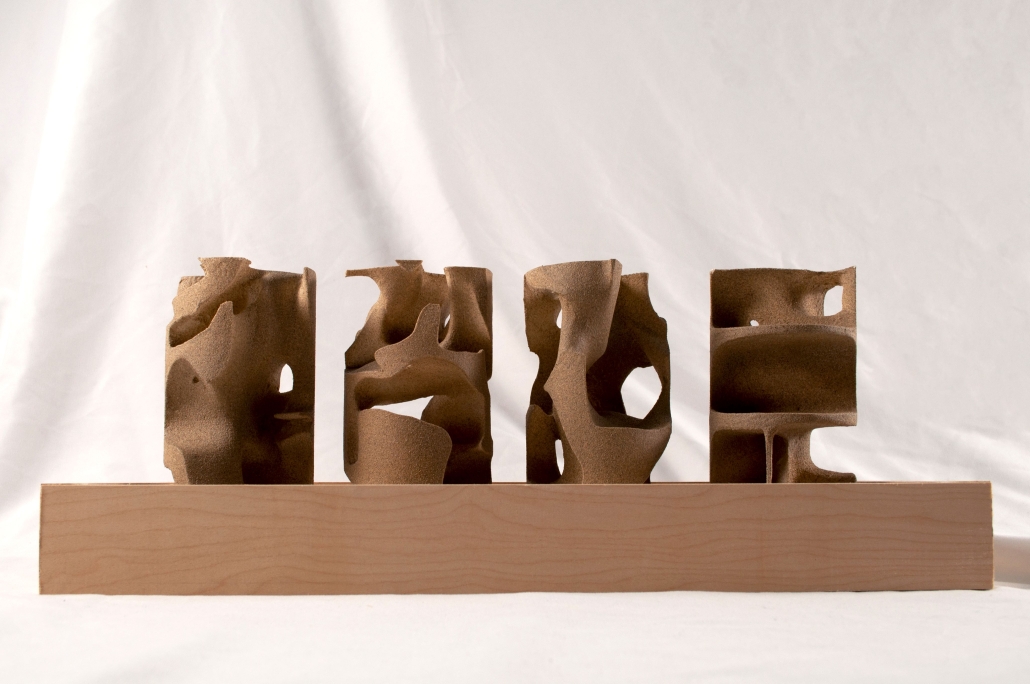
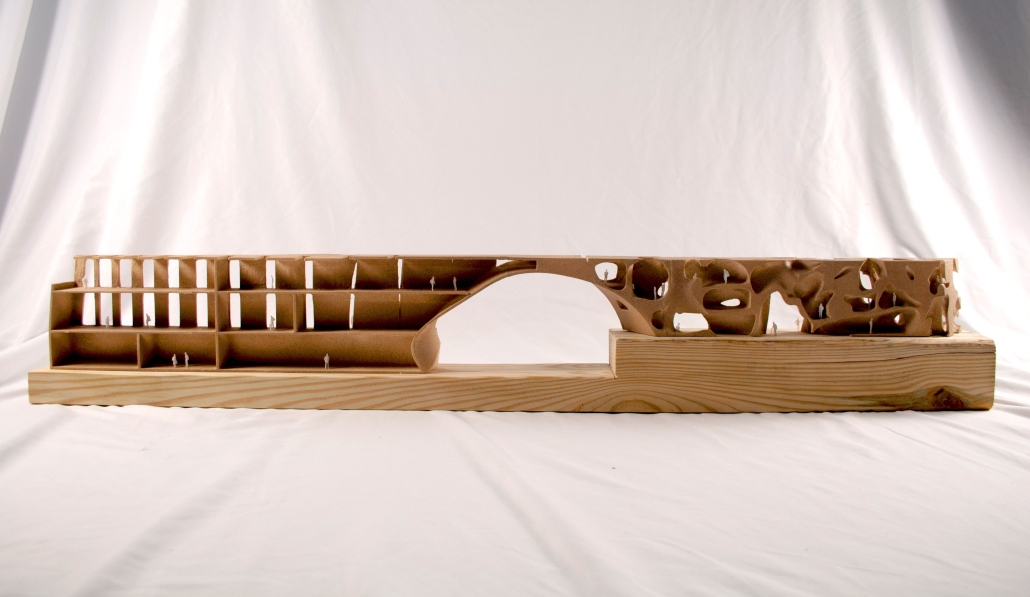
Wall as Commons: Minimum Collective Infrastructures for Informal Domesticity and Growth by Raveena Deshpande, M.Arch. ’26
Rhode Island School of Design | Advisor: Surella Segu
Why Wall?
As urban populations grow, access to affordable housing declines, pushing certain sections of the population to build informal settlements outside legal and formal construction systems. These settlements often lack access to basic living infrastructure—water, sanitation, and electricity—even as they house a large share of the population in developing countries.
Current models of designing for informality exist as top-down planning approaches that ignore lived realities at the scale of the home. These design models are incongruent with informal lifestyles and undermine the sense of belonging that comes with rituals of self-authorship in space-making that exist in such settlements.
Wall for Domesticity
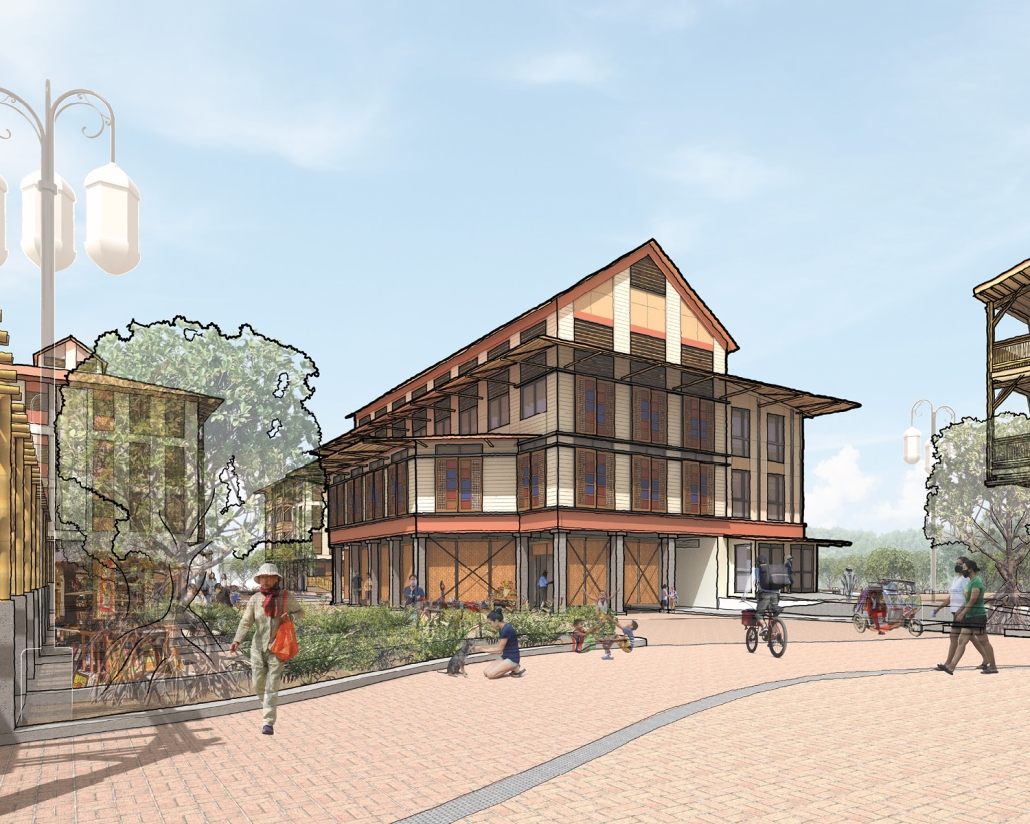
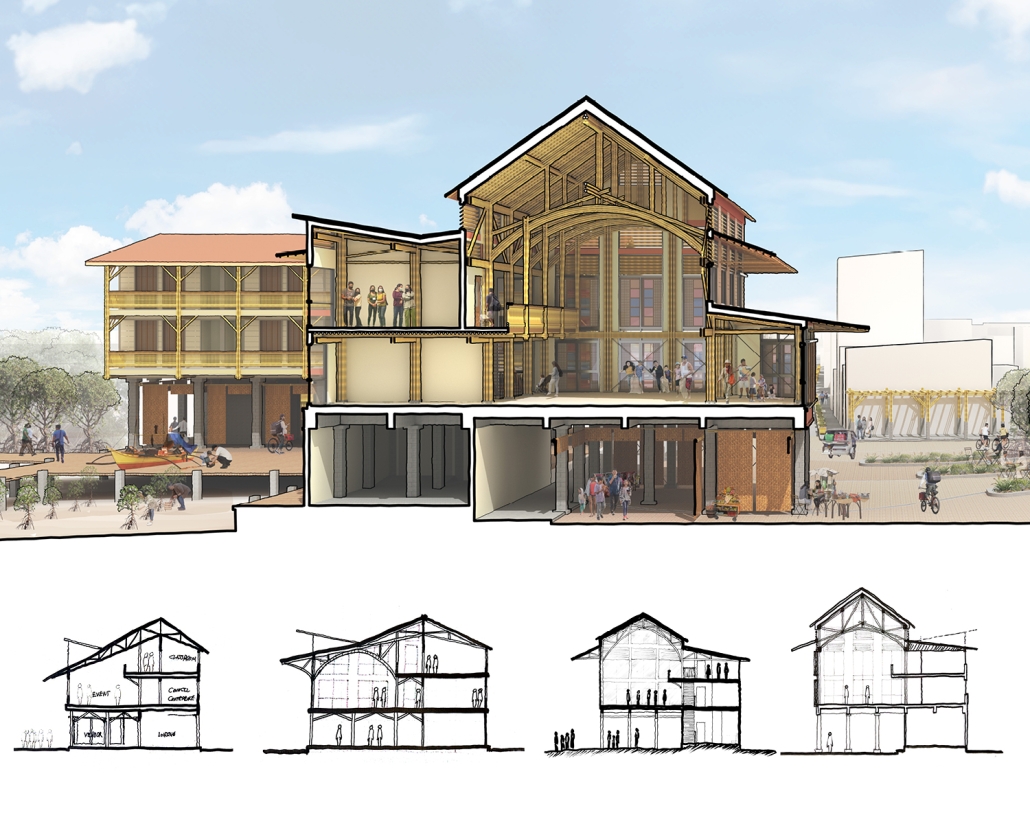
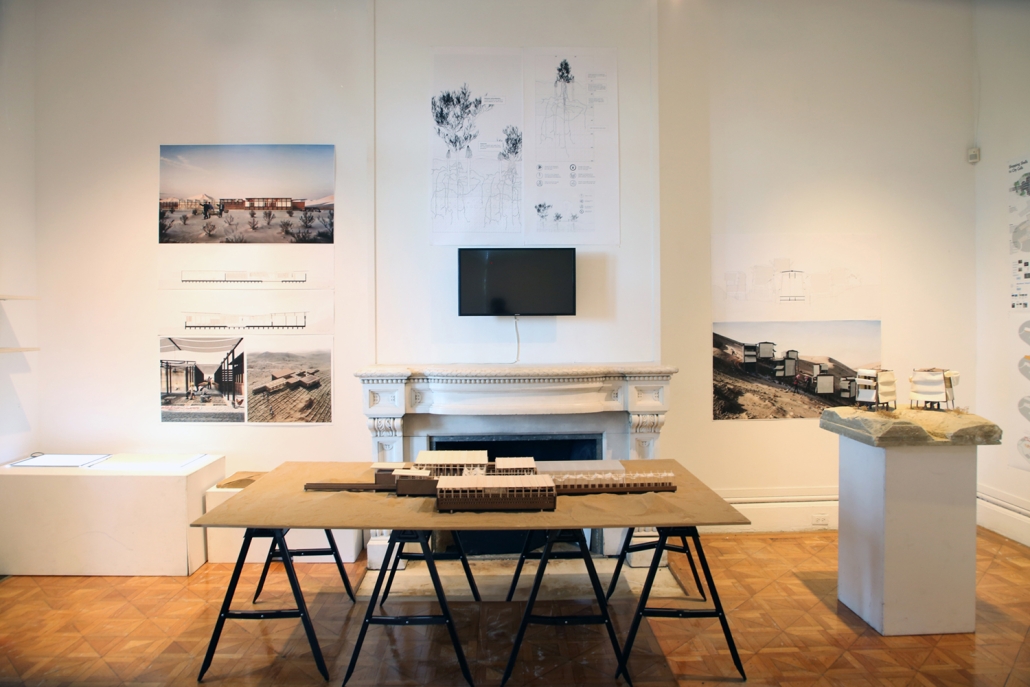
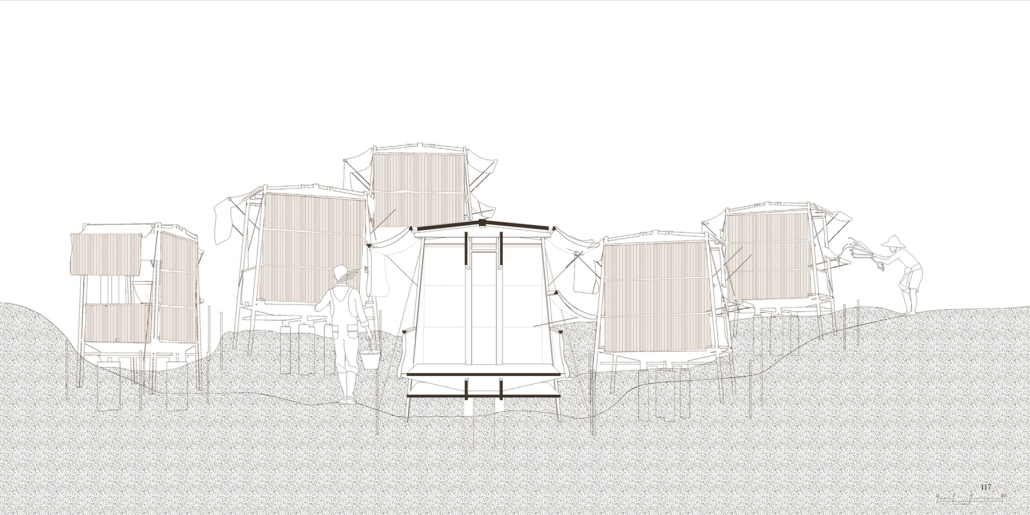
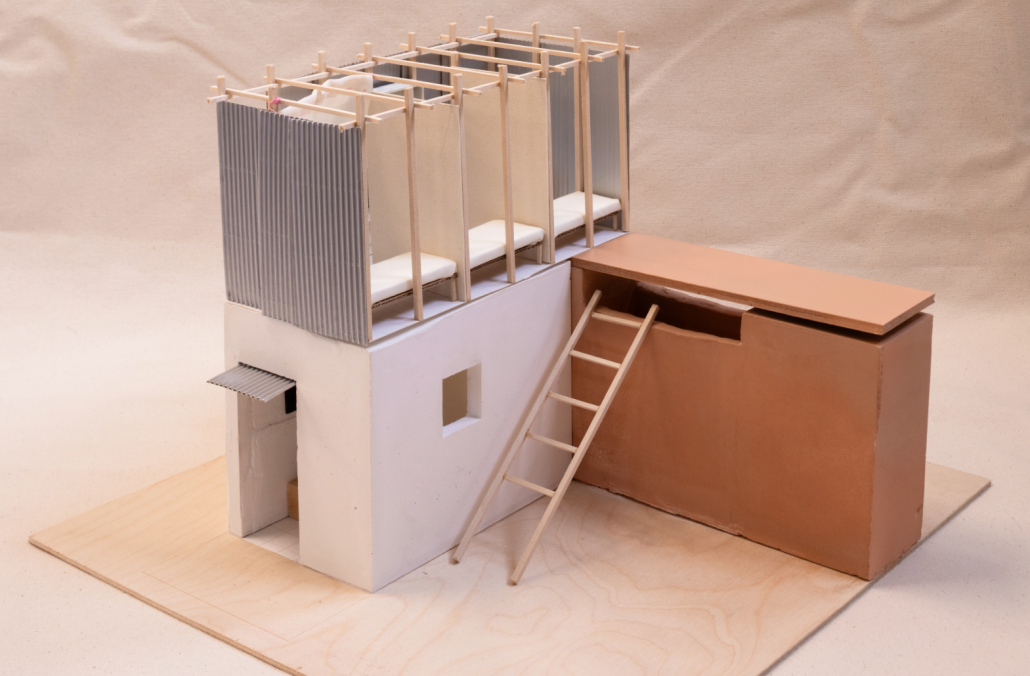
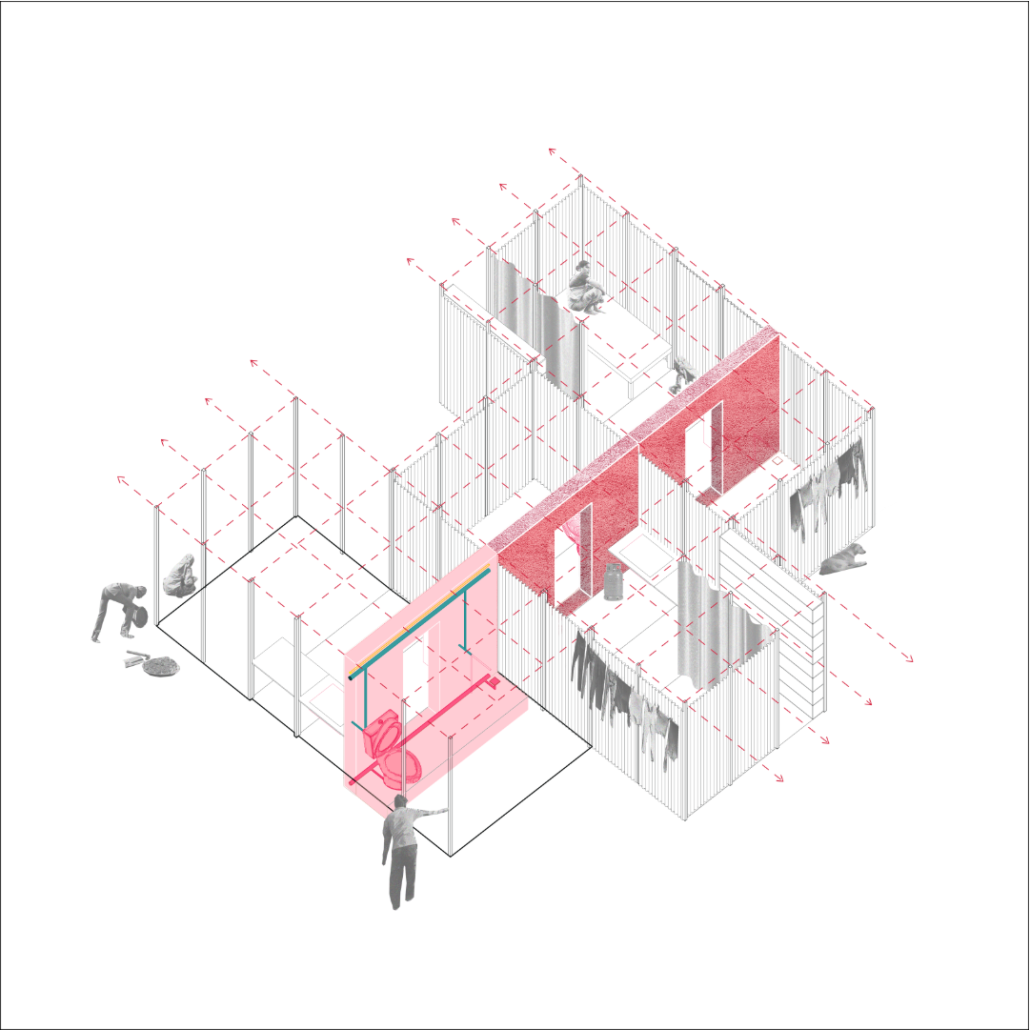
This thesis proposes an alternative: repositioning design for informal housing as a wall- a tool to articulate growth through collective infrastructure that delivers minimum essential utilities (water, electricity, drainage, sewage) for domestic stability, while facilitating self-building of homes along the wall, preserving inhabitants’ belonging and ownership. Different wall types are explored based on density and the type of growth they could catalyse (doubly loaded/ singly loaded/ alternately loaded for open space), as well as based on the benefactor’s budget for infrastructure investment (low investment versus high investment walls, i.e: wall as plane versus wall as room). Studies of how planning authorities might employ different wall types to organise and plan for informality as part of urbanity and ensure fair and comfortable amenities to all are conducted.
Wall for More
The thesis also imagines the wall as a way to introduce public amenities such as play areas and work areas that such organically growing settlements lack. These include wall for worship (as circumambulatory paths), wall for work, wall for play, wall for water (common water spouts and WCs).
This project won the Department Thesis Award.
Instagram: @ravwlv, @workingrav, @surellasegu
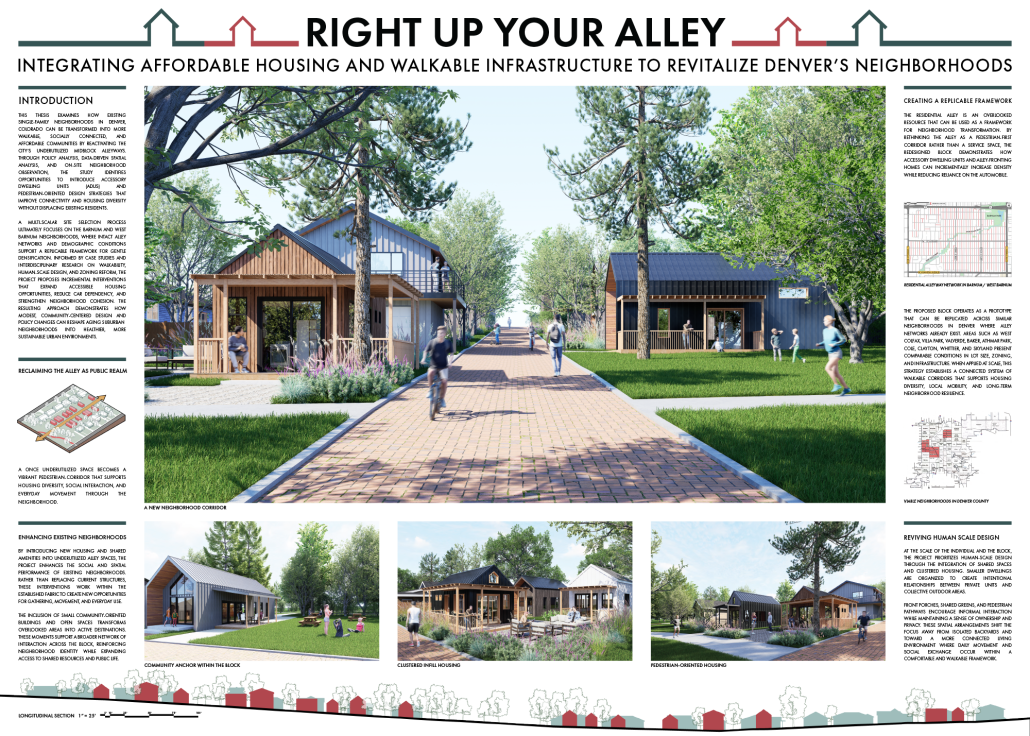
Right up Your Alley: Integrating Affordable Housing and Walkable Infrastructure to Revitalize Denver’s Neighborhoods by Mason Anchondo, M.Arch. ‘26
North Dakota State University | Advisor: Charlott Greub
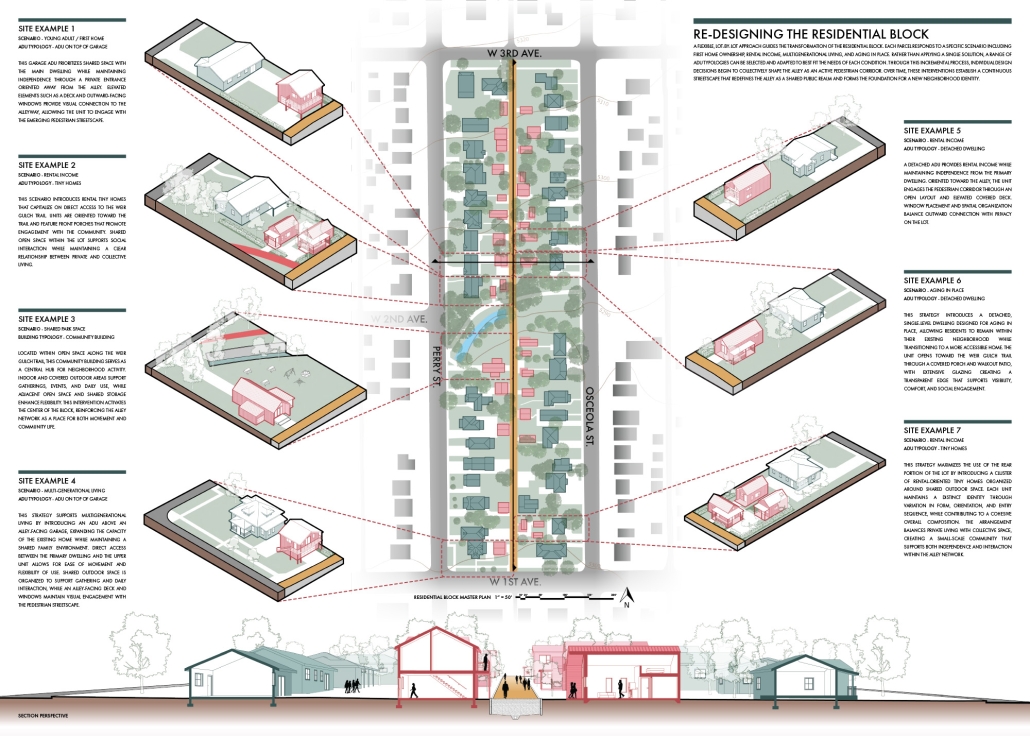
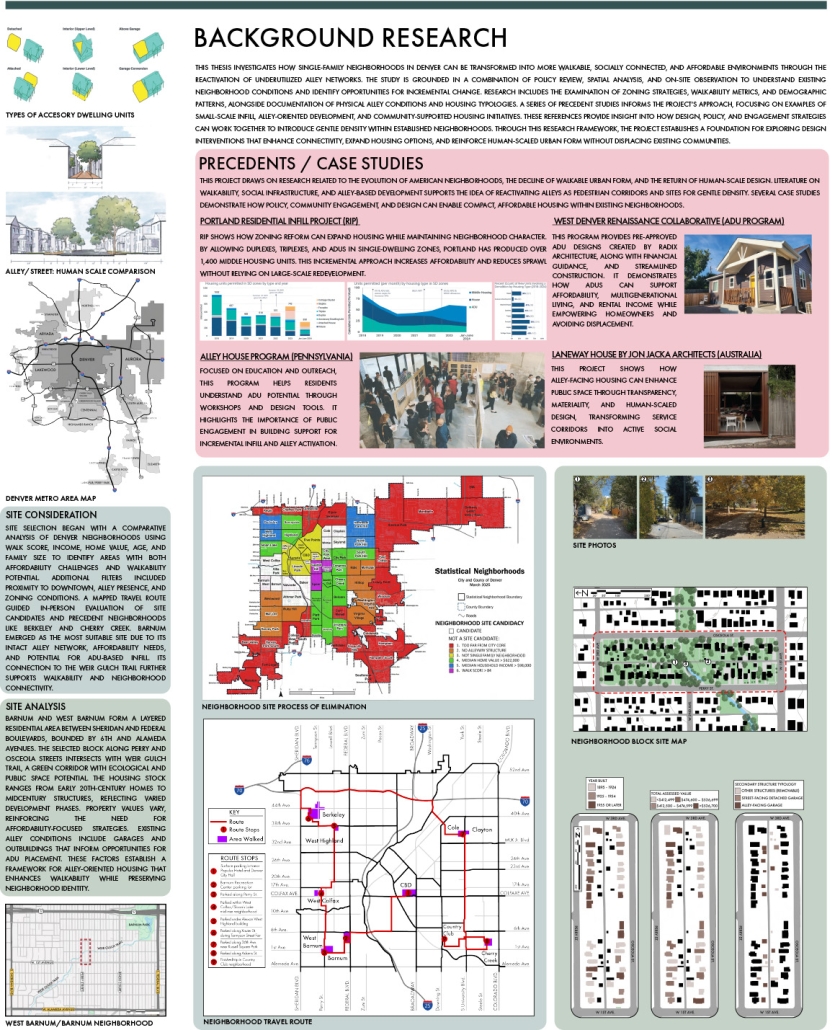
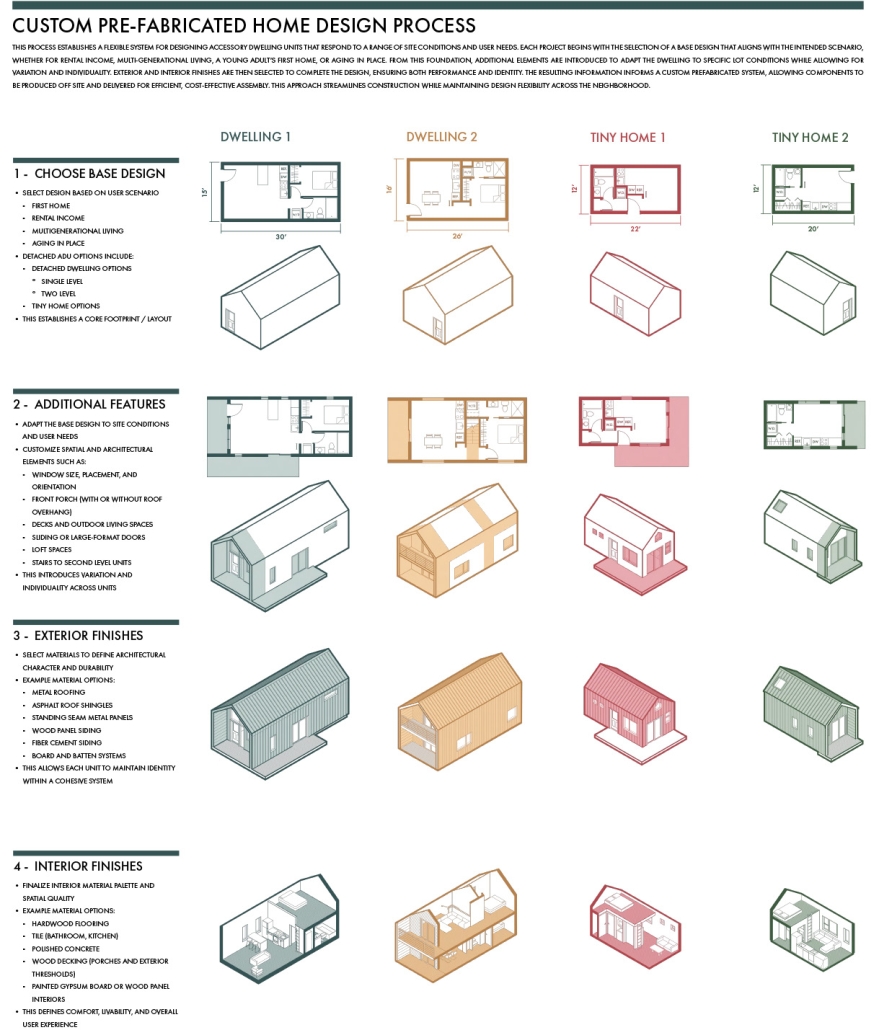
This thesis examines how existing single-family neighborhoods in Denver, Colorado, can be transformed into more walkable, socially connected, and affordable communities by reactivating the city’s underutilized mid-block alleyways. Through policy analysis, data-driven spatial analysis, and on-site neighborhood observation, the study identifies opportunities to introduce accessory dwelling units (ADUs) and pedestrian-oriented design strategies that improve connectivity and housing diversity without displacing existing residents.
A multi-scalar site selection process ultimately focuses on the Barnum and West Barnum neighborhoods, where intact alley networks and demographic conditions support a replicable framework for gentle densification. Informed by case studies and interdisciplinary research on walkability, human-scale design, and zoning reform, the project proposes incremental interventions that expand accessible housing opportunities, reduce car dependency, and strengthen neighborhood cohesion. The resulting approach demonstrates how modest, community-centered design and policy changes can reshape aging suburban neighborhoods into healthier, more sustainable urban environments.
This project was selected as a finalist for the McKenzie Award.
The Interflow by Kevin Juarez-Martinez, B.Arch. ‘26
California State Polytechnic University, Pomona | Advisor: Katrin Terstegen
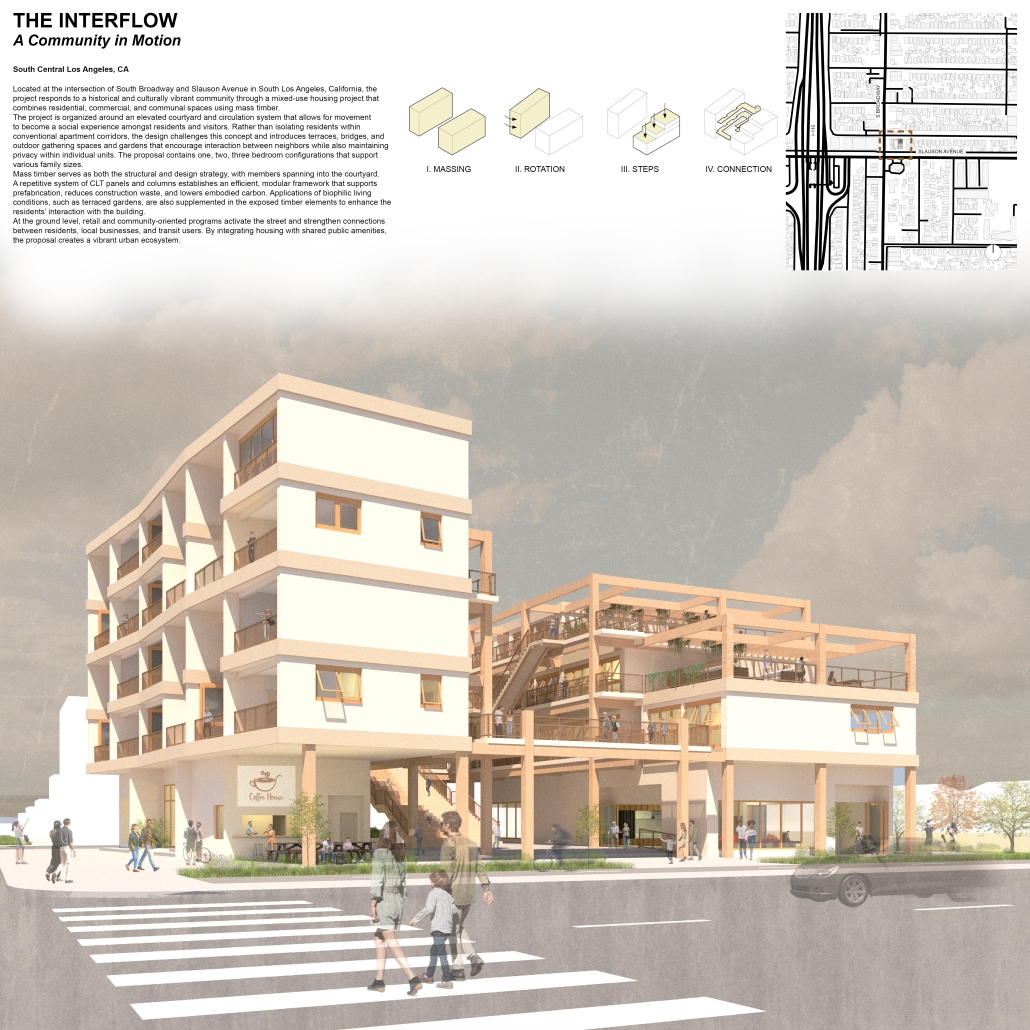
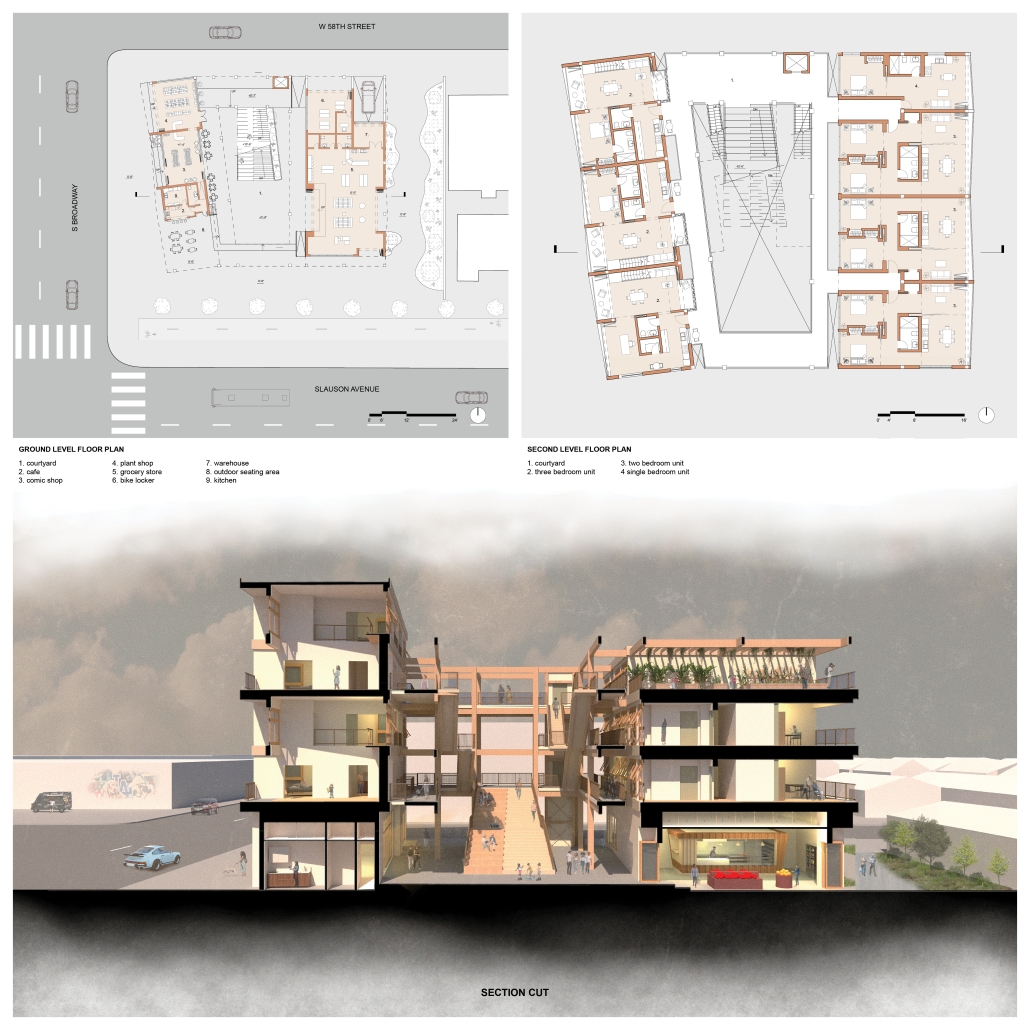
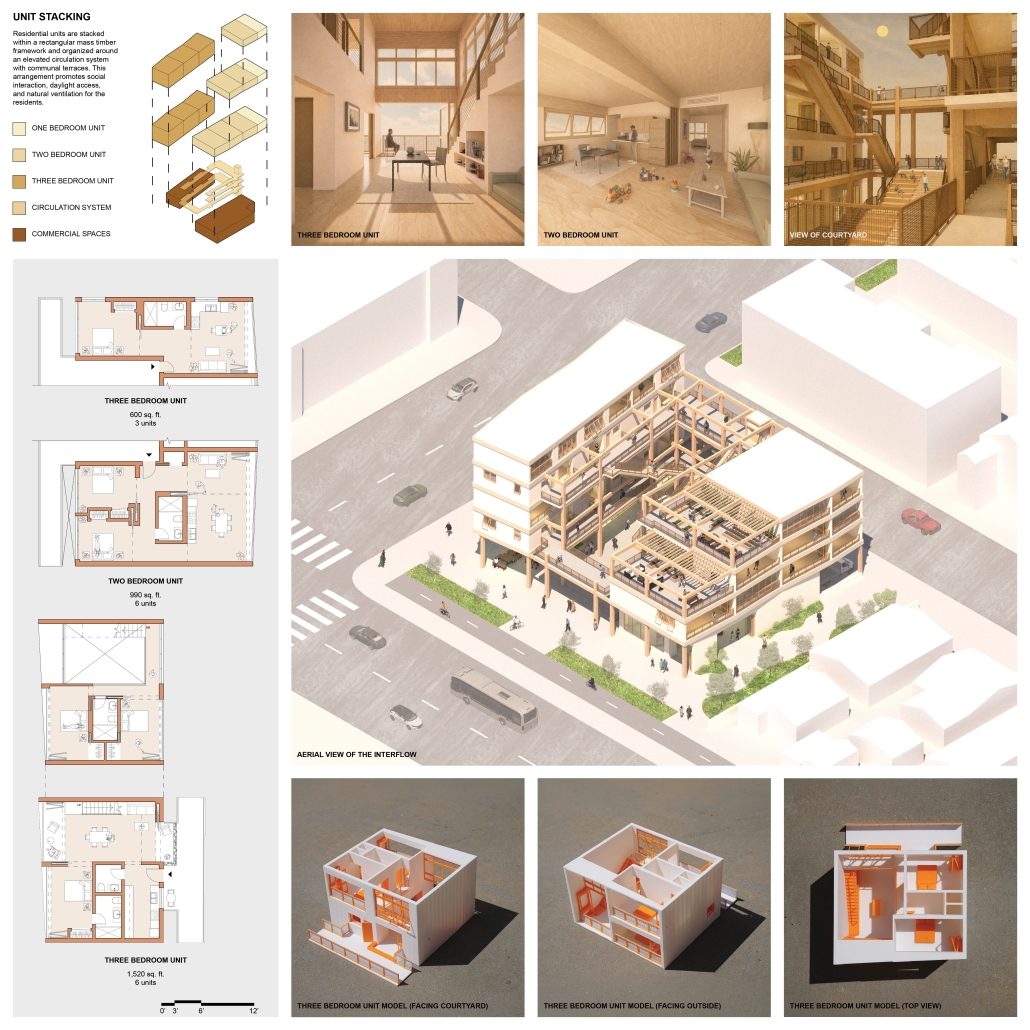
Located at the intersection of South Broadway and Slauson Avenue in South Los Angeles, California, the project responds to a historically and culturally vibrant community through a mixed-use housing project that combines residential, commercial, and communal spaces using mass timber. The project is organized around an elevated courtyard and circulation system that allows for movement to become a social experience amongst residents and visitors. Rather than isolating residents within conventional apartment corridors, the design challenges this concept and introduces terraces, bridges, and outdoor gathering spaces and gardens that encourage interaction between neighbors while also maintaining privacy within individual units. The proposal contains one, two, three bedroom configurations that support various family sizes.
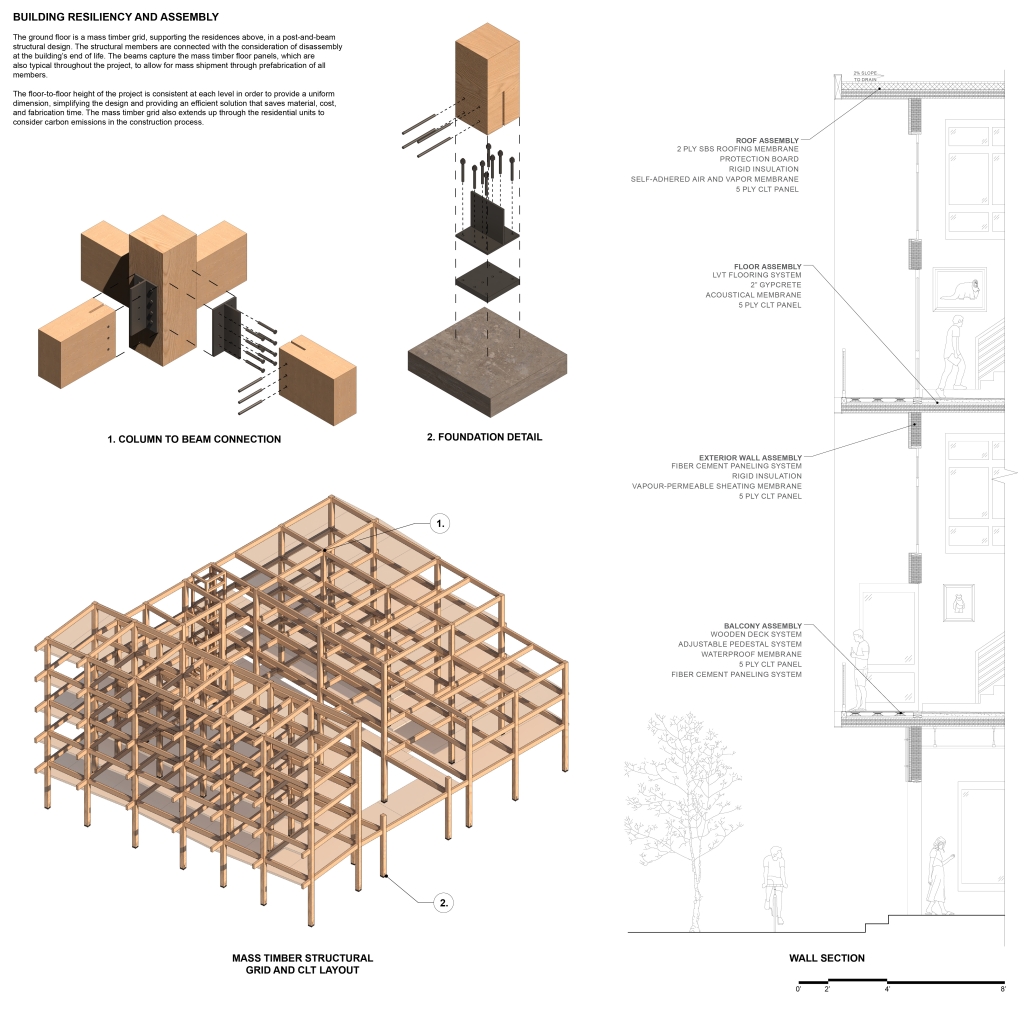
Mass timber serves as both the structural and design strategy, with members spanning into the courtyard. A repetitive system of CLT panels and columns establishes an efficient, modular framework that supports prefabrication, reduces construction waste, and lowers embodied carbon. Applications of biophilic living conditions, such as terraced gardens, are also supplemented in the exposed timber elements to enhance the residents’ interaction with the building.
The ground floor is a mass timber grid, supporting the residences above, in a post-and-beam structural design. The structural members are connected with the consideration of disassembly at the building’s end of life. The beams capture the mass timber floor panels, which are also typical throughout the project, to allow for mass shipment through prefabrication of all members.
The floor-to-floor height of the project is consistent at each level to provide a uniform dimension, simplifying the design and providing an efficient solution that saves material, cost, and fabrication time. The mass timber grid also extends up through the residential units to consider carbon emissions in the construction process.
At the ground level, retail and community-oriented programs activate the street and strengthen connections between residents, local businesses, and transit users. By integrating housing with shared public amenities, the proposal creates a vibrant urban ecosystem.
Click here to learn more.
Instagram: @kevin_j.m, @katrinterstegen
Domus Ianicula by Alan Watts, BS in Architecture ‘26
University of Virginia | Advisor: Peter Waldman
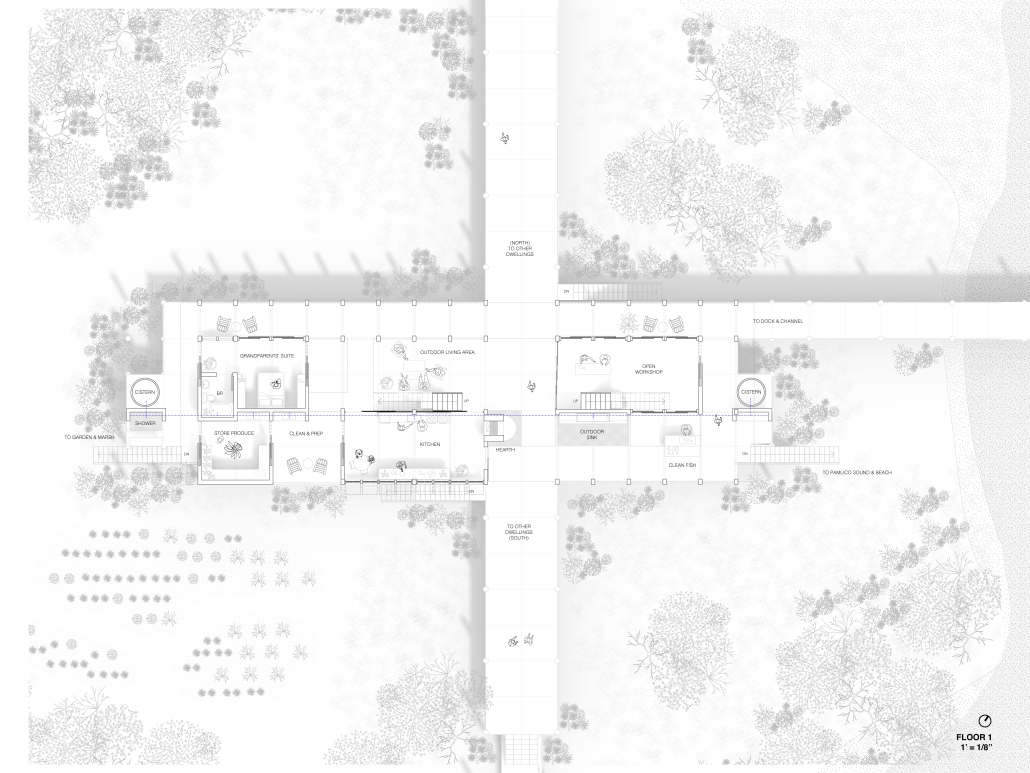
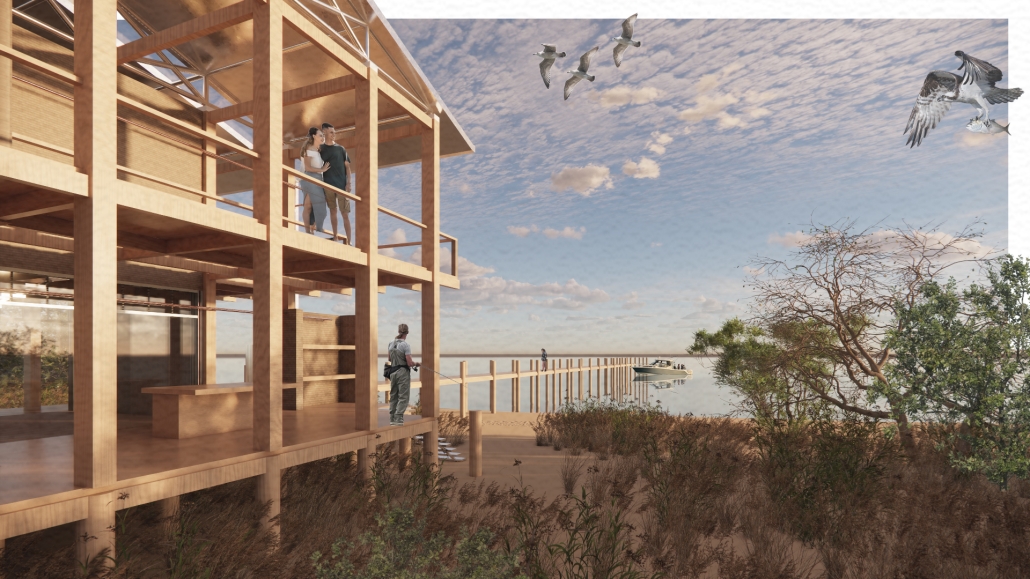
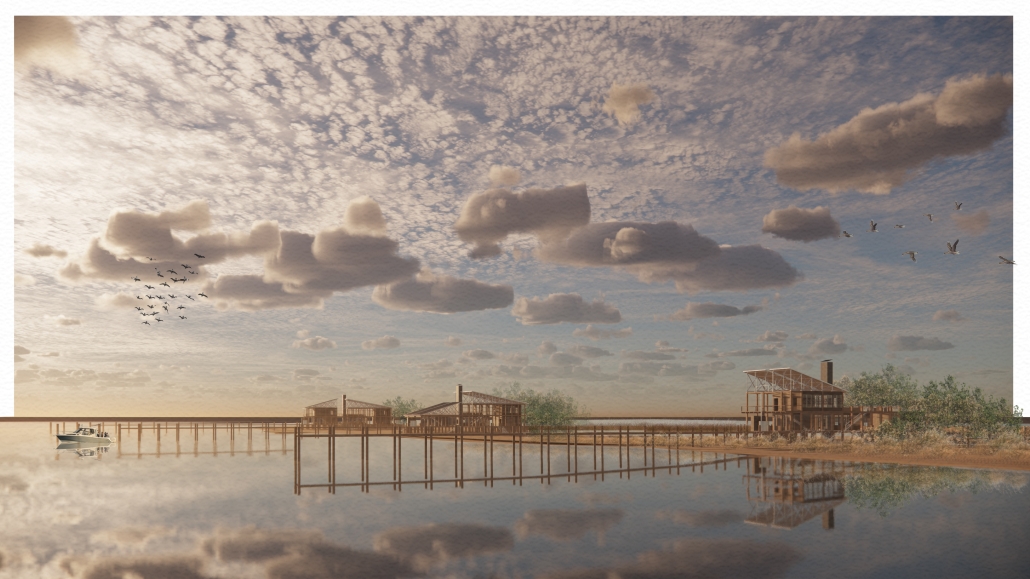
Domus Ianicula explores the design of a dwelling system on Roanoke Island in the Outer Banks of North Carolina in the form of a multi-generational home fostering an experience of living in the coastal threshold. Sited on a strand of 23 small islands towards the southeast side of the main island, this thesis provides a counter-proposal for the development of this previously protected natural space.
An individual dwelling on one of these islands faces two ways: the Roanoke Sound and the Atlantic to the east and a protected marsh and the mainland to the west. Those who live in the dwelling share an experience intensified by their relationship to the land as they fish in the sea and garden in the marsh–with no land connection to the rest of Roanoke Island, residents access their dwellings and the community through smaller jon boats on the west side and larger offshore fishing boats from the east side.
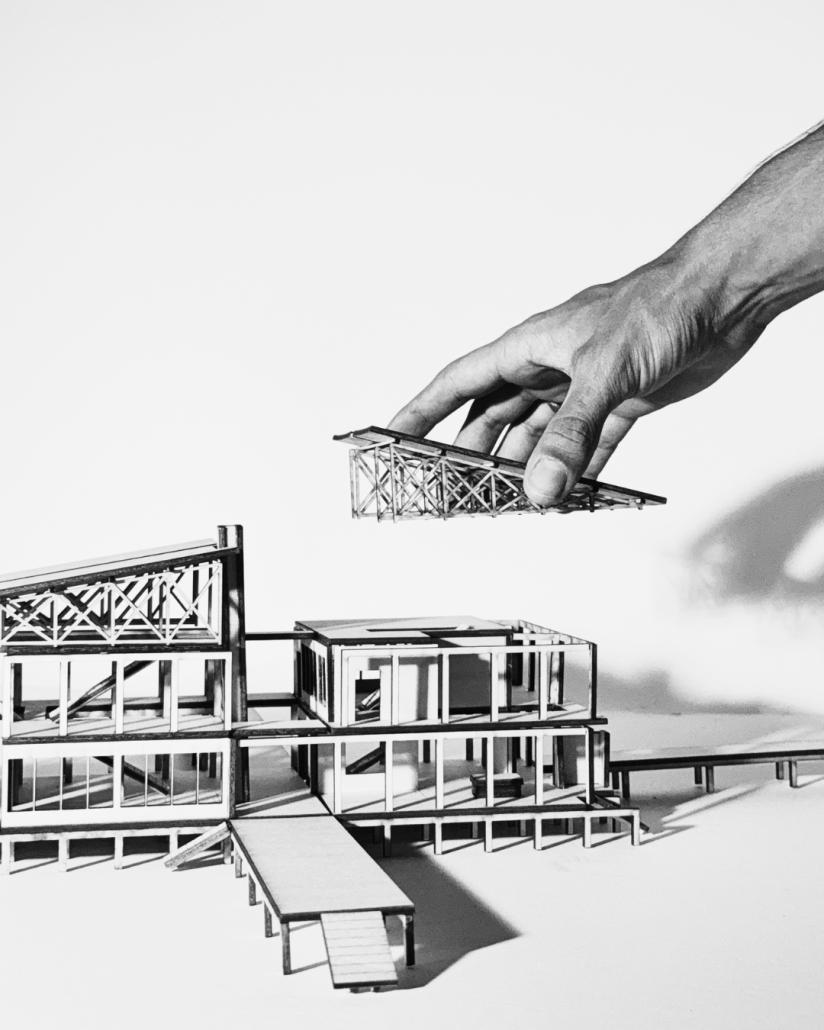
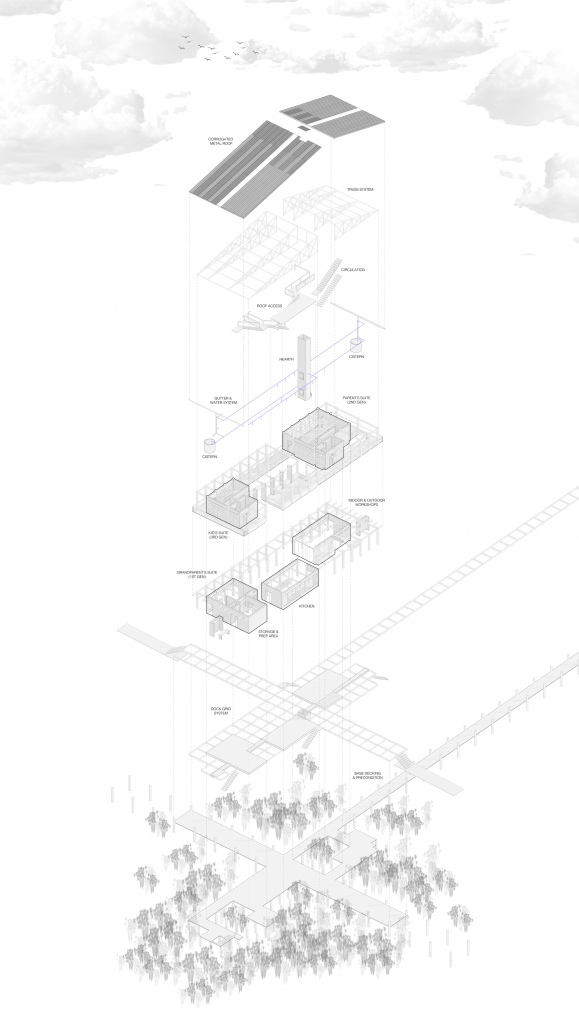
The home begins as a small gathering around a hearth and grows with time and the family via a modular system. A truss system holds a light roof of corrugated metal above the dwelling, protecting the few enclosed living spaces as well as covering shared outdoor spaces. The roof collects water into two cisterns, which is purified, stored, and used by the residents via one central water line running through the dwelling. The main two masses of the building are separated by a central hearth and the intersection of a north-south path which connects dwellings along the strip of 23 islands. This system for housing, once deployed across several of the islands over time, creates a unique anti-urban community for year-round residents that directly interact with the surrounding communities of Wanchese and Manteo.
Instagram: @architectalan.dwg

Subaltern Alternatives: Reclaiming Agency Through Spatial Articulation by Nadirah Ali, B.Arch. ’26
Kennesaw State University | Advisor: Jade Yang
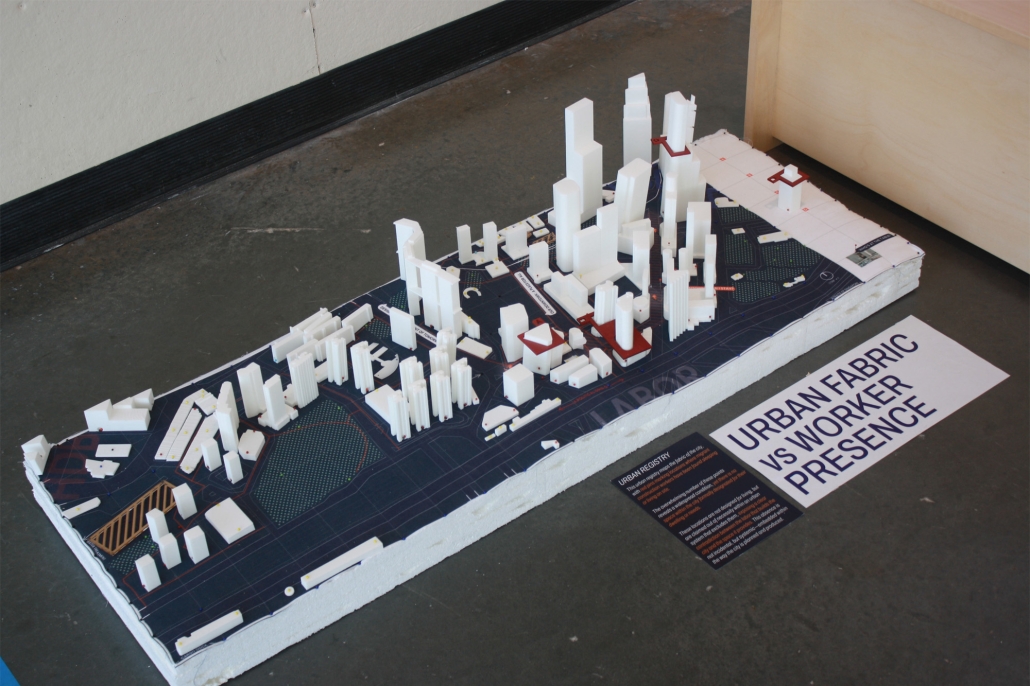
The concept of the subaltern [was] introduced by Antonio Gramsci to describe populations excluded from political, social, and economic power while still being used to sustain dominant systems. Today, migrant construction workers often occupy this condition: essential to urban growth, yet denied dignity, visibility, and participation in the cities they build. Their housing is frequently reduced to an instrument of control—spaces designed to contain labor rather than support life. This thesis proposes an architectural alternative.
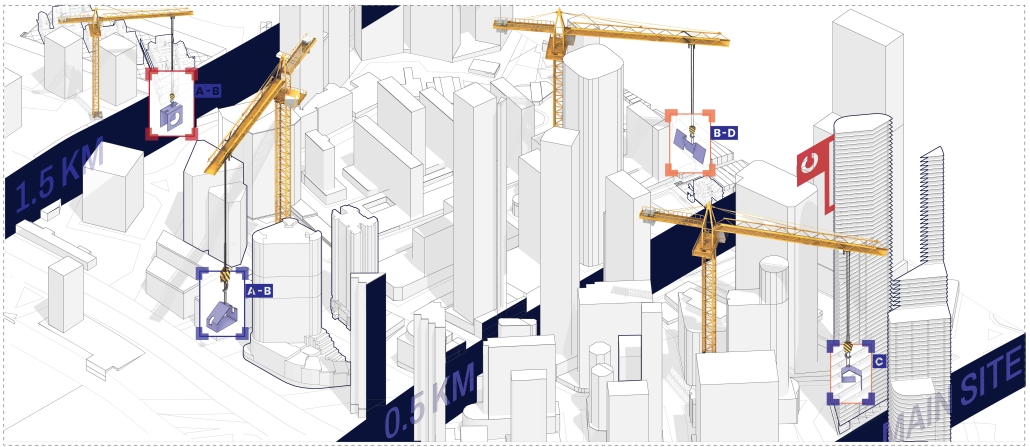
The project examines contemporary cases of labor exploitation in the United States, Qatar, and Singapore, where migrant workers have faced unsafe conditions, wage theft, overcrowded dormitories, and social exclusion. Among these, Singapore becomes the primary site of study. As the city advances new “live-work-play” districts and large-scale redevelopment, thousands of migrant workers are imported to construct this vision, yet remain housed far from the city center with little access to the urban life they create. The thesis asks: when city design decisions are made about who participates in urban life, who is truly at the table?
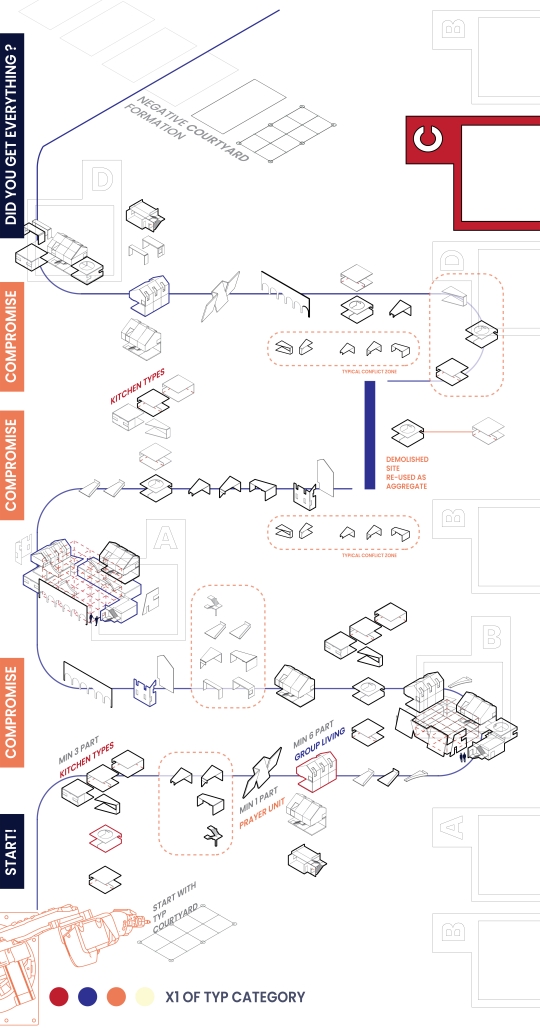
To answer this, the project studies architecture as a political tool. Precedents such as adaptable collective housing, civic border infrastructures, and hospitals organized through humane circulation demonstrate that space determines who is seen, who participates, and who is excluded. Rather than reproduce another dormitory model, this thesis begins with the everyday spatial practices of the workers themselves. Cultural studies of Indian, Bangladeshi, and Chinese domestic life reveal shared needs: communal cooking, floor-based gathering, prayer, flexible sleeping arrangements, and courtyard-centered social life.
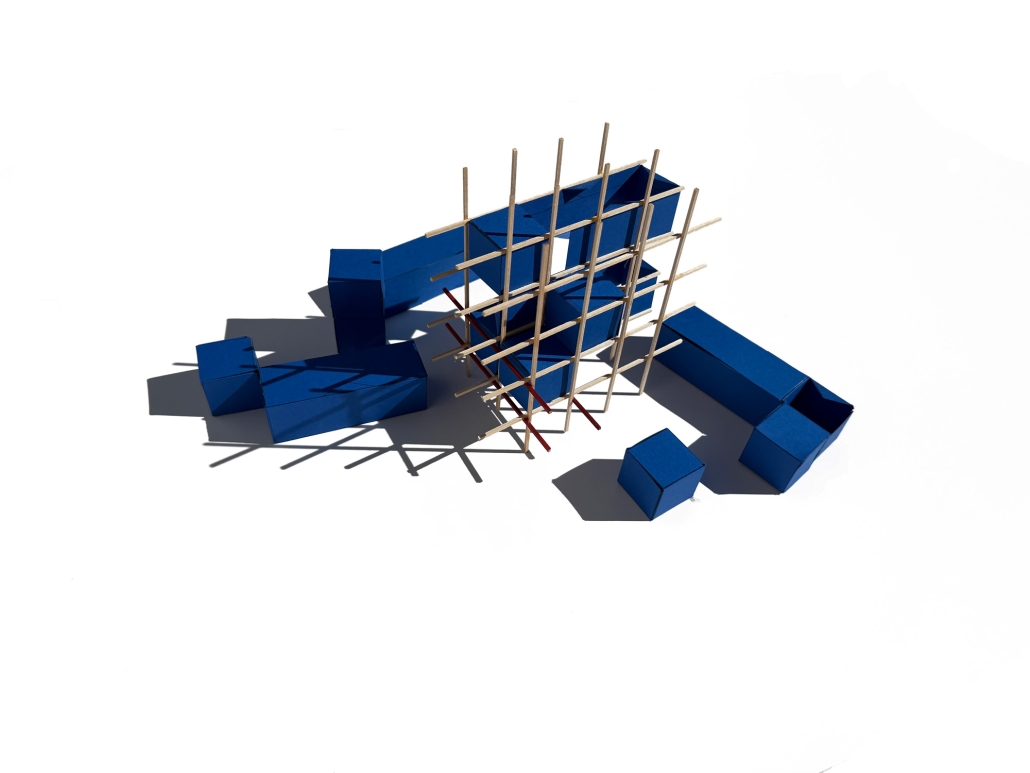
From these observations, the thesis develops a modular kit-of-parts housing system organized around the courtyard as a social and civic core. Kitchens, living quarters, prayer rooms, wash areas, and gathering spaces can be assembled, expanded, or relocated according to changing labor populations and construction timelines. Designed to fit Singapore’s construction grids and transport systems, the kit can occupy vacant urban parcels and active building sites near employment centers.
Tested within Singapore’s CBD fringe redevelopment zone, the proposal repositions worker housing from distant containment to visible urban participation. Subaltern Alternatives argues that architecture must move beyond shelter as control and instead become a framework for agency, citizenship, and dignity. If workers participate in building the city, they must also have the right to participate in living within it.
Click here to learn more.
This project was selected as one of the Top 5 Thesis Projects for the Niles Bolton KSU Thesis Competition and received an Honorable Mention.
Instagram: @nadirah_ali6_, @jadeyjadeyang
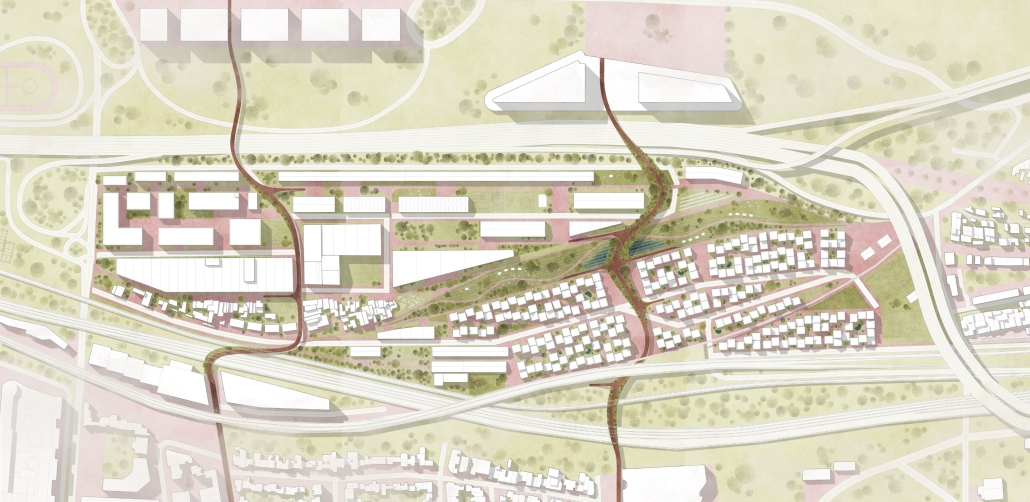
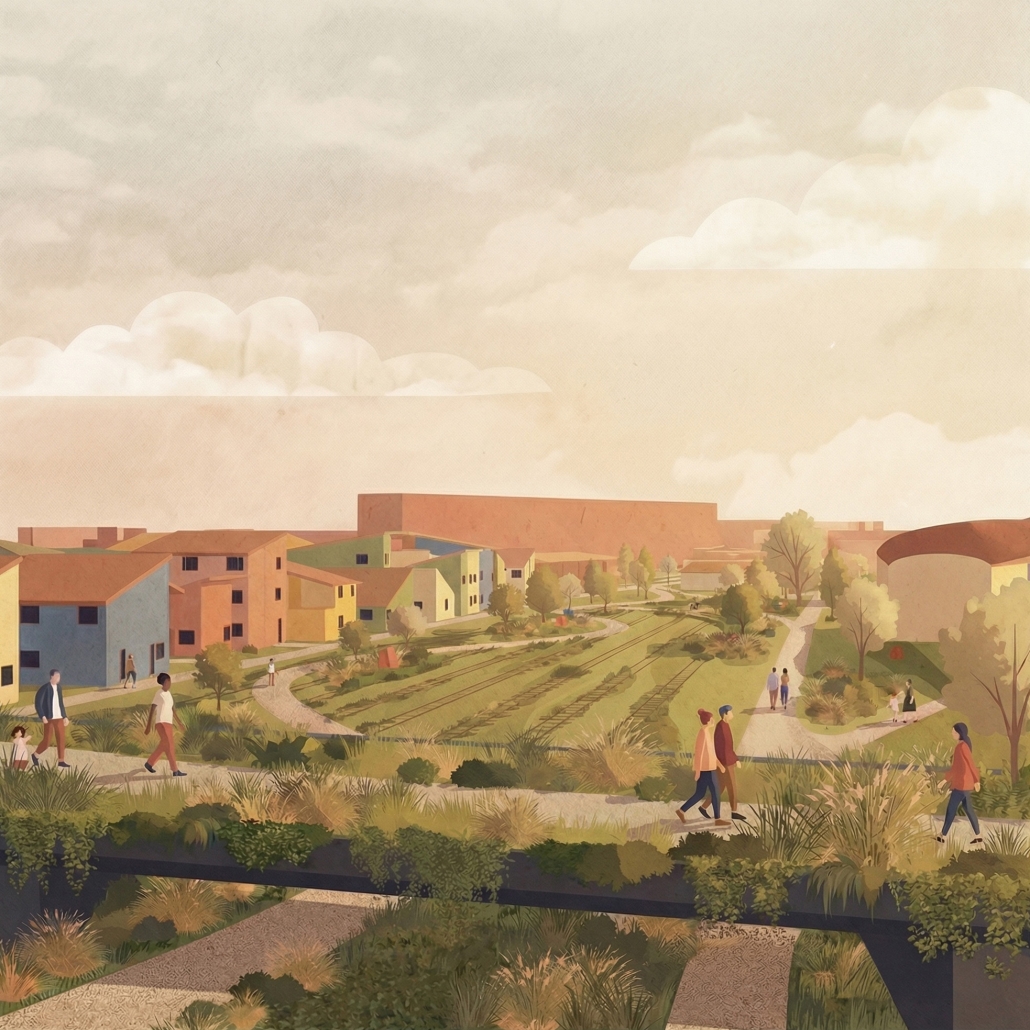
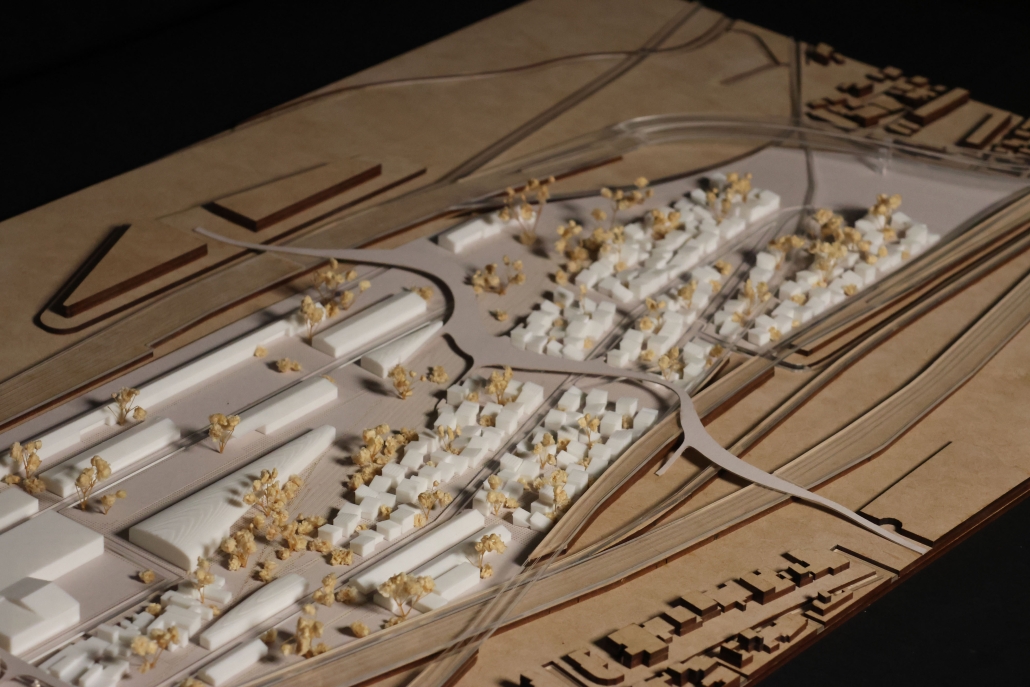
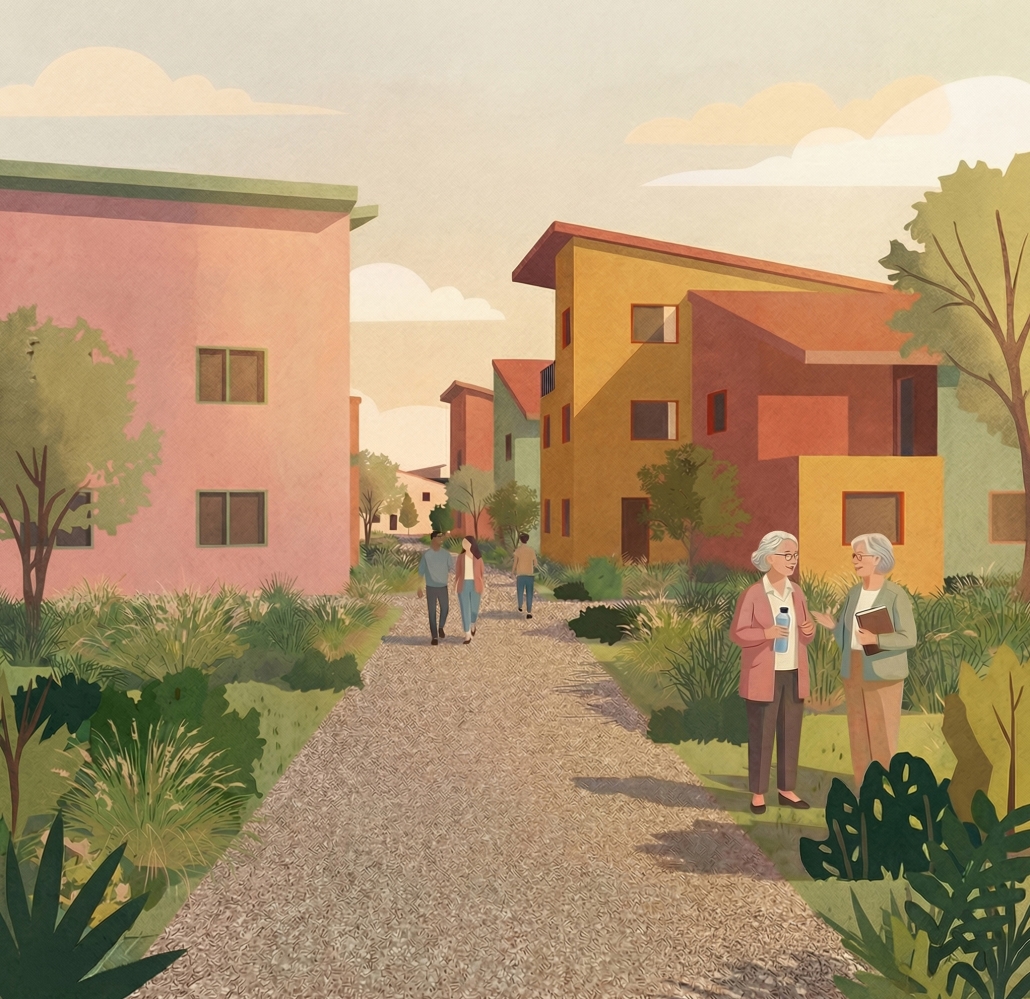
Invisible Fragments: Strengthening a Small Informal Settlement within a Transforming Buenos Aires by Camilla Greppi, B.Arch. ’26
Tulane University | Advisors: Ammar Eloueini & Juan Medina
Located in Buenos Aires, Barrio Saldías is a small, often forgotten informal settlement positioned at the edge of major urban transformations. This thesis strengthens the community without erasing its existing fabric or displacing residents. Through selective retrofitting, structurally viable homes are improved with safer circulation, pitched roofs, windows, and doors, while underutilized warehouses are reused for essential programs like education, healthcare, and food access. New incremental housing follows the scale and spatial logic of existing dwellings, allowing families to expand horizontally over time. An abandoned rail corridor becomes a railroad park, creating a public spine that reconnects Barrio Saldías to Villa 31, the port, and the broader city.
Click here for a closer look.
This received a Thesis Commendation during the Tulane School of Architecture and Built Environment Diploma Ceremony in May 2026.
Instagram: @greppiarchitecture, @eloueini, @salazarsequeromedina
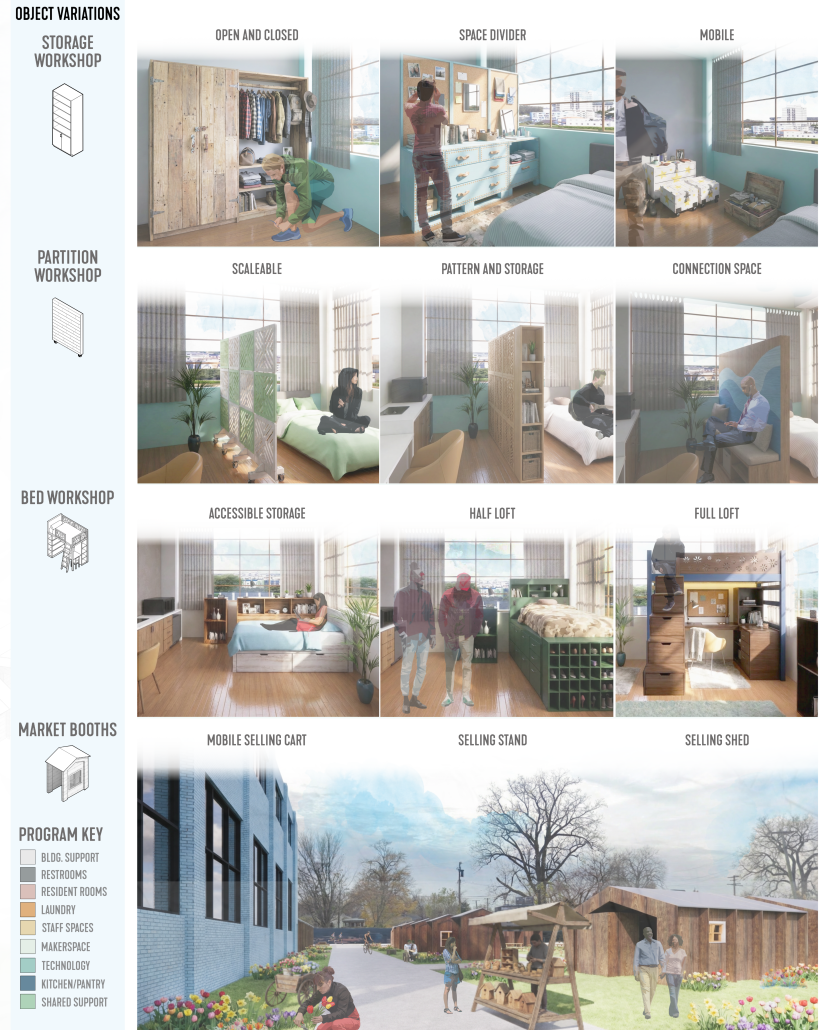
Teaching TID: Reframing Shelter as a Site of Productive Making by Haley Beverlin, M.Arch. ’26
Lawrence Technological University | Advisor: Scott Shall
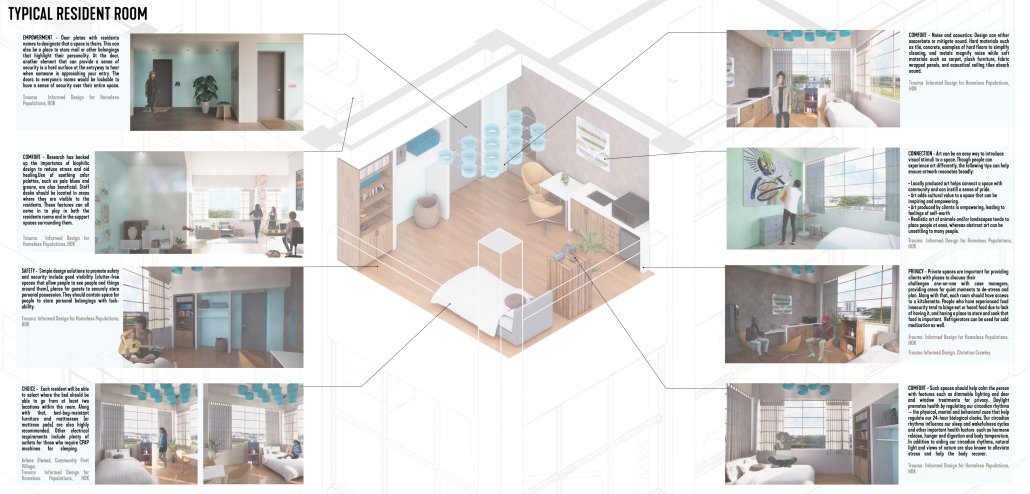
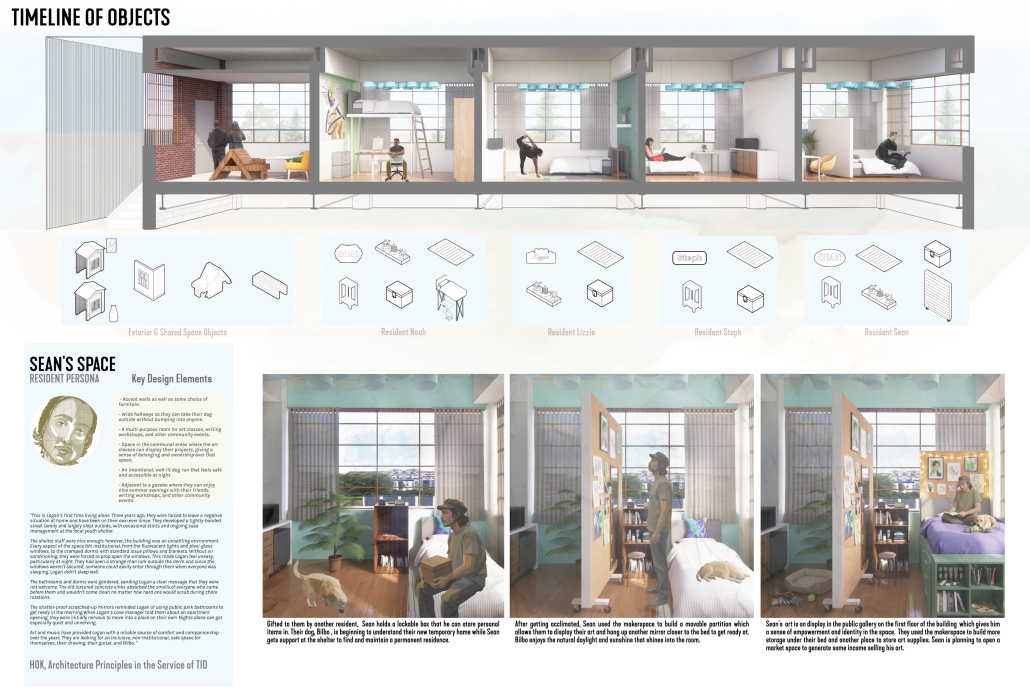
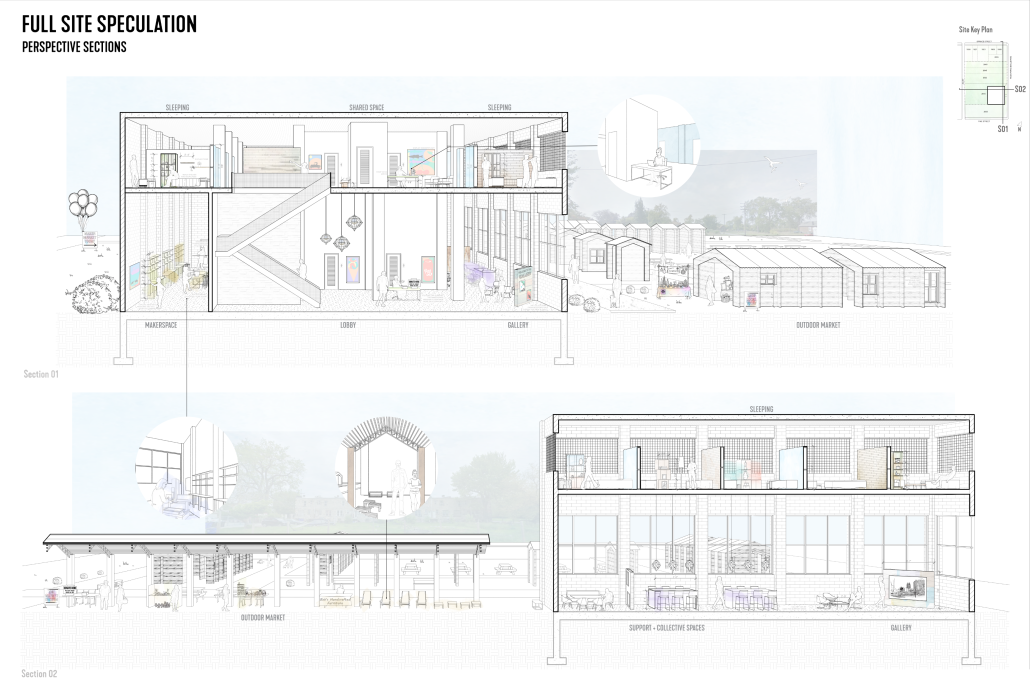
Homelessness is a systemic, multi-disciplinary issue that demands collaboration across diverse stakeholders to develop shelter models promoting dignity and challenging the current limitations. While not solely an architectural crisis, AEC professionals serve as the link within the design process to ensure final projects translate the needs of users. Current shelter models perpetuate a simplified generic mass-production model of room design. To serve a universal audience, rooms begin to lack personality and limit personal choice, in turn making each room identical to the one next to it. Each person has different forms of trauma, meaning healing is also multi-layered. These differences highlight that residents may have different ideas of what a space for healing may look like.
The approach of Trauma-Informed Designed (TID) fosters ideas of connection, choice, comfort, and safety (Shopworks, 2025). “Choice, closely tied to the concepts of autonomy and control, emerged as a powerful determinant of the residents’ well-being” and heavily influenced whether residents felt “protected or restricted” (Shopworks, 2025). While choice typically comes in the form of navigating independently on site, there is an opportunity to increase this. Makerspaces parallel these ideas by providing people access to “tap into the unique history, culture, or characteristics of their host communities” (Debowski, 4). For those who have been displaced, this is a chance to reconnect with place and identity (see Figure 1).
This thesis argues that the design and creation of objects can be a means to marry the acts of making and healing, for it places the agency in the hands of the residents inhabiting the space to alter it as they please. The incorporation of a makerspace provides a unique opportunity to explore new skills, build connections, and incorporate vocational training within the architectural programming of the shelter. Reimagining the potential of these spaces aims to empower residents within the realm of choice and enhance this element of TID within the building designs. This all could lead to a truly trauma-informed design; the structure given by the architect, but the details defined by the taught users.
Click here to learn more.
Instagram: @haleybeverlin, @scott_shall
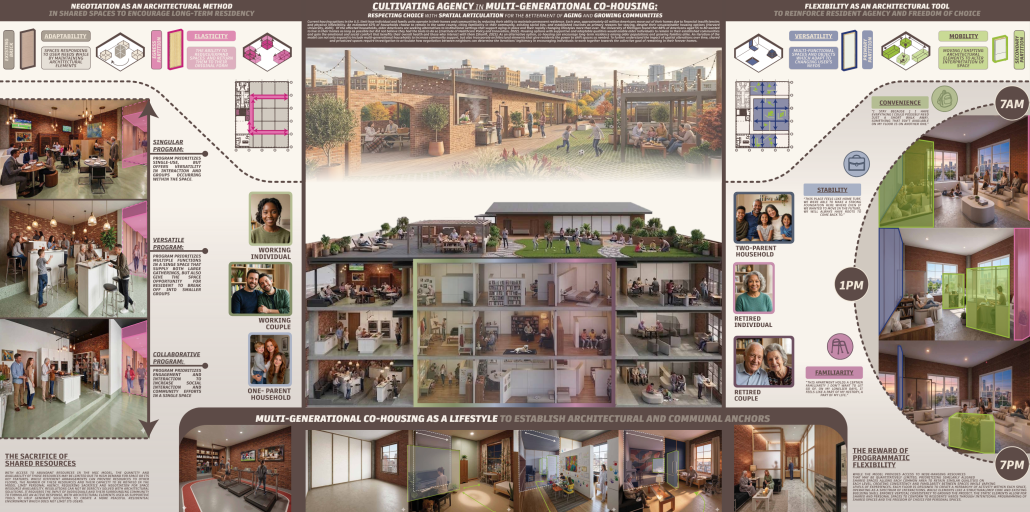
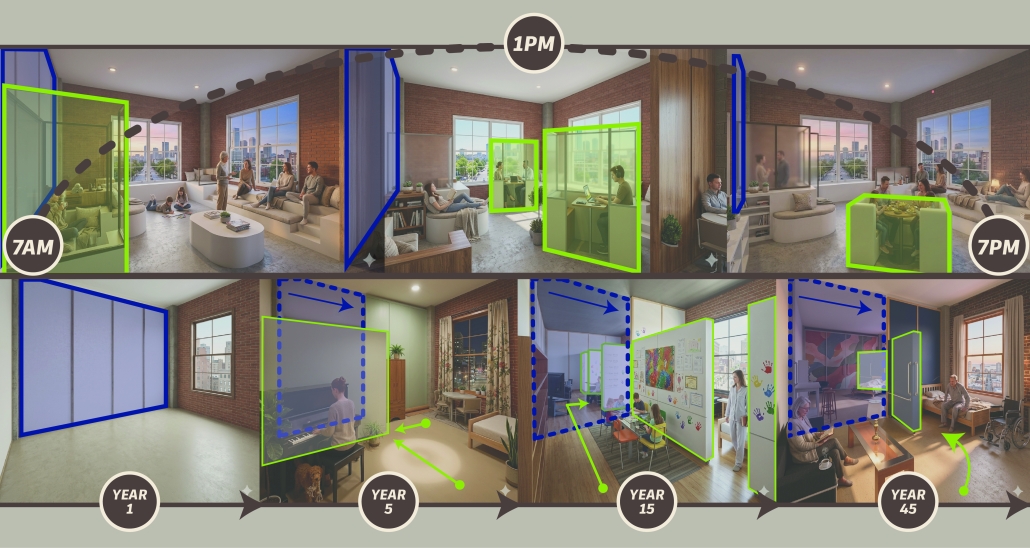
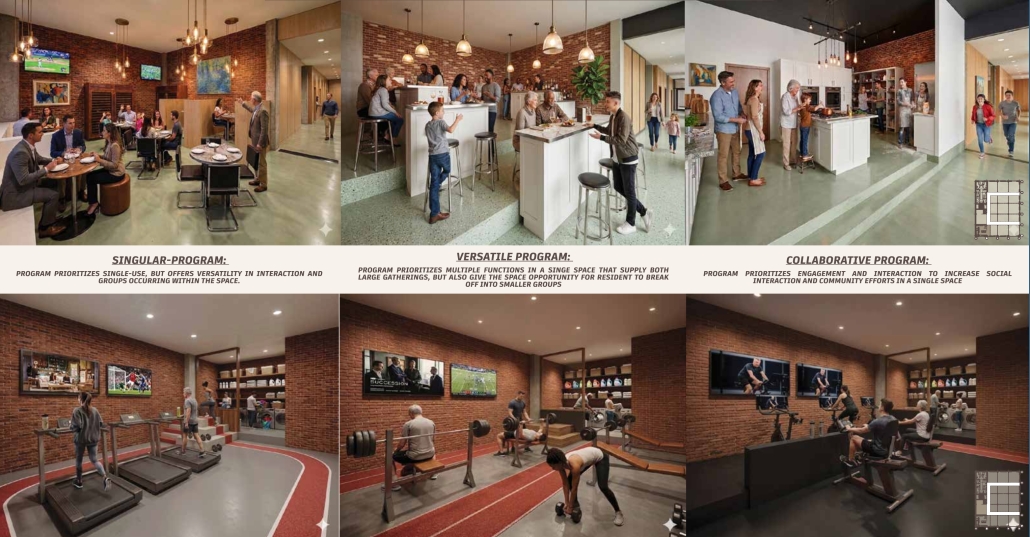
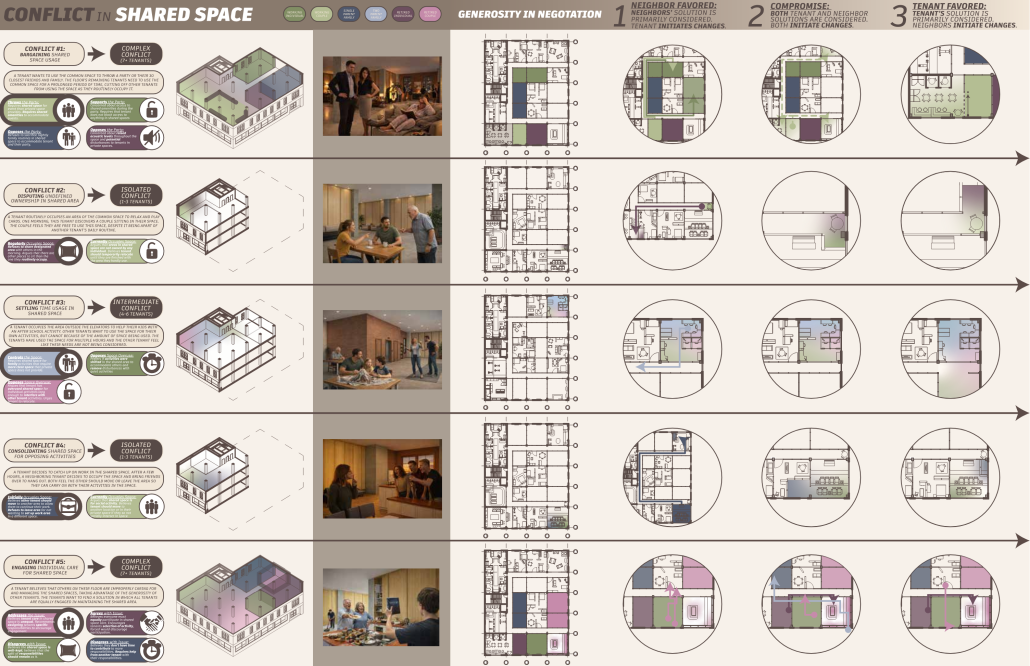
Cultivating Agency in Multi-Generational Co-Housing: Respecting Choice with Spatial Articulation for the Betterment of Aging and Growing Communities by Logan Croghan, M.Arch. ’26
Lawrence Technological University | Advisor: Scott Shall
Current housing options in the U.S. limit how individual and family units operate in their homes and communities by reducing their ability to maintain permanent residence. Each year, approximately 40 million Americans move out of their homes due to financial insufficiencies and physical inflexibility. An estimated 63% of households choose to remain in the same county, citing familiarity in their community, existing social ties, and established routines as primary reasons for staying, despite their unsustainable housing options (Harvard University, 2020).
Of the affected households, older Americans are seeking alternatives to institutional settings that support aging in place and their rapidly changing lifestyles more than ever. The University of Michigan found that 88% of Americans aged 55 to 80 wanted to live in their homes as long as possible but did not believe they had the tools to do so (Institute of Healthcare Policy and Innovation, 2022). Housing options with supportive and adaptable qualities would enable older individuals to remain in their established communities and gain the emotional and social comfort that benefits their overall health and those who interact with them (Sharifi, 2023).
As an alternative option, co-housing can encourage long-term residence among older populations and growing families alike. An iteration of the model can not only expand to include multi-generational households to increase community support, but also incorporate architectural elements that give residents the power to shift spaces as needed. To further understand the impact of spatial alterations over time, shared and privatized spaces require investigation to articulate how negotiation between neighbors can determine the iterations’ legitimacy in encouraging individuals to work together towards the collective goal of remaining in their forever homes.
Click here to learn more.
Instagram: @taycroghan929, @scott_shall
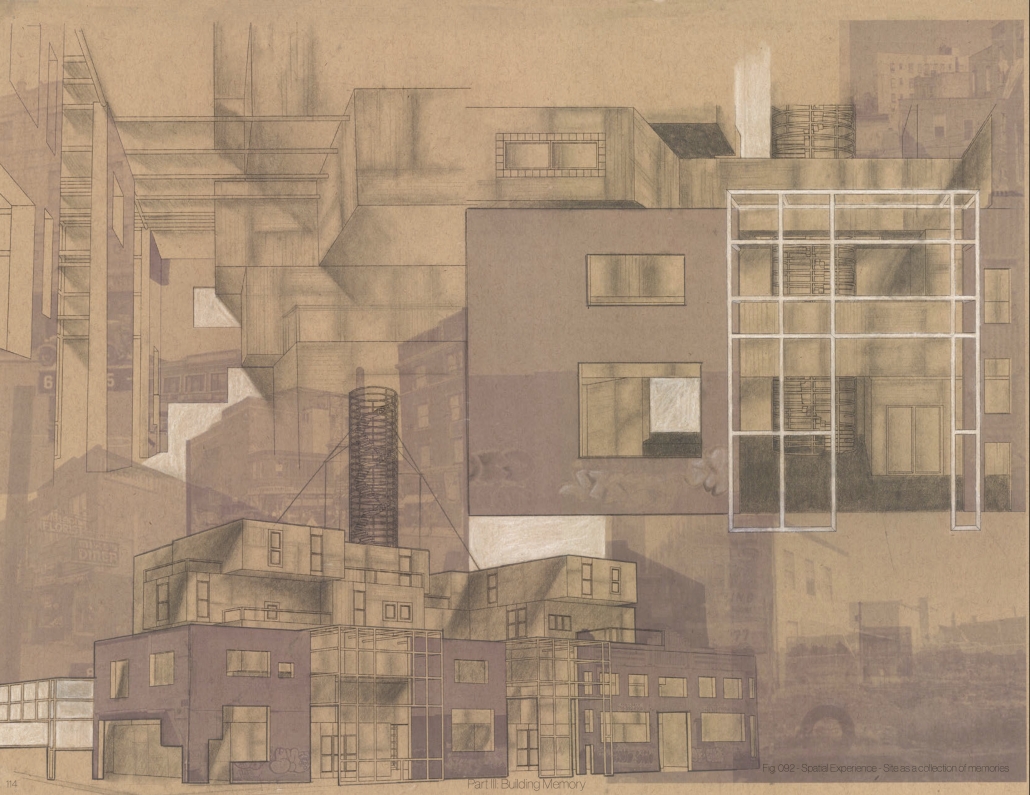
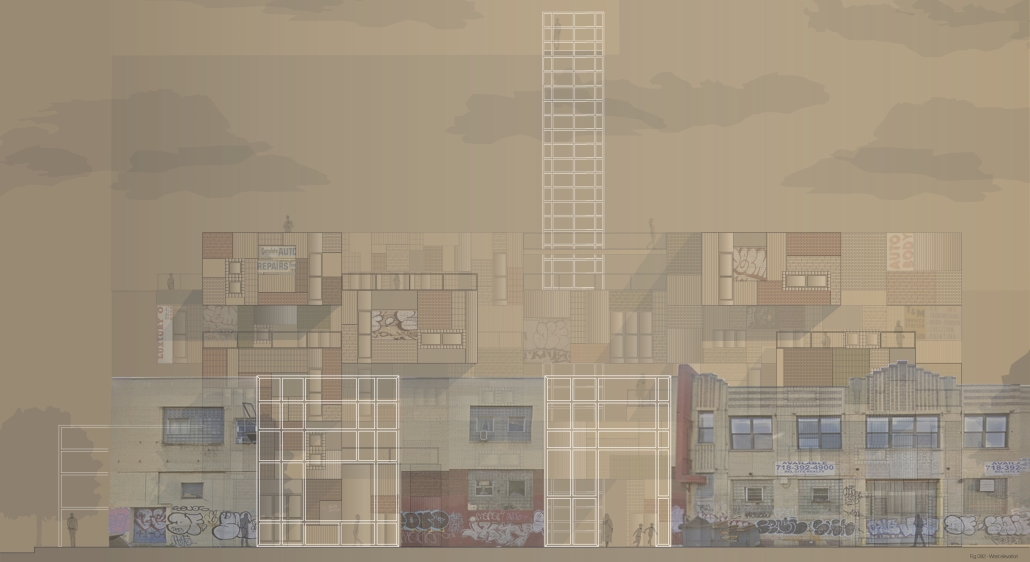
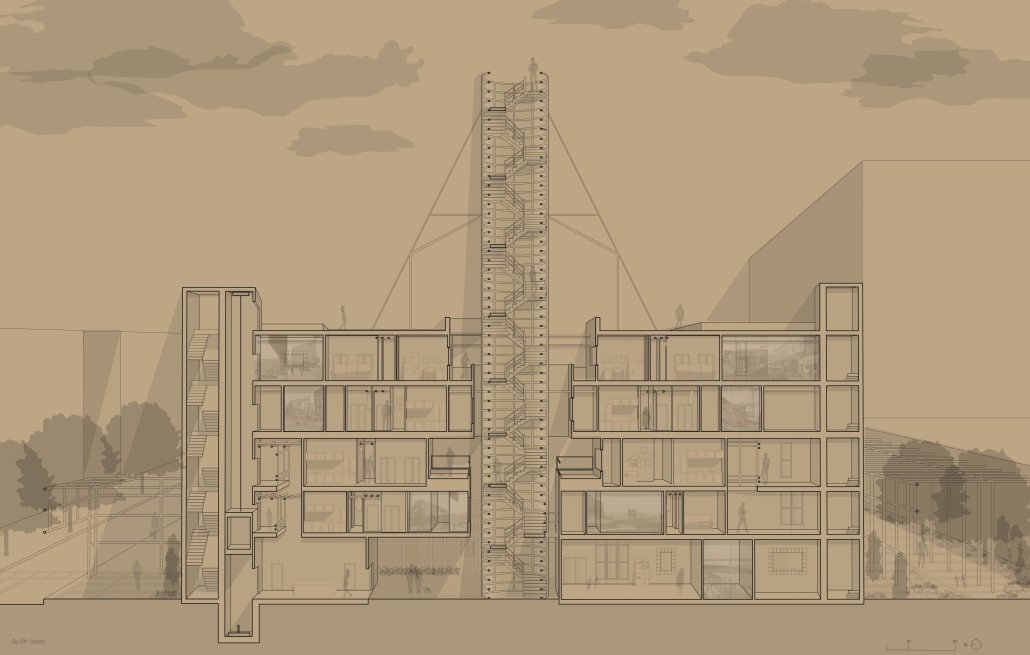
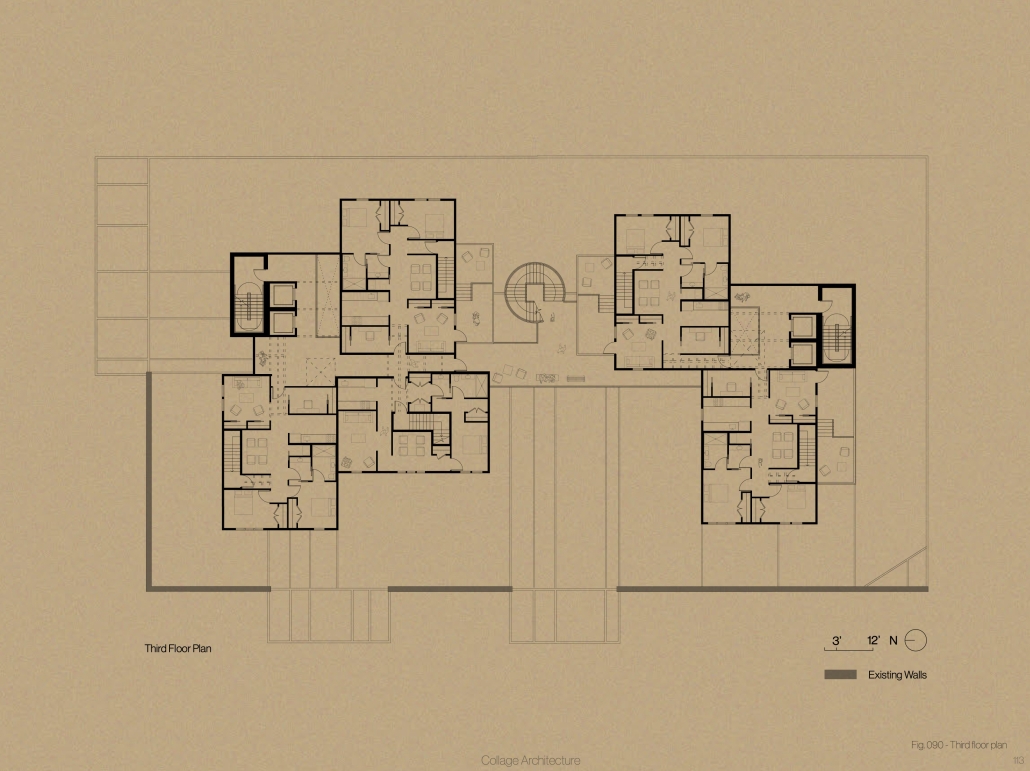
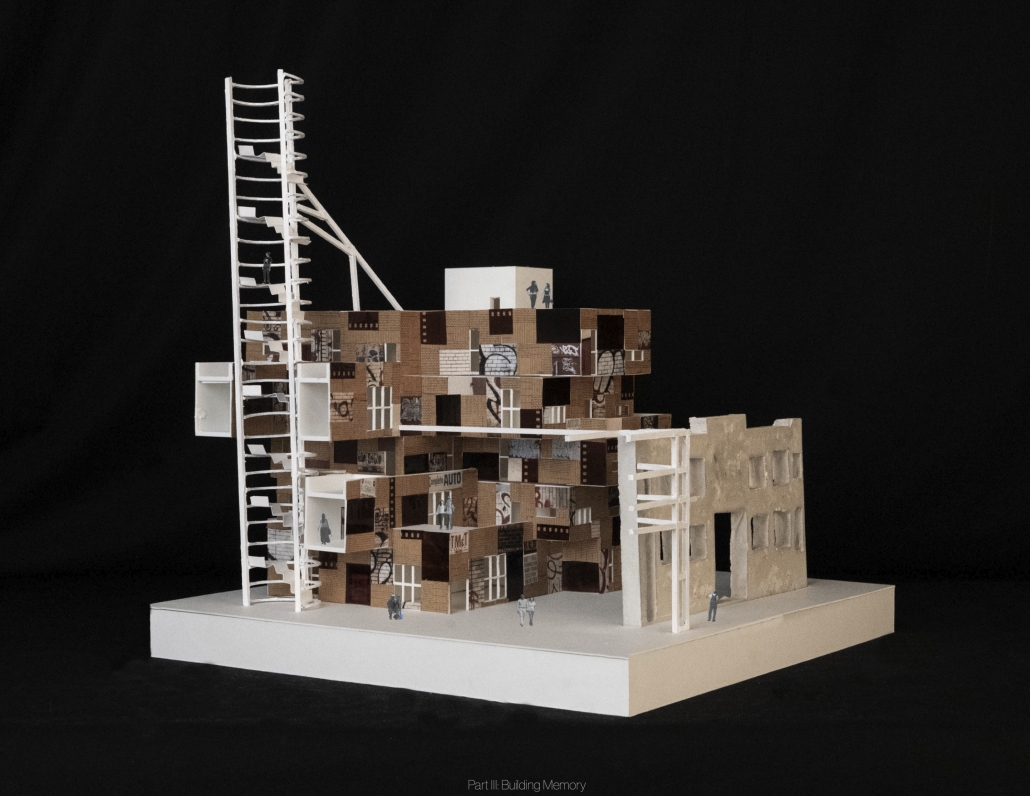
Building Memory: Constructing Collage Architecture in Outer Urban Spaces by Emily Grimaldi, B.Arch. ’26
Virginia Tech | Advisor: Gonzalo Munoz-Vera
Building Memory: Constructing Collage Architecture in Outer Urban Spaces is an architectural thesis that investigates how new development can engage the layered identities of interstitial urban neighborhoods without erasing their cultural and spatial memory. Centered in Astoria, Queens, the project critiques conventional redevelopment practices that replace existing urban fabric with uniform, commodified architecture, often resulting in visual and cultural disconnection. Instead, the proposal advances an alternative design methodology rooted in “collage architecture,” an additive process that preserves, reinterprets, and builds upon the accumulated layers of the built environment.
The thesis is grounded in the understanding that outer urban areas—unlike iconic city centers—evolve incrementally through human-scale interventions over time. Buildings in these neighborhoods are shaped by diverse occupants, resulting in a heterogeneous architectural language rich in memory and identity. These environments function as living archives, where facades, materials, and spatial patterns act as artifacts of social and cultural history. New construction that ignores these qualities risks not only aesthetic disruption but also the erasure of collective memory.
In response, the project proposes a design framework composed of three primary elements: the artifact, the ghost, and the new mass. Artifacts preserve the most historically significant portions of the existing site—such as facades or structural remnants—maintaining their symbolic and material presence. Ghosts reinterpret less significant but spatially important elements as lightweight, frame-like structures that retain the memory of what once existed while creating openness and new public connections. The new mass introduces necessary program—primarily housing—designed to align with the scale, spatial logic, and social dynamics of the surrounding neighborhood.
Through this tripartite strategy, the project creates a “city within a city,” integrating density with familiarity. Housing units are configured to support social interaction, drawing from the spatial principles of traditional Queens homes, while varied materials and forms reinforce the language of collage at multiple scales. Ultimately, Building Memory argues that sustainable urban growth must be rooted in continuity rather than replacement. By embedding memory into the design process, architecture can foster a more empathetic, connected, and contextually responsive urban future.
This project was one of eleven Fifth-Year Thesis Honors Finalists.
Instagram: @grimaldi_ad, @gmunozvera
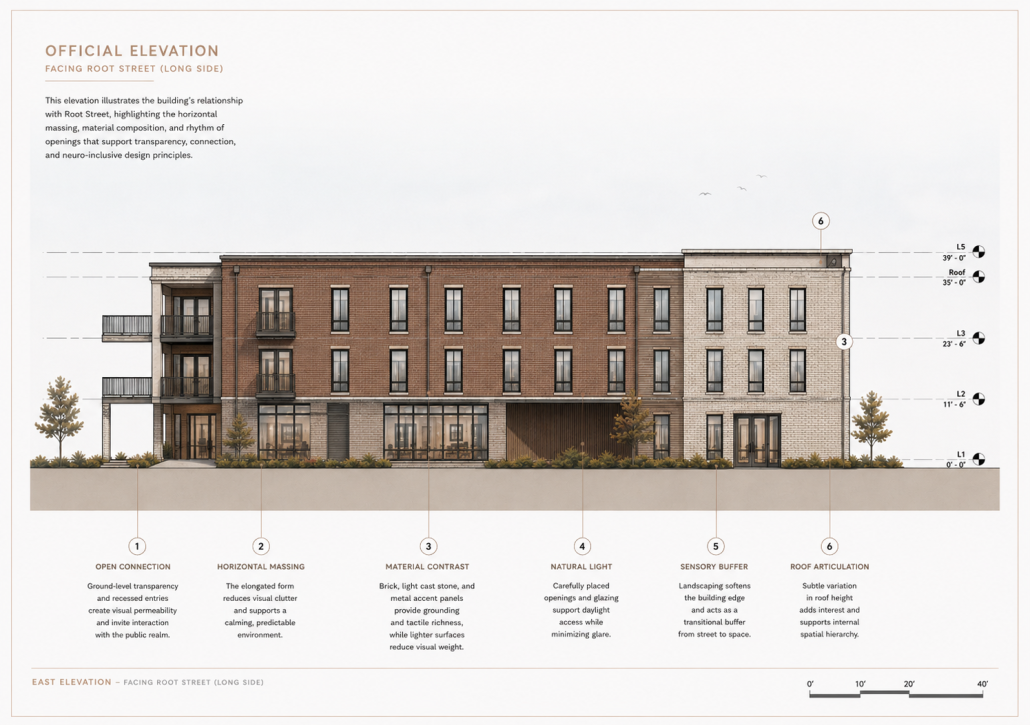
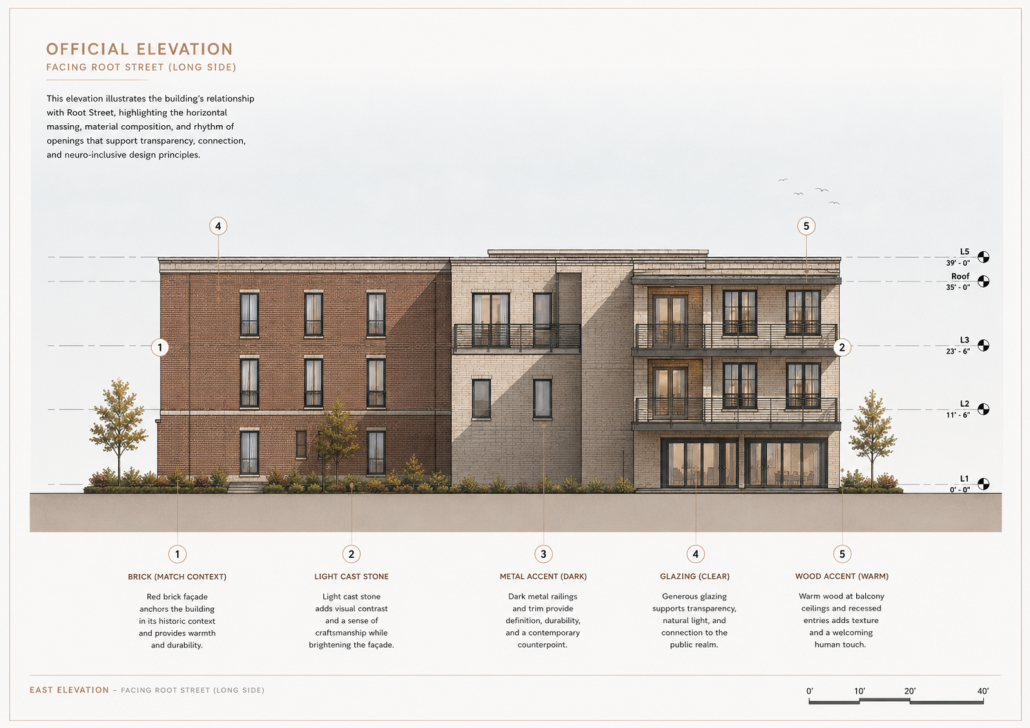
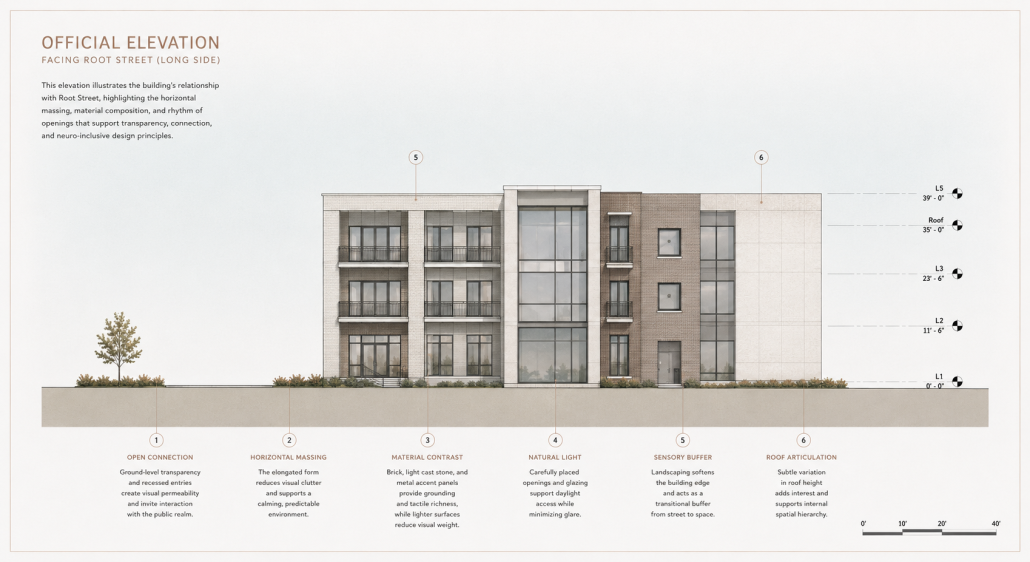
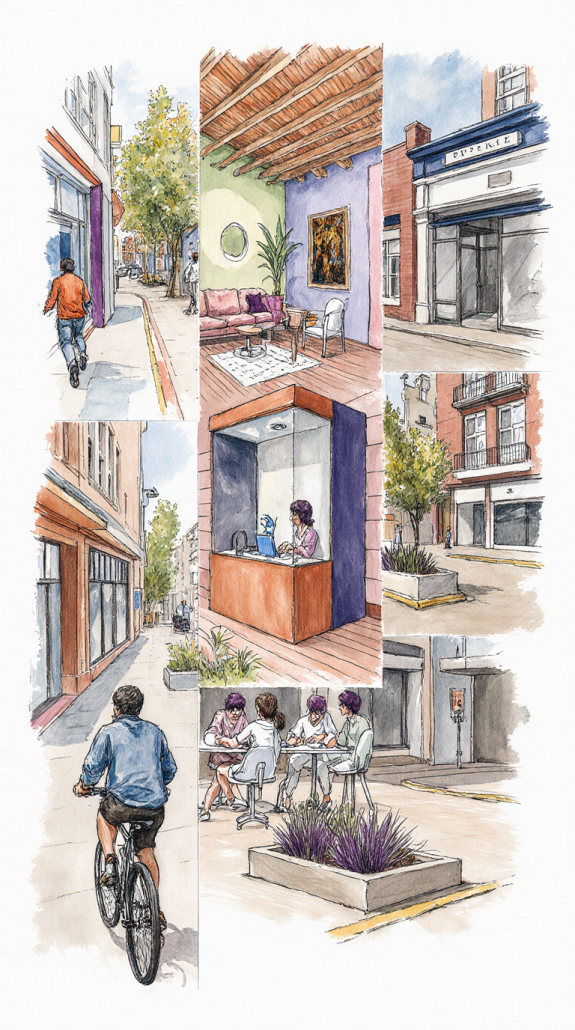
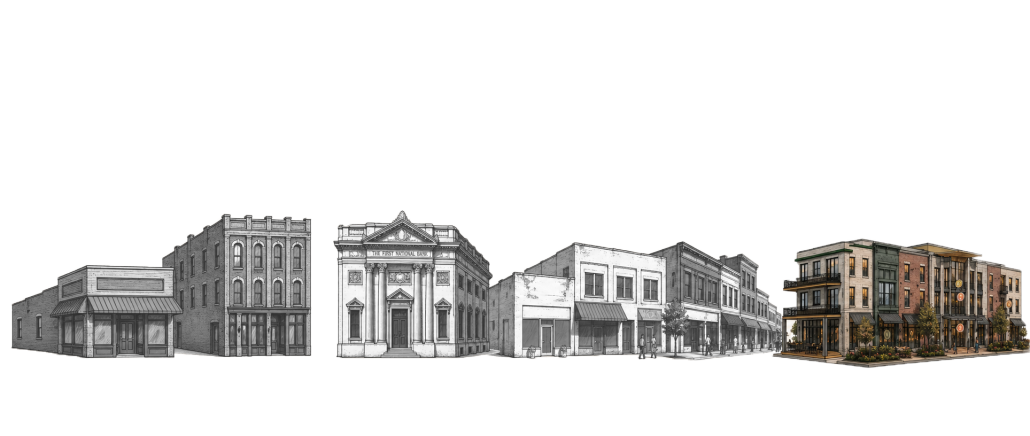
Empathetic Architecture: Mixed-Use Housing for Young Adults with Autism by Brooklyn Watson, B.Arch. ’26
Kennesaw State University | Advisor: Robin Puttock
Architecture, by its very definition, is the art or science of building; that is, specifically the art or practice of designing and building structures, especially habitable ones (Merriam-Webster Dictionary). Besides being an art of habitable spaces, architecture influences how people experience belonging, comfort, and autonomy, yet contemporary design often overlooks the needs of all types of people, such as the neurodivergent experience. Despite advances in technology and policy, architectural design continues to lag in addressing the full spectrum of disability needs. The Americans with Disabilities Act requires accessibility in new construction, but is often interpreted through minimal interventions such as ramps, elevators, and accessible restrooms (ADA National Network, 2024). While these measures are critical, they primarily serve visible and physical disabilities, leaving the sensory and cognitive needs of neurodivergent individuals, such as autistic young adults, largely unconsidered. Research has shown that inclusive design practices remain inconsistently implemented across the building industry, with many professionals still defaulting to compliance rather than innovation (Zallio & Clarkson, 2021).
The result is that many built environments remain overstimulating, alienating, or exclusionary. This research redefines accessibility as empathy; an active design approach grounded in human diversity. Through precedent studies, literature, and site analysis, it identifies inclusive tactics such as predictable circulation, sensory zoning, adaptable lighting, and acoustic control. The site at 77 North Park Square in Marietta provides an urban setting where civic and residential systems intersect, fostering both independence and connection. Synthesizing therapeutic, educational, and architectural insights, the project proposes empathetic housing that nurtures comfort, sensory balance, and belonging. Rather than separating neurodivergent and neurotypical users, the design celebrates difference, using architecture as a medium of care, inclusion, and shared humanity.
Instagram: @robinzputtock
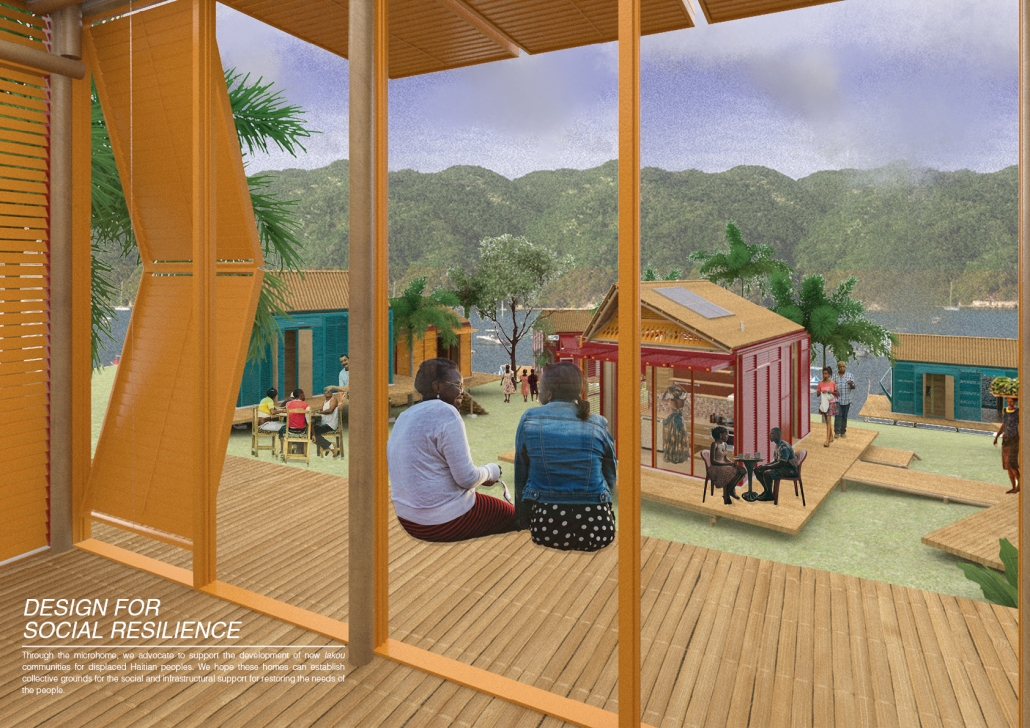
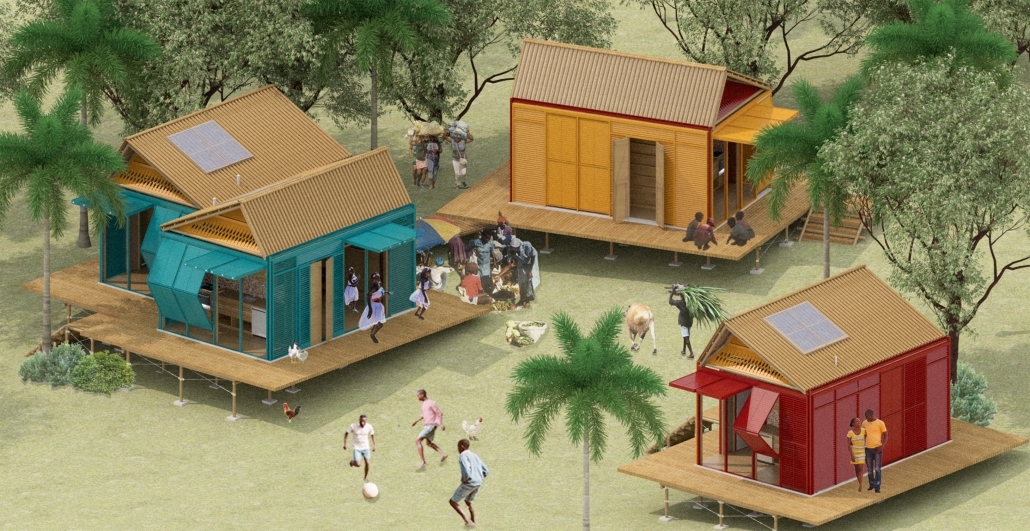
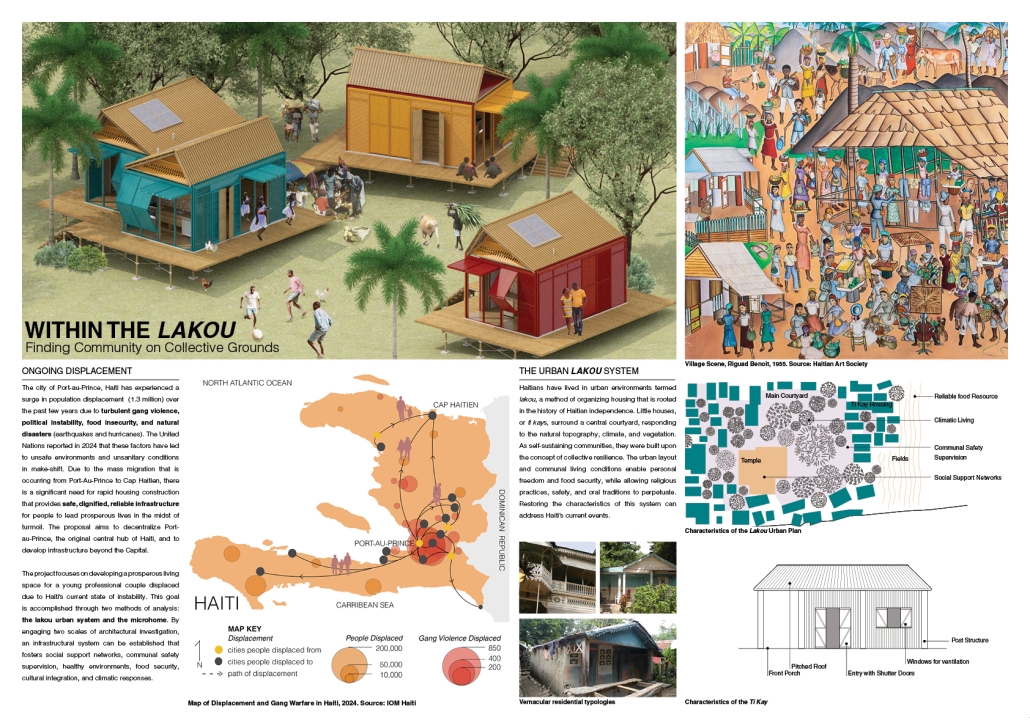
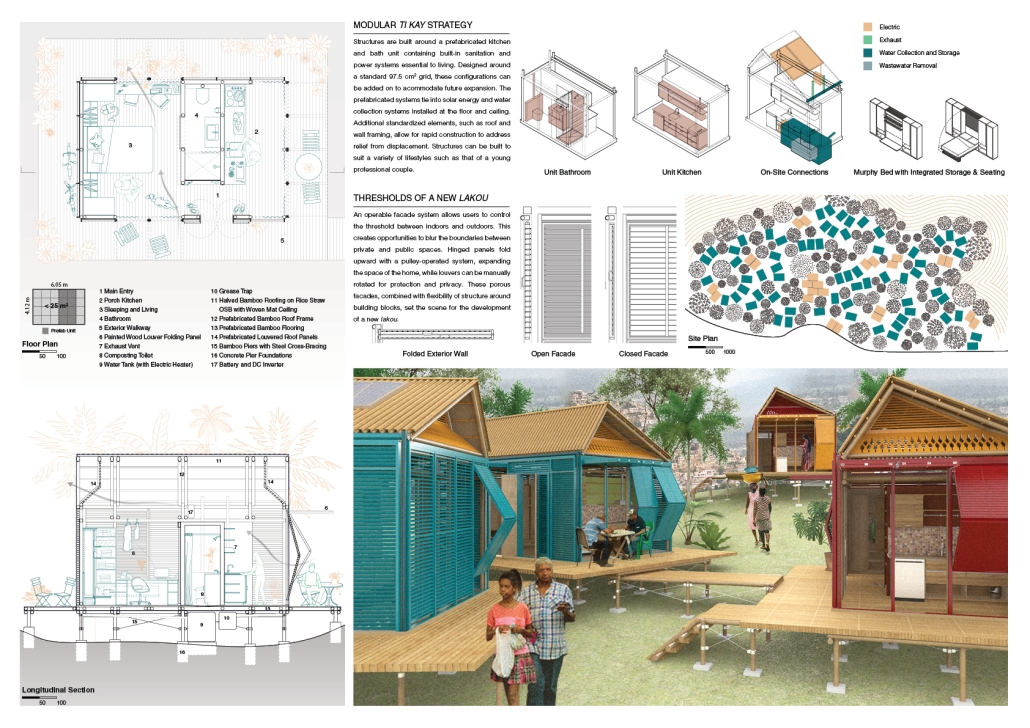
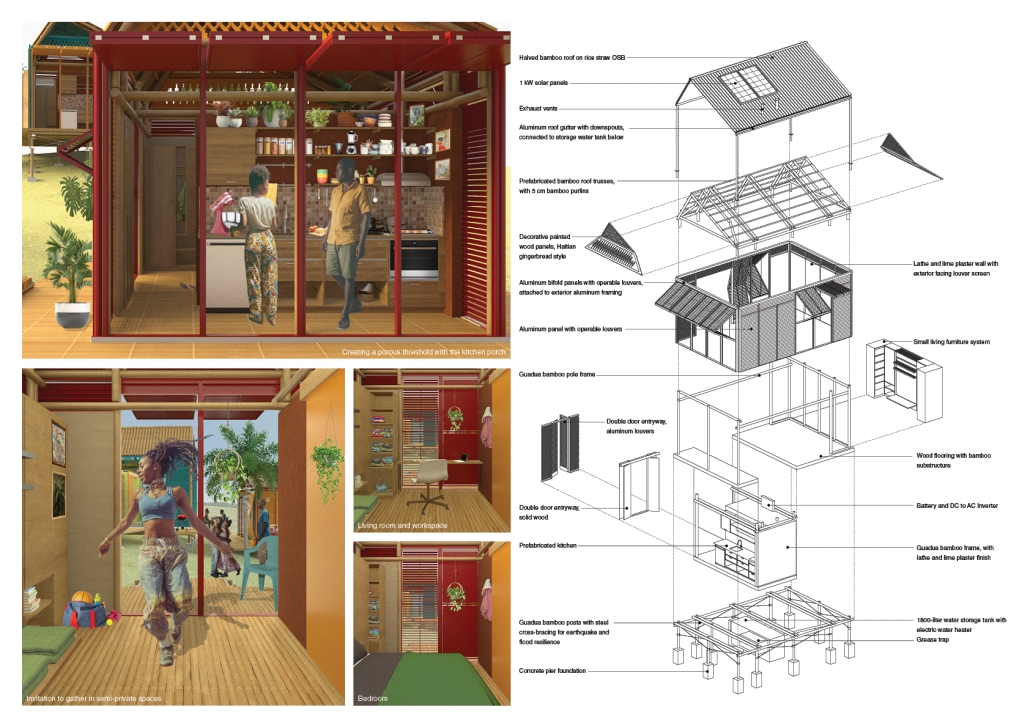
Within the Lakou by Bedgid Aurelie Laguerre, Abigail Bauman & Cheyenne Granahan, M.Arch. ’26
Washington University in St. Louis | Advisor: Wyly Brown
This project responds to Haiti’s ongoing displacement crisis by proposing a decentralized housing model for a young professional couple relocating from Port-au-Prince to Cap-Haïtien. Inspired by the traditional Haitian Lakou system, the design combines a compact microhome with a community-oriented framework that promotes collective resilience and mutual support. The proposal reinterprets the spatial and social qualities of the Lakou, including shared outdoor spaces, cultural exchange, and strong social networks, within a contemporary housing solution. By integrating climate-responsive strategies and adaptable construction methods, the project provides safe, dignified, and sustainable housing while supporting cultural continuity and community well-being.
Click here to learn more.
This project was shortlisted for MICROHOME 10 Competition.
Instagram: @B_the_architect, @Dysynchronized, @Cheyennegranahan, @washusamfoxschool
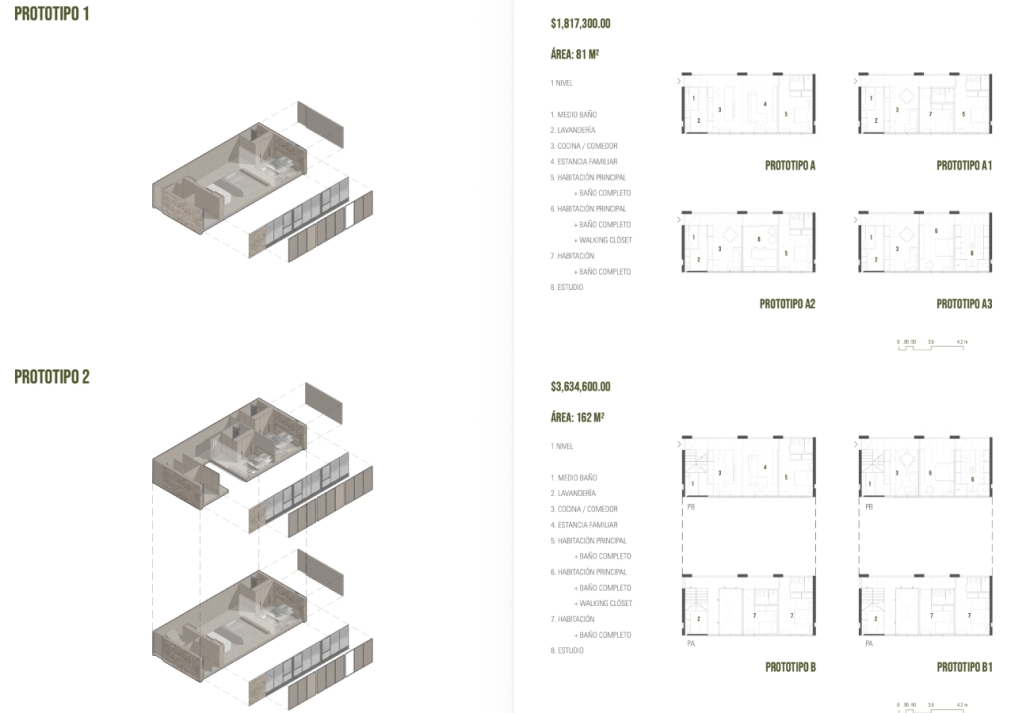
Evolum – Evolving Housing by Antonio Tejeda, B.Arch. ’26
Universidad Anáhuac Querétaro | Advisors: Jorge Javier, Patricia Cutiño, Federico Hernández, Álvaro de los Cobos & Guillermo Márquez
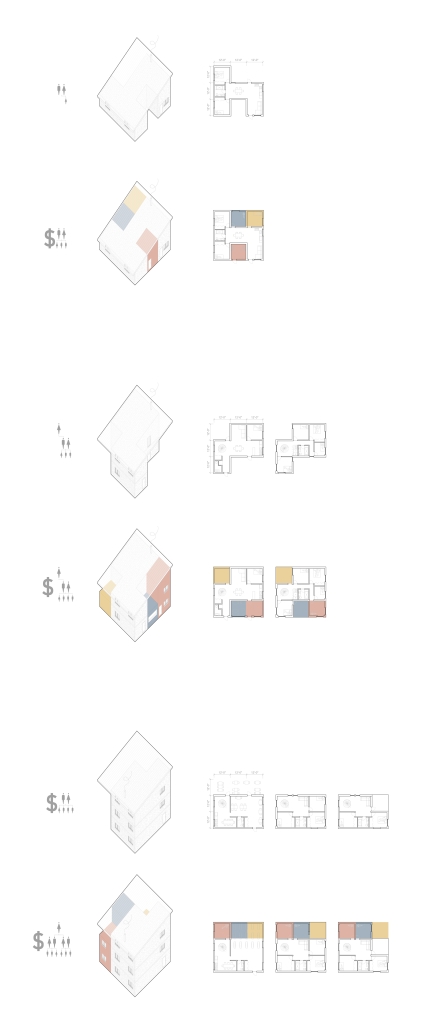
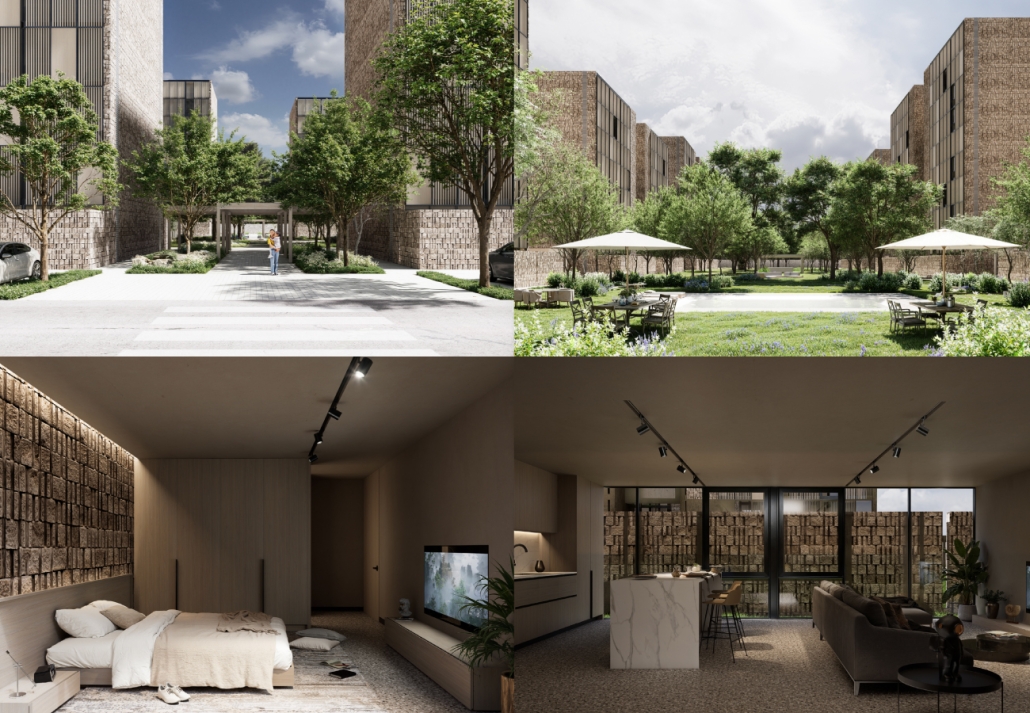
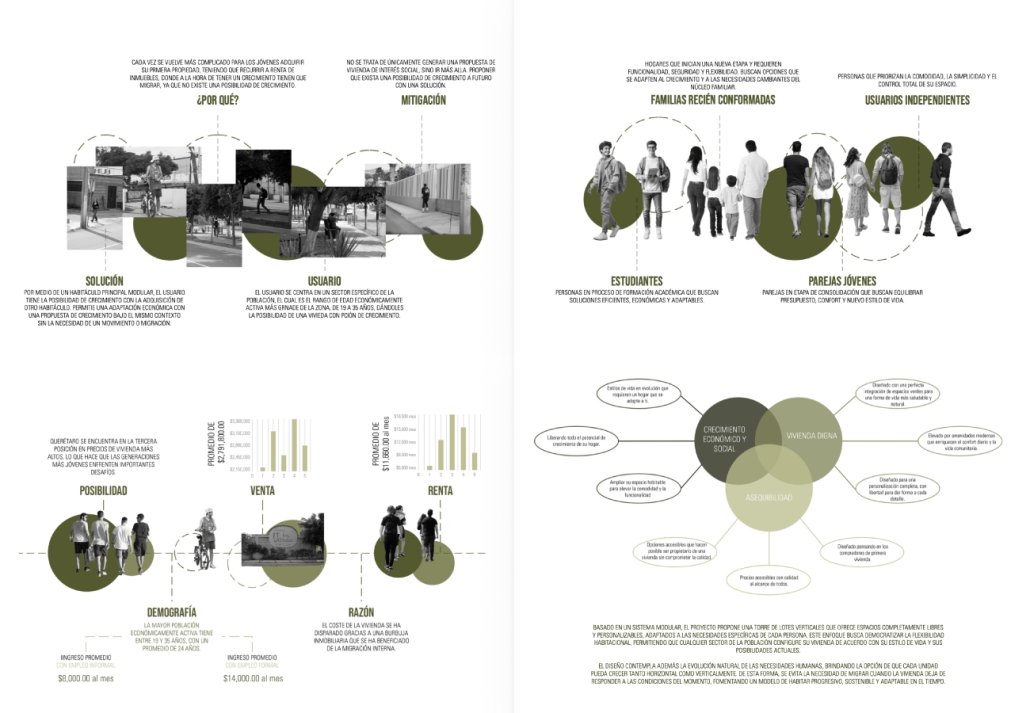
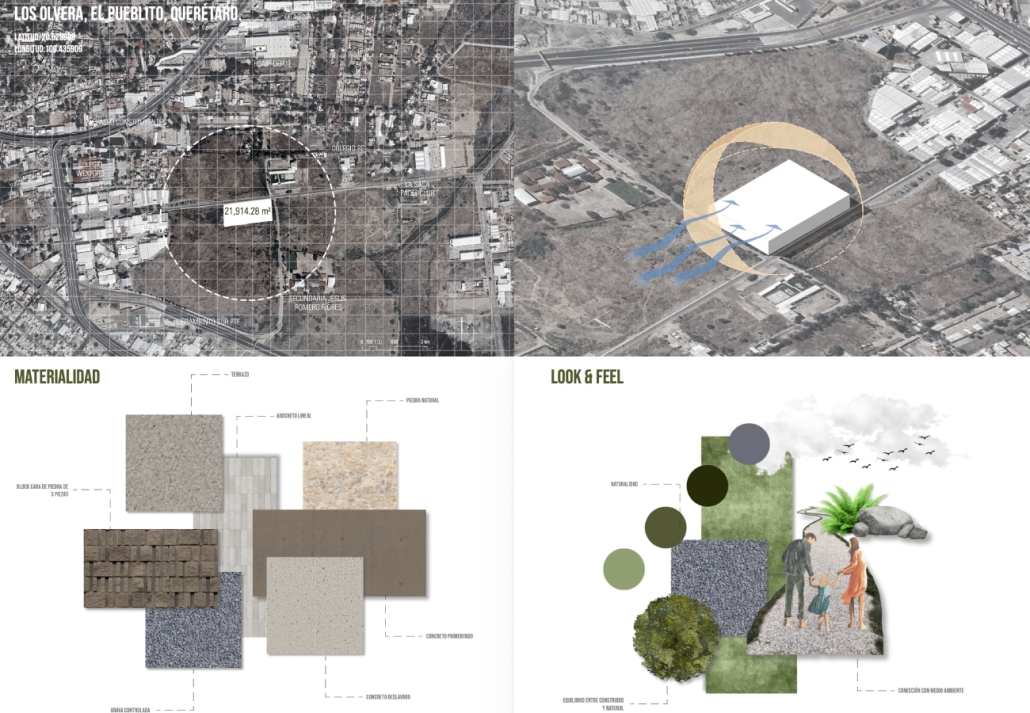
The project emerges as a response to the social, economic, and demographic transformations that have reshaped contemporary ways of living in the city. Today, the largest segment of the economically active population is shared between young adults and established professionals; however, it is paradoxical that younger generations, despite representing one of the most productive sectors of society, face the greatest barriers to accessing a first home. In response to this condition, the proposal introduces an evolutionary housing model based on flexibility, customization, and incremental growth. Conceived as a system of modular vertical-lot towers, the project allows each dwelling to adapt and evolve alongside its occupants. Strategically located in an area with strong connectivity, accessibility, and proximity to urban services, the development promotes efficient land use while ensuring optimal daylight, natural ventilation, and environmental comfort.
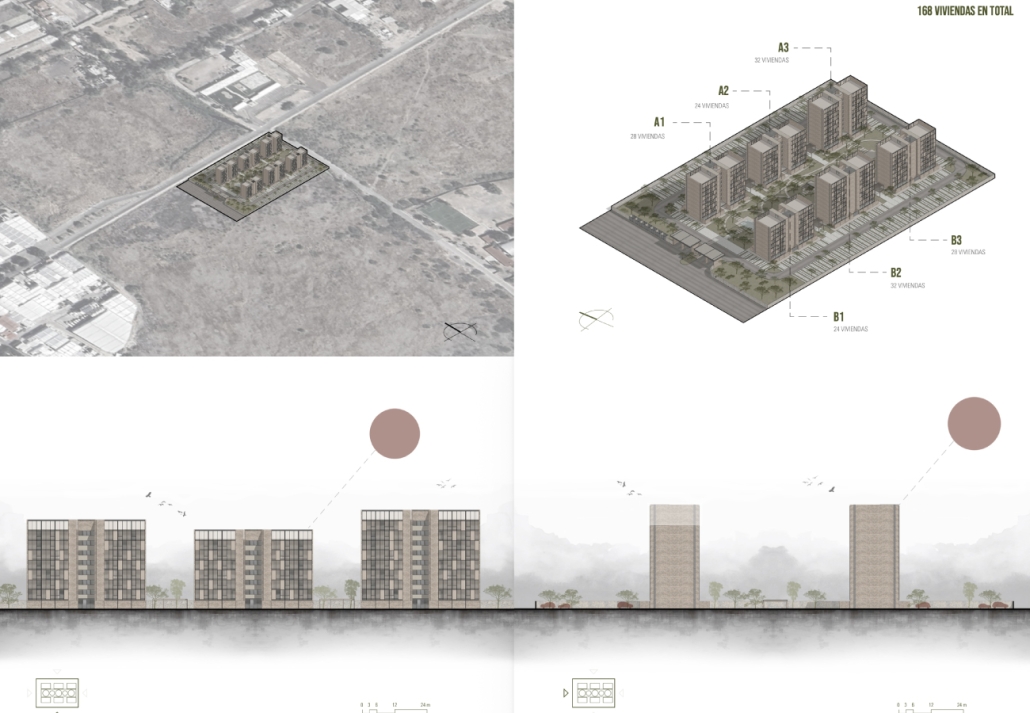
Affordability serves as the project’s guiding principle and informs every design decision. To reduce the final cost of housing, underground parking was intentionally avoided, as its construction would have significantly increased the cost per square meter. Instead, parking is resolved at grade alongside the residential towers. Material selection likewise prioritizes durability, low maintenance, and economic efficiency, incorporating exposed three-piece stone-faced concrete block walls that age gracefully without additional finishes, terrazzo flooring that utilizes the structural compression layer as the final surface finish, and permeable linear pavers that facilitate natural groundwater infiltration. In addition, shared amenities are concentrated within outdoor communal spaces, allowing maintenance costs to be distributed across the entire development rather than individual buildings, substantially reducing long-term operational expenses.
Architecturally, each tower is composed of four dwelling units confined by load-bearing walls that provide structural rigidity to the overall system. These units are organized around a central vertical circulation core that opens into a shared lobby, from which each residence is accessed.
The modular structural system is a key element in making this growth strategy feasible.
Instagram: @antoniotejedaa, @arquitectura_anahuac, @arqwave
Stay tuned for Part VIII!