Posts

2024 Study Architecture Student Showcase - Part III

Welcome to Part III of the 2024 Study Architecture Student Showcase! Today’s installment answers the question: “How can architecture serve as an avenue to celebrate and preserve cultural heritage and history?”

The award-winning student work below highlights various ways to honor history and culture. Innovative methods include using indigenous construction to promote ecotourism, illuminating transient Holocaust sites using artifacts and survivor testimonials, multi-modal exhibitions, and more. These projects also include diverse subject matters ranging from an exploration of the history of Toronto’s Caribbean Carnival to analyzing North and South Native American artifacts.
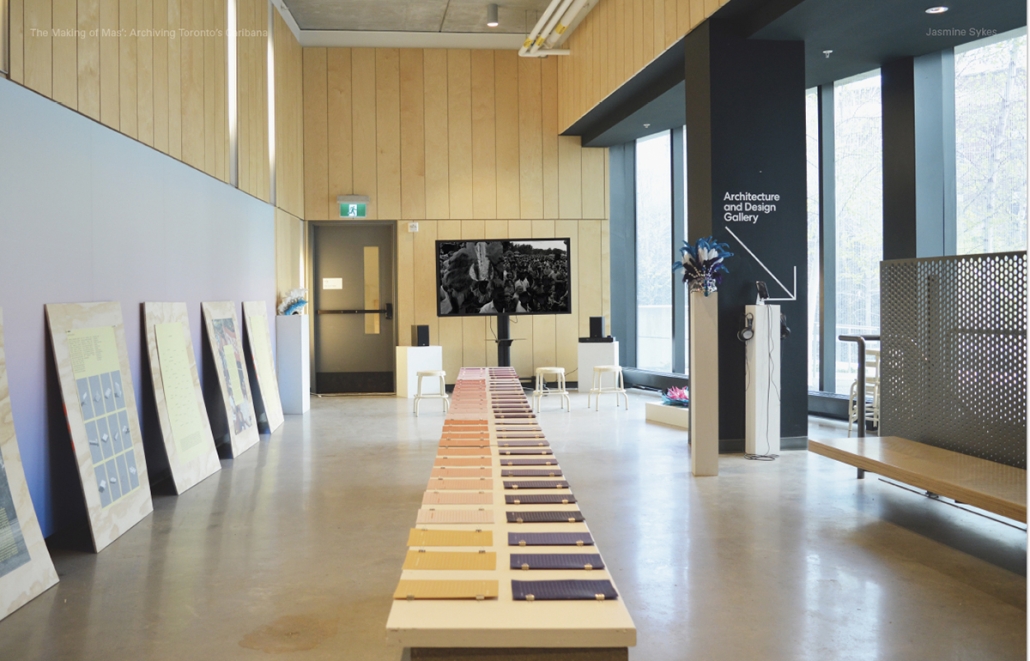
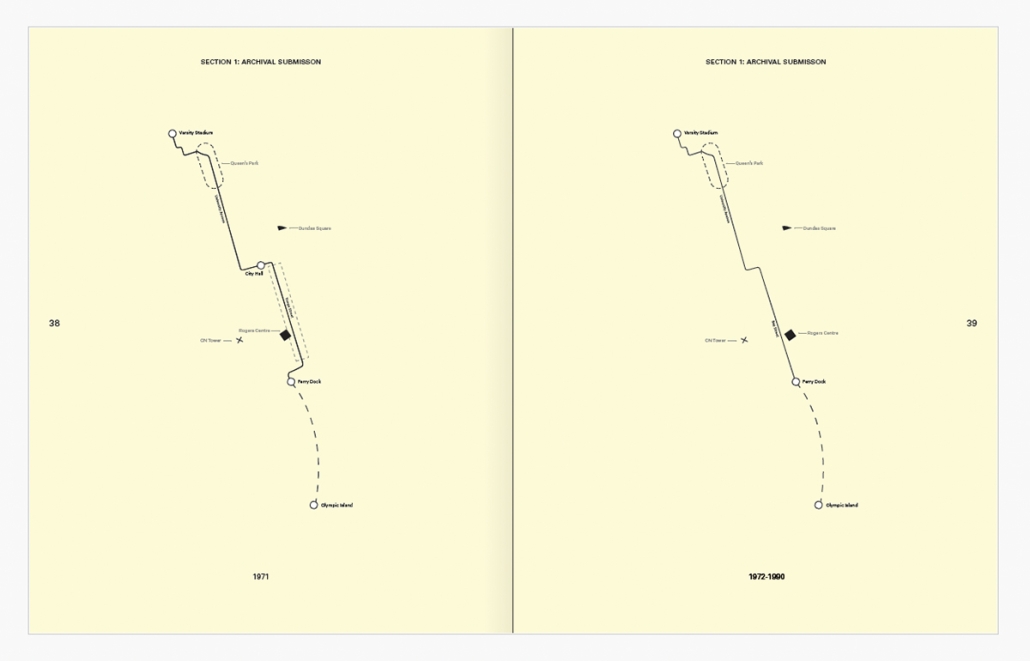
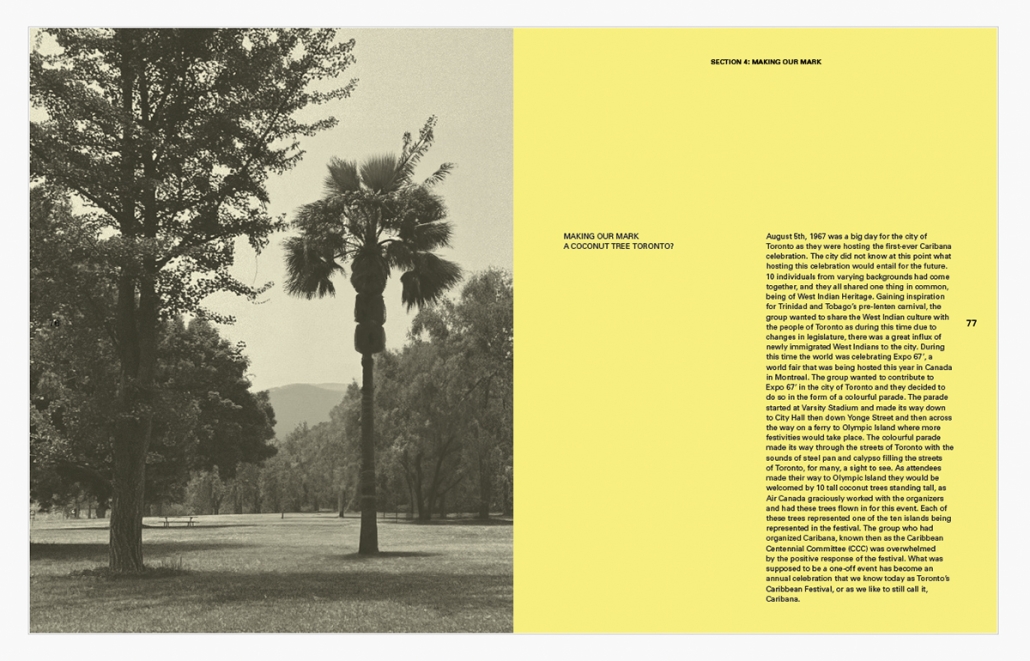
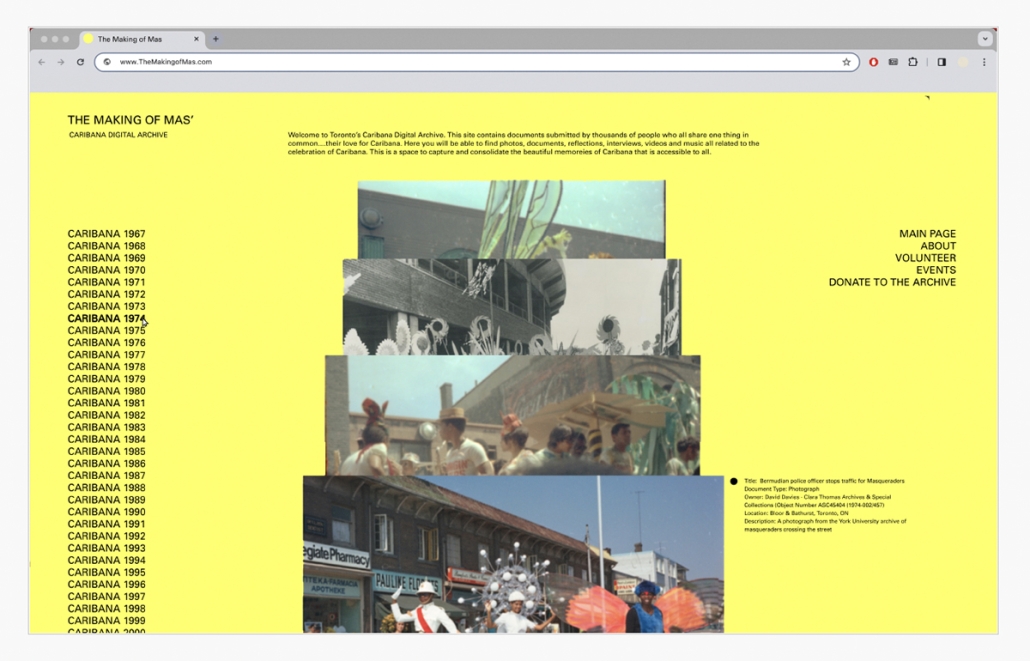
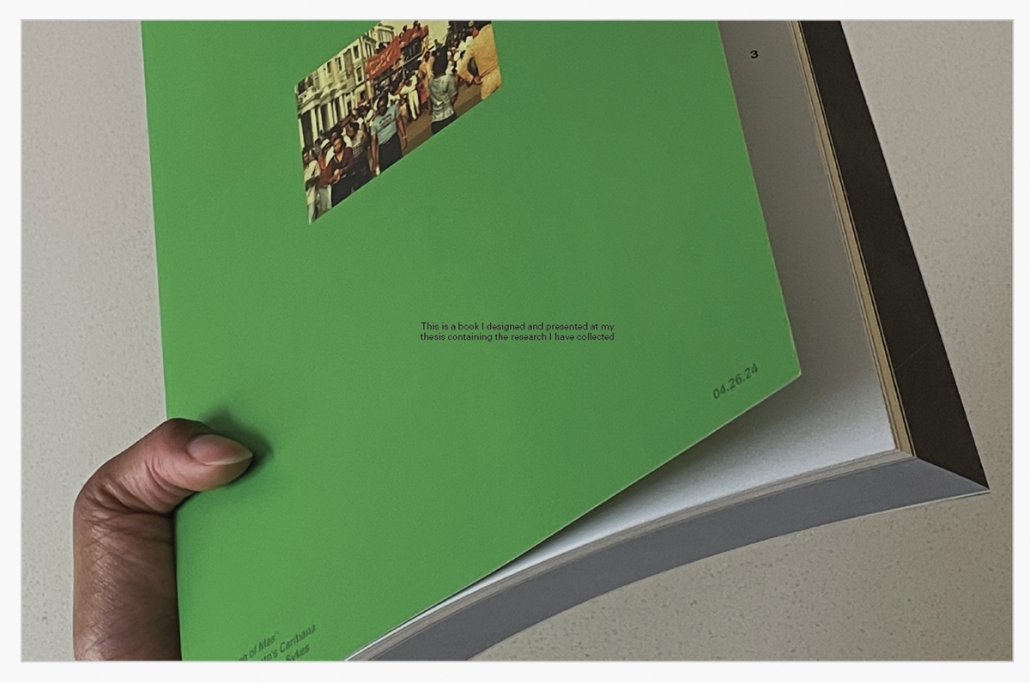
The Making of Mas’: Archiving Toronto’s Caribana by Jasmine Sykes, M. Arch ‘24
University of Toronto | Advisor: Jeannie Kim

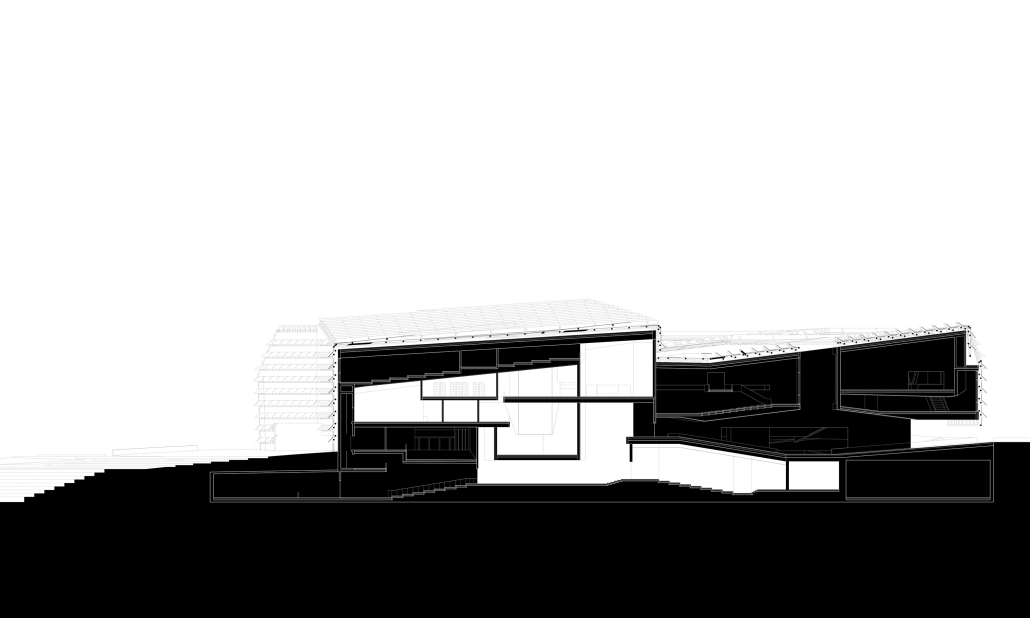
Toronto’s Caribbean Carnival, originally known as Caribana, is an event that transforms architecture and urban experience through communication, performance, and social exchange. Originally a one-off parade for Expo ’67, Caribana has become North America’s largest cultural festival. Caribana’s impact extends beyond Toronto, with a geographic, economic, and spatial impact that is global in scale. The festival’s growth has prompted a shift in its traditions, raising concerns about its distancing from Caribbean roots. These concerns are reflected in the lack of an archive documenting Caribana’s history. This thesis advocates for the preservation and understanding of Caribana’s cultural and spatial legacy in Toronto.

Instagram: @jasmine_sykes
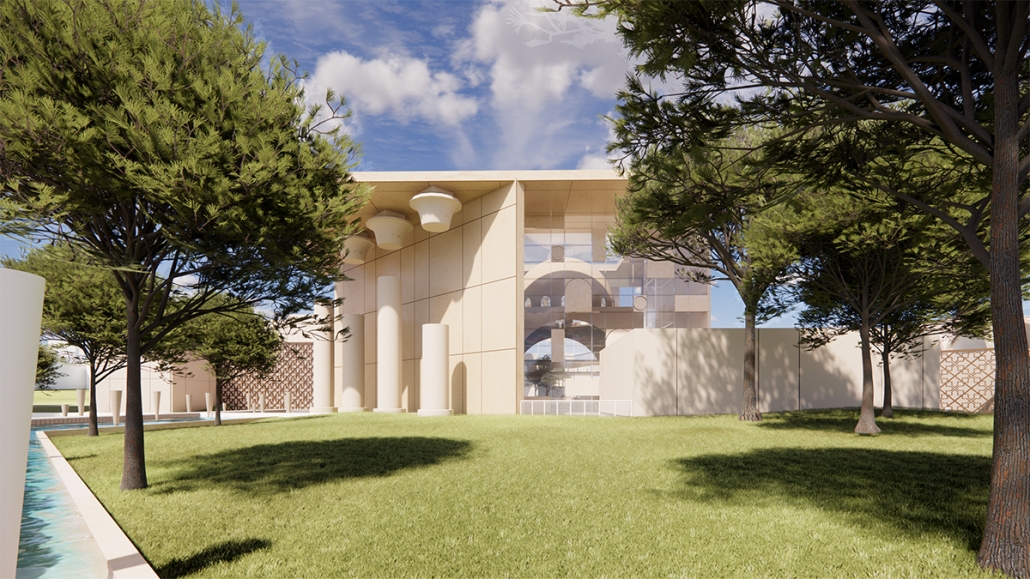
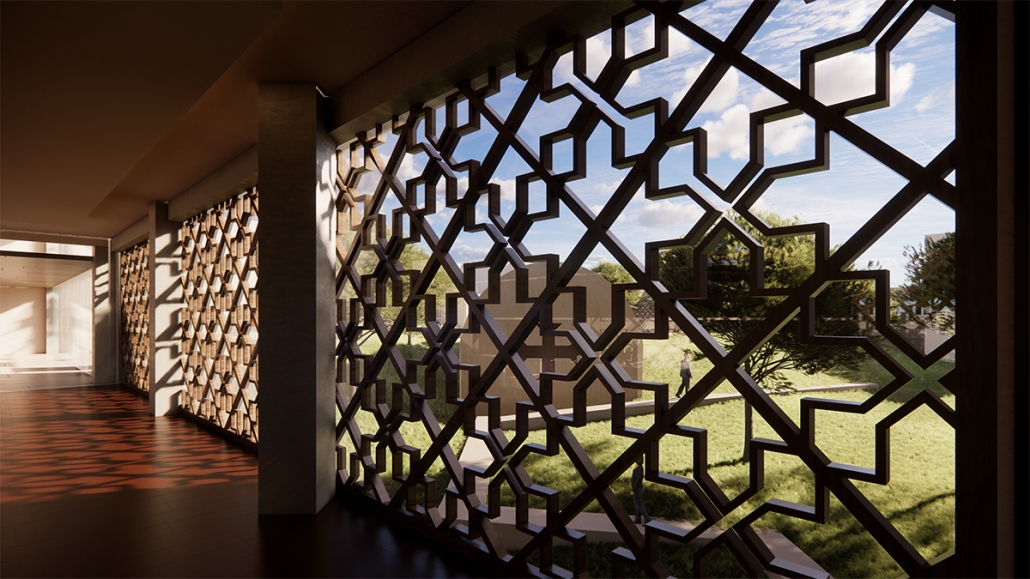
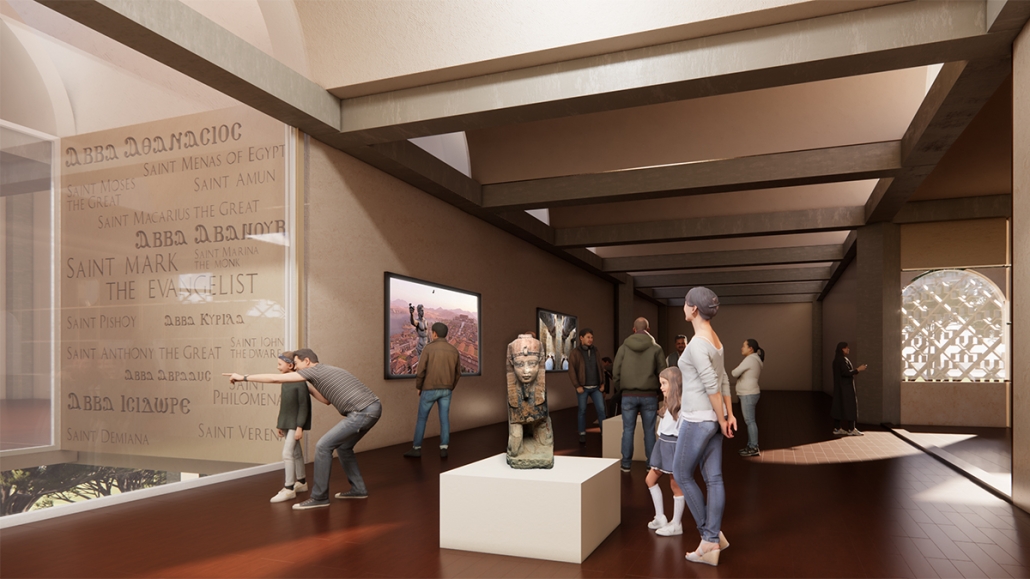
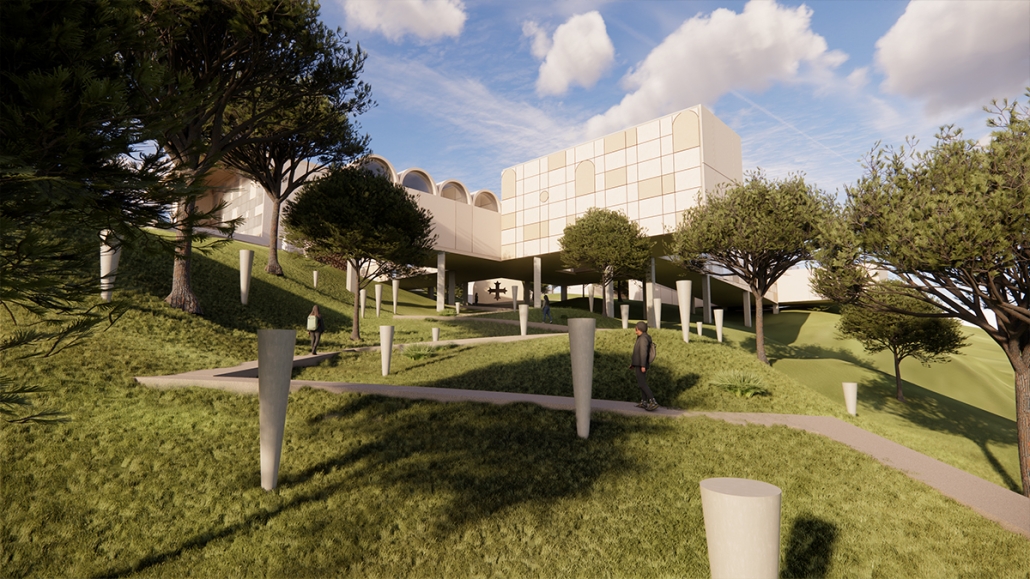
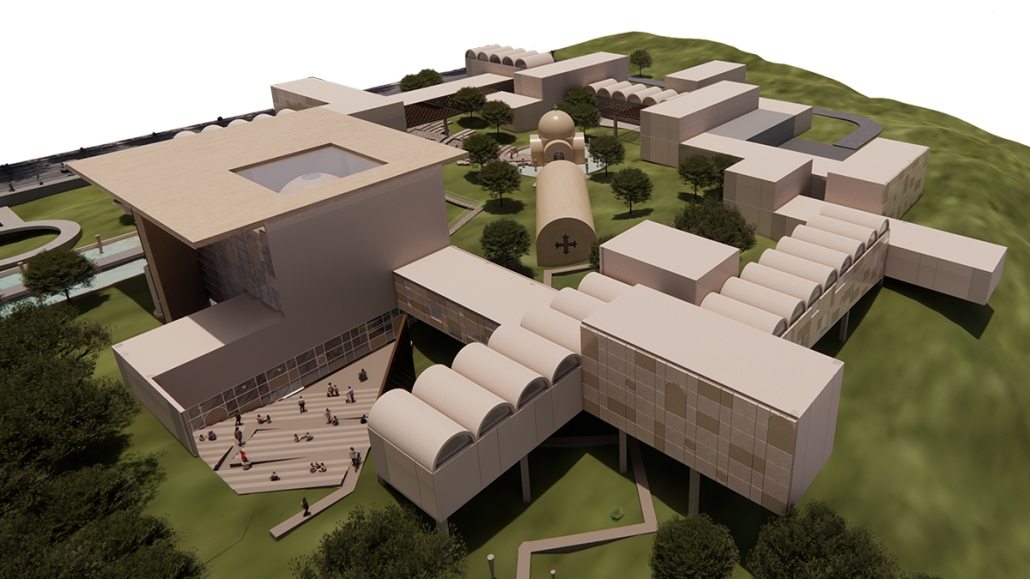
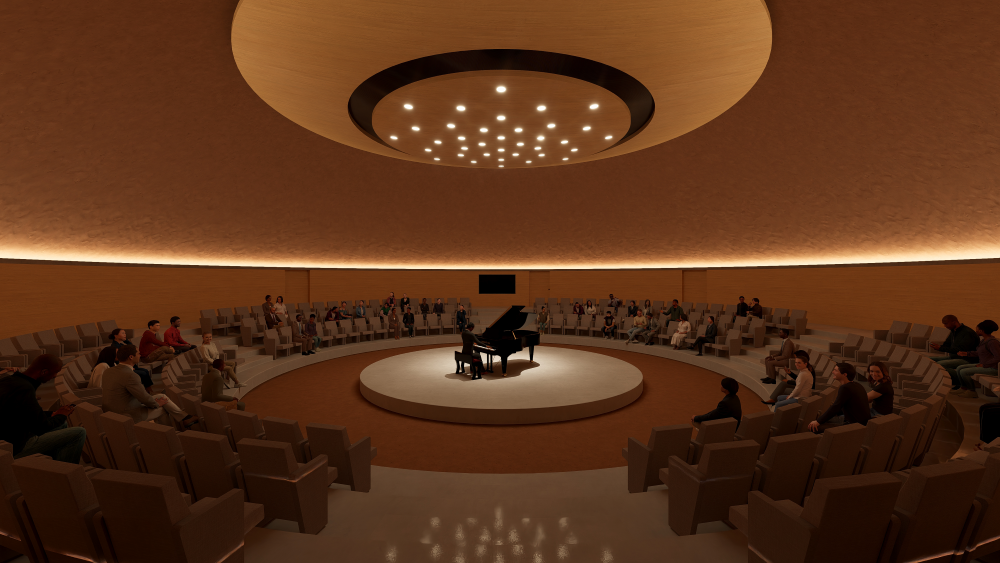
A Journey from Ancient Roots to Modern Revelations: Designing a Coptic Orthodox Museum & Cultural Sanctuary in the heart of Washington DC by Yostina Yacoub, M. Arch ’24
Temple University | Advisor: Prof. Sally Harrison

This thesis explores the reinterpretation of traditional Coptic architecture within the context of a contemporary museum, memorial, and community hub in the heart of Washington DC. The project aims to bridge the knowledge gap between Pharaonic Egypt and modern-day Egypt, illustrating the cultural, religious, and political shifts that have shaped the nation while narrating the story of the Copts, the indigenous people of Egypt.

Furthermore, it aims to honor the 21st-century Coptic martyrs and shed light on global Coptic persecution, serving as an educational platform for both the Coptic Diaspora and the general public, highlighting the Coptic Orthodox community’s history, faith, art, architectural heritage, and contributions.

Instagram: @yostinay
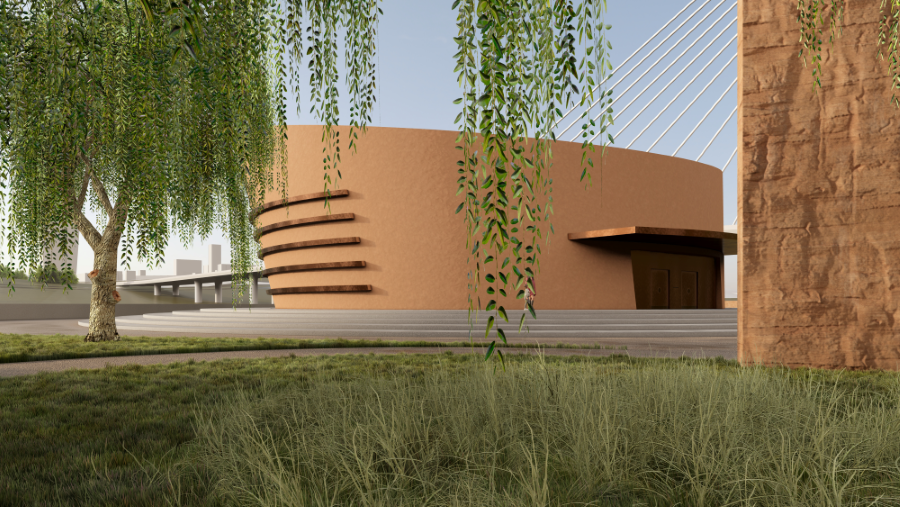
Nayala: Cultivating Architectural Memory and Identity by Ryan Saidi, M. Arch ‘24
The Catholic University of America | Advisor: Ana Maria Roman Andrino

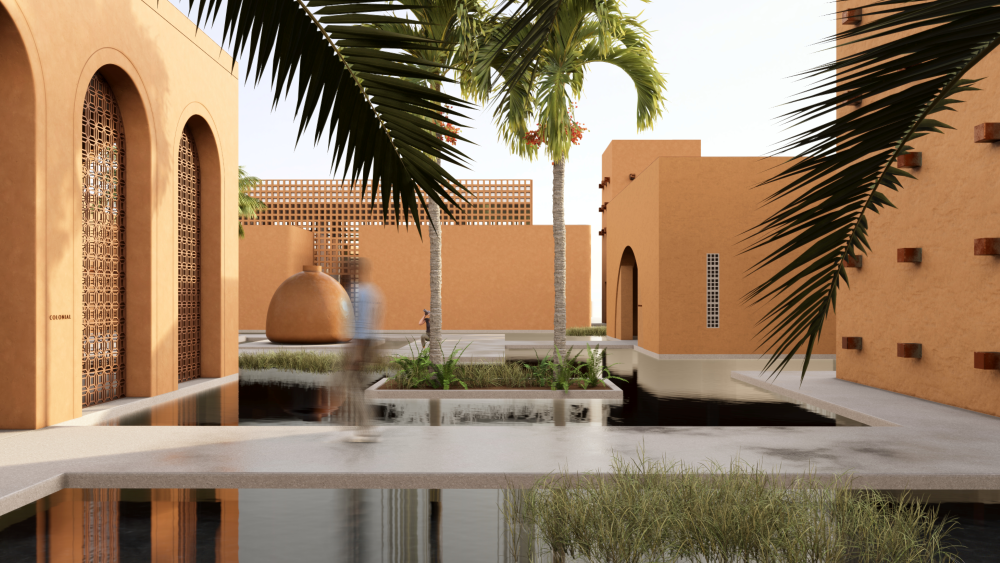
This thesis unveils earthen chambers of memory, reflection, and hope, shaping the city’s trajectory towards renewal. In Abidjan, Cote d’Ivoire, co­lonialism led to architectural amnesia, obscuring precolonial heritage. The city now seeks a revival, a vibrant hub of memory to reclaim lost architec­tural forms for a sustainable future. Nayala emerges as this sanctuary, bridging buried traditions with emerging dreams. 

This thesis was one of three to be placed on the University’s final Super Jury.
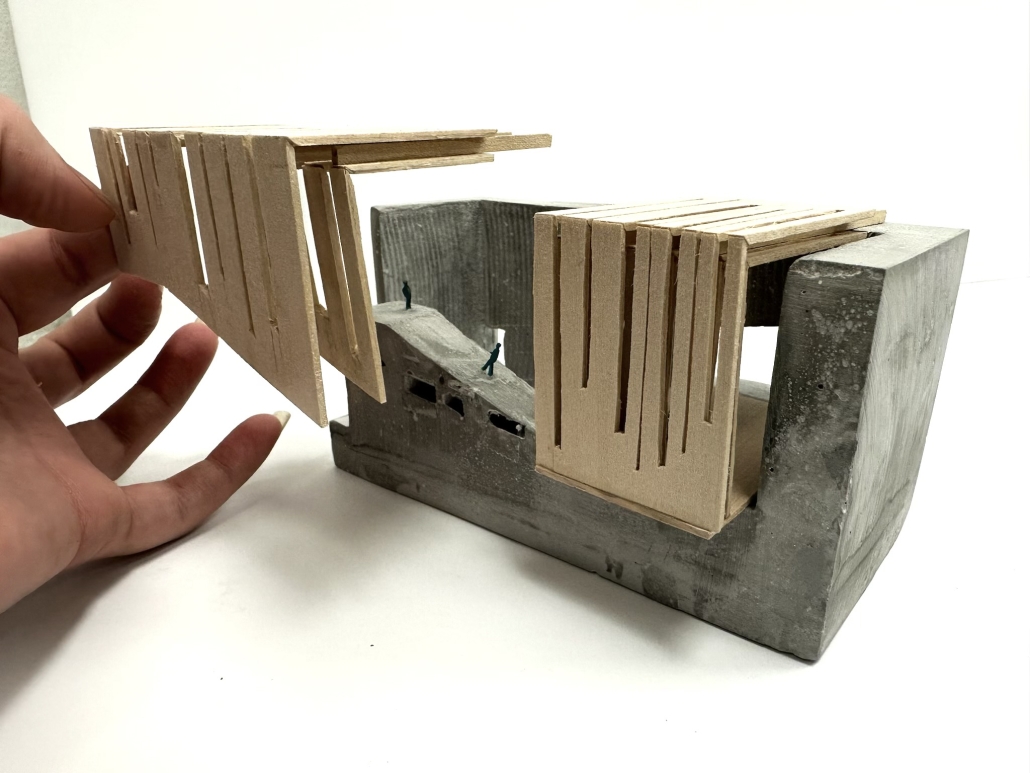
The Museum Remembering North and South Native Americans by Kelly Locklear, Bachelor of Environmental Design in Architecture ’24
NC State University | Advisor: Patricia Morgado

The Museum Remembering North and South Native Americans is located in the small town of Pembroke, NC, land of the Lumbee Tribe. The Museum holds a collection of Native American artifacts from both North and South America gathered from the Smithsonian Museum. Two artifacts are of particular interest: 

– A Dugout Canoe: made by the Lumbee tribe. The entire community comes together to carve the canoe from a burnt tree. My people used canoes such as this to travel the Lumber River and to hunt fish. 

– A Totem: made by the Tlingit Kiks.ádi Clan in southeast Alaska, used as a symbol to commemorate those lost in the 1804 Battle of Sitka. 

It was important to approach the design taking into consideration the meaning of these artifacts as well as the best conditions to view and interact with them. 

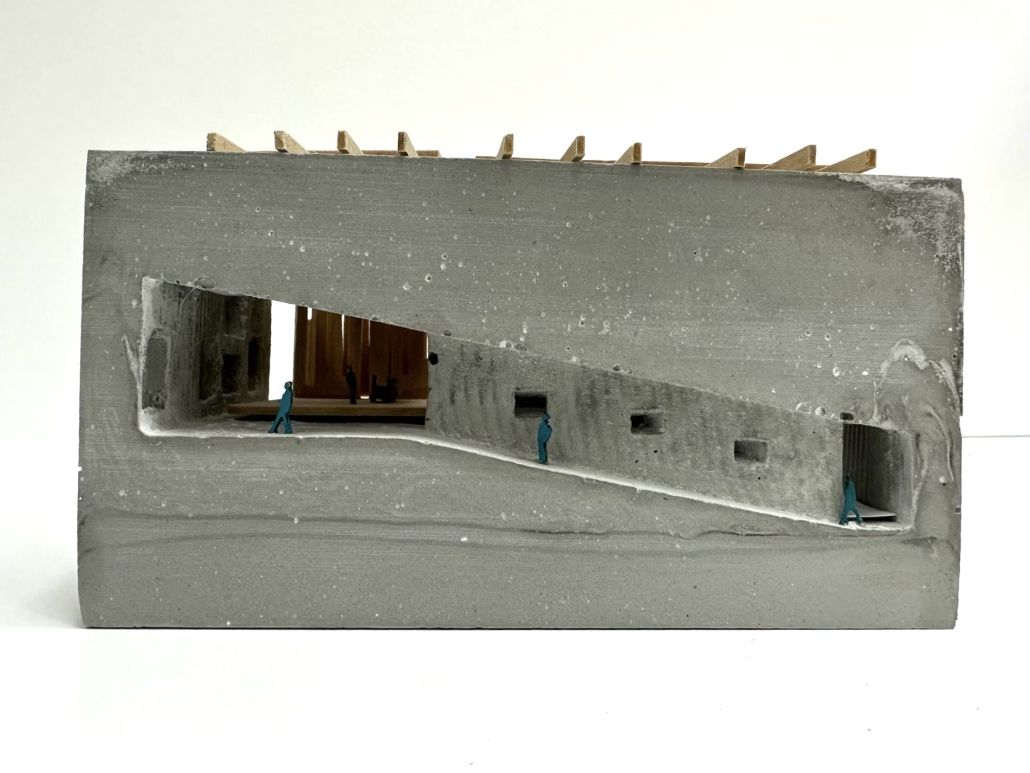
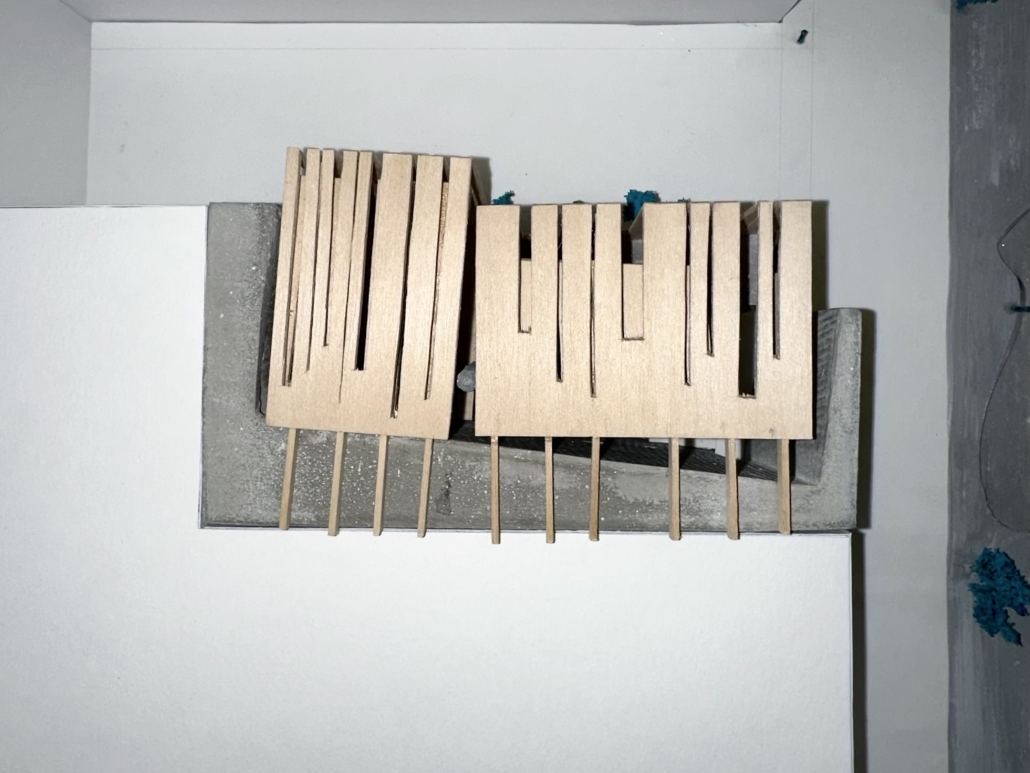
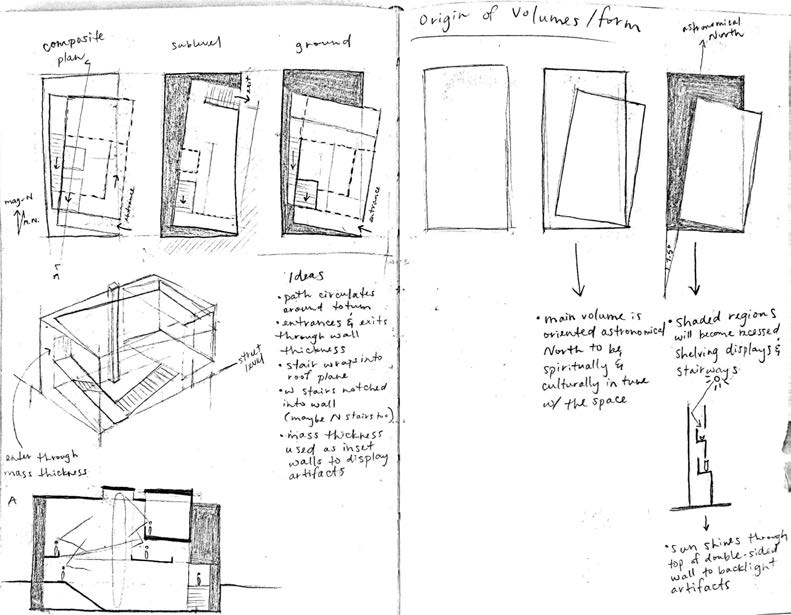
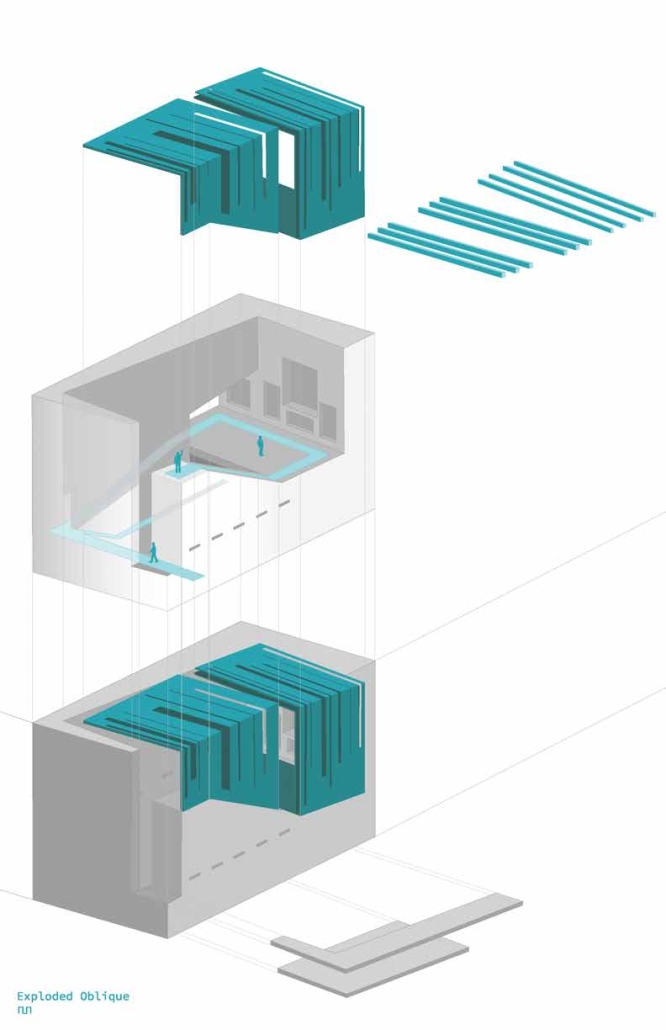
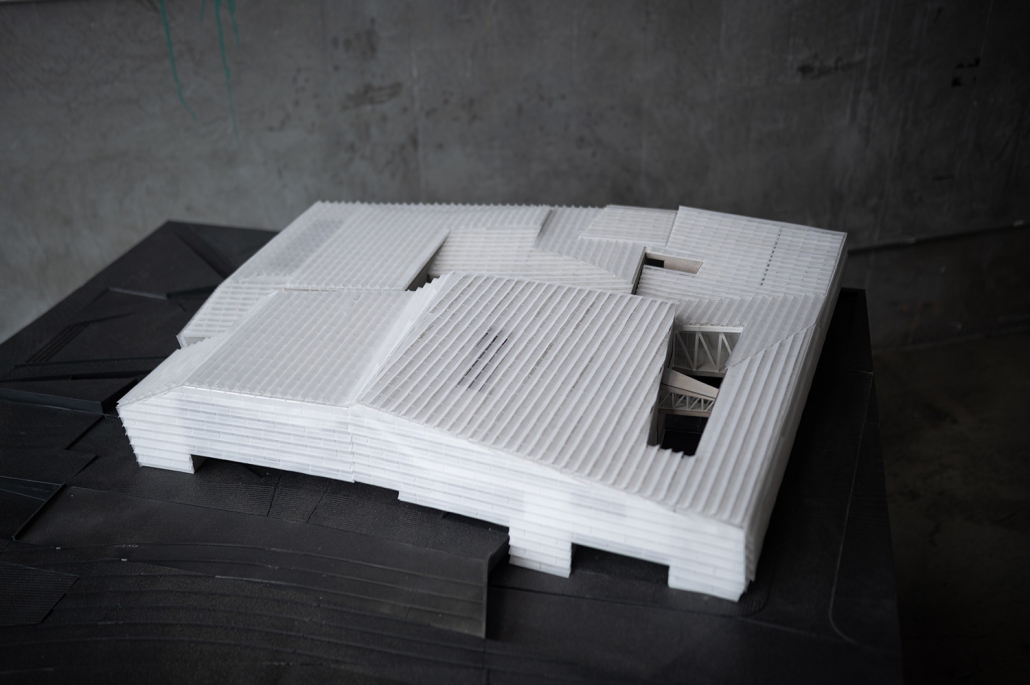
For Native American cultures, earth and sky are sacred. There are main two elements: 1) mass, representing the earth from which spaces, niches, and openings to view the artifacts are carved, and 2) plane, representing the sky, used to bound the space and transform light. To externalize the spiritual qualities of the sky to this culture, the interior of space is oriented along the astronomical north. The roof is split; one part retains the orientation of the town’s grid (N-S) while the other aligns with the astronomical north. 

As the visitor approaches the entrance from the town, they are offered views into the museum through openings on the east façade. Visitors enter the museum through a vertical slit in the mass and step on a floating platform. Upon entering, they abandon the orientation of the town grid to experience the spiritual orientation of Native Americans. They are offered a view of the main pieces of the collection, the Totem and the Dugout Canoe, but cannot access them until they enter below. The path leads visitors to the final space, one of reflection of the Native American cultures and from where they can have a full view of the Totem as well as of the Lumber River where dugout canoes have been used for centuries.

This project won the 2024 AIA Triangle Student Design Award.

Instagram: @locklear.design, @patriciamorgadomaurtua
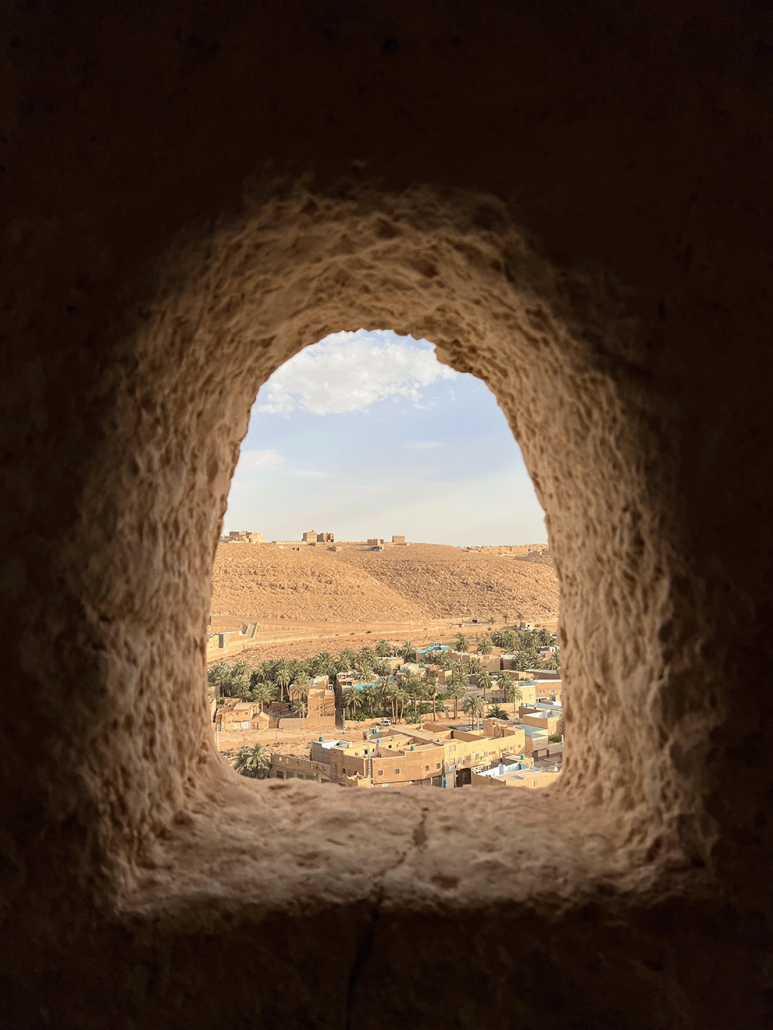
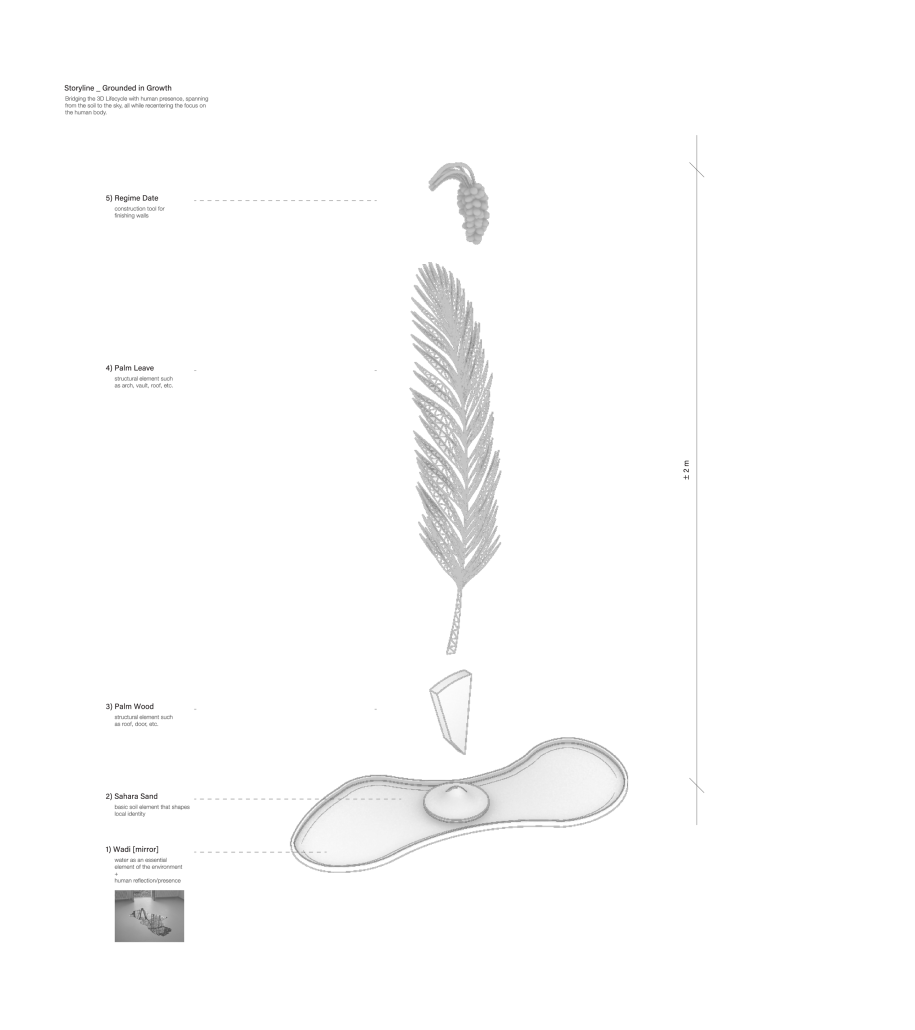
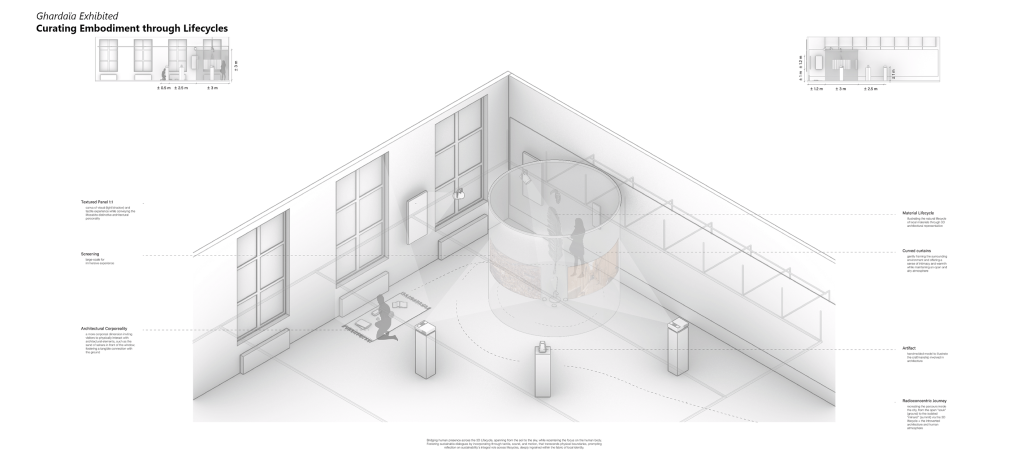
Spirit of Place through Material and Cultural Lifecycles in Ghardaïa by Sarah El Ouazzani, M. Arch ’24
McGill University | Advisor: Alan Dunyo Avorgbedor

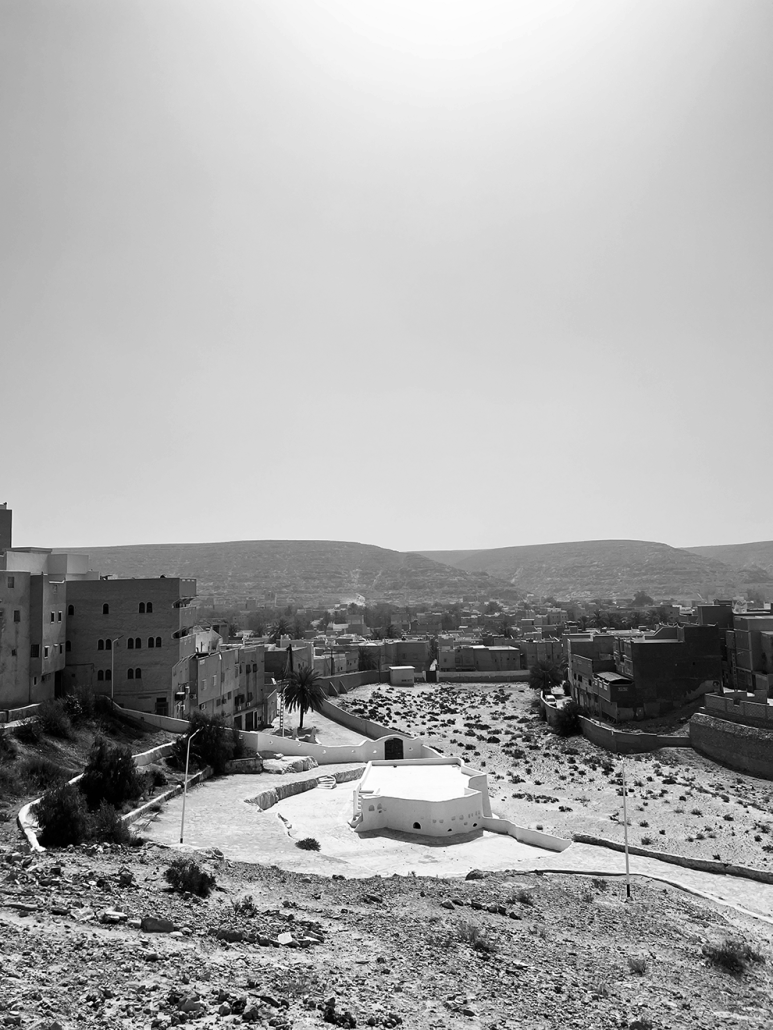
Among dunes and oases, the vast desert spans 33% of the Earth’s surface. Within this expanse lies Ghardaïa—a city where architecture unfolds in harmony with the unhurried rhythm of the Algerian Sahara in North Africa, embodying the essence of slow architecture through its lifecycle properties. Here, the rhythms of nature and culture shape the spirit of the built environment, ensuring that architectural design blends harmoniously with its surroundings and nurtures a sustainable ethos benefitting both the community and the landscape.

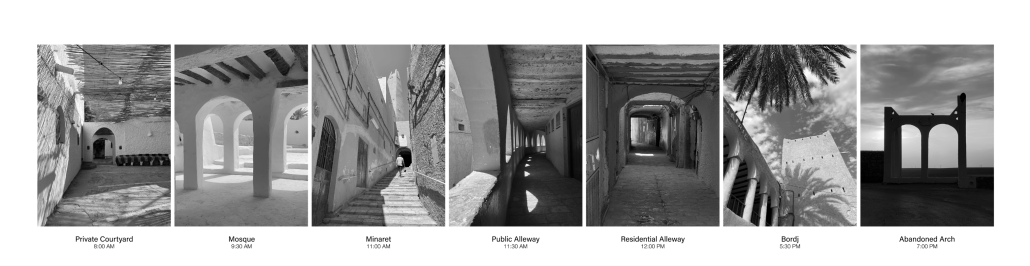
The Mozabite community thrives through an architectural approach rooted in eco-centric principles, where the lifecycle properties of local materials and cultural practices seamlessly intertwine amidst Ghardaïa’s landscape. Influenced by this unique ecological environment, its architectural essence produces a unique phenomenological dimension. It fosters a distinctive cultural atmosphere that profoundly influences both the body and the mind, shaping communal existence and creating an authentic local spirit of place.

This project seeks to reclaim cultural and sustainable landscapes, transcending conceptual design to express the unique relationship between material lifecycles, culture, and embodiment in Ghardaïa. Through a multi-modal exhibitionary approach, this project curates embodied culture, crafts, and material lifecycles of the Ghardaïa natural and built environment alongside original audiovisual documentation and situated experience within an immersive installation. 
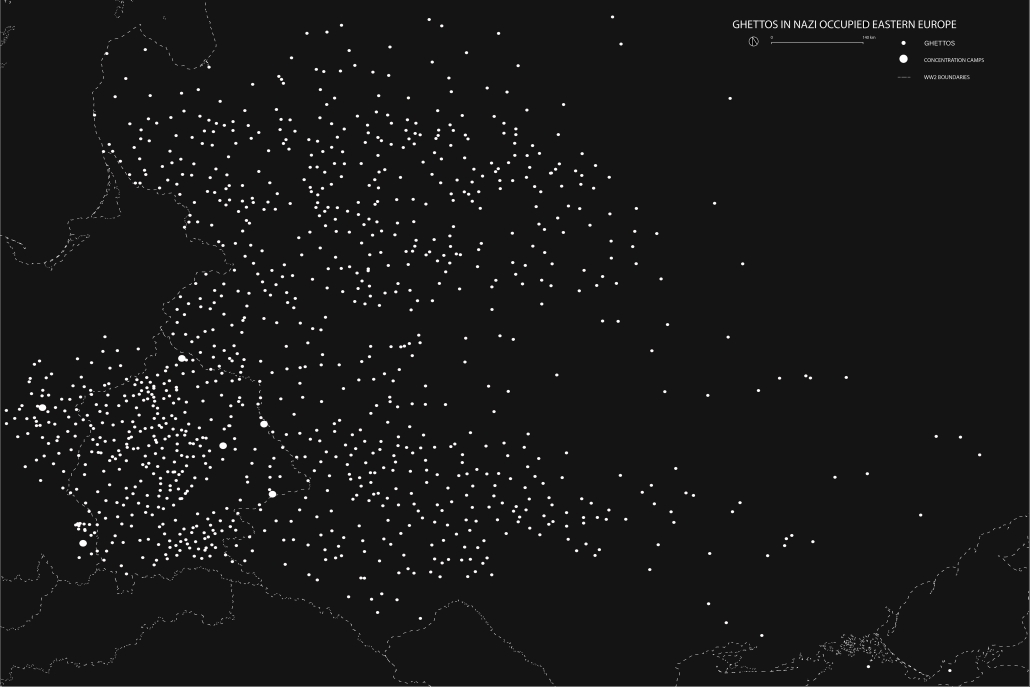
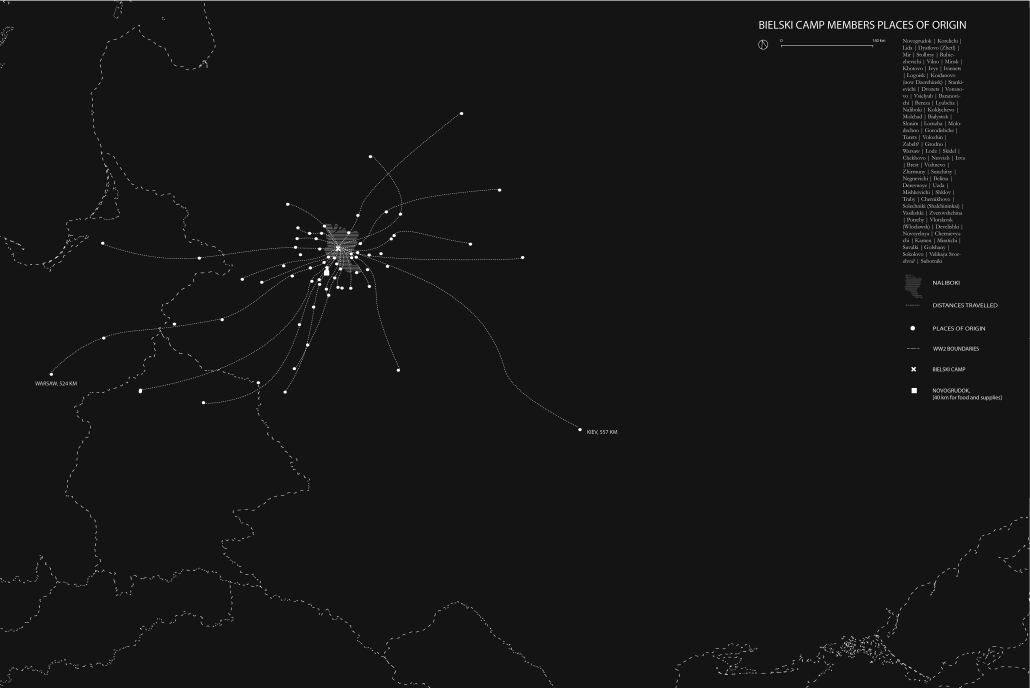
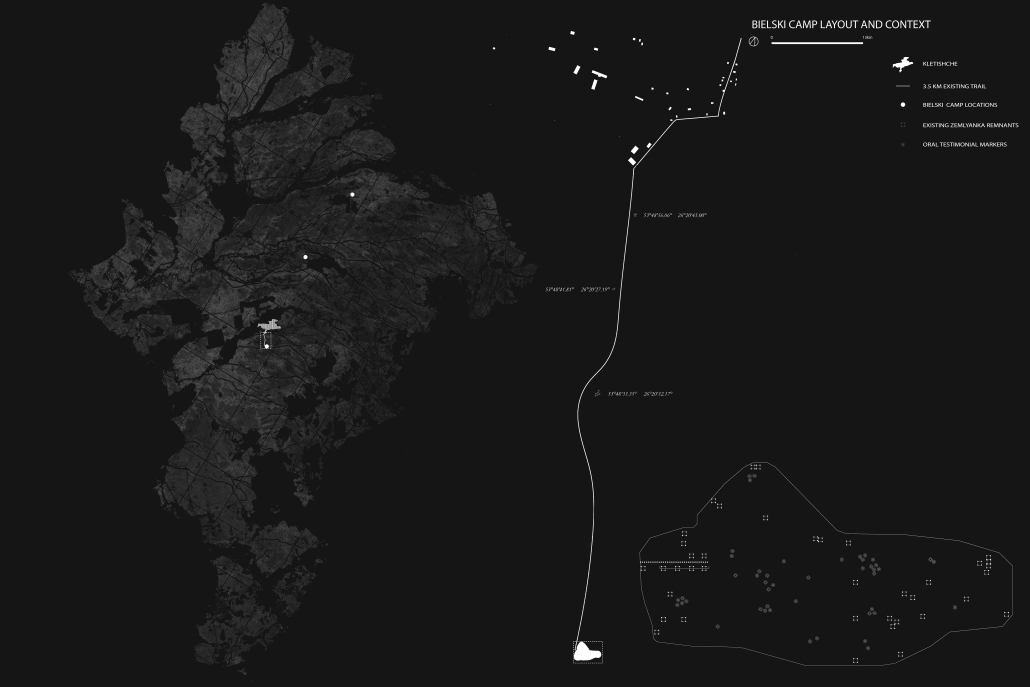
In The Forest, Don’t Touch Anything by Sarah Turkenicz, MLA ’24
University of Toronto | Advisor: Liat Margolis

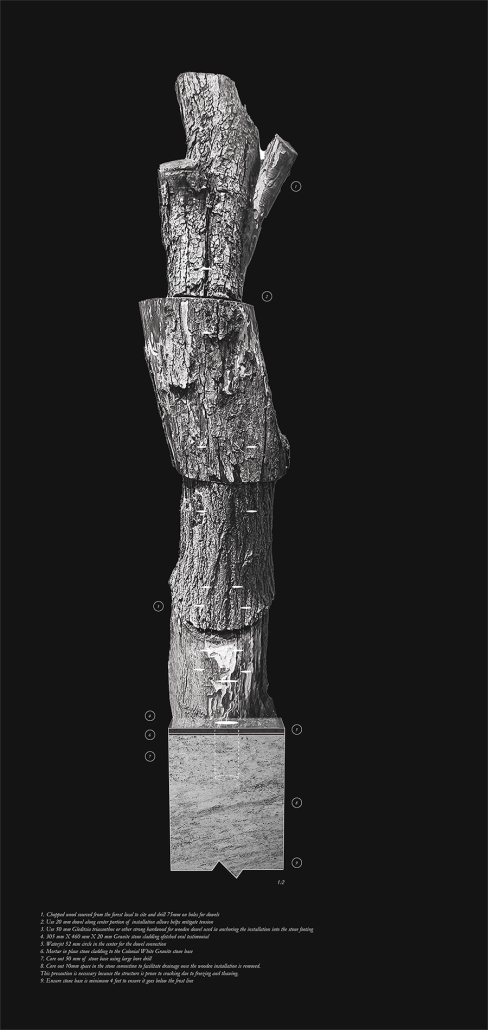
This thesis is about the transient history of Jews who sought refuge in the forests across Eastern Europe during the Holocaust. Unlike urban post-Holocaust sites, this history lacks enduring, tangible infrastructure and artifacts. In the forest, concealment was paramount, and any disruption of the natural environment posed an existential threat. Embedded within an evolving landscape, the remnants that do exist today are undocumented, unprotected and disappearing. Through conducting primary research of physical remnants and oral testimonials of the last living survivors, this thesis illuminates the transient nature of Holocaust sites, reshaping our perception of them not as mere collections of features, but recognizing them as landscapes.

This project won the Daniels Faculty Graduation Award – Heather M. Reisman Gold Medal in Design. The Gold Medal is awarded to the graduating student demonstrating exceptional achievement in design in architecture, landscape architecture, or urban design. It was also, submitted to the 2024 ASLA student awards.

Instagram: @uoftdaniels
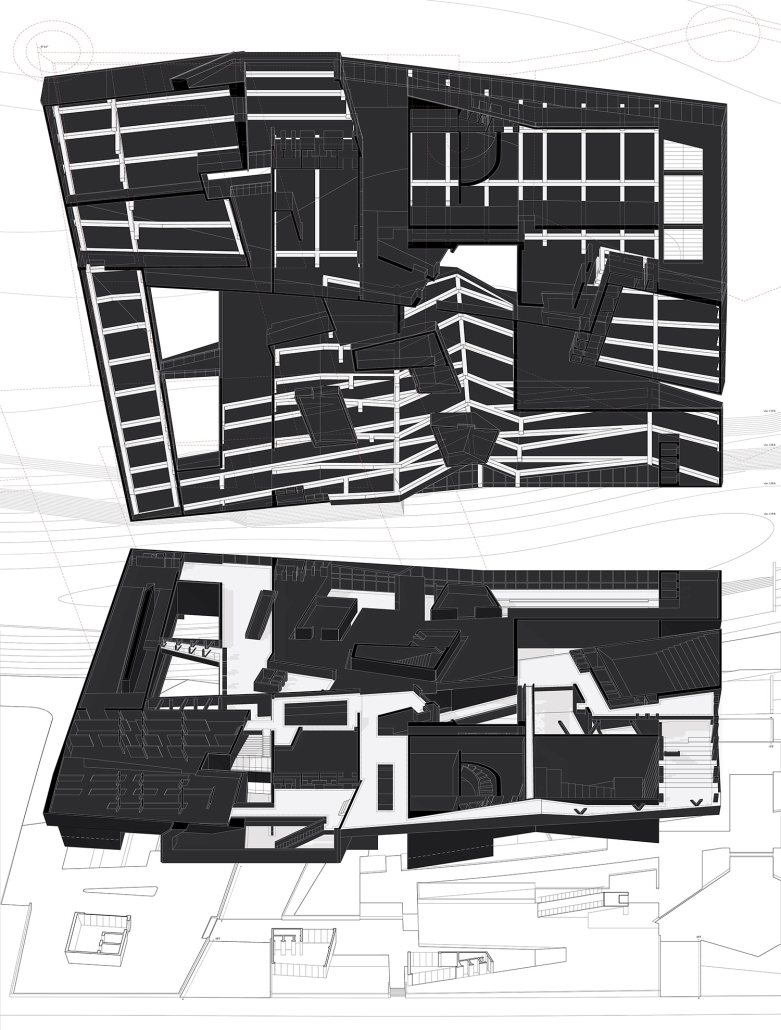
Notes on a Conjectural Form* by Peihao Jin & Zamen Lin, B. Arch ’24
Southern California Institute of Architecture (SCI_Arc) | Advisor: Russell N. Thomsen

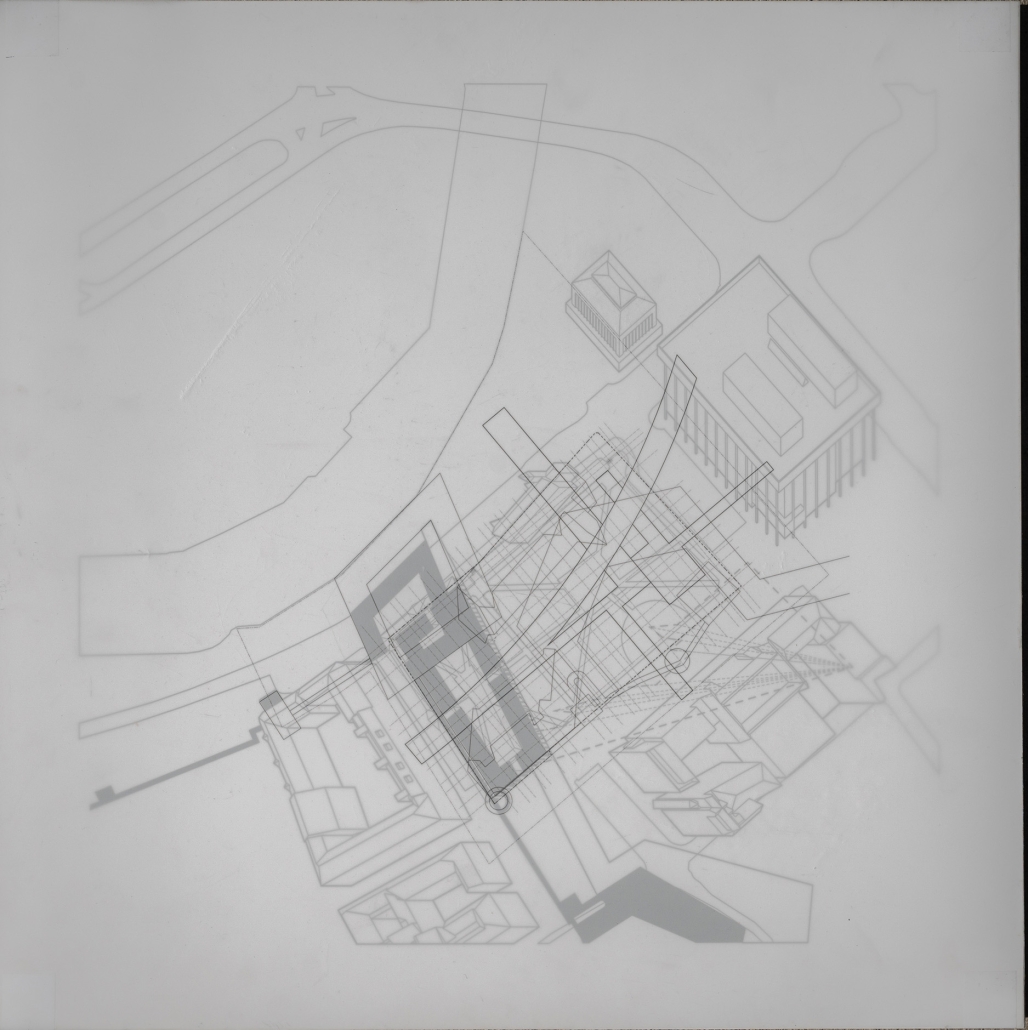
History, as we know it, is only one of many facts. Our thesis perceives history as non-linear, where there is no singular cause and effect, but a field of multiple possible interpretations. Each site therefore exists not purely in its present moment but contains an accumulation of its histories, a compounding of its past, present and future. Histories, not history. Absences, not just presence. The site of Estonia’s Tartu Cultural Center today exists as petrified pieces of something old and a living piece of something Other. Akin to a palimpsest, it comprises the memories of what once existed but also the embalming of the living present. 

Our thesis proposes selecting, reading, interpreting, integrating and mediating traces embedded beyond existing contextual conditions. Aspects of excavated histories are conflated and manipulated to form a complex ecology of systems, suggesting possibilities for organization, form and tectonics. Steering clear from the literal reconstruction of history, the registration of selected histories produces a series of local reactions that inflect and deform the whole. Histories registered here are not of symbolic significance but one of multiple non-sign readings, where the sign and signified no longer exist in one-to-one relationships. This heterogeneity enables the architecture to enter into multiple relationships that refuse to settle into fixed nor stable hierarchies; an uneasy whole.

*The suggestion or reconstruction of a reading of a text not present in the original source

Instagram: @rntarch, @peihao_jin, @zamenlmh
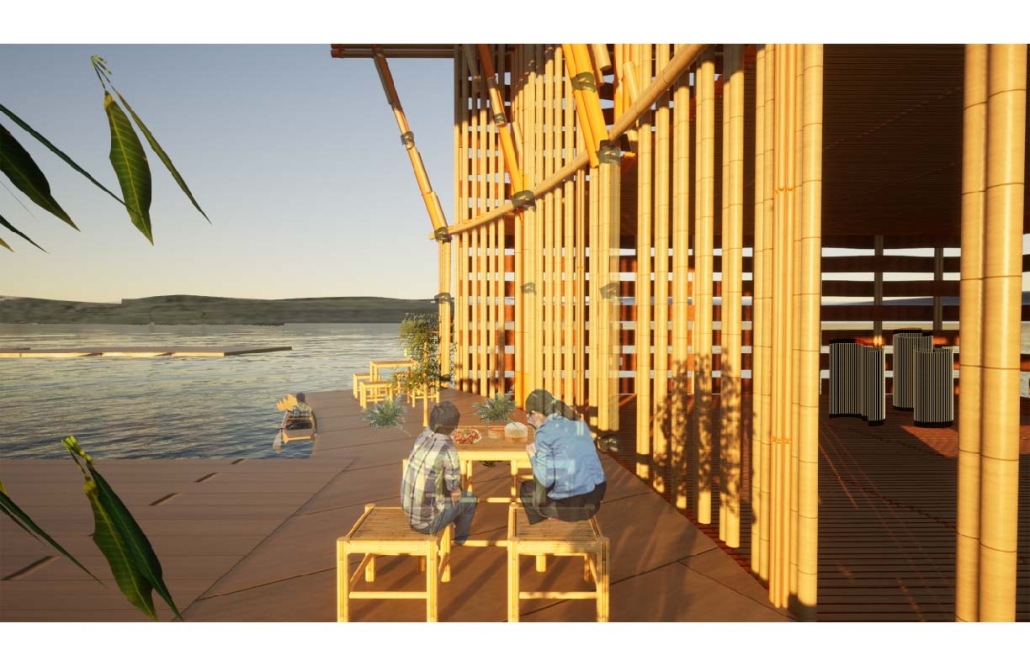
Reviving the Lao Vernacular: Preserving Culture through Floating Communities by Juliana Viengxay, B. Arch ’24
Kennesaw State University | Advisor: M. Saleh Uddin

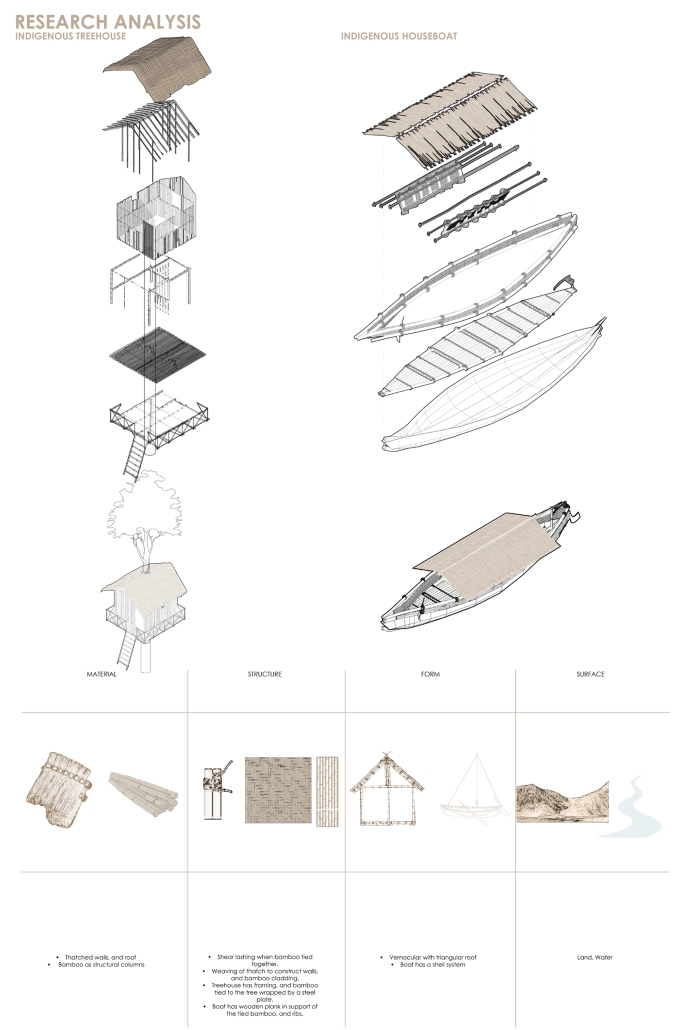
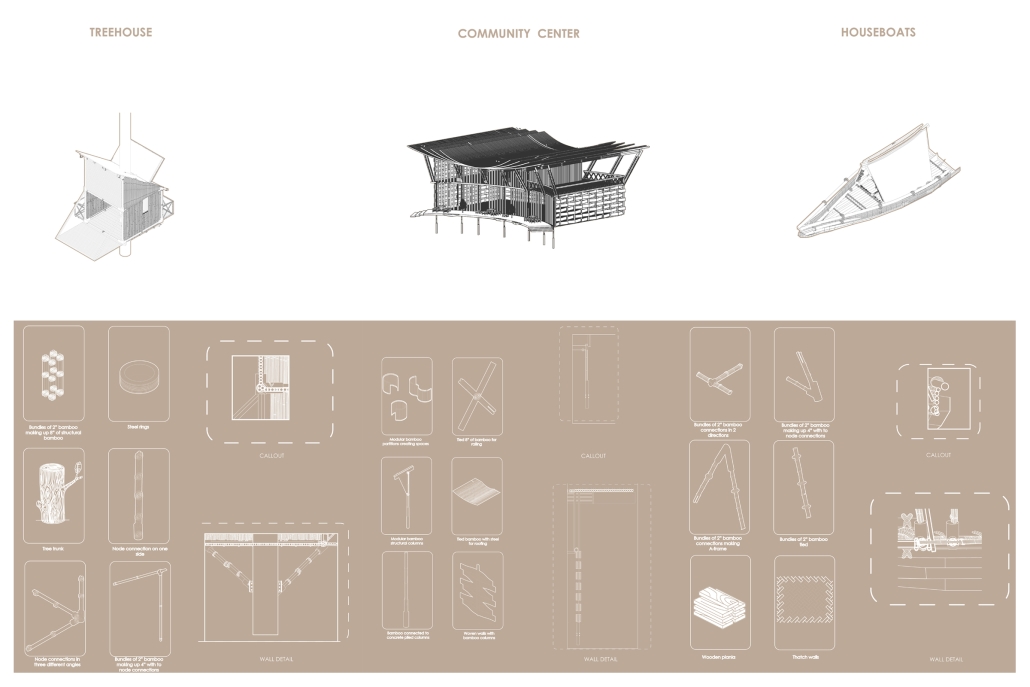
The goal of this project is to strengthen a community through a series of cultural activities coexisting with nature with treehouses, houseboats, and a community center through ecotourism in Laos. There has always been floating communities on land and water due to the amount of rainfall and monsoons from May to October. With a strong focus on elements such as material, form, and structure while preserving the local culture. [This project aims] to improve the economic well-being of the indigenous people while fostering symbiotic links between visitors and the land while educating tourists about the culture.

Analyzing the indigenous way of construction to understand the complexities of Laos architecture. The proposal to utilize the ease of construction is heavily emphasized with a series of connections of tied bamboo, and steel nodes. The proposal combines increased efficiency, and maintaining cultural authenticity. Research methods to support the objectives of this project is through site analysis, existing case studies, and design testing to make proper design decisions.  

The project promotes skill-sharing with weaving classes and the development of craft markets and supports the existing floating market to strengthen community engagement with Lao culture. This innovative ecotourism project embraces immersive experiences and ecological methods in an effort to rebuild indigenous communities understanding their way of living. The idea behind the project is to design treehouses that in the forests and boathouses that are rooted in rivers while increasing engagement.

This project won First Place in the KSU Architecture Thesis Competition in 2024. 
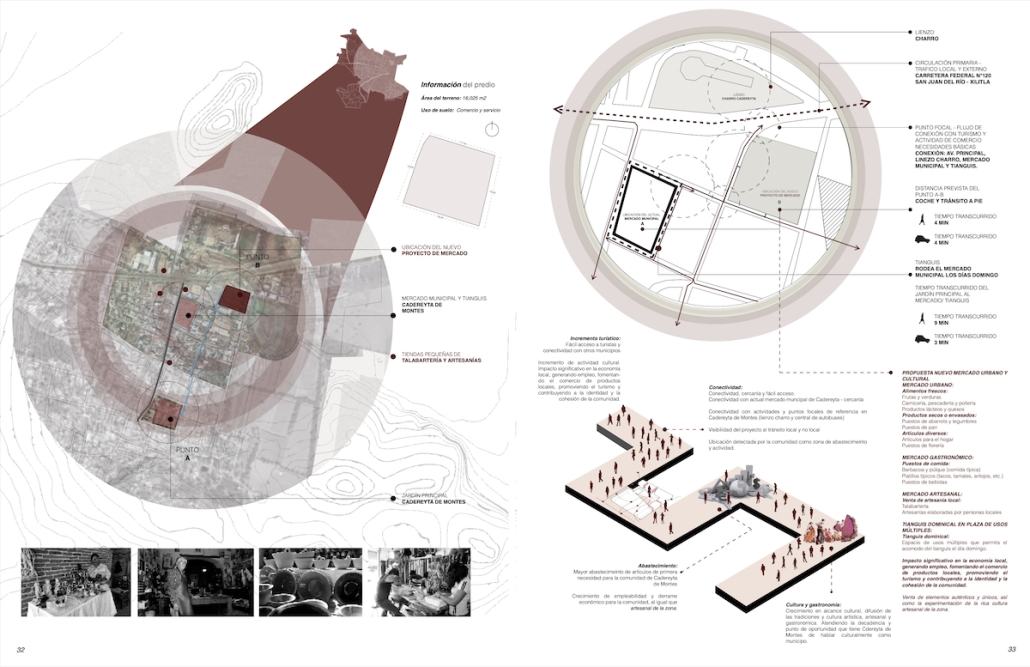
Mercado Urbano, Tierra y Raíz by Andrea Lomelí Ruiz, B. Arch ’24
Universidad Anáhuac Querétaro | Advisors: Alfonso Galván & Jorge Javier

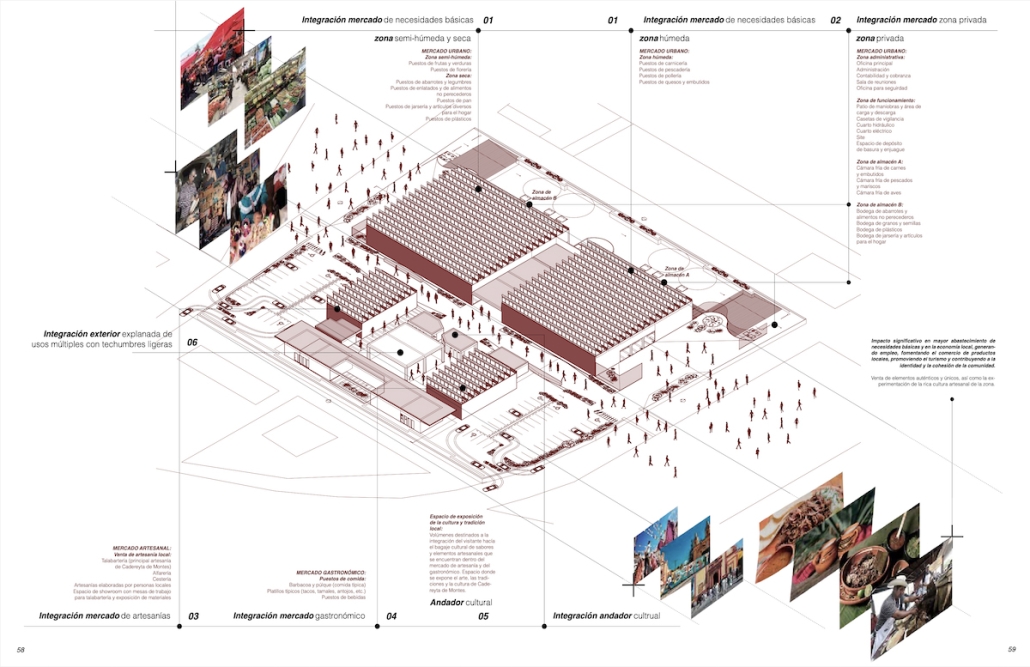
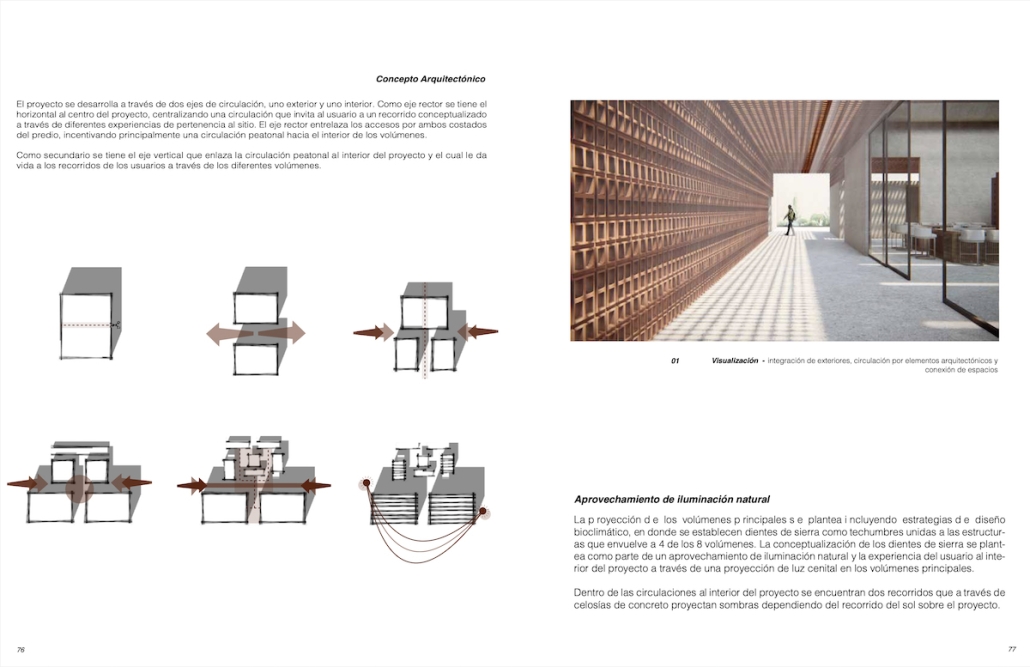
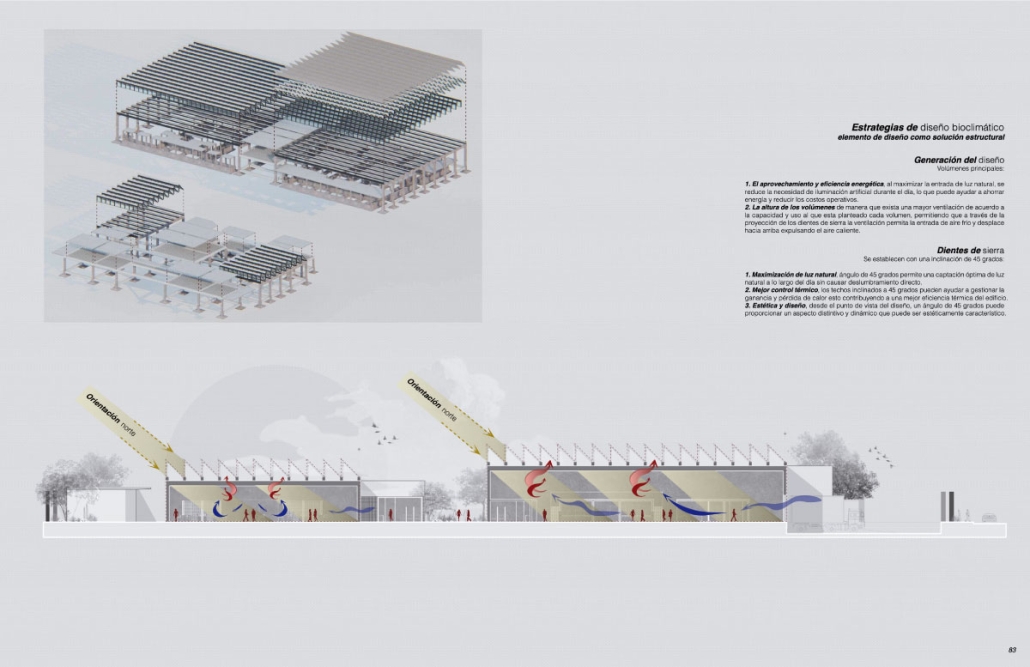
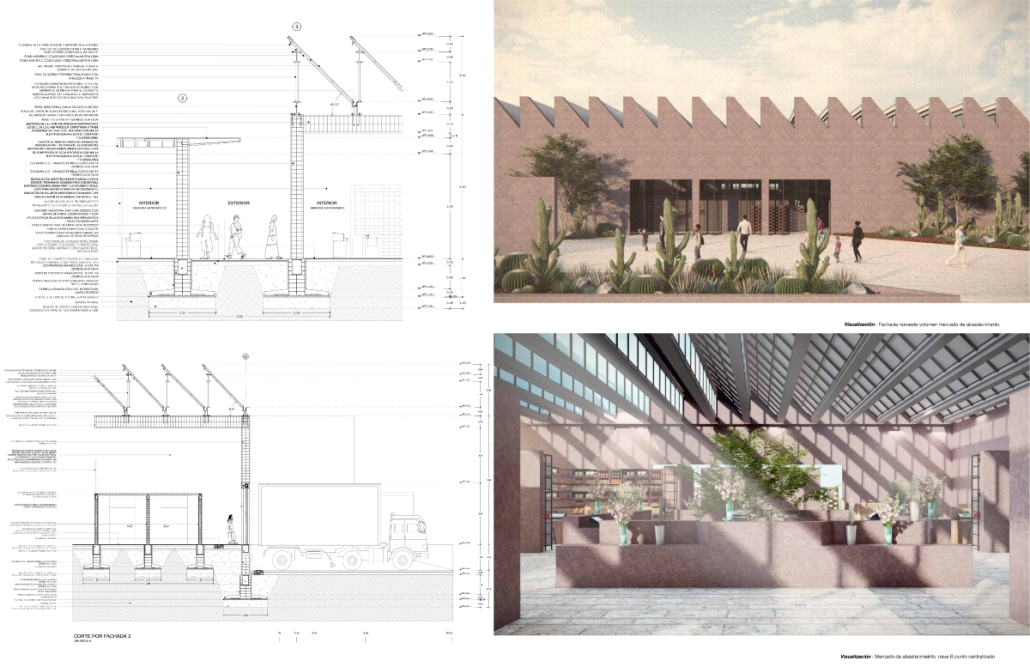
This architectural project aims to redefine not only the physical landscape but also the very fabric of the community. This integral market is presented as a beacon that illuminates the possibilities of empowering and renewing the social and solidarity economy in this remote environment. 

Based on the tradition, identity, character and history rooted in every corner of Cadereyta, this project emerges as an architectural manifestation that seeks to re-establish harmony with the territory and connect with the rich history that defines this locality. 

Awareness, respect for the environment and history are the foundations that enable this market to become a visible and locatable symbol, an urban node that links service properties through interaction. 

This integrated market is not only a transaction centre; it is an architectural response to the importance of local consumption and its benefits. It is a reminder that to truly get to know a city, one must explore its markets, understand the stories that weave through its aisles and connect with the people who pass through them. 

At its core, this project seeks to restore the population’s connection to its origins, re-establishing harmony with the territory and connecting with the rich history of Cadereyta de Montes and reconnecting with its roots.

Instagram: @andrea.lomelir, @arqwave, @arquitectura_anahuac

Stay tuned for Part IV!
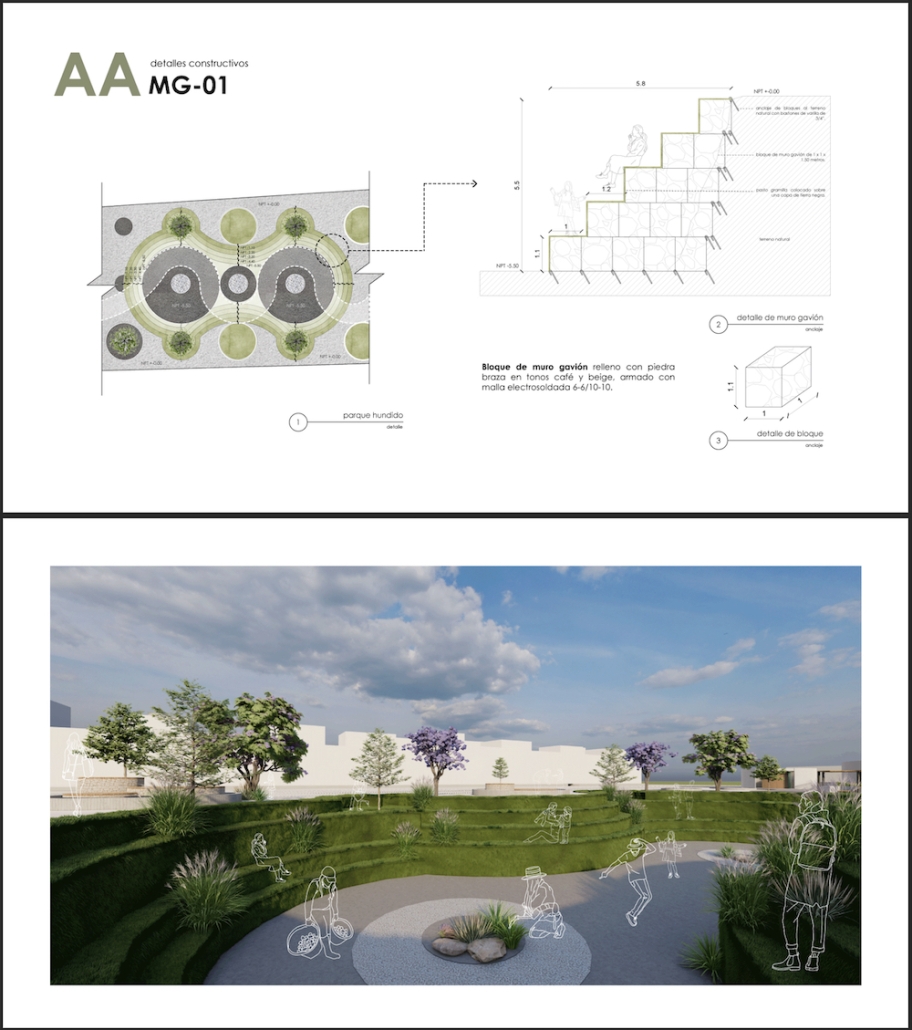
2023 Study Architecture Student Showcase - Part XXXIII

Welcome to the final edition of the 2023 Study Architecture Student Showcase! In Part XXXIII, we highlight student work that centers on public spaces. The showcased designs include public parks, meeting spaces, community centers, commercial retail spaces, parking structures, pools, and more.

Re-encontrarse (Re-united) by Sophie Esther Zurhaar Ortiz, B.Arch ‘23
Universidad Anáhuac Querétaro | Advisors: Jorge Javier & Francisco Paille

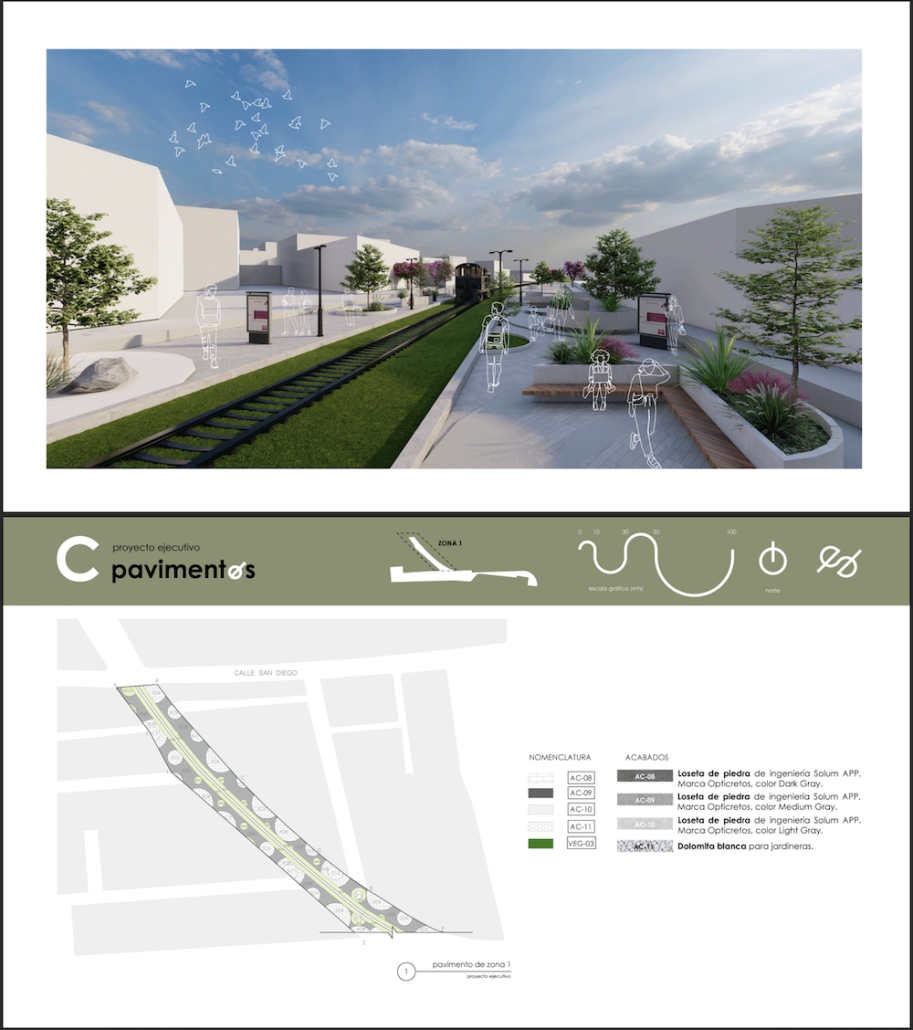
This project seeks to generate an urban design proposal for the recovery of public space in Felipe Carrillo Puerto. Aiming to propose meeting spaces where all kinds of activities can be carried out, recover the railroad tracks to stop being a physical barrier, and defragment the urban fabric, offering cohesive, healthy, and functional meeting spaces that together can regenerate the social fabric.

Instagram: @sophiezurhaar, @arqwave

PROSPECT NEW ORLEANS by Olivia Georgakopoulos, B.Arch ‘23
Tulane University | Advisor: Ruben Garcia-Rubio

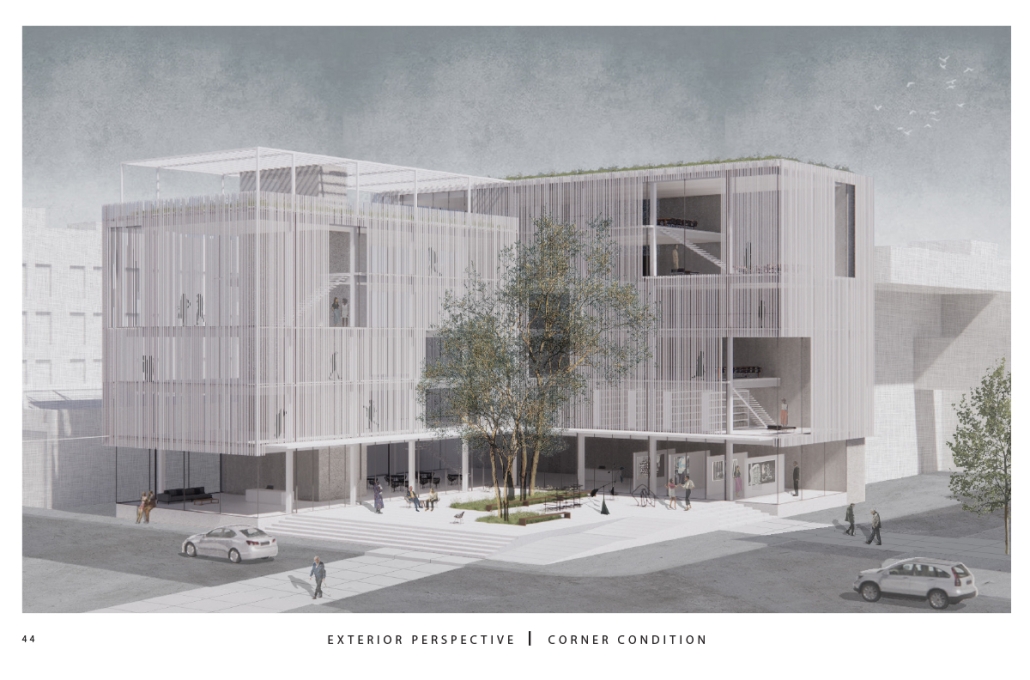
This project proposes to open the building to the city, creating a place that adds to its rich urban fabric. The site is a parking lot at the corner between the Contemporary Arts Center and the WWII Museum. While there are many voids in the surrounding context, like this site, they are not habitable. This project provides a much-needed public space for the many visitors to the surrounding museums. Taking inspiration from the L-shaped building typology in New Orleans, the building opens to the city, creating a public plaza. 

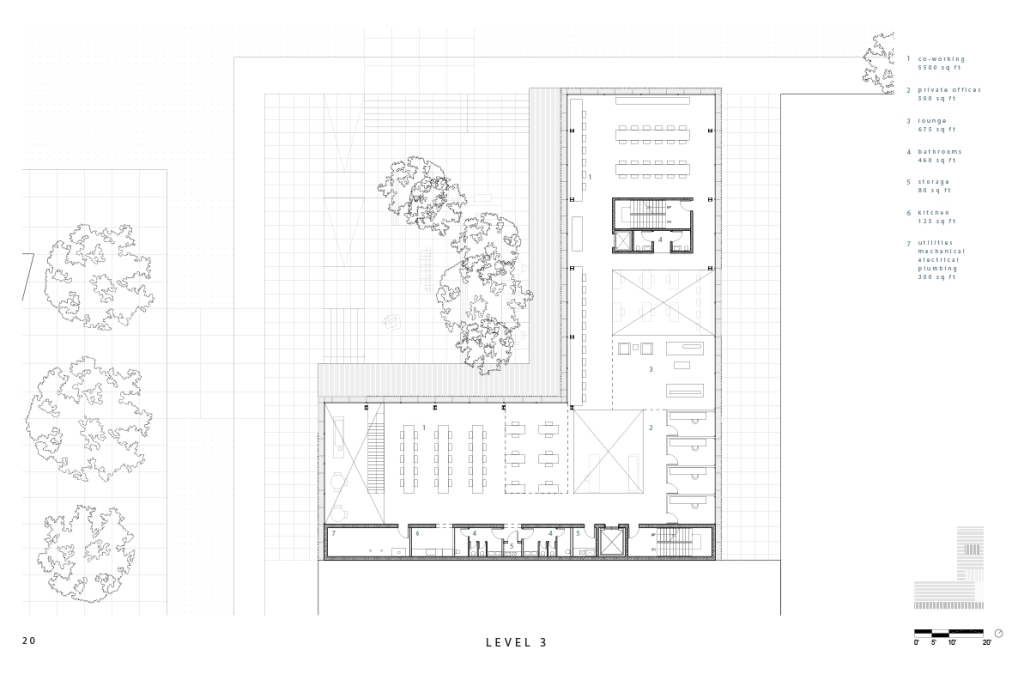
The building functions as an open-public platform connecting Camp Street and Andrew Higgins Blvd. The glass-enclosed first floor is fluid and can be completely opened, allowing for space not to be defined by interior or exterior. Rather, programs can spill out and interact between the interior and the plaza. The ground floor then becomes animated by human activity. The public programs, gallery, cafe, lobby, and lounge are housed on the first floor, and spaces to support the art center are above. 

Transparency of the building is achieved through the aluminum louvered facade, which acts as a theatrical scrim. This veiled facade reveals the animation on the inside of the building. This transparency is also experienced from the inside looking out: the interior programs interact with filtered and framed views of the city. 

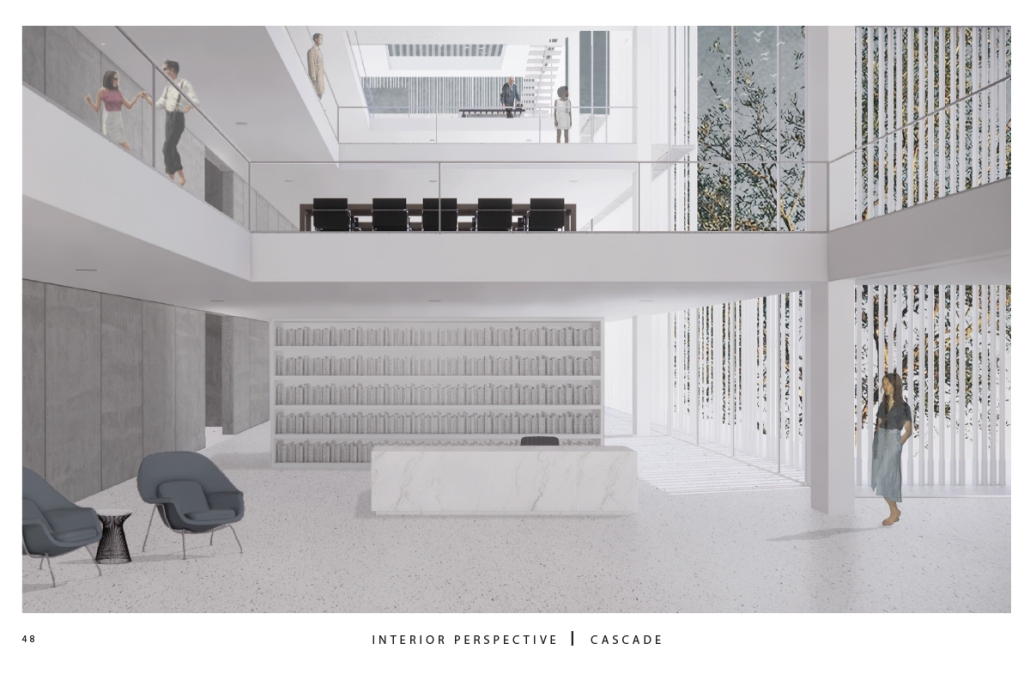
A chain of internal double-height spaces forms a visual cascade through the building, providing internal transparency and animation with continuous views from the bottom floor to the top floor and the sky. The overall design provides continuity between the interior, the plaza, the street level, and the city.

Instagram: @rubgarrub

Los Angeles Media Library by Charlotte J. Love, B.Arch ‘23
Tulane University | Advisor: Ruben Garcia-Rubio

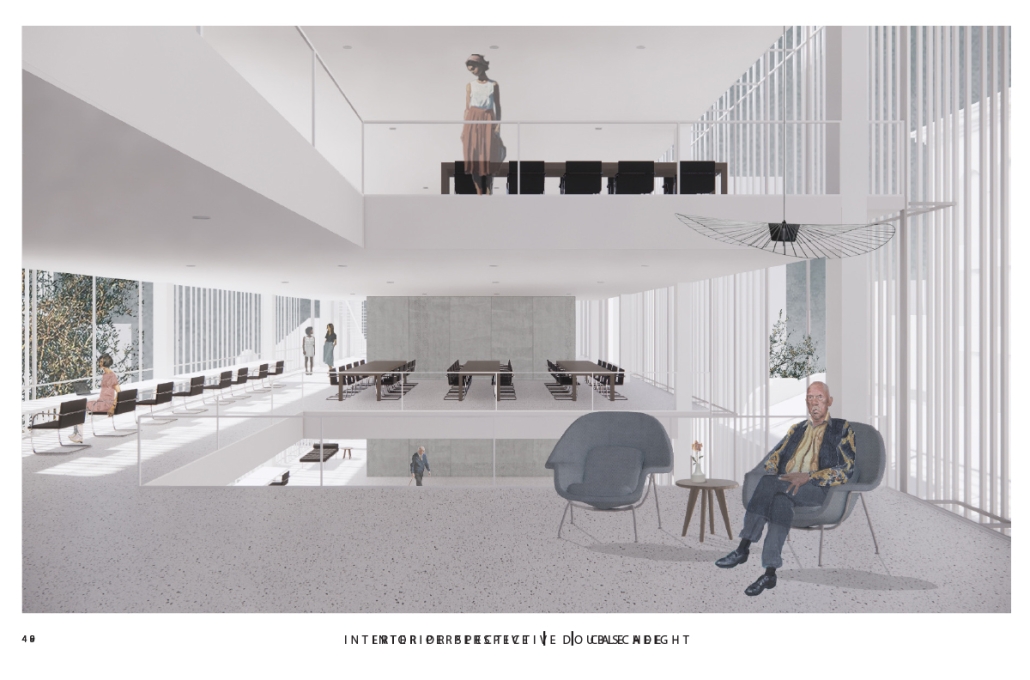
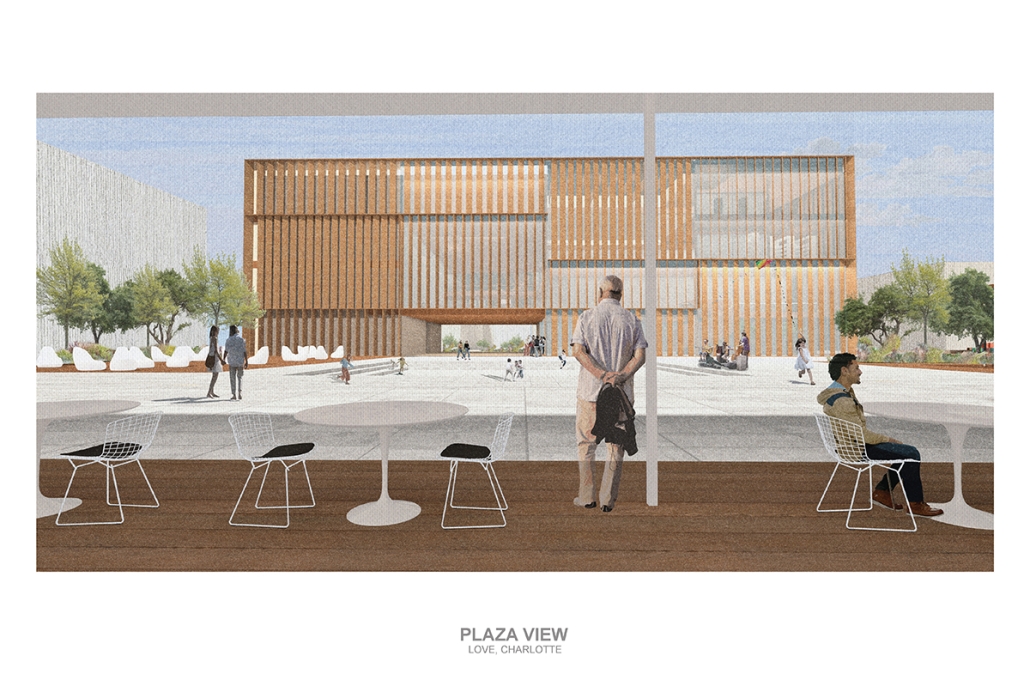
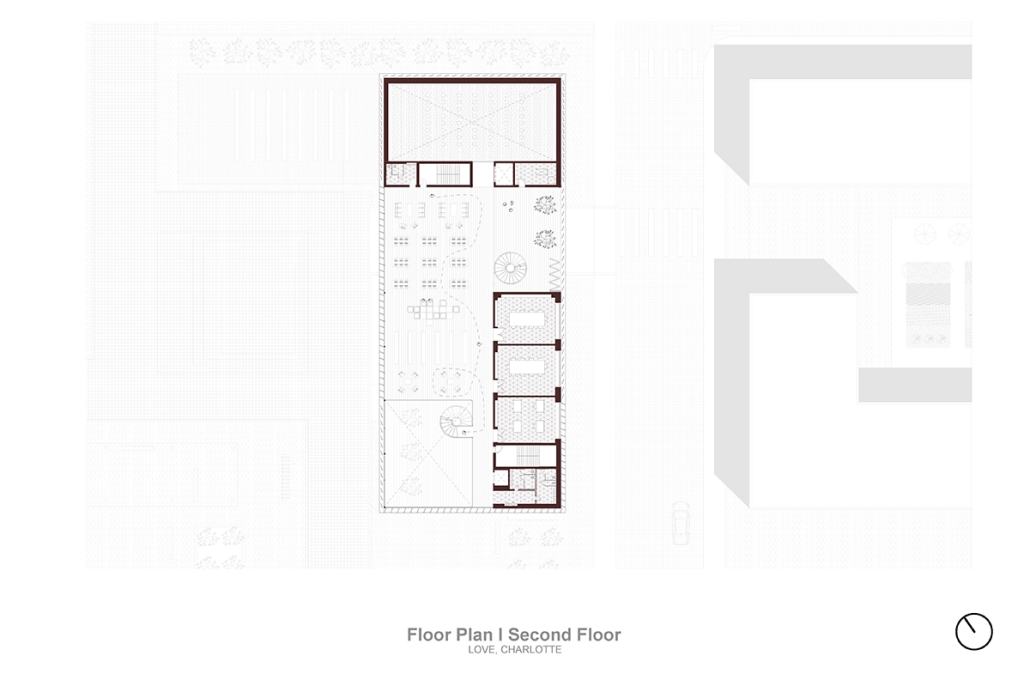
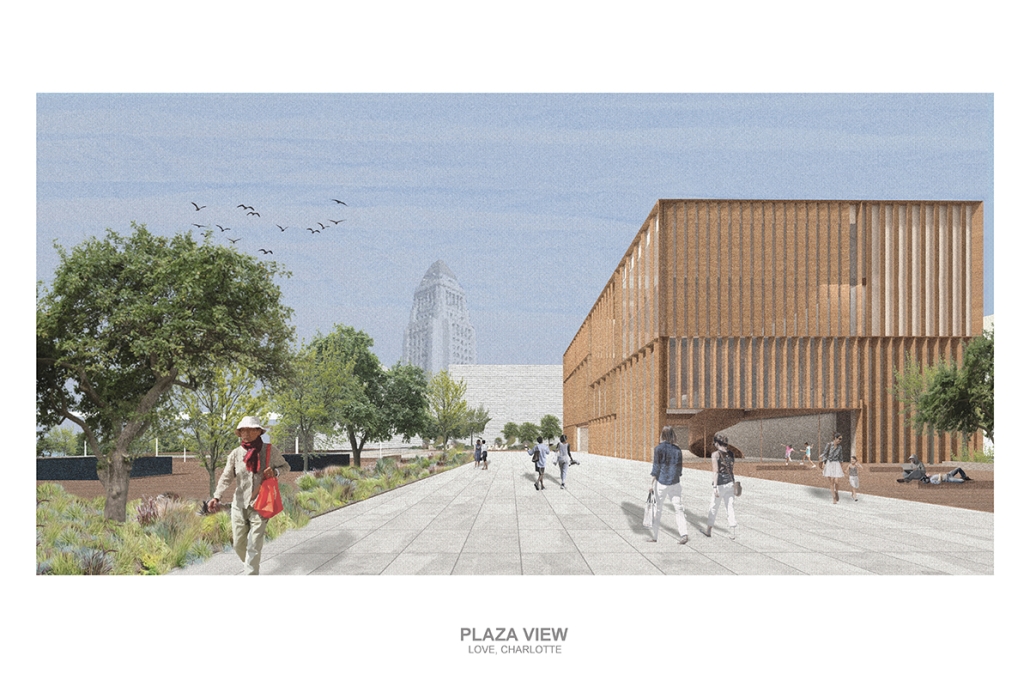
The Los Angeles Media Library began by building upon the urban design. The building began with the broken urban block typology found throughout the site, this promoted a continued focus on mobility within the project. The urban block shape was altered to accommodate one large building wrapped in louvers and two smaller pavilions hosting different program focuses on a plaza. This iteration of the broken urban block creates an inviting place for a public plaza. This plaza being at the literal intersection of the business and arts district makes it a perfect spot to hold a media center and library. This is relevant for both the site and the Greater Los Angeles.

The plaza has a number of public transportation stops and is located across the street from two museums making the plaza equally important to the design. The open space has a café, reading area, pavilion, and an outdoor theater. The buildings and walkways align with the surrounding roads and buildings leading to a central sunken space at the center of the plaza. Held within the building are two zones with thickened walls holding private programs such as classrooms, dark rooms, offices, etc. This allows the rest of the building to be much more open with a number of double heights as well as spaces with an indoor-outdoor feeling. This allows the building to be fluid and connected to the plaza, blurring the line between public and private spaces.

Instagram: @rubgarrub

HALLOWED GROUND by Ramona Reinhart, M.Arch ‘23
University of North Carolina at Charlotte | Advisor: Chris Jarrett

In “Taoka Reiun and Environmental Thoughts in the Early 1900s,” Ronald Loftus addresses Reiun’s cultural critique of Western modernization and the devastating forms of pollution that followed during Japan’s Meijin state beginning in 1880. As an early environmentalist and anti-modernist, Reiun argues that these natural disasters are ultimately a result of humanity’s disconnection from the natural and spiritual world. 

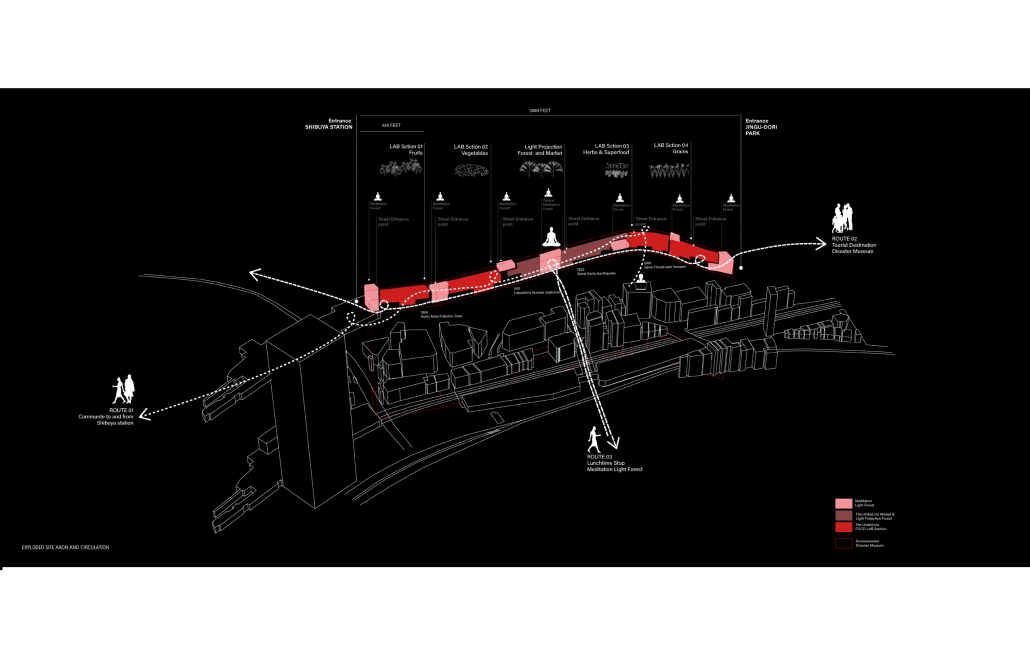
Located in Shibuya, Hallowed Ground proposes “The Under Line,” a linear futuristic public park, lab farm and market, integrated urban meditation spaces, and a museum for environmental disasters as a response to Tokyo’s culture of hyper-consumerism and capital development that “buried” many of Japan’s spiritual traditions and natural ecologies. The constant strive for economic growth resulted in large areas of impervious surfaces in the city. Surfaces that are now being hollowed out.

This project won the 2023 Best Architectural Diploma Project. As well as 2023 Excellence in Architectural Representation.

Instagram: @_ramonareinhartg

Little Megastructure by Yiman Yiman, M.Arch ‘23
UCLA Architecture and Urban Design | Advisor: Greg Lynn

“Little Megastructure” configures an inclusive community of aggregated spatial prototypes that celebrates social connection and belonging while supporting individuality. The prototypical forms can be combined and composed in a variety of ways to create a wide range of spaces. Clusters of parks, plazas, courtyards, and atriums in between modules throughout the megastructure foster a sense of community and belonging. With a clear hierarchy of spaces that are designed for different purposes and activities, having all the components of a city creates a sense of urbanism.

Park! Park! by Motomi Matsubara ‘23
UCLA Architecture and Urban Design | Advisor: Greg Lynn

“Park! Park!” offers a set of housing towers, their shapes, and scales informed by the interplay between the behavior of residents inside and automobile traffic outside. One of the towers is taller and leaner; another more lateral and rectangular. Here, fillets perform not only as an intimate icon, each interacting softly with adjacent housing towers, but also as mediators of the different scales of motions between two different physical bodies–people and cars.

Instagram: @m2c_works

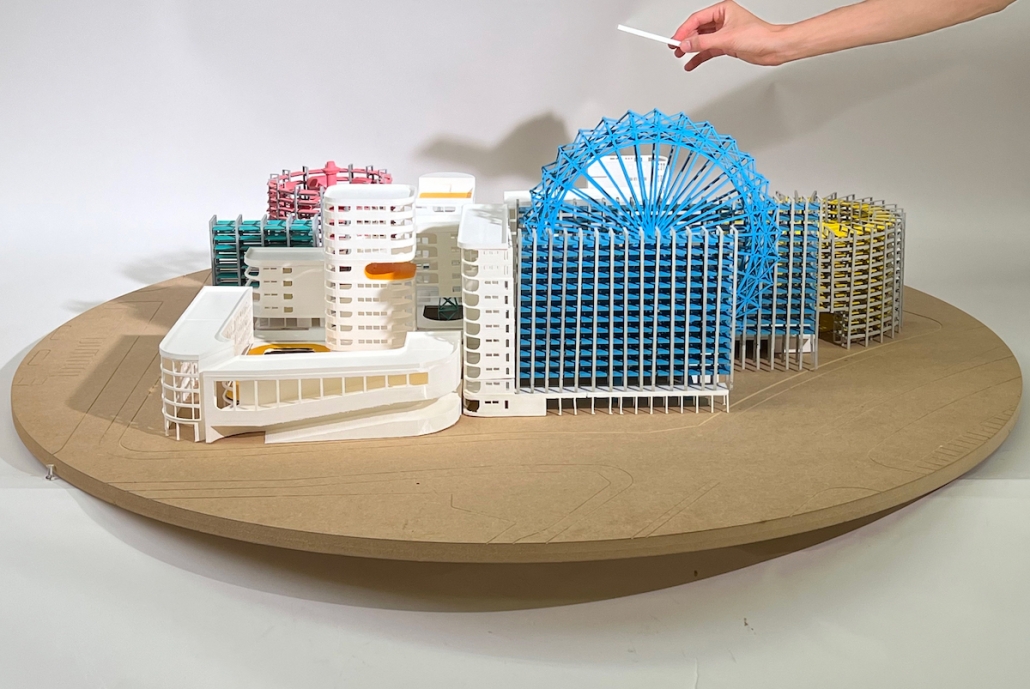
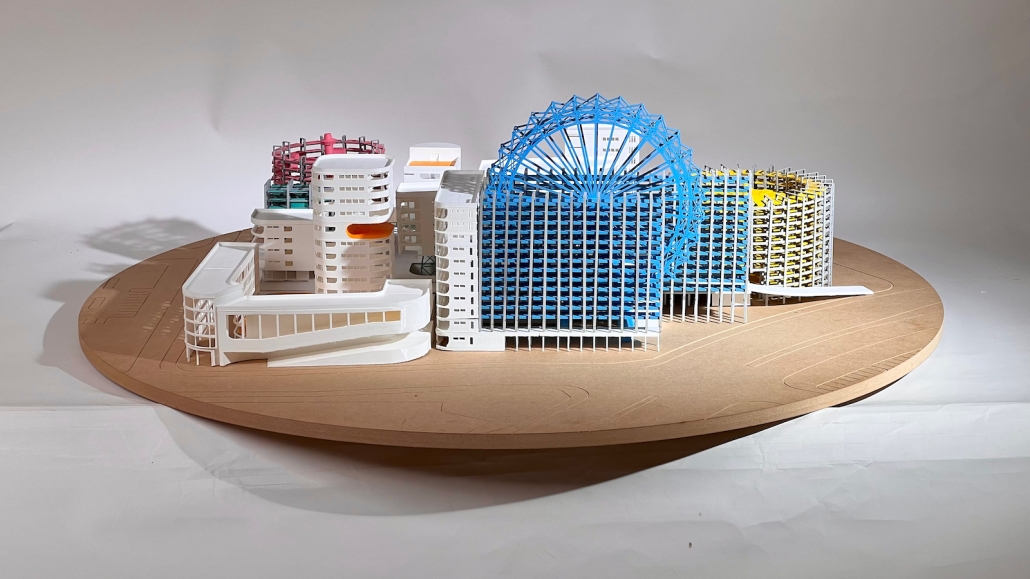
Undefined Parking by Katie Yuan, M.Arch ‘23
University of Southern California | Advisor: Yaohua Wang

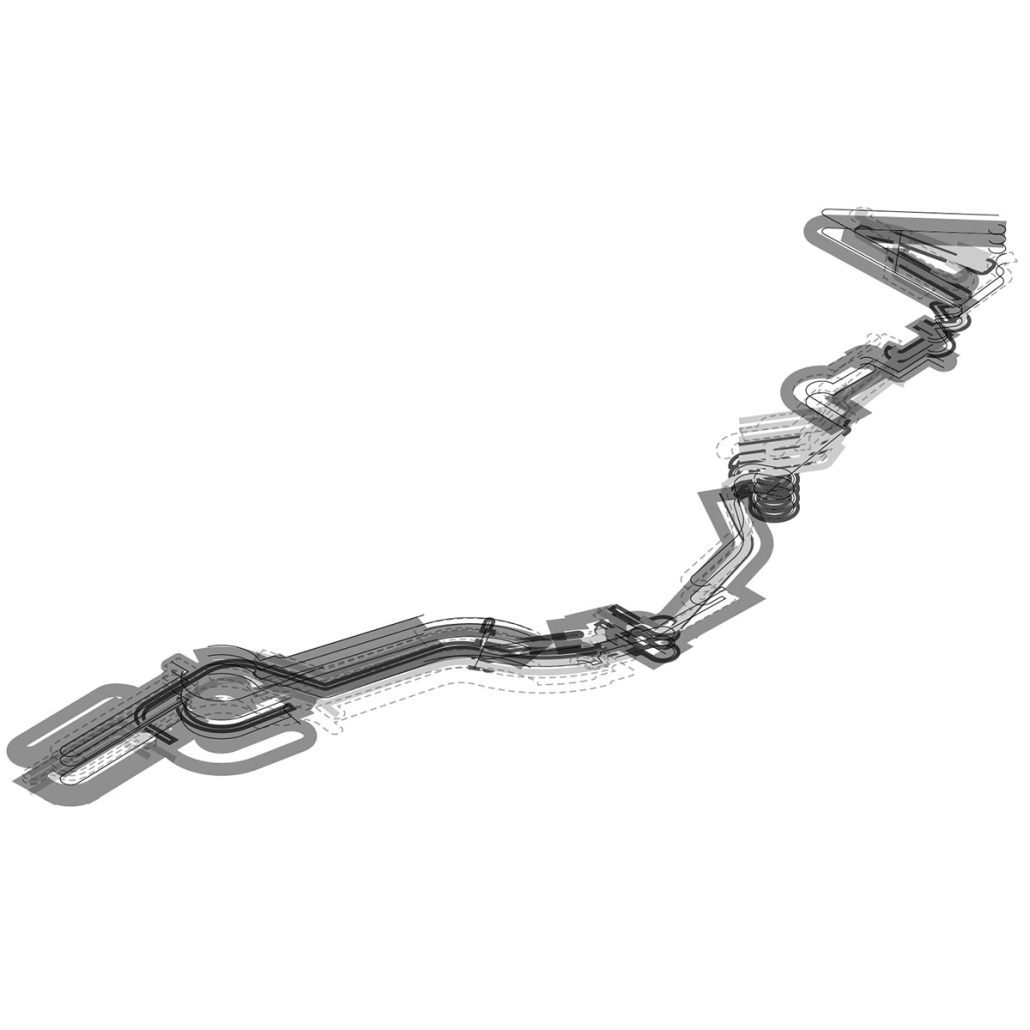
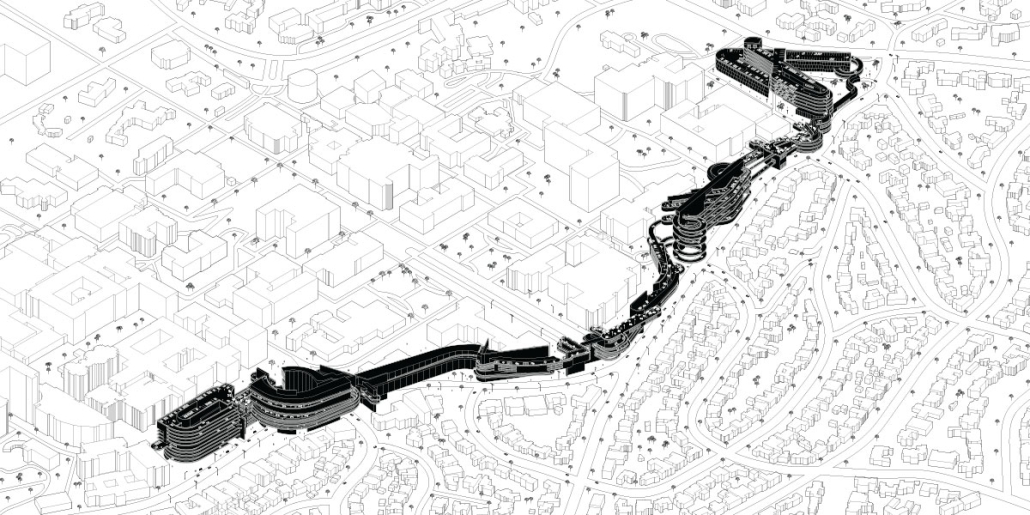
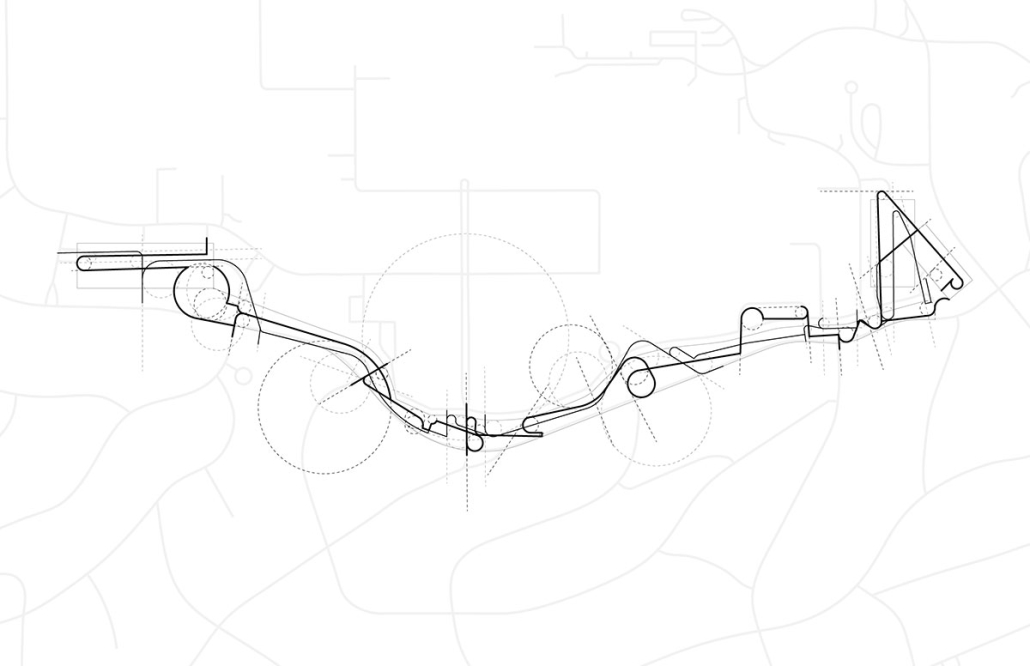
The lines drawn on maps to define the borders of countries and territories may appear solid and definitive at a glance. However, when magnified and viewed at a larger scale, these lines are composed of segments, curves, and dashes that intersect, connect, and overlap. Lines are one-dimensional, but when given 3-dimensional qualities, they become less concrete and defined. In other words, when lines are given different widths and heights, they are no longer elements that separate or confine objects, but rather they embody multiple conditions that can become spaces, tectonics, connections, and circulations.  

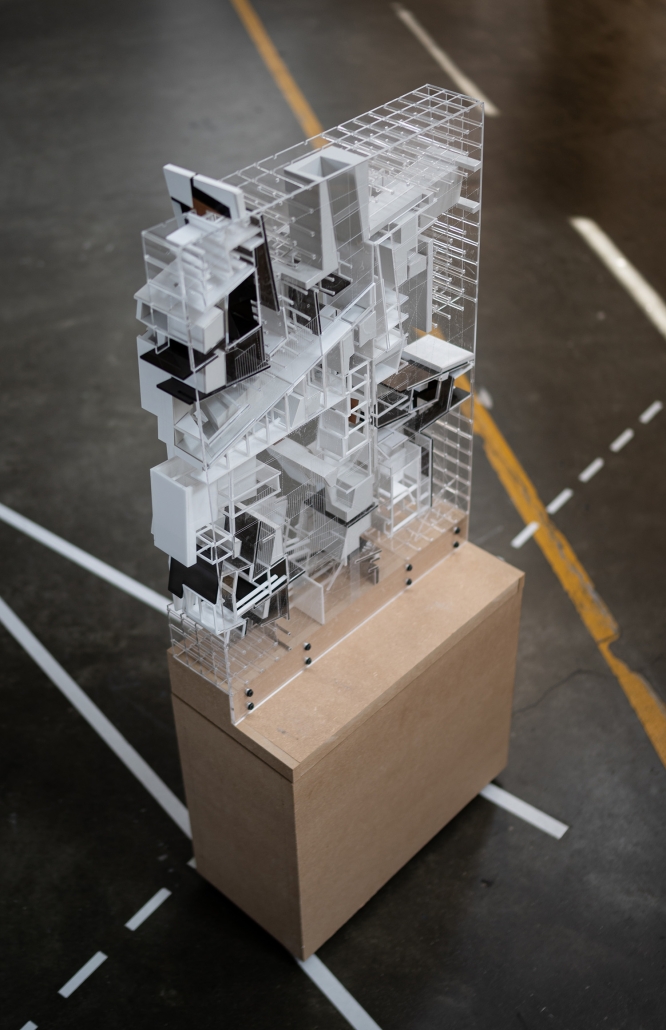
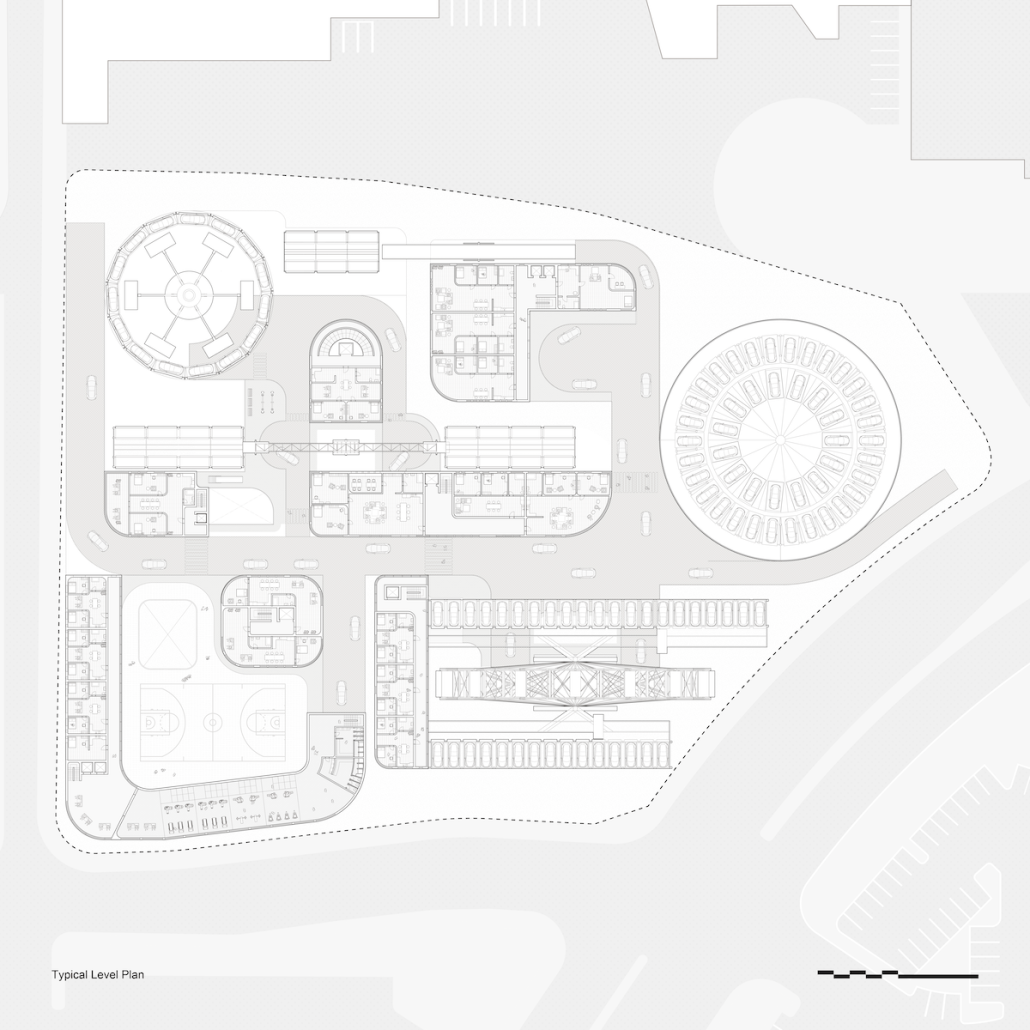
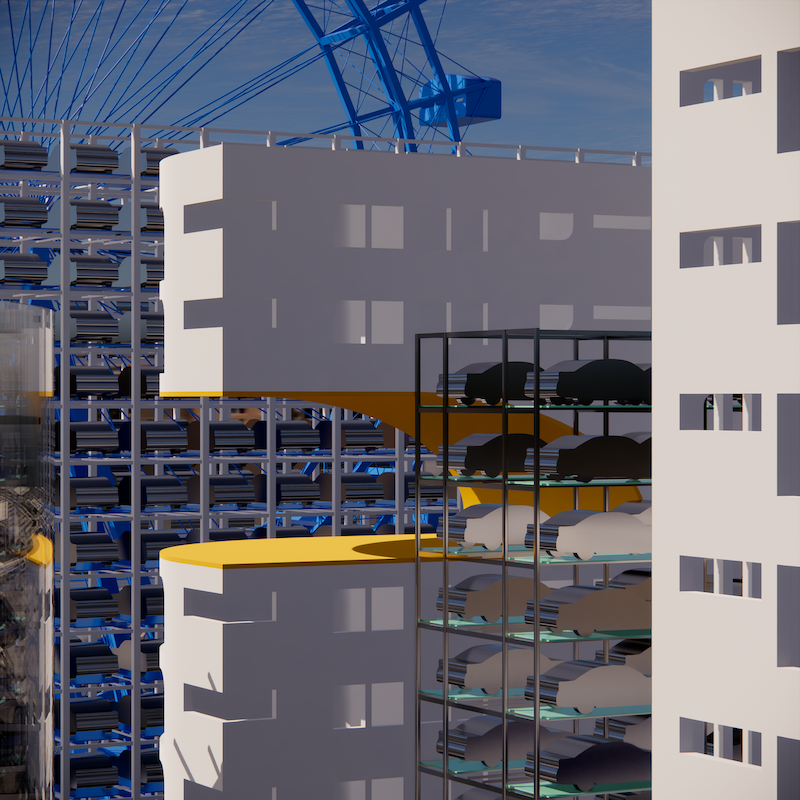
Formed through a series of intersecting, shifting, and offsetting lines, Undefined Parking appears as an urban boundary that separates the UCLA campus and residential area at an urban scale. In this condition, the boundary becomes a partition wall. At an architectural scale, the parking structure becomes the destination for both entering and exiting the site. Yet simultaneously, the structure’s various programs (offices, classrooms, green space, etc.) blur the distinction between the university campus and the urban site. In this condition, the boundary becomes a destination. At a model scale, the volumes, ramps, walls, and planes are interlocked and joined together through the distinct tectonic elements of each individual piece. In this condition, the boundary becomes a connection. 

Perhaps, lines or boundaries exist in multiple conditions and cannot be defined…

This project was awarded the USC Master of Architecture Distinction in Directed Design Research.

Instagram: @katie0712yl, @yaohua_wwww

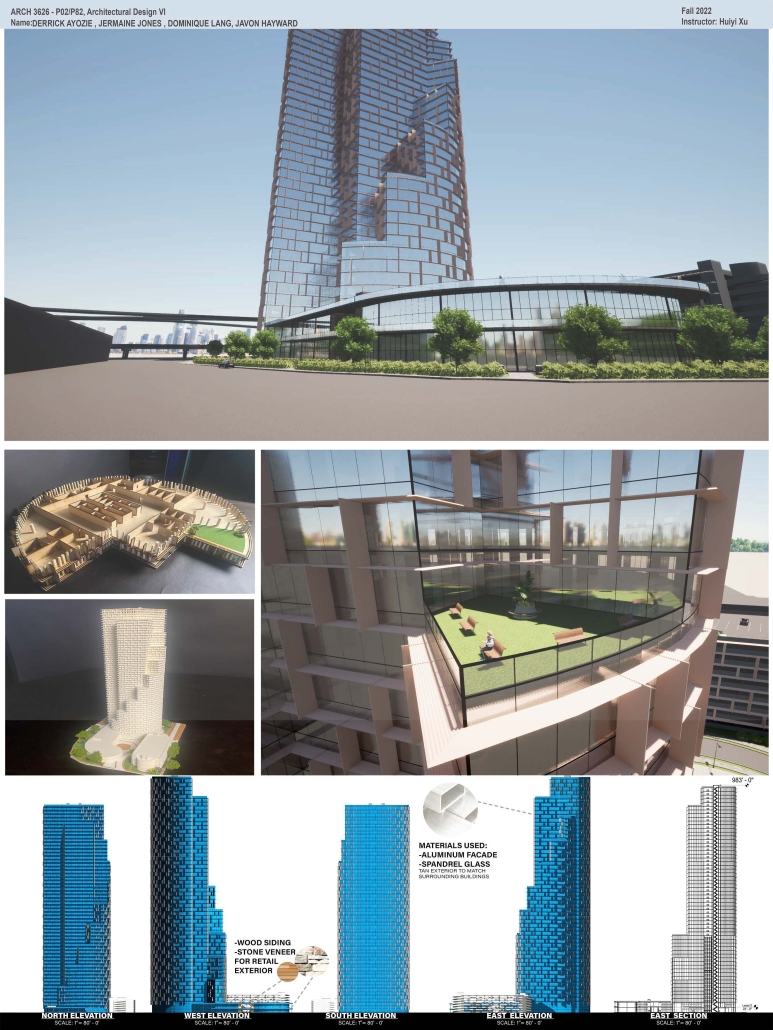
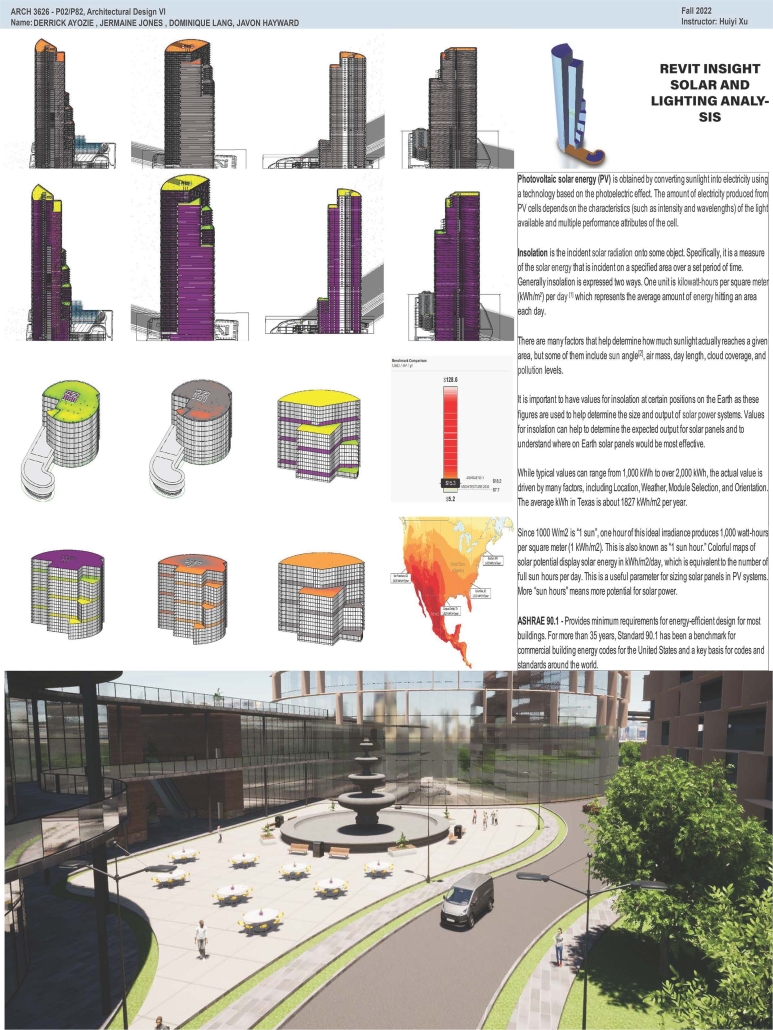
High-Rise Building by Jermaine Jones, Dominique Lang, Javon Hayward & Derrick Ayozie, B.Arch ‘23
Prairie View A&M University | Advisor: Huiyi Xu

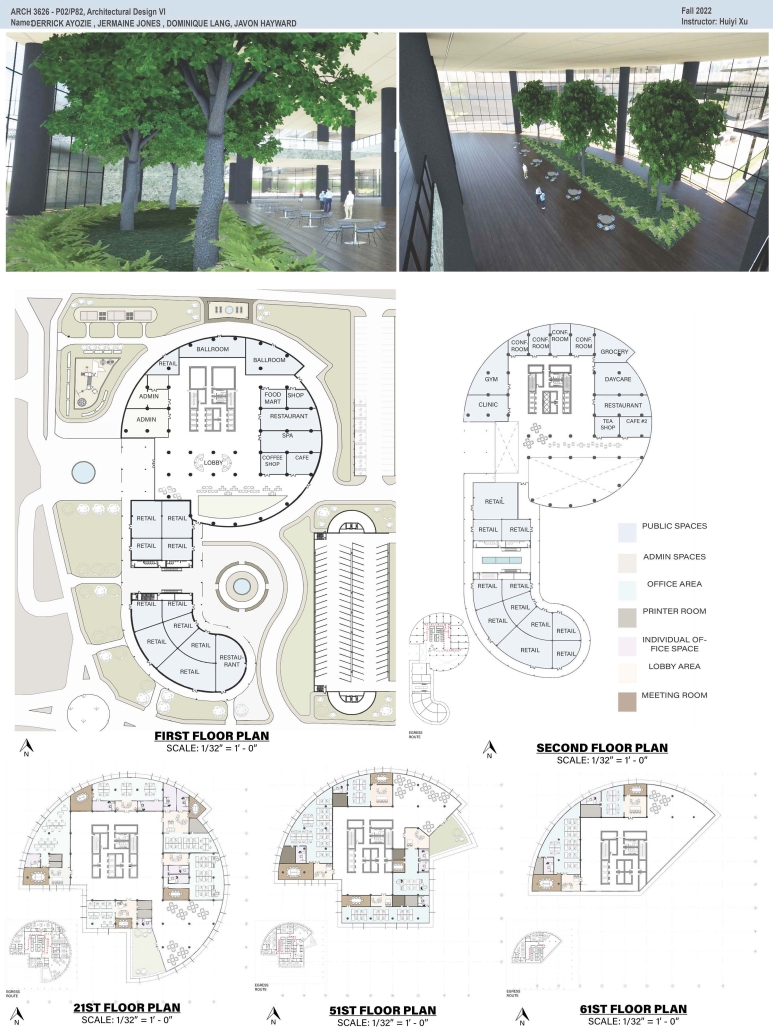
According to the U.S. Census Bureau’s population estimates from 2021, there were 69,094 new residents added to the Greater Houston area. Some developers have purchased land in the Houston City Centre area, on the corner of I-10 Hwy and Beltway 8 in the City Centre, and plan to build an iconic high-rise building. This project is a mixed-use office building. The location of the project is in the Memorial City district of Houston, Texas. City Centre is a 50-acre development with 2.1 million square feet of gross floor space, including 400,000 square feet of retail, restaurants, and entertainment, a 149,000 square foot fitness facility, 425,000 square feet of office space, a variety of rental, and non-rental residential developments: a Microsoft office, Memorial Hermann Hospital, Memorial City Mall, Houston of City College, and diversified restaurants such as Taste of Texas, Pappadeaux Seafood Kitchen, and other retailers are all around it. 

This project will bring more people to this area to contribute to the local business and land value. The potential tenants of the high-end office building with commercial spaces and a parking garage will be the headquarters offices, banks, medical offices, high education offices, etc.

DIGNITY by Macinnis Kraus, M.Arch ‘23
The University of Texas at Austin | Advisor: Nichole Wiedemann

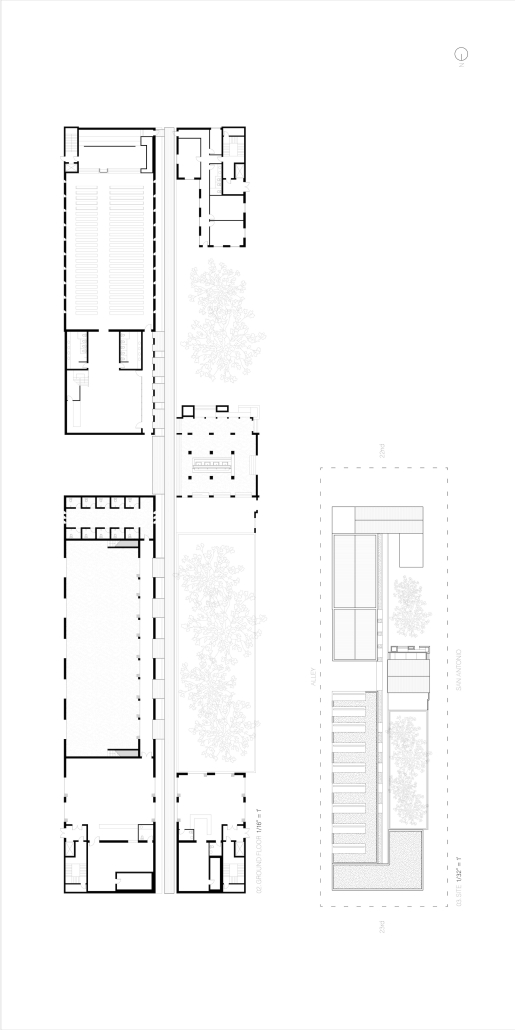
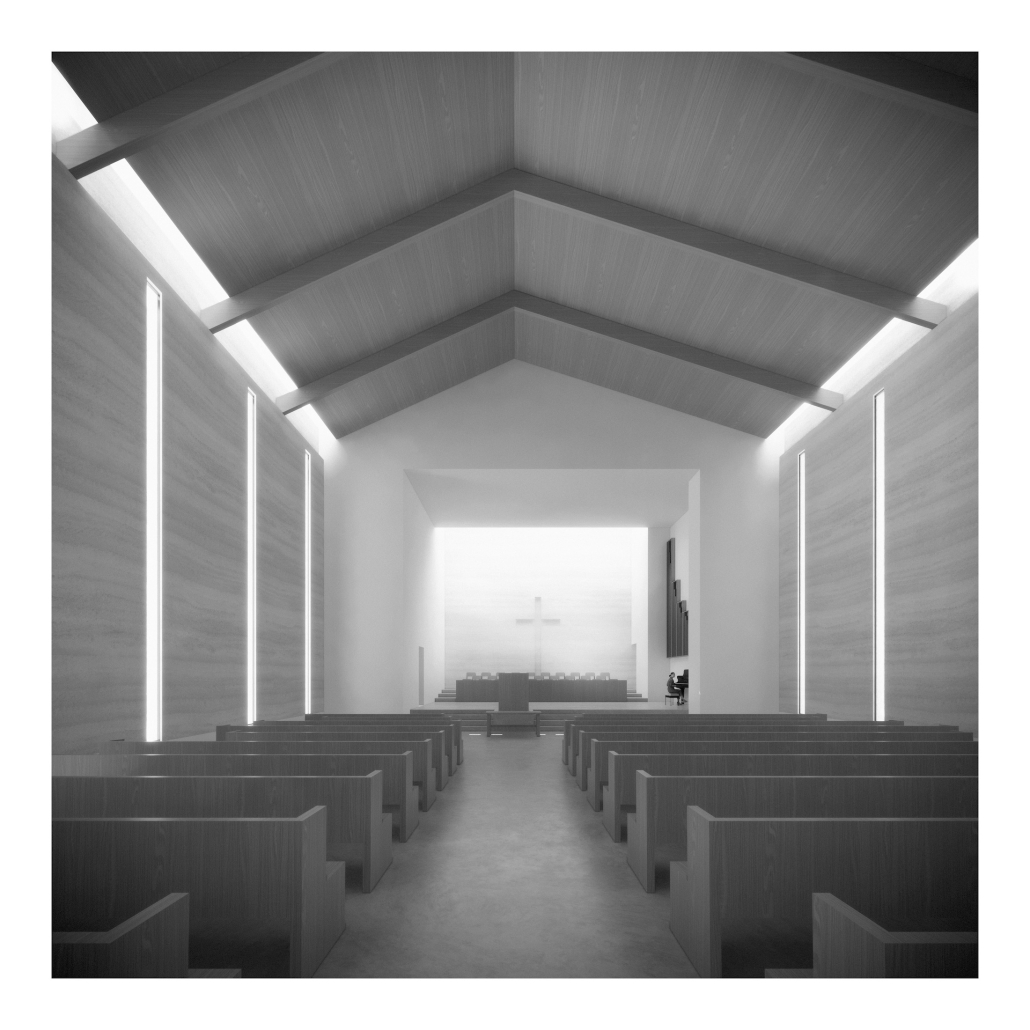
Working with a local church in West Campus and inspired by the student interest in “serving” over “services,” the design is for a re-combination of worship, living, and service. Two transitional housing towers provide residences for formerly itinerate populations and create bookends to the public landscape. The individuals may work here –apprenticing in the artisan maker space or running the restaurant– providing some financial stability for the immediate and the future. In addition, public showers, laundry, and bathroom facilities support the broader community. Embracing the pragmatic and poetic potential of water, light, and body (human-scale moments), the project seeks to provide dignity for all user groups.

This project was nominated for Design Excellence at the UT School of Architecture.

Instagram: @nicholewiedemann

Intertwining blocks in Los Angeles by Joey A. Tomshe, B.Arch ‘23
Tulane University | Advisor: Ruben Garcia-Rubio

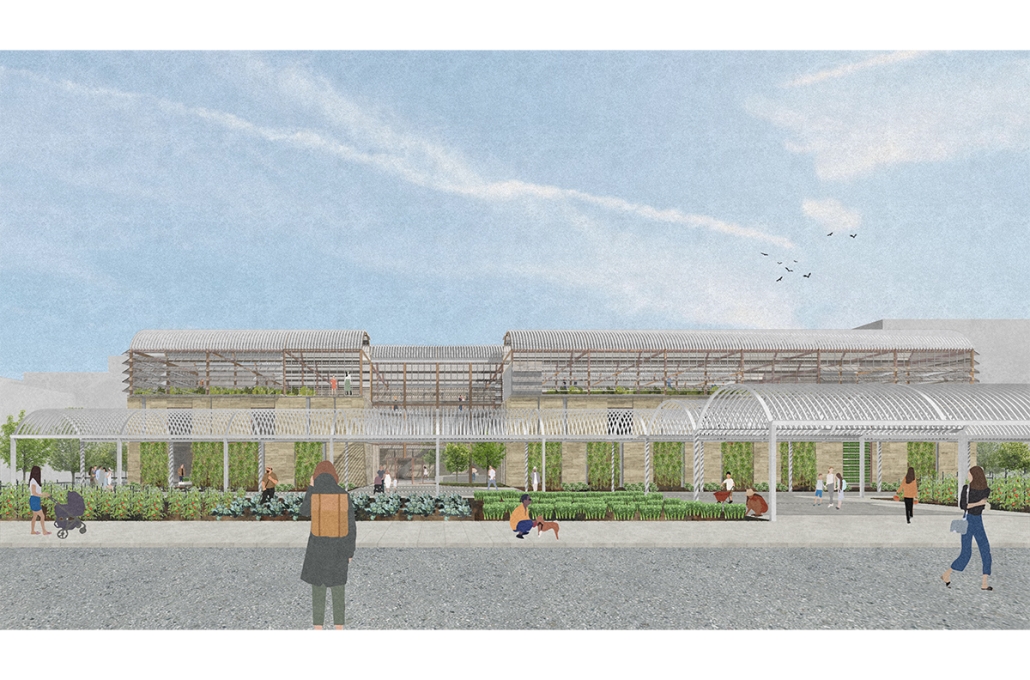
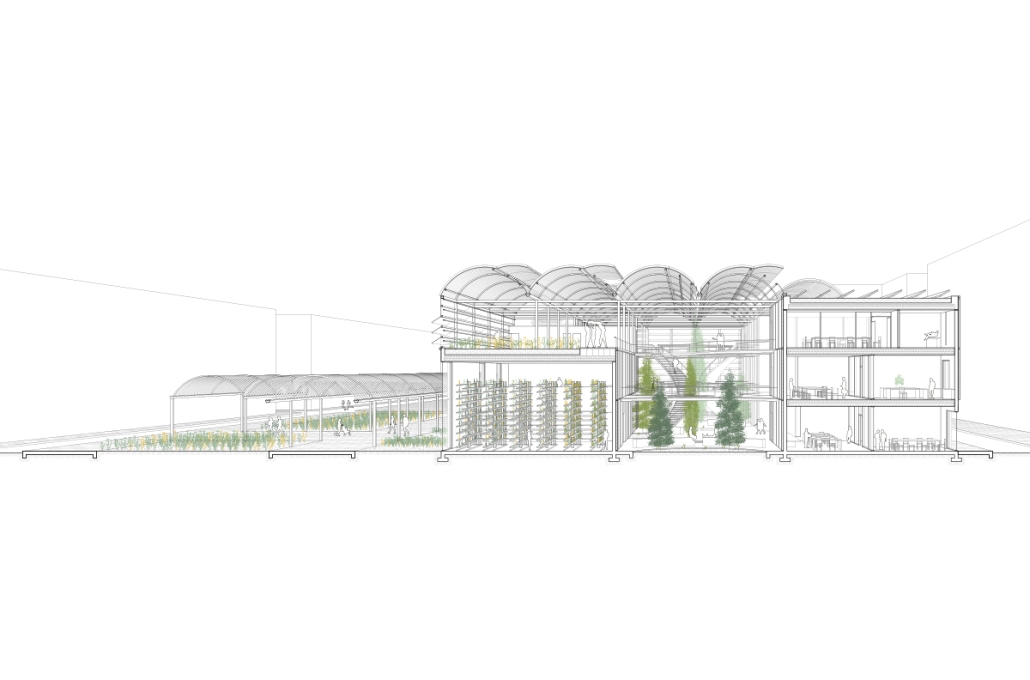
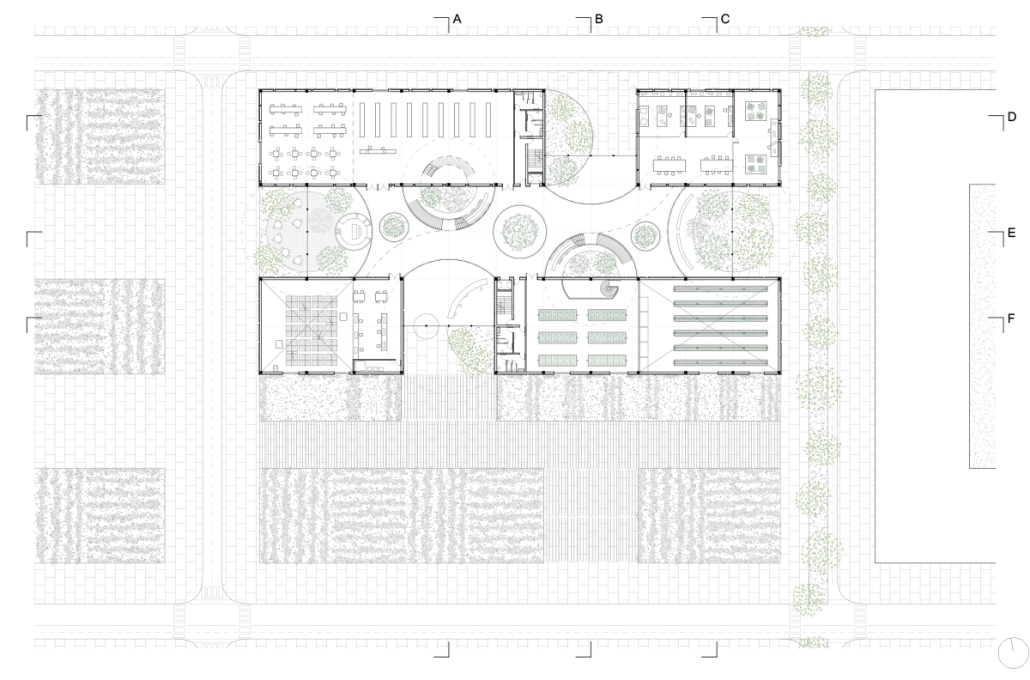
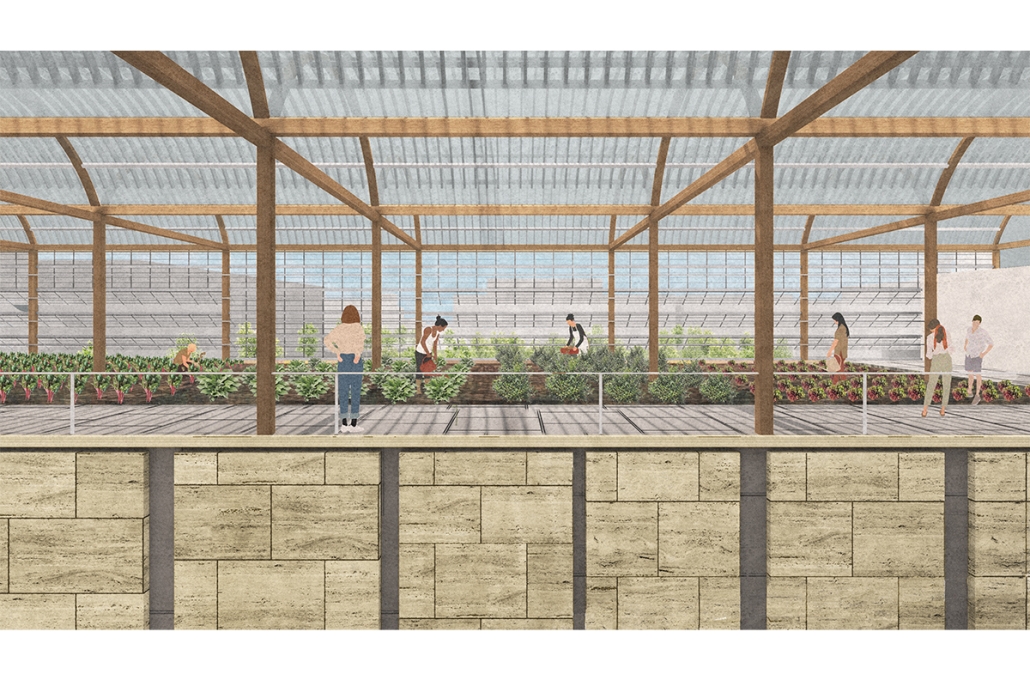
Intertwining blocks is proposed to act as an agricultural information and research center for the previously designed master plan, and, in the future, there would be more of these spread out around LA which are connected. It will feature many new innovations in the agriculture field with the goal of informing the public about the advanced research being performed in LA today.

The initial concept for this project was to intertwine four blocks, creating an indoor street that acts as a social condensing space, relating to the distinct street types created in the master plan, with the social condensing space containing lighter elements than the heavier blocks. The project features six types of farms, a mediateque, and research stations for botanists. The form of the social condenser space comes from trees in plan view, then those same circles are introduced in sections to influence the roof. To combat the heat from glass roofs, the proposal will be installed with an automated computer system that processes and manages a database to optimize comfort and energy efficiency. Along the face of the roof structure is a series of operable louvers that can open and close, which allows for natural ventilation as well as sun deflection. Similarly, on the roof the northern faces of the arches can pivot open, allowing for full circulation. Furthermore, the roof allows for rain collection with built-in gutters and features solar panels on the north two blocks. Due to the repetition of louvers on the roof, a facade of varying size stone panels is introduced to disrupt this rhythm and add variation. Some panels were removed for windows and others, on the south facade, were turned into farming panels that interact with the farm in front.

Instagram: @rubgarrub

2023 Study Architecture Student Showcase - Part XXIII

Athletics and wellness are at the forefront of the designs featured in Part XXIII of the 2023 Study Architecture Student Showcase. The displayed projects range from sports centers dedicated to improving the quality of life for those living with disabilities to facilities that draw on the connection between health and design – demonstrating how the built environment can foster healthy lifestyle change.

ENLACE (CONNECTION) by Alejandra Camacho Meza, B.Arch ‘23
Universidad Anáhuac Querétaro | Advisor: Jorge Javier

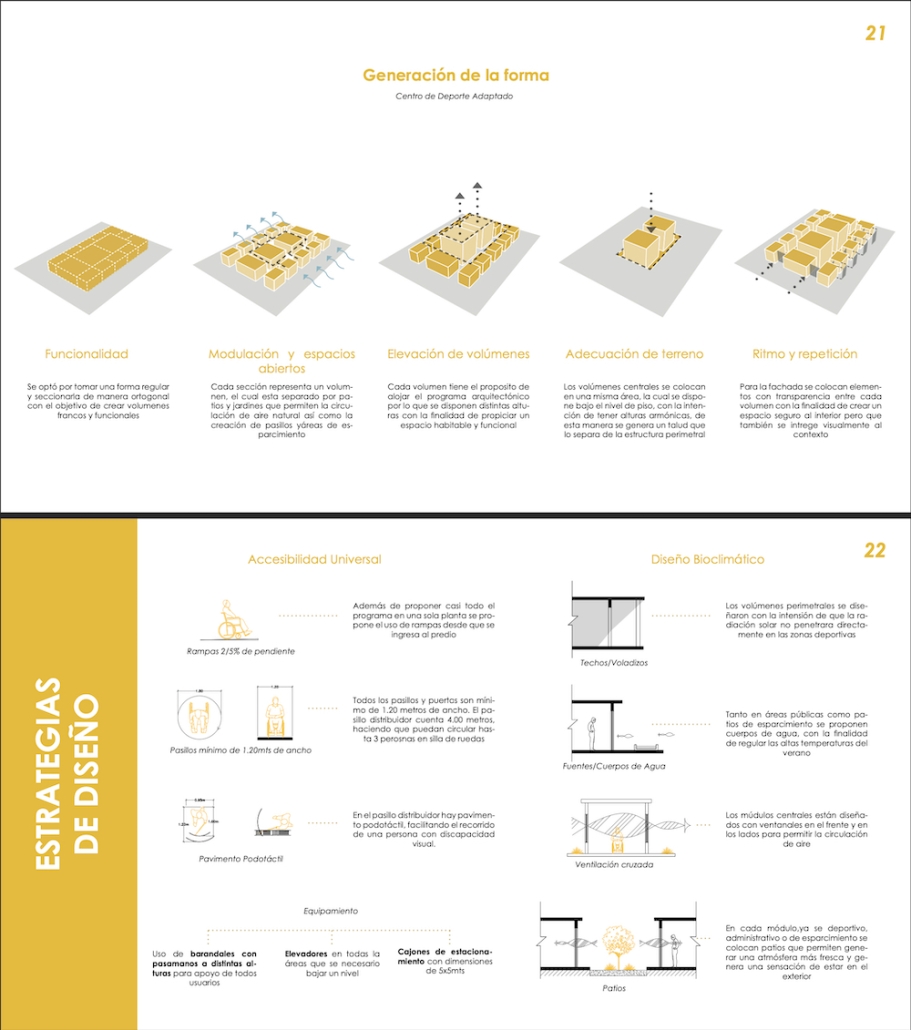
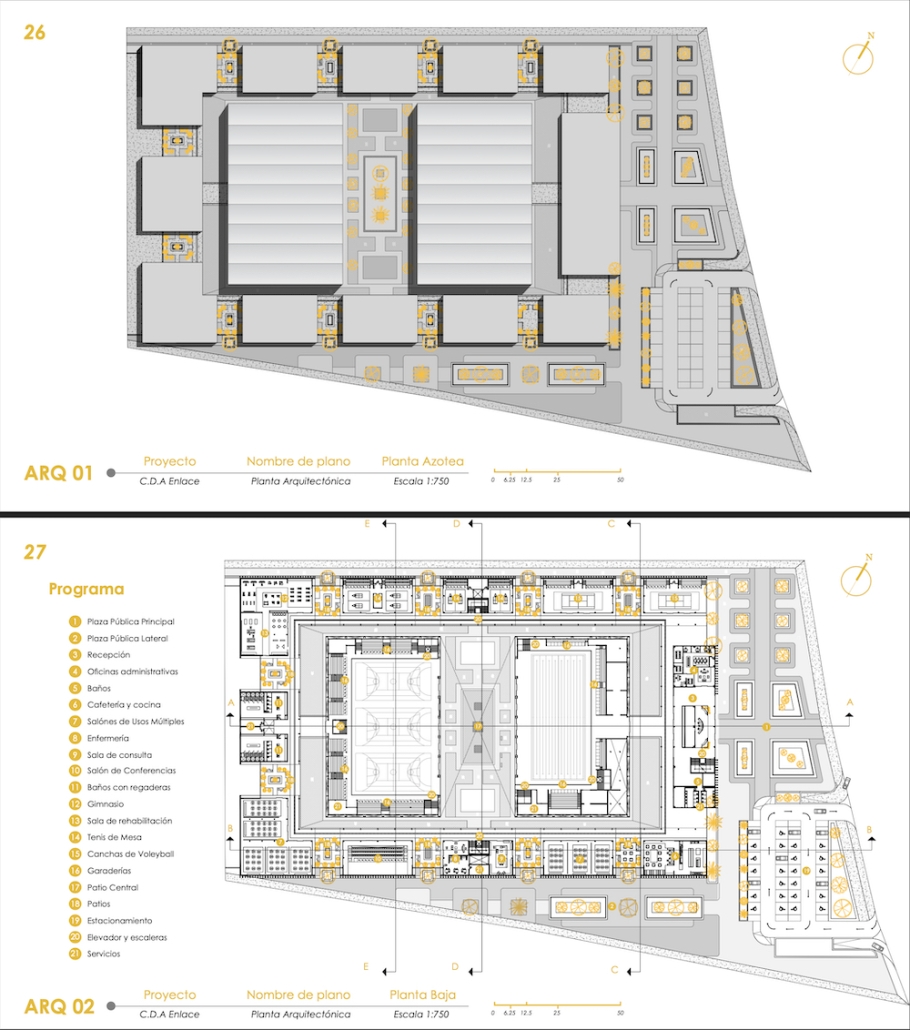
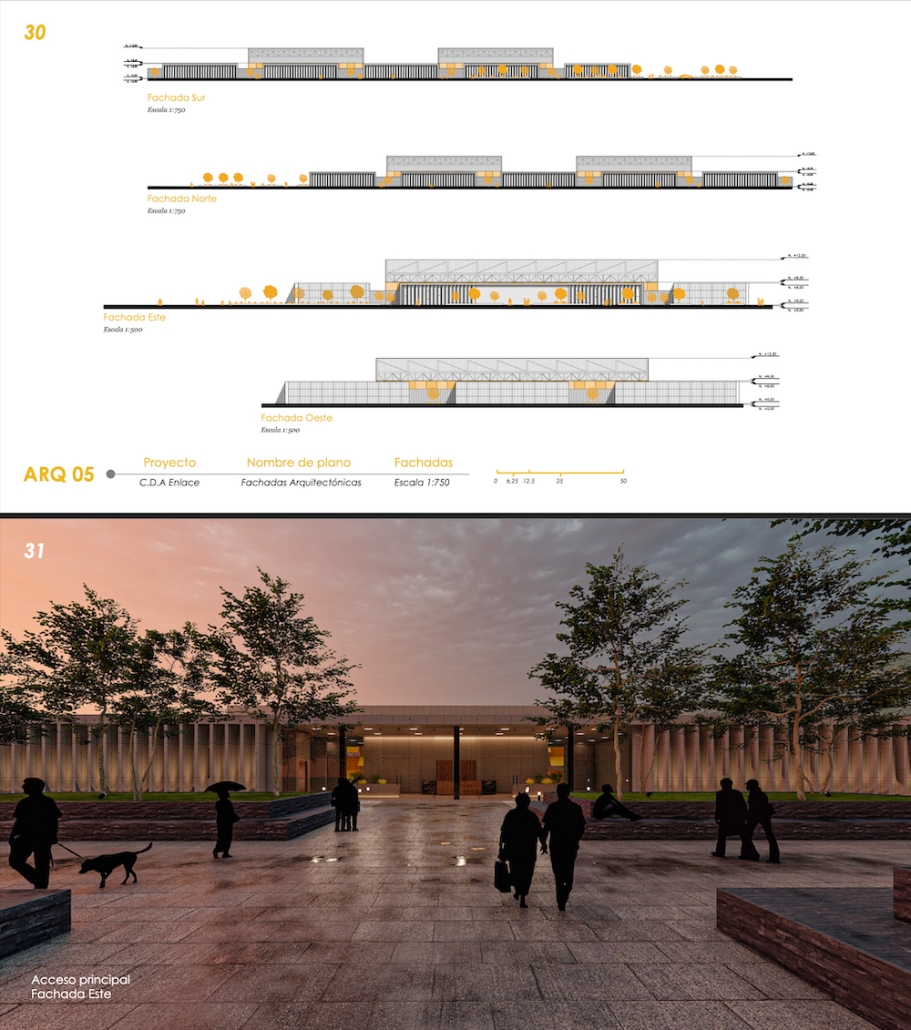
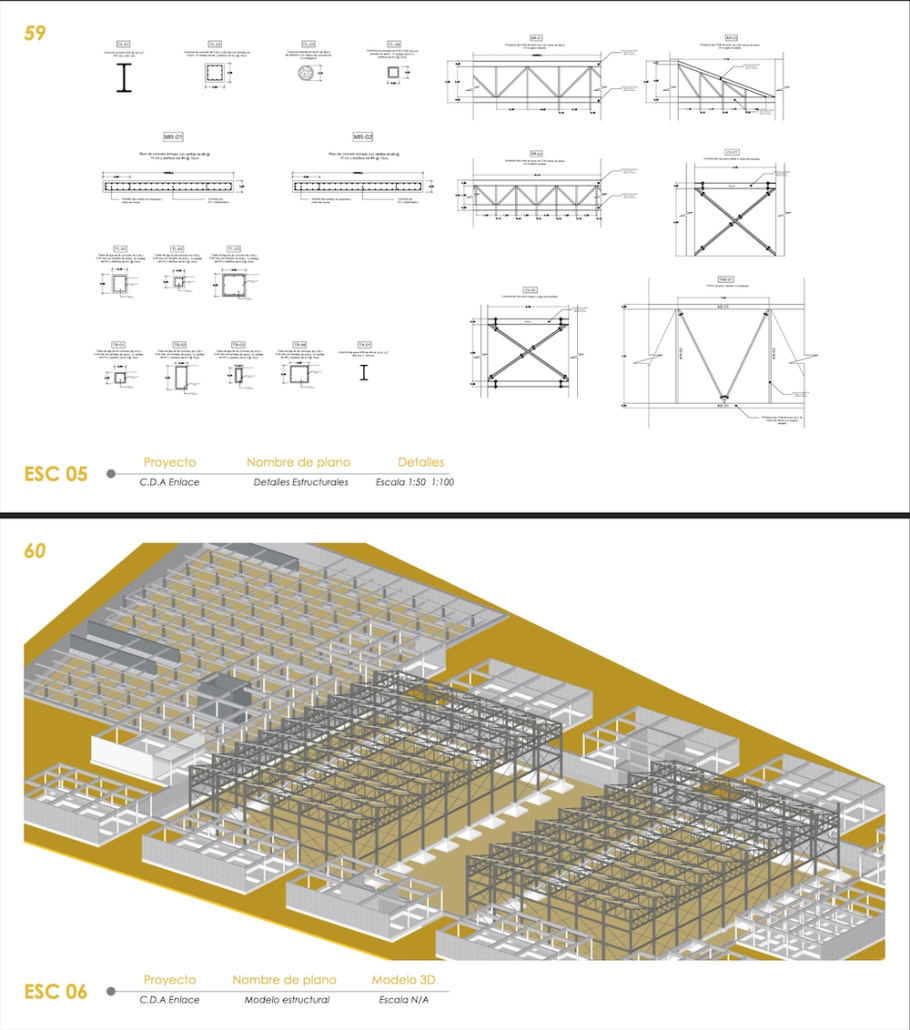
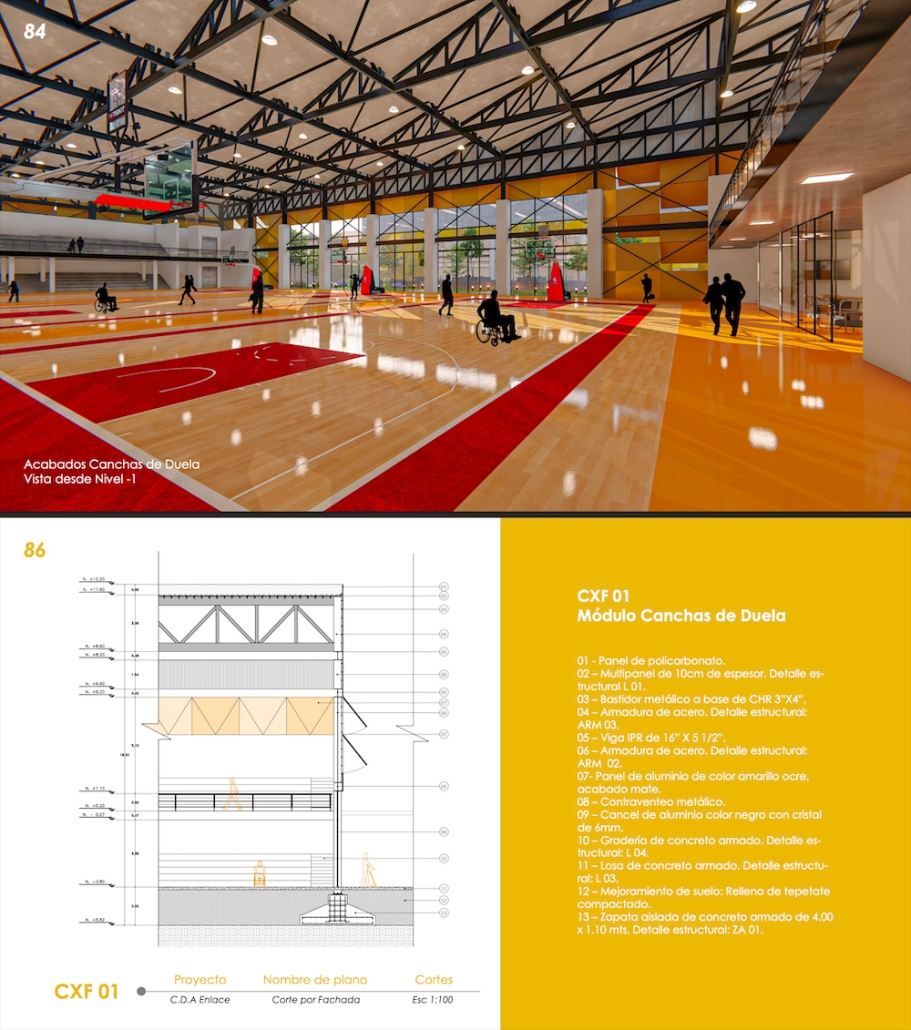
An Adapted Sports Center can provide a dignified space for those living with a disability or who wish to start a rehabilitation process to improve their quality of life. At the same time, it can empower this “small” sector of the population that not only has a presence in the delegation but throughout the state of Querétaro.

This project was received the Dept. Chair Award Senior Year Capstone and an Honorable Mention at the USGBC Detroit Student Competition

Instagram: @ale_camchomez87 , @arqwave

Sports Recreation Adapting Communities in Puerto Rico by Christian A. Pérez-Montalvo, B.Arch ‘23
Pontifical Catholic University of Puerto Rico | Advisor: Pedro A. Rosario-Torres

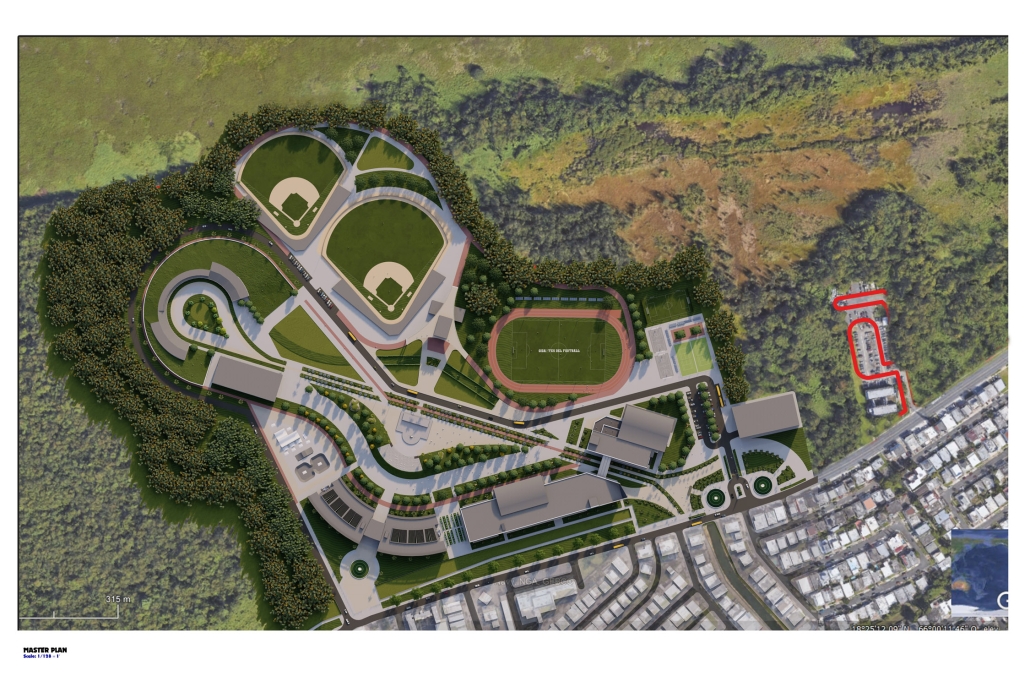
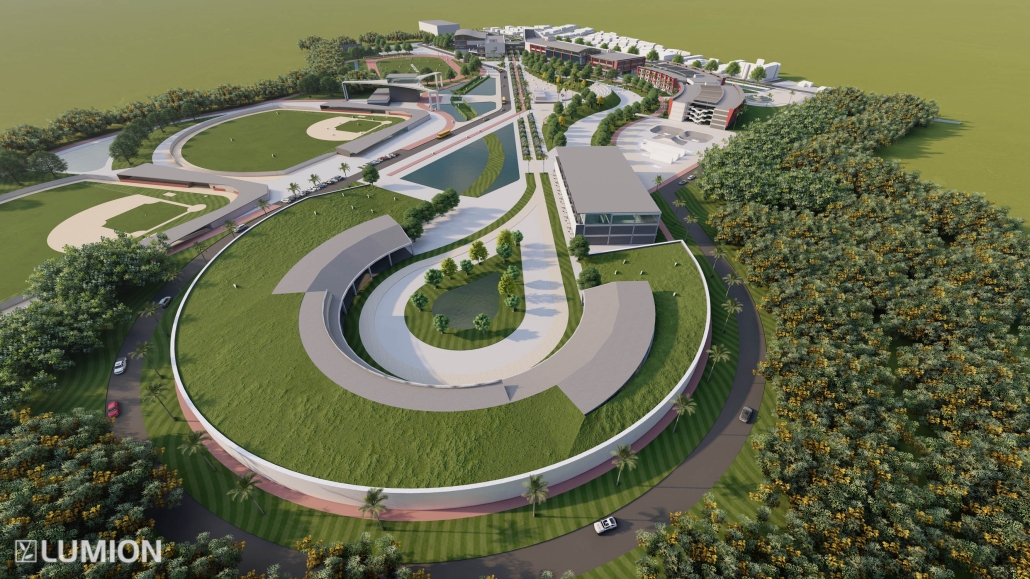
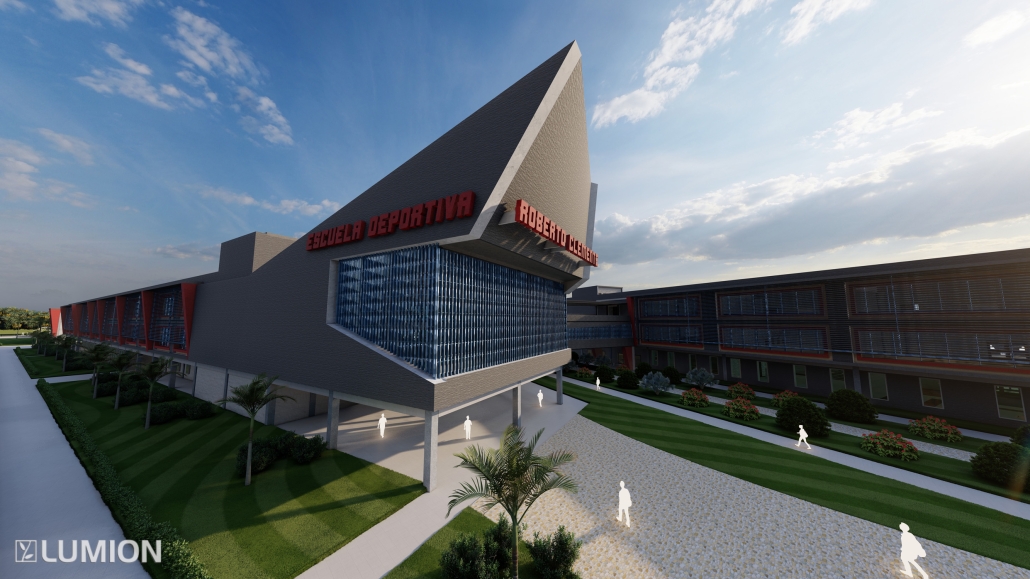
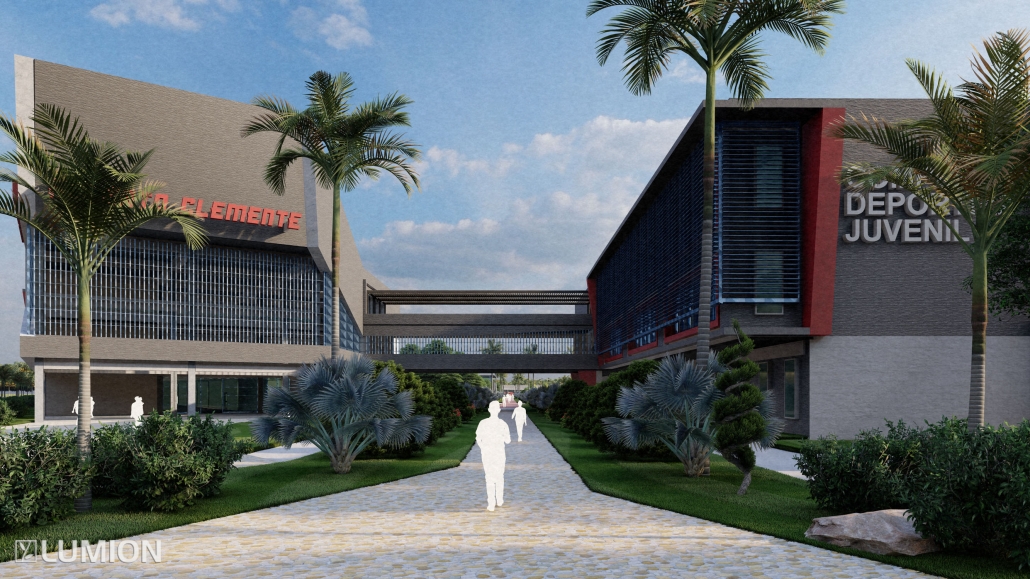
The objective of this project is to look for modern and functional architecture that reflects the motivation and enthusiasm of young people and inspires Roberto Clemente’s desire to help young Puerto Ricans come true.

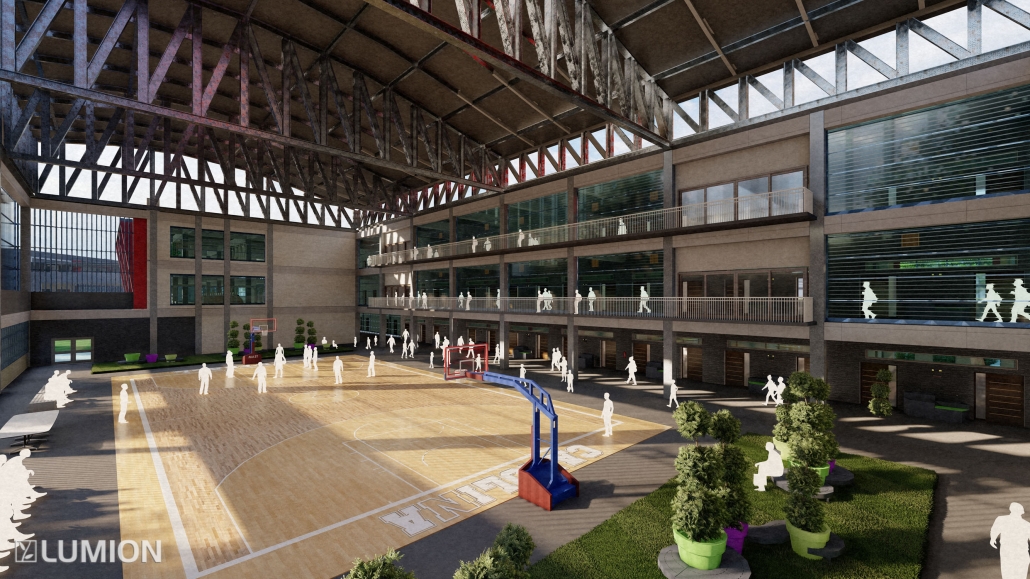
The architectural program calls for a modern educational and sports center in the Roberto Clemente Sports City Park in Carolina, Puerto Rico. The goal is to address the challenges that Puerto Rican youth (ages 13 to 17) face when trying to develop their athletic capacities due to various negative factors that impede their full potential.

The proposal is based on rescuing and renovating the disused existing sports facilities and combining them with an educational purpose that integrates academics and sports, guaranteeing a positive impact on society. The axiality concept focuses on the complex’s functionality, creating a central axis that helps circulation between the different areas.

The architectural design focuses on functionality, accessibility, and youth safety. A sports school and recreation center are designed to function as a dorm, supplying a focus on educational performance and sports therapy. The rooms are spacious, well-lit, and equipped with the necessary elements.

The project is divided into four programmatic phases:

  1. Sports Phase: includes the construction of modern facilities to foster physical development and athletic skills, such as baseball and soccer fields.
  2. Education Phase: includes classrooms, library, and computer rooms to ensure a good educational environment.
  3. Therapeutic Phase: supplies specialized therapies, such as psychotherapy and physical therapy, for those youth who need emotional and physical support.
  4. Dormitories Phase: offers accommodation to young people with athletic abilities and good academic performance, allowing them to improve beyond their limits.

In summary, the proposal looks to turn the Roberto Clemente Sports City into a first-rate educational and sports center, where young Puerto Ricans find support to develop their potential and learn values such as hard work, integrity, and teamwork. The project helps young people from different origins and situations, improving their quality of life and allowing them to develop sports careers, for the country’s benefit.


Instagram: @__chapm1 

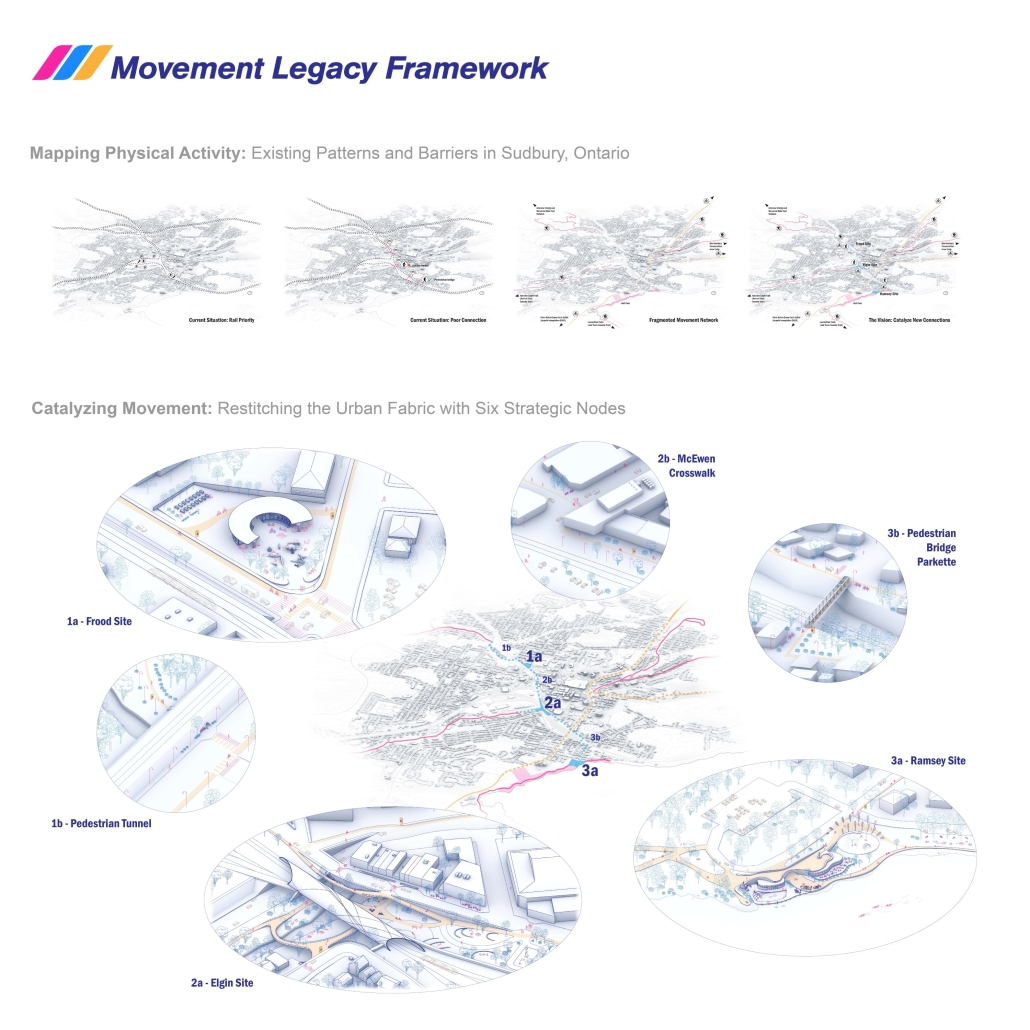
Movement Legacy: A Bioethical and Epigenetically Grounded Architectural Framework for Healthy Lifestyle Change Brett Walter, M.Arch (professional degree) ‘23
McEwen School of Architecture, Laurentian University | Advisor: Aliki Economides

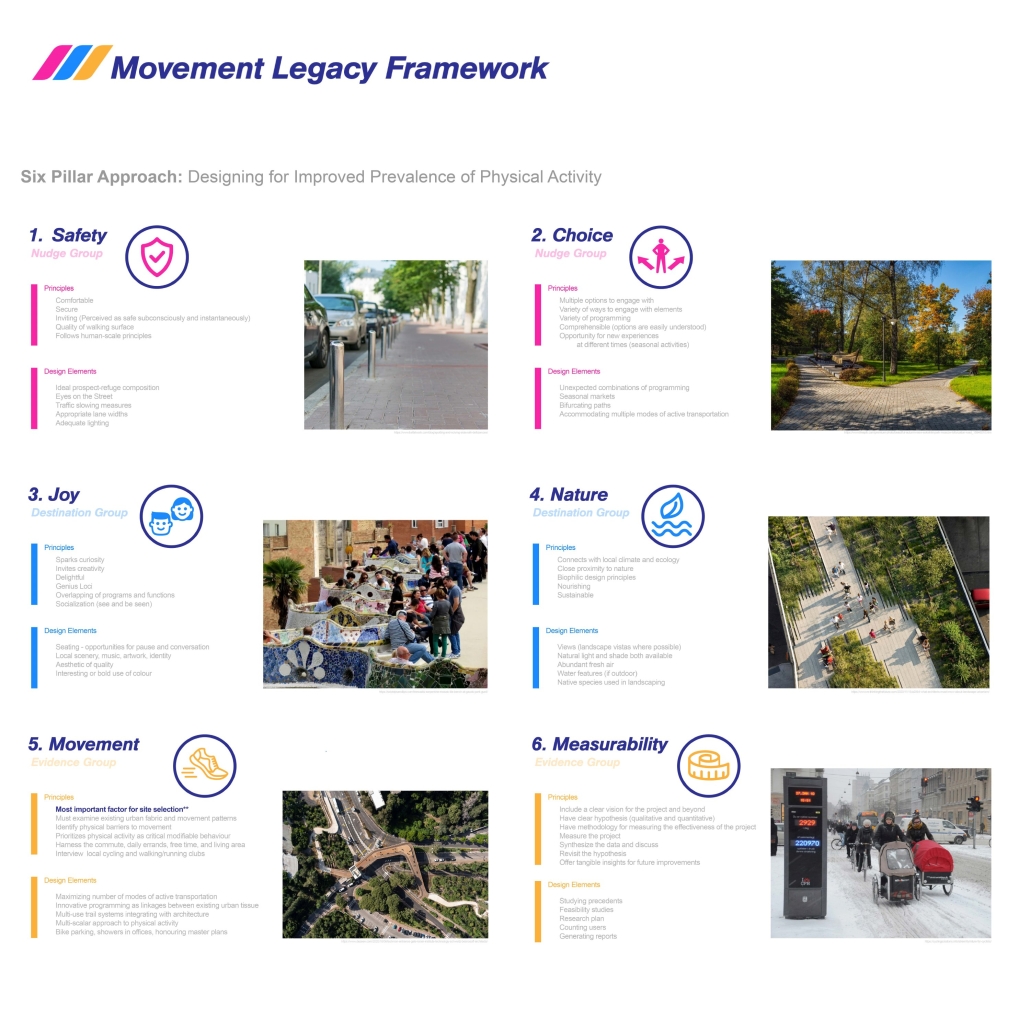
Strong correlations between environmental stressors and absolute mortality rates have been shown in medical research for decades. New research in neuroscience, environmental psychology, urbanism, and medicine have identified many of these specific factors, which include quality of light, noise levels, ease of wayfinding, sense of safety, opportunities for socialization, and proximity to nature, however, these are not yet widely understood or adopted by the design community. A novel approach that better leverages the scientific literature to inform design is required. Recent discoveries in epigenetics further reveal the immense impact our environment has on intergenerational human health through a process called epigenomic editing. Simply put, our built environment and the nudges it can provide for better lifestyle choices, such as exercising, can positively impact us via epigenetic mechanisms which change the expression of our DNA. These changes in gene expression improve cellular function making us more resilient to disease and are then passed down to our next generations, thereby providing the blueprint for how our children’s cells will operate.

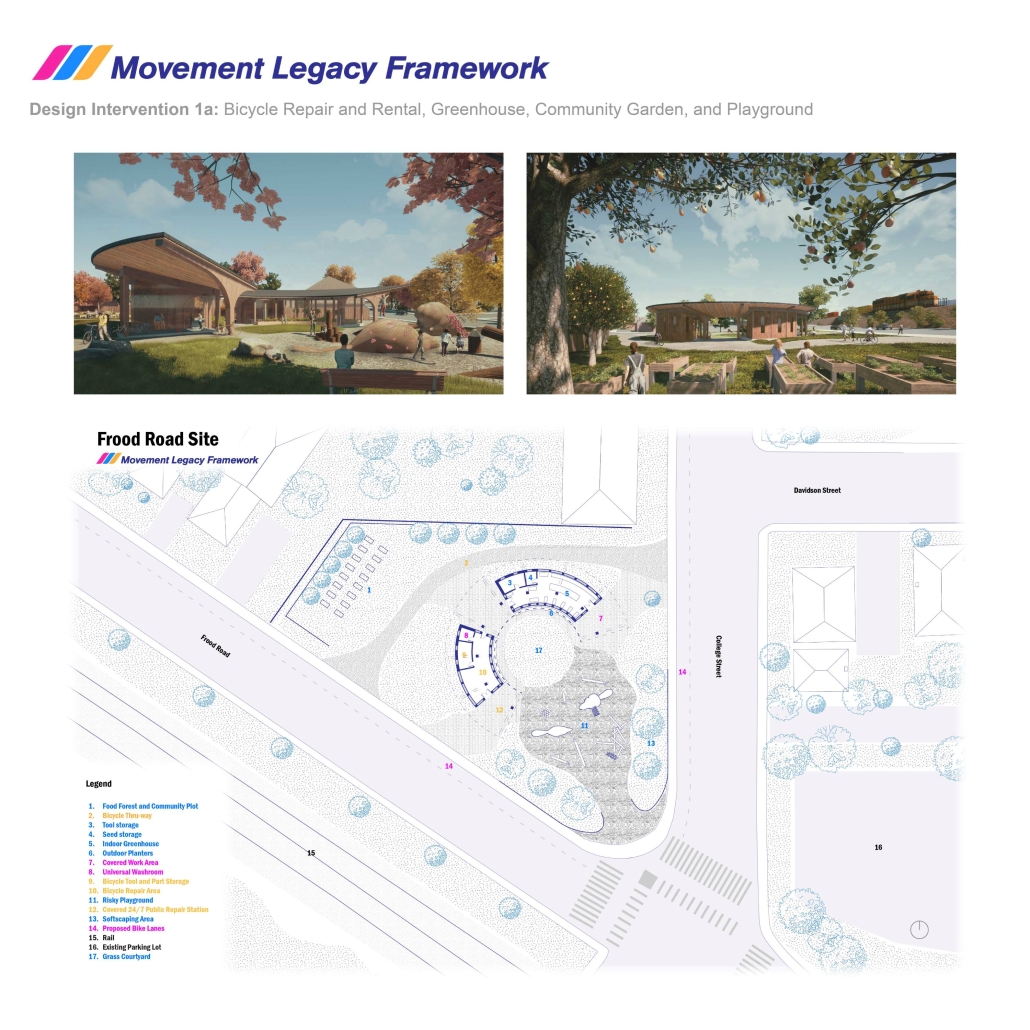
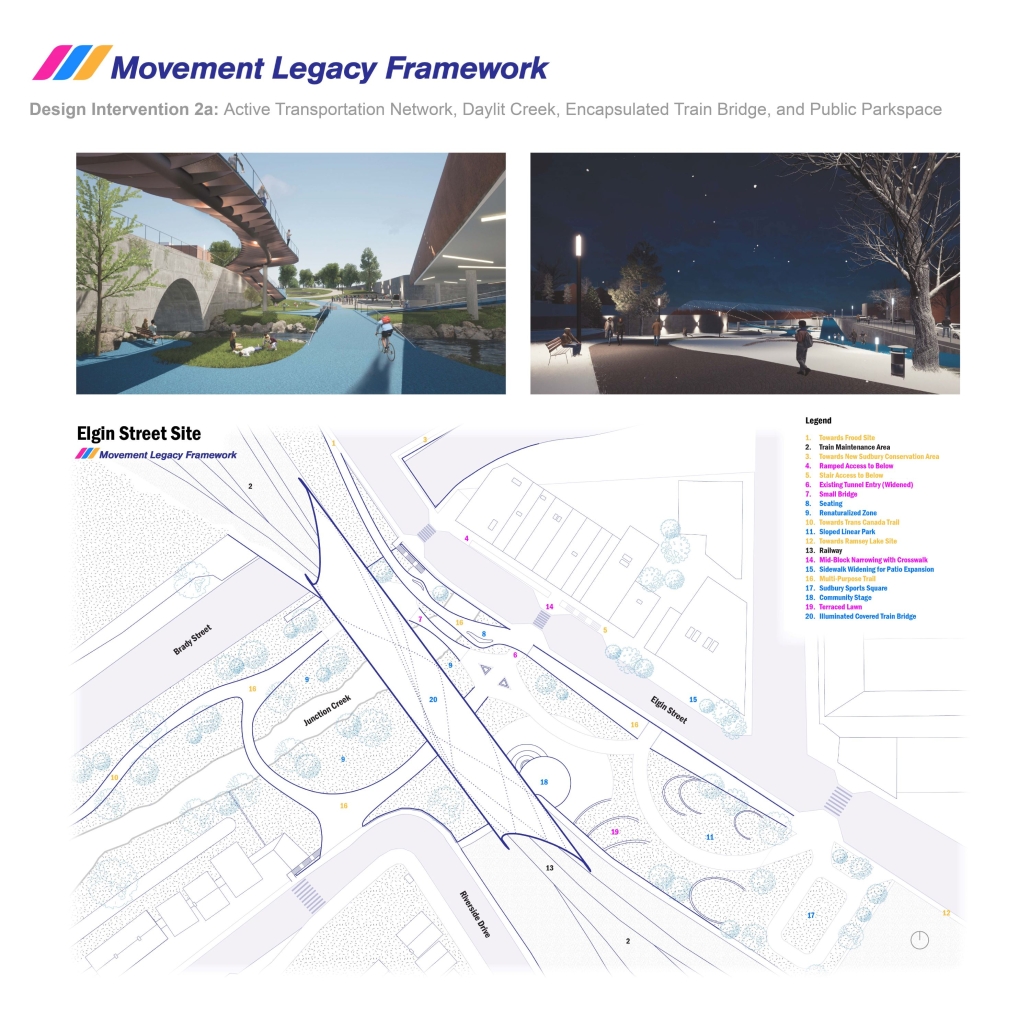
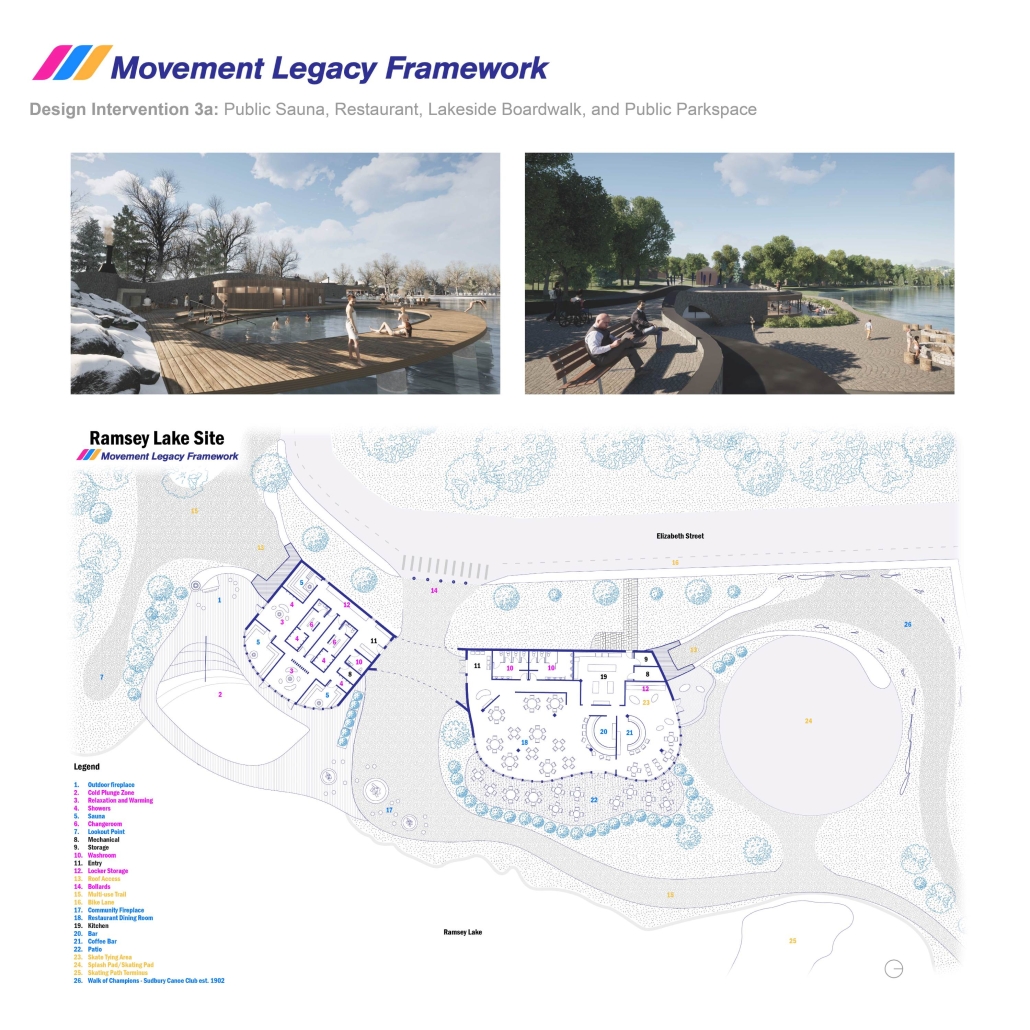
This thesis argues that design and health are inextricably linked to bioethical questions that require deeper exploration and ought to compel designers to reframe their role and responsibility in community health. A new theoretical framework is developed that aligns design elements at multiple scales with evidence-based principles, which elicit positive health outcomes through increased physical activity prevalence. Informed by the framework, a network of design interventions for Sudbury, Ontario demonstrates how the built environment can foster healthy lifestyle change. The broad accessibility to – and significant impact of – physical activity galvanizes its centrality in the picture for comprehensive public health. When we nurture our physical health, improvements to mood, cognitive function, relationships, sex life, professional life, and longevity follow, bringing positive changes to community mental health, economic strength, and environmental sustainability.

This project received the Thesis Commendation Architectural Research Centre Consortium (ARCC) King Medal for Excellence in Architectural & Environmental Design Research, the TD Bank Graduate Scholarship in Architecture: Design for Human Habitat and the RAIC Foundation Vince Catalli Scholarship for Sustainable Architectural Innovation

Instagram: @brettwltr, @aliki.economides

Kits Pool Redux by Dylan Treleven, M. Arch ‘23
The University of Texas at Austin | Advisor: Kevin Alter

Kitsilano Pool is a popular outdoor swimming facility in the Kitsilano neighborhood of Vancouver, British Columbia, Canada. Situated along the shores of English Bay, the beach and surrounding park were formerly the site of a Squamish first nations settlement before white homesteaders claimed the land in the late 19th century. The pool was built in 1931 and remains one of the largest saltwater swimming pools in North America, measuring 137 meters in length. It is open for swimming during the summer season and provides space for sunbathing, lounging, and picnicking with expansive views of the bay and surrounding mountains.

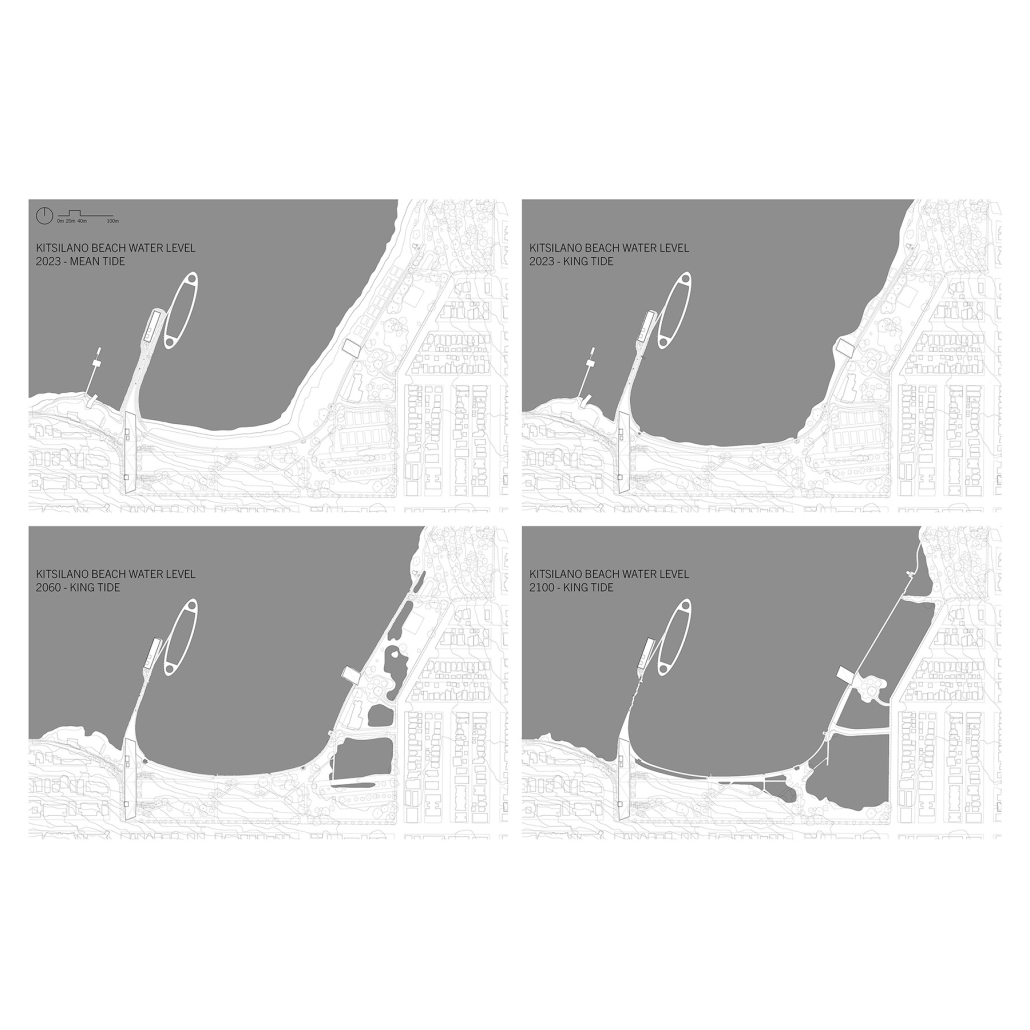
Rising king tides and increasingly violent storm surges have caused extensive damage to the pool in recent years. In response, the local community is reassessing the viability of its design. Kits Pool Redux proposes a resilient and sustainable reimagining of the pool and park to address the growing challenges posed by climate change while maintaining the recreational functionality and iconic aesthetic presence of the current structures. The project begins with a fundamental acknowledgment that the shoreline is always in flux. Consequently, the old concrete sea wall and swimming basin are to be demolished and reincorporated into a permeable riprap breakwater that lines the beach.

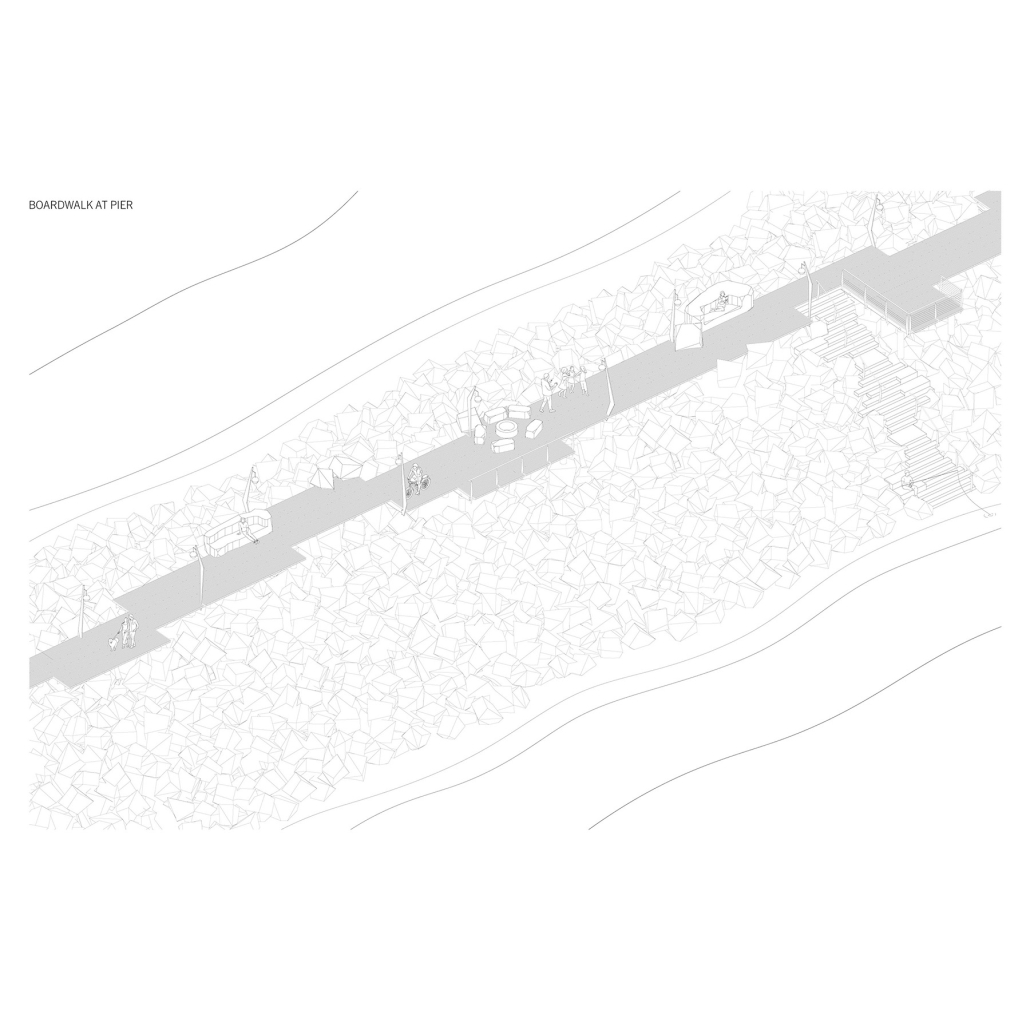
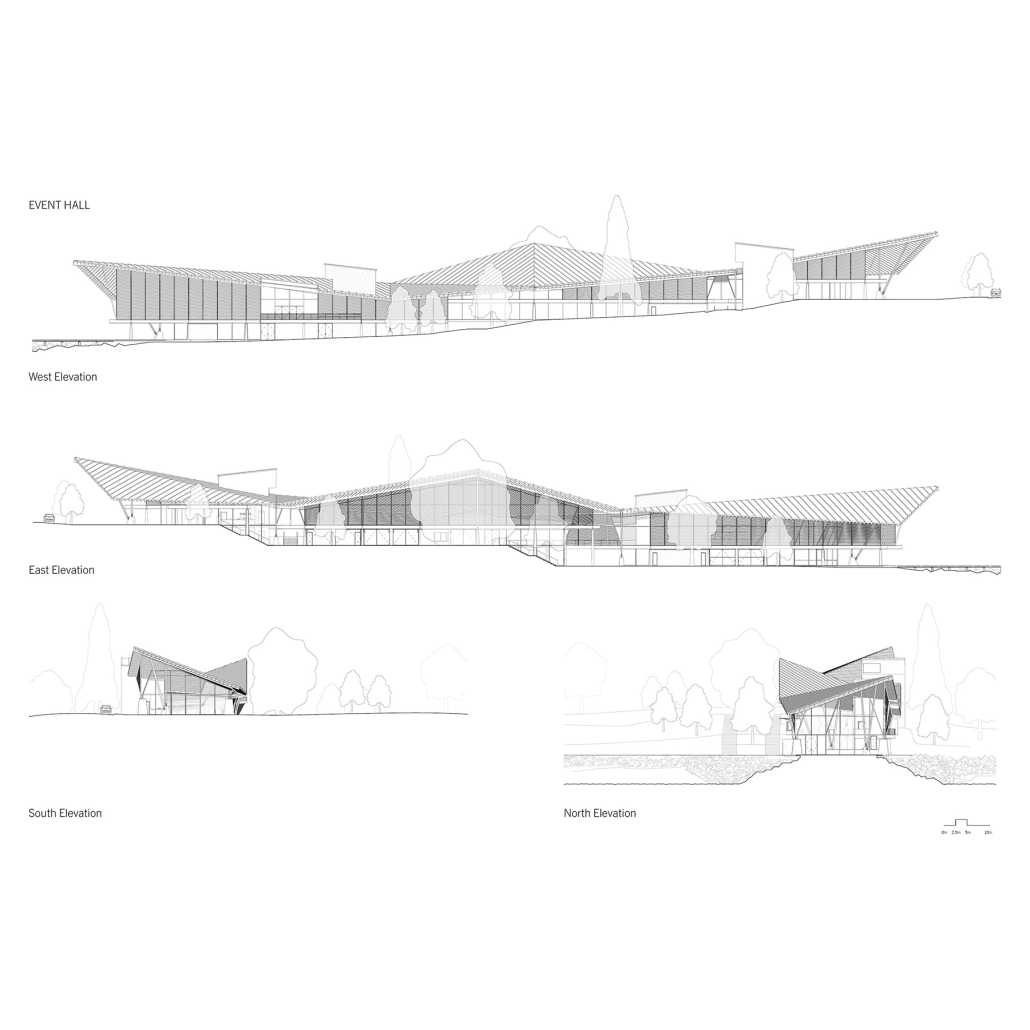
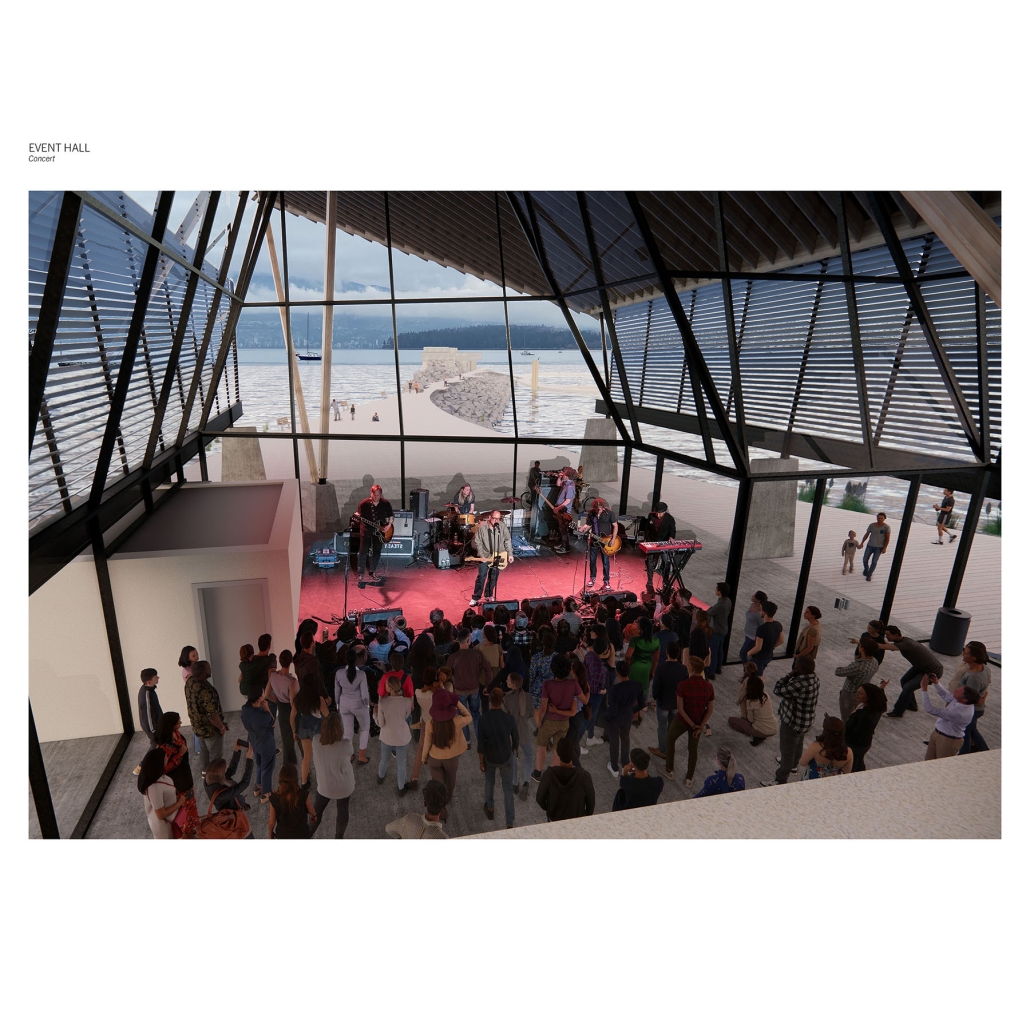
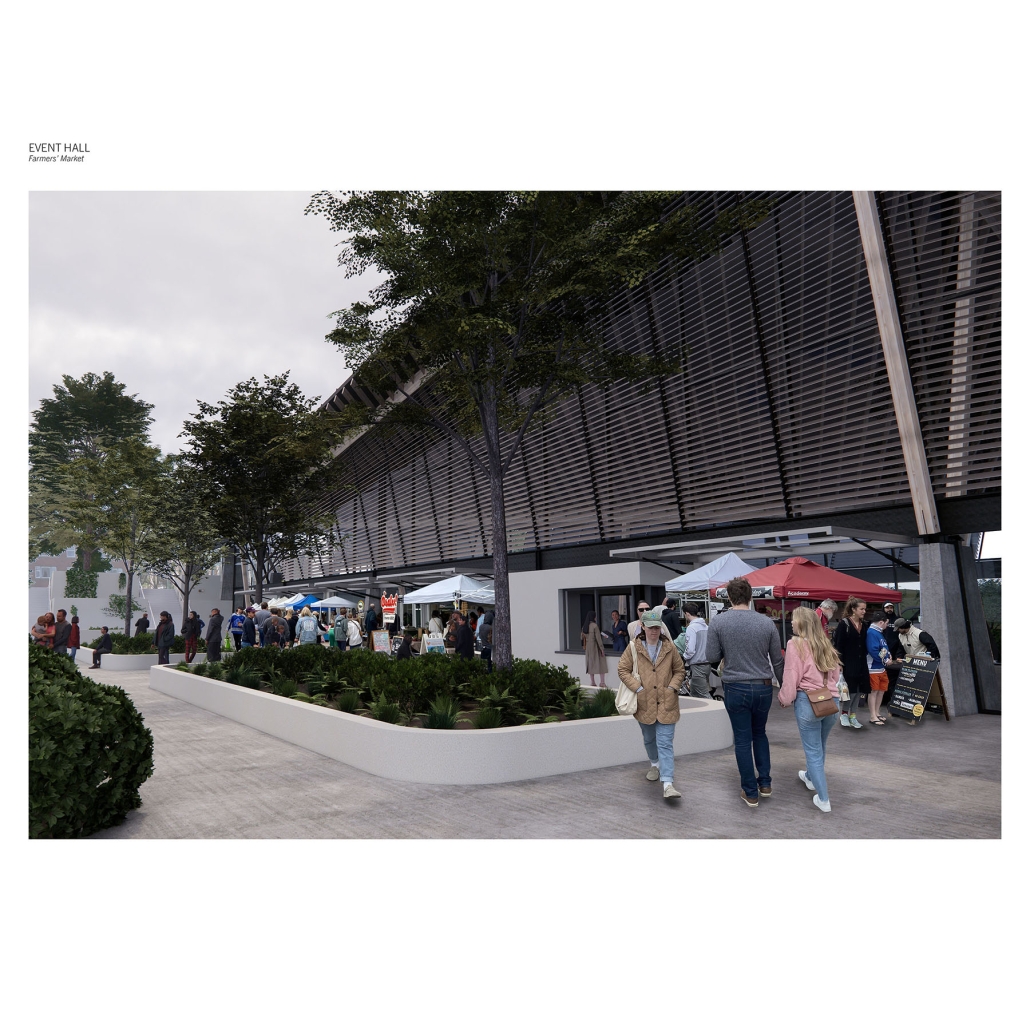
Atop this curving, protective mound of boulders sits a raised boardwalk that connects the high ground at the northeastern and southwestern corners of the park. Like strangely precious flotsam deposited along the shore, the boardwalk is dotted with small attractions such as a camera obscura, a carousel, and a pair of sound mirrors that allow friends to whisper to one another across the bay. At the southwestern tip of the park is perched a distinctive event hall with a café and gathering spaces that greet the urban edge at the highest elevation on the site. At the foot of the hall, the riprap and boardwalk wind outward to form a jetty that further protects the beach waters. It houses restrooms, showers, and saunas while providing moorage for a floating pool-shaped swimming dock that deftly rises and falls with the tides.

This project was nominated for the Design Excellence, Advanced Studio, Spring 2023 Award

Instagram: @dttreleven, @alterstudio

See you in the next installment of the Student Showcase!