Posts

2026 Study Architecture Student Showcase - Part IV

The materials that make up a building tell a story. From mass timber and aluminum to masonry and polycarbonate, building materials play a large role in the functionality and sustainability of a space. Part IV of the 2026 Study Architecture Student Showcase features projects that explore materiality in great detail. Each featured project demonstrates how materiality plays a large role in the built environment.

Scroll below to take a look!
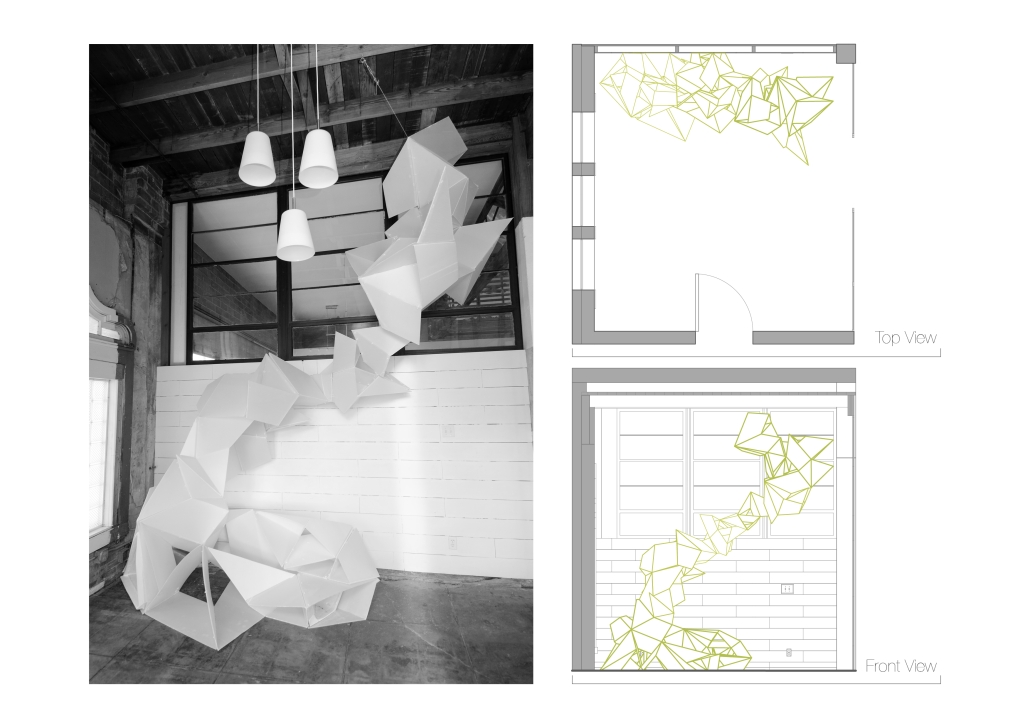

F[3] by Daniela Cantu, Staci Collins, Timotei Dudas, Ana Gaytan, Robert Guerrero, Steve Gutierrez, Luis Horcasitas, Samiha Mahzabeen, Moises Pereyra, Garrett Rodriguez & Alfredo Sanchez, B.Arch. ‘26
University of Texas at San Antonio | Advisor: Armando Araiza

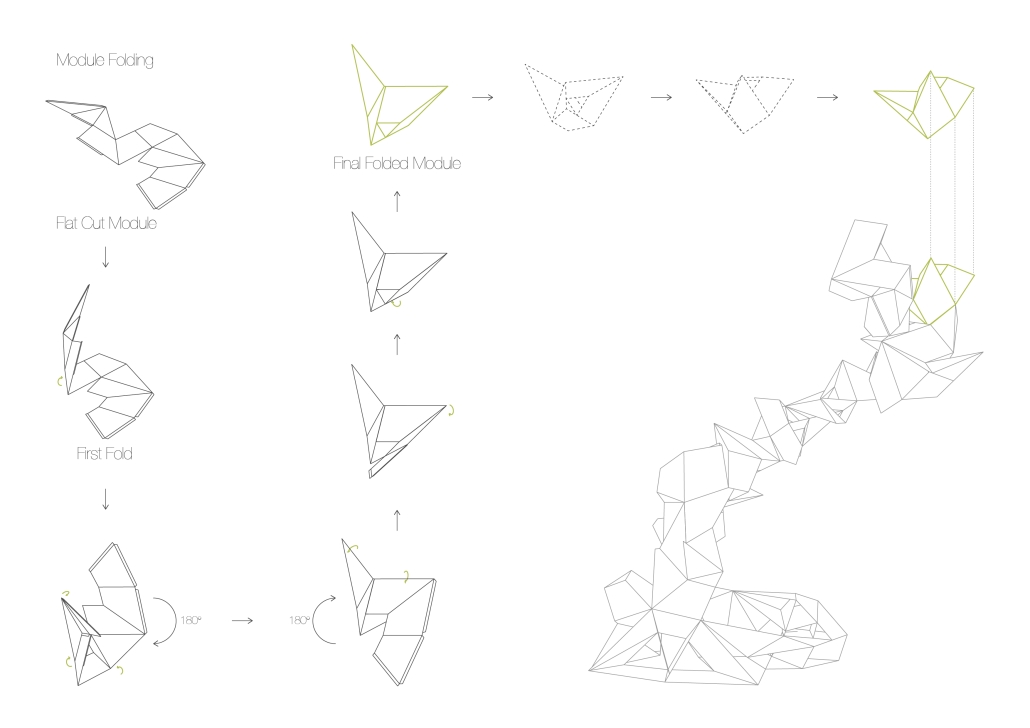
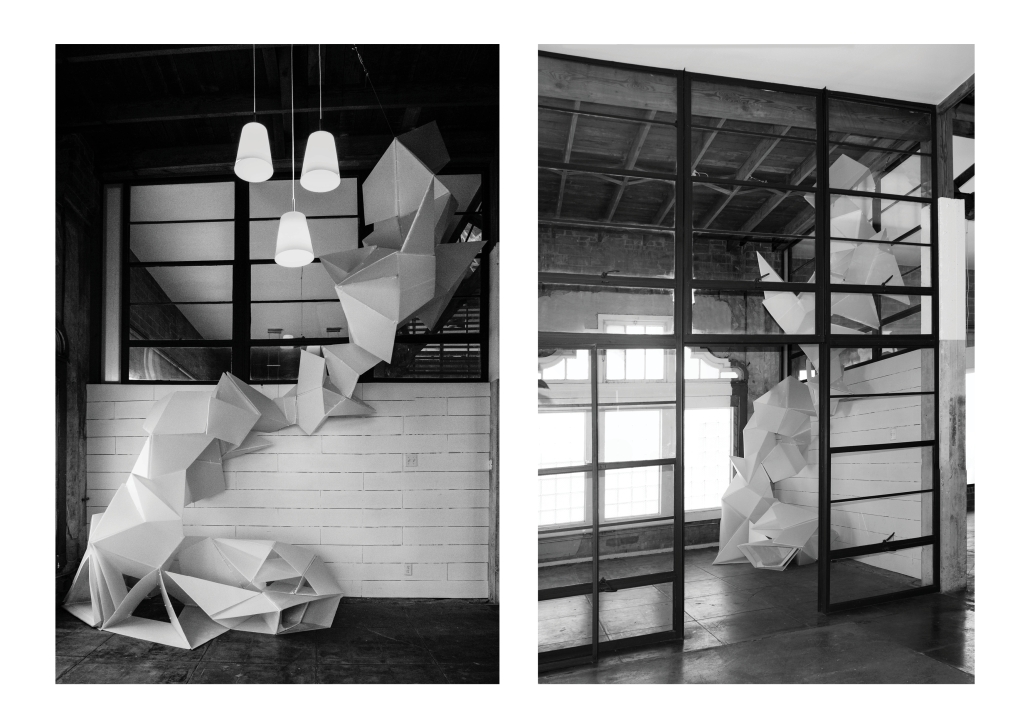
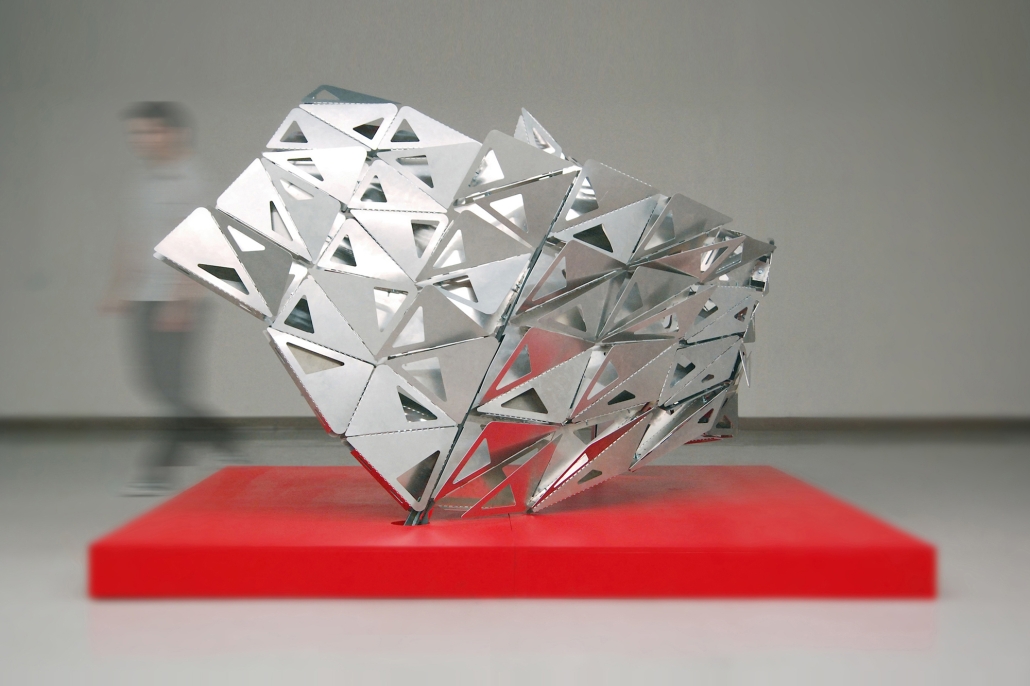
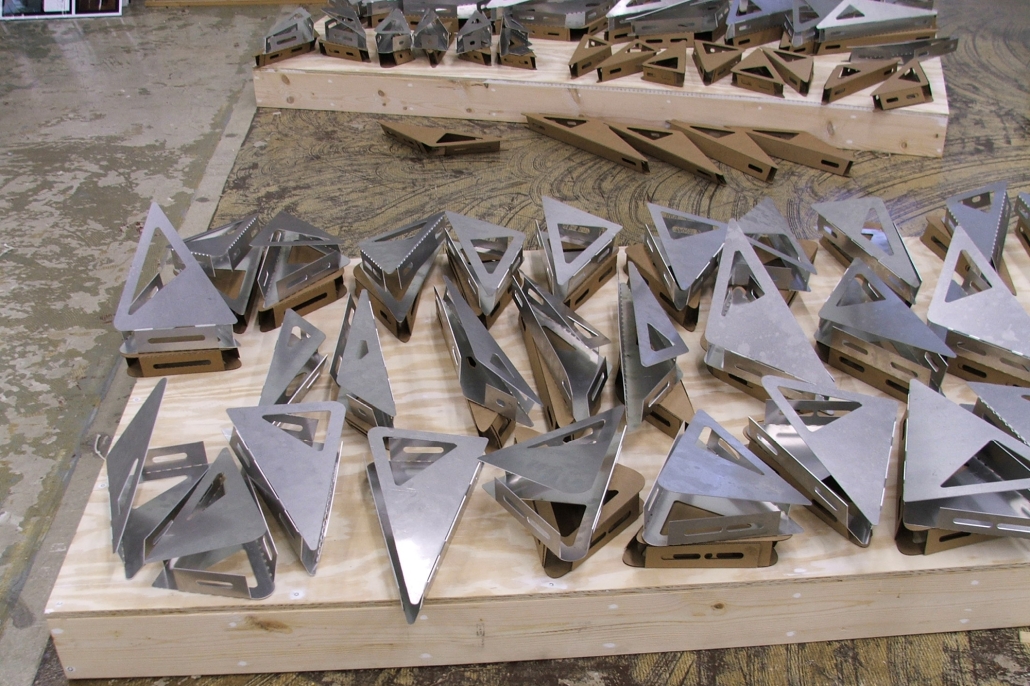
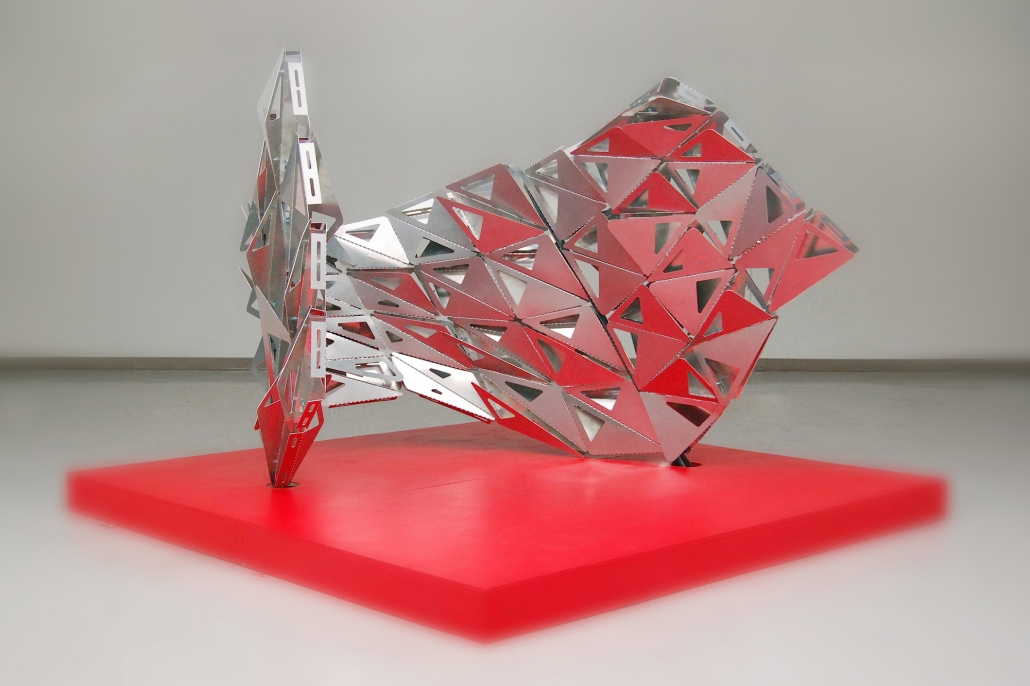
F[3] was designed for the entrance of a design studio, the moment before a visitor reaches a reception desk, where the space needs to do one thing immediately: signal what design, at its best, is capable of. It’s meant to be intriguing and inviting from the first glance.

The project was approached as an open question: how far could a single material be pushed before it told you what it wanted to become? The installation is a statement about the next generation of designers, showing what students can produce when they’re given the license to experiment with material, craft, and technology.

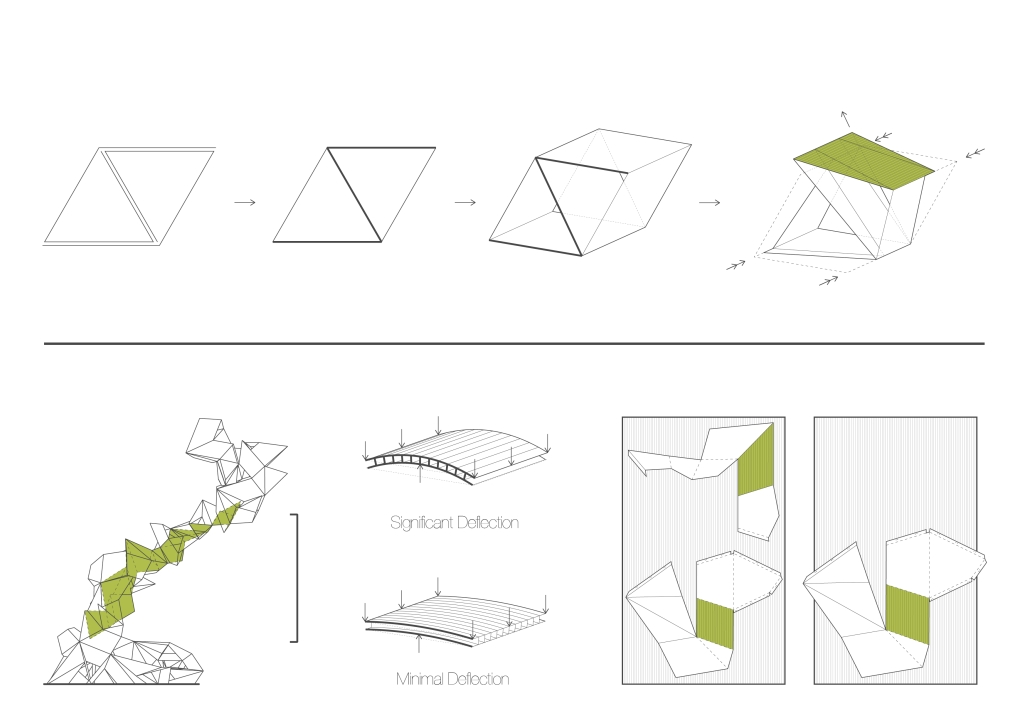
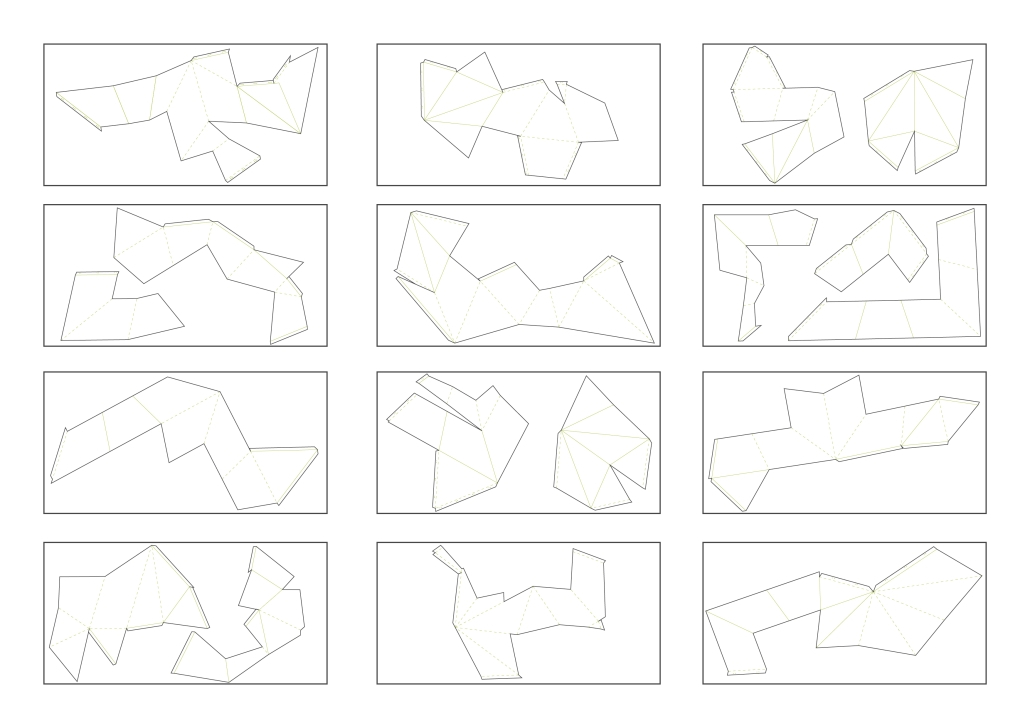
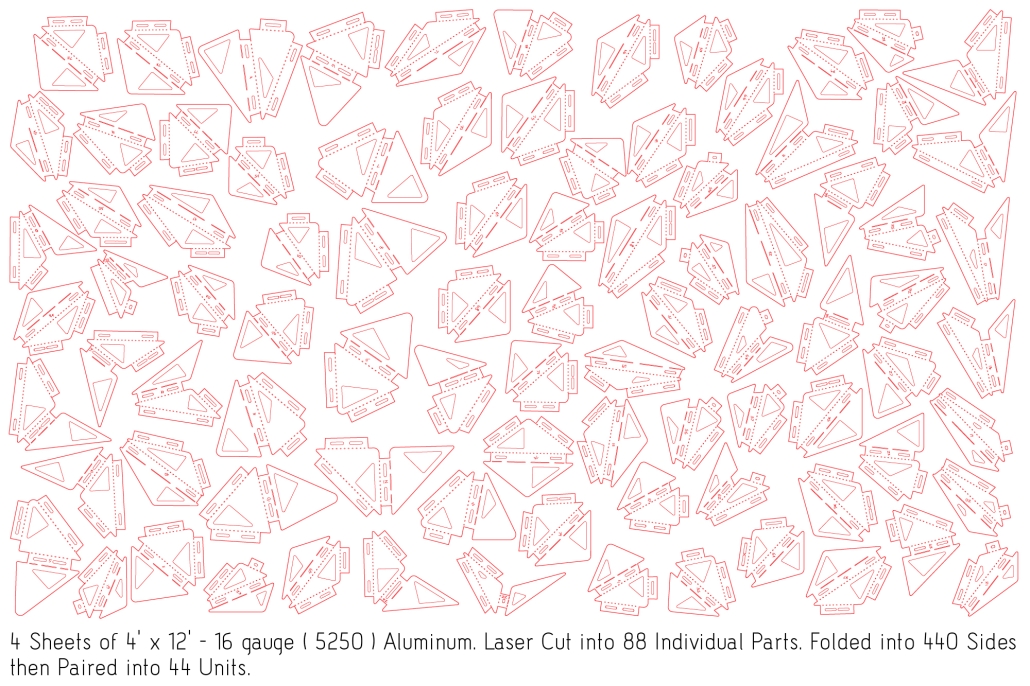
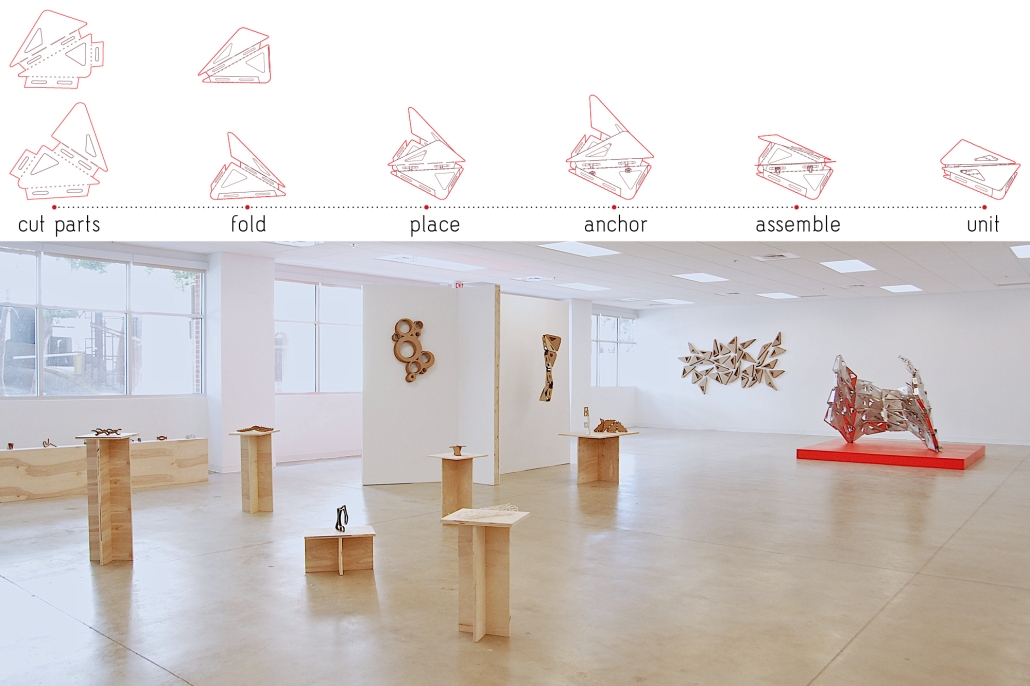


That experimentation started with understanding the material. Before any geometry was fixed, a materials board took shape: reflective dichroic film, aluminum composite and honeycomb panels, mirrored acrylic, woven textiles, faceted and wave-relief surfaces, twin-wall polycarbonate, each one tested on its own terms, for its color, its stiffness, its rigidity once folded, with a set of tests built around whatever qualities that material actually offered. The built project is positioned beside three large south-facing windows, the twin-wall polycarbonate had to do more than fold well, it had to carry and diffuse daylight, letting sun stream through its faceted surfaces and animate the space over the course of a day. Out of that process, the material stood out, for its structural rigidity once folded, for the quality of light it let through, and for how that same rigidity let individual modules interlock with one another directly, with minimal hardware. That discovery, not a predetermined shape, became the generative logic of the project. The faceted form of F[3] is a direct expression of what that material wanted to do once bent along a channeled crease.

Instagram: @armando_araiza
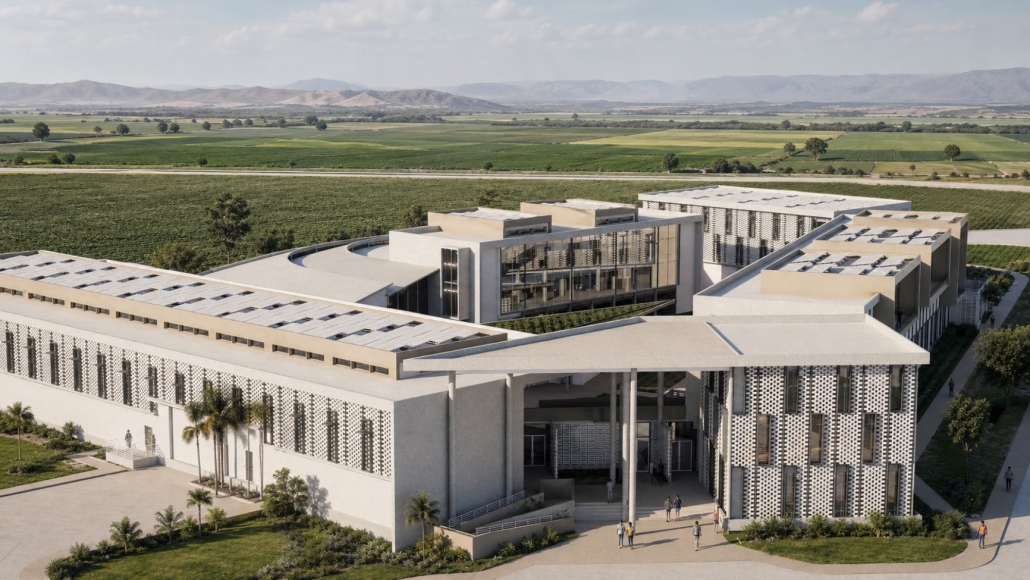
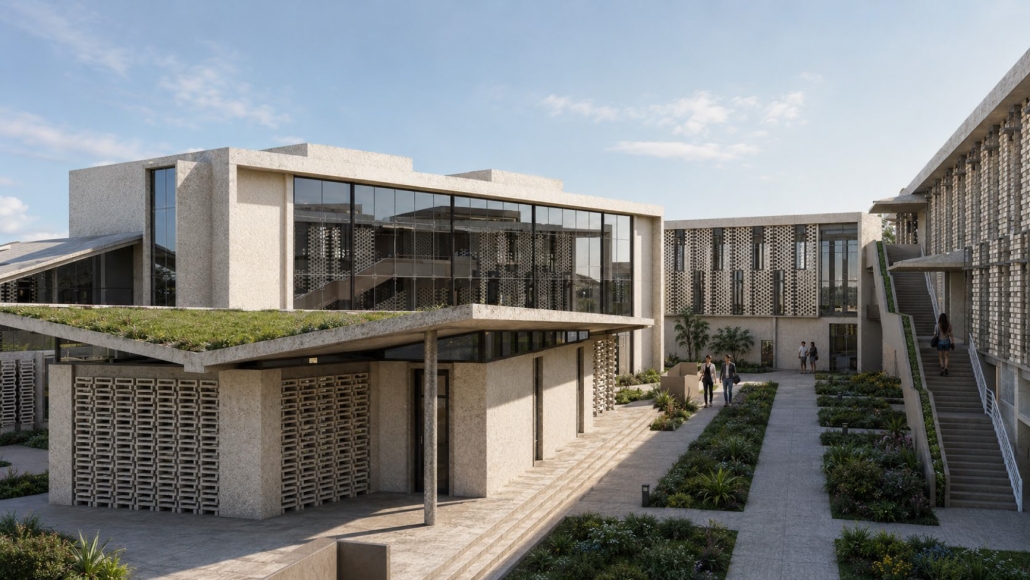
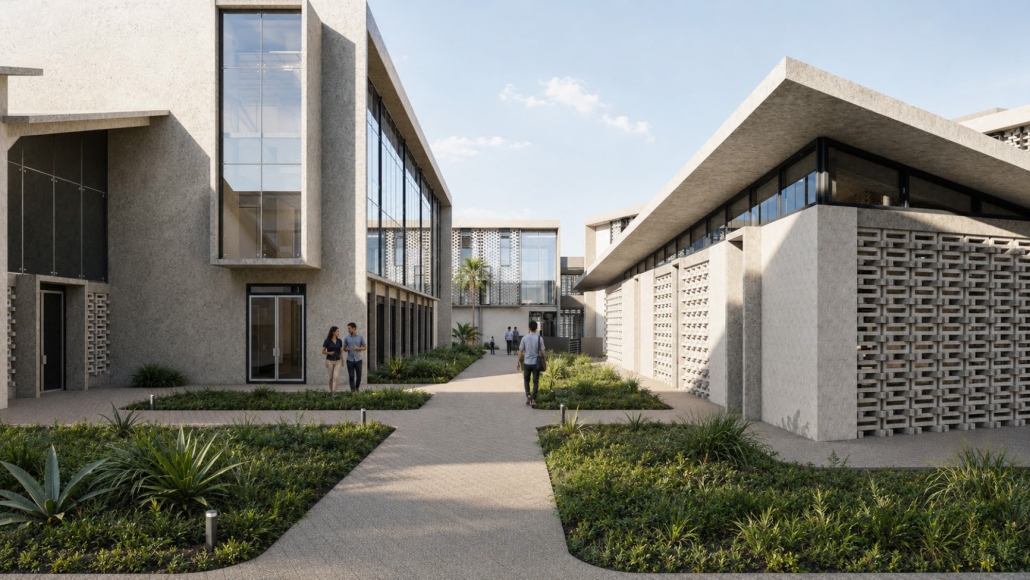
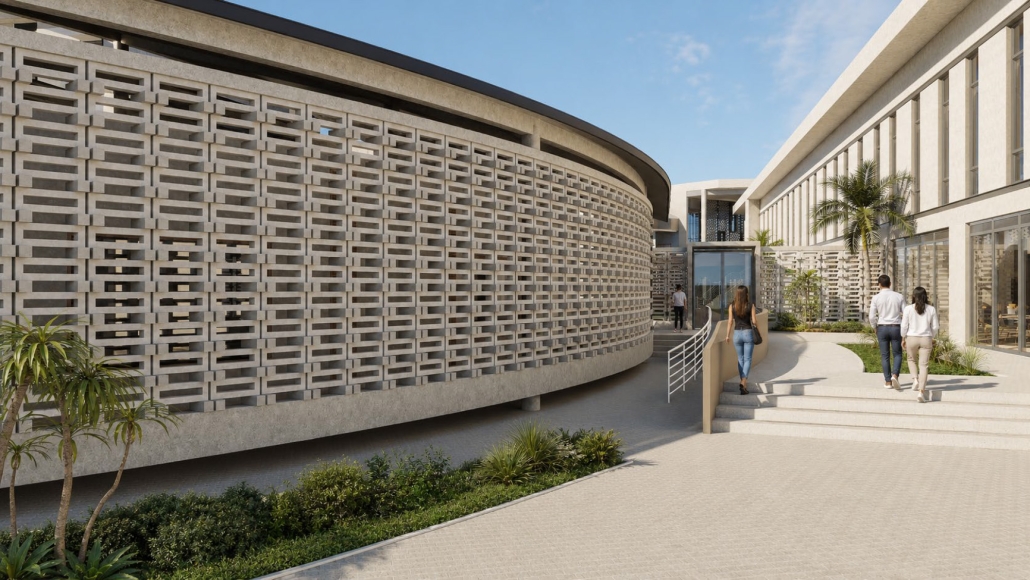
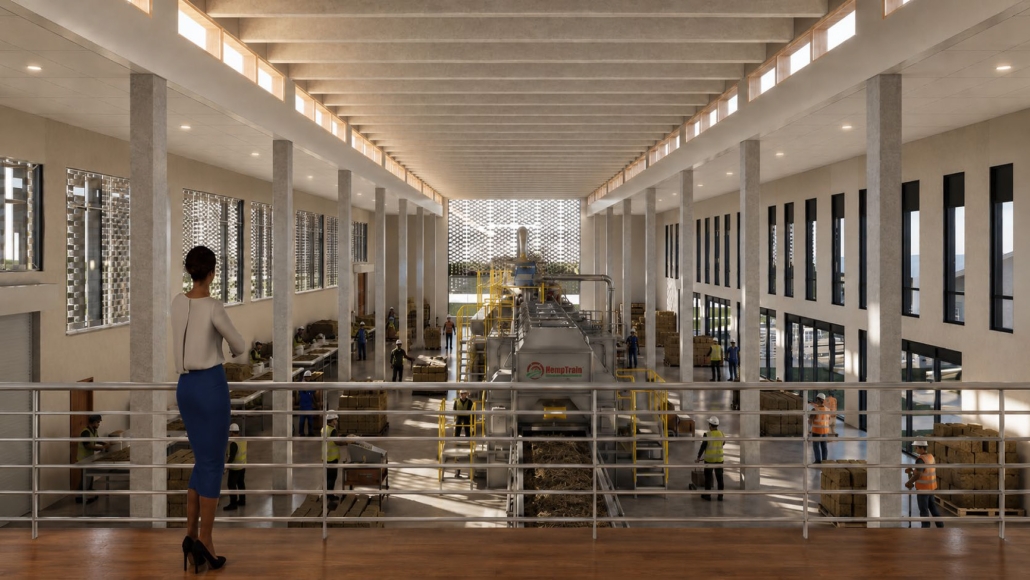
From Seeds to Architecture: Reducing the Carbon Footprint Through Bio-Based Materials – Hemp Innovation & Research Center by Adrián Vargas-Galloza, B. Arch. ‘26
Pontifical Catholic University of Puerto Rico | Advisors: Luis V. Badillo-Lozano & Pedro A. Rosario-Torres

Conventional construction is one of the main contributors to environmental impact, significantly increasing carbon emissions, natural resource consumption, and waste generation. This approach relies on standard methods and materials that have been widely accepted and used for many years. However, these materials are often non-renewable, require high energy consumption for their production, and have a considerable environmental impact. In this context, bio-based materials are presented as a sustainable alternative to reduce the ecological footprint of buildings and promote more responsible practices in the construction industry.

As environmental regulations become stricter and social awareness about climate change increases, the construction industry is faced with an urgent need to adapt. In this sense, bio-based materials provide an opportunity for the sector to evolve towards a more sustainable future. These initiatives not only mitigate the negative impacts of construction, but also promote a positive change in the way architects design, aligning construction practices with global sustainability goals.

The creation of research centers dedicated to studying and developing new solutions based on these materials is essential to face current environmental challenges. These centers can become key platforms for innovation and the advancement of technologies that not only reduce environmental impact, but also promote more efficient and responsible construction practices.

It’s very important to mitigate the climate change that has affected humanity so much, by developing new ways of constructing buildings in a more sustainable way. This is where the future of construction lies, and being a pioneer in it provides the tools to take and create the first design rules of a new emerging style that is responsive to the problems that are experienced in the present and that will continue to affect the future. Now is the time to detect the peak of this immense wave that is approaching and to position correctly in this new industry of bio-based materials that is approaching.
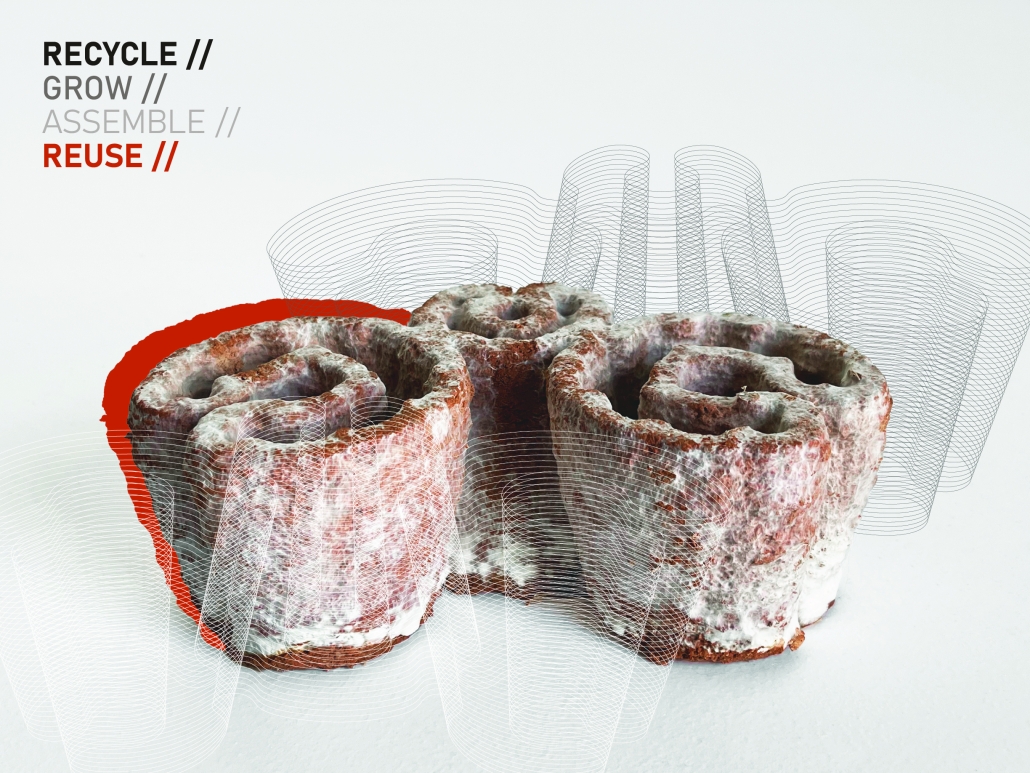
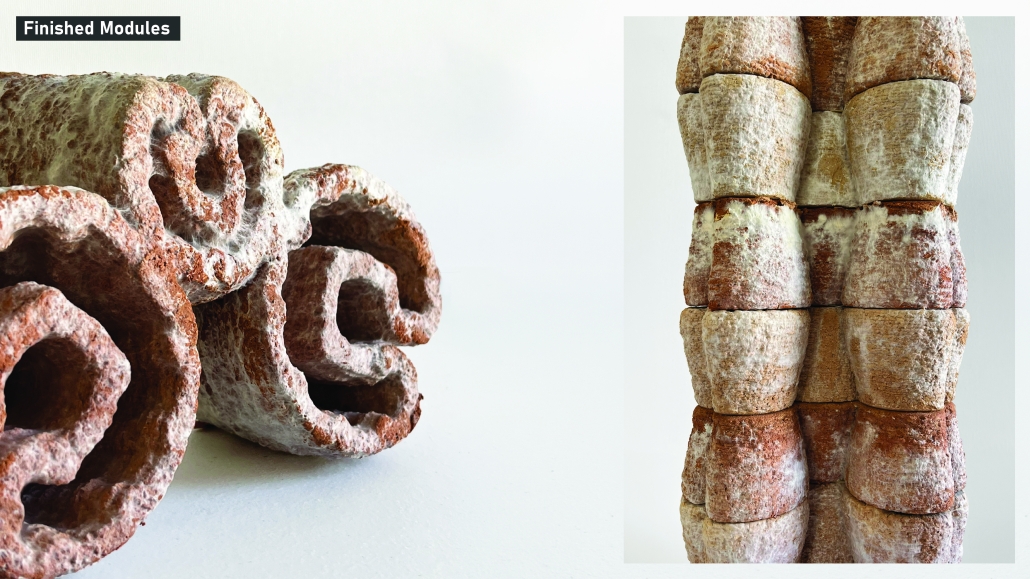
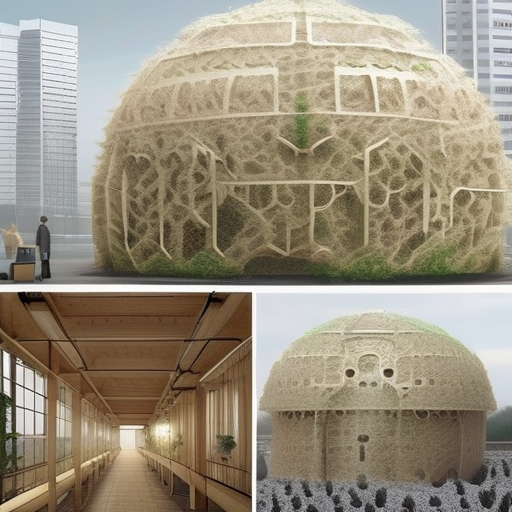
myBRIC: Structural Characterization of Mycelium-Reinforced 3D-Printed Clay with Embedded Recycled Brick Debris by James Hoppe, M.Arch. ‘26
Lawrence Technological University | Advisor: Scott Shall

Masonry construction and demolition debris represent two of the largest offenders of embodied carbon loss in current waste streams. Fired clay brick, despite its durability and material value, has only a 12% reintegration rate into the built environment due to economic and logistical barriers associated with removing intact units from a mortared masonry assembly (EPA 2020). As a result, the most common and viable method of brick reclamation is when it is in a debris form, usually used as concrete aggregate and road subbase (Christen et al. 2022; Fořt and Černý 2020).

Fortunately, recent technological innovations are increasing our ability to reclaim masonry rubble in more varied and sophisticated ways (Dodampegama et al. 2024). In particular, 3D clay extrusion and mycelium material technology pose a great potential to effect a change in the practice of brick reconstitution (Pasupathy et al. 2023).

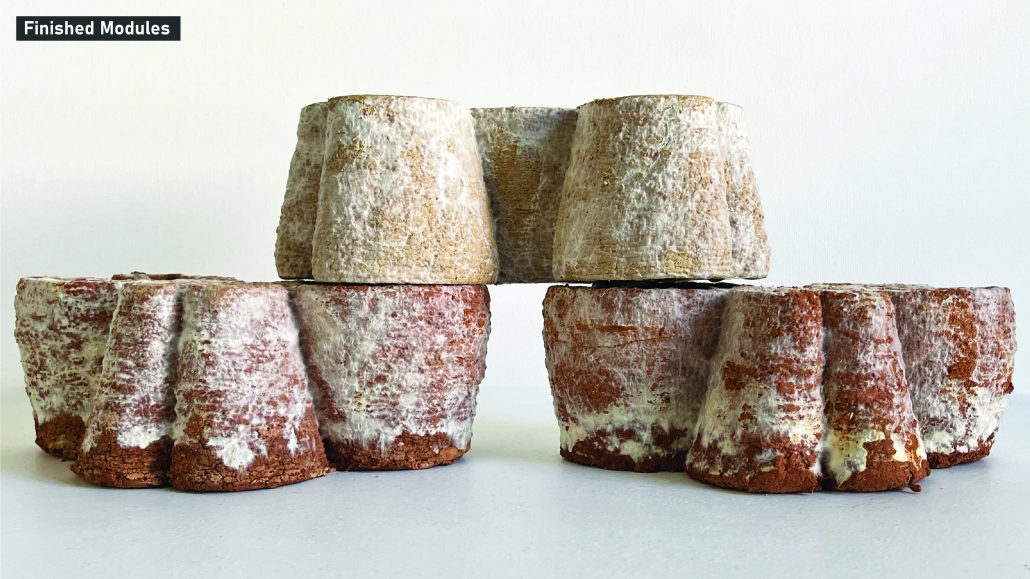
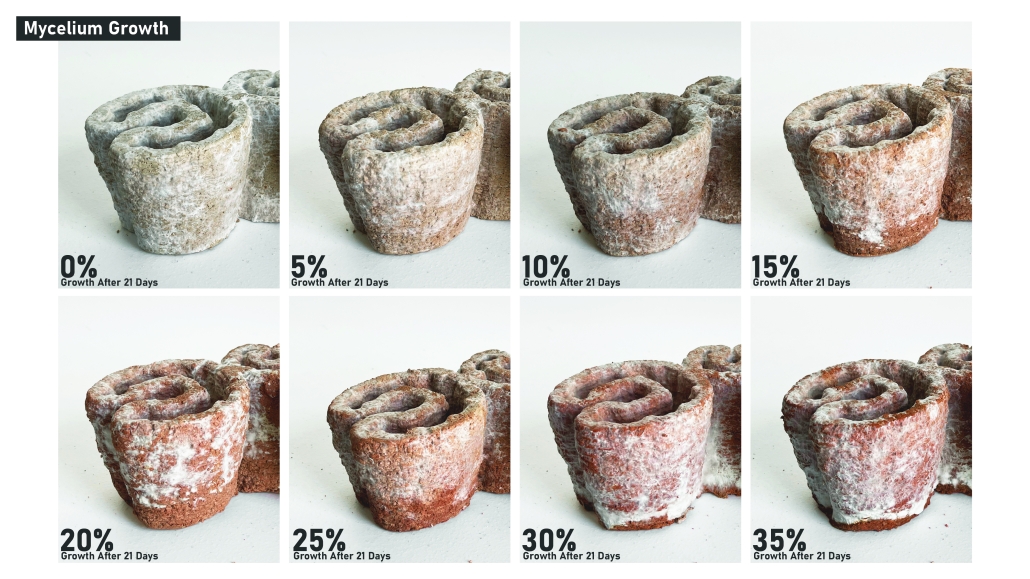
This research investigates the material feasibility of reconstituting brick demolition waste through the gradual substitution of virgin clay with pulverized reclaimed brick in 3D clay extrusions. A controlled series of printed clay modules is produced by incrementally replacing virgin clay content with recycled brick material to investigate embodied

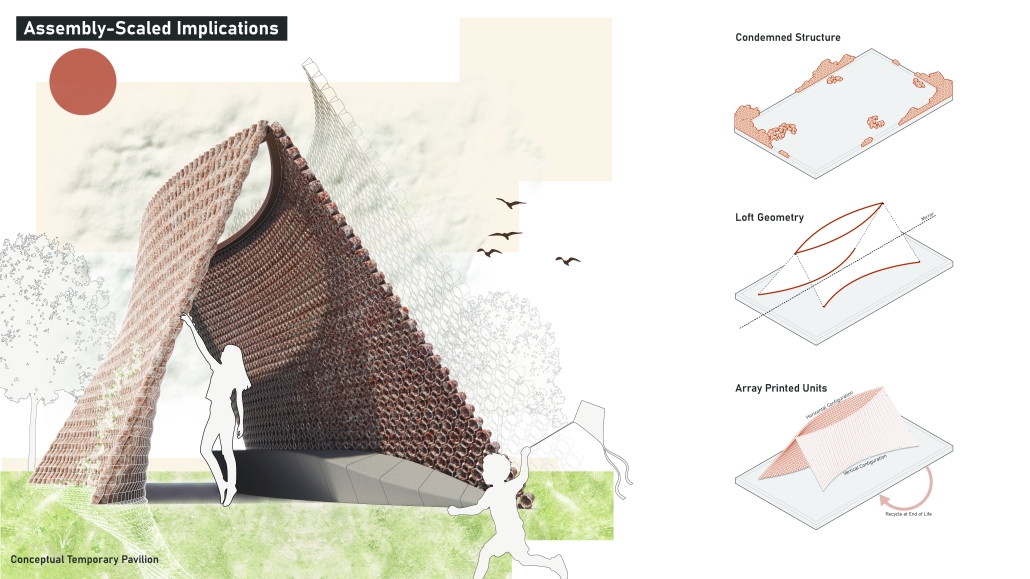
energy, cost, and time in their production while achieving a baseline module strength. Building upon prior work in digitally manufactured mycelium-ceramic composites, the study further examines the capacity of mycelium growth within these modules to restore cohesion and structural performance lost through recycled content substitution (Jauk et al. 2022). By coupling recycled masonry content with mycelium reinforcement strategies, this research proposes a fabrication workflow that repositions brick debris as a viable feedstock for sustainable architectural materials.

Click here to take a closer look.

This project received the 2026 LTU CoAD Dean’s Award and the 2026 LTU CoAD Alumni Award.

Instagram: @scott_shall
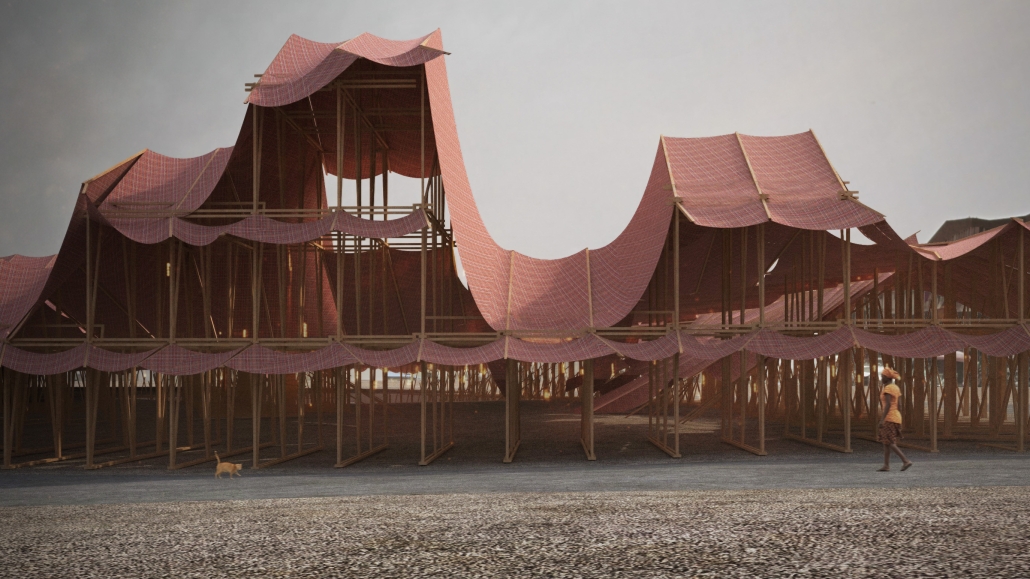
Autophagic Sacrifice – The Self-Consuming Host by Anderson Qi Han Zheng, B.Arch. ’26
Rensselaer Polytechnic Institute | Advisor: Ryosuke Imaeda

As social beings, we value reciprocal effort. We attempt to apply this to the relationship between buildings and inhabitants, but it often falls into pure functionalism. Instead of seeing them as host and guest, what if architecture is to be self-consumed? In this framework, the material lifecycle is inadvertently promoted by human activities acting as a catalyst. This project examines material reutilization as autophagy, a system consuming its own substance to maintain its presence.

The project framing draws from two theoretical references. Stanley Cook evaluates voluntary sacrifice as a moral and social tradition guided by logical reasoning. Harvey Whitehouse addresses the irrational and emotional side of self-inflicted harm. One embraces the logical necessity of a small loss for greater gain, while the other suggests that the loss itself is a means of realizing one’s identity.

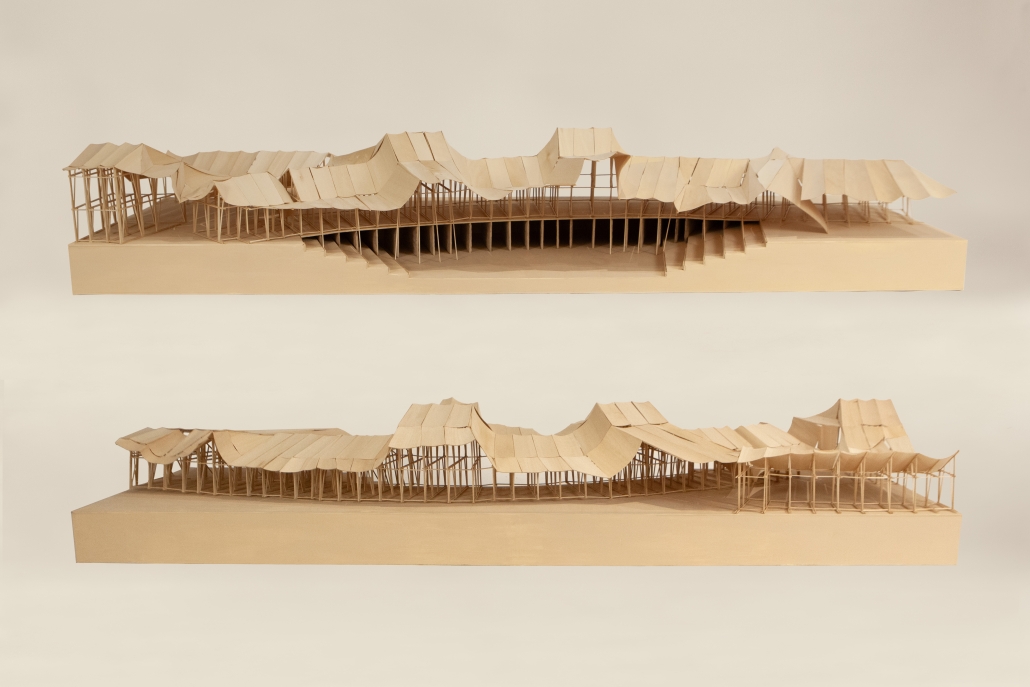
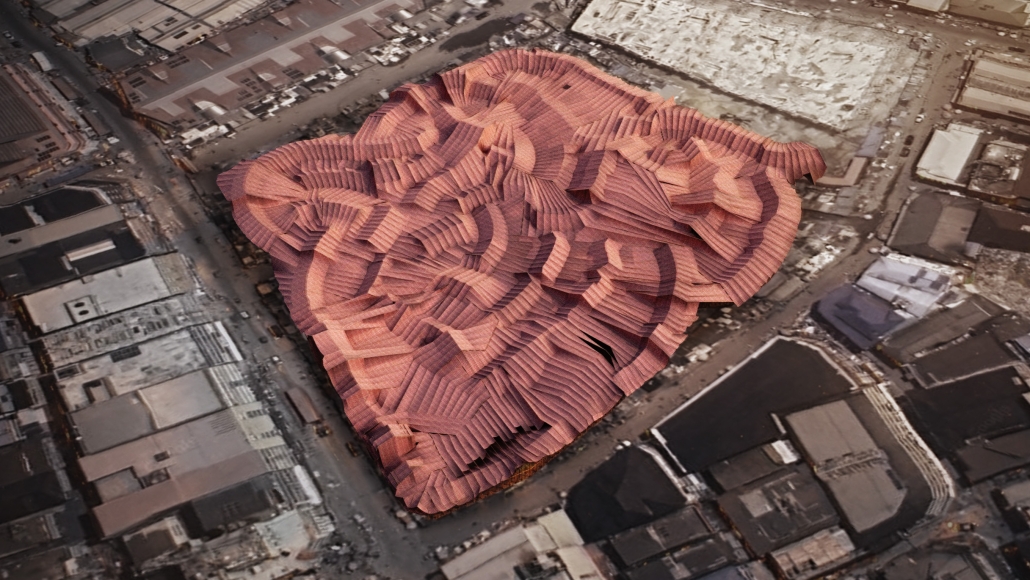
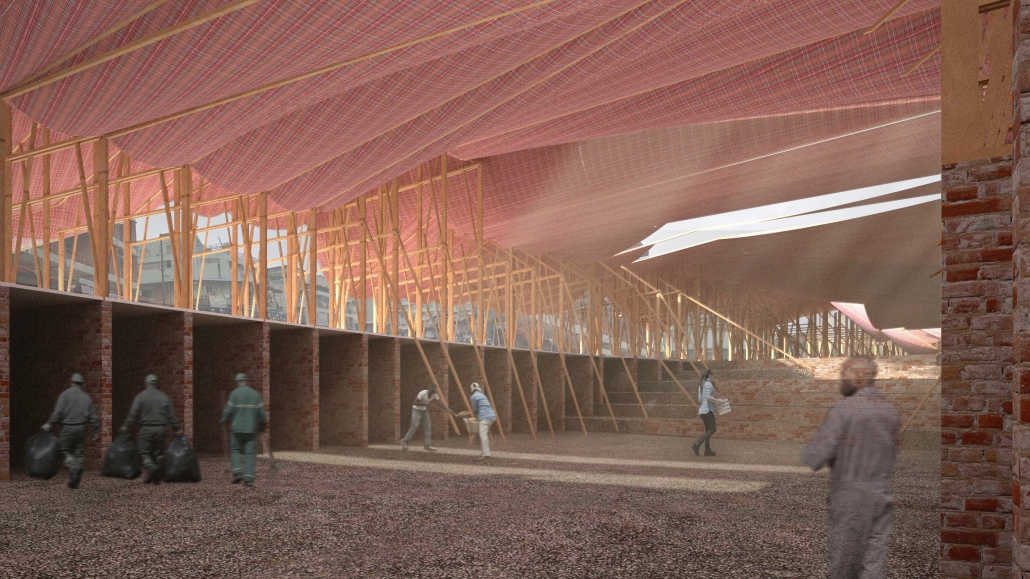
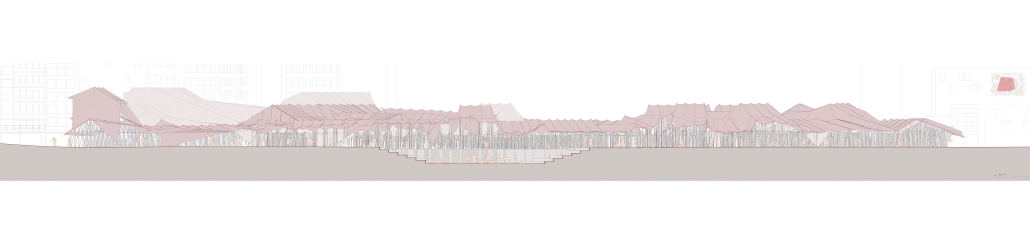
This project takes a position of self-consumption as not a permanent loss, but a way to reactivate the field through material exchange. Located within Idumota Market in Lagos, Nigeria, the project proposes a market structure that absorbs and repurposes plastic waste circulating in its surrounding environment. The host here is not limited to the architectural structure but also includes the vendors who maintain and associate their lives closely with the market. Discarded plastics, primarily plastic bags, are collected by vendors from nearby streets, gutters, and waste areas as part of routine maintenance rather than being intentionally returned by shoppers to be reused as construction materials in the market. Through a process of controlled heat, the plastic shrinks and binds carved wooden joints together. This allows the host to continuously and locally reconstruct itself without external materials. The design utilizes a modular joint system that gives individual vendors autonomy while maintaining structural consistency, apparent through the undulating canopy system, uncovering the structure while enriching spatial circulation from descending drapings. As a circular system, what is once lost may return and be metabolized into another form, gradually rejuvenating the neighborhood, while passively making the day-to-day users aware that such a loss- a transformation cycle- has been occurring seamlessly amidst the bustling streets of the outdoor market.

This project was awarded the Architectural Research Centers Consortium’s (ARCC) King Student Medal for Excellence in Architectural + Environmental Design Research. 

Instagram: @aqhz.architecture, @ryoimaeda 
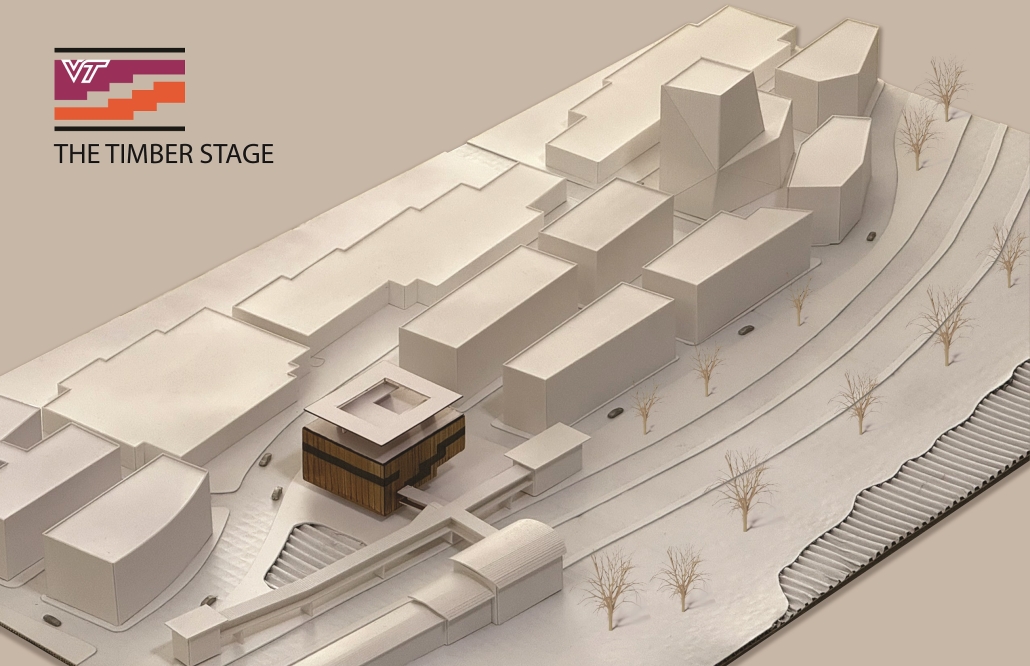
THE TIMBER STAGE: Design Proposal for Virginia Tech’s Mass Timber Theater by Z. A. Saleh Zebermai, M.Arch. ’26
Virginia Tech Washington-Alexandria Architecture Center | Advisors: Ezgi Isbilen, Paul Emmons & Susan Piedmont-Palladino

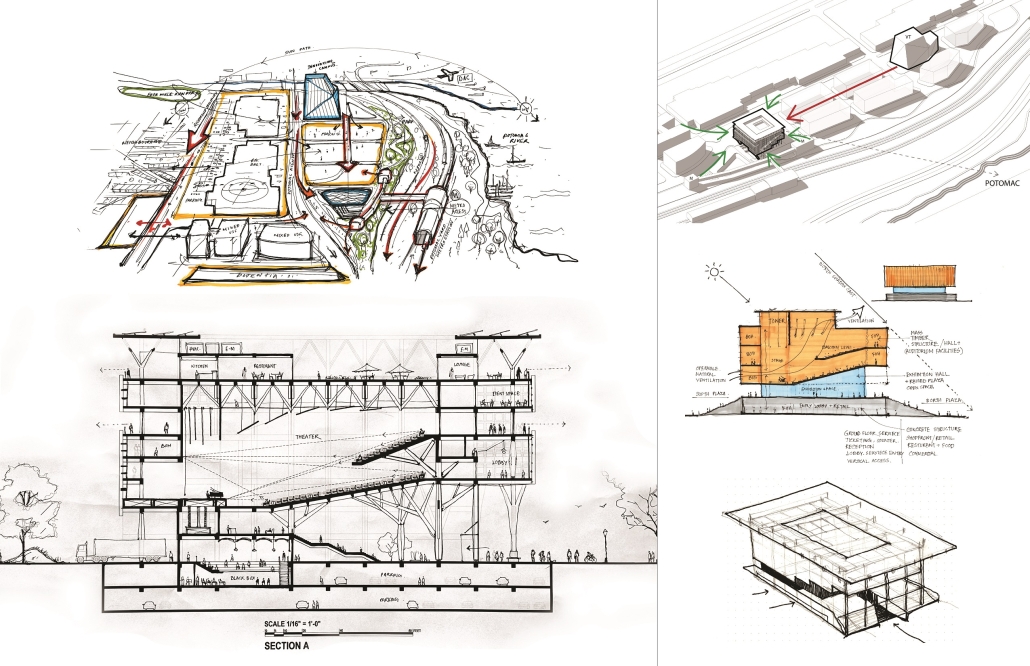
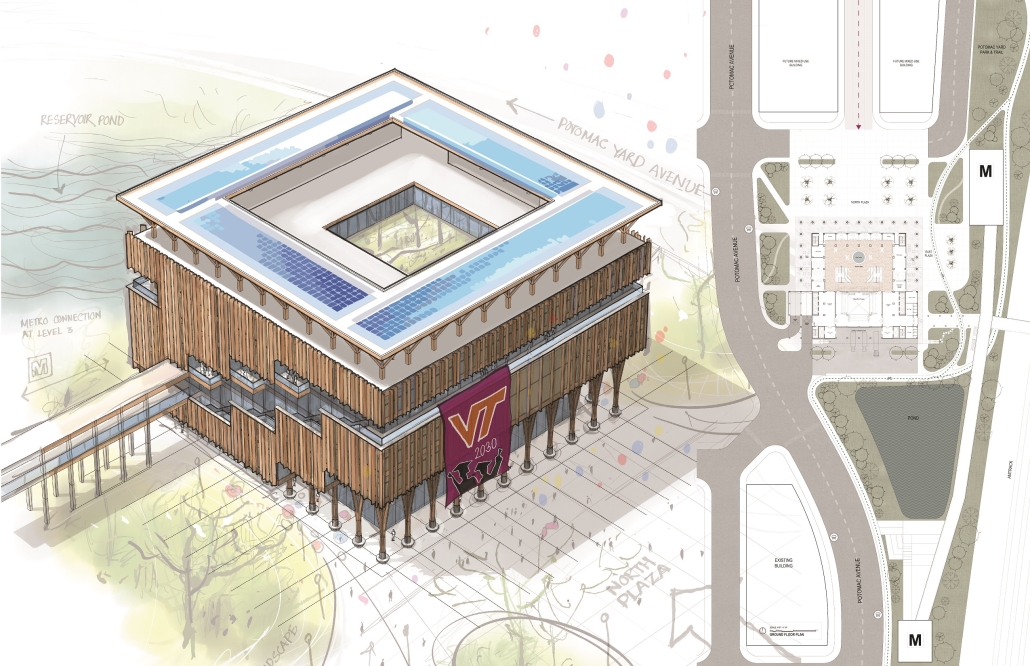
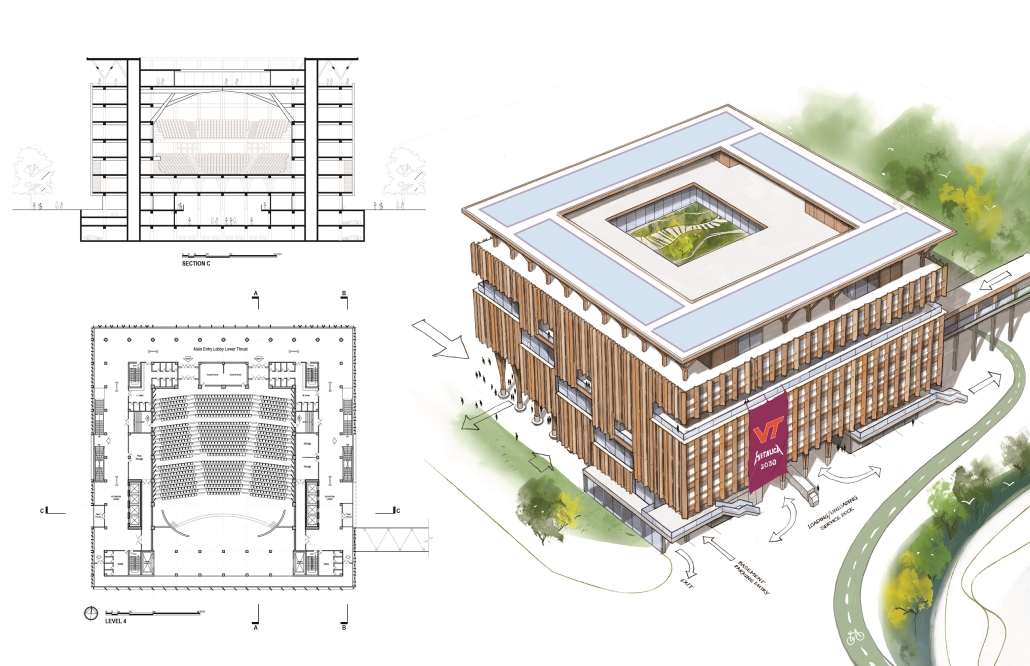
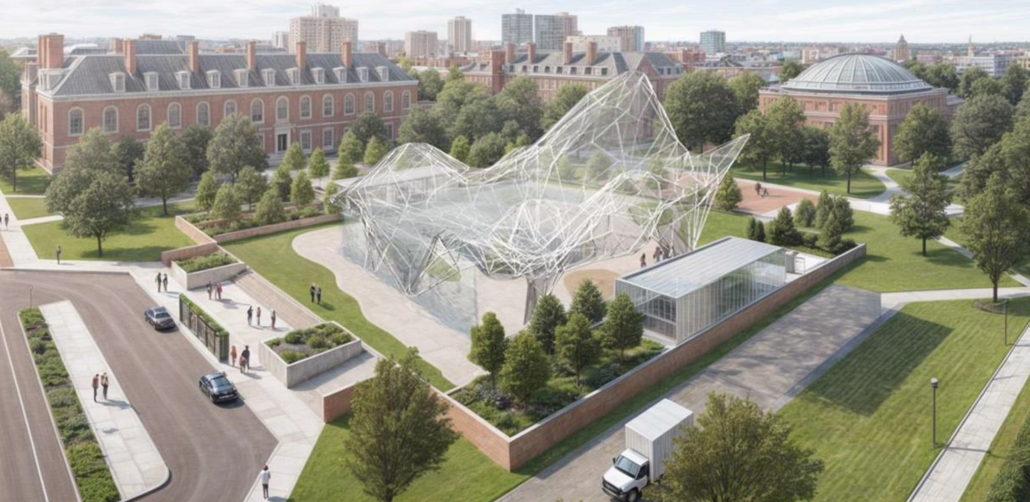
This thesis is a design proposal for a theater complex for Virginia Tech’s extended campuses in the Washington, D.C. region. Despite Virginia Tech’s growing footprint and increasing student numbers in Northern Virginia, the school does not have space for graduation ceremonies. [This] proposed project matches the need and Virginia Tech’s presentation in this area as a forerunner of innovative sustainable practices. 

Consequently, the project investigates the potential of mass timber as a structural and building material for a large space like a theater. The thesis begins with finding the appropriate site through an analytical urban study of the City of Alexandria. Comparing access, distance, relevance, future projection and other factors, the proposed site is at Potomac Yard, near the metro station and Virginia Tech’s Innovation Campus. Then, a detailed study of the site investigates its urban potential and the observations are translated into design strategies for further development about the building form, urban spaces, orientation and directions.

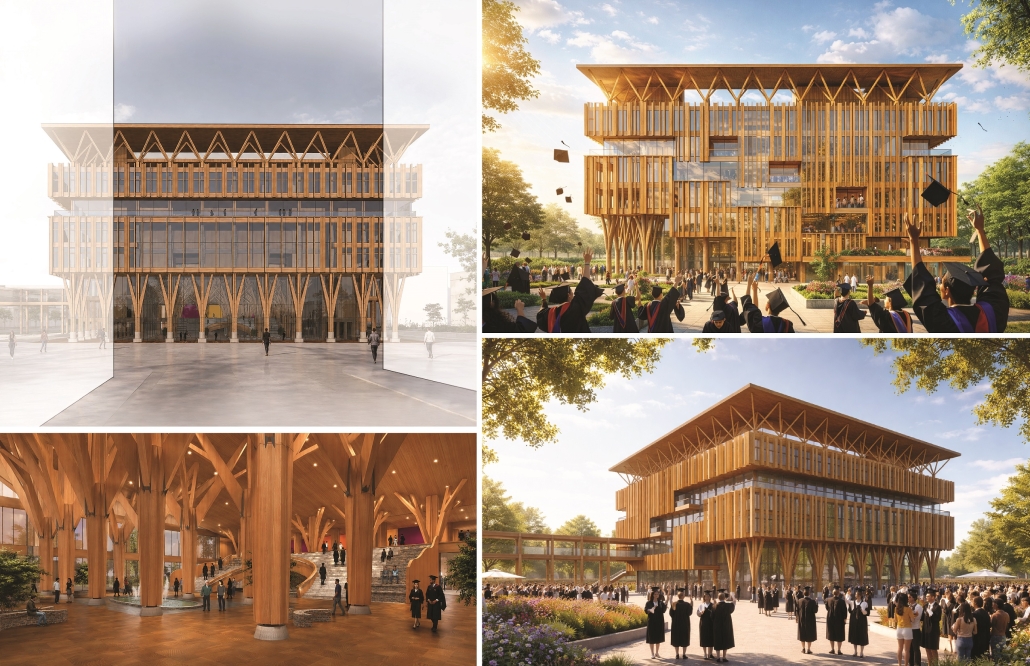
Investigation of mass timber as a building material revisits the study of ancient timber roof building techniques of the Norwegian Churches, searching for the relationship between the shipbuilding techniques and the large-span timber truss system, which can be interpreted to modern buildings along with the latest technological development in the mass timber industry. Timber can be used for both technical and aesthetic purposes. The comparative study showed how mass timber is the appropriate material for the context considering sustainability, carbon footprint, material quality, sourcing, etc.

Although a large part of the program of the proposed design is the Commencement Event for Virginia Tech, there are other flexible functions of the building which serve the community on a regular basis. A high-performance building facing a large open Public Plaza creates a dialogue between the current innovation campus building through an axis of pedestrian movement.

Additionally, this project explores solar gain through a double-layered exposed timber screen, modular timber construction and joining details, Biophilic indoor shadow patterns, smooth circulation for a large gathering and the technical aspects of a high-performance theater space. Combining all the design considerations, the thesis proposes a meaningful public building which serves Virginia Tech as well as the local community.

This project received an Honorable Mention for the 2026 WAAC Thesis Prize.

Instagram: @saleh.zebermai, @vt_waac, @e_isbilen
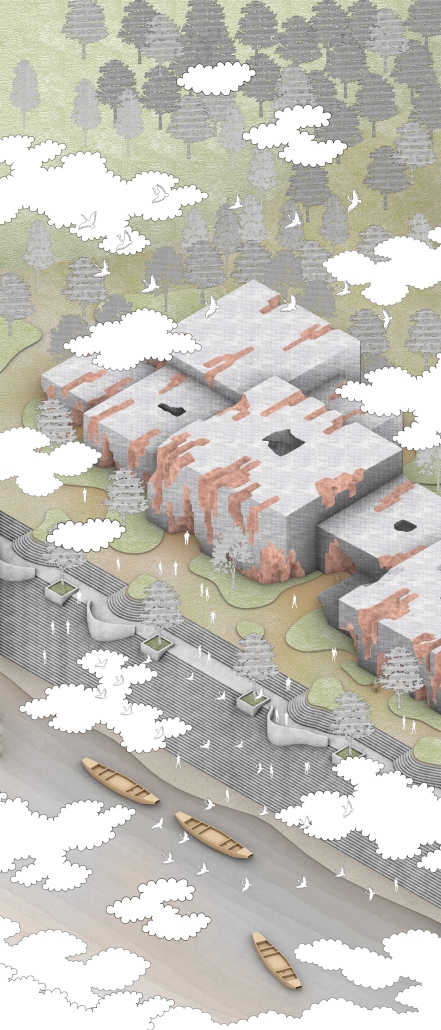
Phong Nha Karst Gallery by Tai Le, M.Arch. ’26
Carnegie Mellon University | Advisor: Laura Garofalo

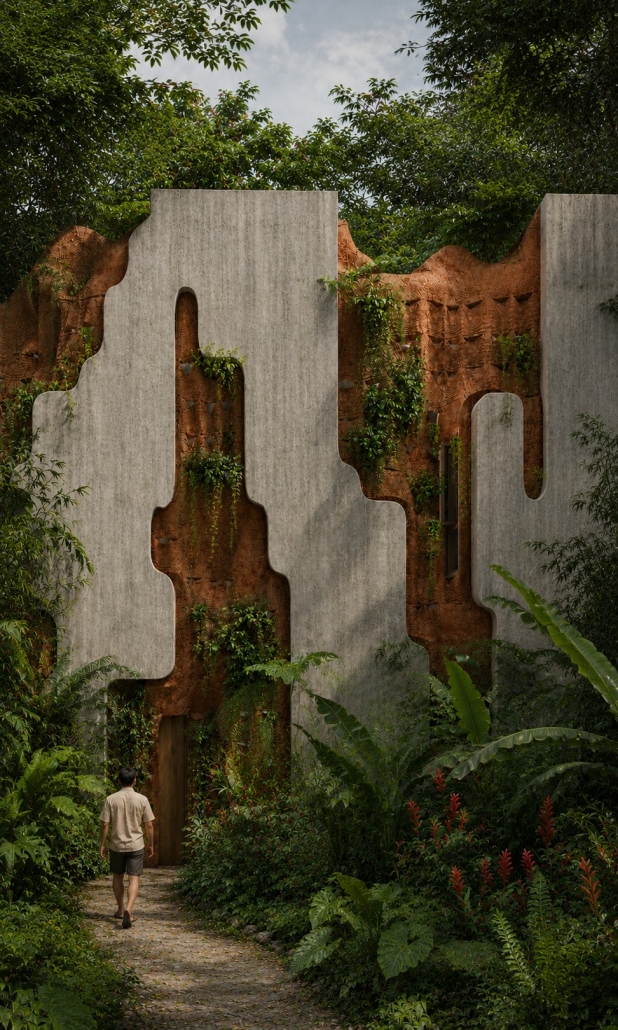
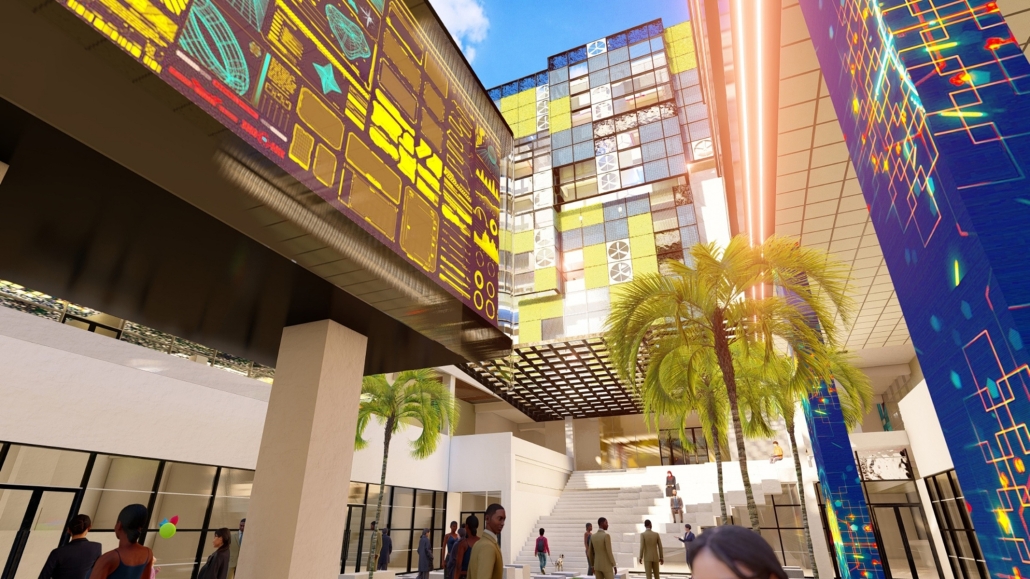

Tai Le’s Phong Nha Karst Gallery integrates visitor services at the entry of one of the most historically significant and complex karst environments in Asia. The Phong Nha Karst Gallery is located along the Son River at the threshold of Phong Nha–Kẻ Bàng National Park in the Quảng Bình region of Vietnam. These environments are formed by the dissolution of soluble bedrock, creating multi-scalar linked caverns. The building is conceived as a set of blocks linked to create interconnected spaces through a soft flowing volume, translating the dissolution logic of karst formation into a rhythmic sequence of compression and expansion within a clearly manmade form.

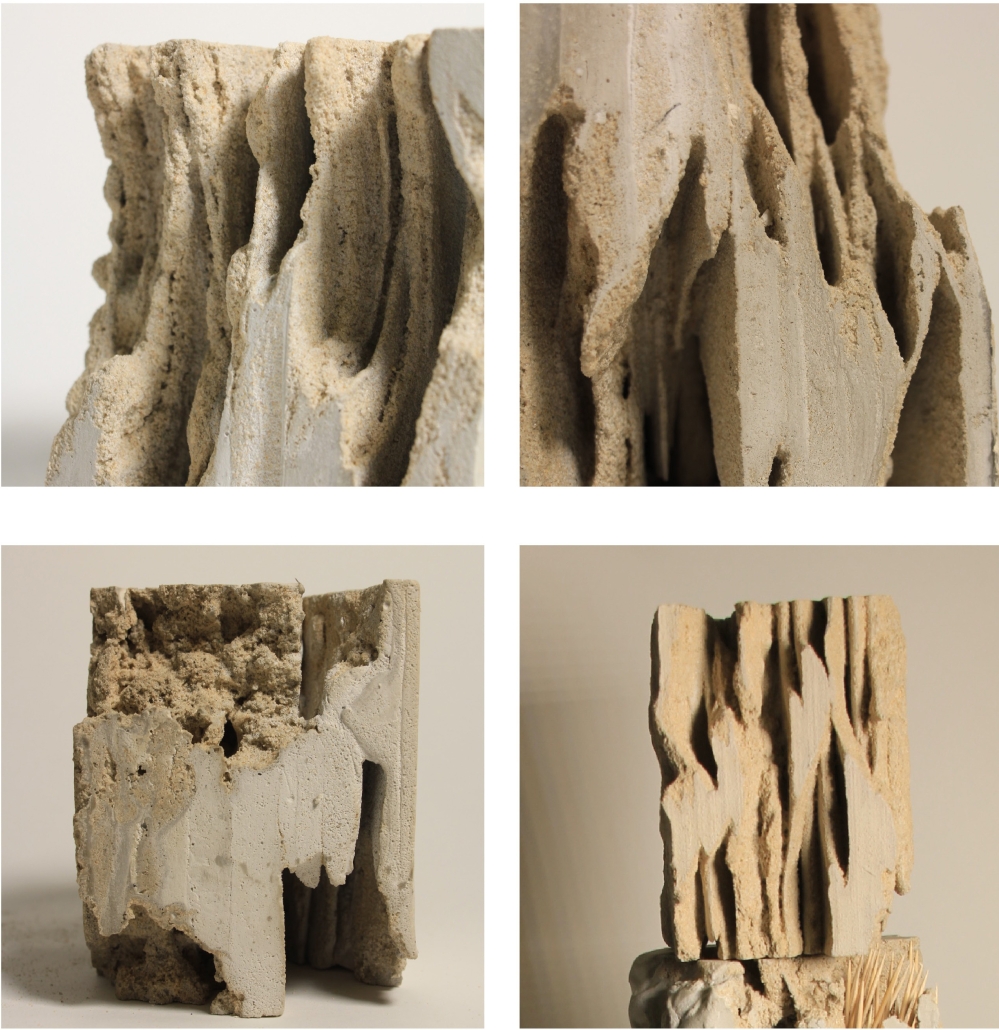
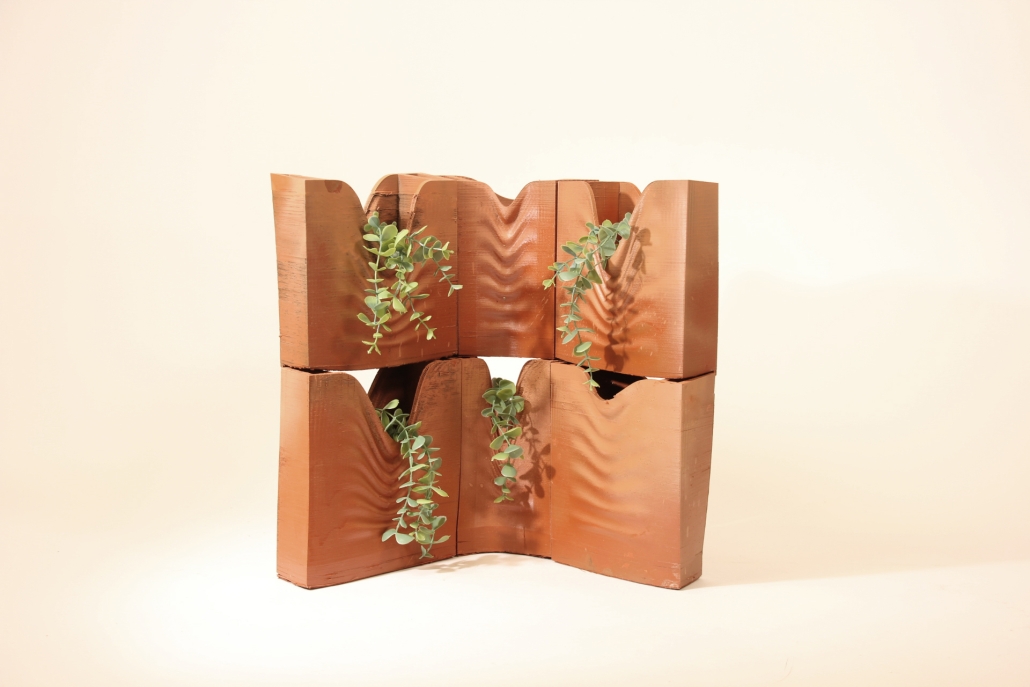
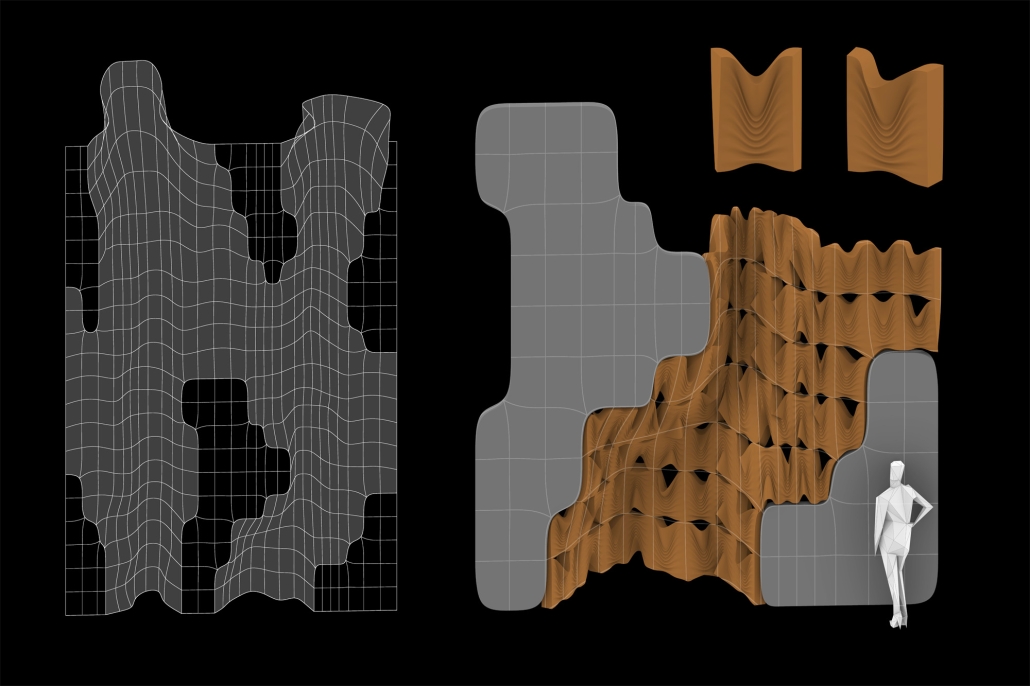
Following a set of material explorations of aggregation and erosion, the exterior of the blocks is also manipulated, revealing a softer skin of 3D-printed terra cotta modules set back into the concrete volumes. Composed of bespoke ventilated blocks, this softer layer diffuses the tropical sun and allows for natural ventilation, improving thermal comfort and reducing the thermal load of the mechanical systems. This bioclimatic filter of light and air also hosts vegetation, allowing the building to evolve into an extension of the biome. 

You can learn more about this initiative here and here. 

Instagram: @taile.just.arch, @lauragarofalo

Stay tuned for Part V!
2025 Study Architecture Student Showcase - Part III

Today’s installment of the 2025 Study Architecture Student Showcase highlights innovation in technology and artificial intelligence (AI). In Part III, we look at senior projects that reimagine how technology can transform architectural practices, human experiences, sustainability, and design workflows. You may find yourself asking: What happens when AI is used as a co-designer? 

From smart cities in Puerto Rico to augmented reality, each project will broaden your perspective on the capabilities of technology in design. 

Browse the projects below!
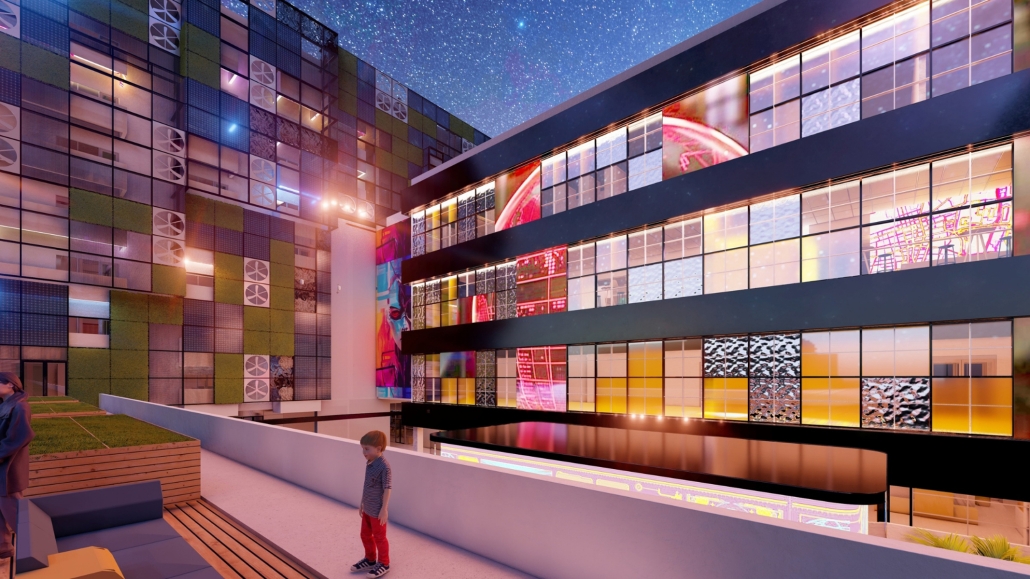
Urban Metamorphosis: Smart Cities Resignifying Spaces by Ramón L. Meléndez-García, B.Arch ‘25
Pontifical Catholic University of Puerto Rico | Advisors: Pedro A. Rosario-Torres & Juan C. Santiago-Colón

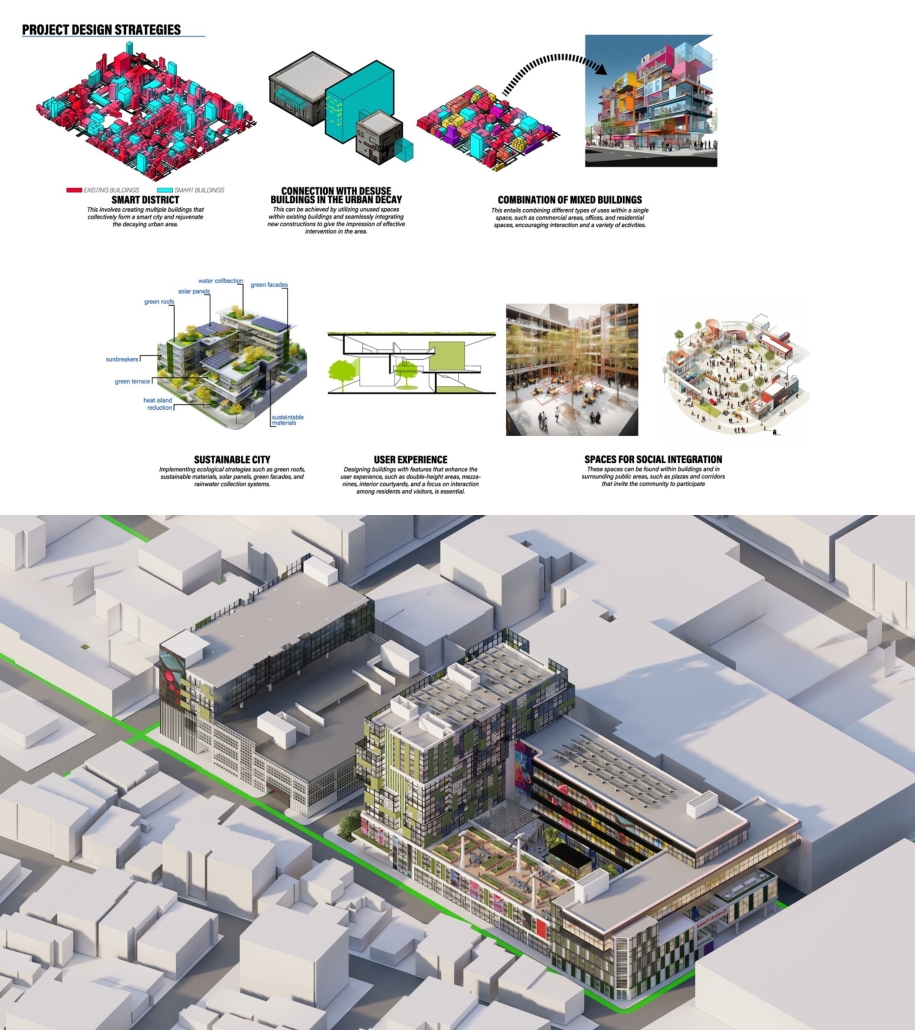
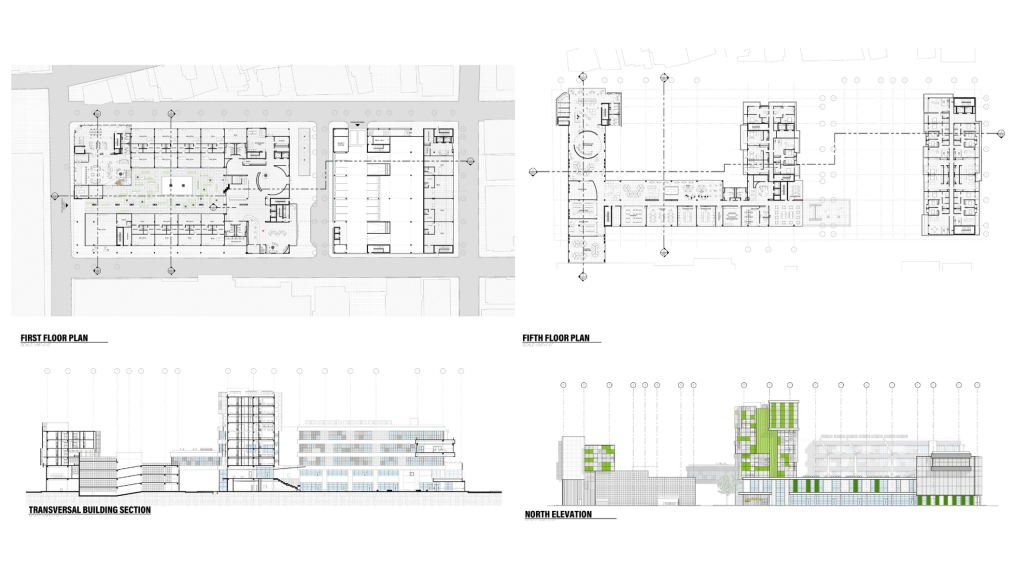
This research investigates the urban regeneration of Río Piedras, Puerto Rico, through the strategic implementation of smart city principles adapted to local needs. In response to widespread physical, social, and economic decay—evident in abandoned lots, deteriorated infrastructure, and declining public life—the study proposes a multidimensional framework that reimagines the urban fabric through technological innovation, sustainable development, and architectural intervention.

Departing from mainstream smart city models centered solely on digital efficiency, this study develops a localized smart city theory that combines cultural identity, community participation, and advanced technologies. The proposal includes the integration of smart housing, cultural and educational hubs with augmented reality capabilities, green infrastructure, efficient public transportation, and urban data nodes to improve services and connectivity. Core technologies such as the Internet of Things (IoT), Artificial Intelligence (AI), and Big Data are utilized to inform urban planning decisions, support sustainability, and foster civic engagement.

Río Piedras is positioned as a prototype for urban acupuncture, where vacant and underused parcels are reactivated as strategic anchors for community life, innovation, and economic growth. The intervention emphasizes not only technological transformation but also the importance of contextual design—bridging the gap between historic architecture and contemporary urban needs.

By transforming obsolete spaces into adaptive smart infrastructures, the project demonstrates how urban regeneration can be achieved through a balance of innovation and local identity. This research presents a replicable smart city model for Latin American contexts, focused on equitable access to services, environmental responsibility, and inclusive urban development.

Ultimately, the study reframes smart cities as people-centered ecosystems, where technology, space, and society coalesce to create resilient, livable, and forward-looking urban environments.

Fold Me a Path: An Experience of Fractured Flow by Farah Swilam, M.ArchD ’25
Oxford Brookes University | Advisors: Adam Holloway, Elliot Krause & Deniz Topcuoglu

Distortion:

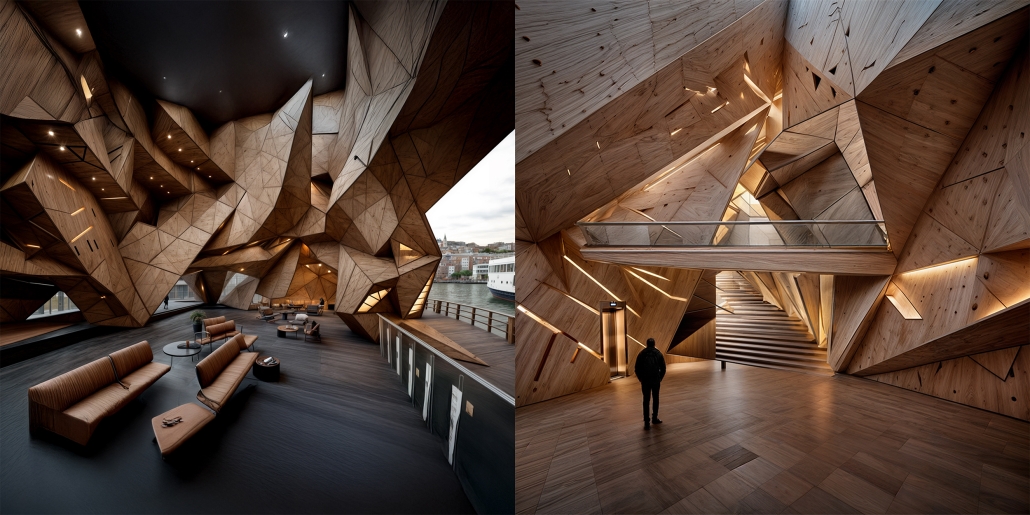
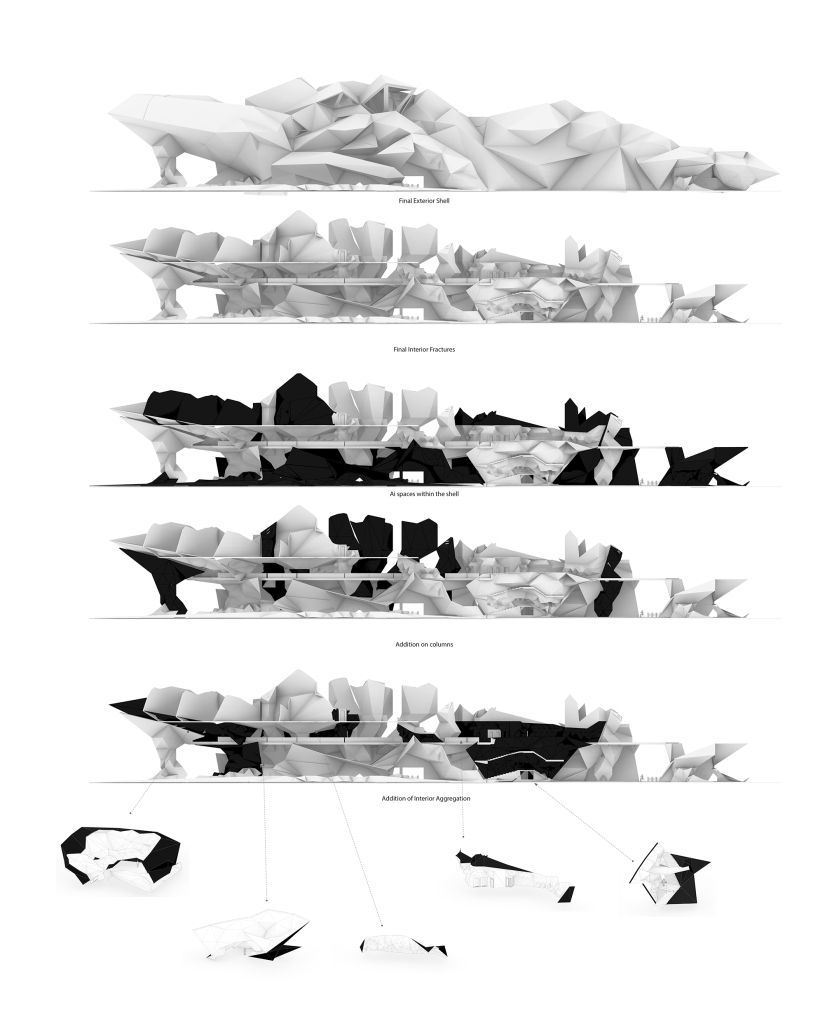
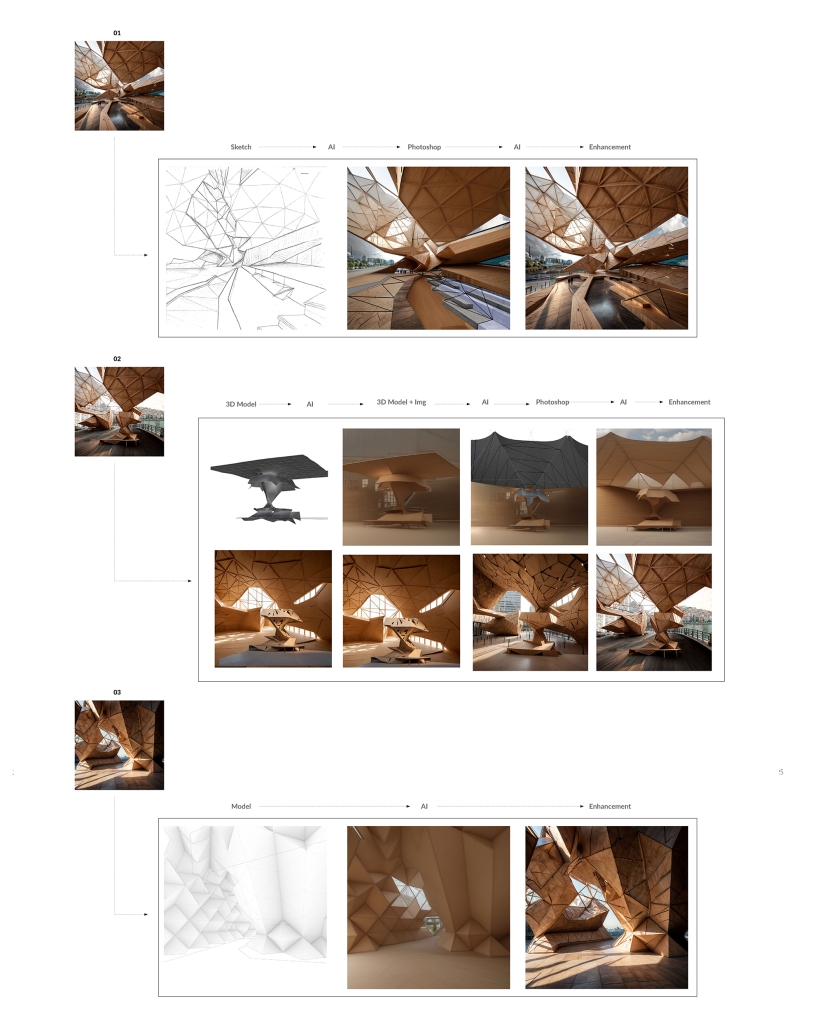
This project explores how fractured geometry and pattern-based aggregation can be reimagined through artificial intelligence to generate new kinds of human experiences in architecture. At its core is the idea of distortion—reshaping familiar systems like Islamic pattern growth and crystallographic expansion through AI to produce forms that feel intuitive yet unfamiliar.

Crystallization:

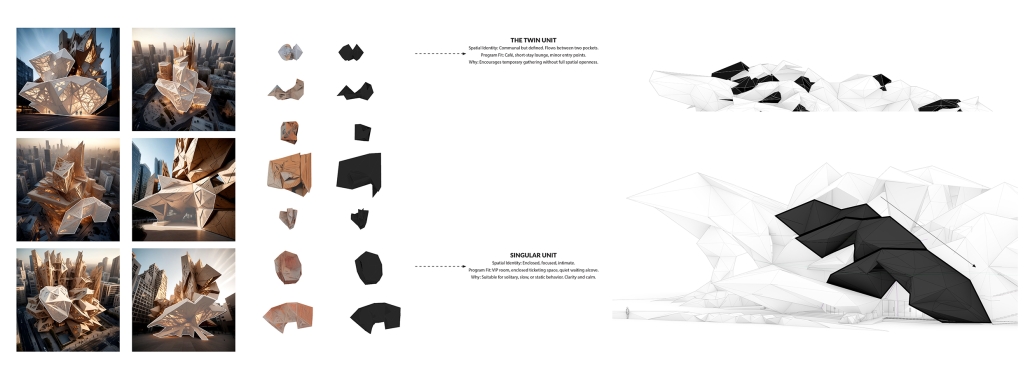
Inspired by how crystals grow—from a single point to complex geometries—the architecture builds on repetition, branching, and fracture. These logics were first tested physically and digitally, then handed over to AI as a co-designer. Trained on sketches, models, and prompts around fragmented patterns and public infrastructure, the AI generated outputs that became provocations, not solutions.

Narrative:

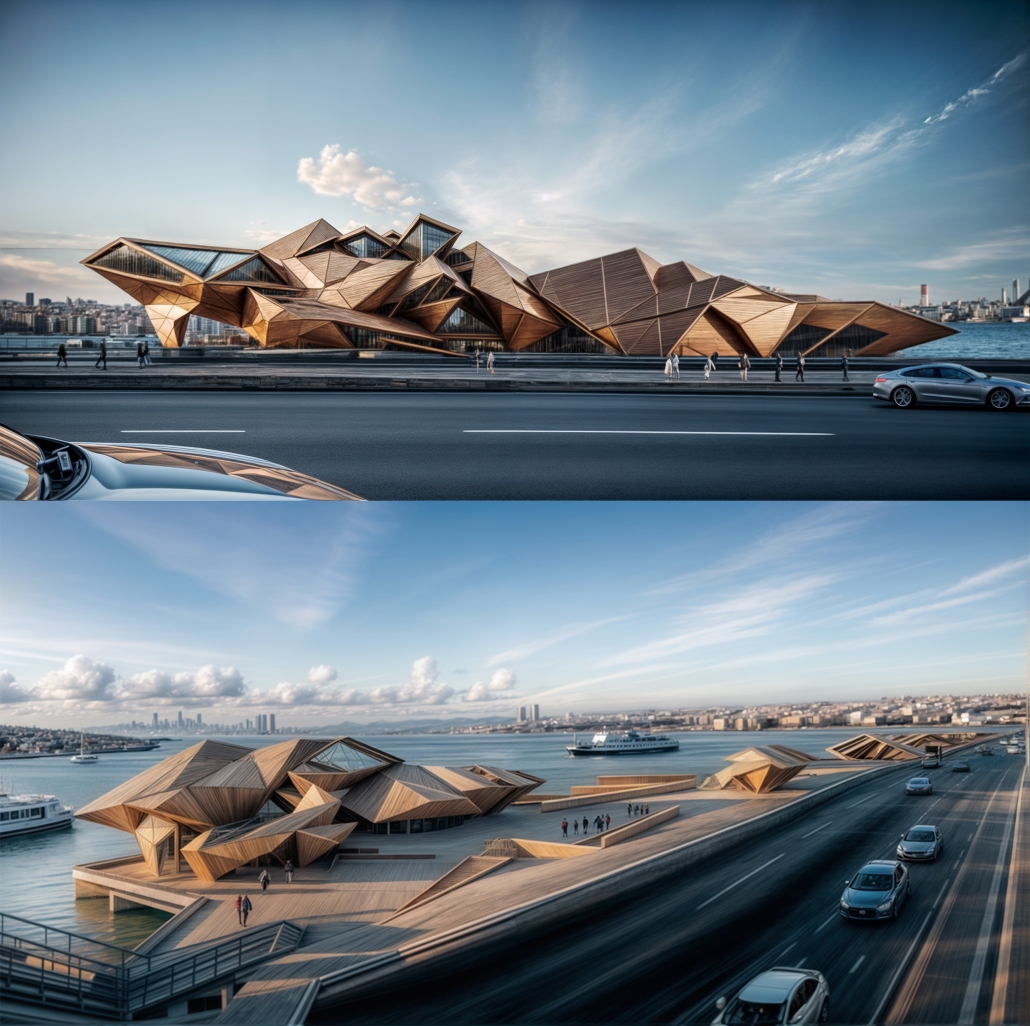
The result is a prefabricated ferry terminal on Istanbul’s Golden Horn waterfront—where infrastructure becomes a spatial narrative. Modular units cluster and grow across a path, shifting in orientation and size to guide a fractured journey from land to water, compression to openness.

Behavior:

AI simulations shaped the plan by mapping how curiosity, comfort, and pressure influence movement. These behavioral zones structured flows for tourists and commuters, varying path widths and densities to create both fast transitions and moments of pause.

Shell:

Externally, the terminal’s form draws from a library of AI-generated crystal geometries—clustered, mirrored, and oriented to respond to light, program, and views. The fragmented skin filters shadow and light, echoing Istanbul’s energy while remaining grounded in geometric order.

Assembly:

Constructed from prefabricated timber shells and CNC-milled panels, the structure sits lightly on steel piers over water. Brass cladding reflects the city’s historic palette. Passive strategies like cross-ventilation and rainwater harvesting are integrated into the system, and prefabrication minimizes urban disruption.

Resonance:

Ultimately, “Fold Me a Path” is a proposal for architecture that listens—guided by AI, rooted in culture, and attuned to human experience.

Instagram: @acciofxra7_, @holloway_arch

Gastro-Genesis by Dana Otoom, B.Arch ’25
American University in Dubai | Advisor: José Antonio Carrillo

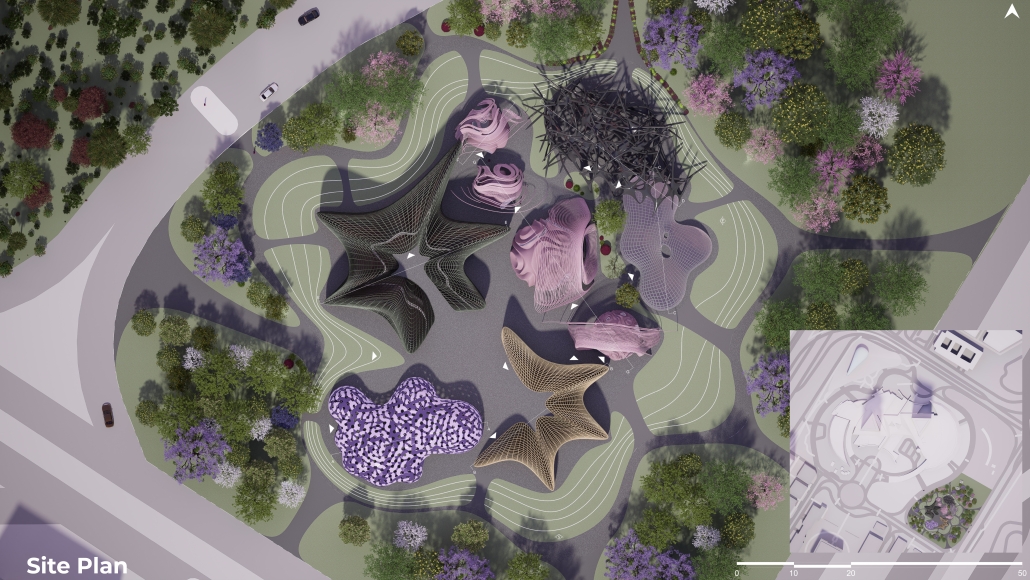
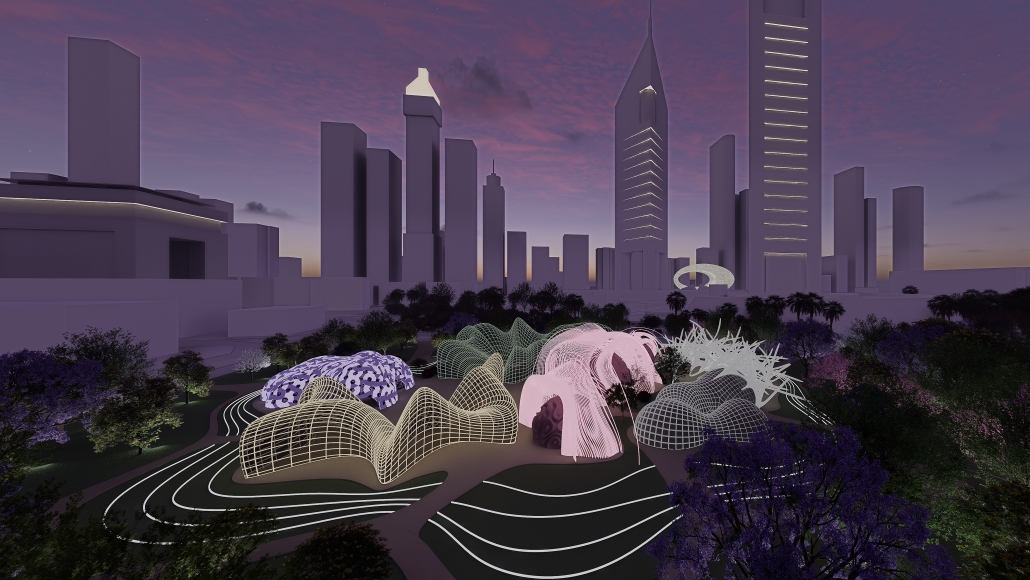
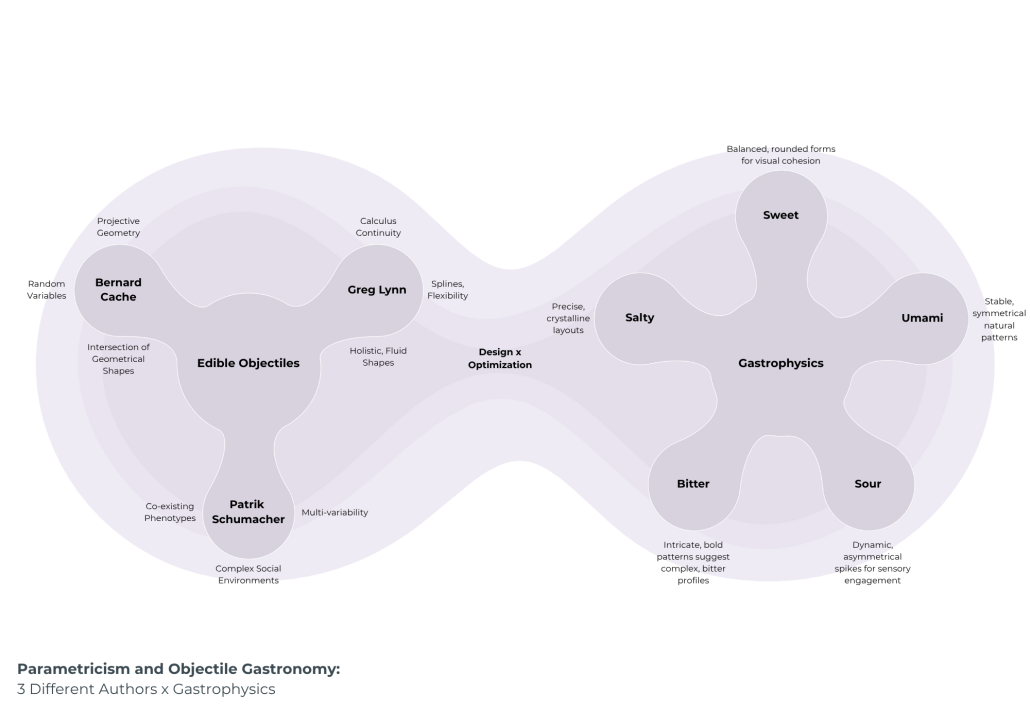
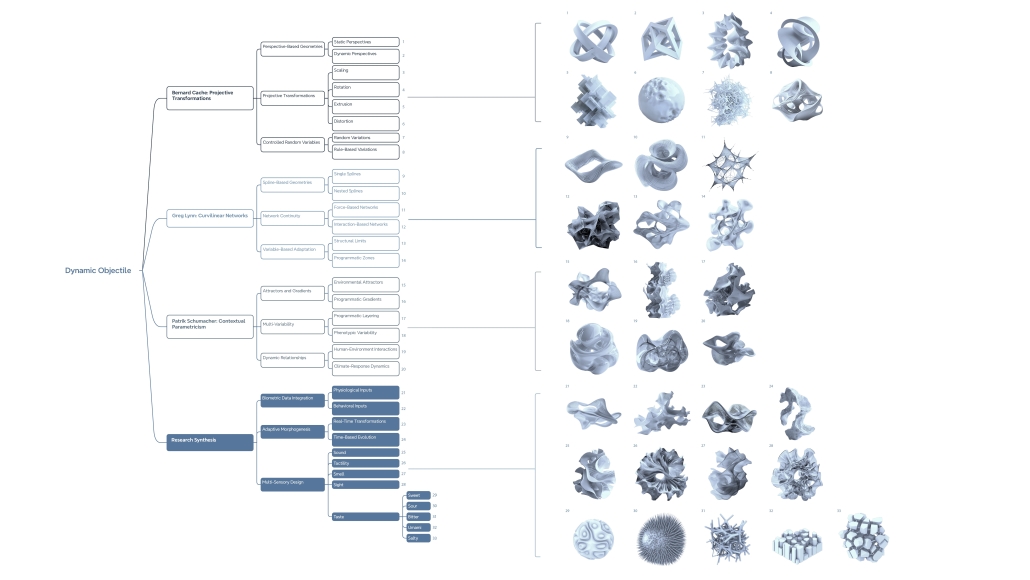
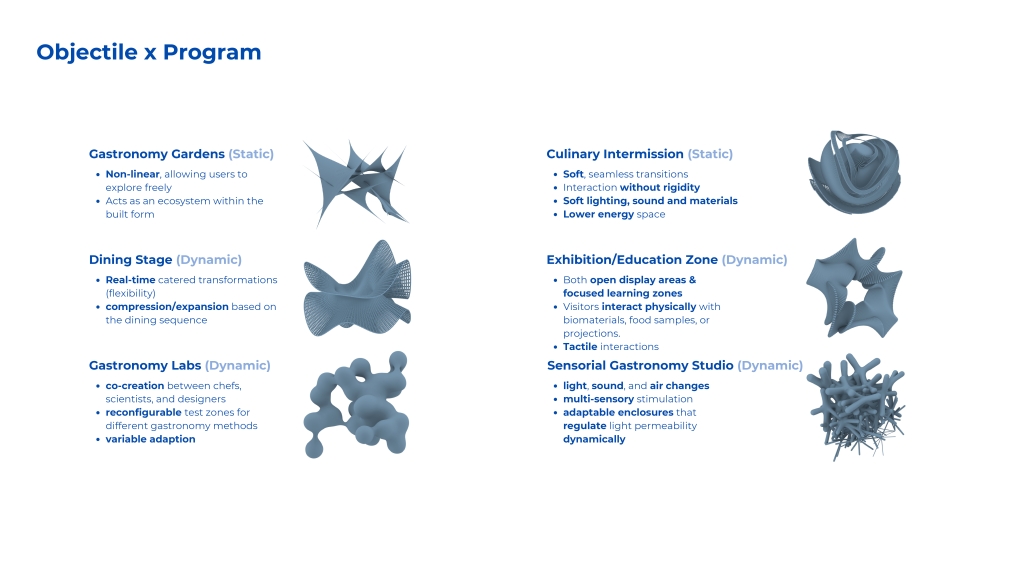
Exploring the intersection of architecture, gastronomy, and parametric design through the creation of edible objectiles-geometrically-driven food forms that act as catalysts for designing an entire multisensory dining experience. Drawing from the theories of Bernard Cache, Greg Lynn, and Patrik Schumacher, the project translates infinite variability into spatial and experiential diversity. Each objectile is generated through a parametric algorithm based on flavor perception, sensory attributes, and contextual cues such as temperature, aroma, and emotional response. The edible forms define not only the food but also influence the design of cutlery, furniture, spatial layout, and user journey within a dining environment. Set in the UAE, the project culminates in a metabolically inspired spatial sequence that mirrors digestion, transitioning from urban farming to sensory labs, with the buffer zone acting as a sensory terrain of sweet, rounded objectiles to ease entry and exit.

Click here for a closer look.

Instagram: @danaaotoom, @d.otoom, @j.carrilloandrada

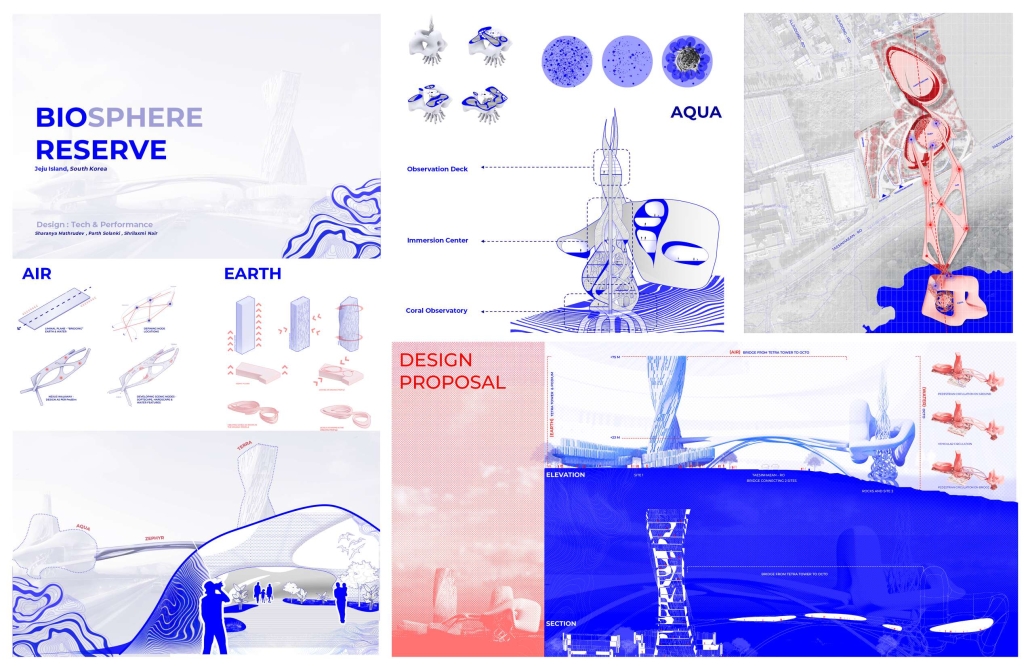
Biosphere by Shrilaxmi Nair, Sharanya Mathrudev & Parth Solanki, M.Arch ’25
University of Illinois Urbana-Champaign | Advisor: Yun Kyu Yi

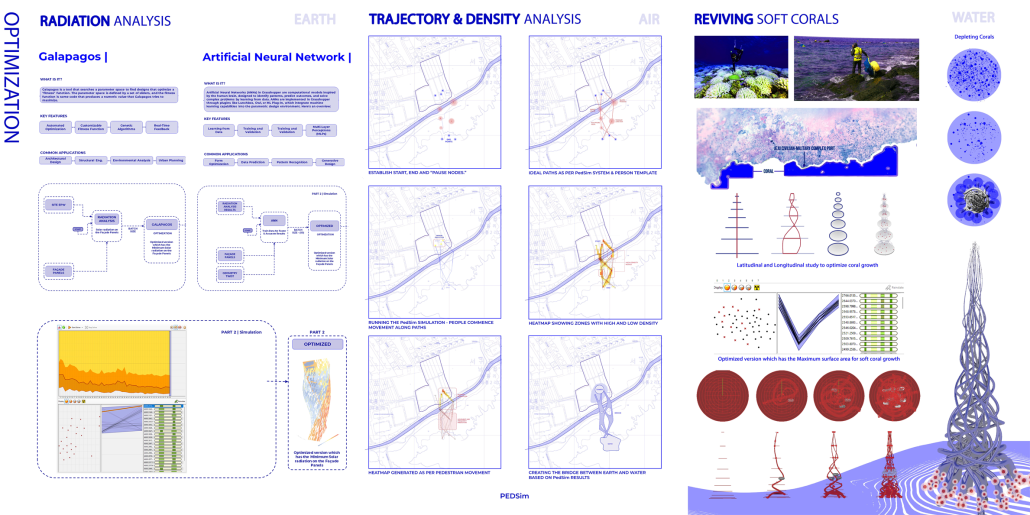
The landscape of architectural design is rapidly evolving with advances in 3D modeling, rendering software, and, more recently, artificial intelligence (AI). While tools like Stable Diffusion, DALL·E, and Midjourney have transformed illustration by allowing users to generate images from text prompts, architecture is now seeing its own set of AI tools tailored for design professionals. These tools can assist in generating building forms, interior styles, façade systems, and code-compliant floor plans, while also supporting layout optimization. As these tools become more powerful and accessible, they are beginning to reshape how architects approach the design process.

This shift is prompting reflection within architectural practice: Should traditional skills like manual representation and code literacy remain central, or should designers explore how to engage critically and creatively with AI? Rather than replacing the designer, AI has the potential to enhance creativity and support more thoughtful, design-driven decision-making.

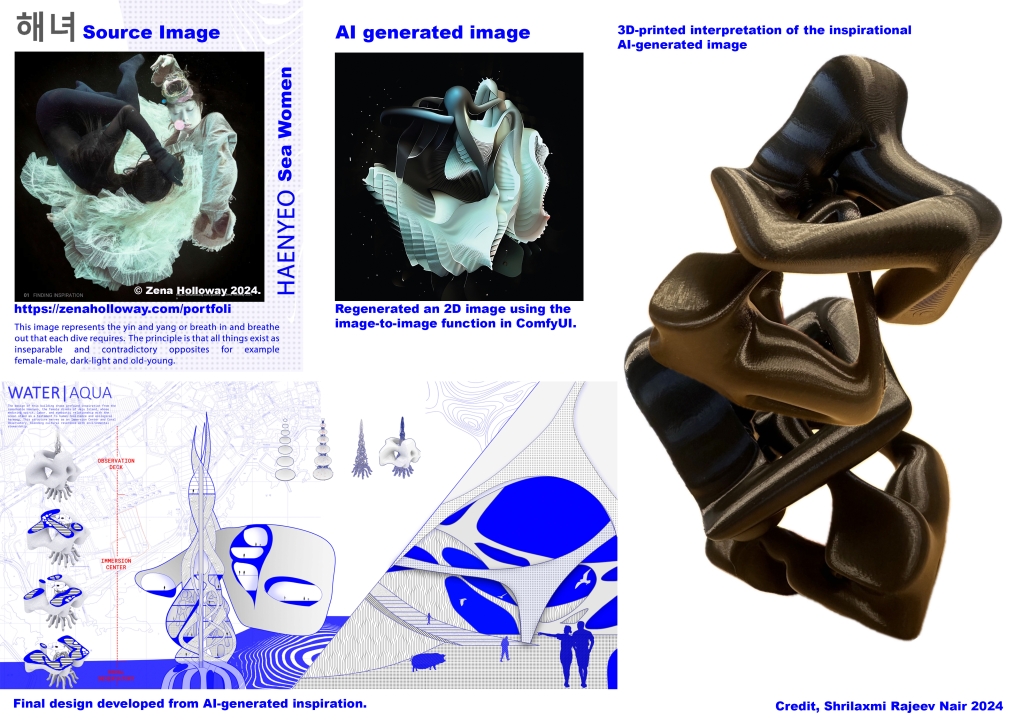
This project explored the role of AI not simply as a visualization tool, but as an active collaborator in the design process. The work focused on three key phases where AI tools were integrated into schematic design: Concept Development, Concept Actualization, and Objective-Based Form Finding. Through this exploration, the project aimed to understand how AI can shape design workflows, support ideation, and open new directions for architectural thinking and practice.

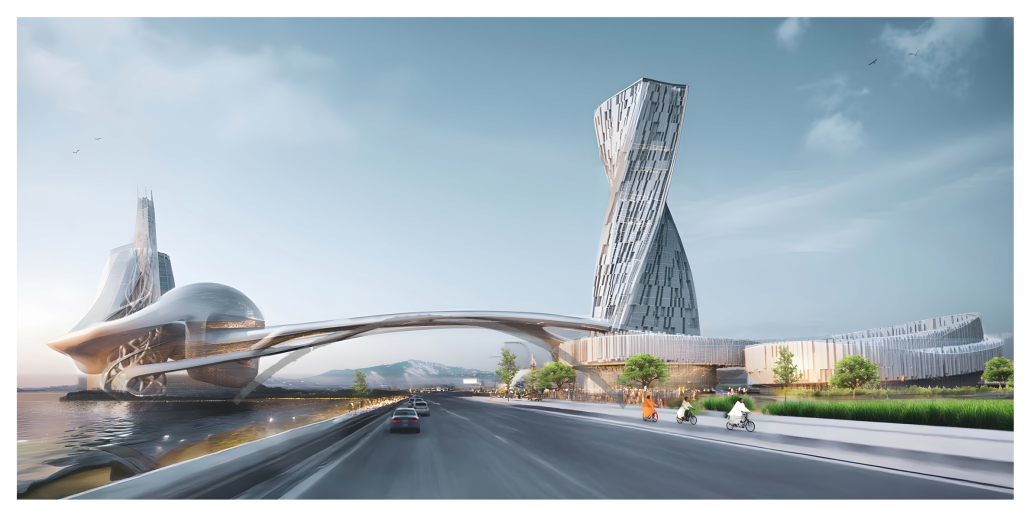
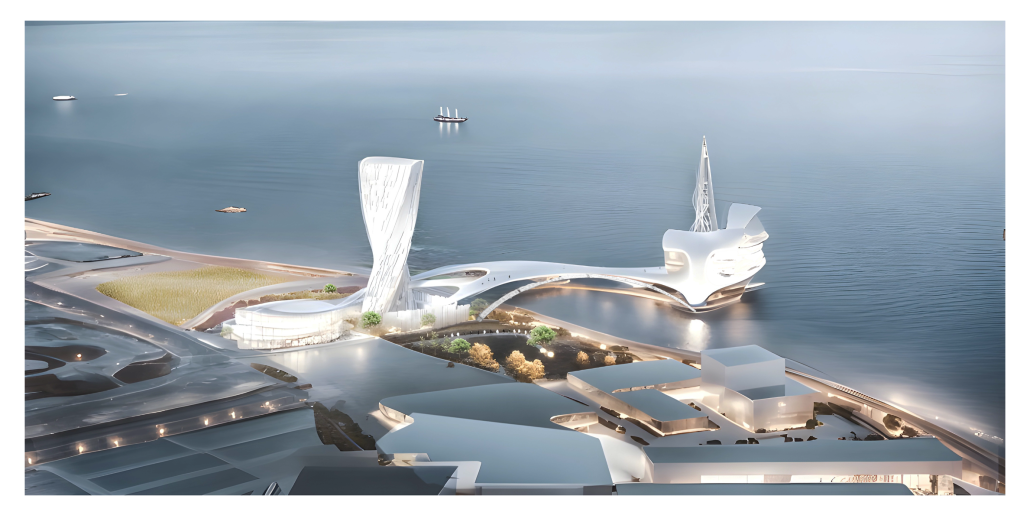
This project is inspired by Jeju Island, a UNESCO Biosphere Reserve. The design celebrates Earth, Air, and Water through architecture that blends with nature. Earth|Terra, the tower, reflects the volcanic rock found in Jeju and represents it through biomimicry and sustainability. Air|Zephyr, the bridge, flows seamlessly between land and water, evoking balance and calm. Water|Octo, inspired by Jeju’s Haenyo divers, serves as a cultural immersion center and coral observatory, honoring resilience and ecological harmony.

Instagram: @shrilaxmi_nair, @sharanya__2000, @iamparthsolanki, @ral_isoa

Embrace – Performative Connections by  Alejandro Arizpe, Stephanie Balbin, Javier Fano, Emily Guerrero, Erica Herrera, Kevin Linton, Raul Montalvo, Danny Murray, Ricardo Reyes, Sarah Staten, Gustavo Tirado, Jennifer Villarreal & John Zerda, B.Arch ’25
University of Texas at San Antonio | Advisor: Armando Araiza

At its core, architecture is a choreography of connections. In this advanced research studio, students explored assembly not as an afterthought, but as the generative principle for design. Through a semester-long investigation, they studied how different elements, digital, material, and structural, come together to form performative wholes.

The studio began with an in-depth analysis of joints and bonding methods across disciplines and histories, treating the connection itself as both an aesthetic and structural act. From laser-cut prototypes to iterative digital models, each student developed a speculative connection system, refined through hands-on experimentation.

These efforts converged in the fabrication of a full-scale, inhabitable prototype. Built collaboratively and rapidly deployed, the final installation tested how a single connection logic could drive formal, spatial, and assembly decisions. With no hierarchy between part and whole, the project revealed how connection is not just a means of construction, it’s a way of thinking, making, and inhabiting space.

Instagram: @armando_araiza

The Waterscape: UNDERGRADUATE LIBRARY by  Kay Hau, Yogitha Reddi & Taylor Solomon, M.Arch ’25
University of Illinois Urbana-Champaign | Advisor: Yun Kyu Yi

Architectural design is undergoing a major transformation with advancements in 3D modeling, rendering software, and, more recently, artificial intelligence (AI). Tools like Stable Diffusion, DALL·E, and Midjourney have revolutionized illustration by enabling users to generate visuals from text prompts. Now, architecture is seeing the emergence of AI tools specifically developed for design professionals. These tools assist in generating building forms, interior designs, façade systems, and code-compliant floor plans, while also optimizing layouts. As they become increasingly powerful and accessible, AI technologies are redefining how architects approach the design process.

This evolution is sparking important questions within architectural practice: Should traditional skills like hand drawing and code literacy still hold central importance, or should designers embrace new ways to engage critically and creatively with AI? Rather than replacing the designer, AI has the potential to amplify creativity and encourage more thoughtful, design-driven decisions.

This project investigated the role of AI not just as a tool for visualization, but as a true collaborator in the design process. It focused on three key stages where AI was incorporated into schematic design: Concept Development, Concept Actualization, and Objective-Based Form Finding. The goal was to explore how AI can influence design workflows, spark new ideas, and open up innovative directions for architectural thought and practice.

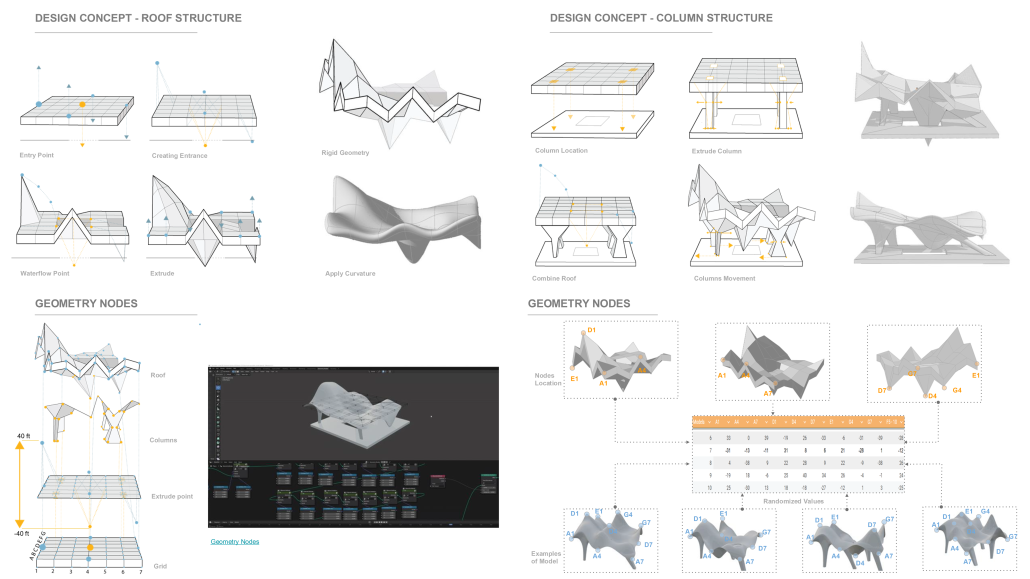
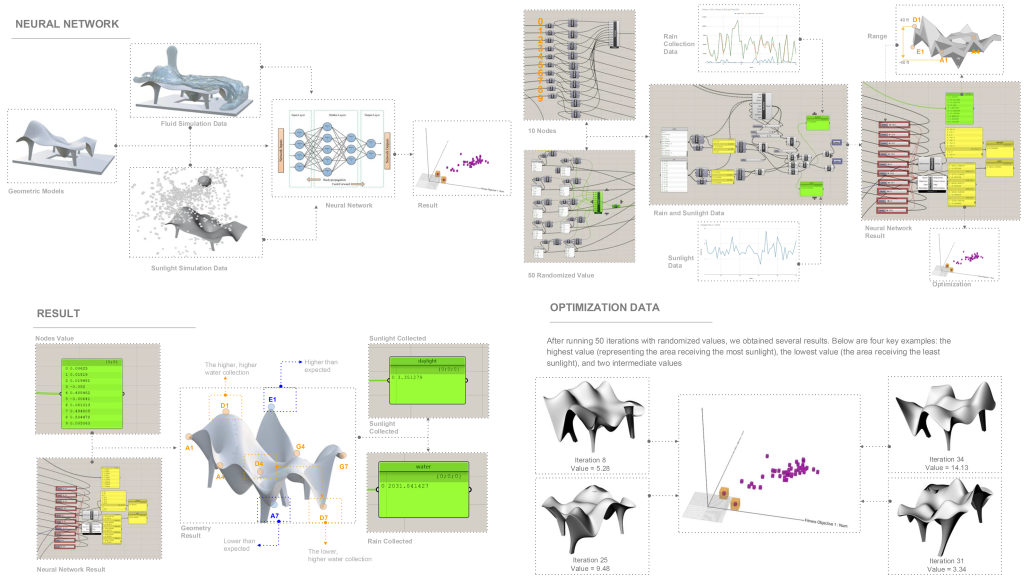
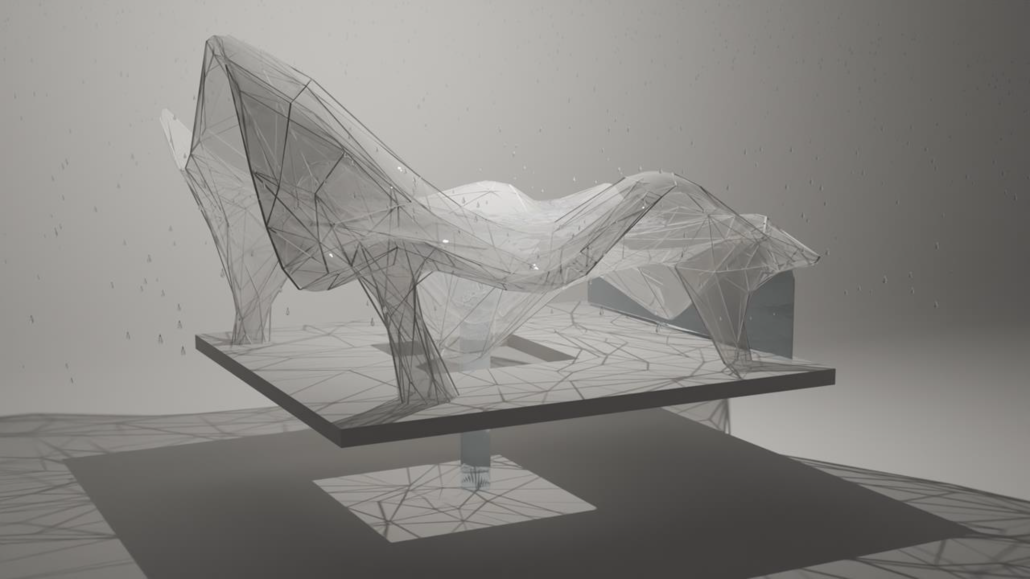
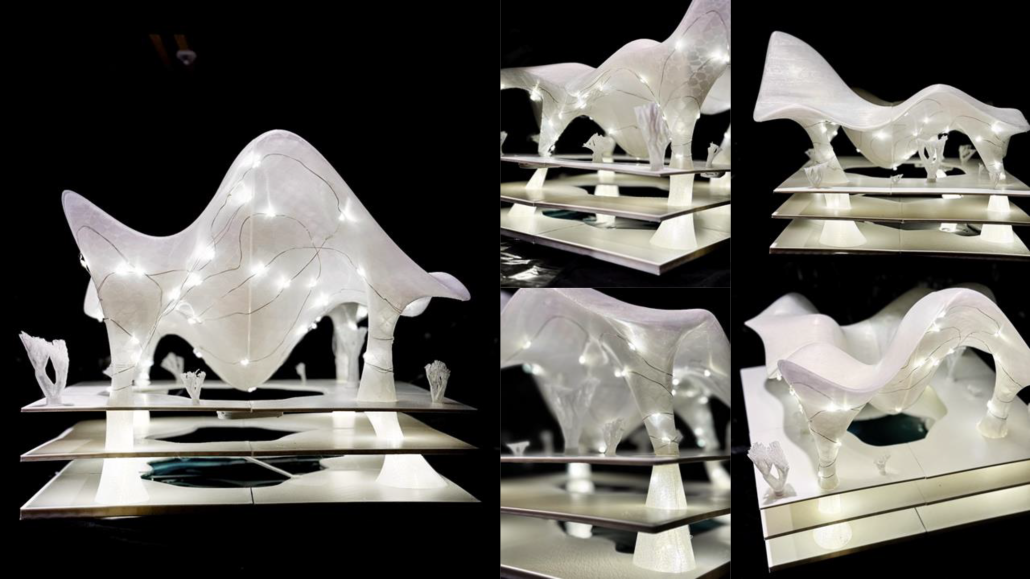
“The Waterscape” reimagines the UIUC Undergraduate Library site through three central ideas: Nexus, Senses, and Encapsulation. Drawing inspiration from the library’s legacy as a communal space, the design emphasizes sensory experiences—sight, sound, and touch—while maintaining the site’s natural environment and uncovering its hidden subterranean layers. Using AI tools such as ComfyUI, Neural Network, and DeepGaze, the design team explored form-making approaches that maximize daylight and collect water efficiently. The result is a passive cooling system that activates and unifies the three-tiered space.

This project received an Honorable Mention for the Ratio Prize, Spring 2025.

Instagram: @kaylhau, @ral_isoa

Sculpted Time by Layla Danelle Neira, B.Arch ’25
New Jersey Institute of Technology | Advisor: Andrzej Zarzycki

Project Description:

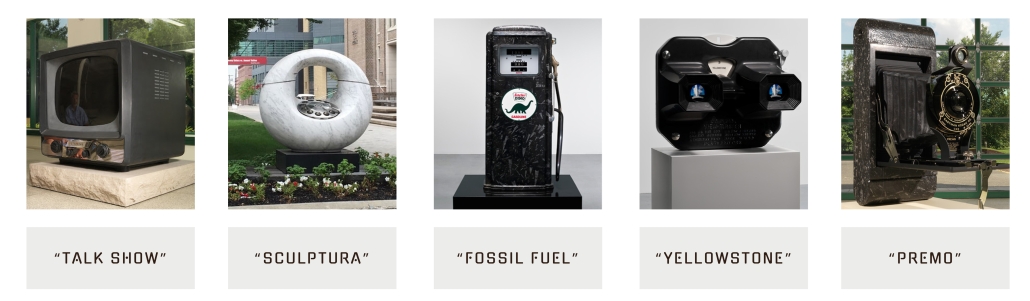
“Sculpted Time” is an augmented reality (AR) project designed to deepen community engagement with the large stone sculptures on NJIT’s campus. Despite their scale and presence, I noticed many students and visitors pass by them without knowing their significance. I wanted to create an experience that reintroduces these sculptures in a more dynamic and relatable way—inviting people to reflect on the tension between the permanence of stone and the fleeting nature of the technology these sculptures represent.

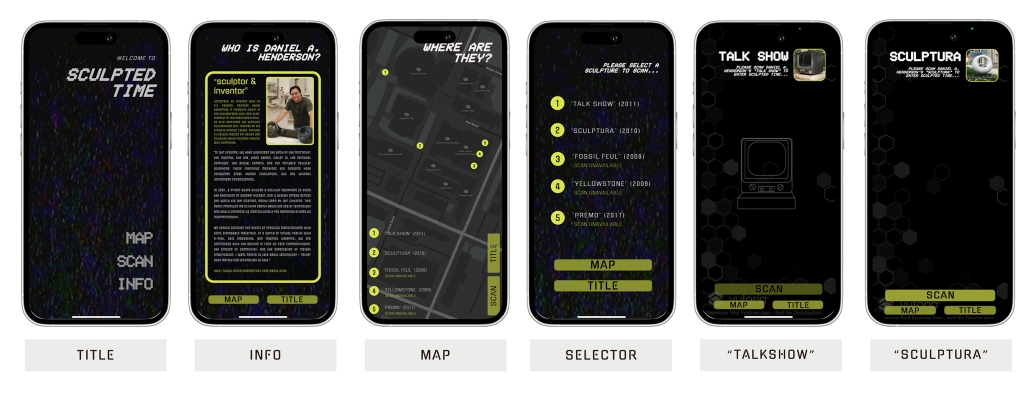
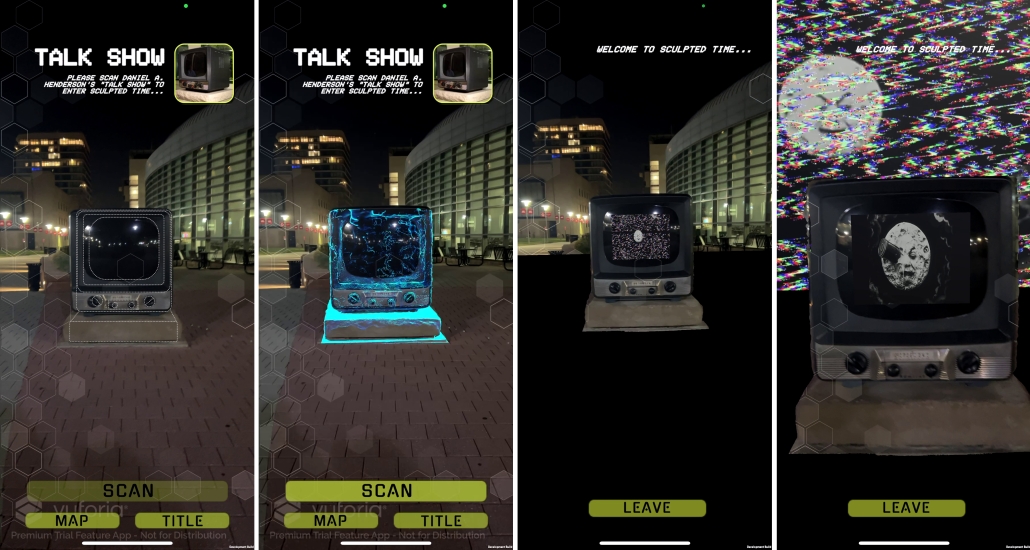
The project is ultimately an application where users can scan a sculpture and have immersive AR experiences that engage multiple senses. Through context-aware environments and storytelling, “Sculpted Time” aims to transform how we engage with public art on campus and rethink our role in an age of rapid technological change—especially within the context of NJIT, where many of us are preparing for careers in tech-driven fields.

Methodology:

This was my first time working with AR technology beyond social media filters, so much of the early stages were marked by experimentation and guidance from my studio professor, Andrzej Zarzycki. I developed the project using tools such as Unity for building the immersive AR environments, Kiri Engine for photogrammetry and 3D modeling, and Vuforia for marker-based AR tracking.

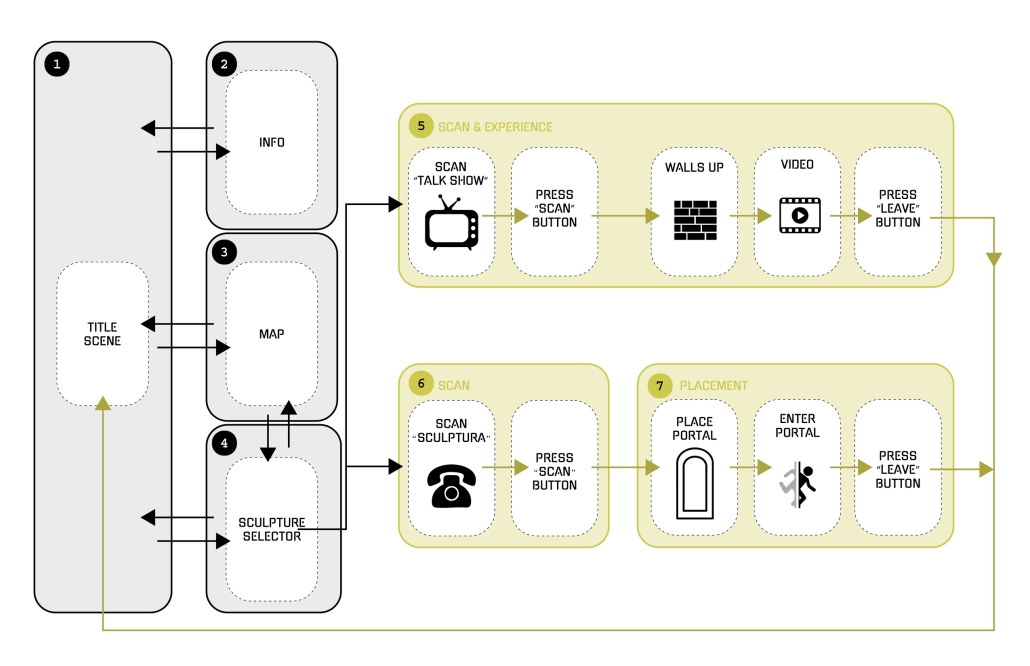
Since the final outcome was a functioning app prototype, I also had to learn and apply UI/UX design principles to ensure the experience was both user-friendly and intuitive. Designing the interface and user interactions became just as important as developing the AR content itself. This part of the process felt more familiar to me since my background in architecture helped me approach spatial planning, visual hierarchy, and user flow with confidence.

Click here for a closer look.

This project was recognized at NJIT’s Dana Knox Research Showcase, 2025.

Instagram: @laylan981, @andrzejzarzycki

Tame Your Mushroom by Tova Gold, M.Arch ’25
New York Institute of Technology | Advisor: Sandra Manninger

“How To Train Your Mushroom- Fungal Computation, Toward Sustainable Biocomputing in Architecture”

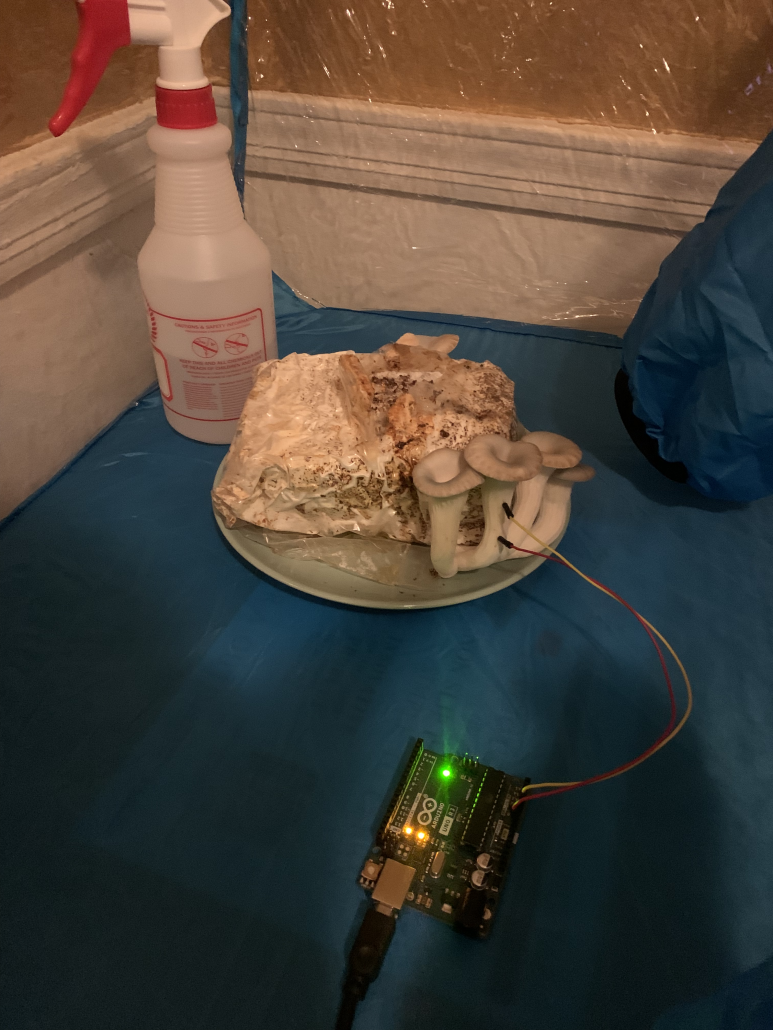
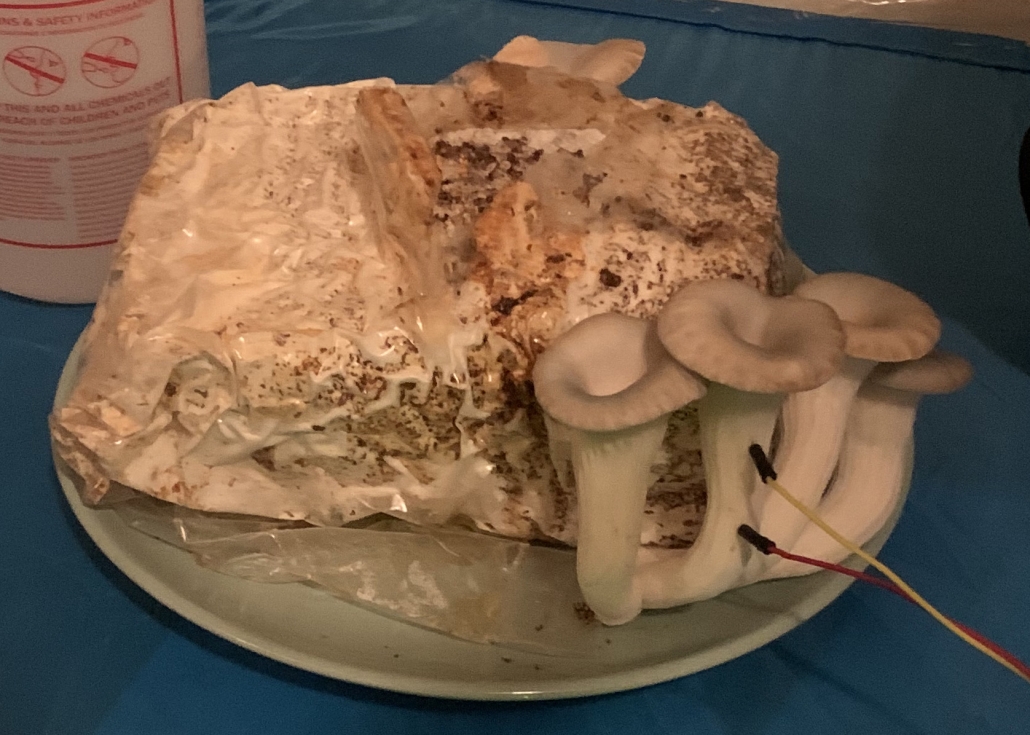
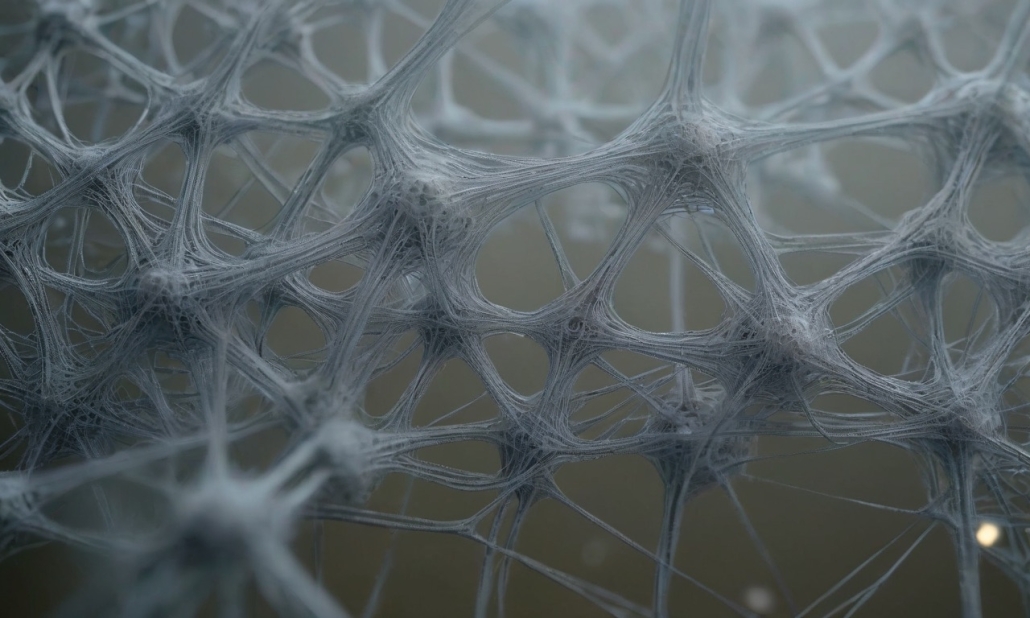
This research explores fungal bioelectricity as a foundation for sustainable, living computational systems with potential applications in architecture. Pleurotus ostreatus (oyster mushrooms) exhibit stimulus-responsive electrical activity analogous to neural computation. While traditionally studied for ecological roles, fungal mycelium demonstrates capacities for memory, adaptive behavior, and environmental sensing, positioning it as a viable substrate for biologically embedded computation within architectural systems.

Controlled experiments involved embedding electrodes into living fungal colonies to record voltage fluctuations under mechanical pressure, light exposure, and thermal stimuli. Time-series features from these electrical signals were processed and analyzed using convolutional neural networks to classify stimulus types. Preliminary results indicate distinct waveform patterns associated with different environmental inputs, suggesting that fungal networks encode information through structured bioelectrical signaling.

These findings highlight the potential of mycelium as a living sensor network capable of integration into architectural assemblies. Responsive to light, heat, mechanical stress, or air quality, fungal materials offer a pathway to architectural systems that adapt in real time to their environment. Unlike conventional computing systems, fungal substrates require minimal energy input, operate at ambient temperatures, and are biodegradable—aligning with goals of ecological design and regenerative material practices.

In architecture, fungal biocomputing implies a shift from inert, passive materials toward active, sensing infrastructures. Mycelium may serve not only as a sustainable building component but also as a medium for distributed computation, enabling novel forms of environmental interactivity and feedback. Moreover, fungal information processing—distributed, embodied, and chemically mediated—resonates with emerging paradigms in architecture that reject centralized control in favor of non-linear, rhizomatic systems.

By combining fungal electrophysiology, machine learning, and computational design, this research redefines the role of material intelligence in architecture and proposes a future in which built environments are both materially and computationally alive.

Instagram: @sandramanninger_studio

Stay tuned for Part III!

2023 Study Architecture Student Showcase - Part XVI

Welcome to Part XVI of the Study Architecture Student Showcase! Today, we explore the narrative of “othering” as it relates to architecture. The highlighted student work revisits norms by applying computational methodologies to the design process, positioning a tent city in an industrial zone, reimagining modernization without demanding the complete erasure of urban communities, and more. Read on for more information.

Alleviating Othering Spaces, AI Analysis, and Form in Negril, Jamaica by Caelyn Ford, Bachelor of Science in Architecture ‘23
Boston Architectural College | Advisor: Robert C. Anderson

Nothing will change until we acknowledge two truths about ourselves and the built environment; that architecture reflects, reaffirms, and legitimizes narratives of a society that ‘others’ and defines an individual’s role in society, begetting ‘othering spaces.’

That which can be physically confirmed is often prioritized over its cognitive counterpart. Design solely for the corporeal, neglecting the cognitive, is a lie of pretended humanism within the architecture profession. The thesis aims to develop a tool that expands the

capabilities of inclusive design to transform perceptual understandings of the self and ‘other’ by analyzing architecture through a neuro-phenomenological lens. This endeavor is two-fold: design for the mind and design for the other.

The thesis project investigates means of alleviating ‘spatial othering’ by quantitatively studying the building’s behavioral and emotional effect on its users to equalize the cognitive experience. Cognitive-Informed Design in architecture presents an opportunity to create paradigm shifts by applying computational methodologies to the design process. Recognizing the need for a system to connect with the end users efficiently during the design process, the potential of web-based VR, AI-generated eye tracking, brain mapping software, and biosensors was explored in this thesis to develop the design criteria.

This project was selected as the Best of Bachelor of Science degree project.

Urban Refuge: Assisting in the Development of Tent Communities Through Modular and Trauma Sensitive Design by Peter Hope, M. Arch ‘23
Academy of Art University School of Architecture | Advisor: Eric Reeder



Homelessness in the United States is a problem that disproportionately affects California. According to the World Population Review, the homeless population in California is 161.5 thousand; that is 16x more homeless people than the national average of 11.4 thousand. It is suffice to say that the issue of homelessness is not going away any time soon. Of all the cities in the United States, three of the cities with the highest homeless population exist in the Bay Area. San Jose, Oakland, and San Francisco account for 10% of the homeless population of the entire state.





The objective of this thesis is to find ways to create better spaces of refuge for the unhoused residents of Oakland, who currently call tent cities home. Tent cities are one way that the unhoused communities organize themselves. Tent cities can pop up anywhere, from highway medians to the side of the road. The selected site for this project is inhabited by a fledgling tent city that has not quite found an organizational rhythm as others in Oakland have. It is also positioned in an industrial zone which presents opportunities for city sanctioning, should the project be successful.

Instagram: @ericreeder.architect, @_peterhope

Kalunitas by Alex Jauregui, Alex Lopez, Armando Torres, Ayah Milbes, Bailey Campbell, Chris Rosenbaum, Francisco Ramos, Hannah Gonzalez, Huda Shahid, Joshua Arriaga, Josue Garay, Justin Mai, Kavi Patel, Lucio Castro, Macey Mendoza, Sarah Trevino, Sophia Cruz, Valentin Torres, and Xavier Zamora, B.Arch ‘23
University of Texas at San Antonio | Advisor: Armando Araiza



An installation that illustrates the movement of people to San Antonio throughout the past 300 years and beyond. The word “kal” derives from the indigenous language of the Coahuiltecans meaning “come together” and “unitas” being the Latin word for “unity.” Kalunitas expresses the convergence between four of the founding cultures that have made the San Antonio region one of the most diverse in the United States.

Instagram: @conetic_studio


The Shar(e)d: Community Resilience Through Shared Spaces by Yiting Chen, M.Arch ‘23
University of Southern California | Advisor: Amy Murphy


Cities’ growth and evolution can pressure existing communities by changing the urban landscape, as seen in the Shard in London, where the construction of a glass skyscraper risks displacing the economically poor and working class. Such development doesn’t necessarily bring true social progress to the neighborhoods. A large area of glass introduced in the neighborhood almost put a death sentence on the community. This trend can be observed in many communities near central business districts.

Is there another way towards modernization without demanding complete erasure?

How can the elements of the Shard be recombined into the urban landscape in a more sensitive gesture?

How can the use of glass be more about the place and the people?




This project focuses on the development of public and shared spaces in GangxiaVillage. The synergy of public spaces can be infused into this super-dense neighborhood to ensure that the benefits of progress and development are shared fairly.

The glass will bring active changes and connections while preserving the special urban fabrics and characters of the neighborhood. A network and system of resources will be introduced to serve the residents, and this network is expected to expand and evolve when future needs arise.

This project received the USC Master of Architecture Distinction in Directed Design Research.

Instagram: @sallychenyt, @amy_murphy143

See you next week for the next installment of the Student Showcase!