
2026 Study Architecture Student Showcase - Part X
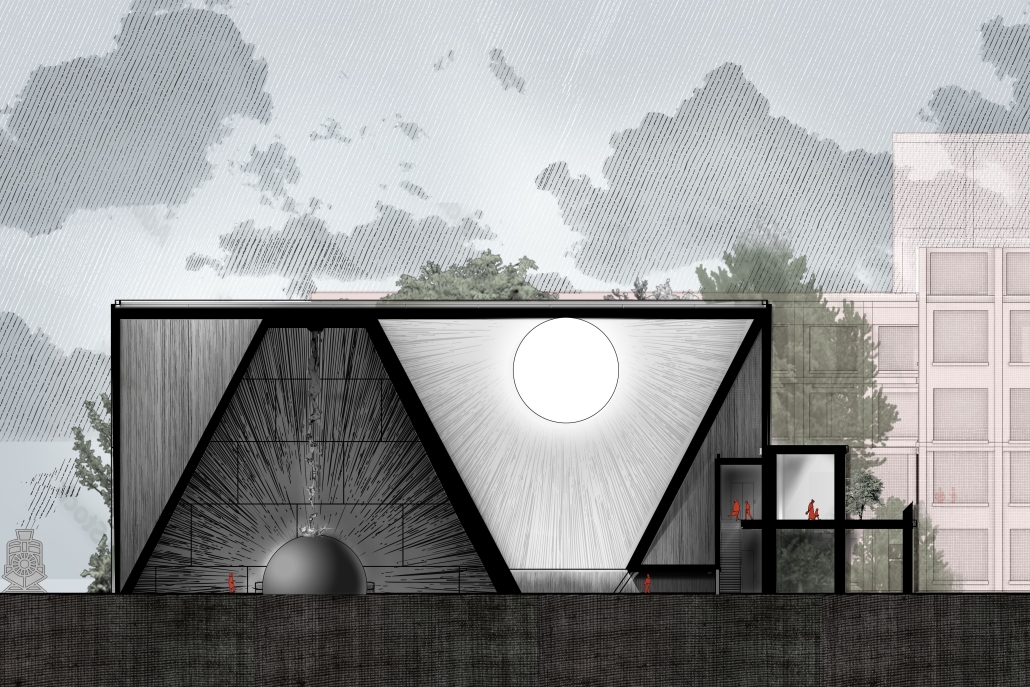
The Packard Plant by Rosalyn Becicka, Colton Foglesong, Michael Folsom, B.Arch ’26
Iowa State University | Advisor: Bosuk Hur
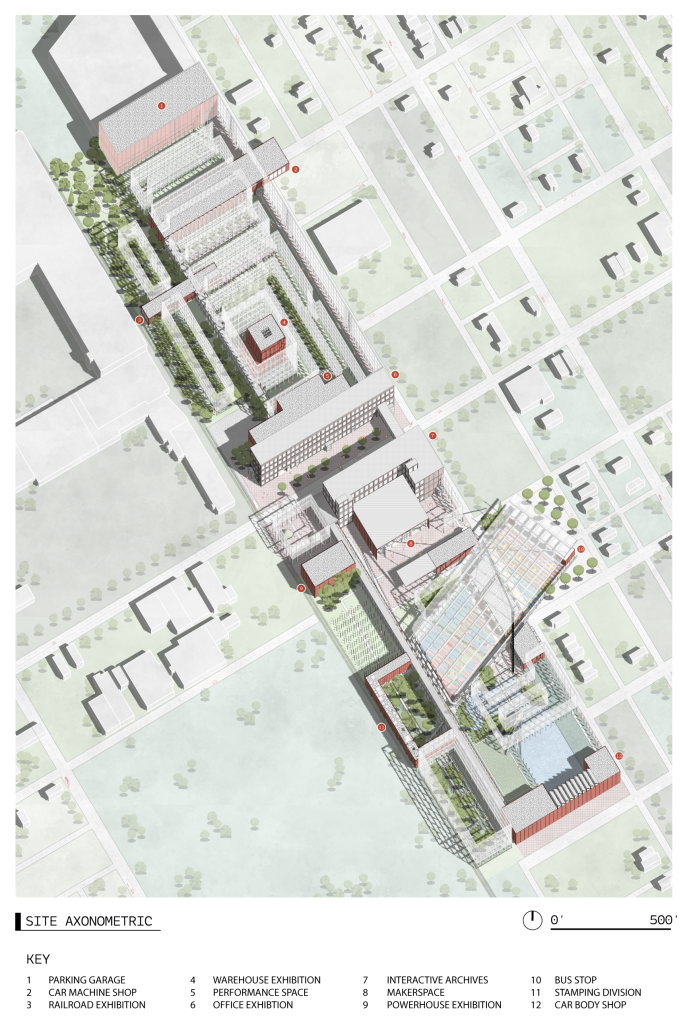
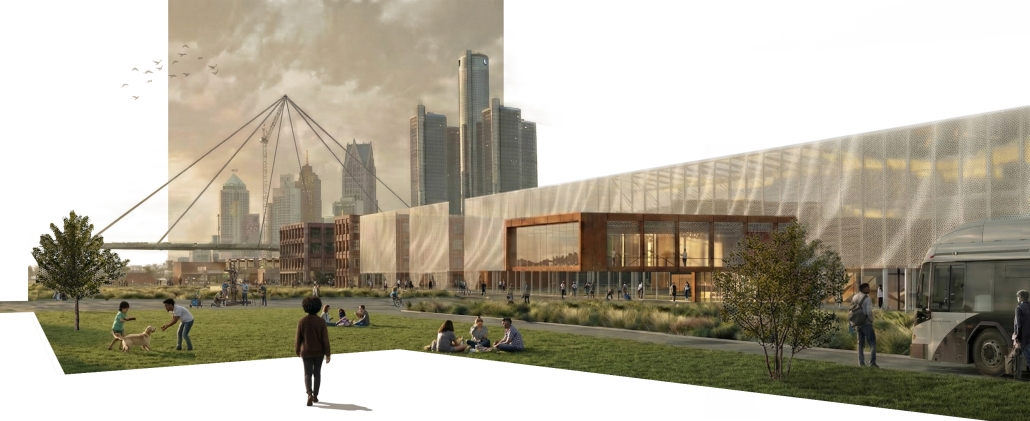
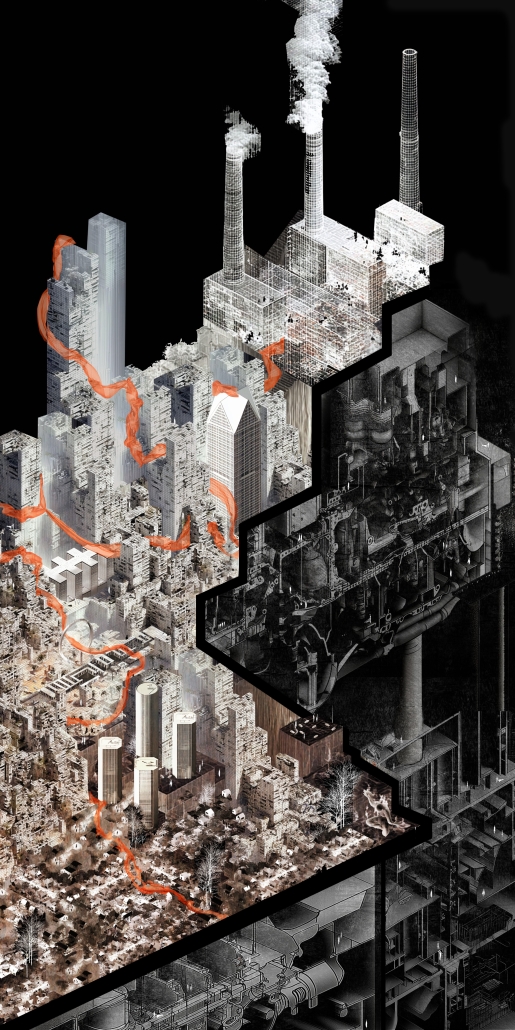
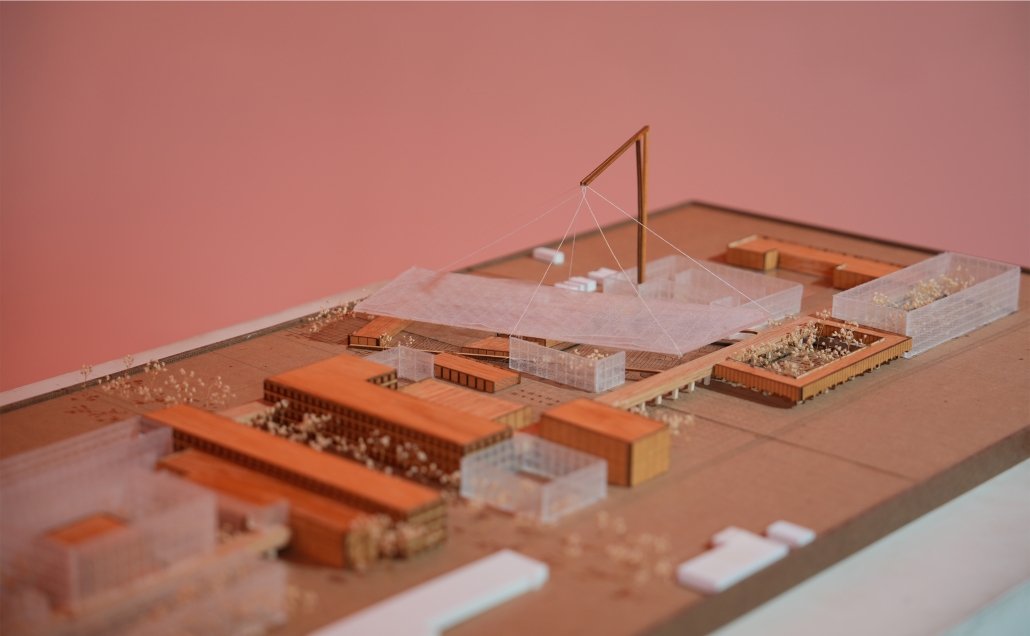
This project reimagines Detroit’s long-abandoned Packard Automotive Plant as a living framework for memory, community, and renewal. Museum programming and integrated community infrastructure span the nine-block site, wherein the proposal honors the labor that once powered the plant while confronting the social and economic consequences of its abandonment. Experiential exhibitions move beyond the “white cube,” immersing visitors in the sensory realities of industrial production and the human narratives embedded within it. New buildings are interwoven into the site, guided by the plant’s original column grid and footprint, and unified by a permeable architectural screen that recalls the scale and presence of the former complex.
The project is organized around three interdependent elements: the museum buildings, a site-scale screen derived from the historic column grid and building silhouettes, and a network of community spaces at ground level. Together, these elements establish a new sense of place that acknowledges both memory and absence.
Museum exhibitions are located on the second level and connected by a continuous circulation path, or “spine,” that links interior and exterior spaces while maintaining visual contact with the site. Each exhibition is conceived as an immersive environment rather than a neutral gallery, translating industrial processes such as assembly, stamping, storage, and power into bodily sensations of movement, pressure, heat, and fatigue. These spatial experiences parallel Detroit’s industrial trajectory with shared human conditions of energy, exhaustion, and transformation.
At ground level, the project prioritizes community access through makerspaces, a black box theater, green spaces, markets, and recreational zones, supported by new transit infrastructure including a bus depot. The landscape is organized through a patchwork of plazas, meadows, forested walks, and reflective spaces, creating both active and contemplative zones. Together, museum, landscape, and community programs transform industrial remnants into civic infrastructure. The Packard Plant is reimagined as a site where history is actively inhabited rather than passively remembered.
Click here to learn more.
This project won the 2026 H. Kennard Bussard Competition, presented by RDG Planning and Design.
Instagram: @colton_foglesong, @rosalynhi38, @fol.studio.na, @bosukhur
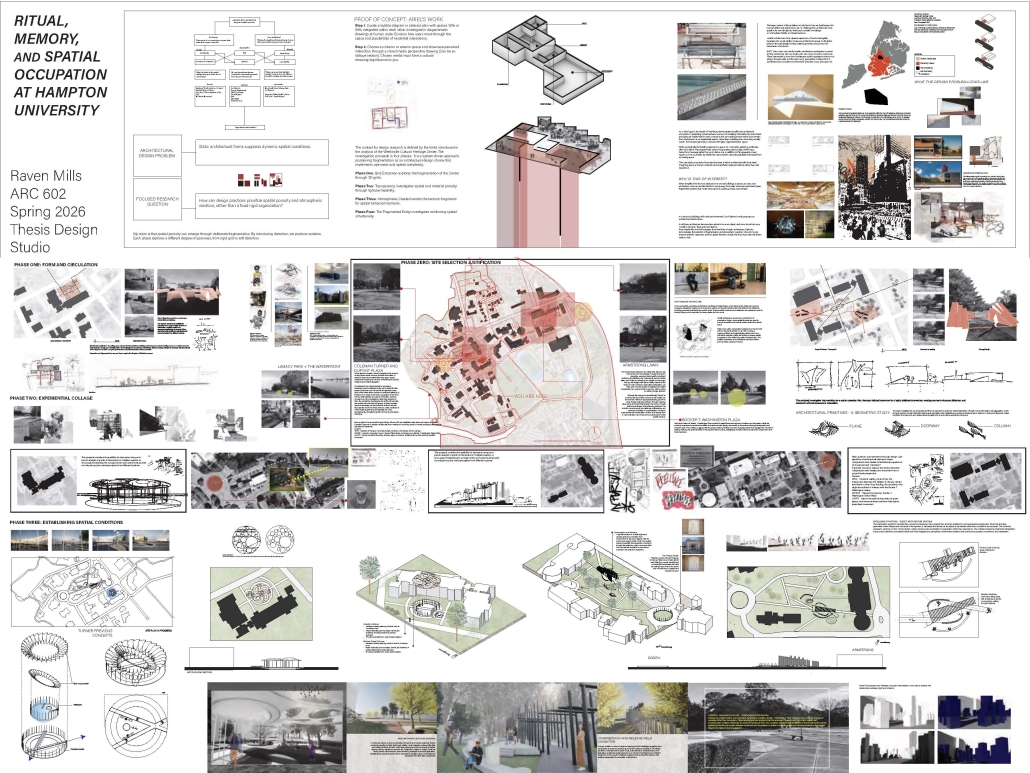
Ritual, Memory and Spatial Occupation at Hampton University by Raven Mills, M. Arch. ’26
Hampton University | Advisor: Leanna Humphrey
This thesis investigates the spatial conditions of traditional sites across Hampton University’s campus, focusing on the disconnection between lived experience and design intent. Spaces such as Armstrong Lawn and the areas surrounding Turner Hall often function primarily as zones of circulation rather than occupation. This raises the central question: How can these spaces transform to be occupied without prescribing movement?
Drawing from Gaston Bachelard’s notion of user-driven desire paths, alongside inspiration from works by Bernard Tschumi and Jennifer Newsom, this research positions movement as a form of spatial knowledge. Rather than enforcing fixed circulation, these perspectives suggest that observation of user behavior can inform more responsive and intentional design, particularly in spaces shaped by daily ritual.
Occupation, in this thesis, is understood not as static use, but as an active and layered engagement with space. It encompasses lingering, observing, gathering and navigating, where users are active participants in the action of choice, rather than instructed
A series of spatial interventions that reconceive underutilized open spaces into layered conditions of occupation are investigated. These proposals are driven by principles of simultaneity and ambiguity, where overlapping spatial experiences and non-prescriptive forms encourage exploration, curiosity, and prolonged engagement. By rejecting rigid programming, the work advocates for environments that support multiple modes of use, allowing memory to emerge through interaction rather than imposed structure.
The design research was developed through multiple iterative phases, each testing how variation in enclosure, materiality, and spatial sequencing provided shading, seating, congregating and passing through. The most significant finding was that transitional zones, particularly the connection between Turner Hall and Armstrong Lawn, operate as sites of embedded ritual.
This project won the ARCC King Student Medal for Excellence in Architectural and Environmental Research.
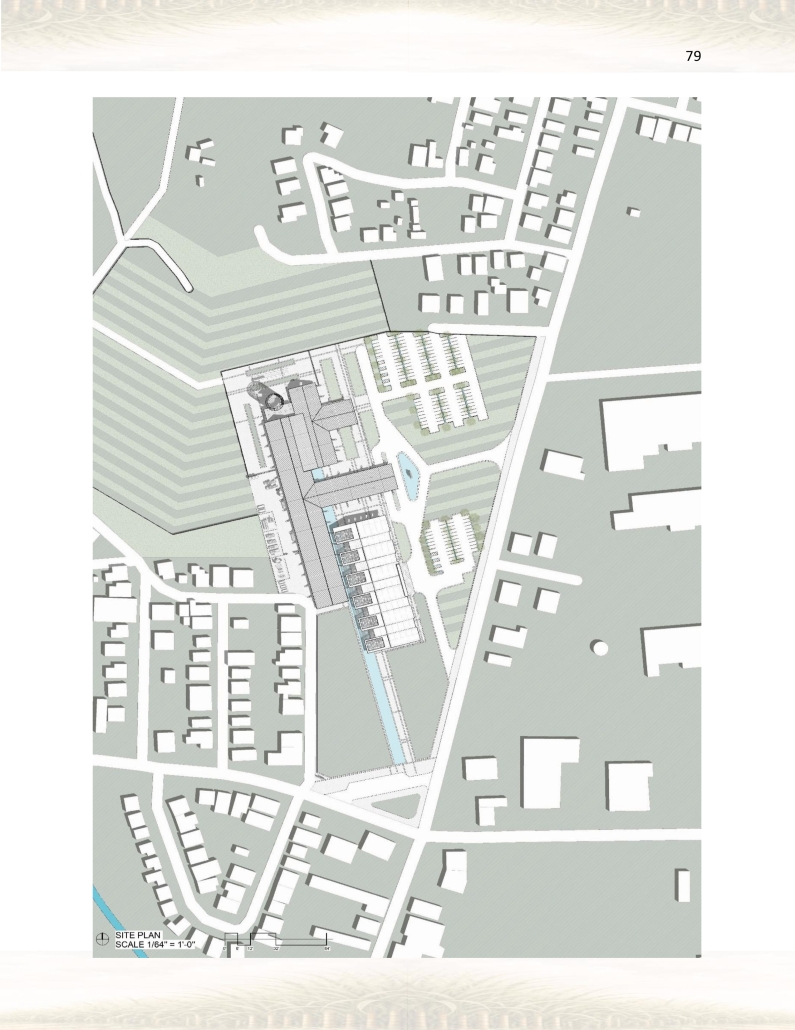
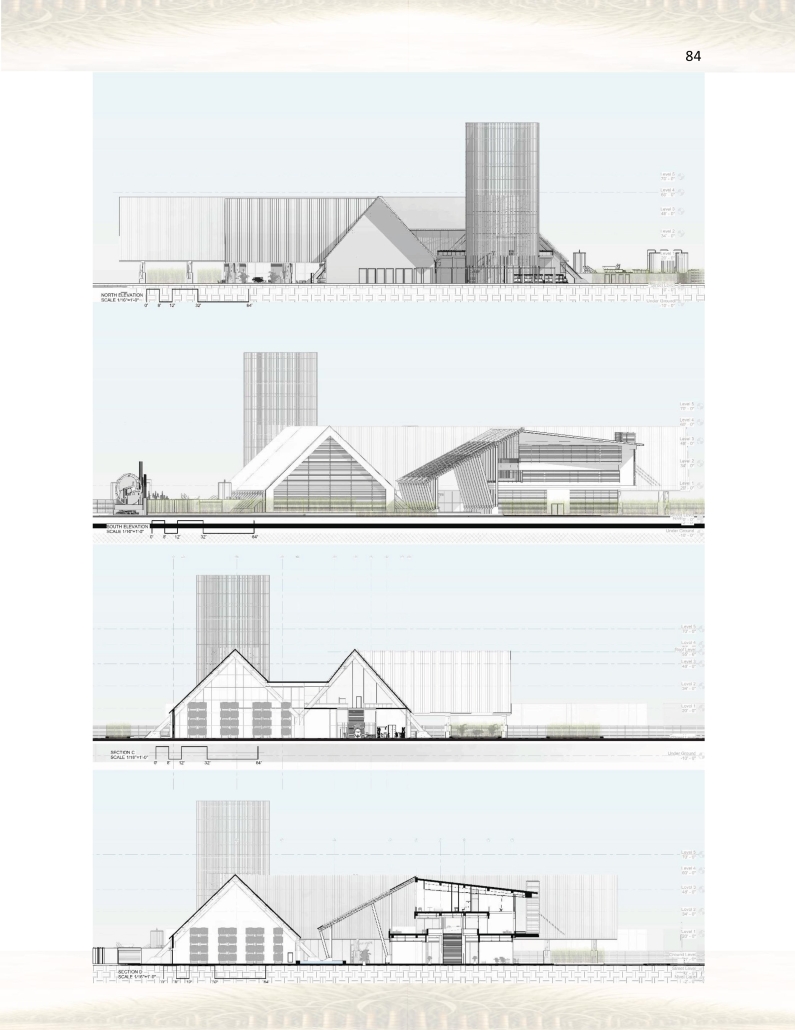
Lafayette Vestige Industrial Rum Heritage by Alexander Miranda-Mercado, B.Arch. ‘26
Pontifical Catholic University of Puerto Rico | Advisors: Carlos G. Quiñones-Maymí, Pilarín Ferrer-Viscasillas, Luis V. Badillo-Lozano & Ligia Saldaña-Martorell
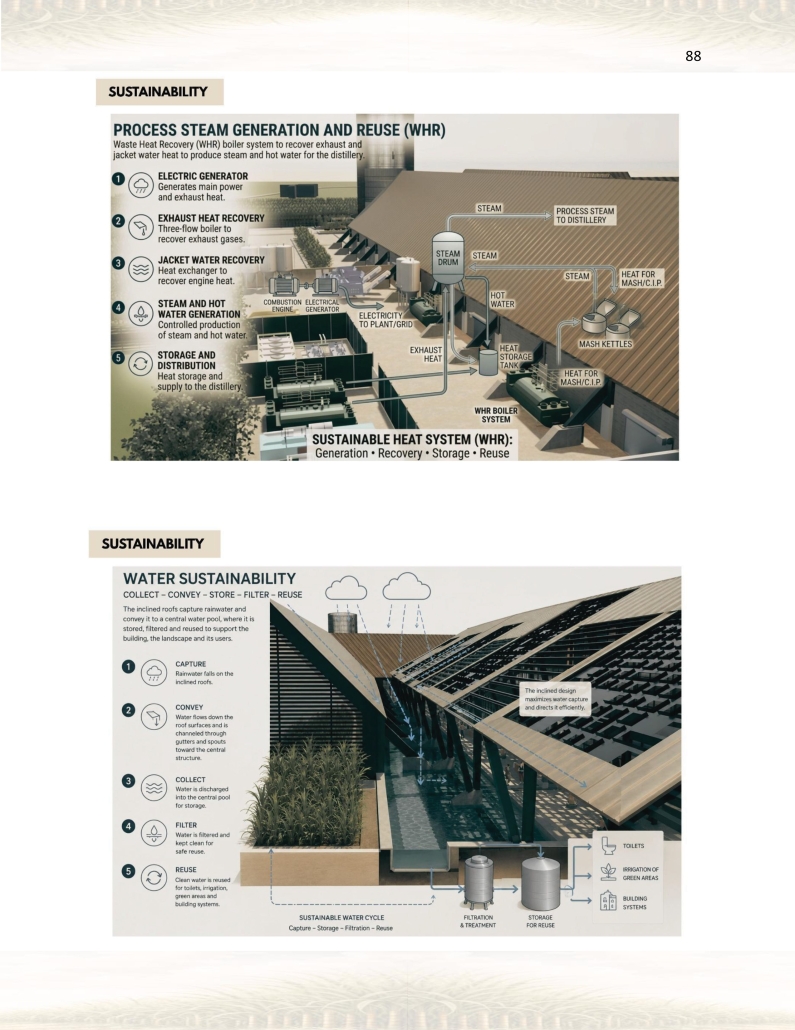
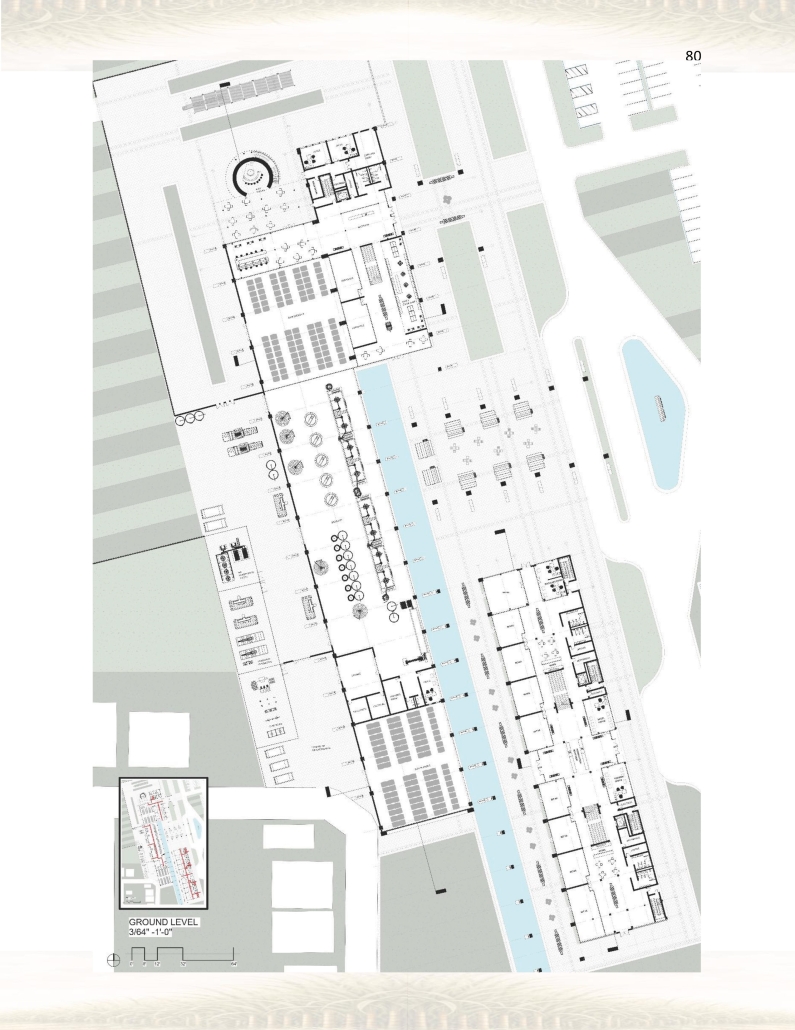
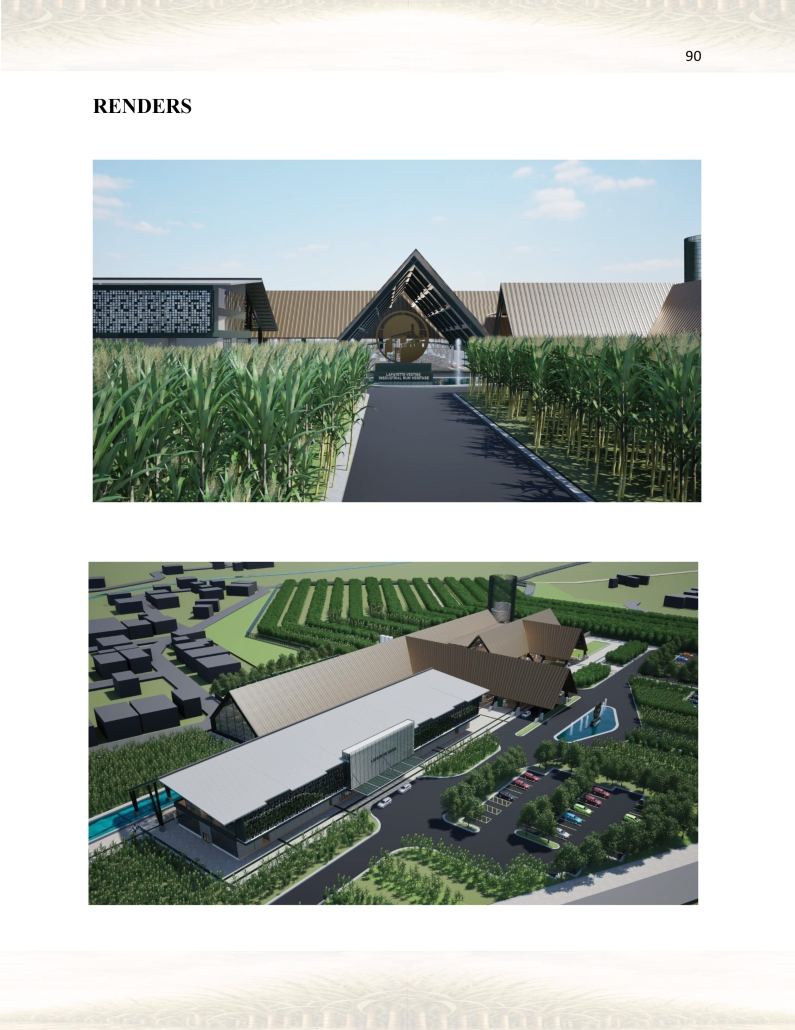
The central problem addressed in this research lies in the progressive loss and abandonment of the former sugar mills, spaces that once served as vital economic, social, and cultural pillars in Puerto Rico. These mills were not only centers of production but also hubs of community life, where generations of workers and families built traditions, values, and identities tied to the rhythms of the sugar industry. Their physical deterioration represents much more than the crumbling of walls or the rusting of machinery; it signifies the gradual disappearance of an invaluable architectural and industrial heritage that played a decisive role in shaping the island’s history. The neglect of these sites leads to the erosion of historical and collective memory, disconnecting contemporary society from the stories of labor sacrifice and resilience that unfolded within these industrial landscapes. Abandoned sugar mills stand as silent witnesses of a past that is in danger of being forgotten, their ruins symbolizing not only economic decline but also the fading of cultural practices, community bonds, and local narratives rooted in the industry. This situation creates a profound void in the understanding of Puerto Rico’s past, weakening the cultural identity of the communities that once surrounded and depended on the mills. Without conservation, restoration, or reinterpretation, the abandonment of sugar mills risks erasing an essential part of the nation’s heritage. Therefore, studying, documenting, and preserving these spaces is not only a matter of safeguarding architecture but also of protecting memory, identity, and cultural continuity for future generations.
Elevating Community and Defining Downtown through Adaptive Reuse of Grain Structures in Horace, ND by Gracie Erickstad, M.Arch. ‘26
North Dakota State University | Advisor: Charlott Greub
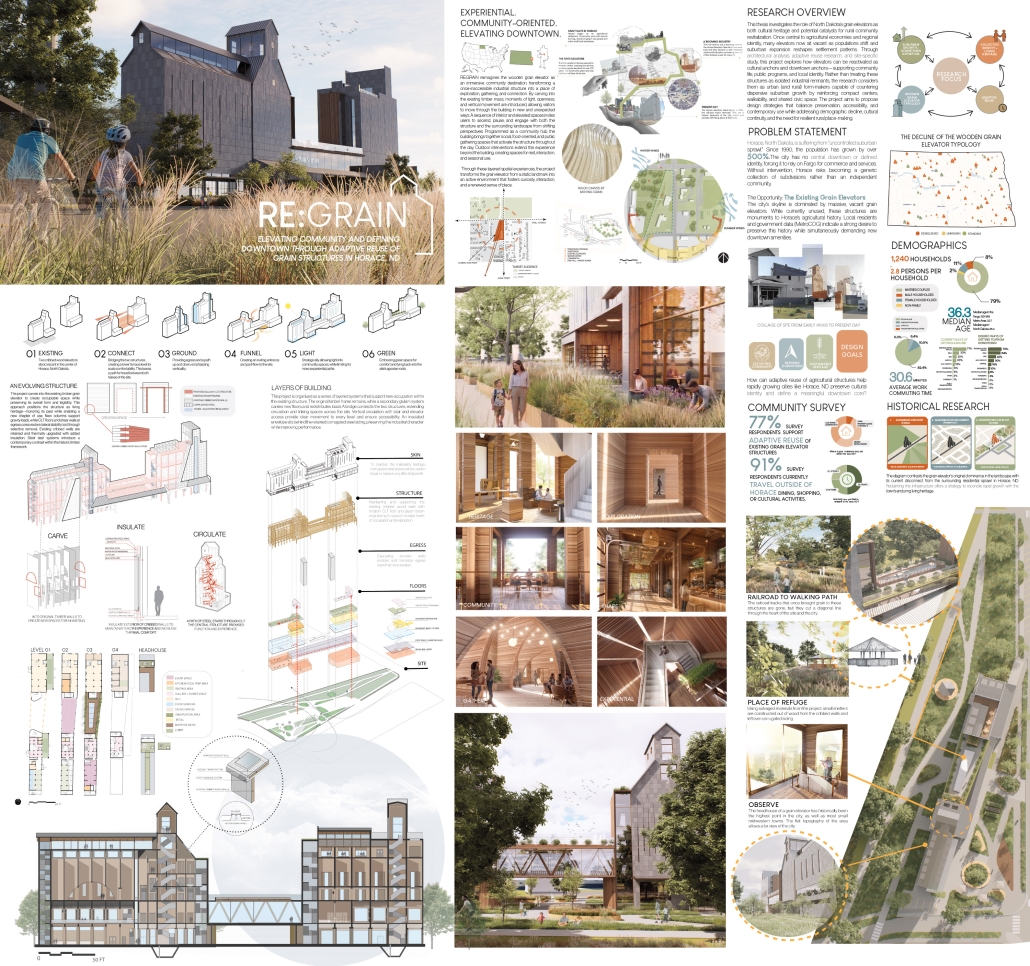
This thesis explores how the adaptive reuse of wooden grain elevators can preserve living heritage, sustain cultural identity, and anchor downtowns in small towns facing rapid suburban expansion. Despite their cultural and symbolic significance, these structures are often treated as static artifacts or removed altogether, revealing a gap in approaches that position them as active components of contemporary community development.
Centered on Horace, North Dakota, the study positions grain elevators as evolving typologies that respond to contemporary community needs while maintaining symbolic and material ties to the agrarian landscape, using design research, site analysis, and comparative case studies. Findings demonstrate that reimagined grain elevators can serve as multi-use civic anchors, fostering social cohesion, economic activity, and a sense of place amid dispersed suburban development.
Rather than static artifacts, these elevators can evolve into engaging pieces of urban fabric, and by reframing adaptive reuse as community-making rather than historical maintenance, this thesis provides a framework for integrating industrial heritage and living traditions into contemporary small-town growth.
This project won the McKenzie Culture of Making Award.
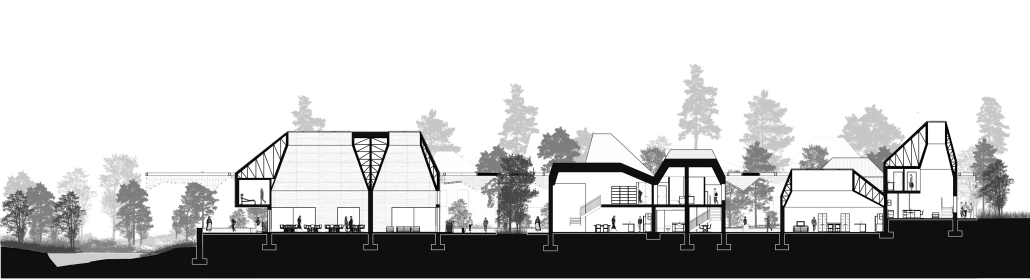
The Confluence: Workforce Housing for a Post-Mining Landscape by Parker Zollinger, M.Arch. ’26
University of Utah | Advisor: Anne Mooney
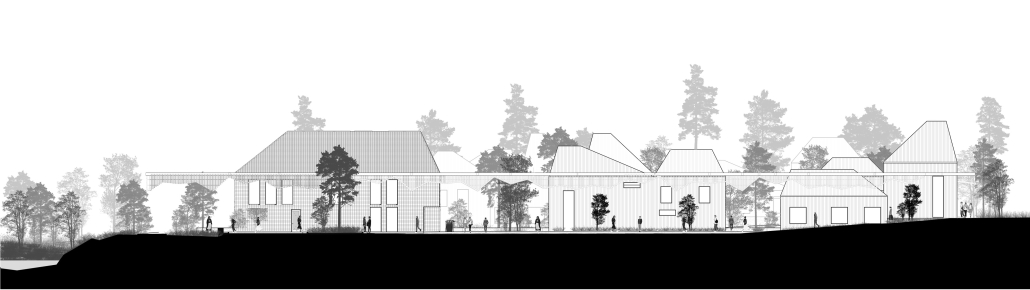
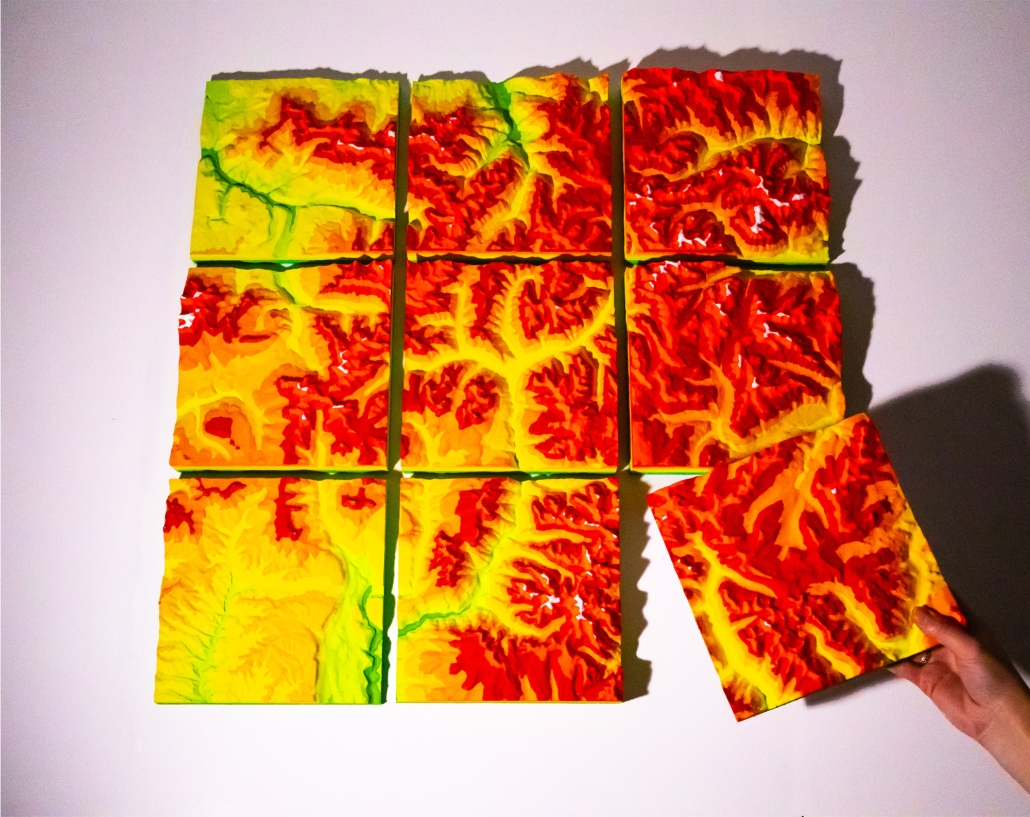
This thesis project is located at the confluence of Cement Creek and the Animas River in Silverton, Colorado, a town shaped by both the benefits and consequences of its mining history. Mining has long defined Silverton’s identity, economy, and relationship to the land. While mining provided jobs and community stability, it also left behind lasting environmental damage that continues to affect the region today.
In 2015, the Gold King Mine spill released millions of gallons of acid mine drainage into Cement Creek and the Animas River, highlighting the ongoing ecological risks of legacy mining. At the same time, Silverton faces a separate but related crisis. The closure of major mines forced the town to shift from a mining-based economy to tourism. As a result, long-term housing has increasingly been converted into short-term rentals, creating a severe housing shortage for service and hospitality workers who now sustain the local economy.
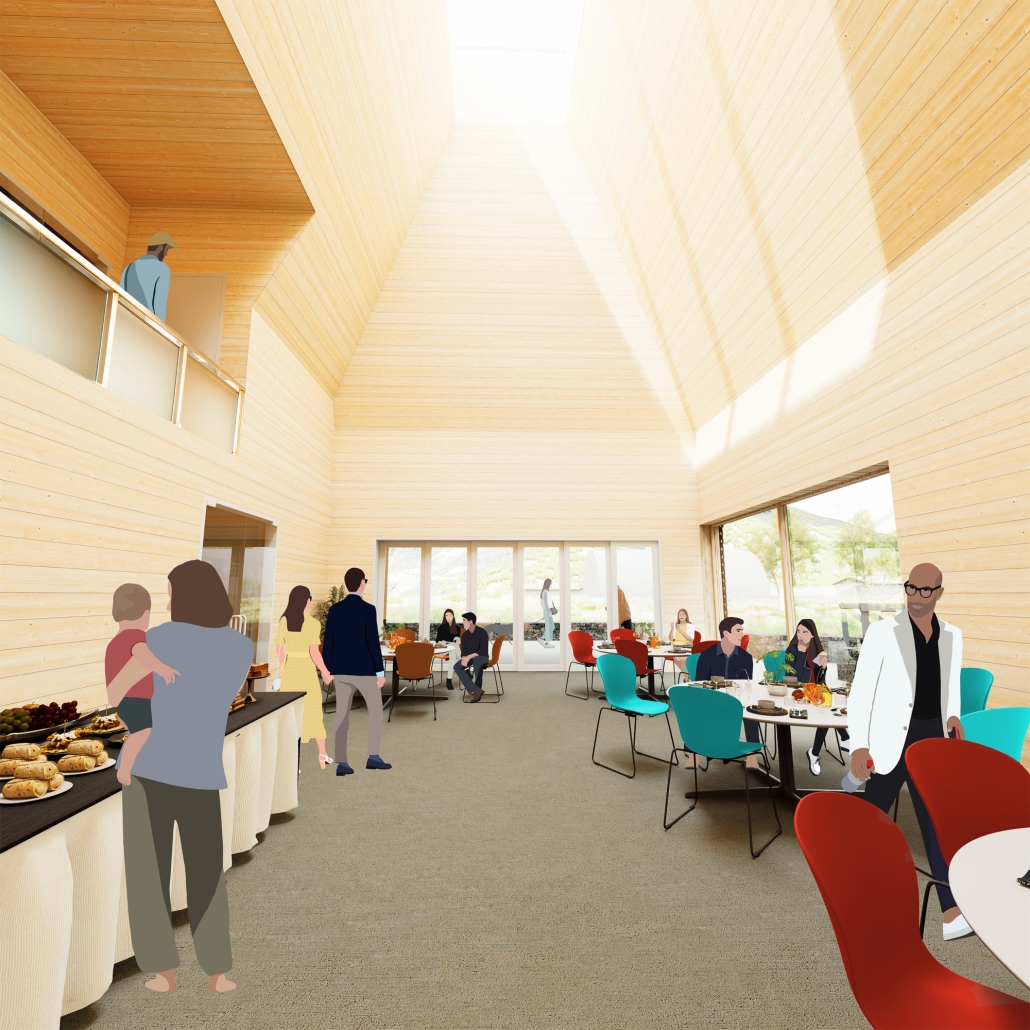
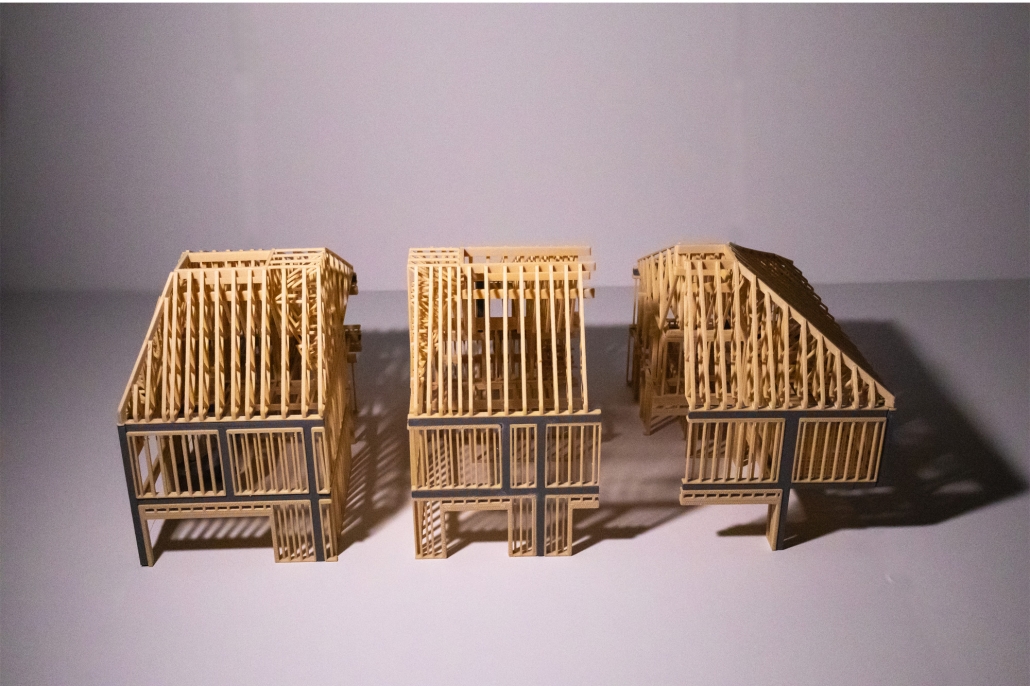
This project proposes a combined approach to these challenges by merging workforce housing with ecological restoration. Developed for the Service Employees International Union (SEIU) of Colorado, the project includes fifteen units of workforce housing and shared community amenity space. The housing is integrated with a constructed wetland system designed to contribute to water remediation and landscape recovery at the river’s edge.
By situating housing within an active restoration landscape, the project reframes environmental repair as a lived, communal process rather than a distant infrastructure. The thesis argues that Silverton’s long-term resilience depends on addressing environmental degradation and housing insecurity together, using architecture as a tool to support both ecological health and community stability.
This project won the Tau Sigma Delta Bronze Medal.
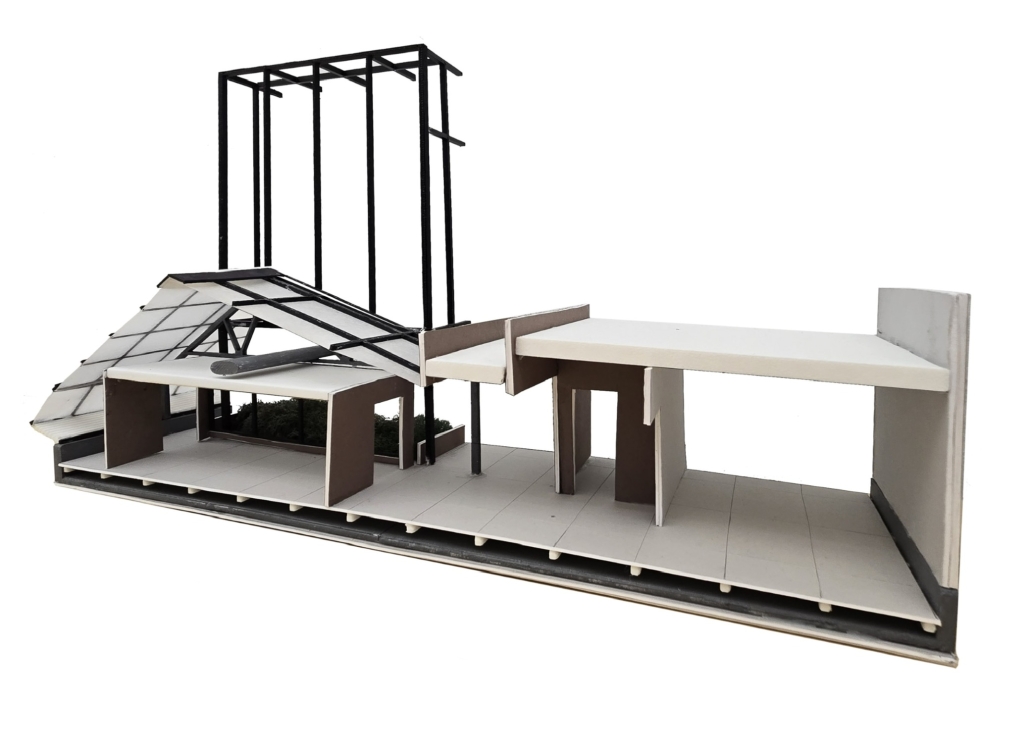
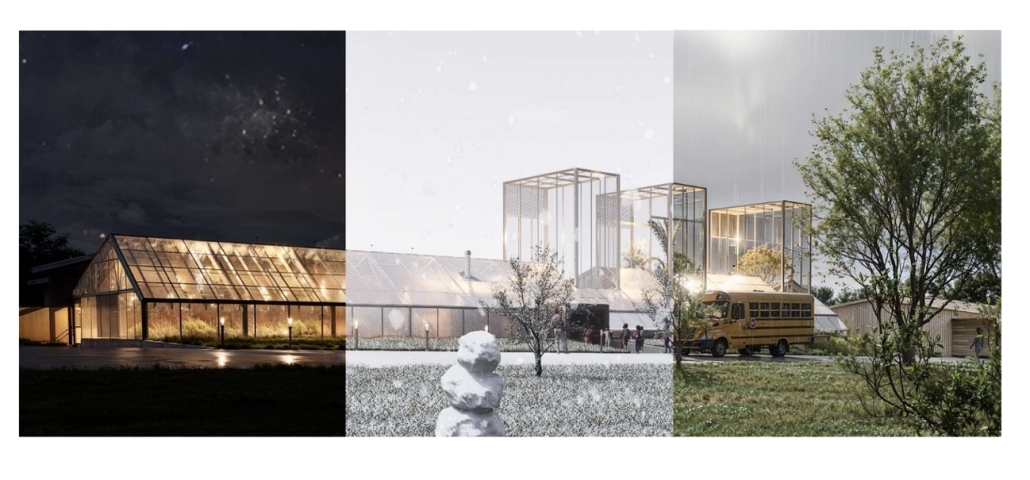
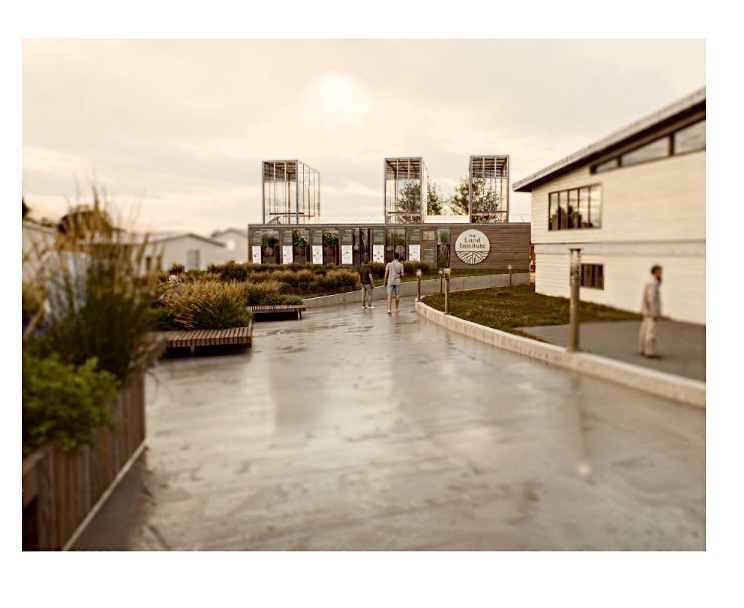
Photosynthesis by Patrick Rogers, M. Arch. ‘26
Kansas State University | Advisor: David Dowell
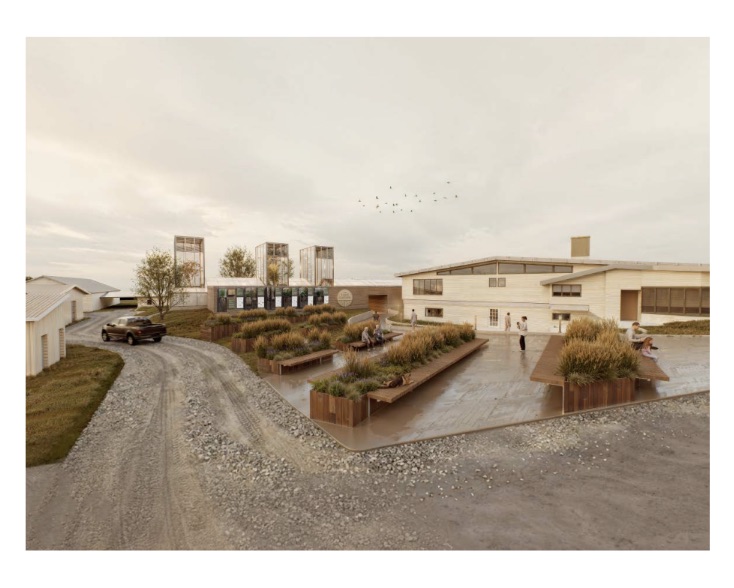
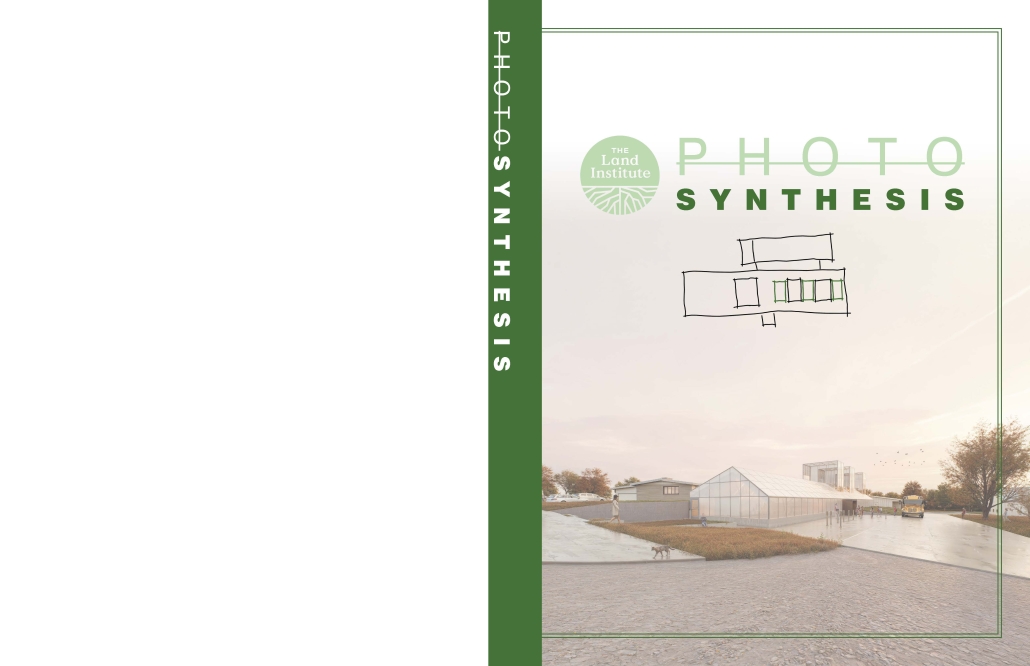
The original design and concept were derived from a division of three spaces: gathering (public), pocket spaces (multi-use), and closed/utility spaces (maintenance). Circulation and ADA accessibility were an early integrated thought within this design, and as such, the original main entrance was to be located on the South edge of the building.
After further development, a fourth, more private space was added for offices and staff meeting space, while the mechanical and storage spaces were shifted to the North. As well, more points of main entry were added with the intention of integrating more fluidly with the existing and future campus.
In the final stages of Schematic Development, most of the entry/exit and programmatic elements remained from the prior concepts, though the idea of green spaces/towers begins to emerge as a core concept, allowing the programmatic spaces to be influenced and further developed around this fundamental datum for the project.
Instagram: @pr_arch_designstudent, @ksudesignmake
Re-Barn: Adaptive Barn Reuse as a Model for Aging in Place and Multigenerational Living on a Rural North Dakota Farmstead by Jared Eggermont, M.Arch. ’26
North Dakota State University | Advisor: Charlott Greub
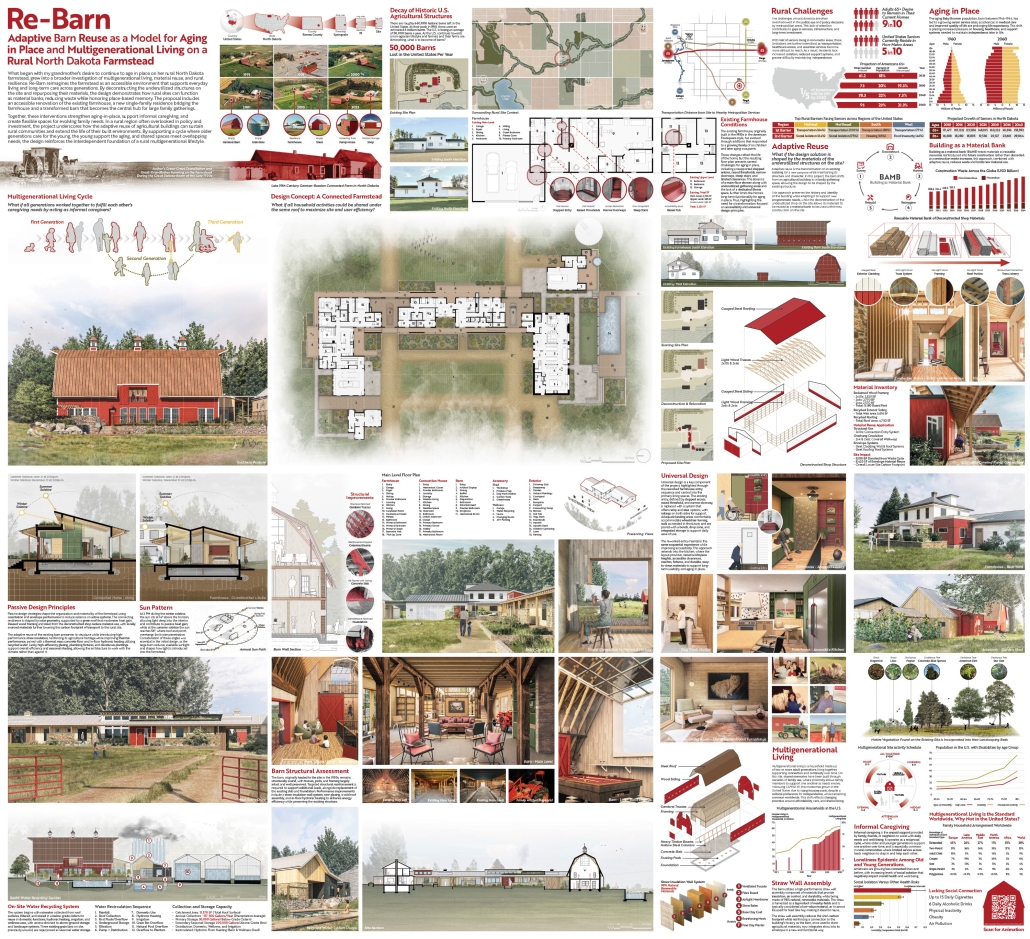
Across rural landscapes, agricultural buildings are increasingly left vacant as farming practices evolve, while a growing senior population remains in homes ill-equipped to support aging, often facing challenges with daily needs, health, and social connection as younger generations leave for urban areas. These underutilized farmsteads present an opportunity to support multigenerational living through reuse of existing structures, allowing families to remain rooted while adapting to changing needs.
This thesis explores how rethinking agricultural buildings can sustain social and physical continuity, drawing on research into adaptive reuse, aging in place, multigenerational households, and rural living. It proposes design strategies on a farmstead near Oriska, North Dakota, including accessibility updates to the farmhouse, a connected home for a younger generation, and renovation of the barn to support family gatherings. Together, these interventions establish a multigenerational framework that supports aging in place, informal caregiving, and long-term adaptability across similar rural contexts.
This project was a finalist for the McKenzie Award.
Floyd Bennett Field: Airfield for Community and Research by Chana Rhodes, B.Arch. ’26
New York Institute of Technology | Advisor: Jeannette Sordi
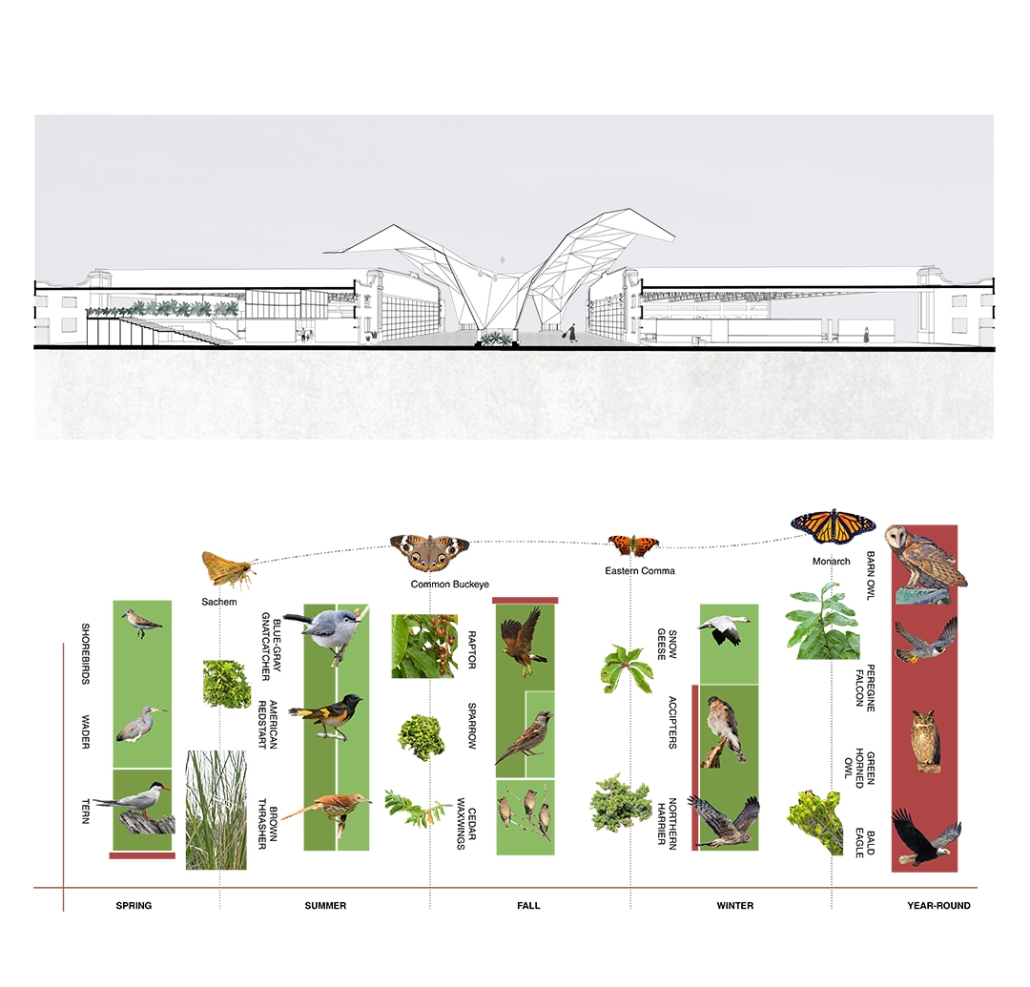
The thesis studies the dismissed airfield Floyd Bennett Field, a site defined by layered histories, environmental vulnerability, and its critical position within New York City’s coastal edge. Once an active aviation hub and now a largely underutilized landscape, Floyd Bennett Field occupies a unique threshold between city, water, and ecology. As technology advances and urban populations continue to grow, coastal cities face increasing pressure from development, infrastructure demands, and environmental degradation. These challenges are compounded by climate change, sea level rise, and more frequent extreme weather events. Floyd Bennett Field sits directly within New York City’s first line of flood and hurricane defense, making it both highly exposed and strategically significant.
Its future has direct implications for the safety, resilience, and environmental health of surrounding communities and city-goers at large.
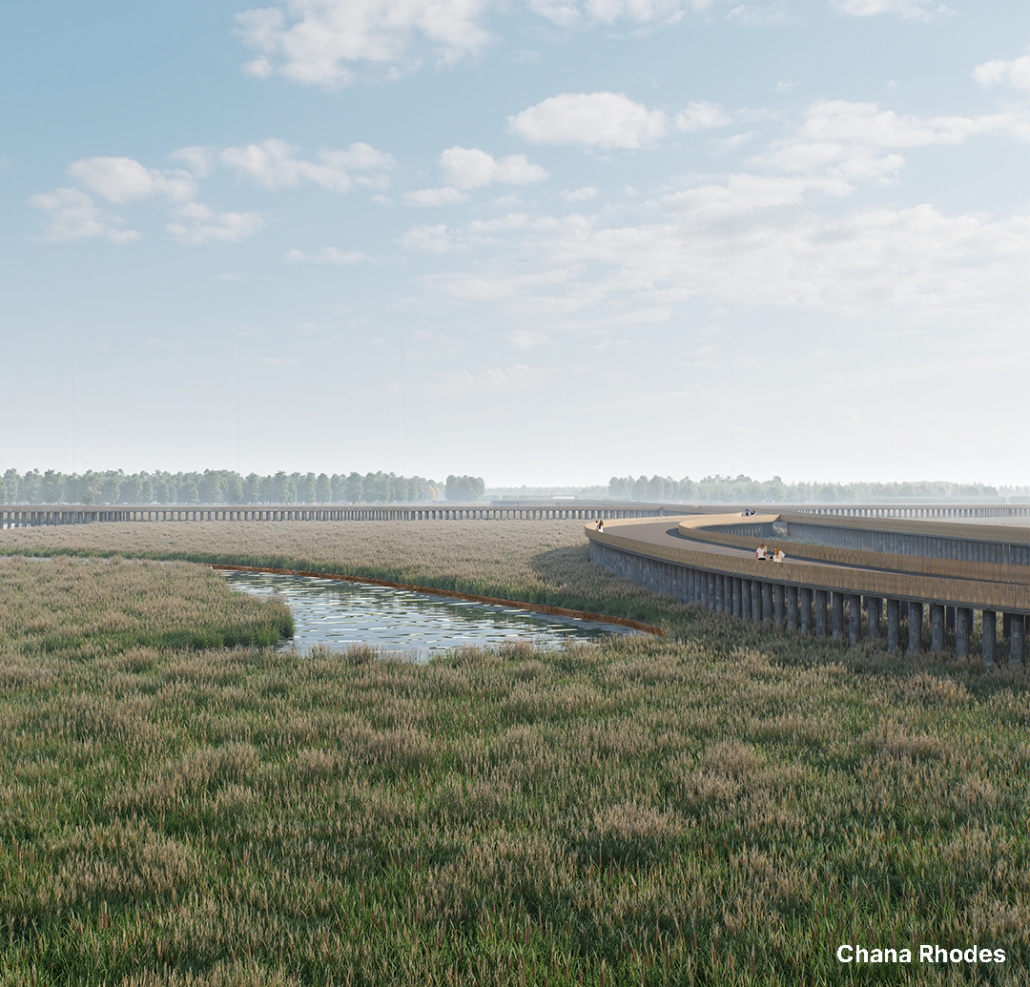
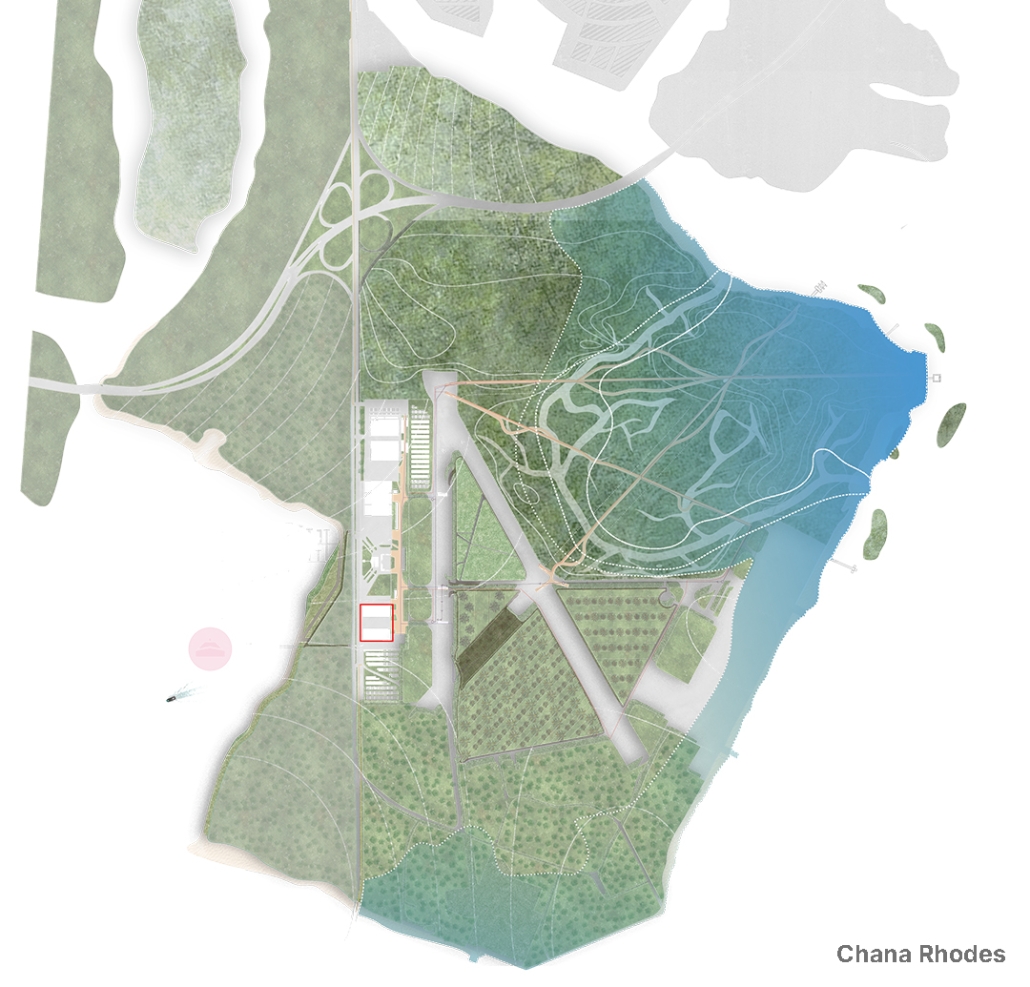
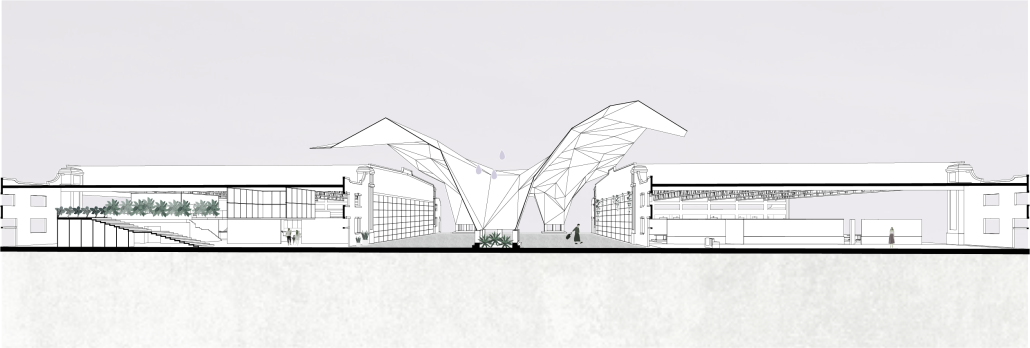
Rather than approaching the site as land available for intensified development, this project re-frames Floyd Bennett Field as a landscape that must be carefully protected, repaired, and selectively occupied. The proposal organizes the site into three primary zones: an adaptive reuse area that re-activates existing structures, a recreational movement network focused on walking, biking, and seasonal shuttle, and a water-edge zone that negotiates public access alongside ecological resilience. The majority of the site is reserved for habitat restoration, allowing plant and animal systems to reclaim the landscape and function as active infrastructure for flood mitigation, environmental repair, and long-term resilience.
The thesis project moves from an analysis of coastal pressures and site conditions to the development of a landscape-first framework that prioritizes ecology over excess human usage. The proposal explores how limited, intentional access can coexist with environmental stewardship, transforming Floyd Bennett Field into a protective and productive coastal landscape.
Click here to learn more.
This project won the 2026 SARA NY Design Award of Merit.
Instagram: @rhodes_architects, @jeannettesordi
Return to the Stained by Kyra Paige Gregoire, B.Arch. ’26
Rensselaer Polytechnic Institute | Advisor: Ryosuke Imaeda
War has never ceased to exist. Despite our intellectual, political, cultural, and moral pursuits, conflict continually restructures our lives. In this context, architecture becomes highly visible, serving as shelter for refugees or as monuments to loss. While its importance cannot be denied, a question remains: how can architecture be understood not as a reactive agent to ethical regimes, but as a continuous, everyday practice that registers ongoing transformation? Traces of war appear only when one attempts to capture them, and inhabitants become sober to their daily reality. Between familiarity and oblivion, a strange tension emerges. Material becomes a kernel for this sobering effect through shifts in temperature and humidity.
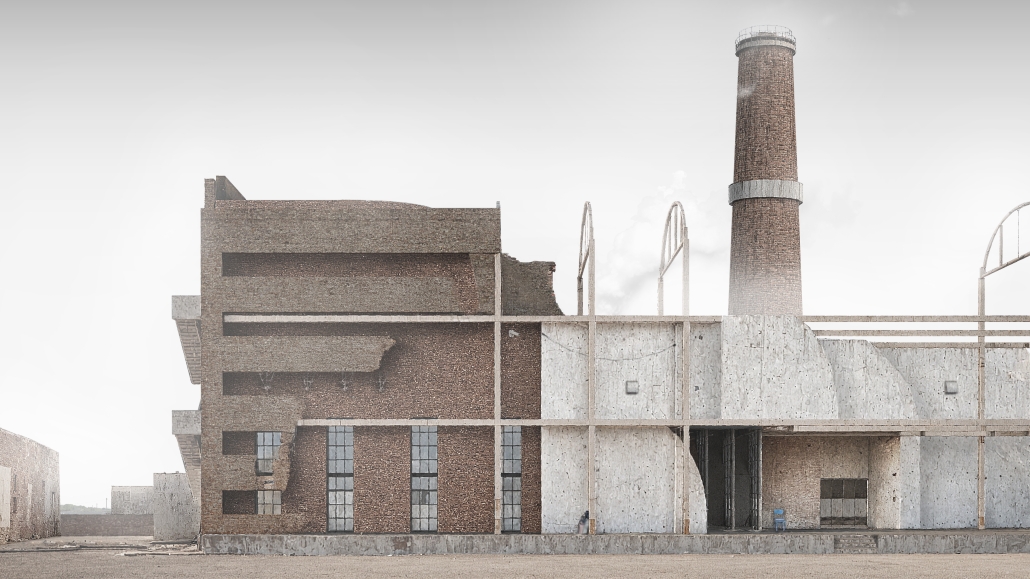
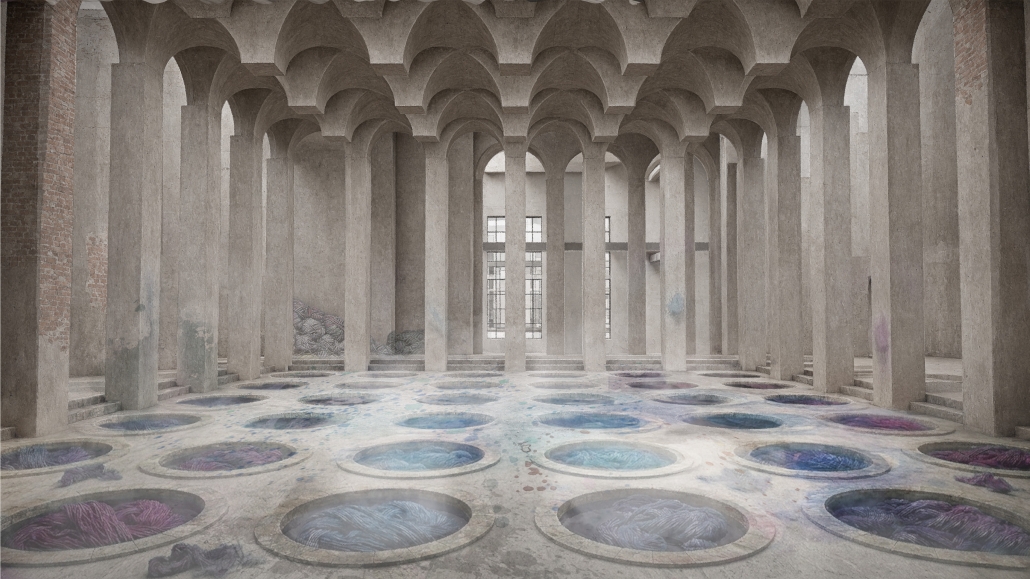
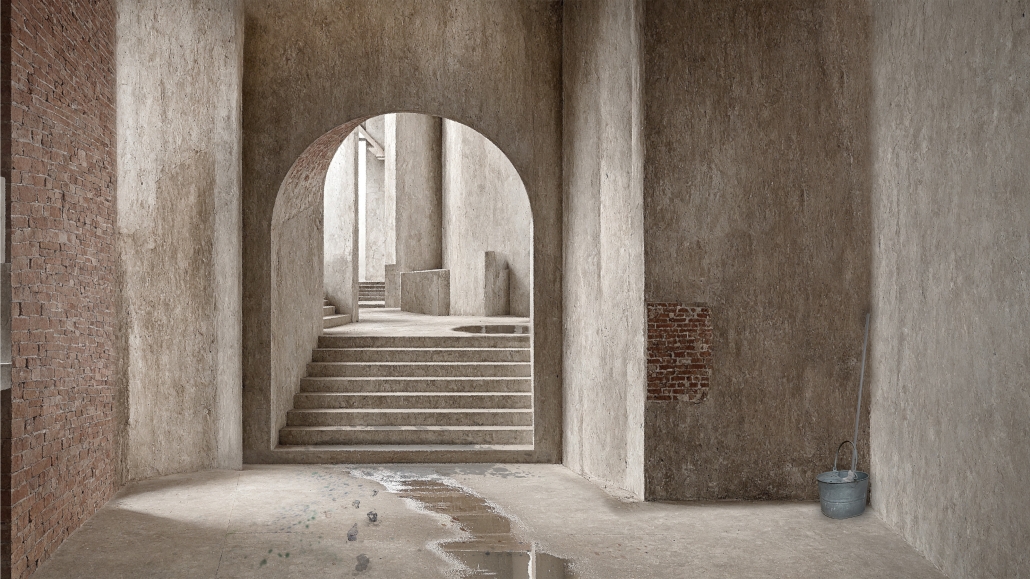
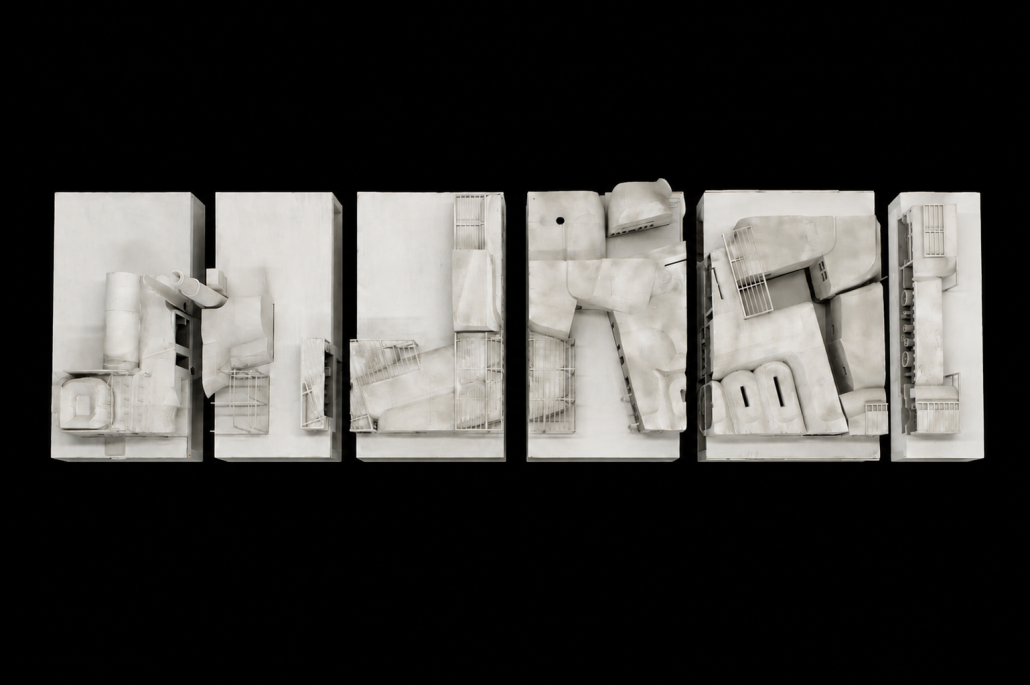
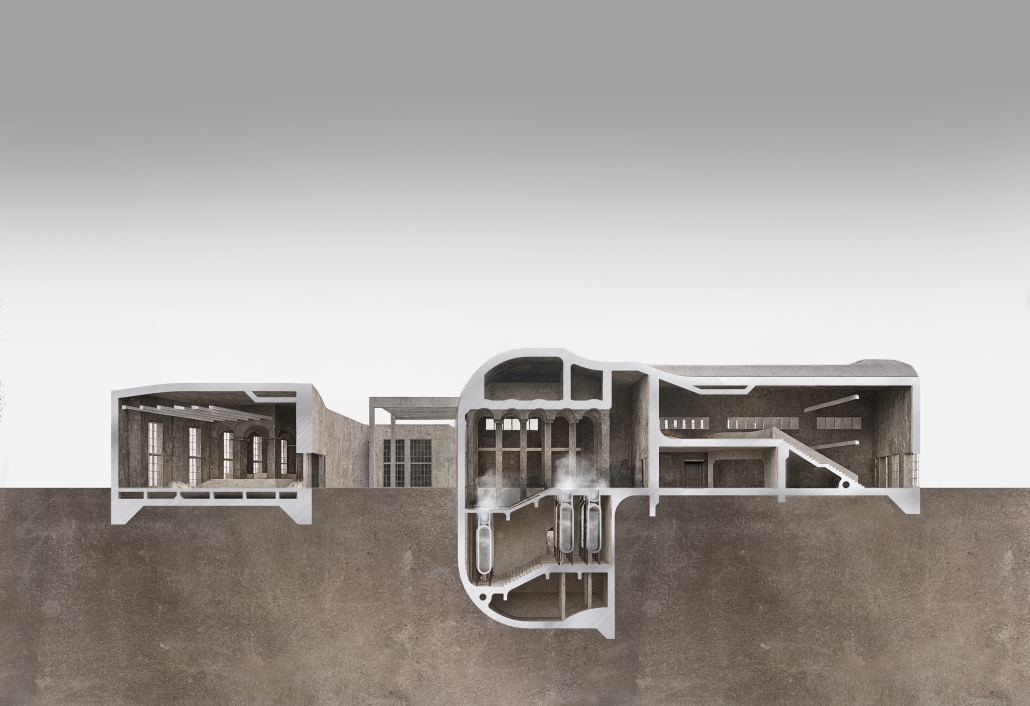
Recently, a textile factory in Ternopil, Ukraine, was shelled. Its boilers, chimney, and geothermal infrastructure survived, continuing to produce steam, while damaged structures and materials were salvaged. Misalignments emerge between what existed before and what is constructed after. Workers enter the dye house. Wool is scoured, carded, spun, and dyed through the same processes practiced before the attack. Existing wells continue to boil water mixed with colored powder. Columns were destroyed, and their foundations are repurposed as water pits. What has been ruined gradually resituates itself within a new reality. Dyed water flows across roughly repaired surfaces, seeping into fibers and architecture alike, permanently altering both. Stains remain on workers’ bodies, softened by sweat. The spaces then lead into a bathhouse, again immersed in steam, though without the chemical smell. From ruined to reclaimed, stains to steam, the body undergoes a slow reorientation within an altered world. Outside the haze, the sharp clarity of the air and the remnants of the original structure abruptly reassert themselves.
The familiar remains, yet appears as a strange ghost of the new. War destabilizes everyday life, yet people still return to work to sustain themselves. This project exists because workers must return each day. Like a habit, material is processed slowly and consistently, leaving stains as traces of past moments. From suffocating steam to the first cold breath, the body finds itself again in everyday sobriety.
This project was nominated for the RPI SoA: Harriet R. Peck Prize.
Instagram: @kg.archival, @ryoimaeda
Addressing Abandoned Mills: Sope Creek Pulp Mill Rehabilitation by Terra Michelle Castresana, B.Arch. ’26
Kennesaw State University | Advisor: Ehsan Sheikholharam
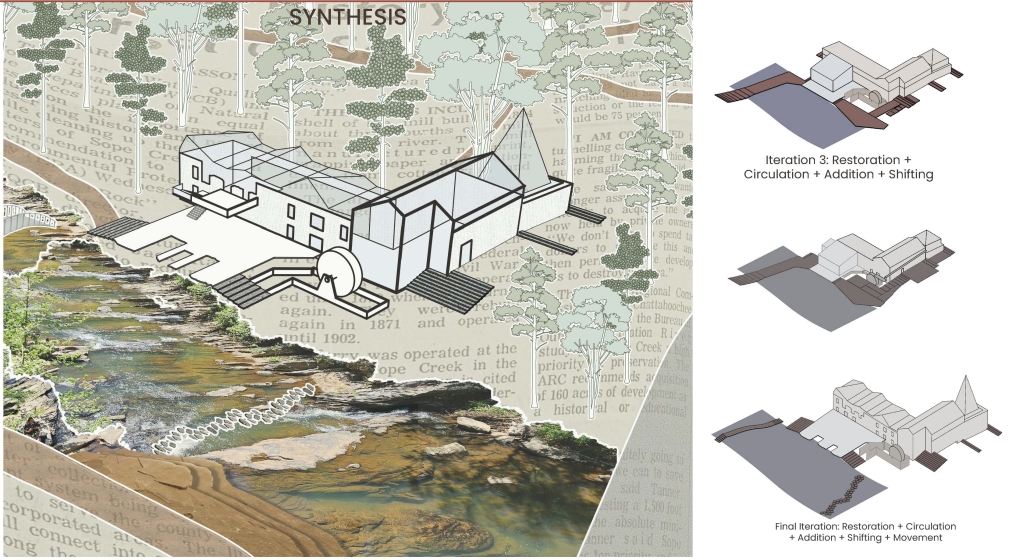
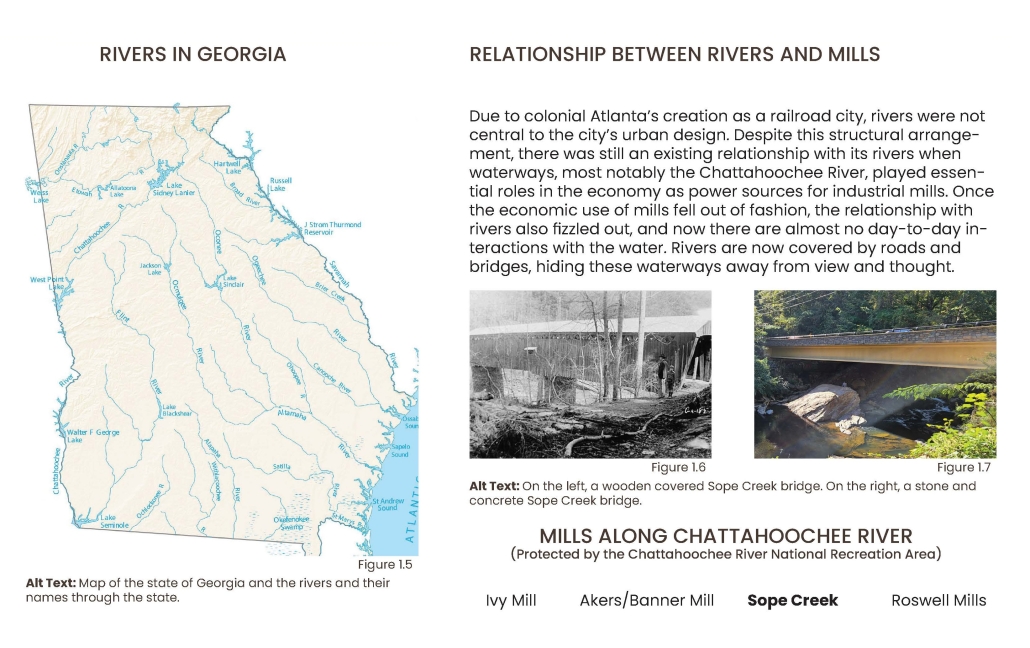
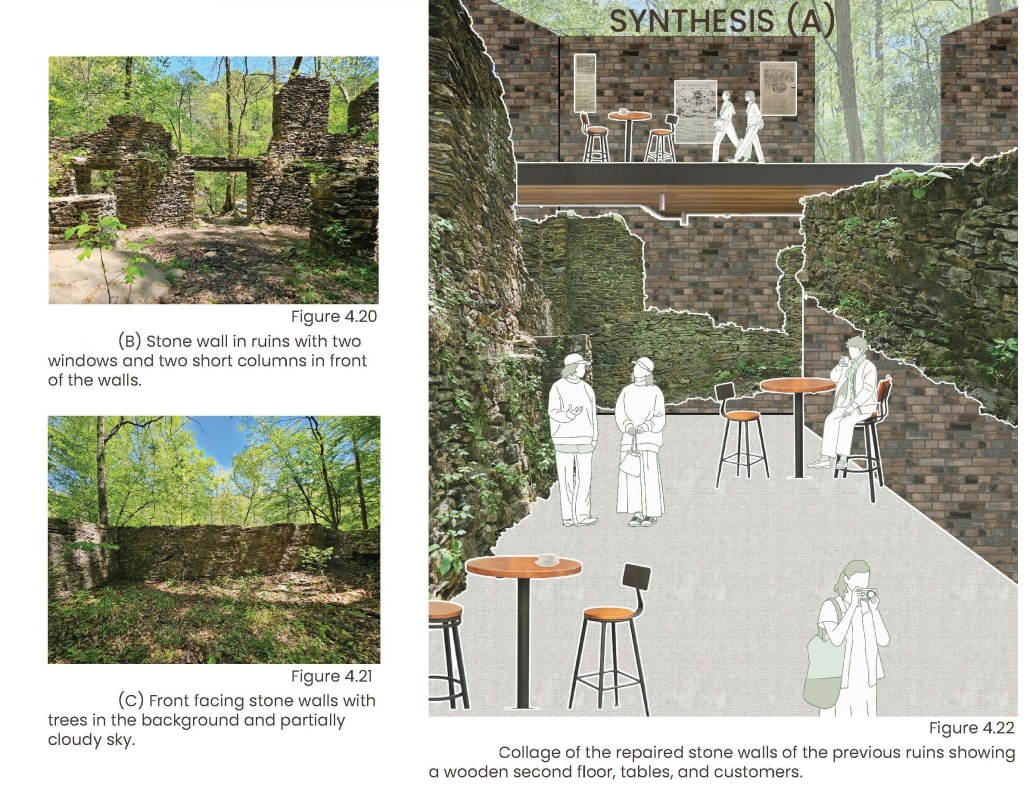
Despite its scale, a typical visitor to Atlanta might never see the Chattahoochee River. Hidden beneath highways and other infrastructure, the river has been systematically sidelined since the city’s emergence as a nineteenth-century railroad hub. While the region once maintained a close relationship with its waterways—particularly the Chattahoochee, whose currents powered the region’s industrial mills—the decline of water-powered industry severed such a connection. Today, the abandoned mill ruins stand as physical reminders of the city’s forgotten social and ecological relationship with its river.
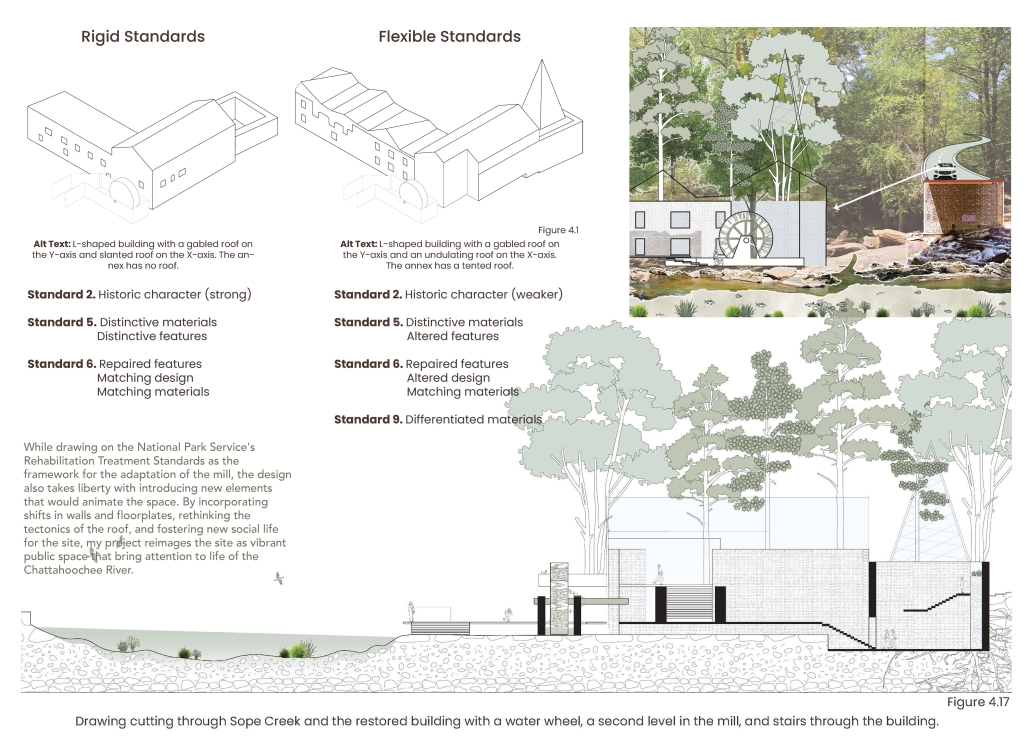
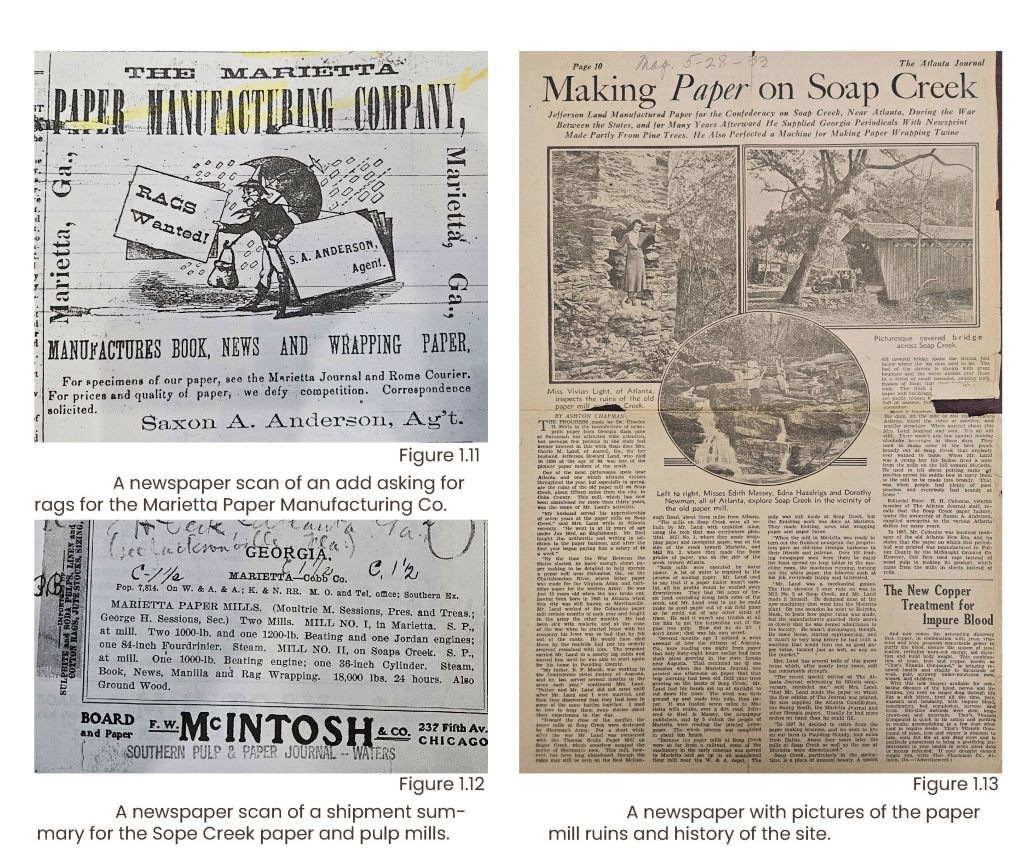
This thesis focuses on the ruins of the Marietta Paper Mill, once a vibrant industrial and civic landmark. Drawing on the typology of abandoned mills, the project explores how revitalization efforts can restore public awareness of the fractured relationship between Atlanta and the Chattahoochee River. While drawing on the National Park Service’s Rehabilitation Treatment Standards, the design also introduces interventions to reinterpret this historic structure, attuned to the identity of the city. By incorporating shifts in walls and floorplates, rethinking the tectonics of the roof, and reprogramming the site, my project transforms the former mill into a vibrant civic landscape that reconnects the city with the ecological and cultural life of the Chattahoochee River.
Click here for a closer look.
The project was showcased at the National Conference on Undergraduate Research (NCUR) 2026 in Richmond.
Instagram: @_terra_michelle_
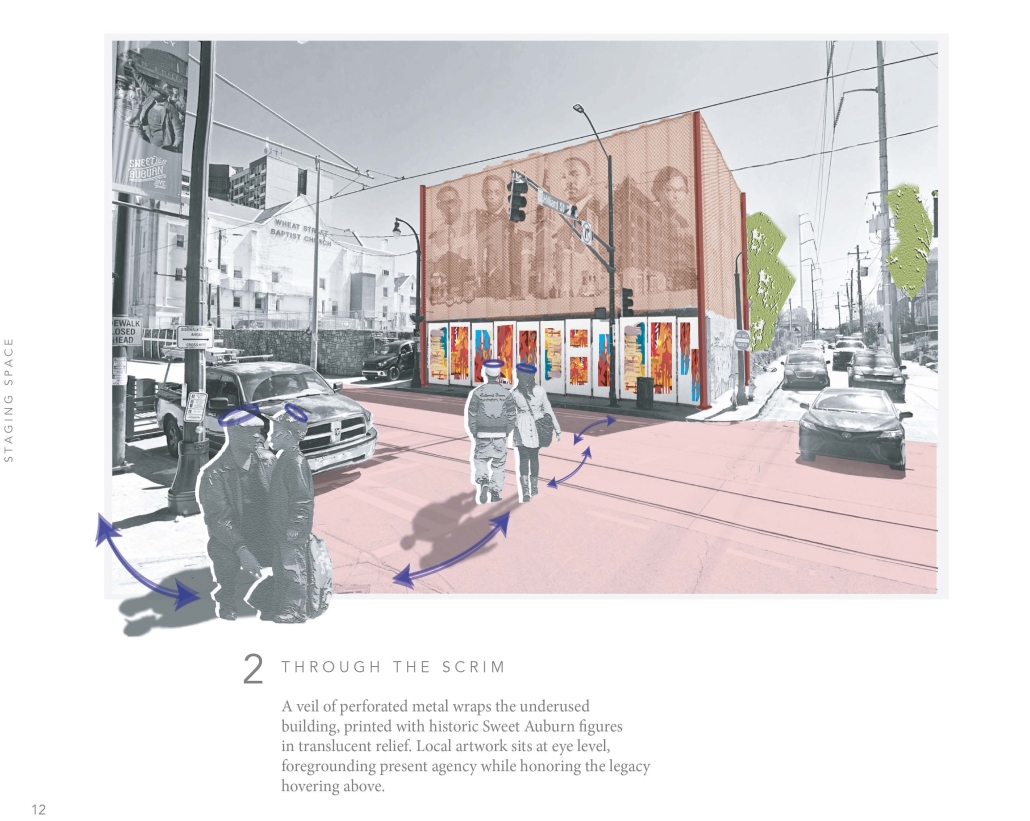
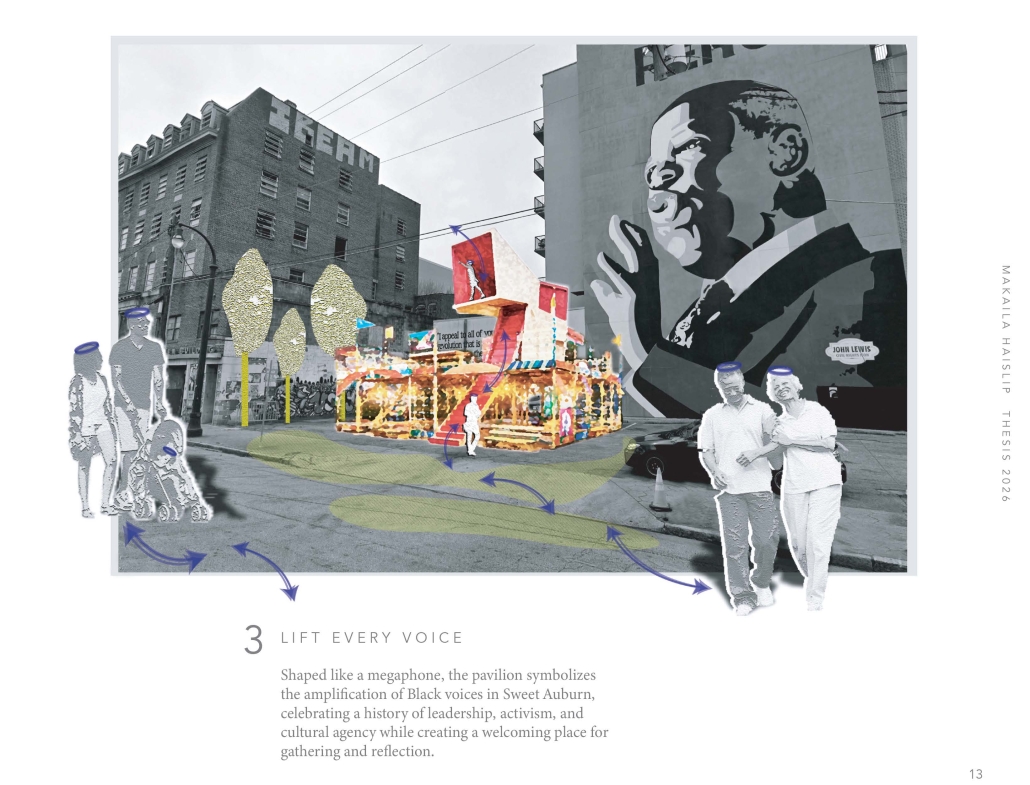
Staging Space: Revitalizing Narrative through Dramaturgical Urbanism by Makaila Haislip, B.Arch. ’26
Pennsylvania State University | Advisors: Peter Aeschbacher & Rebecca Henn
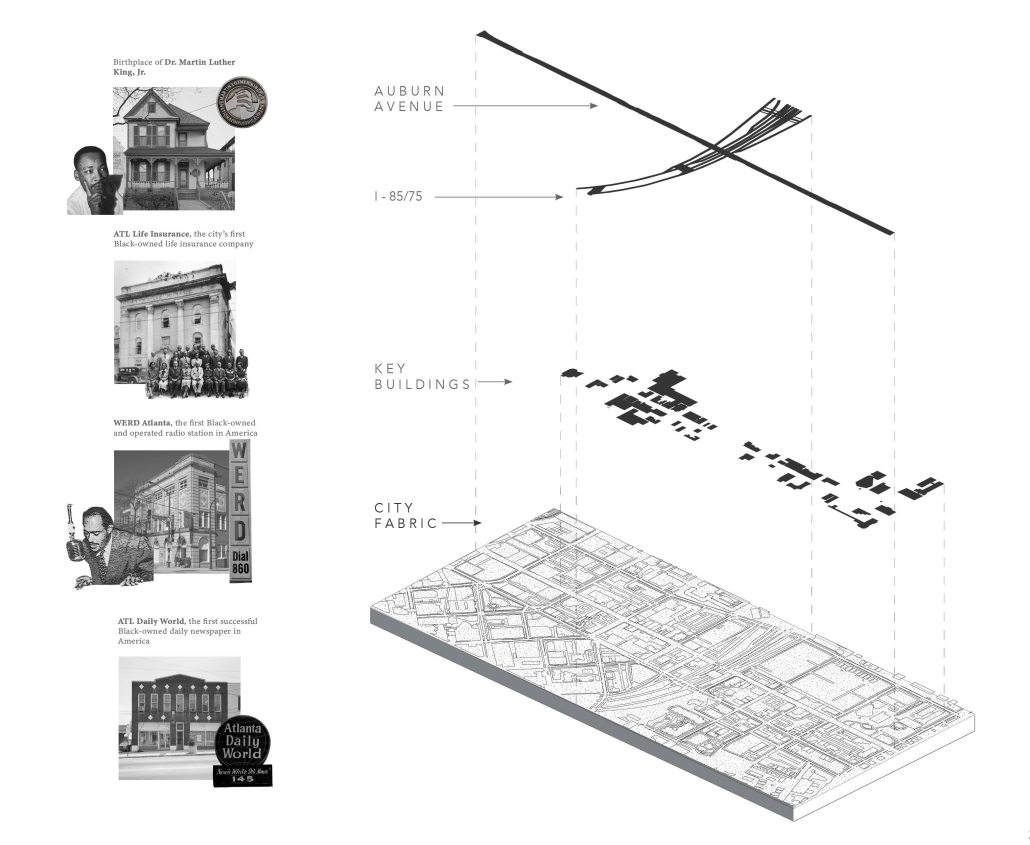
Residents, business owners, and community leaders along Atlanta’s Auburn Avenue deal with the layered consequences of historical disinvestment, heritage commodification, and contested visions for Sweet Auburn’s future. Once a vital center of Black commerce, culture, and political life, the corridor now faces the dual pressure of underdevelopment and overdetermined preservation: how to honor its civil rights legacy without freezing it in time or surrendering control to external development interests. This tension constitutes an architectural opportunity. I argue that dramaturgy can operate as an urban design method through which history becomes an active script rather than a fixed artifact. Architecture ought to stage rather than replace the neighborhood, enabling residents to perform, reinterpret, and project their own futures from within.
This position is grounded in Henri Lefebvre’s conception of space as socially produced through lived experience, movement, and representation, and in Dolores Hayden’s argument for urban landscapes as sites of public memory, positioning Sweet Auburn as an active cultural landscape whose meanings are continually produced.
Key precedents reinforce close site reading and precise interventions. Studio Works’ “City Proposals: 29 Drawings for East West Hollywood” demonstrates how analytical drawings and small-scale interventions reveal latent social and spatial potentials. Kathryn Gustafson’s Revelatory Landscapes illustrates how subtle landscape interventions reveal layered cultural narratives. Walter Hood’s Urban Diaries translates lived experience and cultural rhythms into spatial form. These works collectively support a methodology that privileges reading, recording, and staging the neighborhood.
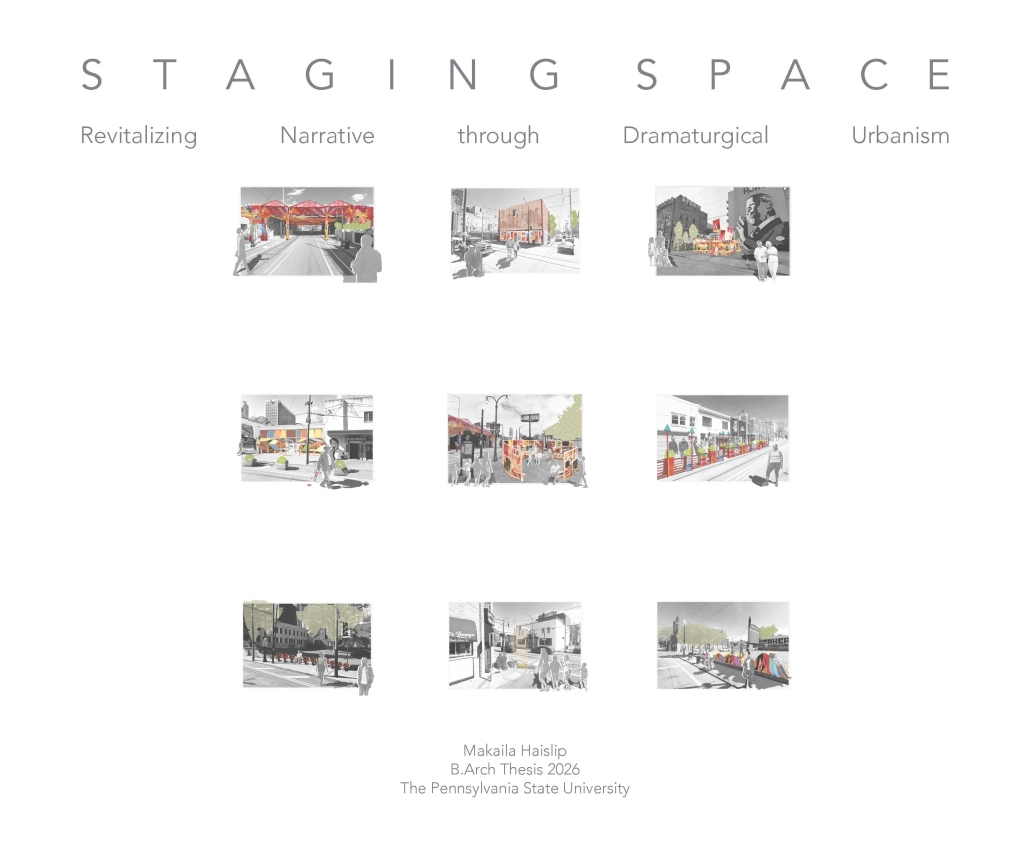
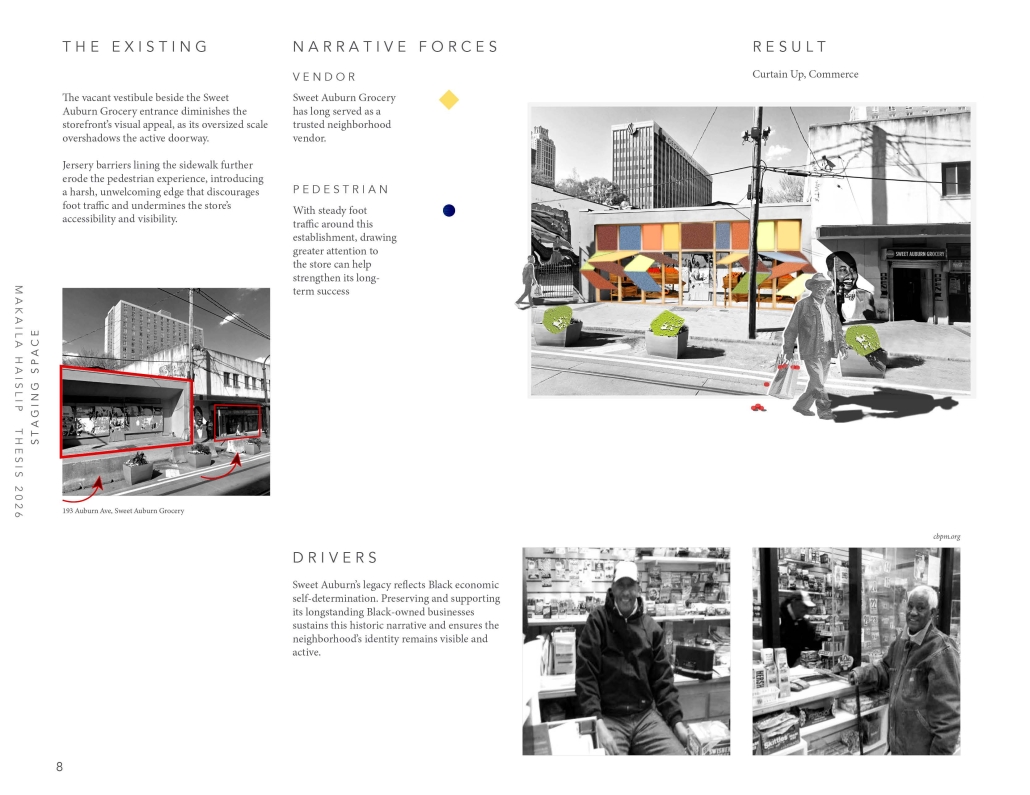
The project proposes adaptive installations and performative markers designed to increase visibility and foot traffic while maintaining long-term resident authorship. A spatial notation system—where history becomes a script, mapping becomes blocking, and Auburn Avenue becomes a stage—structures nine collages that visualize these interventions. Grounded in the existing urban fabric and contextual drivers, the installations amplify existing cultural and historical rhythms.
Conceived in dialogue with redevelopment and heritage tourism initiatives of the Central Atlanta Progress Inc. and Sweet Auburn Works, this work advances a replicable model of Dramaturgical Urbanism, transforming architecture from an instrument of extraction or static preservation into a platform for collective authorship and equitable cultural continuity.
Click here to learn more.
This project won the Paul M. Kossman Senior Design Award in Architecture.
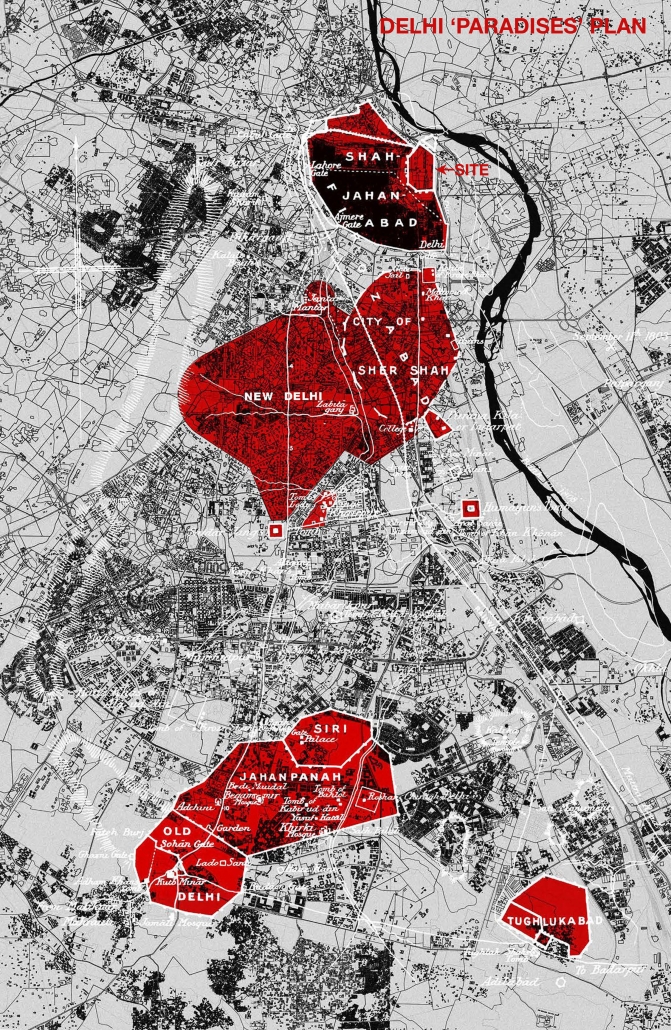
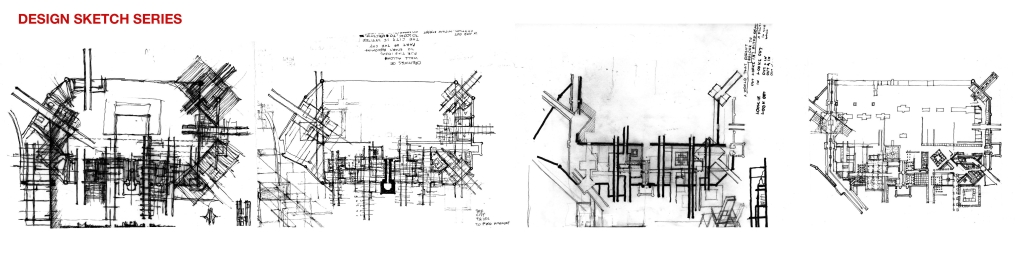
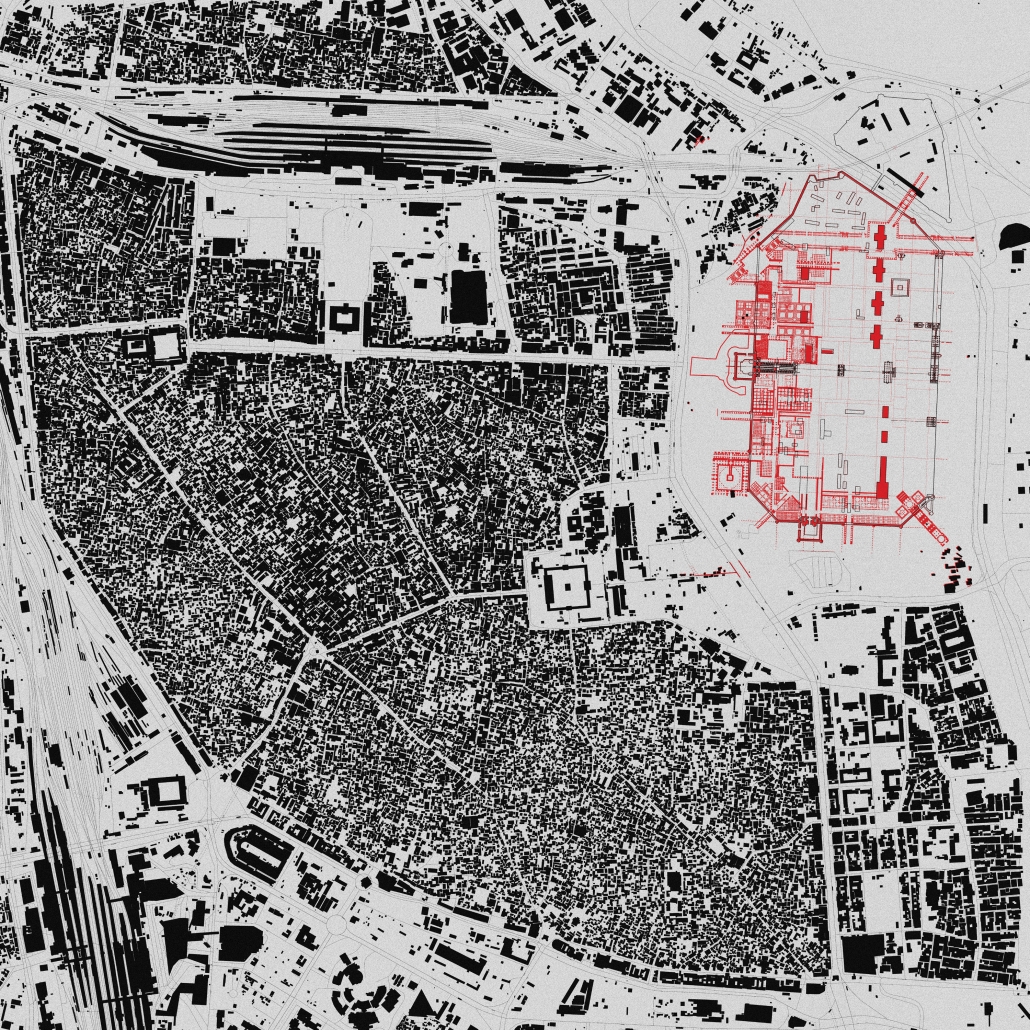
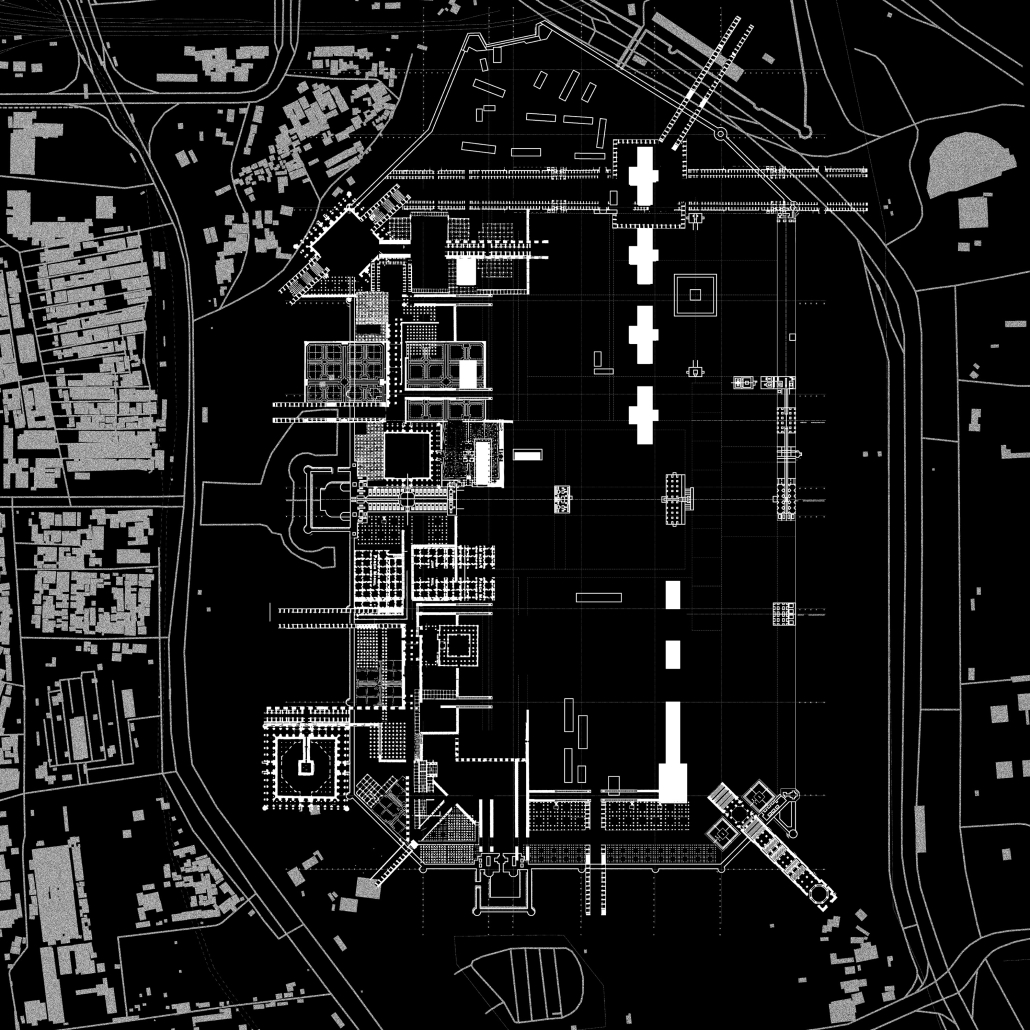
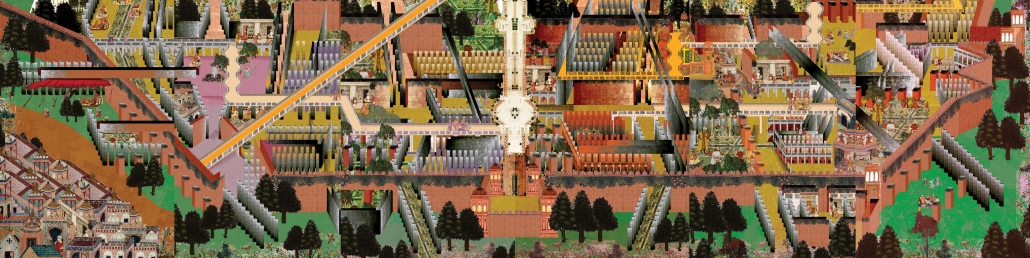
Delhi—Between the Self and the Other by Raihaan Bose, B.Arch. ’26
Cornell University | Advisors: Timur Dogan & Val Warke
The word ‘paradise’—beyond its contemporary myths, stories, associations—originates from the ancient Persian word ‘pairidaeza,’ which translates to an area defined by its bounds, a space enclosed by a wall, a ‘garden’ with its limits. The ‘pairidaeza’ did not derive its meaning from its contents, but rather from its wall, as an instrument of separation and definition. It is here that the idea of architecture as a threshold emerges—as a space of mediation between an inside and an outside, between one narrative and another; an architecture of separation, but also of dialogue and relationship.
Today’s Delhi marks the death of this very idea of paradise. A place where many empires have risen and fallen, the region has become a constellation of cities within a city; self-composed of many selves, fictions nested within a larger history. Observing the historic complexes in the city—the different Old Delhis—we find many forgotten ‘paradises,’ separated from the contemporary city.
The proposed project consists of the reinvention and reinterpretation of the traditional archetype of the wall, located at the site of one such forgotten moment at the center of present-day Old Delhi, where the Walled Mughal palace meets the city. Inside the palace, we see this ‘paradise’ stuck in the reverence of its own history, unable to find a life beyond—once a ‘city’ turned into a museum. Outside the walls, there is a city forgetting its past in the growth of a developing economy and the intensity of a changing culture. The wall becomes a witness to this growing binary in the imagination of Delhi. It is this separator that the project expands on. This wall thickens to inhabit a new dialogue between inside and outside to see a ‘new’ Delhi, a Delhi between past and present, between the story once told and reality in front of us, an idea of Delhi as unreal and fleeting as it is embedded in its physical history. The project shows the possibility of new visions of cities, of paradises of Delhi in the space between spaces.
Instagram: @raihaanbose, @cornellaap


Estación 163 by Axel Bernabe Morales, B.Arch. ’26
Tecnológico de Monterrey | Advisor: Claudia Berenice Muciño García
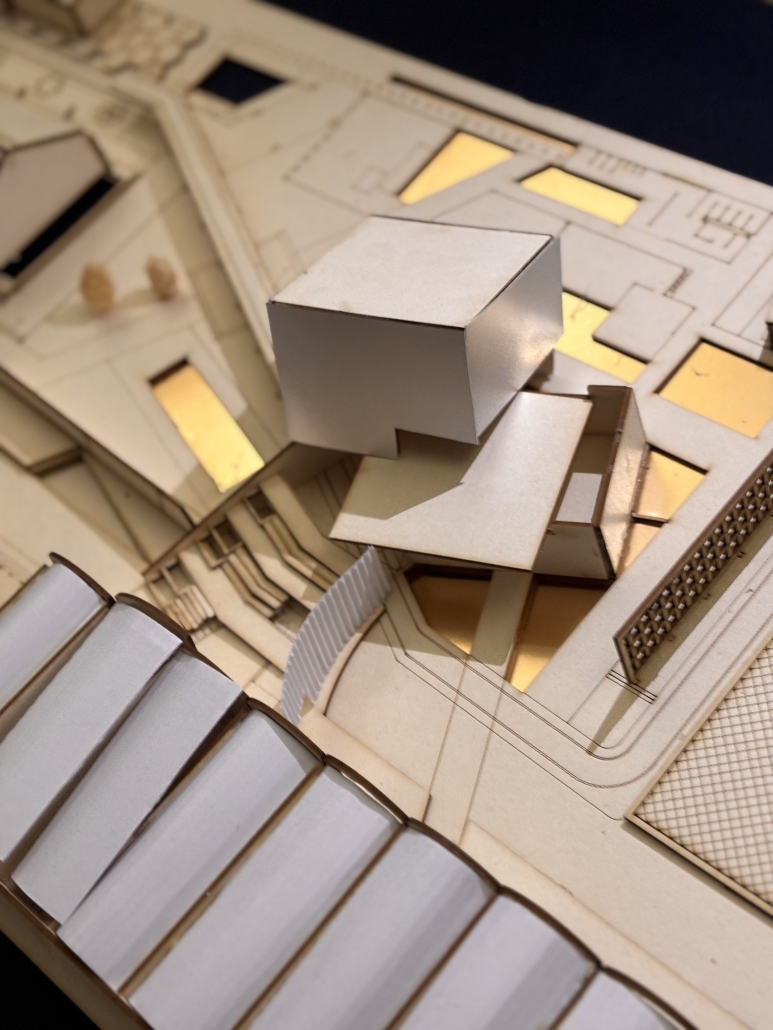
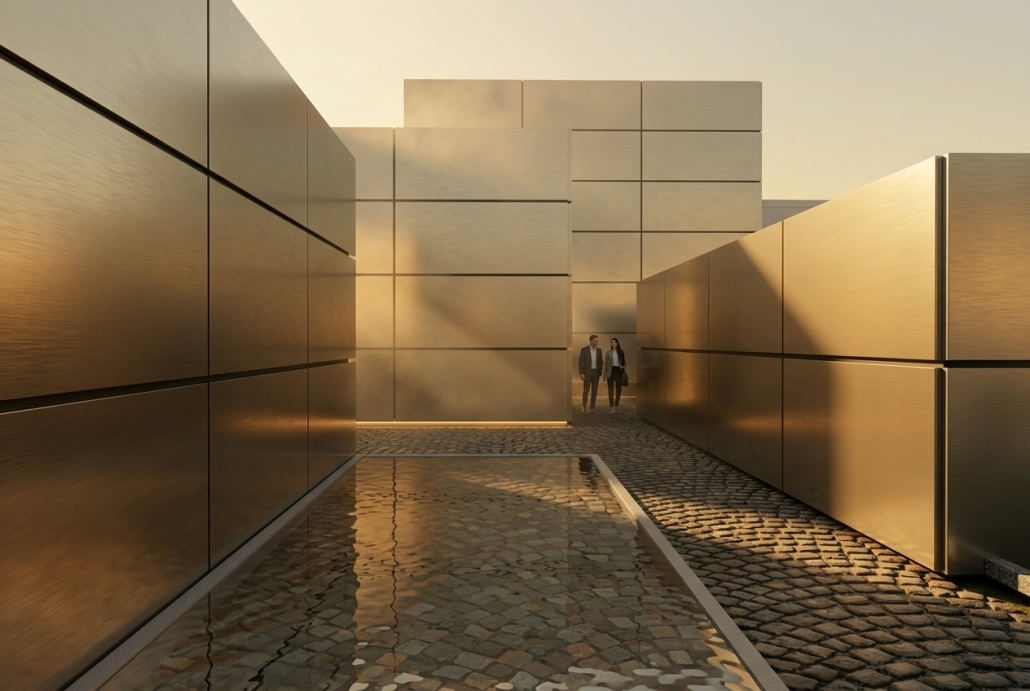
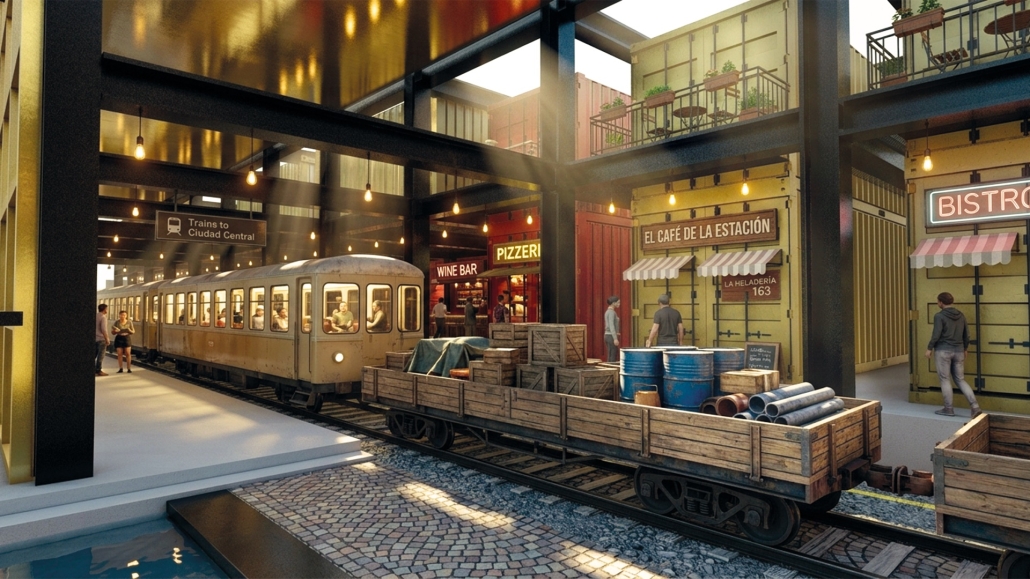
Station 163 is a deconstructivist manifesto against the homogenization of space. Located in San Sebastián, Puebla—a historic neighborhood fragmented by automotive logistics after the privatization of its 19th-century railway hub—the project seeks to reclaim a territory ceded to industrial obsolescence. Rejecting nostalgic historicism or banal simulation, the intervention utilizes deconstructivist architecture to alter the context and expose the “repressed spirit” of the site. Inspired by Peter Eisenman’s palimpsest, the design superimposes the geometry of the historical 1978 rail tracks, turning the ruins into a formal testing ground. The project operates through a profound conceptual parallelism with Kintsugi, the Japanese art of repairing fractures with gold. Instead of concealing the physical and social scars of the site, Station 163 exalts the rupture. The drastic, contrasting contemporary volumetry acts as a “golden resin,” weaving through the original masonry like a symbiotic graft. The scar is intentionally made visible, transforming the urban ruin into a unique, resilient monument. This spatial recodification is driven by youth. Drawing from Henri Lefebvre’s critique of technological alienation and Rem Koolhaas’s analysis of experimental congestion, the building functions as a socio-cultural incubator. It provides a programmatic destination (sports and culture) where marginalized youth and students act as active forces of spatial resistance. Station 163 proves that technology and architecture can be wrestled away from capitalist accumulation to serve human and collective habitability, converting a fractured logistical node into a sanctuary of public life and poetic resilience.
Instagram: @axbemo_04, @arq.pue.tec
Perimeter City: A Manhattan Heterotopia by José Manuel Ortega, B.Arch. ’26
Cornell University | Advisors: Andrew Lucia & Val Warke
Manhattan’s urban growth has always been unstable. Its waterfront is continually expanded and replaced, subordinating natural and artificial perimeters to real estate development. In doing so, the island displaces its points of arrival and erodes the public works and collective spaces that once defined its edge.
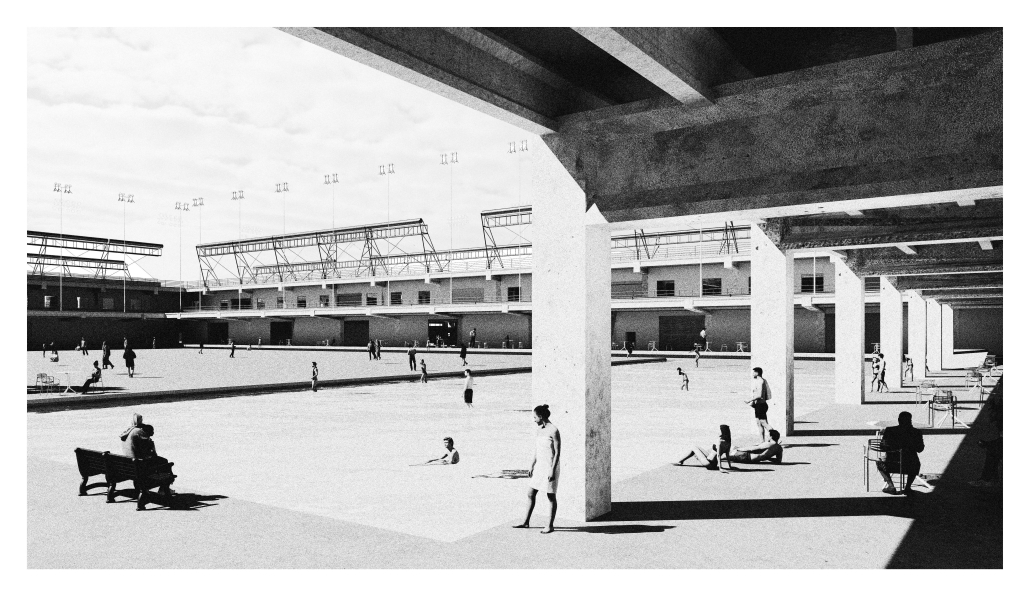
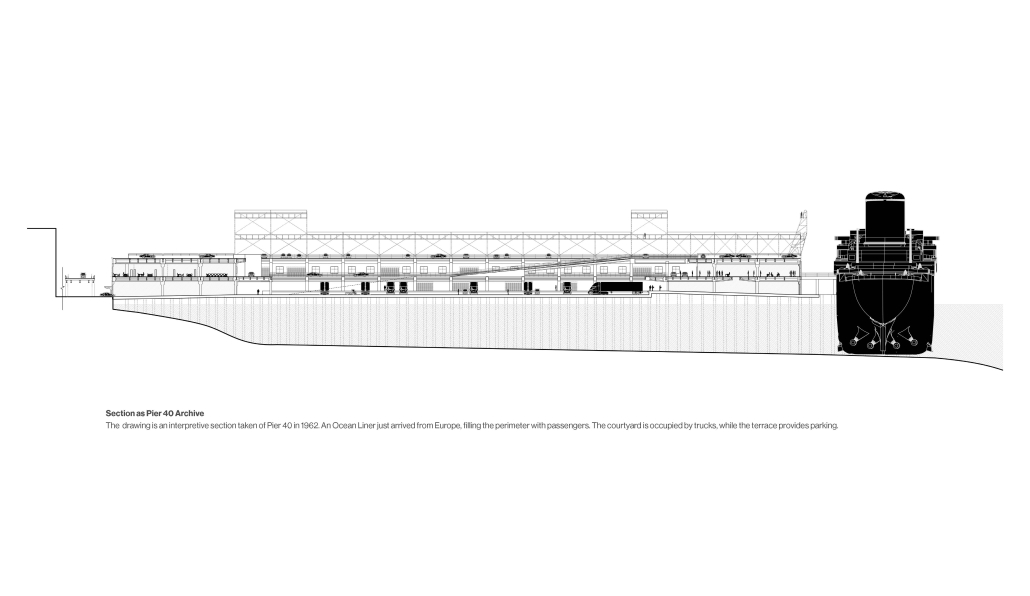
Pier 40, a courtyard pier in Lower Manhattan, persists as an artifact of resistance. Constructed in 1962 as a passenger and freight terminal and later repurposed as a soccer field and parking structure, its anomalous perimeter endures despite continual changes in program. As such, Pier 40 operates as a heterotopia—an “other space” that simultaneously reflects and inverts Manhattan’s culture of replacement. Over time, this condition has transformed the pier from a site of arrival into a space of escape from the city.
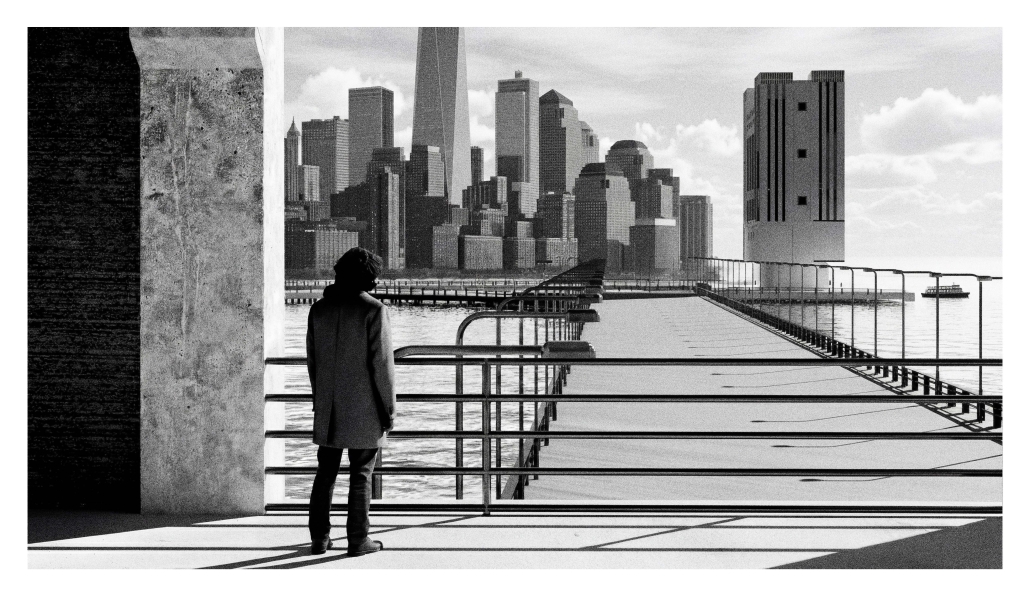
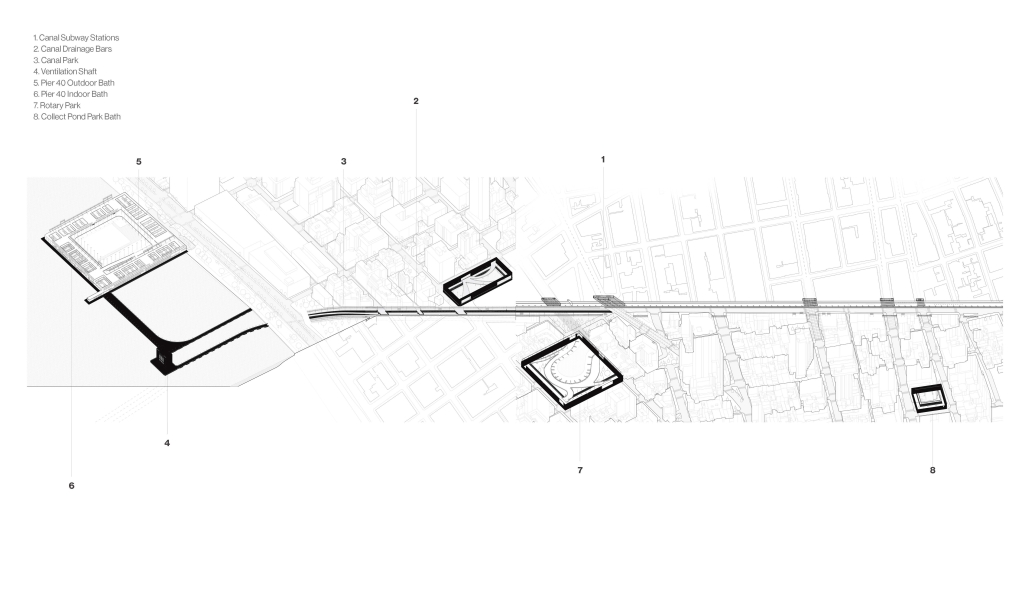
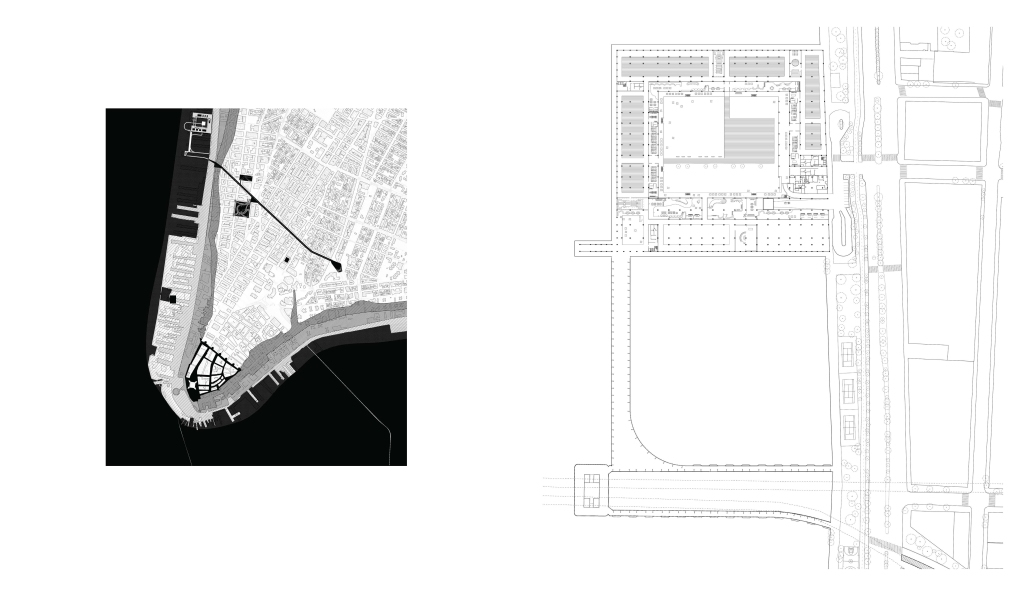
The thesis reimagines Pier 40 as the point of departure for a network of public spaces throughout Lower Manhattan. Beginning at Canal Street and moving to the Holland Tunnel Rotary, the project transforms entry points into spaces of leisure and collective gathering. It then converts existing drainage infrastructure into an occupiable canal at a mezzanine level, linking adjacent subway networks to the street. Along its path, the canal introduces baths, bars, and civic walkways that reconnect the city’s hidden infrastructure with the waterfront.
Eventually, the canal reaches the waterfront, transforming into a walkway over the Hudson River that crosses the Holland Tunnel ventilation shaft before arriving at Pier 40. The pier courtyard becomes a public piazza and bath landscape, with water occupying the center of the court. Locker rooms along the perimeter serve as thresholds into interior bath chambers, while bars, baths, and collective spaces converge within the courtyard, contesting the normative culture of Manhattan.
Pier 40 thus expands beyond its perimeter, extending into Lower Manhattan through a network of interconnected public spaces. The thesis preserves and reinvents the city’s desanctified spaces.
Instagram: @jose_orteg_, @cornellaap
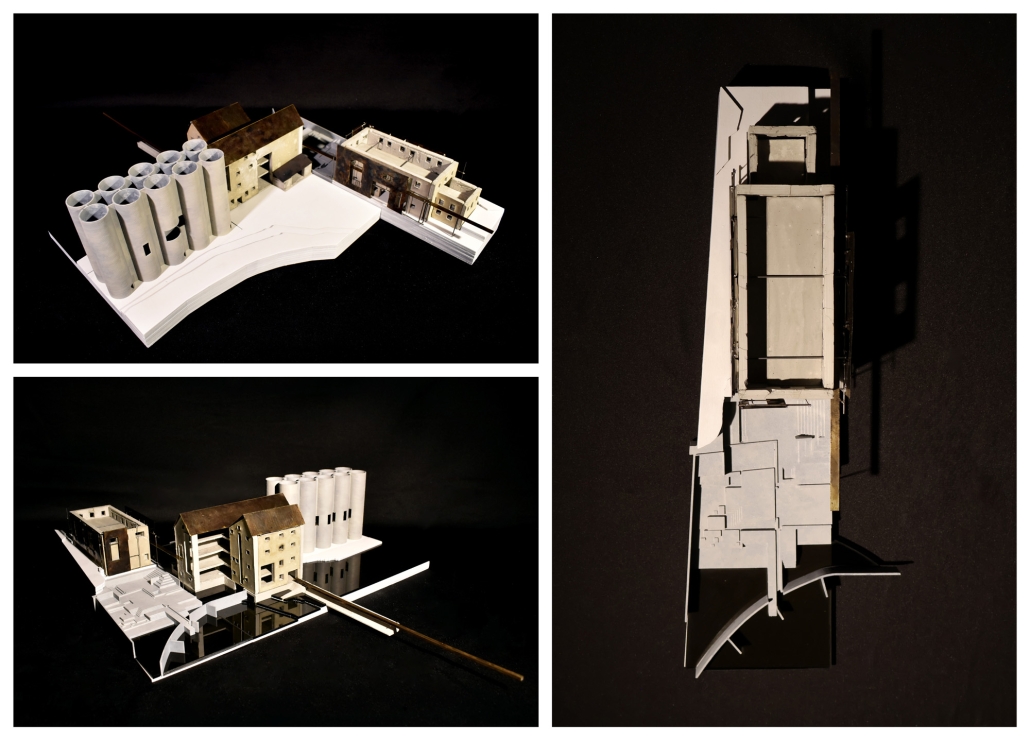
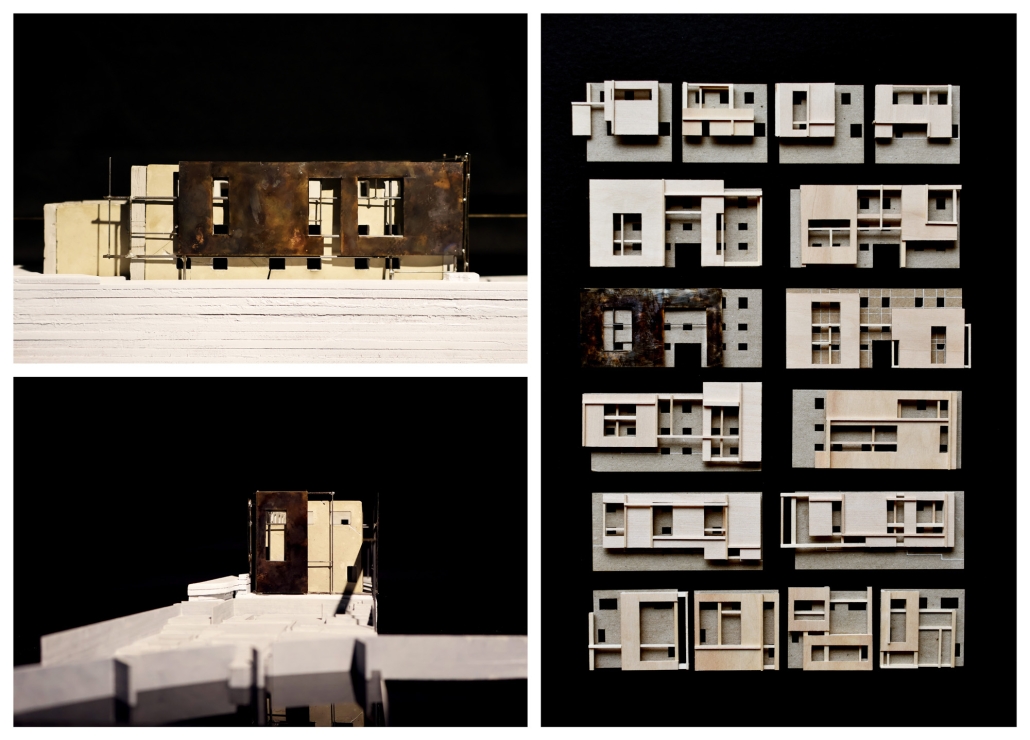
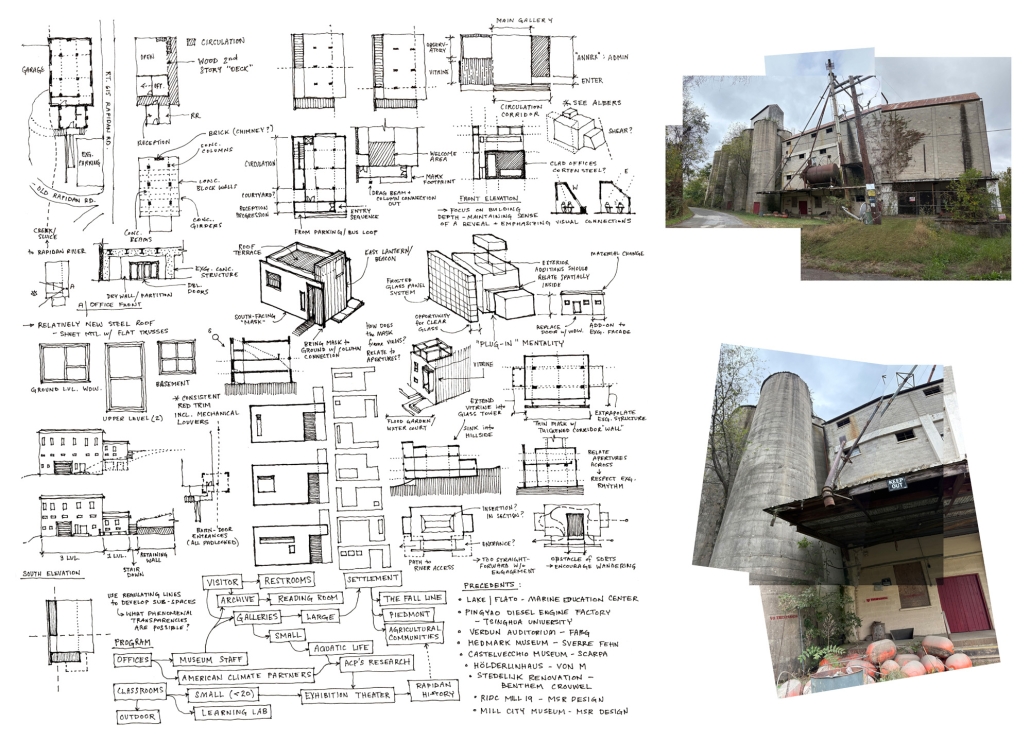
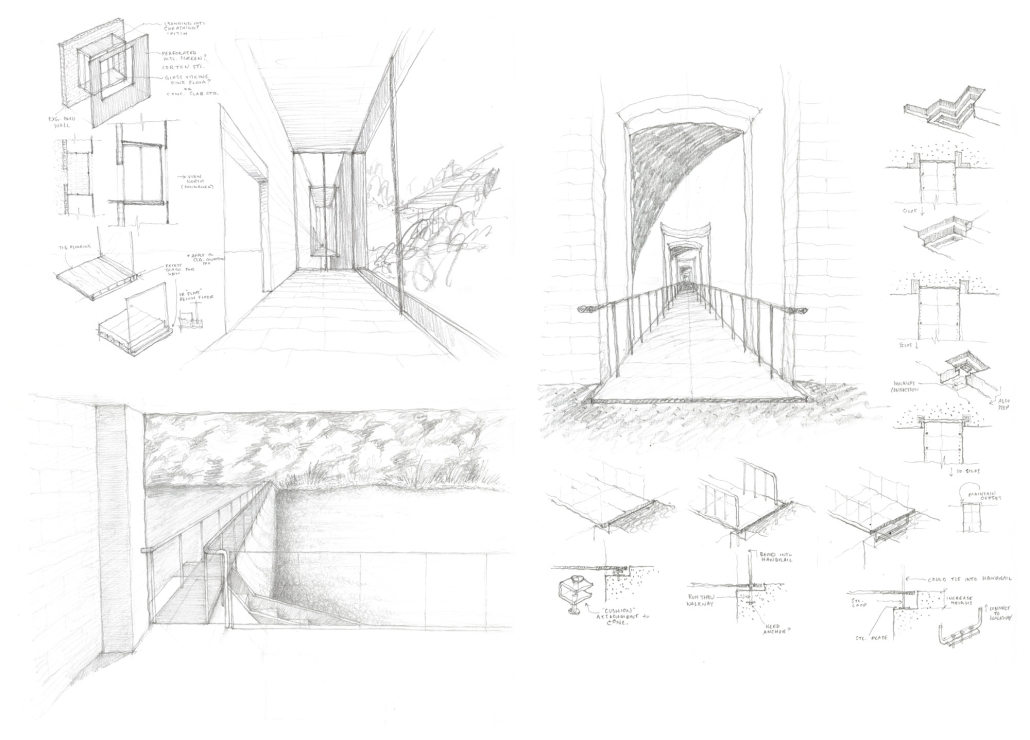
Architecture as Explanation: A Case for Riparian Reuse by Cole Rozwadowski, BS in Architecture ’26
University of Virginia | Advisor: WG Clark
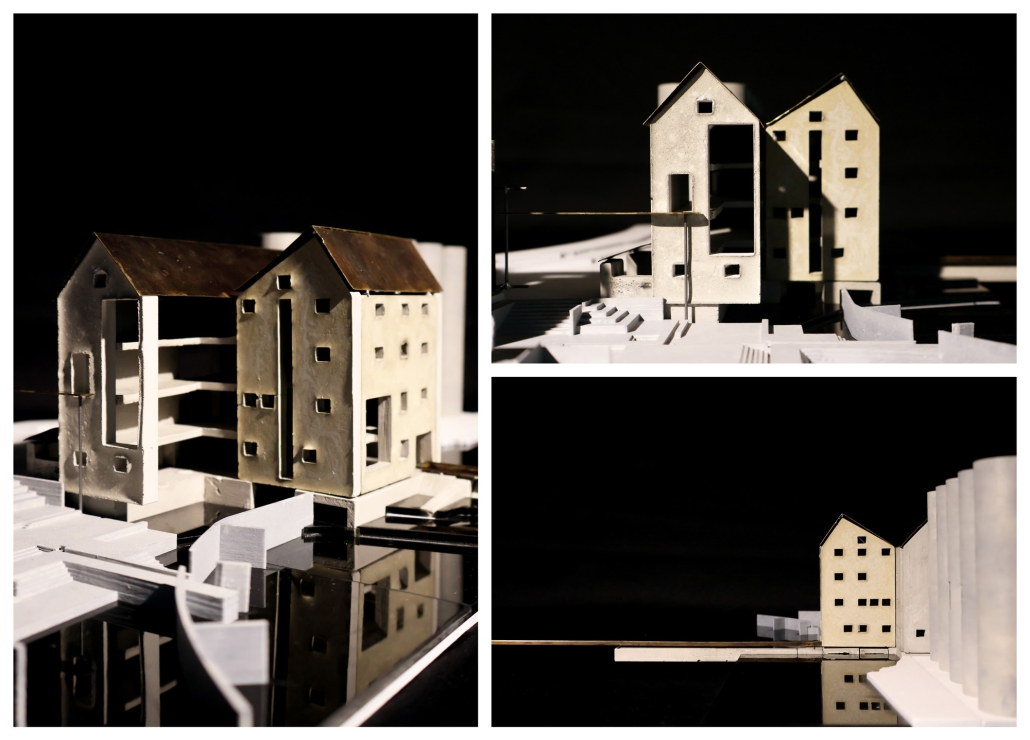
Sometimes a building represents things larger than itself, explaining the story of its place through the preconditions of a site as a temporal, social, and natural threshold. This thesis explores the use of the Rapidan Mill ruins as such a place, restructured as a riparian institute, a place to study and educate about rivers, settlement patterns, and the nature of the Piedmont.
The Rapidan Mill, in Rapidan, Virginia, is about an hour northeast of Charlottesville, in a rural community between Culpeper and Orange counties. A mill has occupied this site on the Rapidan for roughly two centuries, having been rebuilt after both fire and flood. Additionally, the site has ten concrete grain silos and a concrete masonry office building, also from the 1950’s. Derelict since the 1970’s, the site has stood on the river as a symbol of a bygone era of booming industrial prosperity and optimism.
This thesis uses two major formal strategies: addition and subtraction, to reveal elements of the site’s history that highlight the union of land and water, river and town. Two major cuts in the mill sectionally unite the former turbine room and the mill foundations, daylighting the mill race and the mechanical core of the former industrial program. Beyond exhibitions and artist residencies in the mill, the sectional moves explain the building’s history in a way that even a child could understand. A series of circulatory operations, using black steel, allows visitors to walk across the dam, stroll through the grain silos, and move between the office building and the mill to reframe views of the site that were never previously possible.
Didactically, the office building is clad in a series of steel masks that reveal its inner structural rhythm and create a new occupiable threshold between old and new. As an orientation center for the educational programming in the mill, the office building serves as a lens for reinterpreting the site and offering an architectural reimagination for a new future.
Instagram: @crozdraws, @aschool_uva
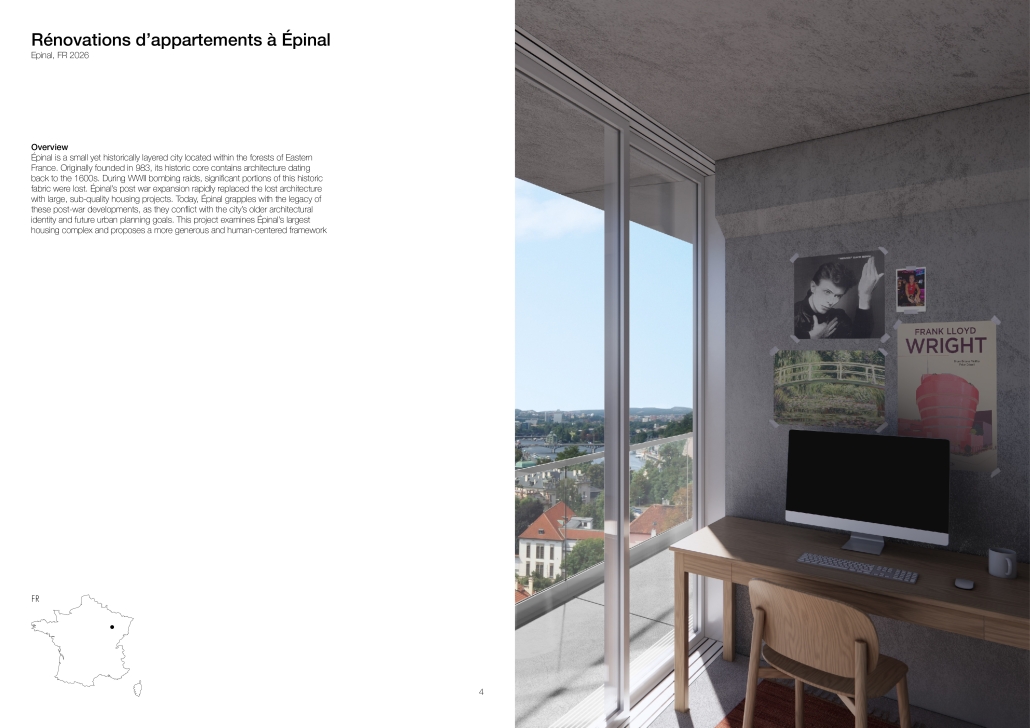
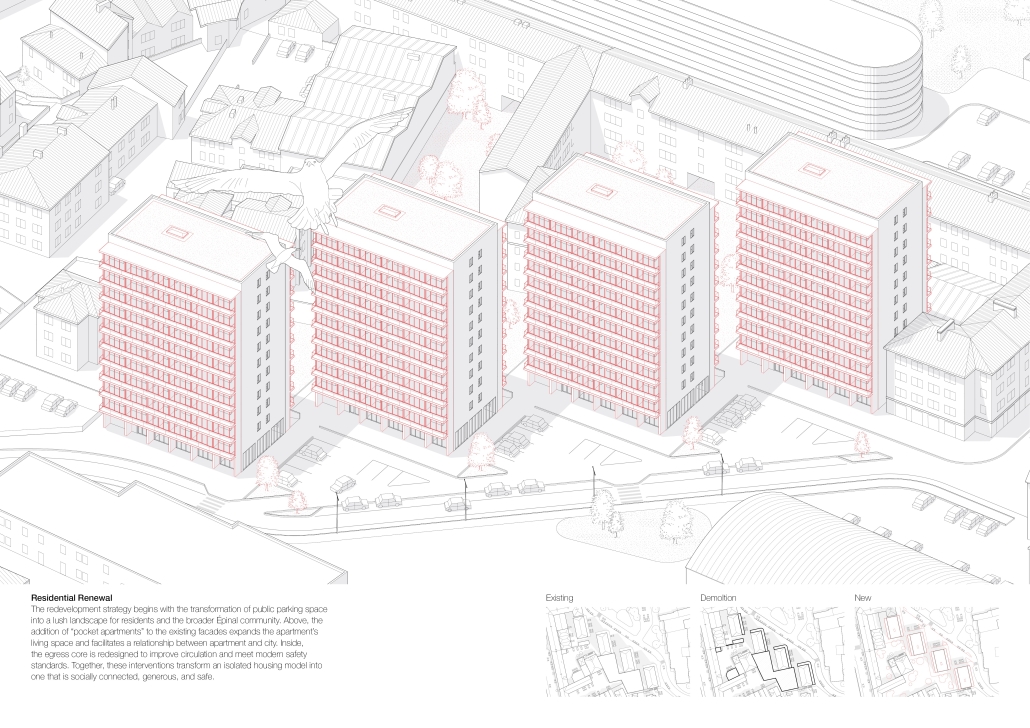
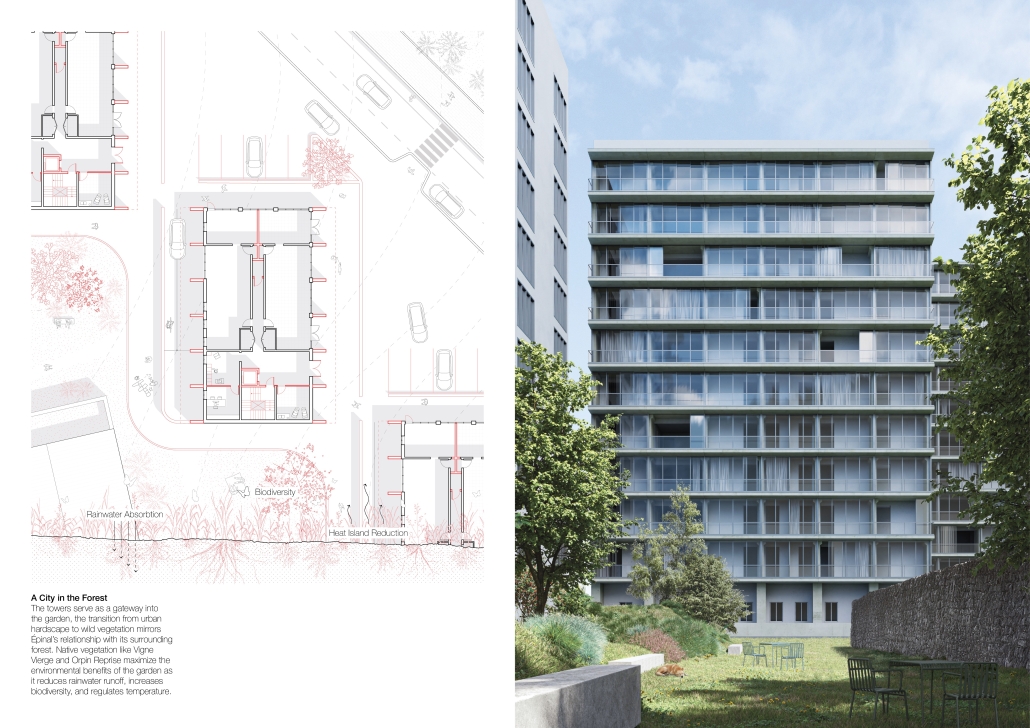
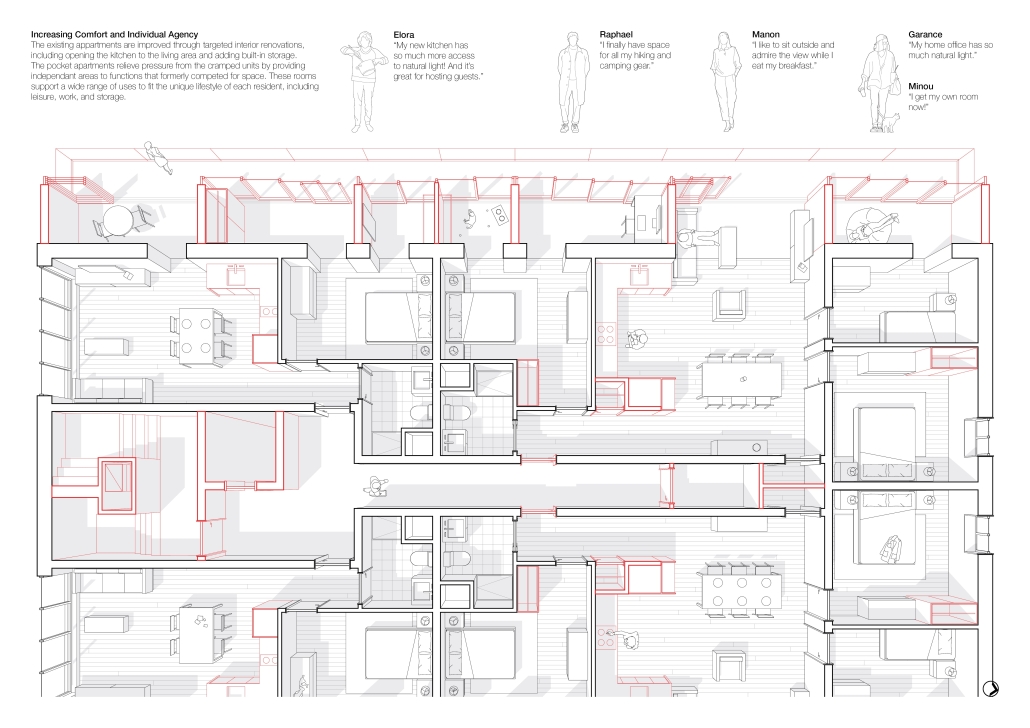
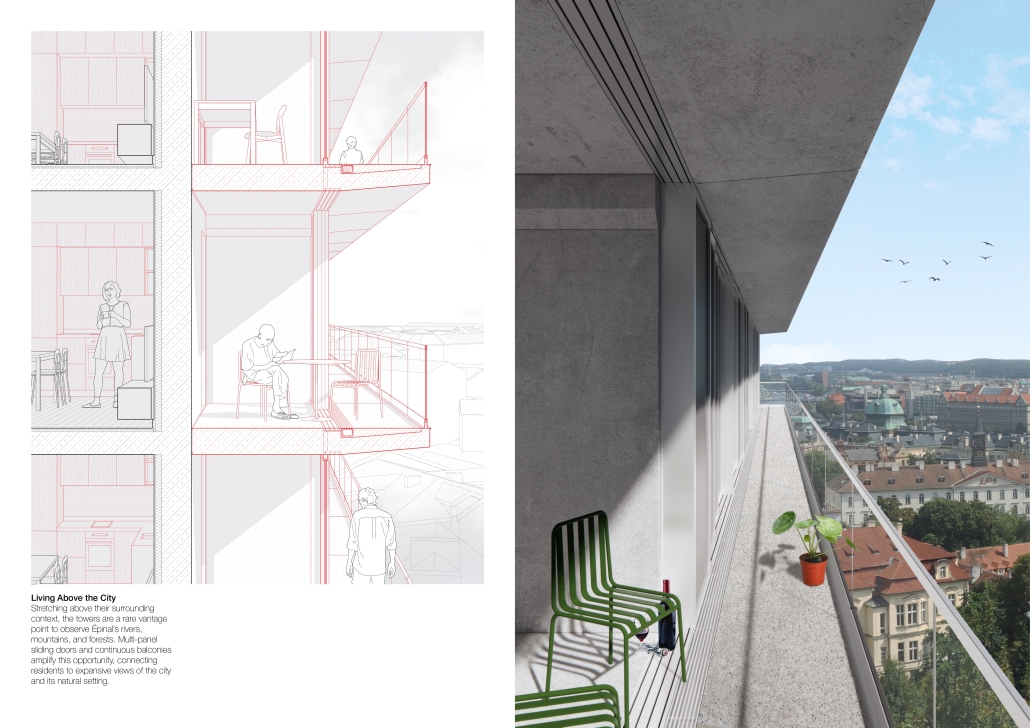
Rénovations D’appartements à Épinal by Aidan Hall, M.Arch. ’26
University of Kansas | Advisor: Marie-Alice L’Heureux
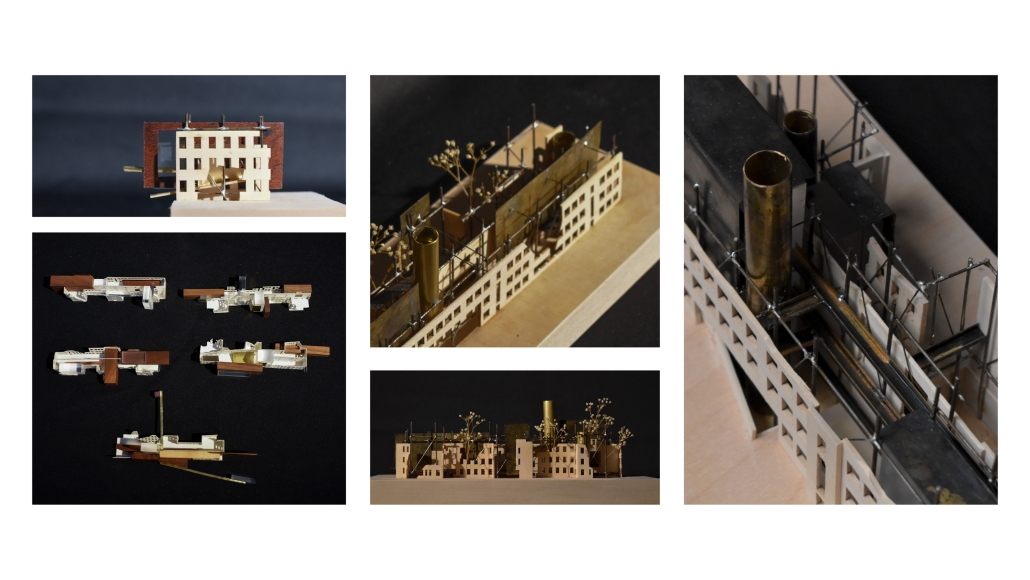
Épinal is a small yet historically layered city located within the forests of Eastern France. Originally founded in 983, its historic core contains architecture dating back to the 1600s. During WWII bombing raids, significant portions of this historic fabric were lost. Épinal’s post-war expansion rapidly replaced the lost architecture with large, sub-quality housing projects. Today, Épinal grapples with the legacy of these post-war developments, as they conflict with the city’s older architectural identity and future urban planning goals. This project examines Épinal’s largest housing complex and proposes a more generous and human-centered framework.
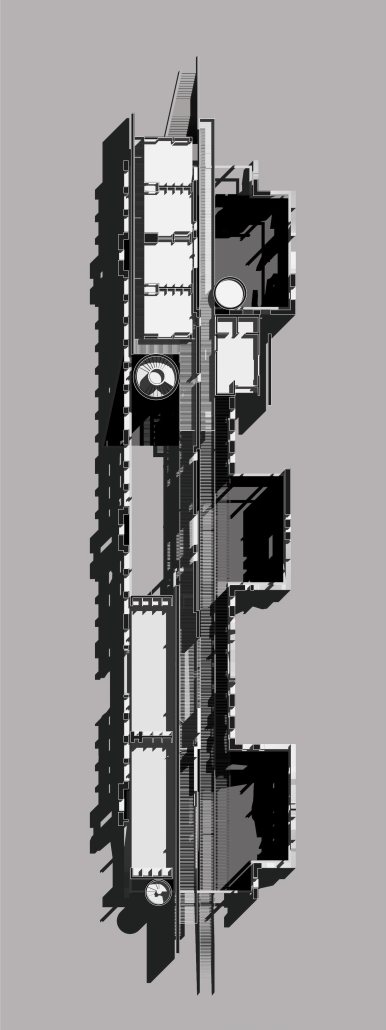
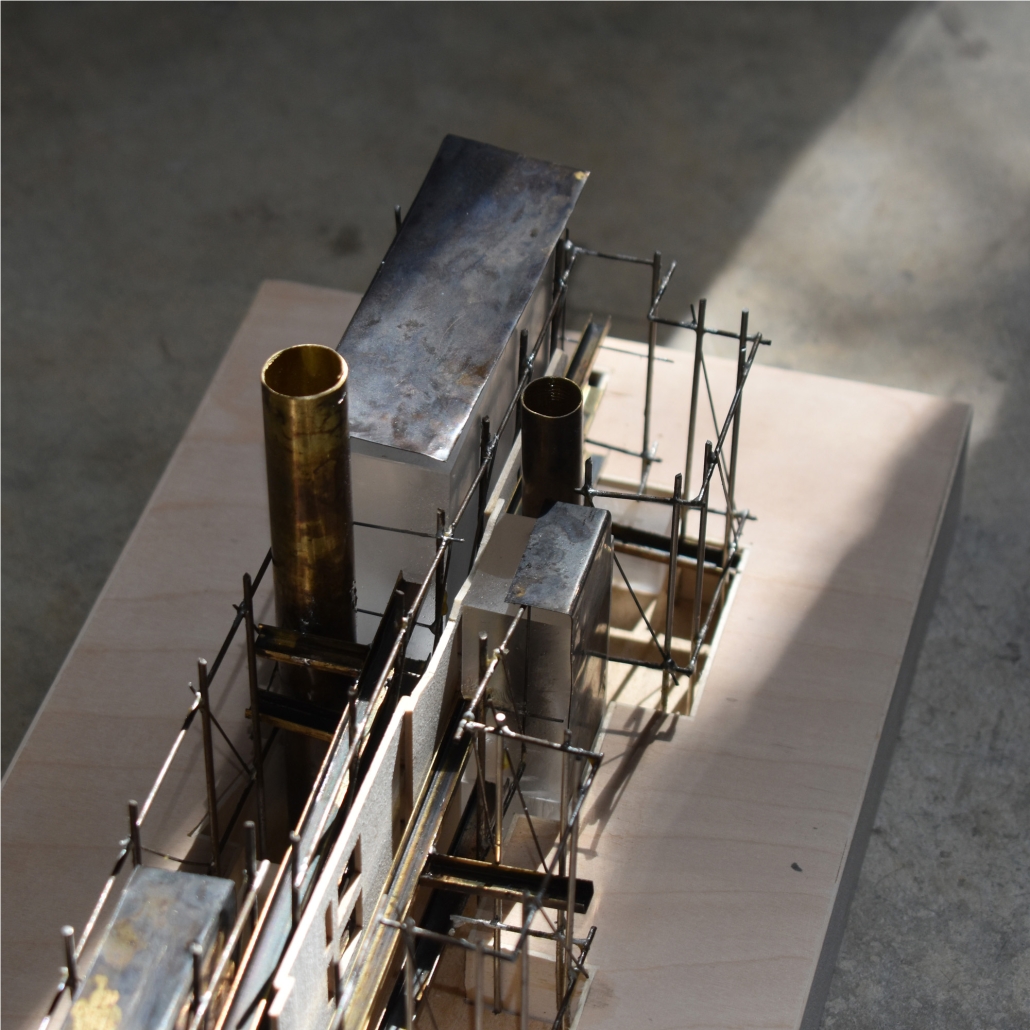
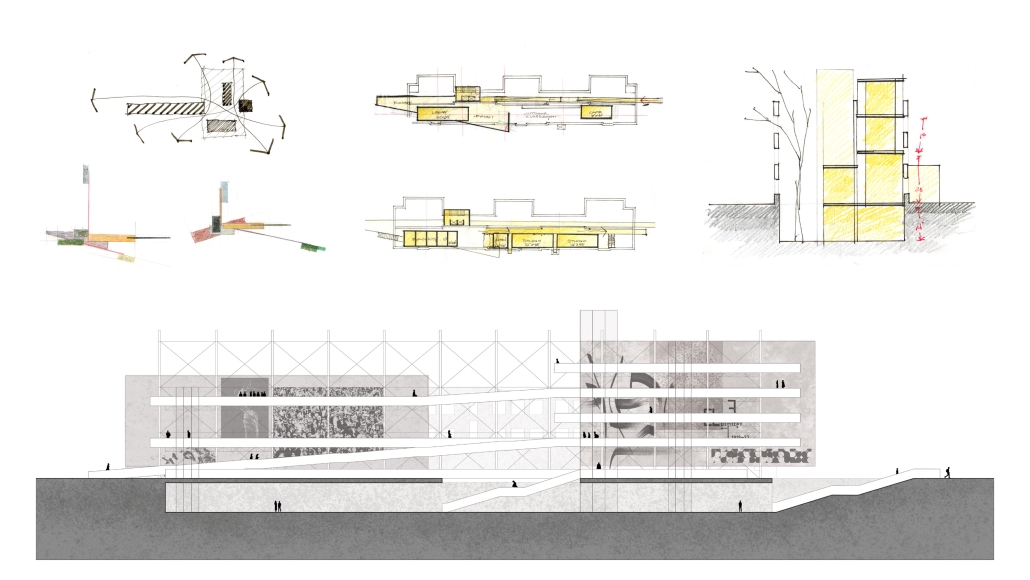
From Ruins by Nicholas Kaperday, BS in Architecture ’26
University of Virginia | Advisor: WG Clark
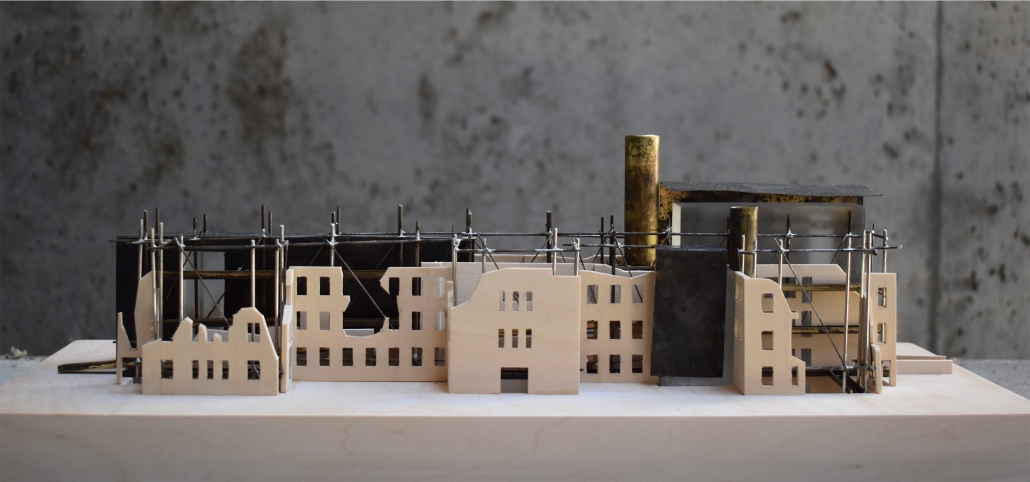
Ruins of war hold a dual significance: they are scars of the past but also hold a potential for renewal. This thesis explores the possibilities of using surviving architectural “shells” of military conflicts as armatures for rebuilding communities affected by warfare.
Instead of viewing the ruins as obstacles, this study seeks to integrate them as structural and symbolic anchors to create a catalyst that invites return and rehabilitation. The purpose is to let the past and future of a place affected by war coexist within one architectural language. This proposal challenges conventional attitudes toward postwar reconstruction by crafting a counter-narrative to the “destruction” that takes place before rebuilding from a tabula rasa.
The architecture produced by this thesis is parasitic in nature and latches onto the armature of a preserved ruin. The new intervention doesn’t overwrite or replace its context. Instead, it weaves into the structure through precise insertions. This approach sees the ruin as generative, where the new interventions extend the capacity of the remnants to provide shelter and necessary functional spaces. By treating a ruin as an active armature, a dialogue could be established between what was once there, what is there now, and what is to be there in the future.
This thesis is sited in Kharkiv, Ukraine; a city on the Ukrainian-Russian border. The project revitalizes the ruins of a pre-existing high school and introduces a new program of an art institution that welcomes the public 24/7 to walk through the structure and learn about the arts as they pass in between fragments and studios. The scheme introduces three cores, three planes, and a set of ramps that stabilize and latch onto the interior of the surviving shell. The result is a dynamic set of spaces that embody the emptiness of the pre-existing condition while allowing the ruin to be the driver in the forming of new spaces.
Instagram: @nick.k_arch, @aschool_uva
The Common Door by Hazel Hu, BS in Architecture ’26
University of Michigan | Advisor: Tess Clancy
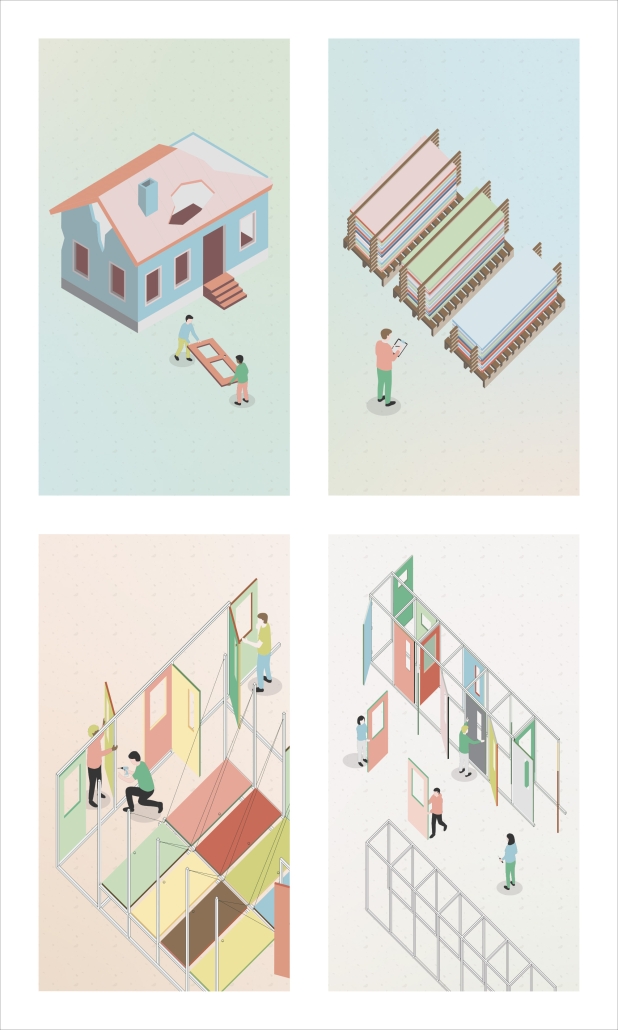
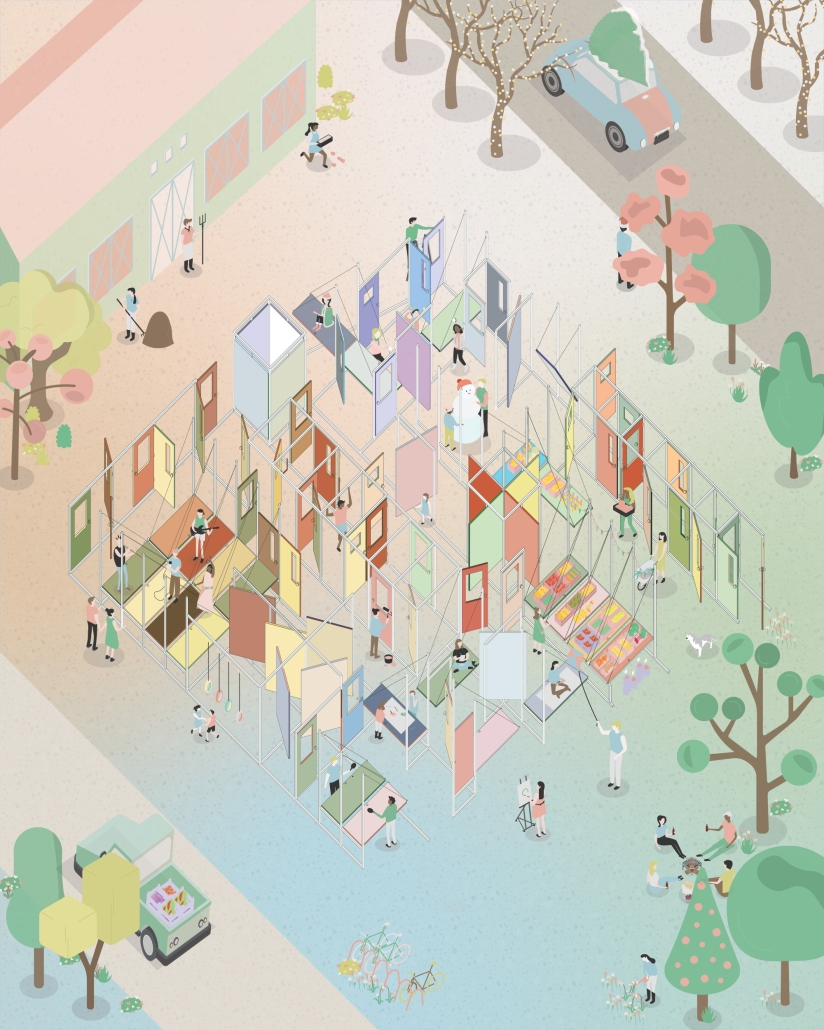
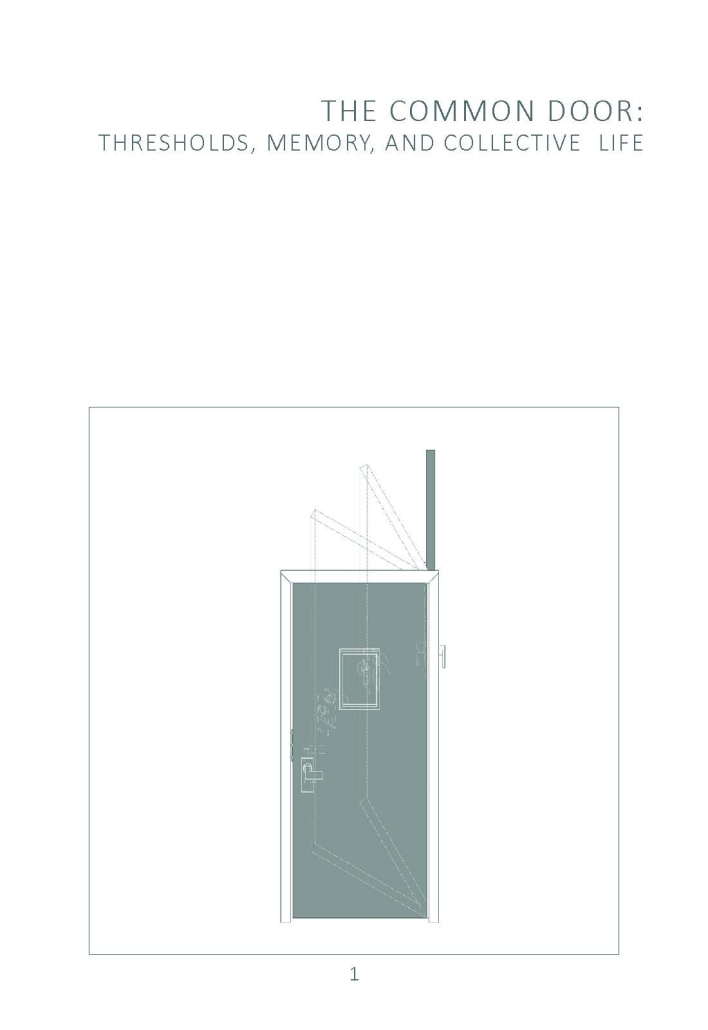
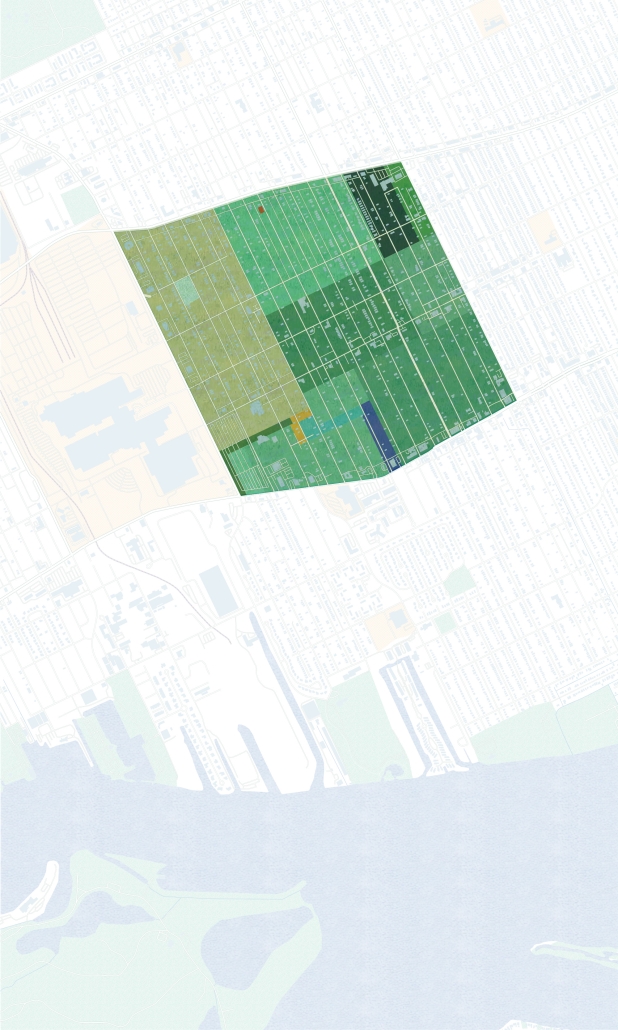
The Common Door is a living monument proposed for Sanctuary Farms in Detroit’s Riverbend neighborhood. The project begins with the door, understood not simply as an object, but as a threshold between inside and outside, shelter and exposure, belonging and exclusion. In a city shaped by demolition, the loss of a house is also the loss of its threshold: the point where domestic life begins, where memory is held, and where access is granted or denied.
Situated within Sanctuary Farms, the project is grounded in a landscape already shaped by recovery. Land once marked by vacancy, disinvestment, and abandonment has been transformed into a site of cultivation, gathering, and care. Rather than placing a memorial onto this landscape, the proposal grows from the farm’s existing life, imagining a shared structure that holds remembrance while remaining active and open to everyday use.
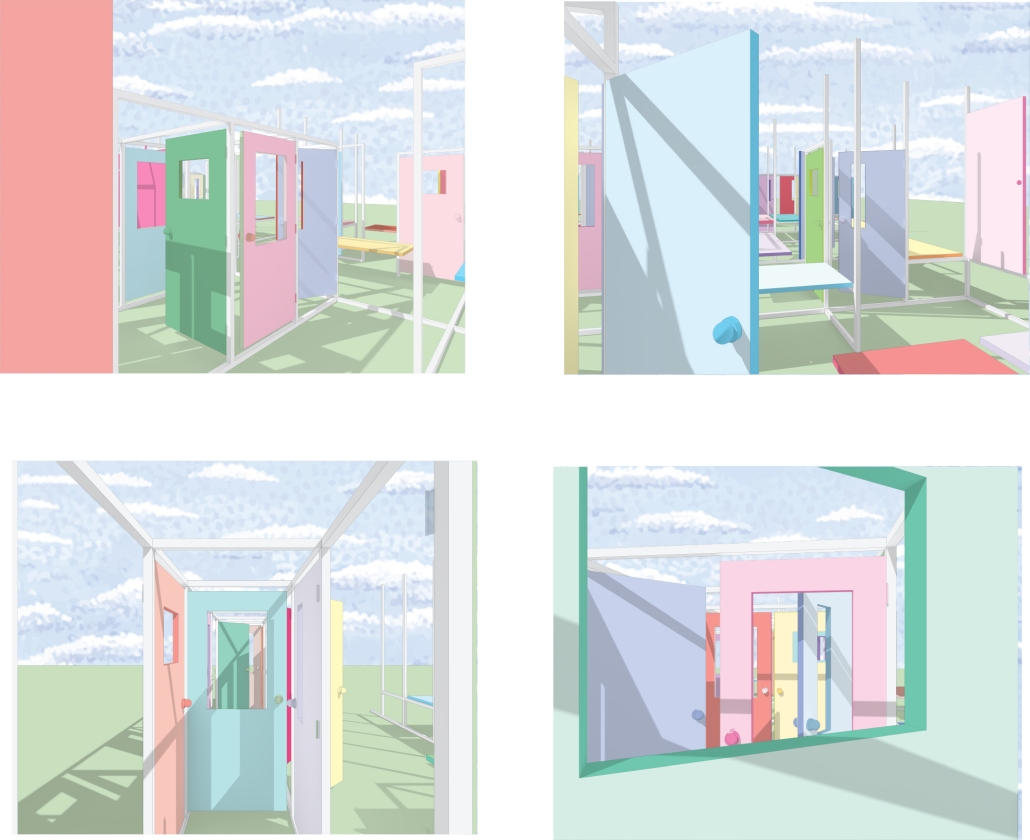
The project draws on a catalog of salvaged doors from houses across Detroit, as well as observed thresholds from the immediate Riverbend context. Each door carries traces of another life through its paint, wear, hardware, scale, ornament, and proportion. Together, these doors form both an archive of domestic thresholds and a record of homes that are no longer there.
Held within a steel framework, the doors are able to shift in state and meaning. They can stand upright as screens or markers, open as passages, fold into tables, or be removed and reused elsewhere. In this way, The Common Door does not fix loss into a static monument. Instead, it keeps memory in motion, transforming the closed door into a shared threshold for gathering, labor, and collective life.
Instagram: @tessclancy__
A New Town Center: Massapequa, Long Island by Ryan Macolino, BS in Architecture ’26
University of Virginia | Advisor: WG Clark
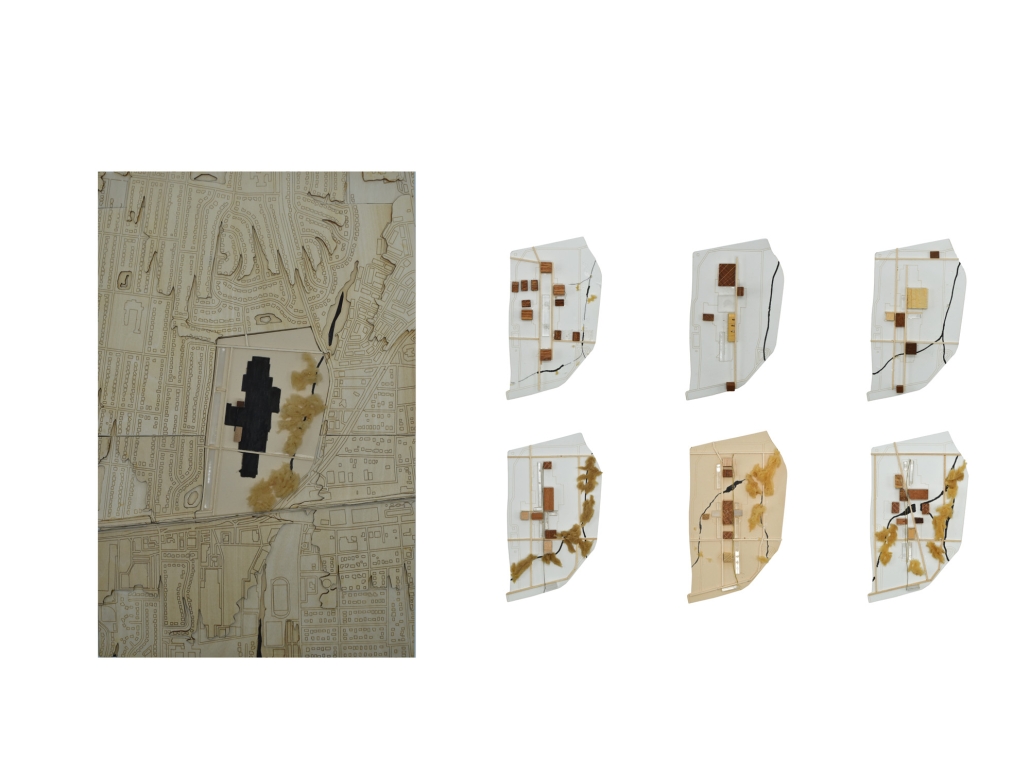
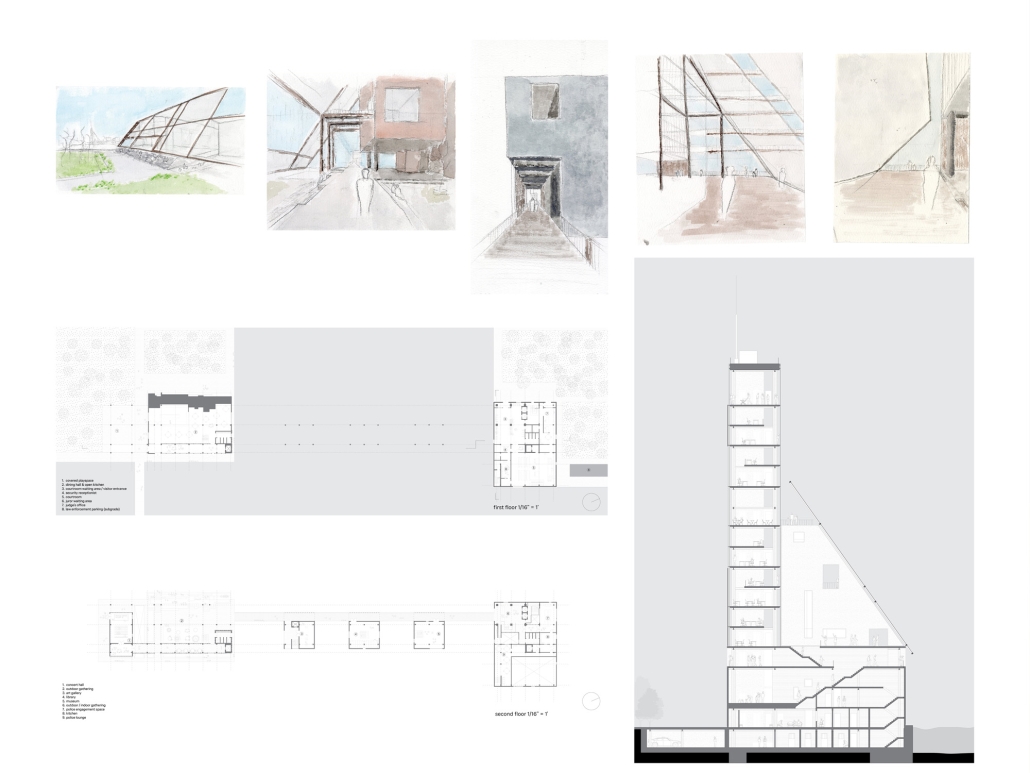
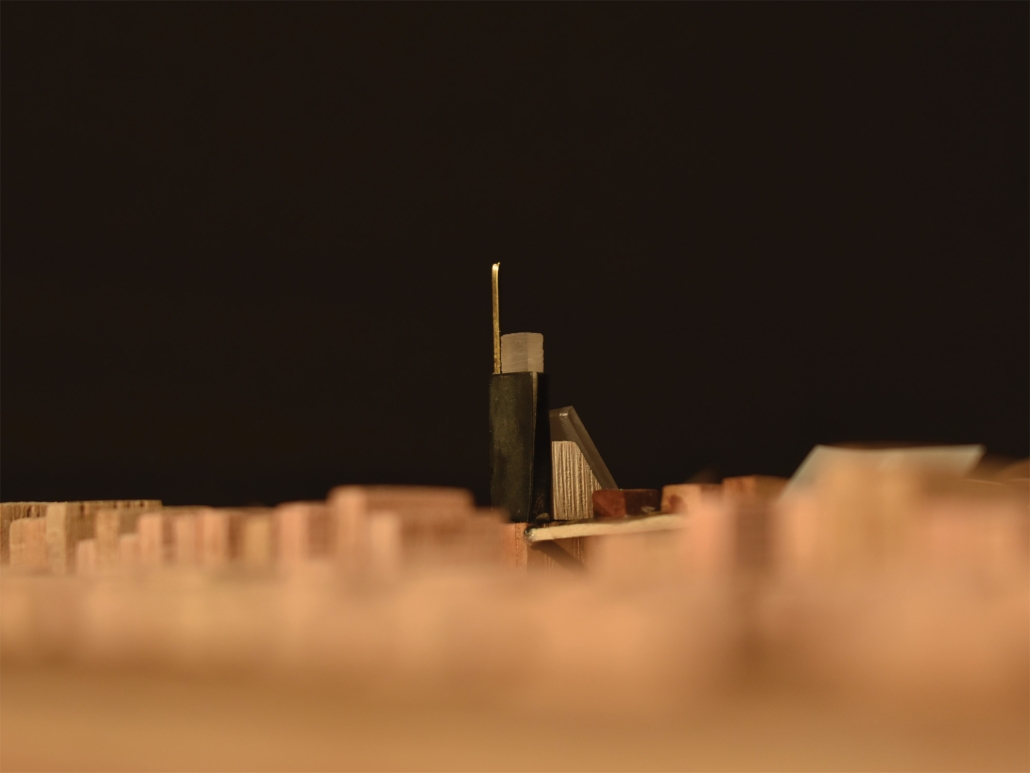
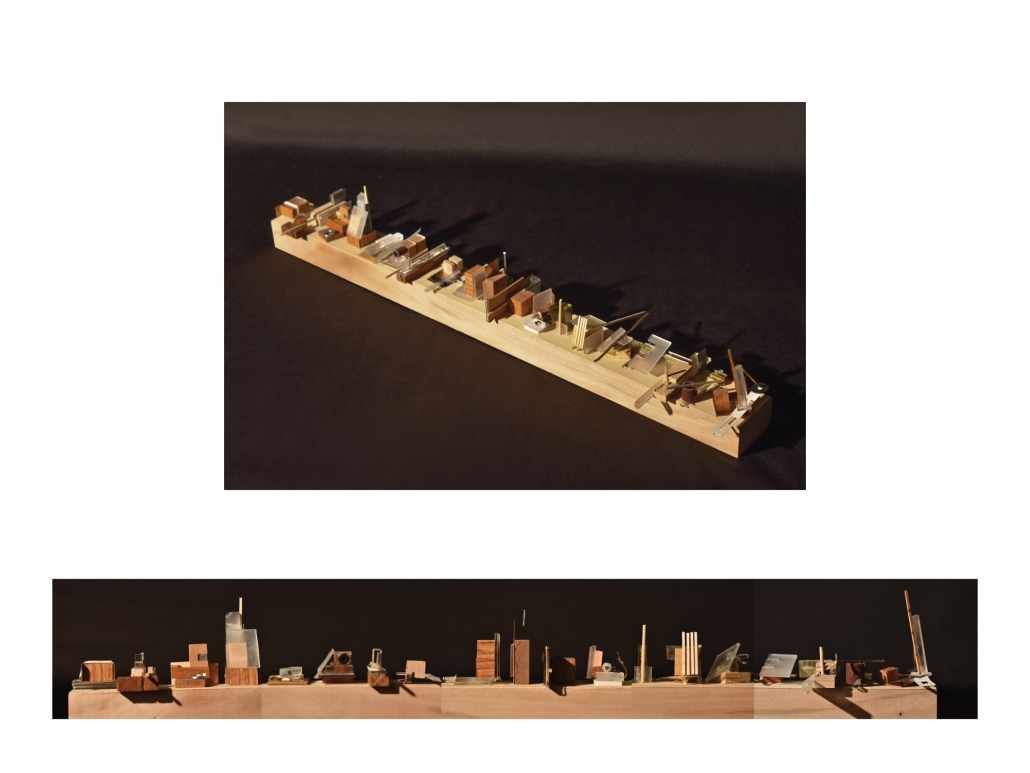
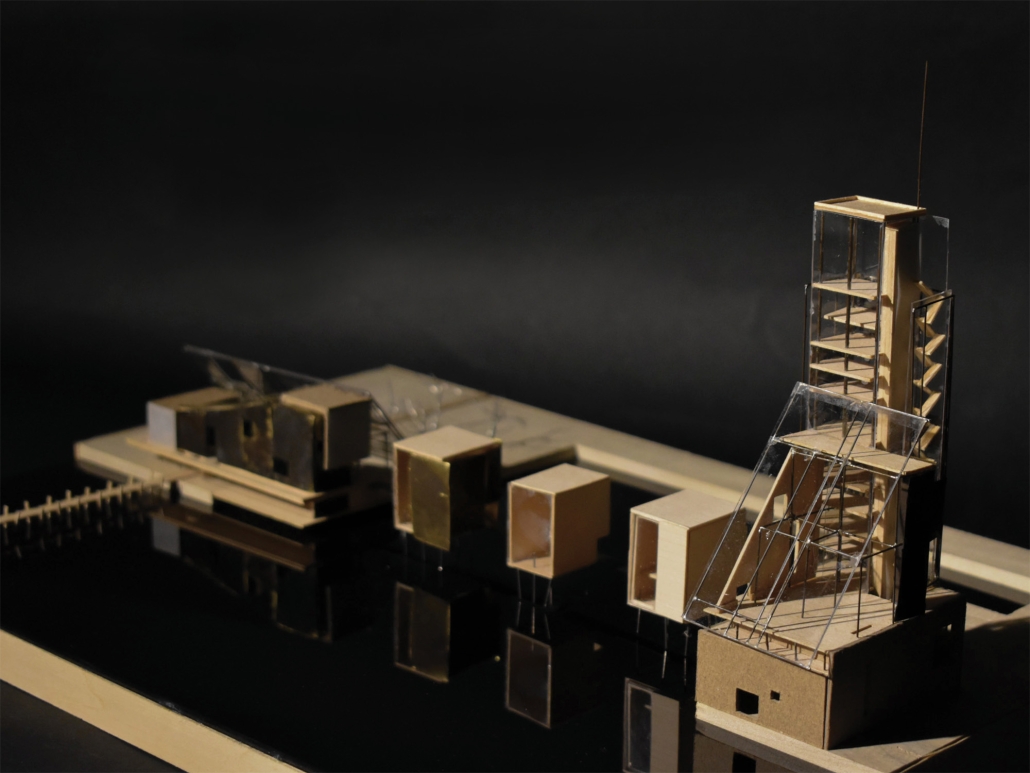
This thesis originates in Massapequa, NY (formerly known as Massapeague or Marsapeague), a town on Long Island. Surrounded by what feels like an endless continuation of single-family detached homes, this thesis proposes a heart within Massapequa – a town center that gives its residents, and the greater Long Island community, a new identity located on the site of the abandoned Sunrise Mall. As this mall is planned for demolition, this thesis proposes the mall’s transformation into a pond, acting as the natural connective force between the site’s natural history and the community of Massapequa. The proposed shops, governmental tower and event spaces, reference both its community and ancient natural barrier, constructing a joining of past & present and natural & manmade.
Instagram: @ryanmacarch, @aschool_uva
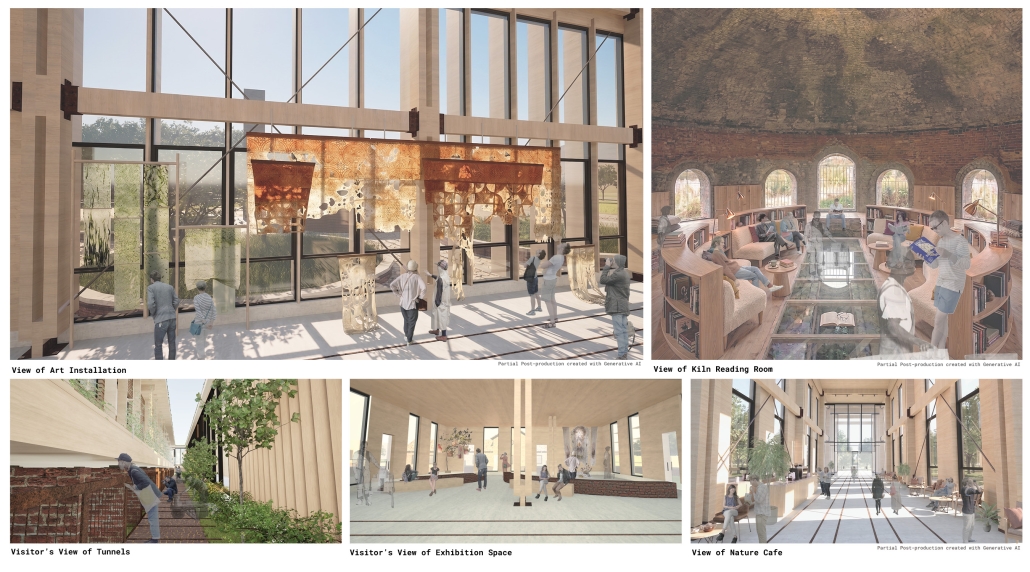
Rekindling the Flame / Reclaiming the Narrative of Post-Industrial Sites by Mary Pilkington, M.Arch. ’26
Virginia Tech Washington-Alexandria Architecture Center | Advisors: Susan Piedmont-Palladino, Elizabeth Keslacy, David Lever & Jaime Van Mourik
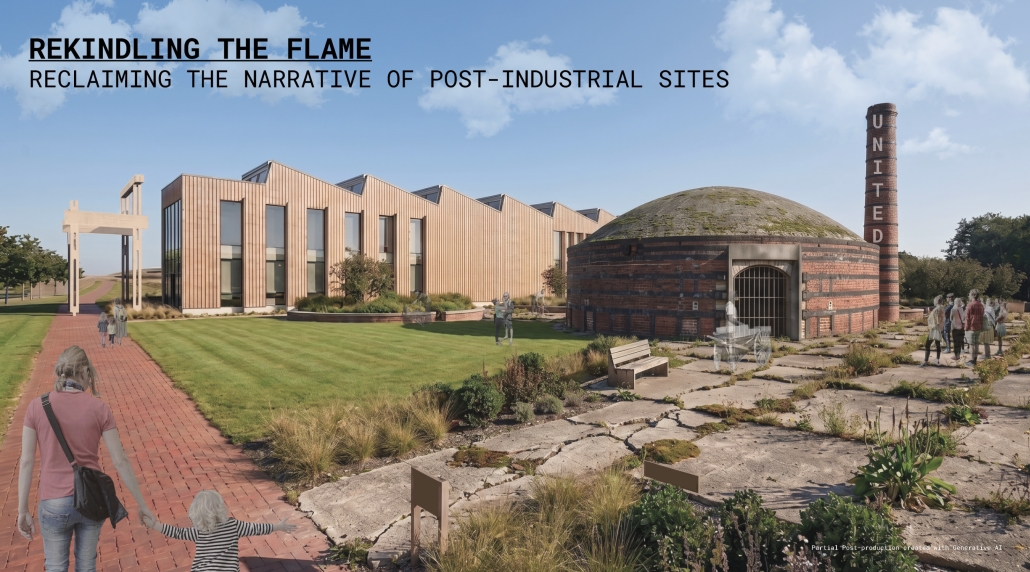
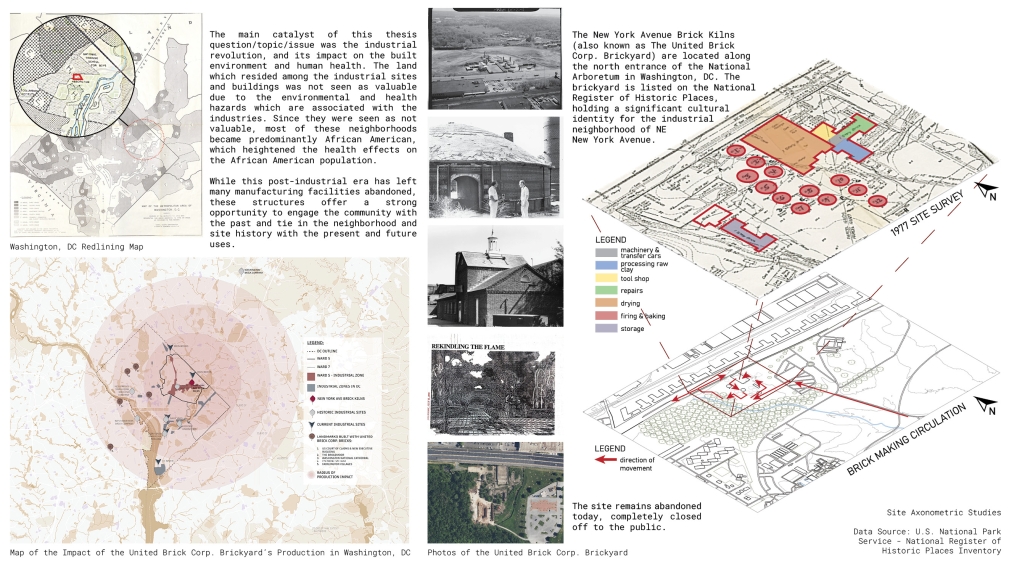
Throughout the country, the reality of redlining has systematically isolated marginalized communities, forcing a majority African American population to live directly next to industrial zones. As we’ve seen these industries decline over the past sixty years, these industrial zones and facilities have been neglected, abandoned, and left to decay. These abandoned conditions mirror the socioeconomic neglect of the neighborhoods adjacent to these industrial ruins, blocking residents from experiencing vibrant urban spaces and instead, being left with eyes turned away from them.
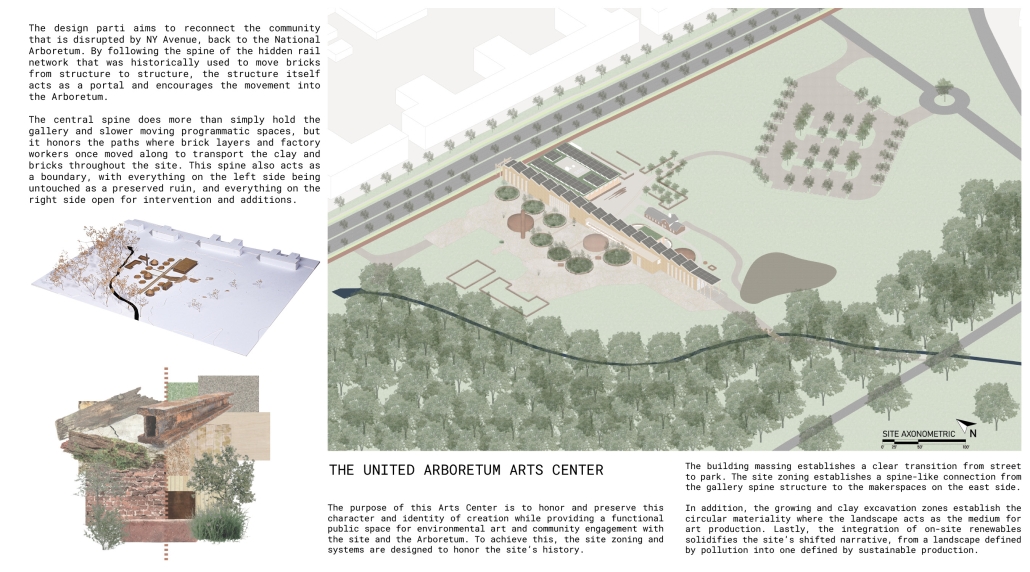
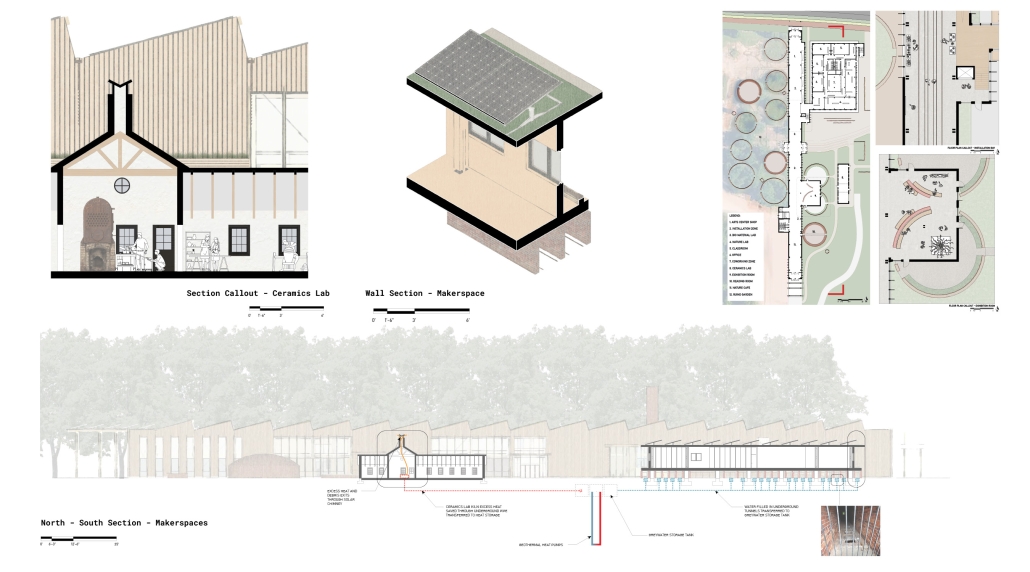
This thesis aims to address this systemic fracture seen across the country in multiple instances by investigating how ruins can be reused and bring vibrancy and connection to these nearby communities. This thesis acts as a case study, looking specifically at the historic New York Avenue Brick Kilns at the National Arboretum in Washington, D.C. Currently, this site exists in a state of ruin, where nature has overtaken the existing structures. This project proposes a master plan that honors this tension between the ruin and the overgrowth, creating an opportunity for the community to experience a site that had been hidden and closed to the public for decades. By introducing a new central “spine” structure that reveals the site’s local rail network, the design acts as a connection portal, bridging the gap between the proposed community north of New York Avenue and the lush National Arboretum to the south. The design creates a clear dialogue between the historic masonry and new wood structure, following an architectural language of reveals and gaps between the old and the new.
The United Arboretum Arts Center is a place where the public can now engage with this tension between nature and the man-made creation, reclaiming its original narrative of production and pollution into one of artistic exploration and environmental stewardship. Ultimately, this project serves as a precedent for addressing the national issue of abandoned industrial landscapes, showing that post-industrial ruins can transform into culturally and environmentally significant spaces.
Instagram: @vt_waac, @keslacye, @jaimevanmourik
Shared Groundwork: Soil Remediation as a Framework for Collective Ownership and Care in Detroit by Anthony Miller, BS in Architecture ’26
University of Michigan | Advisor: Tess Clancy
Land in Detroit is a tool used to discriminate against and control marginalized communities. Major city-led demolition programs have been used to displace, relocate, and segregate communities based on their race and socioeconomic status. Programs such as Urban Renewal and Slum Clearance efforts acted as precursors to contemporary demolition efforts, resulting in Detroit having approximately one-third of its remaining housing stock since the 1950s.
Mass Demolition introduces harsh heavy metals to the land in Detroit. Lead, Cadmium, zinc, copper, and other compounds, such as arsenic, plague hundreds of properties throughout the city. Either from demolished building materials or irresponsible and negligent backfill sourcing, these metals can cross property lines and spread through soil and groundwater.
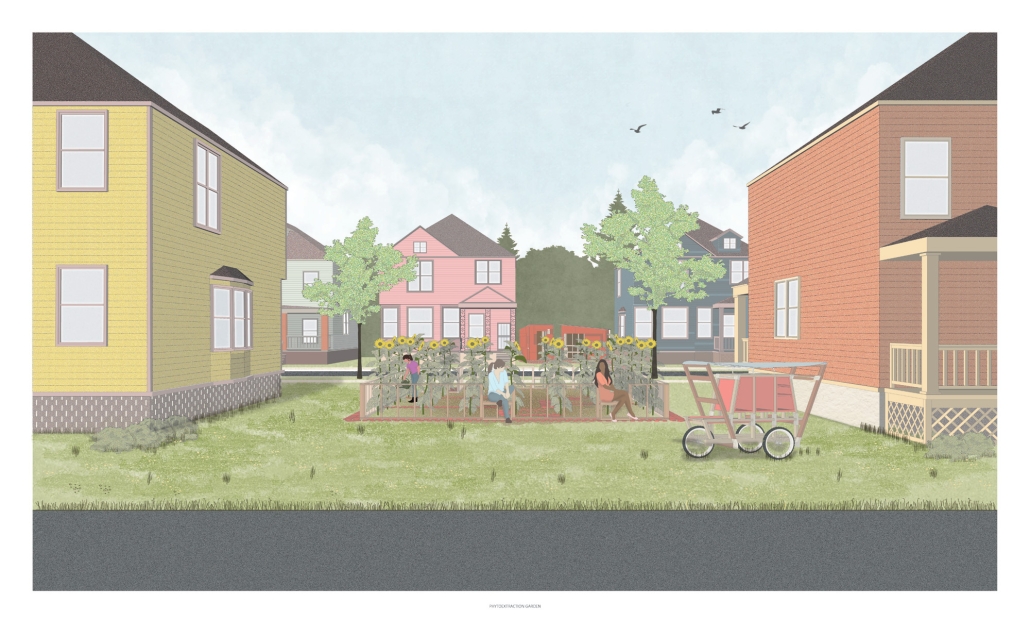
This design proposal reframes contaminated Detroit lands by introducing infrastructure that facilitates phytoremediation and mitigates the spread of soil contaminants. Phytoremediation utilizes specialized plants that can either stabilize (phytostabilization), extract (Phytoaccumulation), or metabolize (phytodegradation) heavy metals in the soil.
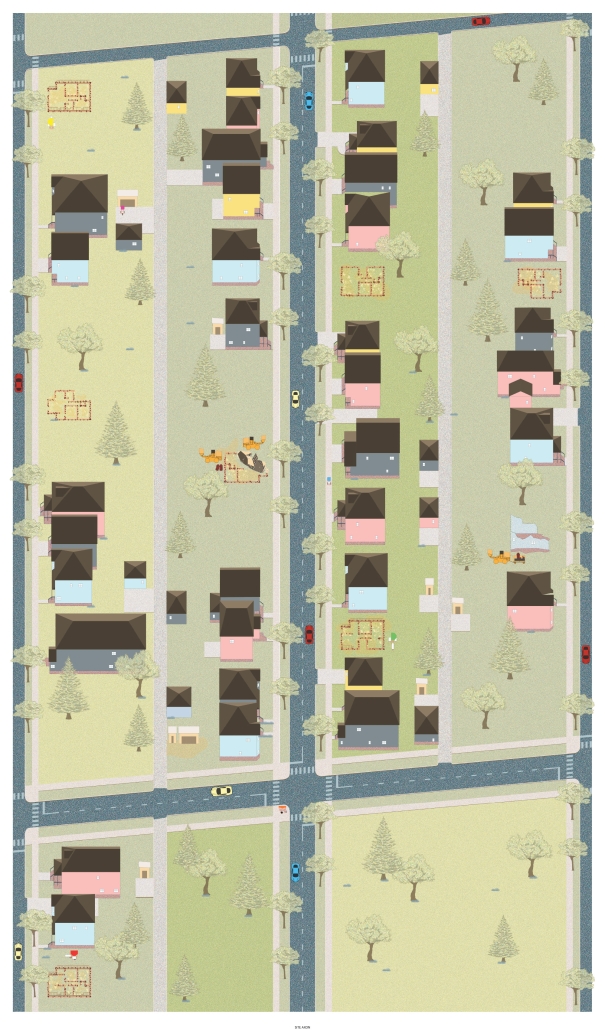
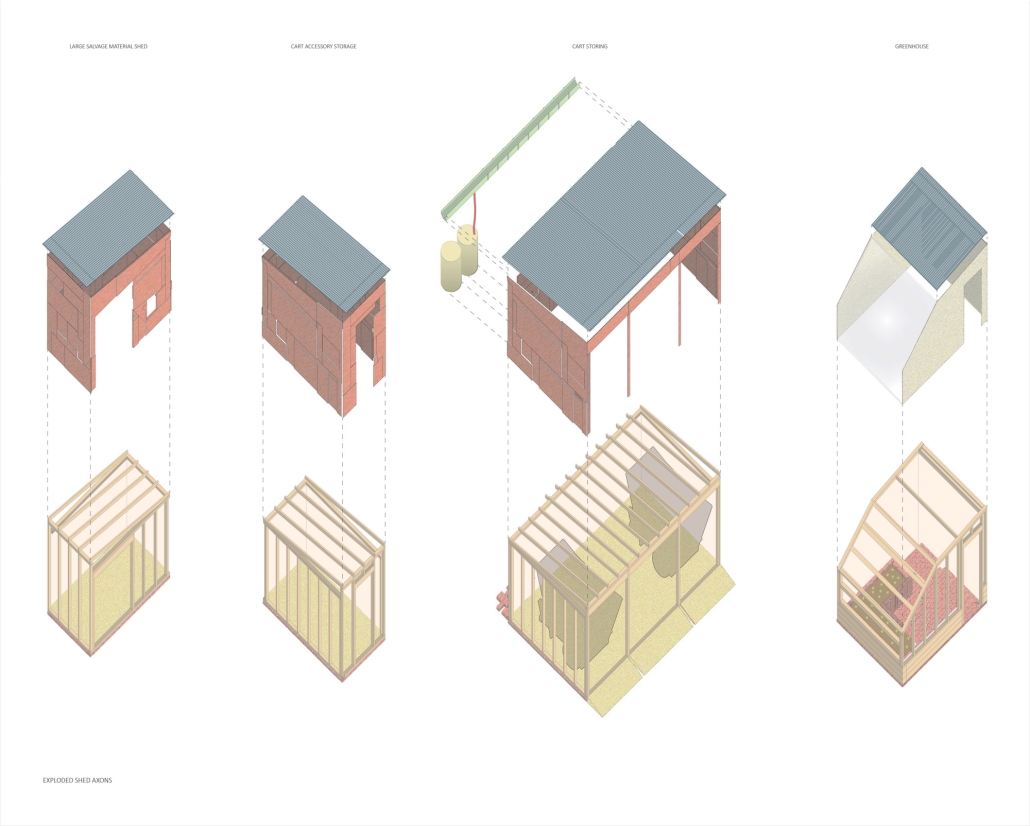
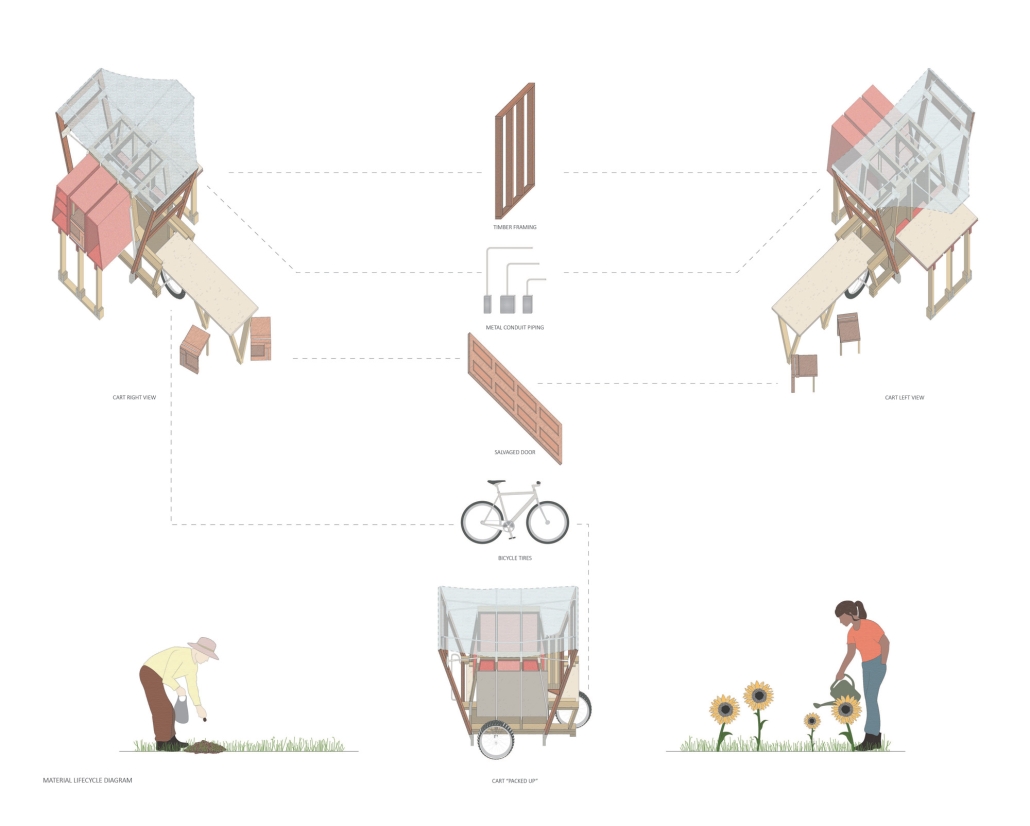
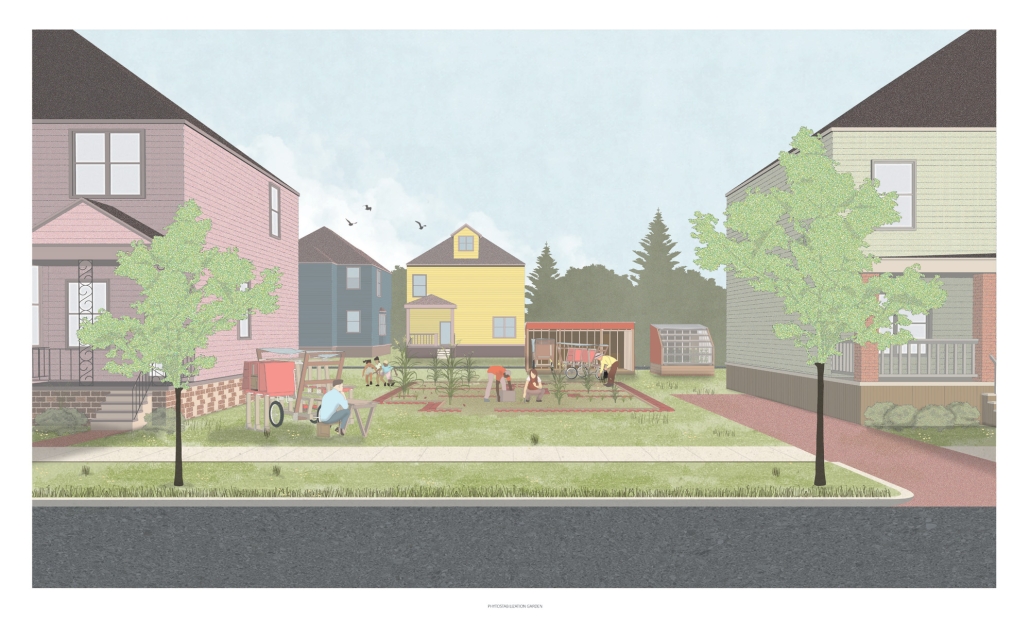
The proposal explores the implementation of phytoremediation through provisional land uses where plantings trace the footprints of previously demolished homes. Transforming these sites into living memorials that honor the histories embedded in the land. These interim landscapes persist until the City of Detroit initiates formal cleanup of contaminated backfill. The process is supported by mobile seed carts that distribute native Michigan plant species, extending the reach of community-led remediation efforts. Together, these elements create a citywide network of community-driven soil remediation, transforming vacant lots into active sites of ecological repair, historical memory, and neighborhood stewardship.
This project received an honorable mention from the Wallenberg Studio Award.
Instagram: @tessclancy__
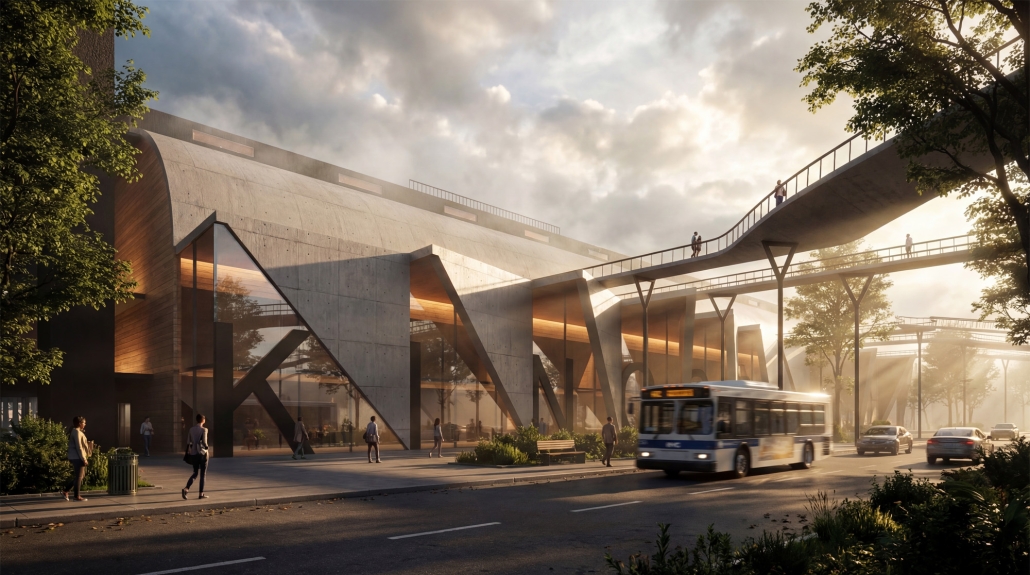
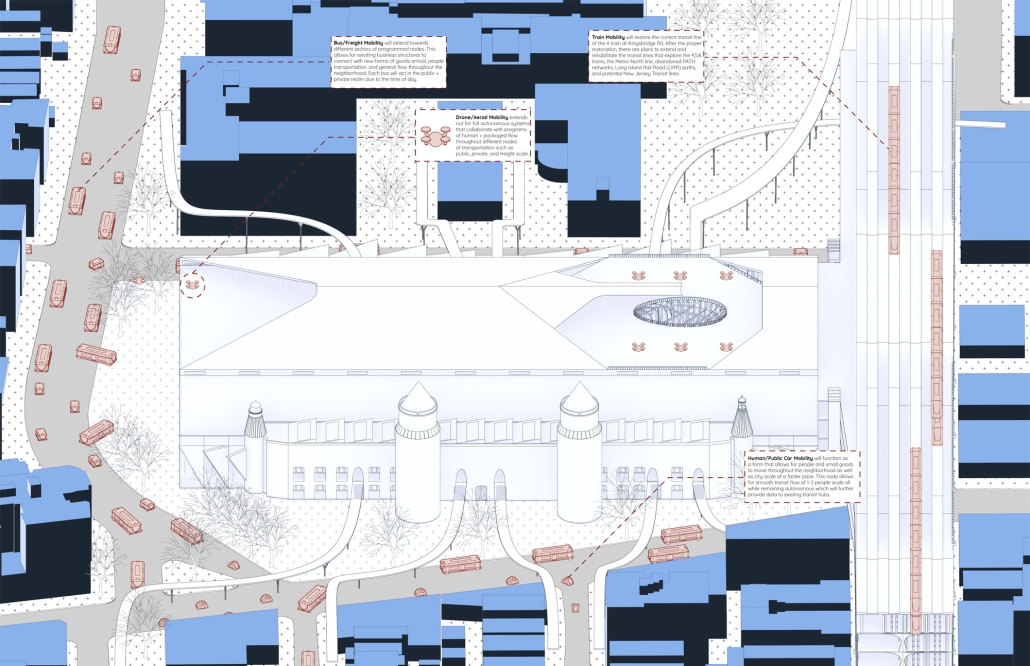
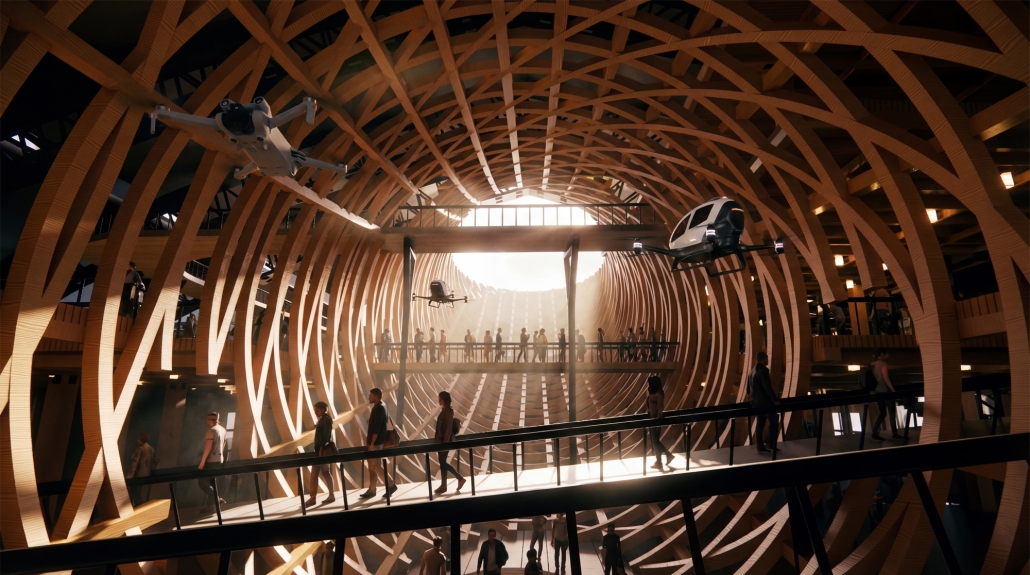
Kingsbridge Convergence: Autonomous Systems & The Future of Urban Logistics by Sean Guadron, B.Arch. ’26
New York Institute of Technology | Advisor: Evan Shieh
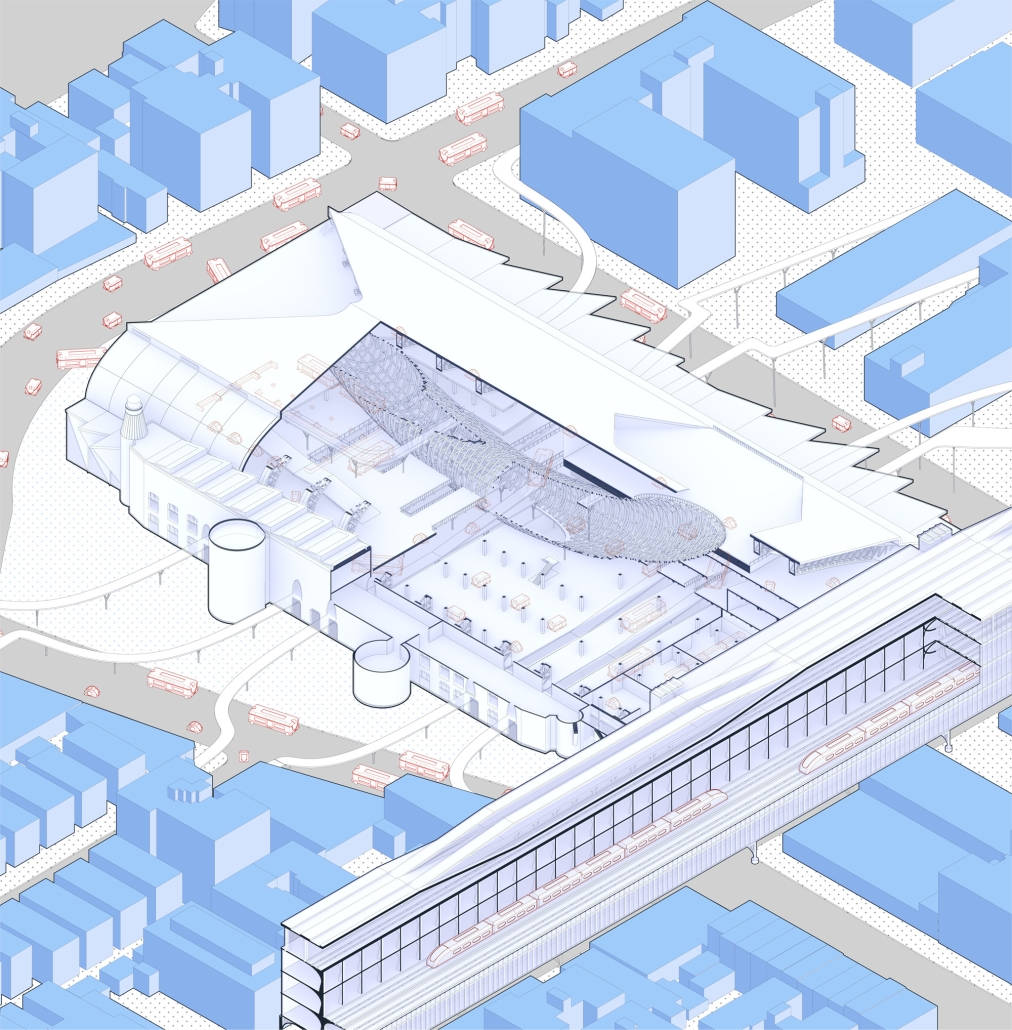
The purpose of redevelopment towards the selected building, entitled “Kingsbridge Armory,” is that this large-scale decommissioned building once served as a stationary drill hall during wartime periods in the 19th century. This mono-functional building, ever since 1980, has remained dormant and uncared for due to existing building code regulations, but this proposal aims to not only save the existing structure of the building, but also introduce a new footprint of mobility flow that will serve multiple scales of accessibility within the public, private, freight, and aerial programmed realm.
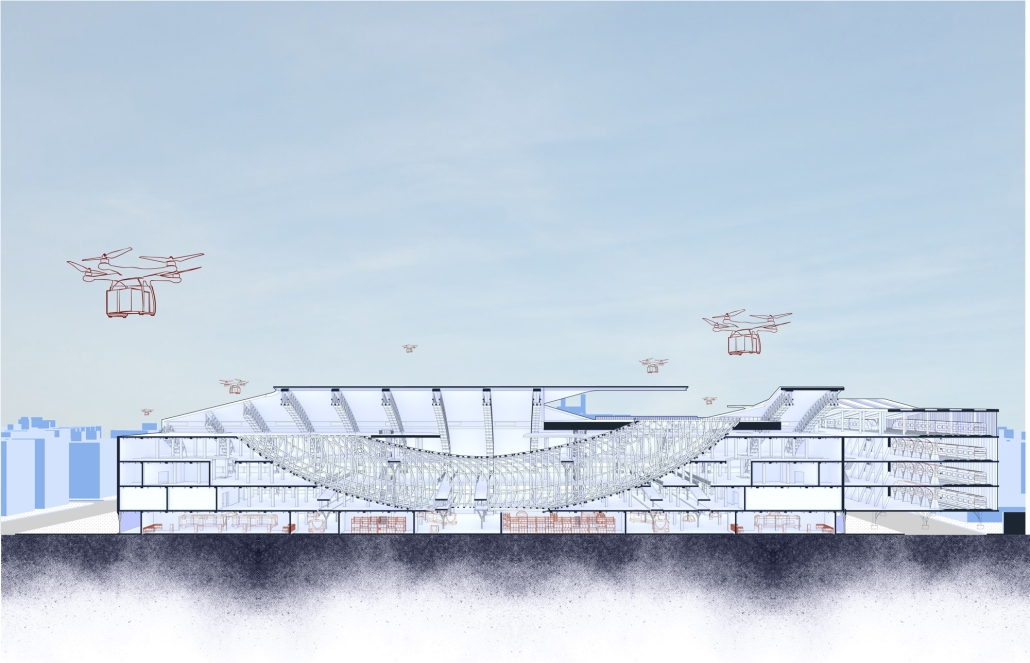
The massive vacant drill hall, sits at 180,000 square feet of open-column free space, provides a massive opportunity to introduce programs that incorporate mobility flow, which can then be used to target specific flow patterns such as public flow, private flow, and freight flow. The idea that people and packages function on a similar basis is the key aspect of how the interior program can offer small spatial checkpoints or large arrival halls; coordination within each program scale allows for flow to be smooth and exported through the city with no worries of overlapping delays or congestion points.
Ultimately, this redesign allows for mobility to operate not as a set of isolated systems, but as a cohesive infrastructure where people, goods, and autonomous technologies operate in sync. By transforming the Kingsbridge Armory, new mobility systems can challenge the inefficiencies of mono-functional design and propose a new spatial model that integrates movement across scales.
Click here to learn more.
This project won the SARA NY Design Award | Student Honor.
Instagram: @arch.seantp, @ev07
Stay tuned for Part XI!