2026 Study Architecture Student Showcase - Part III
Part III of the 2026 Study Architecture Student Showcase features projects that demonstrate how design can advance sustainability in creative ways. Each design highlights the connection between architecture, the environment, and wellbeing. From sustainable frameworks for building, deconstructing, and designing to self-sustaining ecosystems and climate-resistant crops, these outstanding student capstones will inspire generations to come.
Take a closer look below!
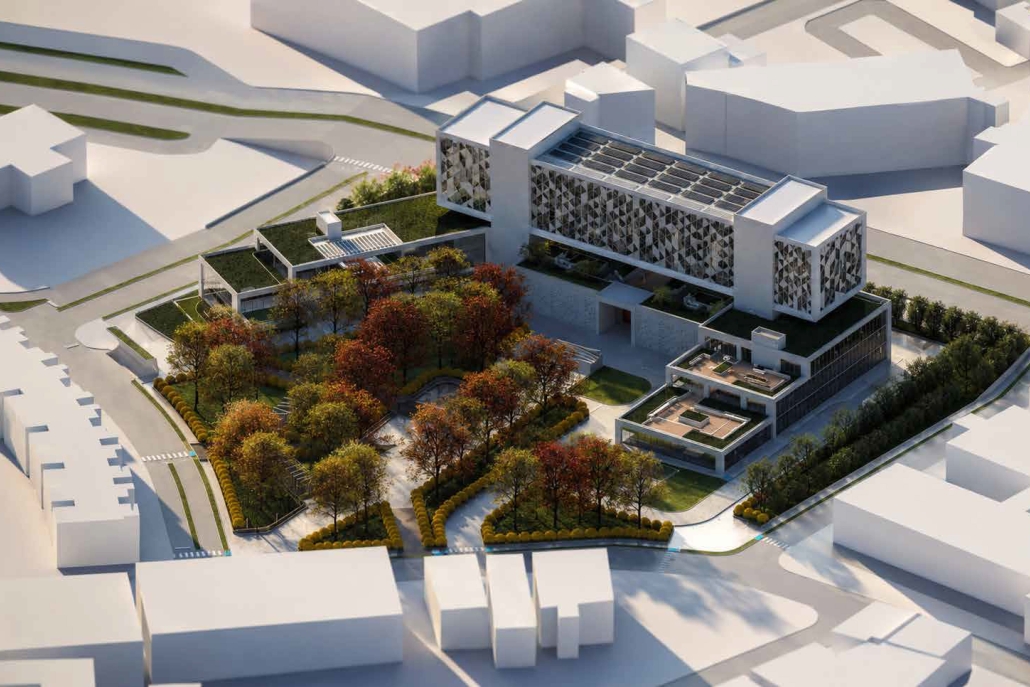
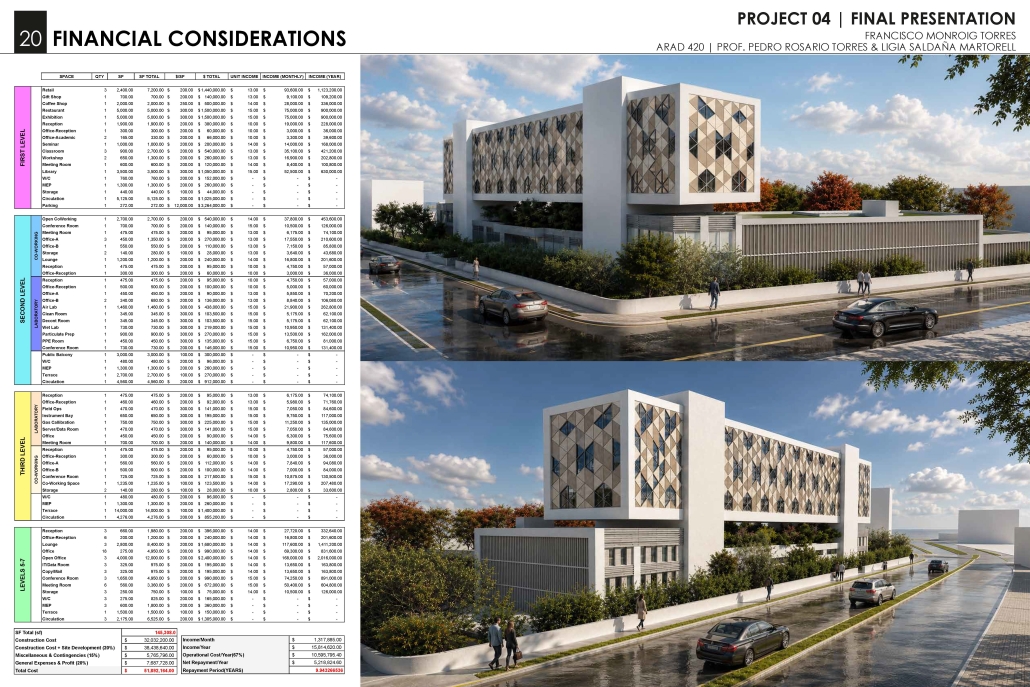
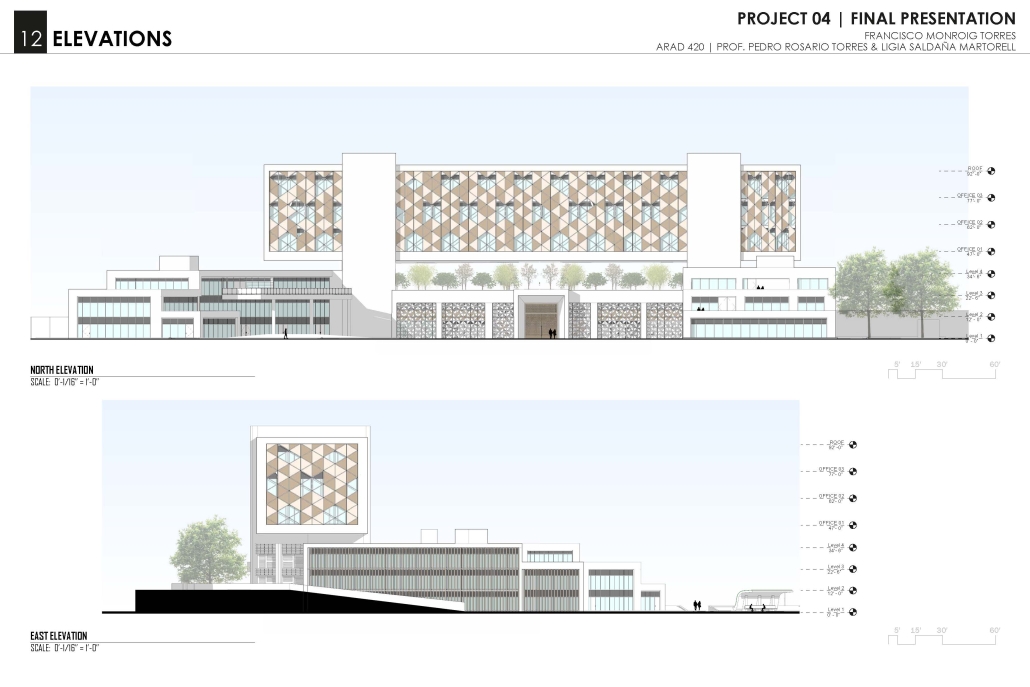
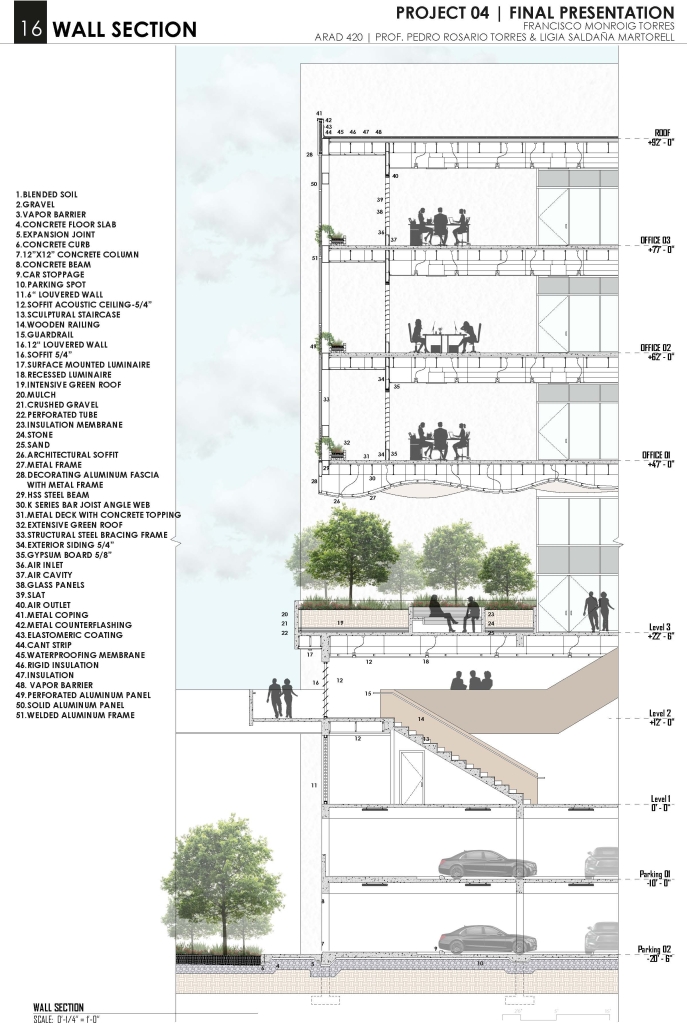
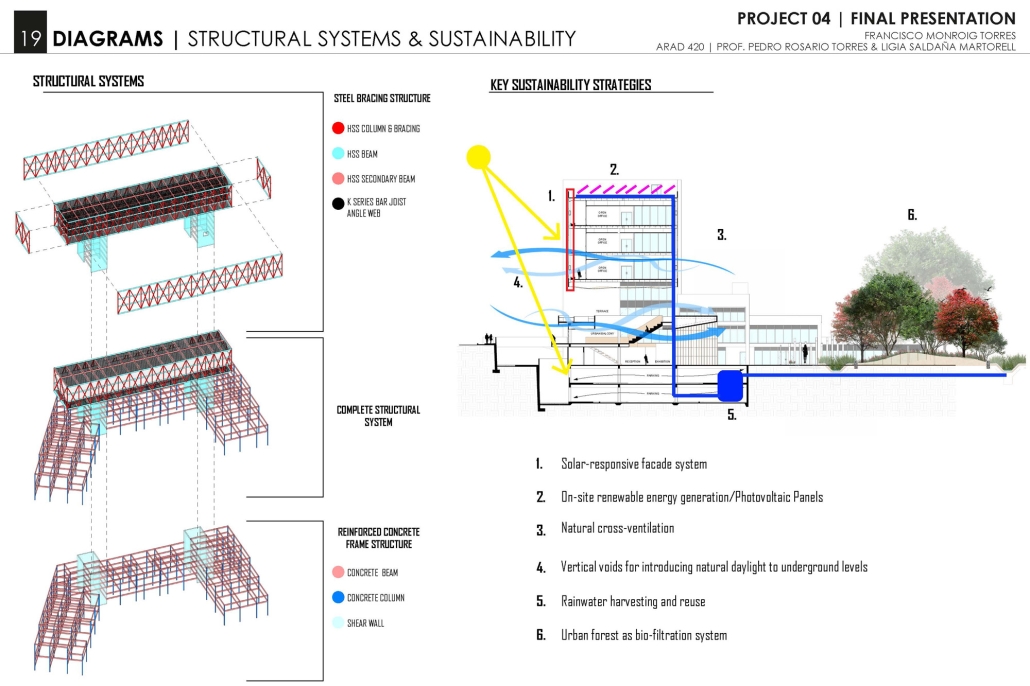
How the Strategic Integration of Biology and Architecture Can Help Us Generate an Ecological Balance Between the Built Environment, Natural and Social Systems by Francisco J. Monroig-Torres, B. Arch. ‘26
Pontifical Catholic University of Puerto Rico | Advisors: Pedro A. Rosario-Torres & Ligia Saldaña-Martorell
Although many of us see architecture as an isolated object, the reality is that architecture is not separate from nature; every building we create changes the environment around it. This interaction can support balance or cause damage. Today, cities grow fast, often without planning, and as a result, ecosystems are fragmented, air and water are polluted, and biodiversity declines. These issues show that the way we design and build must change. To move forward, we need strategies that connect biology and architecture in a clear and functional way.
Biology studies how life systems work, adapt, and stay in balance. Architecture organizes human activity into space. When these two fields are combined, buildings and cities can function more like living systems. Concepts such as Ian McHarg’s ecological overlays, Richard Forman’s urban ecology, Edward O. Wilson’s biophilia, and Ken Yeang’s eco-architecture all show how design can respond to natural processes instead of working against them. Each framework highlights that human well-being depends on the health of ecosystems. Architecture that integrates light, vegetation, water, and natural flows not only reduces harm but also restores connections between people and nature.
In Puerto Rico and in cities across the world, the impacts of pollution and urban growth show the cost of ignoring ecological limits. By using biology as a guide, architecture can create solutions that reduce energy demand, protect biodiversity, and improve public health. This research explores how the strategic integration of these two disciplines can generate ecological balance, ensuring that the built environment supports both natural systems and human communities.
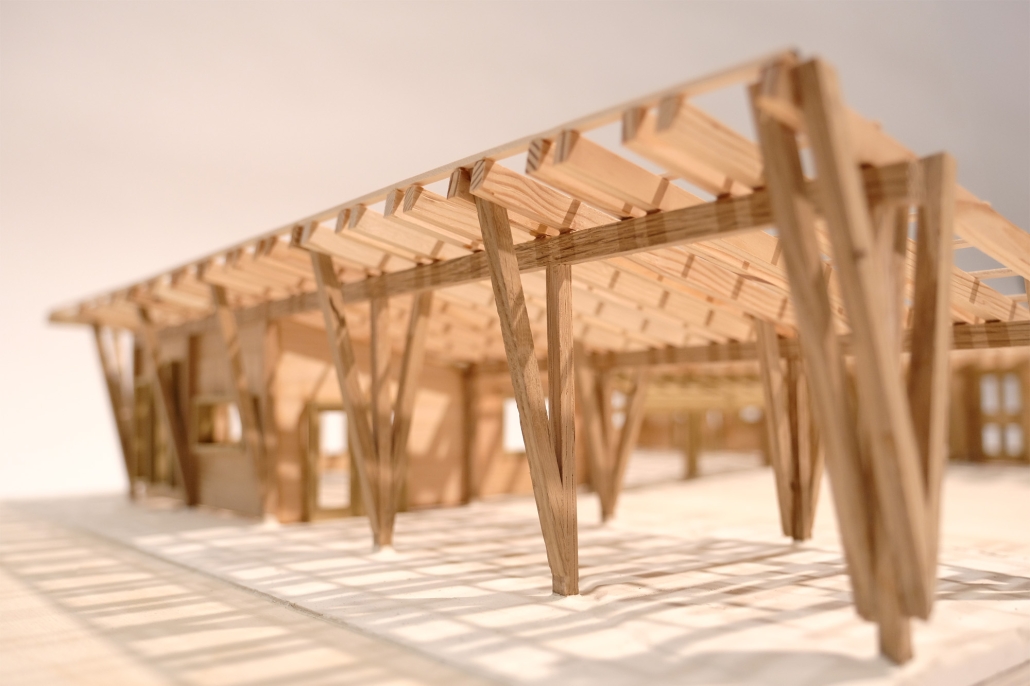
Reframing Waste by Tom Stankowski, M.Arch. ’26
University of Utah | Advisor: Valerie Chang Greer
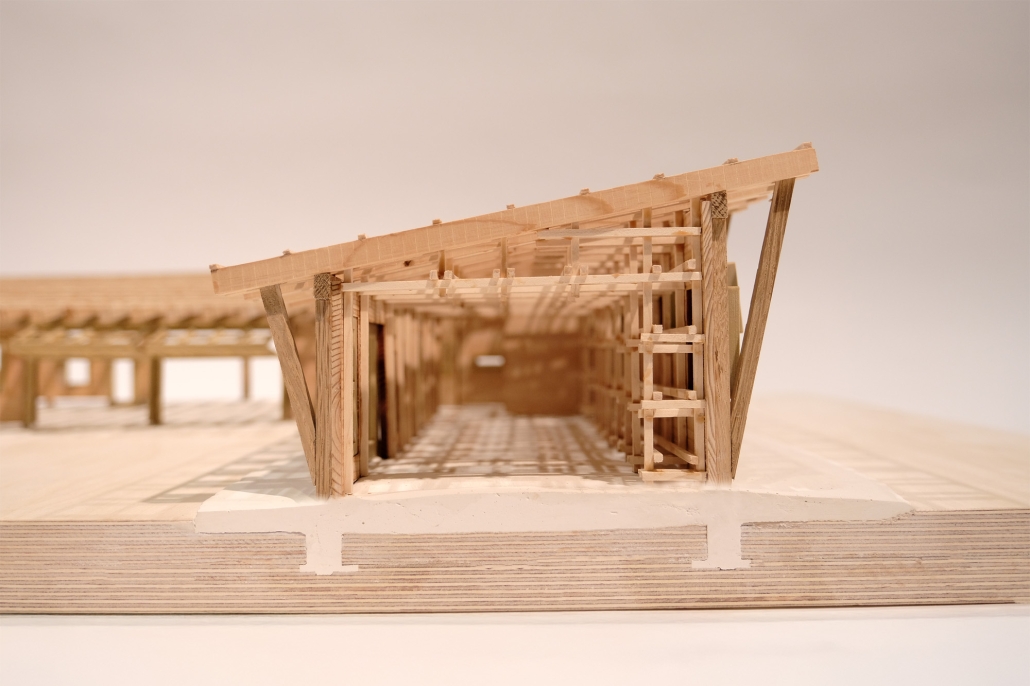
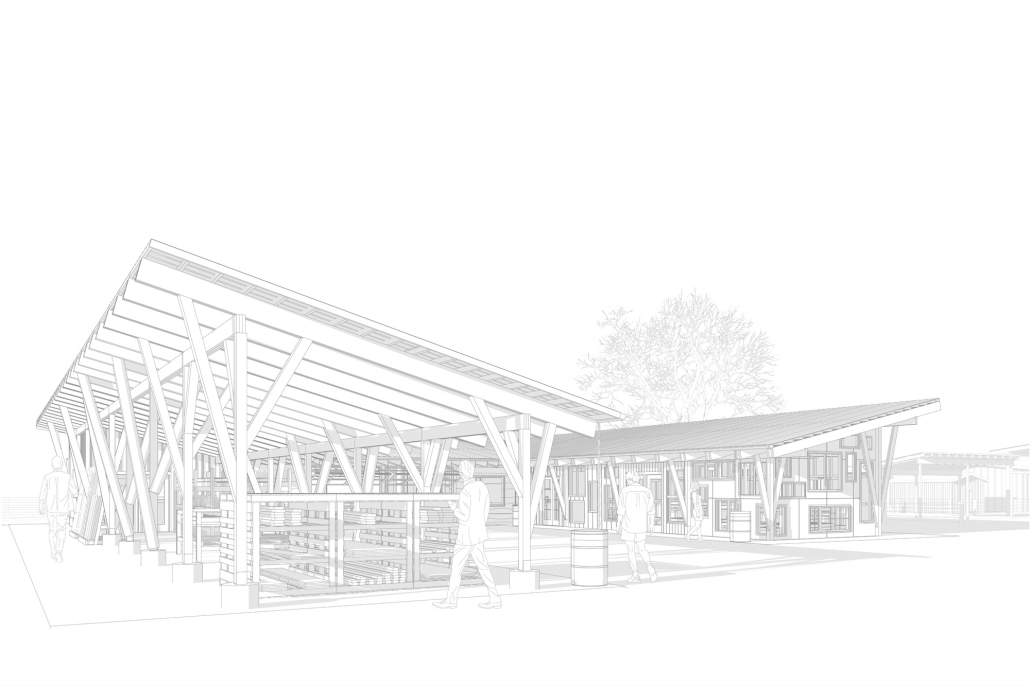
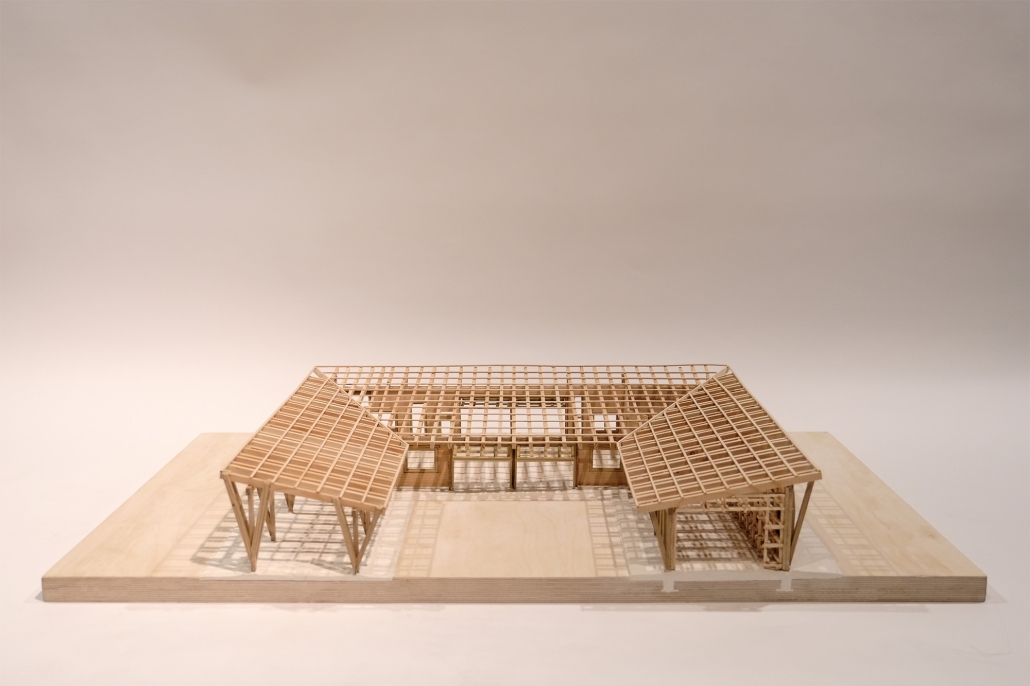
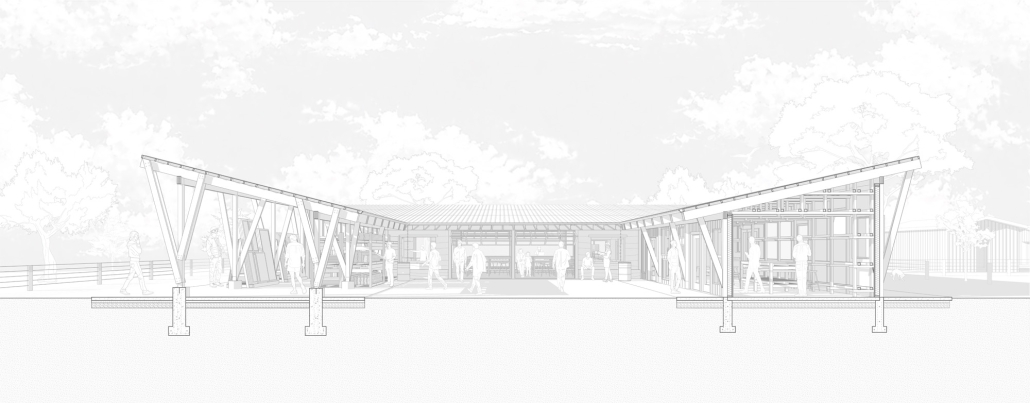
This project showcases the potential reclaimed waste material can have in the built environment by creating an architectural design from almost entirely reclaimed and waste materials. [Reframing Waste examines] how design can adapt to available materials rather than dictate them, reframing the architect’s role from one of selection to one of stewardship. The work ultimately seeks to demonstrate how waste-based construction can promote sustainable practices and reimagine material waste as a source of architectural innovation rather than environmental degradation. To expand upon the research, the design aims to be a vessel to study the building’s performance and the upside waste usage in architectural design can have on overall performance. In turn, this can be used to help promote more sustainable demolition and deconstruction practices that help to mitigate the amount of waste that ends up in landfills on a yearly basis.
This site is located on campus that pushes creativity and material testing, and allows for exploration outside the standard and conventional construction methods. As a programmatic component of this thesis, a zero waste center offers a direct extension of the research agenda by transforming the campus’s existing surplus of construction scrap and reclaimed materials into an active site of architectural experimentation, education, and stewardship. Rather than treating waste as a byproduct to be removed, the center positions material recovery, sorting, and reuse as visible and integral processes within the built environment.
This project won the Faculty Award for Best Final Studio Project.
Instagram: @tps.arch, @valeriechanggreer
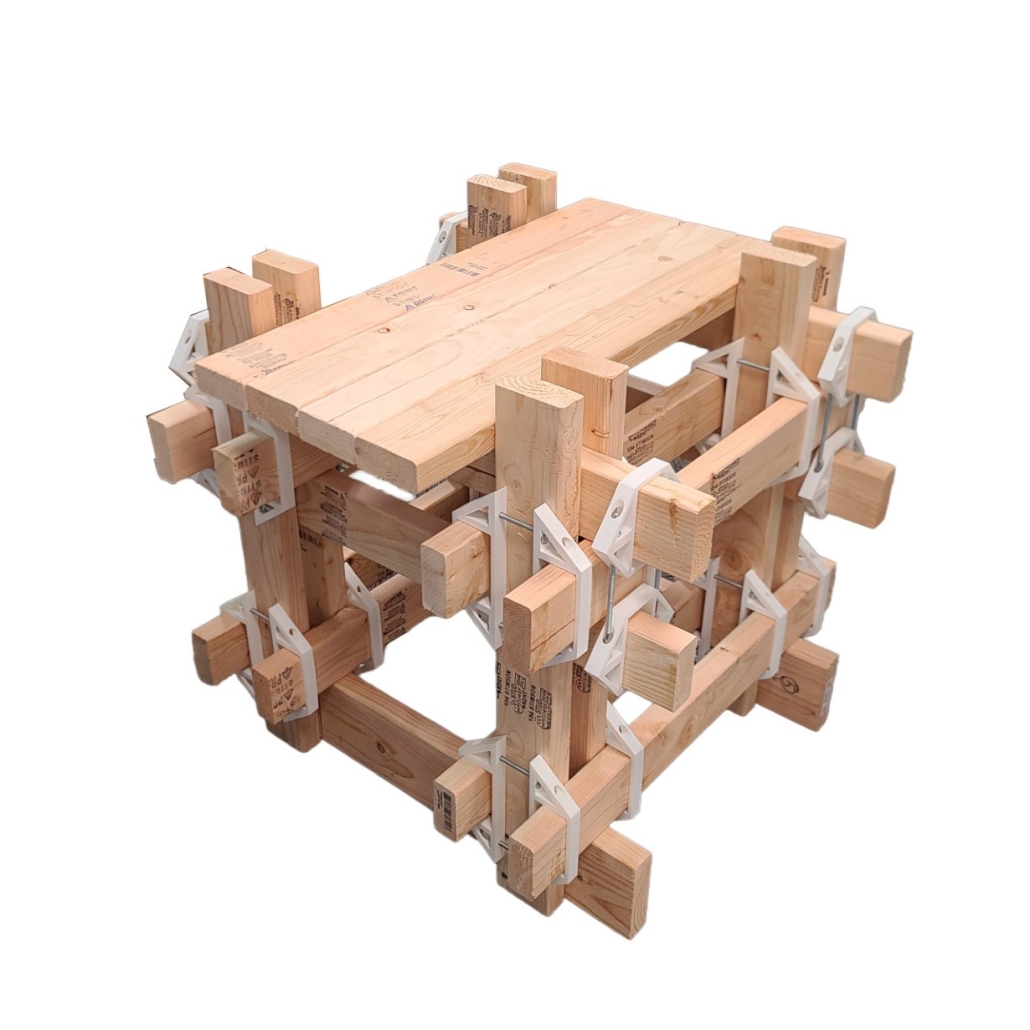
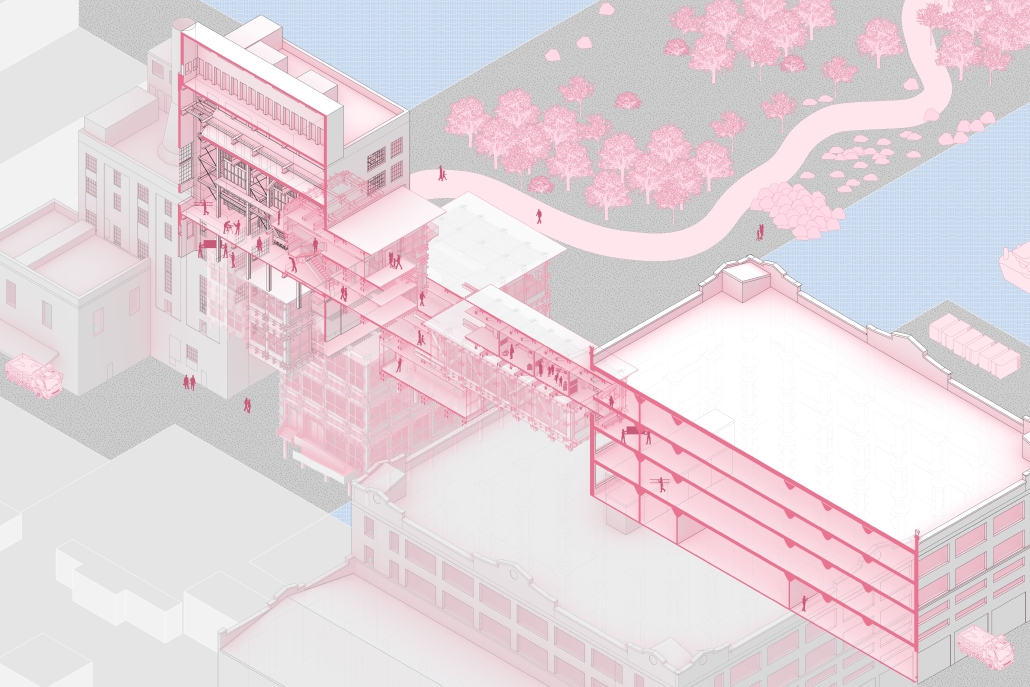
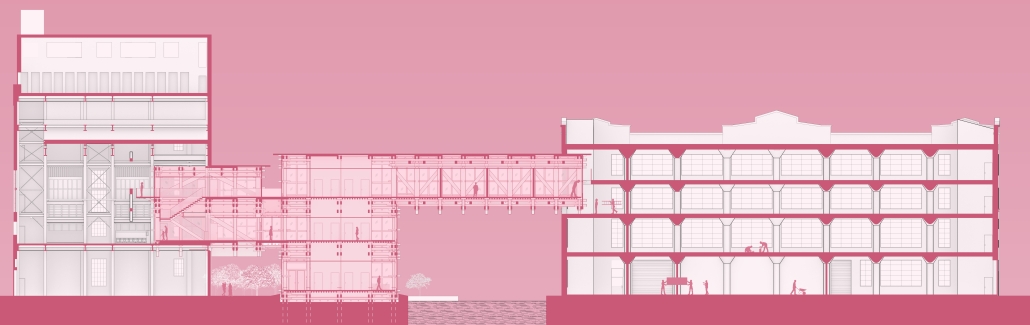
Designed for Demolition, Rethought for Reuse by Pauline Barsegyan, B.Arch. ‘26
New York Institute of Technology | Advisor: Farzana Gandhi
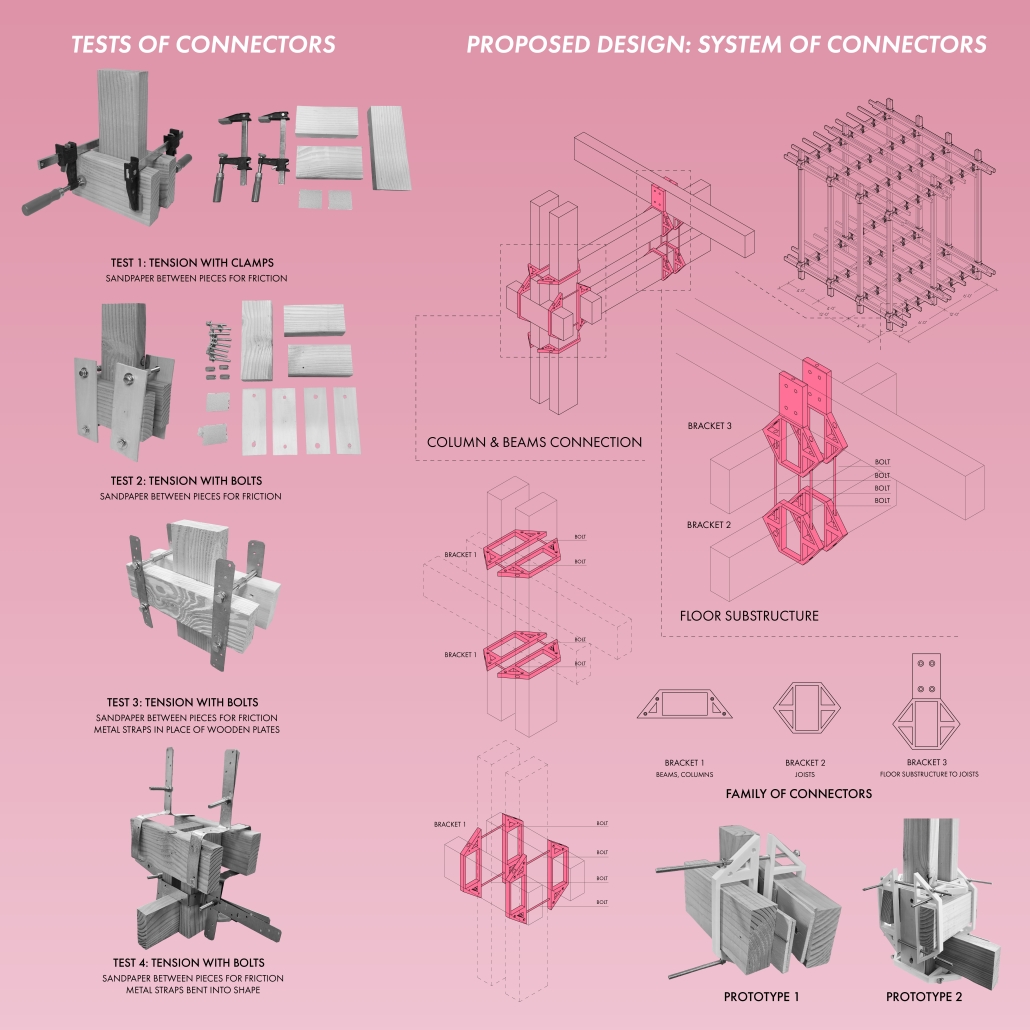
Designed for Demolition, Rethought for Reuse critiques the waste generated through demolition, as well as the facilities used to process that waste, and incentivizes reuse through design for material reuse, design for adaptability, and design for disassembly. This project builds on rigorous research of innovative systems by proposing a new connector that reduces reliance on material penetration and tests it in a new facility that encourages public engagement with these processes in the neighborhood of Sunset Park, Brooklyn, NY.
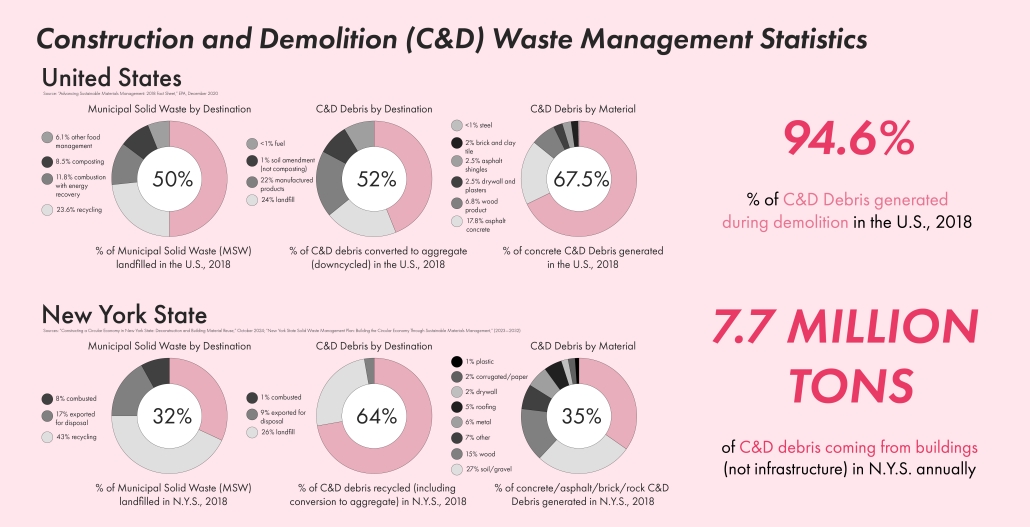
Demolition is one of the greatest global contributors to waste generation in the construction industry. Most of that debris could have been repurposed or reused, but is instead combusted, landfilled, or downcycled.
The facilities used to manage this debris are generally not designed to engage with the public in a meaningful way. Localized efforts at reusing building materials are more successful at doing so while facilitating reuse, but are less impactful because of their local nature.
Another important side to the issue is building design. Modern buildings are designed with complex envelopes, systems, and connections, making it difficult to take them apart and reuse their materials.
One design strategy that has emerged to challenge this pattern is design for disassembly. Buildings designed in this manner can be easily taken apart and their components reused in a new building. Another is designing for material reuse, sourcing waste, excess, or salvage materials for a project. Designing for adaptability is a third strategy that challenges the notion of designing for obsoletion by facilitating programmatic flexibility through design. Combining these approaches at different building scales can magnify the impact of waste reduction, and this is the line of inquiry I pursued with this project. To accomplish this, I designed a reuse campus in Sunset Park, Brooklyn, NY, centered on an addition bridging two existing buildings.
Most of the addition is held together with non-penetrating connectors designed for reused wood, inspired by many other connectors previously designed for disassembly. I hope this project will inspire more designers to incorporate material reuse and design-for-disassembly strategies into their projects, and to help mitigate the effects of demolition.
Instagram: @fg_architecture
Roots of Resilience by Ana Sofia Botero & Sandy Cruz Falcon, B.Arch. ’26
Cal Poly Pomona University | Advisor: Pablo La Roche
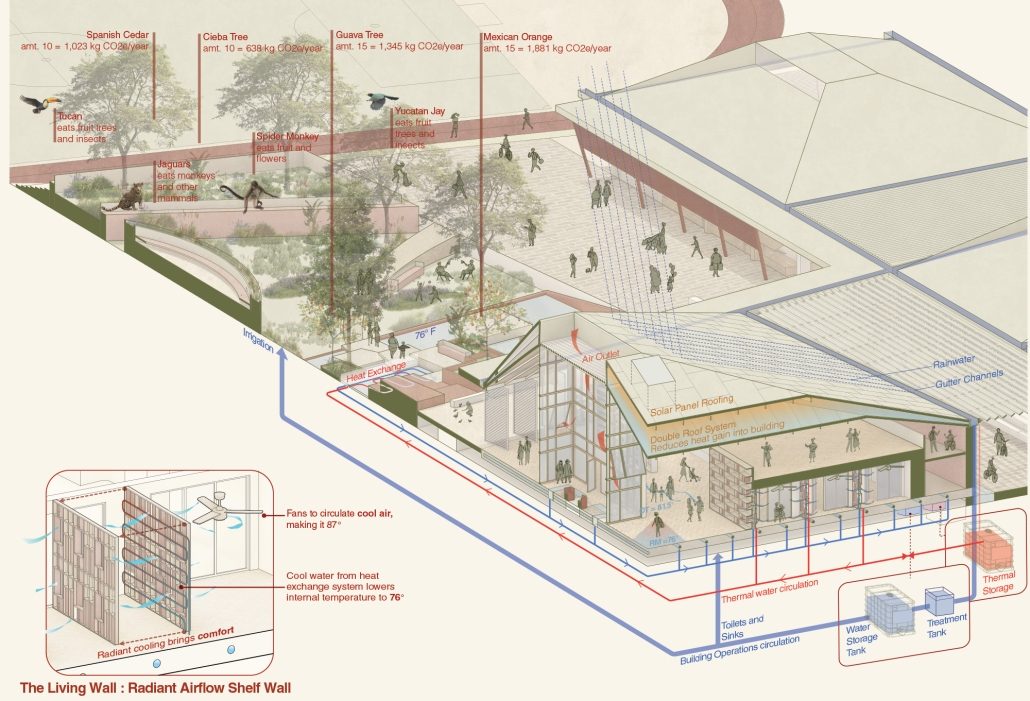
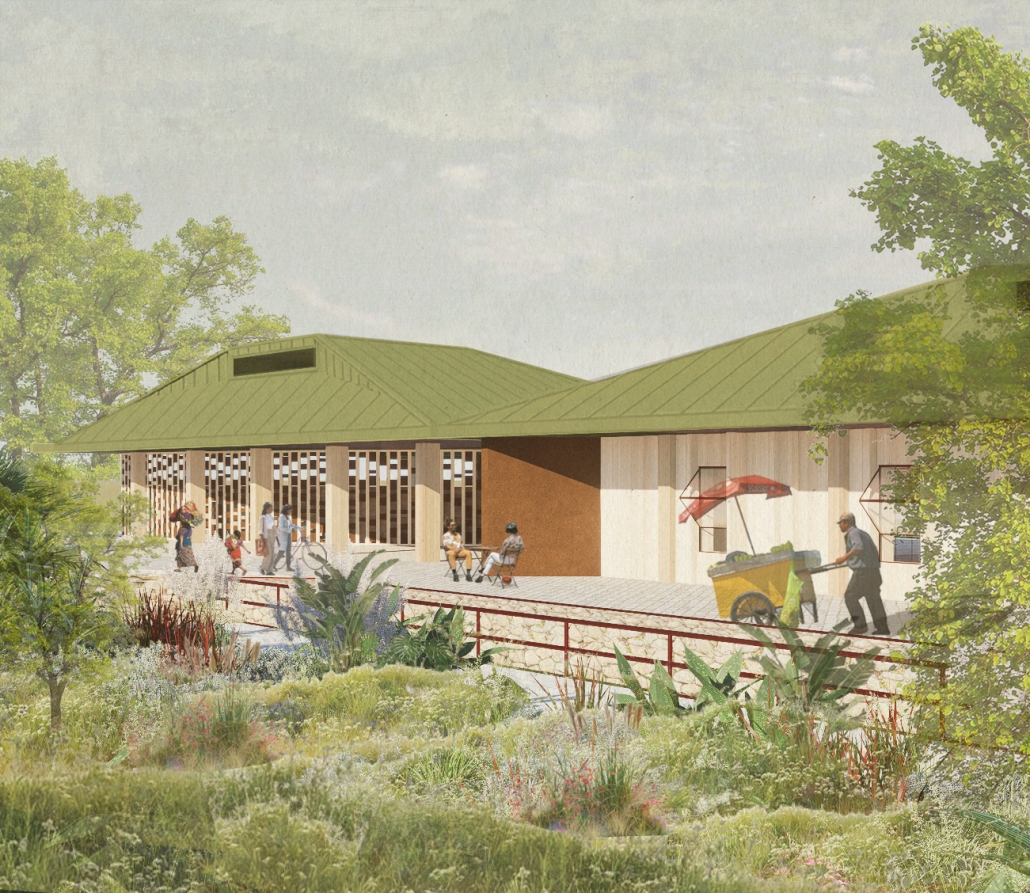
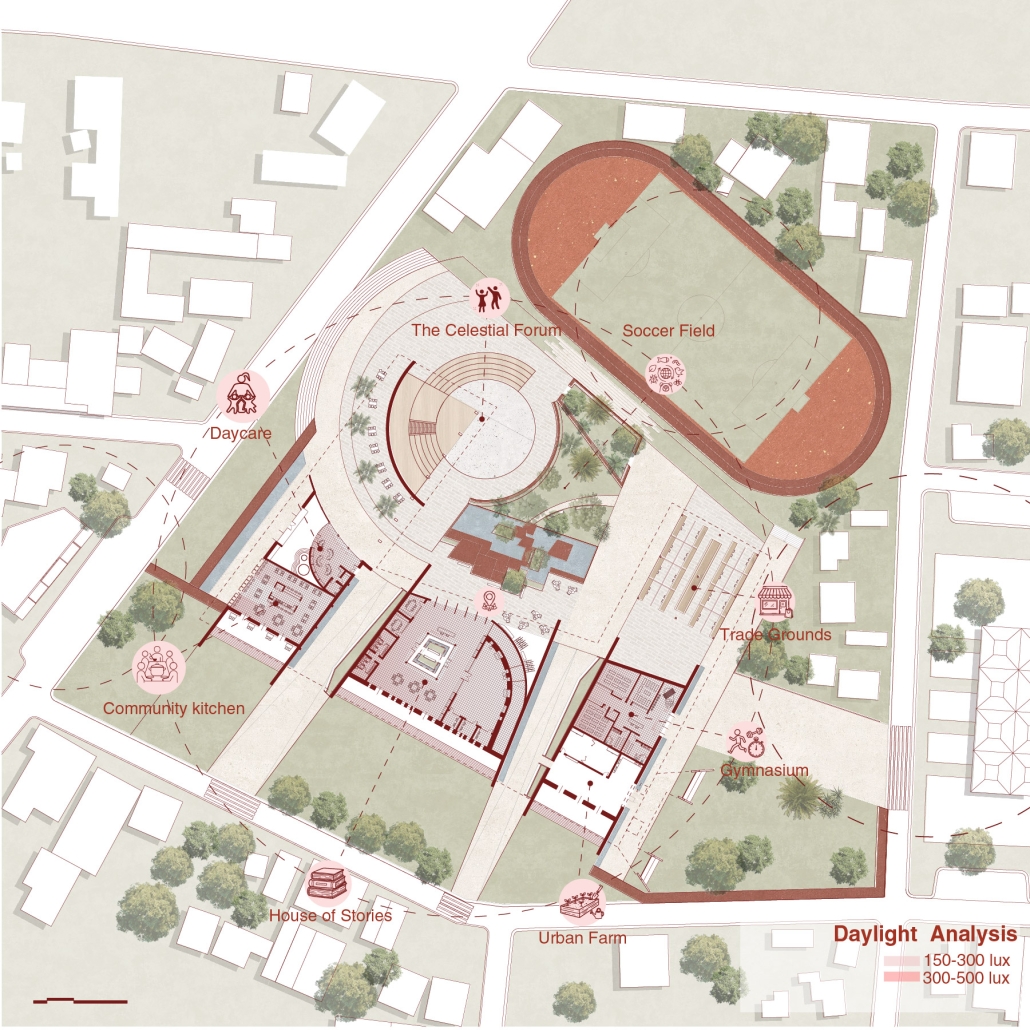
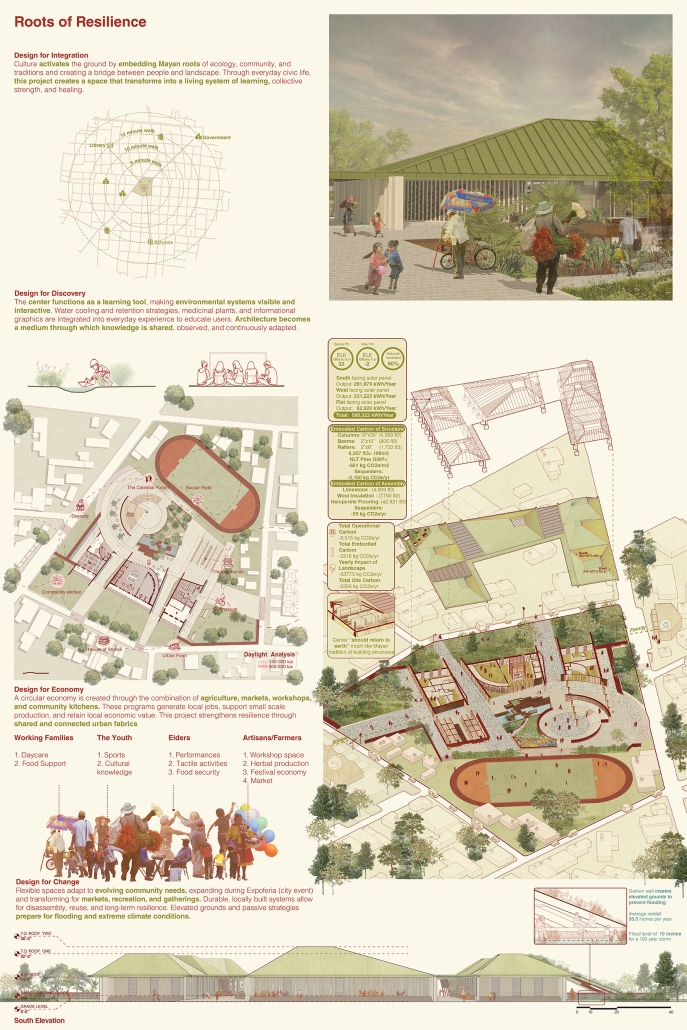
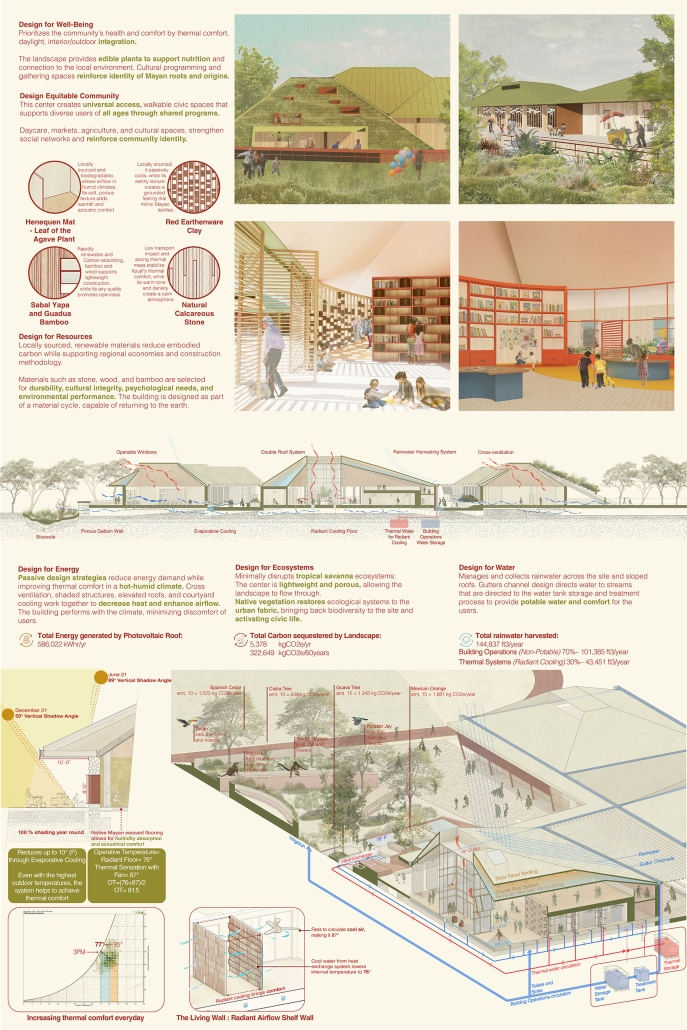
[In Roots of Resilience,] culture activates the grounds by embedding Mayan roots of ecology, community and traditions and creating a bridge between people and landscape. Through everyday civic life, this project creates a space that transforms into a living system of learning, collective strength and healing.
Instagram: @sandyyycruz, @anasofia_botero, @pmlaroche
Hale Hanauna by Gabriel Argote, B.S. Arch. ’26
University of the District of Columbia | Advisor: Dr. Golnar Ahmadi
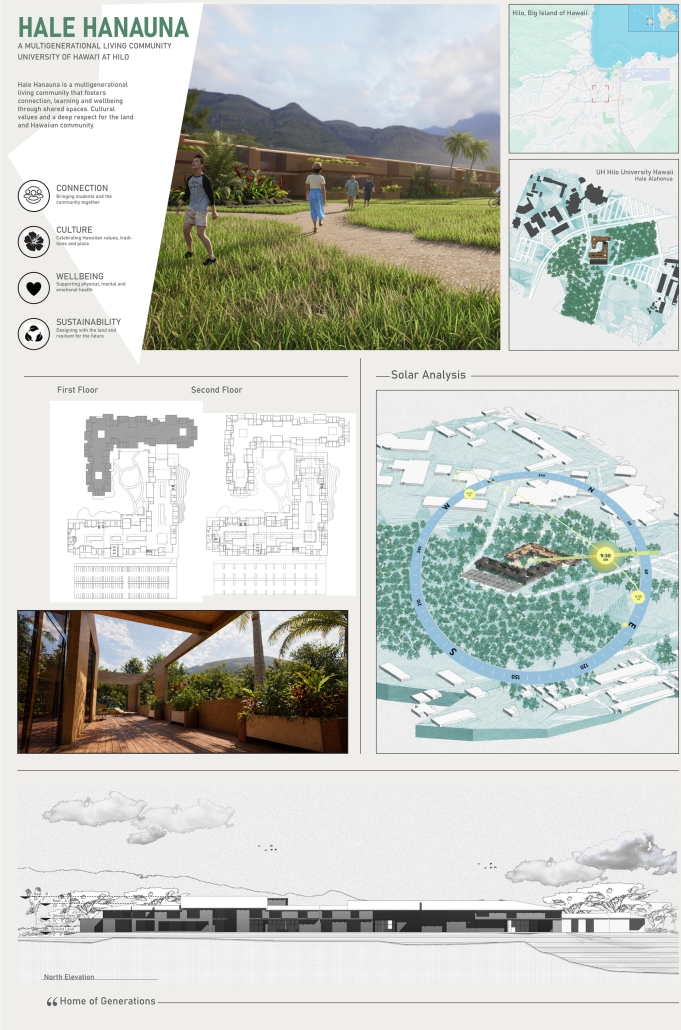
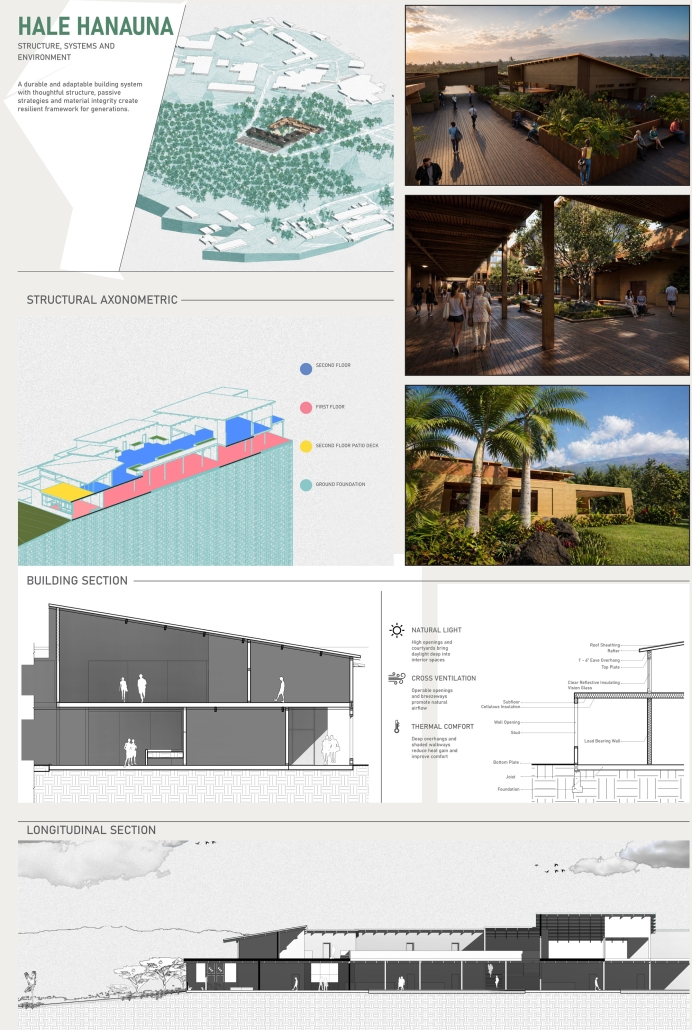
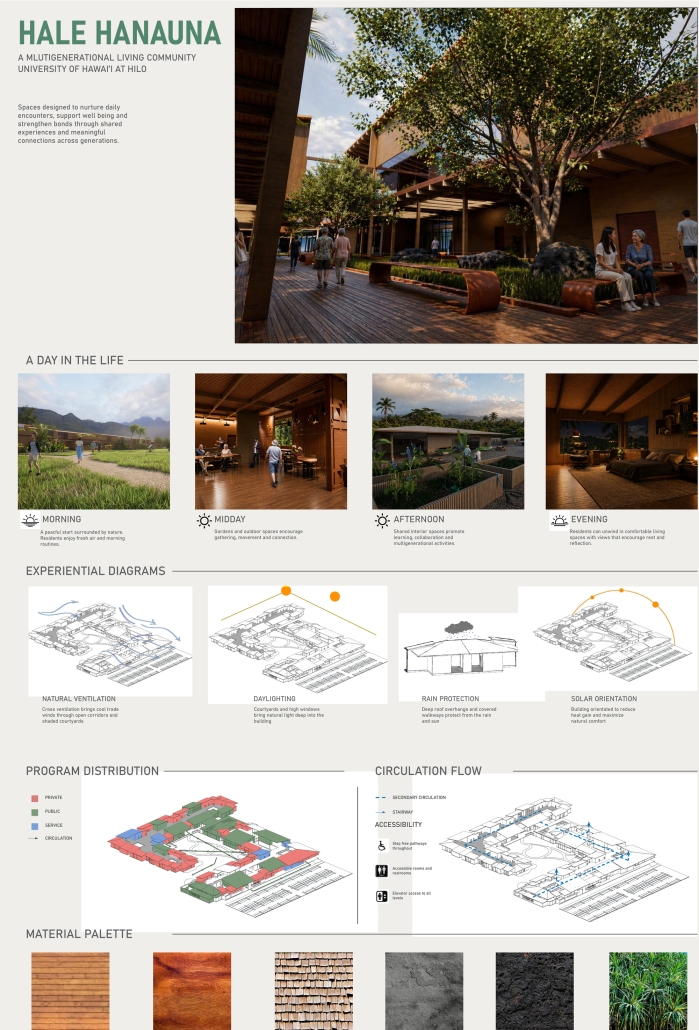
Hale Hanauna — “Home of Generations” — is a multigenerational living community designed for the University of Hawai’i at Hilo, on the Big Island of Hawai’i. Rooted in Hawaiian cultural values and a deep respect for the land, the project fosters connection, learning, and well-being through shared spaces that bring students and the broader community together across generations. The building is organized in a push-and-pull design centered around a series of landscaped courtyards, with breezeways and open corridors that weave together indoor and outdoor life. Public and communal programs are distributed across all floors, while residential units — warm, flexible studios finished in natural materials — sit primarily on the second floor for privacy. Passive strategies shaped by the Hilo climate, including cross-ventilation from trade winds, deep roof overhangs for rain and sun protection, generous daylighting, and careful solar orientation, create a durable, low-energy framework. Fully accessible and built from a palette of natural, locally resonant materials, Hale Hanauna offers a resilient model for culturally grounded, intergenerational living.
Instagram: @Golnarahmadi
KAMP-BU: Climate-Resilient Regenerative Kampung Design in Curug, Indonesia by Devabhadra Haridas, Hana Checketts, Jamie Van Etten, Enoch Salvo, Bunga Assipa Wulandari & Muhummad Irsyad Ariaputra, B.Arch. ’26
University of Florida | Advisors: Aoife Houlihan Wiberg (Studio Lead) Beta Paramitha (UPI), with input from Ulfa Kun Aulia (PhD Researcher); Ryan Amsel (Masters student)
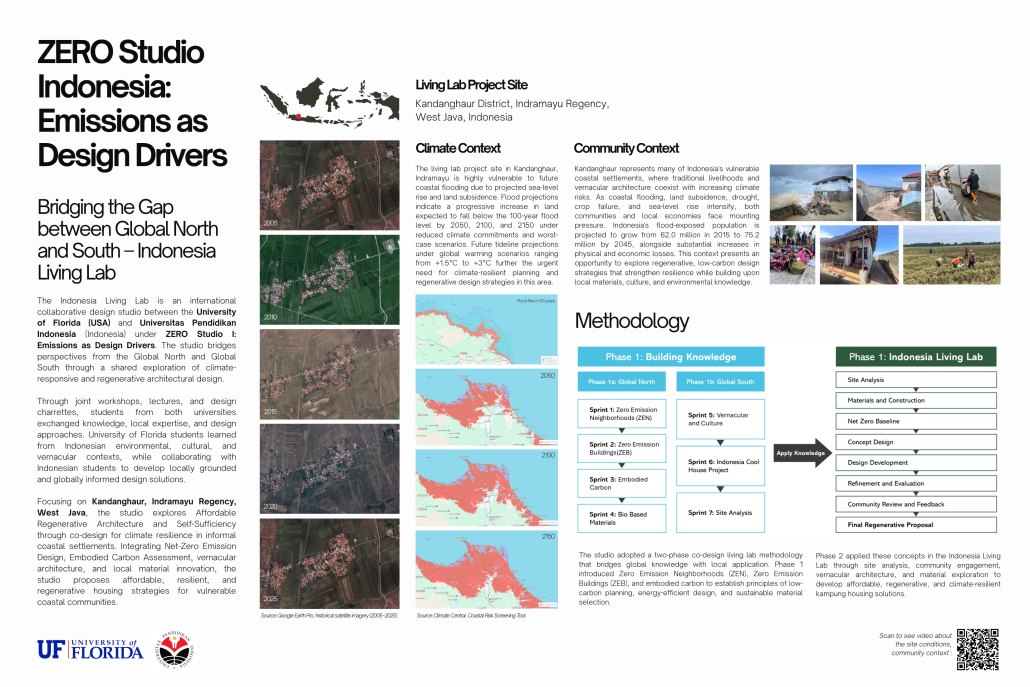
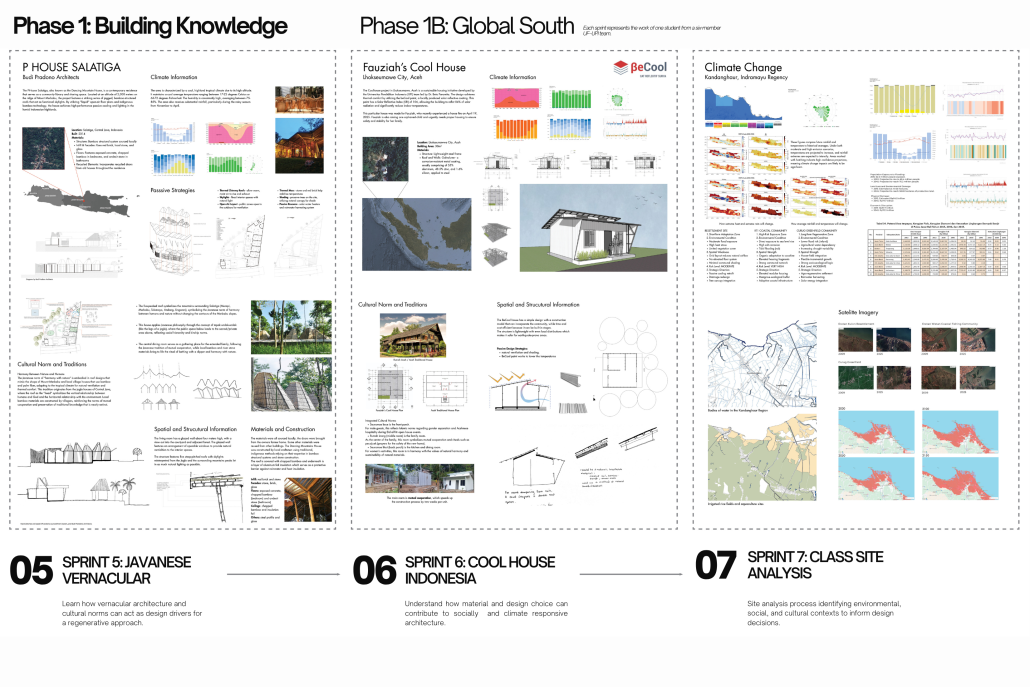
Climate change is intensifying pressures—floods, heat waves, sea-level rise, and land subsidence—on vulnerable communities worldwide, often resulting in compounding, cascading effects such as three times-a-day flooding in some villages. This is the context for the 2026 ZERO Indonesia Design studio, a joint UF-UPI Indonesia collaboration fostering Global North-South knowledge exchange, and part of PARCS (Participatory Approaches for Regenerative Climate Solutions), an internationally funded research project co-creating climate resilience strategies in three living labs: Medellín, Port Arthur, and Indramayu Regency, Indonesia.
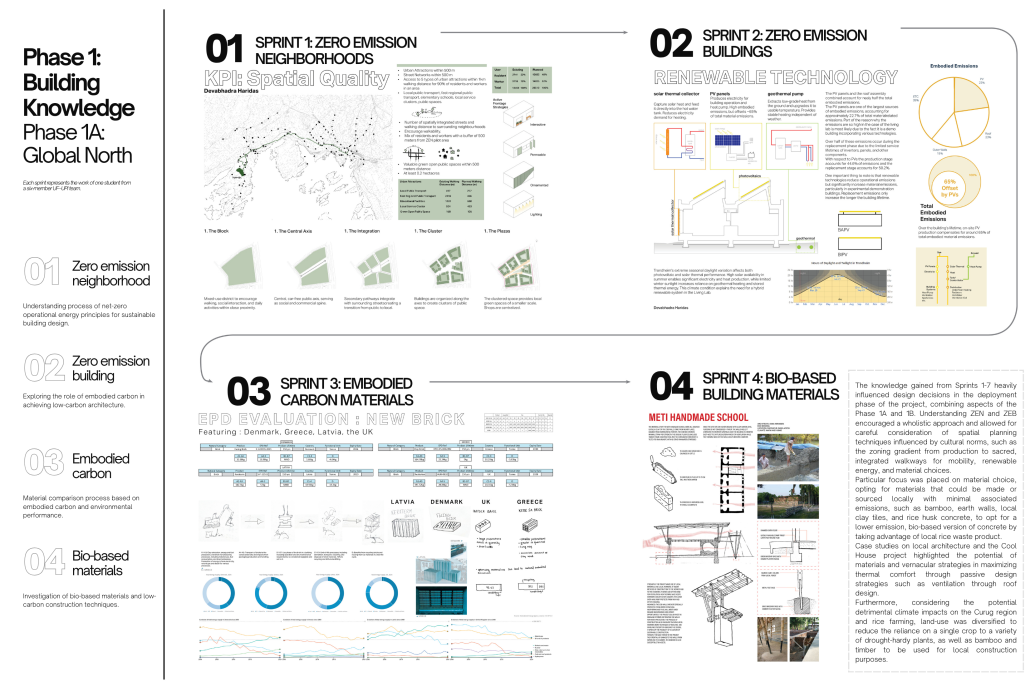
The studio focused on Khandanghaur, on Java’s north coast of Indonesia, and ran in two phases: knowledge-building through global case studies and design sprints, then design deployment, where joint teams created Zero Emission Neighborhood plans incorporating vernacular design, local cultural traditions, embodied carbon analysis, and regenerative principles.
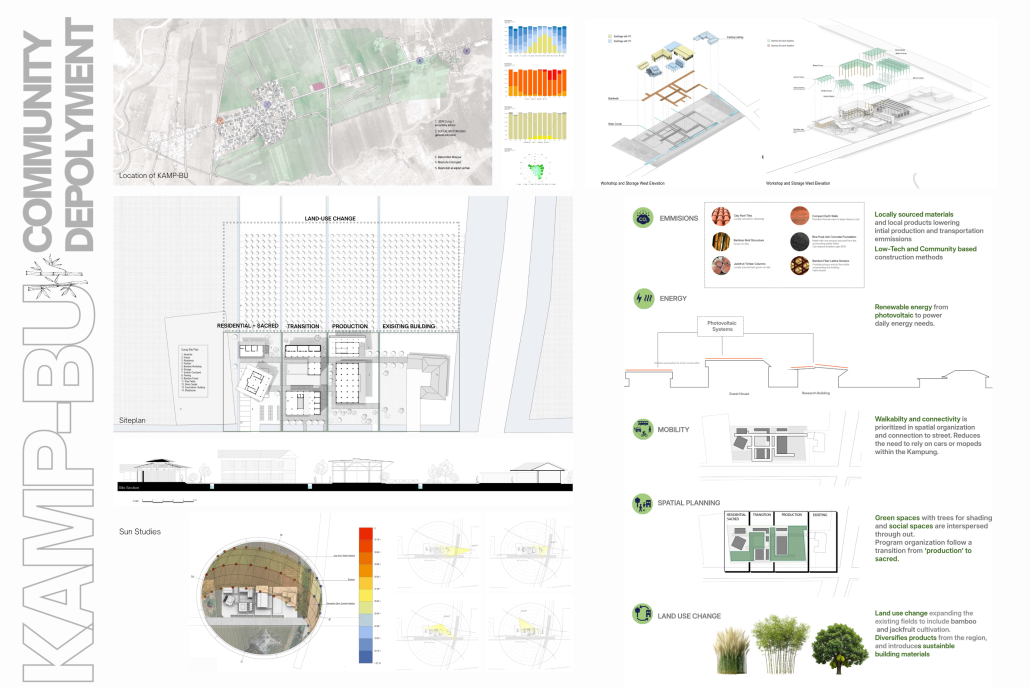
The featured student project, Kamp-Bu, is sited in Curug, an inland rice-farming village destabilized by El Niño/La Niña-driven droughts and floods that disrupt planting cycles and threaten food security. Kamp-Bu extends the existing Farmer’s Association into a climate field school teaching weather-data literacy, while promoting diversified land use—drought-resistant Palawija crops, jackfruit trees, and bamboo—to reduce reliance on water-intensive rice.
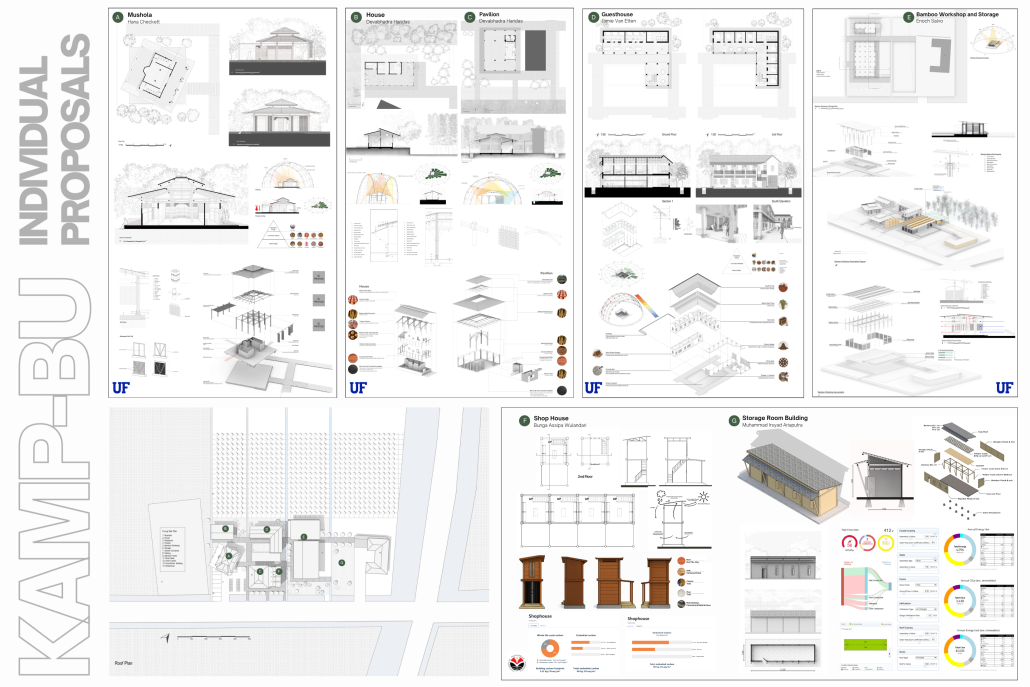
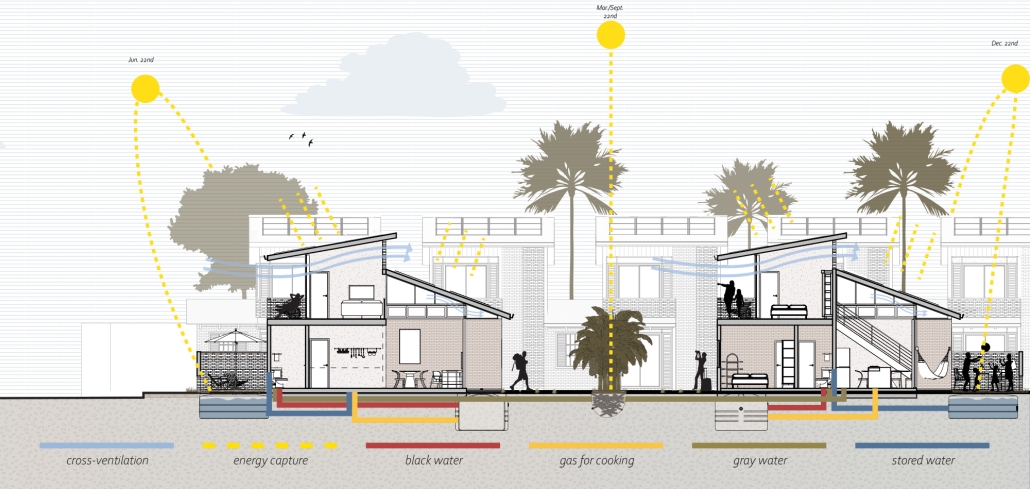
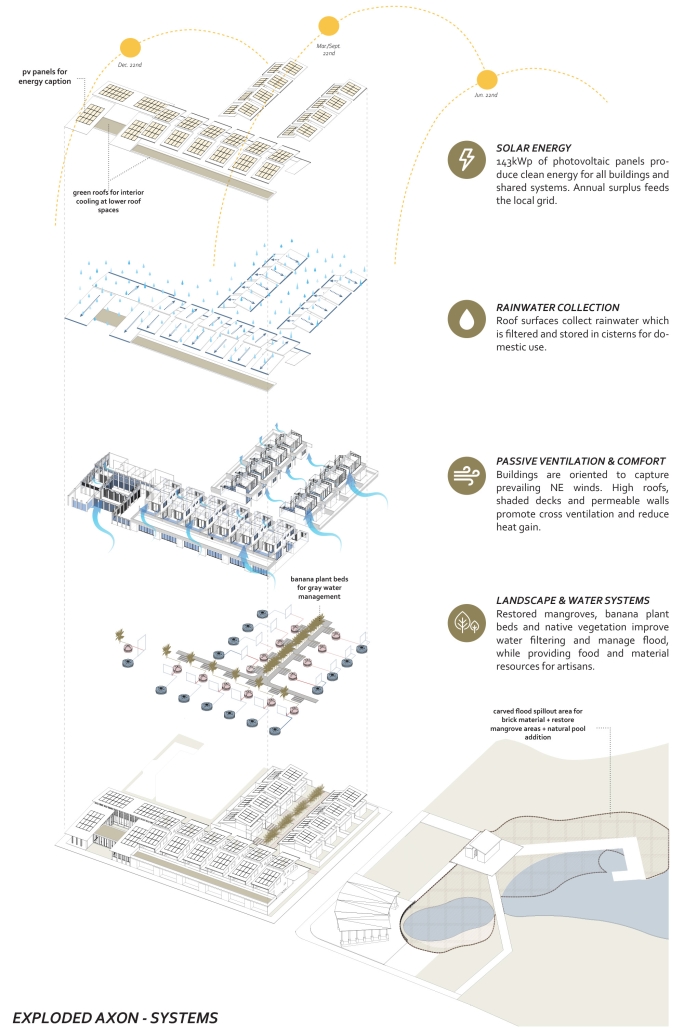
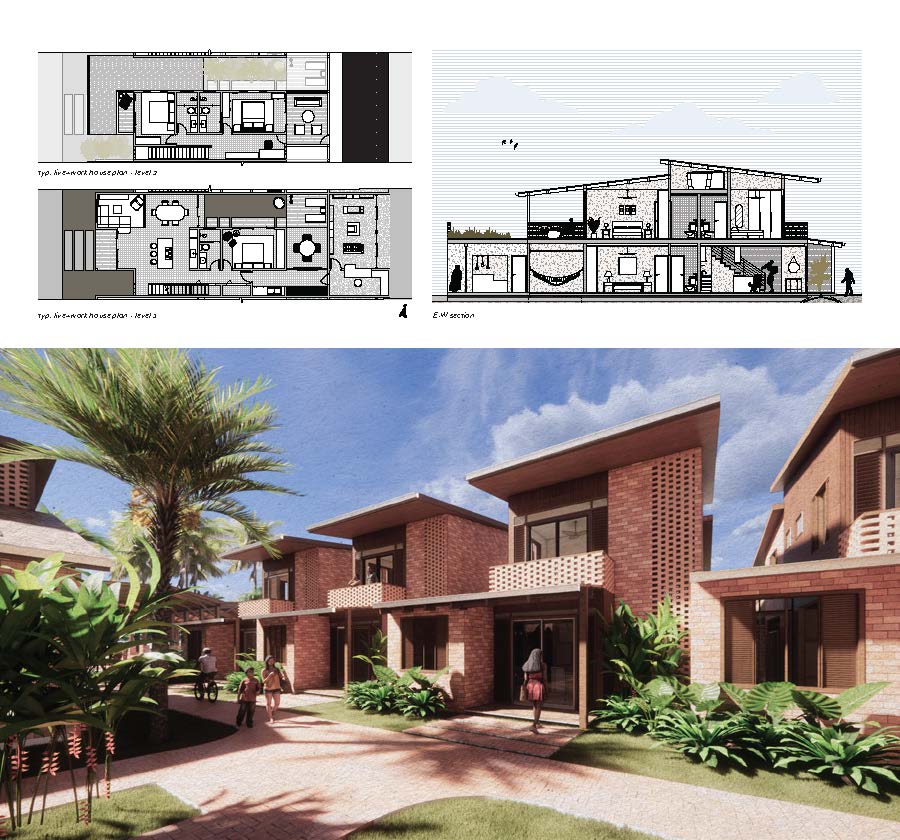
The design is organized into three zones: a Production Zone with a bamboo fabrication workshop for construction training and upskilling; a Transitional Zone with a guesthouse for residential course students, social pavilion, and local food stalls; and a Domestic and Sacred Zone featuring a Qibla-oriented Musholla (for praying) and local residences. Construction varies by typology—earth walls for thermal mass in some buildings, bamboo framing with traditional techniques for lattice walls and Javanese Joglo roofs in others—enabling passive cooling and natural ventilation. Foundations use rice husk ash concrete, repurposing locally available agricultural waste.
Kamp-Bu offers a spatial and material response to agricultural instability in Curug, integrating climate education, diversified land use, and locally sourced construction within a kampung framework. By extending the Farmers Association into a production-transitional-domestic/sacred sequence, the project creates a gradient of learning, making, and living that supports both agricultural resilience and community exchange. Bamboo and earth serve as primary materials for their environmental performance and their role in building a local economy tied to cultivation and craft—fostering a self-sustaining system responsive to long-term climate instability.
Sac Actun Research Library by Sergio Grajeda, B.A.A. ’26
University of New Mexico | Advisor: Karen J. King
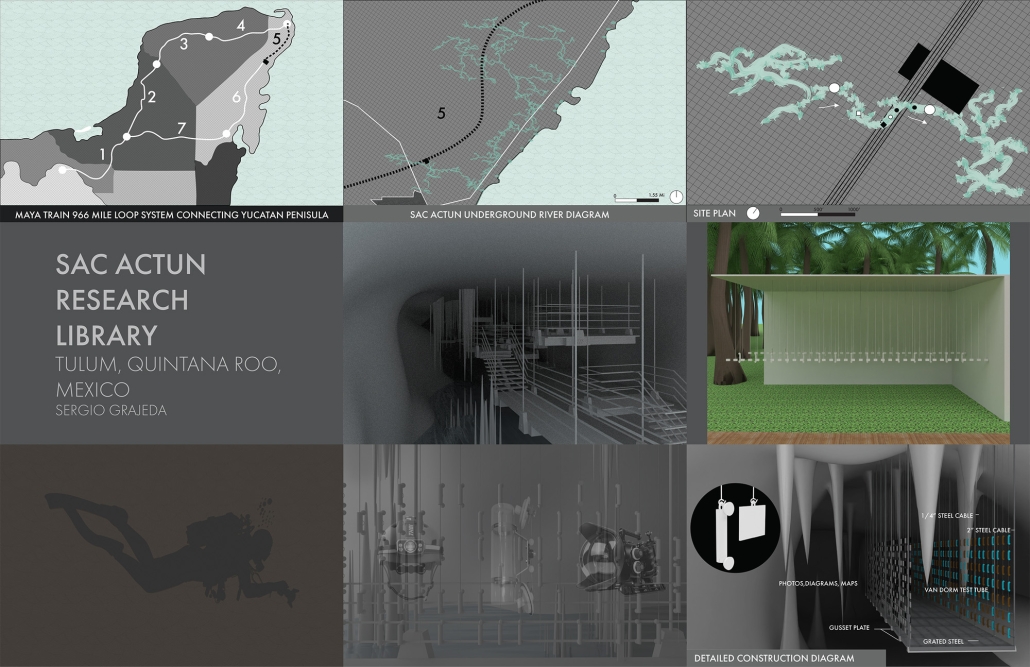
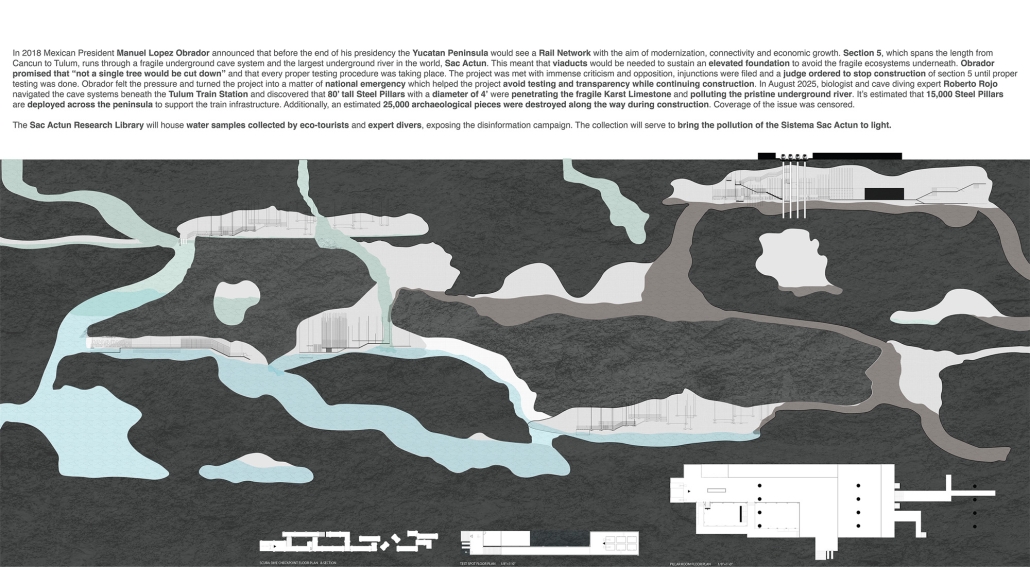
In 2018, Mexican President Manuel Lopez Obrador announced that before the end of his presidency, the Yucatán Peninsula would see a rail network with the aim of modernization, connectivity and economic growth. Section 5, which spans the length from Cancun to Tulum, runs through a fragile underground cave system and the largest underground river in the world, Sac Actun. This meant that viaducts would be needed to sustain an elevated foundation to avoid the fragile ecosystems underneath. Obrador promised that “not a single tree would be cut down” and that every proper testing procedure was taking place. The project was met with immense criticism and opposition; injunctions were filed and a judge ordered to stop construction of Section 5 until proper testing was done. Obrador felt the pressure and turned the project into a matter of national emergency, which helped the project avoid testing and transparency while continuing construction. In August 2025, biologist and cave diving expert Roberto Rojo navigated the cave systems beneath the Tulum Train Station and discovered that 80’ tall Steel Pillars with a diameter of 4’ were penetrating the fragile Karst Limestone and polluting the pristine underground river. It’s estimated that 15,000 Steel Pillars are deployed across the peninsula to support the train infrastructure. Additionally, an estimated 25,000 archaeological pieces were destroyed along the way during construction. Coverage of the issue was censored.
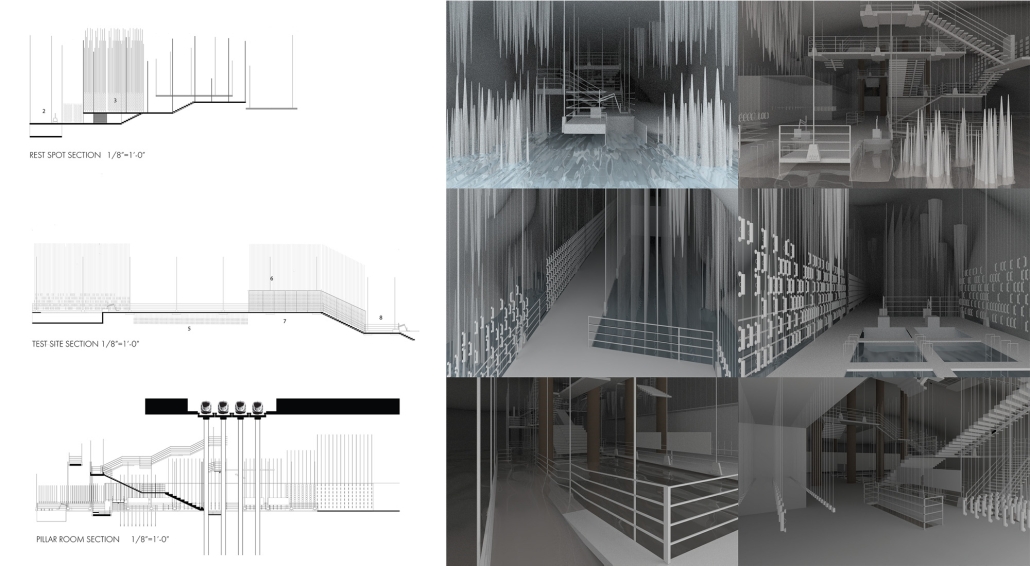
The Sac Actun Research Library will house water samples collected by eco-tourists and expert divers, exposing the disinformation campaign. The collection will serve to bring the pollution of the Sistema Sac Actun to light.
This project won the UNM SA+P Undergraduate Excellence in Design award.
Instagram: @sgc_arch, @conundrum63
Cohabiting the Air: The Aerie as Architecture for Human–Drone Interaction by Lianbin Xu, M.Arch. ’26
Virginia Tech Washington-Alexandria Architecture Center | Advisors: Paul Emmons, chair, Susan Piedmont-Palladino, Ezgi Isbilen
Throughout history, new systems of mobility have transformed not only cities but also the ways architecture organizes space and human experience. Railways redefined urban growth, elevators enabled vertical living, and automobiles reshaped patterns of settlement and circulation. As drones introduce a new aerial dimension to everyday movement, architecture is once again confronted with questions of access, spatial hierarchy, visibility, privacy, and social interaction.
While drones have been widely discussed as logistical tools and technological infrastructure, their architectural implications remain largely unexplored. Unlike previous transportation systems that occupied streets, rail corridors, or enclosed circulation networks, drones operate within a shared aerial realm that is simultaneously visible, dynamic, and difficult to define through conventional architectural boundaries. Their presence introduces new relationships between ground and sky, public and private space, human activity and autonomous systems.
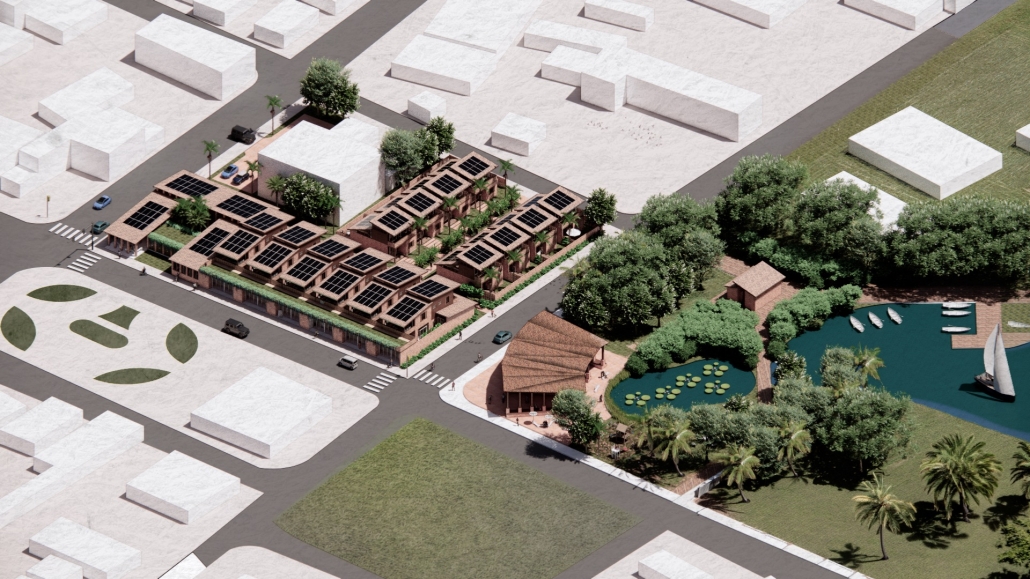
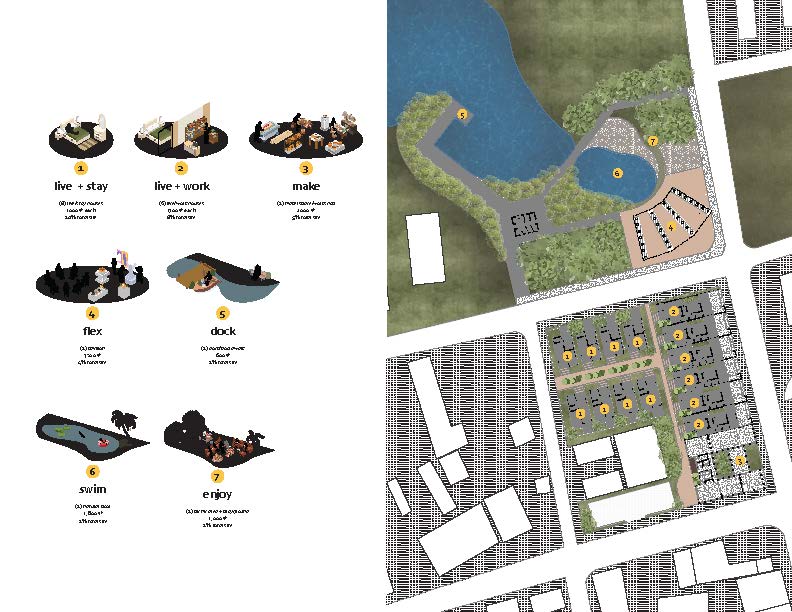
Located in Tysons, Virginia, this thesis asks how architecture might respond when aerial space becomes an active layer of everyday life. Through the design of a high-density mixed-use tower combining residential, retail, and telehealth programs, the project investigates how aerial mobility may reshape amenities, public and private boundaries, and new forms of interaction between people, technology, and space.
Ultimately, The Aerie proposes a framework for understanding drones not simply as tools of efficiency, but as agents capable of reshaping patterns of inhabitation and social life. The project argues that architecture should actively shape how technological innovation is experienced, fostering new forms of coexistence, community, and everyday engagement in an increasingly connected future.
This project was a finalist for the 2026 WAAC Thesis Prize.
Instagram: @lianbin2024, @vt_waac, @e_isbilen
Stay tuned for Part IV!