Posts

2026 Study Architecture Student Showcase - Part X
Part X of the 2026 Study Architecture Student Showcase explores revitalized spaces. These innovative designs reimagine, regenerate, and rehabilitate existing sites. From preserving sugar mills in Puerto Rico and restoring war-torn sites to reinterpreting traditional archetypes and adapting farmsteads into multigenerational housing, each project features its own spin on adaptive reuse. Read below to learn more.

The Packard Plant by Rosalyn Becicka, Colton Foglesong, Michael Folsom, B.Arch ’26
Iowa State University | Advisor: Bosuk Hur

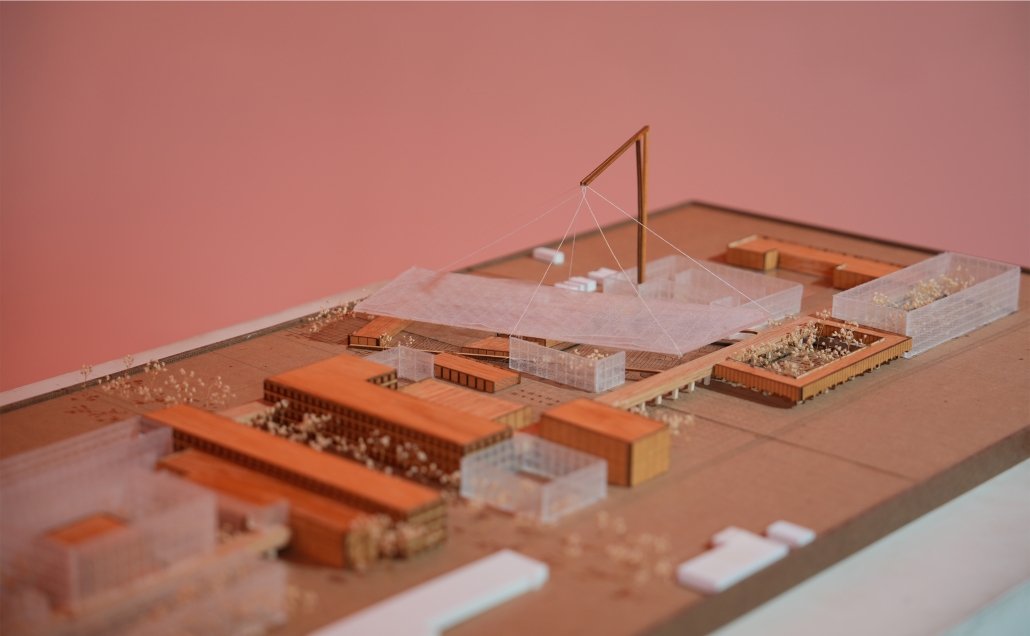
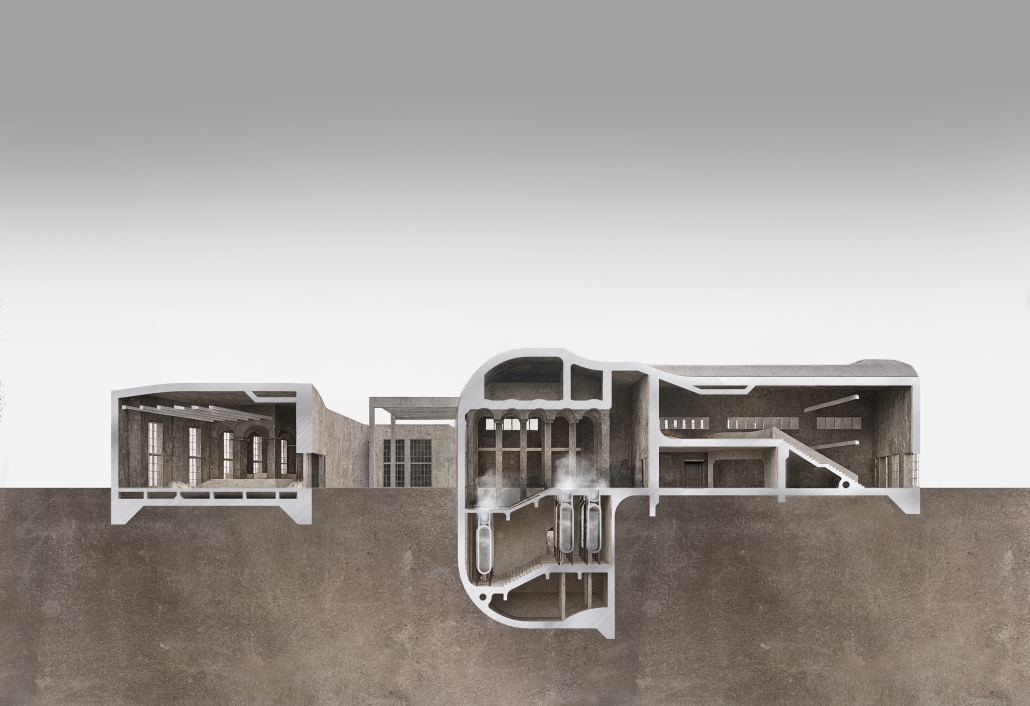
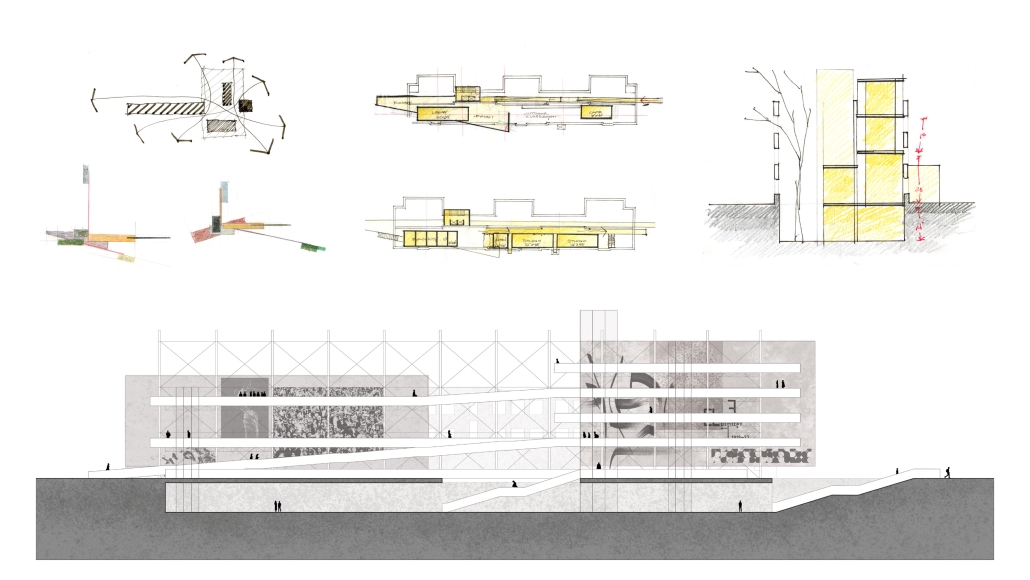
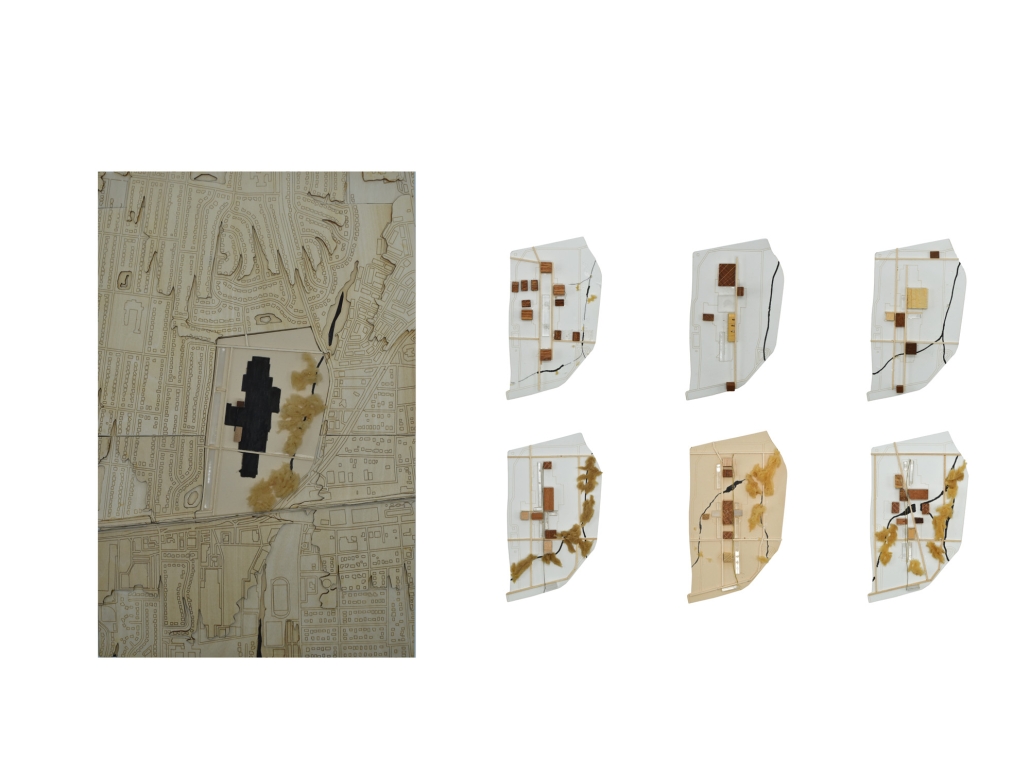
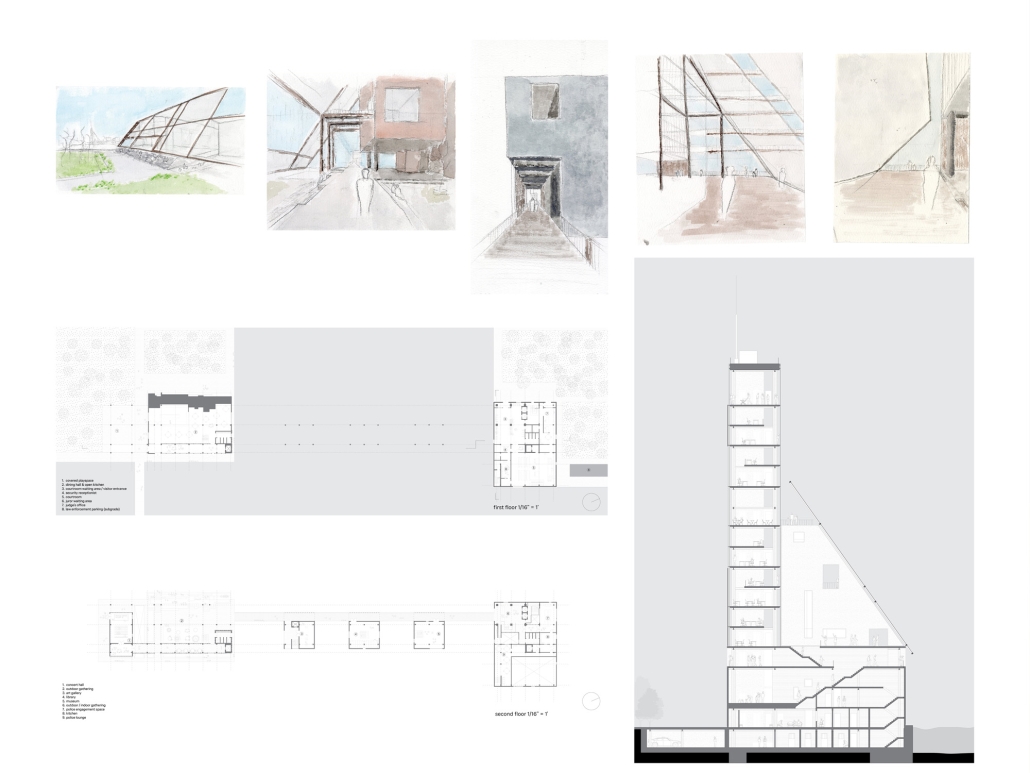
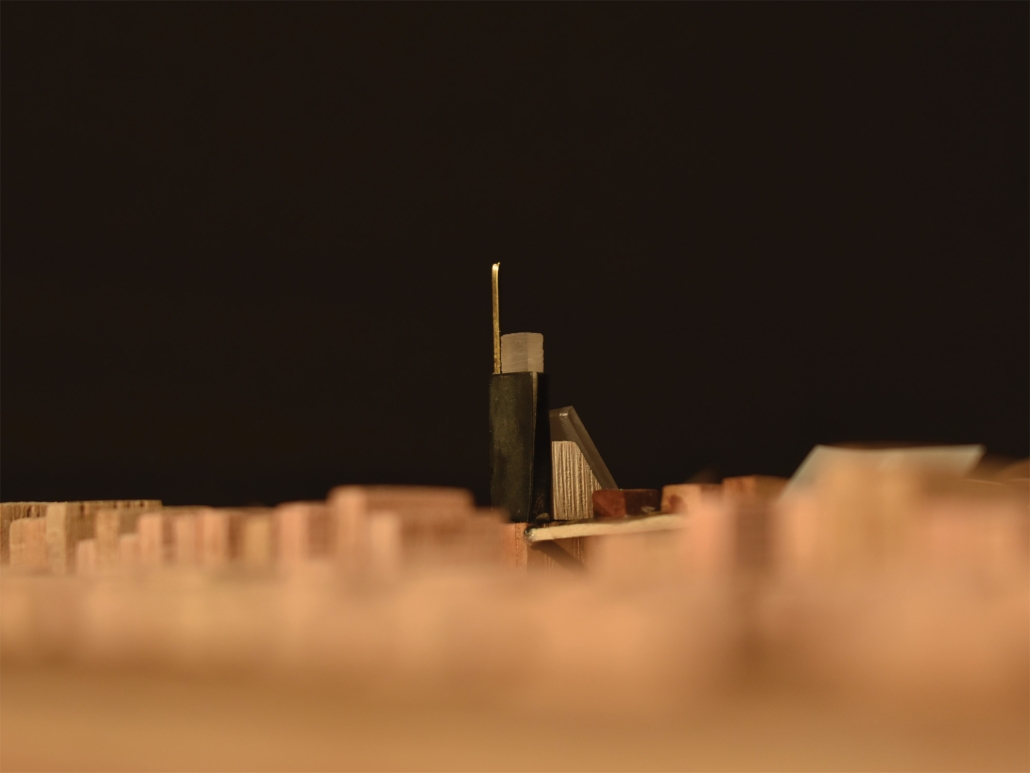
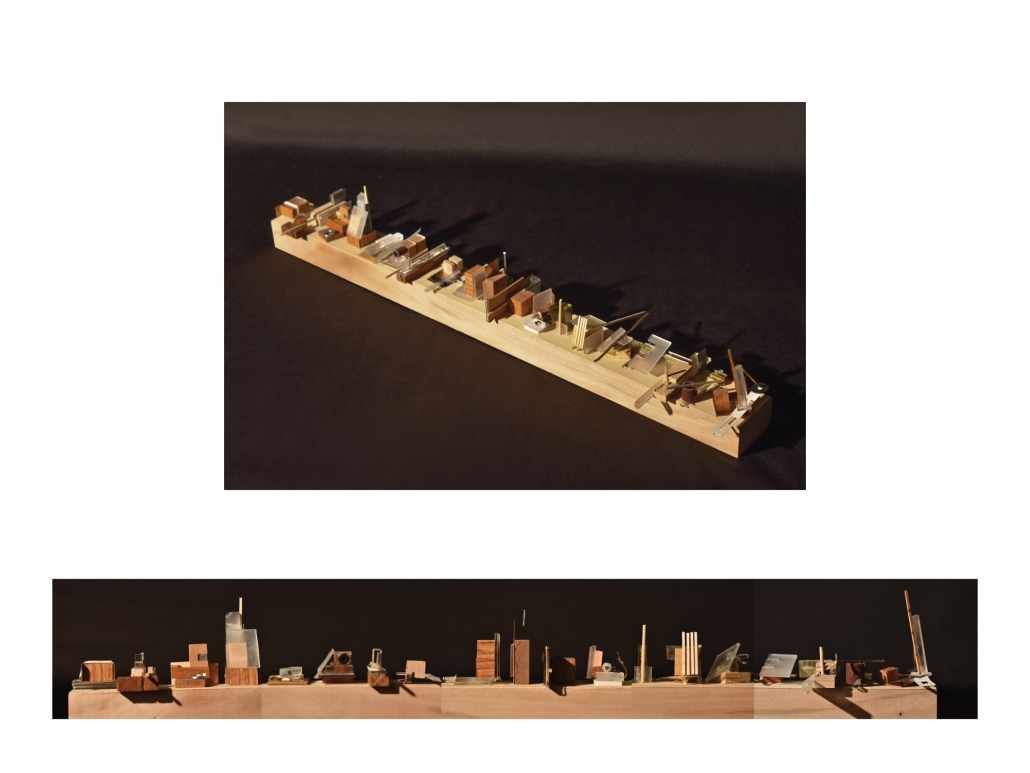
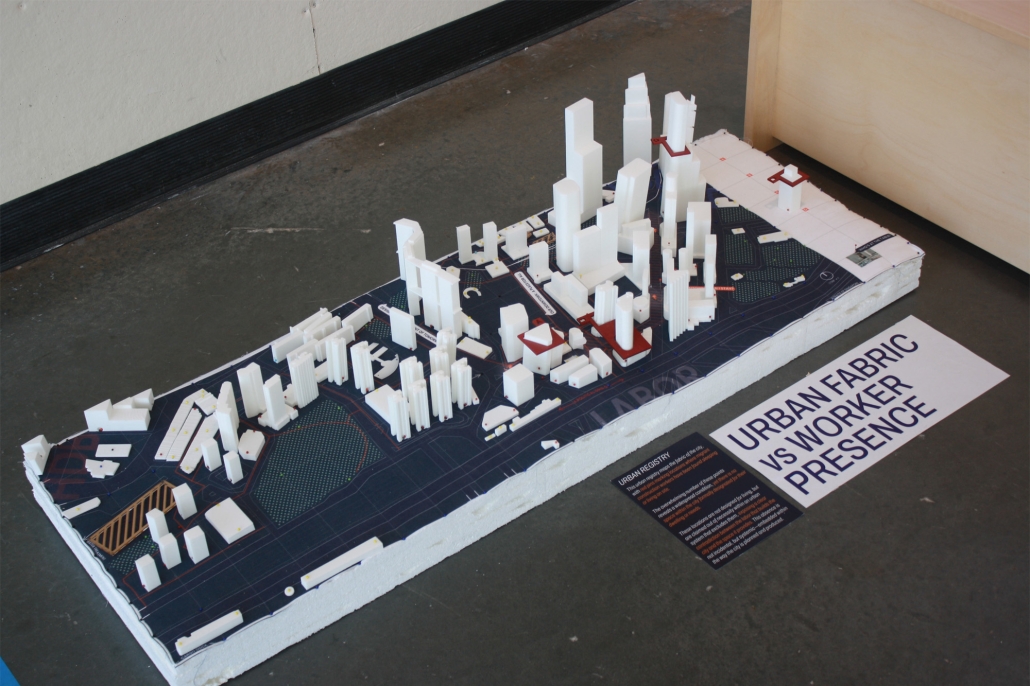
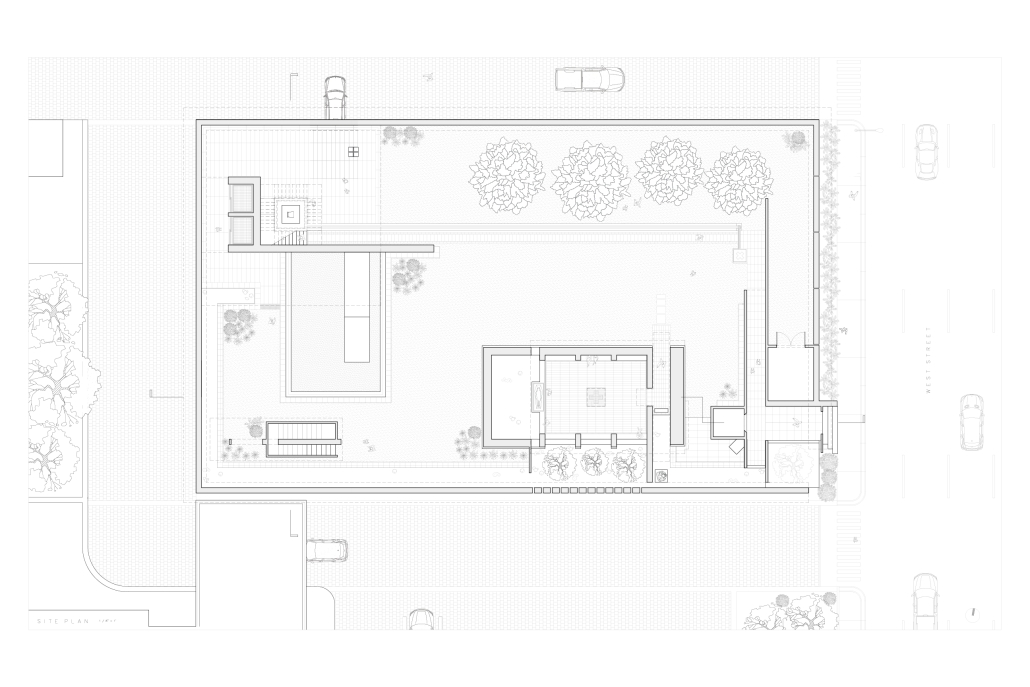
This project reimagines Detroit’s long-abandoned Packard Automotive Plant as a living framework for memory, community, and renewal. Museum programming and integrated community infrastructure span the nine-block site, wherein the proposal honors the labor that once powered the plant while confronting the social and economic consequences of its abandonment. Experiential exhibitions move beyond the “white cube,” immersing visitors in the sensory realities of industrial production and the human narratives embedded within it. New buildings are interwoven into the site, guided by the plant’s original column grid and footprint, and unified by a permeable architectural screen that recalls the scale and presence of the former complex. 

The project is organized around three interdependent elements: the museum buildings, a site-scale screen derived from the historic column grid and building silhouettes, and a network of community spaces at ground level. Together, these elements establish a new sense of place that acknowledges both memory and absence.

Museum exhibitions are located on the second level and connected by a continuous circulation path, or “spine,” that links interior and exterior spaces while maintaining visual contact with the site. Each exhibition is conceived as an immersive environment rather than a neutral gallery, translating industrial processes such as assembly, stamping, storage, and power into bodily sensations of movement, pressure, heat, and fatigue. These spatial experiences parallel Detroit’s industrial trajectory with shared human conditions of energy, exhaustion, and transformation.

At ground level, the project prioritizes community access through makerspaces, a black box theater, green spaces, markets, and recreational zones, supported by new transit infrastructure including a bus depot. The landscape is organized through a patchwork of plazas, meadows, forested walks, and reflective spaces, creating both active and contemplative zones. Together, museum, landscape, and community programs transform industrial remnants into civic infrastructure. The Packard Plant is reimagined as a site where history is actively inhabited rather than passively remembered.

Click here to learn more.

This project won the 2026 H. Kennard Bussard Competition, presented by RDG Planning and Design.

Instagram: @colton_foglesong, @rosalynhi38, @fol.studio.na, @bosukhur

Ritual, Memory and Spatial Occupation at Hampton University by Raven Mills, M. Arch. ’26 
Hampton University | Advisor: Leanna Humphrey

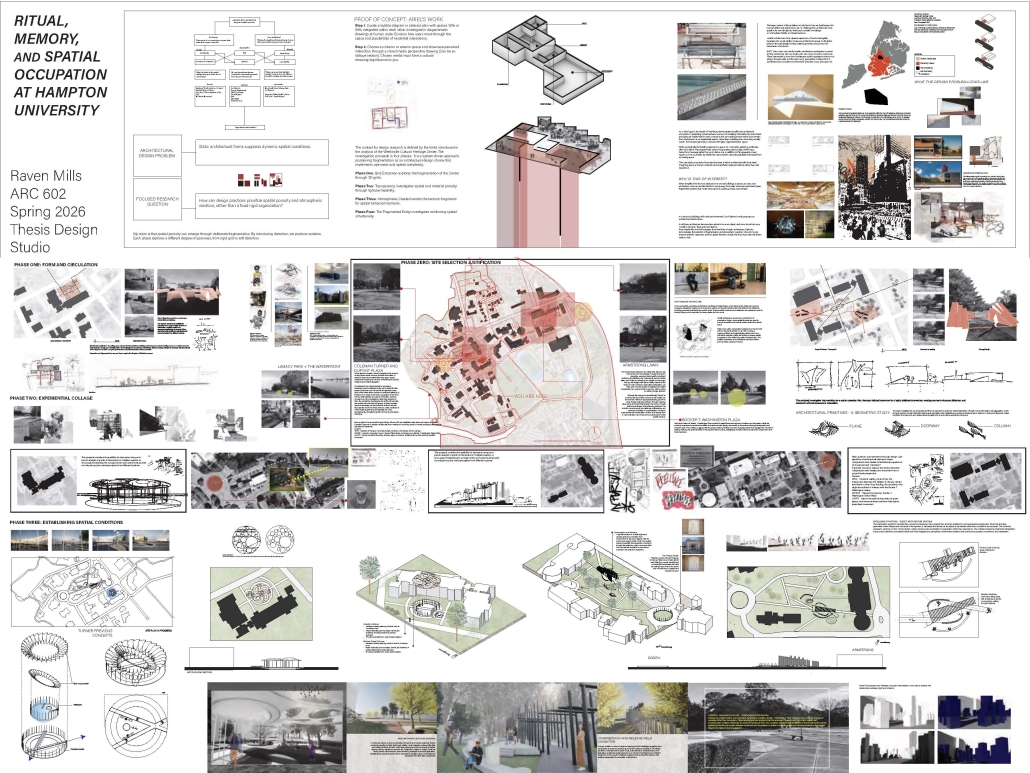
This thesis investigates the spatial conditions of traditional sites across Hampton University’s campus, focusing on the disconnection between lived experience and design intent. Spaces such as Armstrong Lawn and the areas surrounding Turner Hall often function primarily as zones of circulation rather than occupation. This raises the central question: How can these spaces transform to be occupied without prescribing movement?

Drawing from Gaston Bachelard’s notion of user-driven desire paths, alongside inspiration from works by Bernard Tschumi and Jennifer Newsom, this research positions movement as a form of spatial knowledge. Rather than enforcing fixed circulation, these perspectives suggest that observation of user behavior can inform more responsive and intentional design, particularly in spaces shaped by daily ritual.

Occupation, in this thesis, is understood not as static use, but as an active and layered engagement with space. It encompasses lingering, observing, gathering and navigating, where users are active participants in the action of choice, rather than instructed

A series of spatial interventions that reconceive underutilized open spaces into layered conditions of occupation are investigated. These proposals are driven by principles of simultaneity and ambiguity, where overlapping spatial experiences and non-prescriptive forms encourage exploration, curiosity, and prolonged engagement. By rejecting rigid programming, the work advocates for environments that support multiple modes of use, allowing memory to emerge through interaction rather than imposed structure.

The design research was developed through multiple iterative phases, each testing how variation in enclosure, materiality, and spatial sequencing provided shading, seating, congregating and passing through. The most significant finding was that transitional zones, particularly the connection between Turner Hall and Armstrong Lawn, operate as sites of embedded ritual. 

This project won the ARCC King Student Medal for Excellence in Architectural and Environmental Research.

Lafayette Vestige Industrial Rum Heritage by Alexander Miranda-Mercado, B.Arch. ‘26
Pontifical Catholic University of Puerto Rico | Advisors: Carlos G. Quiñones-Maymí, Pilarín Ferrer-Viscasillas, Luis V. Badillo-Lozano & Ligia Saldaña-Martorell

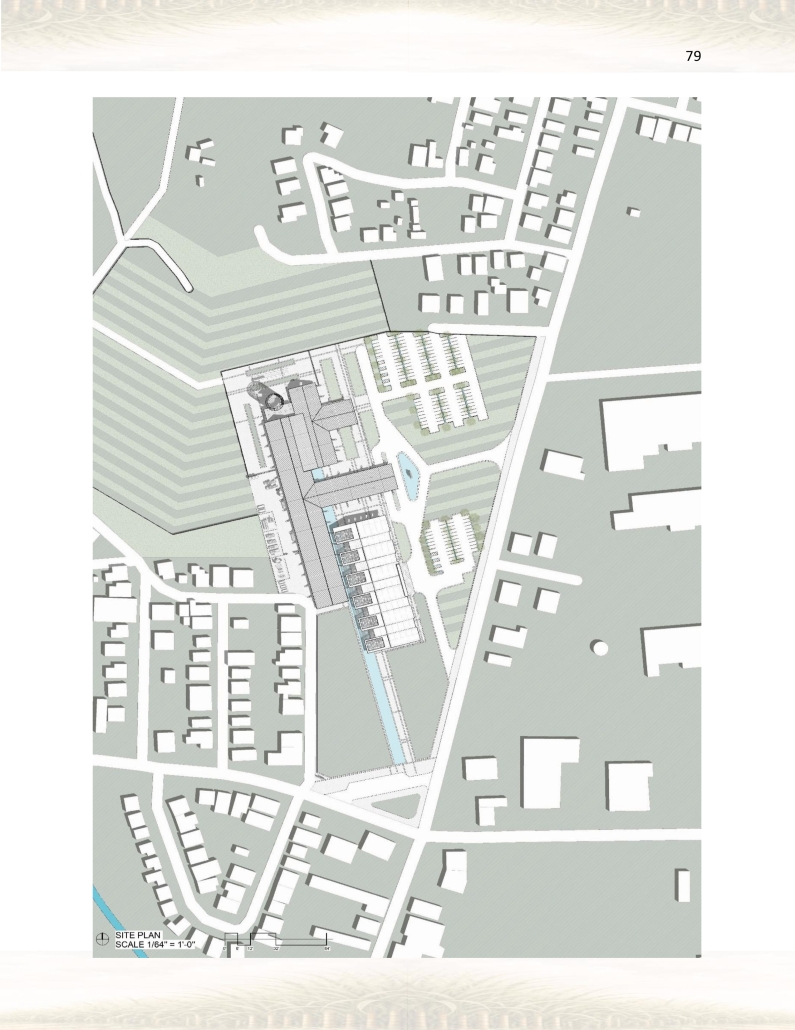
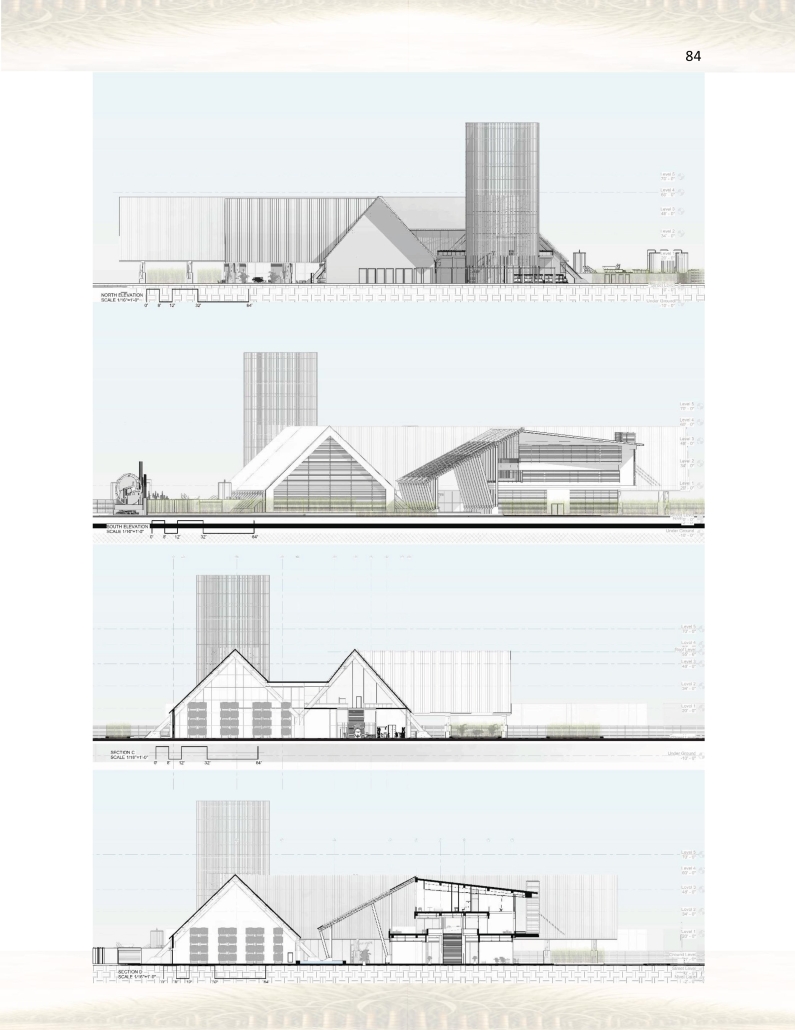
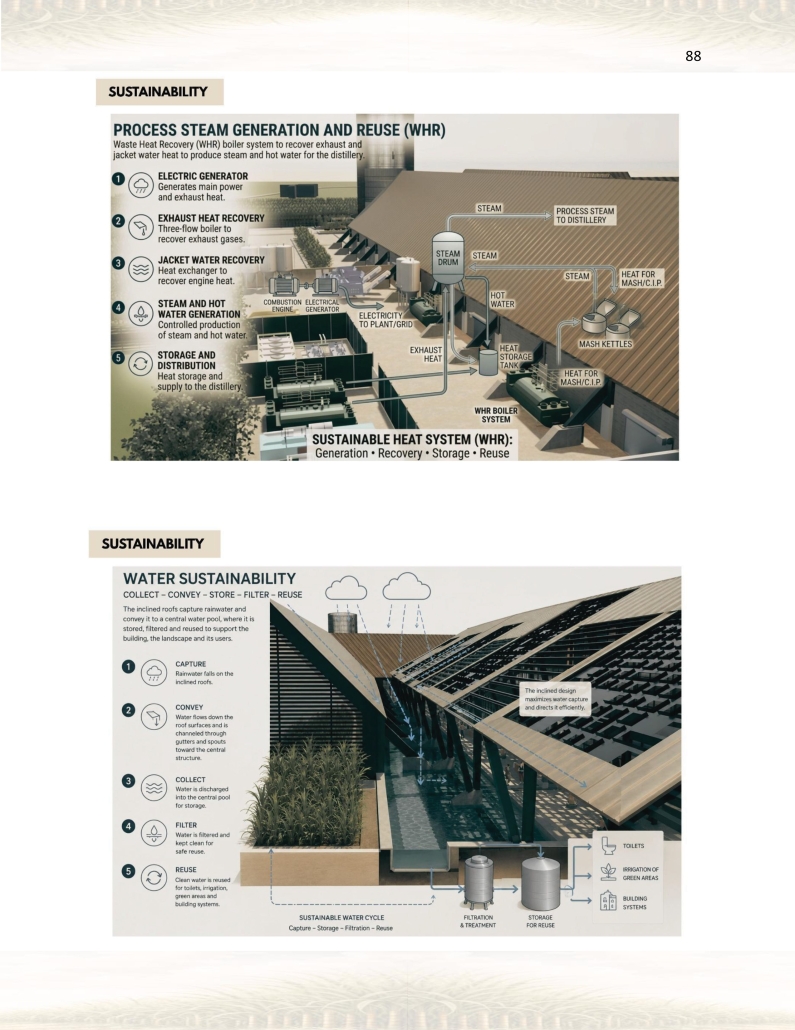
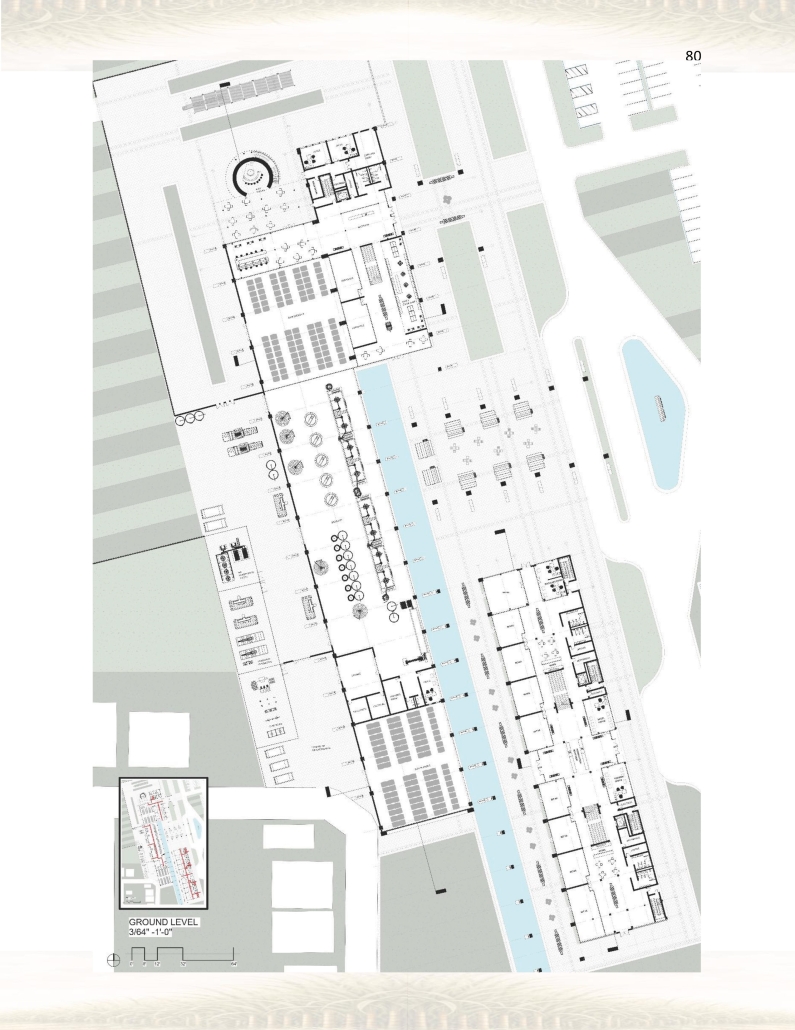
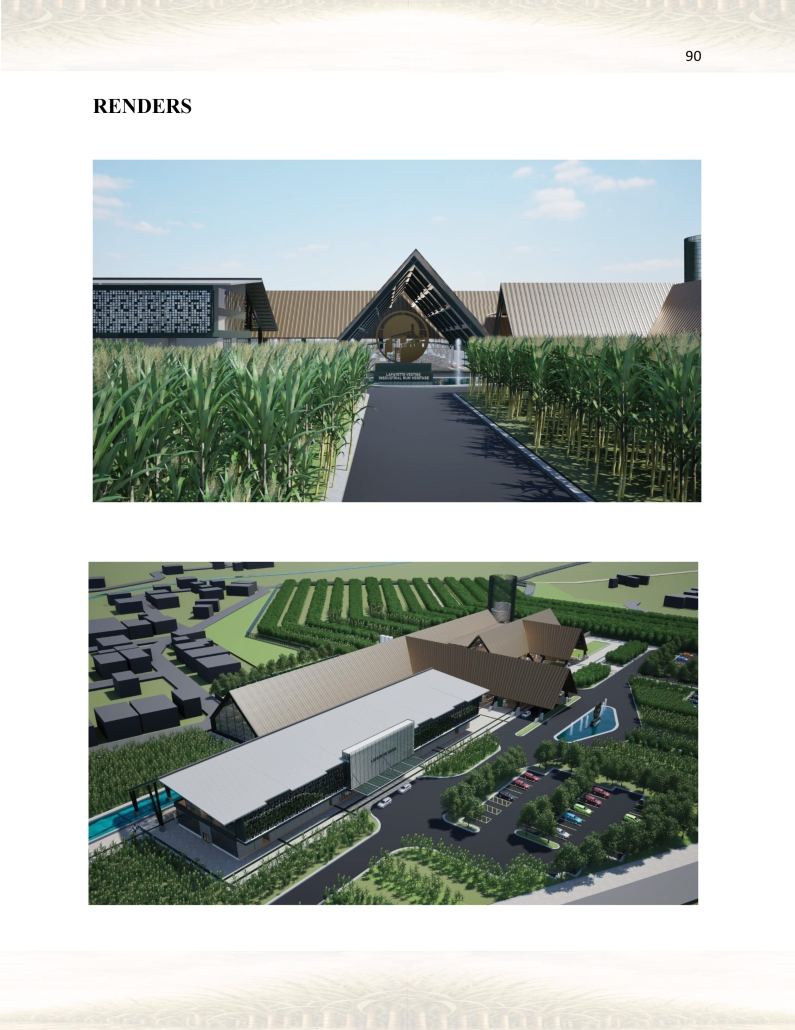
The central problem addressed in this research lies in the progressive loss and abandonment of the former sugar mills, spaces that once served as vital economic, social, and cultural pillars in Puerto Rico. These mills were not only centers of production but also hubs of community life, where generations of workers and families built traditions, values, and identities tied to the rhythms of the sugar industry. Their physical deterioration represents much more than the crumbling of walls or the rusting of machinery; it signifies the gradual disappearance of an invaluable architectural and industrial heritage that played a decisive role in shaping the island’s history. The neglect of these sites leads to the erosion of historical and collective memory, disconnecting contemporary society from the stories of labor sacrifice and resilience that unfolded within these industrial landscapes. Abandoned sugar mills stand as silent witnesses of a past that is in danger of being forgotten, their ruins symbolizing not only economic decline but also the fading of cultural practices, community bonds, and local narratives rooted in the industry. This situation creates a profound void in the understanding of Puerto Rico’s past, weakening the cultural identity of the communities that once surrounded and depended on the mills. Without conservation, restoration, or reinterpretation, the abandonment of sugar mills risks erasing an essential part of the nation’s heritage. Therefore, studying, documenting, and preserving these spaces is not only a matter of safeguarding architecture but also of protecting memory, identity, and cultural continuity for future generations.

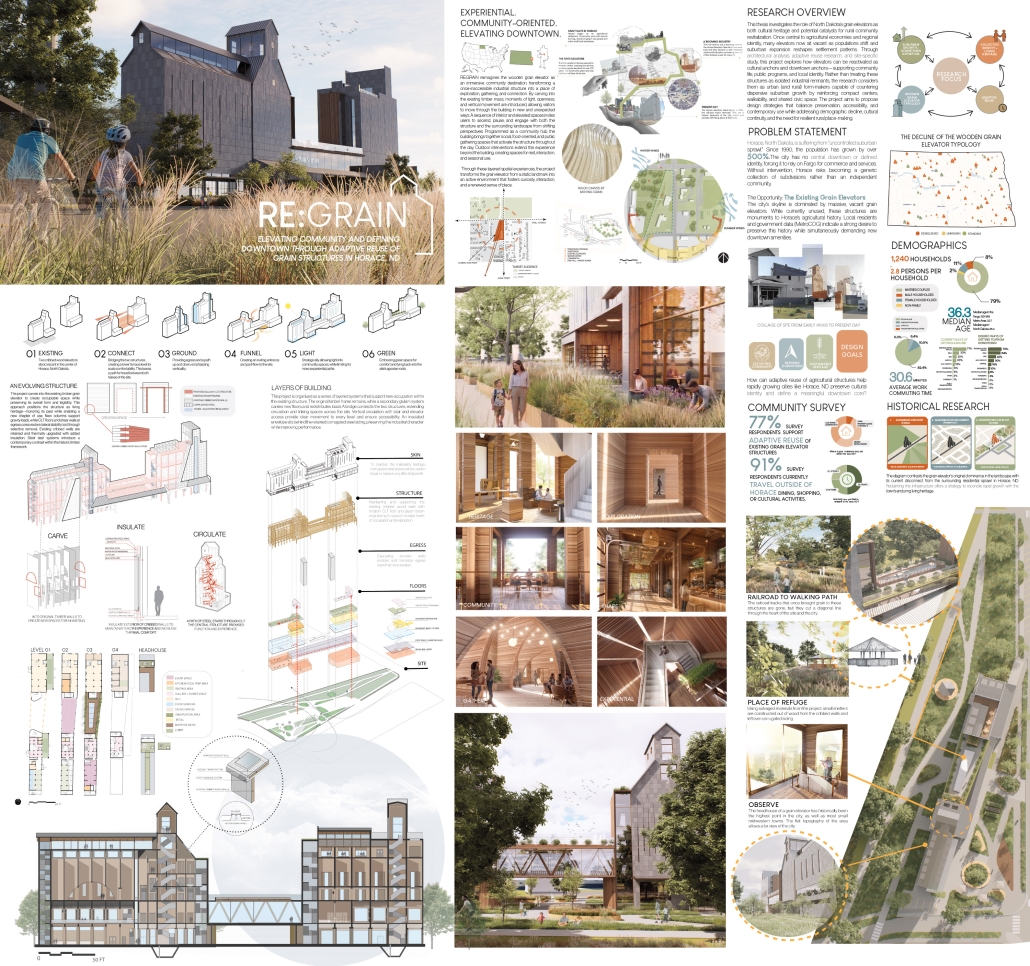
Elevating Community and Defining Downtown through Adaptive Reuse of Grain Structures in Horace, ND by Gracie Erickstad, M.Arch. ‘26
North Dakota State University | Advisor: Charlott Greub

This thesis explores how the adaptive reuse of wooden grain elevators can preserve living heritage, sustain cultural identity, and anchor downtowns in small towns facing rapid suburban expansion. Despite their cultural and symbolic significance, these structures are often treated as static artifacts or removed altogether, revealing a gap in approaches that position them as active components of contemporary community development.

Centered on Horace, North Dakota, the study positions grain elevators as evolving typologies that respond to contemporary community needs while maintaining symbolic and material ties to the agrarian landscape, using design research, site analysis, and comparative case studies. Findings demonstrate that reimagined grain elevators can serve as multi-use civic anchors, fostering social cohesion, economic activity, and a sense of place amid dispersed suburban development.

Rather than static artifacts, these elevators can evolve into engaging pieces of urban fabric, and by reframing adaptive reuse as community-making rather than historical maintenance, this thesis provides a framework for integrating industrial heritage and living traditions into contemporary small-town growth.

This project won the McKenzie Culture of Making Award.

The Confluence: Workforce Housing for a Post-Mining Landscape by Parker Zollinger, M.Arch. ’26

University of Utah | Advisor: Anne Mooney

This thesis project is located at the confluence of Cement Creek and the Animas River in Silverton, Colorado, a town shaped by both the benefits and consequences of its mining history. Mining has long defined Silverton’s identity, economy, and relationship to the land. While mining provided jobs and community stability, it also left behind lasting environmental damage that continues to affect the region today.

In 2015, the Gold King Mine spill released millions of gallons of acid mine drainage into Cement Creek and the Animas River, highlighting the ongoing ecological risks of legacy mining. At the same time, Silverton faces a separate but related crisis. The closure of major mines forced the town to shift from a mining-based economy to tourism. As a result, long-term housing has increasingly been converted into short-term rentals, creating a severe housing shortage for service and hospitality workers who now sustain the local economy.

This project proposes a combined approach to these challenges by merging workforce housing with ecological restoration. Developed for the Service Employees International Union (SEIU) of Colorado, the project includes fifteen units of workforce housing and shared community amenity space. The housing is integrated with a constructed wetland system designed to contribute to water remediation and landscape recovery at the river’s edge.

By situating housing within an active restoration landscape, the project reframes environmental repair as a lived, communal process rather than a distant infrastructure. The thesis argues that Silverton’s long-term resilience depends on addressing environmental degradation and housing insecurity together, using architecture as a tool to support both ecological health and community stability.

This project won the Tau Sigma Delta Bronze Medal. 

Photosynthesis by Patrick Rogers, M. Arch. ‘26
Kansas State University | Advisor: David Dowell

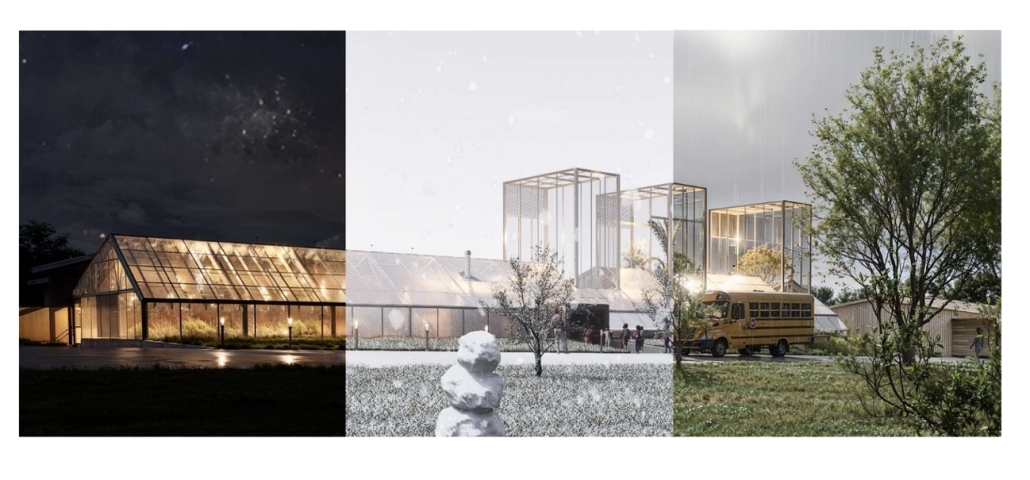
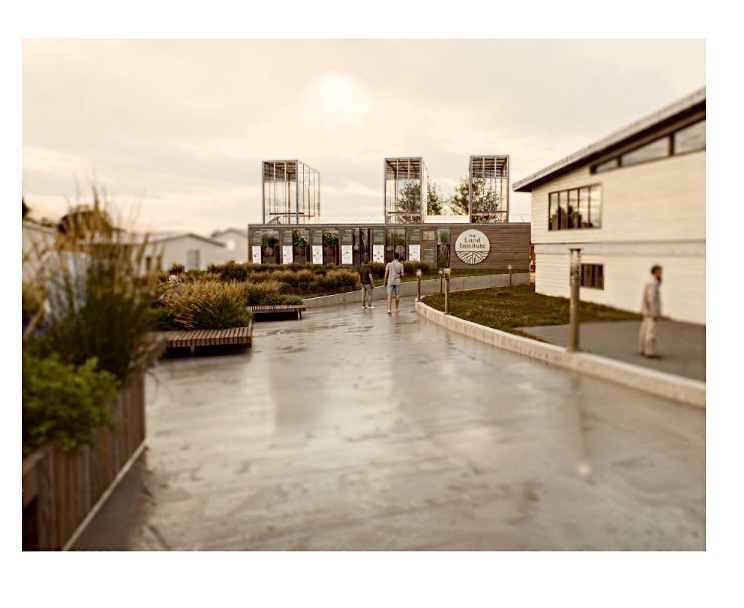
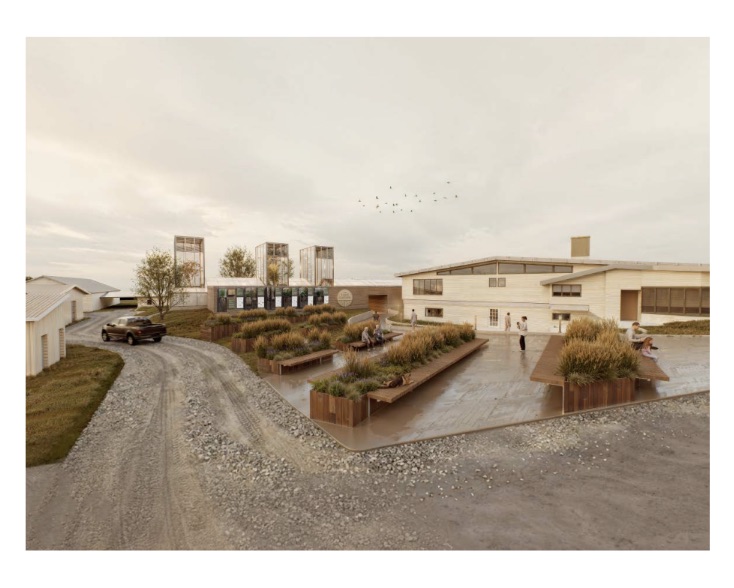
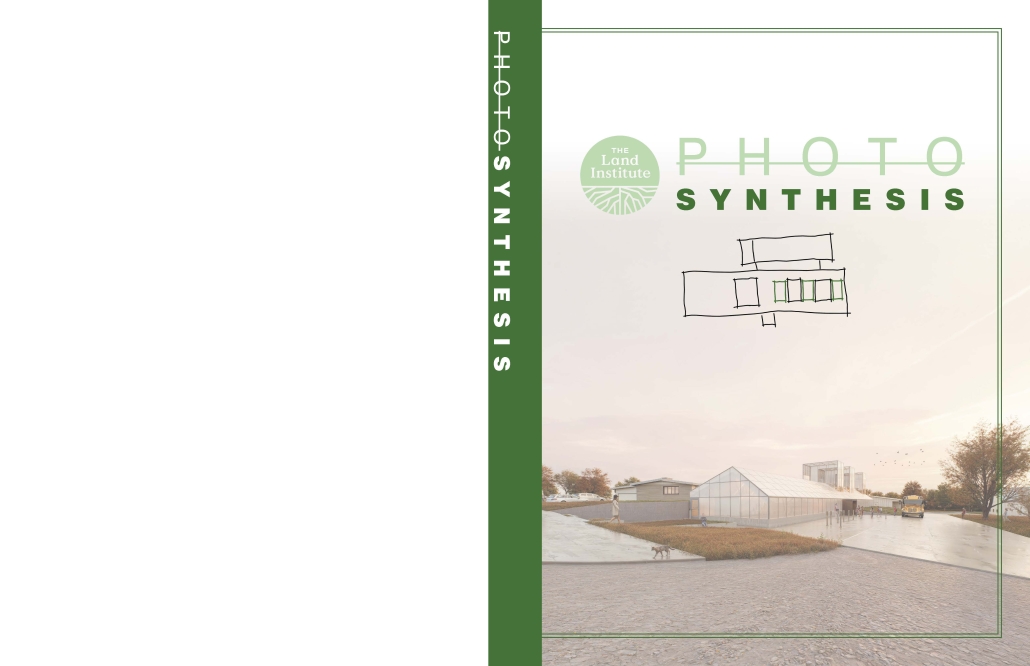
The original design and concept were derived from a division of three spaces: gathering (public), pocket spaces (multi-use), and closed/utility spaces (maintenance). Circulation and ADA accessibility were an early integrated thought within this design, and as such, the original main entrance was to be located on the South edge of the building.

After further development, a fourth, more private space was added for offices and staff meeting space, while the mechanical and storage spaces were shifted to the North. As well, more points of main entry were added with the intention of integrating more fluidly with the existing and future campus.

In the final stages of Schematic Development, most of the entry/exit and programmatic elements remained from the prior concepts, though the idea of green spaces/towers begins to emerge as a core concept, allowing the programmatic spaces to be influenced and further developed around this fundamental datum for the project.

Instagram:  @pr_arch_designstudent, @ksudesignmake

Re-Barn: Adaptive Barn Reuse as a Model for Aging in Place and Multigenerational Living on a Rural North Dakota Farmstead by Jared Eggermont, M.Arch. ’26
North Dakota State University | Advisor: Charlott Greub

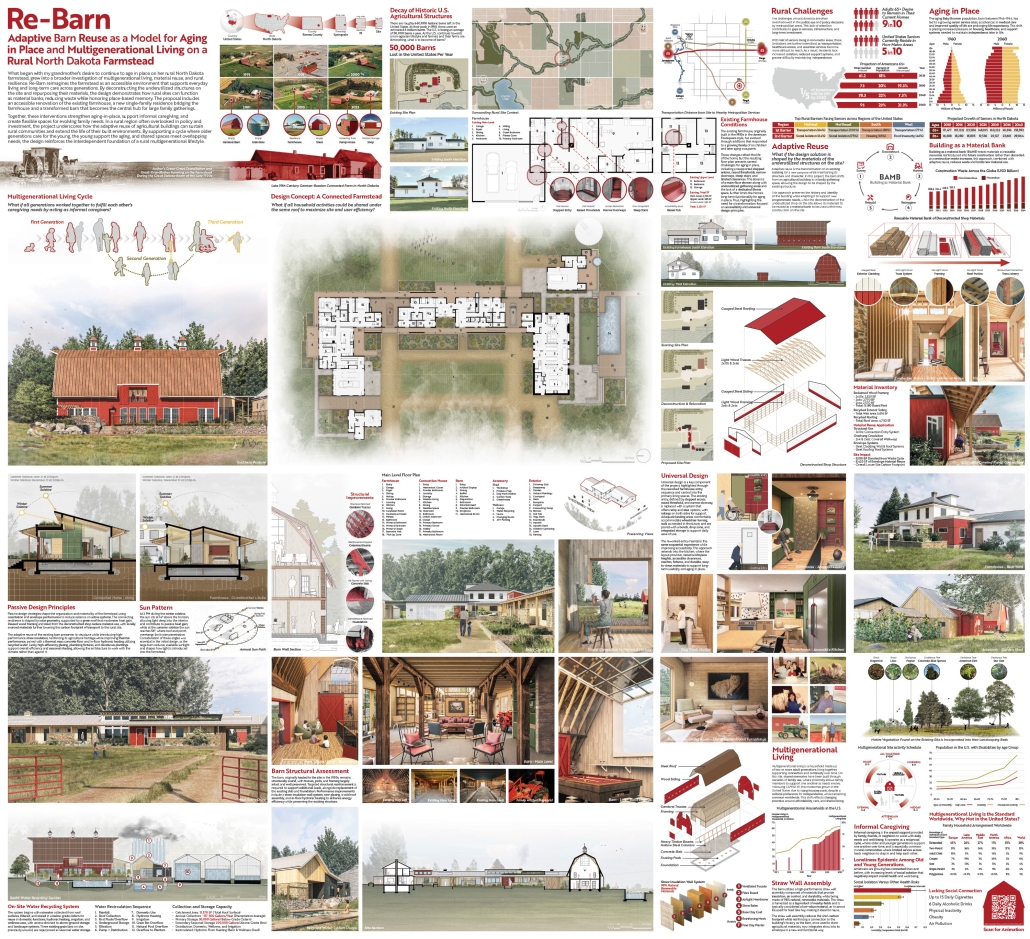
Across rural landscapes, agricultural buildings are increasingly left vacant as farming practices evolve, while a growing senior population remains in homes ill-equipped to support aging, often facing challenges with daily needs, health, and social connection as younger generations leave for urban areas. These underutilized farmsteads present an opportunity to support multigenerational living through reuse of existing structures, allowing families to remain rooted while adapting to changing needs.

This thesis explores how rethinking agricultural buildings can sustain social and physical continuity, drawing on research into adaptive reuse, aging in place, multigenerational households, and rural living. It proposes design strategies on a farmstead near Oriska, North Dakota, including accessibility updates to the farmhouse, a connected home for a younger generation, and renovation of the barn to support family gatherings. Together, these interventions establish a multigenerational framework that supports aging in place, informal caregiving, and long-term adaptability across similar rural contexts. 

This project was a finalist for the McKenzie Award.

Floyd Bennett Field: Airfield for Community and Research by Chana Rhodes, B.Arch. ’26
New York Institute of Technology | Advisor: Jeannette Sordi

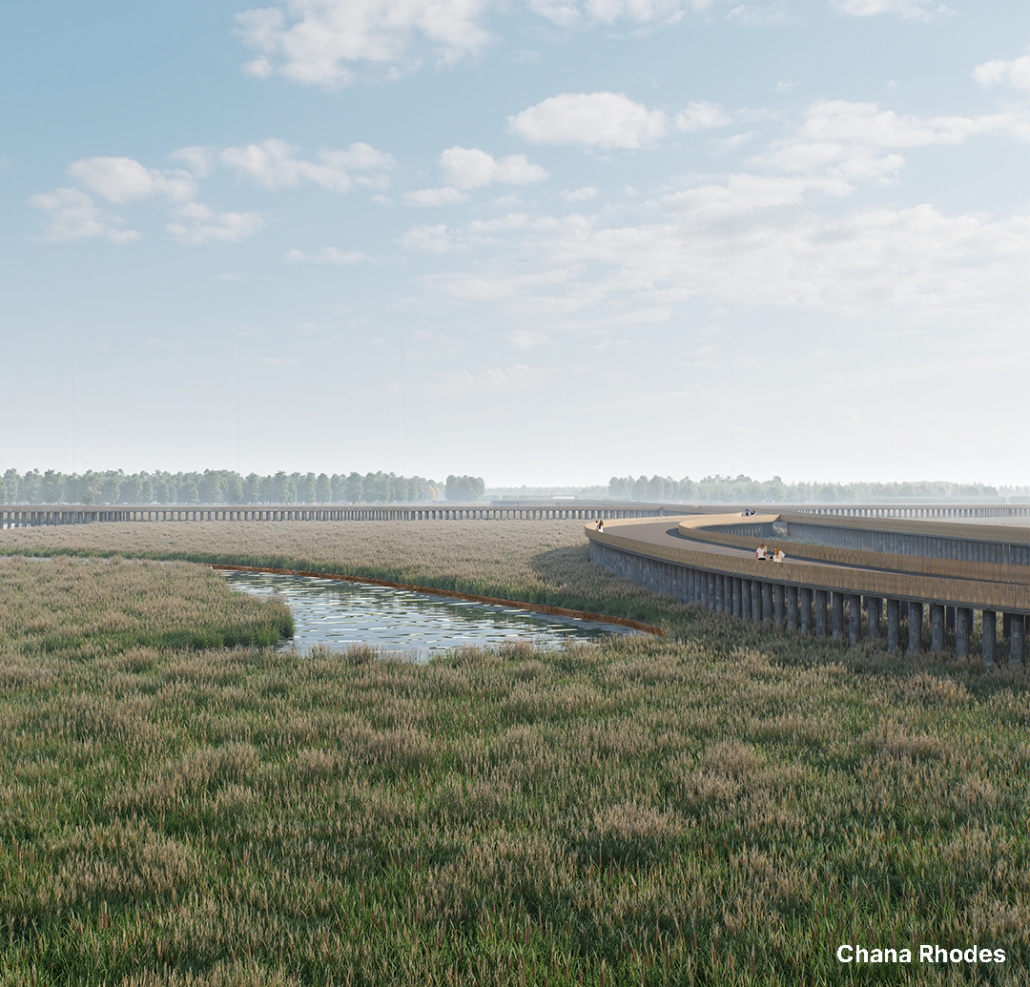
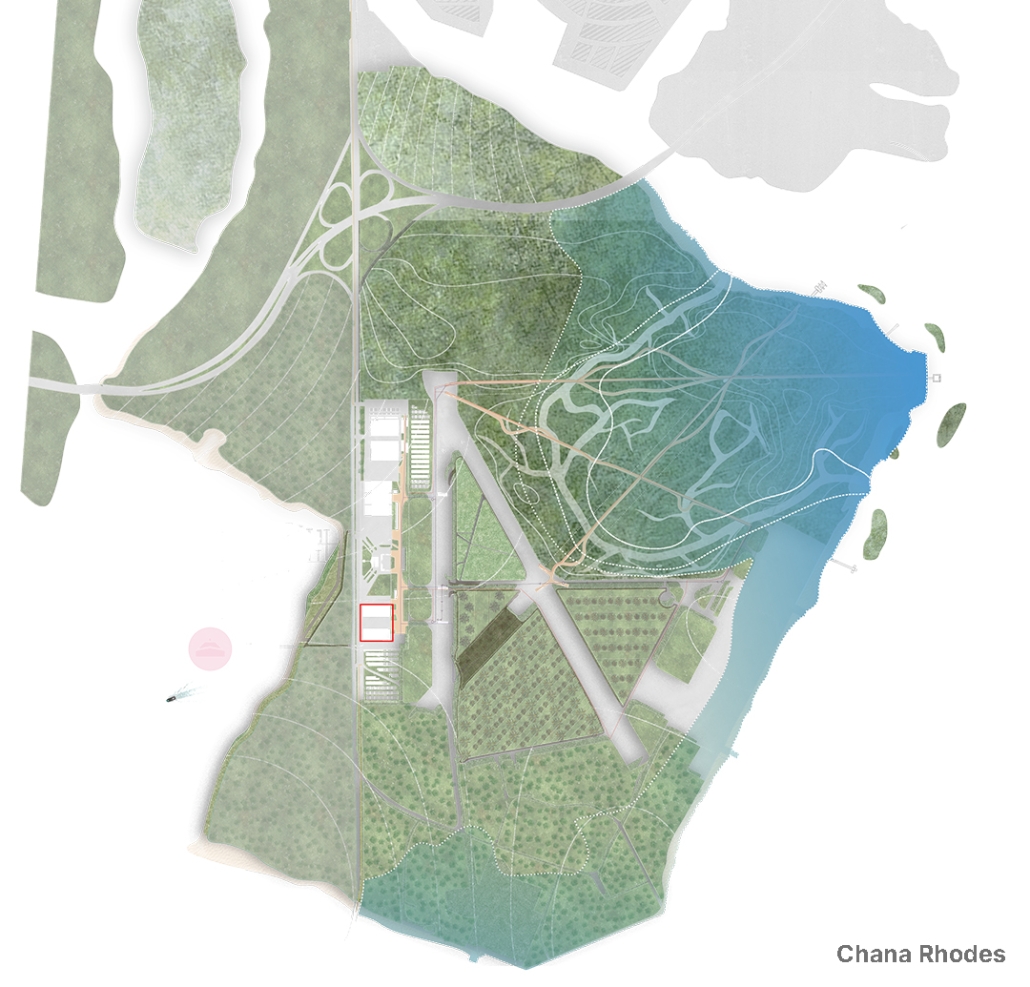
The thesis studies the dismissed airfield Floyd Bennett Field, a site defined by layered histories, environmental vulnerability, and its critical position within New York City’s coastal edge. Once an active aviation hub and now a largely underutilized landscape, Floyd Bennett Field occupies a unique threshold between city, water, and ecology. As technology advances and urban populations continue to grow, coastal cities face increasing pressure from development, infrastructure demands, and environmental degradation. These challenges are compounded by climate change, sea level rise, and more frequent extreme weather events. Floyd Bennett Field sits directly within New York City’s first line of flood and hurricane defense, making it both highly exposed and strategically significant.

Its future has direct implications for the safety, resilience, and environmental health of surrounding communities and city-goers at large. 

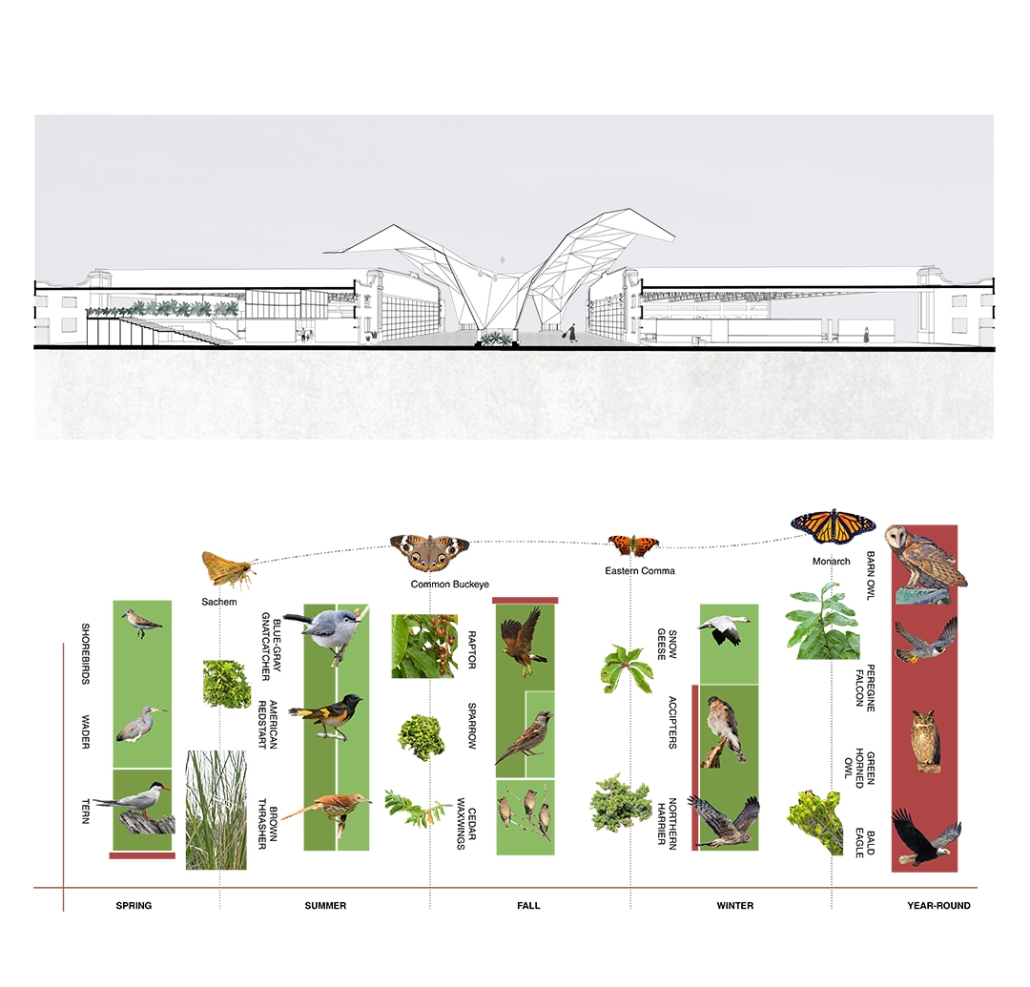
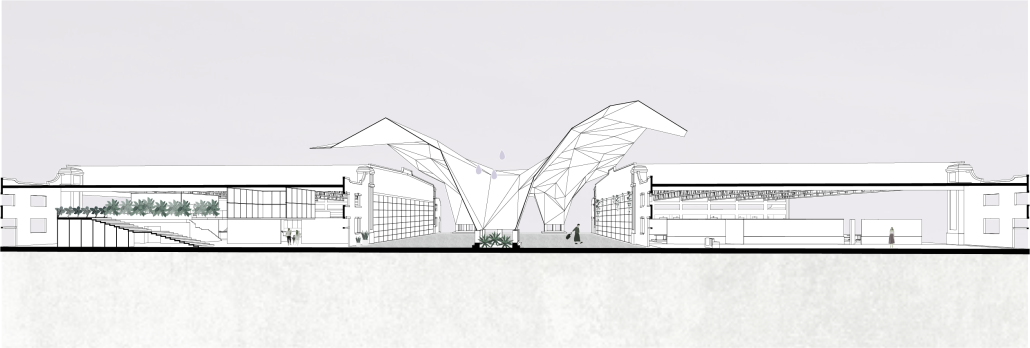
Rather than approaching the site as land available for intensified development, this project re-frames Floyd Bennett Field as a landscape that must be carefully protected, repaired, and selectively occupied. The proposal organizes the site into three primary zones: an adaptive reuse area that re-activates existing structures, a recreational movement network focused on walking, biking, and seasonal shuttle, and a water-edge zone that negotiates public access alongside ecological resilience. The majority of the site is reserved for habitat restoration, allowing plant and animal systems to reclaim the landscape and function as active infrastructure for flood mitigation, environmental repair, and long-term resilience. 

The thesis project moves from an analysis of coastal pressures and site conditions to the development of a landscape-first framework that prioritizes ecology over excess human usage. The proposal explores how limited, intentional access can coexist with environmental stewardship, transforming Floyd Bennett Field into a protective and productive coastal landscape.

Click here to learn more.

This project won the 2026 SARA NY Design Award of Merit.

Instagram: @rhodes_architects, @jeannettesordi

Return to the Stained by Kyra Paige Gregoire, B.Arch. ’26
Rensselaer Polytechnic Institute | Advisor: Ryosuke Imaeda

War has never ceased to exist. Despite our intellectual, political, cultural, and moral pursuits, conflict continually restructures our lives. In this context, architecture becomes highly visible, serving as shelter for refugees or as monuments to loss. While its importance cannot be denied, a question remains: how can architecture be understood not as a reactive agent to ethical regimes, but as a continuous, everyday practice that registers ongoing transformation? Traces of war appear only when one attempts to capture them, and inhabitants become sober to their daily reality. Between familiarity and oblivion, a strange tension emerges. Material becomes a kernel for this sobering effect through shifts in temperature and humidity. 

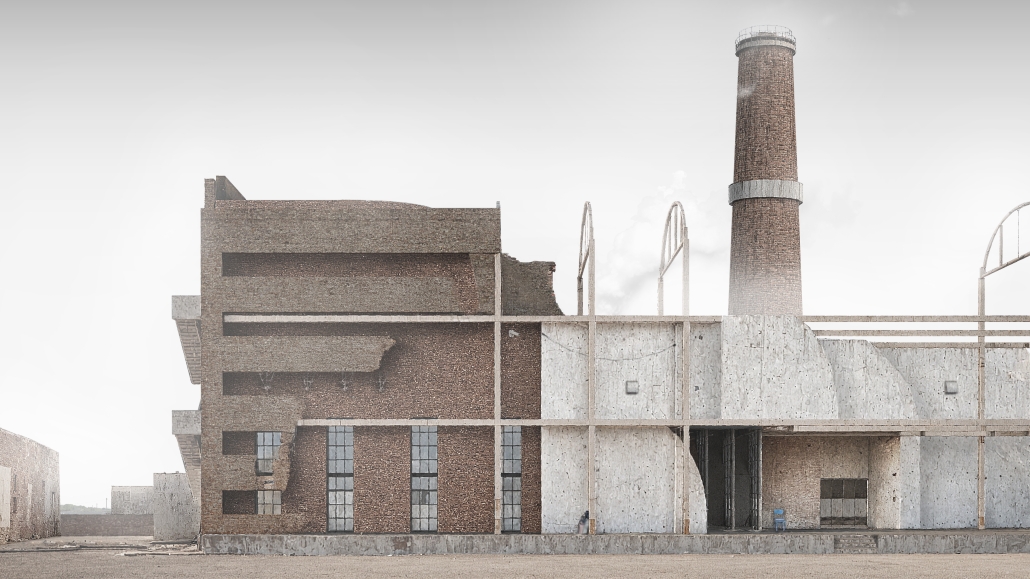
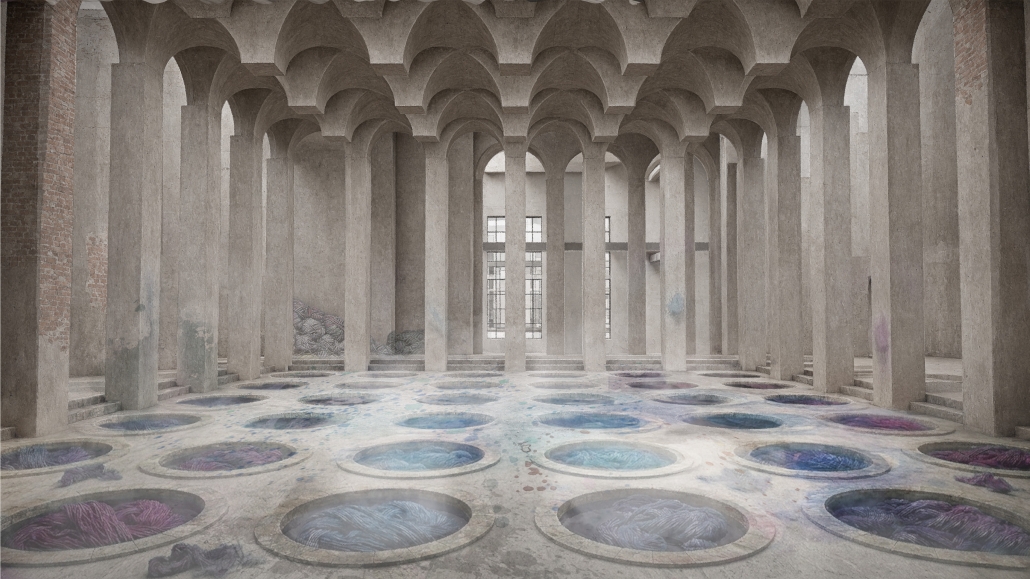
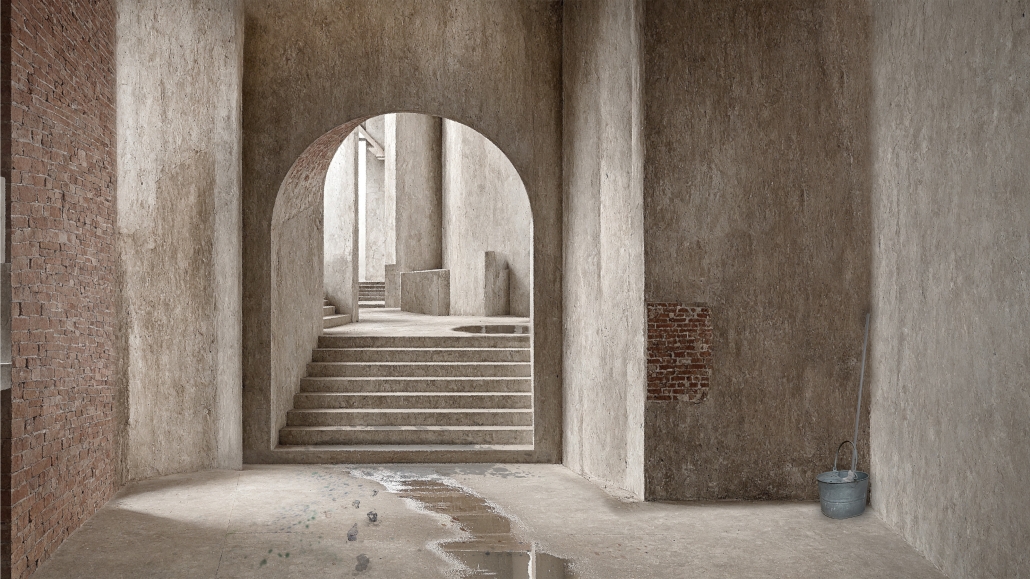
Recently, a textile factory in Ternopil, Ukraine, was shelled. Its boilers, chimney, and geothermal infrastructure survived, continuing to produce steam, while damaged structures and materials were salvaged. Misalignments emerge between what existed before and what is constructed after. Workers enter the dye house. Wool is scoured, carded, spun, and dyed through the same processes practiced before the attack. Existing wells continue to boil water mixed with colored powder. Columns were destroyed, and their foundations are repurposed as water pits. What has been ruined gradually resituates itself within a new reality. Dyed water flows across roughly repaired surfaces, seeping into fibers and architecture alike, permanently altering both. Stains remain on workers’ bodies, softened by sweat. The spaces then lead into a bathhouse, again immersed in steam, though without the chemical smell. From ruined to reclaimed, stains to steam, the body undergoes a slow reorientation within an altered world. Outside the haze, the sharp clarity of the air and the remnants of the original structure abruptly reassert themselves. 

The familiar remains, yet appears as a strange ghost of the new. War destabilizes everyday life, yet people still return to work to sustain themselves. This project exists because workers must return each day. Like a habit, material is processed slowly and consistently, leaving stains as traces of past moments. From suffocating steam to the first cold breath, the body finds itself again in everyday sobriety.

This project was nominated for the RPI SoA: Harriet R. Peck Prize.

Instagram: @kg.archival, @ryoimaeda

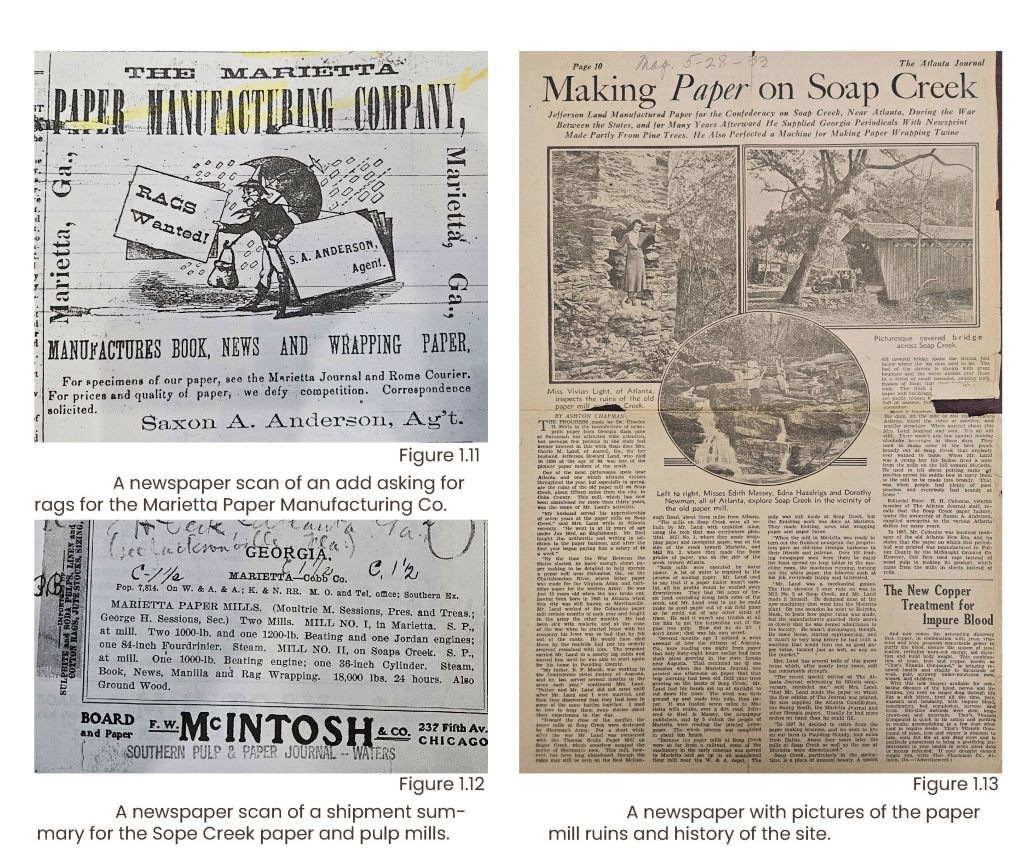
Addressing Abandoned Mills: Sope Creek Pulp Mill Rehabilitation by Terra Michelle Castresana, B.Arch. ’26
Kennesaw State University | Advisor: Ehsan Sheikholharam

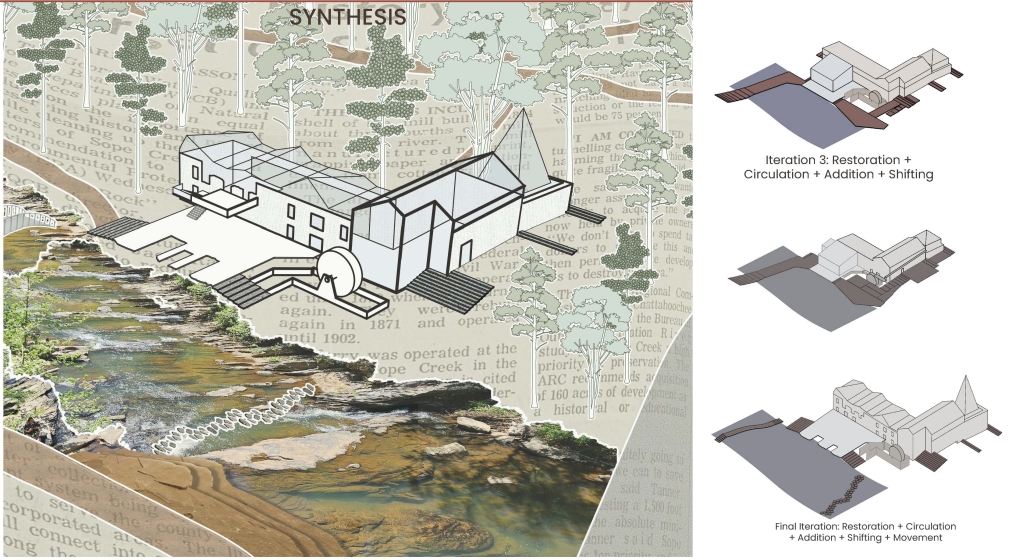
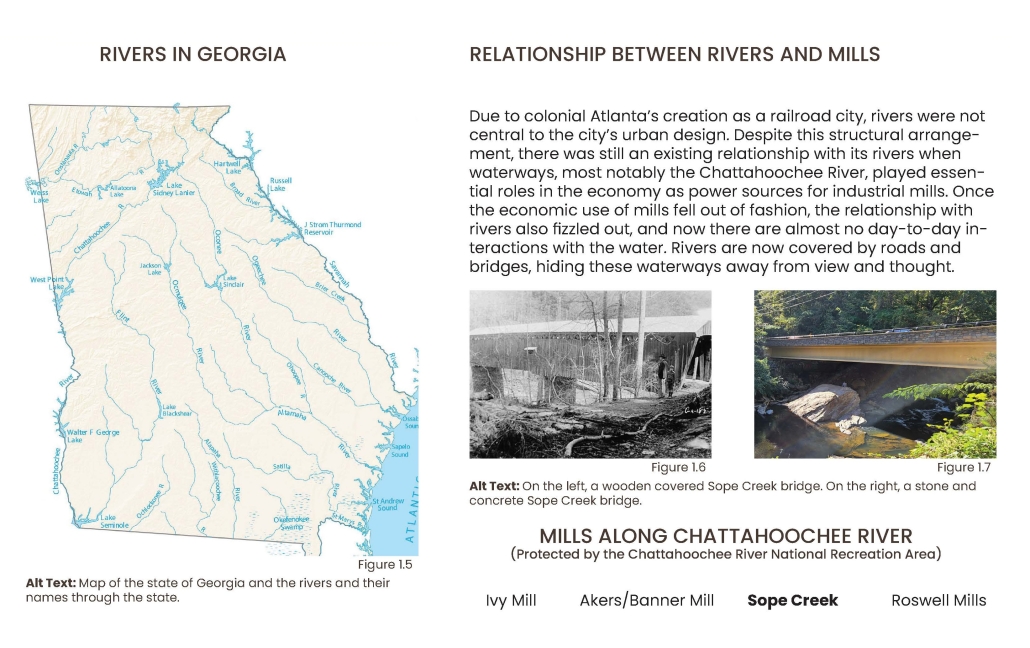
Despite its scale, a typical visitor to Atlanta might never see the Chattahoochee River. Hidden beneath highways and other infrastructure, the river has been systematically sidelined since the city’s emergence as a nineteenth-century railroad hub. While the region once maintained a close relationship with its waterways—particularly the Chattahoochee, whose currents powered the region’s industrial mills—the decline of water-powered industry severed such a connection. Today, the abandoned mill ruins stand as physical reminders of the city’s forgotten social and ecological relationship with its river.

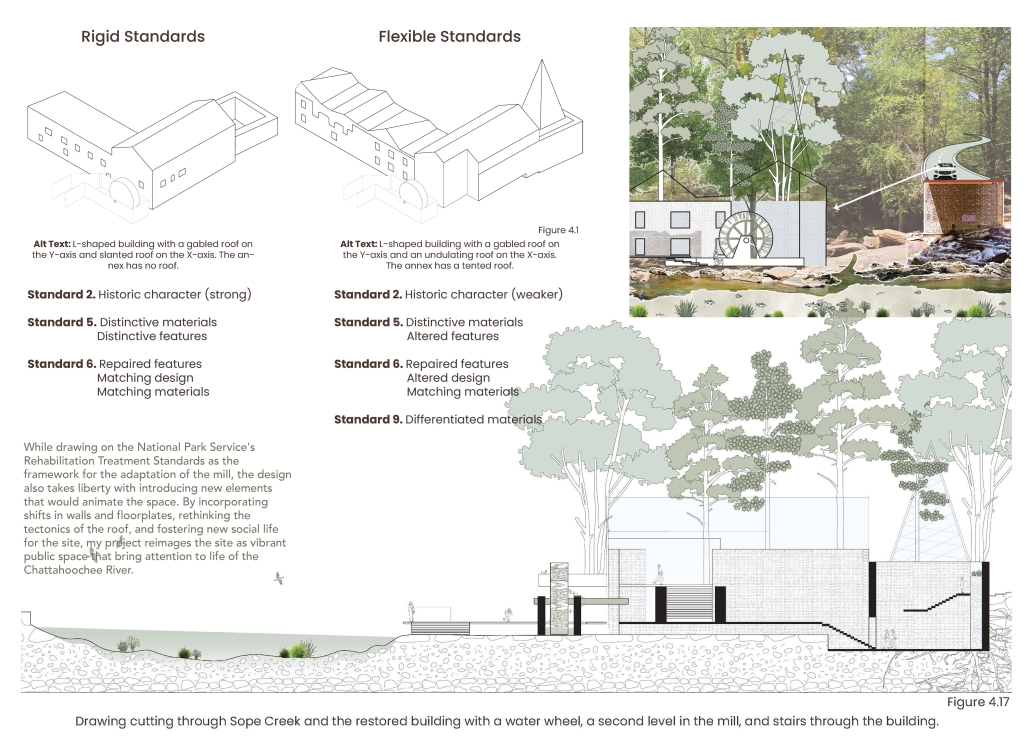
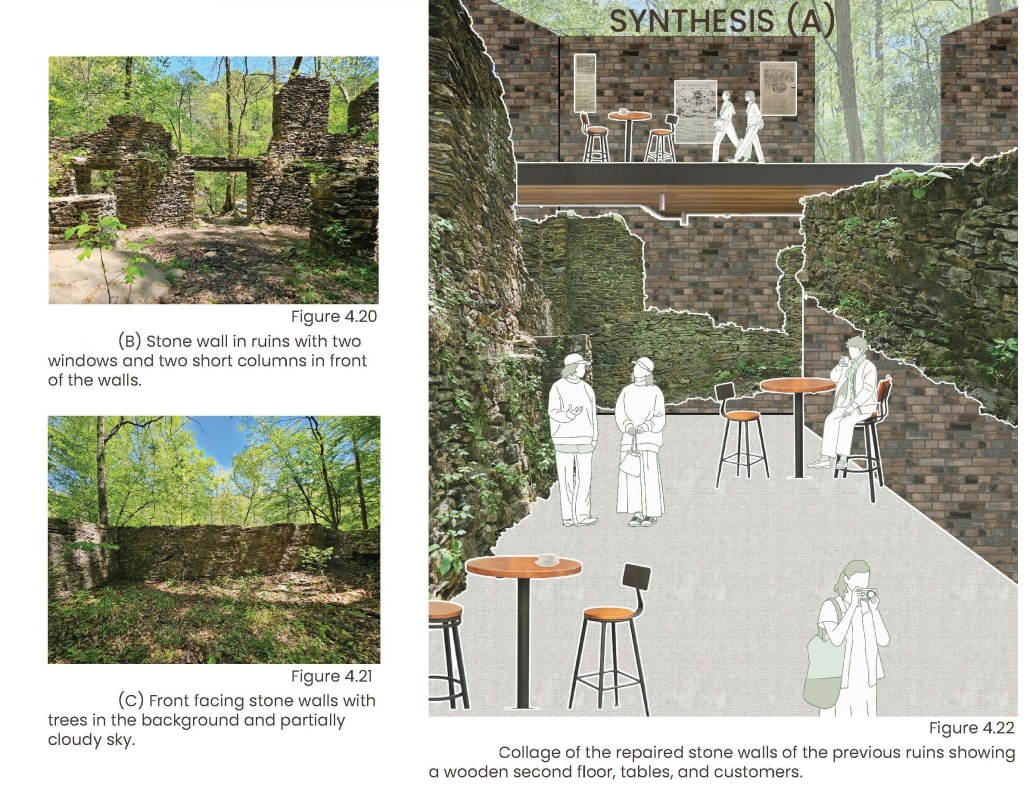
This thesis focuses on the ruins of the Marietta Paper Mill, once a vibrant industrial and civic landmark. Drawing on the typology of abandoned mills, the project explores how revitalization efforts can restore public awareness of the fractured relationship between Atlanta and the Chattahoochee River. While drawing on the National Park Service’s Rehabilitation Treatment Standards, the design also introduces interventions to reinterpret this historic structure, attuned to the identity of the city. By incorporating shifts in walls and floorplates, rethinking the tectonics of the roof, and reprogramming the site, my project transforms the former mill into a vibrant civic landscape that reconnects the city with the ecological and cultural life of the Chattahoochee River.

Click here for a closer look.

The project was showcased at the National Conference on Undergraduate Research (NCUR) 2026 in Richmond.

Instagram: @_terra_michelle_

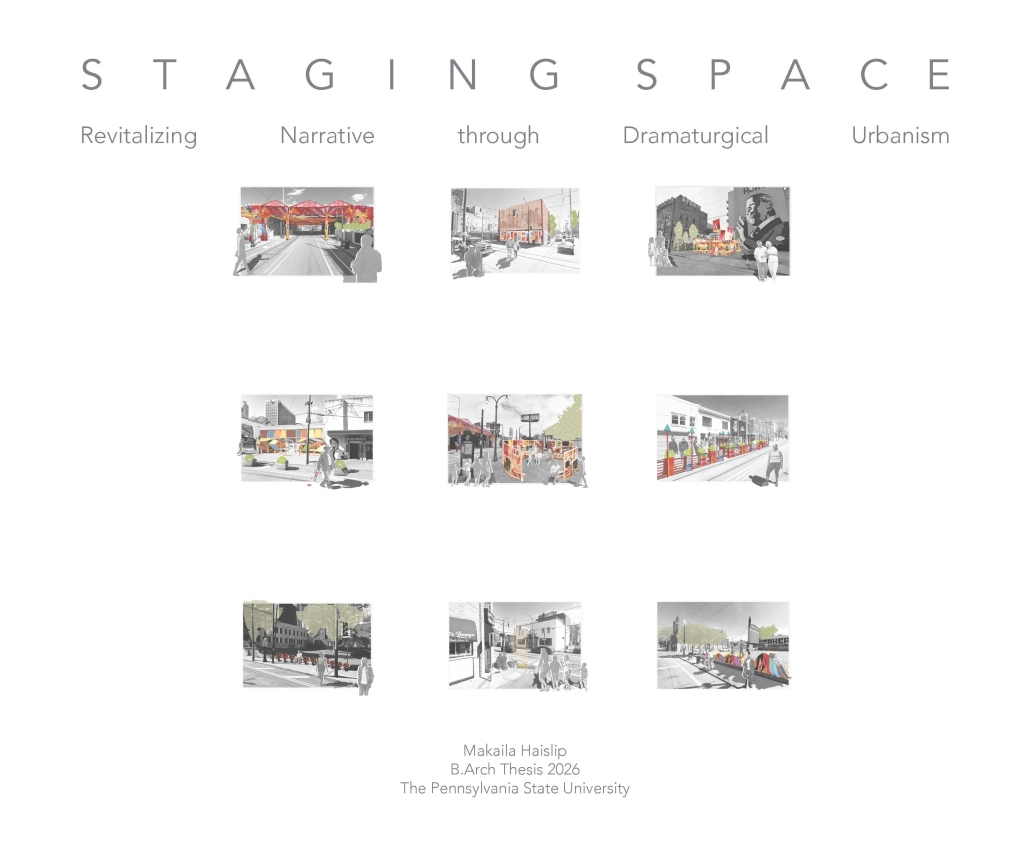
Staging Space: Revitalizing Narrative through Dramaturgical Urbanism by Makaila Haislip, B.Arch. ’26
Pennsylvania State University | Advisors: Peter Aeschbacher & Rebecca Henn

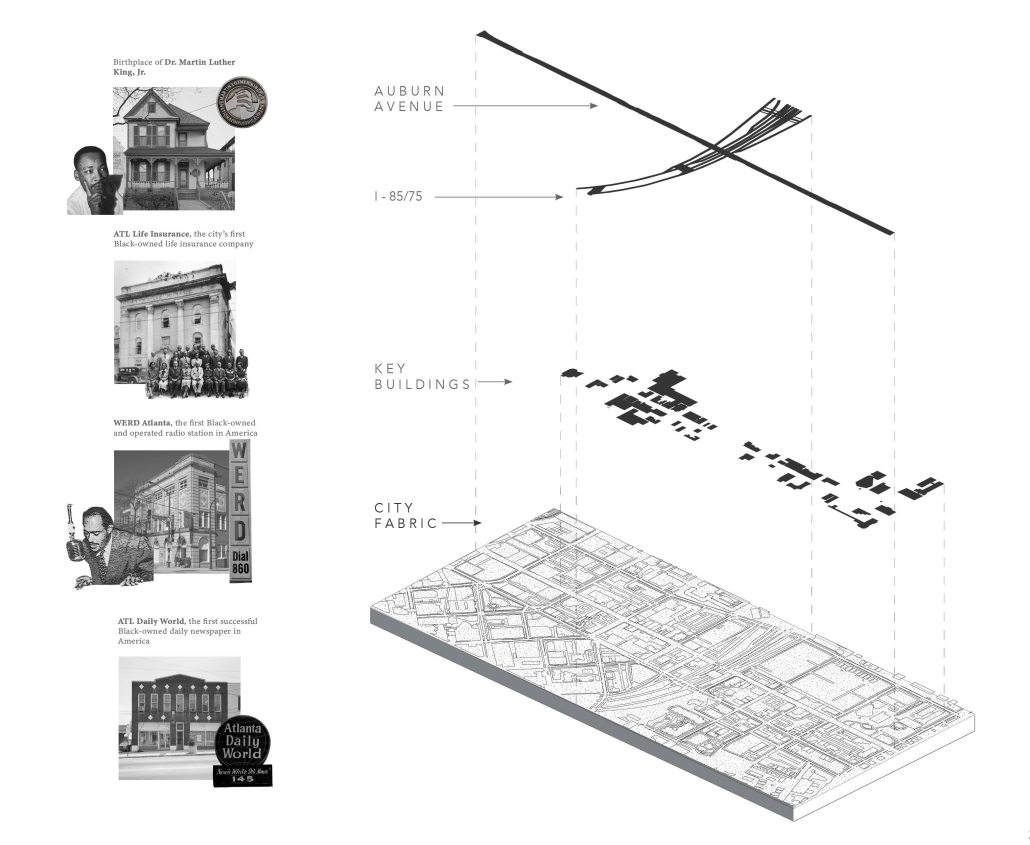
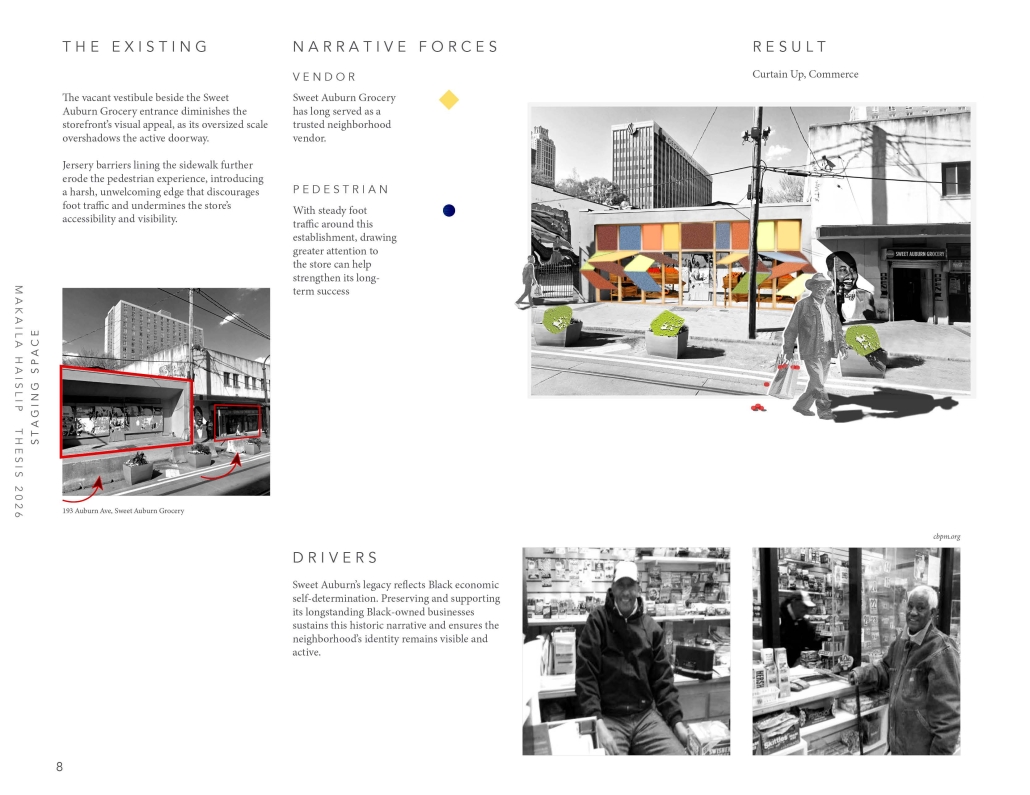
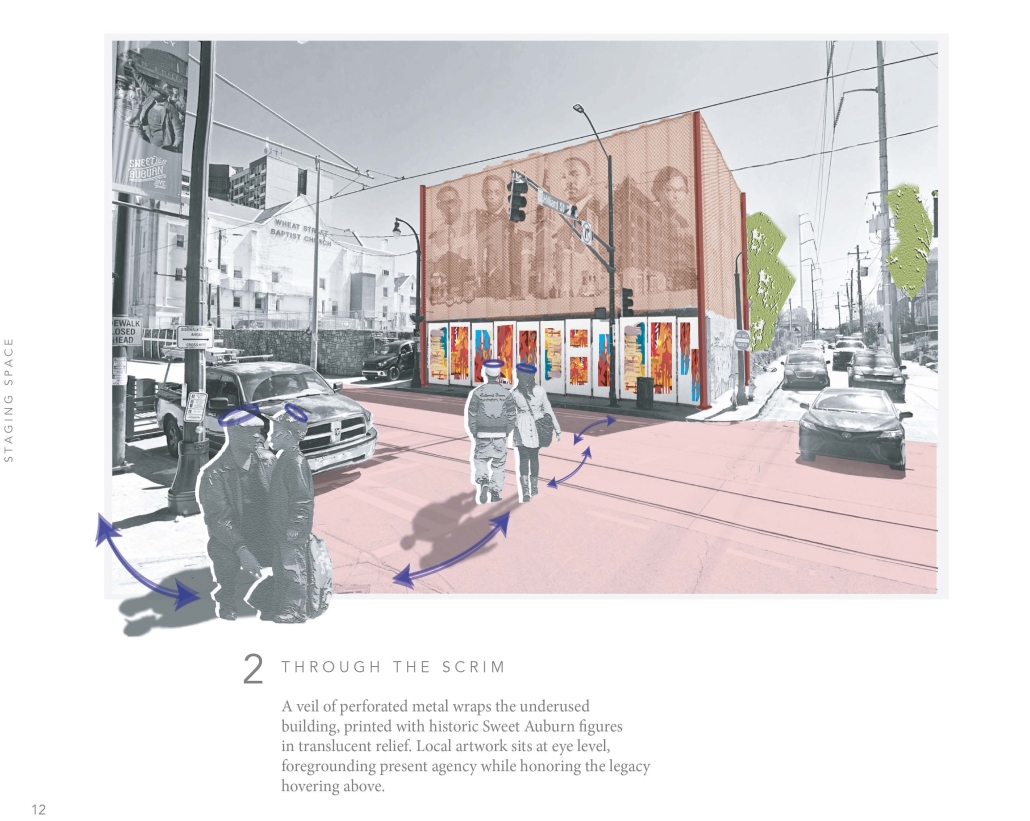
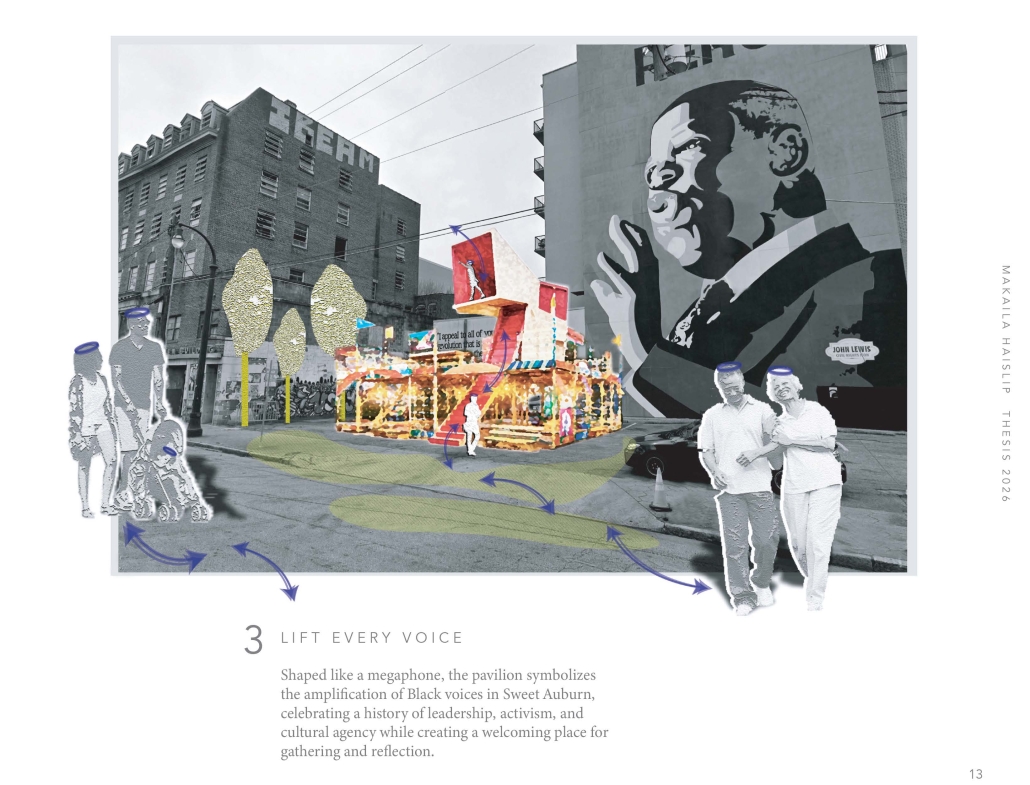
Residents, business owners, and community leaders along Atlanta’s Auburn Avenue deal with the layered consequences of historical disinvestment, heritage commodification, and contested visions for Sweet Auburn’s future. Once a vital center of Black commerce, culture, and political life, the corridor now faces the dual pressure of underdevelopment and overdetermined preservation: how to honor its civil rights legacy without freezing it in time or surrendering control to external development interests. This tension constitutes an architectural opportunity. I argue that dramaturgy can operate as an urban design method through which history becomes an active script rather than a fixed artifact. Architecture ought to stage rather than replace the neighborhood, enabling residents to perform, reinterpret, and project their own futures from within.

This position is grounded in Henri Lefebvre’s conception of space as socially produced through lived experience, movement, and representation, and in Dolores Hayden’s argument for urban landscapes as sites of public memory, positioning Sweet Auburn as an active cultural landscape whose meanings are continually produced.

Key precedents reinforce close site reading and precise interventions. Studio Works’ “City Proposals: 29 Drawings for East West Hollywood” demonstrates how analytical drawings and small-scale interventions reveal latent social and spatial potentials. Kathryn Gustafson’s Revelatory Landscapes illustrates how subtle landscape interventions reveal layered cultural narratives. Walter Hood’s Urban Diaries translates lived experience and cultural rhythms into spatial form. These works collectively support a methodology that privileges reading, recording, and staging the neighborhood.

The project proposes adaptive installations and performative markers designed to increase visibility and foot traffic while maintaining long-term resident authorship. A spatial notation system—where history becomes a script, mapping becomes blocking, and Auburn Avenue becomes a stage—structures nine collages that visualize these interventions. Grounded in the existing urban fabric and contextual drivers, the installations amplify existing cultural and historical rhythms.

Conceived in dialogue with redevelopment and heritage tourism initiatives of the Central Atlanta Progress Inc. and Sweet Auburn Works, this work advances a replicable model of Dramaturgical Urbanism, transforming architecture from an instrument of extraction or static preservation into a platform for collective authorship and equitable cultural continuity.

Click here to learn more.

This project won the Paul M. Kossman Senior Design Award in Architecture.

Delhi—Between the Self and the Other by Raihaan Bose, B.Arch. ’26
Cornell University | Advisors: Timur Dogan & Val Warke

The word ‘paradise’—beyond its contemporary myths, stories, associations—originates from the ancient Persian word ‘pairidaeza,’ which translates to an area defined by its bounds, a space enclosed by a wall, a ‘garden’ with its limits. The ‘pairidaeza’ did not derive its meaning from its contents, but rather from its wall, as an instrument of separation and definition. It is here that the idea of architecture as a threshold emerges—as a space of mediation between an inside and an outside, between one narrative and another; an architecture of separation, but also of dialogue and relationship. 

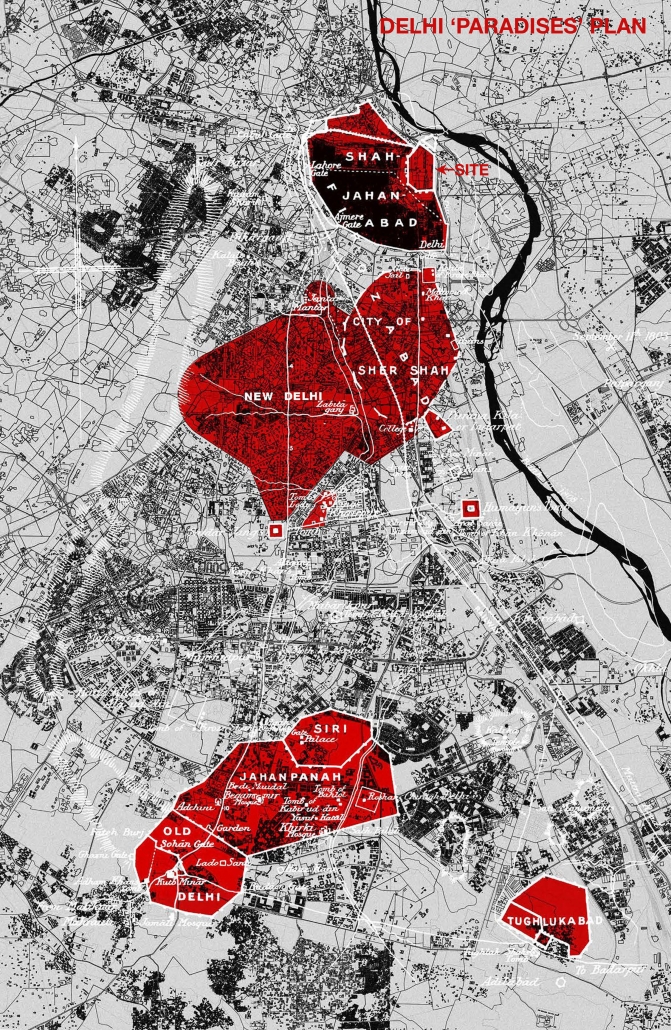
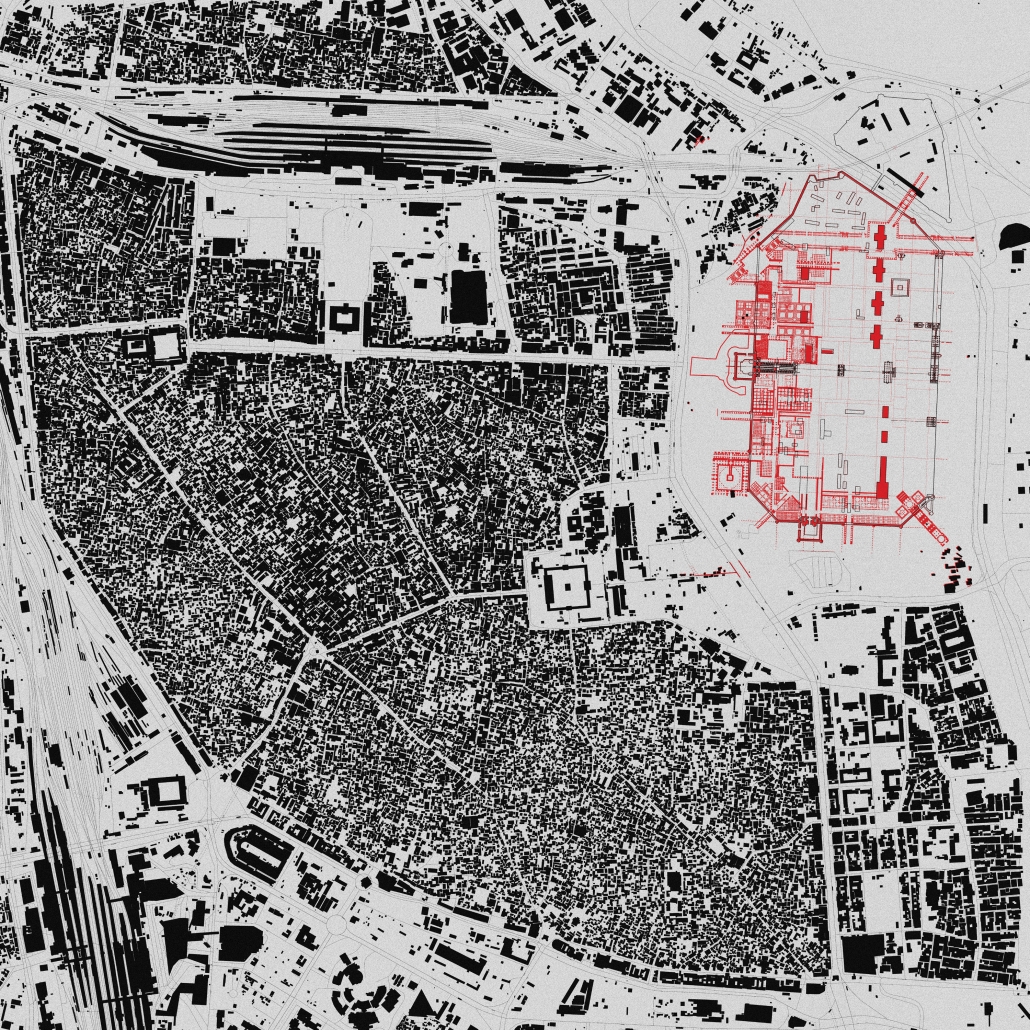
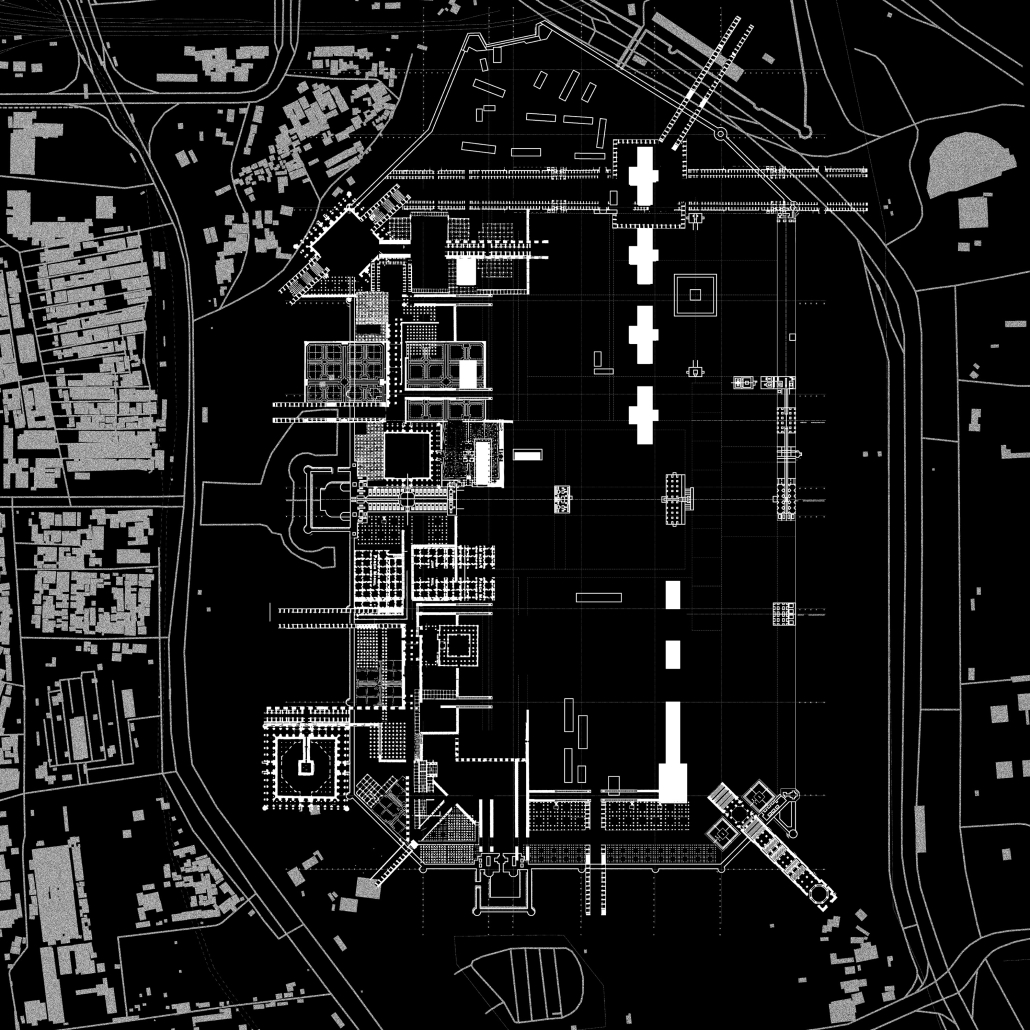
Today’s Delhi marks the death of this very idea of paradise. A place where many empires have risen and fallen, the region has become a constellation of cities within a city; self-composed of many selves, fictions nested within a larger history. Observing the historic complexes in the city—the different Old Delhis—we find many forgotten ‘paradises,’ separated from the contemporary city.

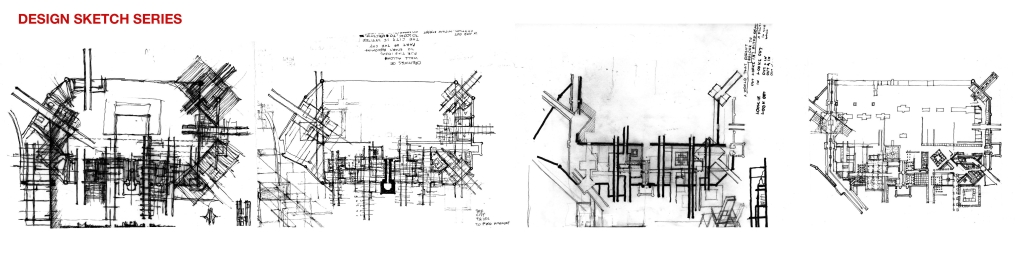
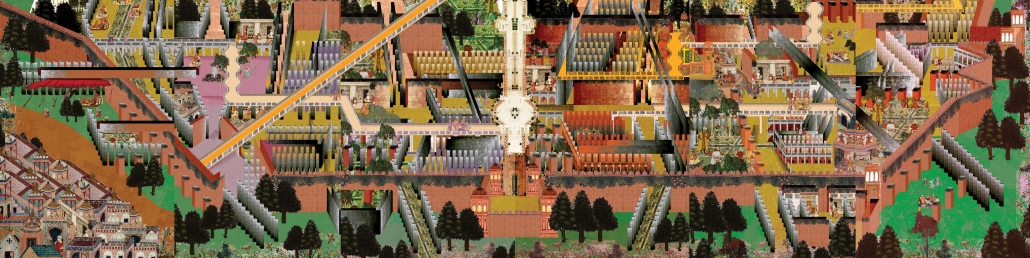
The proposed project consists of the reinvention and reinterpretation of the traditional archetype of the wall, located at the site of one such forgotten moment at the center of present-day Old Delhi, where the Walled Mughal palace meets the city. Inside the palace, we see this ‘paradise’ stuck in the reverence of its own history, unable to find a life beyond—once a ‘city’ turned into a museum. Outside the walls, there is a city forgetting its past in the growth of a developing economy and the intensity of a changing culture. The wall becomes a witness to this growing binary in the imagination of Delhi. It is this separator that the project expands on. This wall thickens to inhabit a new dialogue between inside and outside to see a ‘new’ Delhi, a Delhi between past and present, between the story once told and reality in front of us, an idea of Delhi as unreal and fleeting as it is embedded in its physical history. The project shows the possibility of new visions of cities, of paradises of Delhi in the space between spaces.

Instagram: @raihaanbose, @cornellaap

Estación 163 by Axel Bernabe Morales, B.Arch. ’26
Tecnológico de Monterrey | Advisor: Claudia Berenice Muciño García

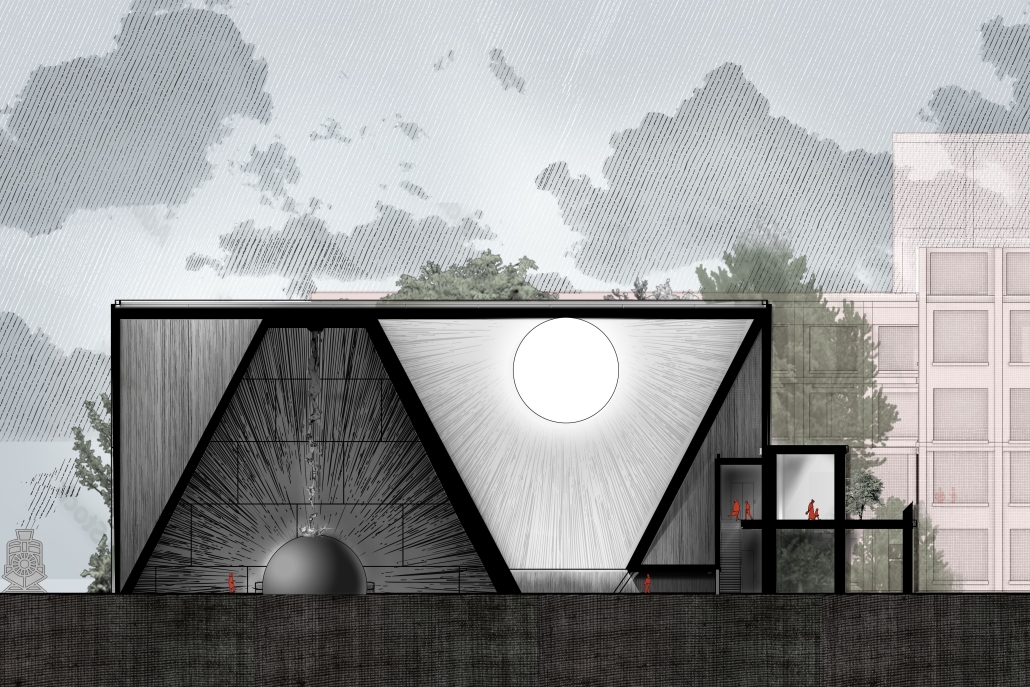
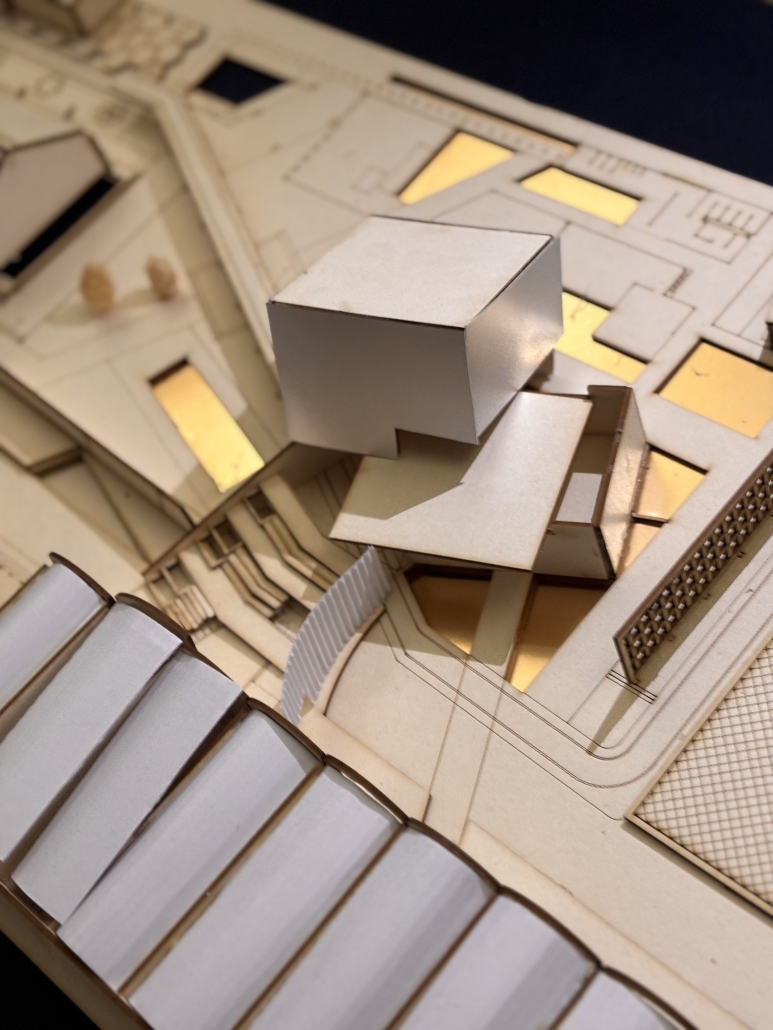
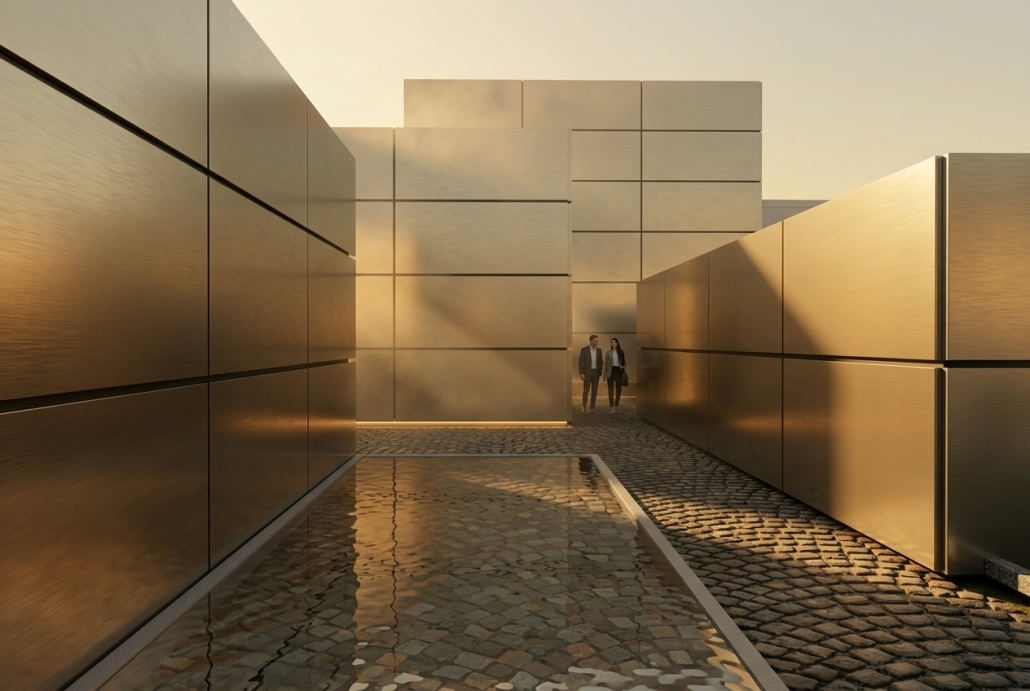
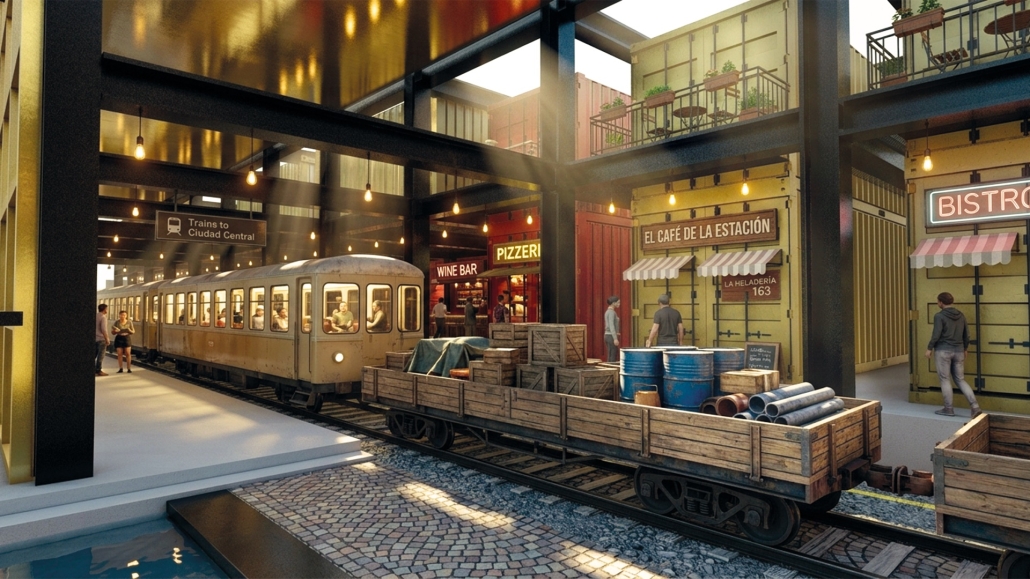
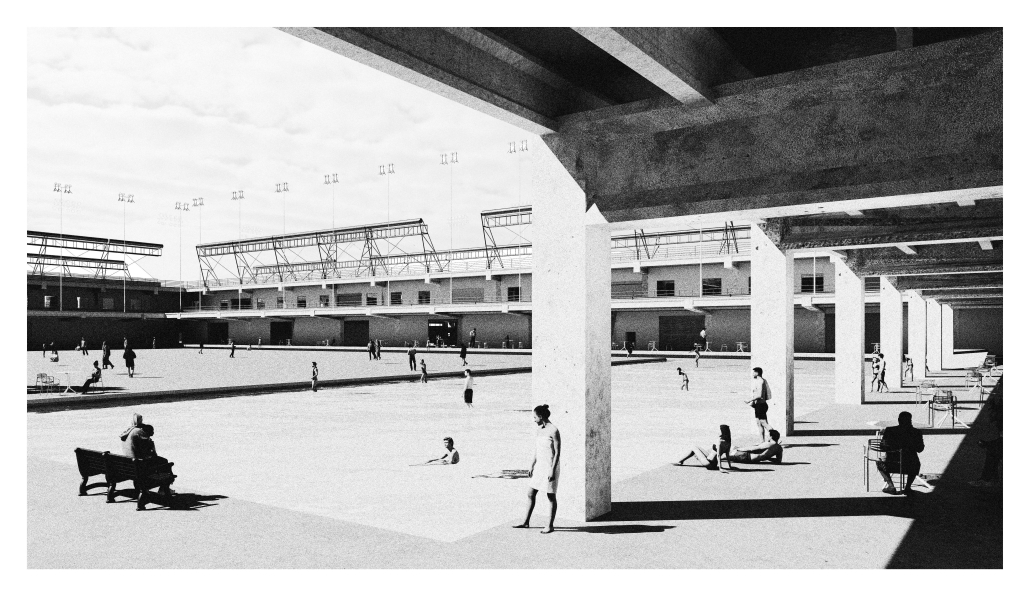
Station 163 is a deconstructivist manifesto against the homogenization of space. Located in San Sebastián, Puebla—a historic neighborhood fragmented by automotive logistics after the privatization of its 19th-century railway hub—the project seeks to reclaim a territory ceded to industrial obsolescence. Rejecting nostalgic historicism or banal simulation, the intervention utilizes deconstructivist architecture to alter the context and expose the “repressed spirit” of the site. Inspired by Peter Eisenman’s palimpsest, the design superimposes the geometry of the historical 1978 rail tracks, turning the ruins into a formal testing ground.  The project operates through a profound conceptual parallelism with Kintsugi, the Japanese art of repairing fractures with gold. Instead of concealing the physical and social scars of the site, Station 163 exalts the rupture. The drastic, contrasting contemporary volumetry acts as a “golden resin,” weaving through the original masonry like a symbiotic graft. The scar is intentionally made visible, transforming the urban ruin into a unique, resilient monument.  This spatial recodification is driven by youth. Drawing from Henri Lefebvre’s critique of technological alienation and Rem Koolhaas’s analysis of experimental congestion, the building functions as a socio-cultural incubator. It provides a programmatic destination (sports and culture) where marginalized youth and students act as active forces of spatial resistance. Station 163 proves that technology and architecture can be wrestled away from capitalist accumulation to serve human and collective habitability, converting a fractured logistical node into a sanctuary of public life and poetic resilience.

Instagram: @axbemo_04, @arq.pue.tec

Perimeter City: A Manhattan Heterotopia by José Manuel Ortega, B.Arch. ’26
Cornell University | Advisors: Andrew Lucia & Val Warke

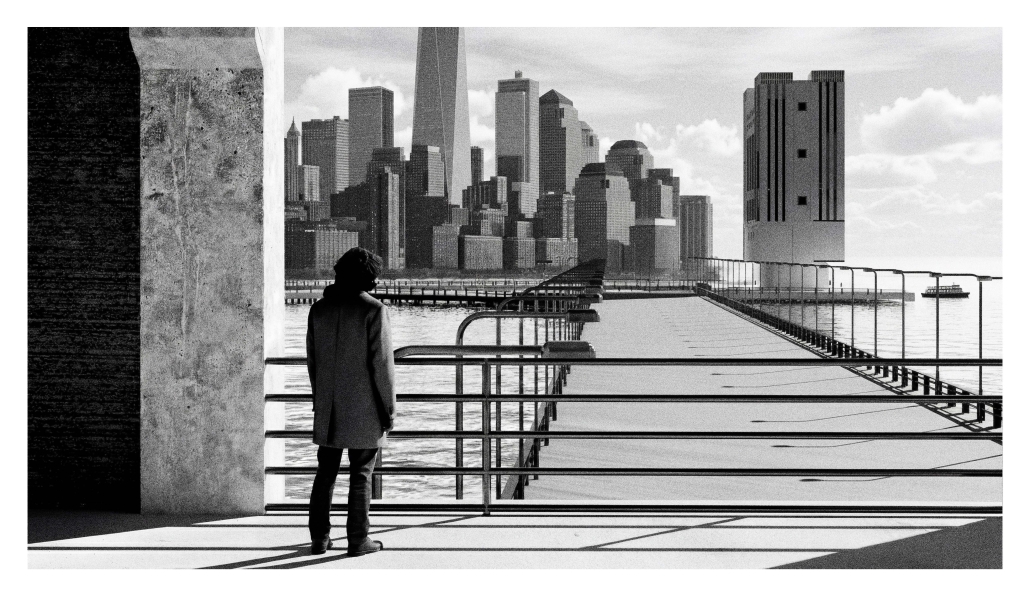
Manhattan’s urban growth has always been unstable. Its waterfront is continually expanded and replaced, subordinating natural and artificial perimeters to real estate development. In doing so, the island displaces its points of arrival and erodes the public works and collective spaces that once defined its edge.

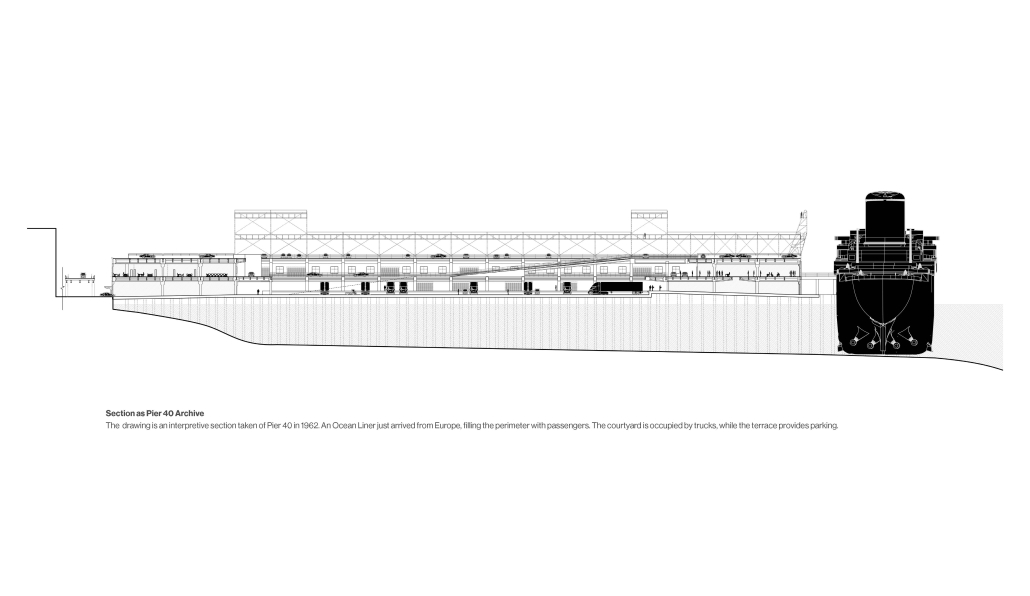
Pier 40, a courtyard pier in Lower Manhattan, persists as an artifact of resistance. Constructed in 1962 as a passenger and freight terminal and later repurposed as a soccer field and parking structure, its anomalous perimeter endures despite continual changes in program. As such, Pier 40 operates as a heterotopia—an “other space” that simultaneously reflects and inverts Manhattan’s culture of replacement. Over time, this condition has transformed the pier from a site of arrival into a space of escape from the city.

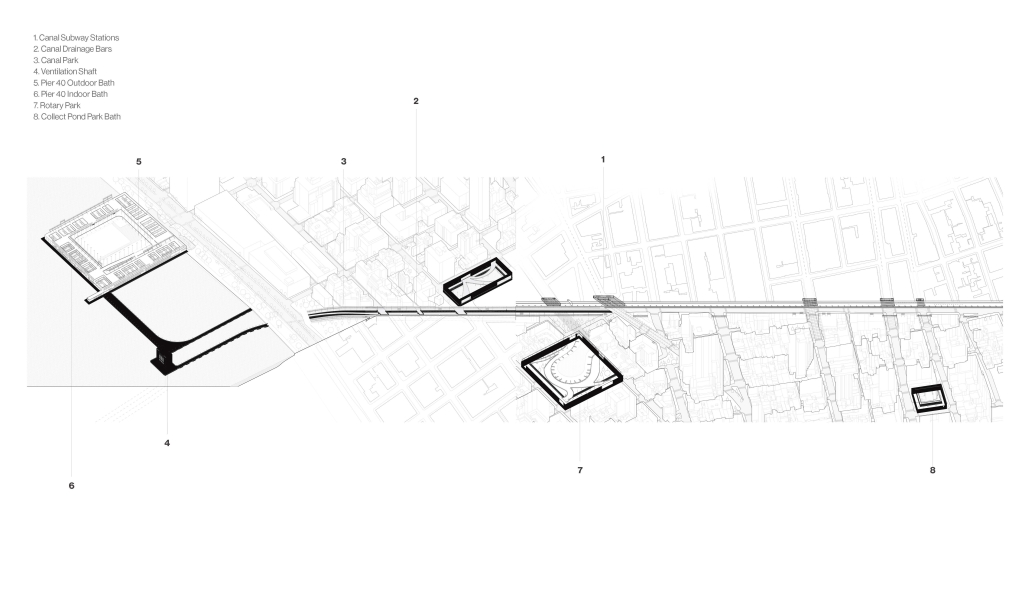
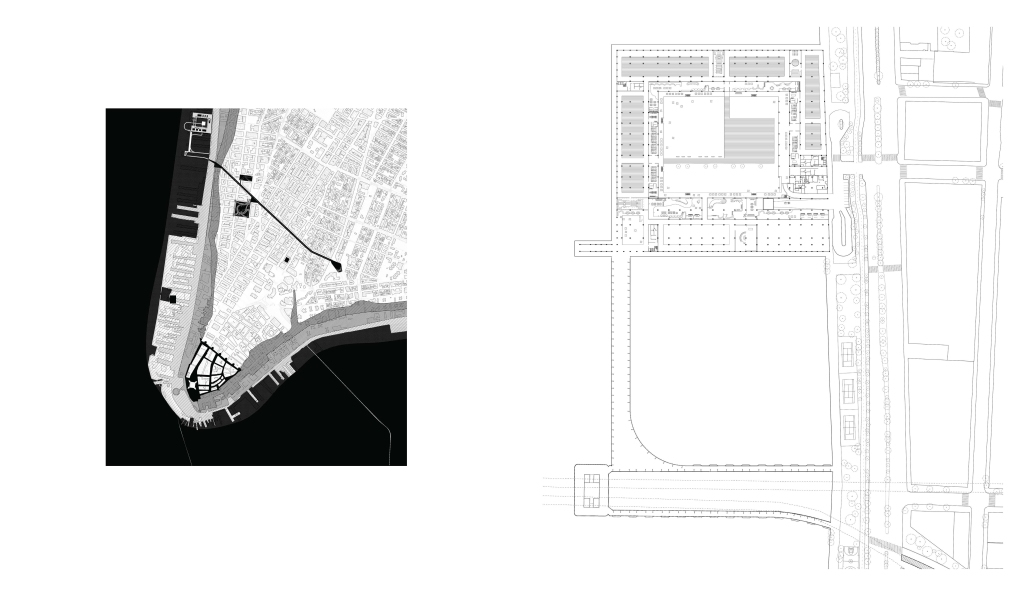
The thesis reimagines Pier 40 as the point of departure for a network of public spaces throughout Lower Manhattan. Beginning at Canal Street and moving to the Holland Tunnel Rotary, the project transforms entry points into spaces of leisure and collective gathering. It then converts existing drainage infrastructure into an occupiable canal at a mezzanine level, linking adjacent subway networks to the street. Along its path, the canal introduces baths, bars, and civic walkways that reconnect the city’s hidden infrastructure with the waterfront.

Eventually, the canal reaches the waterfront, transforming into a walkway over the Hudson River that crosses the Holland Tunnel ventilation shaft before arriving at Pier 40. The pier courtyard becomes a public piazza and bath landscape, with water occupying the center of the court. Locker rooms along the perimeter serve as thresholds into interior bath chambers, while bars, baths, and collective spaces converge within the courtyard, contesting the normative culture of Manhattan.

Pier 40 thus expands beyond its perimeter, extending into Lower Manhattan through a network of interconnected public spaces. The thesis preserves and reinvents the city’s desanctified spaces.

Instagram: @jose_orteg_, @cornellaap

Architecture as Explanation: A Case for Riparian Reuse by Cole Rozwadowski, BS in Architecture ’26
University of Virginia | Advisor: WG Clark 

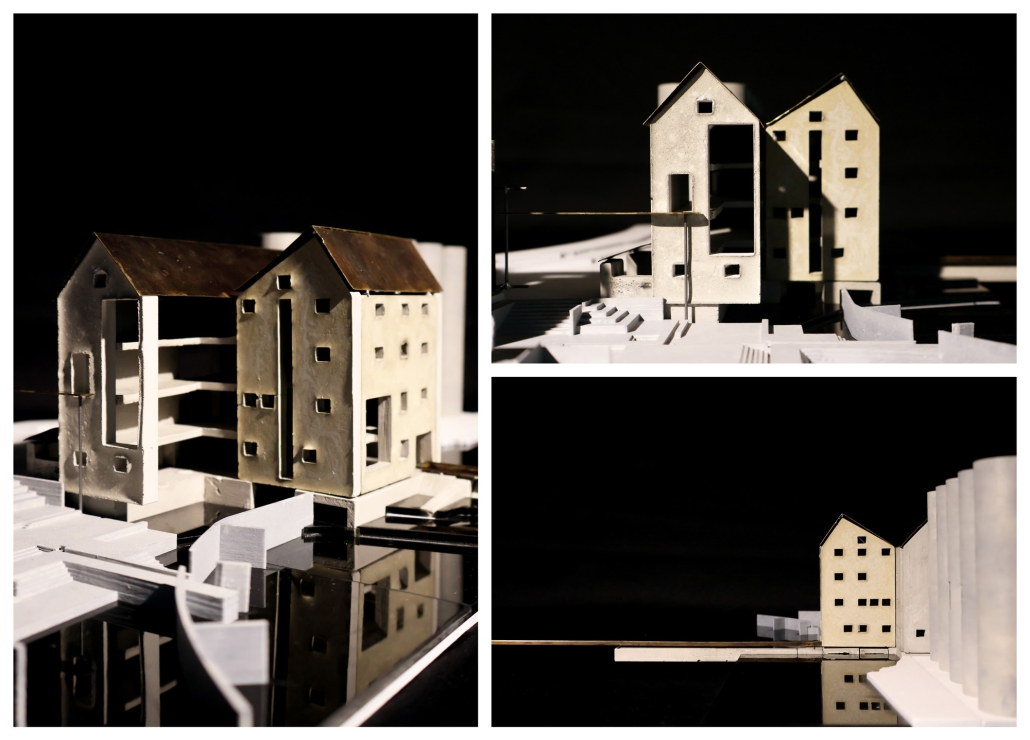
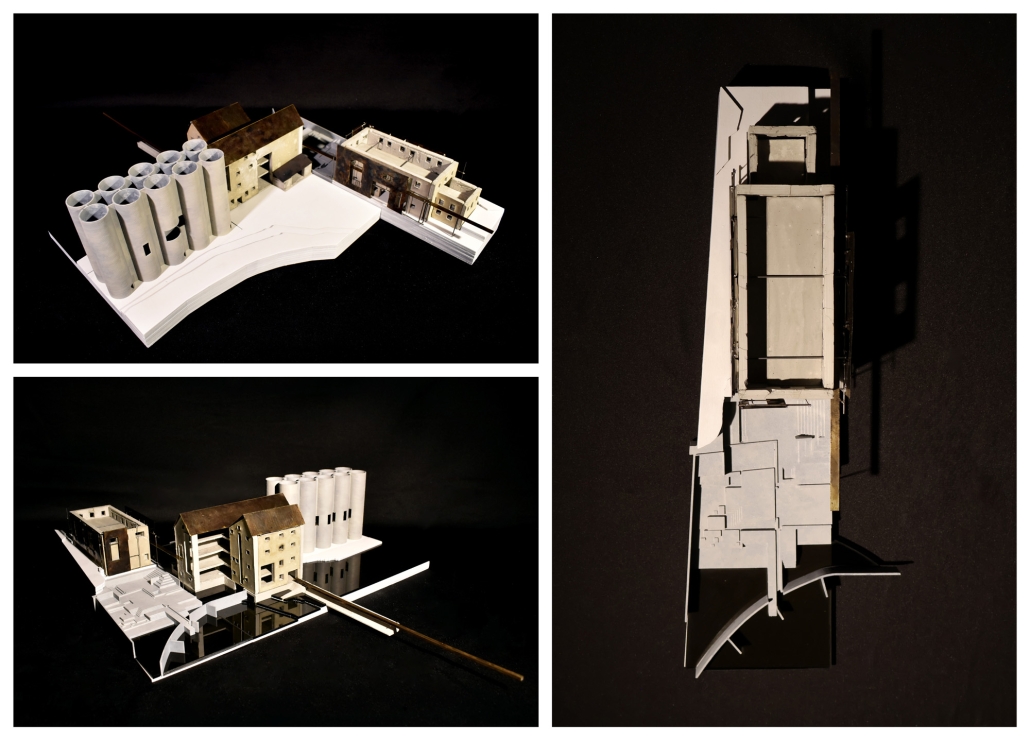
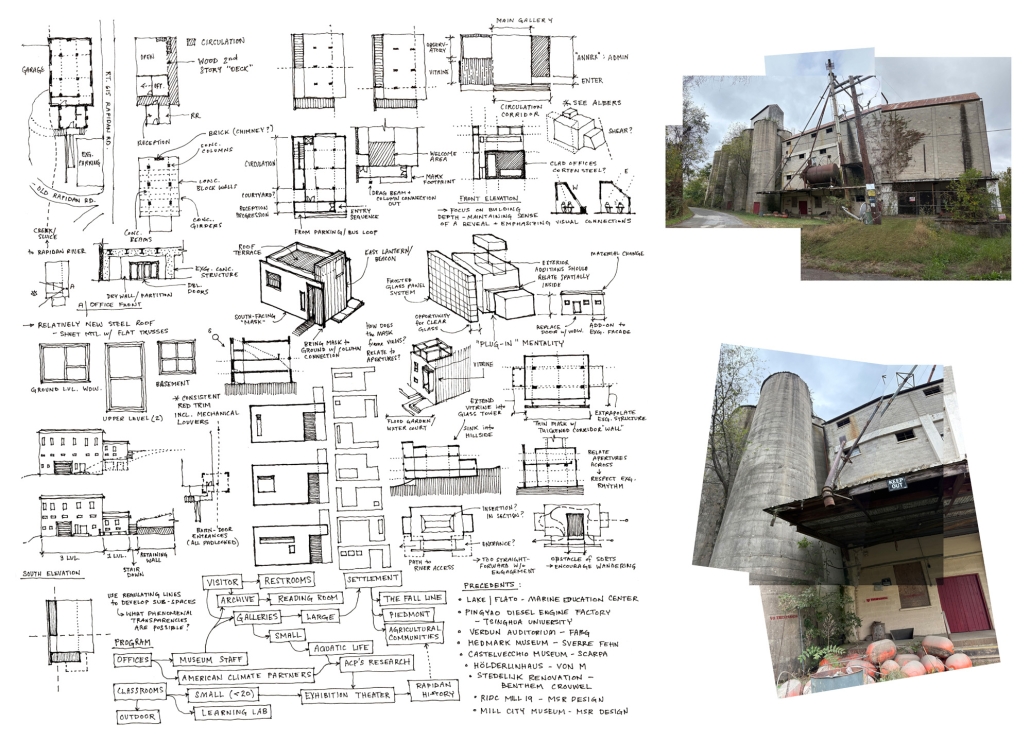
Sometimes a building represents things larger than itself, explaining the story of its place through the preconditions of a site as a temporal, social, and natural threshold. This thesis explores the use of the Rapidan Mill ruins as such a place, restructured as a riparian institute, a place to study and educate about rivers, settlement patterns, and the nature of the Piedmont.

The Rapidan Mill, in Rapidan, Virginia, is about an hour northeast of Charlottesville, in a rural community between Culpeper and Orange counties. A mill has occupied this site on the Rapidan for roughly two centuries, having been rebuilt after both fire and flood. Additionally, the site has ten concrete grain silos and a concrete masonry office building, also from the 1950’s. Derelict since the 1970’s, the site has stood on the river as a symbol of a bygone era of booming industrial prosperity and optimism. 

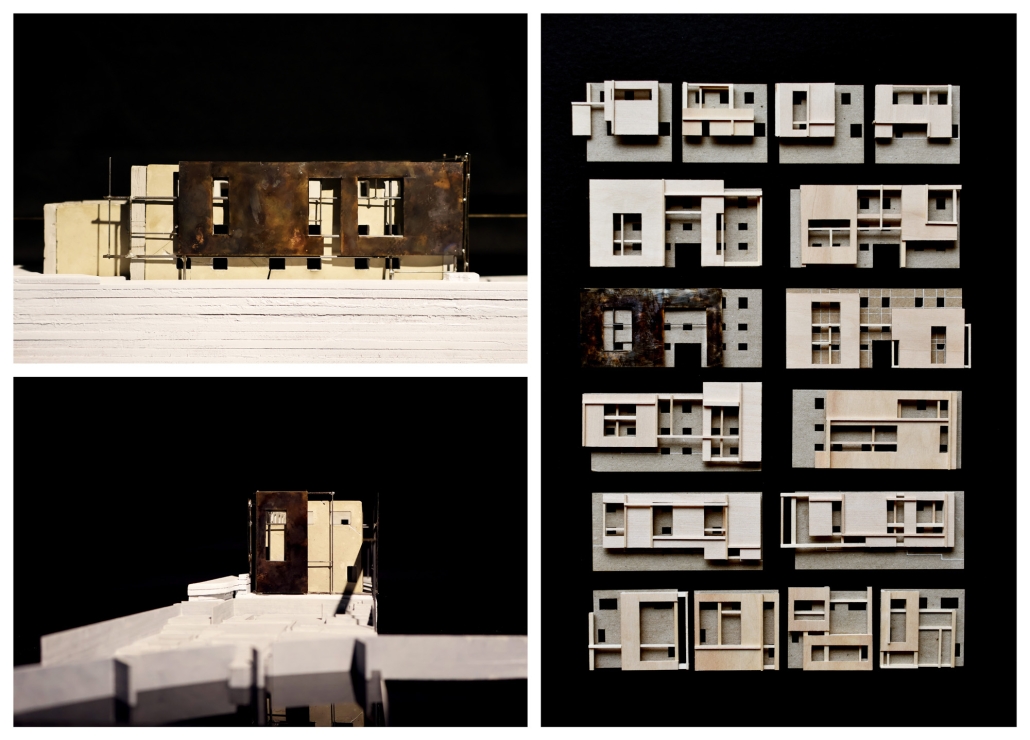
This thesis uses two major formal strategies: addition and subtraction, to reveal elements of the site’s history that highlight the union of land and water, river and town. Two major cuts in the mill sectionally unite the former turbine room and the mill foundations, daylighting the mill race and the mechanical core of the former industrial program. Beyond exhibitions and artist residencies in the mill, the sectional moves explain the building’s history in a way that even a child could understand. A series of circulatory operations, using black steel, allows visitors to walk across the dam, stroll through the grain silos, and move between the office building and the mill to reframe views of the site that were never previously possible. 

Didactically, the office building is clad in a series of steel masks that reveal its inner structural rhythm and create a new occupiable threshold between old and new. As an orientation center for the educational programming in the mill, the office building serves as a lens for reinterpreting the site and offering an architectural reimagination for a new future. 

Instagram: @crozdraws, @aschool_uva

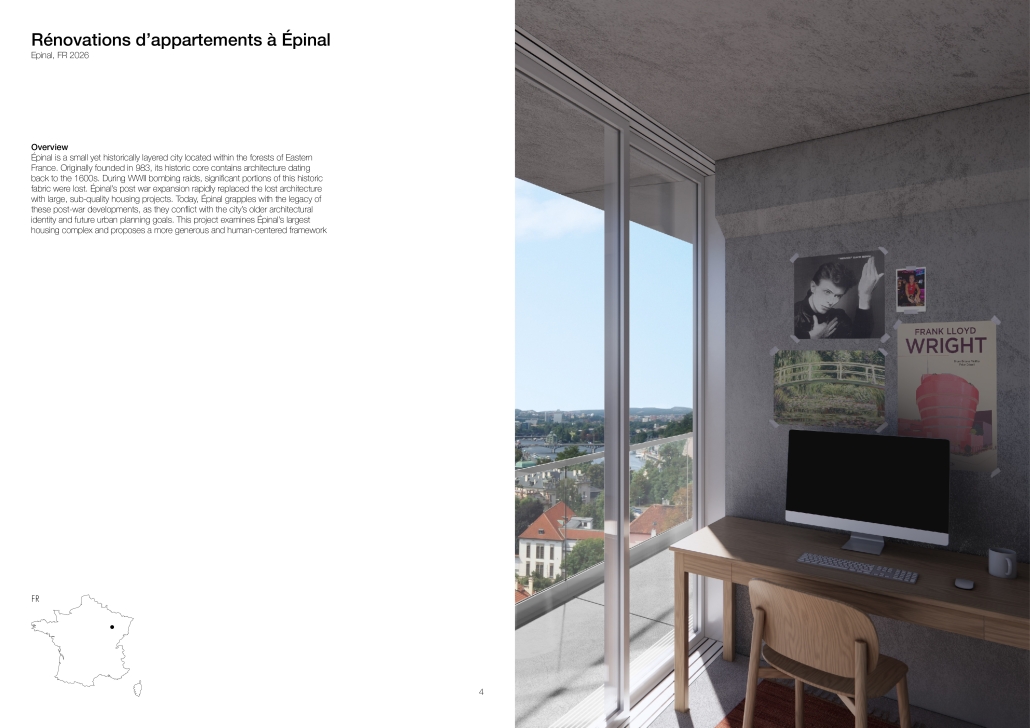
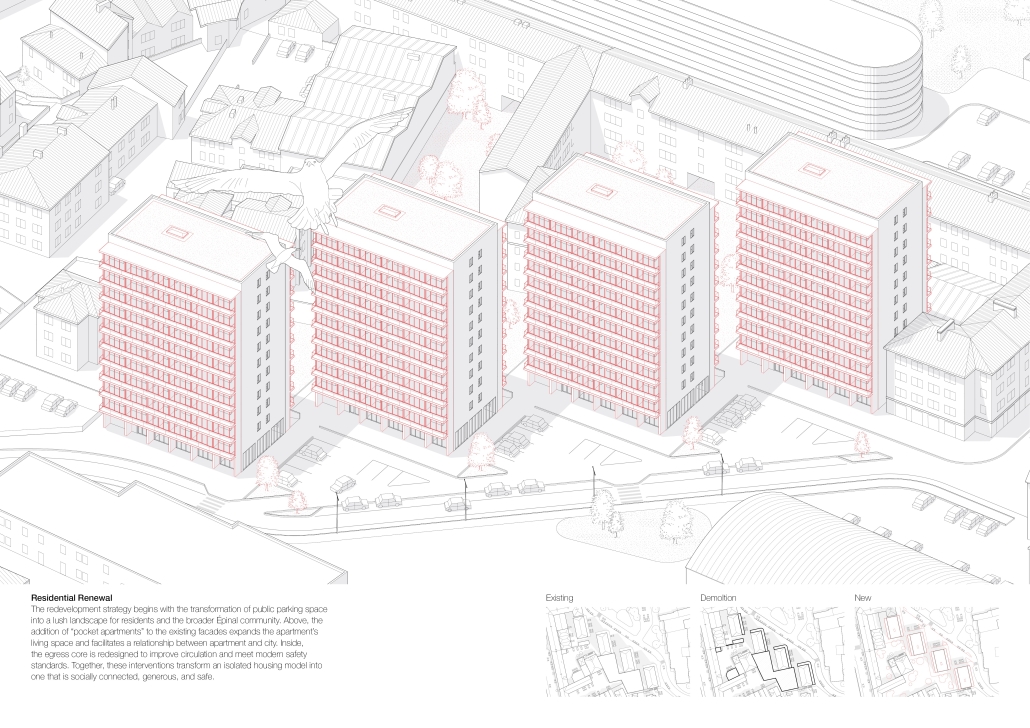
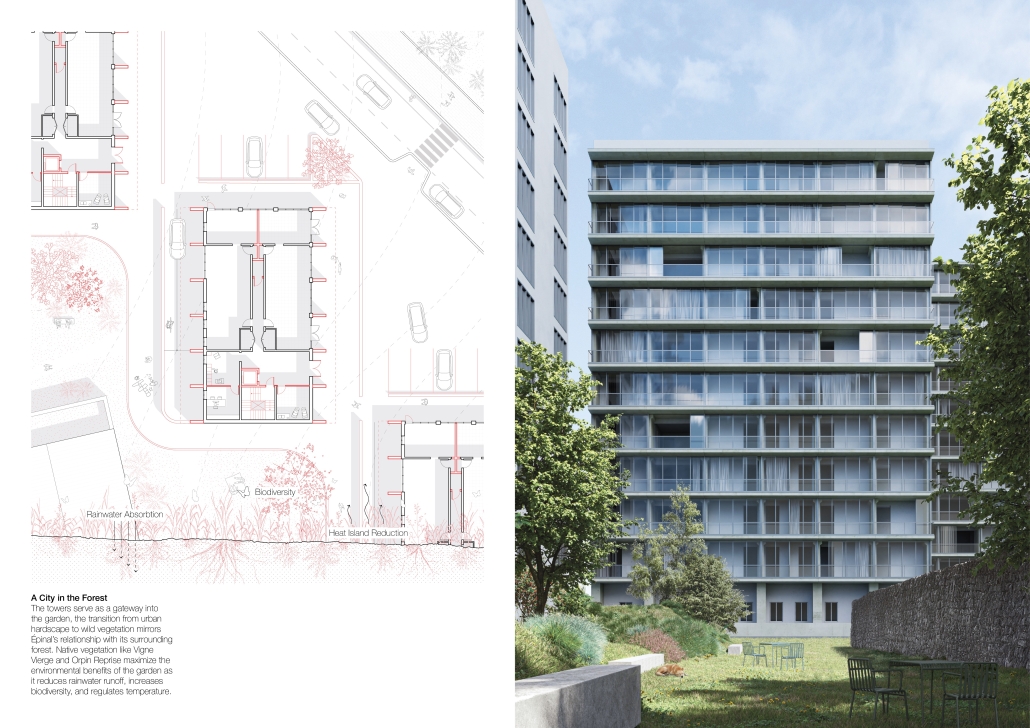
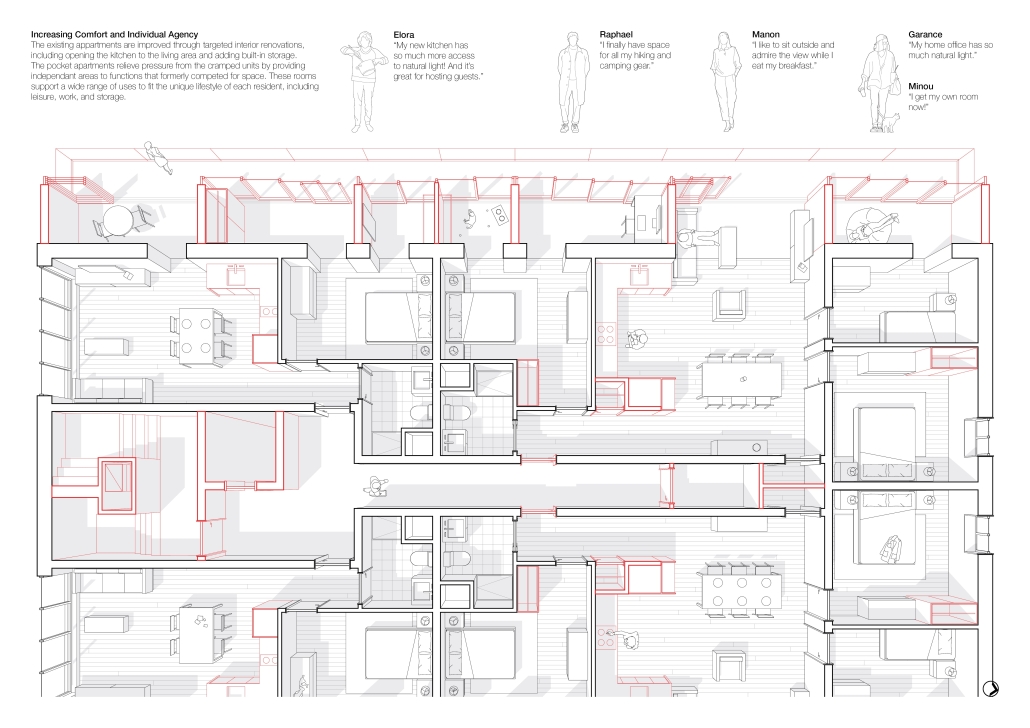
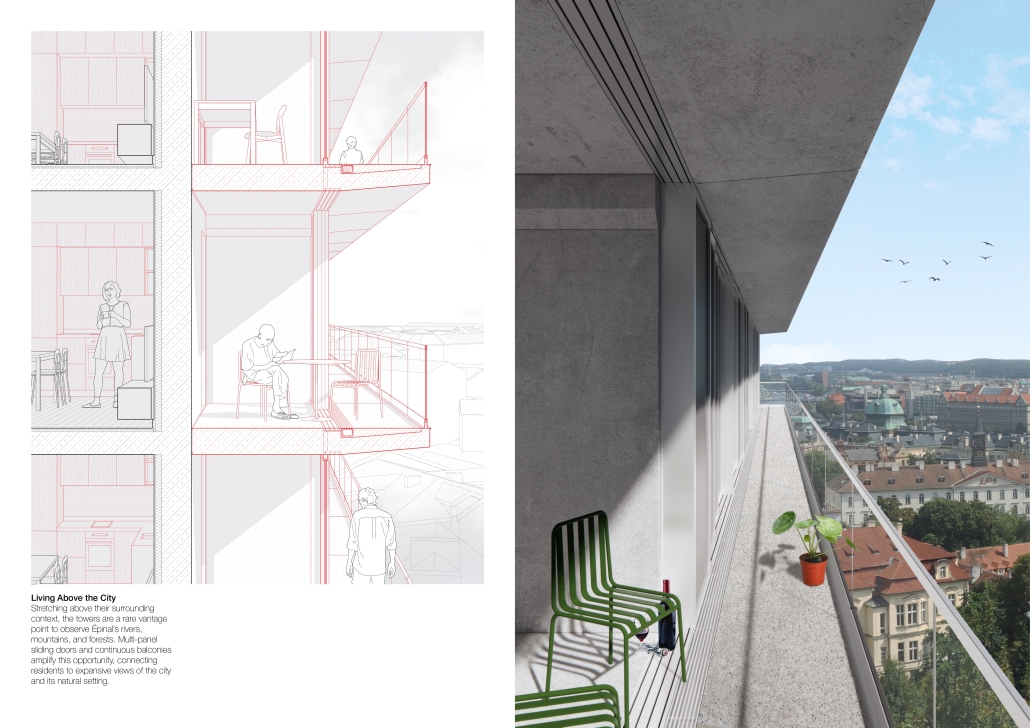
Rénovations D’appartements à Épinal by Aidan Hall, M.Arch. ’26
University of Kansas | Advisor: Marie-Alice L’Heureux

Épinal is a small yet historically layered city located within the forests of Eastern France. Originally founded in 983, its historic core contains architecture dating back to the 1600s. During WWII bombing raids, significant portions of this historic fabric were lost. Épinal’s post-war expansion rapidly replaced the lost architecture with large, sub-quality housing projects. Today, Épinal grapples with the legacy of these post-war developments, as they conflict with the city’s older architectural identity and future urban planning goals. This project examines Épinal’s largest housing complex and proposes a more generous and human-centered framework.

From Ruins by Nicholas Kaperday, BS in Architecture ’26
University of Virginia | Advisor: WG Clark 

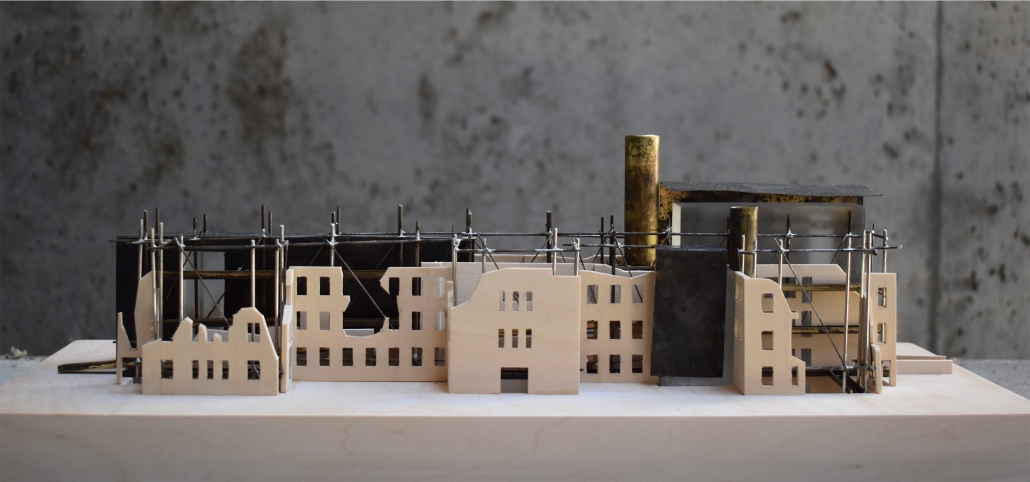
Ruins of war hold a dual significance: they are scars of the past but also hold a potential for renewal. This thesis explores the possibilities of using surviving architectural “shells” of military conflicts as armatures for rebuilding communities affected by warfare.

Instead of viewing the ruins as obstacles, this study seeks to integrate them as structural and symbolic anchors to create a catalyst that invites return and rehabilitation. The purpose is to let the past and future of a place affected by war coexist within one architectural language. This proposal challenges conventional attitudes toward postwar reconstruction by crafting a counter-narrative to the “destruction” that takes place before rebuilding from a tabula rasa.

The architecture produced by this thesis is parasitic in nature and latches onto the armature of a preserved ruin. The new intervention doesn’t overwrite or replace its context. Instead, it weaves into the structure through precise insertions. This approach sees the ruin as generative, where the new interventions extend the capacity of the remnants to provide shelter and necessary functional spaces. By treating a ruin as an active armature, a dialogue could be established between what was once there, what is there now, and what is to be there in the future.

This thesis is sited in Kharkiv, Ukraine; a city on the Ukrainian-Russian border. The project revitalizes the ruins of a pre-existing high school and introduces a new program of an art institution that welcomes the public 24/7 to walk through the structure and learn about the arts as they pass in between fragments and studios. The scheme introduces three cores, three planes, and a set of ramps that stabilize and latch onto the interior of the surviving shell. The result is a dynamic set of spaces that embody the emptiness of the pre-existing condition while allowing the ruin to be the driver in the forming of new spaces.

Instagram: @nick.k_arch, @aschool_uva

The Common Door by Hazel Hu, BS in Architecture ’26
University of Michigan | Advisor: Tess Clancy

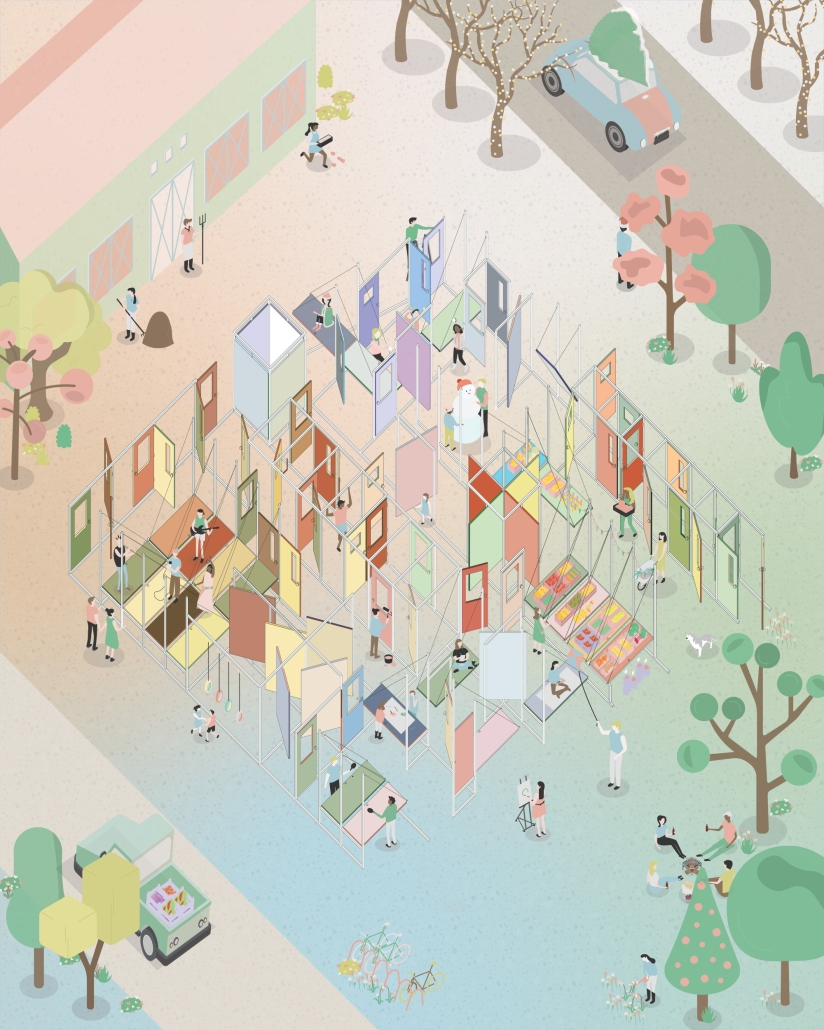
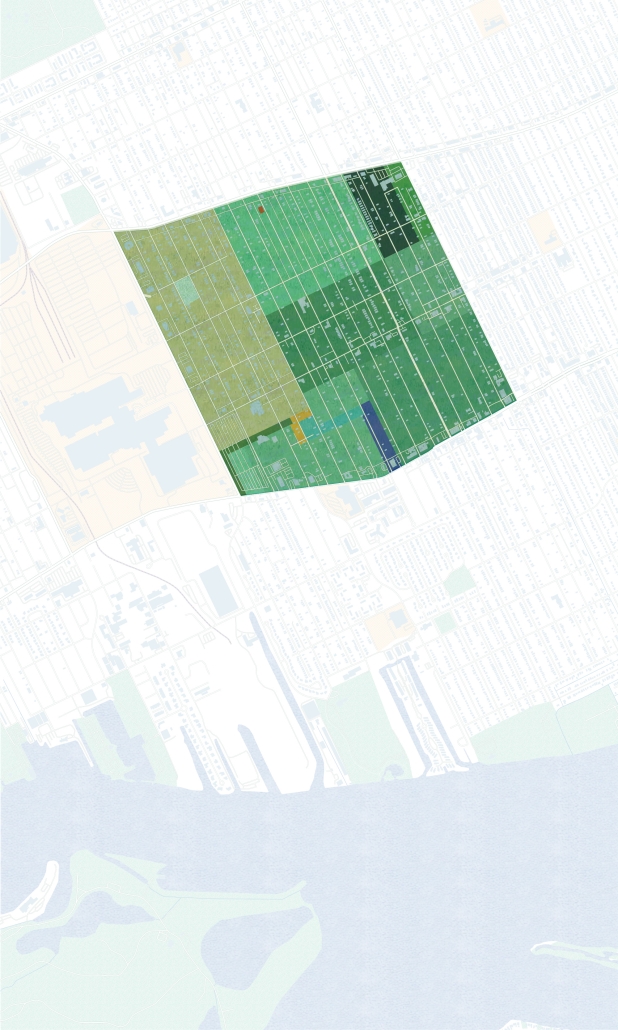
The Common Door is a living monument proposed for Sanctuary Farms in Detroit’s Riverbend neighborhood. The project begins with the door, understood not simply as an object, but as a threshold between inside and outside, shelter and exposure, belonging and exclusion. In a city shaped by demolition, the loss of a house is also the loss of its threshold: the point where domestic life begins, where memory is held, and where access is granted or denied.

Situated within Sanctuary Farms, the project is grounded in a landscape already shaped by recovery. Land once marked by vacancy, disinvestment, and abandonment has been transformed into a site of cultivation, gathering, and care. Rather than placing a memorial onto this landscape, the proposal grows from the farm’s existing life, imagining a shared structure that holds remembrance while remaining active and open to everyday use.

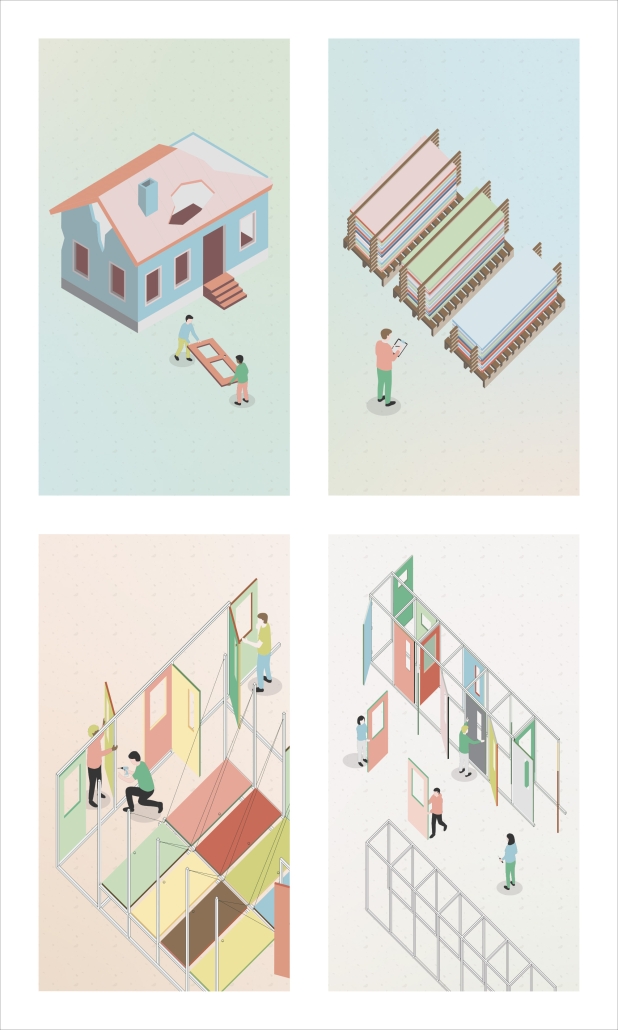
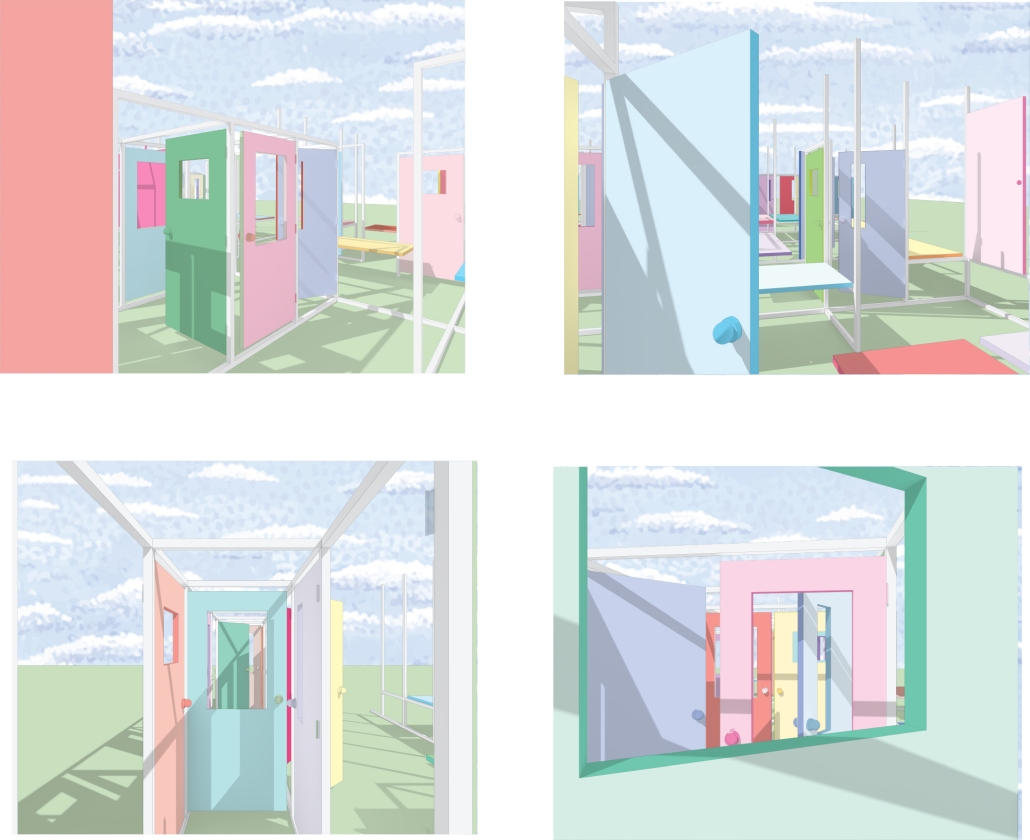
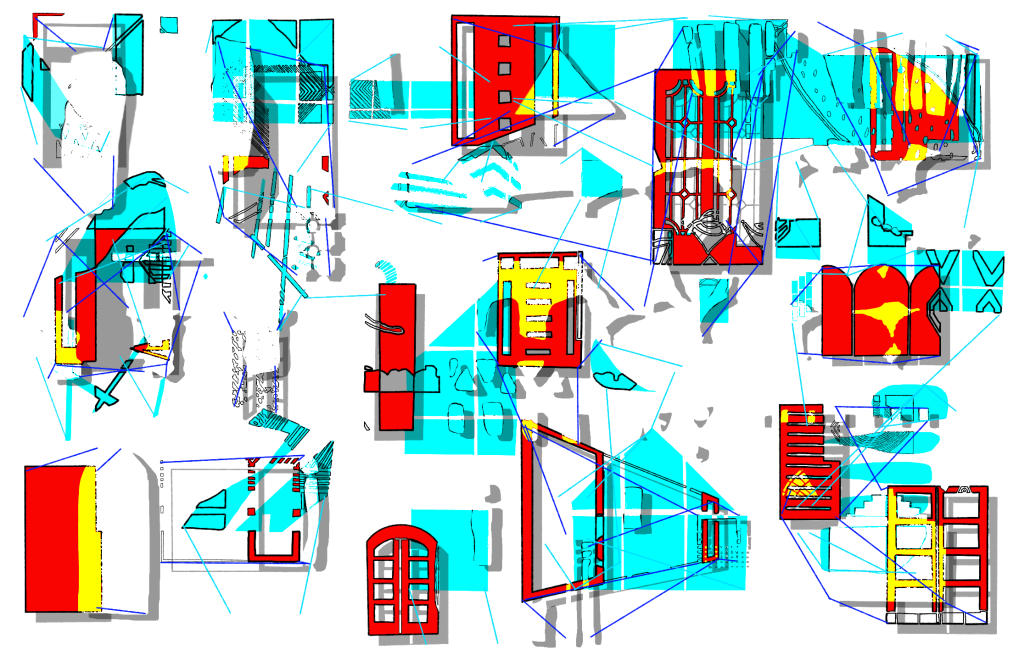
The project draws on a catalog of salvaged doors from houses across Detroit, as well as observed thresholds from the immediate Riverbend context. Each door carries traces of another life through its paint, wear, hardware, scale, ornament, and proportion. Together, these doors form both an archive of domestic thresholds and a record of homes that are no longer there.

Held within a steel framework, the doors are able to shift in state and meaning. They can stand upright as screens or markers, open as passages, fold into tables, or be removed and reused elsewhere. In this way, The Common Door does not fix loss into a static monument. Instead, it keeps memory in motion, transforming the closed door into a shared threshold for gathering, labor, and collective life.

Instagram: @tessclancy__

A New Town Center: Massapequa, Long Island by Ryan Macolino, BS in Architecture ’26
University of Virginia | Advisor: WG Clark 

This thesis originates in Massapequa, NY (formerly known as Massapeague or Marsapeague), a town on Long Island. Surrounded by what feels like an endless continuation of single-family detached homes, this thesis proposes a heart within Massapequa – a town center that gives its residents, and the greater Long Island community, a new identity located on the site of the abandoned Sunrise Mall. As this mall is planned for demolition, this thesis proposes the mall’s transformation into a pond, acting as the natural connective force between the site’s natural history and the community of Massapequa. The proposed shops, governmental tower and event spaces, reference both its community and ancient natural barrier, constructing a joining of past & present and natural & manmade. 

Instagram: @ryanmacarch, @aschool_uva

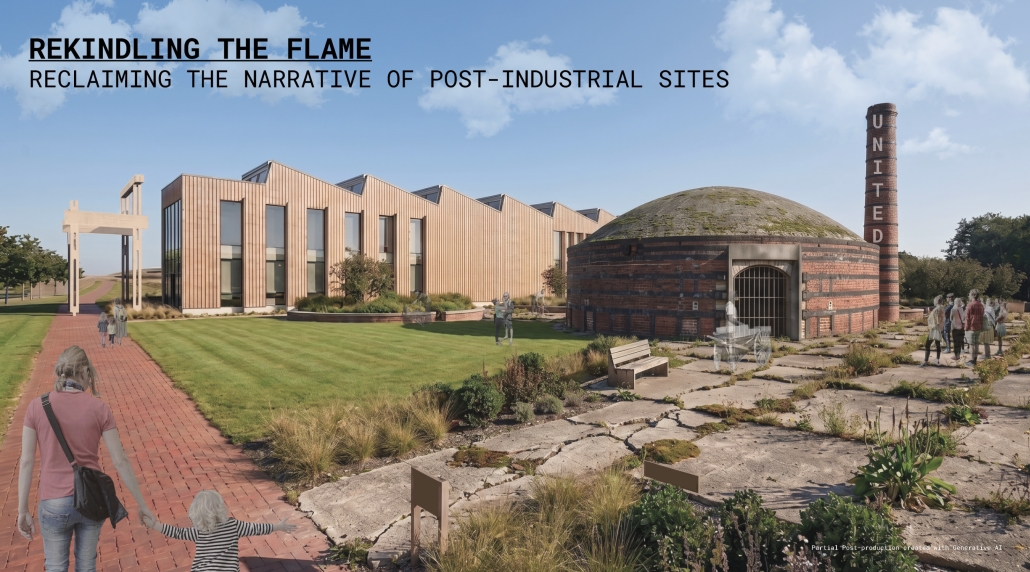
Rekindling the Flame / Reclaiming the Narrative of Post-Industrial Sites by Mary Pilkington, M.Arch. ’26
Virginia Tech Washington-Alexandria Architecture Center | Advisors: Susan Piedmont-Palladino, Elizabeth Keslacy, David Lever & Jaime Van Mourik

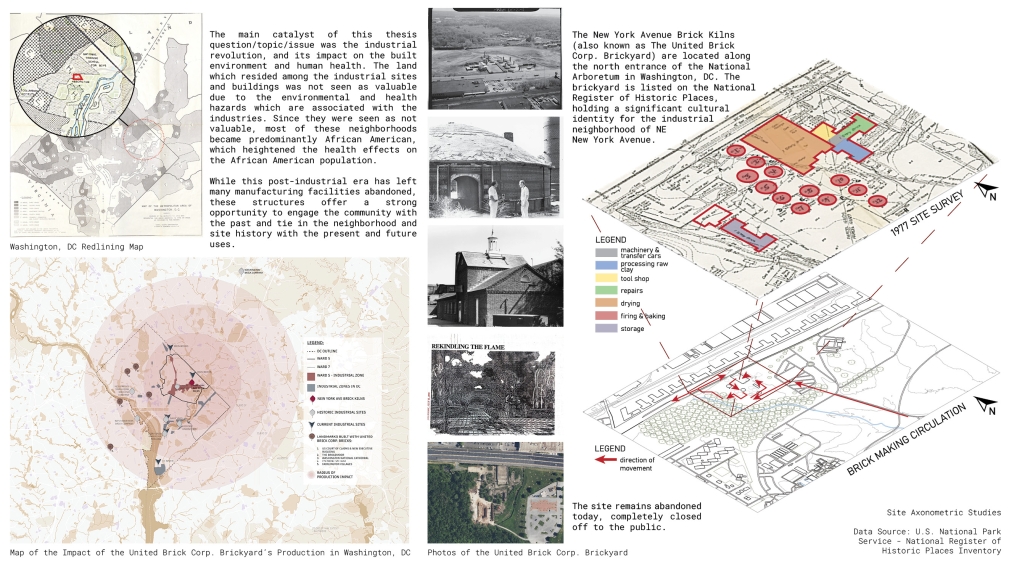
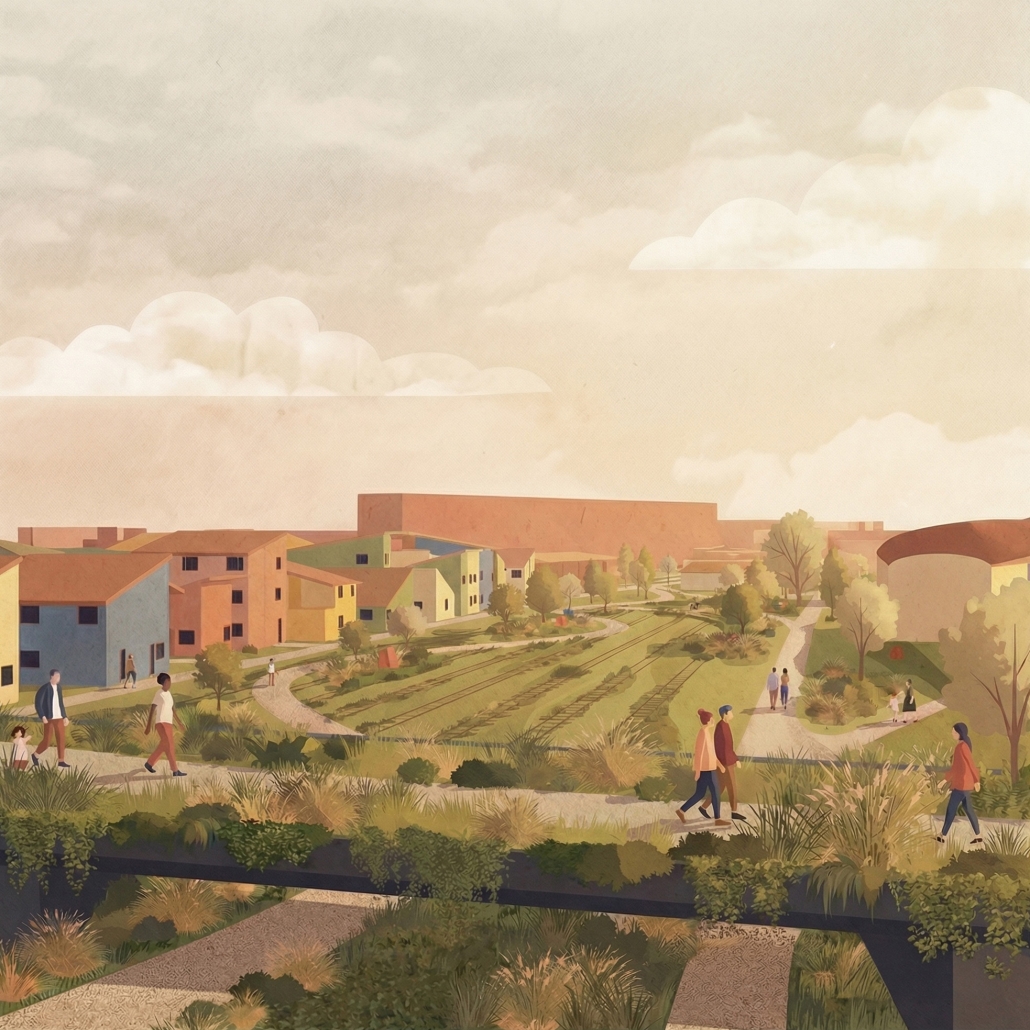
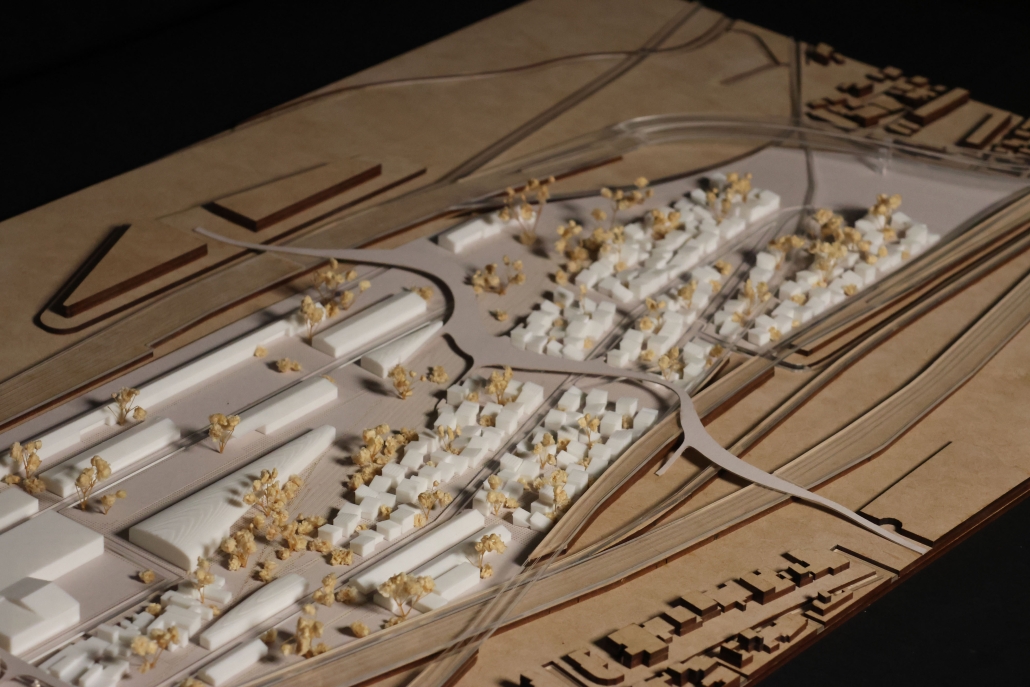
Throughout the country, the reality of redlining has systematically isolated marginalized communities, forcing a majority African American population to live directly next to industrial zones. As we’ve seen these industries decline over the past sixty years, these industrial zones and facilities have been neglected, abandoned, and left to decay. These abandoned conditions mirror the socioeconomic neglect of the neighborhoods adjacent to these industrial ruins, blocking residents from experiencing vibrant urban spaces and instead, being left with eyes turned away from them.

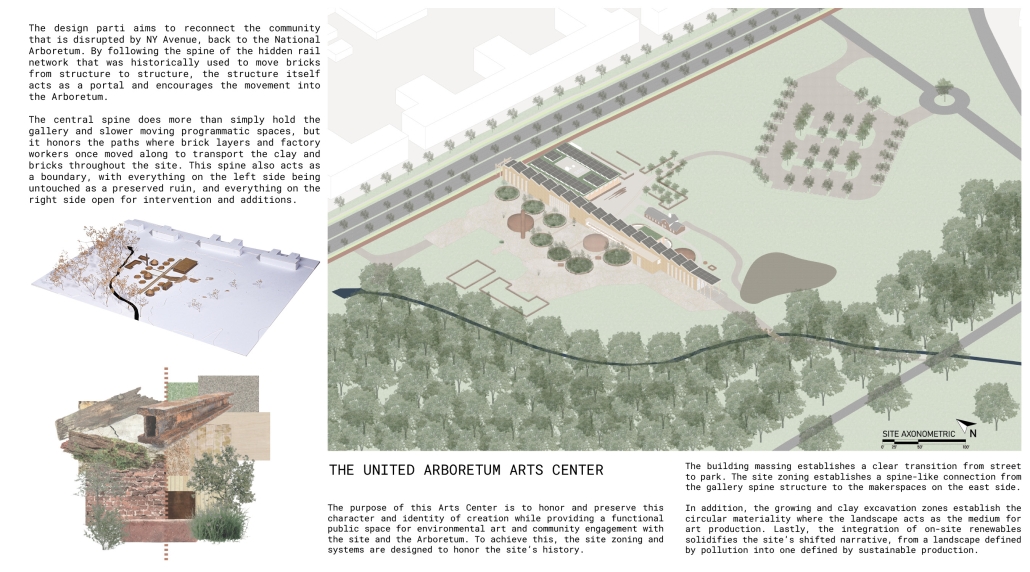
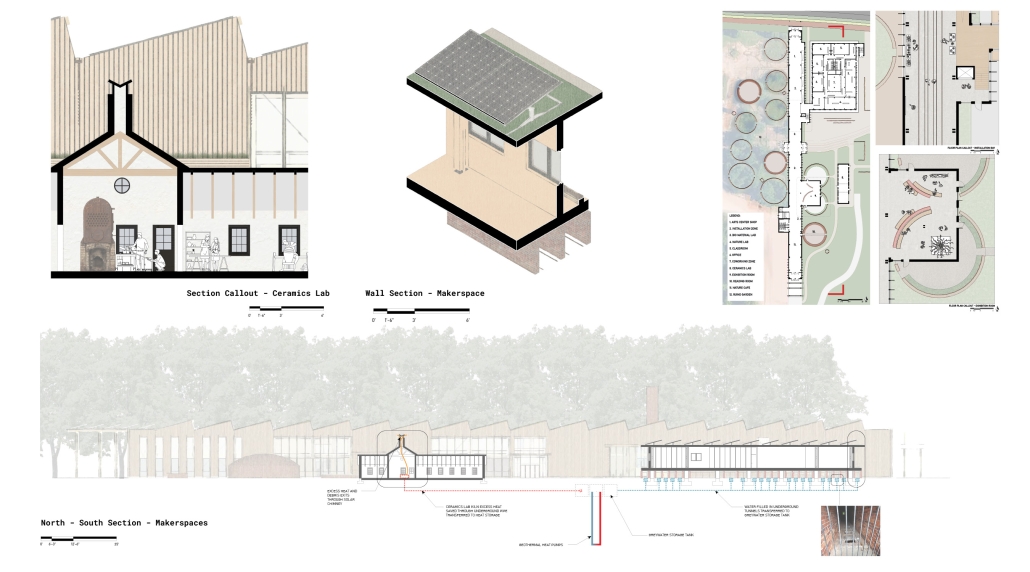
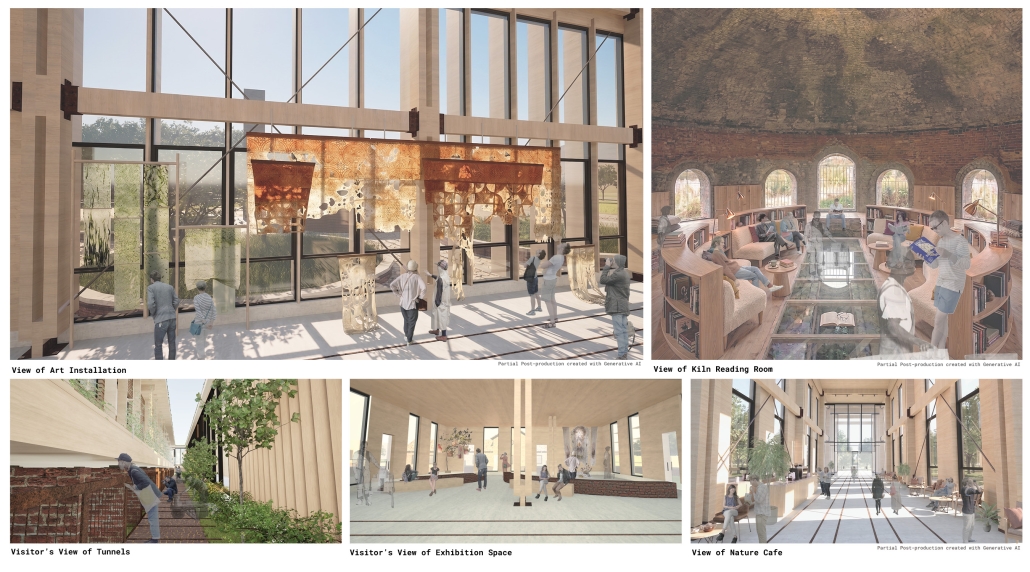
This thesis aims to address this systemic fracture seen across the country in multiple instances by investigating how ruins can be reused and bring vibrancy and connection to these nearby communities. This thesis acts as a case study, looking specifically at the historic New York Avenue Brick Kilns at the National Arboretum in Washington, D.C. Currently, this site exists in a state of ruin, where nature has overtaken the existing structures. This project proposes a master plan that honors this tension between the ruin and the overgrowth, creating an opportunity for the community to experience a site that had been hidden and closed to the public for decades. By introducing a new central “spine” structure that reveals the site’s local rail network, the design acts as a connection portal, bridging the gap between the proposed community north of New York Avenue and the lush National Arboretum to the south. The design creates a clear dialogue between the historic masonry and new wood structure, following an architectural language of reveals and gaps between the old and the new.

The United Arboretum Arts Center is a place where the public can now engage with this tension between nature and the man-made creation, reclaiming its original narrative of production and pollution into one of artistic exploration and environmental stewardship. Ultimately, this project serves as a precedent for addressing the national issue of abandoned industrial landscapes, showing that post-industrial ruins can transform into culturally and environmentally significant spaces.

Instagram: @vt_waac, @keslacye, @jaimevanmourik

Shared Groundwork: Soil Remediation as a Framework for Collective Ownership and Care in Detroit by Anthony Miller, BS in Architecture ’26
University of Michigan | Advisor: Tess Clancy

Land in Detroit is a tool used to discriminate against and control marginalized communities. Major city-led demolition programs have been used to displace, relocate, and segregate communities based on their race and socioeconomic status. Programs such as Urban Renewal and Slum Clearance efforts acted as precursors to contemporary demolition efforts, resulting in Detroit having approximately one-third of its remaining housing stock since the 1950s.

Mass Demolition introduces harsh heavy metals to the land in Detroit. Lead, Cadmium, zinc, copper, and other compounds, such as arsenic, plague hundreds of properties throughout the city. Either from demolished building materials or irresponsible and negligent backfill sourcing, these metals can cross property lines and spread through soil and groundwater.

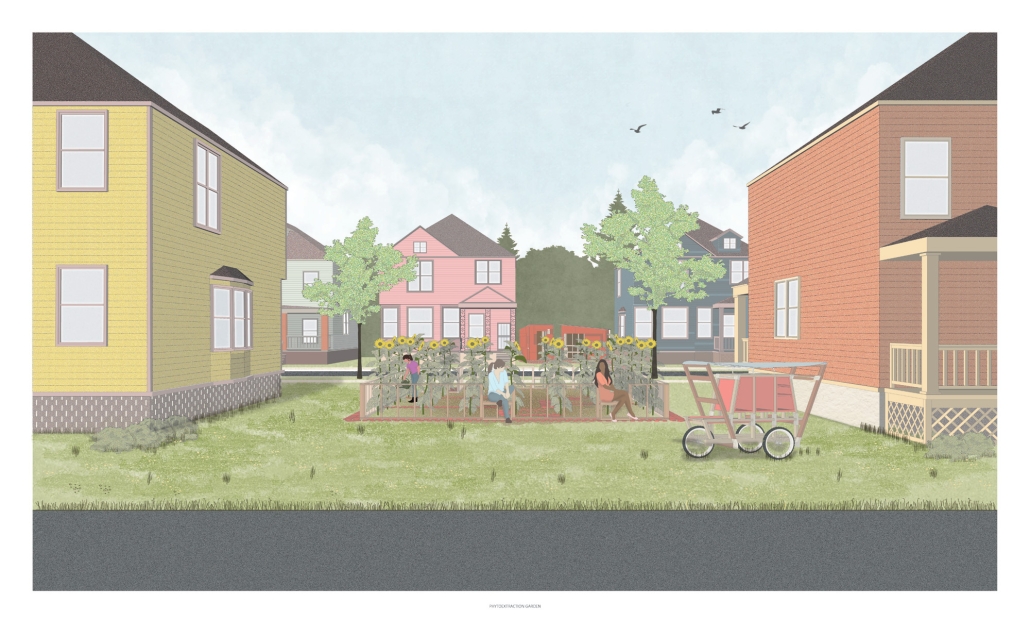
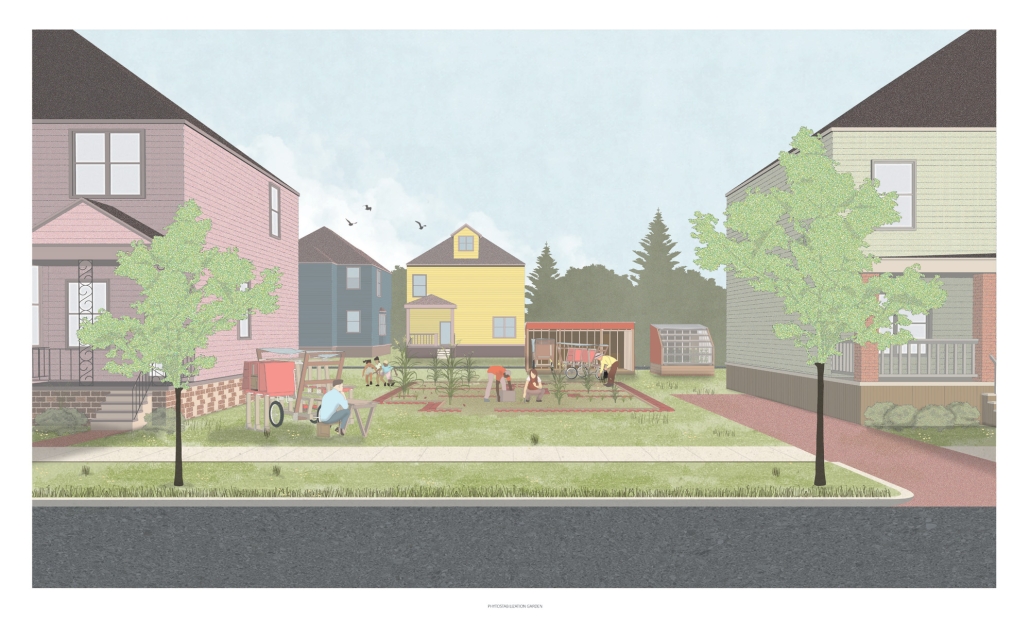
This design proposal reframes contaminated Detroit lands by introducing infrastructure that facilitates phytoremediation and mitigates the spread of soil contaminants. Phytoremediation utilizes specialized plants that can either stabilize (phytostabilization), extract (Phytoaccumulation), or metabolize (phytodegradation) heavy metals in the soil.

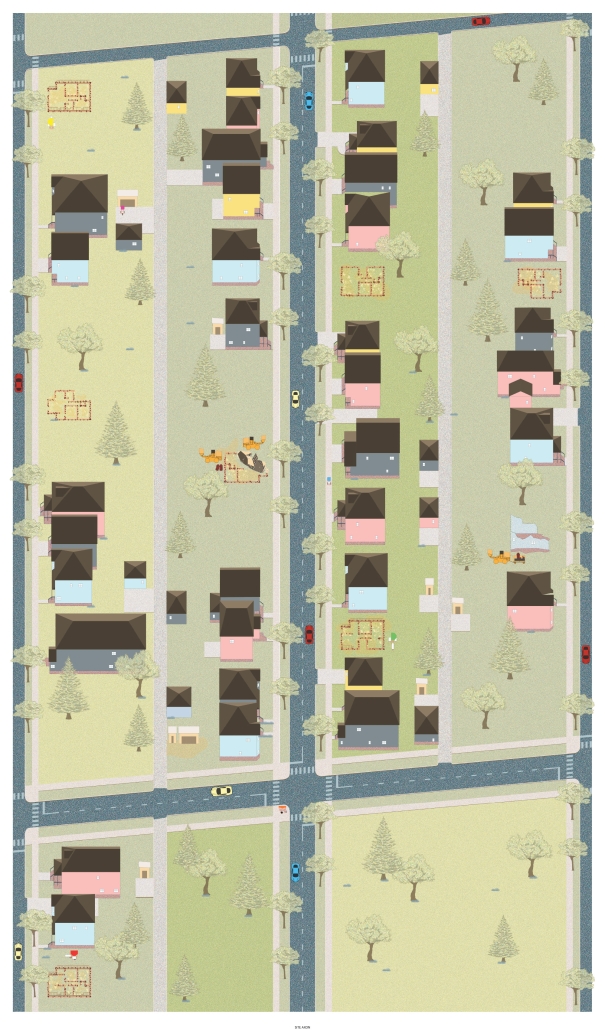
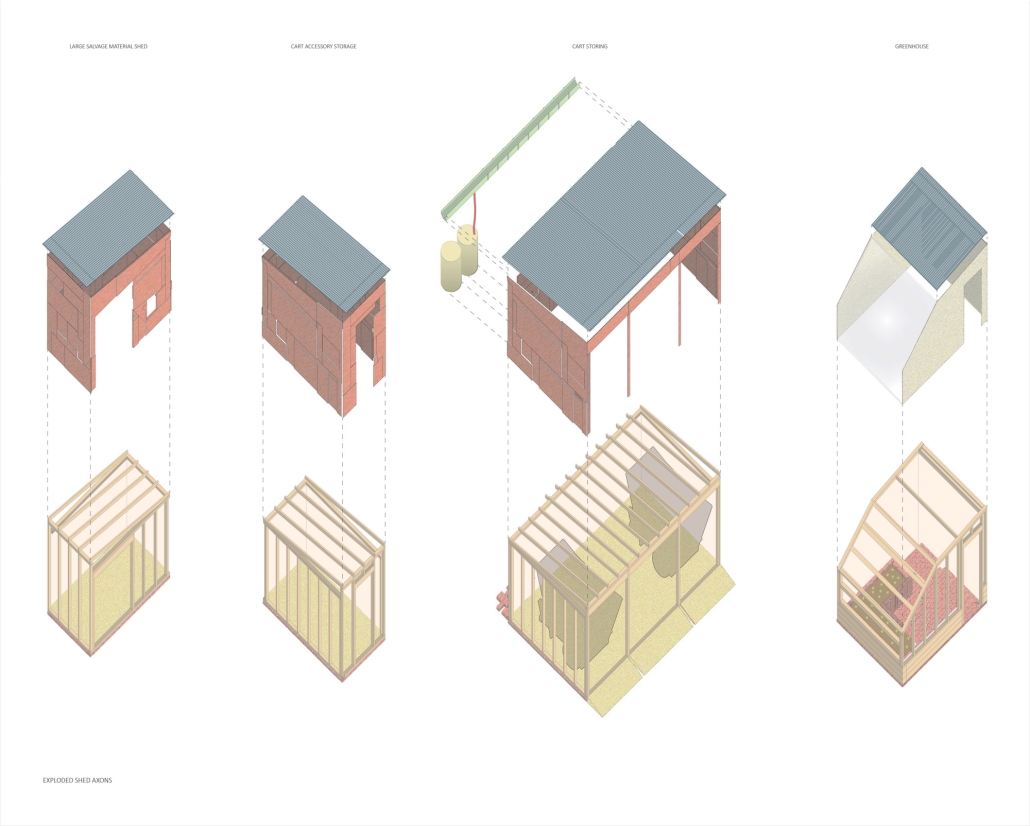
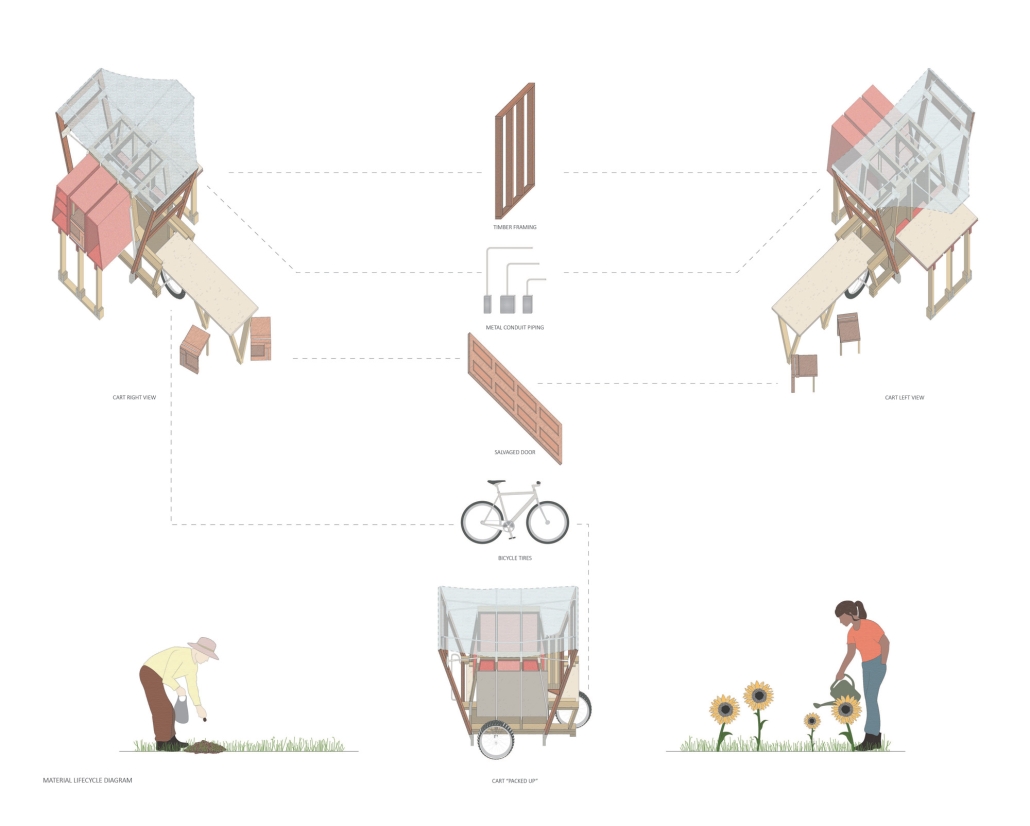
The proposal explores the implementation of phytoremediation through provisional land uses where plantings trace the footprints of previously demolished homes. Transforming these sites into living memorials that honor the histories embedded in the land. These interim landscapes persist until the City of Detroit initiates formal cleanup of contaminated backfill. The process is supported by mobile seed carts that distribute native Michigan plant species, extending the reach of community-led remediation efforts. Together, these elements create a citywide network of community-driven soil remediation, transforming vacant lots into active sites of ecological repair, historical memory, and neighborhood stewardship.

This project received an honorable mention from the Wallenberg Studio Award. 

Instagram: @tessclancy__

Kingsbridge Convergence: Autonomous Systems & The Future of Urban Logistics by Sean Guadron, B.Arch. ’26
New York Institute of Technology | Advisor: Evan Shieh

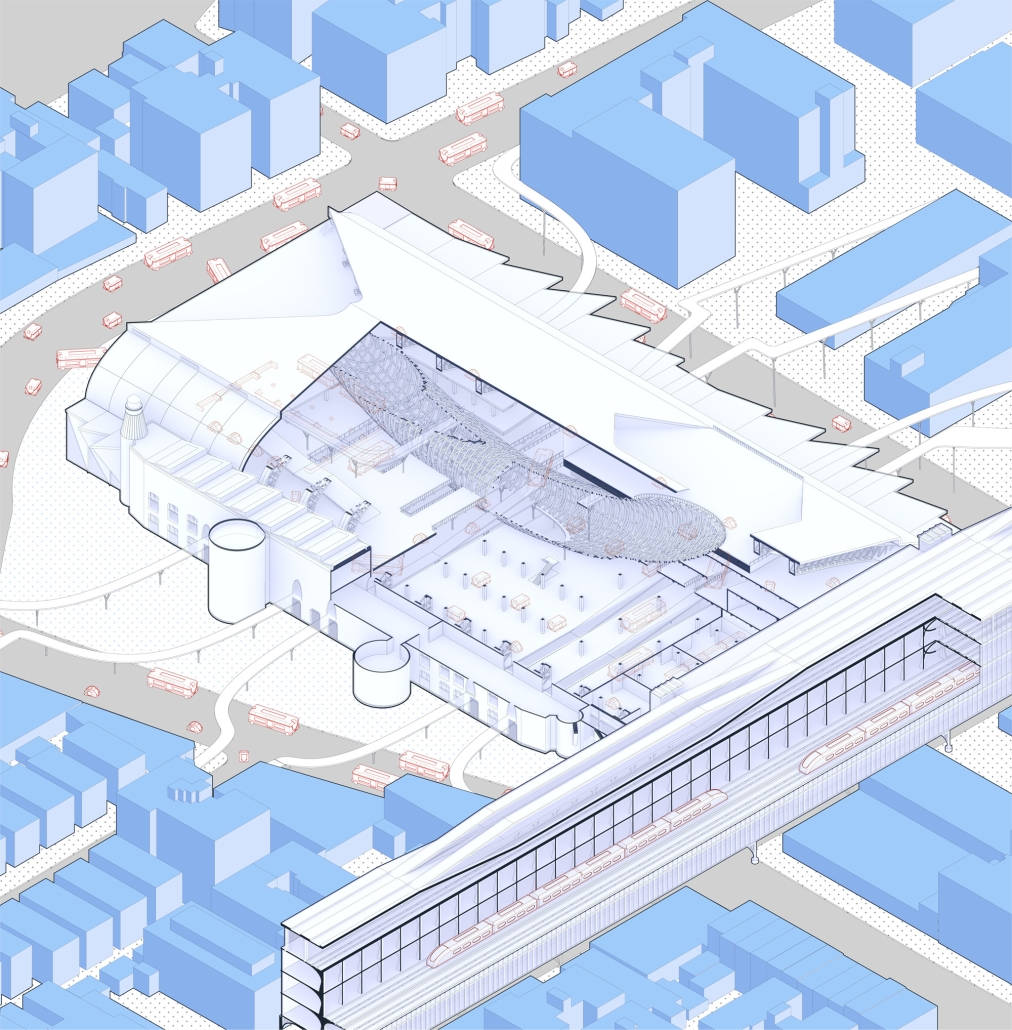
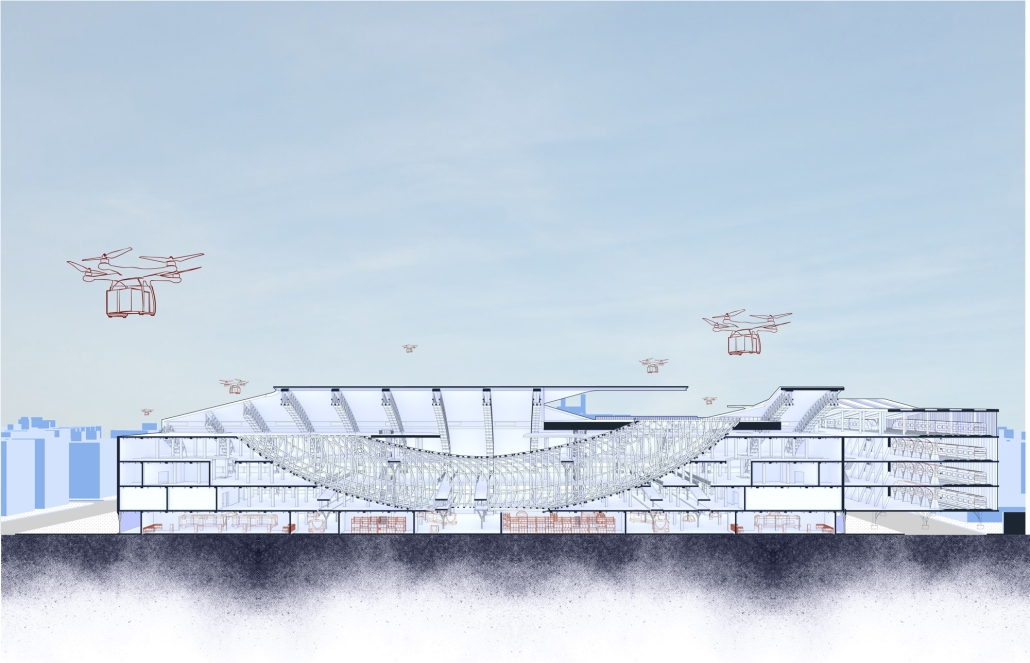
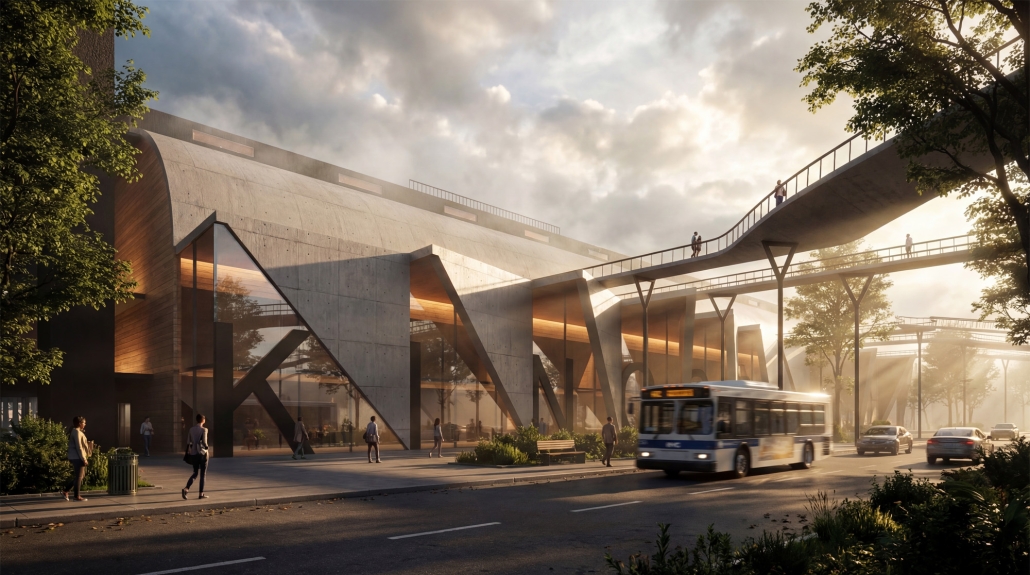
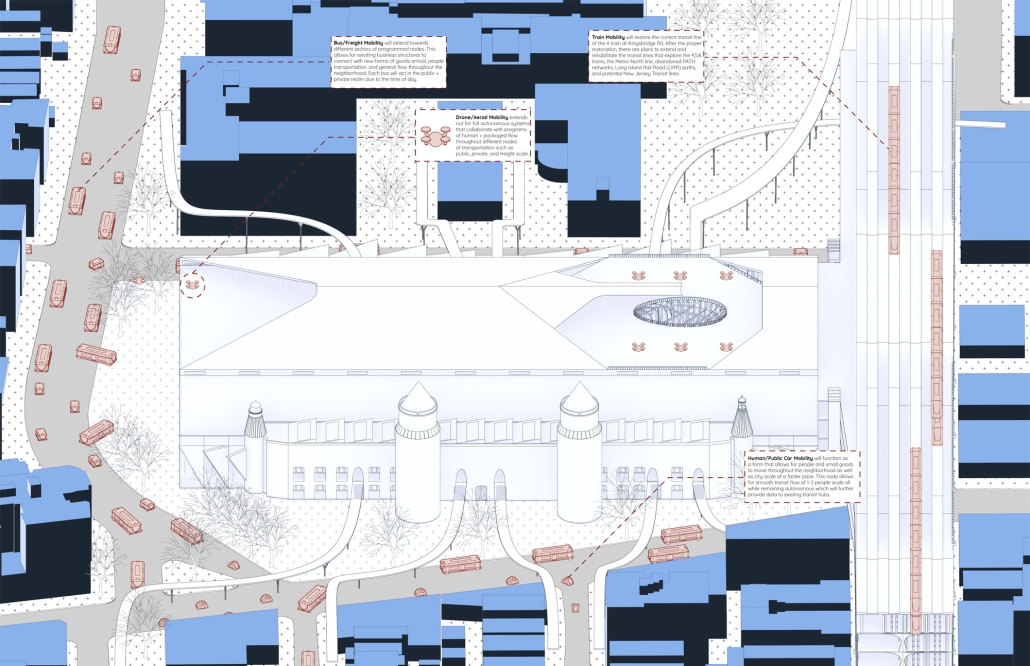
The purpose of redevelopment towards the selected building, entitled “Kingsbridge Armory,” is that this large-scale decommissioned building once served as a stationary drill hall during wartime periods in the 19th century. This mono-functional building, ever since 1980, has remained dormant and uncared for due to existing building code regulations, but this proposal aims to not only save the existing structure of the building, but also introduce a new footprint of mobility flow that will serve multiple scales of accessibility within the public, private, freight, and aerial programmed realm.

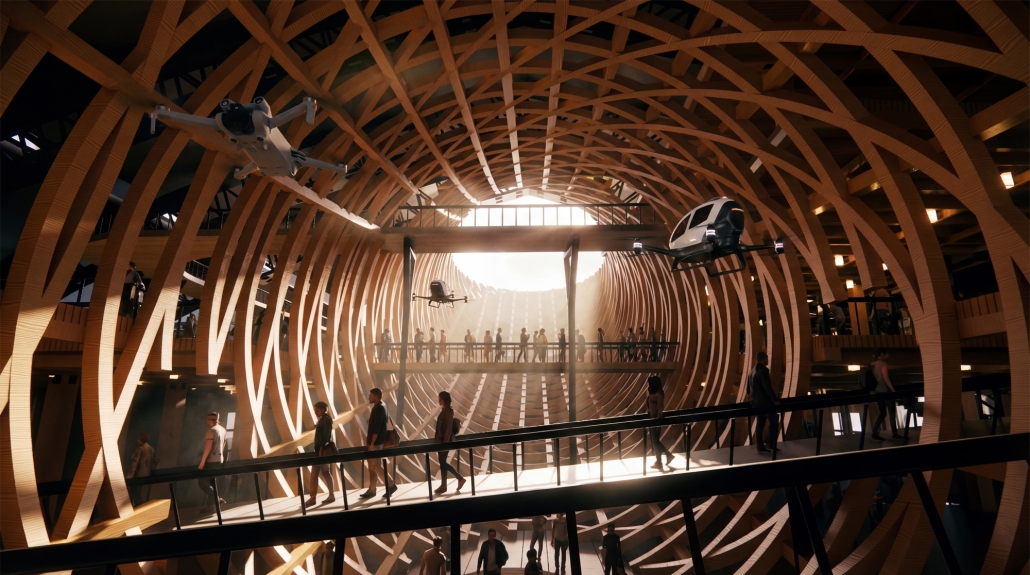
The massive vacant drill hall, sits at 180,000 square feet of open-column free space, provides a massive opportunity to introduce programs that incorporate mobility flow, which can then be used to target specific flow patterns such as public flow, private flow, and freight flow. The idea that people and packages function on a similar basis is the key aspect of how the interior program can offer small spatial checkpoints or large arrival halls; coordination within each program scale allows for flow to be smooth and exported through the city with no worries of overlapping delays or congestion points.

Ultimately, this redesign allows for mobility to operate not as a set of isolated systems, but as a cohesive infrastructure where people, goods, and autonomous technologies operate in sync. By transforming the Kingsbridge Armory, new mobility systems can challenge the inefficiencies of mono-functional design and propose a new spatial model that integrates movement across scales.

Click here to learn more.

This project won the SARA NY Design Award | Student Honor.

Instagram: @arch.seantp, @ev07

Stay tuned for Part XI!

2026 Study Architecture Student Showcase - Part VII

In Part VII of the 2026 Study Architecture Student Showcase, we feature incredible projects centered on housing. From affordable housing and modular structural systems to trauma-informed designs and community-centered policies, these projects explore the expansive ways architecture can be used as a tool to design housing that meets both community and individual needs.

Wall as Commons: Minimum Collective Infrastructures for Informal Domesticity and Growth by Raveena Deshpande, M.Arch. ’26
Rhode Island School of Design | Advisor: Surella Segu

Why Wall? 

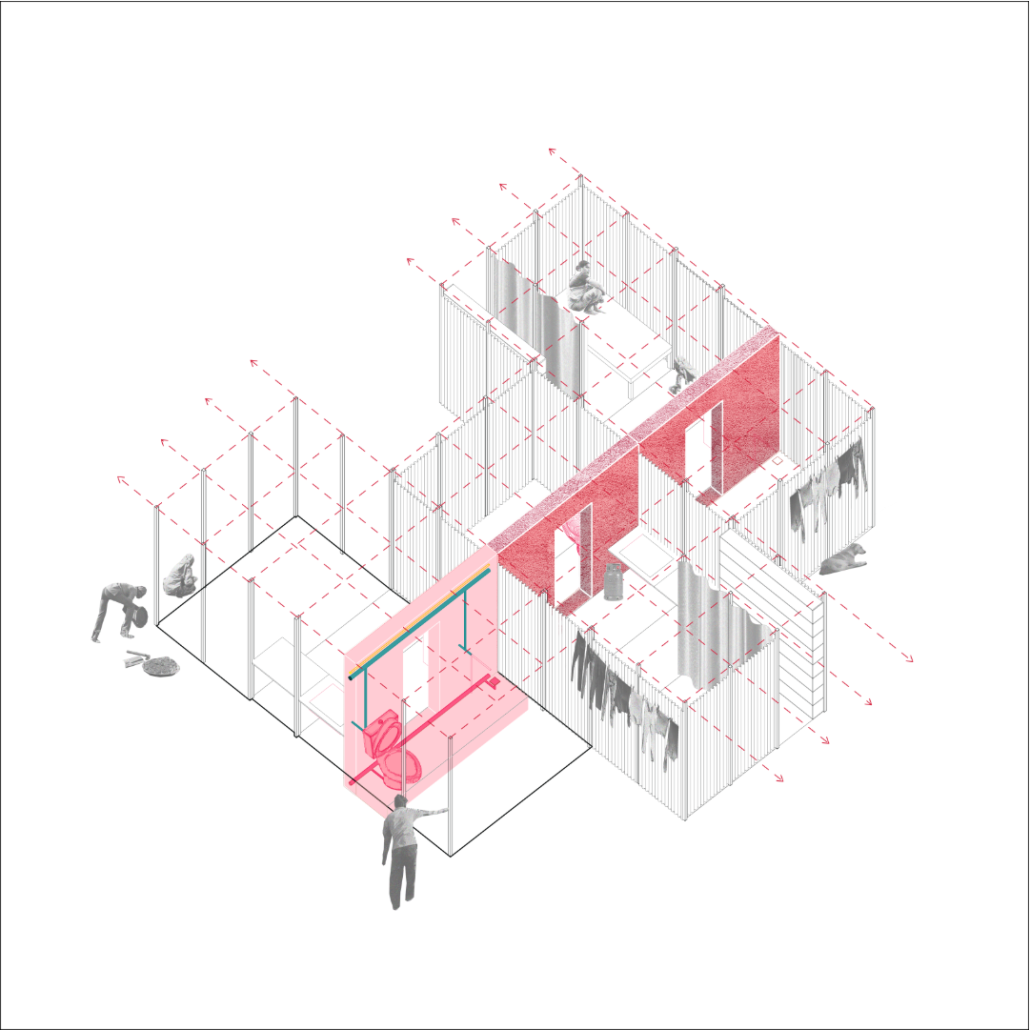
As urban populations grow, access to affordable housing declines, pushing certain sections of the population to build informal settlements outside legal and formal construction systems. These settlements often lack access to basic living infrastructure—water, sanitation, and electricity—even as they house a large share of the population in developing countries.

Current models of designing for informality exist as top-down planning approaches that ignore lived realities at the scale of the home. These design models are incongruent with informal lifestyles and undermine the sense of belonging that comes with rituals of self-authorship in space-making that exist in such settlements.

Wall for Domesticity

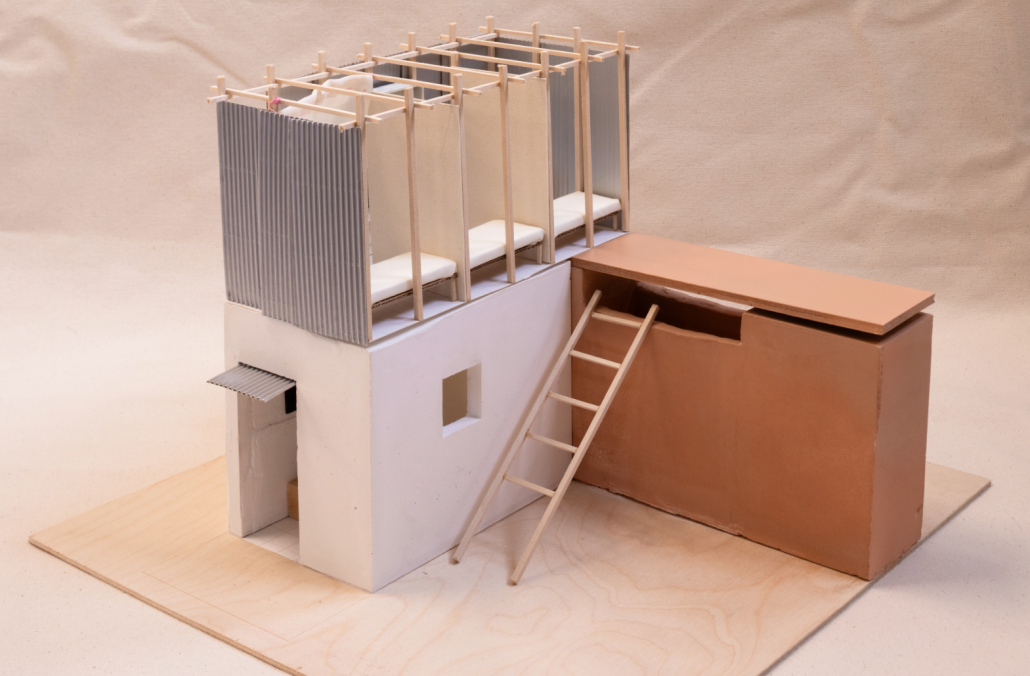
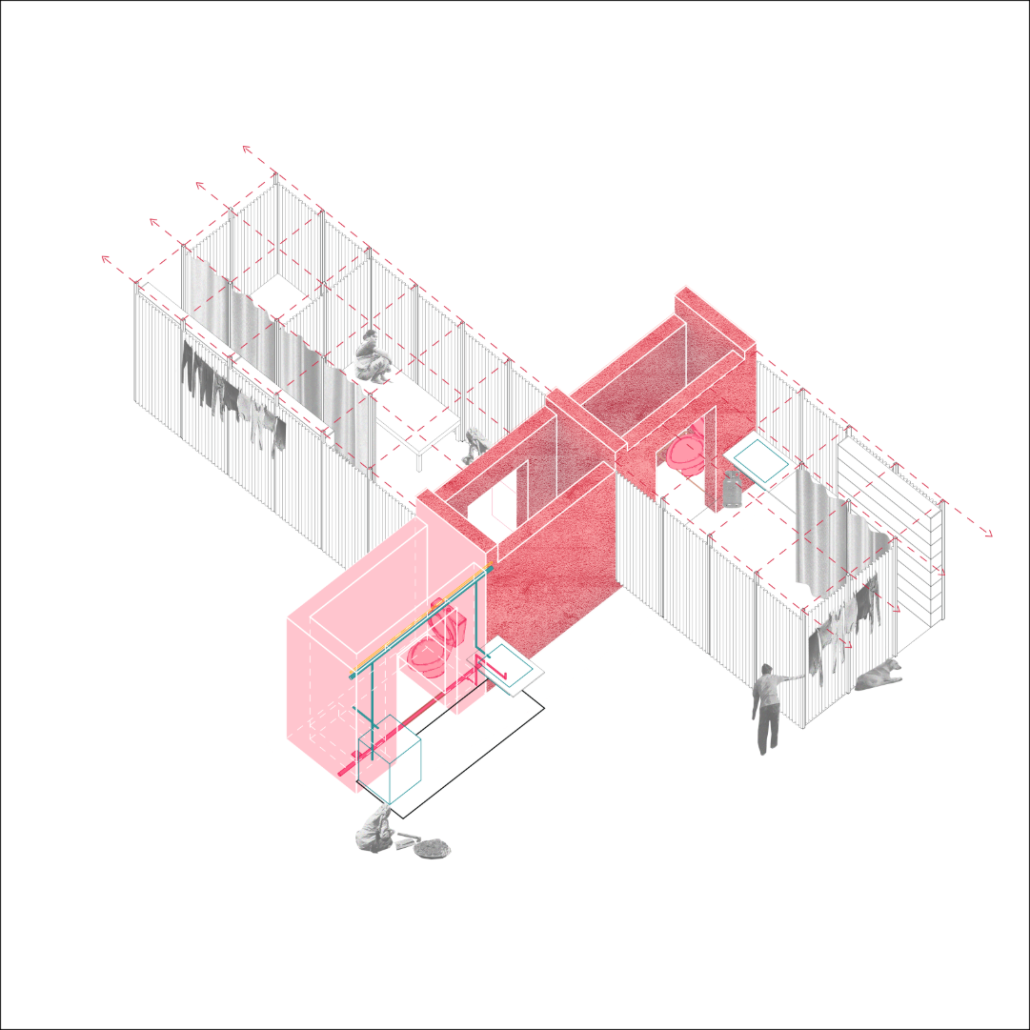
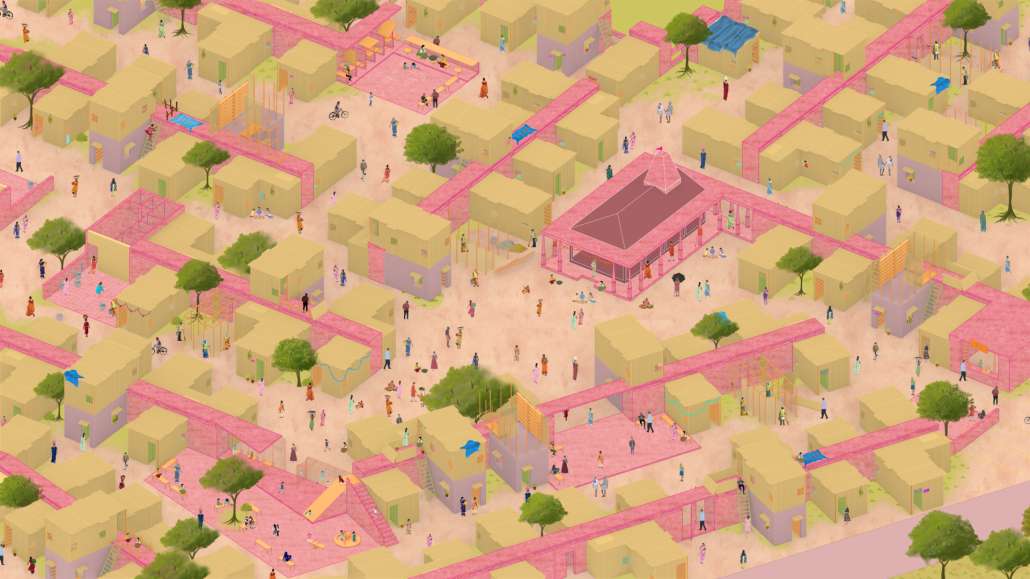
This thesis proposes an alternative: repositioning design for informal housing as a wall- a tool to articulate growth through collective infrastructure that delivers minimum essential utilities (water, electricity, drainage, sewage) for domestic stability, while facilitating self-building of homes along the wall, preserving inhabitants’ belonging and ownership. Different wall types are explored based on density and the type of growth they could catalyse (doubly loaded/ singly loaded/ alternately loaded for open space), as well as based on the benefactor’s budget for infrastructure investment (low investment versus high investment walls, i.e: wall as plane versus wall as room). Studies of how planning authorities might employ different wall types to organise and plan for informality as part of urbanity and ensure fair and comfortable amenities to all are conducted. 

Wall for More

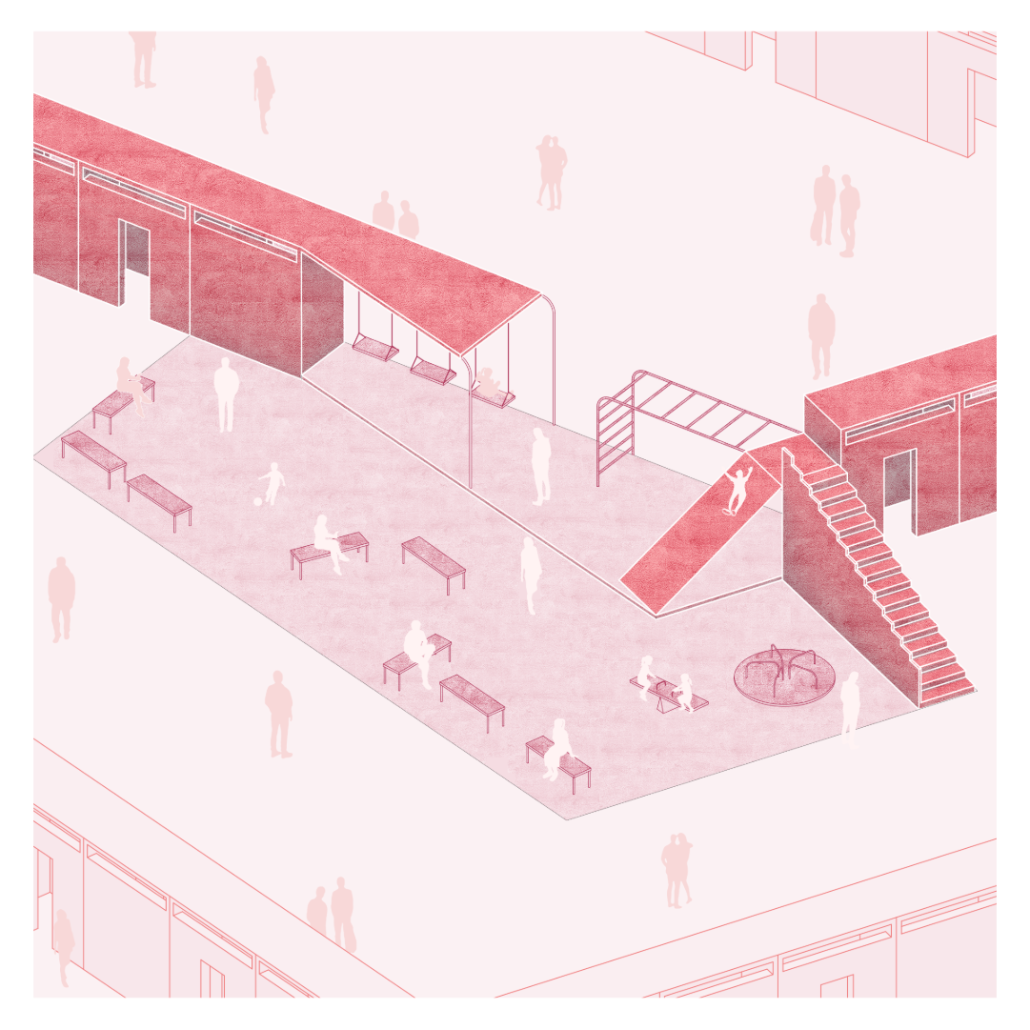
The thesis also imagines the wall as a way to introduce public amenities such as play areas and work areas that such organically growing settlements lack. These include wall for worship (as circumambulatory paths), wall for work, wall for play, wall for water (common water spouts and WCs).

This project won the Department Thesis Award.

Instagram: @ravwlv, @workingrav, @surellasegu

Right up Your Alley: Integrating Affordable Housing and Walkable Infrastructure to Revitalize Denver’s Neighborhoods by Mason Anchondo, M.Arch. ‘26
North Dakota State University | Advisor: Charlott Greub

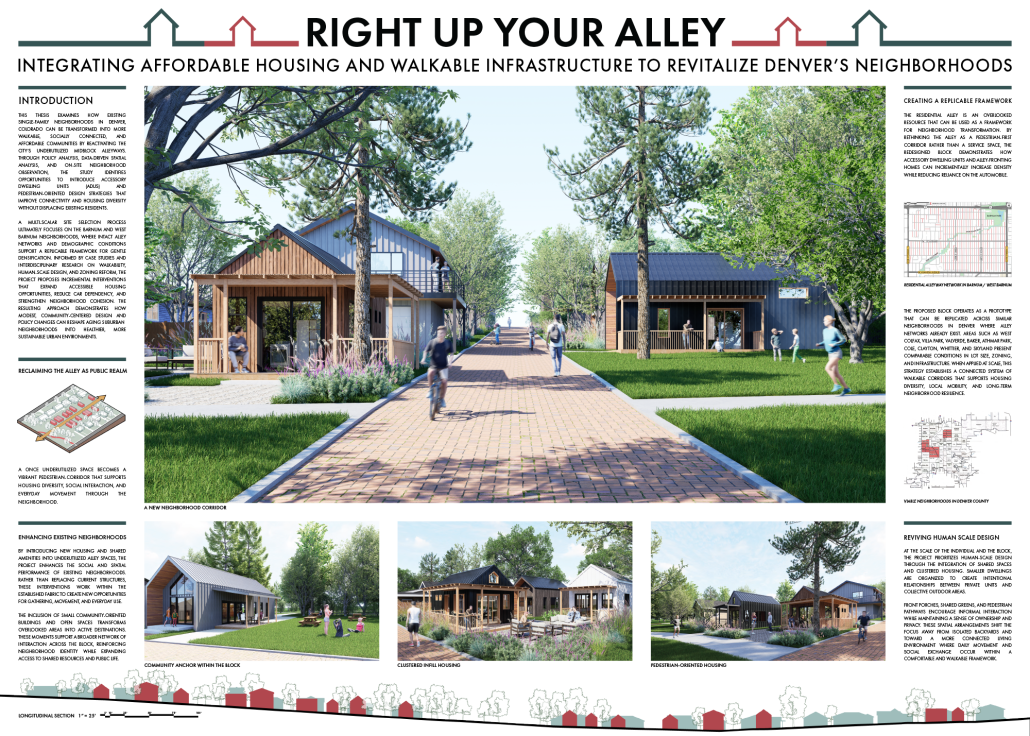
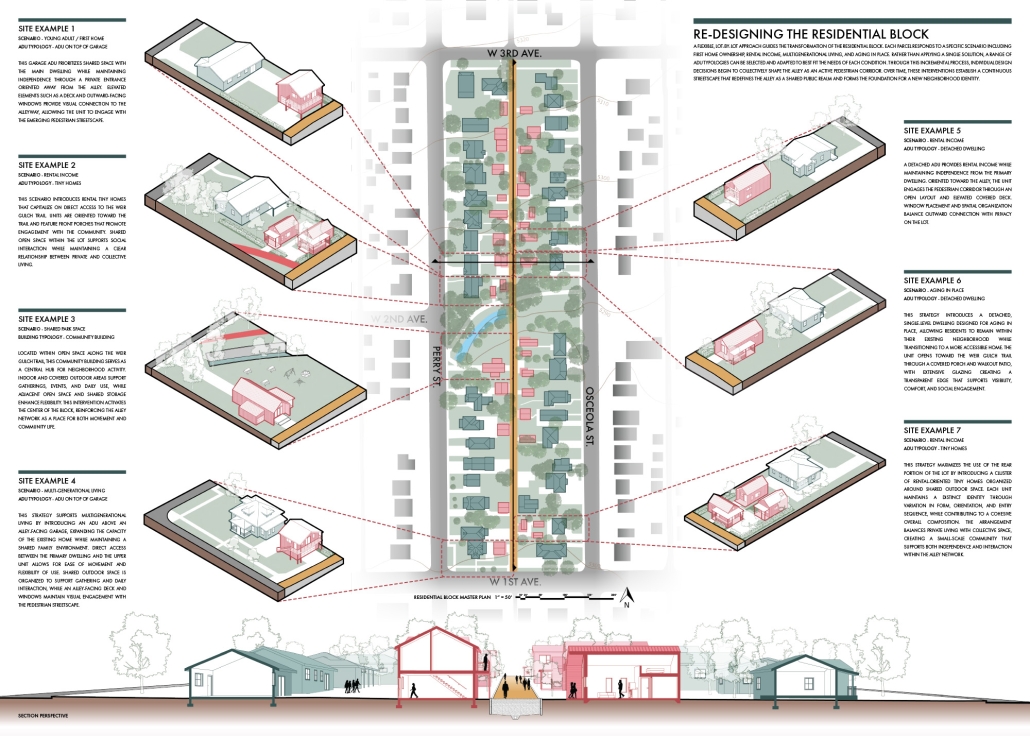
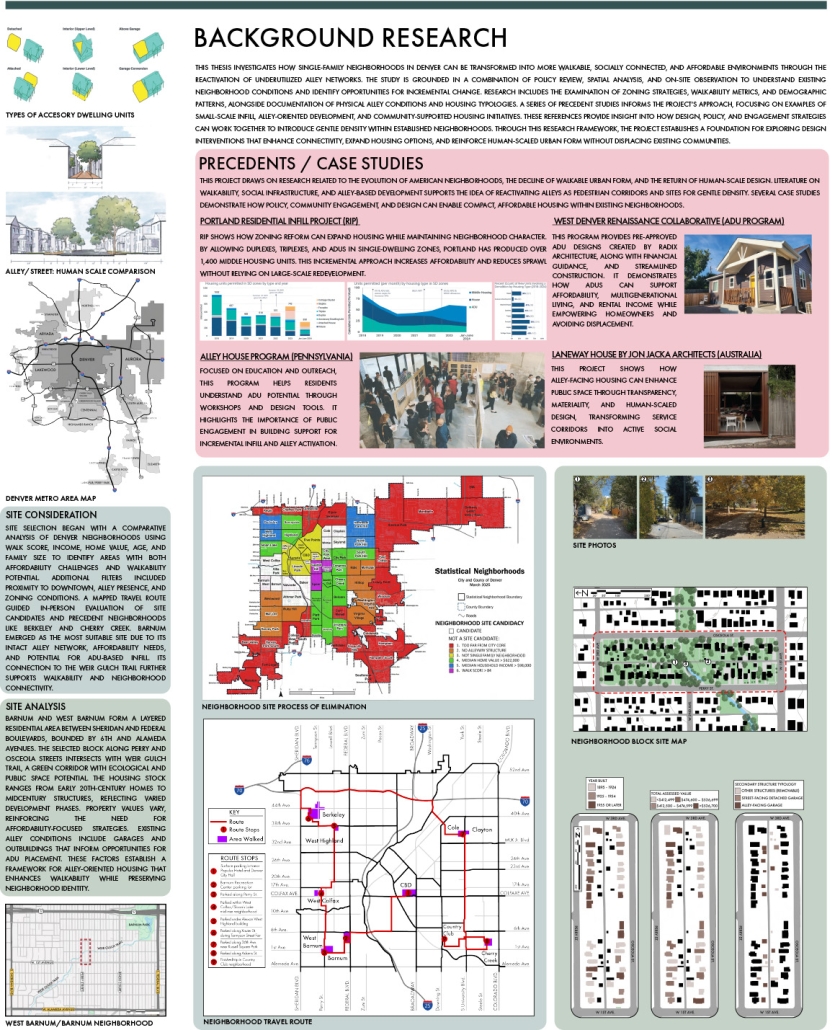
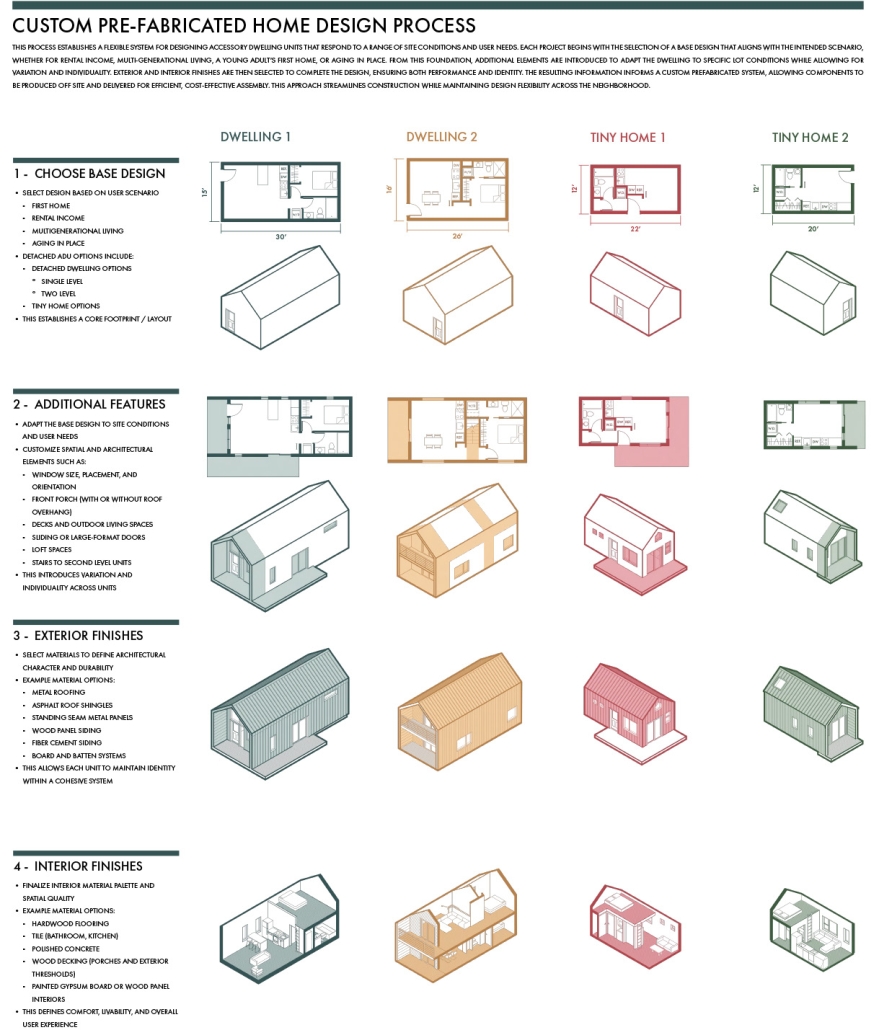
This thesis examines how existing single-family neighborhoods in Denver, Colorado, can be transformed into more walkable, socially connected, and affordable communities by reactivating the city’s underutilized mid-block alleyways. Through policy analysis, data-driven spatial analysis, and on-site neighborhood observation, the study identifies opportunities to introduce accessory dwelling units (ADUs) and pedestrian-oriented design strategies that improve connectivity and housing diversity without displacing existing residents.

A multi-scalar site selection process ultimately focuses on the Barnum and West Barnum neighborhoods, where intact alley networks and demographic conditions support a replicable framework for gentle densification. Informed by case studies and interdisciplinary research on walkability, human-scale design, and zoning reform, the project proposes incremental interventions that expand accessible housing opportunities, reduce car dependency, and strengthen neighborhood cohesion. The resulting approach demonstrates how modest, community-centered design and policy changes can reshape aging suburban neighborhoods into healthier, more sustainable urban environments.

This project was selected as a finalist for the McKenzie Award.

The Interflow by Kevin Juarez-Martinez, B.Arch. ‘26
California State Polytechnic University, Pomona | Advisor: Katrin Terstegen

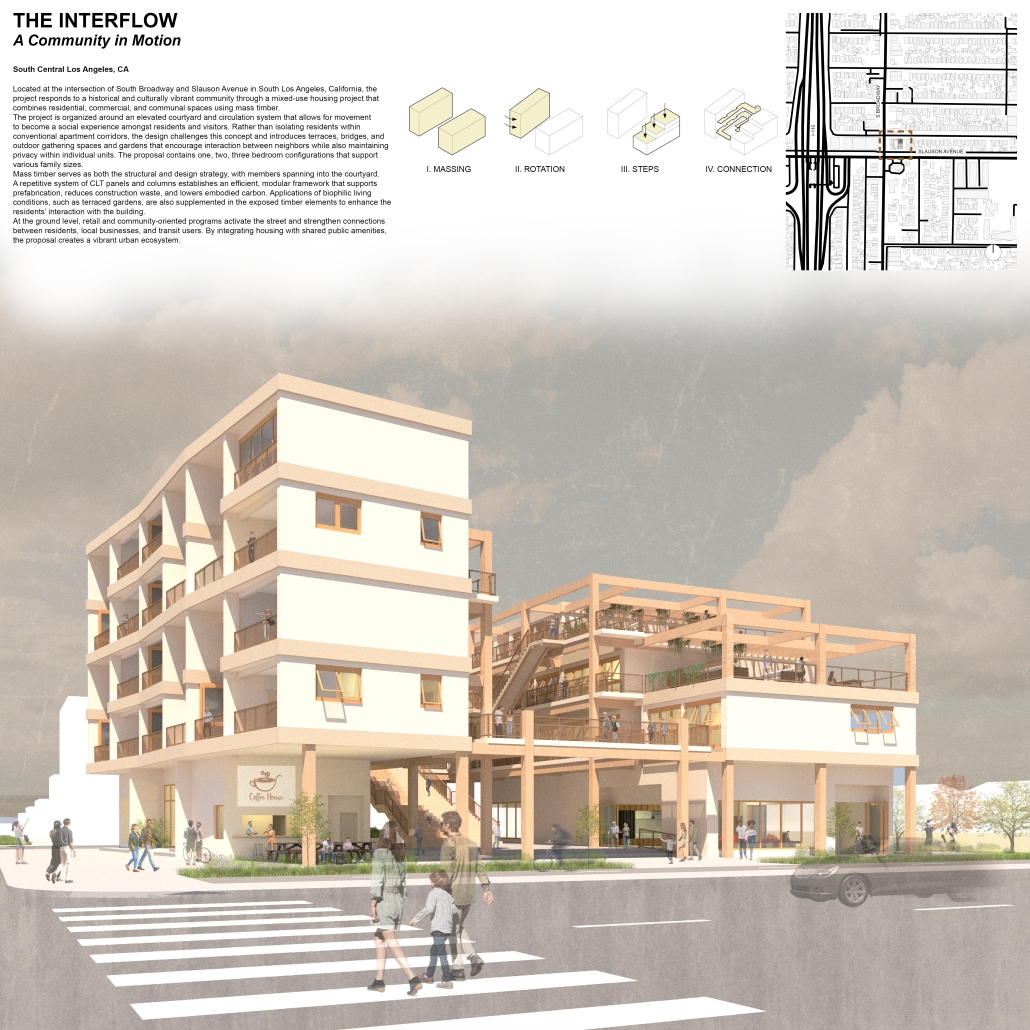
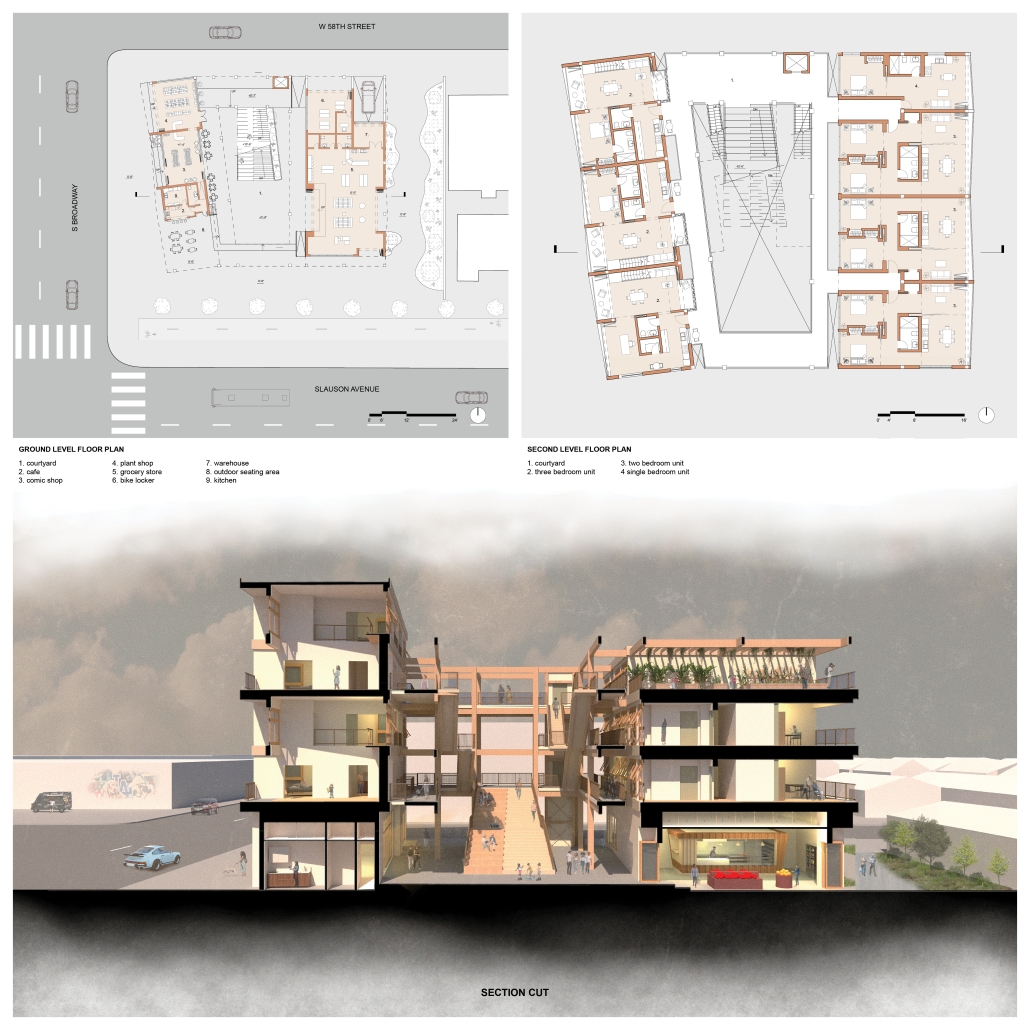
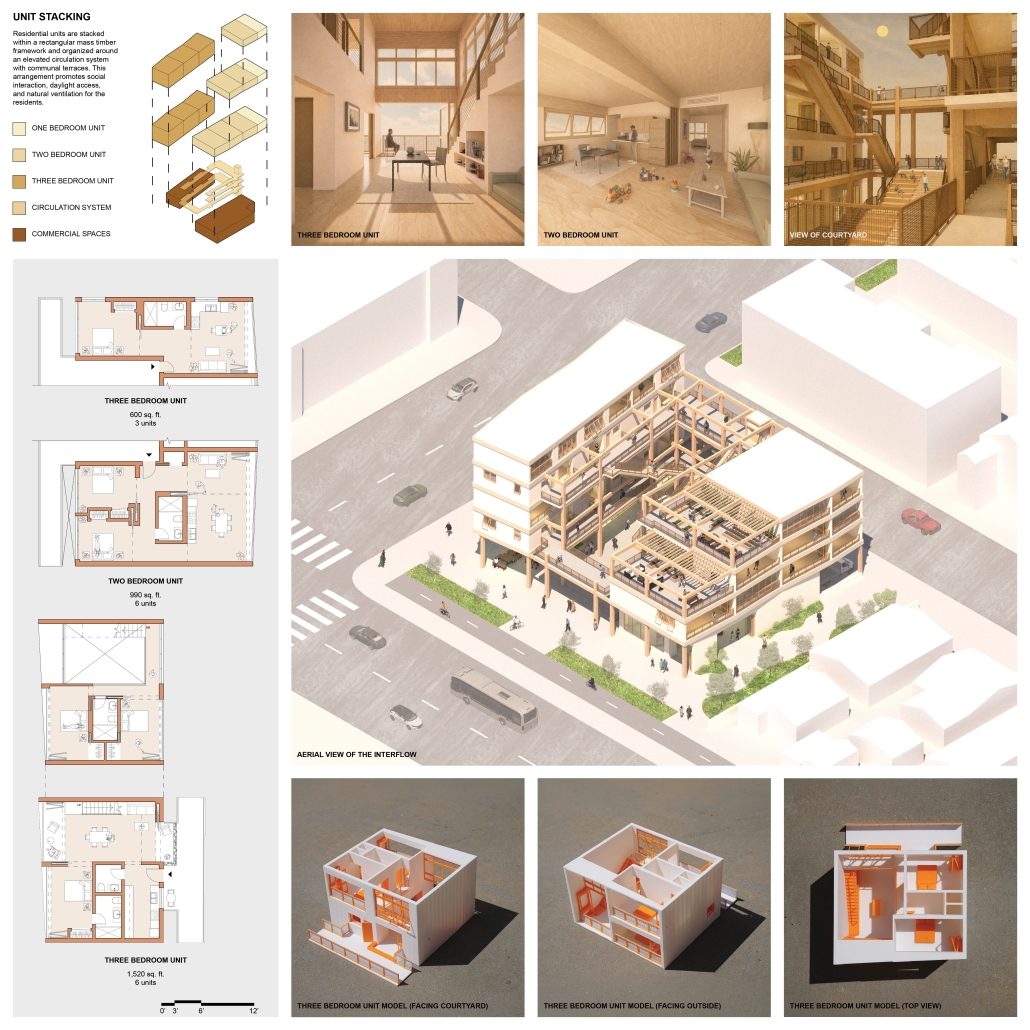
Located at the intersection of South Broadway and Slauson Avenue in South Los Angeles, California, the project responds to a historically and culturally vibrant community through a mixed-use housing project that combines residential, commercial, and communal spaces using mass timber. The project is organized around an elevated courtyard and circulation system that allows for movement to become a social experience amongst residents and visitors. Rather than isolating residents within conventional apartment corridors, the design challenges this concept and introduces terraces, bridges, and outdoor gathering spaces and gardens that encourage interaction between neighbors while also maintaining privacy within individual units. The proposal contains one, two, three bedroom configurations that support various family sizes. 

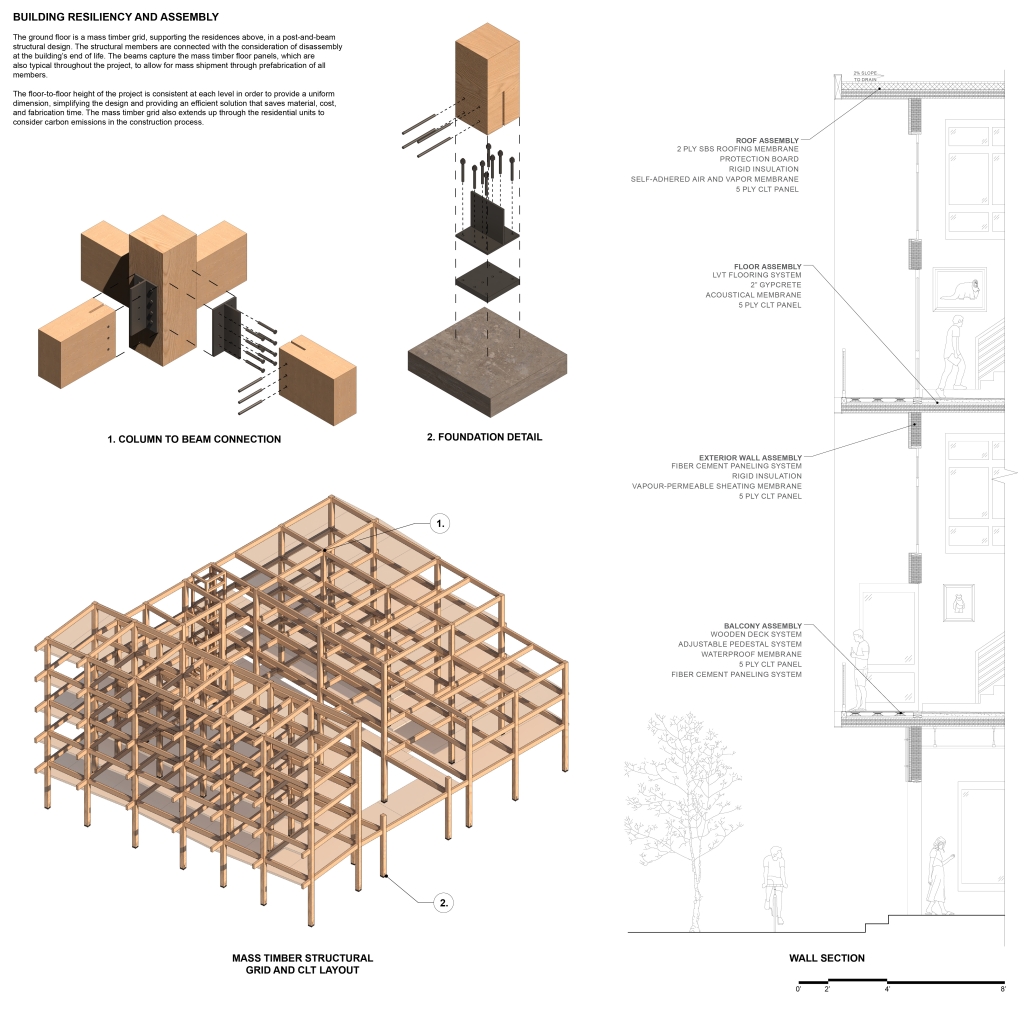
Mass timber serves as both the structural and design strategy, with members spanning into the courtyard. A repetitive system of CLT panels and columns establishes an efficient, modular framework that supports prefabrication, reduces construction waste, and lowers embodied carbon. Applications of biophilic living conditions, such as terraced gardens, are also supplemented in the exposed timber elements to enhance the residents’ interaction with the building. 

The ground floor is a mass timber grid, supporting the residences above, in a post-and-beam structural design. The structural members are connected with the consideration of disassembly at the building’s end of life. The beams capture the mass timber floor panels, which are also typical throughout the project, to allow for mass shipment through prefabrication of all members. 

The floor-to-floor height of the project is consistent at each level to provide a uniform dimension, simplifying the design and providing an efficient solution that saves material, cost,  and fabrication time. The mass timber grid also extends up through the residential units to consider carbon emissions in the construction process. 

At the ground level, retail and community-oriented programs activate the street and strengthen connections between residents, local businesses, and transit users. By integrating housing with shared public amenities, the proposal creates a vibrant urban ecosystem. 

Click here to learn more. 

Instagram: @kevin_j.m, @katrinterstegen

Domus Ianicula by Alan Watts, BS in Architecture ‘26
University of Virginia | Advisor: Peter Waldman

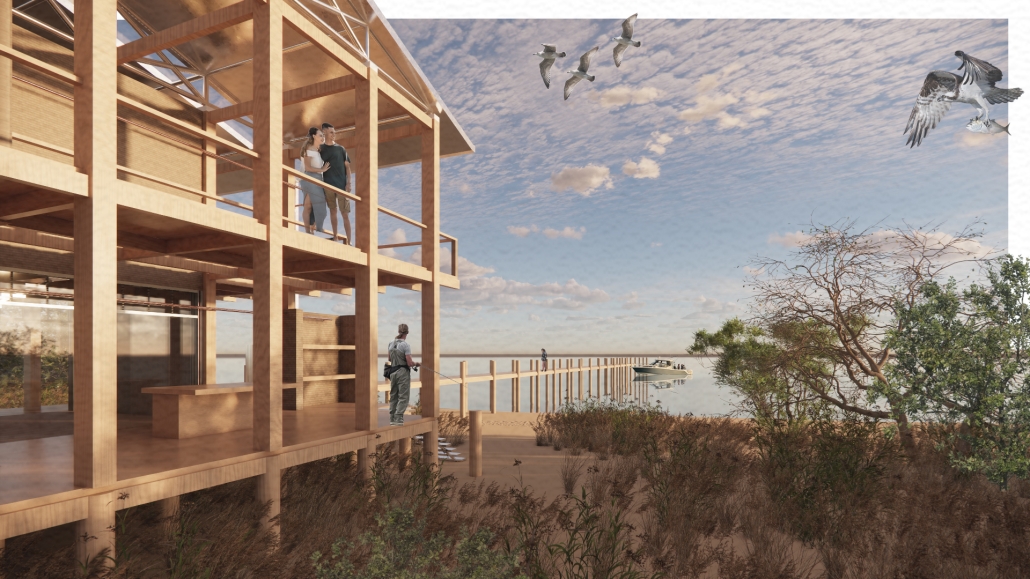
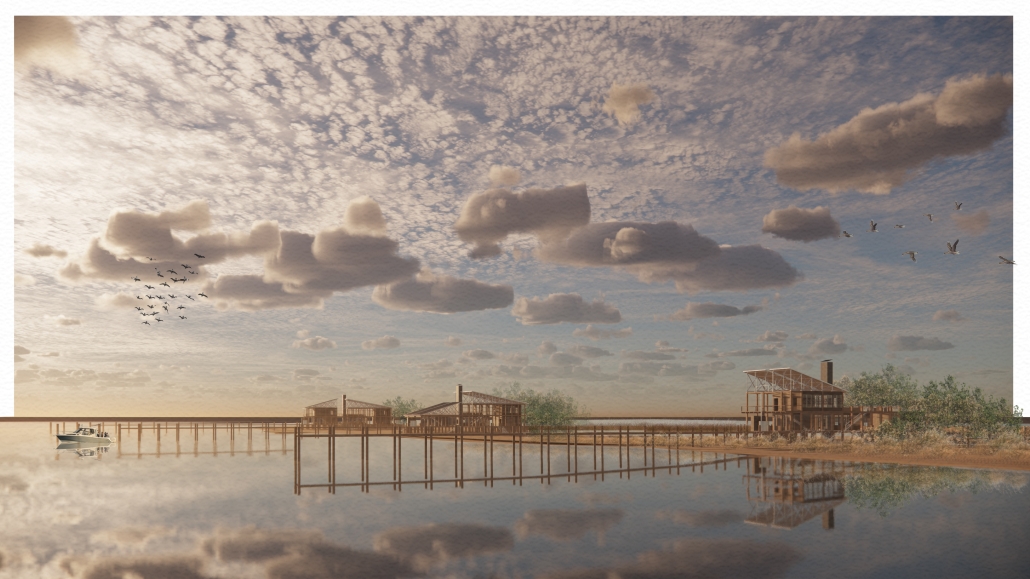
Domus Ianicula explores the design of a dwelling system on Roanoke Island in the Outer Banks of North Carolina in the form of a multi-generational home fostering an experience of living in the coastal threshold. Sited on a strand of 23 small islands towards the southeast side of the main island, this thesis provides a counter-proposal for the development of this previously protected natural space. 

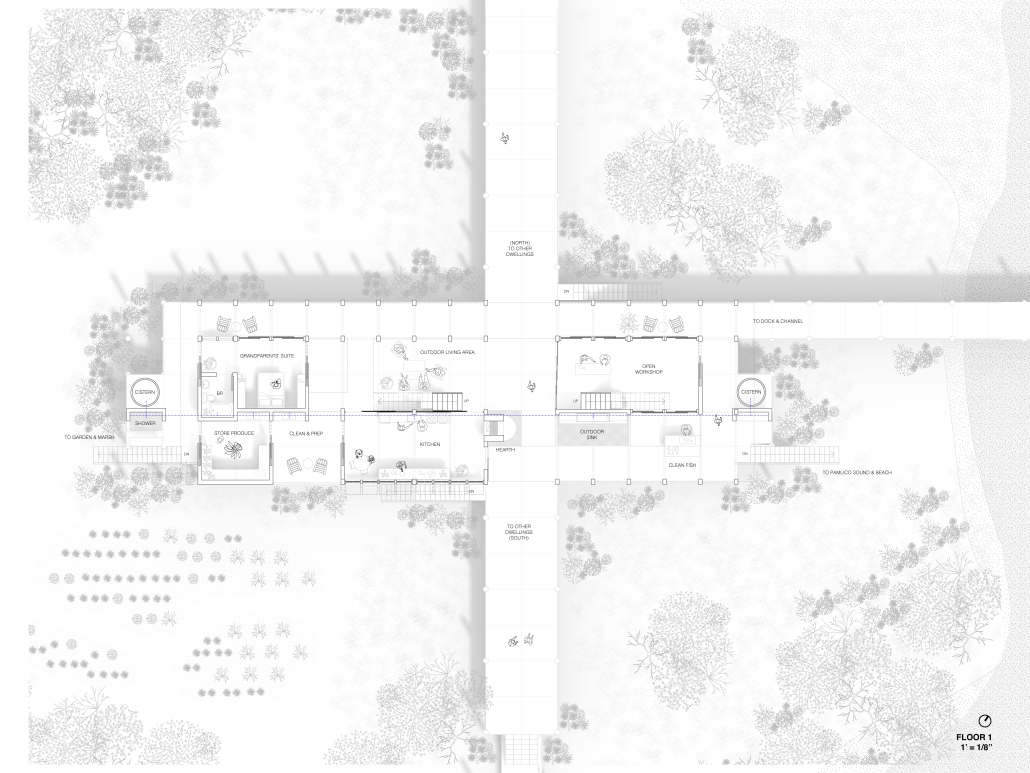
An individual dwelling on one of these islands faces two ways: the Roanoke Sound and the Atlantic to the east and a protected marsh and the mainland to the west. Those who live in the dwelling share an experience intensified by their relationship to the land as they fish in the sea and garden in the marsh–with no land connection to the rest of Roanoke Island, residents access their dwellings and the community through smaller jon boats on the west side and larger offshore fishing boats from the east side. 

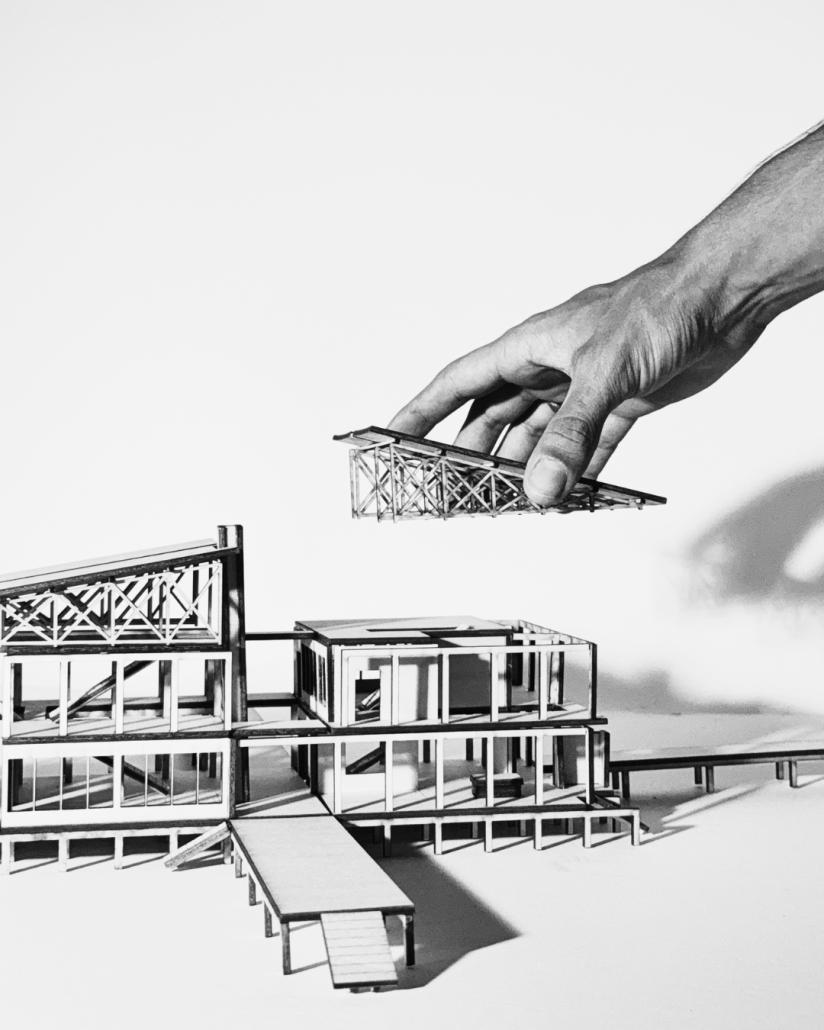
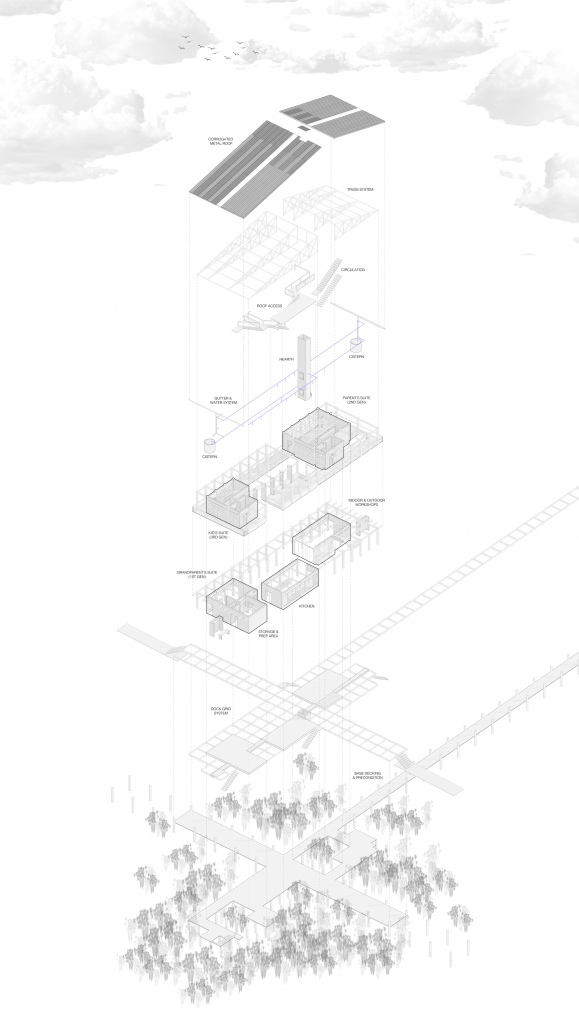
The home begins as a small gathering around a hearth and grows with time and the family via a modular system. A truss system holds a light roof of corrugated metal above the dwelling, protecting the few enclosed living spaces as well as covering shared outdoor spaces. The roof collects water into two cisterns, which is purified, stored, and used by the residents via one central water line running through the dwelling. The main two masses of the building are separated by a central hearth and the intersection of a north-south path which connects dwellings along the strip of 23 islands. This system for housing, once deployed across several of the islands over time, creates a unique anti-urban community for year-round residents that directly interact with the surrounding communities of Wanchese and Manteo.

Instagram: @architectalan.dwg 

Subaltern Alternatives: Reclaiming Agency Through Spatial Articulation by Nadirah Ali, B.Arch. ’26

Kennesaw State University | Advisor: ​​Jade Yang

The concept of the subaltern [was] introduced by Antonio Gramsci to describe populations excluded from political, social, and economic power while still being used to sustain dominant systems. Today, migrant construction workers often occupy this condition: essential to urban growth, yet denied dignity, visibility, and participation in the cities they build. Their housing is frequently reduced to an instrument of control—spaces designed to contain labor rather than support life. This thesis proposes an architectural alternative.

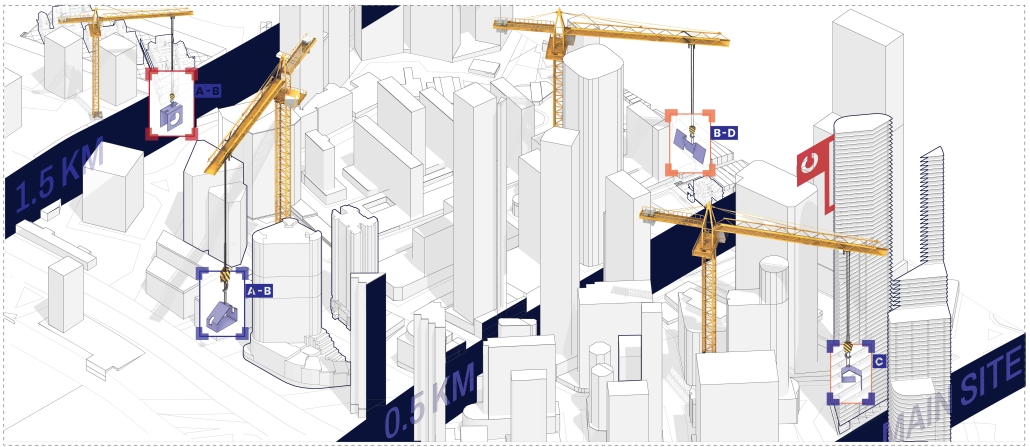
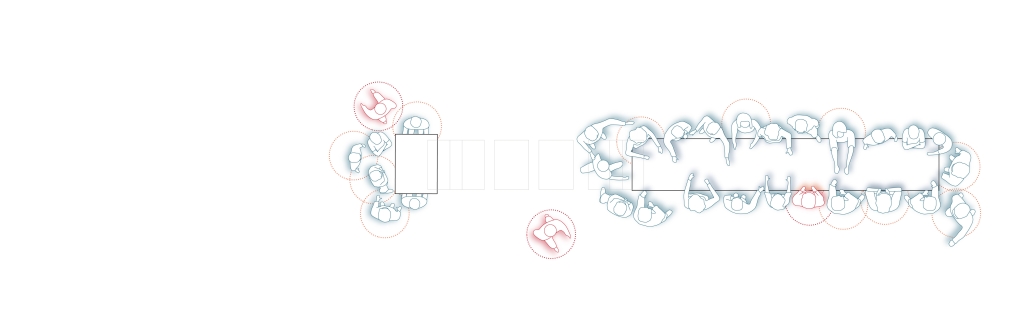
The project examines contemporary cases of labor exploitation in the United States, Qatar, and Singapore, where migrant workers have faced unsafe conditions, wage theft, overcrowded dormitories, and social exclusion. Among these, Singapore becomes the primary site of study. As the city advances new “live-work-play” districts and large-scale redevelopment, thousands of migrant workers are imported to construct this vision, yet remain housed far from the city center with little access to the urban life they create. The thesis asks: when city design decisions are made about who participates in urban life, who is truly at the table?

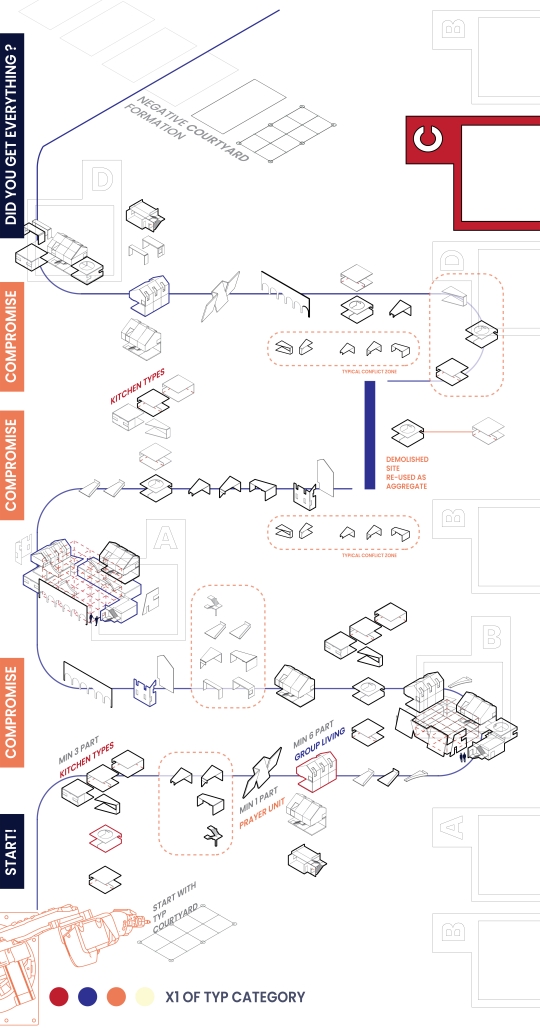
To answer this, the project studies architecture as a political tool. Precedents such as adaptable collective housing, civic border infrastructures, and hospitals organized through humane circulation demonstrate that space determines who is seen, who participates, and who is excluded. Rather than reproduce another dormitory model, this thesis begins with the everyday spatial practices of the workers themselves. Cultural studies of Indian, Bangladeshi, and Chinese domestic life reveal shared needs: communal cooking, floor-based gathering, prayer, flexible sleeping arrangements, and courtyard-centered social life.

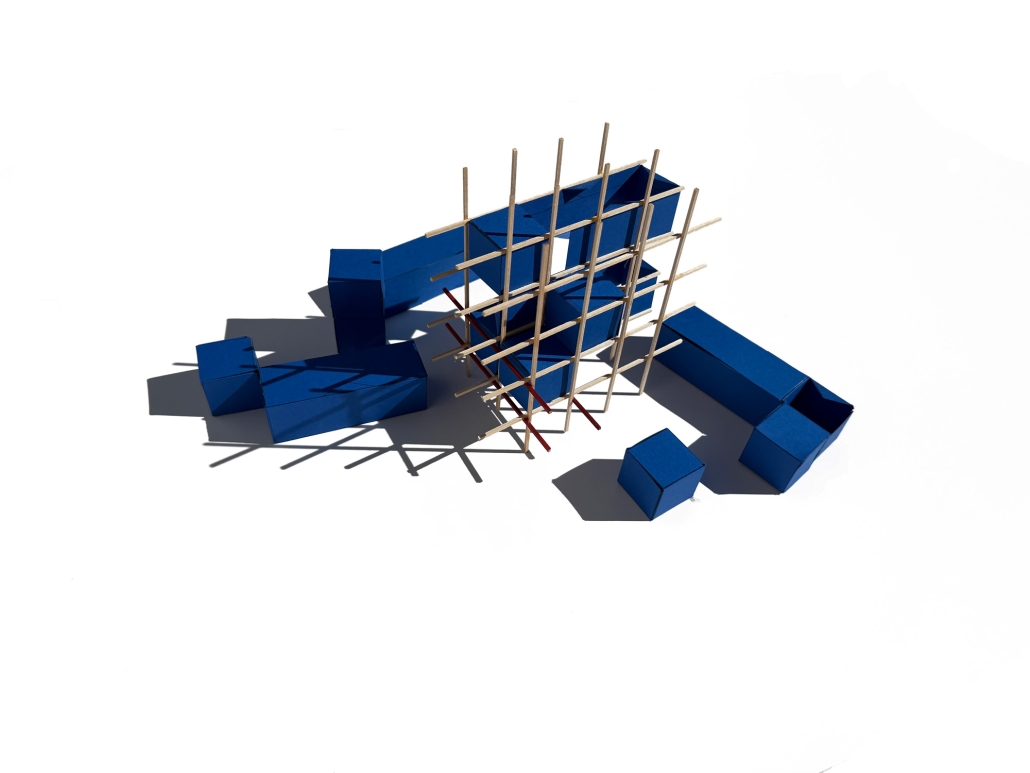
From these observations, the thesis develops a modular kit-of-parts housing system organized around the courtyard as a social and civic core. Kitchens, living quarters, prayer rooms, wash areas, and gathering spaces can be assembled, expanded, or relocated according to changing labor populations and construction timelines. Designed to fit Singapore’s construction grids and transport systems, the kit can occupy vacant urban parcels and active building sites near employment centers.

Tested within Singapore’s CBD fringe redevelopment zone, the proposal repositions worker housing from distant containment to visible urban participation. Subaltern Alternatives argues that architecture must move beyond shelter as control and instead become a framework for agency, citizenship, and dignity. If workers participate in building the city, they must also have the right to participate in living within it.

Click here to learn more. 

This project was selected as one of the Top 5 Thesis Projects for the Niles Bolton KSU Thesis Competition and received an Honorable Mention.

Instagram: @nadirah_ali6_, @​​jadeyjadeyang

Invisible Fragments: Strengthening a Small Informal Settlement within a Transforming Buenos Aires by Camilla Greppi, B.Arch. ’26
Tulane University | Advisors: Ammar Eloueini & Juan Medina

Located in Buenos Aires, Barrio Saldías is a small, often forgotten informal settlement positioned at the edge of major urban transformations. This thesis strengthens the community without erasing its existing fabric or displacing residents. Through selective retrofitting, structurally viable homes are improved with safer circulation, pitched roofs, windows, and doors, while underutilized warehouses are reused for essential programs like education, healthcare, and food access. New incremental housing follows the scale and spatial logic of existing dwellings, allowing families to expand horizontally over time. An abandoned rail corridor becomes a railroad park, creating a public spine that reconnects Barrio Saldías to Villa 31, the port, and the broader city. 

Click here for a closer look. 

This received a Thesis Commendation during the Tulane School of Architecture and Built Environment Diploma Ceremony in May 2026.

Instagram: @greppiarchitecture, @eloueini, @salazarsequeromedina

Teaching TID: Reframing Shelter as a Site of Productive Making by Haley Beverlin, M.Arch. ’26
Lawrence Technological University | Advisor: Scott Shall

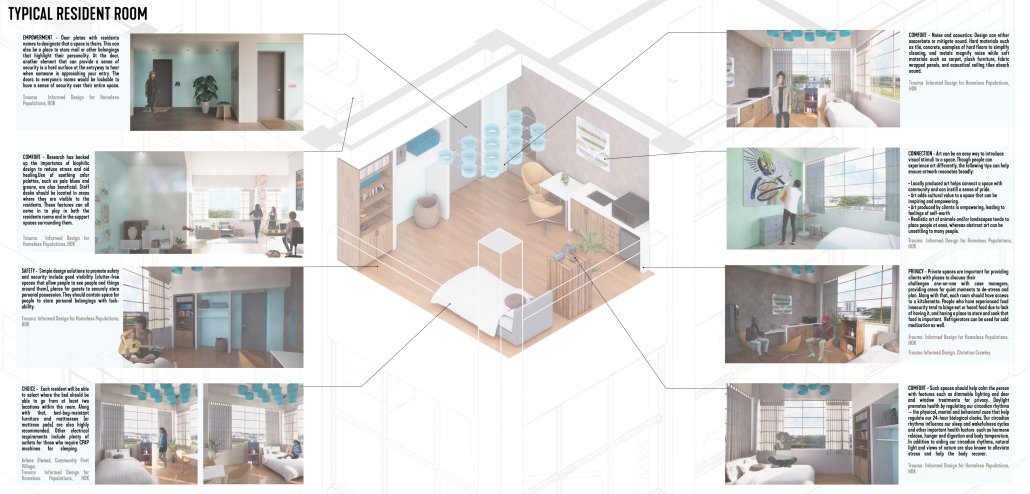
Homelessness is a systemic, multi-disciplinary issue that demands collaboration across diverse stakeholders to develop shelter models promoting dignity and challenging the current limitations. While not solely an architectural crisis, AEC professionals serve as the link within the design process to ensure final projects translate the needs of users. Current shelter models perpetuate a simplified generic mass-production model of room design. To serve a universal audience, rooms begin to lack personality and limit personal choice, in turn making each room identical to the one next to it. Each person has different forms of trauma, meaning healing is also multi-layered. These differences highlight that residents may have different ideas of what a space for healing may look like.

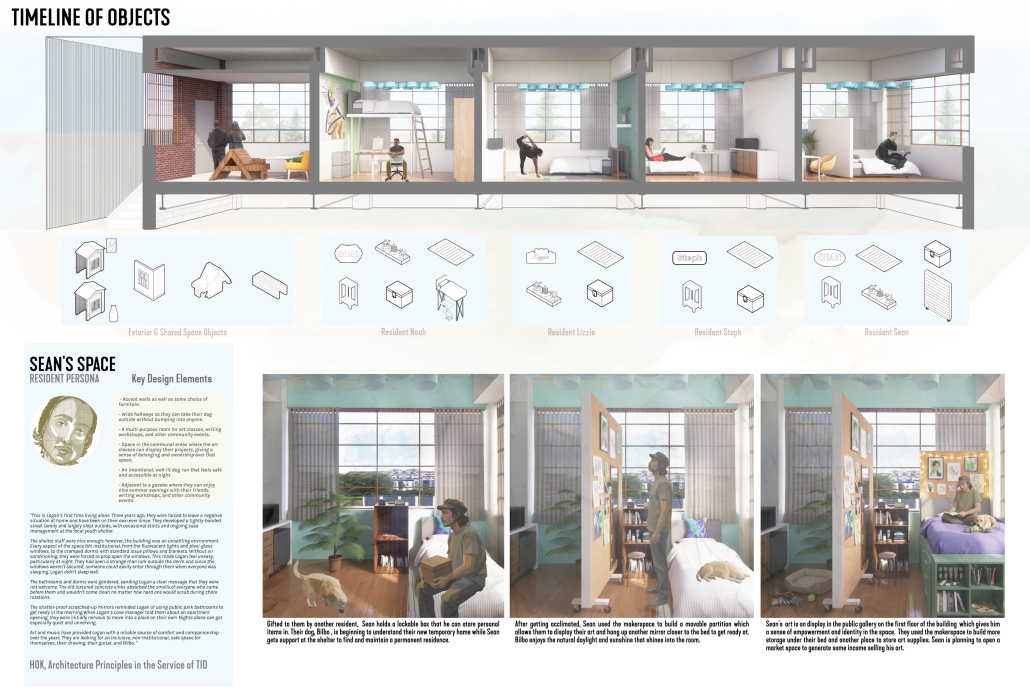
The approach of Trauma-Informed Designed (TID) fosters ideas of connection, choice, comfort, and safety (Shopworks, 2025). “Choice, closely tied to the concepts of autonomy and control, emerged as a powerful determinant of the residents’ well-being” and heavily influenced whether residents felt “protected or restricted” (Shopworks, 2025). While choice typically comes in the form of navigating independently on site, there is an opportunity to increase this. Makerspaces parallel these ideas by providing people access to “tap into the unique history, culture, or characteristics of their host communities” (Debowski, 4). For those who have been displaced, this is a chance to reconnect with place and identity (see Figure 1).

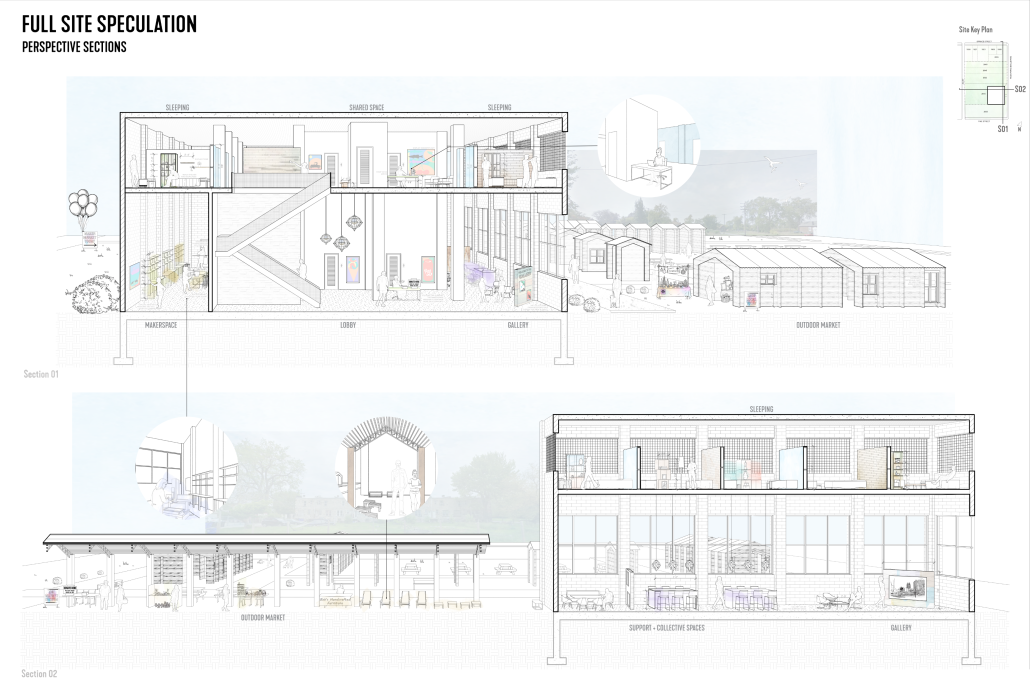
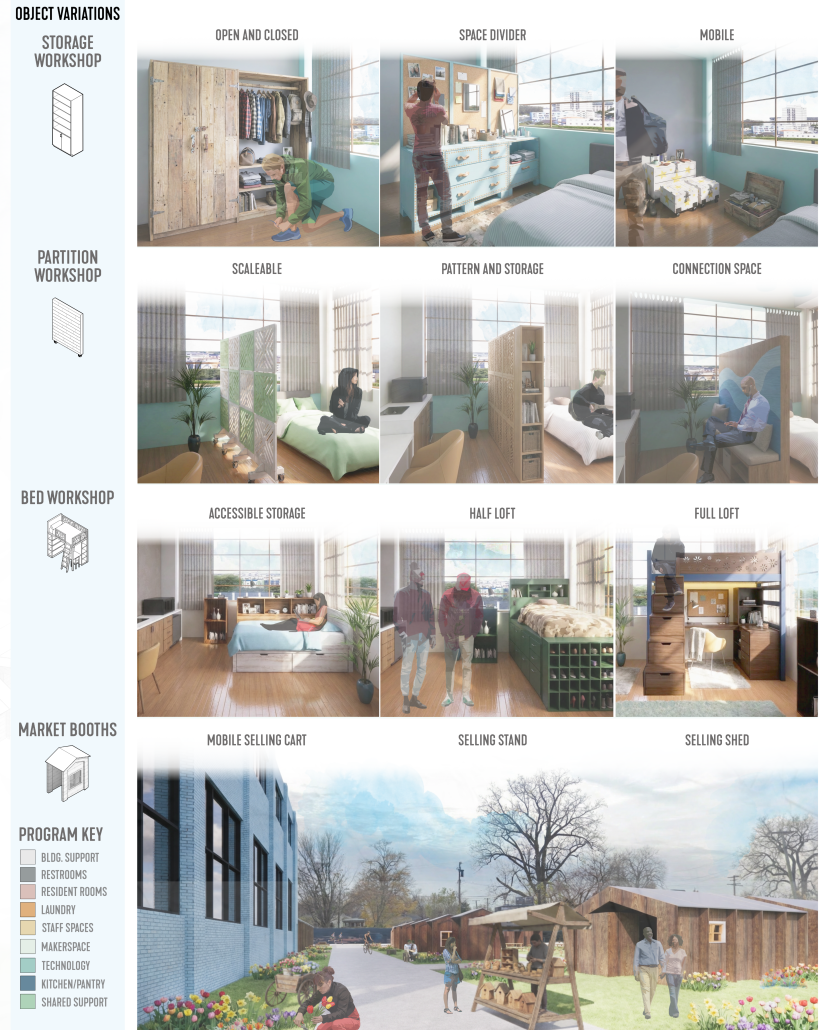
This thesis argues that the design and creation of objects can be a means to marry the acts of making and healing, for it places the agency in the hands of the residents inhabiting the space to alter it as they please. The incorporation of a makerspace provides a unique opportunity to explore new skills, build connections, and incorporate vocational training within the architectural programming of the shelter. Reimagining the potential of these spaces aims to empower residents within the realm of choice and enhance this element of TID within the building designs. This all could lead to a truly trauma-informed design; the structure given by the architect, but the details defined by the taught users.

Click here to learn more. 

Instagram: @haleybeverlin, @​​scott_shall

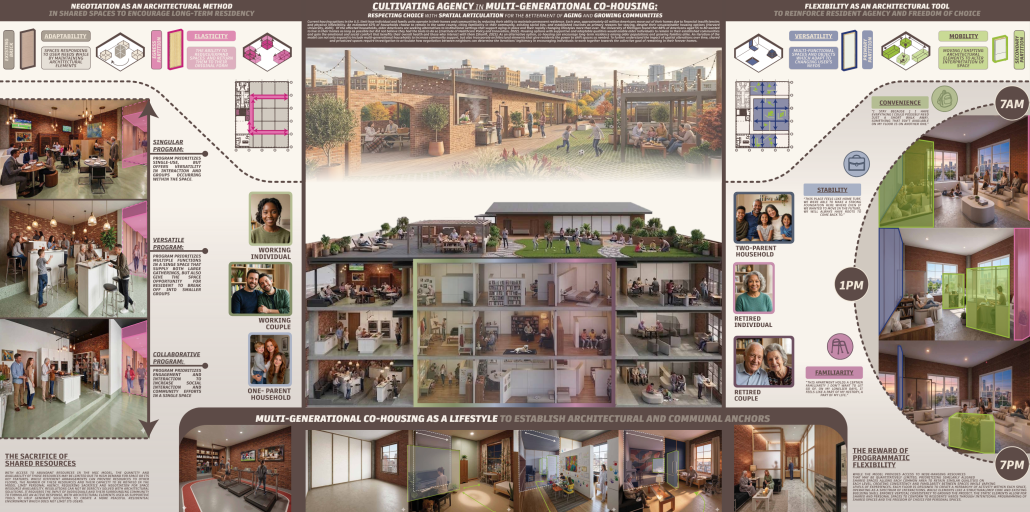
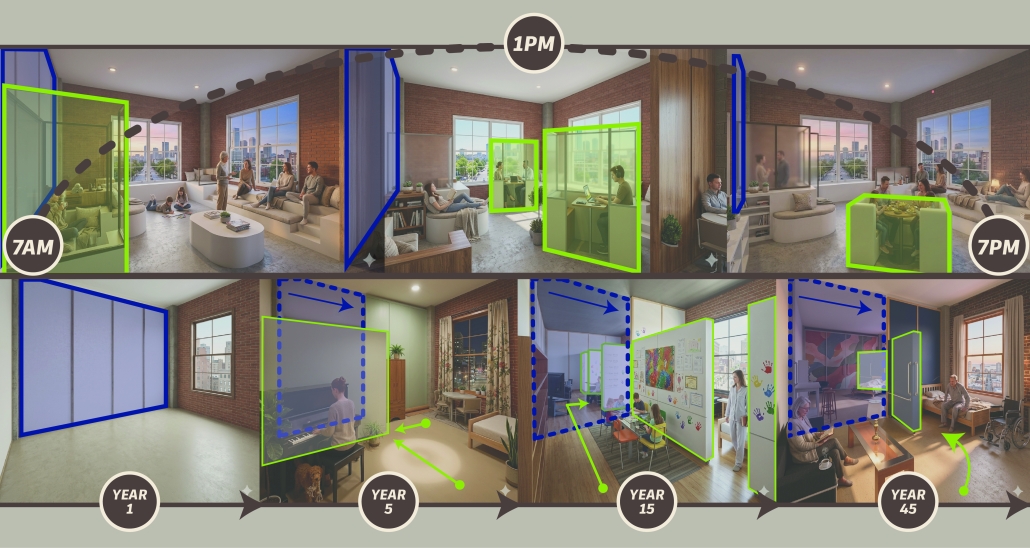
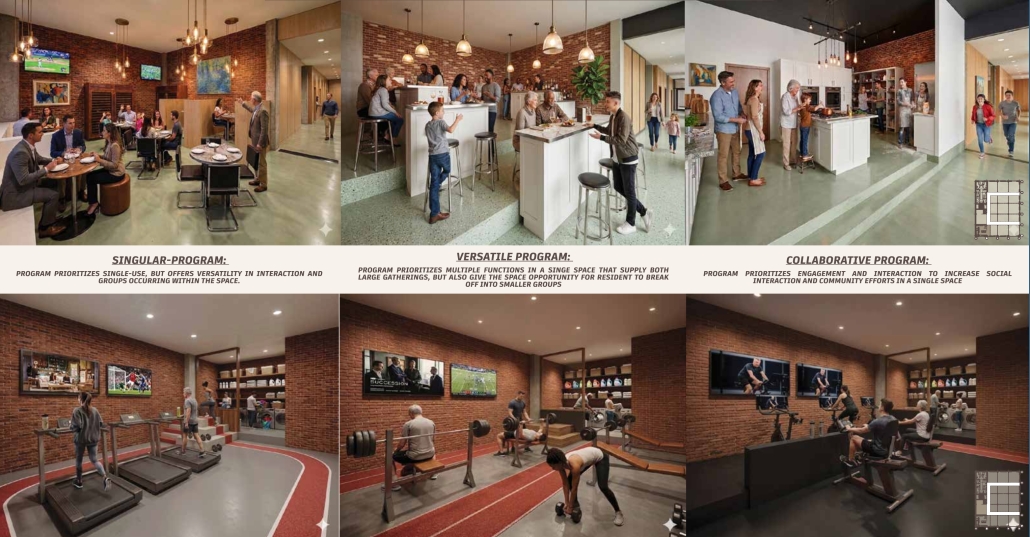
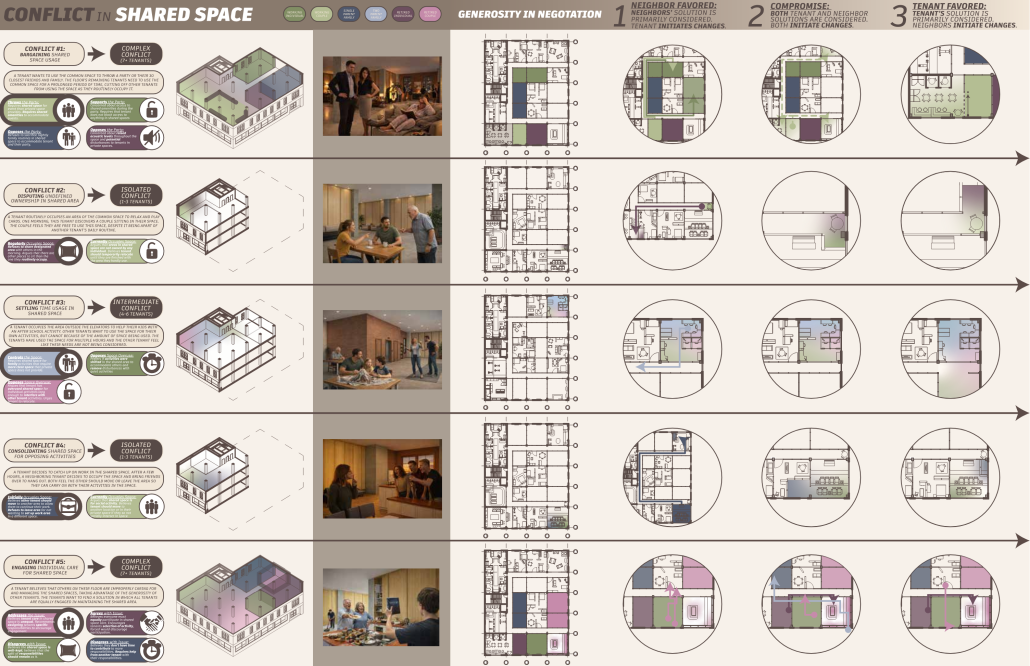
Cultivating Agency in Multi-Generational Co-Housing: Respecting Choice with Spatial Articulation for the Betterment of Aging and Growing Communities by Logan Croghan, M.Arch. ’26
Lawrence Technological University | Advisor: Scott Shall

Current housing options in the U.S. limit how individual and family units operate in their homes and communities by reducing their ability to maintain permanent residence. Each year, approximately 40 million Americans move out of their homes due to financial insufficiencies and physical inflexibility. An estimated 63% of households choose to remain in the same county, citing familiarity in their community, existing social ties, and established routines as primary reasons for staying, despite their unsustainable housing options (Harvard University, 2020).

Of the affected households, older Americans are seeking alternatives to institutional settings that support aging in place and their rapidly changing lifestyles more than ever. The University of Michigan found that 88% of Americans aged 55 to 80 wanted to live in their homes as long as possible but did not believe they had the tools to do so (Institute of Healthcare Policy and Innovation, 2022). Housing options with supportive and adaptable qualities would enable older individuals to remain in their established communities and gain the emotional and social comfort that benefits their overall health and those who interact with them (Sharifi, 2023).

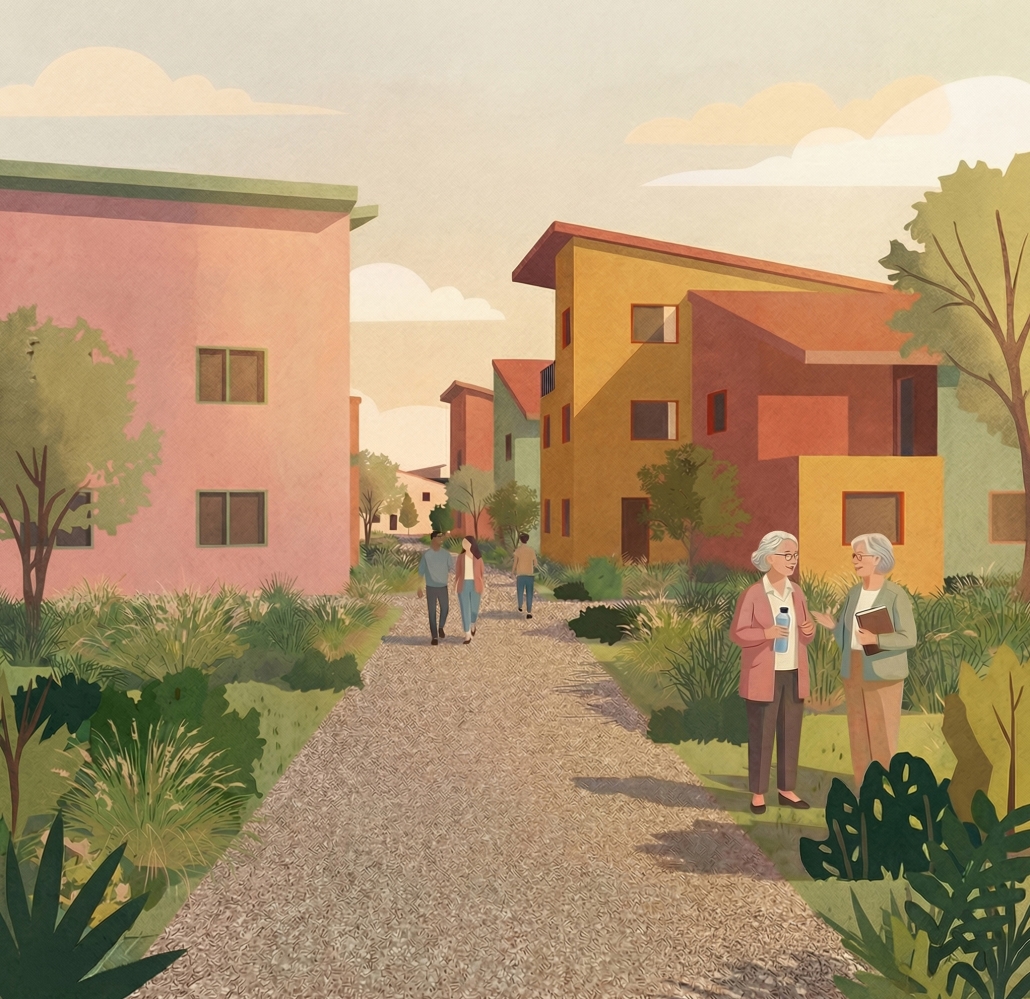
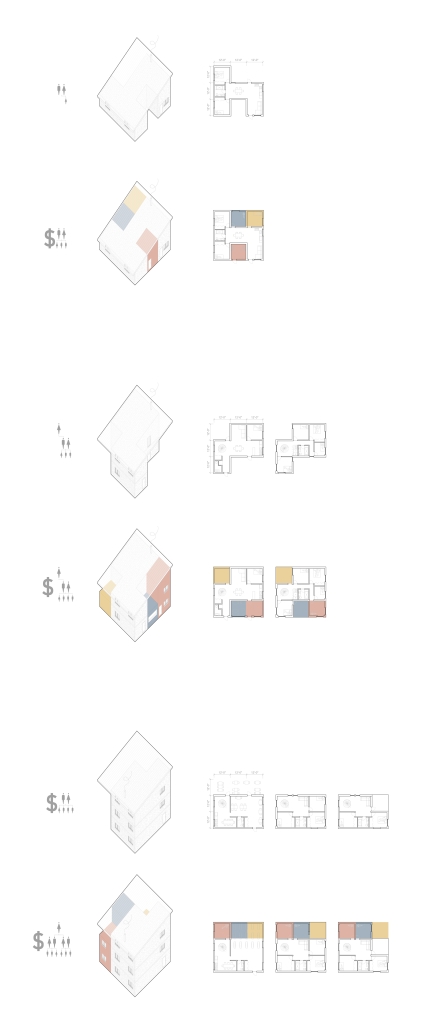
 As an alternative option, co-housing can encourage long-term residence among older populations and growing families alike. An iteration of the model can not only expand to include multi-generational households to increase community support, but also incorporate architectural elements that give residents the power to shift spaces as needed. To further understand the impact of spatial alterations over time, shared and privatized spaces require investigation to articulate how negotiation between neighbors can determine the iterations’ legitimacy in encouraging individuals to work together towards the collective goal of remaining in their forever homes.

Click here to learn more. 

Instagram: @taycroghan929, @​​scott_shall

Building Memory: Constructing Collage Architecture in Outer Urban Spaces by Emily Grimaldi, B.Arch. ’26
Virginia Tech | Advisor: Gonzalo Munoz-Vera

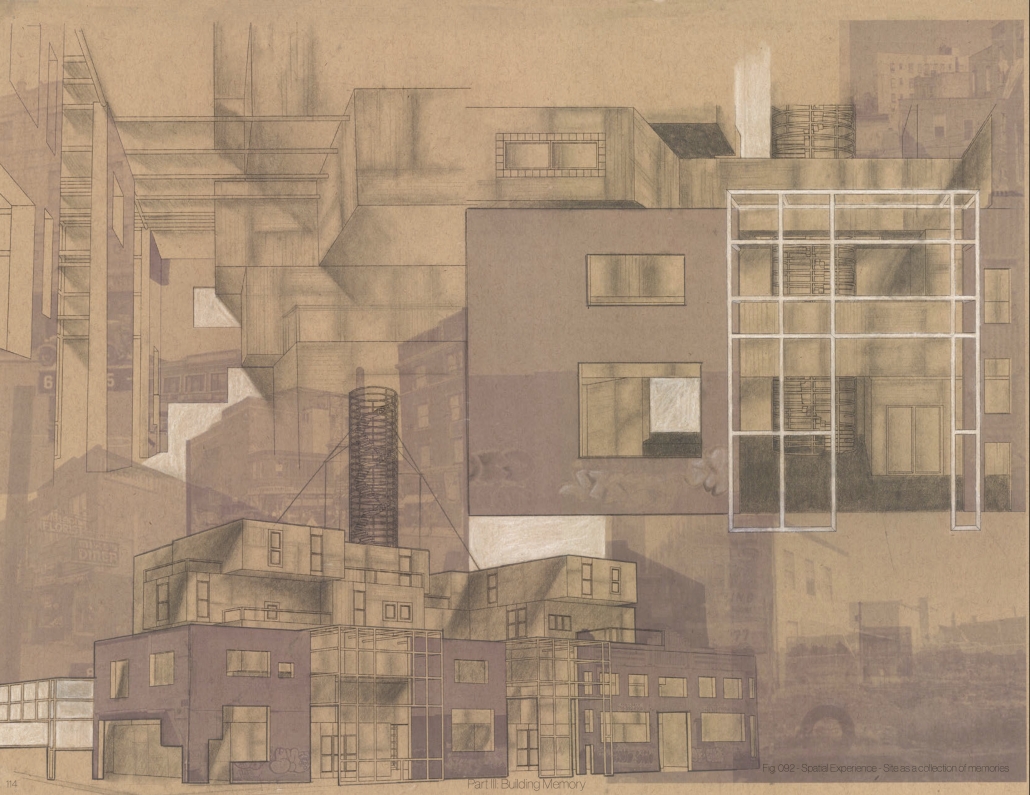
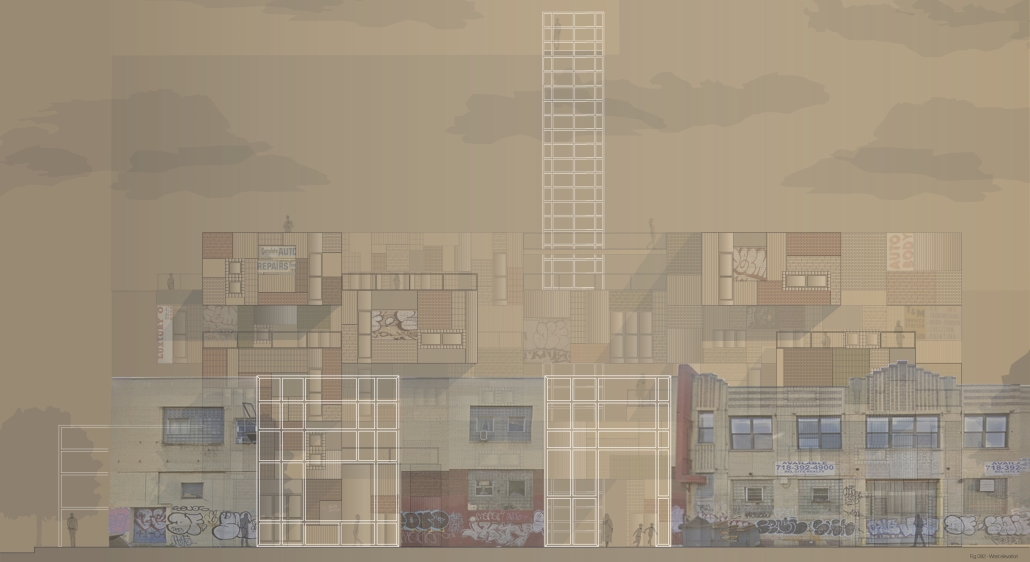
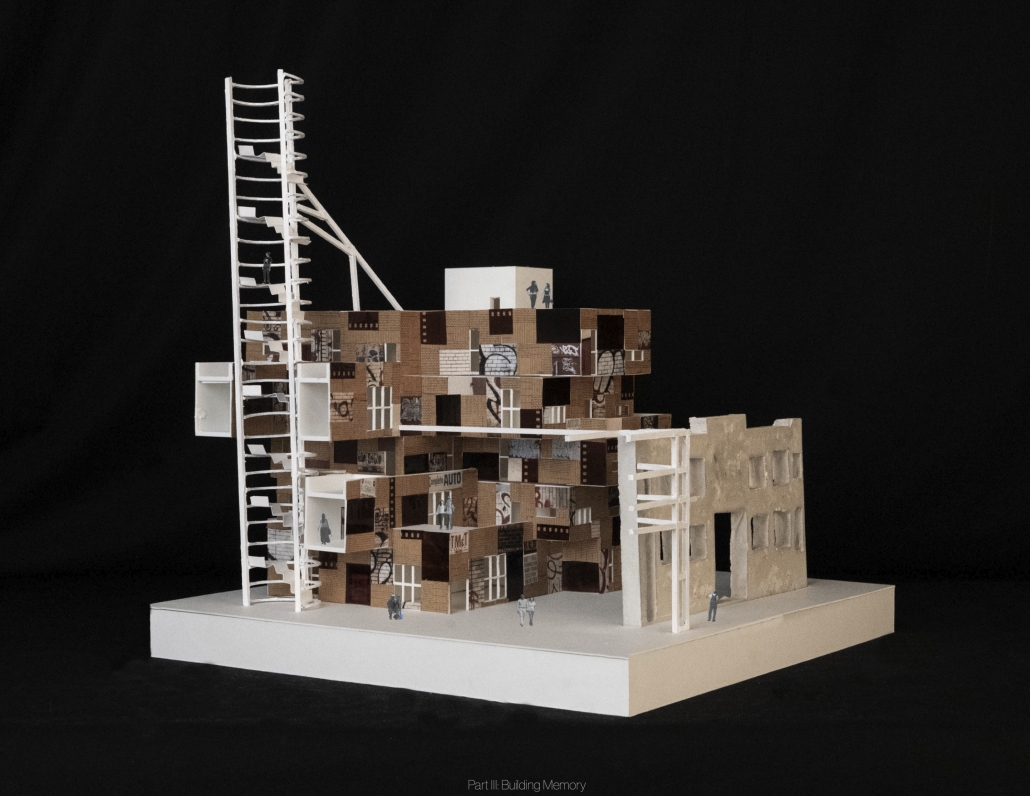
Building Memory: Constructing Collage Architecture in Outer Urban Spaces is an architectural thesis that investigates how new development can engage the layered identities of interstitial urban neighborhoods without erasing their cultural and spatial memory. Centered in Astoria, Queens, the project critiques conventional redevelopment practices that replace existing urban fabric with uniform, commodified architecture, often resulting in visual and cultural disconnection. Instead, the proposal advances an alternative design methodology rooted in “collage architecture,” an additive process that preserves, reinterprets, and builds upon the accumulated layers of the built environment.

The thesis is grounded in the understanding that outer urban areas—unlike iconic city centers—evolve incrementally through human-scale interventions over time. Buildings in these neighborhoods are shaped by diverse occupants, resulting in a heterogeneous architectural language rich in memory and identity. These environments function as living archives, where facades, materials, and spatial patterns act as artifacts of social and cultural history. New construction that ignores these qualities risks not only aesthetic disruption but also the erasure of collective memory.

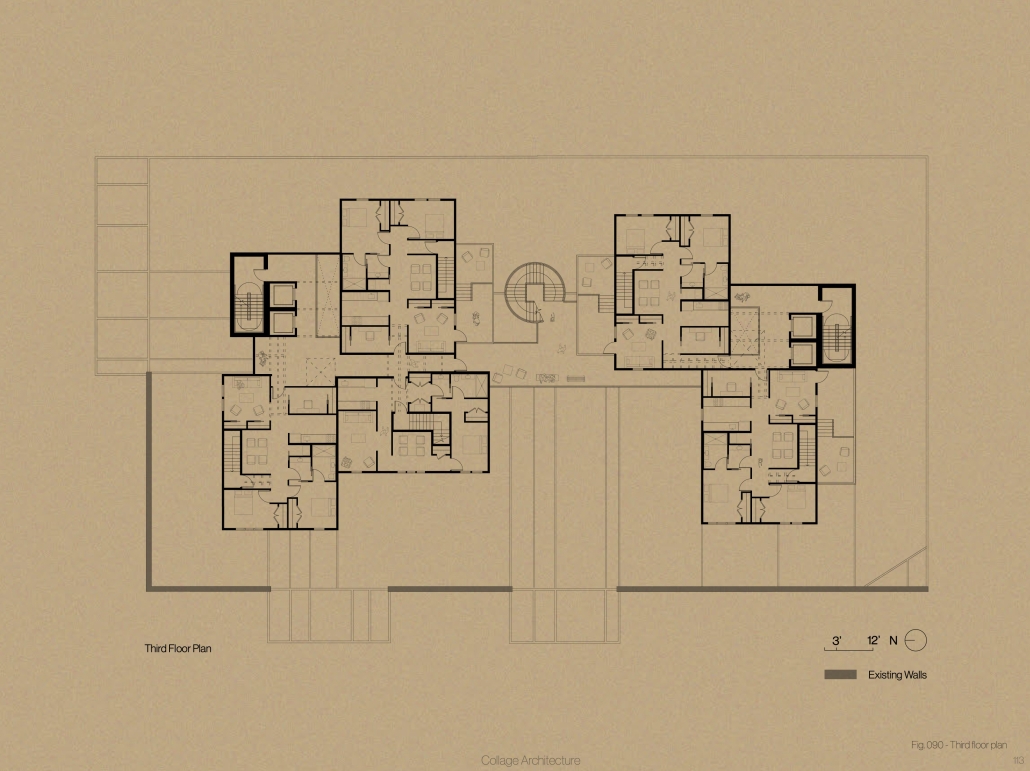
In response, the project proposes a design framework composed of three primary elements: the artifact, the ghost, and the new mass. Artifacts preserve the most historically significant portions of the existing site—such as facades or structural remnants—maintaining their symbolic and material presence. Ghosts reinterpret less significant but spatially important elements as lightweight, frame-like structures that retain the memory of what once existed while creating openness and new public connections. The new mass introduces necessary program—primarily housing—designed to align with the scale, spatial logic, and social dynamics of the surrounding neighborhood.

Through this tripartite strategy, the project creates a “city within a city,” integrating density with familiarity. Housing units are configured to support social interaction, drawing from the spatial principles of traditional Queens homes, while varied materials and forms reinforce the language of collage at multiple scales. Ultimately, Building Memory argues that sustainable urban growth must be rooted in continuity rather than replacement. By embedding memory into the design process, architecture can foster a more empathetic, connected, and contextually responsive urban future.

This project was one of eleven Fifth-Year Thesis Honors Finalists.

Instagram: @grimaldi_ad, @gmunozvera

Empathetic Architecture: Mixed-Use Housing for Young Adults with Autism by Brooklyn Watson, B.Arch. ’26
Kennesaw State University | Advisor: Robin Puttock

Architecture, by its very definition, is the art or science of building; that is, specifically the art or practice of designing and building structures, especially habitable ones (Merriam-Webster Dictionary). Besides being an art of habitable spaces, architecture influences how people experience belonging, comfort, and autonomy, yet contemporary design often overlooks the needs of all types of people, such as the neurodivergent experience. Despite advances in technology and policy, architectural design continues to lag in addressing the full spectrum of disability needs. The Americans with Disabilities Act requires accessibility in new construction, but is often interpreted through minimal interventions such as ramps, elevators, and accessible restrooms (ADA National Network, 2024). While these measures are critical, they primarily serve visible and physical disabilities, leaving the sensory and cognitive needs of neurodivergent individuals, such as autistic young adults, largely unconsidered. Research has shown that inclusive design practices remain inconsistently implemented across the building industry, with many professionals still defaulting to compliance rather than innovation (Zallio & Clarkson, 2021).

The result is that many built environments remain overstimulating, alienating, or exclusionary. This research redefines accessibility as empathy; an active design approach grounded in human diversity. Through precedent studies, literature, and site analysis, it identifies inclusive tactics such as predictable circulation, sensory zoning, adaptable lighting, and acoustic control. The site at 77 North Park Square in Marietta provides an urban setting where civic and residential systems intersect, fostering both independence and connection. Synthesizing therapeutic, educational, and architectural insights, the project proposes empathetic housing that nurtures comfort, sensory balance, and belonging. Rather than separating neurodivergent and neurotypical users, the design celebrates difference, using architecture as a medium of care, inclusion, and shared humanity.

Instagram: @robinzputtock

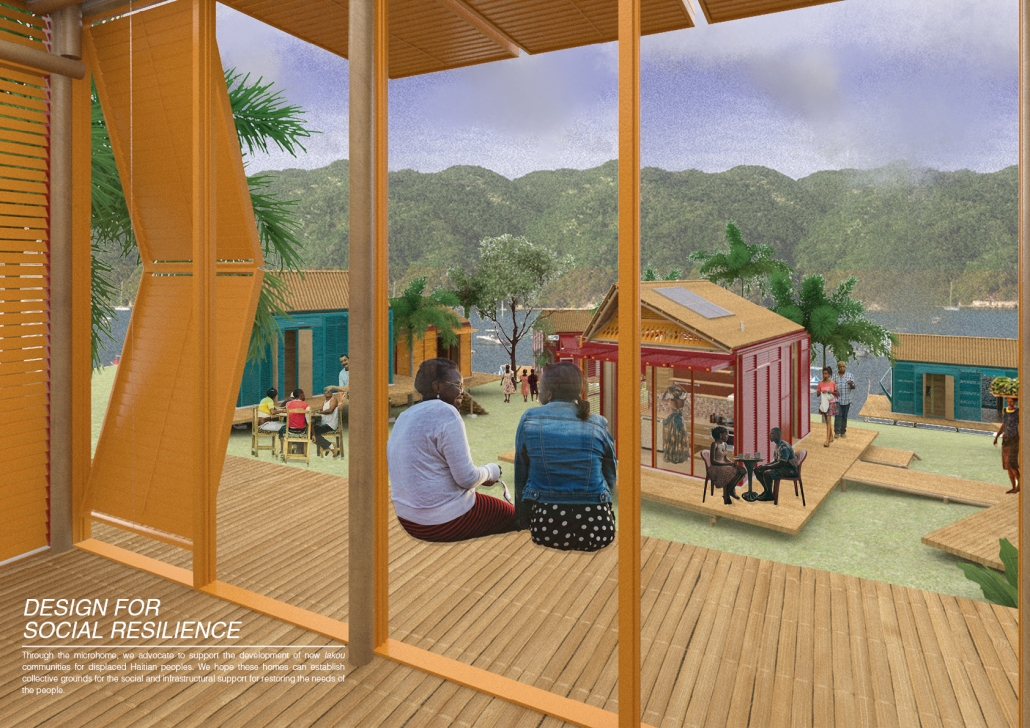
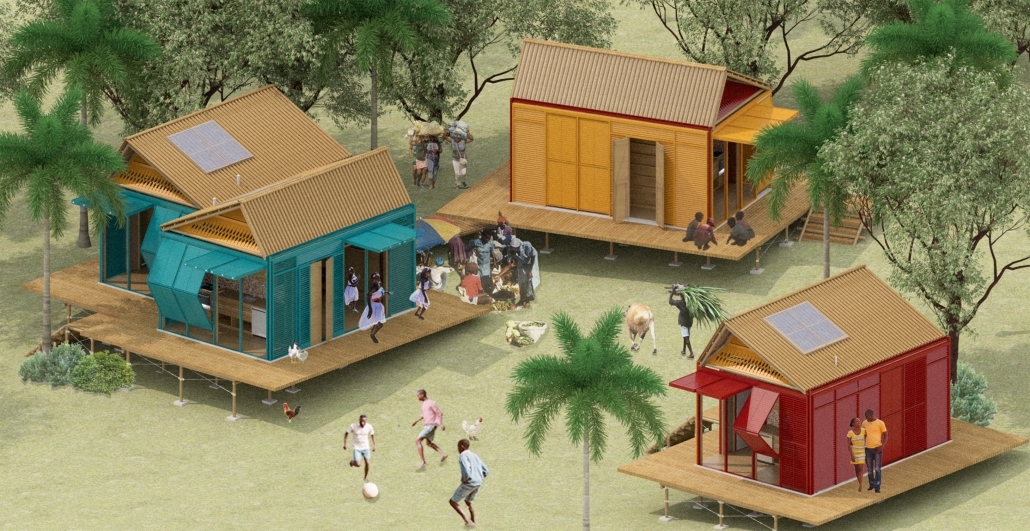
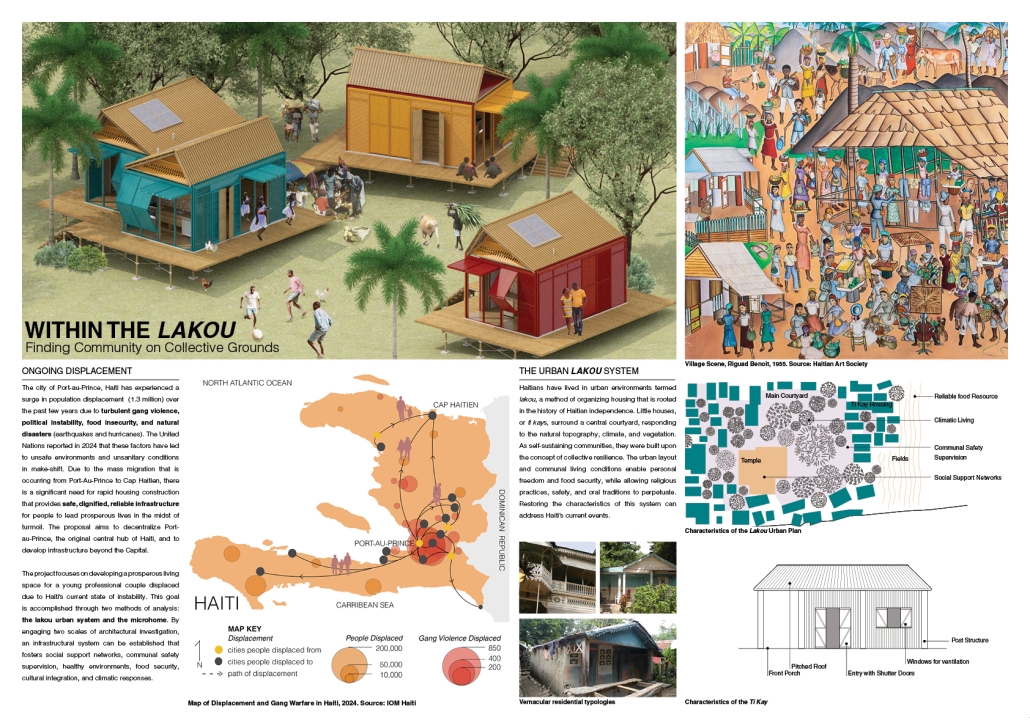
Within the Lakou by Bedgid Aurelie Laguerre, Abigail Bauman & Cheyenne Granahan, M.Arch. ’26
Washington University in St. Louis | Advisor: Wyly Brown

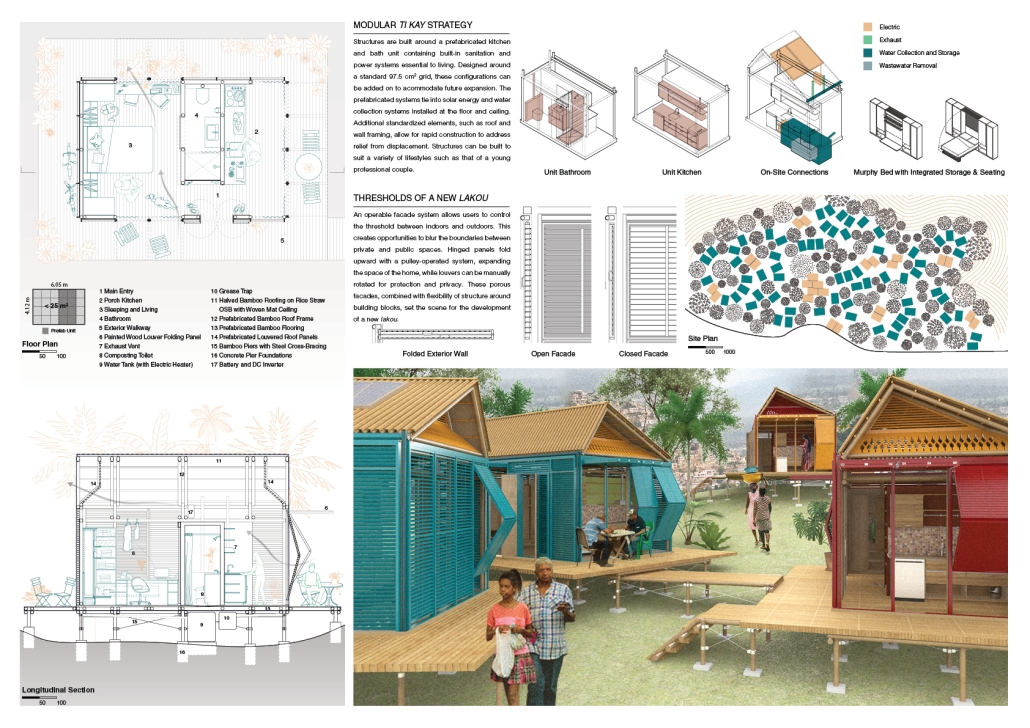
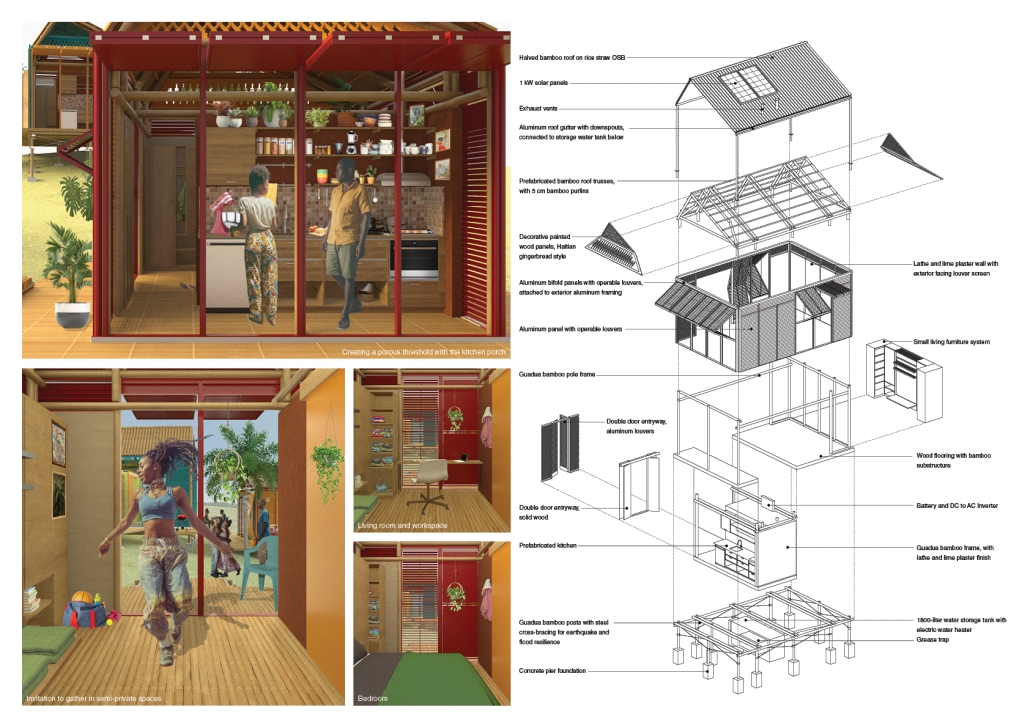
This project responds to Haiti’s ongoing displacement crisis by proposing a decentralized housing model for a young professional couple relocating from Port-au-Prince to Cap-Haïtien. Inspired by the traditional Haitian Lakou system, the design combines a compact microhome with a community-oriented framework that promotes collective resilience and mutual support. The proposal reinterprets the spatial and social qualities of the Lakou, including shared outdoor spaces, cultural exchange, and strong social networks, within a contemporary housing solution. By integrating climate-responsive strategies and adaptable construction methods, the project provides safe, dignified, and sustainable housing while supporting cultural continuity and community well-being.

Click here to learn more.

This project was shortlisted for MICROHOME 10 Competition.

Instagram: @B_the_architect, @Dysynchronized, @Cheyennegranahan, @washusamfoxschool

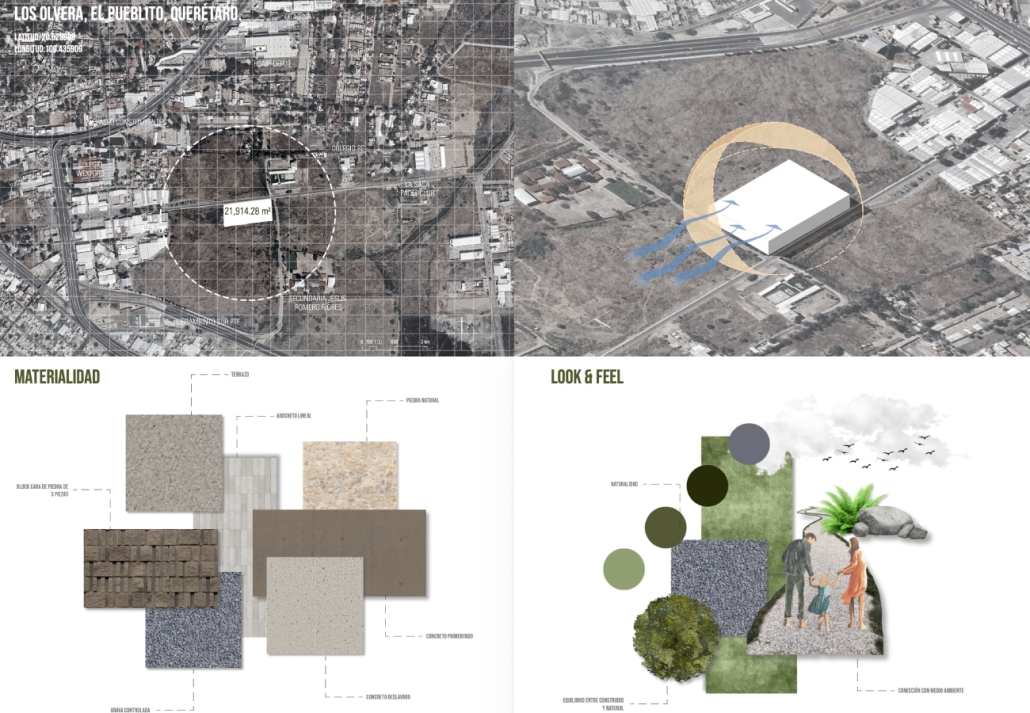
Evolum – Evolving Housing by Antonio Tejeda, B.Arch. ’26
Universidad Anáhuac Querétaro | Advisors: Jorge Javier, Patricia Cutiño, Federico Hernández, Álvaro de los Cobos & Guillermo Márquez

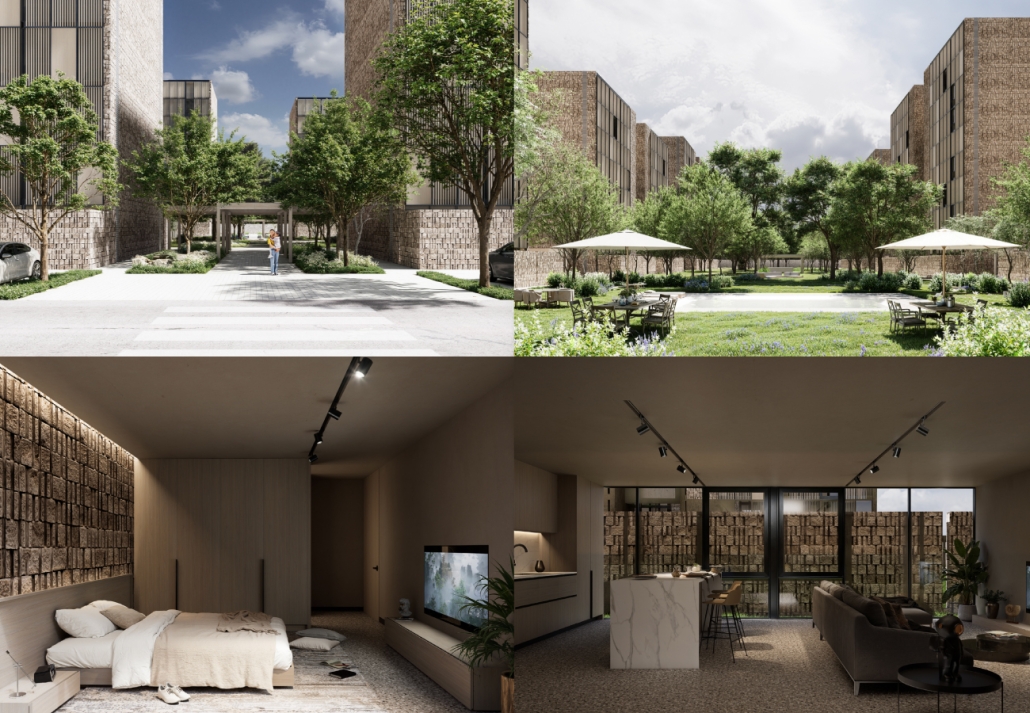
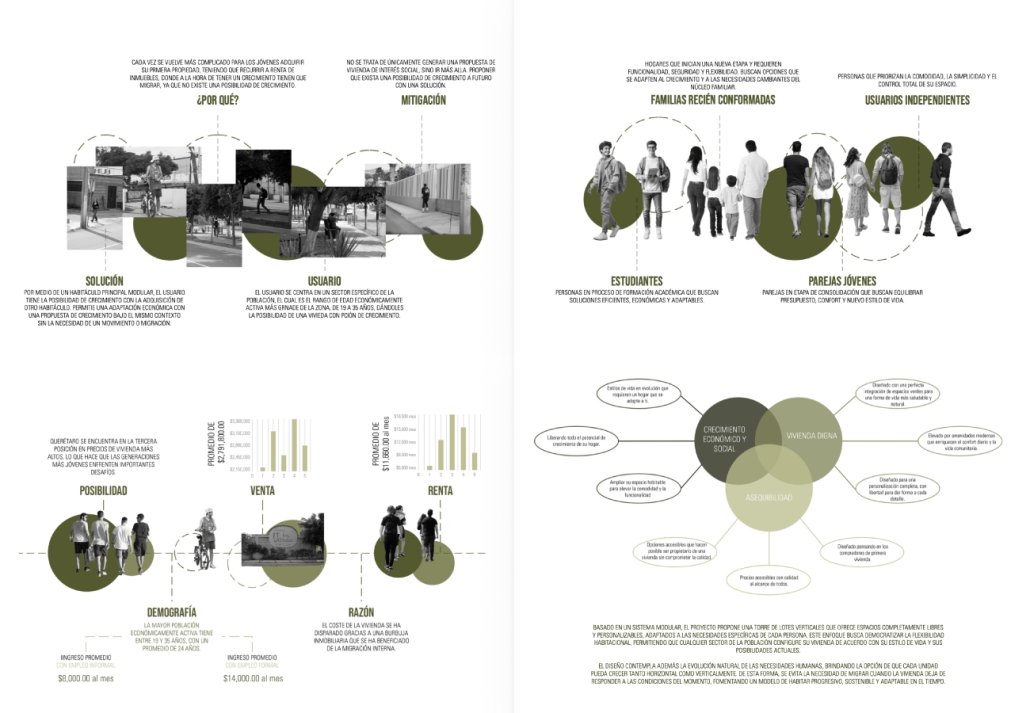
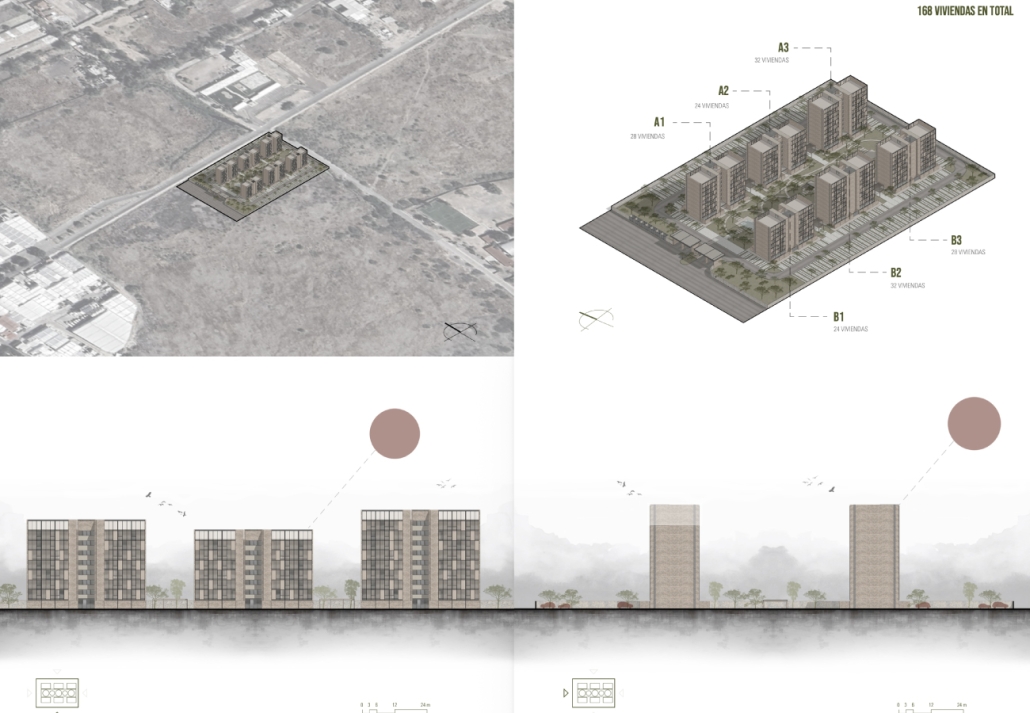
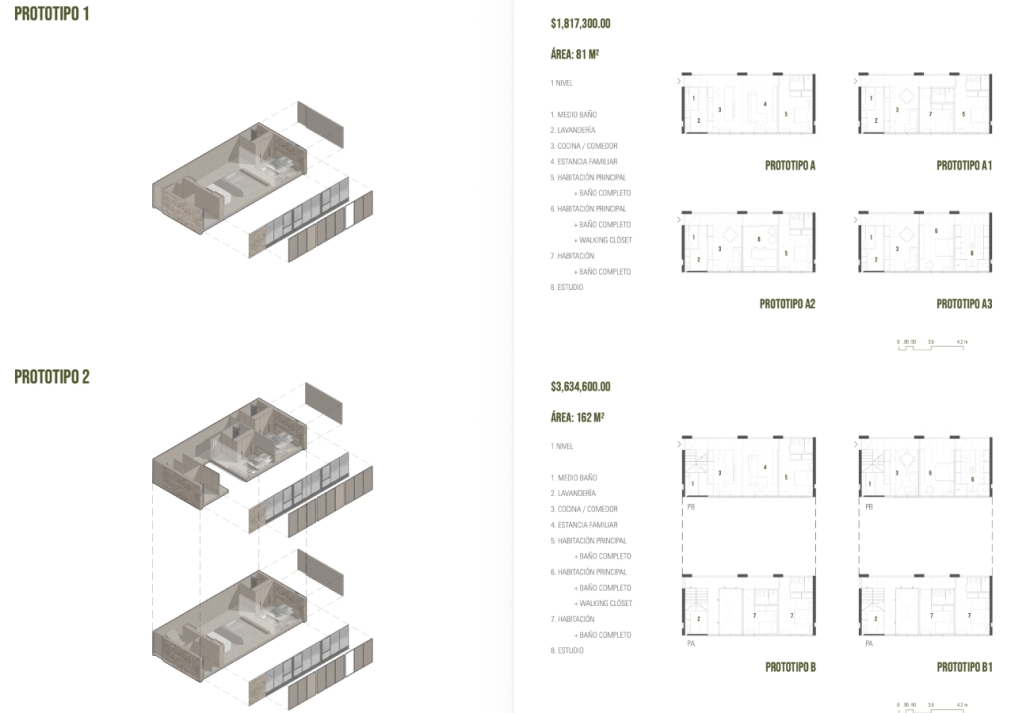
The project emerges as a response to the social, economic, and demographic transformations that have reshaped contemporary ways of living in the city. Today, the largest segment of the economically active population is shared between young adults and established professionals; however, it is paradoxical that younger generations, despite representing one of the most productive sectors of society, face the greatest barriers to accessing a first home. In response to this condition, the proposal introduces an evolutionary housing model based on flexibility, customization, and incremental growth. Conceived as a system of modular vertical-lot towers, the project allows each dwelling to adapt and evolve alongside its occupants. Strategically located in an area with strong connectivity, accessibility, and proximity to urban services, the development promotes efficient land use while ensuring optimal daylight, natural ventilation, and environmental comfort.

Affordability serves as the project’s guiding principle and informs every design decision. To reduce the final cost of housing, underground parking was intentionally avoided, as its construction would have significantly increased the cost per square meter. Instead, parking is resolved at grade alongside the residential towers. Material selection likewise prioritizes durability, low maintenance, and economic efficiency, incorporating exposed three-piece stone-faced concrete block walls that age gracefully without additional finishes, terrazzo flooring that utilizes the structural compression layer as the final surface finish, and permeable linear pavers that facilitate natural groundwater infiltration. In addition, shared amenities are concentrated within outdoor communal spaces, allowing maintenance costs to be distributed across the entire development rather than individual buildings, substantially reducing long-term operational expenses.

Architecturally, each tower is composed of four dwelling units confined by load-bearing walls that provide structural rigidity to the overall system. These units are organized around a central vertical circulation core that opens into a shared lobby, from which each residence is accessed.

The modular structural system is a key element in making this growth strategy feasible.

Instagram: @antoniotejedaa, @arquitectura_anahuac, @arqwave

Stay tuned for Part VIII!

2025 Study Architecture Student Showcase - Part X
Architecture tells a story. The capstones and theses highlighted in Part X of the 2025 Study Architecture Student Showcase use texture, material, and spatial configuration as visual narratives. From short films to renderings, each project uses a unique medium of storytelling. The displayed work ranges from memorials inspired by speculative fiction and design interventions using augmented reality to exhibitions on womanhood and visualizations of poetry.
Scroll down for a closer look!
Thread by Thread by Emily Dross, B.Arch ’25
Ball State University | Advisor: James F. Kerestes

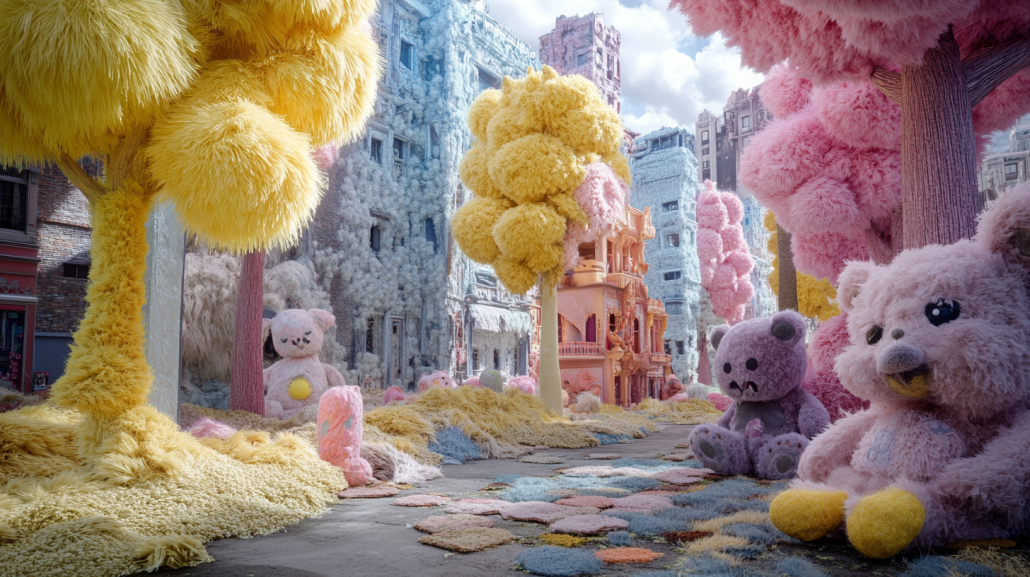
“Thread by Thread” is a short film, created as part of the course Cinematic Environments: Uncanny AI, explores hybridized architectural conditions through a speculative and surreal lens. Set in a richly imagined built environment, the narrative unfolds through the movements and interactions of fluffy, stuffed animal-like creatures—anthropomorphic figures that serve as both inhabitants and interpreters of the space. These soft-bodied protagonists navigate a world that oscillates between the familiar and the uncanny, offering a playful yet critical reflection on contemporary architectural and environmental issues.

The project operates within the “fuzzy space” between realism and speculation, where exaggerated materials, textures, and spatial configurations provoke questions about the future of the built environment. By merging whimsical imagery with architectural inquiry, the film engages themes of technological transformation and post-Anthropocene speculation. The soft, plush inhabitants stand in stark contrast to the often rigid, industrial aesthetic of traditional architectural spaces—suggesting alternative, more empathetic ways of occupying and designing environments.

Through visual storytelling, “Thread by Thread” reflects a critical position on how architecture might respond to pressing global concerns while embracing unconventional narratives and mediums. Ultimately, the film is a provocative gesture—one that reimagines the role of architecture in shaping not only physical space but also cultural and emotional landscapes. It invites viewers to question the boundaries of architectural representation and consider the value of softness, fantasy, and hybridity in the discourse of design.

Instagram: @em.dross, @jameskerestes

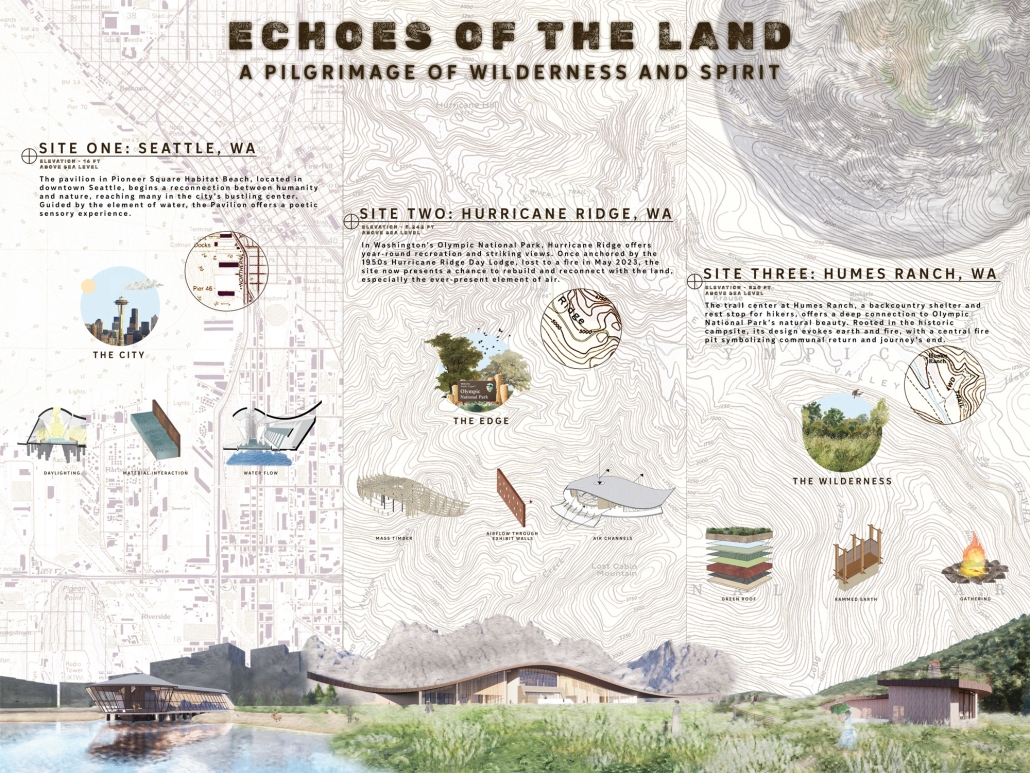
Echoes of the Land: A Pilgrimage of Wilderness and Spirit by Andrea Frank, M.Arch ‘25
North Dakota State University | Advisor: Stephen Wischer

This thesis explores how architecture can bridge humanity and the natural world, restoring a connection eroded by technology, overconsumption, and distraction. While cities offer curated encounters with nature, they cannot replace the deep peace found in wilderness. This connection is essential to humanity’s survival. If humanity fails to understand its relationship with the environment and engage with it responsibly, it jeopardizes the ecological balance of the world and humanity’s own existence.

Architecture, once in dialogue with nature, now often serves function, spectacle, or profit. This work reimagines architecture as a mediator that fosters kinship with the earth through a threefold approach: a pilgrimage across city, edge, and wilderness; poetic uncovering of ancient site stories; and sensory engagement with the four classical elements. In doing so, architecture becomes a vessel for atmosphere, memory, and meaning, guiding individuals to a deeper awareness of themselves and their world.

This project received an AIA Medal for Academic Excellence.

Instagram: @andrea.frank10

A Place for Pilgrimage by Andy Packwood, B.S. in Architecture ’25
University of Virginia | Advisor: Peter Waldman

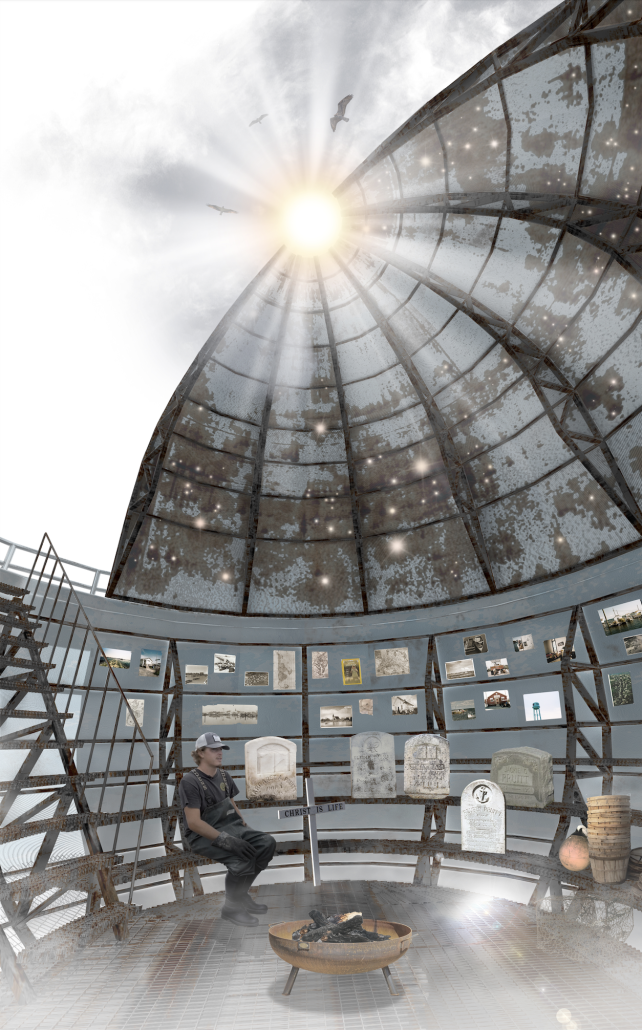
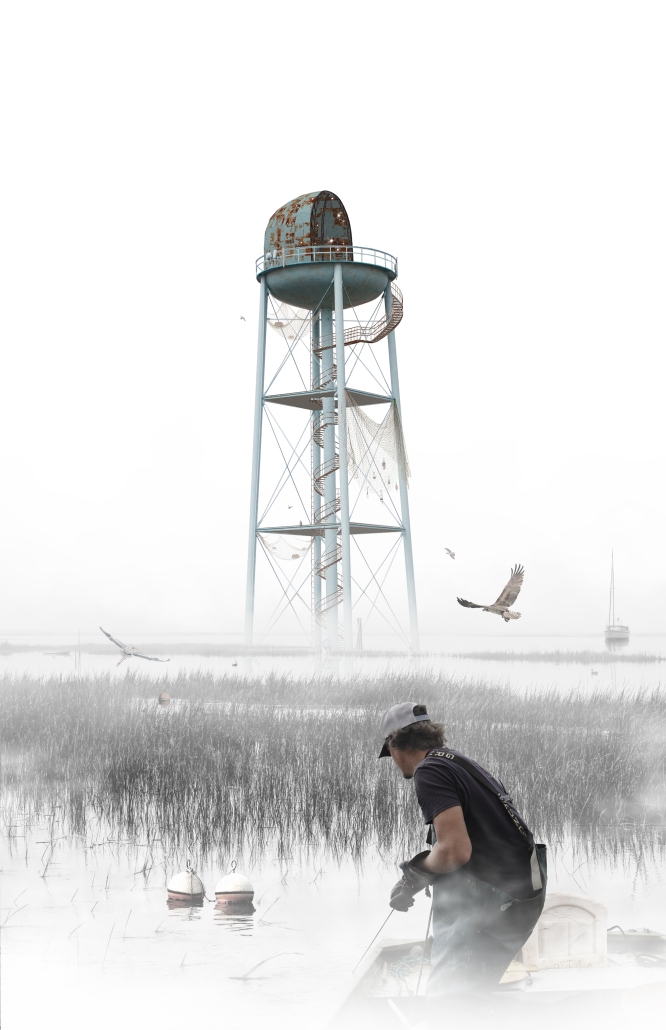
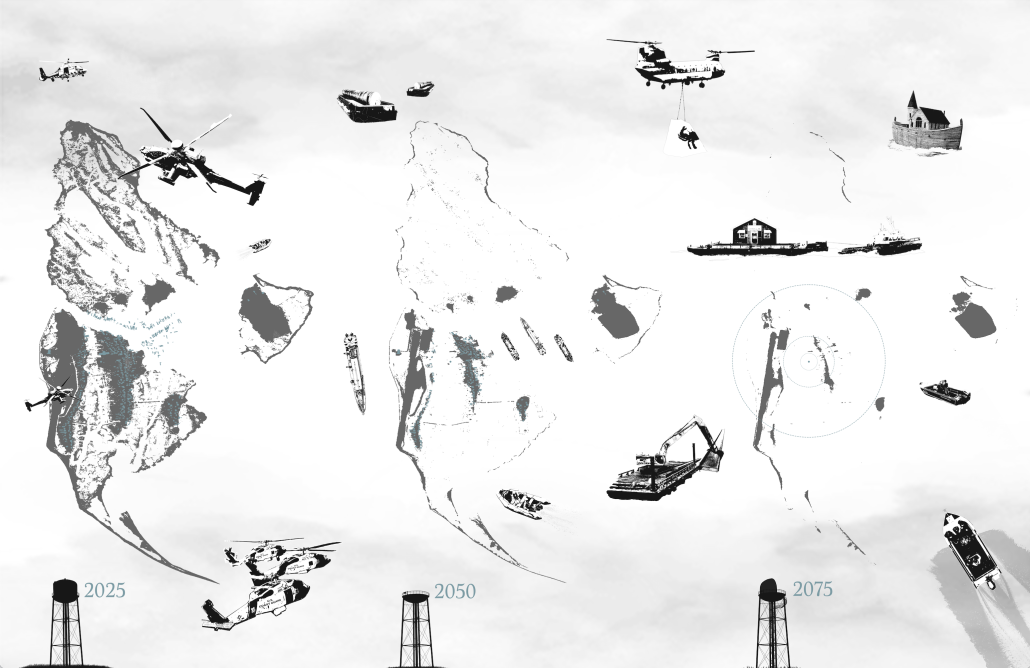
The project synthesizes two years of fascination for and research into the climate-threatened coastal community of Tangier, speculating as to what will ultimately happen to rural, low-income American communities in the wake of inevitable sea level rise. My interest lay not in the proposal of any sort of savior infrastructural solution, not in the proposal of a managed retreat plan, nor in the design of a mainland relocation for displaced refugee residents. I chose to develop a memorialized destination that could still exist on the island long after its ridges have turned to marsh, its homes have been barged away, and normally perceived connotations of inhabitability have all but vanished. I chose to create “A Place for Pilgrimage”, inspired by my own pilgrimage of El Camino de Santiago this past March.

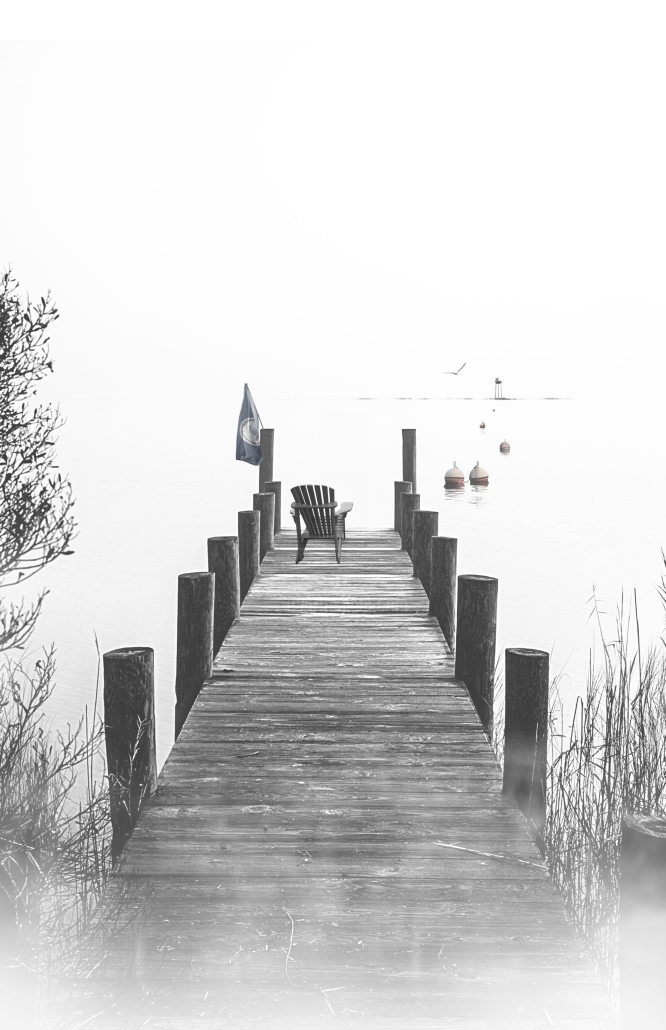
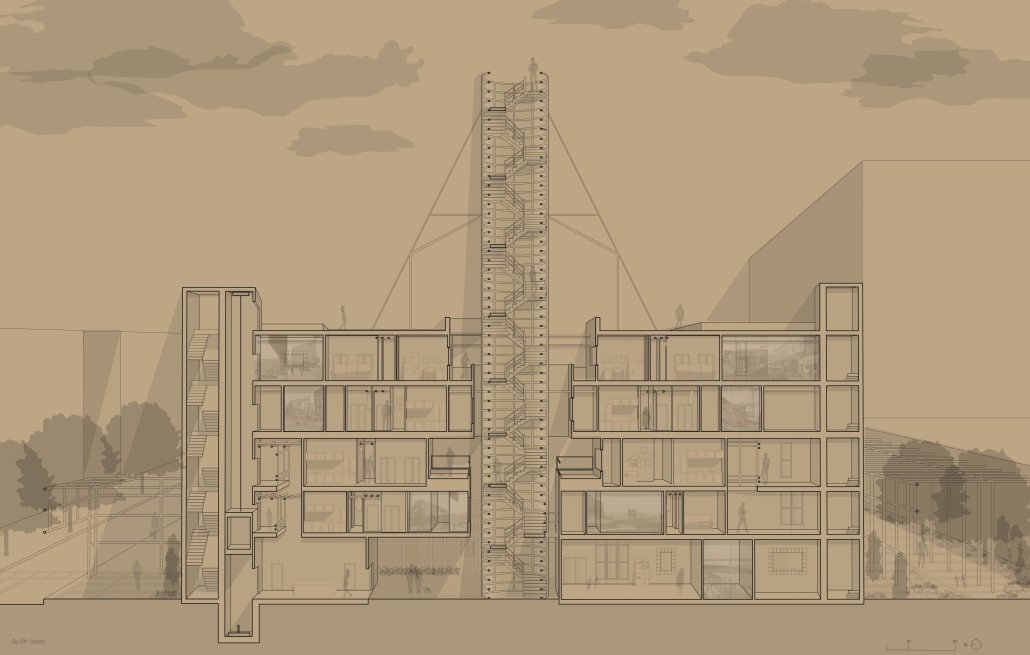
Simply put, the proposal is an adaptive reuse of the tallest structure on Tangier: its water tower. Adding a spiraling staircase and pushing the structure fifty years into the unknown, the design creates a single space in the sky through the removal of half of the tower’s upper dome. The approach is incredibly important; much of the final pin-up focused on rendering this pilgrimage step by step. Starting from the dock of the mainland resettlement, looking out into the Chesapeake Bay, a line of buoys trails towards the horizon. A bird soars toward the tower in the distance, the vestiges of marsh poking out of the water. Cameron Evans, current vice mayor and young watermen of the Island, embarks as this future pilgrim by skiff. He carries with him a gravestone; many cemeteries on the Island are often inundated by tidal flooding, and residents must move these tombs to higher ground, again and again.

What I have proposed is a final resting place, safe from the heights of sea level rise. A place for generations to visit, to bring tokens of remembrance, to occupy overnight, or to even continue their trade as watermen. Up within the dome of the water tower is a cenotaph for the people, memories, culture, history, and beauty of Tangier. We will need one.

This project was awarded High Honors for Thesis.

Ephemeral Spaces — Presence and Absence by Robin Xiao, B.S. in Architecture ’25
University of Virginia | Advisor: Peter Waldman

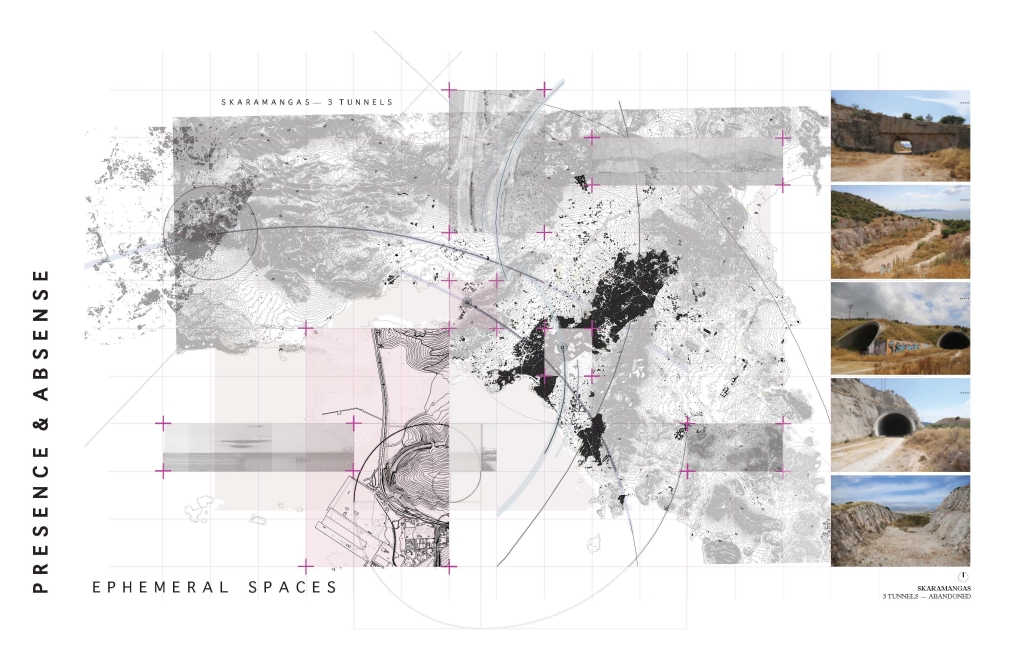
This thesis explores how architecture can emerge from the debris of the everyday to construct a space of ritual and transition—between life and death, presence and absence, memory and forgetting. 

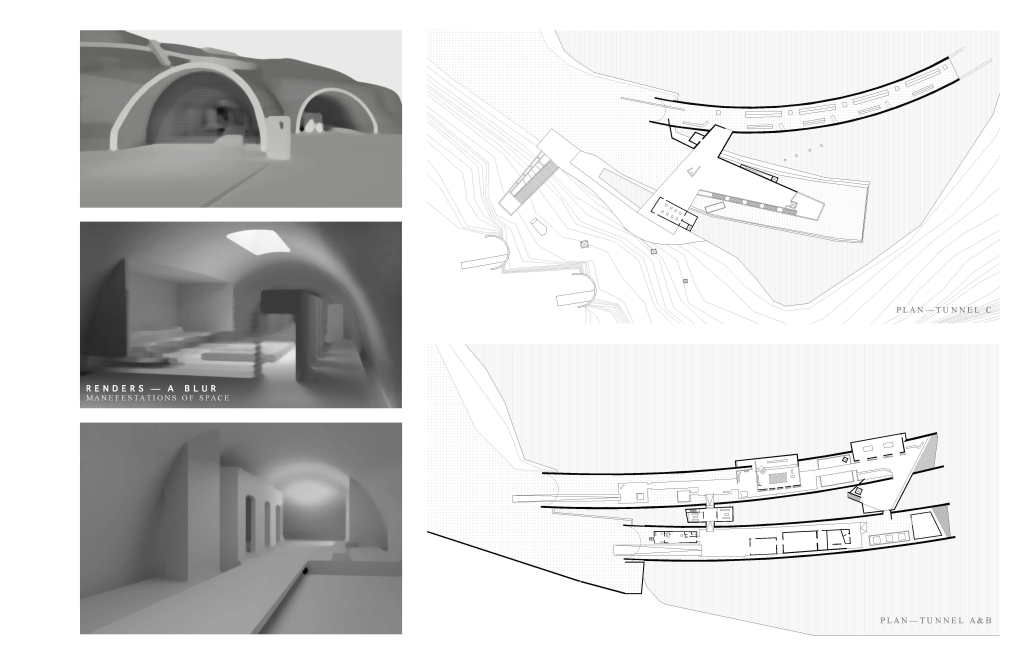
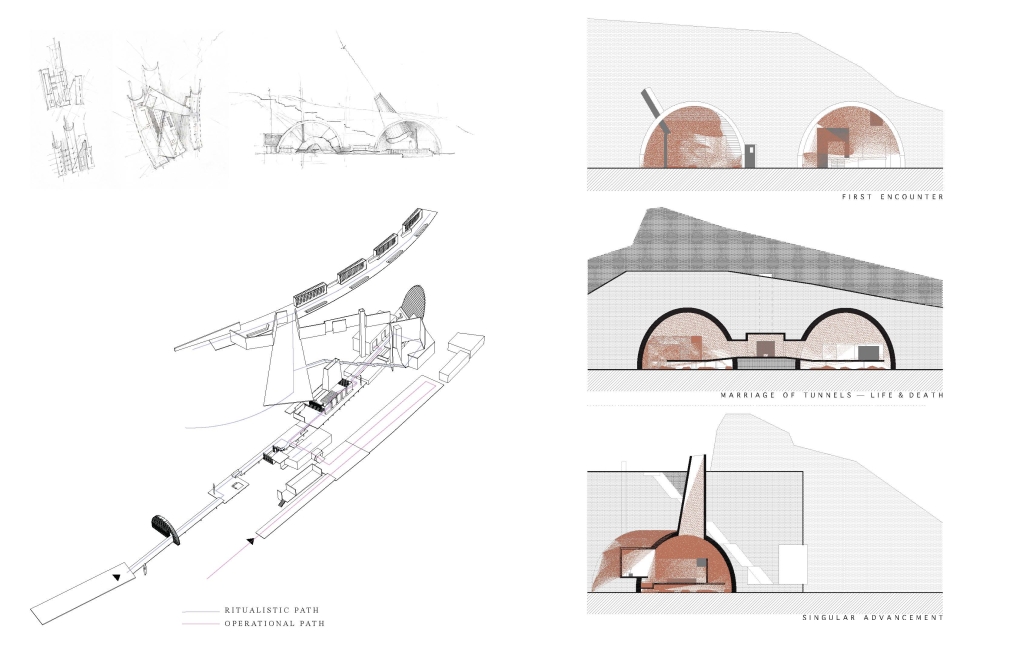
Situated in the post-industrial landscape of Skaramangas, Athens, the project transforms three abandoned military interchange tunnels into a procession of ephemeral architecture: a crematorium, a columbarium, and spaces for reflection, and spaces of pause/entry/exit. 

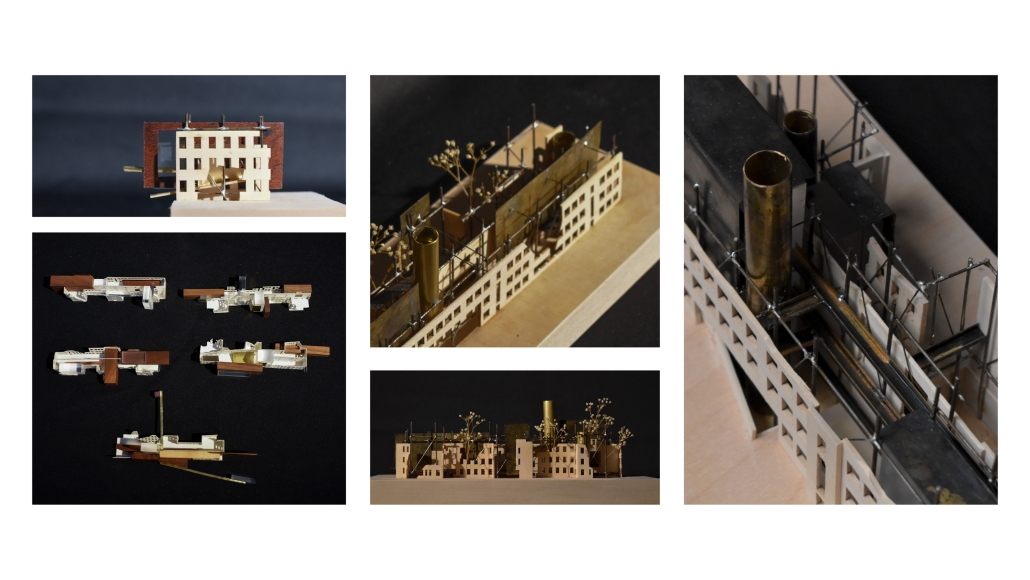
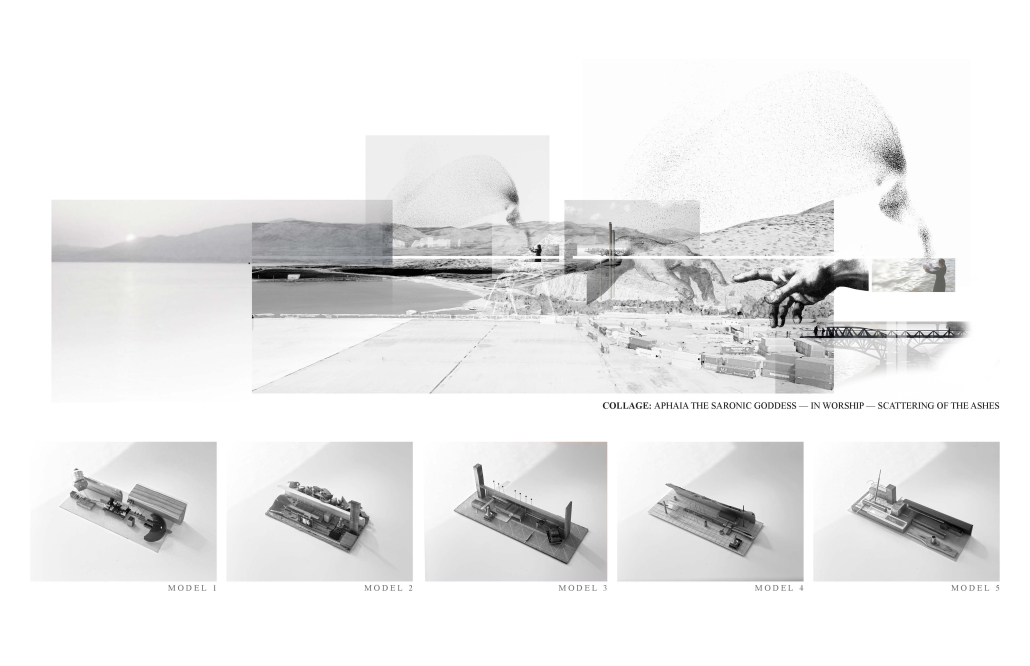
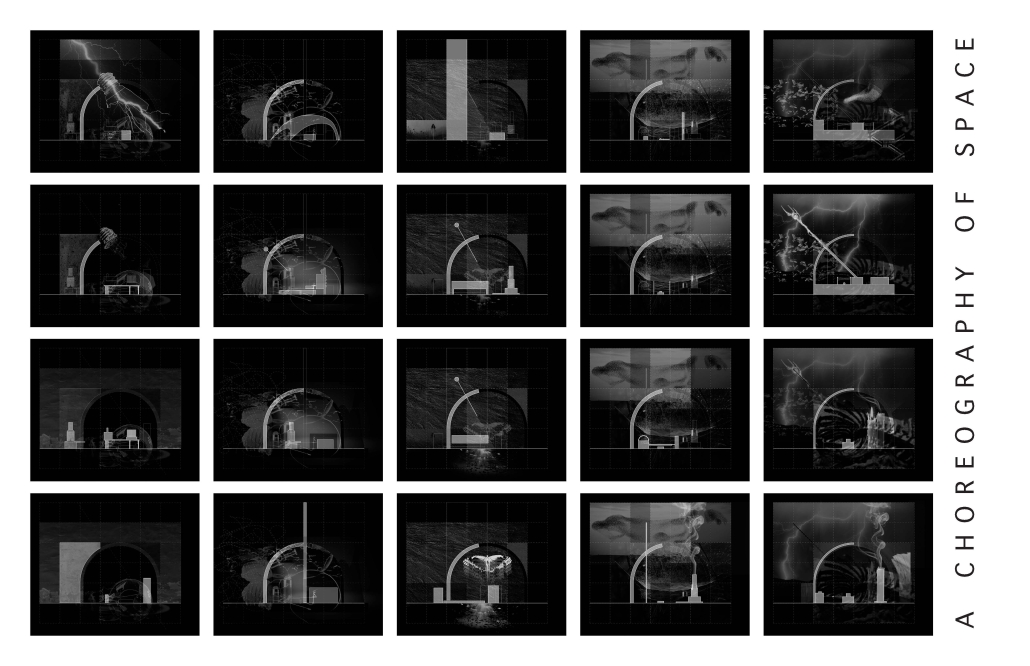
Through a series of five conceptual models, material fragments—broken light bulbs, candles, metal tubing, computer chips, wood scraps—become instruments of spatial inquiry, offering alternative ways to think about temporality, transformation, and the sacred. Each model gives rise to a set of sectional drawings, collaged with elemental forces—earth, fire, air, water—revealing a layered architecture of transition. 

The resulting proposal is not a fixed structure, but a choreography of spaces that invite the living to move with the dead, through tunnels repurposed as thresholds. This work situates ephemerality not as loss, but as an architectural condition of becoming—an act of spatial murmuration shaped by light, material residue, and memory in motion.

This project received High Honors for Undergraduate Thesis.

Instagram: @robinxiaostudio

MOVING FUTURES VERTICAL SCHOOL by Alex Hoover & Zach Izzo, M.Arch ’25
University at Buffalo | Advisor: Jin Young Song

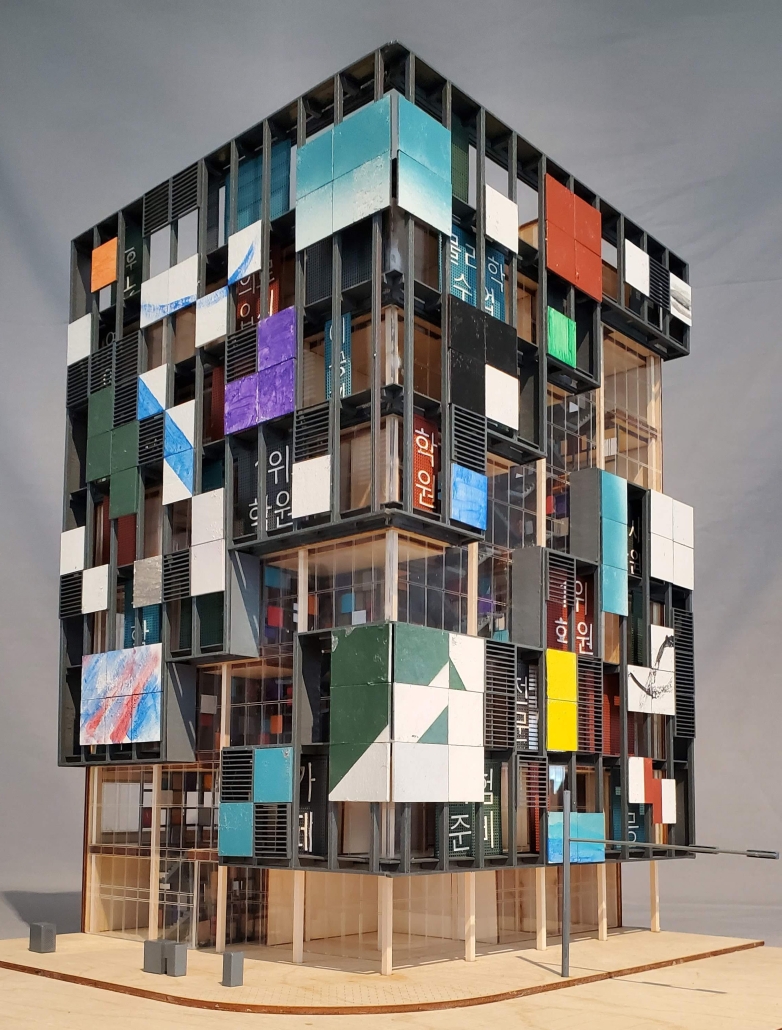
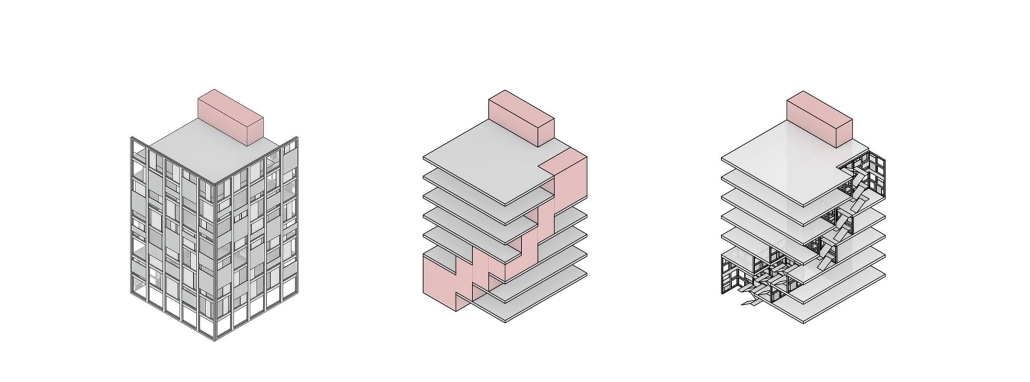
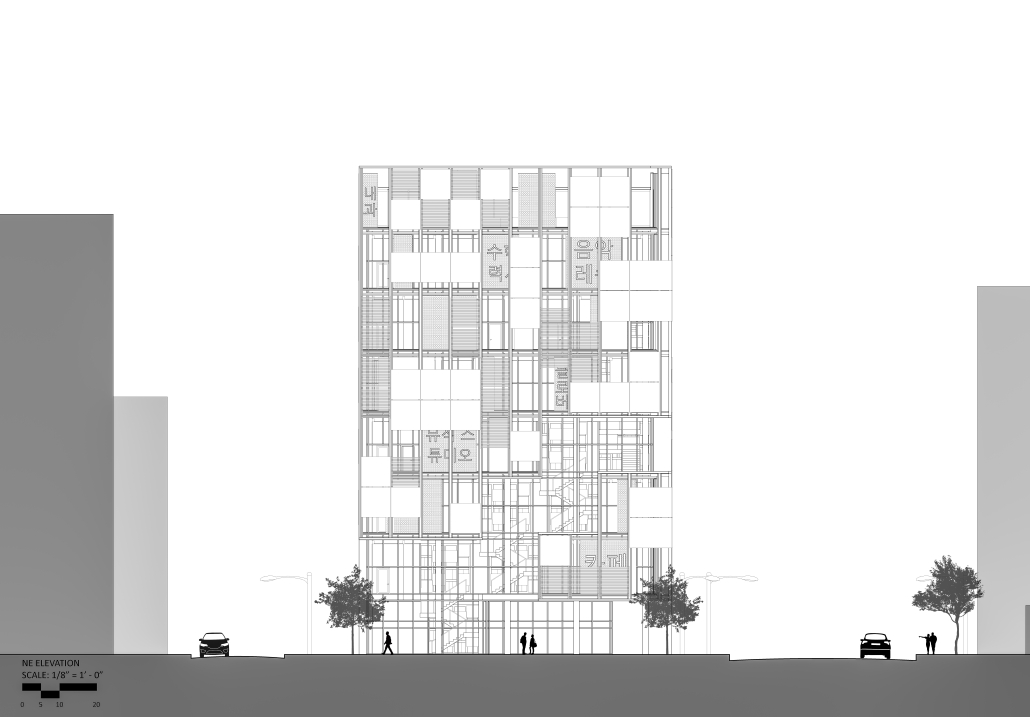
Located in Songdo, Seoul, our project reimagines the typical Korean private educational institutions, known as Hagwon, by prioritizing spatial flexibility and community engagement. Traditional Hagwons often feature cramped, efficiency-driven classrooms. However, research shows that children learn better in environments with diverse spatial qualities—high ceilings, minimal partitions, vibrant colors, and flexible layouts. To address this, we designed a highly adaptable building with movable interior and exterior components. Each main floor features partition walls on ceiling-mounted tracks, allowing spaces to transform easily—from small study rooms to large lecture halls or art galleries. This system ensures both spatial diversity for students and long-term adaptability for future tenants or programs. 

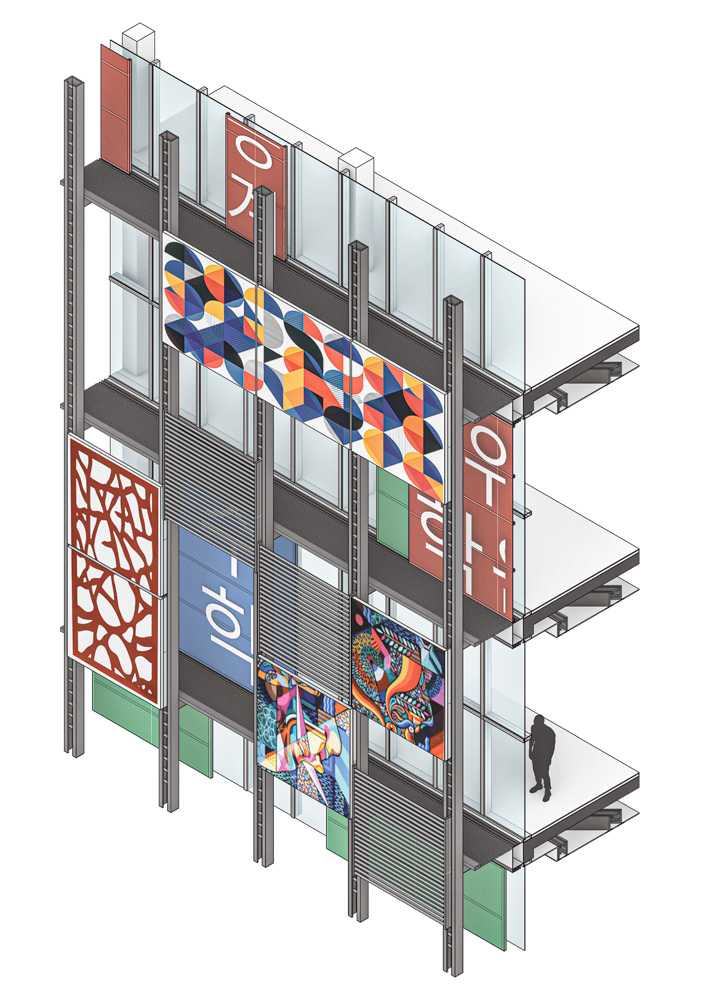
The facade similarly emphasizes flexibility, offering a reinterpretation of Korea’s dense, intrusive urban signage. The three-layer facade system integrates architecture, community identity, and student expression. The outer layer consists of LED media panels and sun-shading devices, configurable to display student artwork or community visuals, establishing the building as a neighborhood landmark. The second layer features sliding perforated metal signage panels, subtly blending information with the architecture rather than overwhelming it. The innermost layer wraps the social stair, visible from both adjacent streets, inviting public interaction and showcasing movement within the building. Smaller panels provide localized signage, such as floor numbers and bulletin boards. Together, the dynamic facade and transformable interior create a learning environment that fosters both community visibility and spatial flexibility, promoting a more engaging, human-centered educational experience.

The project was selected for the Cram Urbanism and Vertical Learning Space International symposium

Instagram: @_alex_hoover, @jinyoung___song  

The Market of Joy by Shefa Quazi, M.ArchD ’25
Oxford Brookes University | Advisors: Toby Smith, Alexandra Lacatusu, Toby Shew, Charles Parrack

In a world dominated by seamless digital consumption, where screens dictate desires and algorithms predict movement, The Covered Market in Oxford becomes a site of rebellion—a place where reality is glitched, distorted, and reclaimed from commercial control. Instead of a polished, hyper-commercial spectacle designed to guide users into predictable behaviors, the proposed series of interventions hijack the mechanics of digital consumerism and turns them against themselves to exaggerate them into a physical, pseudo-reality. Attempting to readminister the loss currency of joy.

The market transforms into a disruptive, anti-brand arcade—a physical and augmented experience that interrupts, unsettles, and reawakens users to the absurdity of algorithm-driven life. Augmented Reality, typically a tool for corporate control (filters, tracking, gamified shopping), is instead repurposed to create moments of détournement, where the commercial is undermined, and participation leads not to consumption, but to adding weight to reality and human interaction. Overall revaluing the High Street as a whole. 

Instead of guiding users toward consumption, the market becomes a disobedient space, forcing engagement away from passive scrolling and toward critical awareness of spectacle itself. The interactions don’t feed an algorithm—they break it. The market is no longer a relic of pre-digital commerce but a living, evolving site of resistance against digital saturation and corporate control.

This project received the Oxford Brookes University Reginald W. Cave Award.

Instagram: @sheevz_q, @oxarch

The Inner Mechanism by Jared Roberts, M.Arch ’25
Lawrence Technological University | Advisor: Masataka Yoshikawa

This project sees the physical model and 2D illustration of the hypothetical device abstracted to create architectural forms and spaces. The form derives itself from the concepts dealt with in the inner mechanisms and particularly information storage. The “nested” nature of digital information storage (i.e., nested file folders on a computer) translates to nested architectural forms that sometimes exist within or even overlap other parts of the model. Another concept was that of information’s changes and persistence over time. The form is constructed like a timeline that exists in all three dimensions, inspired by the flow map of Napoleon’s invasion of Russia, which charts various different variables including location, population, time, events and more about Napoleon’s Russian campaign. In the same way, the timeline is a two-dimensional visual representation of information gathered about events in history; this model is a three-dimensional representation of the information gathered and stored by the hypothetical device. 

Instagram: @masataka.yoshikawa

Echoes of Home by Zuha Arab Sabbagh & Rana Abdelhadi, B.Arch ’25
American University of Sharjah | Advisor: Gregory Thomas Spaw

‘Echoes of Home’ responds broadly to displacement in our globalised world. Specifically, on the generational displacement of Syrians. Centralised on the intimate and underappreciated labour of homemaking, the project acts as a recognition and celebration of Womanhood as a discipline. It is designed to mark the story of displacement – building and rebuilding – into an inconstant world. The project tentatively approaches the need to capture the complicated ephemerality in our modern understanding of what ‘home’ is.

In designing a secondary residence-exhibition, the studio deployed the renaissance phenomenon of the cabinet of curiosities to challenge us to create spatially charged architecture focused on the exhibition of artifacts. We selected fictitious clients, curated a selection of curiosities to display, picked a suitable site, and decided the extent of distinction between the residence and the exhibition.

Designing a residence required an examination of the notion of ‘home’. Historically, ‘home’ has been explored as a vehicle for living and, with the rise of modernism, critiqued as performative. The programs selected recognise the labour of homemaking and extend to capture the performance of hosting and the pleasure of gathering. ‘Home’ has consistently been placed in women’s domain. The practice of homemaking falls under the discipline of Womanhood. The project adheres to the practice and rejects criticism, accommodating for it spatially. The kitchen, game room, bathing space, bedrooms, bathrooms, and guest room all double as exhibition spaces. The integrated spaces create opportunities for gathering and hakawayti (storytelling). Homes tell a story of past, present and future, and the project acts as a natural extension.

Encouraged to design spaces from the inside out, the client and narrative guided design decisions. The Characters: a mother, daughter and grandmother, based on Syrian women in our vicinity, emphasise the generational distinctions in modes of displacement: immigrant, diaspora and refugee. The clients’ stories resemble those of many diasporas. 

Instagram: @gregoryspaw

An Anchor in Time: A Dwelling Reflecting the Interplay of Time and Space by Salma Hani Mubarak Ali, B.Arch ’25
American University of Sharjah | Advisor: Gregory Thomas Spaw

In the vast stillness of the desert, this residence becomes a compass of time—a place where shifting sands echo the dance of the stars, grounding life within the endless drift of the cosmos. The design emerges from the client’s collection of astrological instruments, shaping spatial arrangements that enhance functionality and interaction. Objects inform the layout, with dedicated areas that invite exploration and observation. Strategic openings frame views of the night sky and desert, enriching the experience of celestial observation. This residence serves as both a home and an observatory, fostering a profound connection to the cosmos while celebrating the beauty of time and change. (Text: Salma Hani Mubarak Ali)

Cabinet of Curiosities: Exploring the Ensemble (aka, house of the collector) is an option studio utilizing the 16th-century-18th-century phenomenon of the Cabinet of Curiosities or Wunderkammers (wonder-rooms) as a point of departure to explore the exhibition of ensembles of artifacts with the goal of creating spatially charged architecture.

Working as individuals or in pairs, students had the opportunity to curate their own collection of curiosities and develop a novel architectural language to facilitate the display of the exquisite objects. Associated with the collection was a real or imagined client that served to further drive a generated domestic program. With the scale of the overall proposals being purposely manageable, students had the opportunity to focus on developing architectural assemblies that directly engage with issues of materiality, connections, and details. As such, physical and digital models were heavily employed as tools to study the interplay of elements at a series of scales

This project won the RIBA Gulf: Future Architects 2024 Overall Best Model Award.

Click here to learn more.

 Instagram: @salma.hani.ali, @gregoryspaw

Evermore: A Cemetery For The City by Mo Karnes, B.Arch ’25
Mississippi State University | Advisors: Jassen Callender, David Buege, Aaron White, Mark Vaughan & David Perkes

My uncle died less than two years before I was born. I never met him, but his death is only an obstacle in my ability to know him. Chris was an artist and poet who left behind many things for me to know him by, including a poem entitled Evermore, written during his struggle with AIDS. The meditation is: 

I will walk unlonely,

Holding me up

As I begin to fall,

You Lead the way

And sometimes follow.

Our passage now is

Evermore.

(To be repeated, Unending).

To be ‘unlonely’ is a profound response to the impending, seeming loneliness that is death. Loneliness for those dying and those left behind. Chris’s poem is not just a meditation for himself, but for those struggling with loss. As a dying man, Chris places himself shoulder to shoulder with the reader; their journey is one and the same.

“Evermore: A Cemetery For The City” is a small cemetery complex adjacent to the Cathedral of St. Peter the Apostle in Downtown Jackson, Mississippi. The complex comprises a crematorium, vertical columbarium, and chapel. The site is rectangular, bound on all sides by concrete walls with only one threshold for entry. Two masses seemingly float behind the concrete boundary walls that veil them, the smaller chapel and the larger columbarium. Both stoic in form, they disguise the intricacies hidden in the interiors of their masses.  

The ambition of this project is to integrate the awareness of mortality into the city, while supplying architectural means to confront it. This awareness is not a means of oppression, but an attempt to convey the gift that is life. This cemetery is intended to be a public space where inhabitants can experience the city with citizens who came before them, inducing a relationship with the past, generating an appreciation of those who came before, and propelling the city forward with the intent to befriend and mentor the future.  

This project received the CDFL Capstone Studio Travel Award. 

Instagram: @mo.karnes, @jassencallender

IMAGINATIVE REALITY: INVENTION OF SYNERGISTIC NARRATIVES by Chey Isiguzo, M.Arch ’25
Toronto Metropolitan University | Advisor: Lisa Landrum

Imagination is both an act and a familiar, safe space, evoking nostalgic feelings rooted in our reality. 

This space can become unfamiliar when cultural expressions changes, leading to multifaceted identities and undeveloped narratives. This dynamic contributes to cultural conflict and highlights the juxtaposition of traditional and contemporary African architectural narratives. As a space, imagination can generate narrative 

characters and elements by creating synergistic stories that incorporate traditional craftsmanship into contemporary African architecture. The imaginative process consists of three components. Imagining while thinking is an act that uses mental images from memories, dreams, fantasies, or visions to create one’s reality. Imagining while making is the act of craftsmanship used to speculate the distinction between traditional and contemporary architectural narratives through the lens of cultural expressions. Imagining while drawing is an act of translation by utilizing narrative characters—building elements like windows and doors—to dissect fragments of both traditional and contemporary architecture to find new narratives. 

These narrative characters work alongside structural elements, such as walls, roofs, layouts, courtyards, and compounds, to convey new stories that showcase materials and design techniques rooted in Igbo craftsmanship. To develop synergistic narratives, one can explore the evolution of traditional African craftsmanship, particularly within Igbo culture, across ancestral, post-colonial, and contemporary contexts. This exploration reveals how the architectural narratives of traditional and contemporary styles are increasingly distinct. Consequently, this imaginative space becomes a reality that examines the relationship between what is real and what is envisioned through architectural craftsmanship.

Instagram: @sumisi000, @ucisi_studios, @tmu_archgrad

When I’m Sixty-Four: Flourishing at Falkland by George Mannix, M.ArchD ’25
Oxford Brookes School of Architecture | Advisors: Melissa Kinnear & Alex Towler

This project proposes a “therapeutic cooperative” that reimagines later life as a time for purpose, legacy, and connection. Designed for people aged 64 and over, the initiative creates a living environment where older adults can flourish by sharing life experiences with younger visitors while contributing to environmental and social regeneration. 

Central to the concept is the cohabitation of residents with Tamworth pigs, which serve both symbolic and ecological roles—facilitating intergenerational dialogue and promoting biodiversity through trophic rewilding.

Located at Kilgour, a Victorian farm steading on Scotland’s Falkland estate, the site carries historical significance and a past tied to pig-rearing and the celebration of endings. 

Accommodation includes accessible apartments, communal gardens, and a biodiversity-rich courtyard. Pigs will live in creatively built “Ad-Hog” styes using reclaimed materials. A chapel-like “Memory Archive” will hold personal stories of residents’ lives, offering a space for reflection and remembrance.

The project unfolds in three phases: first, clearing and revitalising the site with community involvement; second, welcoming the first residents and establishing the Memory Archive; and third, expanding the model across Scotland to transform abandoned steadings and boost natural regeneration.

Younger visitors, whom we have dubbed “biodiversity-backpackers,” can stay in on-site hostel lodgings, with the hope of fostering meaningful interaction between generations. Funding comes from elderly participants downsizing their homes, combined with national grants, giving them control over their later years.

Ultimately, this initiative responds to the growing issue of isolation among the elderly in Scotland. By embedding legacy, memory, and biocentric living into the design, it aims to help people see out their days with dignity whilst living with renewed purpose.

This project received the Ackroyd Lowrie Prize.

Instagram: @georgemannix, @ds3_obu

POLISH PAVILION – RIYADH EXPO 2030 by Oskar Karos, B.Sc. in Architecture ’25
University of the District of Columbia | Advisor: Golnar Ahmadi

Set in Riyadh for Expo 2030, the Polish Pavilion reinterprets the nation’s geography and ecological identity through architecture. Designed as a living map of Poland, the pavilion invites visitors to journey from the southern Tatra Mountains to the northern Baltic Sea, experiencing the country’s topography, climate, and innovation within one continuous landscape. The project explores how architecture can embody an entire nation’s ecosystem, transforming exhibition space into a self-sustaining organism.

Poland’s diverse terrain—from its rugged mountains to fertile plains and coastal winds—inspired a spatial narrative divided into eight regions. Each represents two neighboring voivodeships, blending their natural and technological identities: wind power in Pomorskie, hydropower in Warmińsko-Mazurskie, sustainable farming in Podlaskie, and smart urbanism in Mazowieckie, among others. 

Visitors move northward along a symbolic Vistula River, linking interactive installations that demonstrate Poland’s leadership in renewable energy, circular economy, and ecological stewardship. Constructed with steel, wood, stone, and glass, the pavilion merges material authenticity with sustainability. A closed water cycle system replicates natural evaporation and rainfall, powering greenery and regulating humidity. The accessible green roof offers shaded paths and aerial views of Poland’s “living topography,” blending innovation with environmental harmony.

Beyond a national exhibition, the pavilion is a statement of coexistence—between people and nature, culture and technology. It celebrates Poland not through static displays, but as a breathing ecosystem where every element, from water to wind, participates in a cycle of renewal.

Instagram: @Golnarahmadi

Stay tuned for Part XI!