Posts

2026 Study Architecture Student Showcase - Part III

Part III of the 2026 Study Architecture Student Showcase features projects that demonstrate how design can advance sustainability in creative ways. Each design highlights the connection between architecture, the environment, and wellbeing. From sustainable frameworks for building, deconstructing, and designing to self-sustaining ecosystems and climate-resistant crops, these outstanding student capstones will inspire generations to come. 

Take a closer look below!

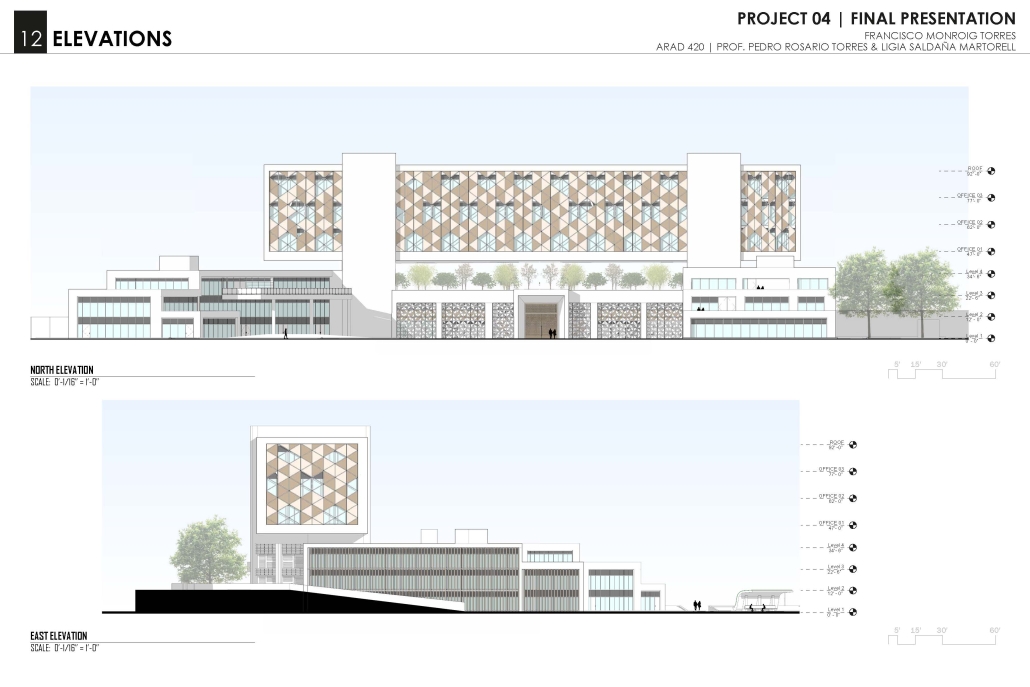
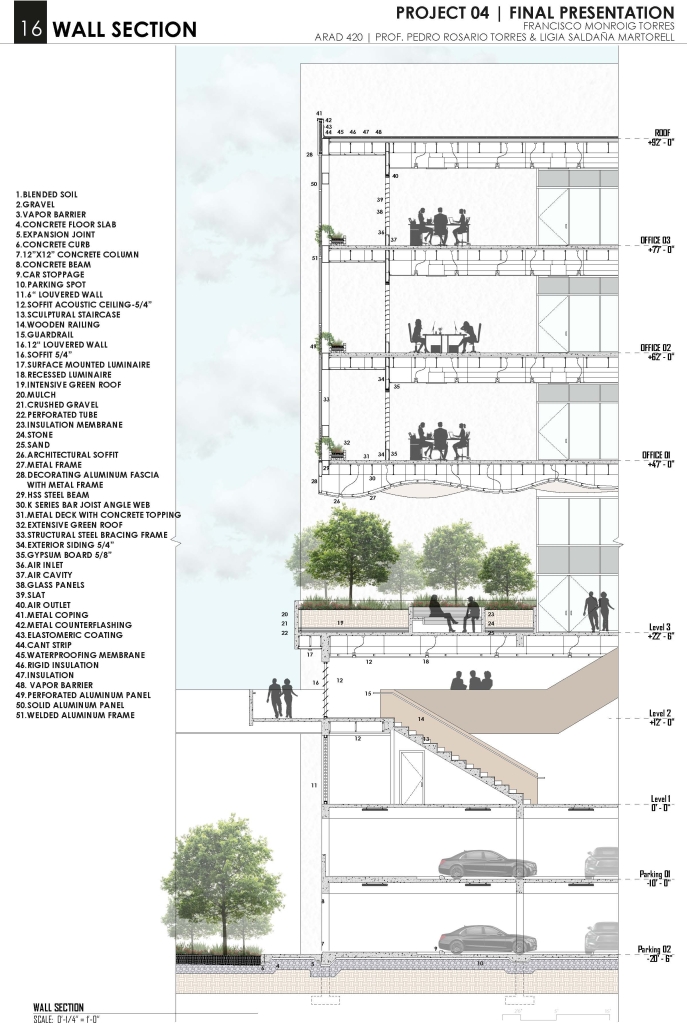
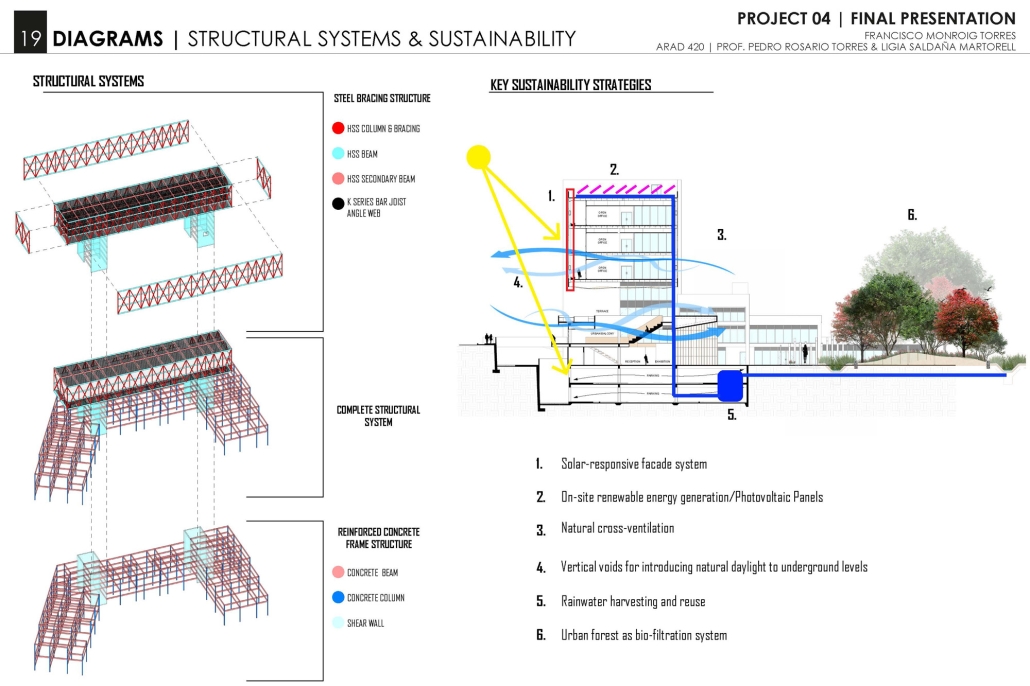
How the Strategic Integration of Biology and Architecture Can Help Us Generate an Ecological Balance Between the Built Environment, Natural and Social Systems by Francisco J. Monroig-Torres, B. Arch. ‘26
Pontifical Catholic University of Puerto Rico | Advisors: Pedro A. Rosario-Torres & Ligia Saldaña-Martorell

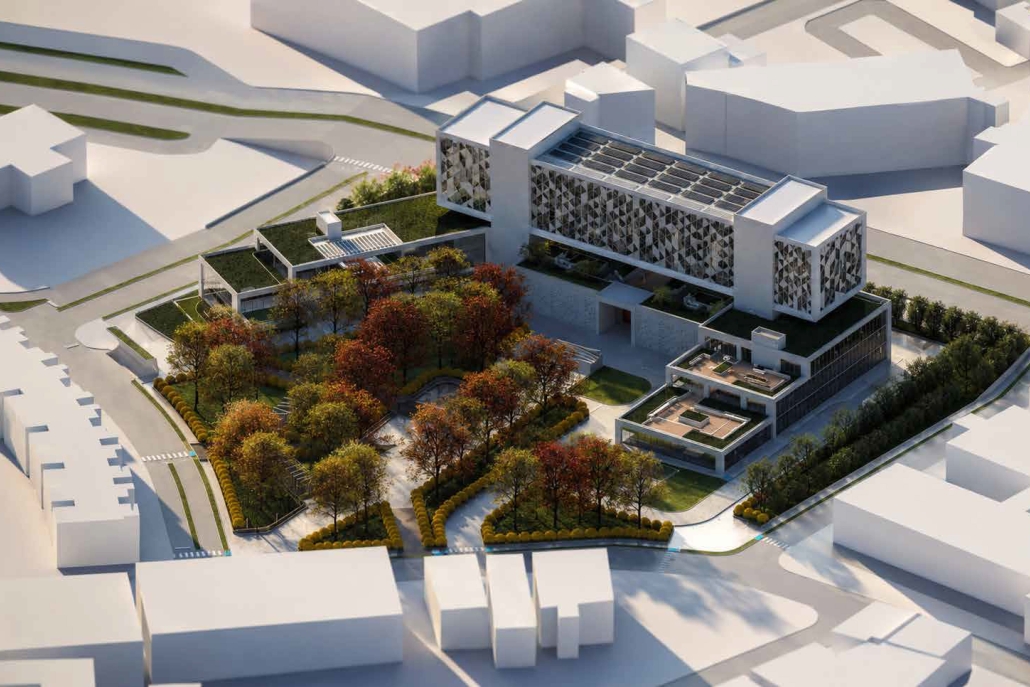
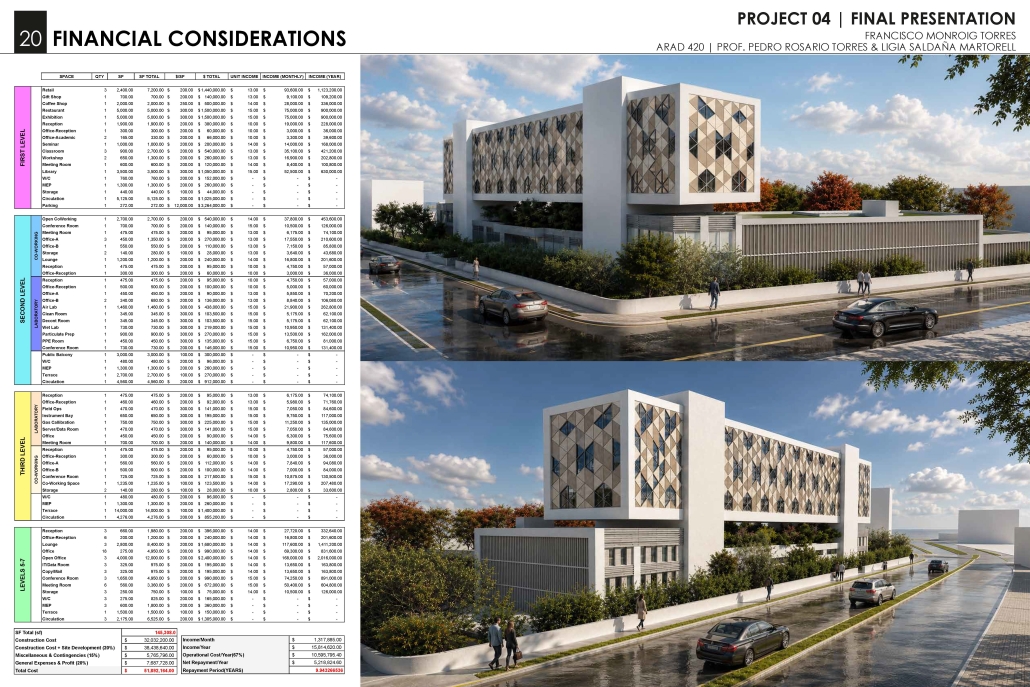
Although many of us see architecture as an isolated object, the reality is that architecture is not separate from nature; every building we create changes the environment around it. This interaction can support balance or cause damage. Today, cities grow fast, often without planning, and as a result, ecosystems are fragmented, air and water are polluted, and biodiversity declines. These issues show that the way we design and build must change. To move forward, we need strategies that connect biology and architecture in a clear and functional way.

Biology studies how life systems work, adapt, and stay in balance. Architecture organizes human activity into space. When these two fields are combined, buildings and cities can function more like living systems. Concepts such as Ian McHarg’s ecological overlays, Richard Forman’s urban ecology, Edward O. Wilson’s biophilia, and Ken Yeang’s eco-architecture all show how design can respond to natural processes instead of working against them. Each framework highlights that human well-being depends on the health of ecosystems. Architecture that integrates light, vegetation, water, and natural flows not only reduces harm but also restores connections between people and nature.

In Puerto Rico and in cities across the world, the impacts of pollution and urban growth show the cost of ignoring ecological limits. By using biology as a guide, architecture can create solutions that reduce energy demand, protect biodiversity, and improve public health. This research explores how the strategic integration of these two disciplines can generate ecological balance, ensuring that the built environment supports both natural systems and human communities.

Reframing Waste by Tom Stankowski, M.Arch. ’26
University of Utah | Advisor: Valerie Chang Greer

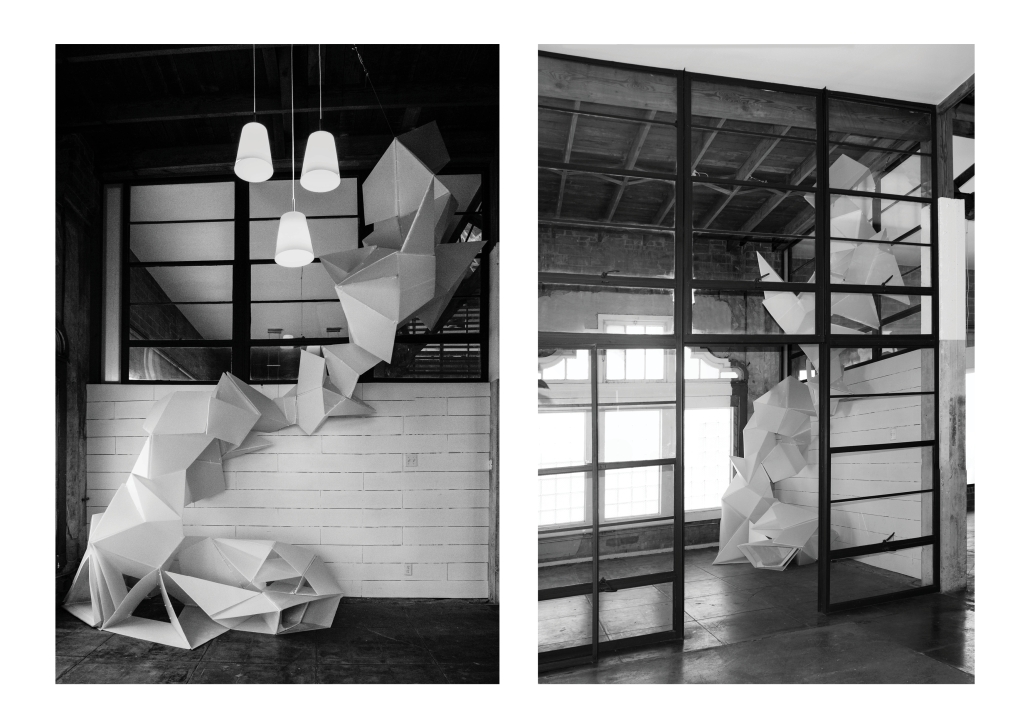
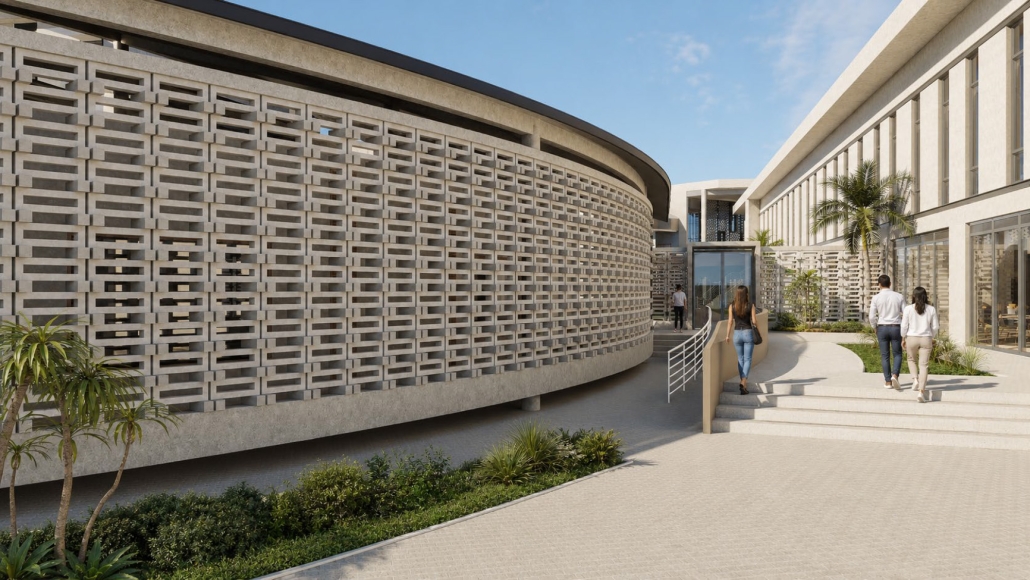
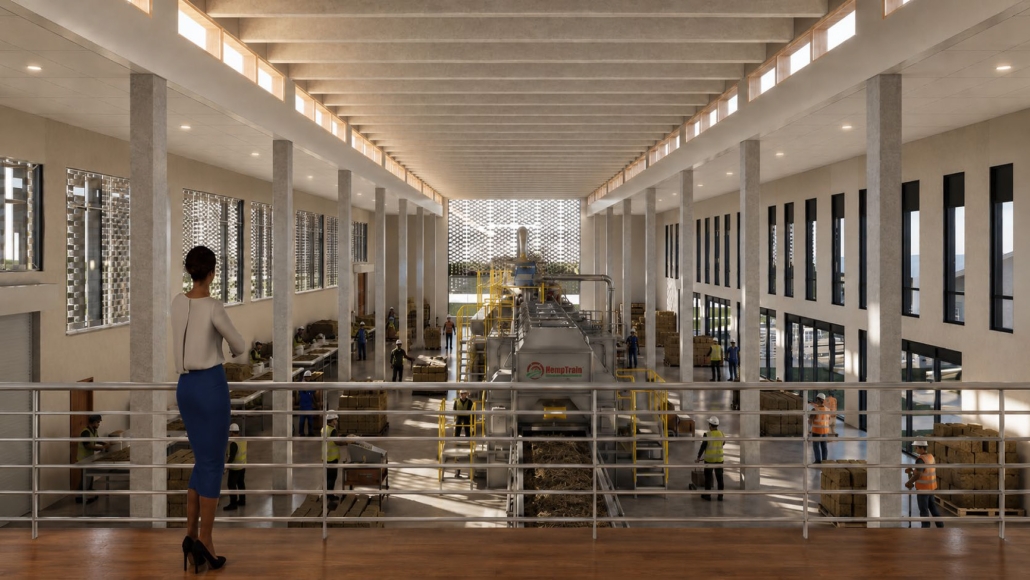
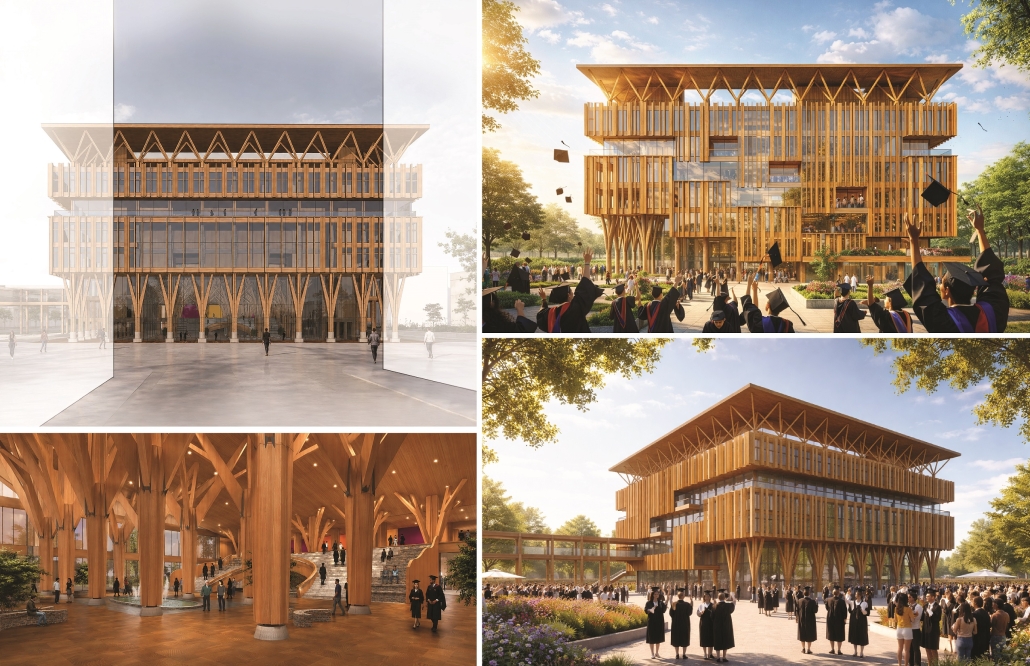
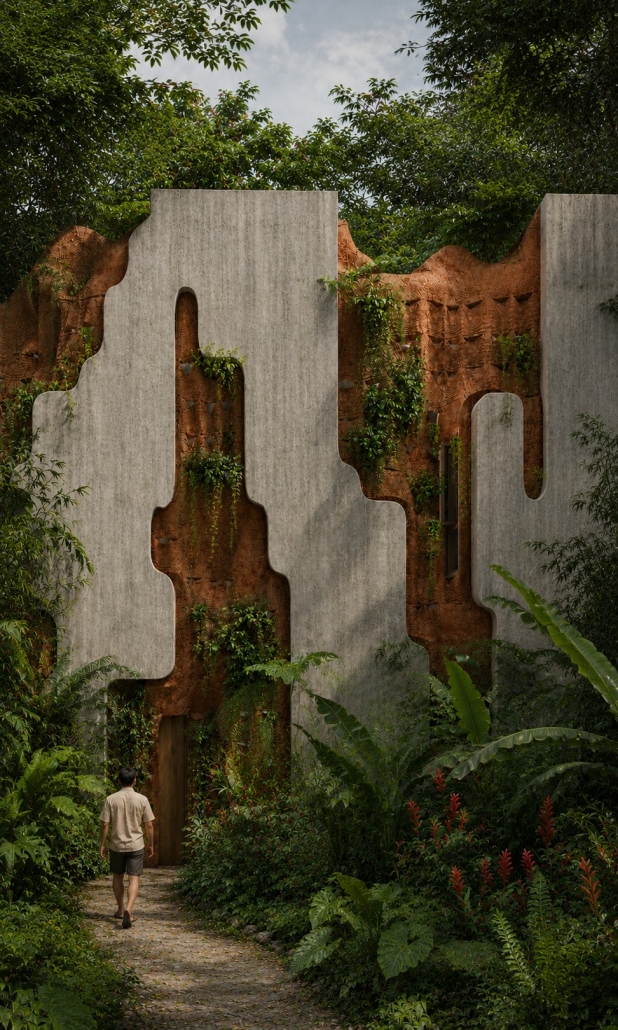
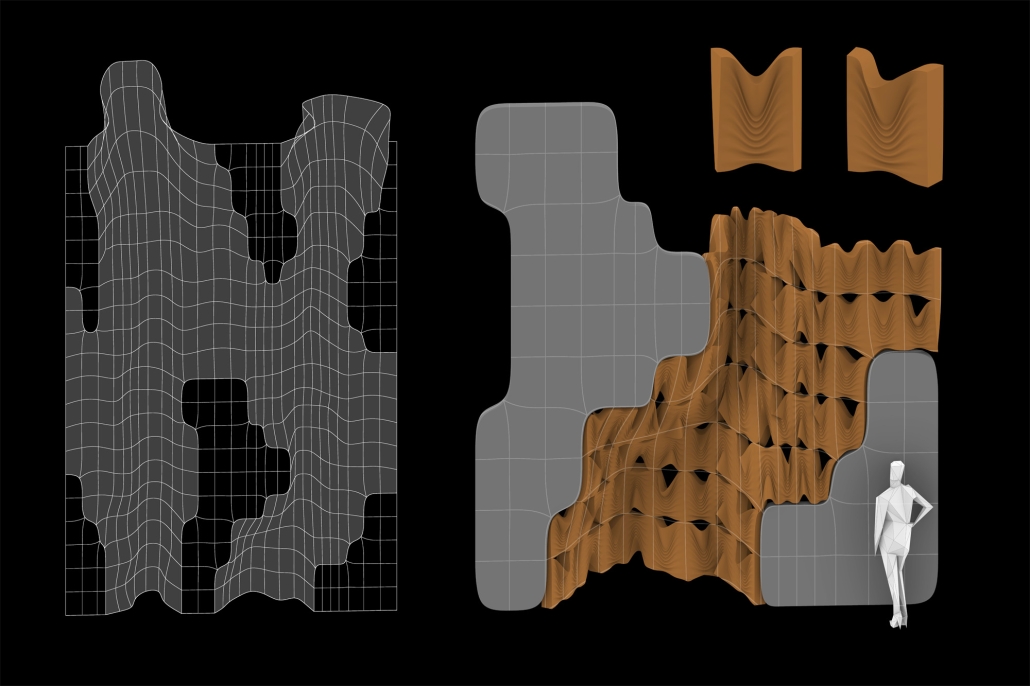
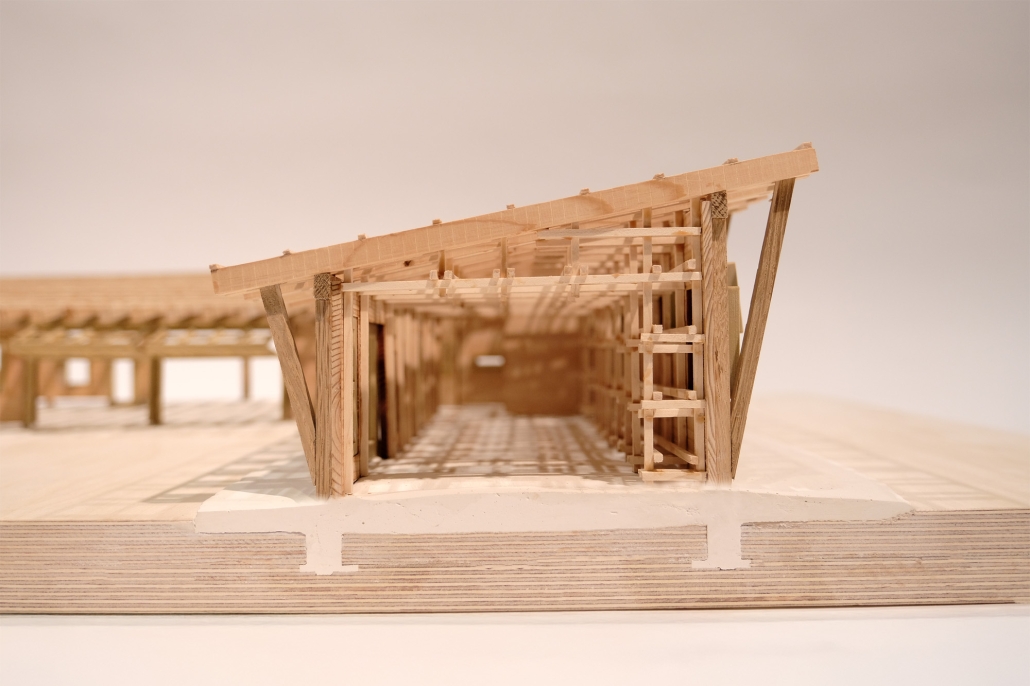
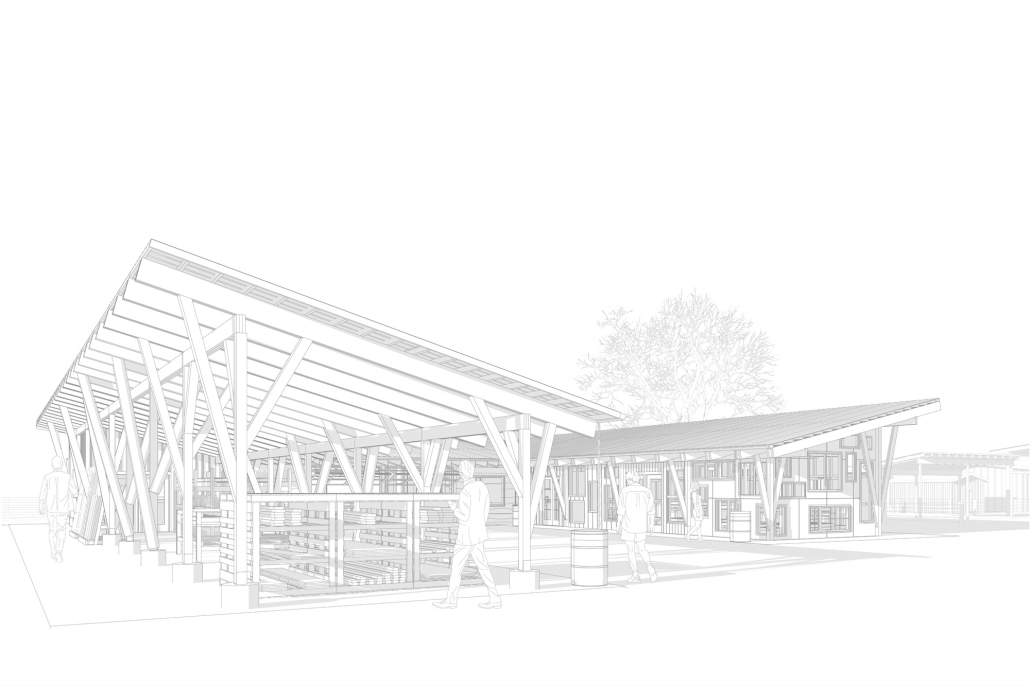
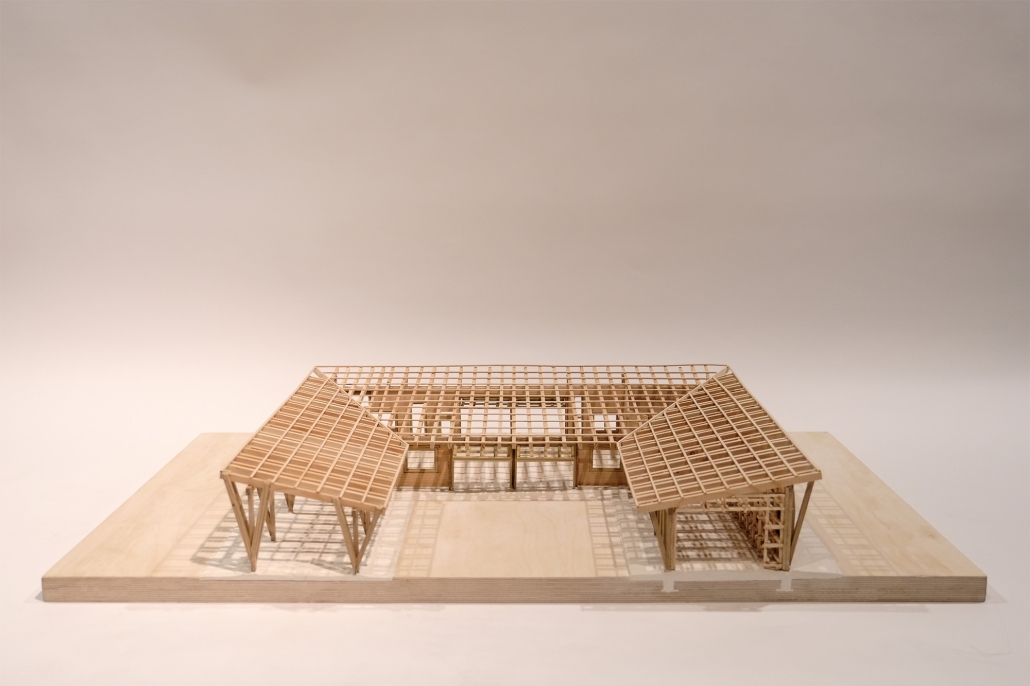
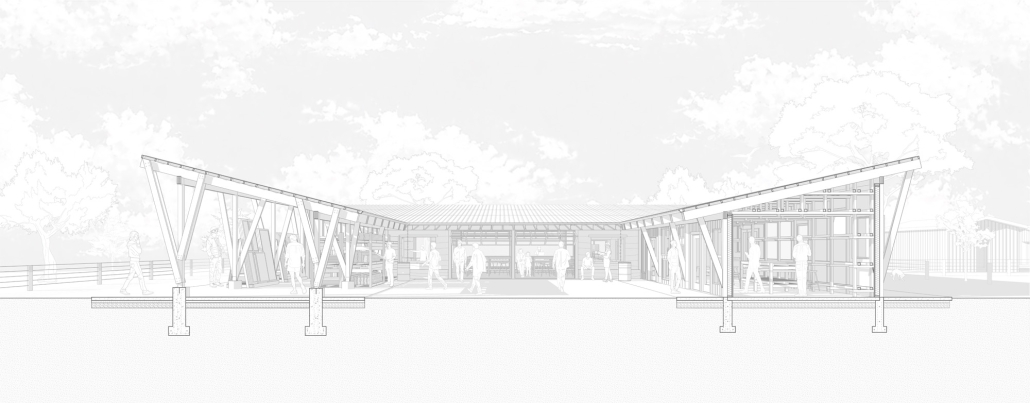
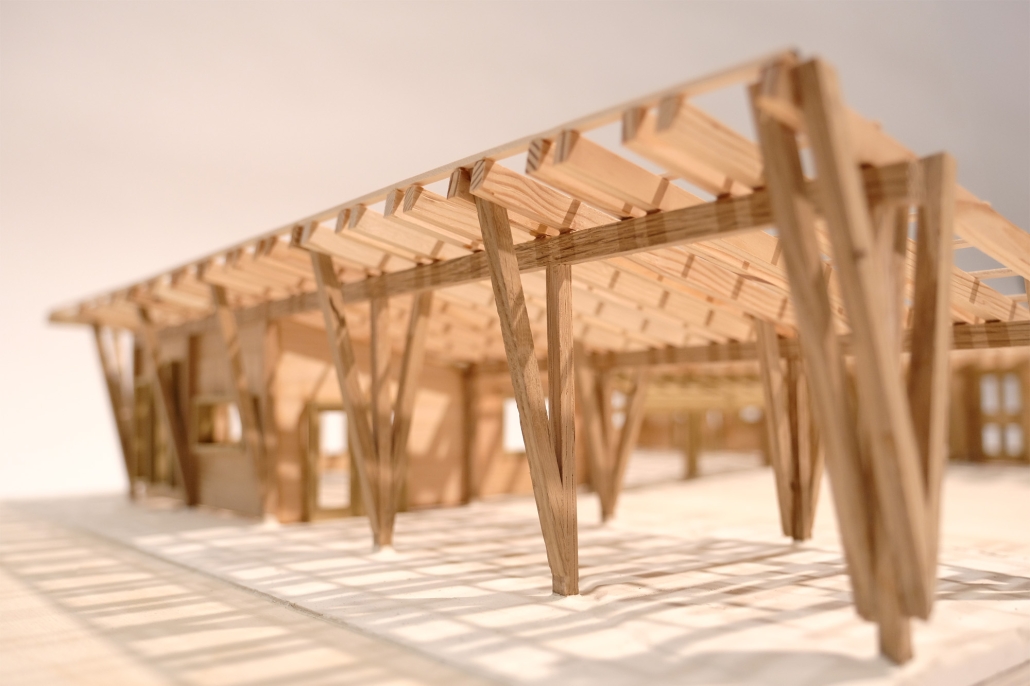
This project showcases the potential reclaimed waste material can have in the built environment by creating an architectural design from almost entirely reclaimed and waste materials. [Reframing Waste examines] how design can adapt to available materials rather than dictate them, reframing the architect’s role from one of selection to one of stewardship. The work ultimately seeks to demonstrate how waste-based construction can promote sustainable practices and reimagine material waste as a source of architectural innovation rather than environmental degradation. To expand upon the research, the design aims to be a vessel to study the building’s performance and the upside waste usage in architectural design can have on overall performance. In turn, this can be used to help promote more sustainable demolition and deconstruction practices that help to mitigate the amount of waste that ends up in landfills on a yearly basis.

This site is located on campus that pushes creativity and material testing, and allows for exploration outside the standard and conventional construction methods. As a programmatic component of this thesis, a zero waste center offers a direct extension of the research agenda by transforming the campus’s existing surplus of construction scrap and reclaimed materials into an active site of architectural experimentation, education, and stewardship. Rather than treating waste as a byproduct to be removed, the center positions material recovery, sorting, and reuse as visible and integral processes within the built environment.

This project won the Faculty Award for Best Final Studio Project.

Instagram: @tps.arch, @valeriechanggreer

Designed for Demolition, Rethought for Reuse by Pauline Barsegyan, B.Arch. ‘26
New York Institute of Technology | Advisor: Farzana Gandhi

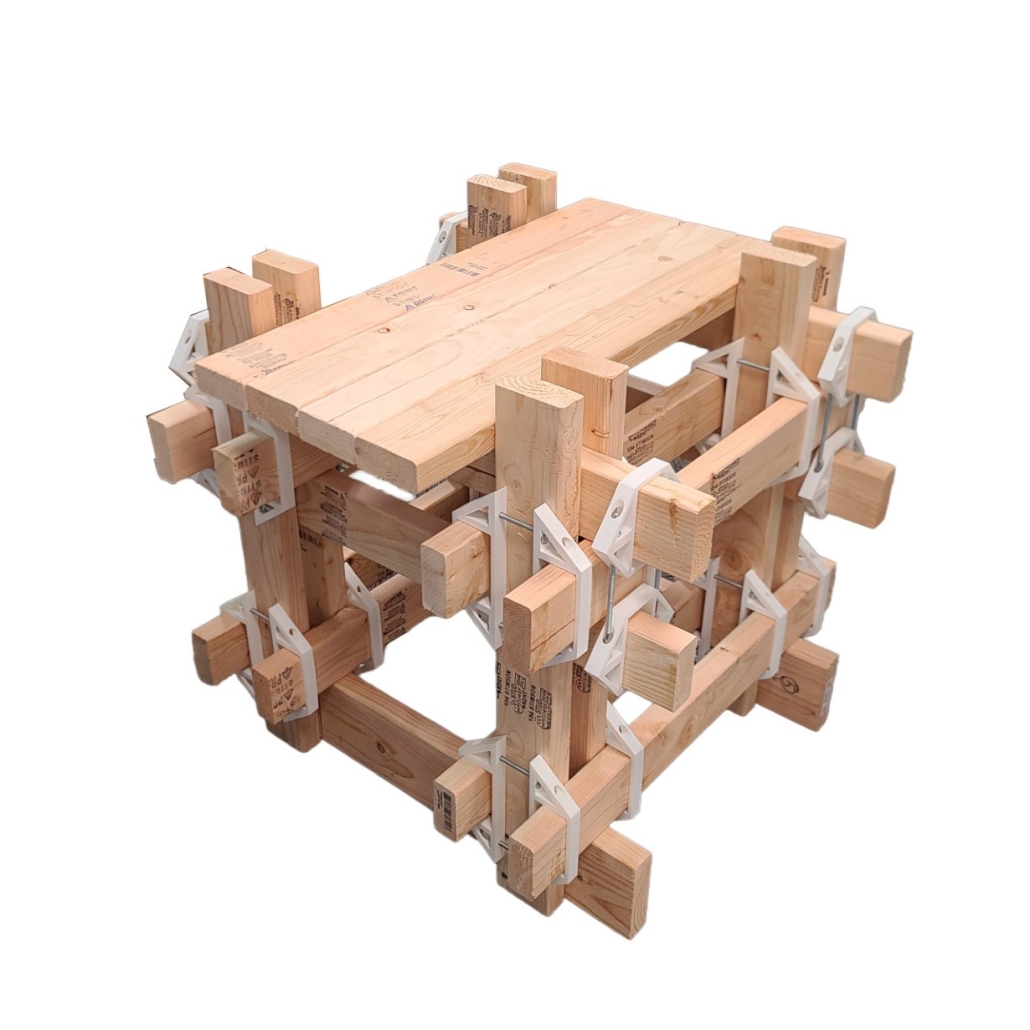
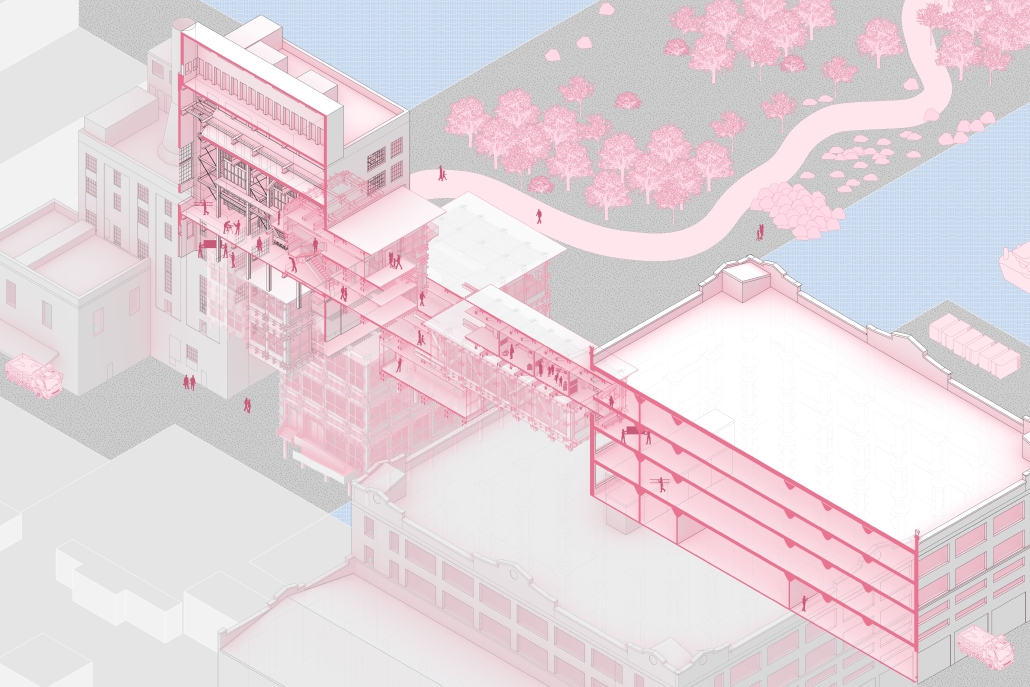
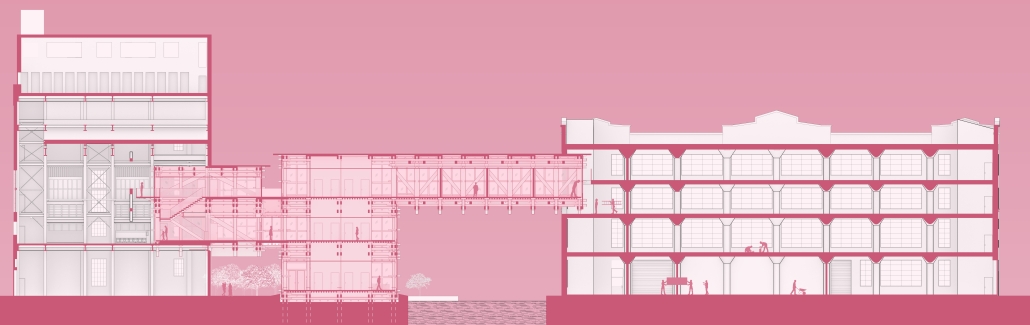
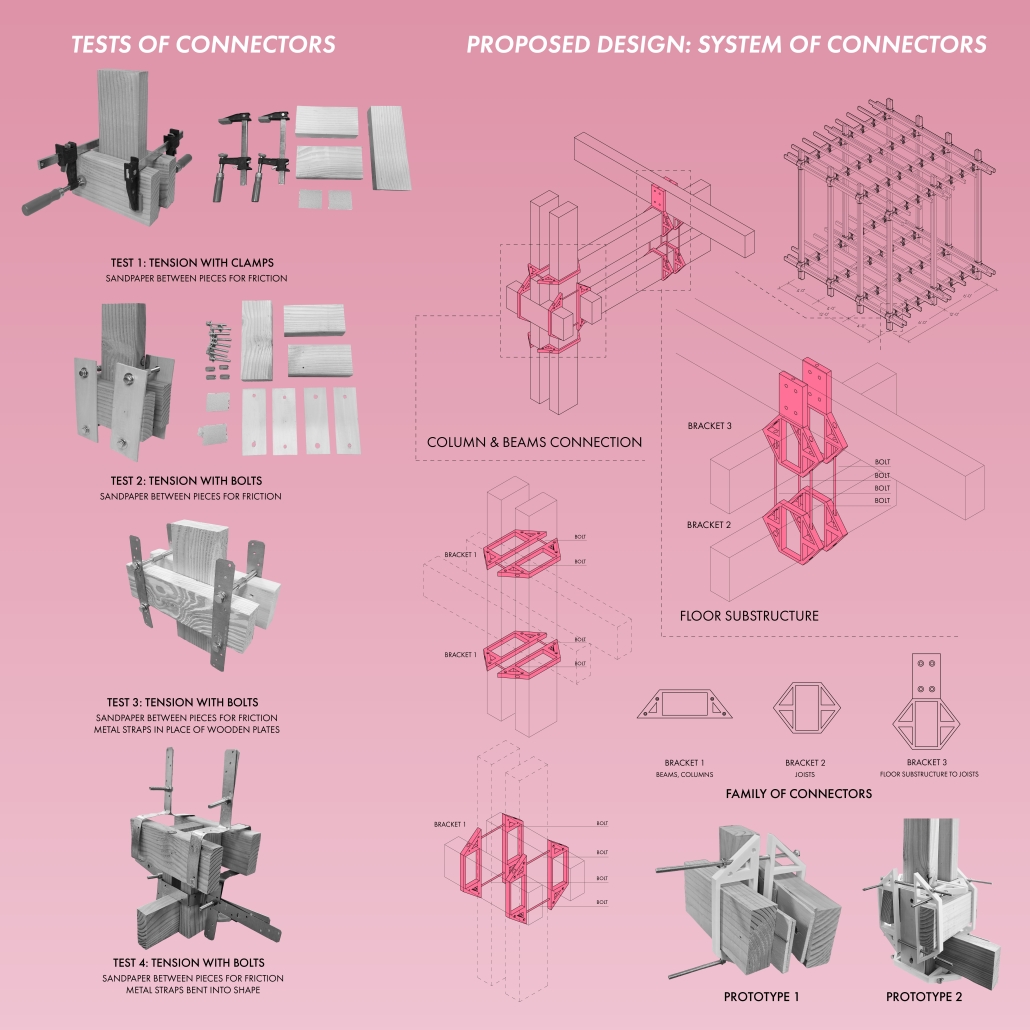
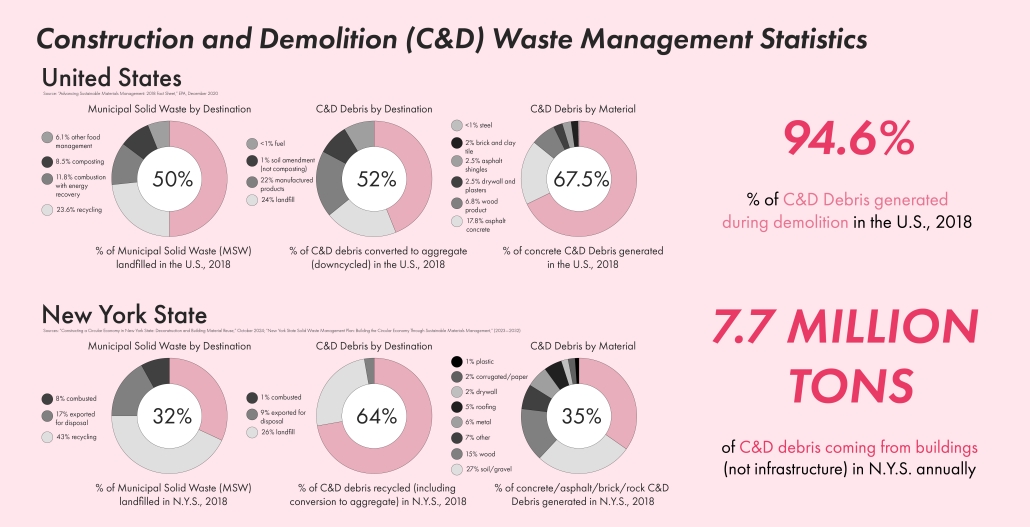
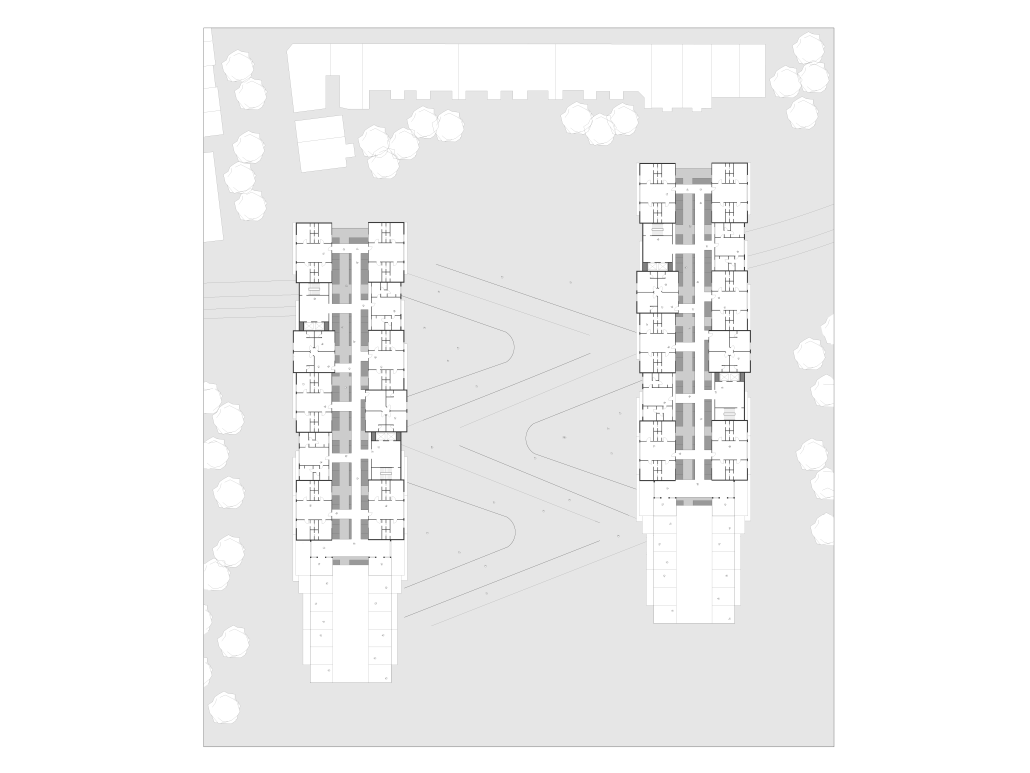
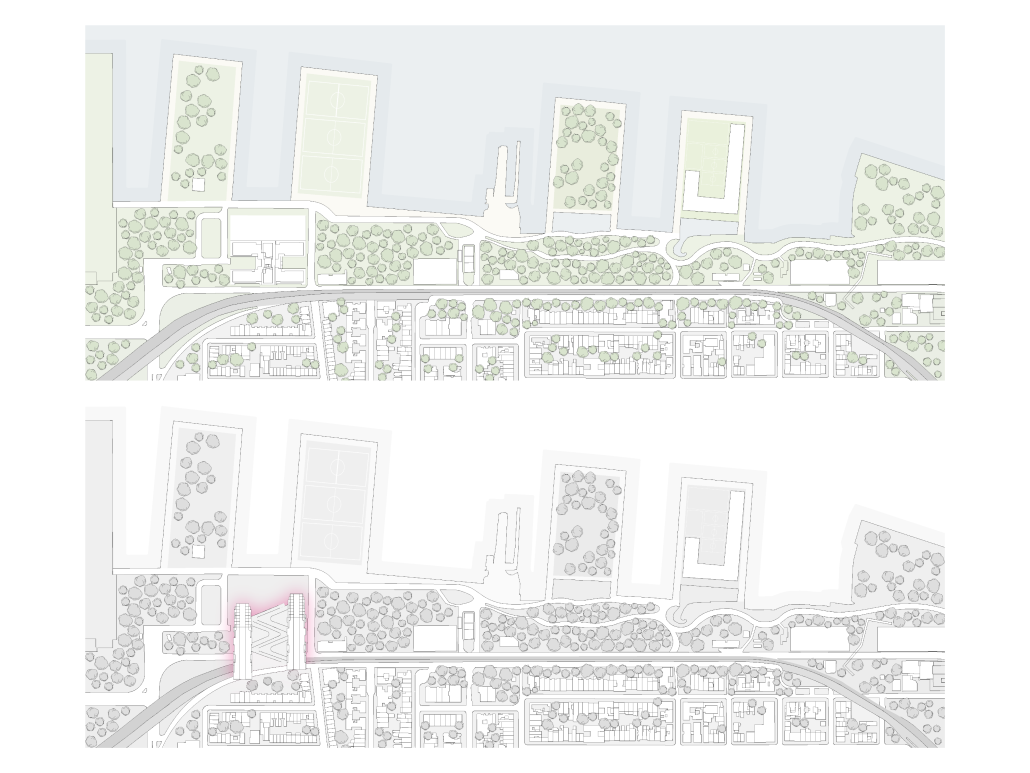
Designed for Demolition, Rethought for Reuse critiques the waste generated through demolition, as well as the facilities used to process that waste, and incentivizes reuse through design for material reuse, design for adaptability, and design for disassembly. This project builds on rigorous research of innovative systems by proposing a new connector that reduces reliance on material penetration and tests it in a new facility that encourages public engagement with these processes in the neighborhood of Sunset Park, Brooklyn, NY. 

Demolition is one of the greatest global contributors to waste generation in the construction industry. Most of that debris could have been repurposed or reused, but is instead combusted, landfilled, or downcycled. 

The facilities used to manage this debris are generally not designed to engage with the public in a meaningful way. Localized efforts at reusing building materials are more successful at doing so while facilitating reuse, but are less impactful because of their local nature. 

Another important side to the issue is building design. Modern buildings are designed with complex envelopes, systems, and connections, making it difficult to take them apart and reuse their materials. 

One design strategy that has emerged to challenge this pattern is design for disassembly. Buildings designed in this manner can be easily taken apart and their components reused in a new building. Another is designing for material reuse, sourcing waste, excess, or salvage materials for a project. Designing for adaptability is a third strategy that challenges the notion of designing for obsoletion by facilitating programmatic flexibility through design.  Combining these approaches at different building scales can magnify the impact of waste reduction, and this is the line of inquiry I pursued with this project. To accomplish this, I designed a reuse campus in Sunset Park, Brooklyn, NY, centered on an addition bridging two existing buildings.

Most of the addition is held together with non-penetrating connectors designed for reused wood, inspired by many other connectors previously designed for disassembly. I hope this project will inspire more designers to incorporate material reuse and design-for-disassembly strategies into their projects, and to help mitigate the effects of demolition.

Instagram: @fg_architecture

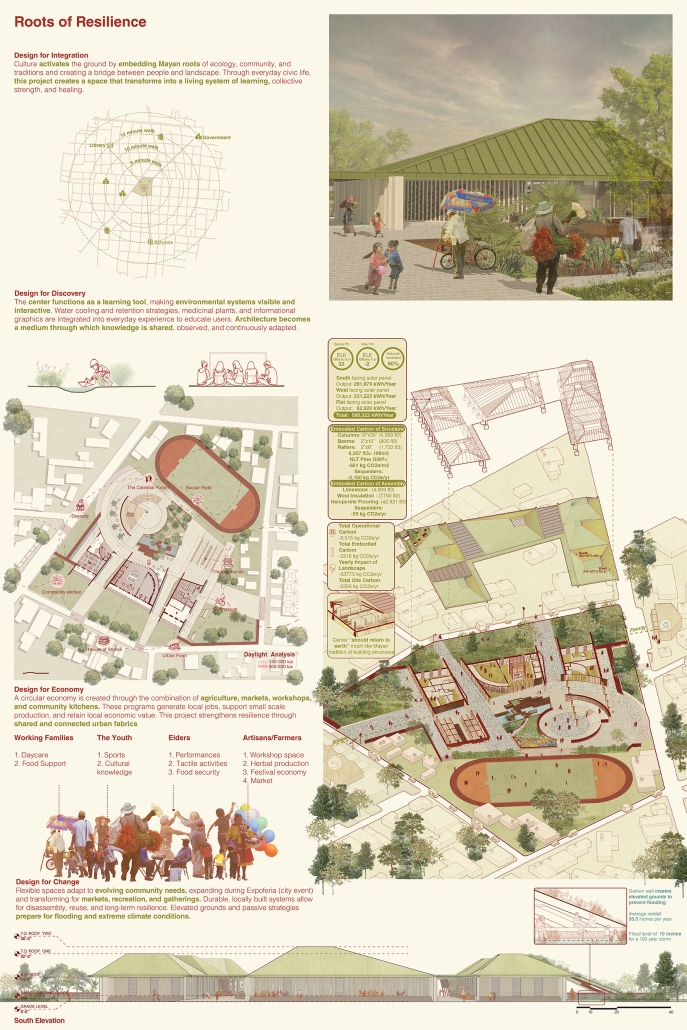
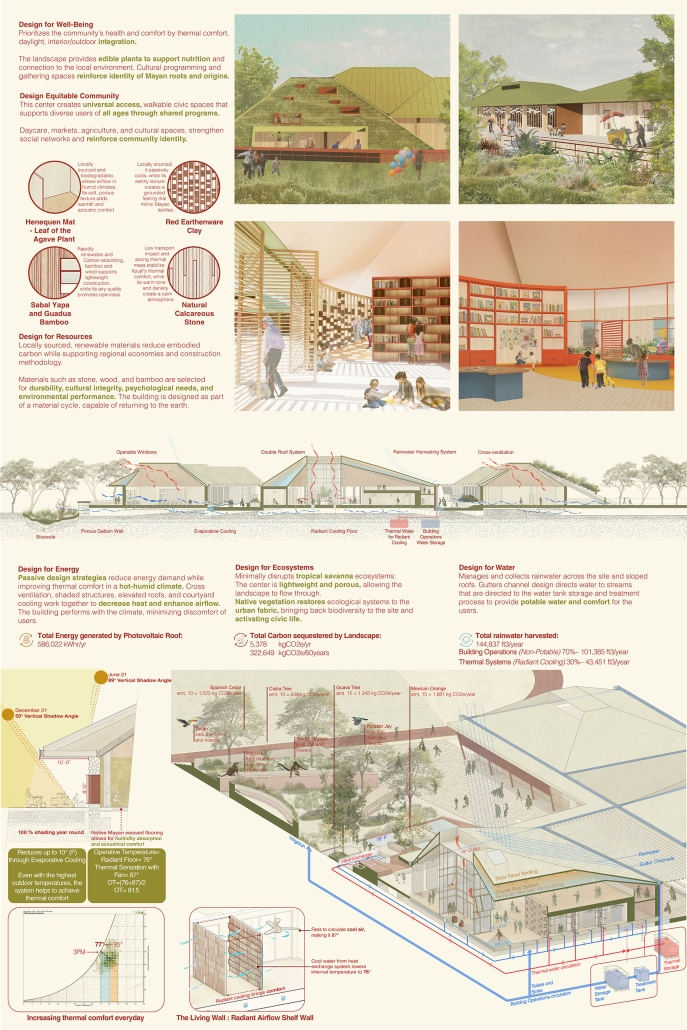
Roots of Resilience by Ana Sofia Botero & Sandy Cruz Falcon, B.Arch. ’26
Cal Poly Pomona University | Advisor: Pablo La Roche

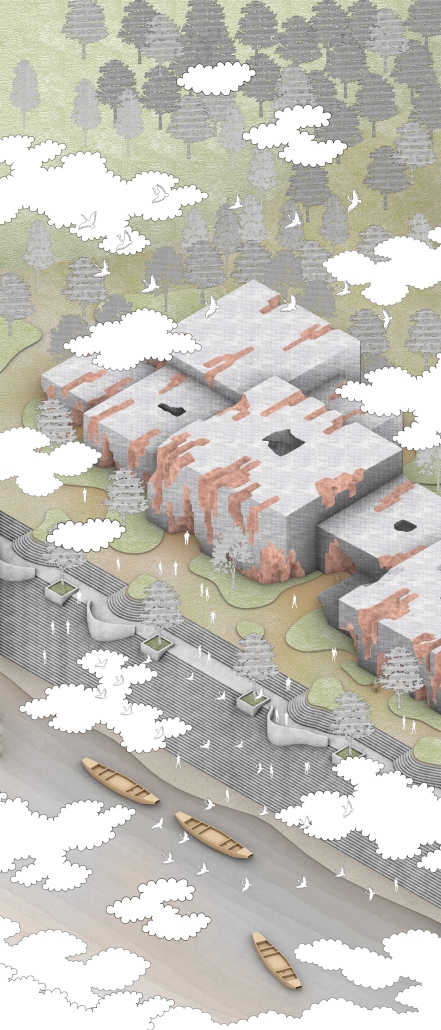
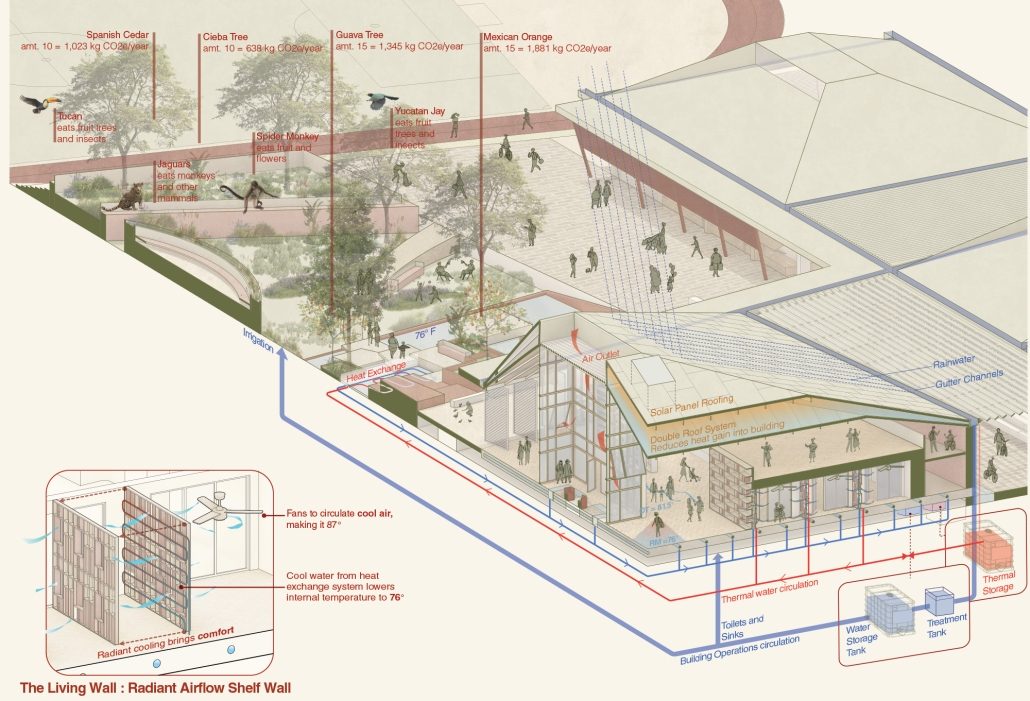
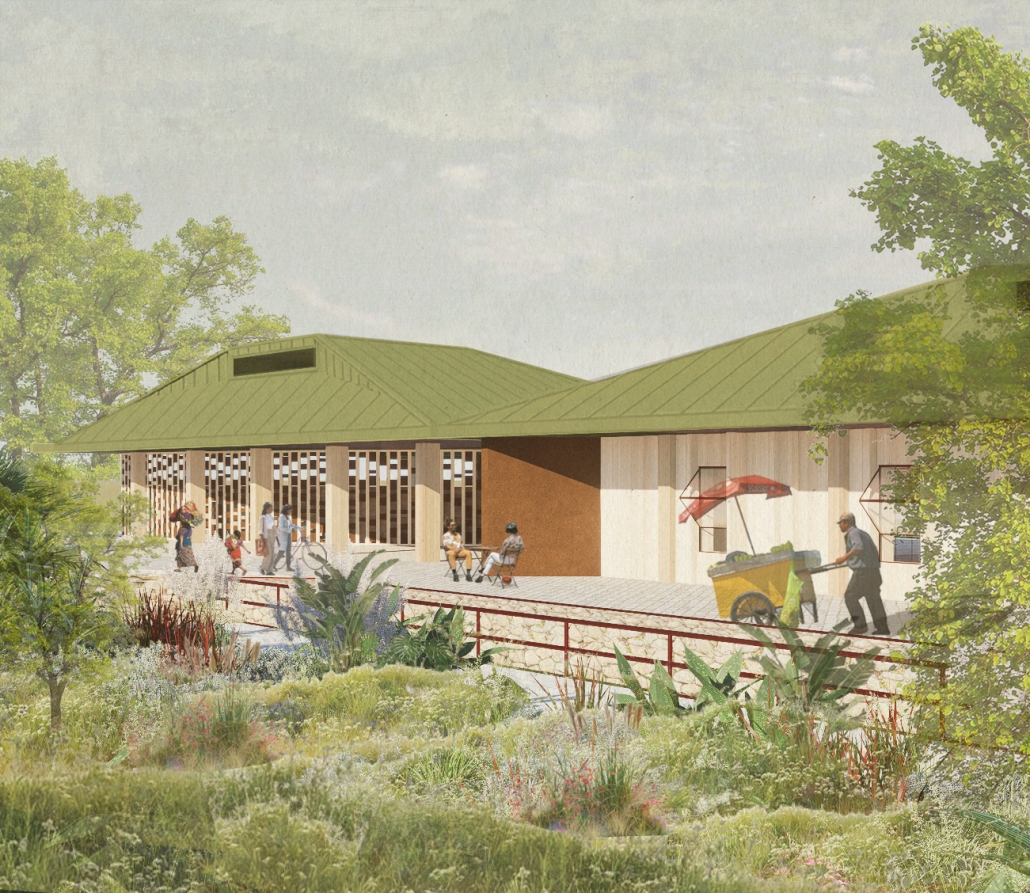
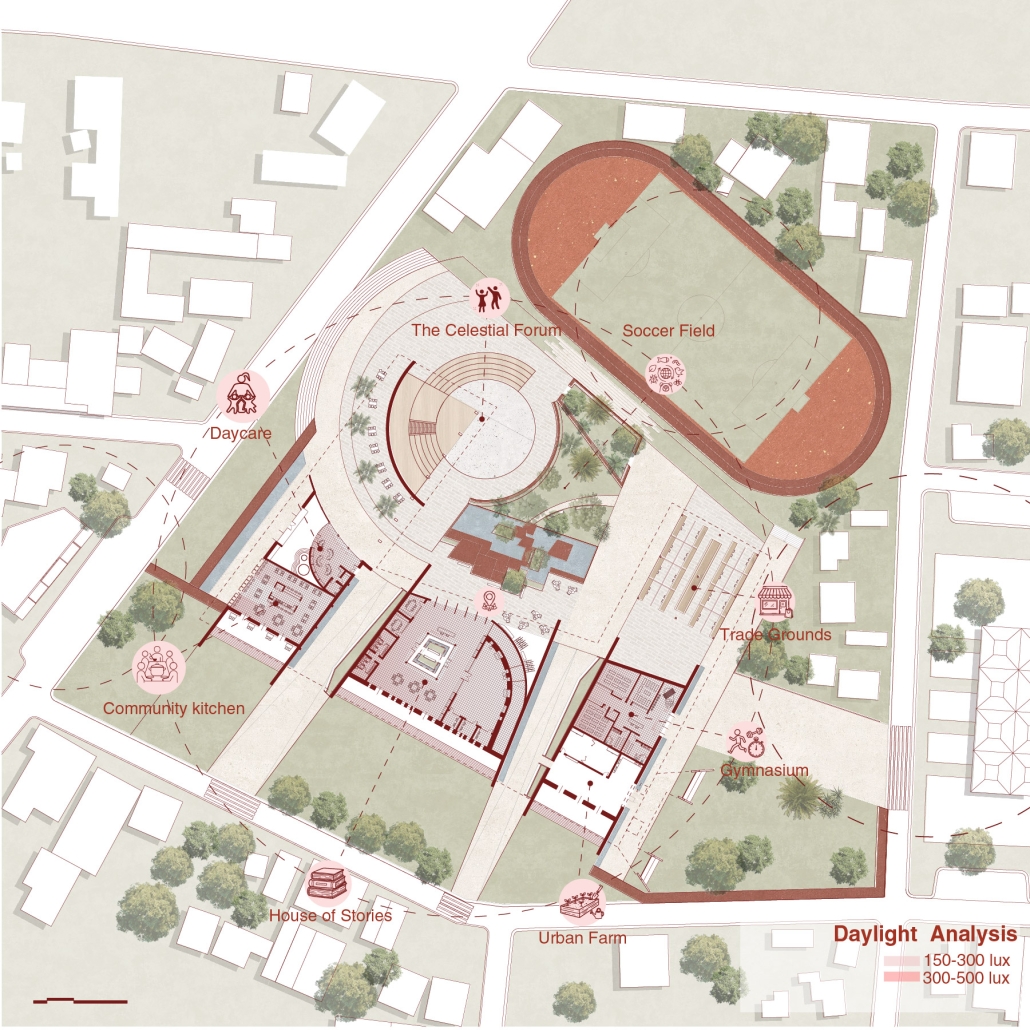
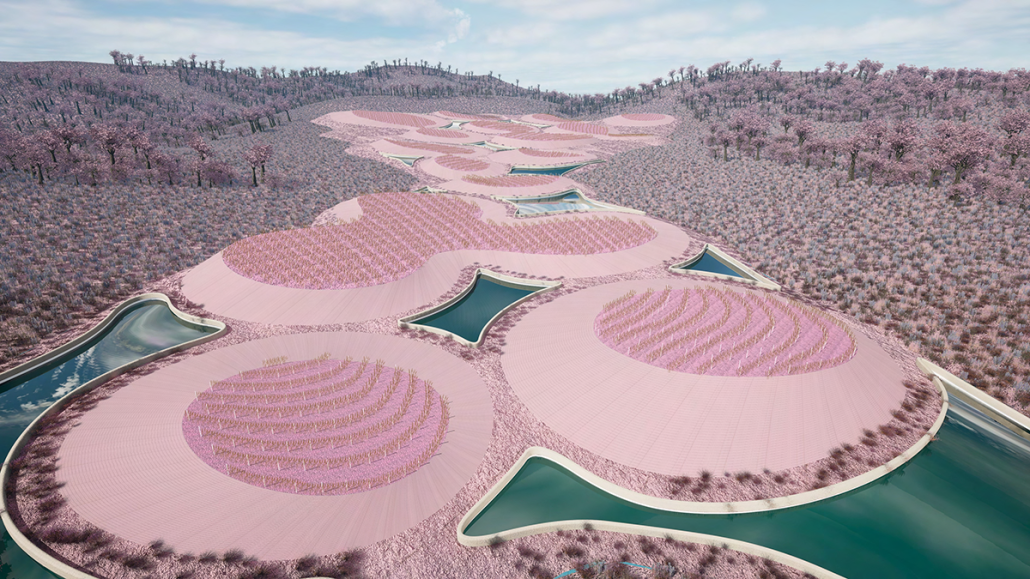
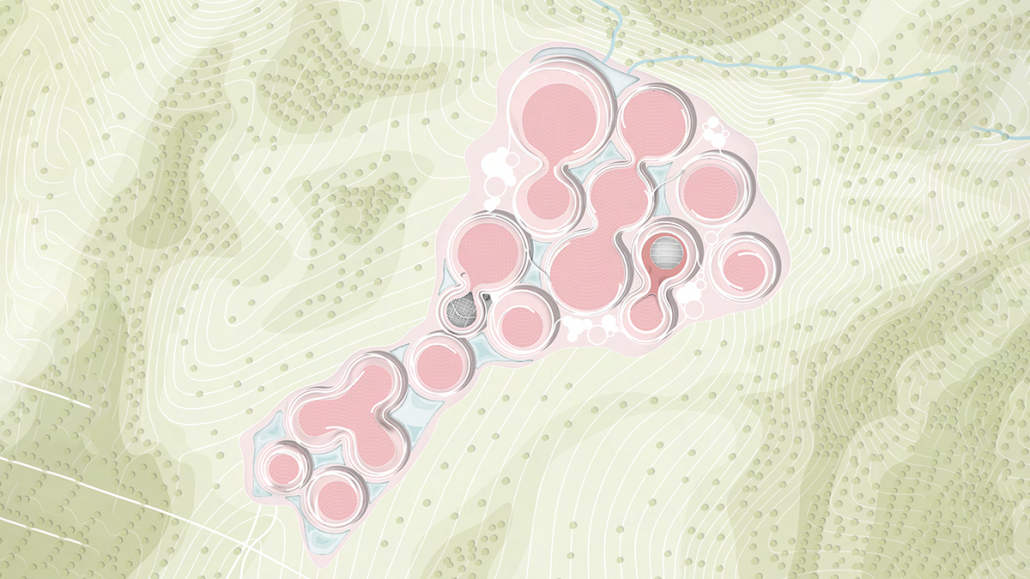
[In Roots of Resilience,] culture activates the grounds by embedding Mayan roots of ecology, community and traditions and creating a bridge between people and landscape. Through everyday civic life, this project creates a space that transforms into a living system of learning, collective strength and healing. 

Instagram: @sandyyycruz, @anasofia_botero, @pmlaroche

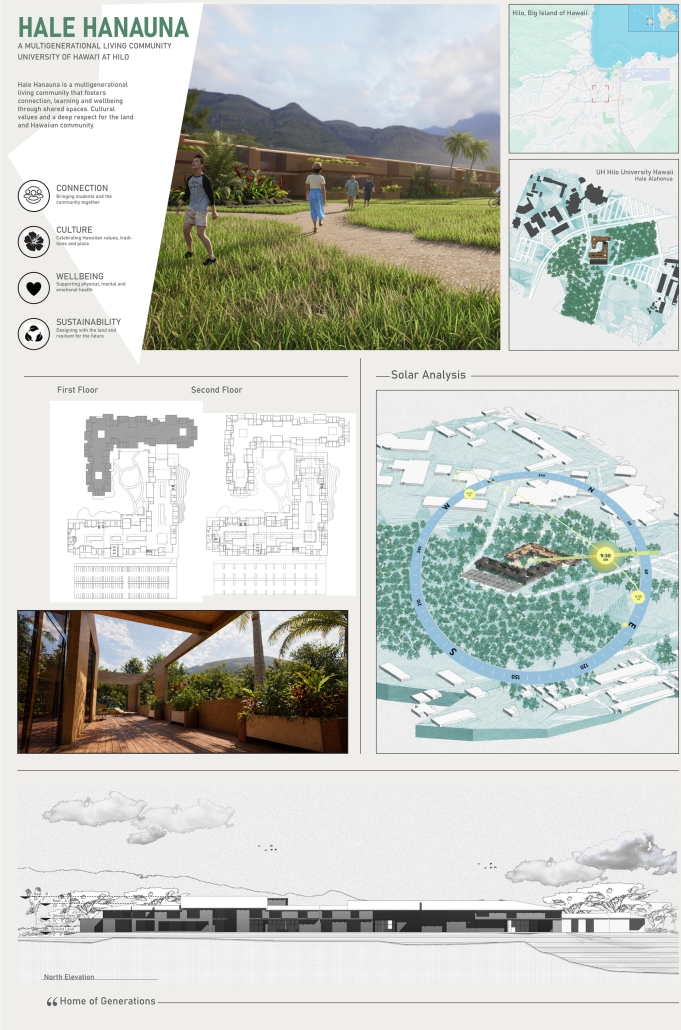
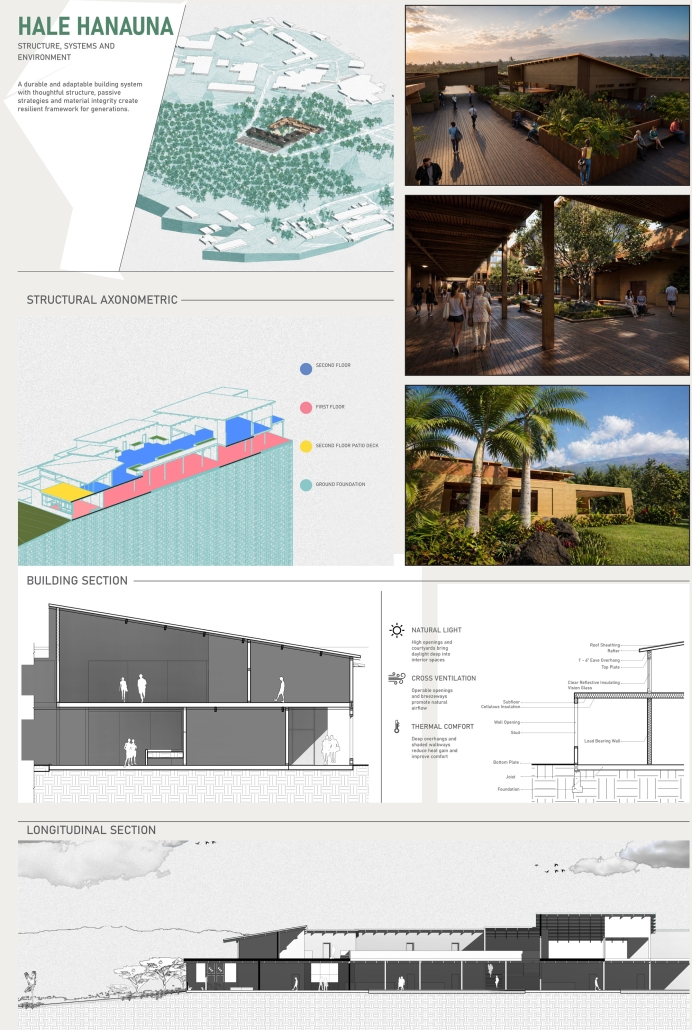
Hale Hanauna by Gabriel Argote, B.S. Arch. ’26
University of the District of Columbia | Advisor: Dr. Golnar Ahmadi

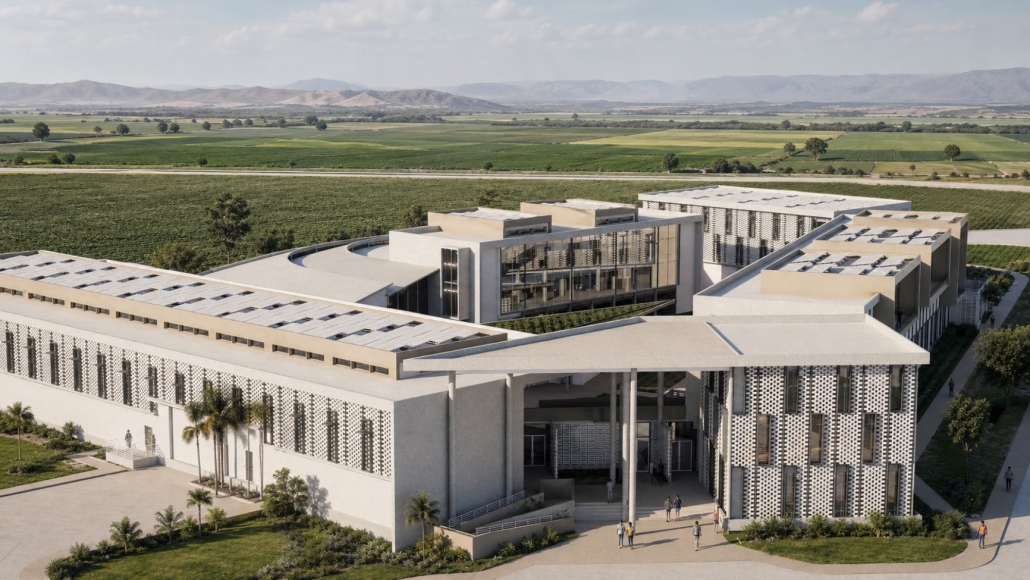
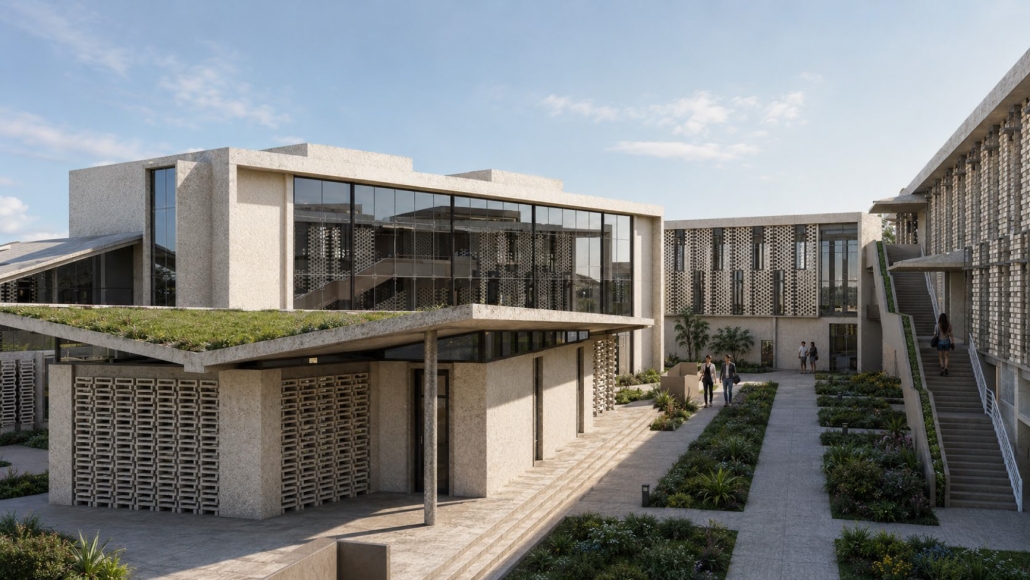
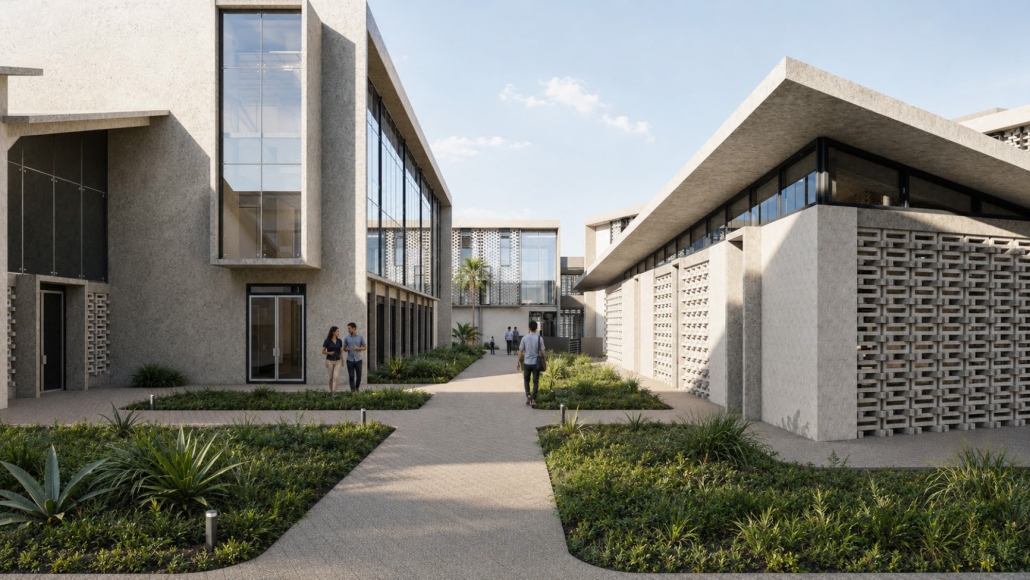
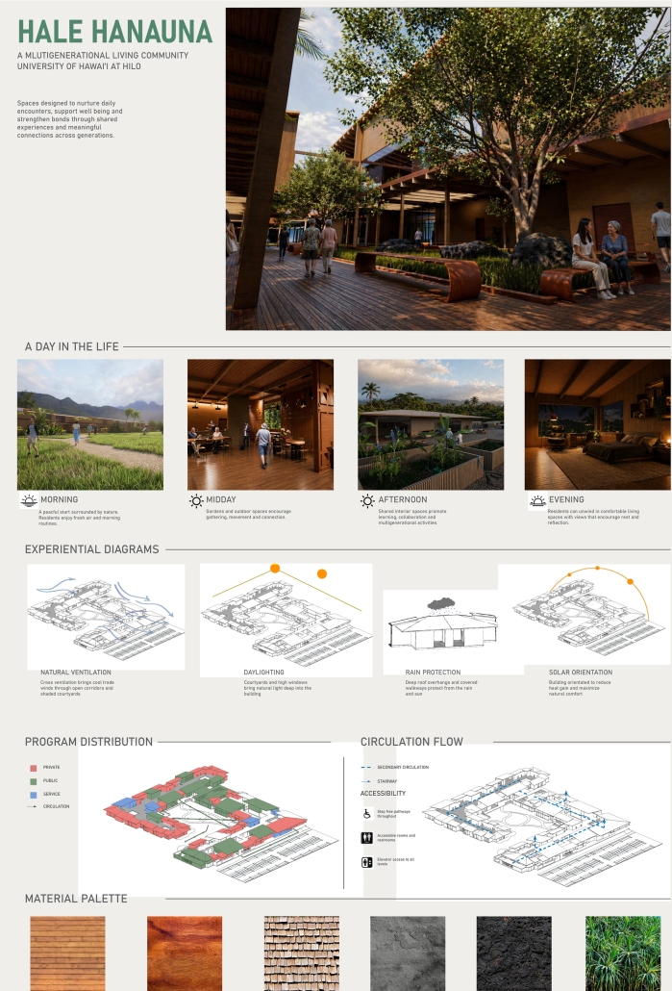
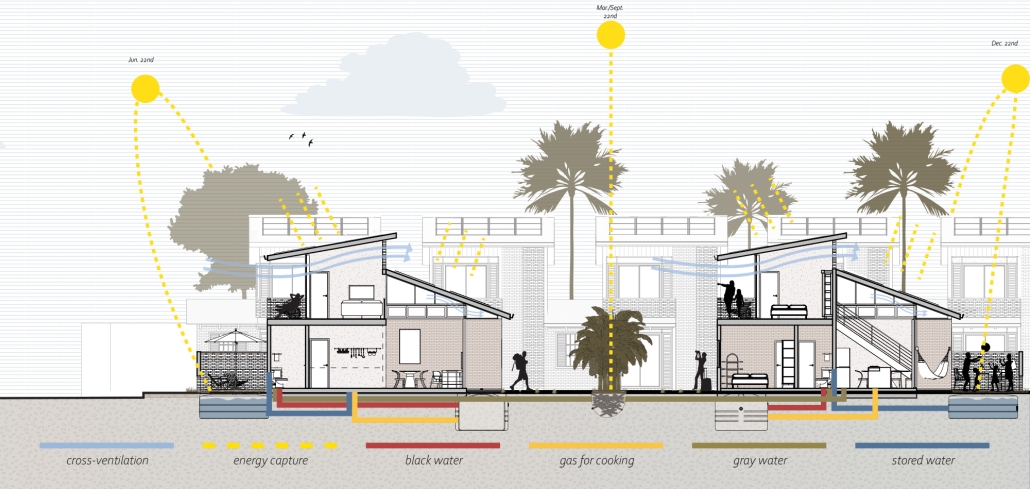
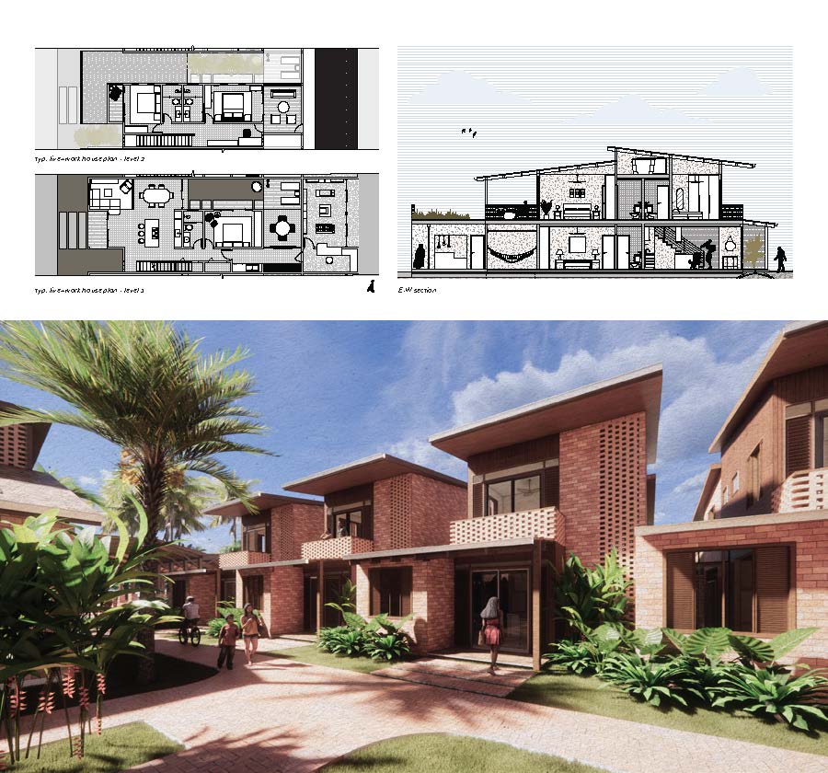
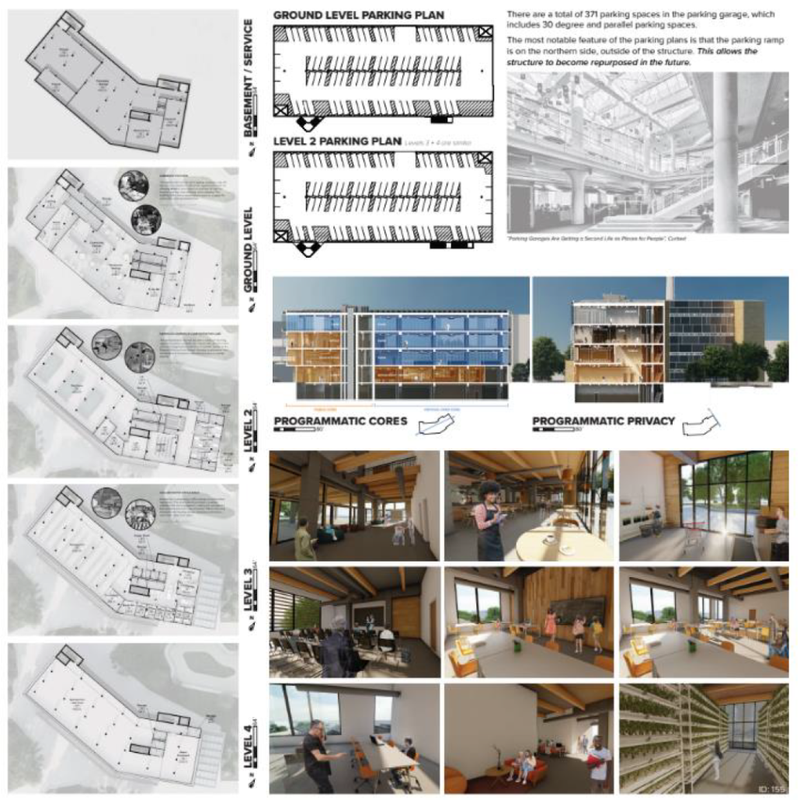
Hale Hanauna — “Home of Generations” — is a multigenerational living community designed for the University of Hawai’i at Hilo, on the Big Island of Hawai’i. Rooted in Hawaiian cultural values and a deep respect for the land, the project fosters connection, learning, and well-being through shared spaces that bring students and the broader community together across generations. The building is organized in a push-and-pull design centered around a series of landscaped courtyards, with breezeways and open corridors that weave together indoor and outdoor life. Public and communal programs are distributed across all floors, while residential units — warm, flexible studios finished in natural materials — sit primarily on the second floor for privacy. Passive strategies shaped by the Hilo climate, including cross-ventilation from trade winds, deep roof overhangs for rain and sun protection, generous daylighting, and careful solar orientation, create a durable, low-energy framework. Fully accessible and built from a palette of natural, locally resonant materials, Hale Hanauna offers a resilient model for culturally grounded, intergenerational living.

Instagram: @Golnarahmadi

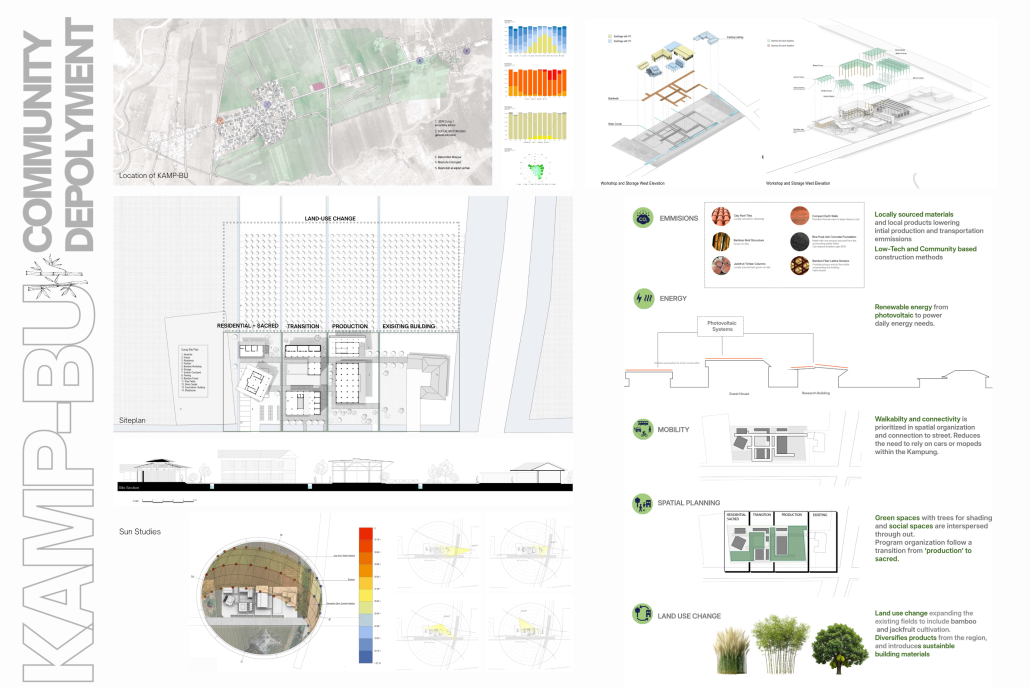
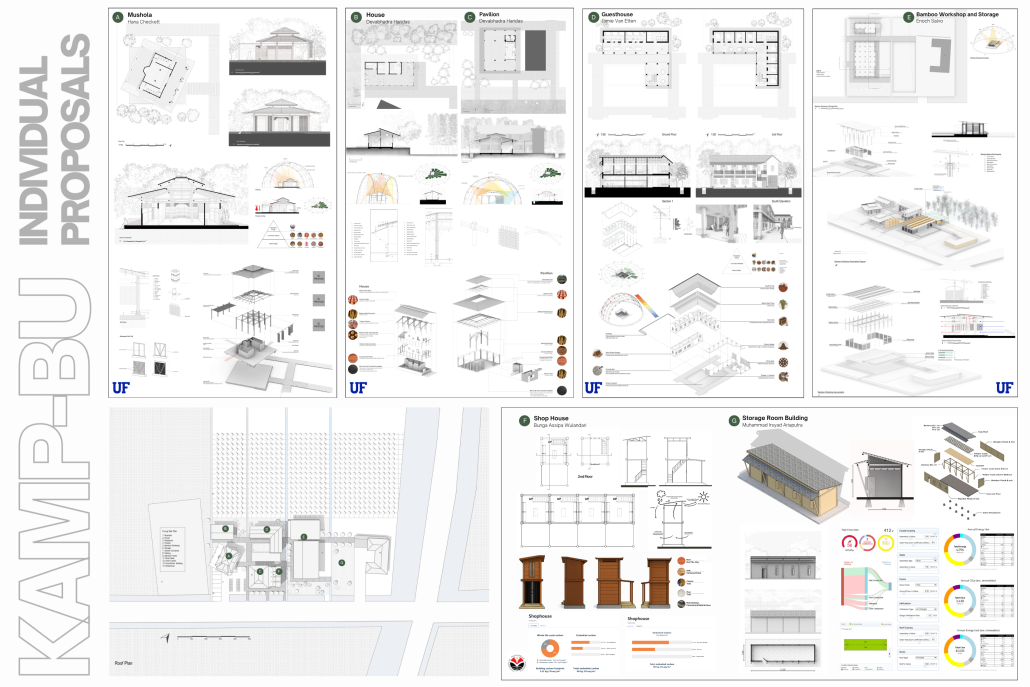
KAMP-BU: Climate-Resilient Regenerative Kampung Design in Curug, Indonesia by Devabhadra Haridas, Hana Checketts, Jamie Van Etten, Enoch Salvo, Bunga Assipa Wulandari & Muhummad Irsyad Ariaputra, B.Arch. ’26
University of Florida | Advisors: Aoife Houlihan Wiberg (Studio Lead) Beta Paramitha (UPI), with input from Ulfa Kun Aulia (PhD Researcher); Ryan Amsel (Masters student)

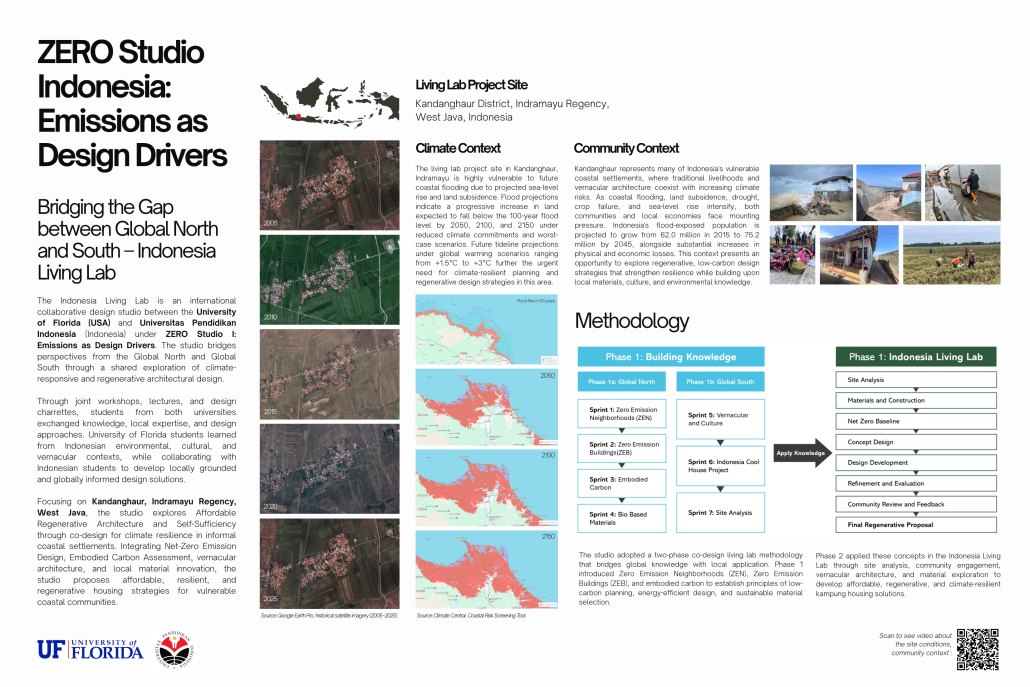
Climate change is intensifying pressures—floods, heat waves, sea-level rise, and land subsidence—on vulnerable communities worldwide, often resulting in compounding, cascading effects such as three times-a-day flooding in some villages. This is the context for the 2026 ZERO Indonesia Design studio, a joint UF-UPI Indonesia collaboration fostering Global North-South knowledge exchange, and part of PARCS (Participatory Approaches for Regenerative Climate Solutions), an internationally funded research project co-creating climate resilience strategies in three living labs: Medellín, Port Arthur, and Indramayu Regency, Indonesia.

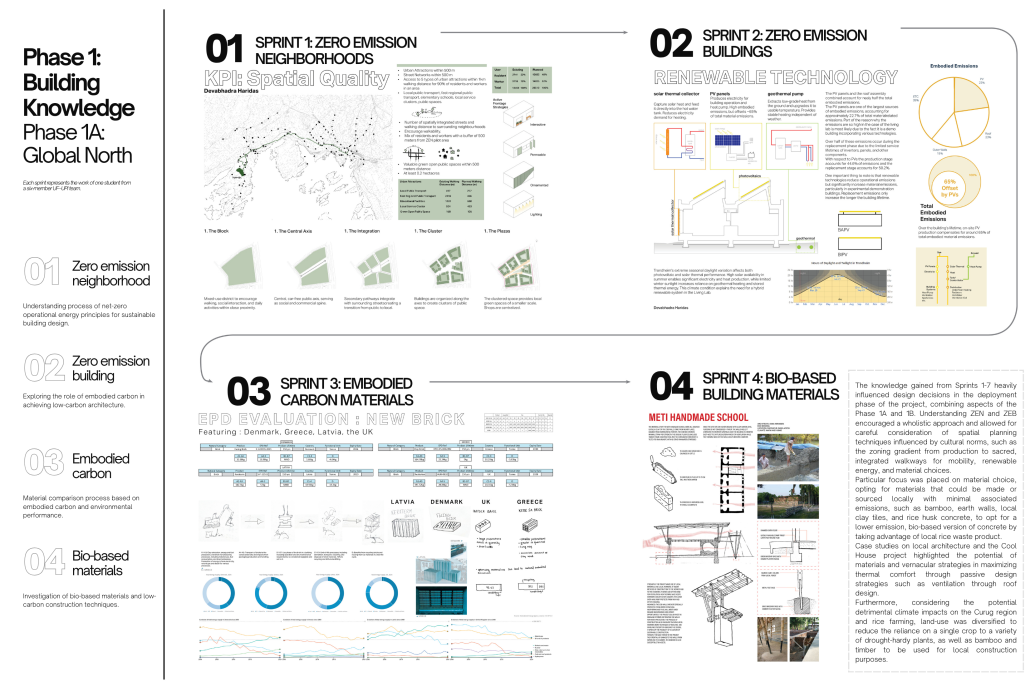
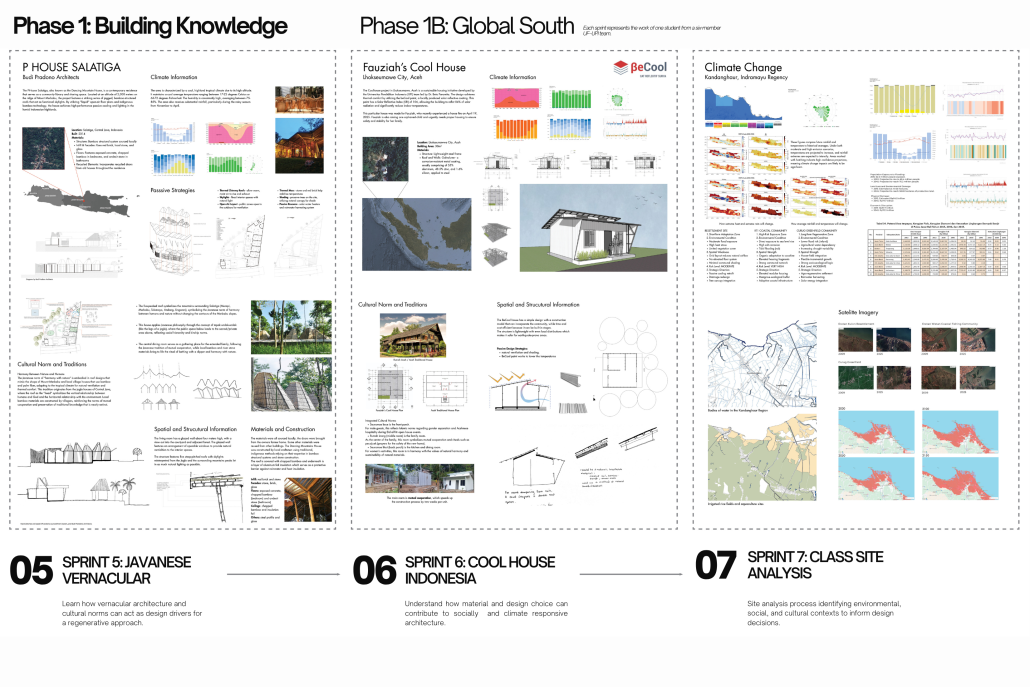
The studio focused on Khandanghaur, on Java’s north coast of Indonesia, and ran in two phases: knowledge-building through global case studies and design sprints, then design deployment, where joint teams created Zero Emission Neighborhood plans incorporating vernacular design, local cultural traditions, embodied carbon analysis, and regenerative principles.

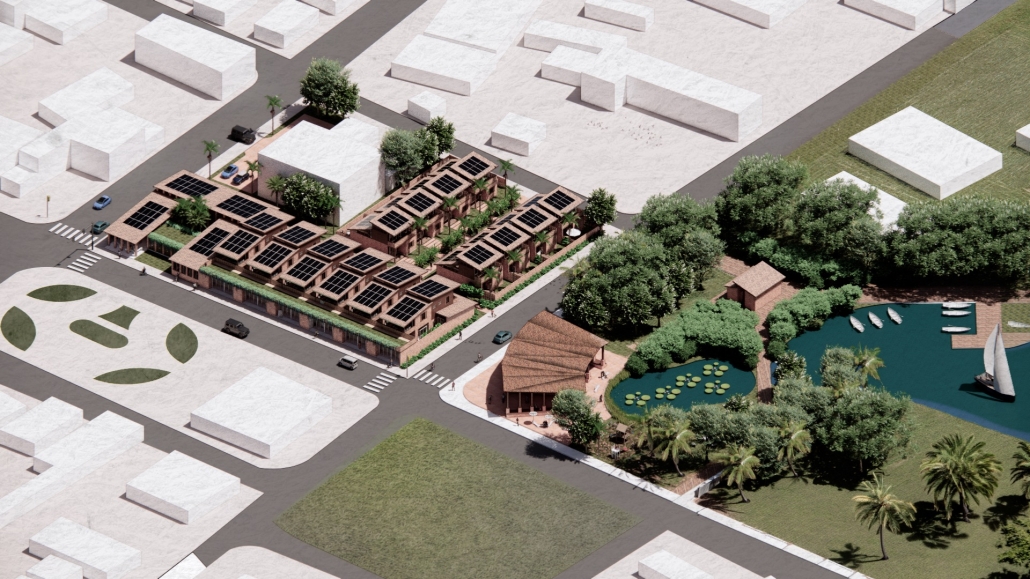
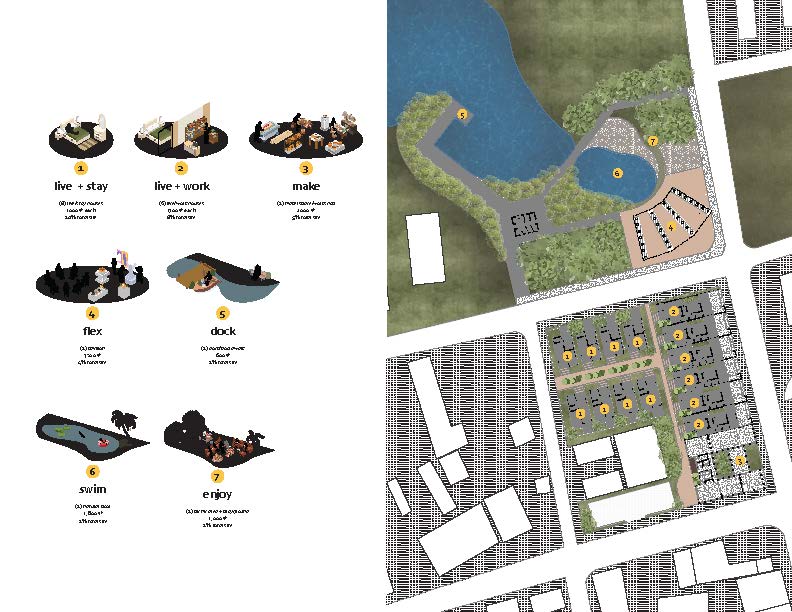
The featured student project, Kamp-Bu, is sited in Curug, an inland rice-farming village destabilized by El Niño/La Niña-driven droughts and floods that disrupt planting cycles and threaten food security. Kamp-Bu extends the existing Farmer’s Association into a climate field school teaching weather-data literacy, while promoting diversified land use—drought-resistant Palawija crops, jackfruit trees, and bamboo—to reduce reliance on water-intensive rice.

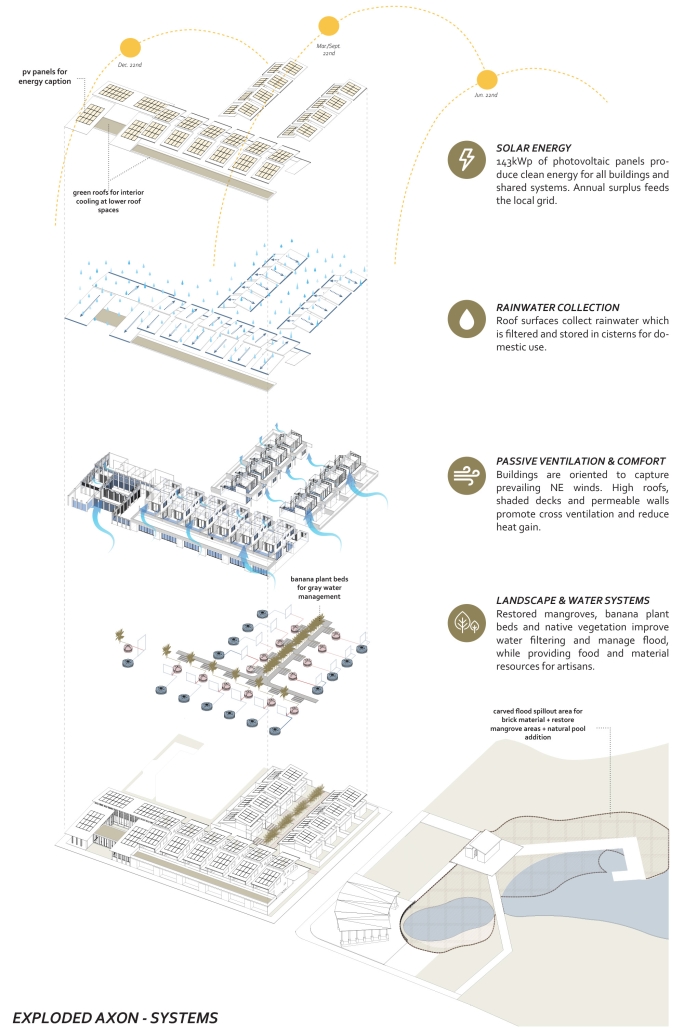
The design is organized into three zones: a Production Zone with a bamboo fabrication workshop for construction training and upskilling; a Transitional Zone with a guesthouse for residential course students, social pavilion, and local food stalls; and a Domestic and Sacred Zone featuring a Qibla-oriented Musholla (for praying) and local residences. Construction varies by typology—earth walls for thermal mass in some buildings, bamboo framing with traditional techniques for lattice walls and Javanese Joglo roofs in others—enabling passive cooling and natural ventilation. Foundations use rice husk ash concrete, repurposing locally available agricultural waste.

Kamp-Bu offers a spatial and material response to agricultural instability in Curug, integrating climate education, diversified land use, and locally sourced construction within a kampung framework. By extending the Farmers Association into a production-transitional-domestic/sacred sequence, the project creates a gradient of learning, making, and living that supports both agricultural resilience and community exchange. Bamboo and earth serve as primary materials for their environmental performance and their role in building a local economy tied to cultivation and craft—fostering a self-sustaining system responsive to long-term climate instability.

You can learn more about this initiative here and here. 

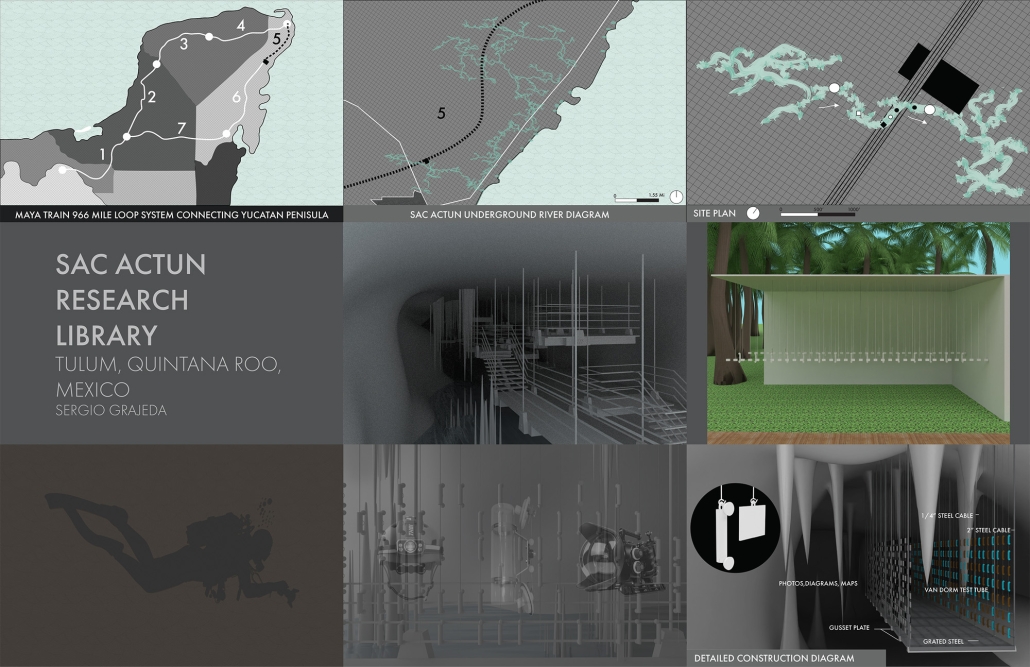
Sac Actun Research Library by Sergio Grajeda, B.A.A. ’26
University of New Mexico | Advisor: Karen J. King

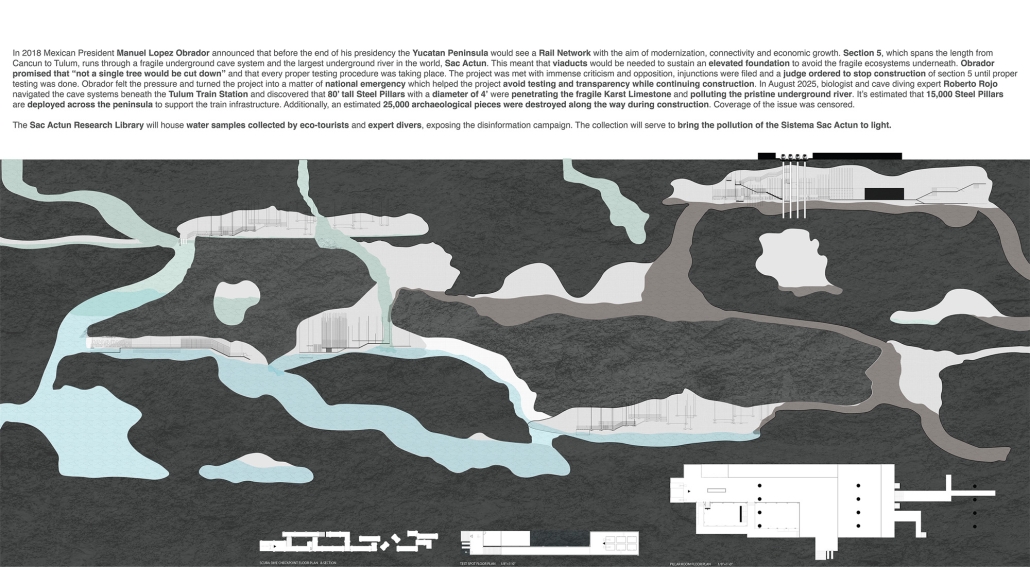
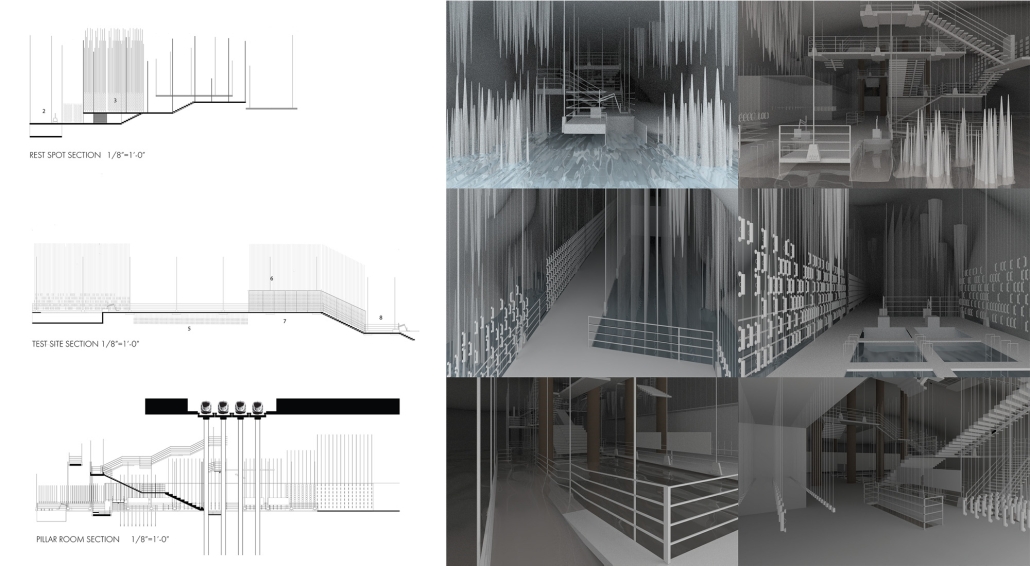
In 2018, Mexican President Manuel Lopez Obrador announced that before the end of his presidency, the Yucatán Peninsula would see a rail network with the aim of modernization, connectivity and economic growth. Section 5, which spans the length from Cancun to Tulum, runs through a fragile underground cave system and the largest underground river in the world, Sac Actun. This meant that viaducts would be needed to sustain an elevated foundation to avoid the fragile ecosystems underneath. Obrador promised that “not a single tree would be cut down” and that every proper testing procedure was taking place. The project was met with immense criticism and opposition; injunctions were filed and a judge ordered to stop construction of Section 5 until proper testing was done. Obrador felt the pressure and turned the project into a matter of national emergency, which helped the project avoid testing and transparency while continuing construction. In August 2025, biologist and cave diving expert Roberto Rojo navigated the cave systems beneath the Tulum Train Station and discovered that 80’ tall Steel Pillars with a diameter of 4’ were penetrating the fragile Karst Limestone and polluting the pristine underground river. It’s estimated that 15,000 Steel Pillars are deployed across the peninsula to support the train infrastructure. Additionally, an estimated 25,000 archaeological pieces were destroyed along the way during construction. Coverage of the issue was censored. 

The Sac Actun Research Library will house water samples collected by eco-tourists and expert divers, exposing the disinformation campaign. The collection will serve to bring the pollution of the Sistema Sac Actun to light. 

This project won the UNM SA+P Undergraduate Excellence in Design award. 

Instagram: @sgc_arch, @conundrum63

Cohabiting the Air: The Aerie as Architecture for Human–Drone Interaction by Lianbin Xu, M.Arch. ’26
Virginia Tech Washington-Alexandria Architecture Center | Advisors: Paul Emmons, chair, Susan Piedmont-Palladino, Ezgi Isbilen

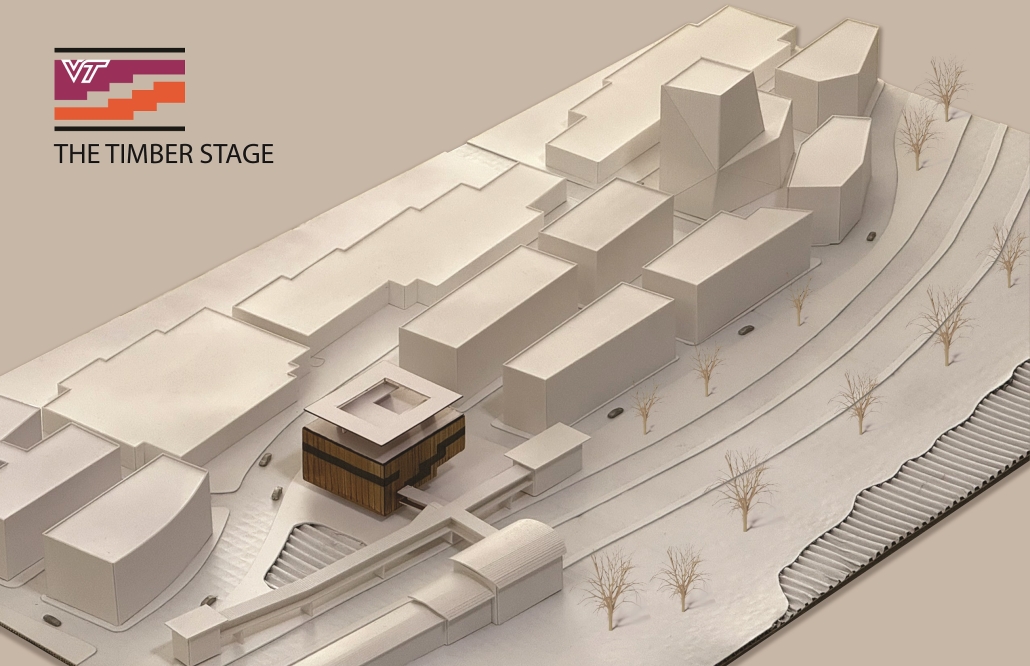

Throughout history, new systems of mobility have transformed not only cities but also the ways architecture organizes space and human experience. Railways redefined urban growth, elevators enabled vertical living, and automobiles reshaped patterns of settlement and circulation. As drones introduce a new aerial dimension to everyday movement, architecture is once again confronted with questions of access, spatial hierarchy, visibility, privacy, and social interaction.

While drones have been widely discussed as logistical tools and technological infrastructure, their architectural implications remain largely unexplored. Unlike previous transportation systems that occupied streets, rail corridors, or enclosed circulation networks, drones operate within a shared aerial realm that is simultaneously visible, dynamic, and difficult to define through conventional architectural boundaries. Their presence introduces new relationships between ground and sky, public and private space, human activity and autonomous systems.

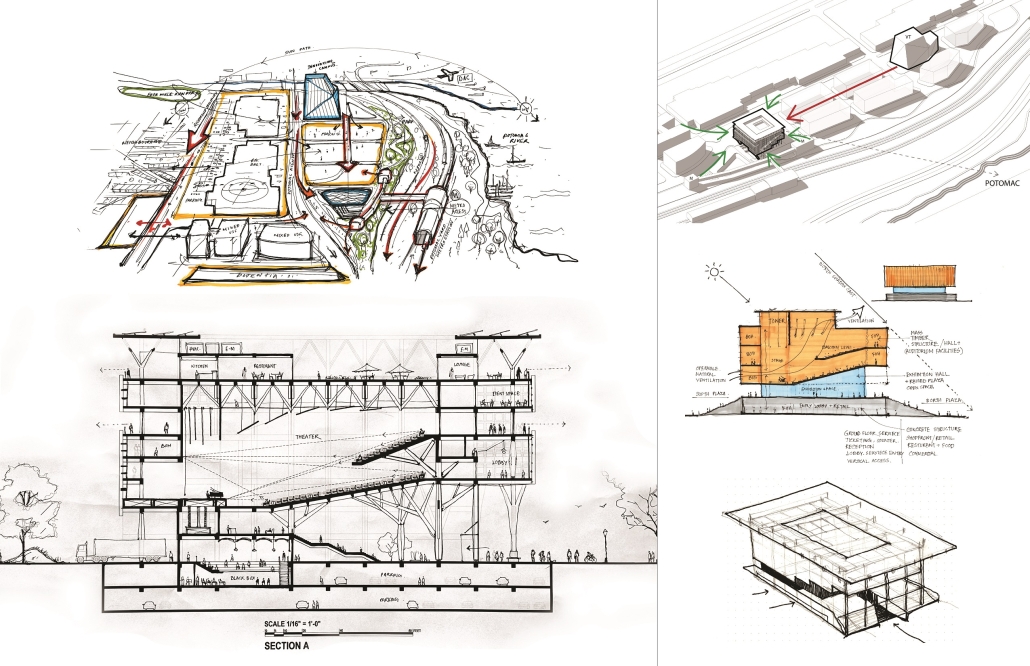
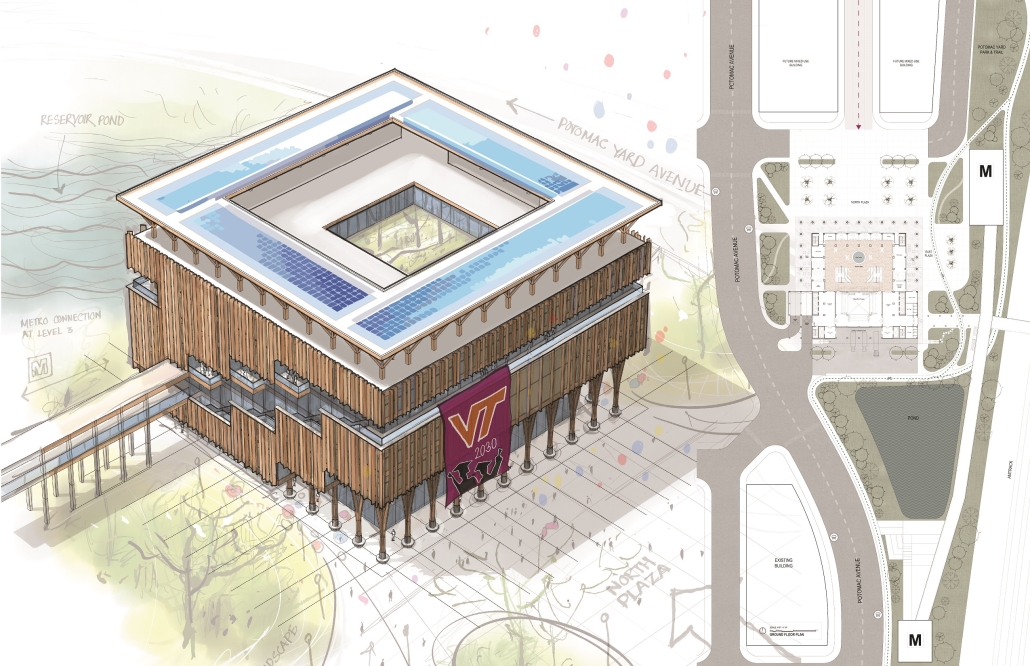
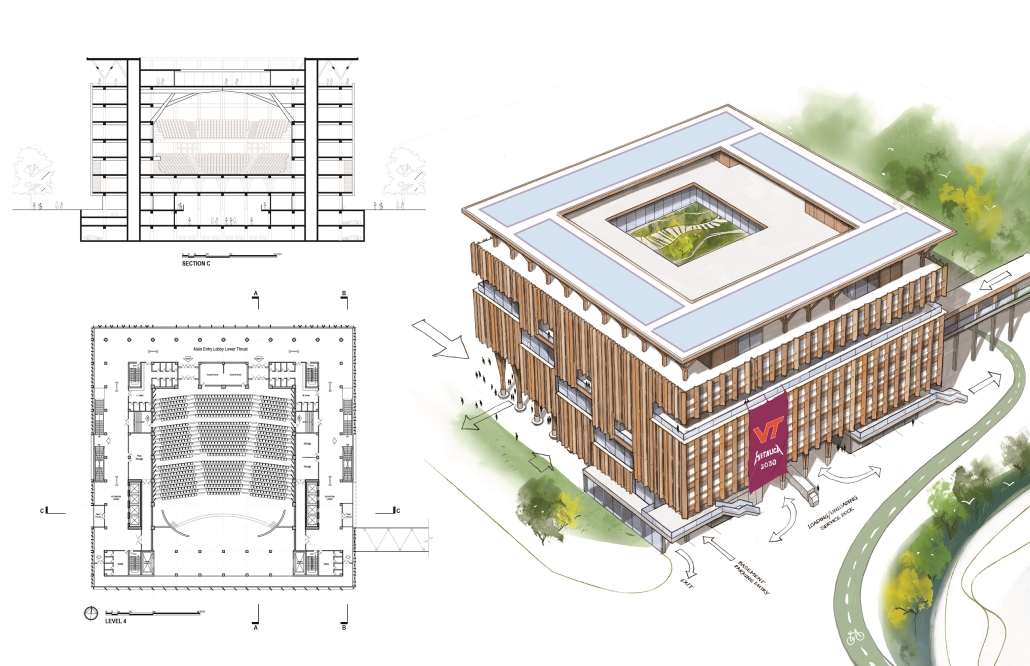
Located in Tysons, Virginia, this thesis asks how architecture might respond when aerial space becomes an active layer of everyday life. Through the design of a high-density mixed-use tower combining residential, retail, and telehealth programs, the project investigates how aerial mobility may reshape amenities, public and private boundaries, and new forms of interaction between people, technology, and space.

Ultimately, The Aerie proposes a framework for understanding drones not simply as tools of efficiency, but as agents capable of reshaping patterns of inhabitation and social life. The project argues that architecture should actively shape how technological innovation is experienced, fostering new forms of coexistence, community, and everyday engagement in an increasingly connected future.

This project was a finalist for the 2026 WAAC Thesis Prize. 

Instagram: @lianbin2024, @vt_waac, @e_isbilen

Stay tuned for Part IV!
2023 Study Architecture Student Showcase - Part XXII

In Part XXII of the Study Architecture Student Showcase, the featured student work addresses agricultural challenges including food deserts, climate change, and disruptions to agricultural production. These thesis projects propose designs that promote community engagement, learning, sustainability and systems to advance sustainable production practices. Browse these outstanding projects and share them with a colleague.

Urban Farmers Market Center by Allyza-Danica Valino, M.Arch ‘23
Lawrence Technological University | Advisors: Daniel Faoro, Eric Ward, Farris Habba & Kurt Neiswender

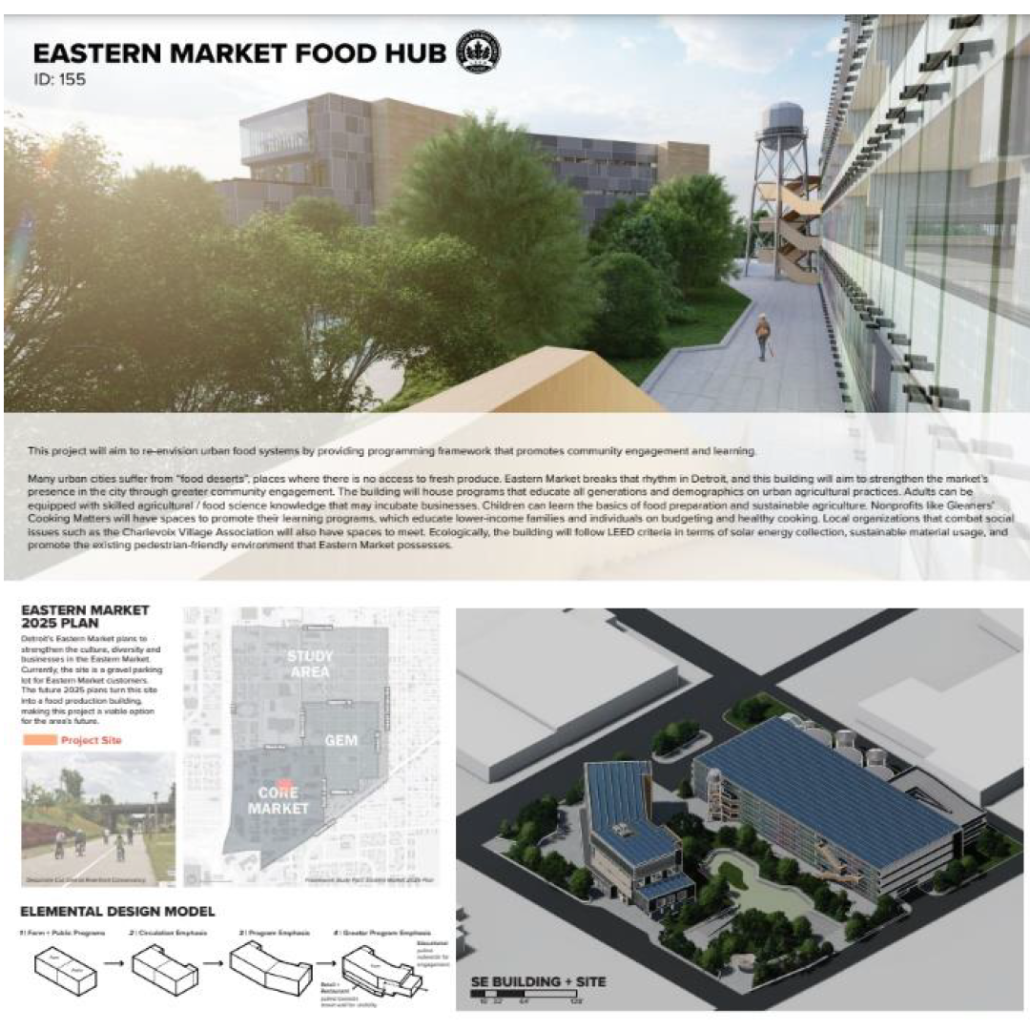
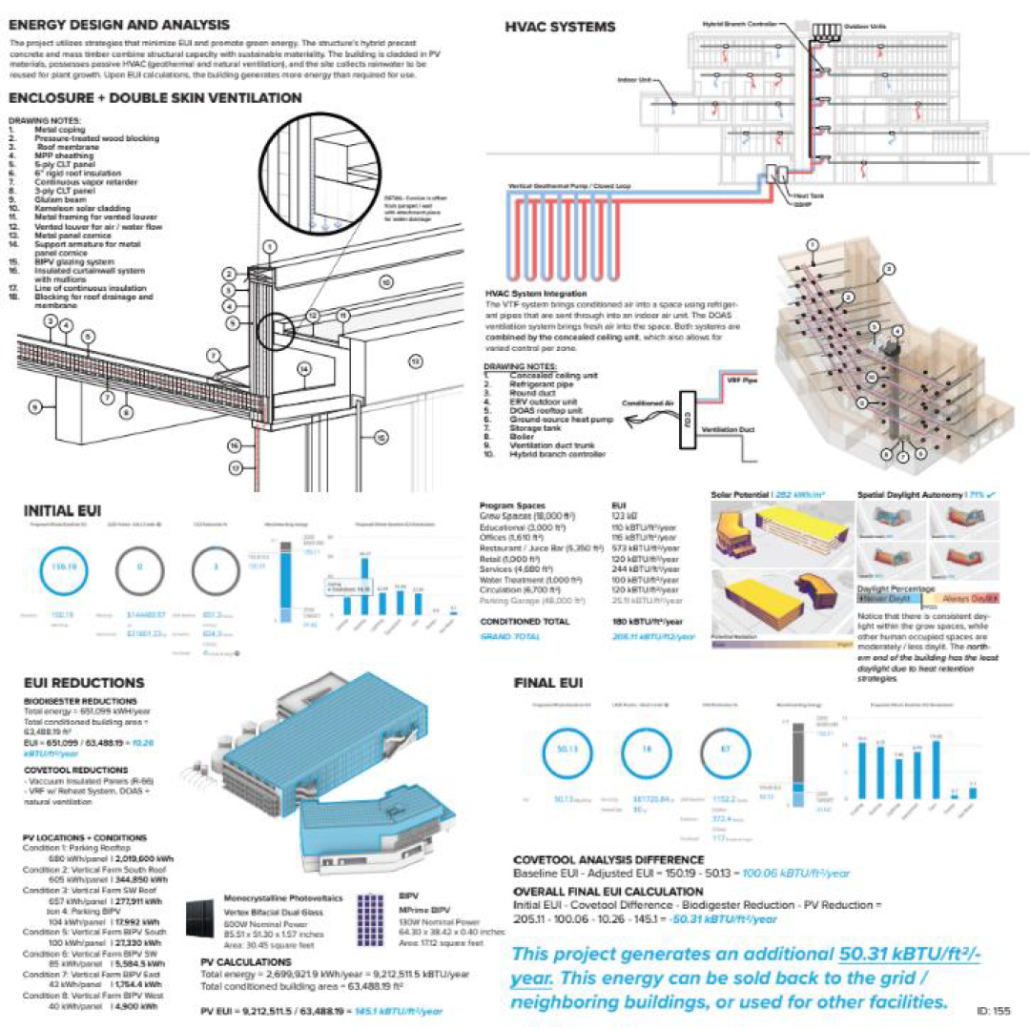
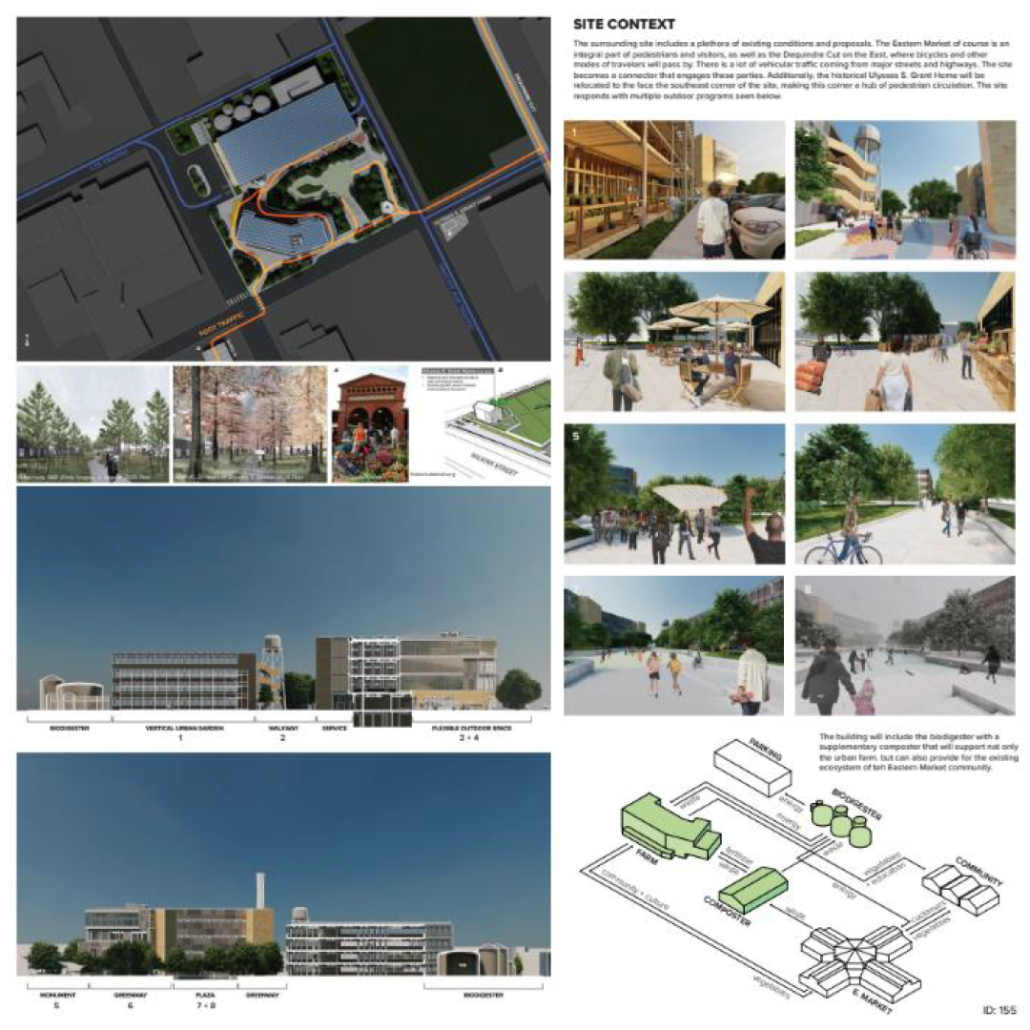
This project will aim to re-envision urban food systems by providing a programming framework that promotes community engagement and learning. Many urban cities suffer from “food deserts”, places where there is no access to fresh produce. Eastern Market breaks that rhythm in Detroit, and this building will aim to strengthen the market’s presence in the city through greater community engagement. The building will house programs that educate all generations and demographics on urban agricultural practices. Adults can be equipped with skilled agricultural / food science knowledge that may incubate businesses. Children can learn the basics of food preparation and sustainable agriculture. Nonprofits like Gleaners’ Cooking Matters will have spaces to promote their learning programs, which educate lower-income families and individuals on budgeting and healthy cooking. Local organizations that combat social issues such as the Charlevoix Village Association will also have spaces to meet. Ecologically, the building will follow LEED criteria in terms of solar energy collection, sustainable material usage, and promote the existing pedestrian-friendly environment that Eastern Market possesses.  

This project received the Dept. Chair Award Senior Year Capstone, and an Honorable Mention at the USGBC Detroit Student Competition

Agritecture: Integrated Interventions for Agronomy Production by Eixanette Laytung-Bardeguez, B. Arch ‘23
Pontifical Catholic University of Puerto Rico | Advisor: Pedro A. Rosario-Torres

At present, agronomic production processes have acquired crucial importance for the development and success of organizations in various traditional and industrial sectors. However, it is undeniable that they also face a series of challenges and problems that affect their efficiency, quality, and profitability.

The proposal aims to recognize and address these problems in quantity, quality, and regulation losses in production phases under the recognition of reasons such as dependence on arable soils, exposure to climatic and biological factors of the soil, and management situations.


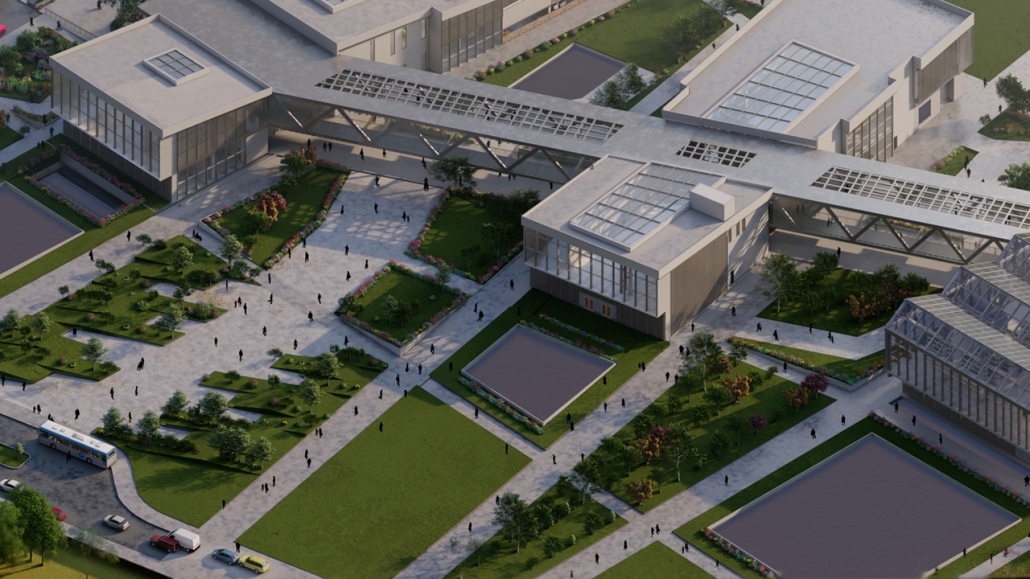
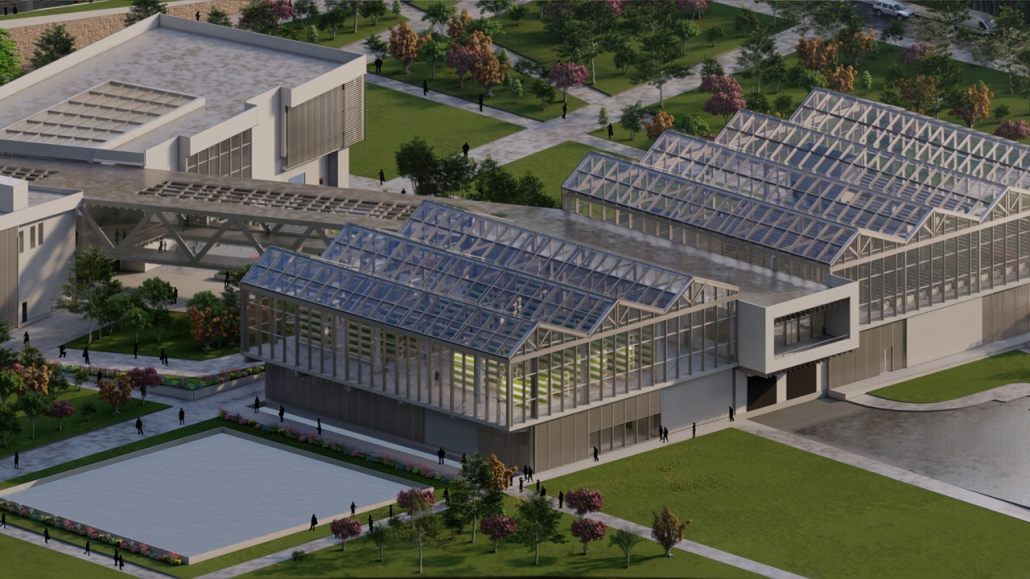
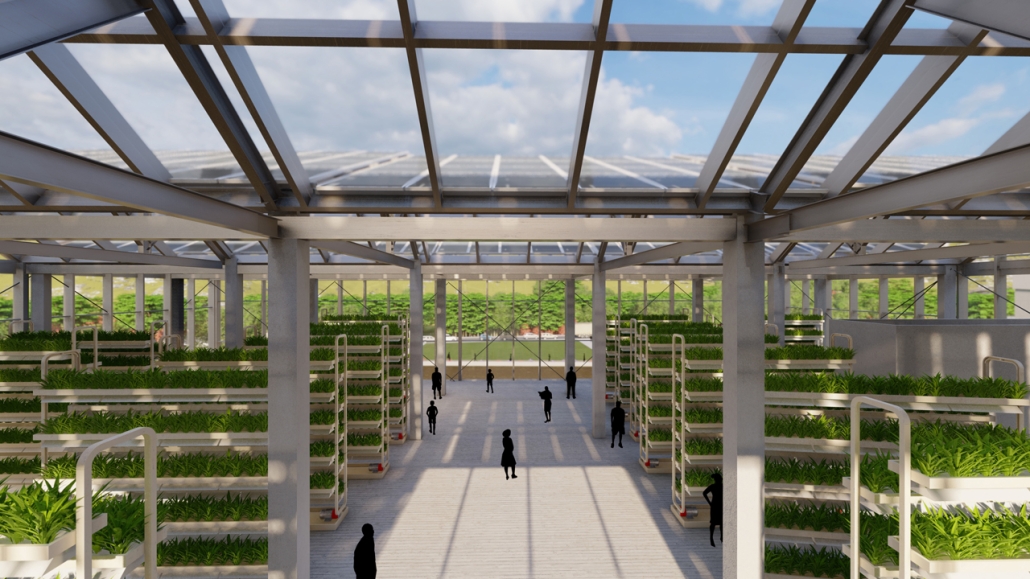
To overcome these difficulties, the Agritecture proposal implements strategies that promote the optimization of production processes by creating a fully regulated ecosystem in laboratory and greenhouse spaces through Agricultural Biotechnology. In this way, certain crop factors such as plant germination, survival against pests, and the different seasons of the year can be guaranteed. These agrobiotechnology methods would promote crop quality and maximize production to four times what would be achieved using traditional methods.

The project located in Lajas, Puerto Rico highlights a context recognized for its scenic and cultural value towards traditional crops. Complying with this site selection criterion, it was necessary to integrate and illustrate the transition of the different production methods in the area from their traditional planting, the combination of methods in an experimental station, and then, the industrial approach through agricultural biotechnology. The rest of the location strategies and the visitor’s route are based on framing the particularity and richness of the context. Conceptually, we can appreciate it on the site plan from the context grid with its planting lots. According to the context organization, the alignments were projected on the perimeter of the site. In it, we see the footprint of the building, three volumes or fragments located in the lots, and projected tours. Seeking to negotiate with the site instead of imposing itself with what is established and at the same time maintaining the vision of the traditional crops of the area.

This project was nominated for the Medal for Excellence in Design, Francisco Luis Porrata-Doria 

Instagram: @elaytung

PLANT: LA by Spencer A. Thornton, B.Arch ‘23
Cal Poly Pomona | Advisor: Mitchell De Jarnett

PLANT: LA

Spencer A. Thornton

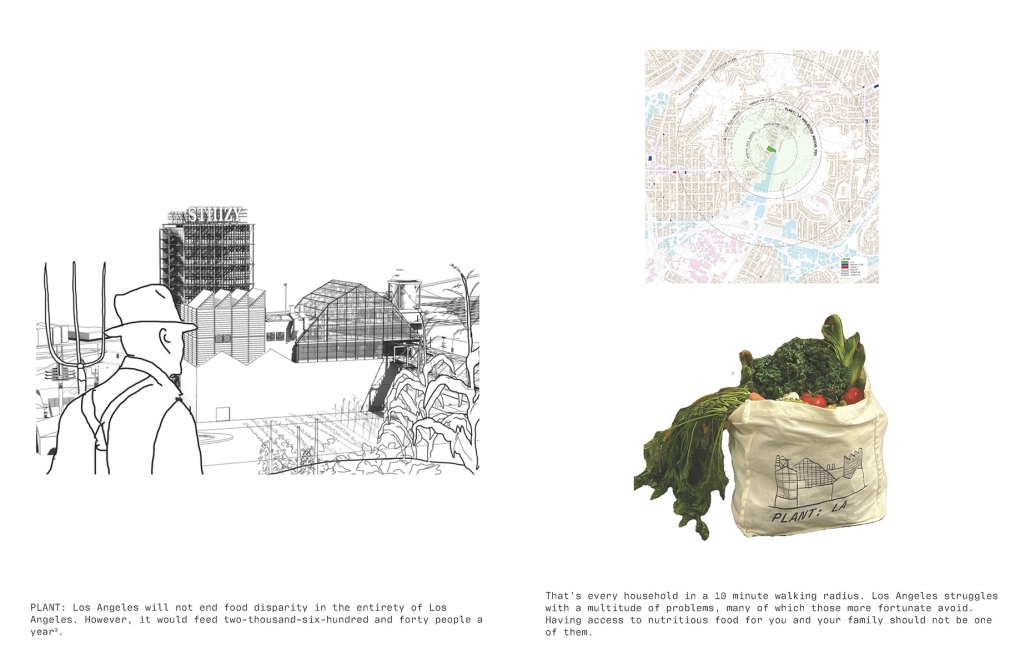
The residents of East Los Angeles currently suffer from a dearth of access to fresh produce. The area has very few options for residents to access fresh, nutritious food. A 2023 study found one in three low income Angelenos experiences food insecurity.

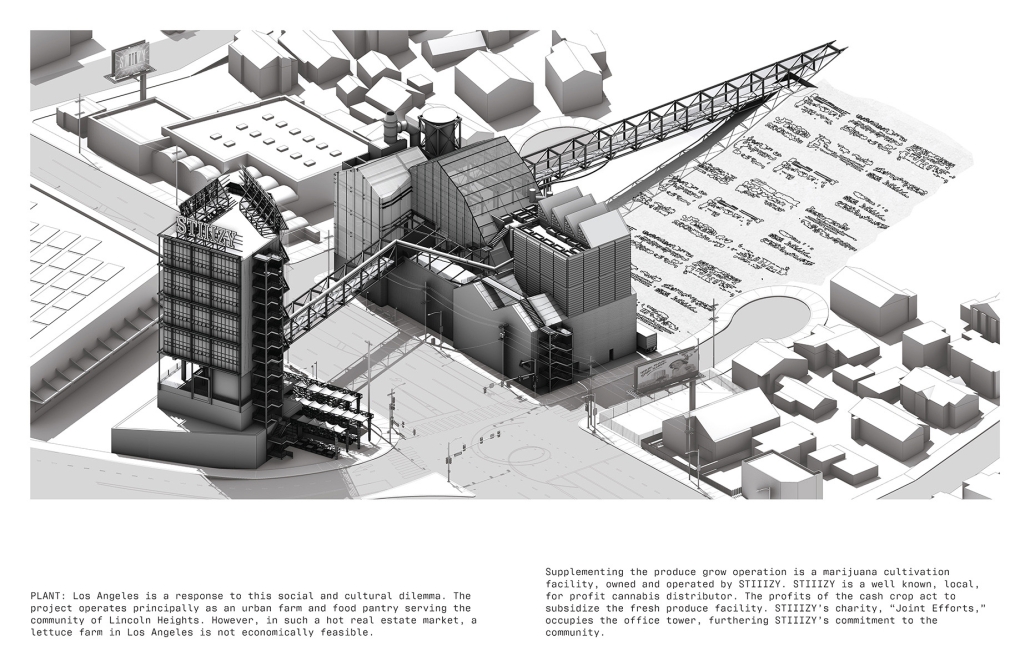
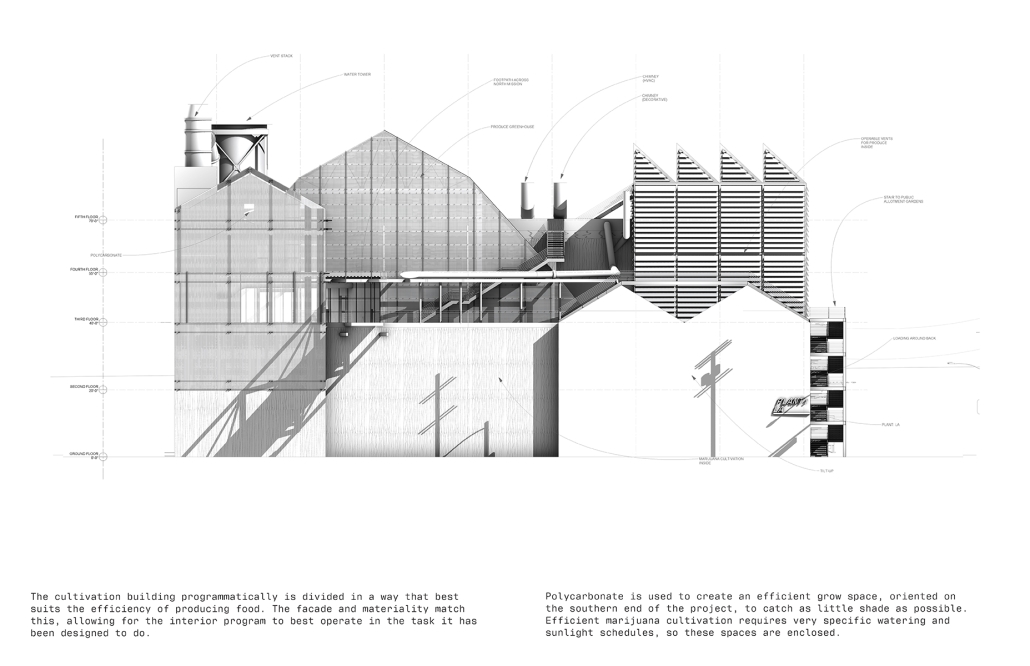
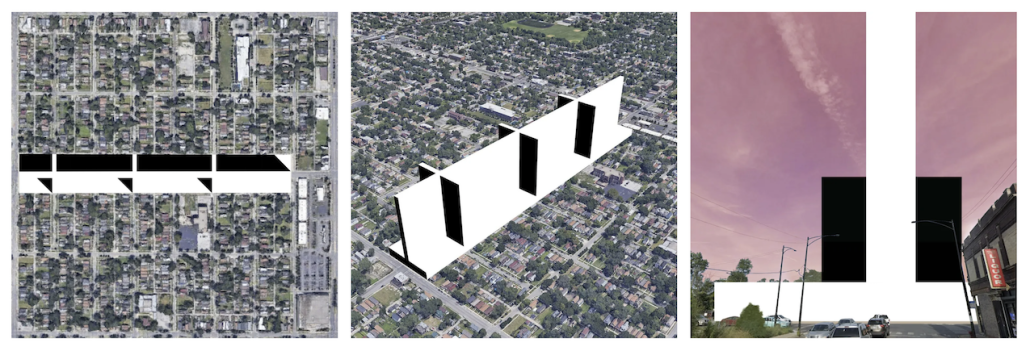
Located at the intersection of Soto St. and Mission Rd., PLANT: LA supports the local community of East Los Angeles through the pairing of a highly lucrative cannabis cultivation business with a neighborhood food charity and urban farm. The profits from the cannabis grow act to subsidize the urban farming component of the project. 

STIIIZY Joint Efforts is the non-profit arm of this major cannabis company. Their Mission statement reads: “GIVE TO GROW – Community matters. It’s what brought us here and helped build our brand. It’s why giving back is just as important as growth, it’s who we are. STIIIZY continues to be one of the most engaged cannabis companies in the industry.”

In partnership with STIIIZY Joint Efforts, PLANT: LA combines three main programs:

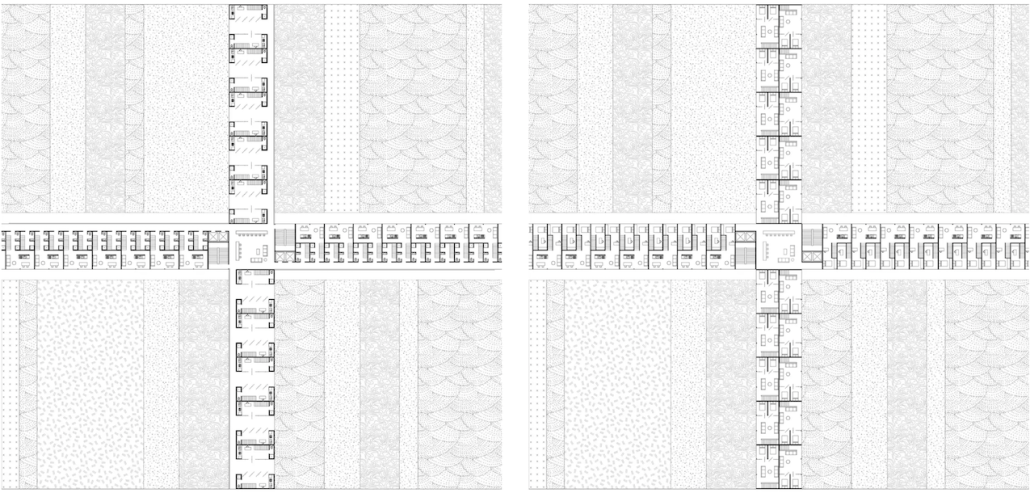
  1. An Urban Farm administered by STIIIZY Joint Efforts, where residents and specialists collaborate to grow produce to feed up to 2,640 people. 
  2. Office Space (subsidized by STIIIZY) for related food injustice nonprofit organizations in Los Angeles.
  3. A Cannabis Cultivation and Distribution Facility administered by STIIIZY.

PLANT: LA does not house an on-site retail cannabis dispensary. 


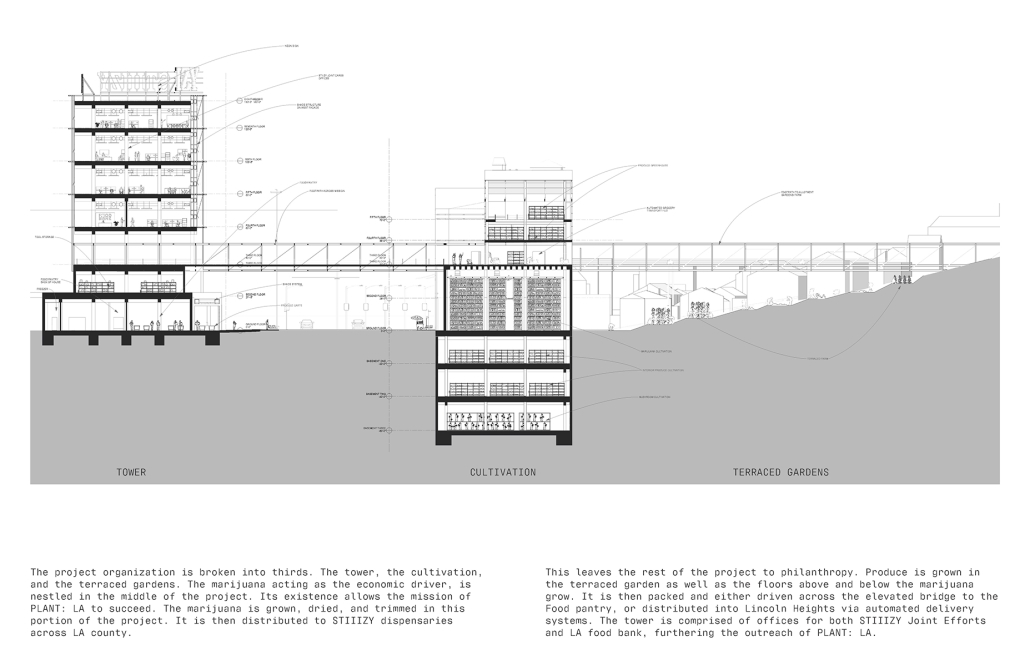
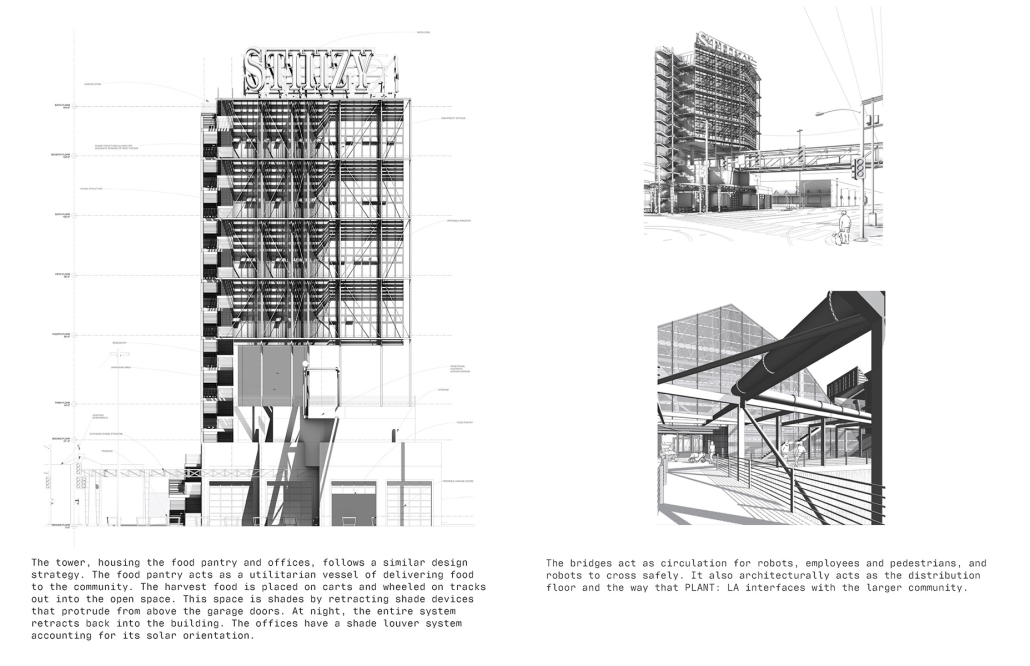
Programmatically the project organization is broken into thirds, the terraced gardens, the cultivation facility, and the tower. Produce is grown in the terraced garden as well as the floors above and below the marijuana grow. It is then packed and either driven across the elevated bridge to the Food Pantry or distributed into Lincoln Heights via automated delivery systems. The cannabis grow is in the middle of the project. The marijuana is grown, dried, and trimmed in this portion of the facility. It is then distributed to STIIIZY dispensaries across LA County. 

The tower is comprised of offices for both STIIIZY Joint Efforts and the LA Food Bank, increasing the philanthropic outreach of PLANT: LA. 

Instagram: @tonofthorn,  @ seen_in_the_idc

Farm Housing by Miguel Serna, B.A. in Architecture ‘23
University of Illinois at Chicago | Advisor: Alexander Eisenschmidt

West Englewood is a neighborhood on the southwest side of Chicago with a population of 20,000 residents. Ranking fifth out of 77 neighborhoods in Chicago in terms of economic hardship, it is also known as a “food desert.” 51% of residents have been convicted (making it hard for them to find jobs) and 59% of families have reported food insecurities (with 6 out of 10 children living in impoverished conditions). This project, therefore, aims to offer housing as well as jobs for individuals and families in need. It occupies fourteen vacant blocks and is composed of a raised farm, with a public market and community programs below, and two different sets of apartments above. While all units are small, they spatially interlock across two floors, where the bottom floor makes space for a shared corridor between two neighbors, which in turn leads to the main corridor. Each renter is also given a strip of farmland that can be cultivated for consumption or, with the help of local organizations (such as I Grow Chicago and Growing Home), can be sold at the market below.

Instagram: @Eisenschmidt_a

The Dilemma in Detroit by Marina Iodice & Daniella Vlakancic, B.Arch. ‘23
New York Institute of Technology | Advisor: Evan Shieh

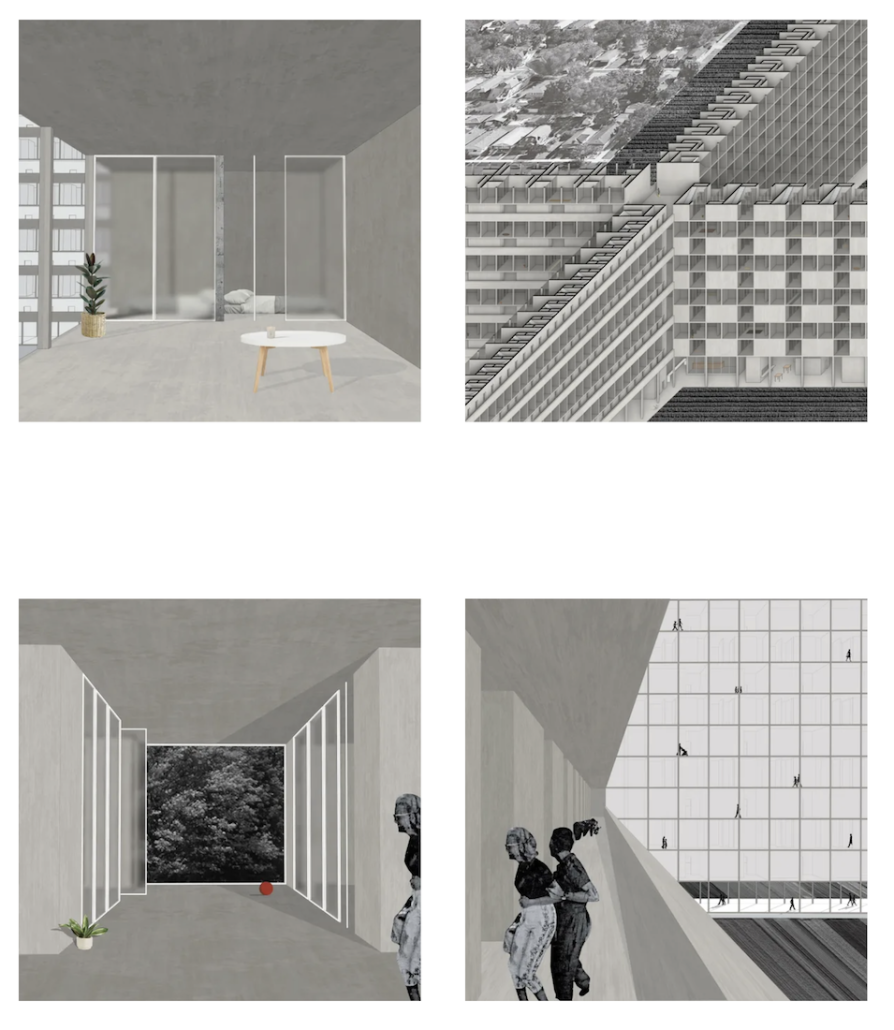
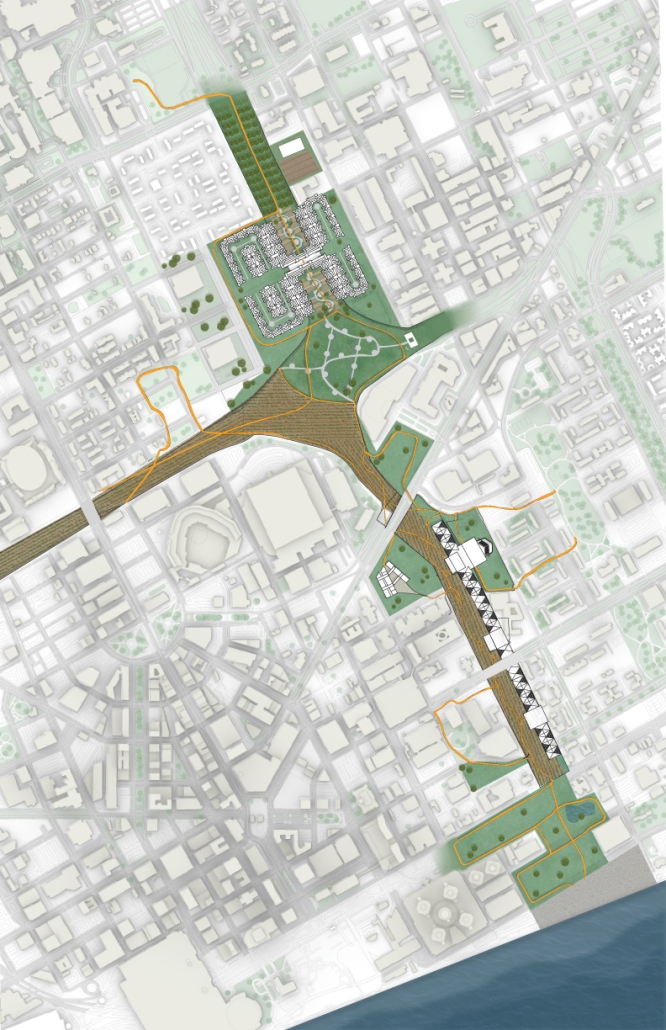
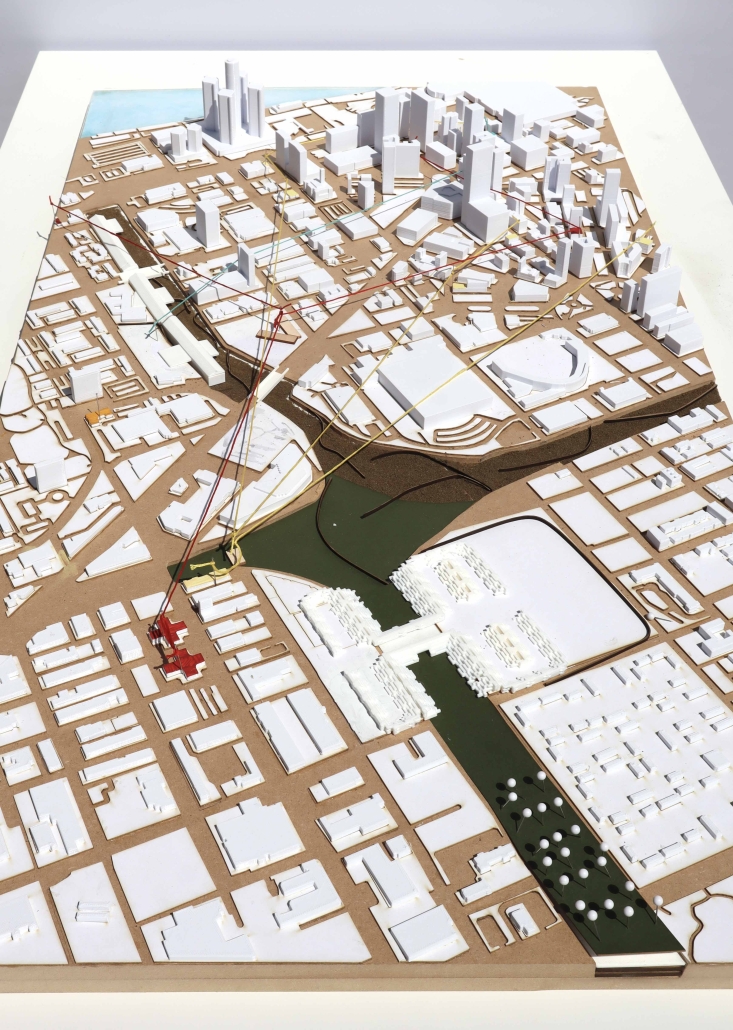
Our project was formed off of the challenge to reform underutilized highways in the U.S. into something greater. Given a plethora of highways to choose from, we chose Detroit’s I-375 for a multitude of reasons. While researching we discovered Detroit’s food insecurity struggles, as well as how the highway disconnected and plowed through thriving neighborhoods such as “Black Bottom” when it was created. With this in mind, we decided to create something that would not only reconnect and re-stitch the community back together but also help relieve food insecurity as well. 

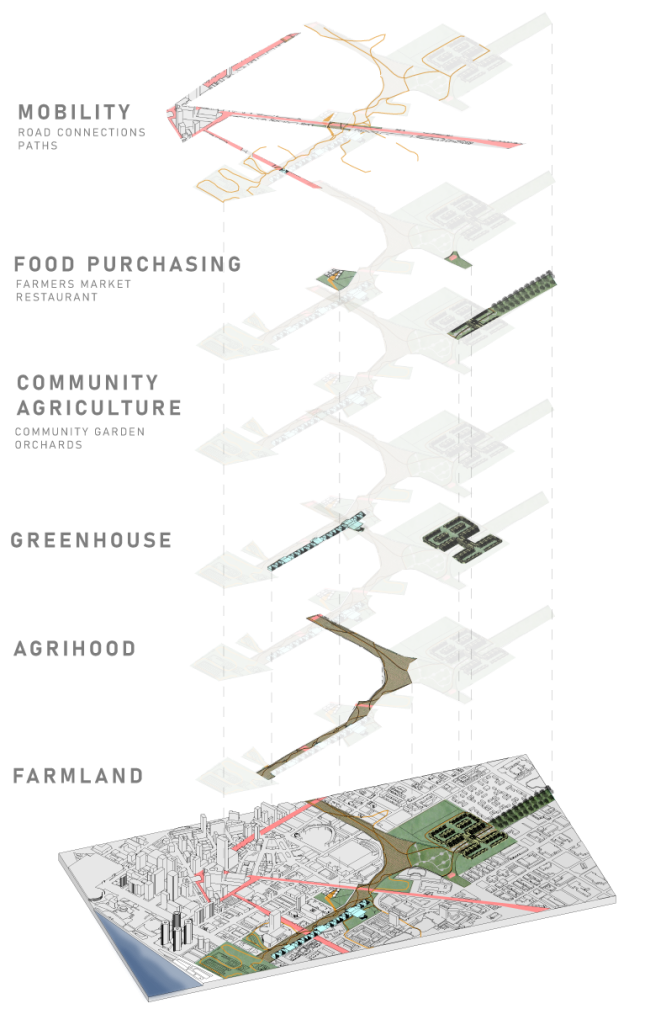
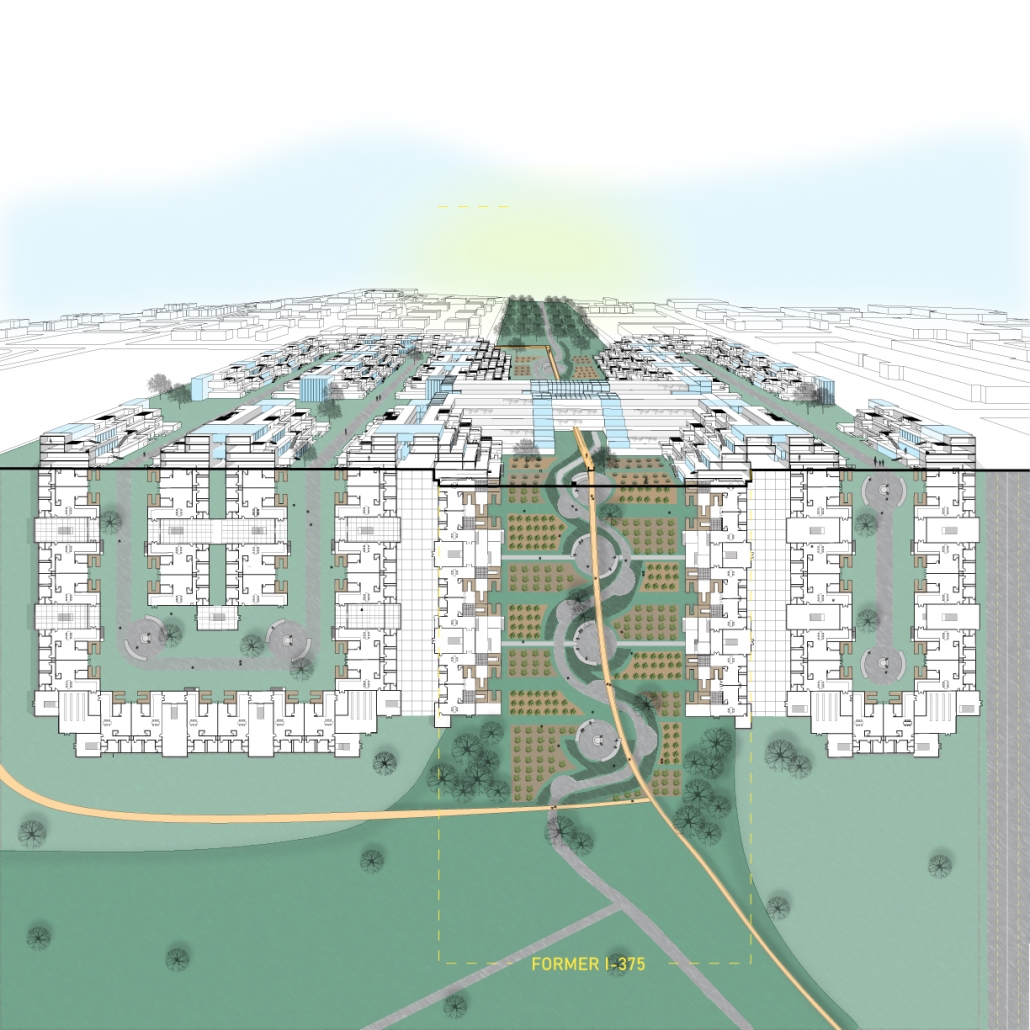
We proposed to transform the I-375 into an opportunity to help relieve food insecurity by making it into a prototype test site for farming. We intend to accomplish this by meshing small-scale agriculture and large-scale community gardening. By doing this we hoped to help fill in the missing links in Detroit’s local food economy and also make the process more visible and integrated into the community. We accomplished this through applicable architecture such as a mile-long stretch of greenhouses, an Agrihood (Agricultural neighborhood), community gathering sites, farmers markets, restaurants, community gardens, and even traditional farmland. Our main focus being the Greenhouse and the Agrihood. 

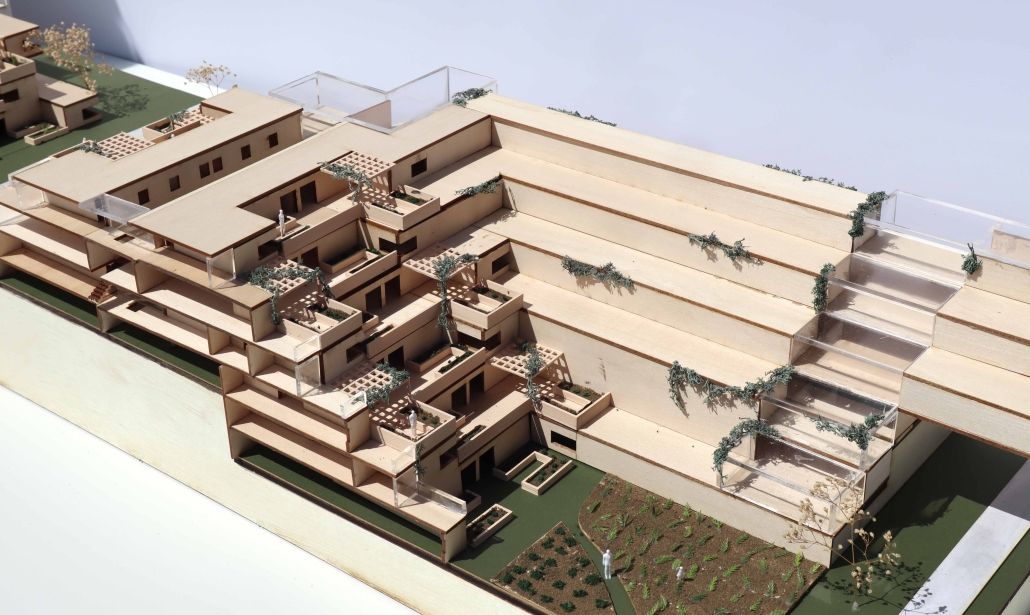
Having greenhouses was crucial to have on our site since we are located in Michigan where there are harsh winters. The greenhouse encases urban farming such as hydroponics as well as community programs such as an amphitheater. The Agrihood was born when we were considering different ways to have the community live and interact not only with food but with each other. It’s a neighborhood that consists of terraced housing/gardens, as well as public amenities. The architecture promotes interaction by including centers to trade crops with neighbors and communal dining.

Instagram: @deesignsss, @marina.designs_, @ev07

Center for the Promotion of Fiesole Organic Olive Oil Farming by Emma Schnelle, Geneva Sinkula & Joseph Eichstaed, M.Arch and B.Arch. ‘23
The University of Texas at Austin | Advisor: Smilja Milovanovic-Bertram

The objective of this project is the design of the Center for the Promotion of Fiesole Organic Olive Oil Farming. Our client is the Association of Biological Organic District of Fiesole, a non-profit association, founded in 2018. It is composed of olive oil-producing farms, municipal administration, university professors, sectors of professionals and private citizens whose aim is the sustainable management of resources of the Fiesole area in the promotion, dissemination and protection of organic production methods in the agricultural field for the community. 

This project won the Design Excellence Award.

The Loop Lisboa: A Closed Loop Approach to Protecting Portugal from the Climate Crisis by Eryn Cooper, B.Arch ’23
New York Institute of Technology | Advisor: Farzana Gandhi

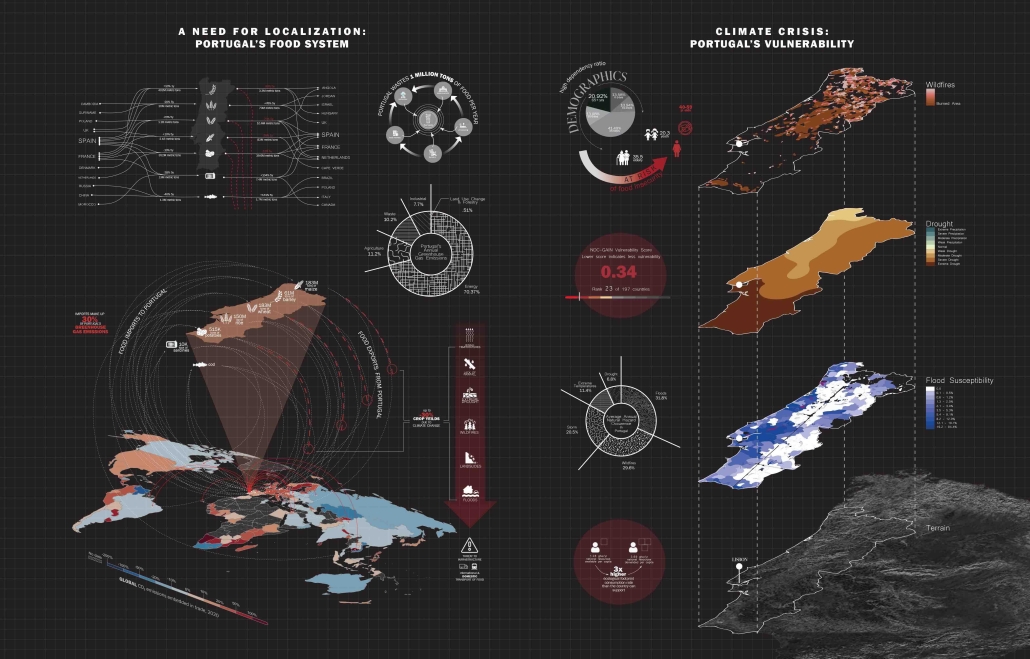
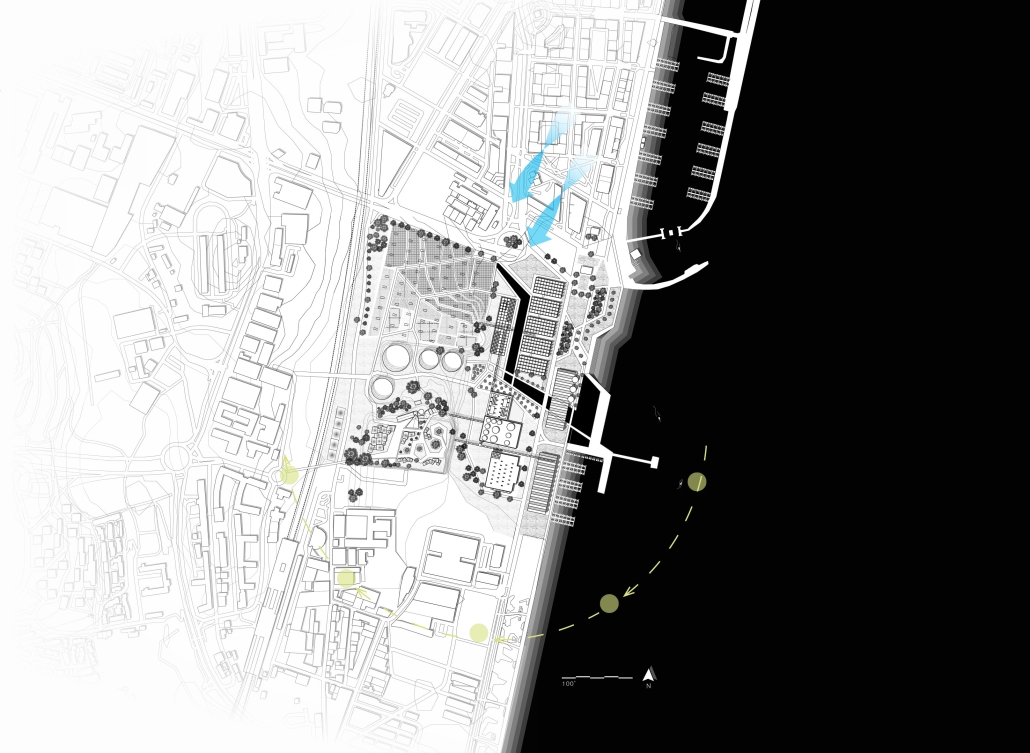
40% of Portugal’s arable land and pastures are increasingly affected by severe drought and rising temperatures. This has resulted in an increased dependence on food imports, which rely on transportation infrastructure that is often compromised due to wildfires, landslides, and floods. This project offers a solution for the city of Lisbon to locally grow crops that have decreased in production due to climate change.  

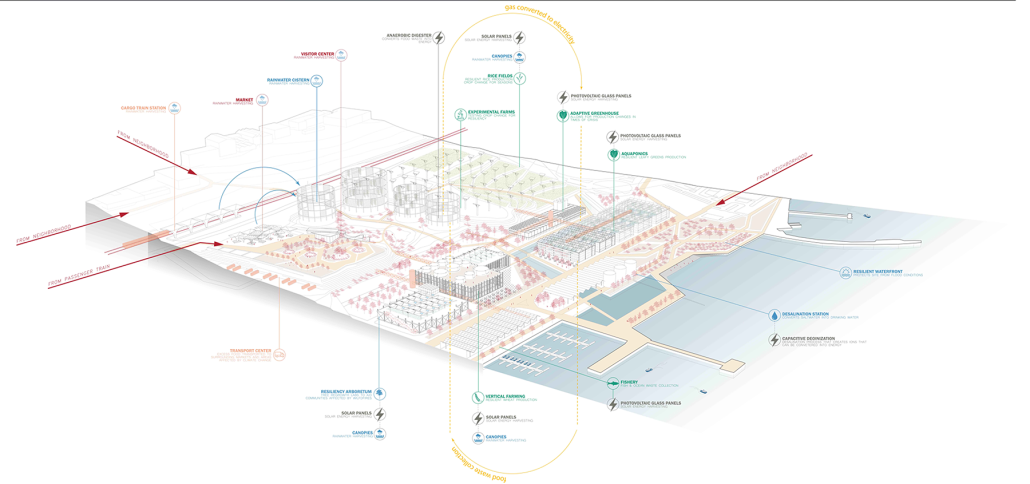
Situated between the Tagus River waterfront and an existing commuter rail line, the project takes advantage of the site conditions for access to the fishing industry as well as providing multiple means of transporting excess food to communities in need. Formally an oil refinery, this adaptive reuse project transforms the narrative of the site from what was once harmful to the environment to a system that aids communities affected by the climate crisis. 

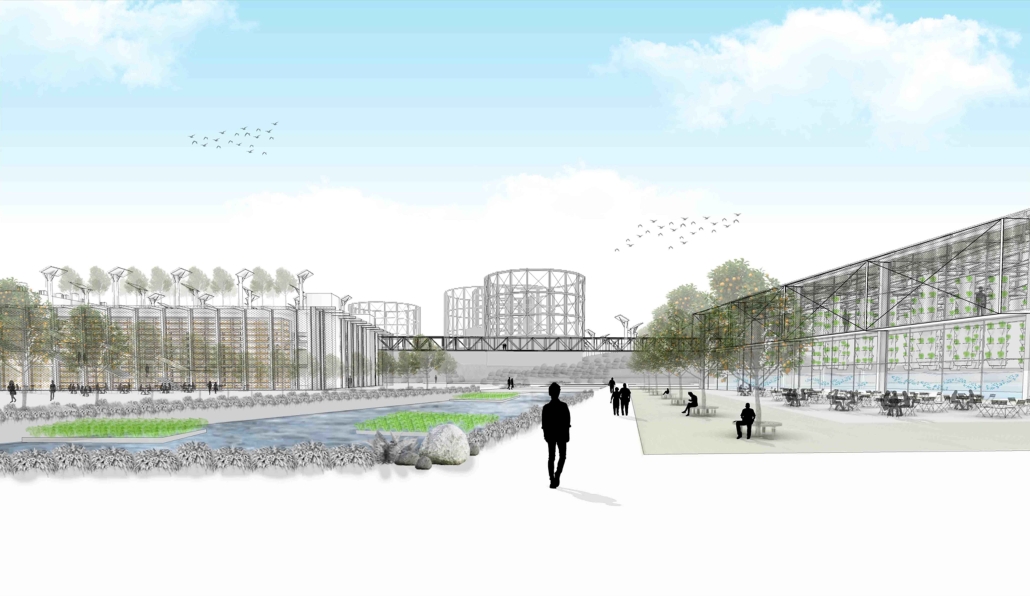
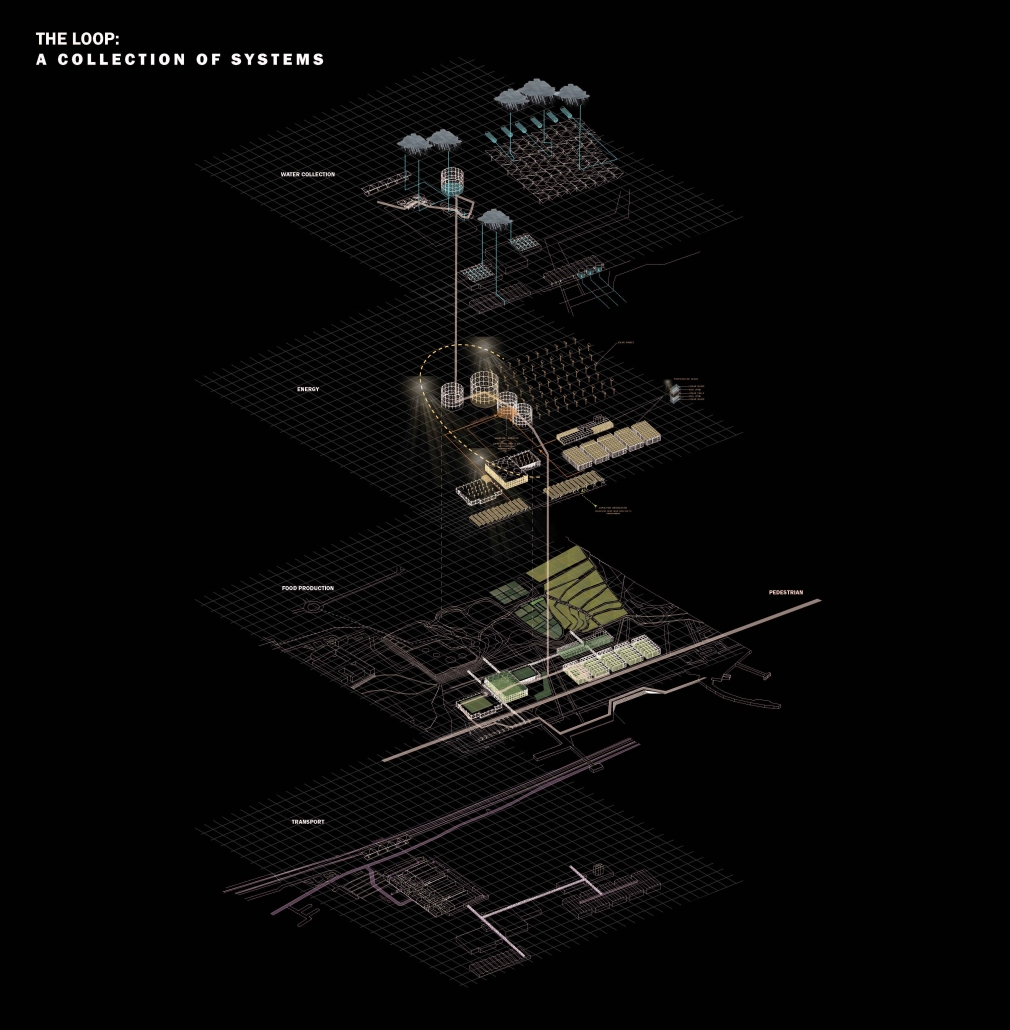
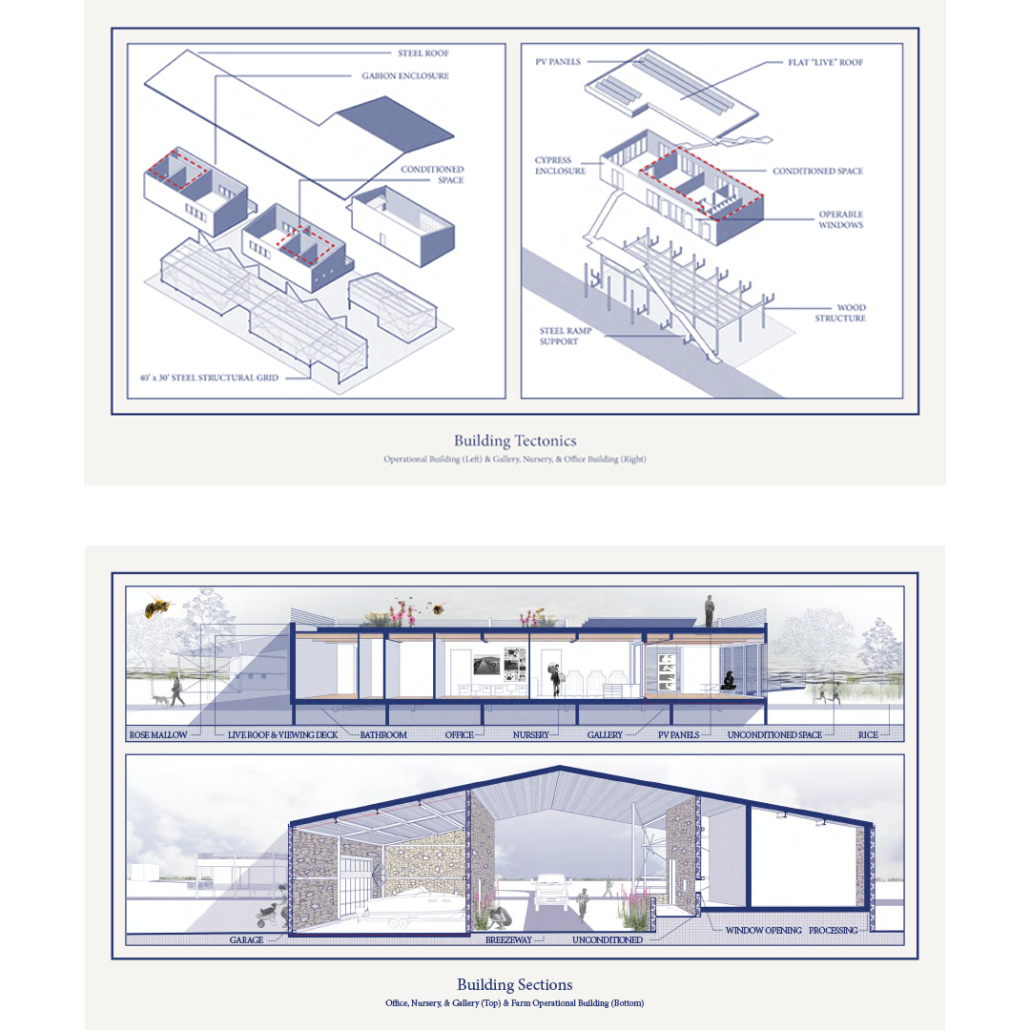
The project operates as a closed loop, zero waste, climate resilient system comprised of food production, off-grid renewable energy, and public education. Each component of the master plan collects, stores, and utilizes renewable energy to produce food through processes including vertical farming, aquaponics, rooftop farming, and more. In times of crisis, components may operate on a decentralized system as well as adapt to grow several crops in order to supplement the production of decreased crop yields. 

Public paths bring visitors through the heart of production spaces and lead to market areas where visitors develop farm-to-table awareness, thus leaning further into Portugal’s cultural importance on fresh food sources. Acting as a public park as well as a food production system, the complex system of paths allows visitors to have a unique experience upon every visit. Each trail loop provides different insight into the project’s systems relating to energy, markets, transport, water collection, and food production. Through public education, transportation, and resilient food production, this thesis provides a holistic approach to remedying the effects of the climate crisis in Portugal.

This project received the Michael T. Berthold Energy Conservation Award.

Instagram: @eryncooper, @nyitarch

See you in the next installment of the Student Showcase!
2023 Study Architecture Student Showcase - Part XXI

Climate Change is an important issue that impacts architecture in many aspects. In Part XXI of the Study Architecture Student Showcase, the featured student work addresses climate change in innovative ways. Each project highlights how climate change impacts our present—or uses current trends to predict a possible future—while using design to present sustainable solutions. Take a look!

Suspended Culture: Agritecture for a Contemporary Climate by Vincenza Perla, M.Arch ‘23
University of Maryland | Advisors: Lindsey May, Brian Kelly & Jana Vandergoot

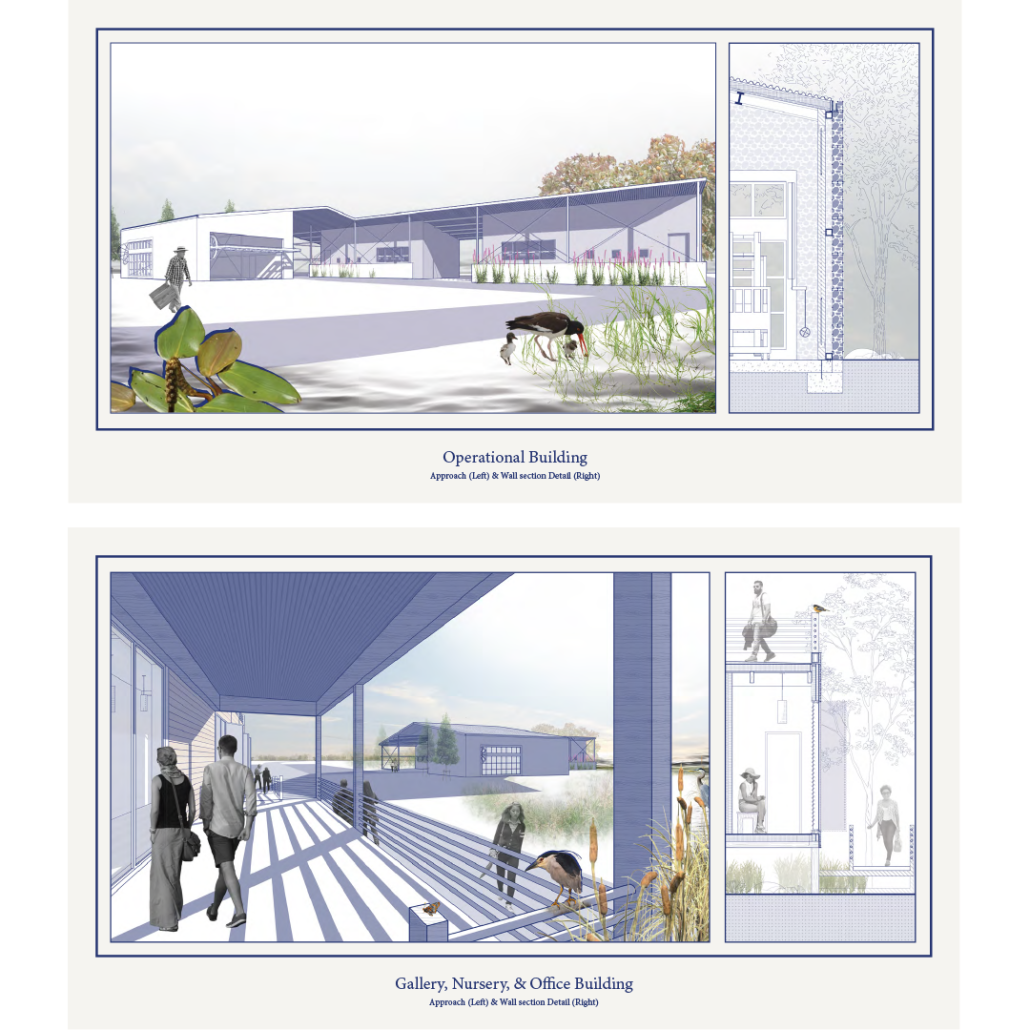
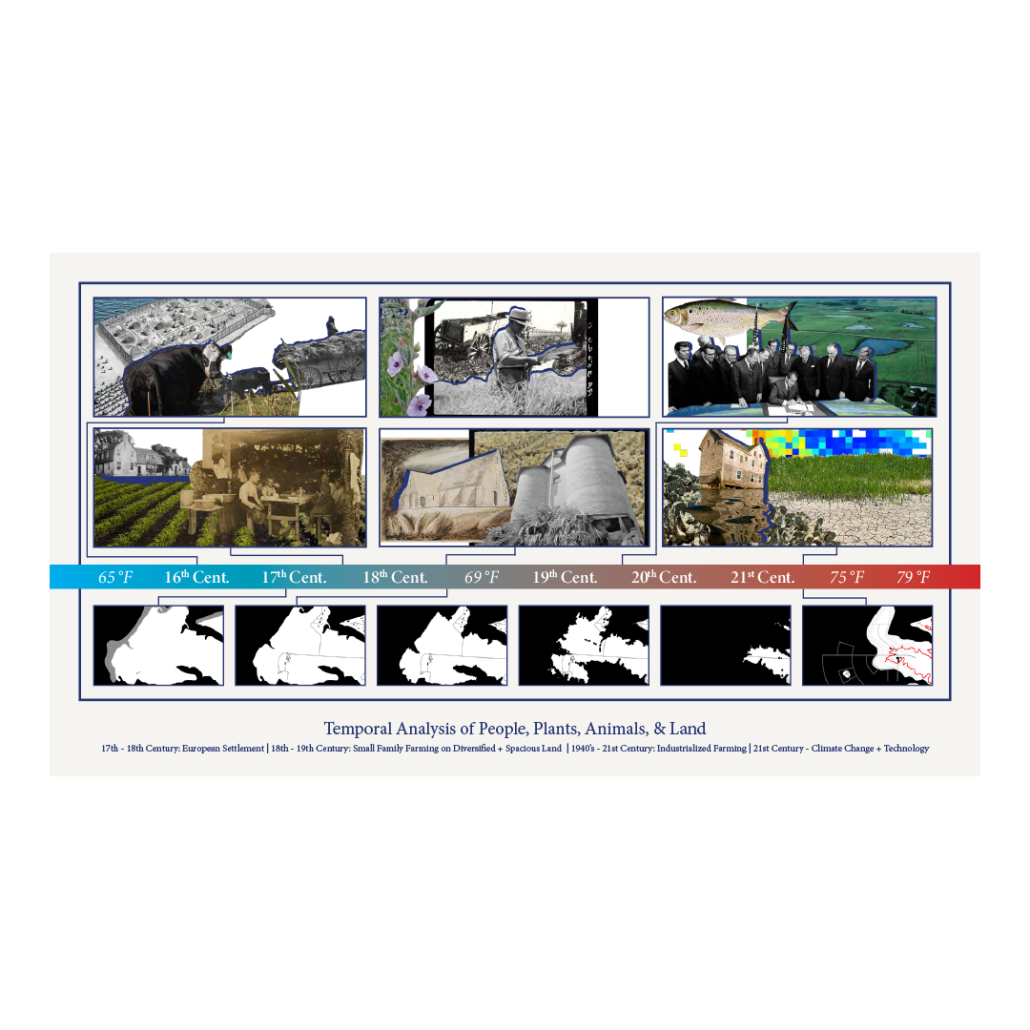
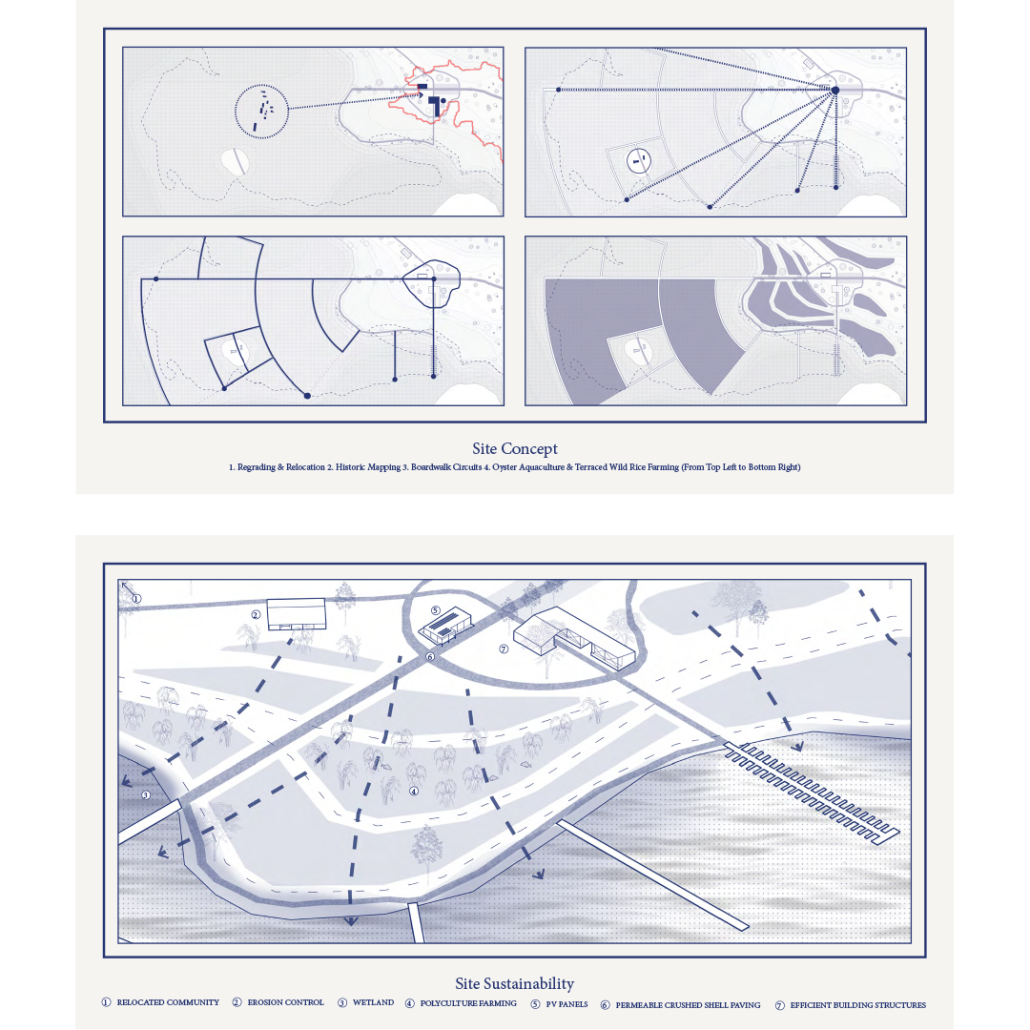
This thesis is about how architecture can shape the future of historic coastal agriculture. The site of this thesis sits along the banks of Maryland’s Chesapeake Bay. It shares the benefits of being located on one of the East Coast’s most prominent watersheds. Therefore, this thesis tackles this problem by acknowledging indefinite boundaries. We cannot keep operating in the same ways that got us here, so we must think ahead of the changing landscape, reimagine what the land and water can produce in terms of food, and build in a more sensitive and resilient manner. 

In summary, Suspended Culture acknowledges the immediacy of climate change and how it threatens coastal agricultural practices as we know it. It disrupts the cycle of displacement on the land by planning for the current and future realities through both landscape and building design. The land produces historic local food goods, invites people to interact with the landscape and agricultural practices, and acts as a memorial to the history of the site and climate. The buildings are specific and efficiently designed with attention to historic precedents, durability, thermal comfort, and with consideration for land, people, plants, and animals. All in all, the thesis acknowledges the violent history and future projections of the land to ensure the viability of vital cultural institutions like coastal agriculture and architecture by planning ahead of climate change and designing buildings that consider both the past and future in their design.

This project won the Director’s Award. 

Instagram: @studio.mayd, @buildinghopepod, @vincenzcube

Inhabiting the Uninhabitable by Tyler Renschen, B. Arch ‘23
Ball State University | Advisor: Miguel San Miguel, AIA


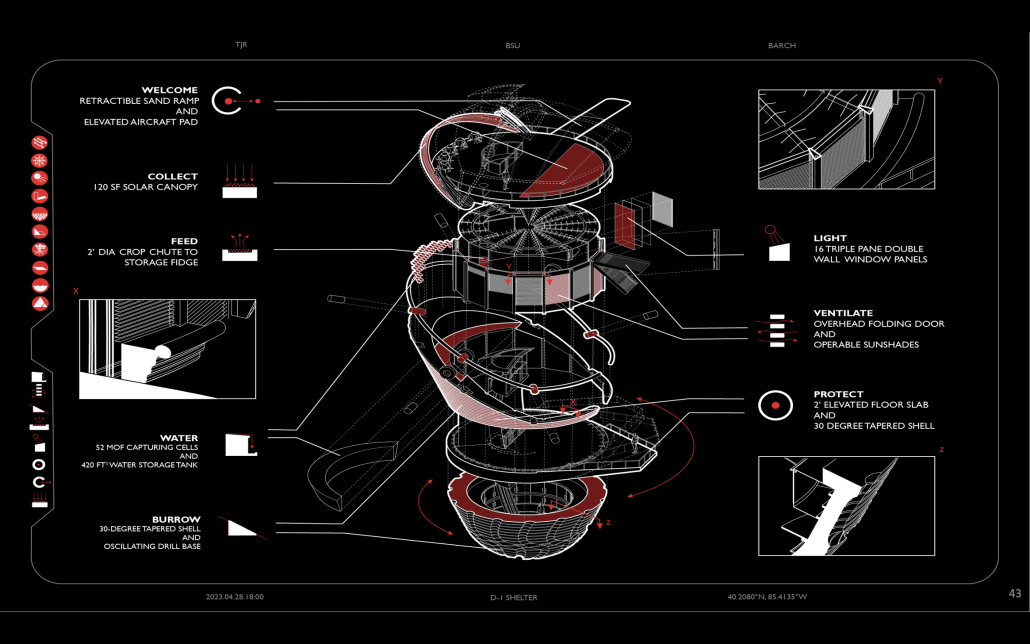
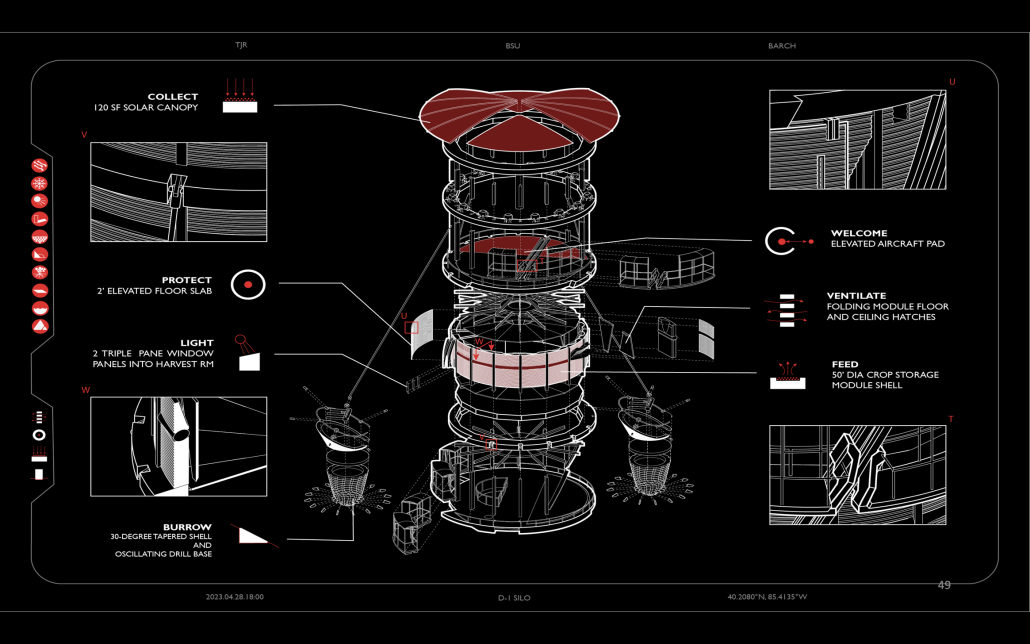
In the year 2022, the Earth was comprised of 149 million km2 of land and 361 million km2 of ocean. 19% [28 million km2] of this land was considered barren by desertification, or topographical complexity and 10% [15 million km2] made up the glaciers among the poles. 71% [104 million km2] was considered habitable land. At this point in Earth’s history, nearly half of the habitable land was used for agriculture, and even then, roughly 10% of the human population was undernourished.  

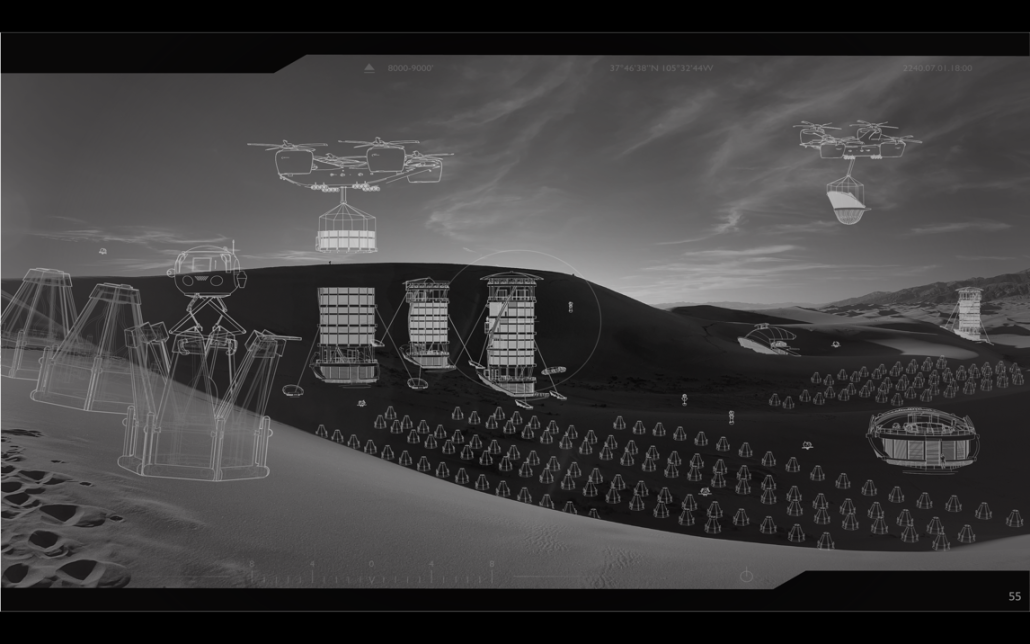
Now it is the year 2240 and the Earth is different. The glaciers have continued to melt, forcing the ocean tides to rise over a foot, swallowing up portions of once-ideal real estate. The human population has continued to grow in reaction to innovations in healthcare and the doubling of human life expectancy. This has dramatically increased the size of Earth’s cities and infrastructure, both densifying and sprawling outward across their surrounding landscapes tripling the amount of developed habitable land. The biggest change is the sand. Since the 21st century, every year, desertification has continued to turn 120,000 km2 of the Earth‘s surface dry, making once habitable land uninhabitable. We now live with sand at our doorsteps and a growing need for space. How does an architect interpret an environment and its role in shaping and scoping a project?

We have begun looking for answers in the sand.  

This investigation was inspired by the work of English architect Richard Horden (1944-2018) and his conceptualization of “Adaptive Architecture.”  Inhabiting the Uninhabitable tells the story of an architectural response to Earth’s continuous desertification in a future time known as The Exhaustive Era (2240) when all “inhabitable” land has been developed and the human race begins looking to territories currently deemed “uninhabitable.”  

The expanding Great Sand Dunes National Park into the San Luis Valley and Alamosa, Colorado was the project site.

The desert may hold the key to a new meaning of architecture and its imaginative possibilities.

This project received the TEG Prize, a two-stage process. A group of 20 finalists were selected by 5th-year students and faculty, followed by a final external review judged by a distinguished panel of designers and architects. 

Instagram: @renschentyler, @txtocajackalope13

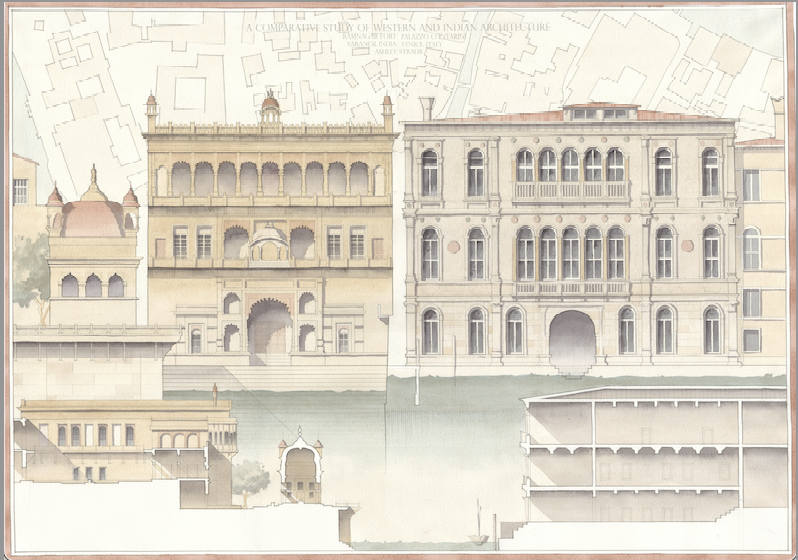
Examining Indian Architecture – Design of the Eastern Waterfront Mumbai, India by Ashley Straub, B.Arch ‘23
University of Notre Dame | Advisor: Krupali Krusche

Pedagogical Goals of the Project:

1) Study the effects of rising water levels on the Western and Eastern Waterfront for the city of Mumbai and how to design new development with considerations of climate change.

2) Study population explosion in metropolitan cities and what urban and architectural

interventions can be best suited to create beneficial design solutions for the future urban growth of these cities.

3) Study the language of classical and vernacular of non-western architecture, in this case, Indian architecture specific to the Bora Bazaar and Ballard estate area to effectively allow translation of specific understanding of proportions, design and composition rules.

4) Study the urban factors of foreground and background buildings and how architecture and urban design both play a major role in design decisions.

5) Help students navigate the knowledge of reading architecture of a foreign, lesser-known culture to them. Knowing how to decipher the universality of building typology of unfamiliar places and its application in a variety of indigenous, vernacular, local, and regional settings in terms of their political, economic, social, ecological, and technological factors.

6) Getting practical knowledge to connect with real ongoing complex projects programs.

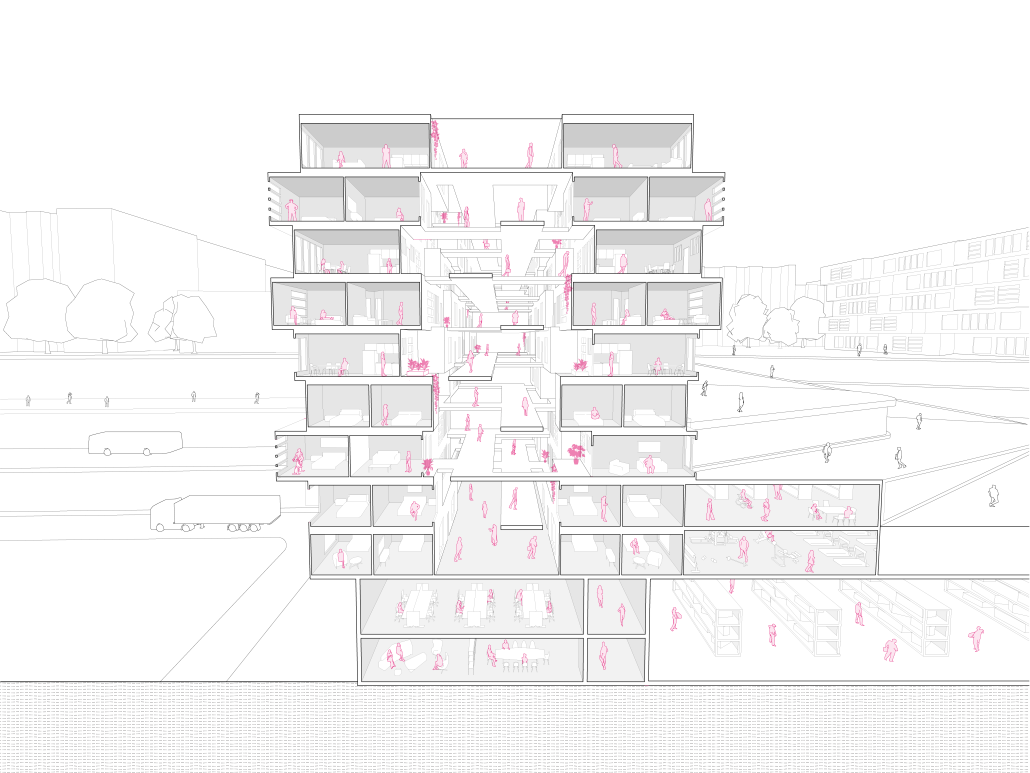
The Future of Highways: Introducing Localized Logistics Centers with High-Density Housing to the Brooklyn-Queens Expressway by Emily O’Connell, B.Arch ‘23
New York Institute of Technology | Advisor: Evan Shieh

The Brooklyn-Queens Expressway (BQE) of New York City is famously overused, seeing heavy traffic at almost all hours of the day. This expressway is also a significant link for the movement of goods through the region. Single-passenger and last-mile delivery vehicles make a significant contribution to the excessive congestion levels and are leading to infrastructure failure along the BQE, specifically in the Triple Cantilever section of Brooklyn Heights. This section has received a lot of attention and proposals for its repair, most of which focus solely on the maintenance of the expressway as we know it and do not explore approaches that address how we can lessen the usage of this expressway.

This project proposes an intervention along the Triple Cantilever that combines a localized logistics center with high-density housing for employees of the facility and transitory works of Brooklyn to reside. Localized logistics centers combat congestion by decreasing delivery distances for last-mile vehicles, and opens the door for on-foot or bicycle delivery options. Introducing co-living housing into these logistics centers is a unique opportunity to form a valuable work-to-home connection, as well as address the housing crisis that New York City is currently facing. 

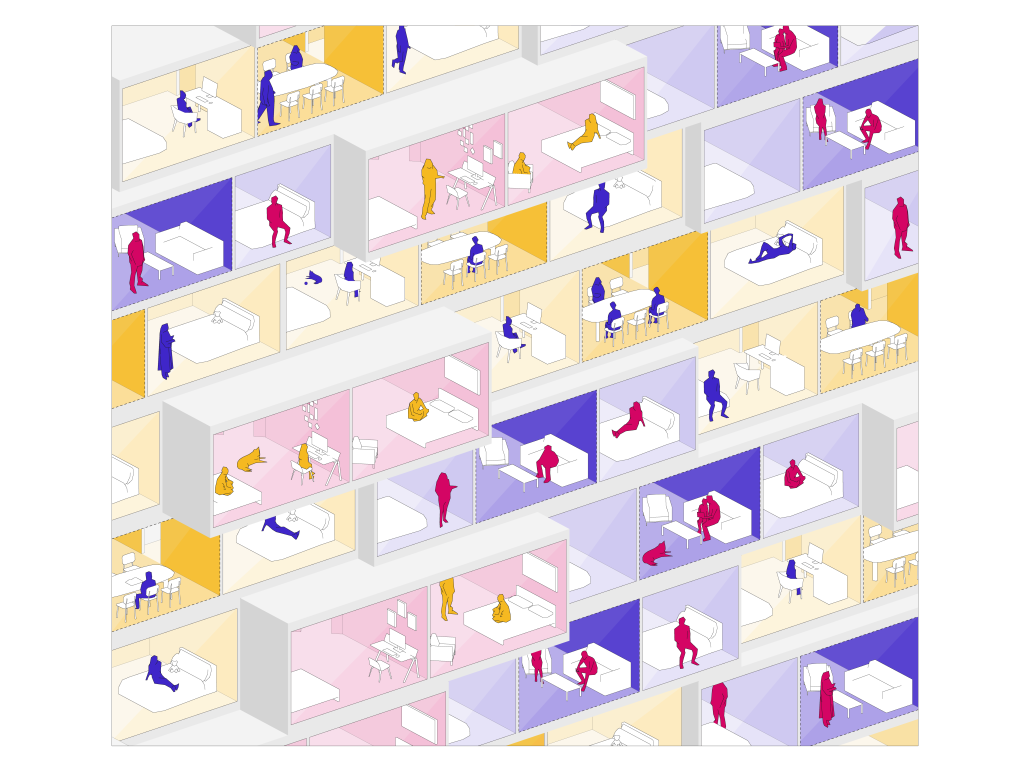
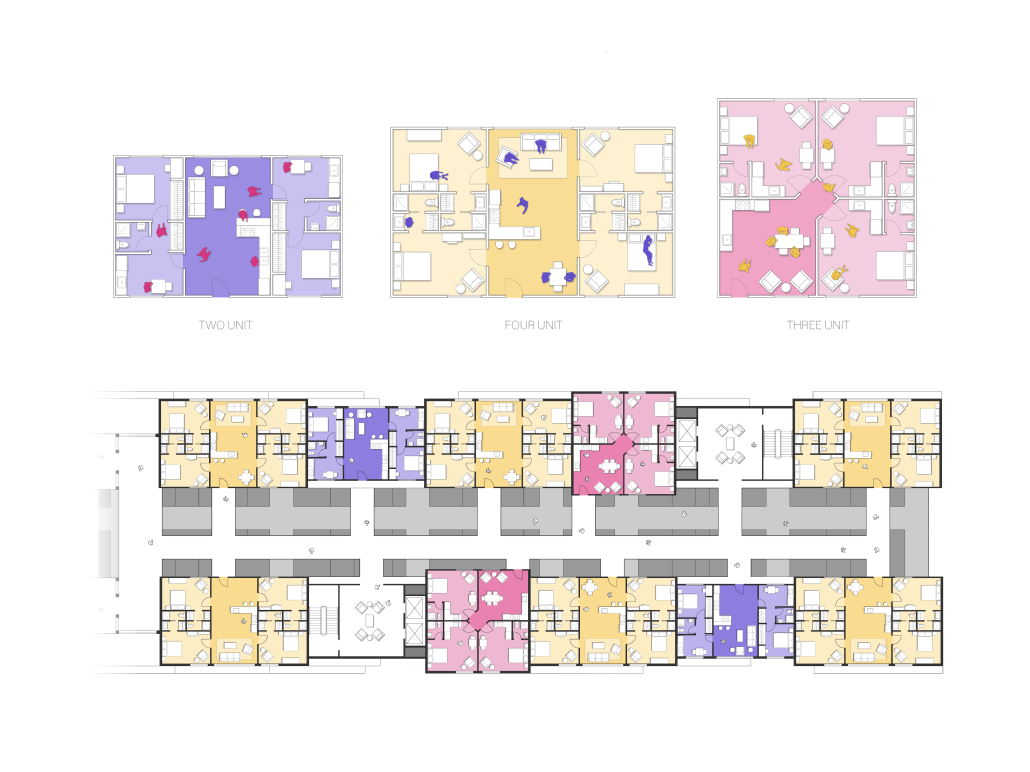
Connection to community is seen throughout multiple scales of this project. Three variations of co-living units allow for a sense of community on an individual and private level. These units accumulate in a unique order on each floor and are accessed by bridges through the building’s central atrium circulation space. This allows the occupants to visualize and form connections with their neighbors, not limited to their own floor. The project’s form creates a courtyard space for both occupants of the building and members of Brooklyn to utilize for recreation, amenities, and community engagement. The logistics center is located on the bottom levels of this building, with ground access for trucking circulation from the expressway.

The intention of this project is to showcase the benefit of localized logistics hubs in combating congestion and to highlight their potential to be an asset on many portions of the BQE, but also highways that are faced with similar problems.

This project won the New York Institute of Technology, Faculty Thesis Award 

Instagram: @design.emily, @ev07

Napa Laboratory by Bo Su, Hao Wang & Chenshuo Zhang, MS in Architecture and Urban Design ‘23
University of California, Los Angeles | Advisors: Jeffrey Inaba and Valeria Ospital

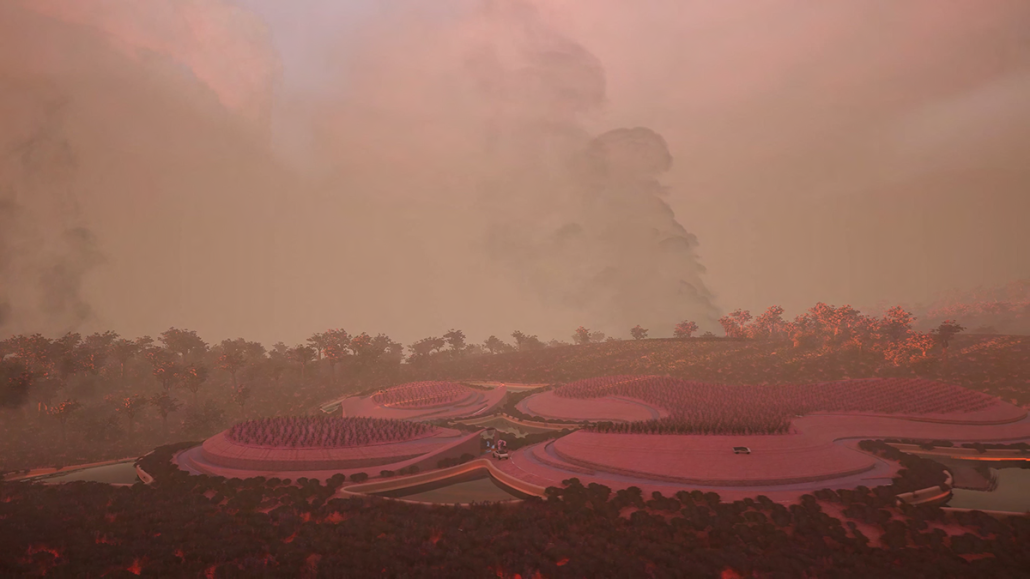
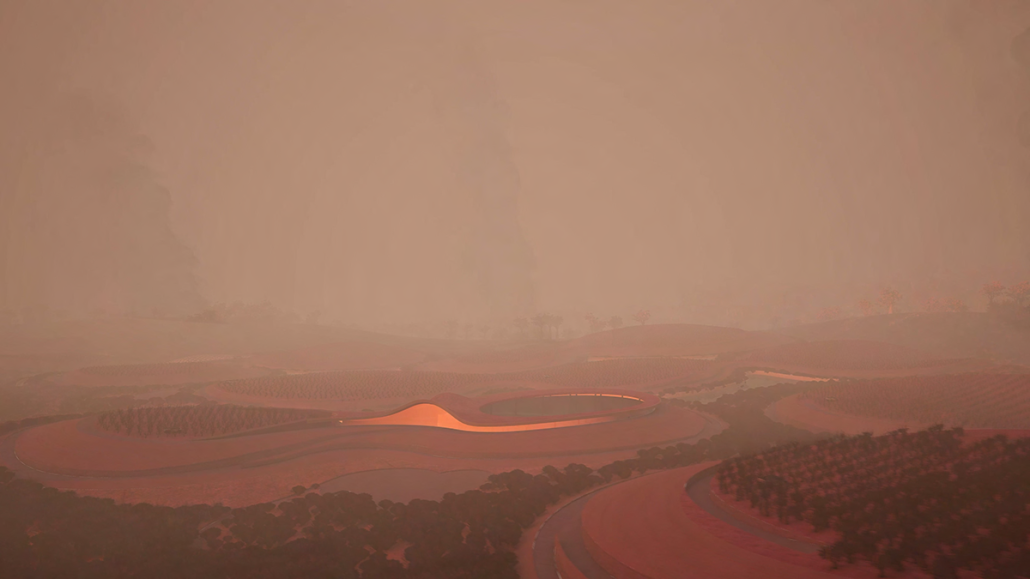
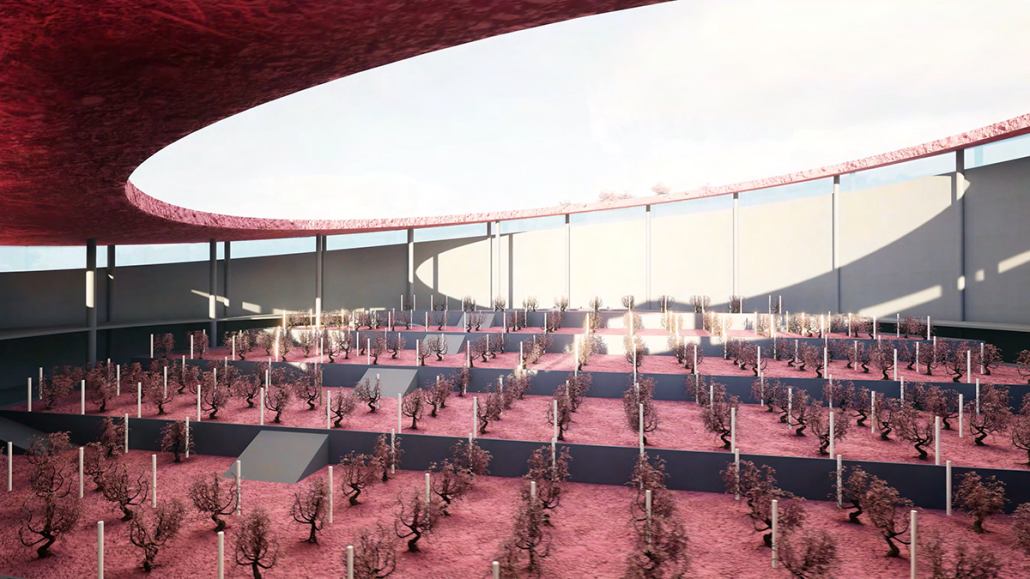
Napa County grapples with climate change-induced challenges like wildfires and flooding. However, it offers opportunities to pilot novel hazard management solutions. Canal construction diverts floods and stores water for irrigation, while vineyards are reorganized as firebreaks to mitigate wildfires and trial innovative approaches. 

The primary objective is to utilize Napa County as an experimental site for investigating various aspects of environmental management, including soil mitigation, forest management, flood control, and wildfire prevention. 

The slope design considers local climate and hydrological factors such as rainfall, runoff, sunlight, and wind. It aims to create ideal conditions for grape growth by choosing the right angle to allow water absorption, minimize erosion, maximize sunlight exposure, and reduce wind damage. The angle of the slopes can be modified periodically, to experiment on how different conditions impact in crop development. 

Built on federal land leased to small vineyards, the project is a landscape that works as a mitigation barrier for wildfires and an experimentation field for crop weather adaptation. 

Instagram: @hao_wang97, @bo_suuuuuu, @desistance666, @jeffreyinaba, @valeriaospital, 

See you next week for the next installment of the Student Showcase!

UC Berkeley's 3D-printed 'Cabin of Curiosities'

(via Berkeleyside)

UC Berkeley associate professor of architecture Ronald Rael’s “Cabin of Curiosities” is a livable, water-tight structure in Oakland that was unveiled in May of 2018. With succulents growing off the exterior walls and a translucent interior, the cabin catches the eye and inspires wonder. What makes the structure truly unique, however, is not its beauty, but the fact that nearly every element of the cabin was constructed out of 3D-printed materials.

Built with the help of his partner Virginia San Fratello of San Jose State University, several students and alumni from Berkeley’s College of Environmental Design, and supported by Berkeley’s Bakar Fellowship, the cabin makes use of “upcycled” materials in its construction by repurposing discarded items like grape skins, salt, cement and sawdust and turning them into building materials to create a functional, sustainable living space.

This March, Rael’s cabin was named the winner of the 2018 3D Pioneers Challenge, an international additive manufacturing technologies competition.

Berkeley News caught up with Rael to talk about constructing the cabin, the benefits of upcycled materials and the future of 3D-printed buildings.

Read the full interview here.

Learn more about the University of California Berkeley on their StudyArchitecture profile page.