Posts

2026 Study Architecture Student Showcase - Part VI
Today’s edition of the 2026 Study Architecture Student Showcase explores the intersections of education and design. Part VI features adaptive learning centers, modular kits for adaptable classrooms, education centers for vulnerable adolescents, and research spaces. These outstanding projects also use design as a tool to interrogate and address nuanced topics in education, including preserving student creativity in today’s digital age and how architecture can bridge and facilitate workplace integration for community college students.

Reframing the Learning Landscape by Valeria Lemus, M.Arch. ‘26
University of Florida |  Advisors: Eugene Damaso, Albertus S. Wang & Stephen Bender

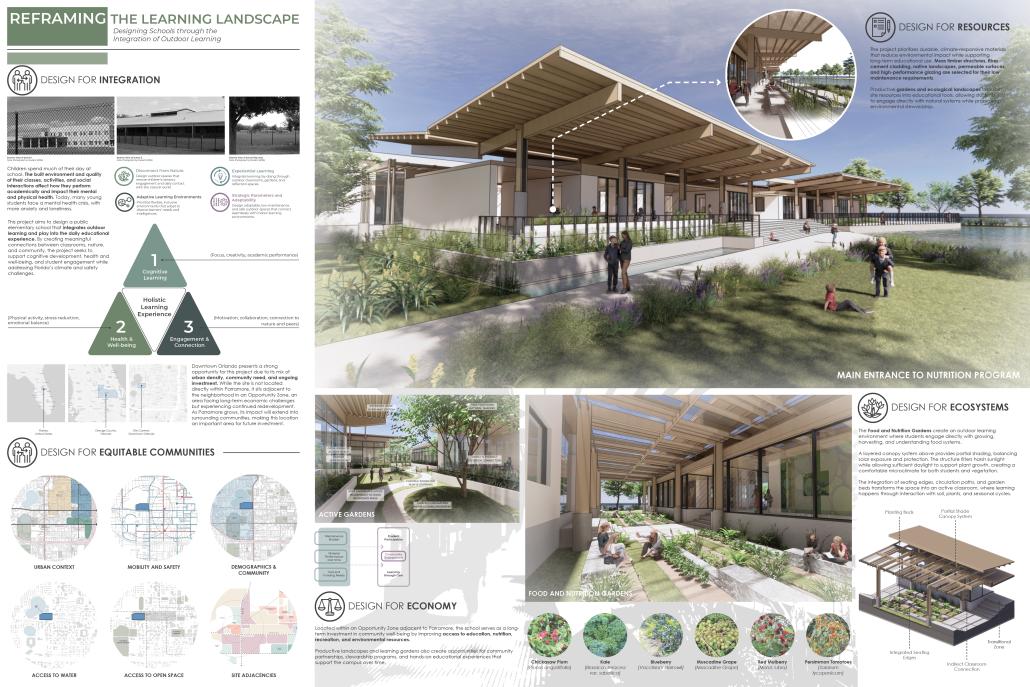
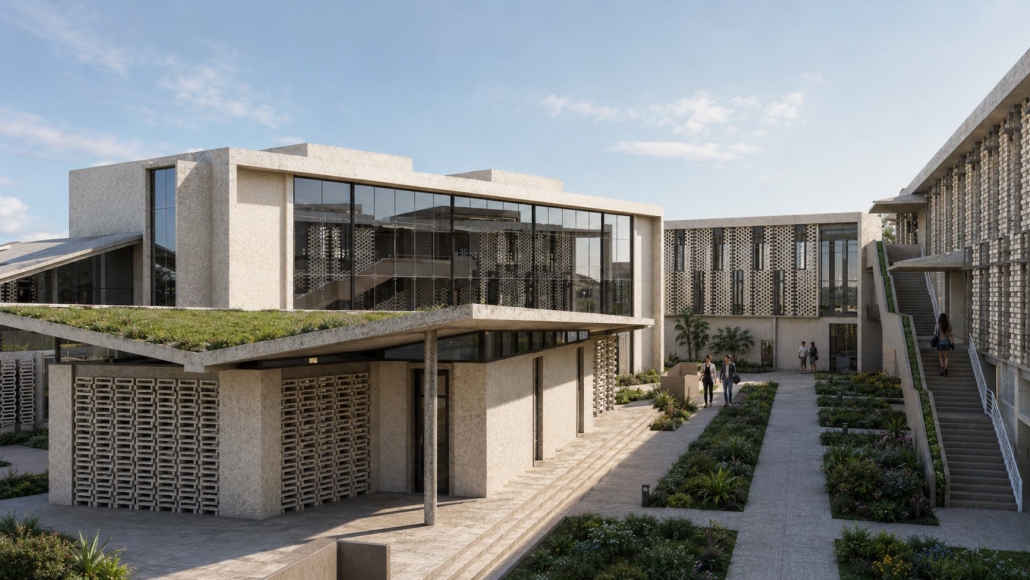
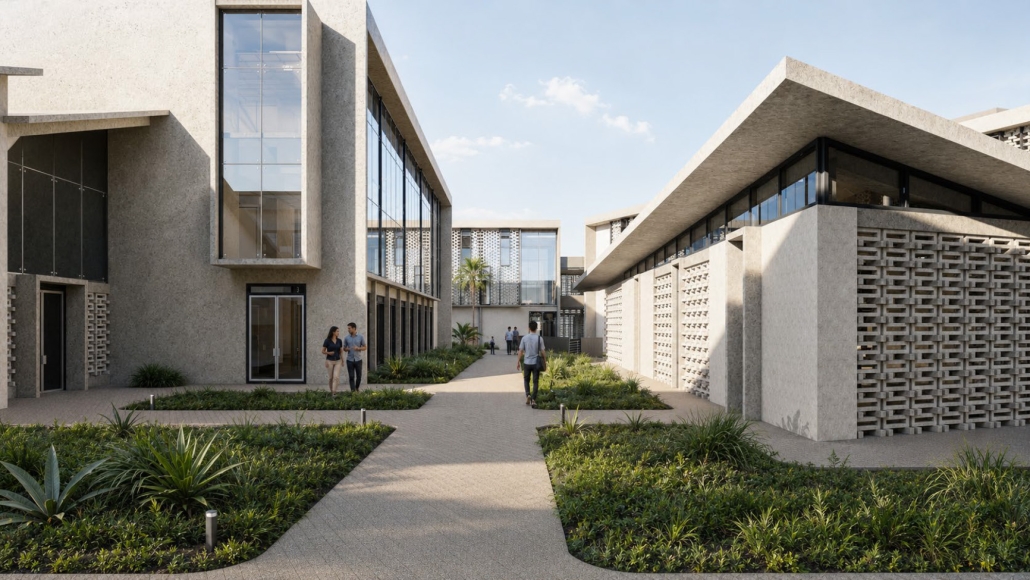
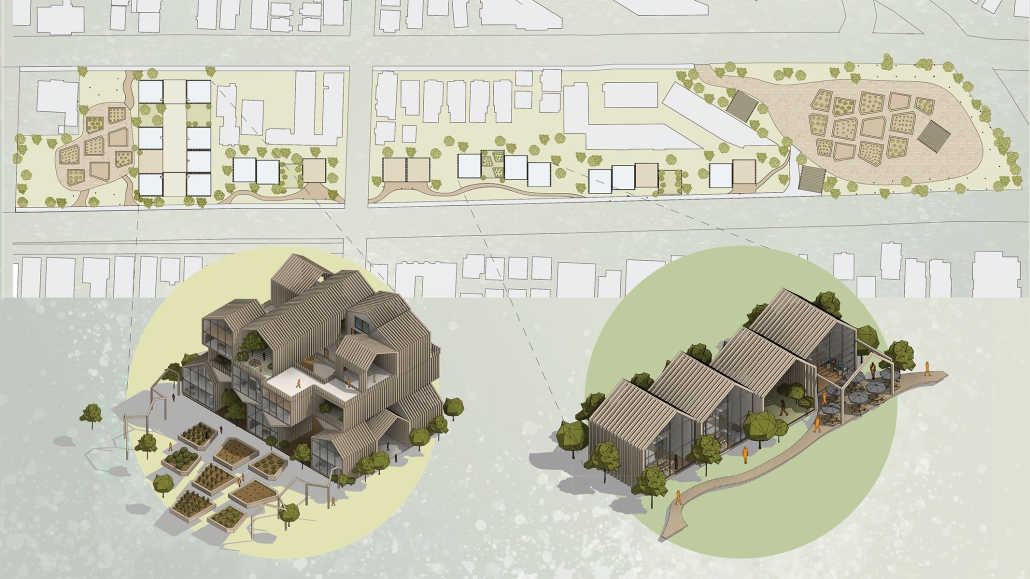
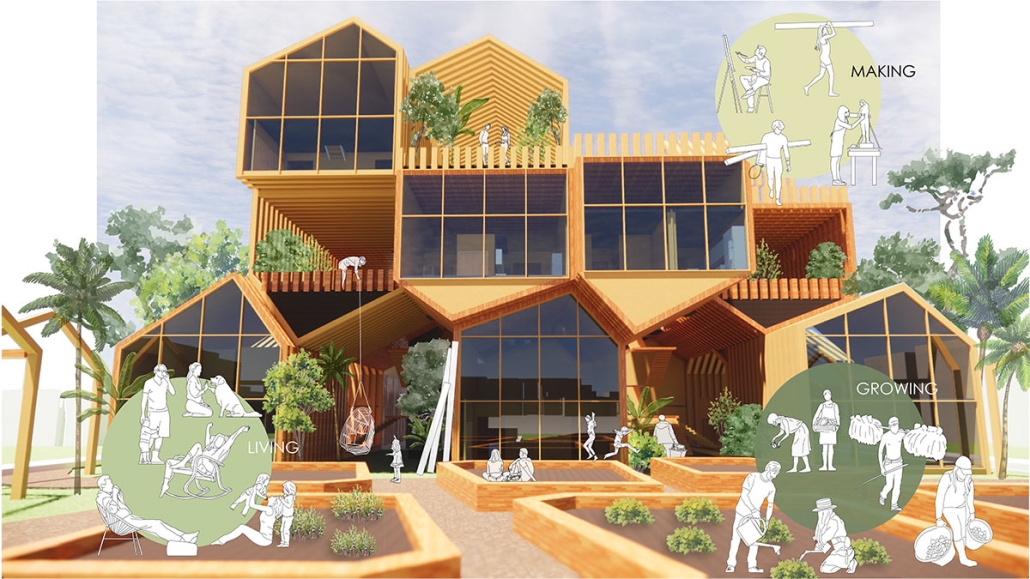
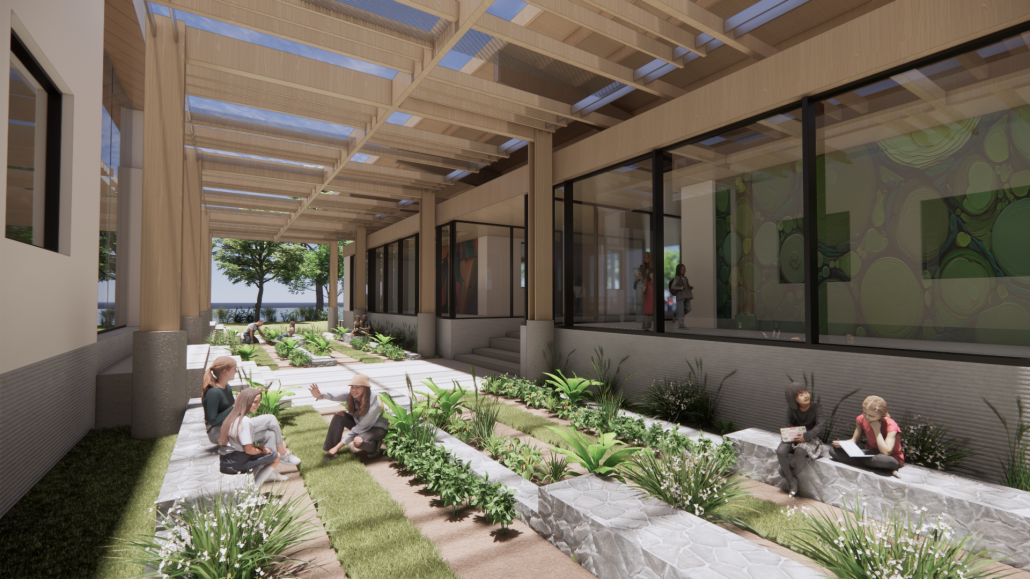
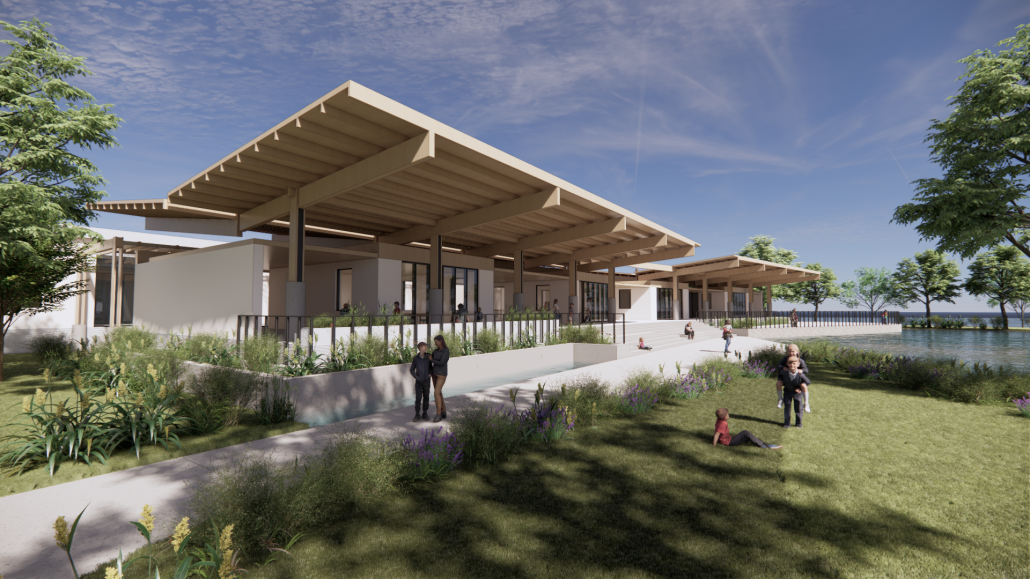
Reframing the Learning Landscape explores how outdoor learning environments can become an essential component of education in Florida. Located in an urban context adjacent to Parramore, [a neighborhood] in Orlando, the project challenges conventional school models that prioritize indoor, standardized learning environments and instead proposes a campus that integrates nature, health, community, and education into the daily learning experience.

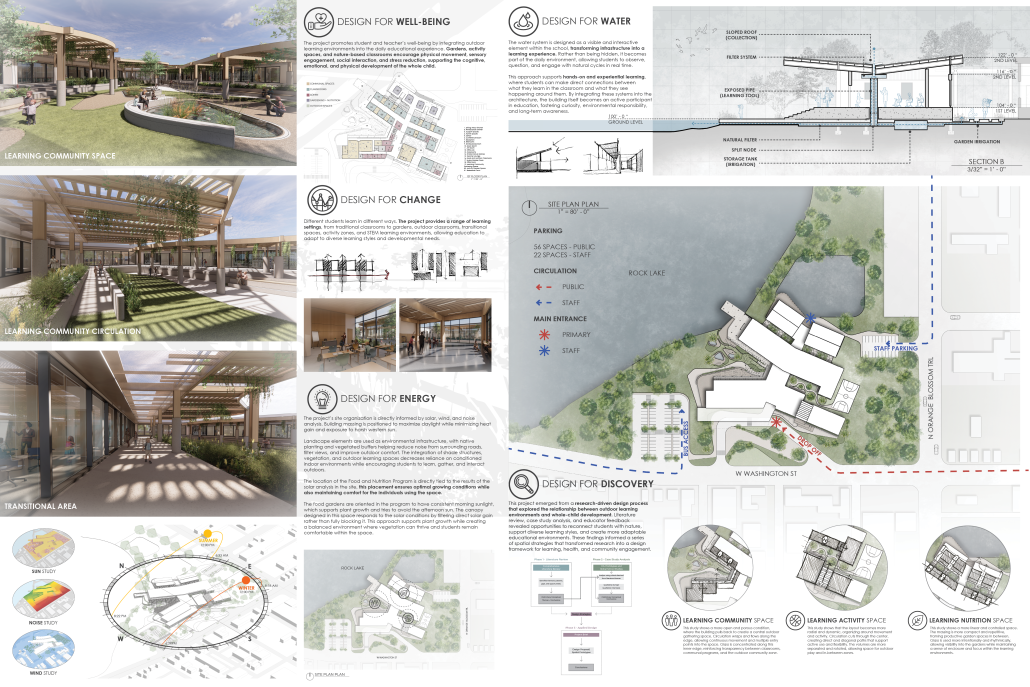
The project is informed by research on whole-child development, environmental psychology, experiential learning, and adaptive educational environments. Findings from literature reviews, case studies, and educator feedback identified four primary design drivers: connection to nature, adaptive learning environments, experiential learning, and long-term adaptability. These drivers informed a series of spatial strategies that blur the boundary between indoor and outdoor learning.

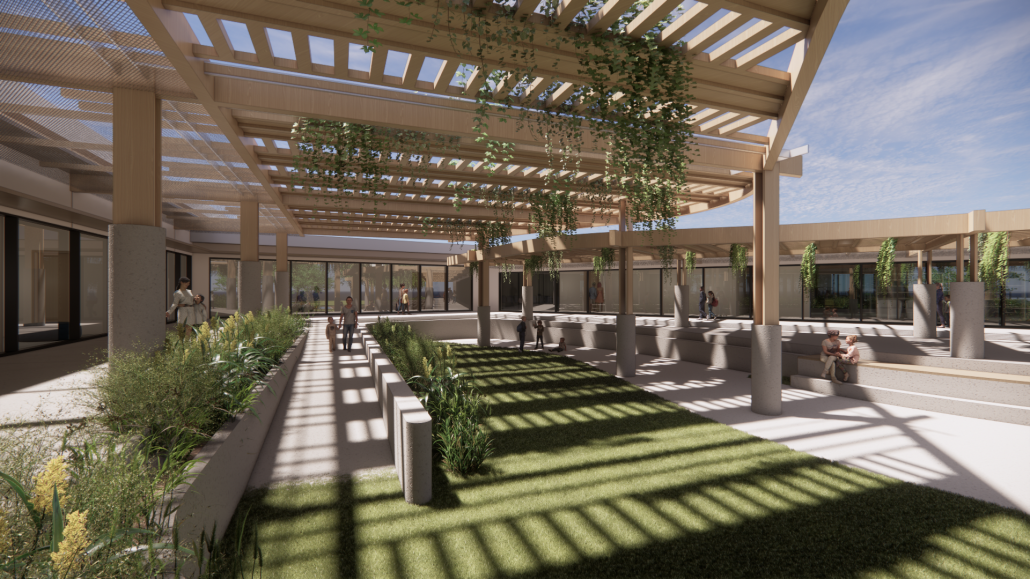
The proposed school organizes classrooms, community spaces, activity zones, nutrition gardens, and outdoor learning environments around a network of shaded transitional spaces that encourage movement, exploration, and social interaction. Native landscapes, productive gardens, water-focused learning environments, and passive climate-responsive design strategies support both environmental stewardship and student well-being. Building orientation, shading systems, landscape buffers, and outdoor classrooms respond to Florida’s climate while reducing dependence on conditioned space.

Rather than treating outdoor space as a recreational amenity, the project positions nature as educational infrastructure. Learning landscapes become places for discovery, collaboration, physical activity, and environmental awareness. The design demonstrates how schools can simultaneously address educational outcomes, community health, ecological resilience, and climate responsiveness while creating more meaningful connections between students, their environment, and the communities they serve.

Instagram: @valelemus1, @stephen.bender
Extraction, Control and Permanence of Memory by Jack Allison, BS in Architecture ‘26
University of Virginia | Advisor: Peter Waldman

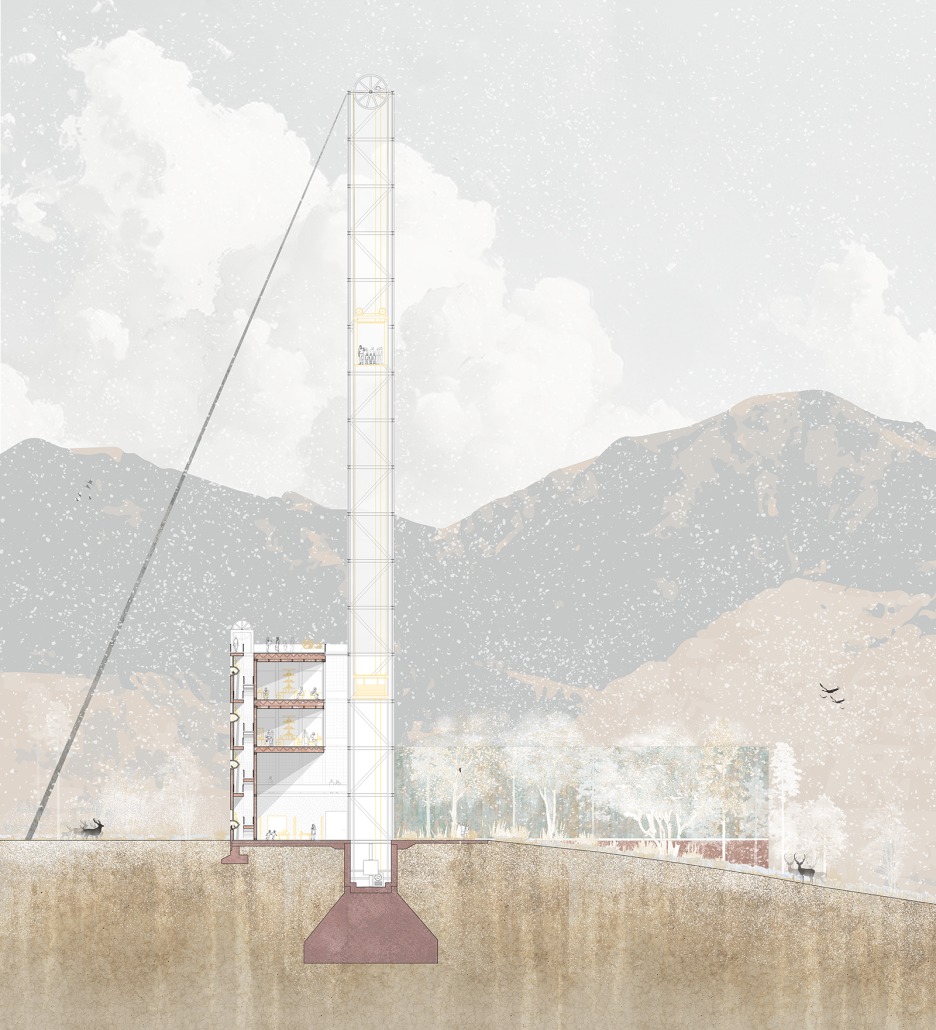
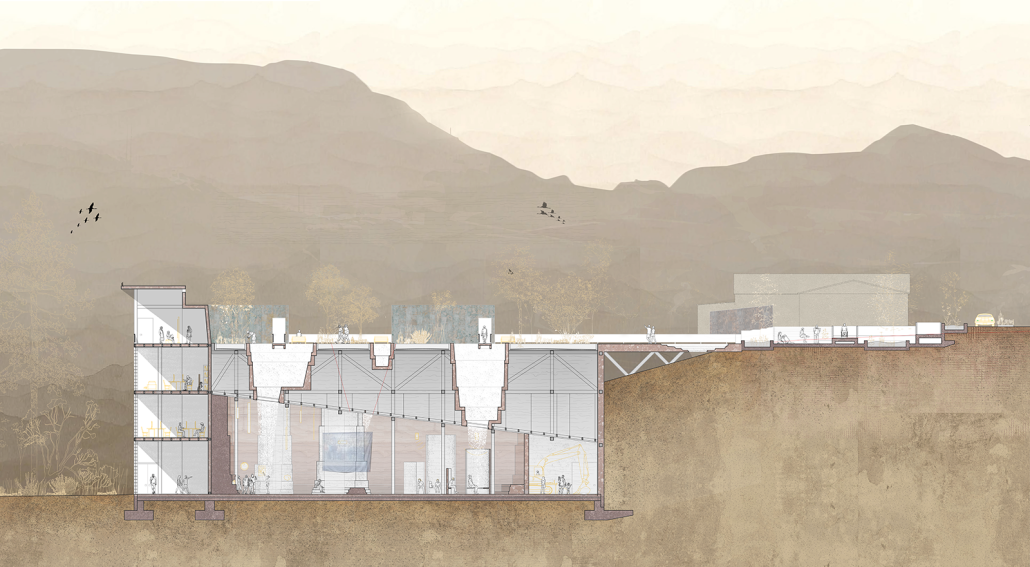
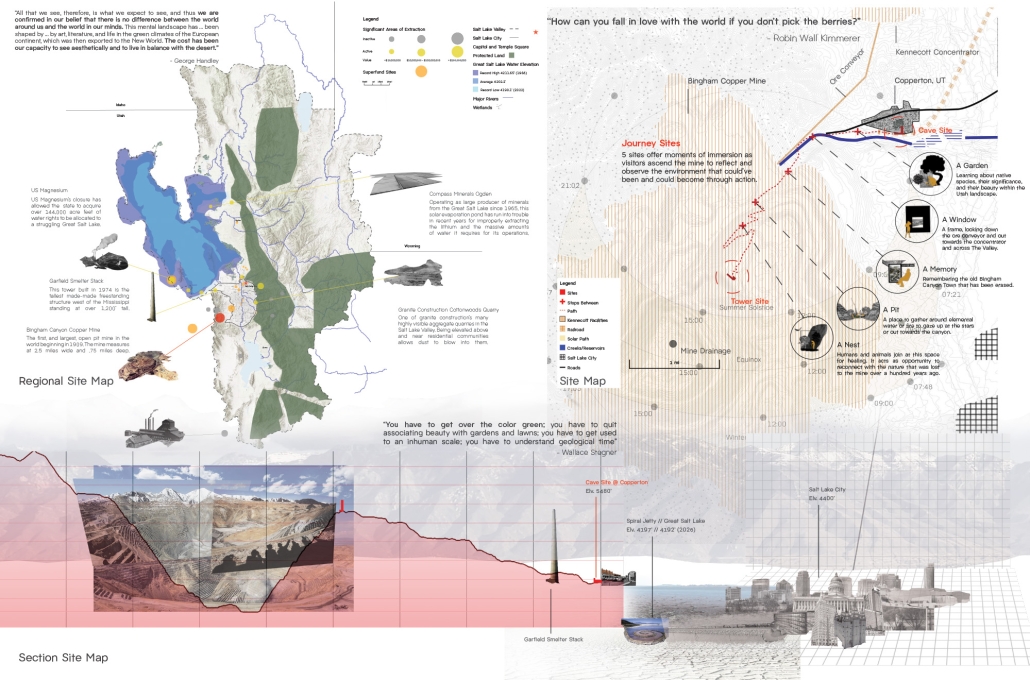
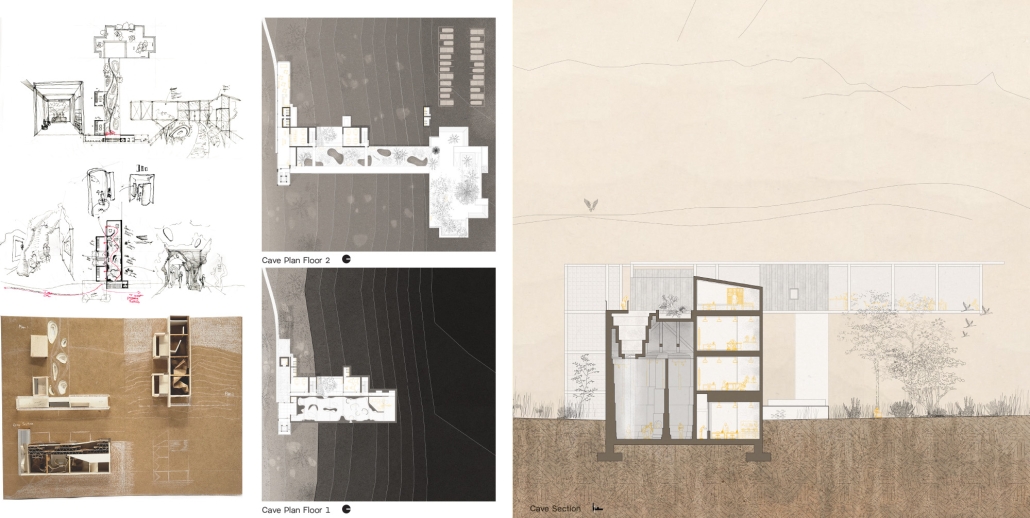
This thesis uses the existing Bingham Copper Mine as a site for an environmental institute that examines limits to extraction, control, and permanence within Utah’s Salt Lake Valley by reclaiming an architectural understanding of the desert that defines it. With this reading of the place, the thesis becomes a critique of Latter-day Saint settlement patterns that sought to superficially “make the desert bloom.” In their taming of the Desert, they became apathetic to the existing landscape, creating a disconnection from ‘The Place,’ most profoundly seen at the Bingham Copper Mine. 

By unraveling the extent of environmental destruction produced by the mine over its 120-year lifespan through a network of cultural, ecological, and research spaces, this place of extraction becomes a site for understanding the histories that shaped it and the future that reimagines it. Reclamation, connection, and memory bring the locale closer to the neglected environment, prioritizing experiential contact and aesthetic retrospection.

With the Bingham Mine’s lifespan extended through 2040, the future remains unclear regarding what will happen after it is discontinued. This thesis seeks to answer the question of ‘what next?’ for the mine and future extraction in the Salt Lake Valley.

The thesis uses a multidisciplinary program that will reclaim, reconnect, and remember the site in its own way. Environmental research laboratories analyze the progression of ecological health at the site. Art studios frame views, using the landscape’s expression to define an aesthetic experience, preserving moments of destruction, stagnation, and rejuvenation. Exhibition space creates an experiential, physical narrative journey through the mine’s history, while public classrooms and workshops showcase professional humanities skills to be passed down. 

This project uses architecture as a medium to access and understand the mine and the process of healing its ecologies. By using architecture to bridge the gap between the urban and the landscape, we can learn the importance of our roles within a larger ecological order, thereby reinforcing a local commitment to it. Understanding it by observing and then connecting to the landscape physically by working within and for it.
Logged Inside the Box: The Replacement of Childhood Imagination by Digital Content and Its Effect on Creative Development  by Joangelisse R. García-Rivera, B.Arch. ‘26
Pontifical Catholic University of Puerto Rico | Advisor: Pedro A. Rosario-Torres

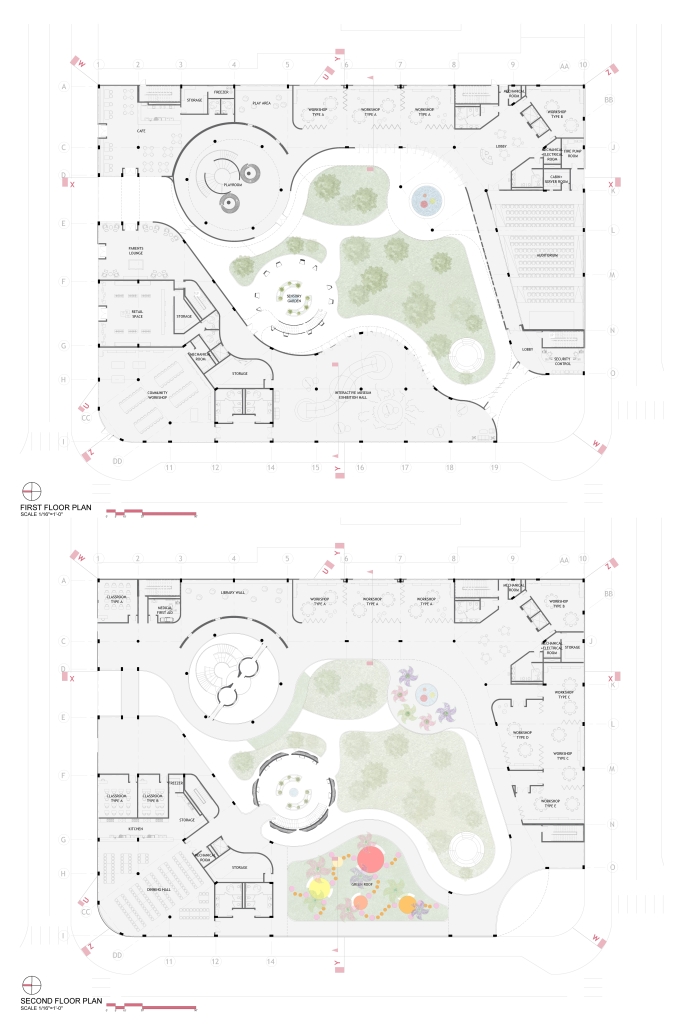
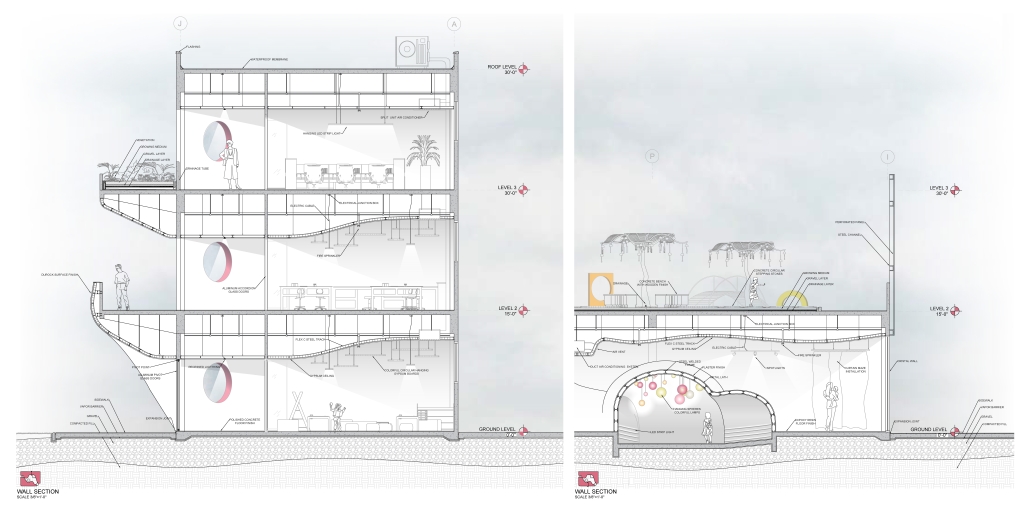
In a time marked by rapid technological growth, digital devices have become essential to daily life, profoundly changing how children learn, play, and experience the world around them. While technology provides endless access to information, games, and entertainment, its excessive use during childhood raises growing concerns about the decline of creativity and imagination. As screens increasingly replace traditional forms of play, exploration, and hands-on activities, children risk becoming passive consumers of content rather than active creators and problem-solvers. This shift raises an important question: how does constant exposure to digital media impact the natural development of creativity and the ability to generate original ideas?

Research by Kyung Hee Kim, through her study of the Torrance Tests of Creative Thinking (TTCT), shows a steady decline in creative performance among younger generations, even though today’s children often score higher on intelligence measures but are less creative. These findings suggest that while technological advancements expand knowledge and efficiency, they may also unintentionally limit imagination, originality, and creative development, especially during formative years when curiosity and play are essential.

This research examines how digital content replaces childhood imagination and its effects on creative growth. It considers multiple frameworks: theoretical, sociocultural, ecological, economic, and regulatory. It also investigates how design can help restore balance between technology and imagination, exploring how environments and educational systems influence creative potential. Understanding this relationship is crucial for preserving the human spark of creativity and invites reflection on whether modern progress truly nurtures or unintentionally constrains the minds of future generations.

This project was nominated for the Francisco Luis Porrata-Doria Medal for Excellence in Design.
Overcrowding to Opportunity: Reinventing the Portable Classroom by Evan Lehner, M.Arch. & MRED ‘26
University of Maryland, College Park | Advisors: Michael Kleiss, Peter Noonan & Tanya Bansal

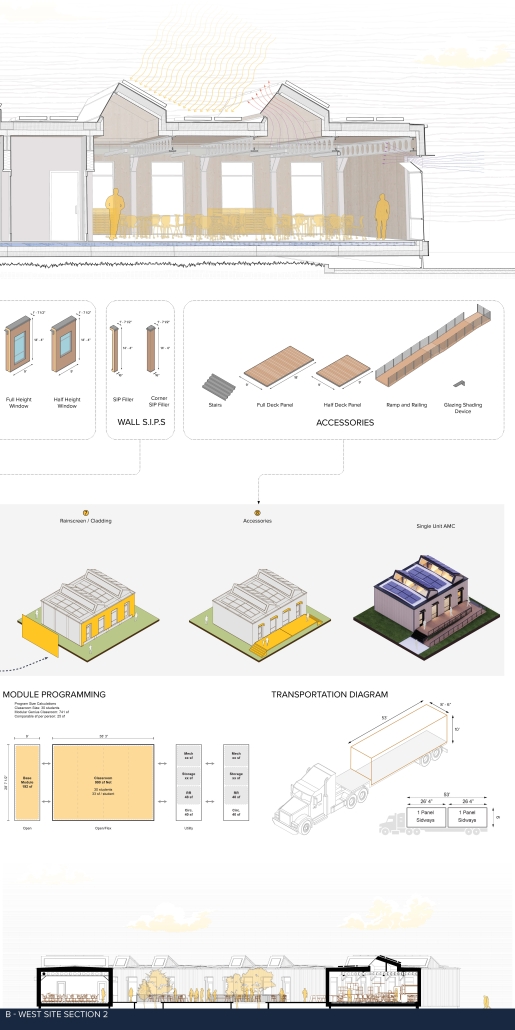
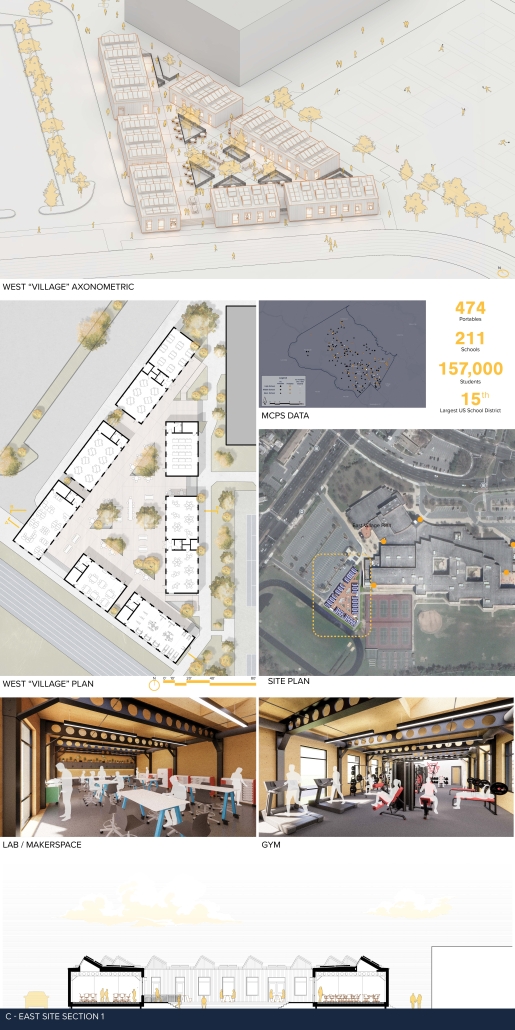
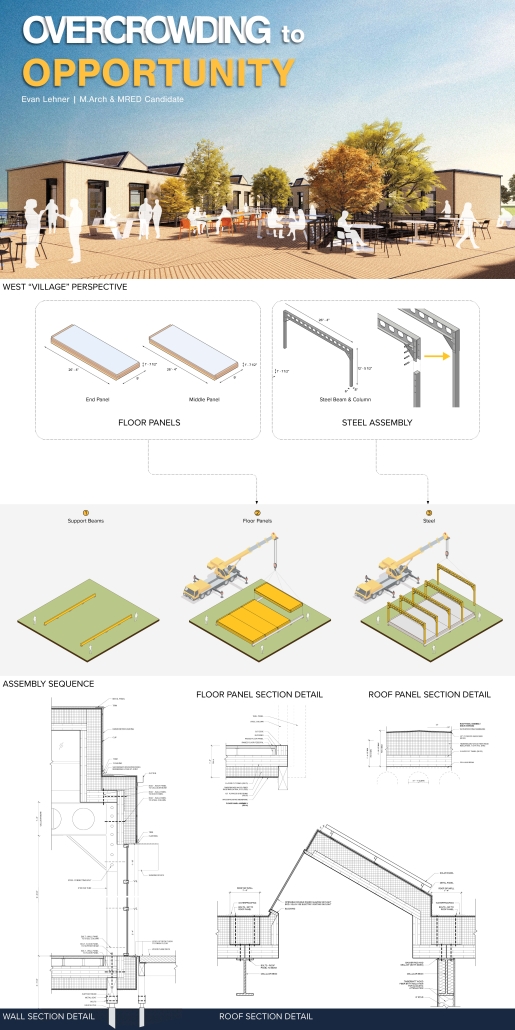
As schools across the United States grapple with overcrowding and chronic underfunding, many turn to portable classrooms as a cheap, quick, and temporary solution. Despite widespread usage, this typology is largely neglected by architects. Portables are critical for many overpopulated and underfunded schools to operate. Consequently, when schools are unable to afford new buildings or extensive renovations, these “temporary” structures become permanent. Numerous studies reveal that these portables often do not meet adequate standards to foster a productive learning and teaching environment. Their antiquated design renders them difficult to transport and a financial liability for their schools. This project asks, “How might portable classrooms be reinvented to be more adaptable, flexible, and reliable learning environments?”

Methods of analysis included interviews with school administrators, facilities managers, portable classroom distributors, students, and teachers, a review of existing literature, and a site visit to a portable prefabrication facility to understand both stakeholder and producer perspectives.

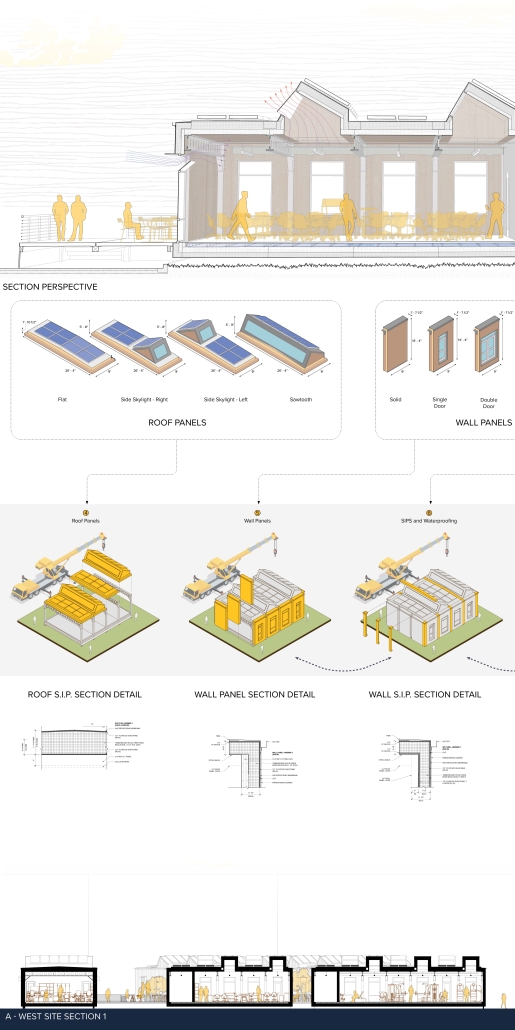
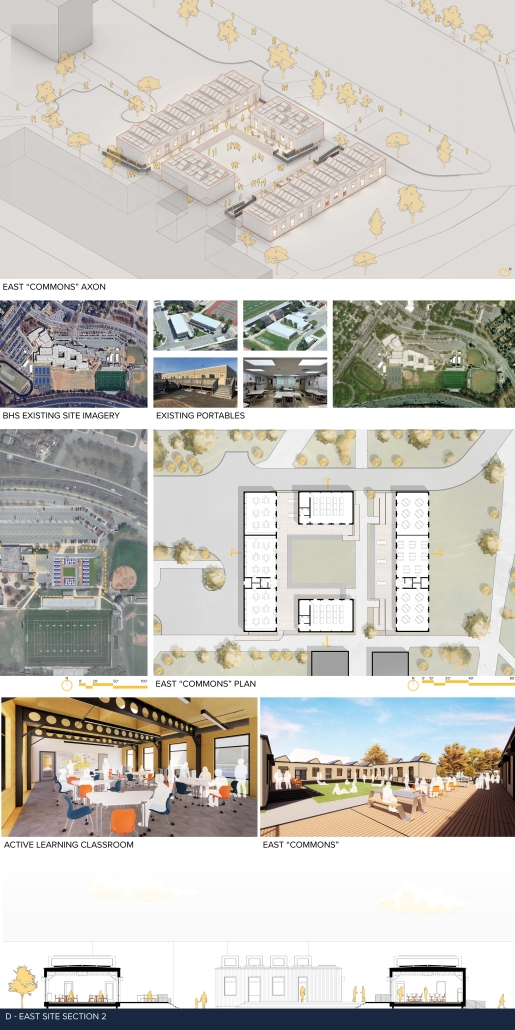
The resulting “Adaptive Modular Classroom” (AMC) utilizes a prefabricated, modular “kit of parts”, all of which can be shipped on a standard flatbed. The AMC can be programmed to provide additional space for other much-needed common areas, including gyms, libraries, and makerspaces. The kit is designed for flexibility. Spaces can expand or contract, and facades can quickly be interchanged. High-performance envelopes made from carbon-sequestering materials embody sustainable principles. Care was also given to imagine how the outdoor spaces between AMCs could contribute to a school’s sense of community.

Although designed to be deployable anywhere, a site was selected to test how the AMCs could be deployed on a real school campus. Careful siting and arrangement demonstrate that the AMC is not merely a better portable, but a replicable framework for rethinking how schools grow, adapt, and invest in their learning communities over time.

Click here to get a closer look.

Instagram: @evan_lehner12
Anti-Gang Architecture: Youth, Labor, and Spatial Agency in Mexico by Arturo Resendiz, B.Arch. ’26

Kennesaw State University | Advisor: ​​Ehsan Sheikholharam

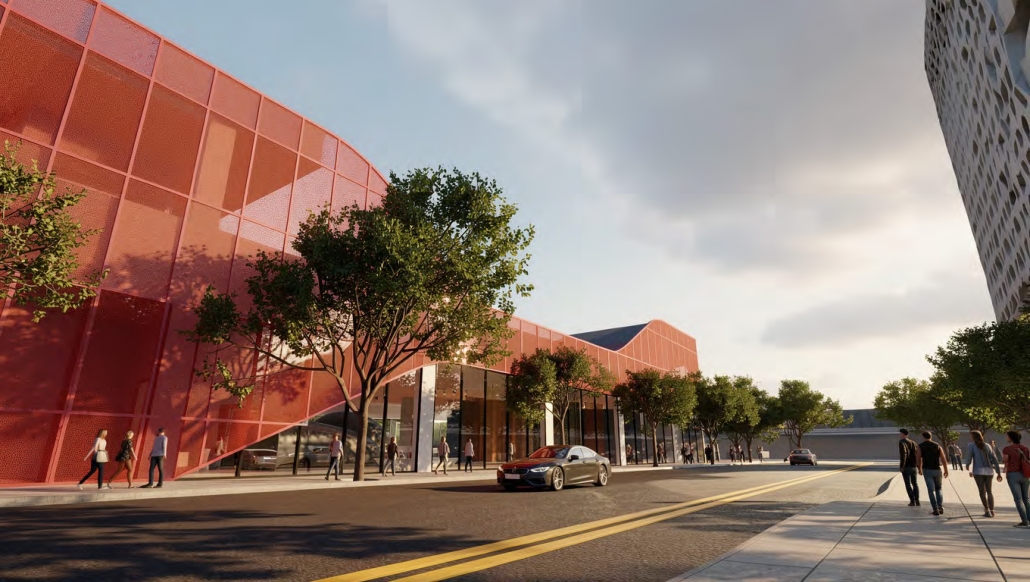
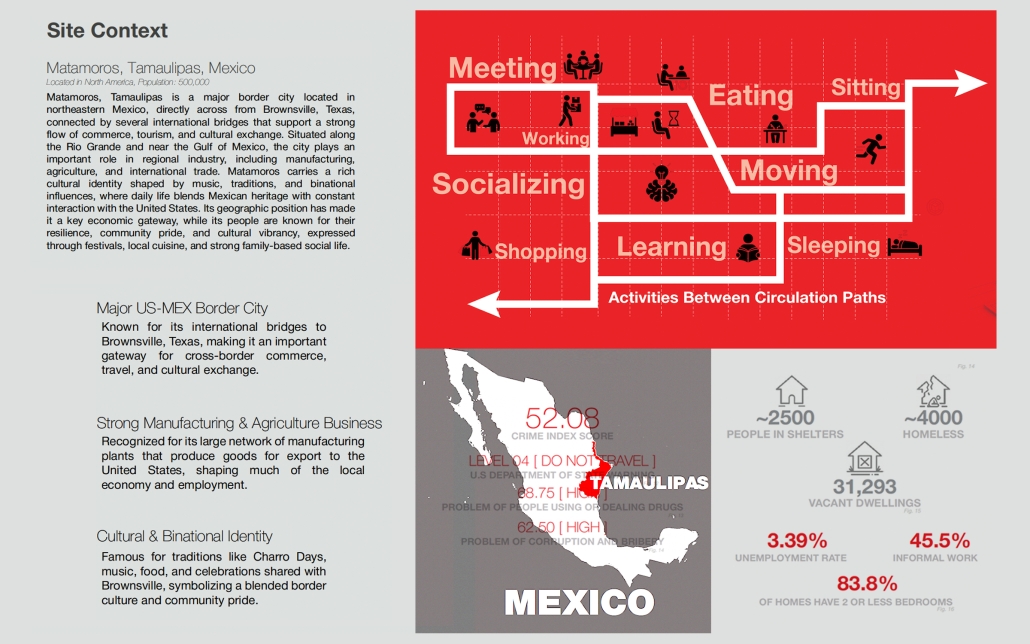
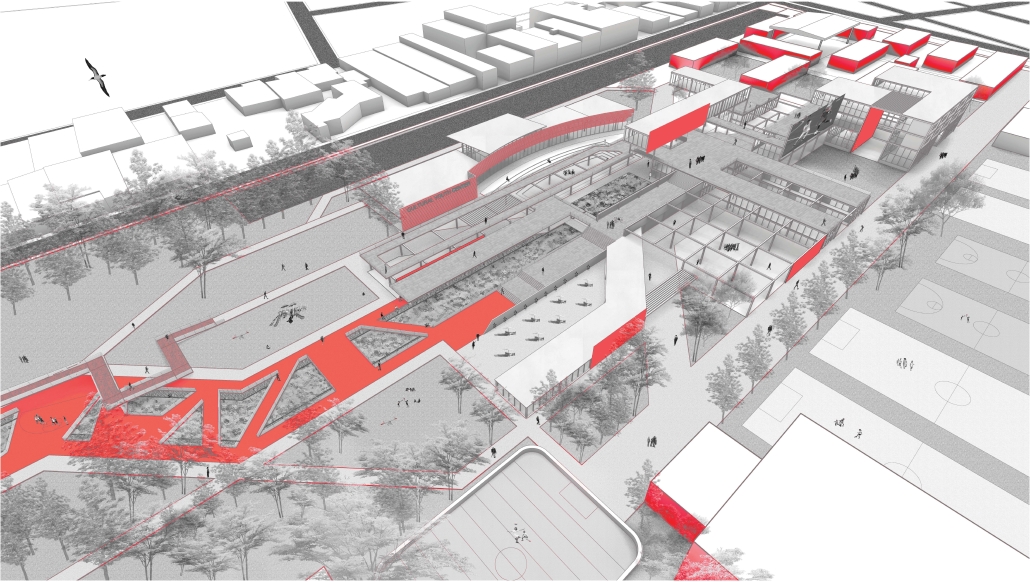
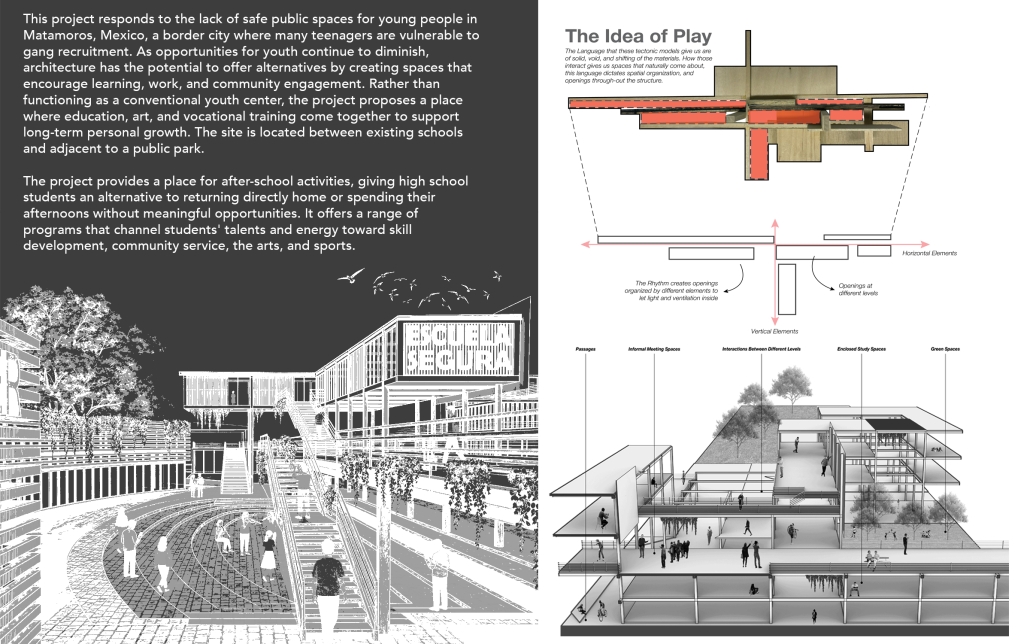
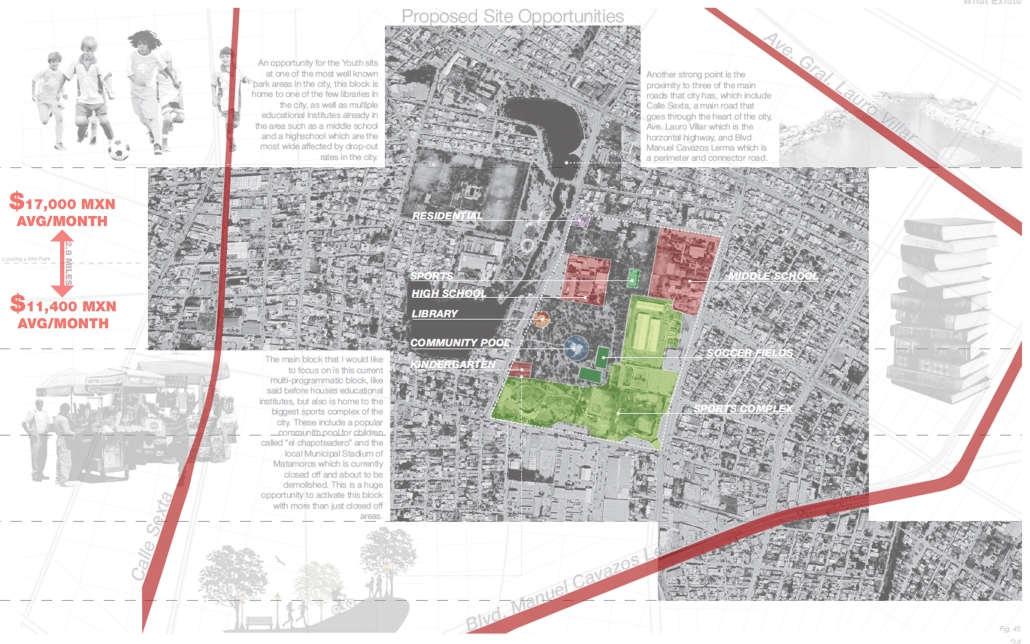
This project responds to the lack of safe public spaces for young people in Matamoros, Mexico, a border city where many teenagers are vulnerable to gang recruitment. As opportunities for youth continue to diminish, architecture has the potential to offer alternatives by creating spaces that encourage learning, work, and community engagement. Rather than functioning as a conventional youth center, the project proposes a place where education, art, and vocational training come together to support long-term personal growth. The site is located between existing schools and adjacent to a public park.

The project provides a place for after-school activities, giving high school students an alternative to returning directly home or spending their afternoons without meaningful opportunities. It offers a range of programs that channel students’ talents and energy toward skill development, community service, the arts, and sports.

The design is grounded in the belief that architecture can strengthen connections between generations. Inspired by Giancarlo Mazzanti’s understanding of architecture as a tool for social inclusion, the project creates spaces where young people can build confidence, develop practical skills, and eventually return as mentors for future generations. In this way, the center becomes part of an ongoing cycle of community development.

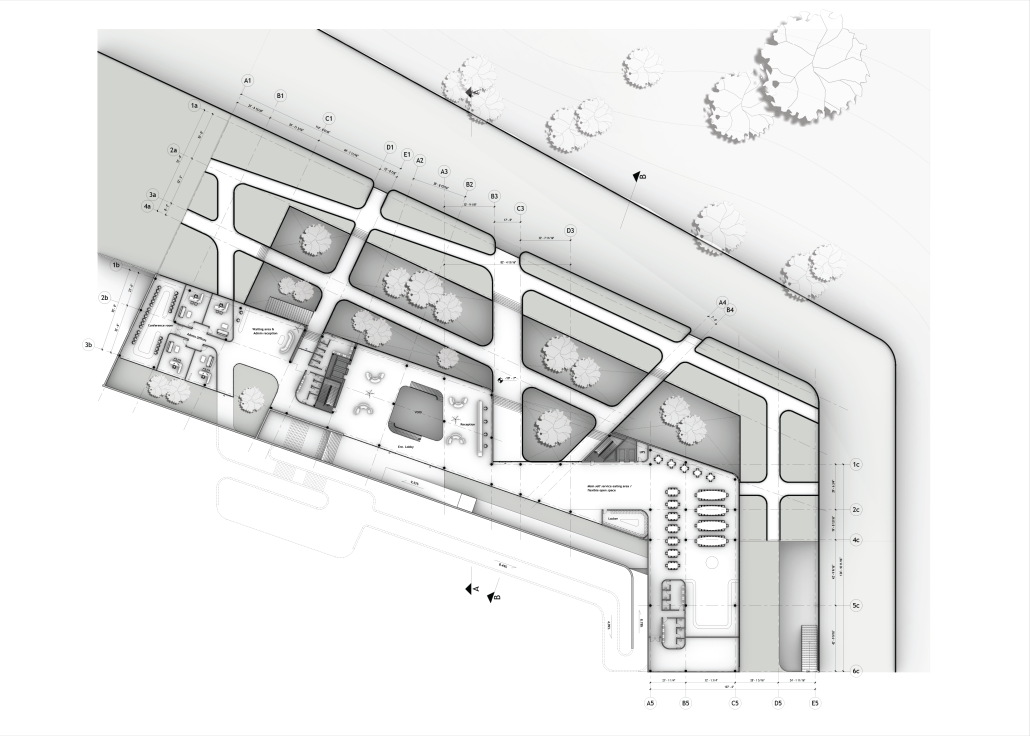
A central challenge was balancing safety with openness. My design addresses this through a sequence of thresholds and a circulation system that accommodates different users while maintaining clear visibility throughout the building. Along the perimeter, heavier massing and compressed volumes establish a clear threshold from the uncertainty of the street. As visitors move deeper into the building, spaces gradually become more open, and ceilings rise, creating a stronger sense of safety and belonging. Clear circulation, visible gathering spaces, and flexible programs encourage interaction while minimizing isolated areas, allowing the architecture itself to support security, trust, and community life.

Click here to get a closer look.

This project received an honorable mention in the 2026 Niles Bolton Thesis Competition.

Instagram: @arxuro
Bridging Campus and Career by Farshad Beheshti, M.Arch. ’26
Academy of Art University | Advisor: Eric Reeder

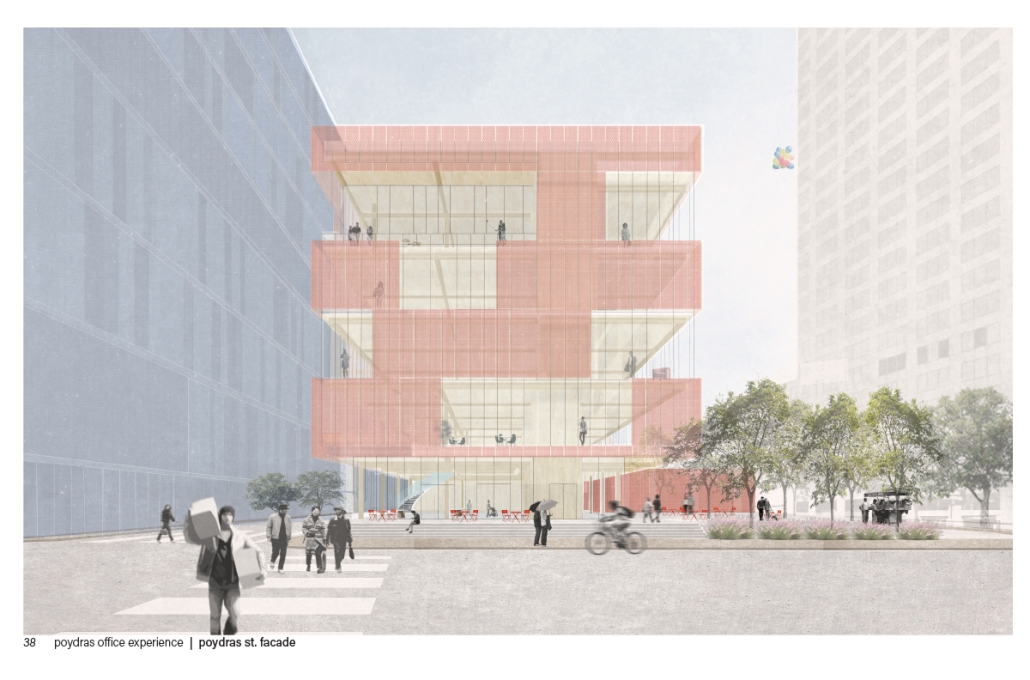
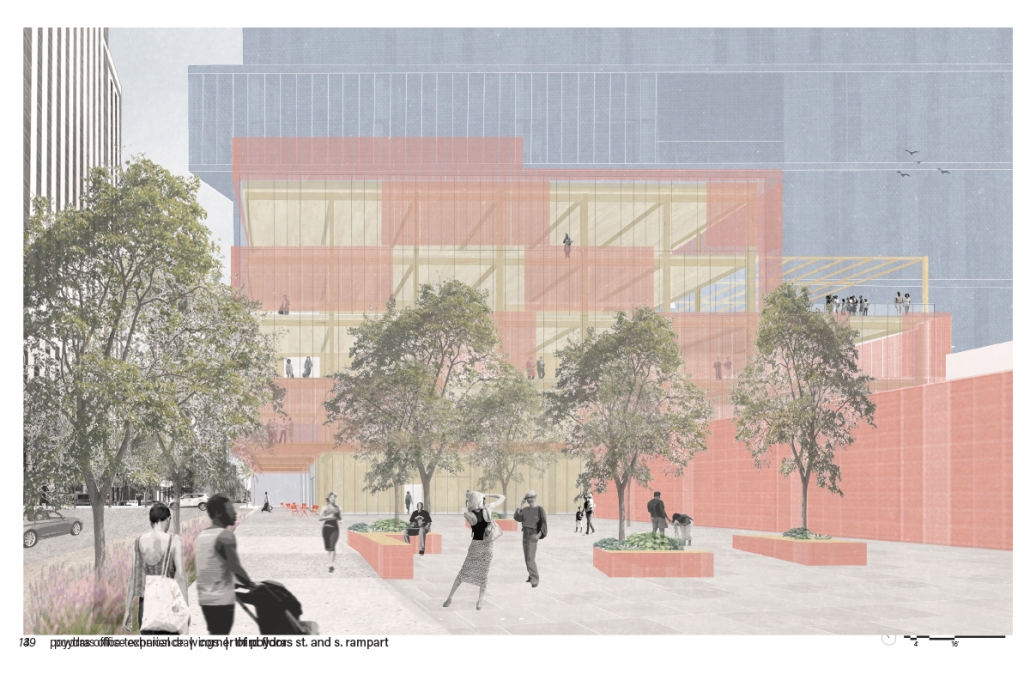
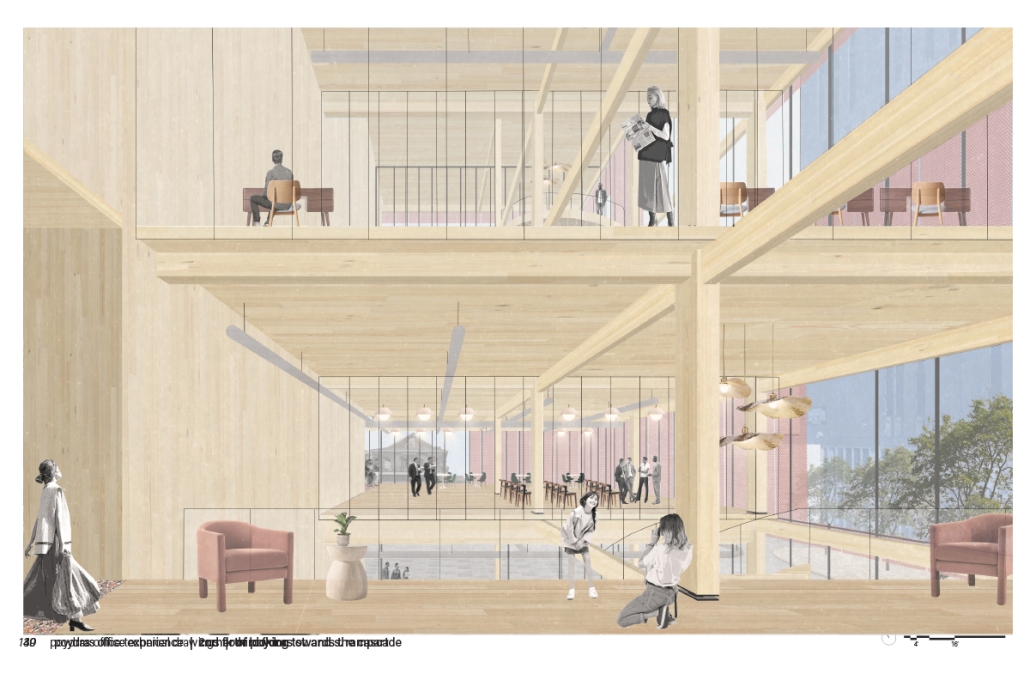
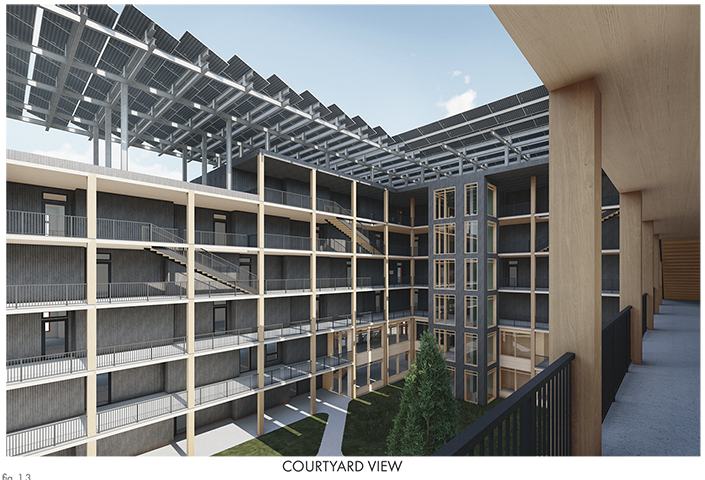
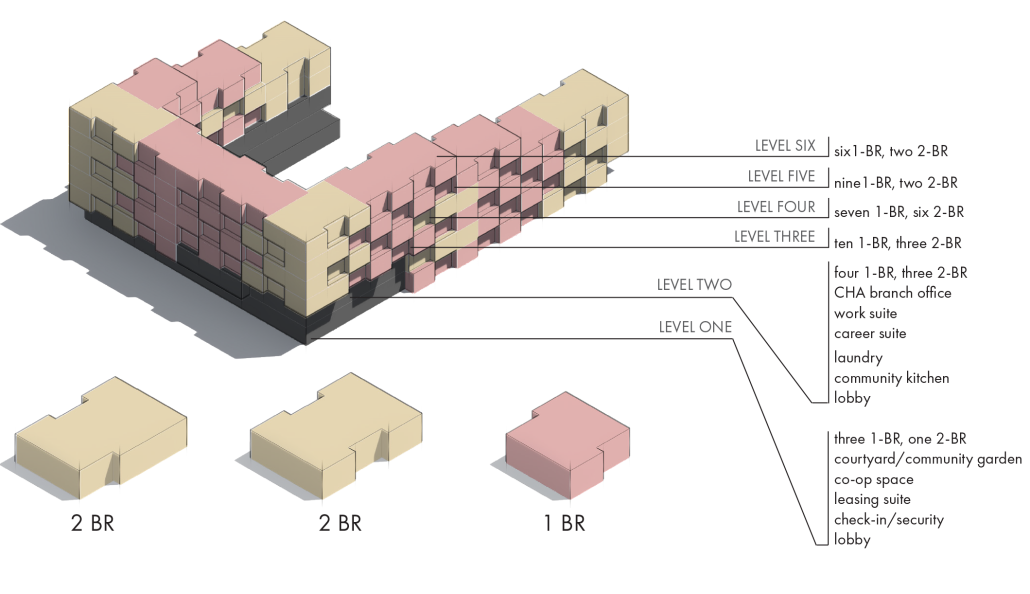
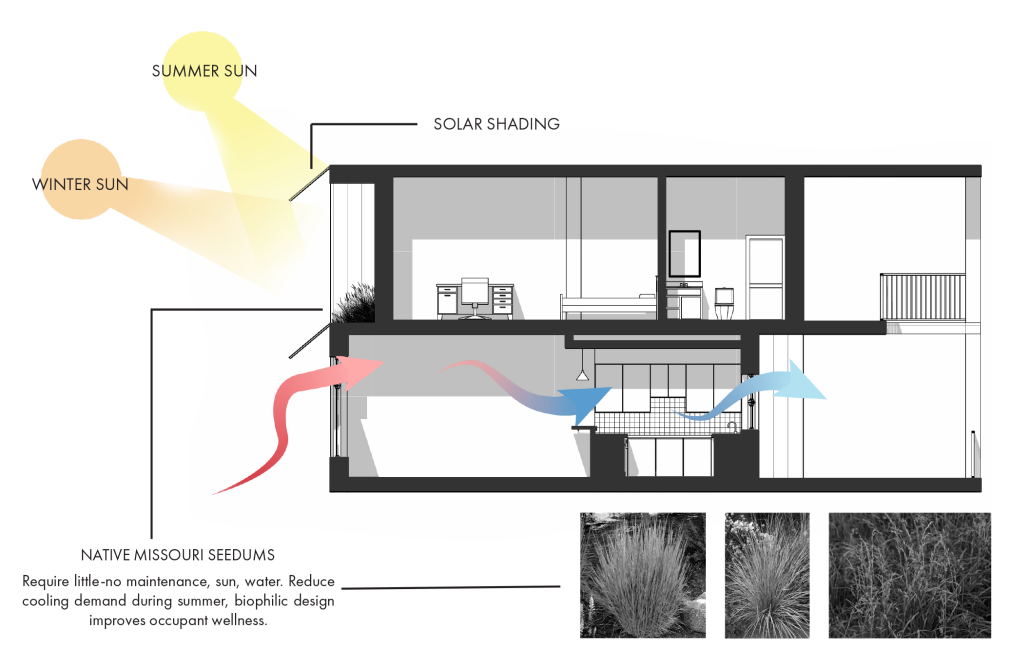
This thesis investigates the role of architecture in facilitating the transition from education to the workforce, with a focus on students and graduates of Canada College. Community colleges serve a highly diverse and often non-traditional population, many of whom balance education with employment and face limited access to professional environments, networks, and career opportunities. This project responds to the gap between academic experience and workforce entry by proposing an integrated spatial framework that supports learning, professional development, and community engagement within a shared environment.

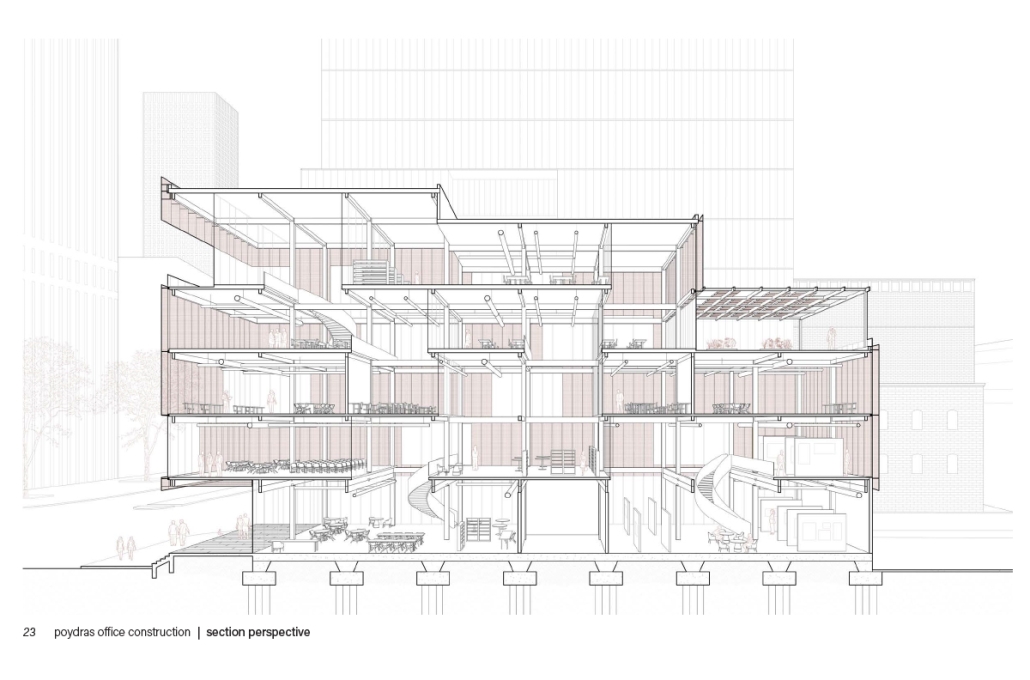
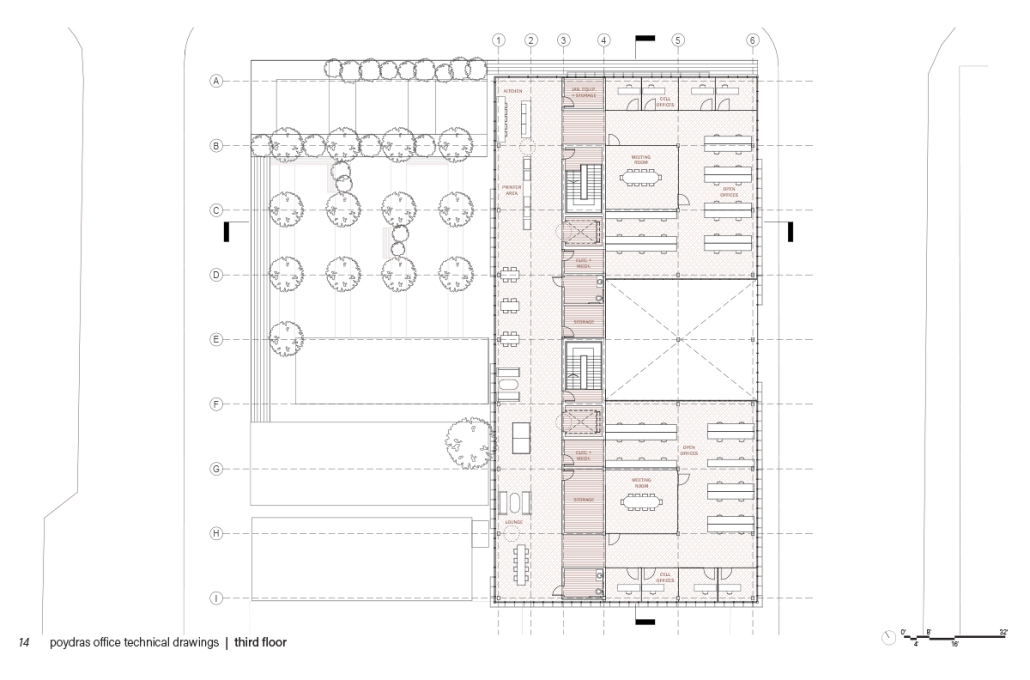
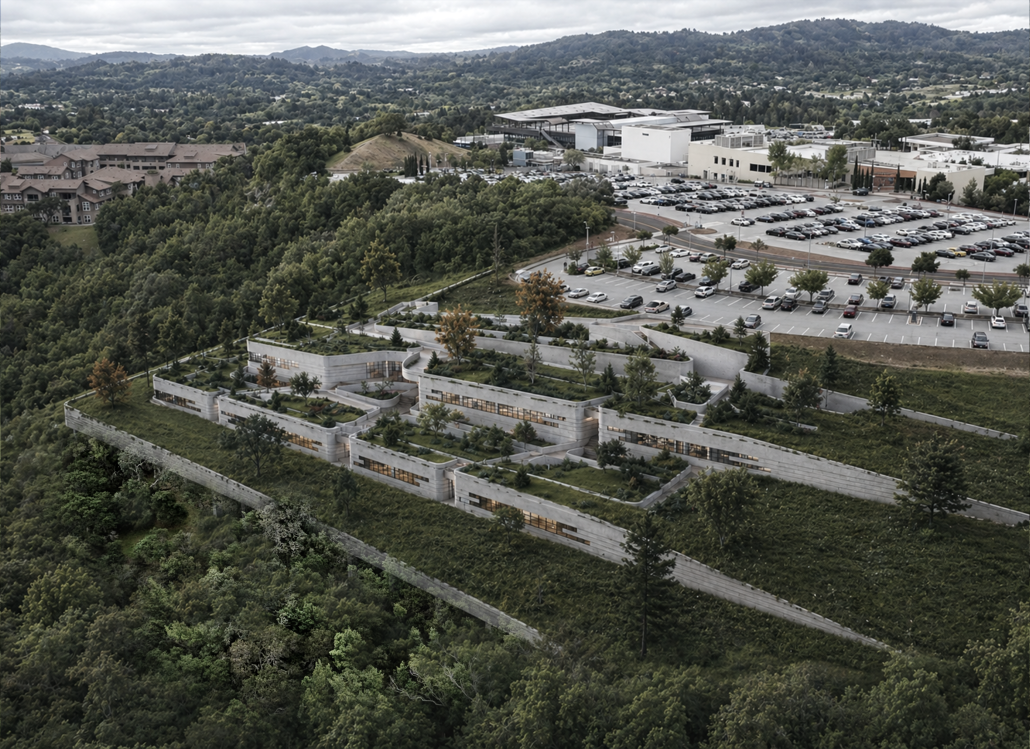
Situated in Redwood City, the project extends the role of the campus beyond its conventional boundaries, positioning it as an active interface between students, graduates, and the broader community of San Mateo County and the Bay Area. The design introduces a range of adaptable spaces that accommodate individual and collaborative work, mentorship, networking, and engagement with industry. By embedding opportunities for interaction with employers and entrepreneurial initiatives, the project fosters a dynamic ecosystem that supports both career entry and ongoing professional growth.

The research explores how architecture can mediate social and economic challenges related to accessibility, affordability, and workforce inclusion. Emphasis is placed on creating an environment that is welcoming to users of different backgrounds, ages, and levels of experience, while maintaining a strong connection to the values of the community college system. Through spatial flexibility, inclusive design strategies, and a focus on user experience, the project aims to redefine the educational campus as a civic and professional infrastructure that supports long-term development and economic mobility.

Instagram: @ericreeder.architect
TADI – Craftsmanship, Design, and Identity Workshops by Valeria Martínez, B.Arch. ’26
Universidad Anáhuac Querétaro | Advisors: Jorge Javier, Patricia Cutiño, Federico Hernández, Álvaro de los Cobos & Guillermo Márquez

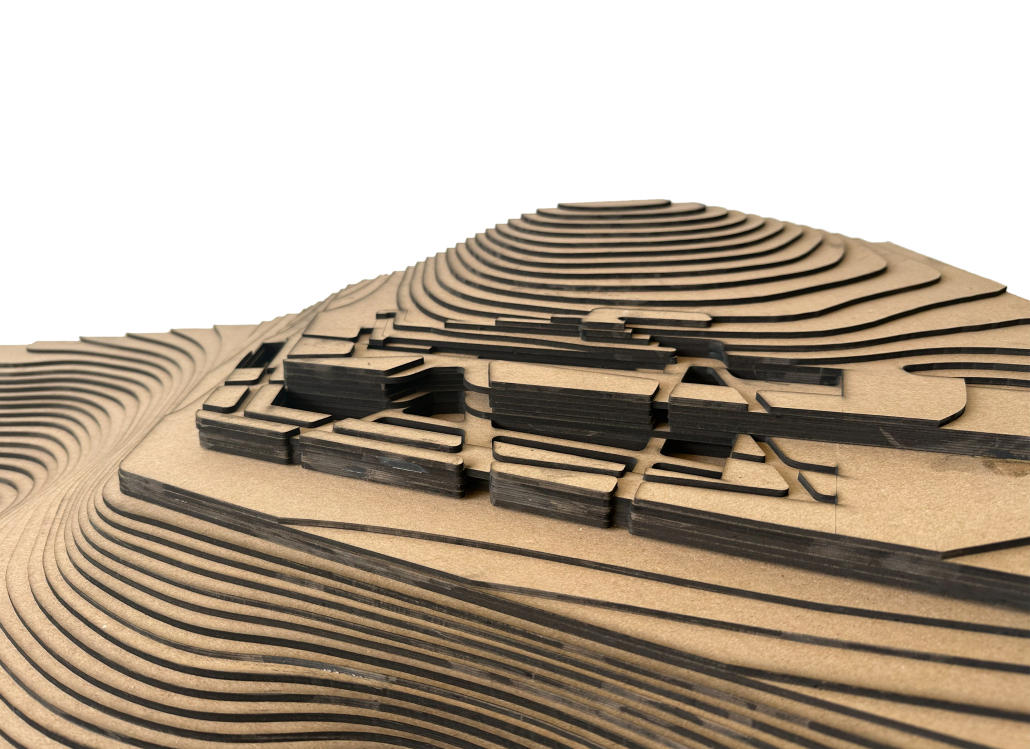
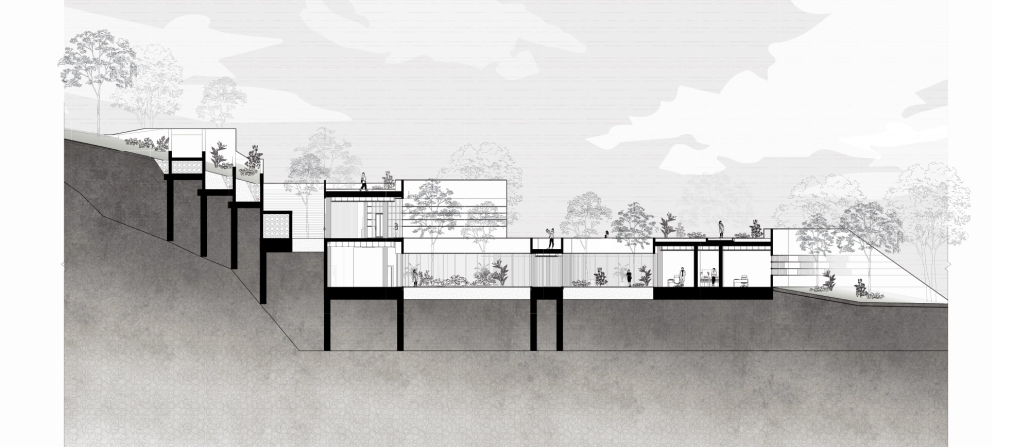
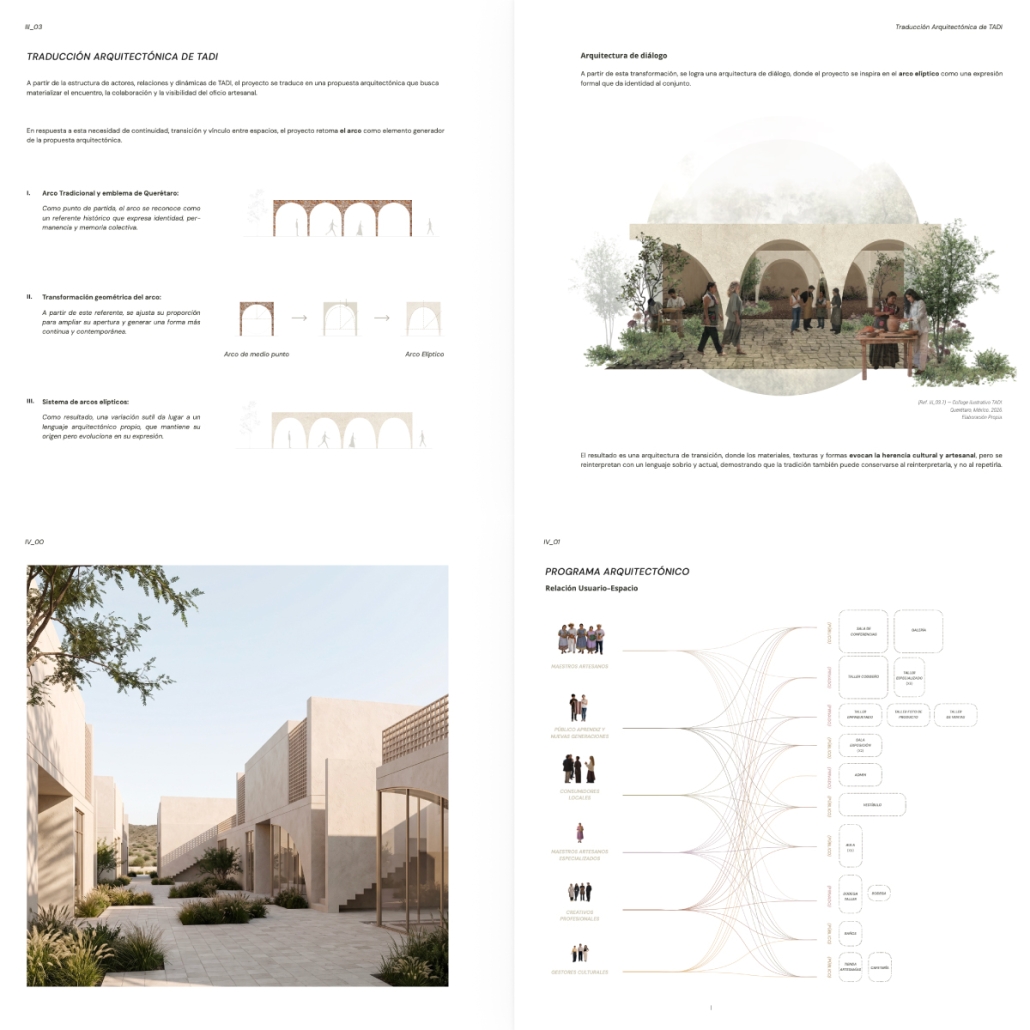
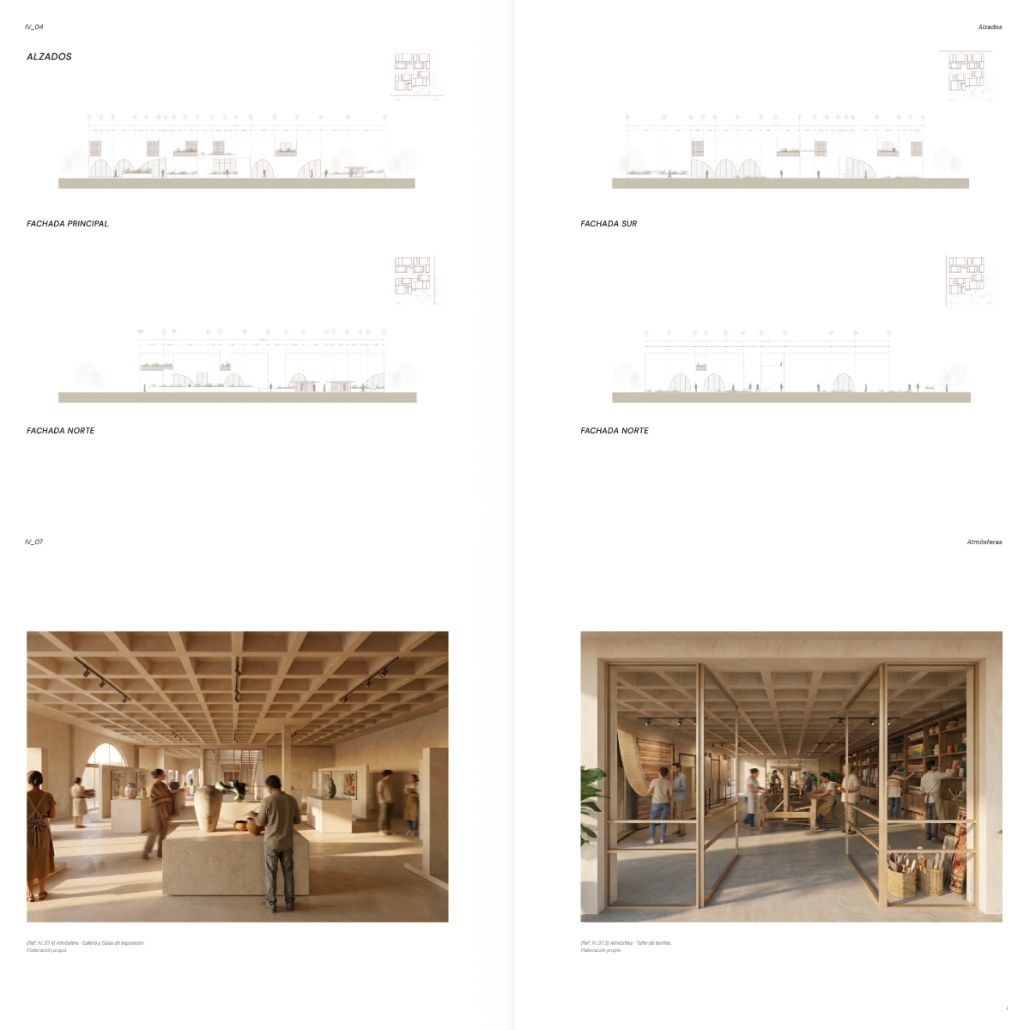
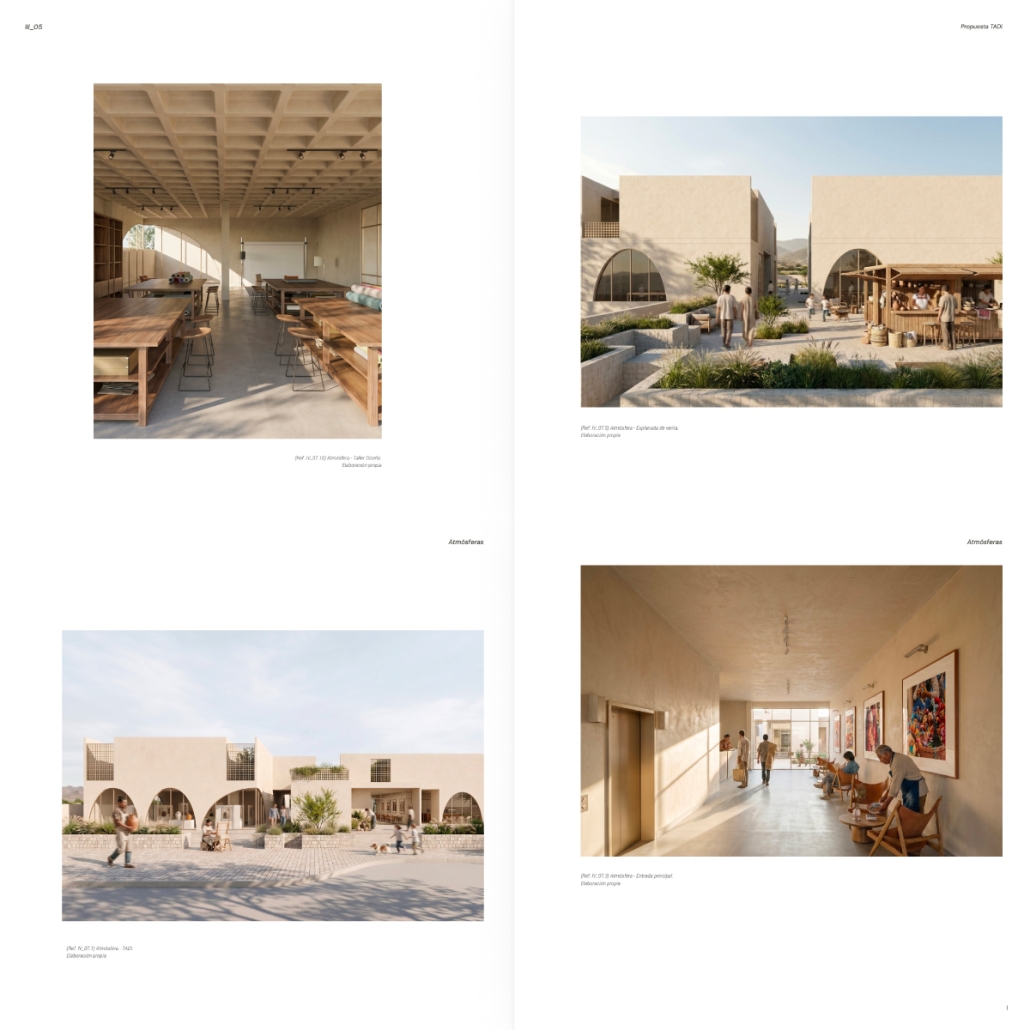
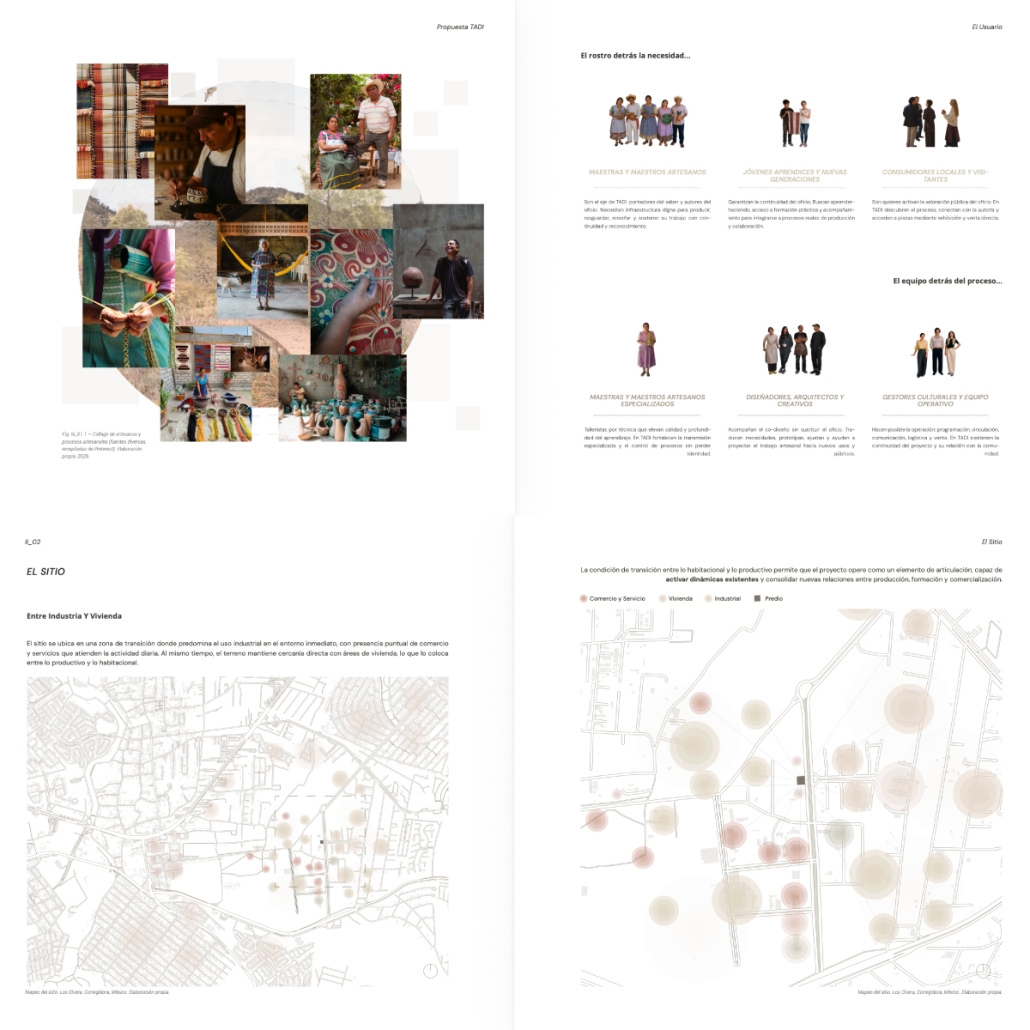
TADI is an architectural proposal located in Querétaro, Mexico, conceived as a platform for the preservation, empowerment, and evolution of local craftsmanship. The project responds to the growing challenges faced by artisans, including economic precarity, lack of adequate workspaces, limited access to markets, and the gradual loss of traditional knowledge due to globalization and changing production systems.

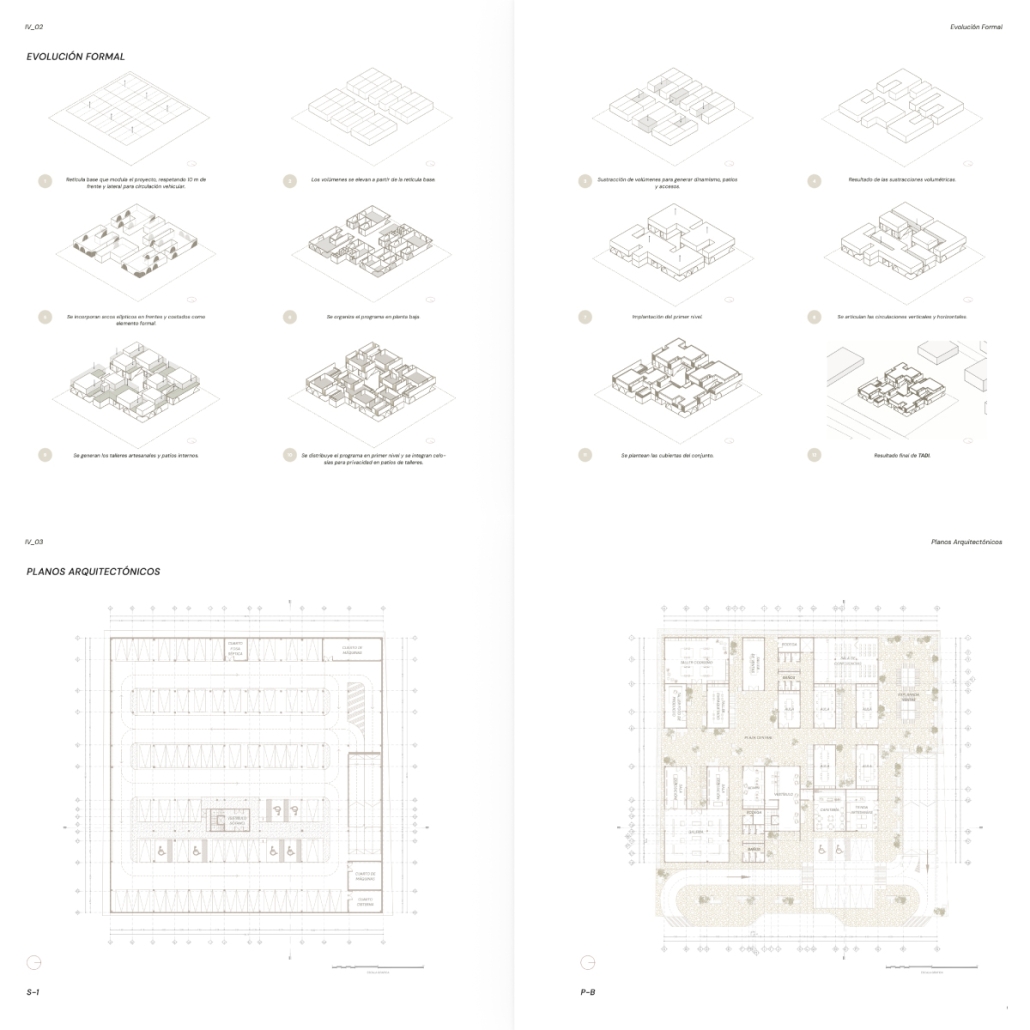
Rather than functioning solely as a production facility, TADI is envisioned as a multidisciplinary hub where artisans, designers, students, and visitors can interact through making, learning, exhibiting, and exchanging knowledge. The program integrates workshops for different craft disciplines, educational spaces, collaborative design studios, exhibition galleries, retail areas, and administrative facilities that support cultural and economic development.

The architectural concept is grounded in the idea of dignifying craftsmanship by making the creative process visible and accessible. Spaces are organized around shared courtyards and public circulation routes that encourage interaction between makers and visitors, transforming the act of production into a cultural experience. The project seeks to strengthen the connection between heritage and contemporary design while creating new opportunities for innovation and entrepreneurship.

Beyond its physical form, TADI aims to redefine the role of craft within contemporary society. By fostering direct relationships between artisans and consumers, promoting co-design practices, and providing infrastructure for education and commercialization, the project contributes to a more sustainable and equitable creative economy. TADI ultimately serves as a catalyst for cultural preservation, social inclusion, and regional identity, demonstrating how architecture can support both community development and the continuity of intangible cultural heritage.

Instagram: @valemartinnez, @arquitectura_anahuac, @arqwave

Stay tuned for Part VII!
2026 Study Architecture Student Showcase - Part V

Part V of the 2026 Study Architecture Student Showcase shines a spotlight on innovative designs in agriculture. From the Prairie to home gardens, these projects propose design methodologies that integrate architecture, community engagement, ecology, sustainability, construction, and climate-responsive programs to cultivate strong agricultural practices.

Between Earth and Sky by Jane Grant & Jack Taliaferro, M.Arch. ‘26
Kansas State University | Advisor: David Dowell

Founded as a nonprofit organization in 1976, The Land Institute (TLI) is committed to researching and developing food production methods that sustain the land and soil, a precious resource in an increasingly precarious state around the globe.

“The history of Earth-abuse through agriculture has been horrendous. Essentially, all of nature’s ecosystems are perennial polycultures. Agriculture reversed that. Consequently, soil erosion became a problem. The wilderness has to become a standard against which we judge our agricultural and cultural practices.”

–Wes Jackson, co-founder, The Land Institute.

In this fast-paced, intensive and collaborative studio, we were asked by The Land Institute to reimagine the original implements barn, hand-built by Wes, as a New Event Barn to host TLI’s annual Prairie Festival and as a Welcome Center to acknowledge TLI’s increasingly important role as a destination and public gathering place for people seeking inspiration in regenerative agriculture best practices. Prairie Festival is currently on hold and will reemerge in September 2026. The work of this studio helps define what that looks like, as a direct application of ideas generated this fall and as a longer-term vision.

This is a real project, located in native mixed-grass prairie north of TLI’s research facilities. Our work started in August 2025 with understanding context – history, site environmental conditions, barn vernacular, innovative material and structural systems. We worked with environmental consultants, architects, landscape architects, scientists, contractors, TLI staff and leadership to program, design and prototype multiple visions for this important new facility, for a groundbreaking institution. TLI’s executive director, Rachel Stroer, challenged us to create an architectural approach and model that parallels The Land Institute’s ethos of regenerative problem solving.

This booklet, a shared production from graduate architecture students at Washington University in St. Louis’s Sam Fox School and Kansas State University’s College of Architecture, Planning and Design, contains evidence of our diverse responses to this challenge. Organized collaborations between universities ebbed and flowed throughout the semester.

It’s been an eye-opening semester for a host of reasons, not the least of which is processing the challenge of what constitutes regenerative architecture, what stories materials offer both in terms of what’s currently given and where design and construction industries could and must evolve. The core problem The Land Institute has in its crosshairs is ten thousand years in the making. To have a chance for architecture to both participate in problem solving with TLI and to embody their core values, we have to look not only at what is, but also imagine what will be.

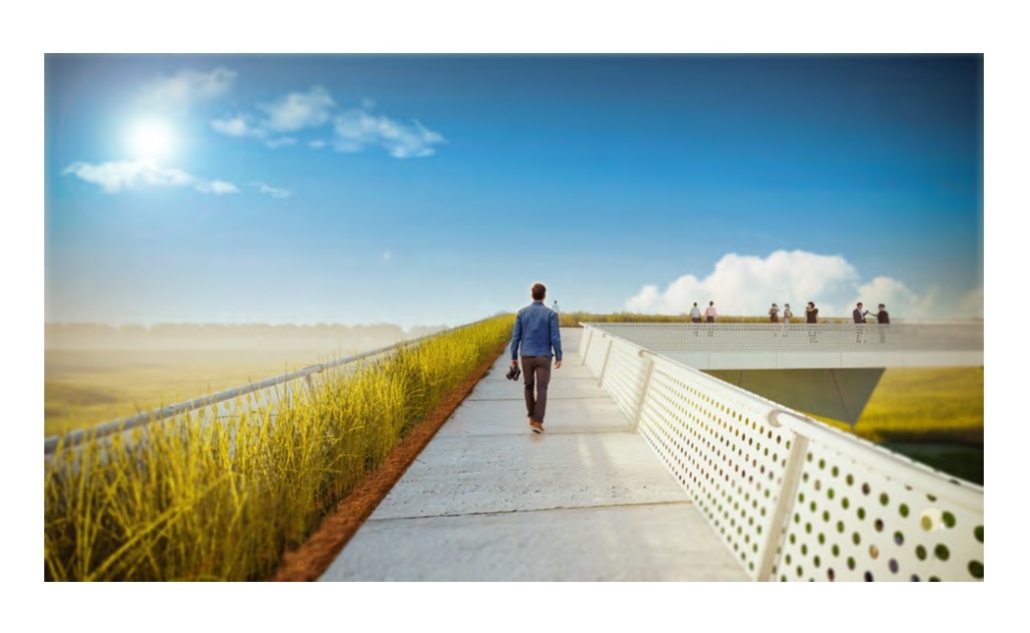
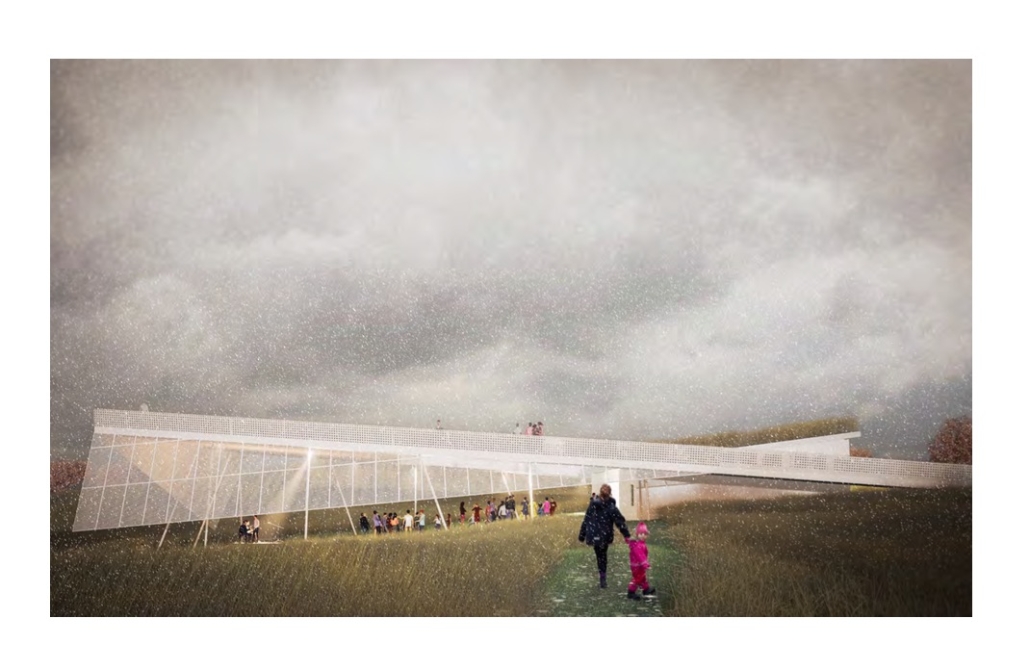
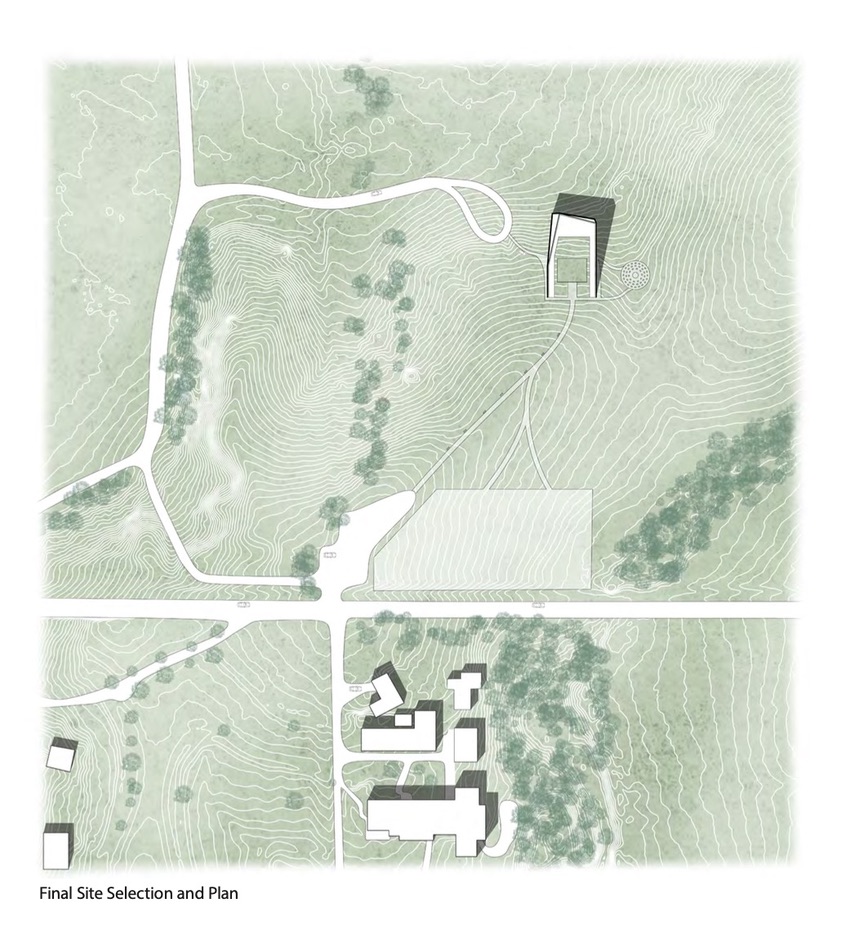
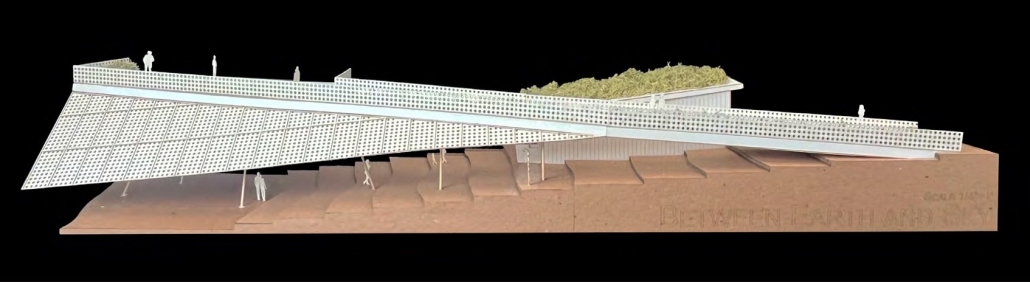
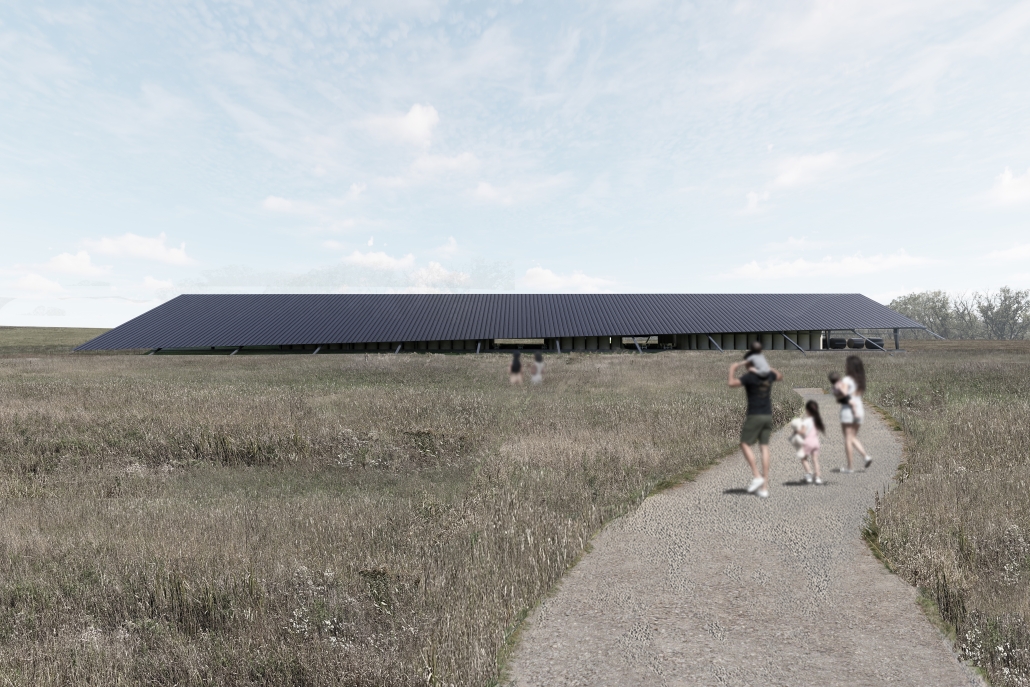
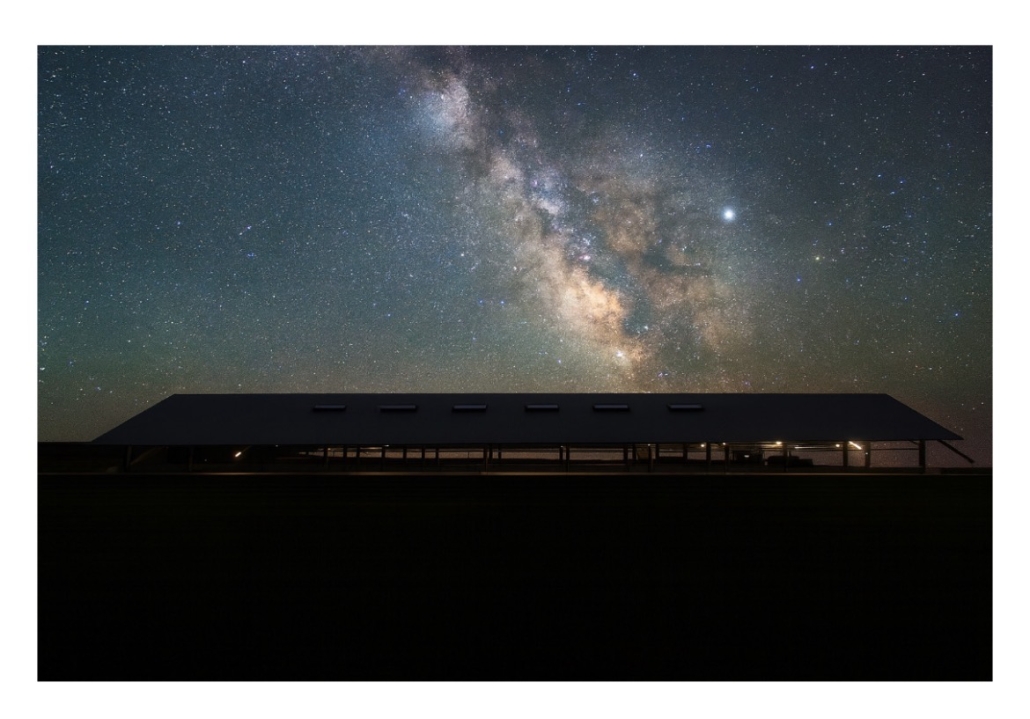
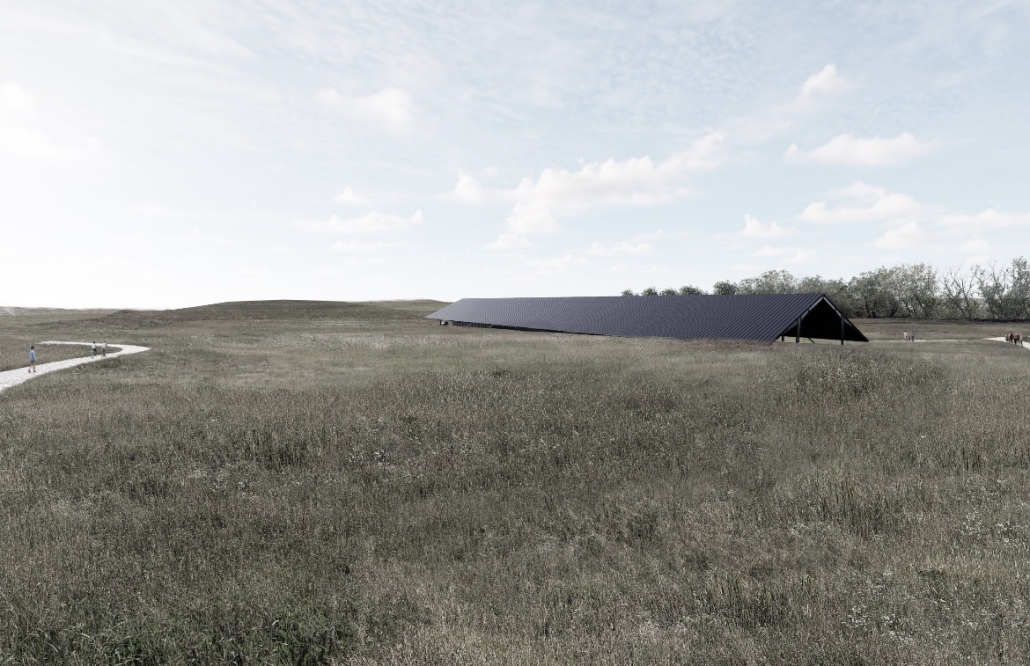
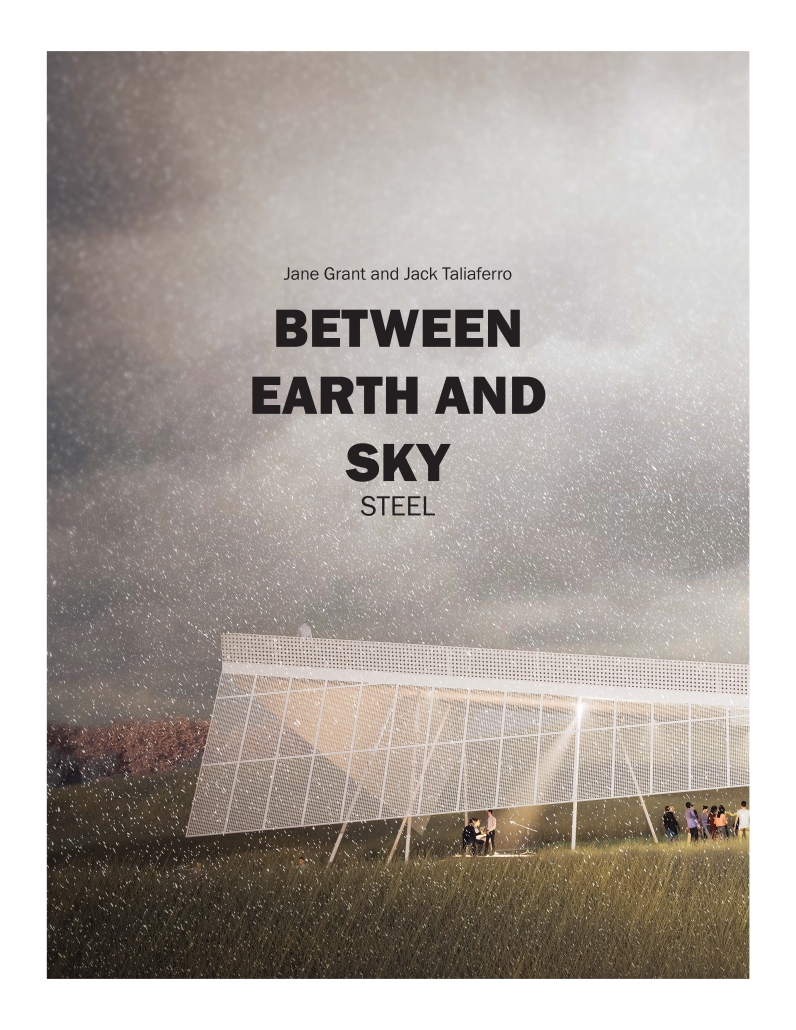
Our event barn design for The Land Institute in Salina, Kansas, is conceived as a direct exploration of the dialogue between two fundamental planes: earth and sky. By treating these planes as active, shifting surfaces rather than static boundaries, the building

becomes a mediator between the natural and the built, allowing visitors to experience how architecture can heighten their relationship to the prairie landscape. Upon entry, the earth and sky planes merge, where visitors ascend into the skyline plane and gain a new vantage point over the surrounding tallgrass prairie. The ground plane, shaped by the site’s natural slope, turns into a grass amphitheater that invites gathering and immersion in the prairie. We utilize steel in our design to maintain a light touch on the land while also offering longevity and flexibility for future uses. Together, these elements create a space that is both rooted and elevated, aligning closely with The Land Institute’s mission to immerse individuals in landscapes. Designed to host a broad range of community events, our barn becomes not only a functional venue but also a space that encourages visitors to feel the land and participate in their community.

Instagram: @taliaferro._.9, @jane.k.grant, @ksudesignmake

Soil Rites: Cultivating a New Perennial Commons by Samantha Agostinelli & Ellis Donahue, B. Arch. ‘26
Pratt Institute | Advisors: Evan Tribus, Cathryn Dwyre & Saul Anton

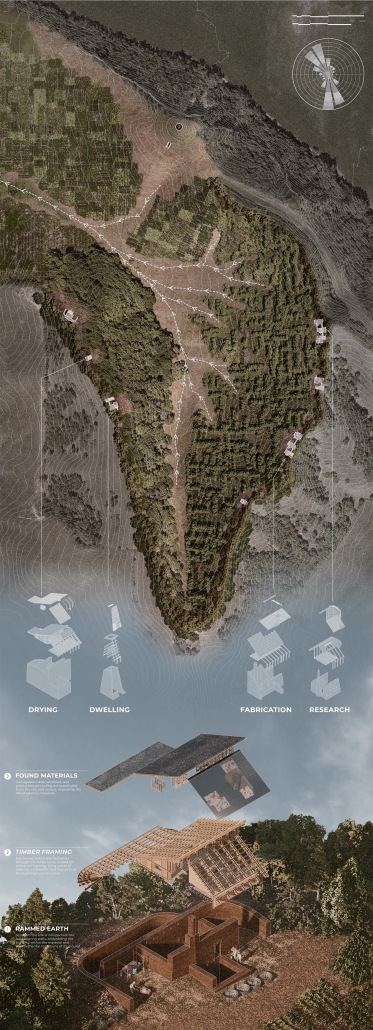
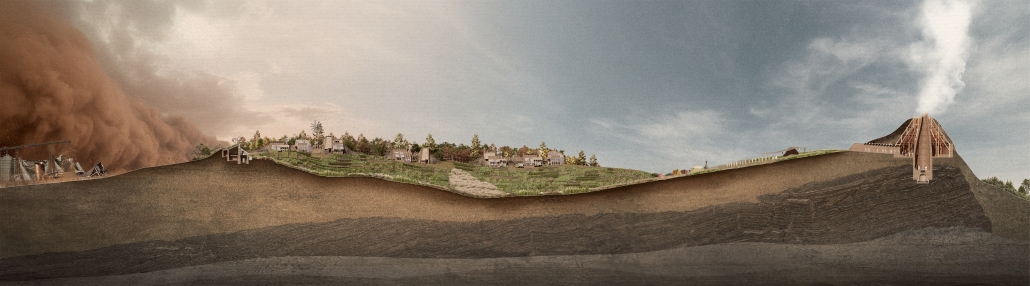
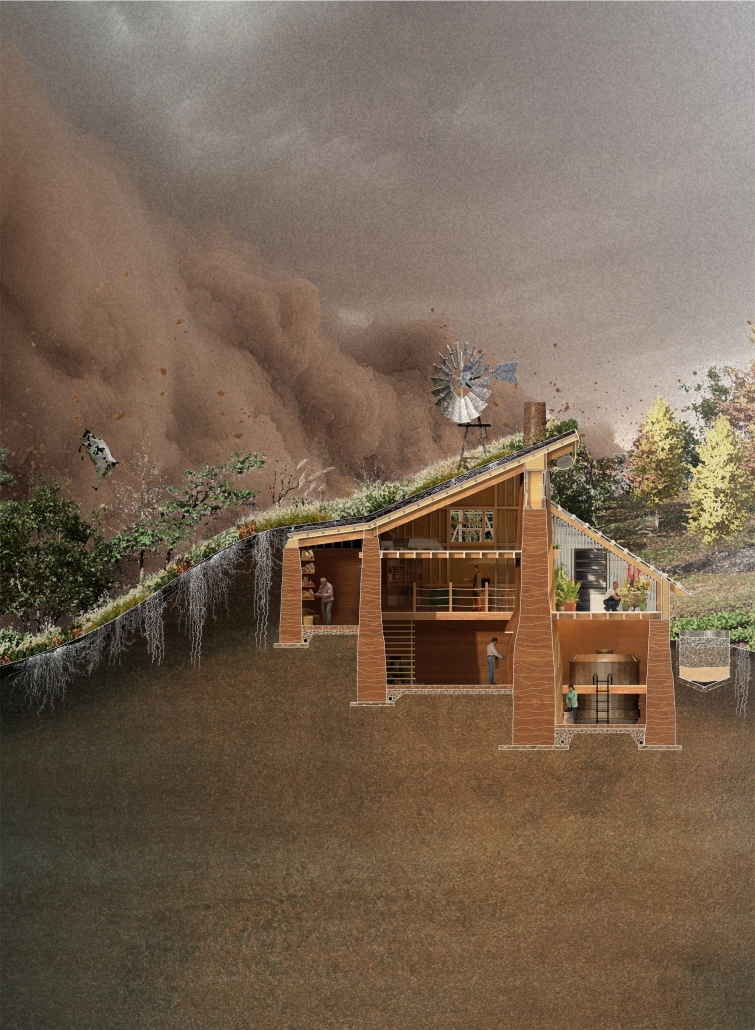
Industrial agriculture has pushed Midwestern soils to the brink of collapse, and no technical fix can restore what a deeper cultural rupture has broken. Soil Rites proposes that architecture, working intimately with living soil systems, can do more than mitigate ecological crisis—it can reorganize collective life around the act of ecological care. By treating soil as a public agent rather than a passive ground, our project argues that regenerative land stewardship can become the basis for a new perennial commons. Can architecture, working intimately with soil-based strategies, perform both ecological work and produce common meaning? What spatial and tectonic frameworks allow communities to cultivate land stewardship as a shared cultural practice rather than an extractive obligation?

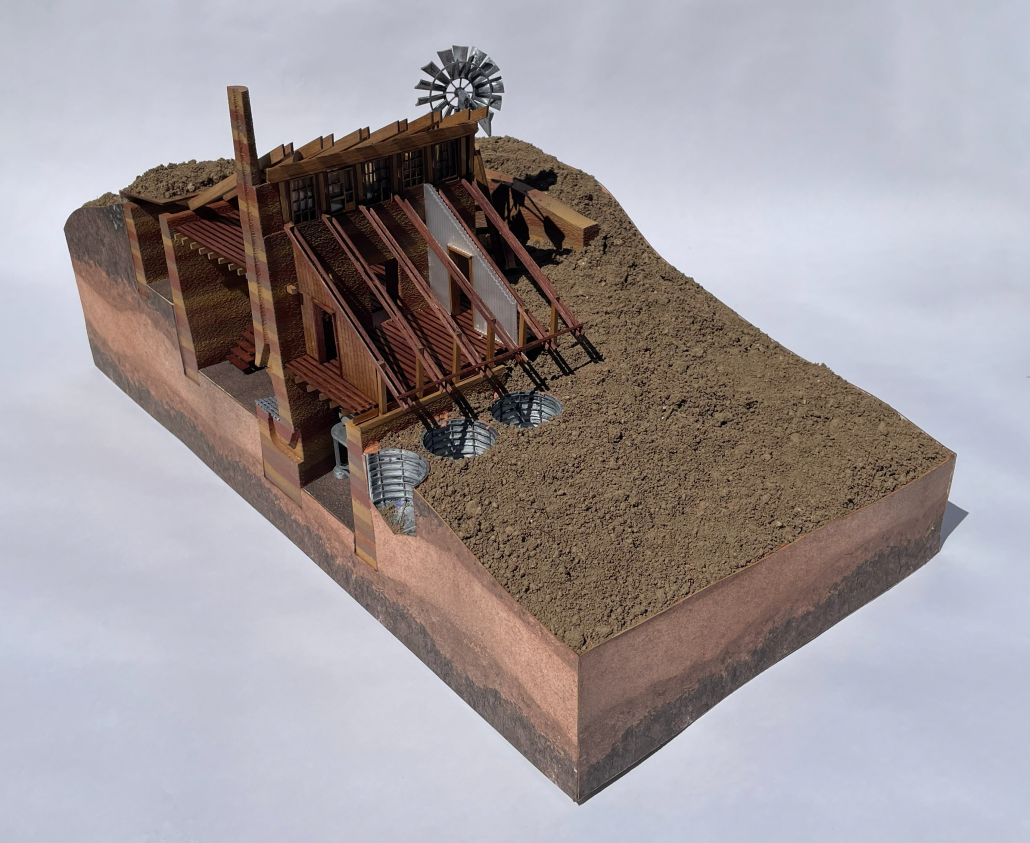
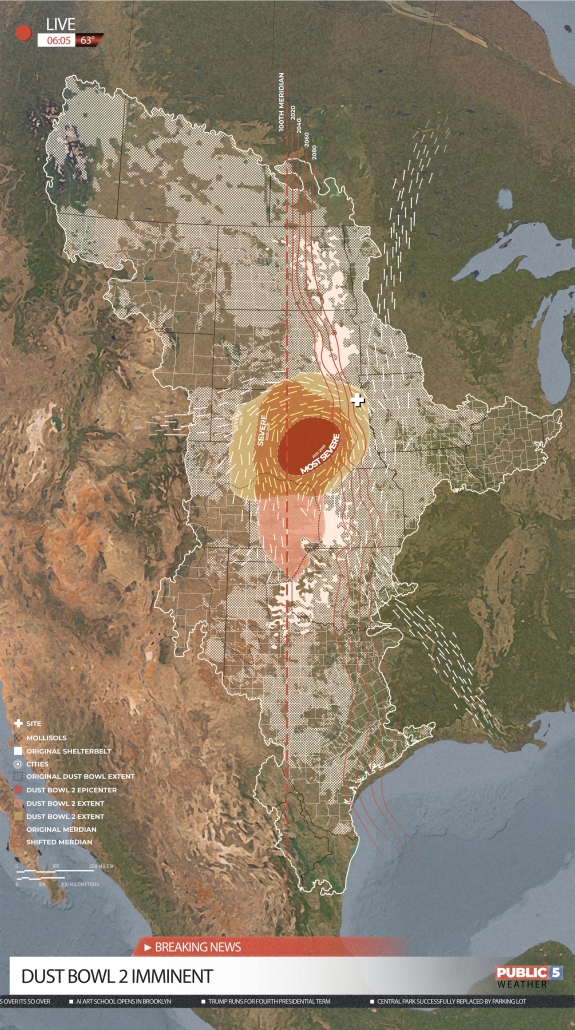
A second Dust Bowl—driven by accelerating soil degradation, aquifer depletion, and the eastward shift of the 100th meridian—is no longer a speculative future but an emerging design condition. In response, this project proposes a regenerative farming collective and eco-community on 80 acres in Ionia, Nebraska, structured as a Community Land Trust. Using the compost cycle as a design methodology, three interdependent systems—landscape, architecture, and ritual—work simultaneously to build soil, form space, and produce collective life, yielding a habitable windbreak, an earth-built community, and a ceremonial framework through which ecological labor becomes culture.

This project won the 2026 Best Degree Project and the 2026 Michael Hollander Drawing Excellence Award (Honorable Mention). 

Instagram: @samamam._, @ellis.donahue, @pressg5, @pneumacat, @saulanton1

Built From Permanence and Return: Pre-Engineered Metal Building (PEMB) by Carlos Baez, Aidan Cannon, Keyshawn Lewis & Ty Blumberg, M.Arch. ‘26
Kansas State University & Washington University in St. Louis | Advisor: David Dowell

Founded as a nonprofit organization in 1976, The Land Institute (TLI) is committed to researching and developing food production methods that sustain the land and soil, a precious resource in an increasingly precarious state around the globe.

“The history of Earth-abuse through agriculture has been horrendous. Essentially, all of nature’s ecosystems are perennial polycultures. Agriculture reversed that. Consequently, soil erosion became a problem. The wilderness has to become a standard against which we judge our agricultural and cultural practices.”

–Wes Jackson, co-founder, The Land Institute.

In this fast-paced, intensive and collaborative studio, we were asked by The Land Institute to reimagine the original implements barn, hand-built by Wes, as a New Event Barn to host TLI’s annual Prairie Festival and as a Welcome Center to acknowledge TLI’s increasingly important role as a destination and public gathering place for people seeking inspiration in regenerative agriculture best practices. Prairie Festival is currently on hold and will reemerge in September 2026. The work of this studio helps define what that looks like, as a direct application of ideas generated this fall and as a longer-term vision.

This is a real project, located in native mixed-grass prairie north of TLI’s research facilities. Our work started in August 2025 with understanding context – history, site environmental conditions, barn vernacular, innovative material and structural systems. We worked with environmental consultants, architects, landscape architects, scientists, contractors, TLI staff and leadership to program, design and prototype multiple visions for this important new facility, for a groundbreaking institution. TLI’s executive director, Rachel Stroer, challenged us to create an architectural approach and model that parallels The Land Institute’s ethos of regenerative problem solving.

This work, a shared production from graduate architecture students at Washington University in St. Louis’s Sam Fox School and Kansas State University’s College of Architecture, Planning and Design, contains evidence of our diverse responses to this challenge. Organized collaborations between universities ebbed and flowed throughout the semester. Presented here are a range of proposals organized around core constructive materials – rammed earth, dimensional lumber, stone, steel, reclaimed barns, mass timber and pre-engineered metal.

It’s been an eye-opening semester for a host of reasons, not the least of which is processing the challenge of what constitutes regenerative architecture, what stories materials offer both in terms of what’s currently given and where design and construction industries could and must evolve.

The core problem The Land Institute has in its crosshairs is ten thousand years in the making. To have a chance for architecture to both participate in problem solving with TLI and to embody their core values, we have to look not only at what is, but also imagine what will be.

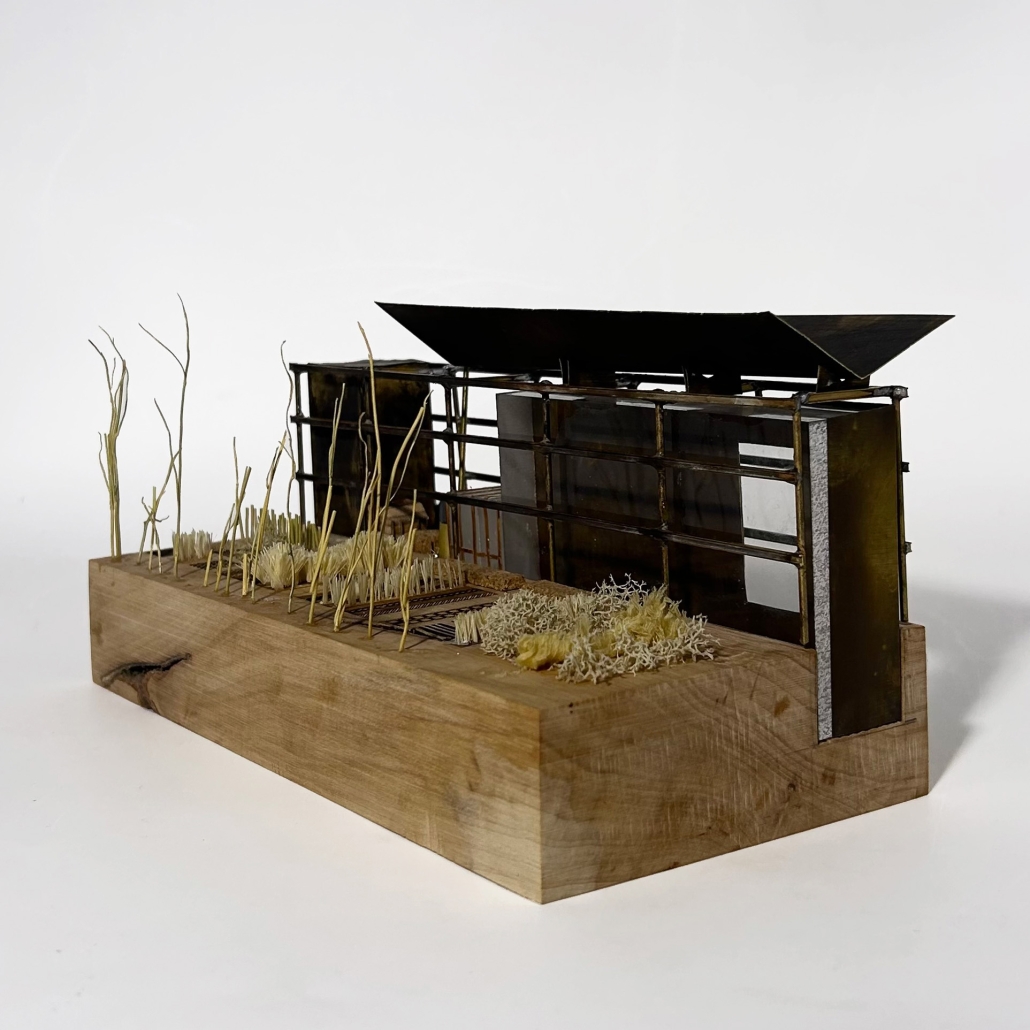
The use of a Pre-Engineered Metal Building (PEMB) system represents a sustainable and contextually appropriate material choice. PEMB structures are highly material-efficient, minimizing waste through factory fabrication and precise sizing of structural components. The steel system is durable, recyclable, and designed for long life spans with minimal maintenance. Additionally, the large clear-span capability reduces the need for interior supports, allowing flexible program use while optimizing material performance. In a prairie environment such as Salina, the PEMB system responds effectively to climate, wind loads, and expansive site conditions, making it both an environmentally responsible and pragmatic construction solution.

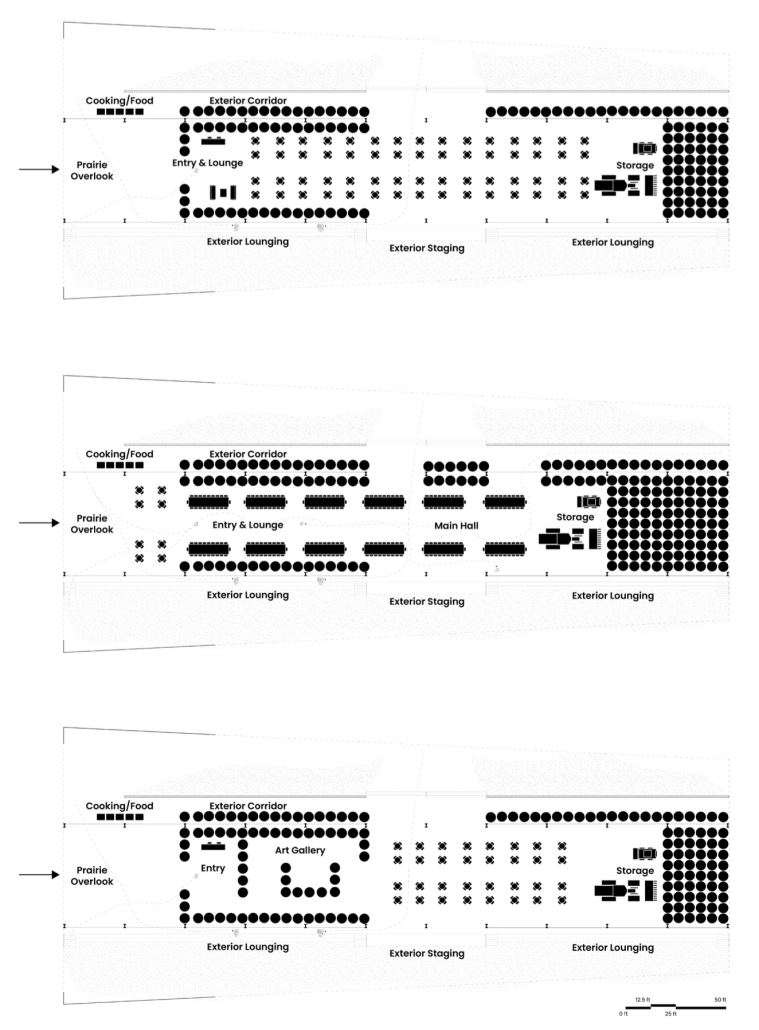
For the second material strategy, straw bales were introduced to help define and organize interior spaces within the PEMB event barn. Rather than functioning as permanent walls, the straw bales are envisioned as modular partition elements that can be manipulated, rearranged, and reconfigured based on the needs of different events. This approach allows the interior to remain flexible while maintaining the openness of the primary structure. In addition to spatial definition, the use of straw bales provides on-site storage when not in use as partitions, reinforcing the building’s agricultural character while supporting adaptability, material efficiency, and reuse.

Instagram: @c_los1812, @keyshawn._, @ksudesignmake

Tandem – Agri-Food Innovation Centre by Regina Ortega, B.Arch. ’26
Universidad Anáhuac Querétaro | Advisors: Jorge Javier, Patricia Cutiño, Federico Hernández, Álvaro de los Cobos & Guillermo Márquez

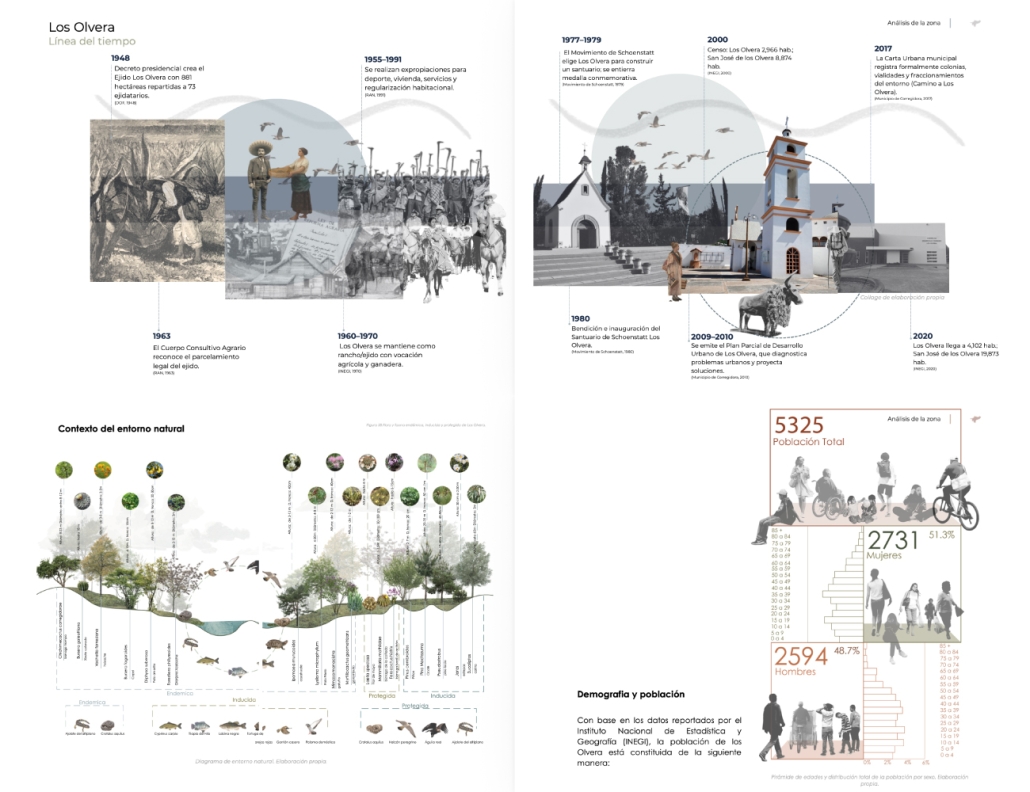
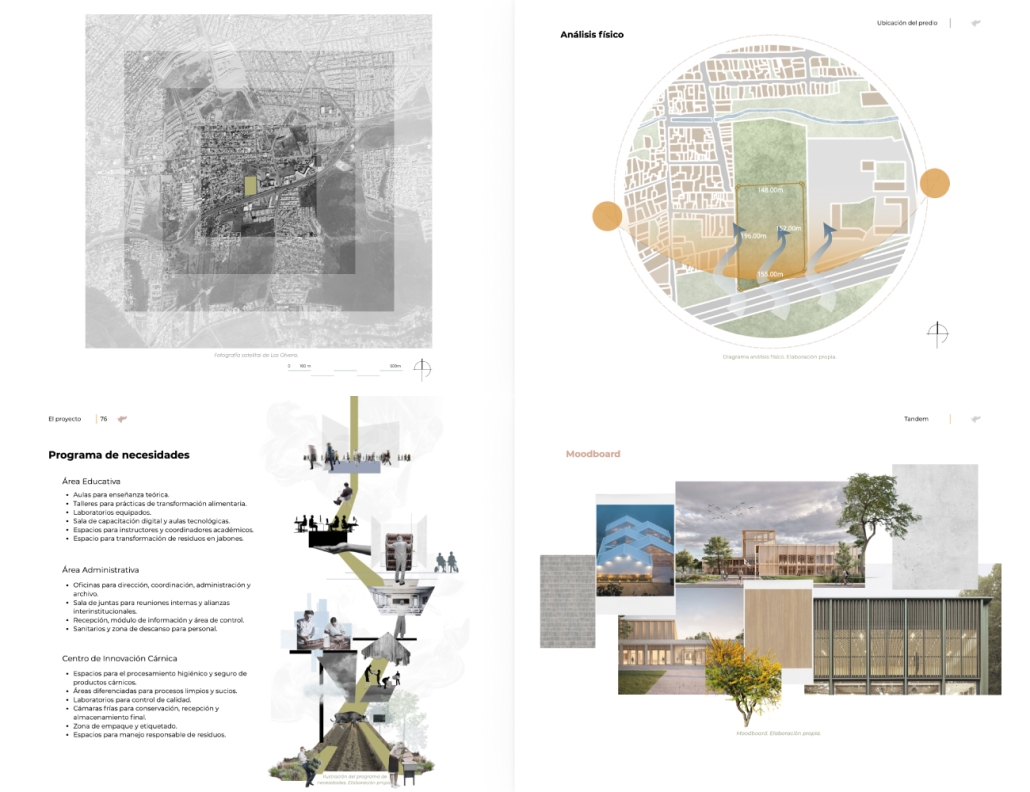
Located in Los Olvera, Corregidora, Querétaro, Tandem addresses an activity deeply rooted in the region’s economic and social identity: meat production, processing, and commercialization. While the meat industry is vital to Mexico’s agri-food sector, fragmented processes often limit growth for local merchants, producers, and entrepreneurs.

Tandem proposes a new architectural typology that unifies innovation, education, and production within a single infrastructure. Rather than operating as a conventional, specialized building, it serves as a knowledge-exchange platform where butchers, producers, students, researchers, and industry partners collaborate to strengthen this regional economic pillar.

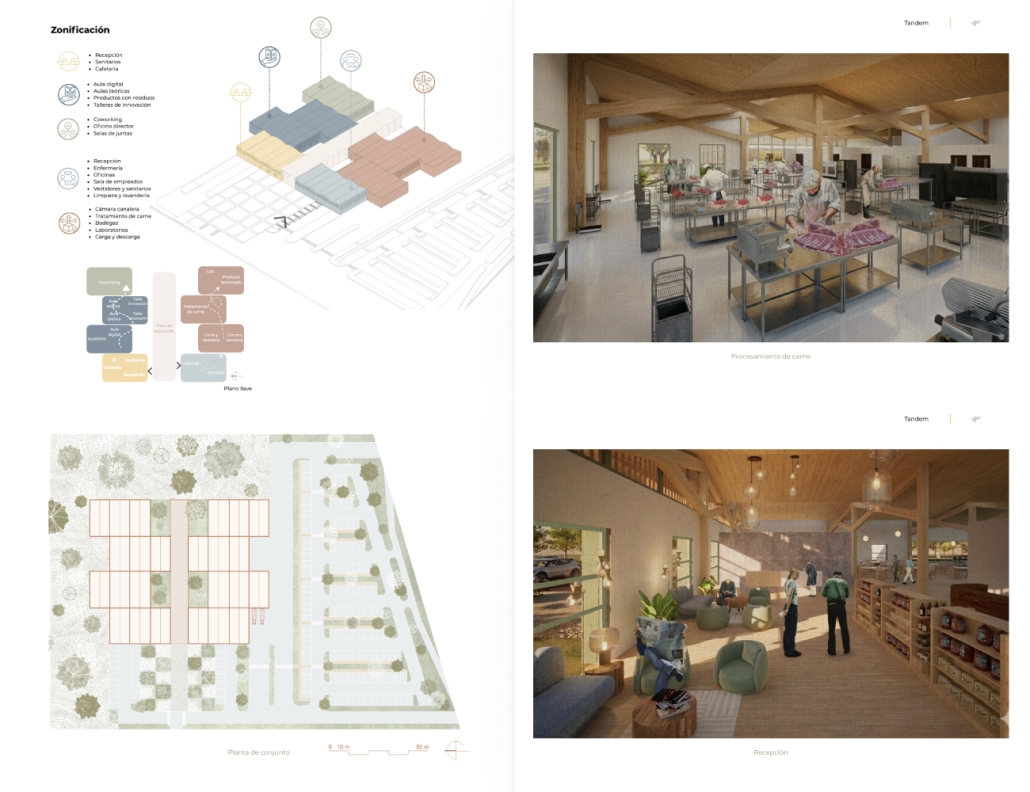
Crucially, the facility is not a slaughterhouse; it does not involve animal sacrifice. Pre-certified meat arrives from authorized facilities for reception, sanitary inspection, cold storage, processing, research, and commercialization. This operational shift allows Tandem to focus on professionalizing the production chain through technical training, process certification, value-added product development, and technology transfer.

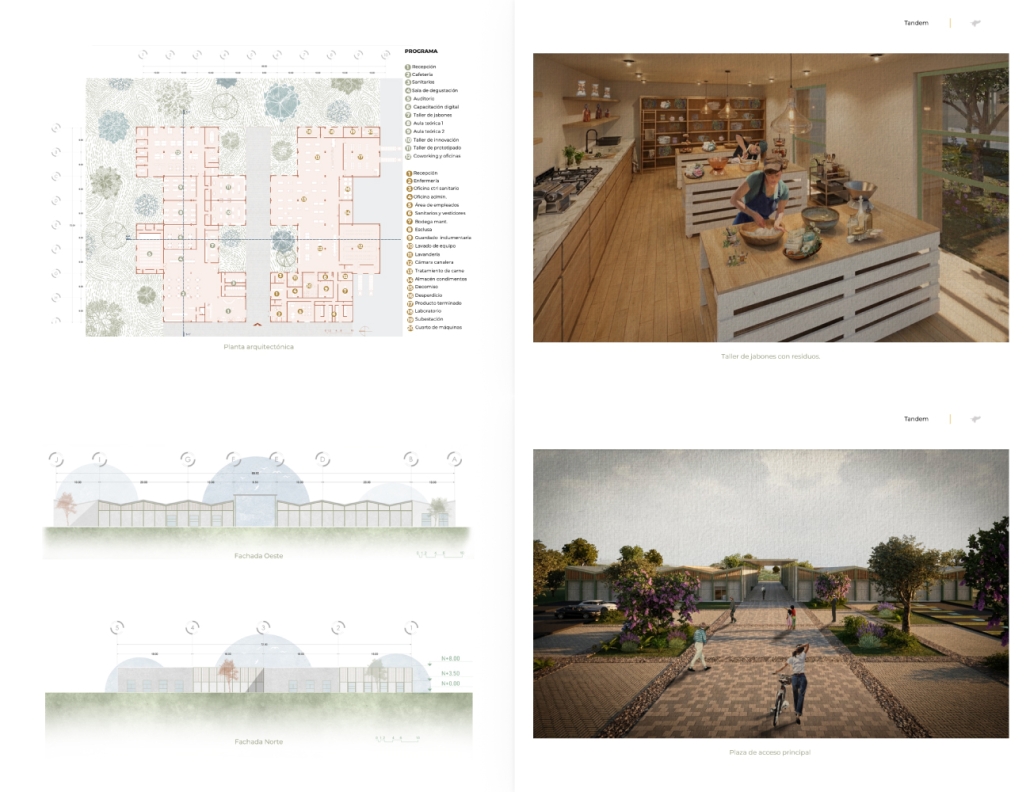
The architectural program includes meat-processing facilities, laboratories, innovation workshops, training classrooms, coworking spaces, an auditorium, and commercial areas. The spatial organization balances educational and sanitary requirements, separating clean from contaminated zones to guarantee food safety while distinguishing productive areas from learning environments. The layout of the building volumes visualizes the synergy between production, innovation, and education, transforming architecture into a tool for knowledge transfer.

Tandem aims to boost the local economy by supporting sector formalization, driving entrepreneurship, and fostering collaboration between producers, academic institutions, and specialized corporations to enhance regional competitiveness.

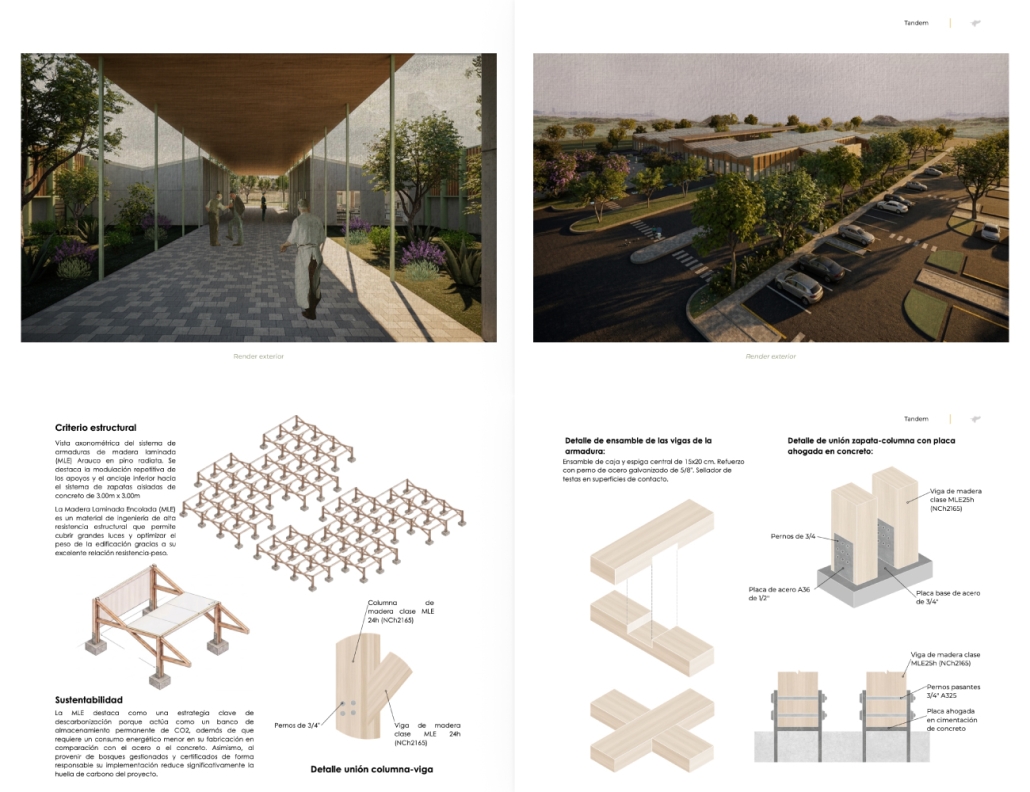
Structurally, the project features glued laminated timber (GLT) made from radiata pine and exposed concrete. This material combination balances industrial efficiency, sustainability, and spatial quality. 

Ultimately, Tandem offers a replicable model of productive infrastructure that transforms a traditional trade into a platform for innovation, economic development, and social cohesion in Querétaro.

Instagram: @regina_ortegaz, @arquitectura_anahuac, @arqwave

Celebrating the Prairie, Modular Heavy Timber by Pony Alongkornvilai, Abi Bauman, Aleah Delgado, Cheyenne Granahan & Lindsay Miller, M.Arch. ’26

Kansas State University & Washington University in St. Louis | Advisor: David Dowell

Founded as a nonprofit organization in 1976, The Land Institute (TLI) is committed to researching and developing food production methods that sustain the land and soil, a precious resource in an increasingly precarious state around the globe.

“The history of Earth-abuse through agriculture has been horrendous. Essentially, all of nature’s ecosystems are perennial polycultures. Agriculture reversed that. Consequently, soil erosion became a problem. The wilderness has to become a standard against which we judge our agricultural and cultural practices.”

–Wes Jackson, co-founder, The Land Institute.

In this fast-paced, intensive and collaborative studio, we were asked by The Land Institute to reimagine the original implements barn, hand-built by Wes, as a New Event Barn to host TLI’s annual Prairie Festival and as a Welcome Center to acknowledge TLI’s increasingly important role as a destination and public gathering place for people seeking inspiration in regenerative agriculture best practices. Prairie Festival is currently on hold and will reemerge in September 2026. The work of this studio helps define what that looks like, as a direct application of ideas generated this fall and as a longer-term vision.

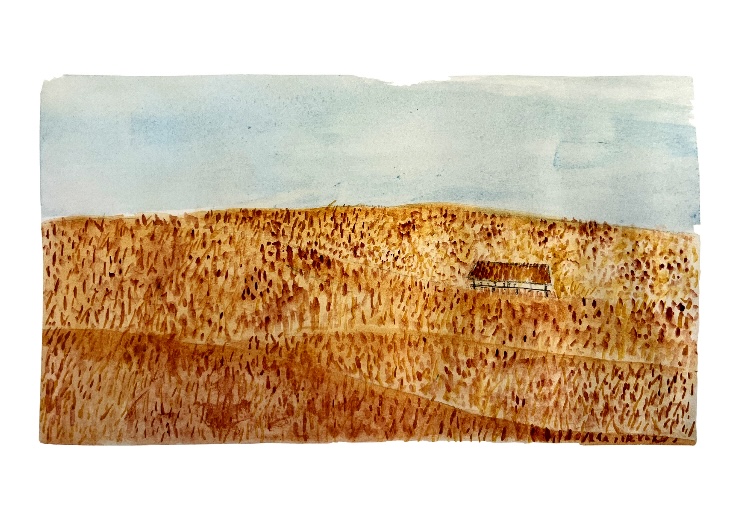
This is a real project, located in native mixed-grass prairie north of TLI’s research facilities. Our work started in August 2025 with understanding context – history, site environmental conditions, barn vernacular, innovative material and structural systems. We worked with

environmental consultants, architects, landscape architects, scientists, contractors, TLI staff and leadership to program, design and prototype multiple visions for this important new facility, for a groundbreaking institution.

TLI’s executive director, Rachel Stroer, challenged us to create an architectural approach and model that parallels The Land Institute’s ethos of regenerative problem solving.

This booklet, a shared production from graduate architecture students at Washington University in St. Louis’s Sam Fox School and Kansas State University’s College of Architecture, Planning and Design, contains evidence of our diverse responses to this challenge. Organized collaborations between universities ebbed and flowed throughout the semester. Presented here are a range of proposals organized around core constructive materials – rammed earth, dimensional lumber, stone, steel, reclaimed barns, mass timber and pre-engineered metal.

It’s been an eye-opening semester for a host of reasons, not the least of which is processing the challenge of what constitutes regenerative architecture, what stories materials offer both in terms of what’s currently given and where design and construction industries could and must evolve. The core problem The Land Institute has in its crosshairs is ten thousand years in the making. To have a chance for architecture to both participate in problem solving with TLI and to embody their core values, we have to look not only at what is, but also imagine what will be.

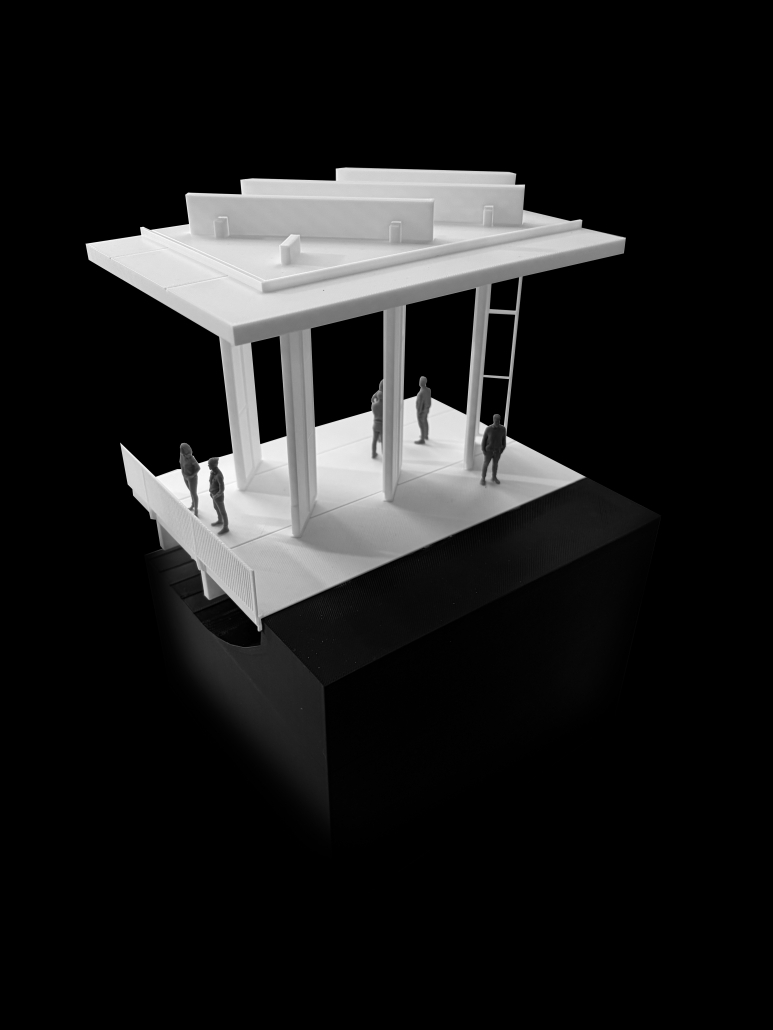
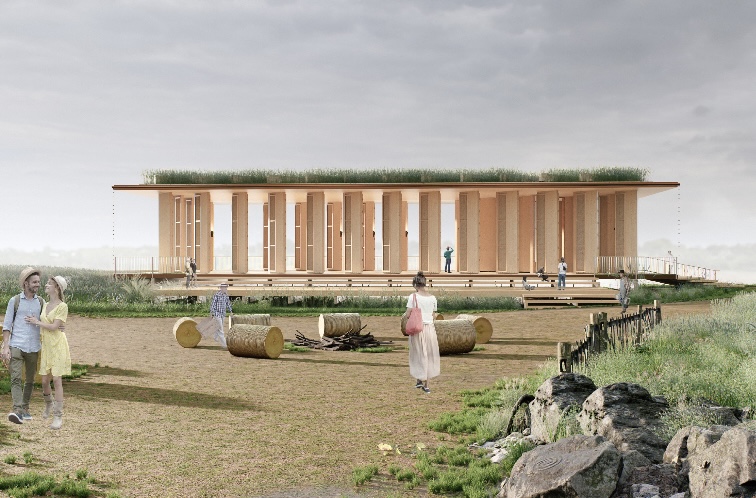
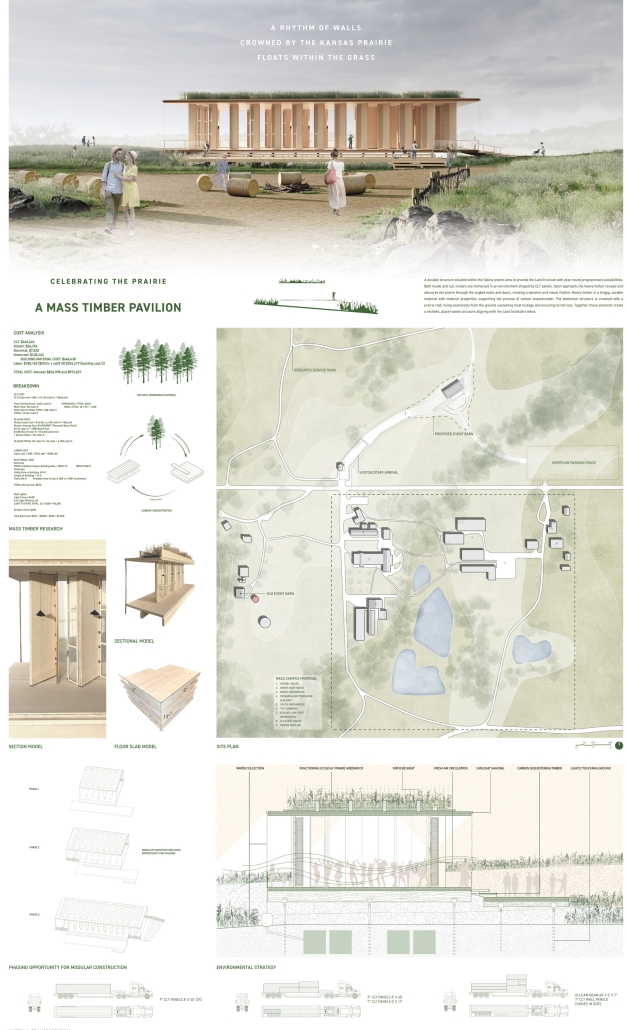
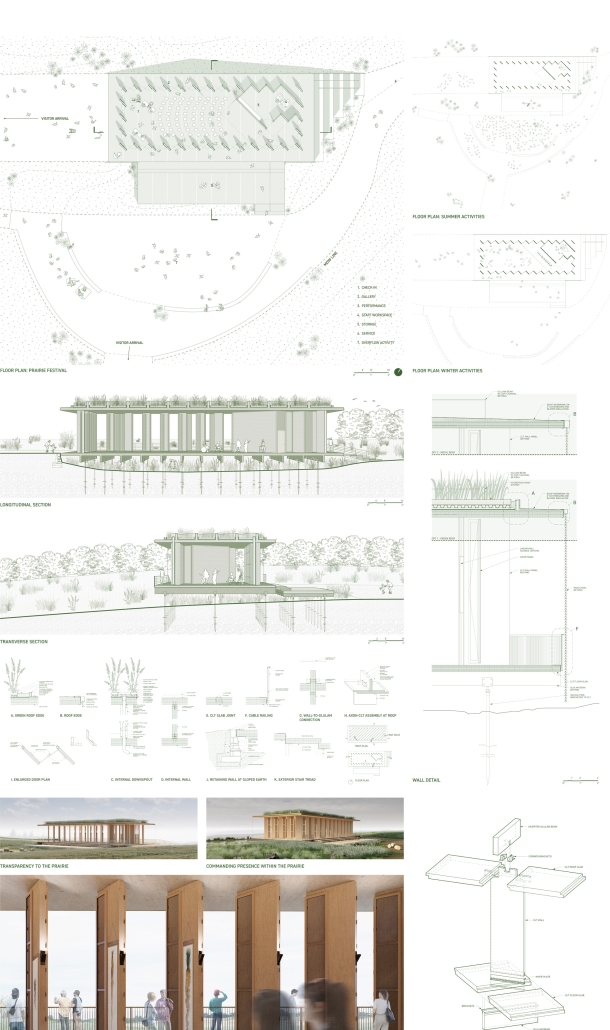
Keeping The Land Institute (TLI) principles in mind, we propose a space designed to celebrate the prairie through thoughtful design in terms of environment, form, and material. We strive to develop a relationship between building and prairie, while accommodating

the diverse range of programming that the building will support throughout the year.

The project proposes a modular construction method where systems are composed of standardized and repeatable components. There are many benefits to this construction process.

Cross-Laminated-Timber (CLT) is the proposed structural material. CLT provides two directions of structural reinforcement. It additionally has environmental, sustainable, and atmospheric qualities that achieve the goal of the overarching driving concept of the project.

A prairie green roof is proposed to camouflage the built structure into the landscape, alongside environmental benefits. Along with recognizing some of the values of TLI, we

have also incorporated the six design principles identified by TLI Masterplan author, MASS Design Group:

Establishing the Commons

Deepening Roots

Designing for a Public Threshold

Solving for Service

Phasing Campus Evolution

Designed with and for the Land

Instagram: @poniebuoy, @aleahdelgado, @cheyennegranahan, @dysynchronized, @lindsay_miller4045, @ksudesignmake

House & Garden by Lola Garvie, BS. in Arch. ’26
University of Virginia | Advisor: WG Clark

A radical transformation of the suburban home has been in order for decades. The current house-and-yard model provides little more than a place to sleep, while sprawling development continues to consume land and reinforce dependence on centralized food systems. Yet the immense infrastructure supporting American suburbia makes wholesale restructuring impractical, and displacing residents would be both unethical and unnecessary. Instead, meaningful change can begin at the scale of the individual home.

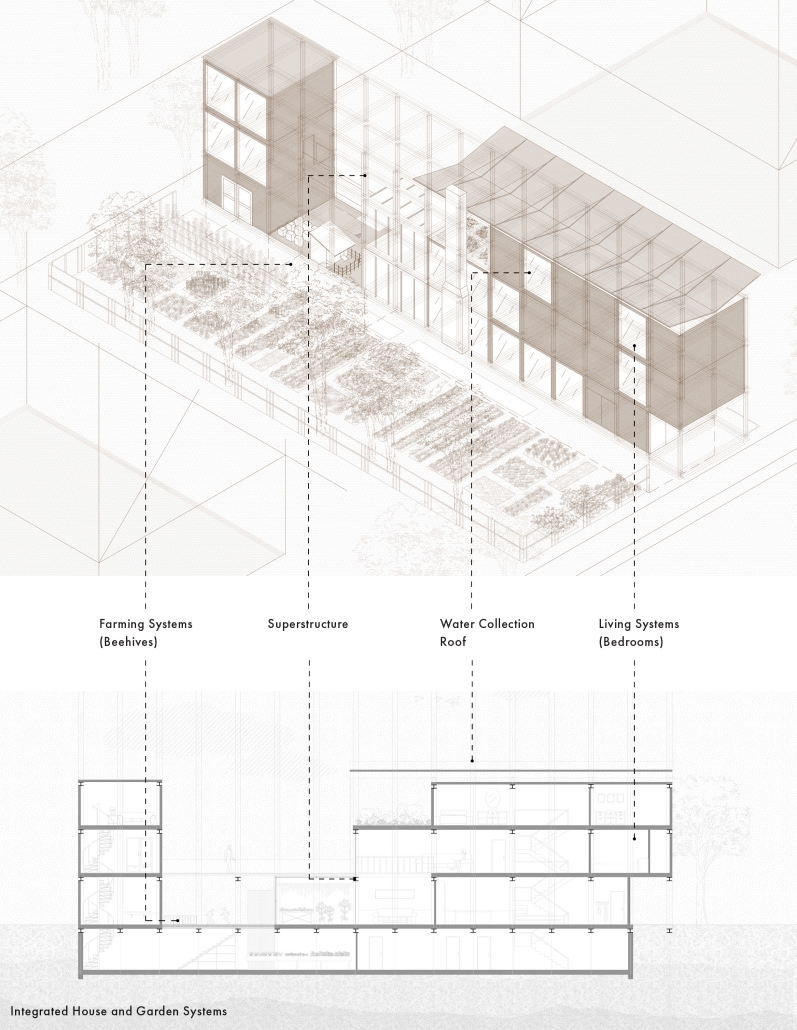
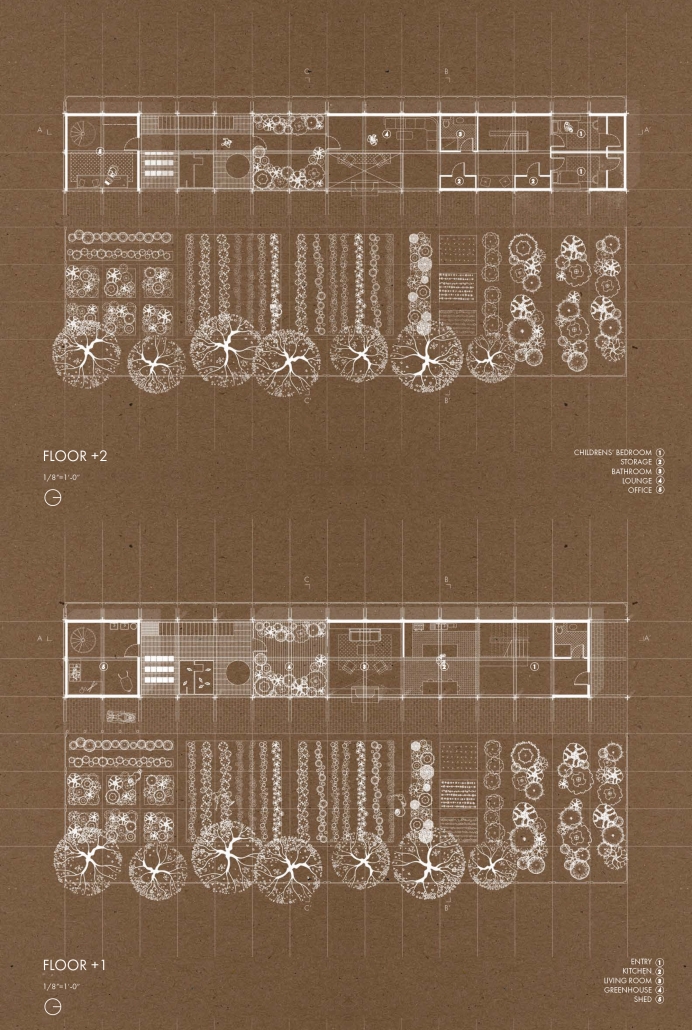
House & Garden proposes a new suburban housing typology that integrates the house and yard into a productive garden, drawing from successful models of urban agriculture. On a standard suburban lot, this deployable single-family housing system challenges conventional suburban planning and capitalist food markets by combining domestic living with highly productive farming.

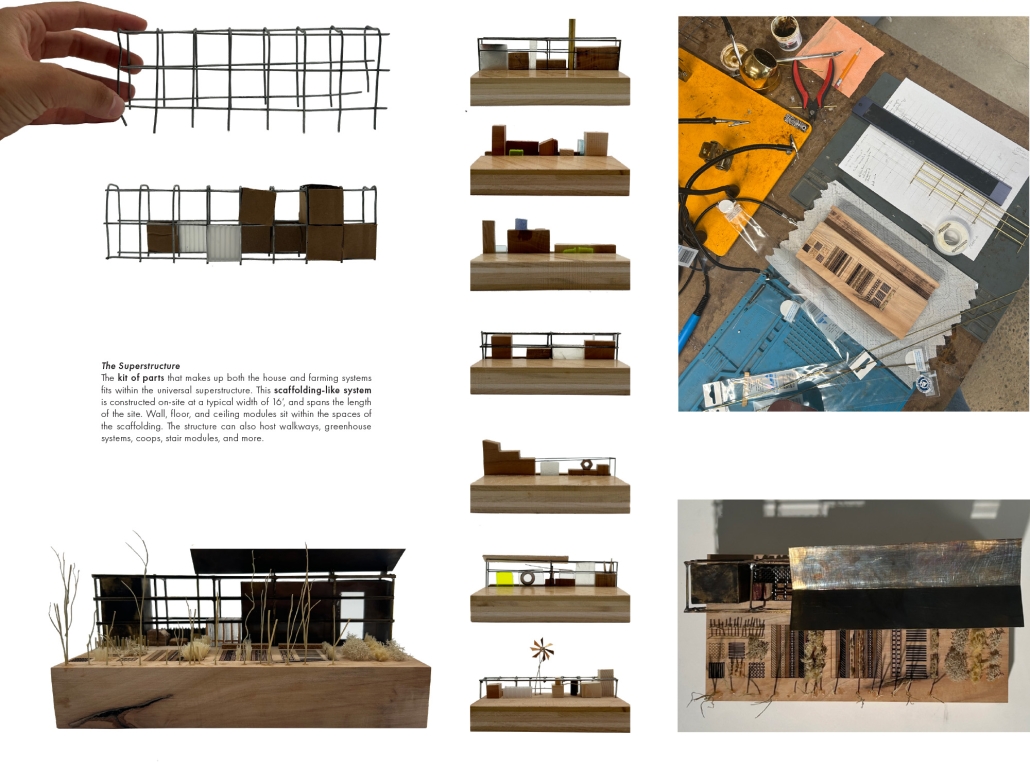
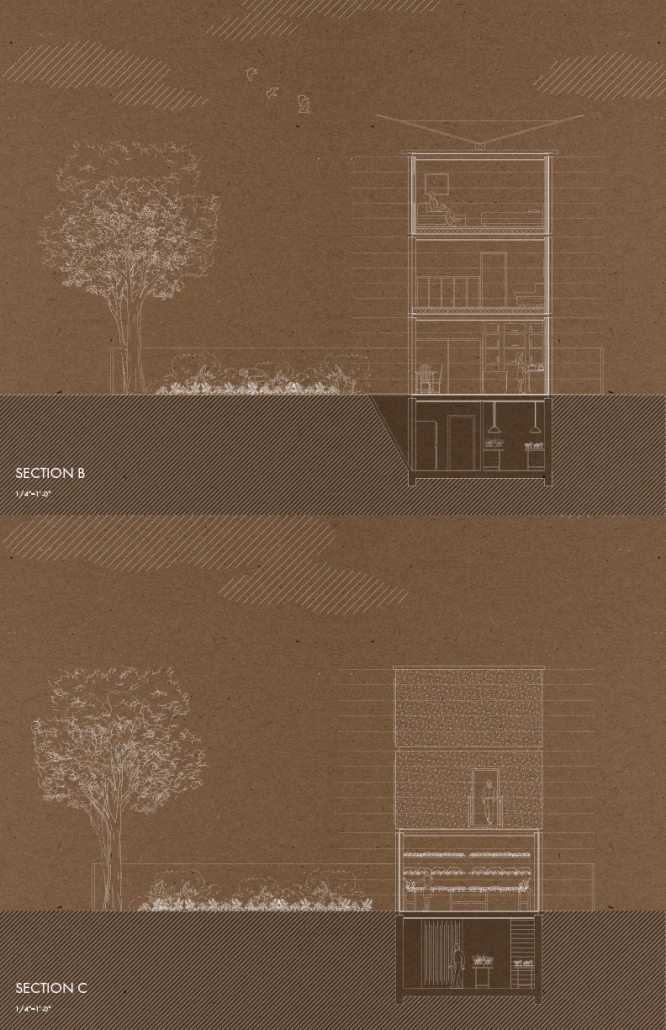
The house is pushed to one edge of the site, freeing up to 80% of the lot for in-ground agricultural production. A single scaffolding-like superstructure contains all the systems necessary to support both the family and the farm. After the superstructure is assembled, housing and farming components are installed according to each family’s needs. A living room might sit near the entrance for families who frequently host guests or farther back for greater privacy. As families grow, the home can expand within the superstructure, which may be sized in anticipation of future needs.

This adaptable system allows individual families interested in sustainability and reform to have responsibility in the production of their own food while remaining rooted in their communities. For some, the garden remains a private extension of the home; for others, it becomes a shared neighborhood resource. While one family may adopt the model independently, entire streets could gradually transform, creating communities that live, cultivate, and grow together. Rather than replacing suburbia, House & Garden reimagines it from within, offering an economically viable framework for a more sustainable and resilient American dream.

Instagram: @lola_garvie, @aschool_uva

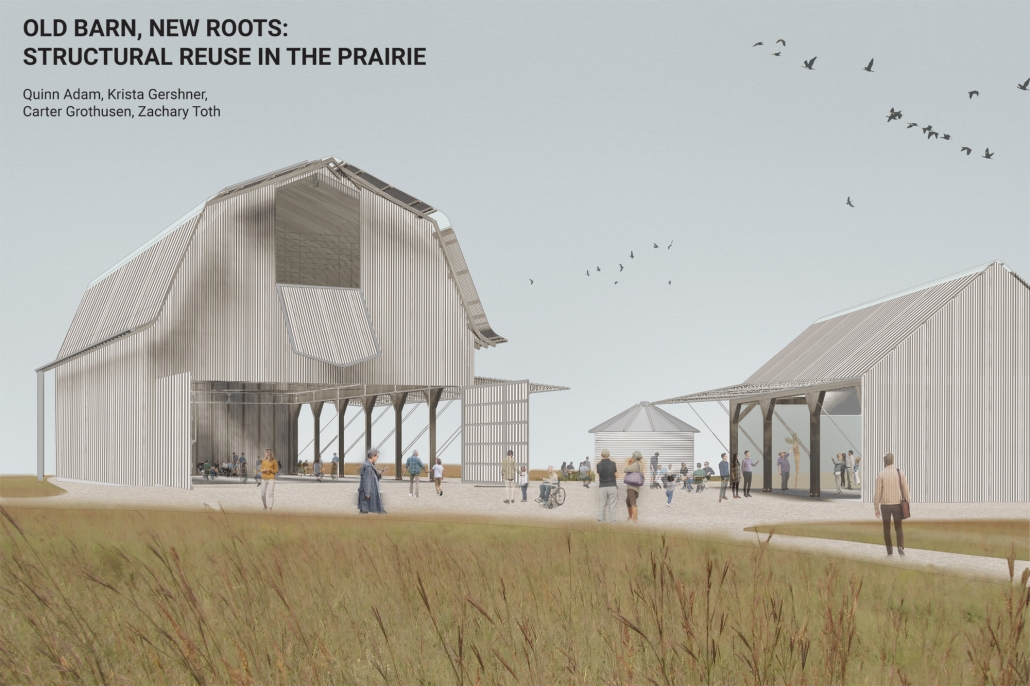
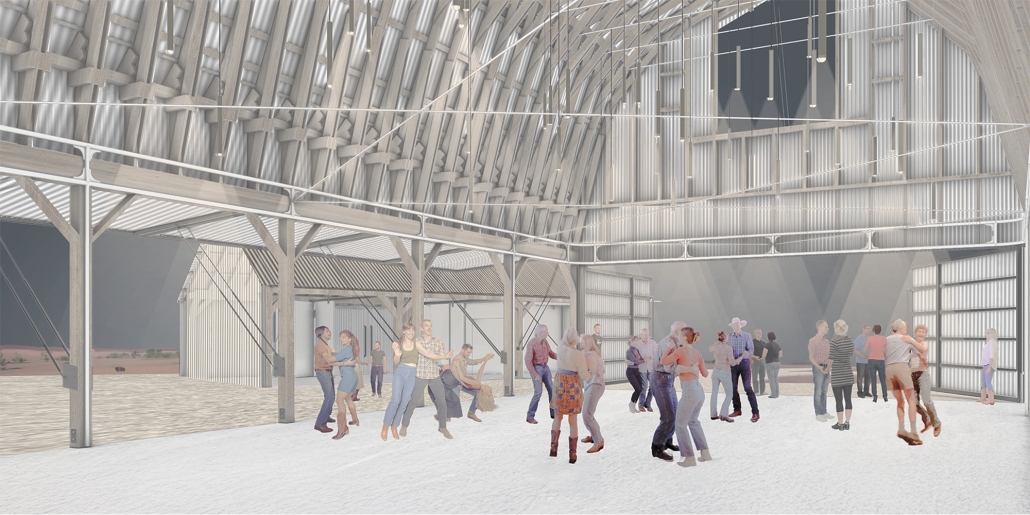
Old Barns, New Roots by Quinn Adam, Krista Gerstner, Carter Grothusen & Zach Toth, M.Arch. ’26
Kansas State University & Washington University in St. Louis | Advisor: David Dowell

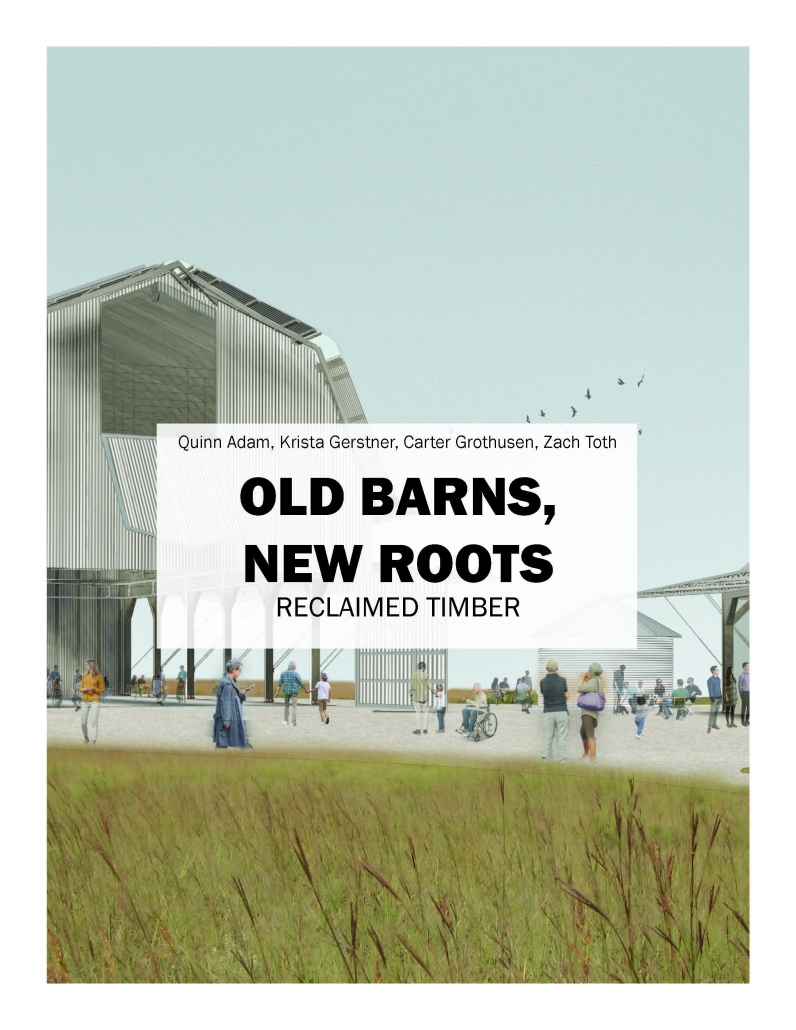
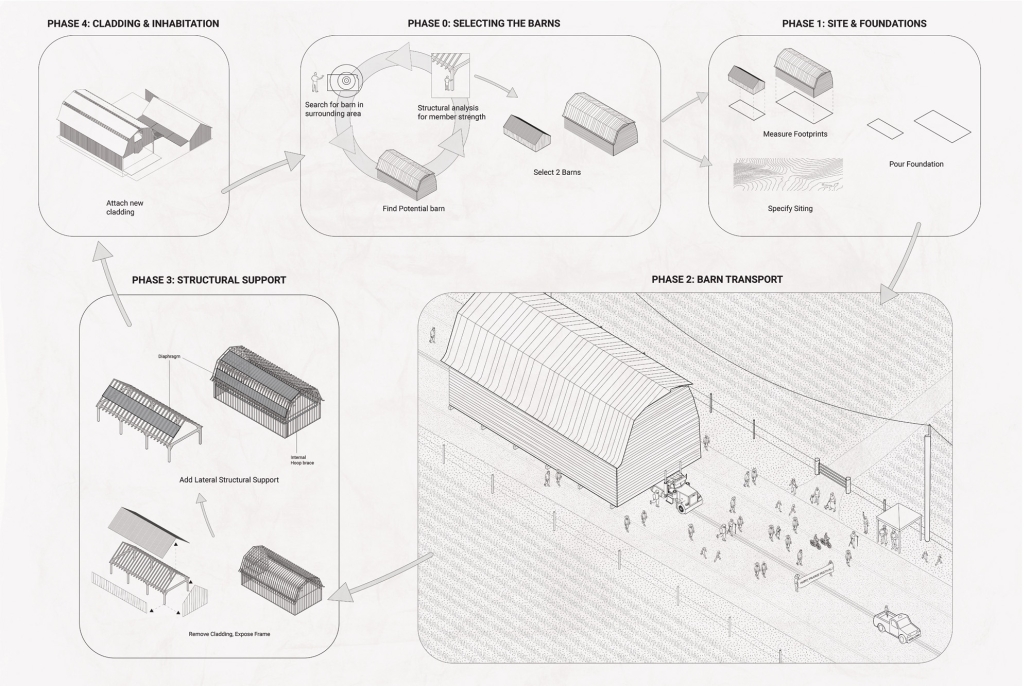
Our initial meetings with TLI revealed a sensibility with the land that must be kept paramount in our intervention. The existing is the landscape, and the dichotomy of old against new must be made as a backdrop towards the greater landscape. The material for the semester chosen was reclaimed timber, initially as a strategy of salvage and on-site construction within the prairie, embracing the carbon neutrality benefits that emerge with an active reuse of existing wooden structure. But, as the course progressed, the strategy morphed into one of true adaptive reuse in the preservation and readaptation of two historic barns found available on the market. We propose that the barns can be readily moved onto the site, stripped of their old weathered cladding, braced with new structural interventions, and made new with simple but dynamic design decisions that continue to frame the existing landscape. The barns should support each other in anticipation of the Prairie Festival, but also set a tone for a surprisingly cost-efficient method of building that could potentially be expanded upon for the future of the Land Institute’s mission for the site. We are living in the age of the Anthropocene, and as such, we need to crystallize solutions that rethink our traditional methods of building, which align with the disruption that TLI hopes to create in the perennial agricultural industry.

Instagram: @quinnadam_design, @z.othhh, @kristagerstner, @cartire_31, @ksudesignmake

Stay tuned for Part VI!
2026 Study Architecture Student Showcase - Part IV

The materials that make up a building tell a story. From mass timber and aluminum to masonry and polycarbonate, building materials play a large role in the functionality and sustainability of a space. Part IV of the 2026 Study Architecture Student Showcase features projects that explore materiality in great detail. Each featured project demonstrates how materiality plays a large role in the built environment.

Scroll below to take a look!
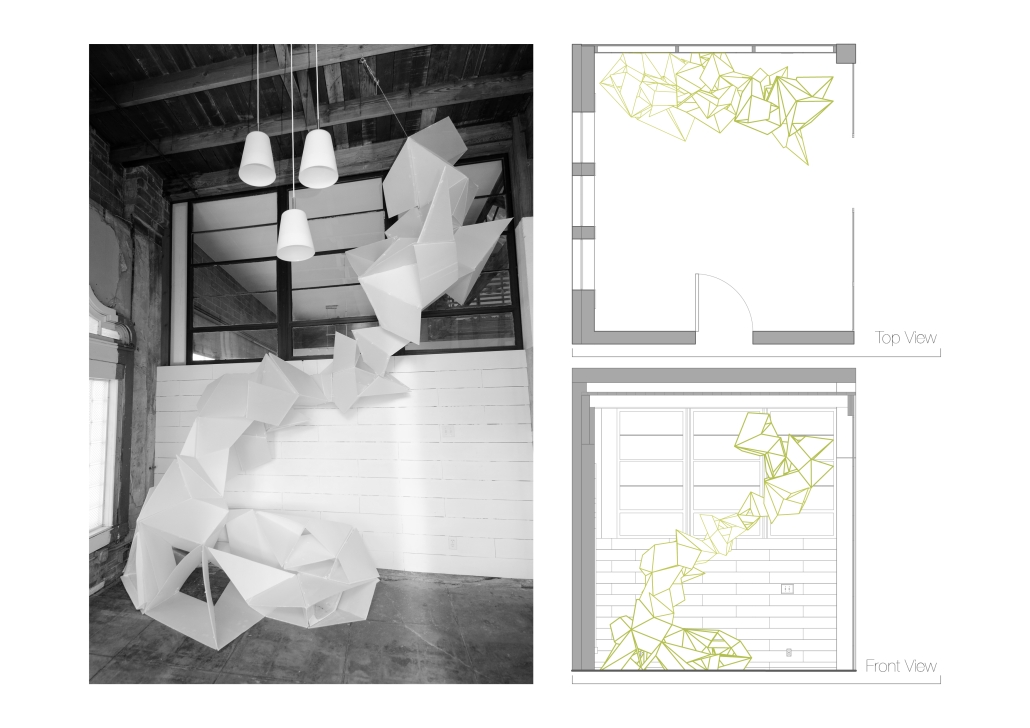
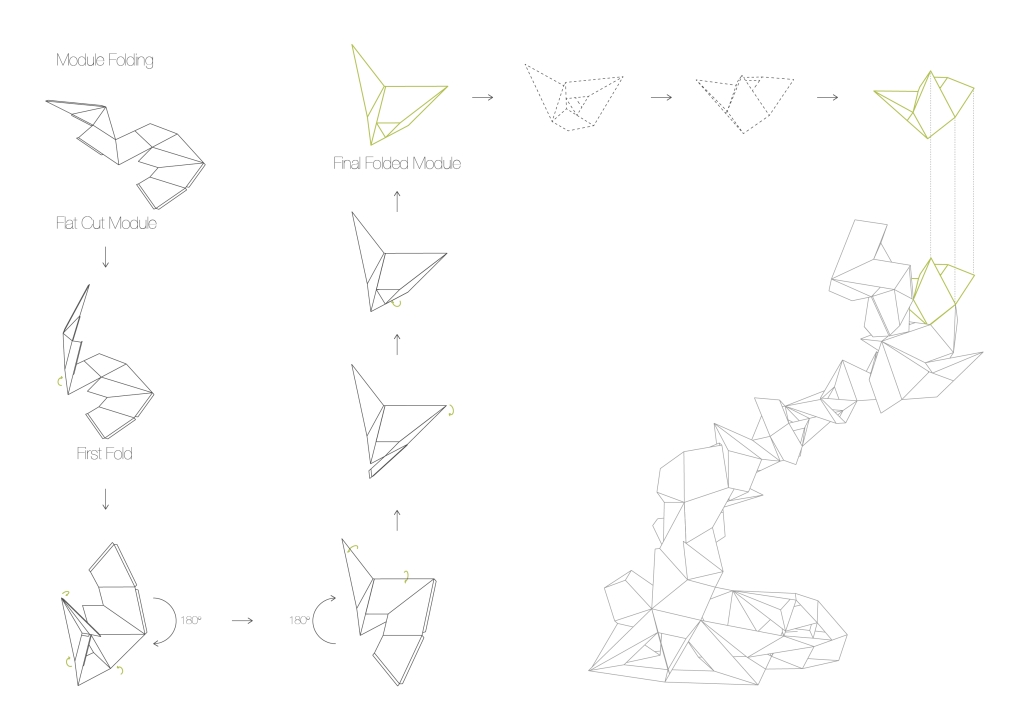
F[3] by Daniela Cantu, Staci Collins, Timotei Dudas, Ana Gaytan, Robert Guerrero, Steve Gutierrez, Luis Horcasitas, Samiha Mahzabeen, Moises Pereyra, Garrett Rodriguez & Alfredo Sanchez, B.Arch. ‘26
University of Texas at San Antonio | Advisor: Armando Araiza

F[3] was designed for the entrance of a design studio, the moment before a visitor reaches a reception desk, where the space needs to do one thing immediately: signal what design, at its best, is capable of. It’s meant to be intriguing and inviting from the first glance.

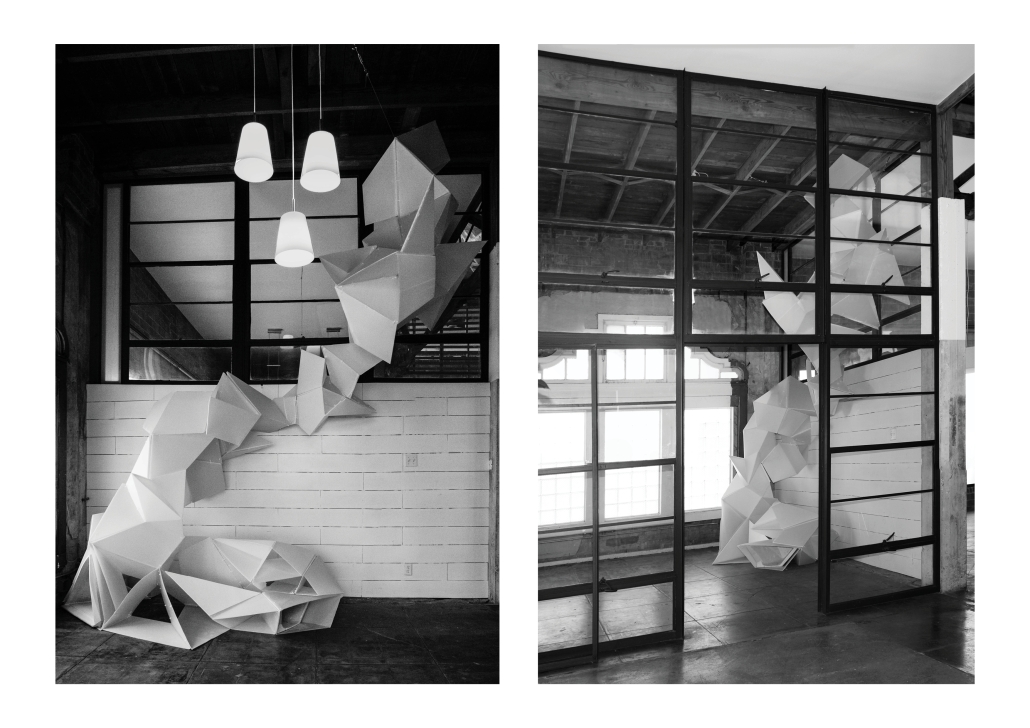
The project was approached as an open question: how far could a single material be pushed before it told you what it wanted to become? The installation is a statement about the next generation of designers, showing what students can produce when they’re given the license to experiment with material, craft, and technology.

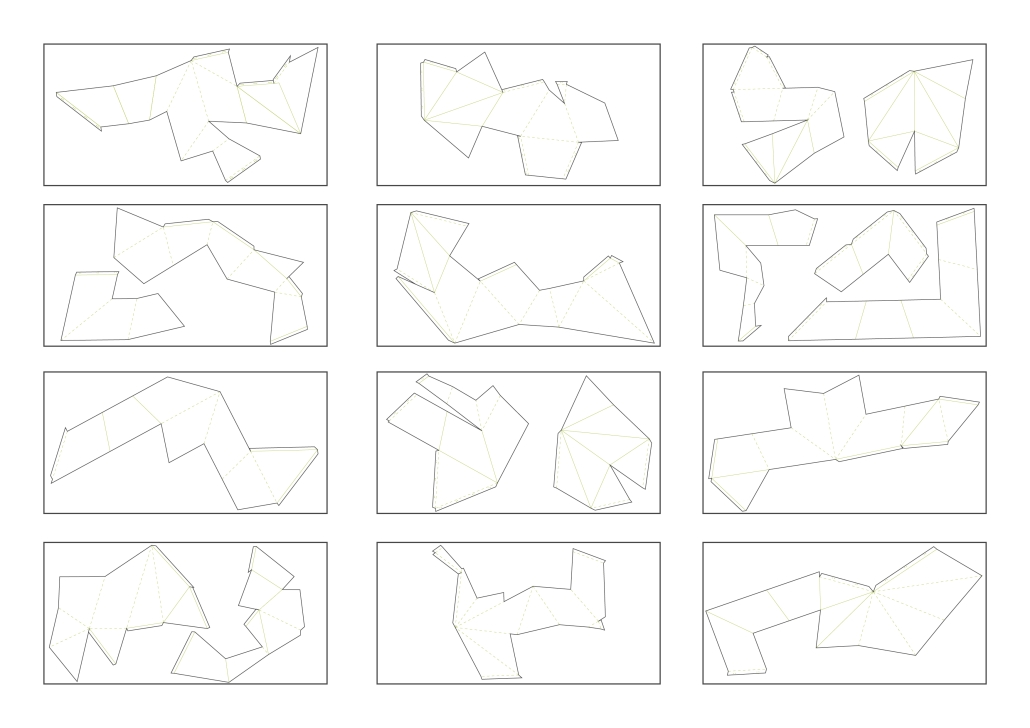
That experimentation started with understanding the material. Before any geometry was fixed, a materials board took shape: reflective dichroic film, aluminum composite and honeycomb panels, mirrored acrylic, woven textiles, faceted and wave-relief surfaces, twin-wall polycarbonate, each one tested on its own terms, for its color, its stiffness, its rigidity once folded, with a set of tests built around whatever qualities that material actually offered. The built project is positioned beside three large south-facing windows, the twin-wall polycarbonate had to do more than fold well, it had to carry and diffuse daylight, letting sun stream through its faceted surfaces and animate the space over the course of a day. Out of that process, the material stood out, for its structural rigidity once folded, for the quality of light it let through, and for how that same rigidity let individual modules interlock with one another directly, with minimal hardware. That discovery, not a predetermined shape, became the generative logic of the project. The faceted form of F[3] is a direct expression of what that material wanted to do once bent along a channeled crease.

Instagram: @armando_araiza

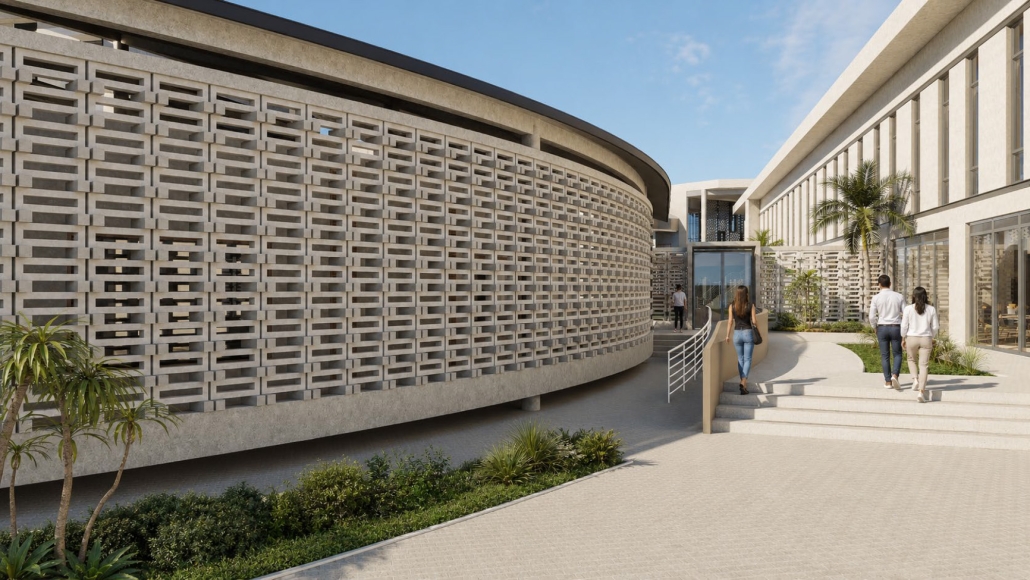
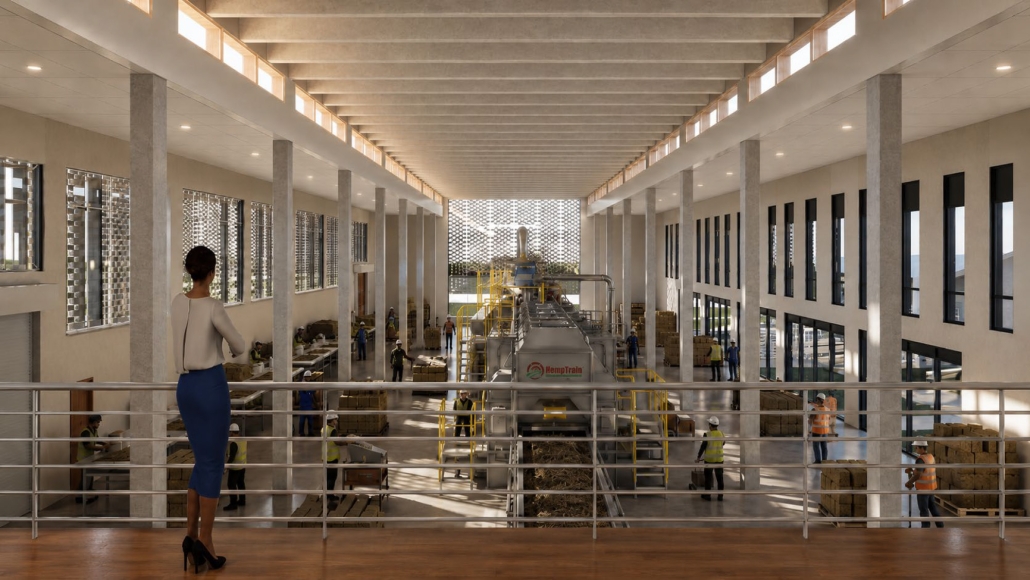
From Seeds to Architecture: Reducing the Carbon Footprint Through Bio-Based Materials – Hemp Innovation & Research Center by Adrián Vargas-Galloza, B. Arch. ‘26
Pontifical Catholic University of Puerto Rico | Advisors: Luis V. Badillo-Lozano & Pedro A. Rosario-Torres

Conventional construction is one of the main contributors to environmental impact, significantly increasing carbon emissions, natural resource consumption, and waste generation. This approach relies on standard methods and materials that have been widely accepted and used for many years. However, these materials are often non-renewable, require high energy consumption for their production, and have a considerable environmental impact. In this context, bio-based materials are presented as a sustainable alternative to reduce the ecological footprint of buildings and promote more responsible practices in the construction industry.

As environmental regulations become stricter and social awareness about climate change increases, the construction industry is faced with an urgent need to adapt. In this sense, bio-based materials provide an opportunity for the sector to evolve towards a more sustainable future. These initiatives not only mitigate the negative impacts of construction, but also promote a positive change in the way architects design, aligning construction practices with global sustainability goals.

The creation of research centers dedicated to studying and developing new solutions based on these materials is essential to face current environmental challenges. These centers can become key platforms for innovation and the advancement of technologies that not only reduce environmental impact, but also promote more efficient and responsible construction practices.

It’s very important to mitigate the climate change that has affected humanity so much, by developing new ways of constructing buildings in a more sustainable way. This is where the future of construction lies, and being a pioneer in it provides the tools to take and create the first design rules of a new emerging style that is responsive to the problems that are experienced in the present and that will continue to affect the future. Now is the time to detect the peak of this immense wave that is approaching and to position correctly in this new industry of bio-based materials that is approaching.

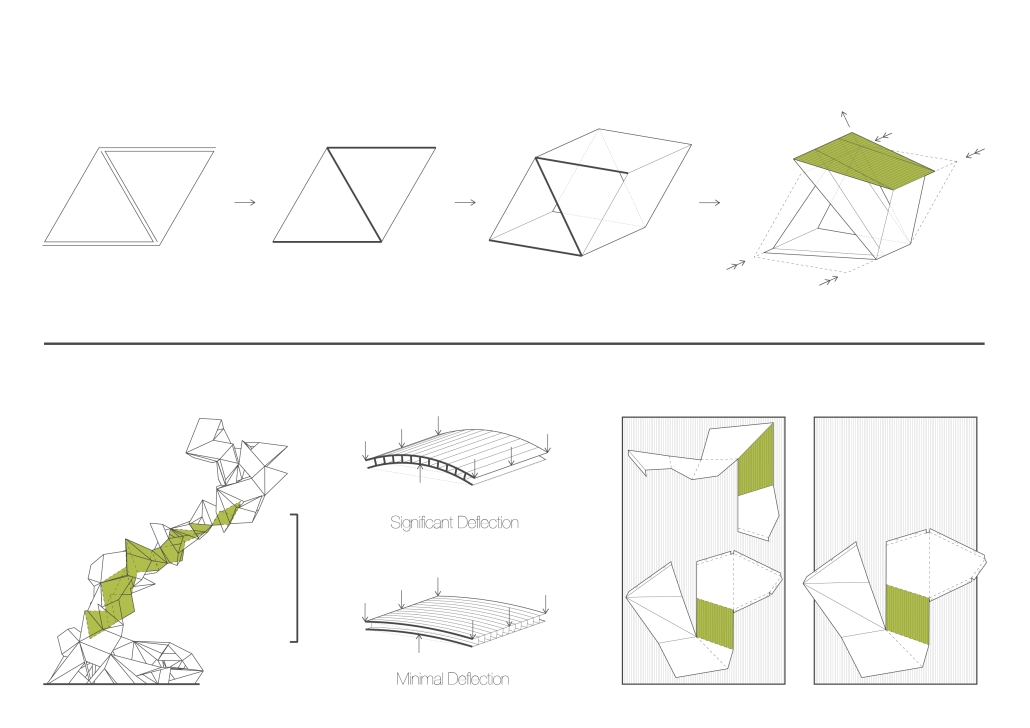
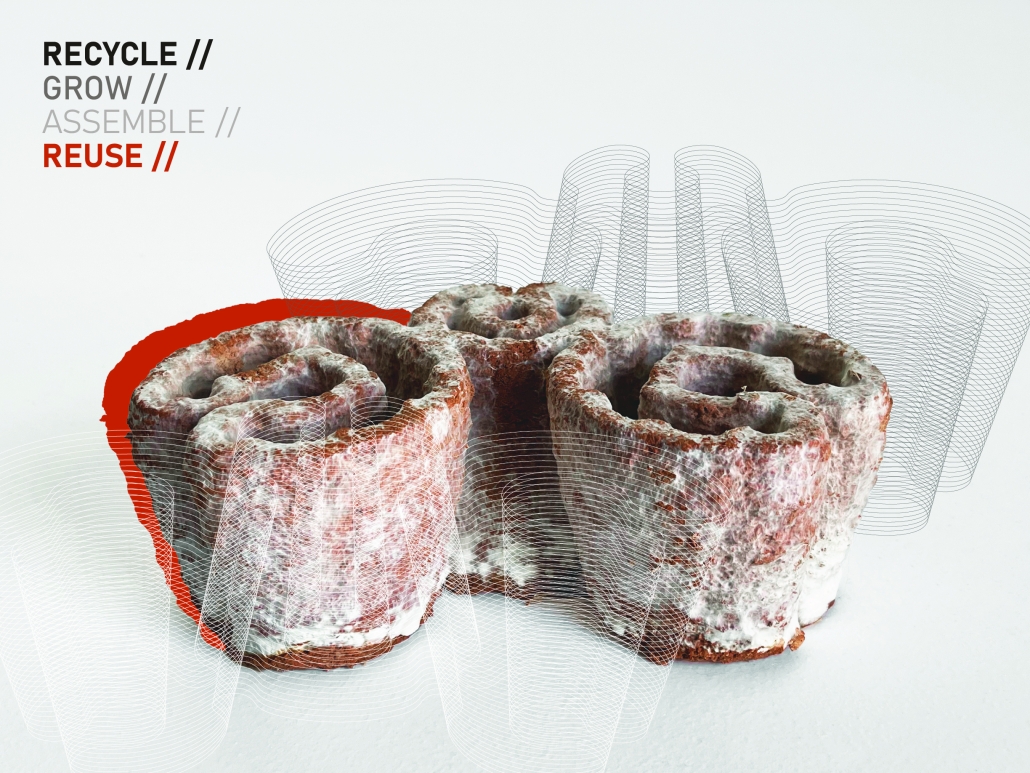
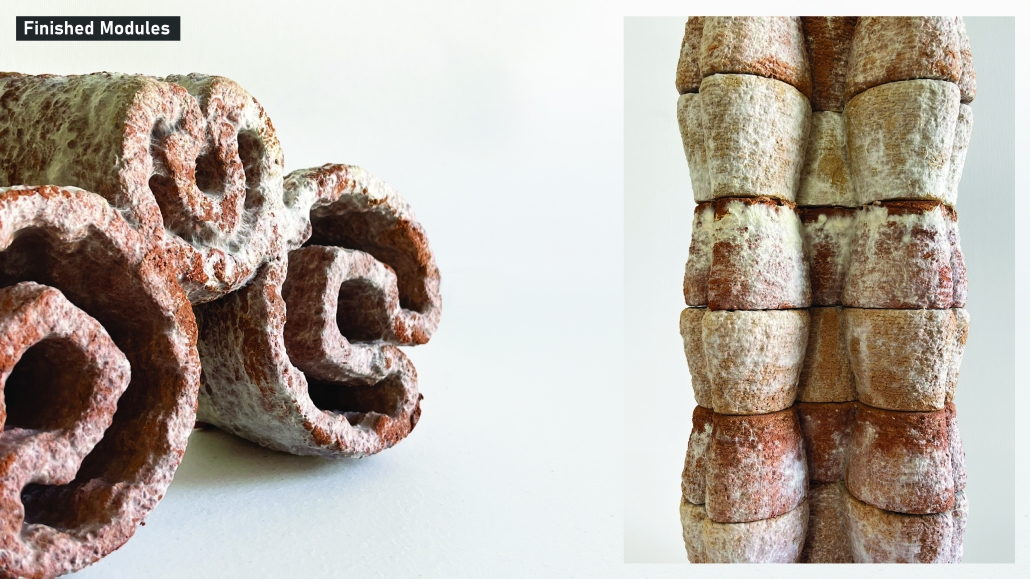
myBRIC: Structural Characterization of Mycelium-Reinforced 3D-Printed Clay with Embedded Recycled Brick Debris by James Hoppe, M.Arch. ‘26
Lawrence Technological University | Advisor: Scott Shall

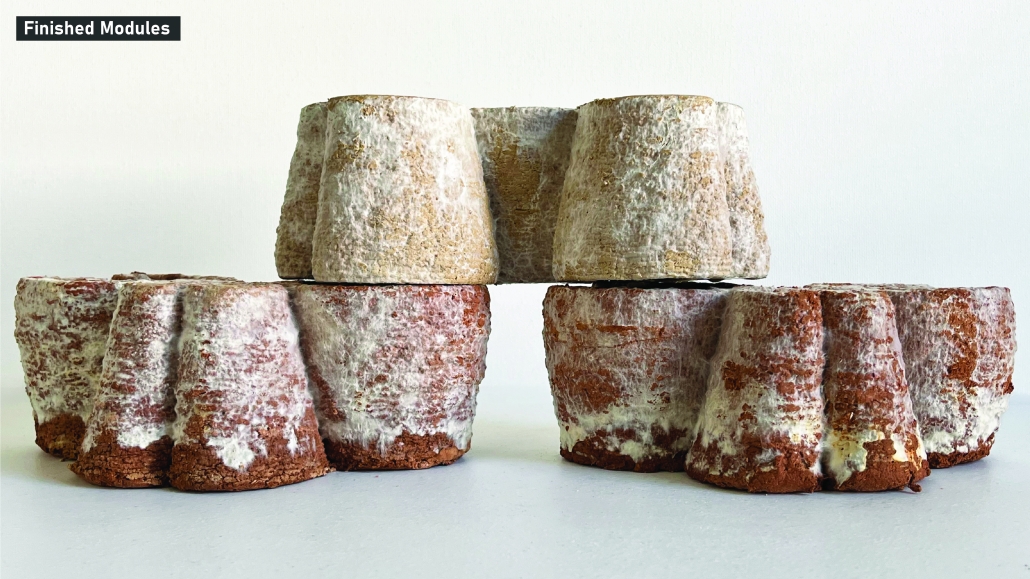
Masonry construction and demolition debris represent two of the largest offenders of embodied carbon loss in current waste streams. Fired clay brick, despite its durability and material value, has only a 12% reintegration rate into the built environment due to economic and logistical barriers associated with removing intact units from a mortared masonry assembly (EPA 2020). As a result, the most common and viable method of brick reclamation is when it is in a debris form, usually used as concrete aggregate and road subbase (Christen et al. 2022; Fořt and Černý 2020).

Fortunately, recent technological innovations are increasing our ability to reclaim masonry rubble in more varied and sophisticated ways (Dodampegama et al. 2024). In particular, 3D clay extrusion and mycelium material technology pose a great potential to effect a change in the practice of brick reconstitution (Pasupathy et al. 2023).

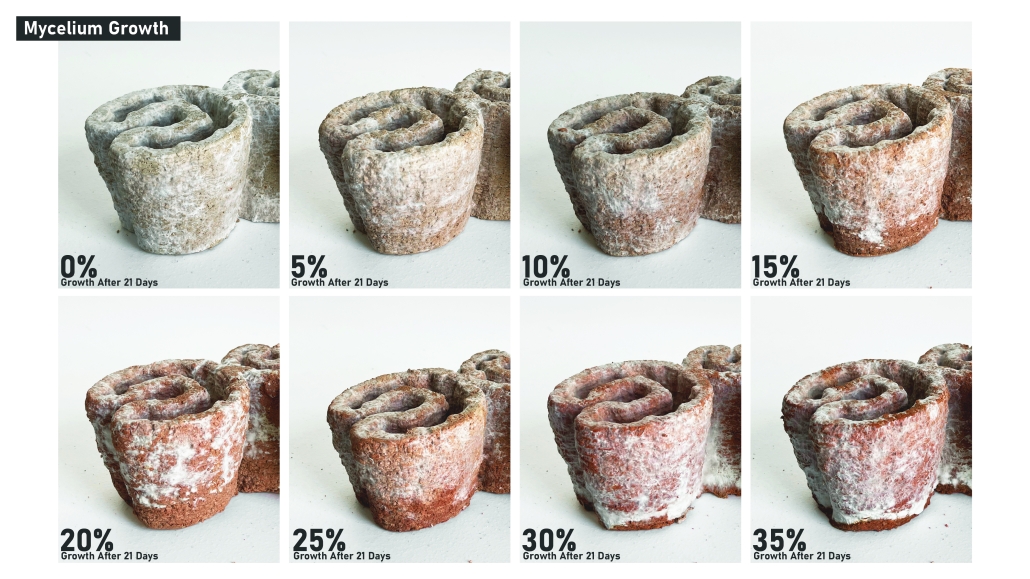
This research investigates the material feasibility of reconstituting brick demolition waste through the gradual substitution of virgin clay with pulverized reclaimed brick in 3D clay extrusions. A controlled series of printed clay modules is produced by incrementally replacing virgin clay content with recycled brick material to investigate embodied

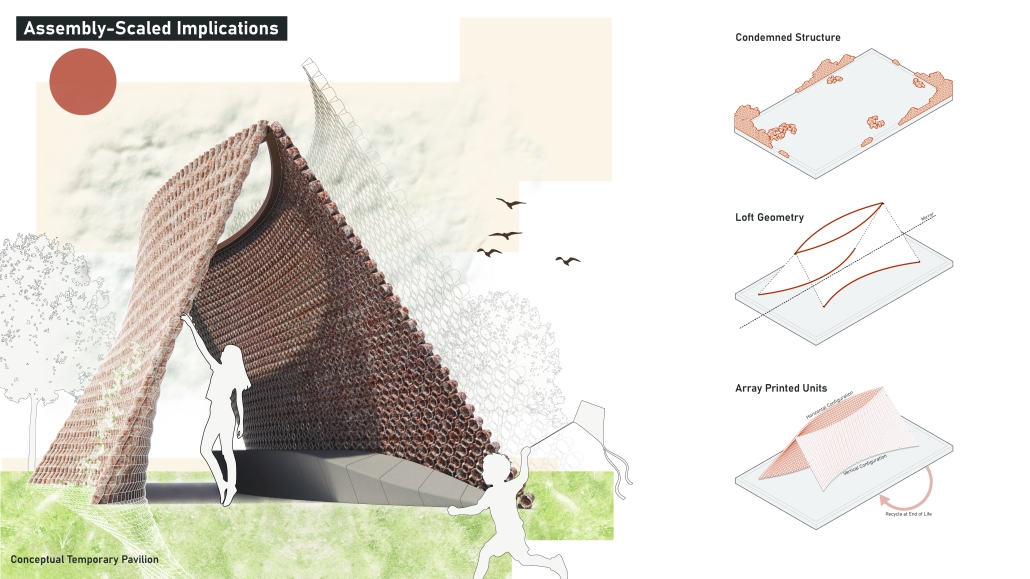
energy, cost, and time in their production while achieving a baseline module strength. Building upon prior work in digitally manufactured mycelium-ceramic composites, the study further examines the capacity of mycelium growth within these modules to restore cohesion and structural performance lost through recycled content substitution (Jauk et al. 2022). By coupling recycled masonry content with mycelium reinforcement strategies, this research proposes a fabrication workflow that repositions brick debris as a viable feedstock for sustainable architectural materials.

Click here to take a closer look.

This project received the 2026 LTU CoAD Dean’s Award and the 2026 LTU CoAD Alumni Award.

Instagram: @scott_shall

Autophagic Sacrifice – The Self-Consuming Host by Anderson Qi Han Zheng, B.Arch. ’26
Rensselaer Polytechnic Institute | Advisor: Ryosuke Imaeda

As social beings, we value reciprocal effort. We attempt to apply this to the relationship between buildings and inhabitants, but it often falls into pure functionalism. Instead of seeing them as host and guest, what if architecture is to be self-consumed? In this framework, the material lifecycle is inadvertently promoted by human activities acting as a catalyst. This project examines material reutilization as autophagy, a system consuming its own substance to maintain its presence.

The project framing draws from two theoretical references. Stanley Cook evaluates voluntary sacrifice as a moral and social tradition guided by logical reasoning. Harvey Whitehouse addresses the irrational and emotional side of self-inflicted harm. One embraces the logical necessity of a small loss for greater gain, while the other suggests that the loss itself is a means of realizing one’s identity.

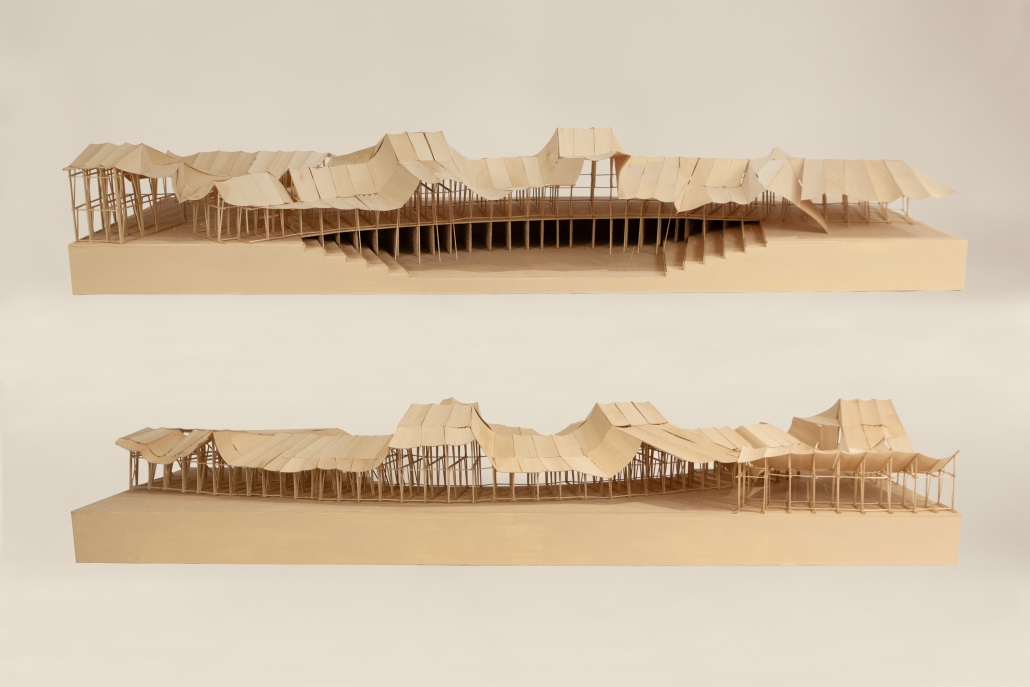
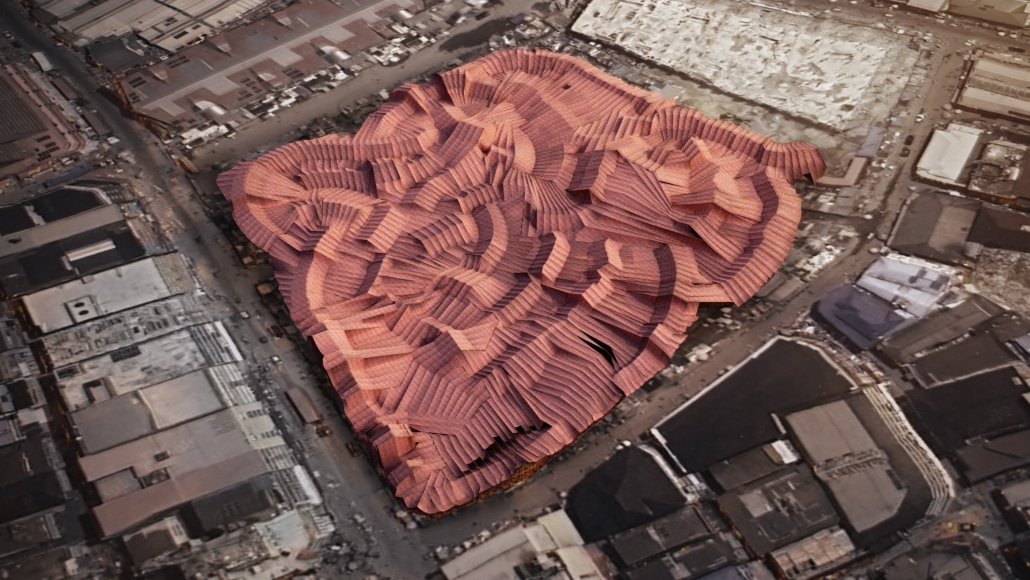
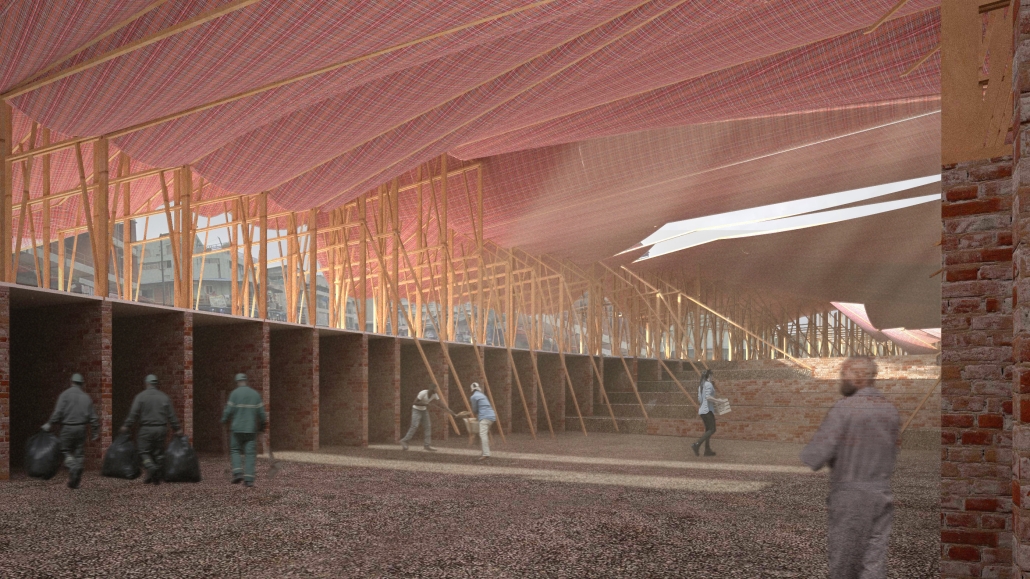
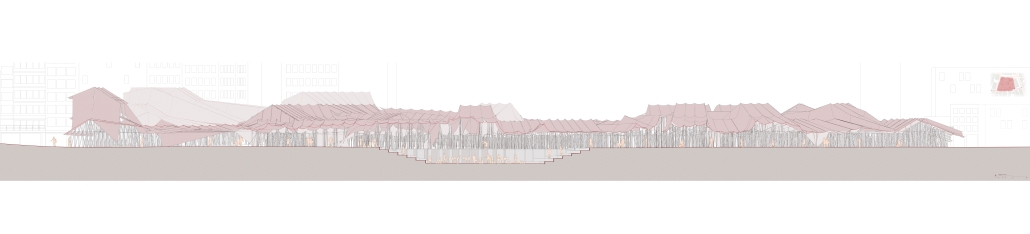
This project takes a position of self-consumption as not a permanent loss, but a way to reactivate the field through material exchange. Located within Idumota Market in Lagos, Nigeria, the project proposes a market structure that absorbs and repurposes plastic waste circulating in its surrounding environment. The host here is not limited to the architectural structure but also includes the vendors who maintain and associate their lives closely with the market. Discarded plastics, primarily plastic bags, are collected by vendors from nearby streets, gutters, and waste areas as part of routine maintenance rather than being intentionally returned by shoppers to be reused as construction materials in the market. Through a process of controlled heat, the plastic shrinks and binds carved wooden joints together. This allows the host to continuously and locally reconstruct itself without external materials. The design utilizes a modular joint system that gives individual vendors autonomy while maintaining structural consistency, apparent through the undulating canopy system, uncovering the structure while enriching spatial circulation from descending drapings. As a circular system, what is once lost may return and be metabolized into another form, gradually rejuvenating the neighborhood, while passively making the day-to-day users aware that such a loss- a transformation cycle- has been occurring seamlessly amidst the bustling streets of the outdoor market.

This project was awarded the Architectural Research Centers Consortium’s (ARCC) King Student Medal for Excellence in Architectural + Environmental Design Research. 

Instagram: @aqhz.architecture, @ryoimaeda 

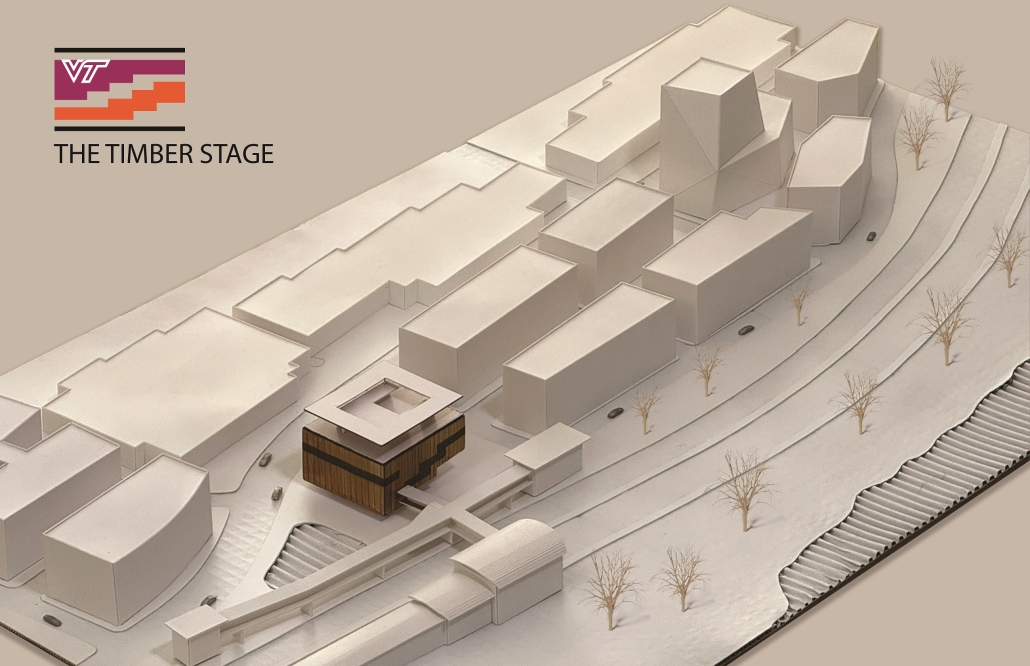
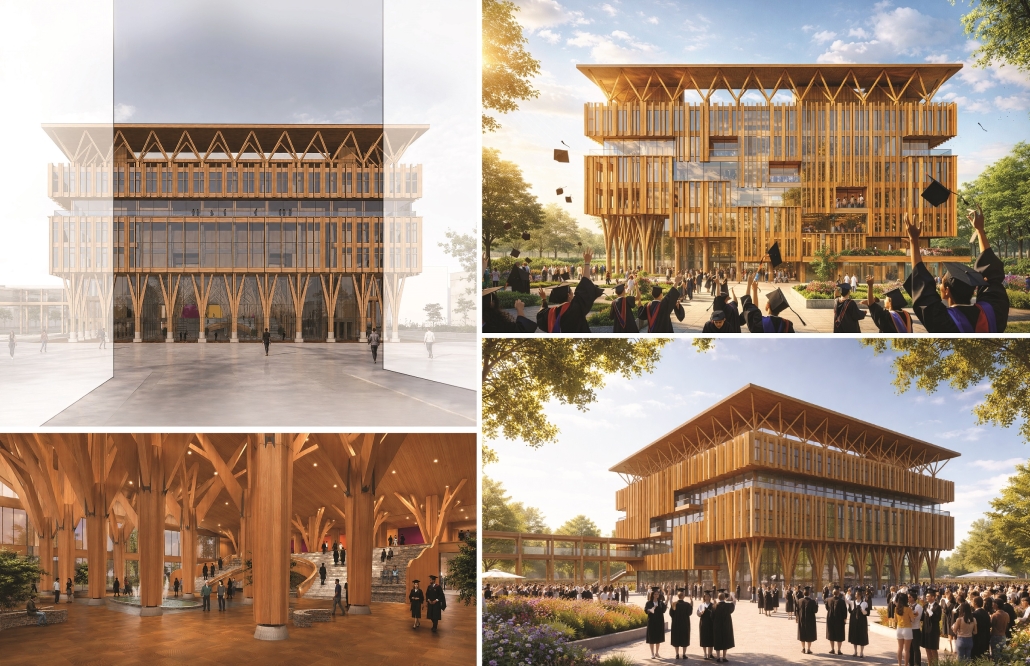
THE TIMBER STAGE: Design Proposal for Virginia Tech’s Mass Timber Theater by Z. A. Saleh Zebermai, M.Arch. ’26
Virginia Tech Washington-Alexandria Architecture Center | Advisors: Ezgi Isbilen, Paul Emmons & Susan Piedmont-Palladino

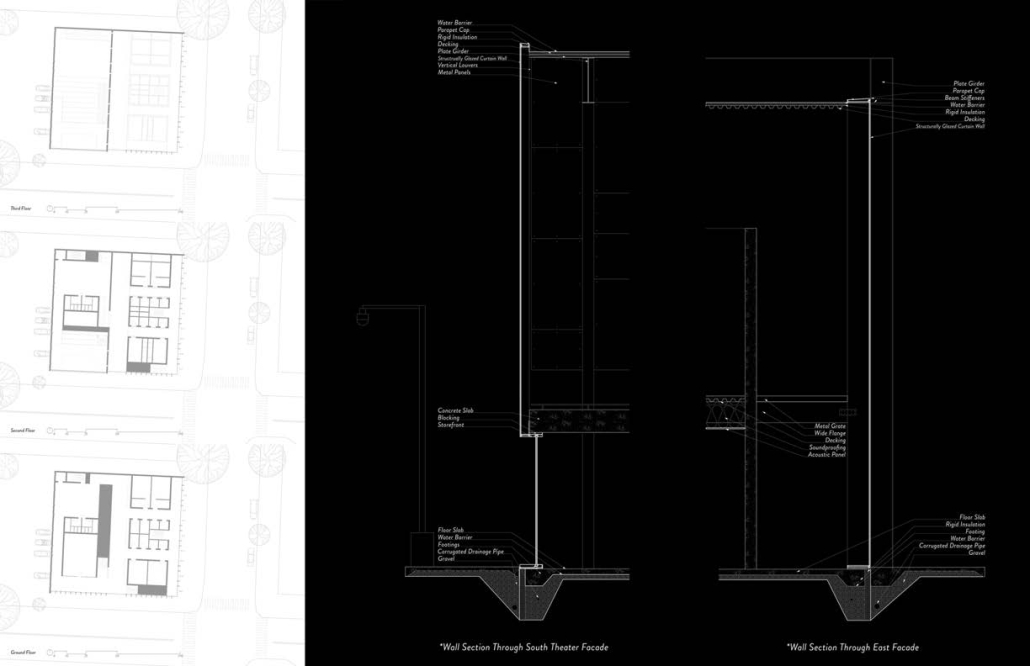
This thesis is a design proposal for a theater complex for Virginia Tech’s extended campuses in the Washington, D.C. region. Despite Virginia Tech’s growing footprint and increasing student numbers in Northern Virginia, the school does not have space for graduation ceremonies. [This] proposed project matches the need and Virginia Tech’s presentation in this area as a forerunner of innovative sustainable practices. 

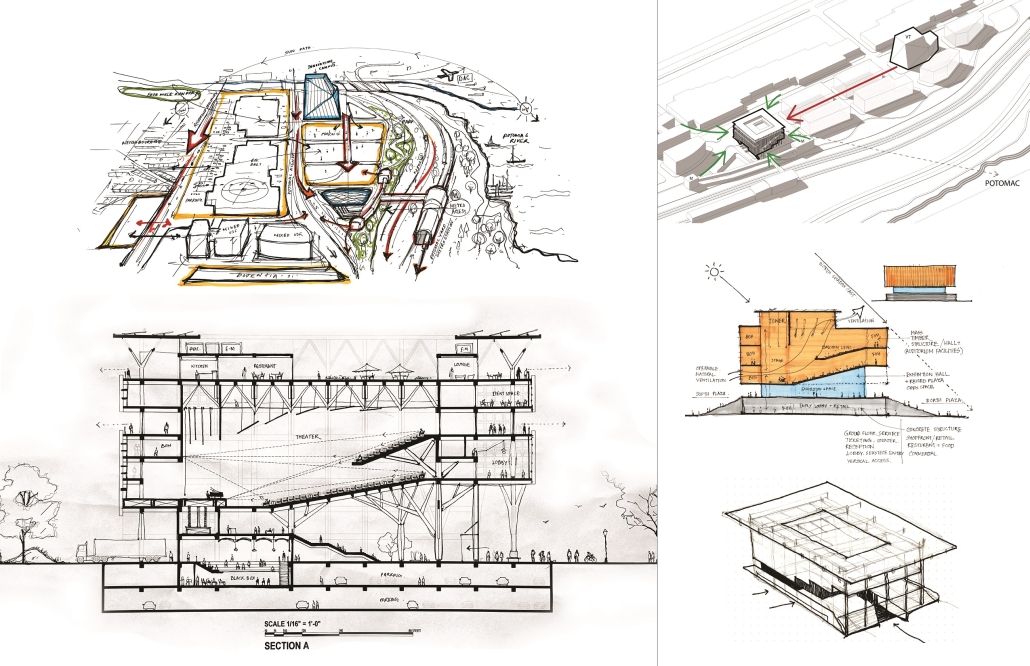
Consequently, the project investigates the potential of mass timber as a structural and building material for a large space like a theater. The thesis begins with finding the appropriate site through an analytical urban study of the City of Alexandria. Comparing access, distance, relevance, future projection and other factors, the proposed site is at Potomac Yard, near the metro station and Virginia Tech’s Innovation Campus. Then, a detailed study of the site investigates its urban potential and the observations are translated into design strategies for further development about the building form, urban spaces, orientation and directions.

Investigation of mass timber as a building material revisits the study of ancient timber roof building techniques of the Norwegian Churches, searching for the relationship between the shipbuilding techniques and the large-span timber truss system, which can be interpreted to modern buildings along with the latest technological development in the mass timber industry. Timber can be used for both technical and aesthetic purposes. The comparative study showed how mass timber is the appropriate material for the context considering sustainability, carbon footprint, material quality, sourcing, etc.

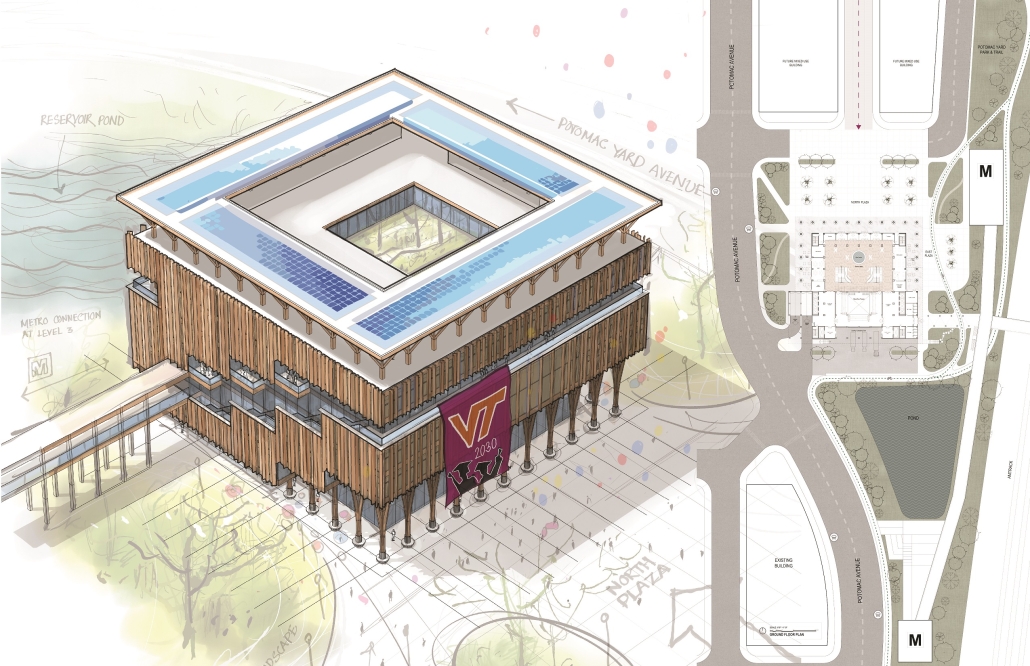
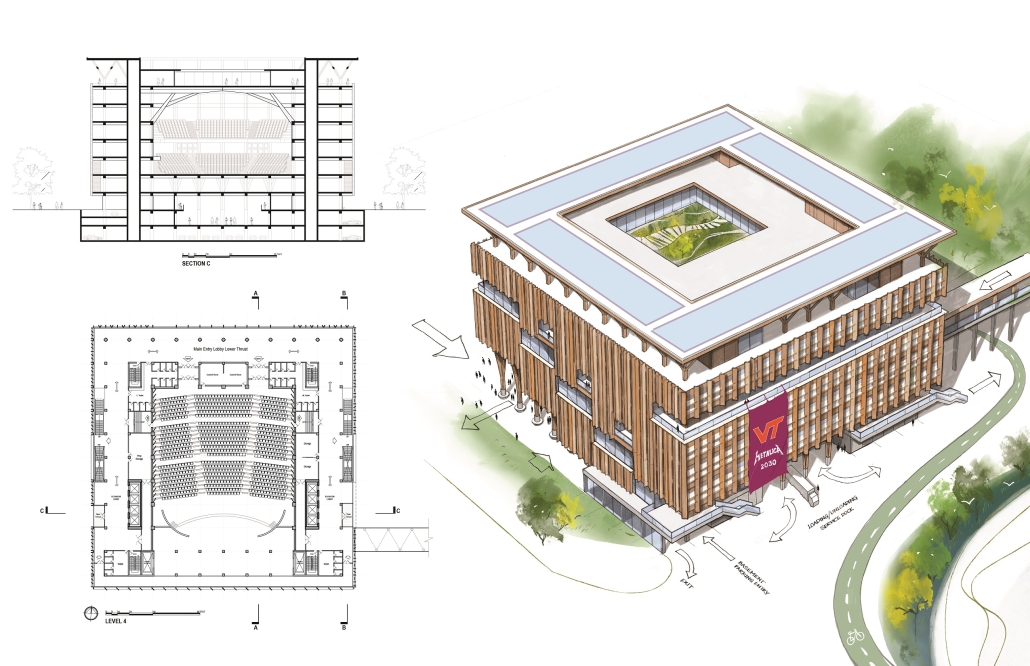
Although a large part of the program of the proposed design is the Commencement Event for Virginia Tech, there are other flexible functions of the building which serve the community on a regular basis. A high-performance building facing a large open Public Plaza creates a dialogue between the current innovation campus building through an axis of pedestrian movement.

Additionally, this project explores solar gain through a double-layered exposed timber screen, modular timber construction and joining details, Biophilic indoor shadow patterns, smooth circulation for a large gathering and the technical aspects of a high-performance theater space. Combining all the design considerations, the thesis proposes a meaningful public building which serves Virginia Tech as well as the local community.

This project received an Honorable Mention for the 2026 WAAC Thesis Prize.

Instagram: @saleh.zebermai, @vt_waac, @e_isbilen

Phong Nha Karst Gallery by Tai Le, M.Arch. ’26
Carnegie Mellon University | Advisor: Laura Garofalo

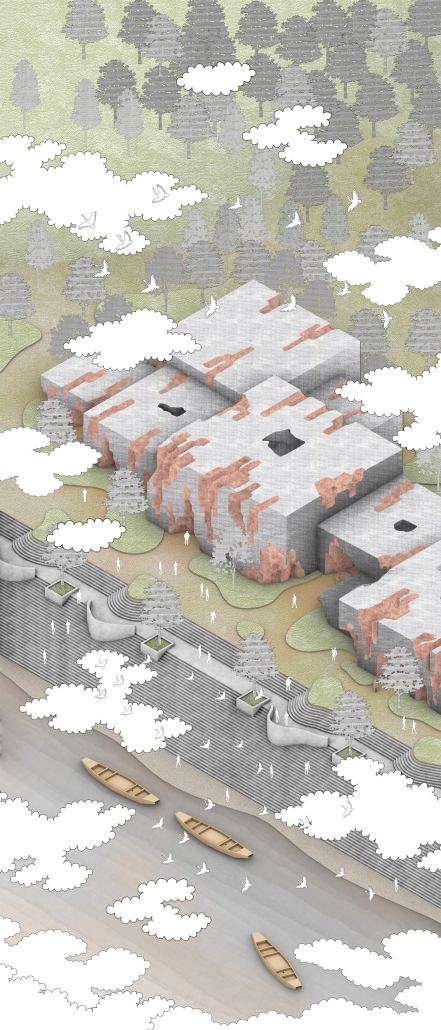
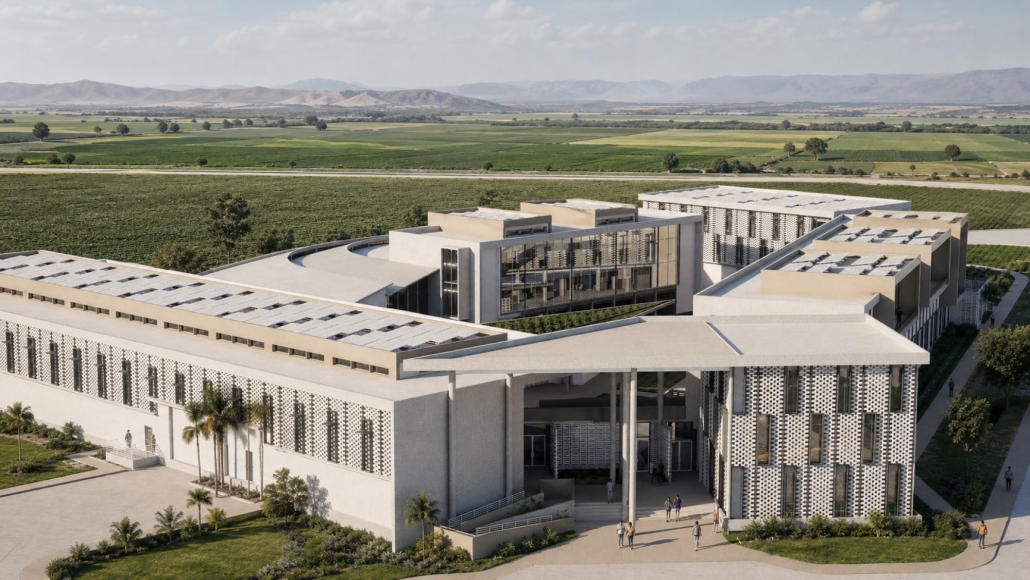
Tai Le’s Phong Nha Karst Gallery integrates visitor services at the entry of one of the most historically significant and complex karst environments in Asia. The Phong Nha Karst Gallery is located along the Son River at the threshold of Phong Nha–Kẻ Bàng National Park in the Quảng Bình region of Vietnam. These environments are formed by the dissolution of soluble bedrock, creating multi-scalar linked caverns. The building is conceived as a set of blocks linked to create interconnected spaces through a soft flowing volume, translating the dissolution logic of karst formation into a rhythmic sequence of compression and expansion within a clearly manmade form.

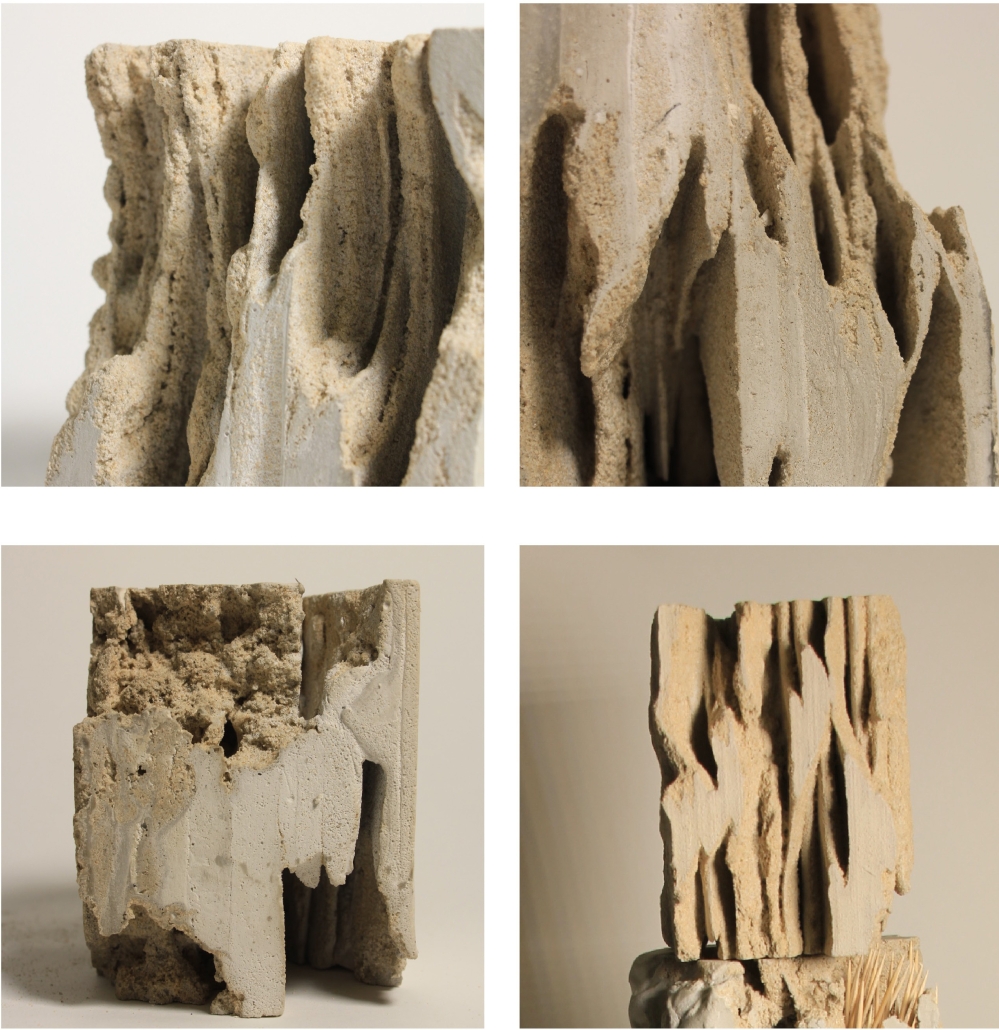
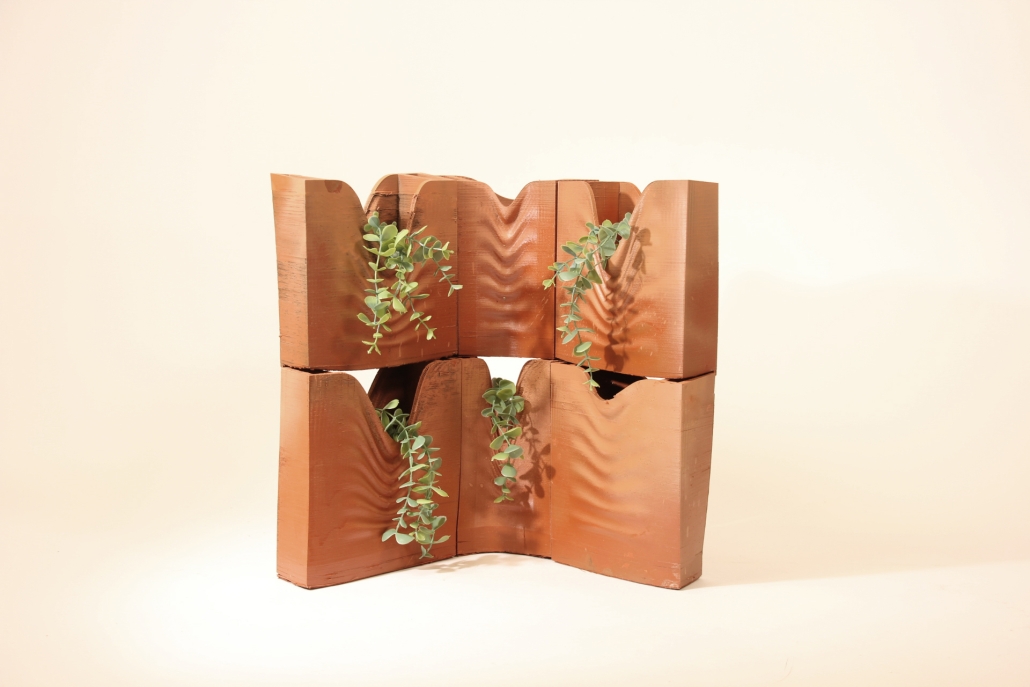
Following a set of material explorations of aggregation and erosion, the exterior of the blocks is also manipulated, revealing a softer skin of 3D-printed terra cotta modules set back into the concrete volumes. Composed of bespoke ventilated blocks, this softer layer diffuses the tropical sun and allows for natural ventilation, improving thermal comfort and reducing the thermal load of the mechanical systems. This bioclimatic filter of light and air also hosts vegetation, allowing the building to evolve into an extension of the biome. 

You can learn more about this initiative here and here. 

Instagram: @taile.just.arch, @lauragarofalo

Stay tuned for Part V!

2024 Study Architecture Student Showcase - Part V

Welcome to Part V of the 2024 Study Architecture Student Showcase! In today’s installment, materiality plays a pivotal role in the functionality of buildings, designs, and various architectural processes. 

Cork, acrylic, steel, concrete, wood, timber, and wires – for many, they may seem like mere materials for building. However, the projects below invite viewers to think about these materials through a different lens. 

From rethinking raw material standardization to highlighting the benefits of mass timber, viewers are encouraged to think deeply about sustainable production and opportunities for innovation. Other projects focus on the use of cork as a sound-insulative and the integration of natural materials such as clay and man-made elements such as steel. 

L-Shape Modular Cork Shelving System by Suna Choi & Sara Mohamed, B. Arch ‘24
American University of Sharjah | Advisor: Tania Ursomarzo

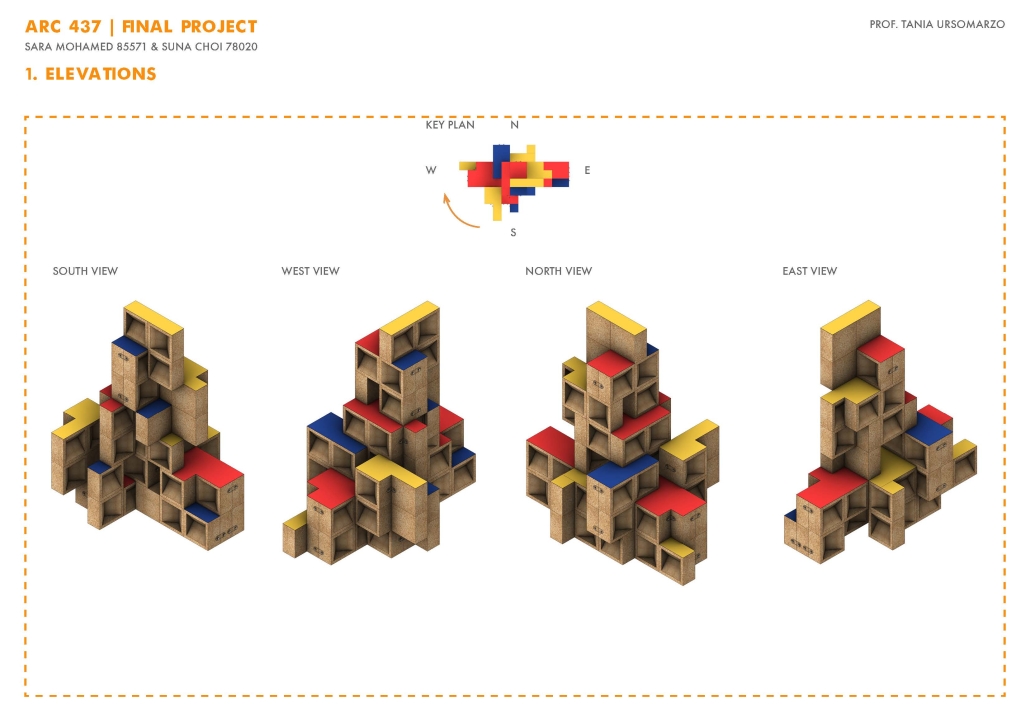
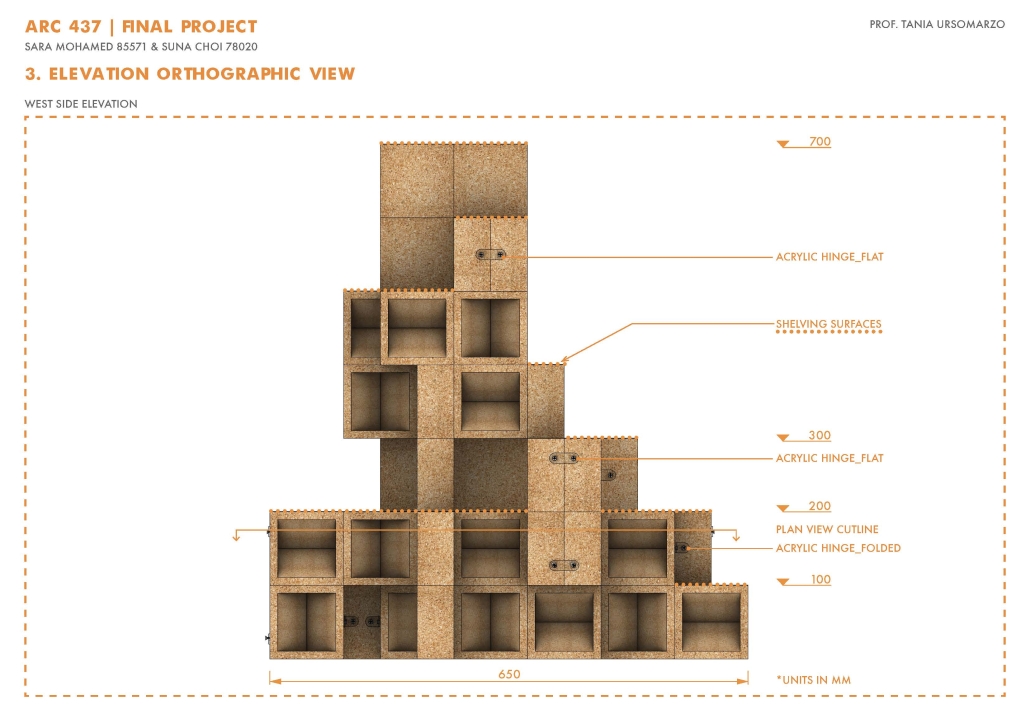
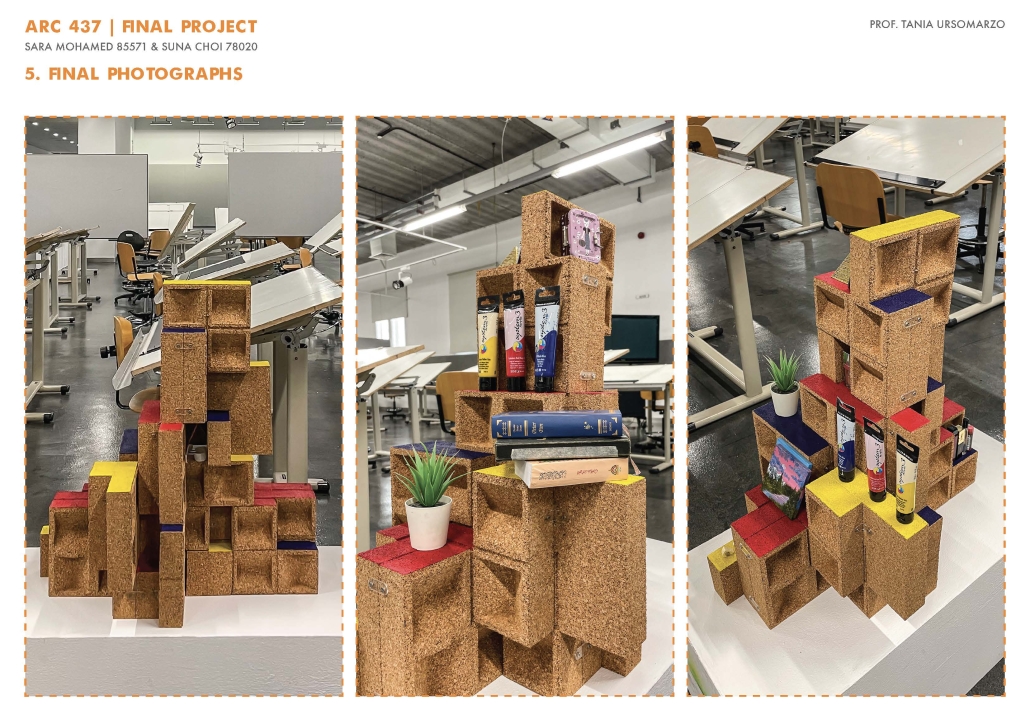
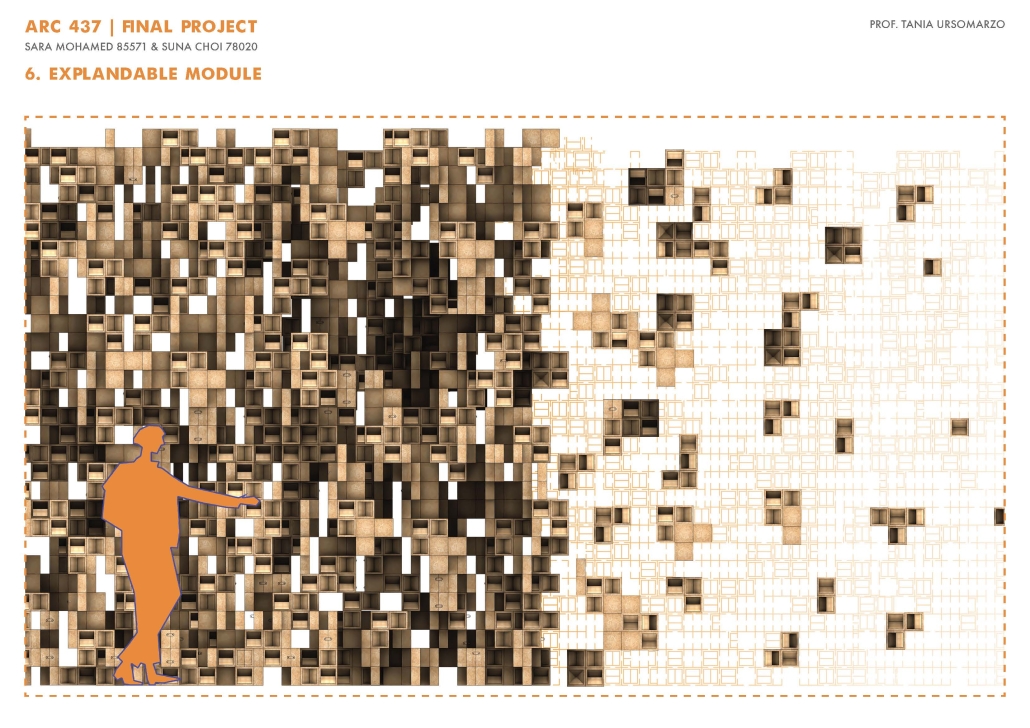
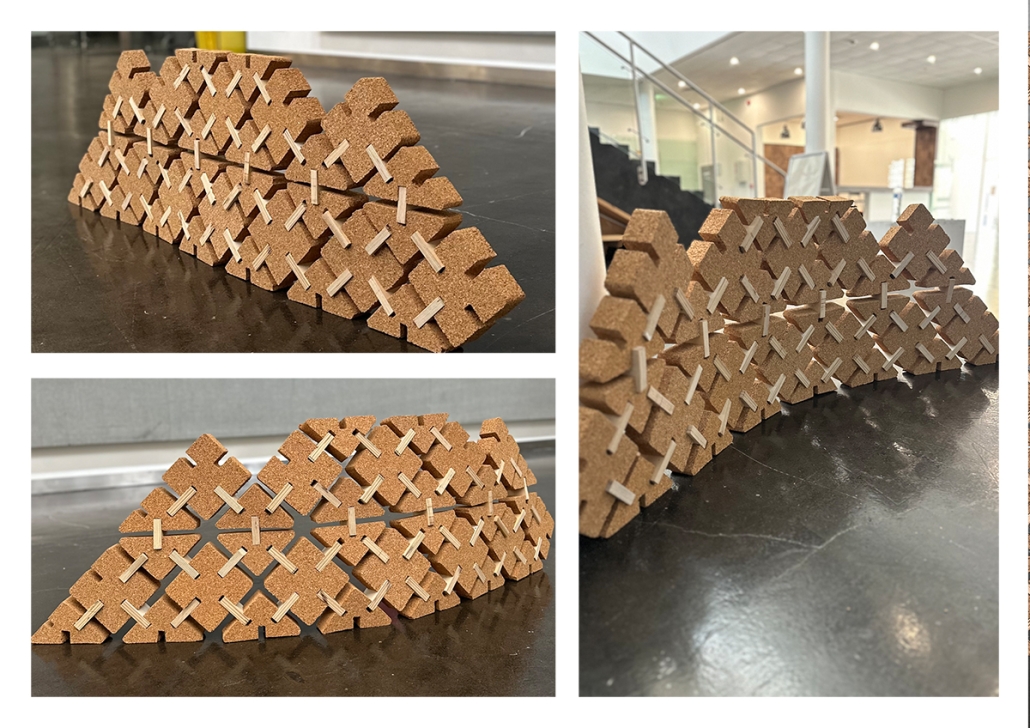
This installation is designed to create a double-functional partition that provides sound insulation and serves as a shelving system. It will be installed between the open studio spaces in our architecture, art, and design college building (CAAD) to reduce noise while offering students a place to store their items. Additionally, it serves as an aesthetic decoration for the space.

We chose cork as the main material due to its excellent sound-insulative qualities. Plywood was initially selected as the secondary material to create the shelving planes; however, we later decided to use only cork to fulfill both sound insulation and shelving purposes. Cork is not only sound-insulative but also biodegradable and aesthetically pleasing with its natural color.

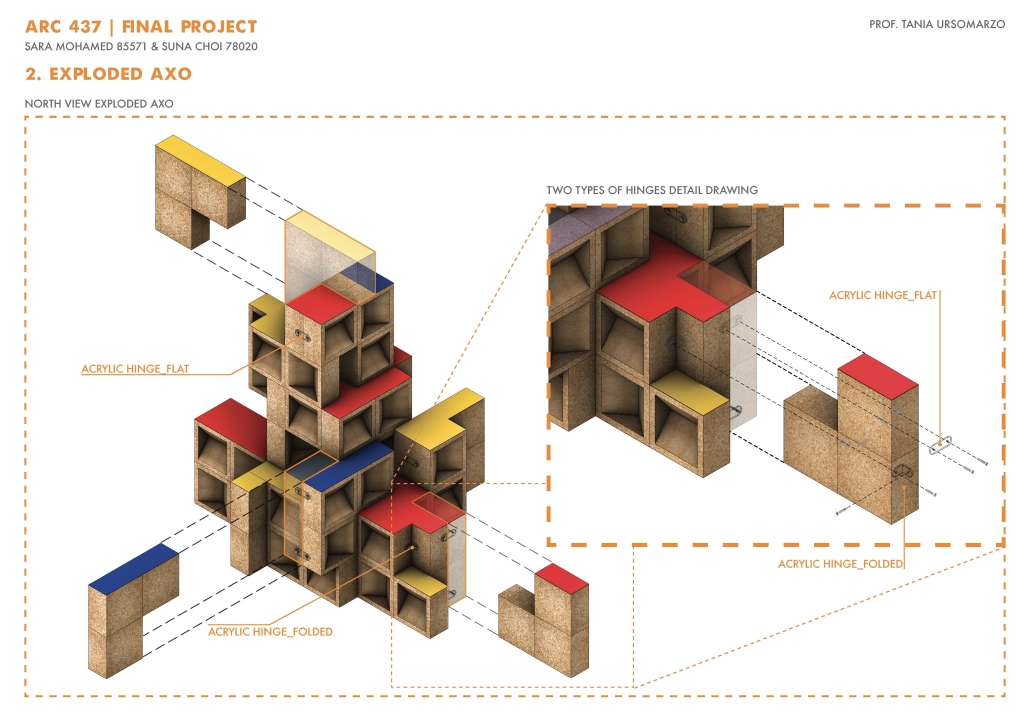
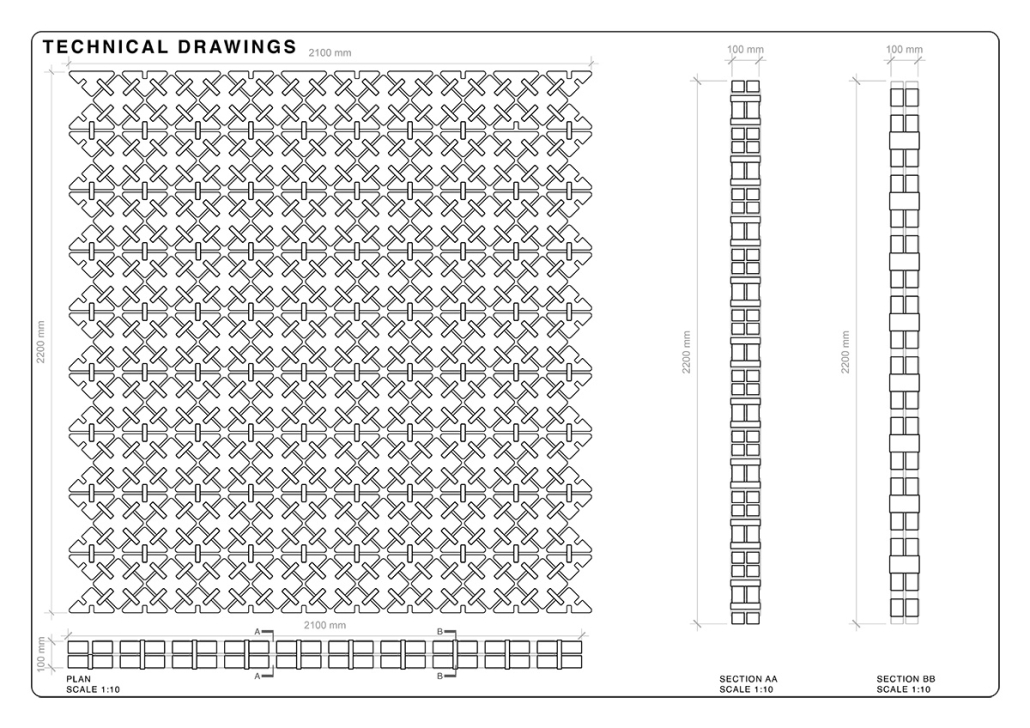
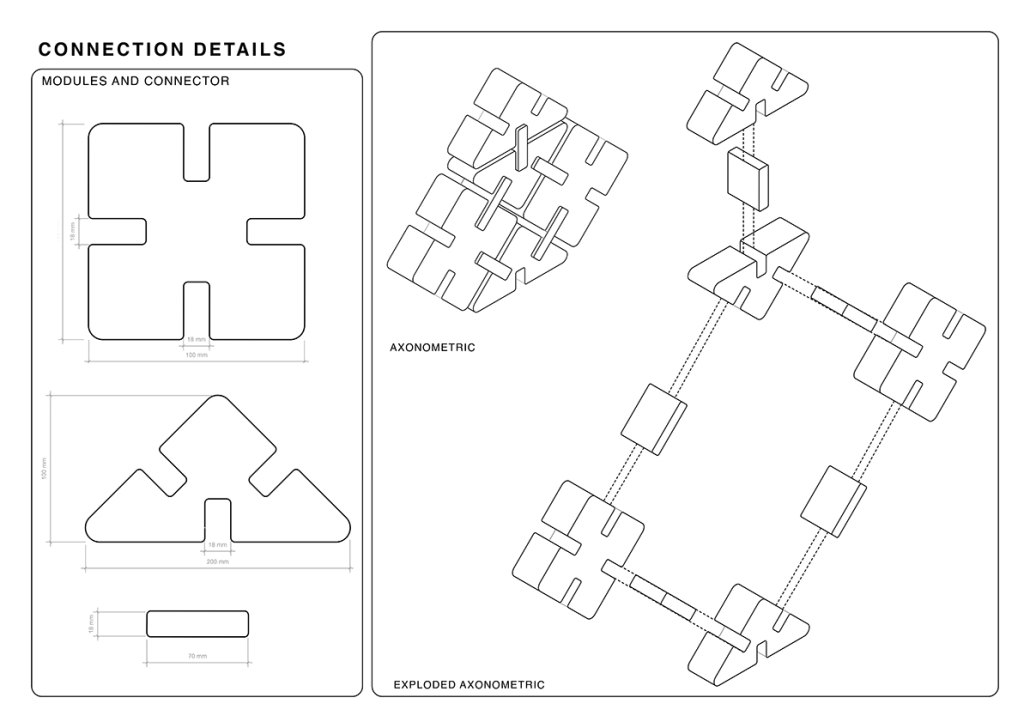
The L-shaped modules, consisting of three rectangular patterns, are strategically stacked to form a shelving system that can be used on all sides. To connect the cork L-shaped modules together, we experimented with different materials such as thin plywood and acrylic to create simple connectors. After multiple iterations, we chose acrylic for its transparency, which would not distract from the natural aesthetic of the cork, unlike plywood.

Finally, we painted the top view of the model (the shelving surfaces) using primary colors: red, yellow, and blue, inspired by Mondrian’s compositions.

Instagram: @suliman.studio, @suna.choi_i, @triptychnyc

MODULAR CORK ACOUSTIC INSULATION AND FURNITURE SYSTEM by Rabab Al-Ali & Razan Almajid, B. Arch ’24
American University of Sharjah | Advisor: Tania Ursomarzo

In approaching this project, our primary objective was to address the disruptive noise levels at the College of Architecture, Art, and Design (CAAD), where our site will be located. These noise levels are highly distracting for both students and visitors, necessitating an effective solution to enhance the acoustic environment. Our considerations for the site location are based on the noise levels. We identified the two loudest areas as the spaces between studios and the main entrance. These areas are particularly disruptive during pinups and reviews, necessitating a strategic approach to mitigate the noise and improve the overall environment.

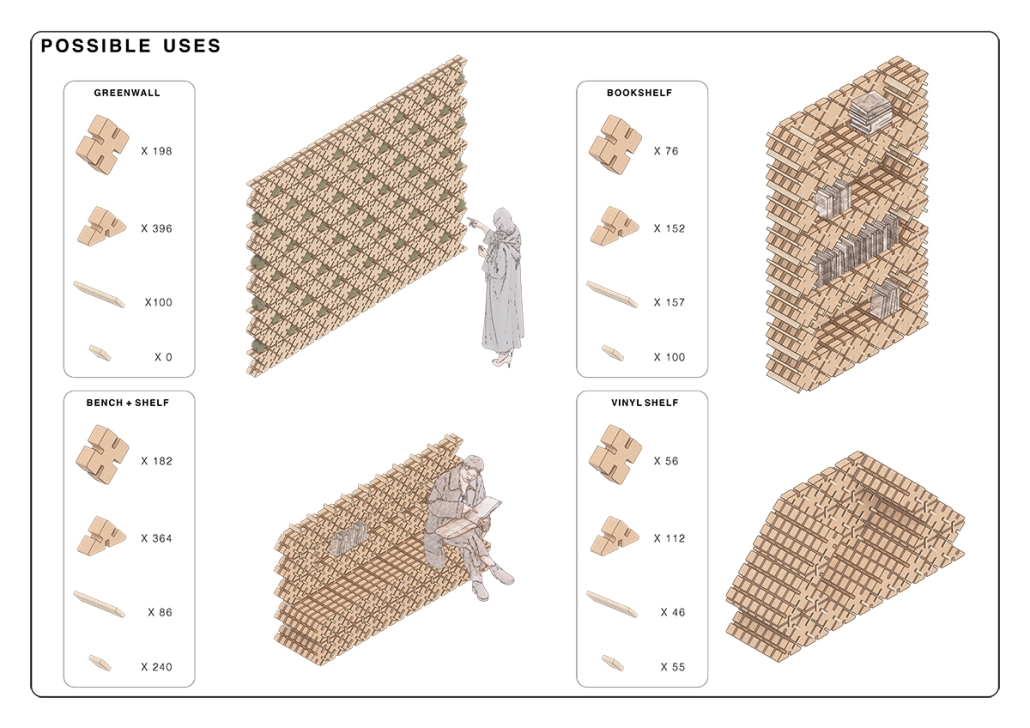
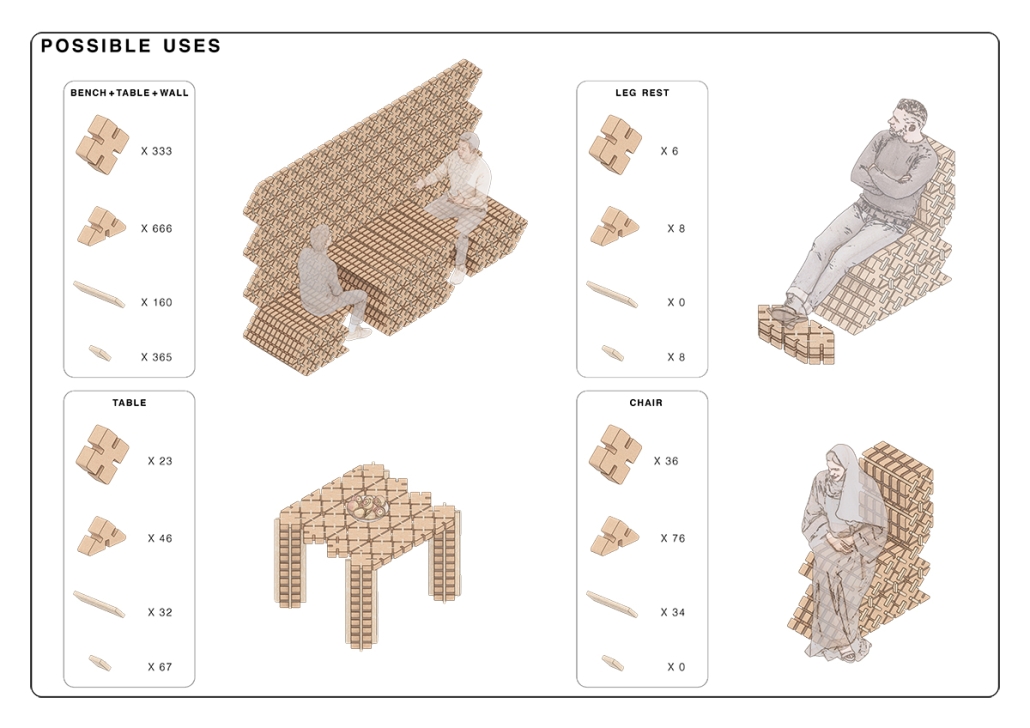
Our aim is to design a flexible, easily movable, and rebuildable structure, ensuring multi-functionality. We sought to develop a solution that could be effortlessly relocated and reassembled multiple times, providing adaptability and improved acoustic management throughout the space. An additional benefit of our modular design is its versatility; the modules can be easily reconfigured into different types of furniture, demonstrating their efficiency and practicality.

We have selected cork as the primary material for our project due to its numerous advantages. Firstly, cork possesses excellent sound absorption properties, effectively addressing our main noise concern by significantly reducing noise levels and minimizing sound transmission between spaces. Secondly, its lightweight yet durable nature facilitates the easy construction, deconstruction, and relocation of our structure. Lastly, cork is a natural and sustainable material, harvested from the bark of cork oak trees without causing harm, making it an environmentally friendly choice.

Instagram: @ralali.arch, @rnm.arch, @triptychnyc

Wheel House by Tilden Reid Puckett, B.S. Architecture ‘24
University of Virginia | Advisor: Peter Waldman

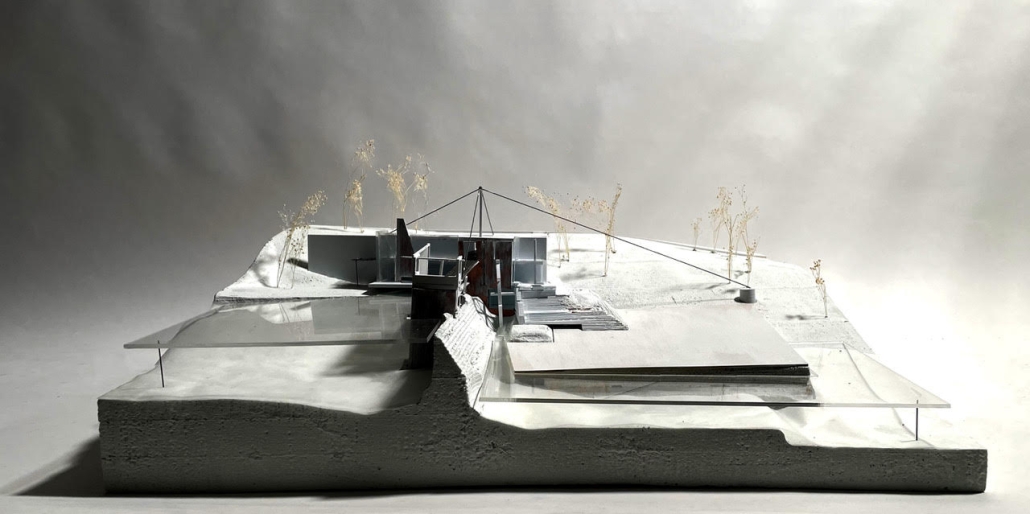
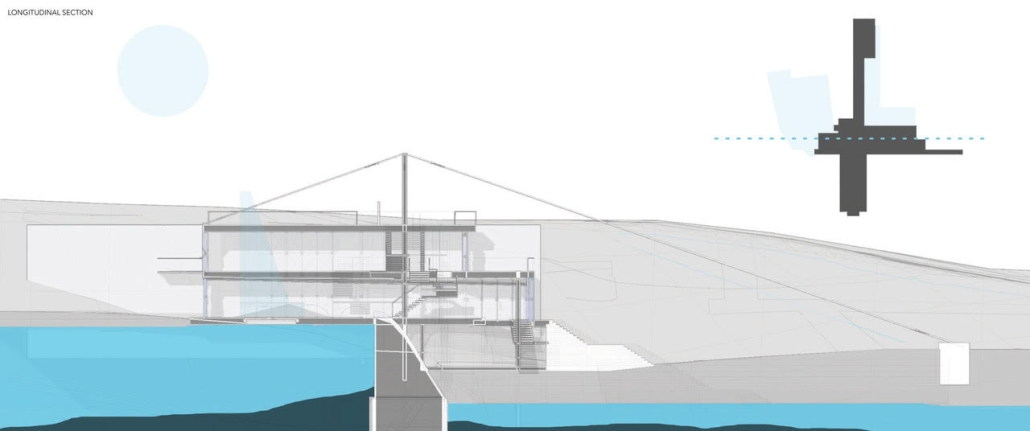
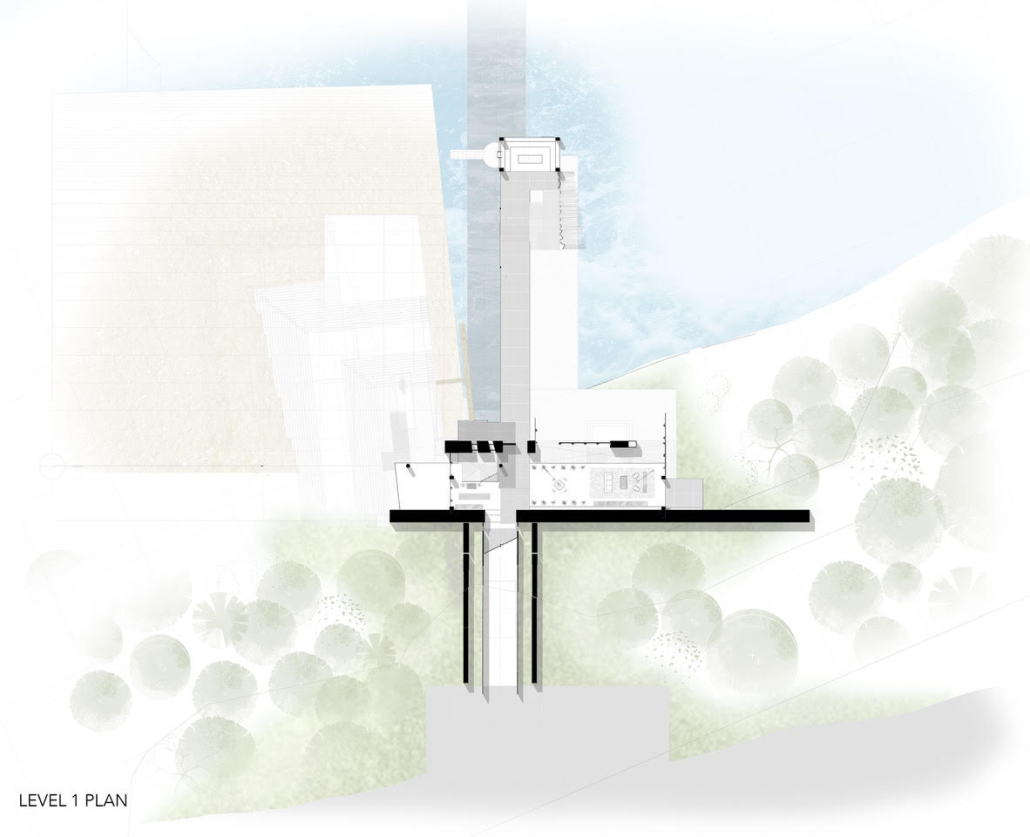
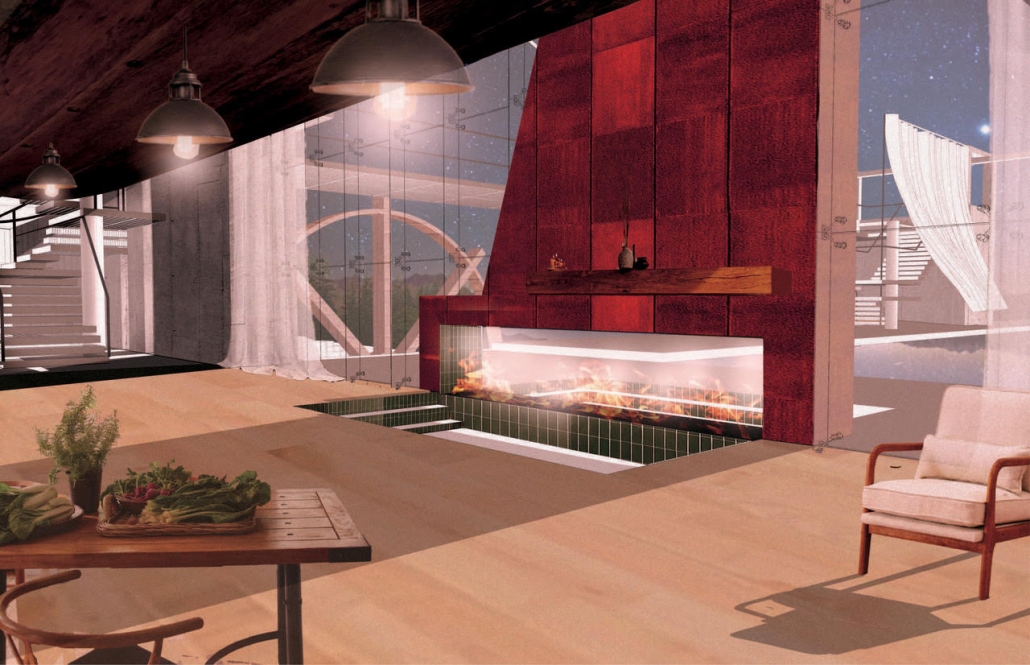
I designed the Wheel House after experiencing land and water I know to be beautiful. Its sleek, sailboat-inspired lines and lotus flower aesthetics evoke a sense of tranquility and orthogonal organic beauty. The building’s foundation integrates seamlessly with the dam’s robust concrete structures, enhancing the synergy between natural and man-made elements. Inside, large windows and open spaces ensure an abundance of natural light, crafting an atmosphere reminiscent of being on an open ocean or beneath a cascading waterfall. Every detail, from the material strategy of utilizing the natural erosion of corten steel to the proportional light/heaviness that attributes to its vertical and horizontal harmony. 

The design draws inspiration from the works of renowned architects such as Frank Lloyd Wright, known for his integration of structures with their natural surroundings; Tadao Ando, whose use of concrete and light creates spaces that are both minimalist and profoundly serene; and Peter Waldman, my studio professor of whom’s work intelligently collages materials into profound sculptures of place. With its placement, the Wheel House defines the nature around it. Built on a steep slope, its terracing and retaining walls allow it to seamlessly rest under, on, and above its environment. This project reimagines the home and presents a more careful architectural attention to beauty and art. I believe that when one looks at this structure, they can start to imagine the coarse roar of the water falling down the dam and feel the rippling wind stream across the reservoir. I designed the Wheel House to express further land and water I know to be beautiful. 

This project won the Duncan J. McCrea Memorial Award.

Instagram: @tilden.reid, @aschool_uva

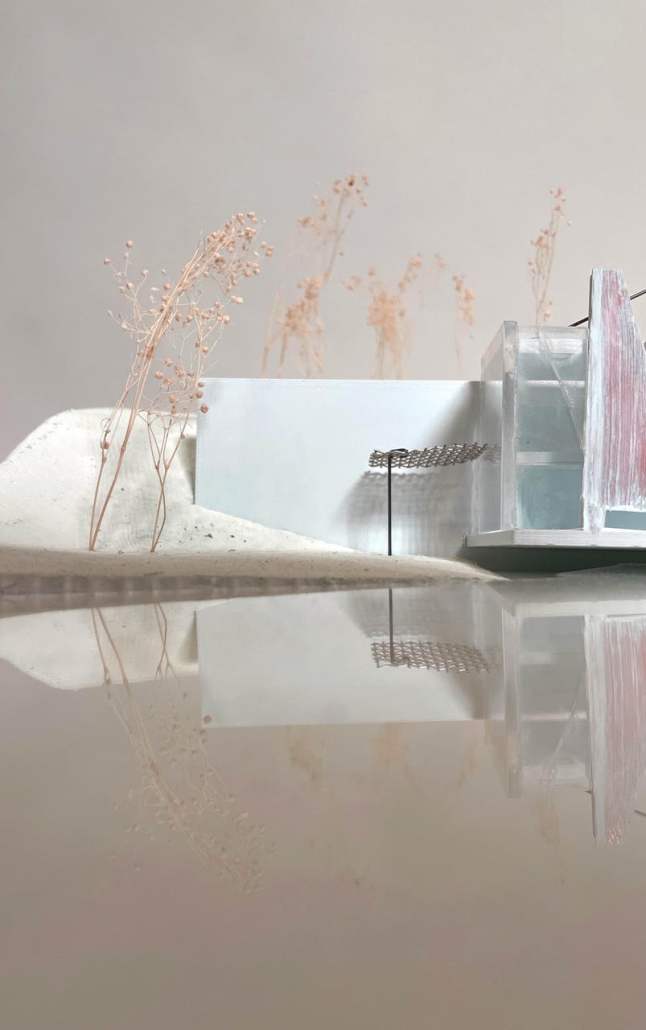
Epiphytic-Retrofitting: Wooden Structures to Top Out Unfinished Constructions on the Galapagos by Paula Cano-Vergara, M. Arch ’24
University of Texas at Austin | Advisor: David Heymann

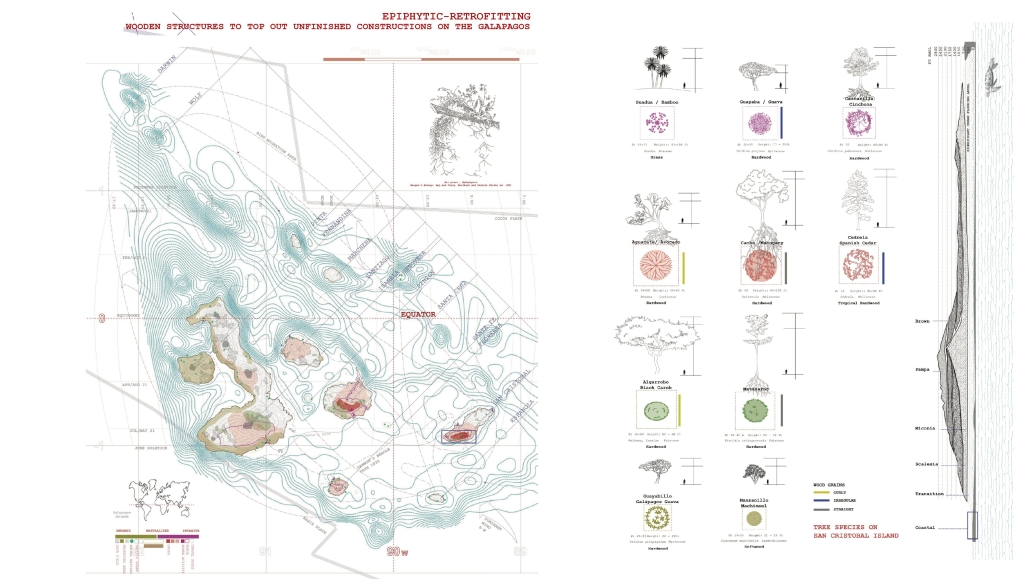
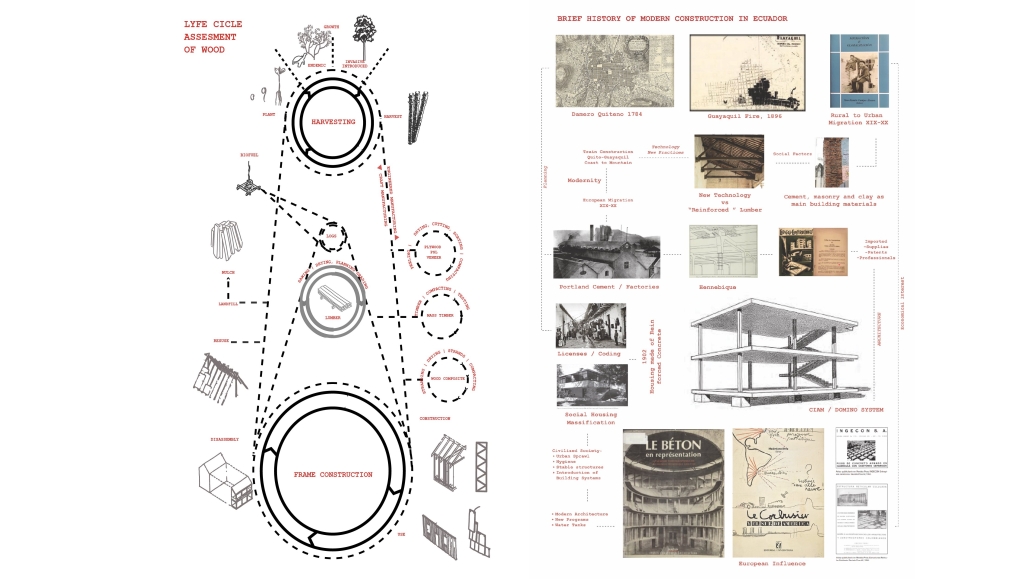
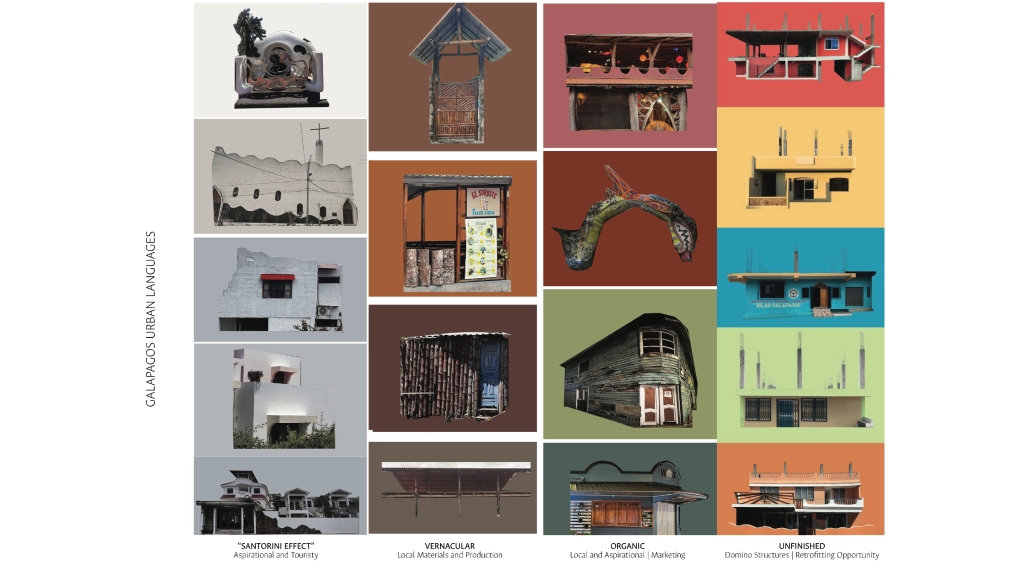
Epiphytic-Retrofitting: Wooden Structures to Top Out Unfinished Construction on the Galapagos Research explores potential applications of lightweight timber members to envision design possibilities that might lead to more environmentally responsive architecture, endemic to the Galapagos Island in Ecuador. 

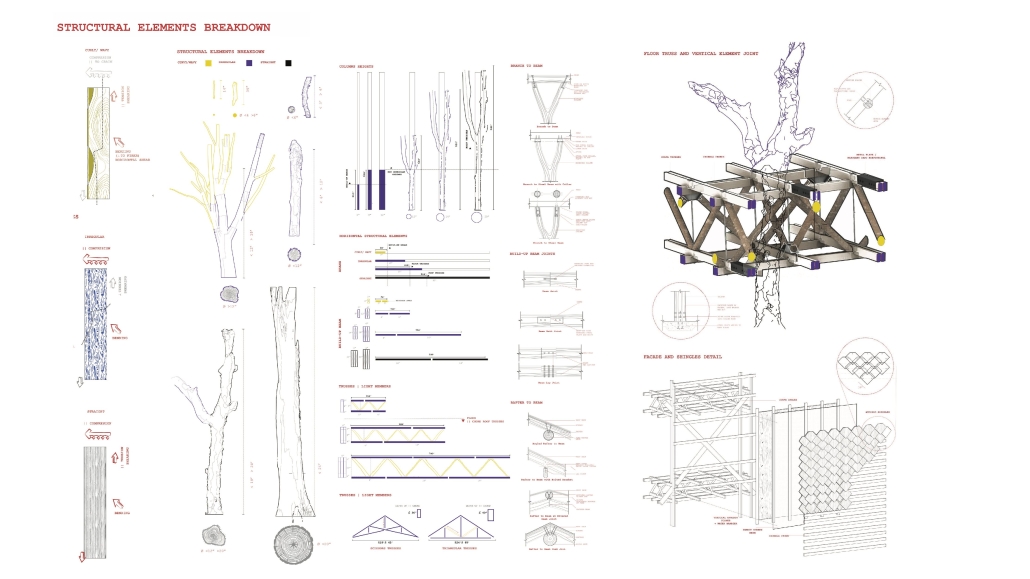
The study focuses on ten wood species, both endemic and introduced—Avocado, Bamboo, Black Carob, Cascarilla Cinchona, Guava, Galapagos Guava, Machinel, Mahogany, Matazarno, and Spanish Cedar—to explore how timber can replace conventional construction methods and address rapid urbanization and the prevalence of unfinished concrete structures.

The title emphasizes two concepts: “Epiphytic,” referring to plants that use other vegetation for physical support rather than nutrients, and “Retrofitting,” a sustainable method for vertical growth and densification. The project aims to protect the fragile ecosystem by reducing the exploitation of natural resources and restoring endemic vegetation. The proposed vertical expansion utilizes lightweight timber from six selected species to complete unfinished buildings, up to 5 floors total.

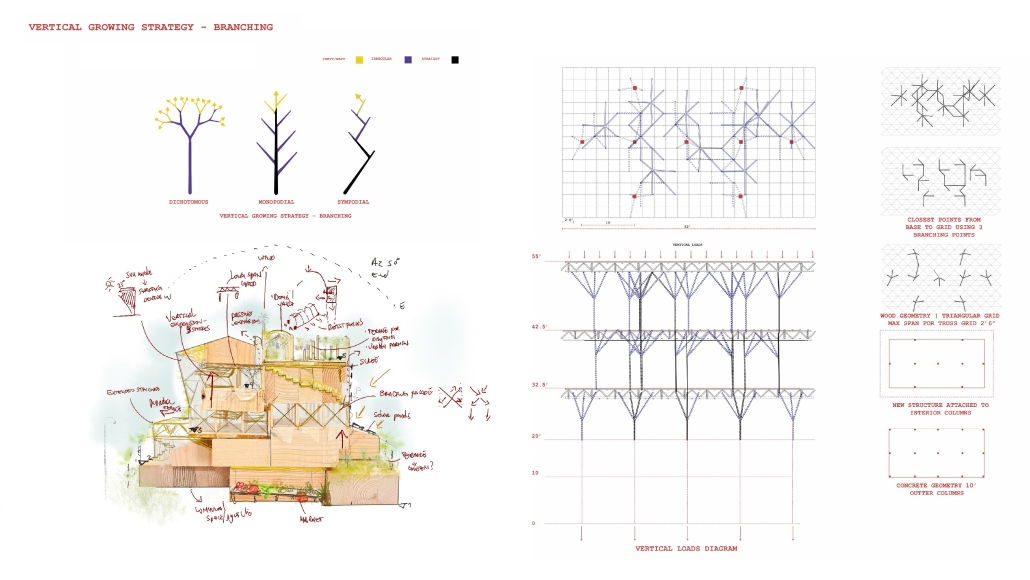
The structural capacity of each species is determined by grain structure, categorized into three main types: 1) Curvy and wavy, 2) Irregular, and 3) Straight grain. Structural elements are designed based on standard branch and trunk diameters and lengths, with Mahogany and Matazarno ideal for joints, Spanish Cedar and Guava for primary and secondary elements, and Avocado and Carob for cladding and decking planks. The proposal also includes three vertical growth strategies that prioritize efficiency by branching to the nearest points from the top element to the next floor, based on [the types of] tree branching: Dichotomous, Monopodial, and Sympodial. Additionally, trusses integrate the vertical elements and transfer loads to concrete frames ranging from 3x3m to 9x15m.

Despite common perceptions of timber as an unsafe and inferior material compared to its competitors, this research advocates for its potential in developing safe, low-carbon buildings. Timber supports better forest management, curbs deforestation, and promotes the use of locally-sourced materials. Additionally, the research serves to protect and contribute data records of remote geographies like the Galapagos Island, the “living museum and showcase of evolution.”

This thesis was selected for the Innovation and Material category, Fall 2024.

Instagram: @utsoa

De-Framing the Built Environment by Drew Dunphy, M. Arch ’24
University of Miami School of Architecture | Advisors: Christopher Meyer & Joachim Perez

To design is to challenge what has come before to create something new. In today’s modern era of architecture, there has been an explosion of new programs and materials that facilitate the design process and have increased the production rate exponentially. In doing so, the profession has accepted standard practices as rules and allowed material use and industry to become rigid.

Challenging what makes architecture function as a profession is not easy, but it is necessary to continue driving innovation. Using mass timber as a case study, De-Framing the Built Environment looks holistically at manufacturing, architecture, and construction to break down what is immediately accepted as best practice. 

De-Framing the Built Environment breaks the process by which design goes from raw materials to an inhabitable space into three focus areas. Starting with the manufacturing process, it challenges the current centralized system of material sourcing and calls for a regionalist approach that emphasizes sustainable sourcing. From there, it stresses the importance of integrated design that reorients the cost from strictly economic to include ecological and temporal design costs. Finally, De-Framing the Built Environment rejects the accepted lifespan of a building by focusing on architecture that is easy to assemble, inhabit, and disassemble with a low margin of wasted material. 

Design, by its very nature, should be synonymous with innovation. While this thesis focuses on mass timber, questioning the process by which raw materials are transformed into space is a universal principle that must be applied across disciplines and building practices. You, as architects, designers, and construction professionals, are integral to this change.

This project was awarded an Honorable Mention by the University of Miami School of Architecture Faculty Award for Outstanding Thesis Work in the Master of Architecture Program. 

Instagram: @dunphy_27, @LU_lab_miami, @ateliermey 

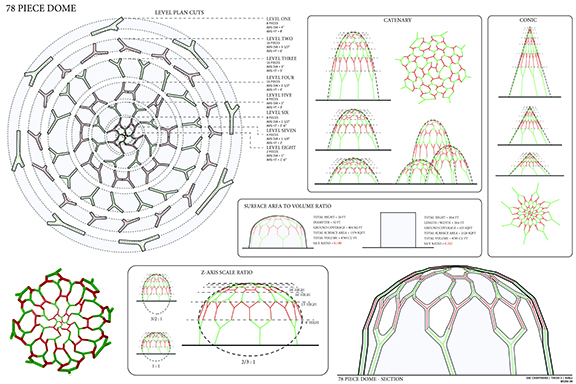
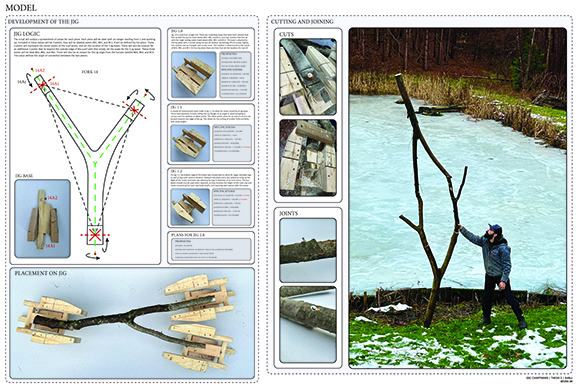
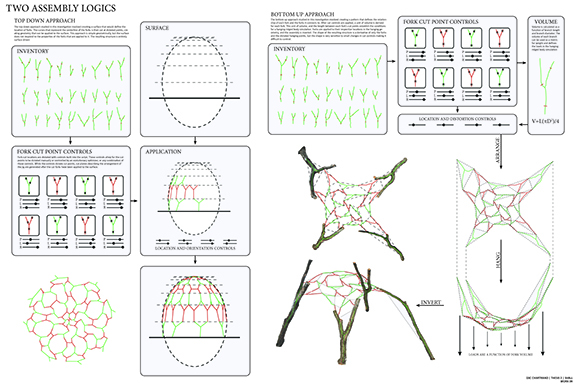
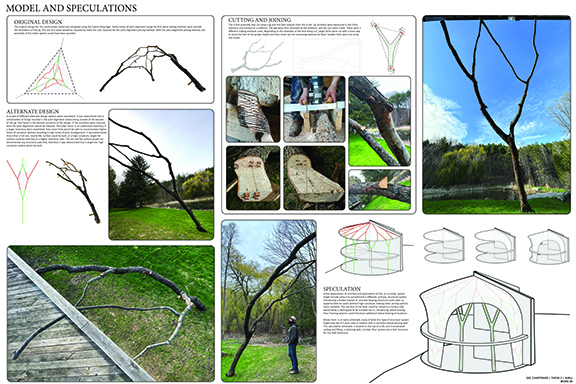
Turning Tree Forks into Structures: An Experimental Analysis of a Minimally Processed Material Within the Age of Standardization by Zachary Chartrand, M. Arch ’24
Lawrence Technological University | Advisor: Scott Shall

Since the Industrial Revolution, the building industry has dedicated enormous energy to developing processes that can take raw, idiosyncratic materials and produce highly controlled, specifiable products. This has served the building industry well for years. Material standardization allows for standardized structural details and procedures that can be easily followed by the common builder, [allowing them] to produce structures that can be analyzed and designed based on the uniform properties of the building product. Unfortunately, this process rejects those materials that do not meet the uniformity required, regardless of their unique structural potential.

Recent advancements in digital analysis allow for the ability to identify unique qualities within raw materials. Advancements in computational technology allow for the optimization of a structural design to accommodate for these idiosyncratic properties. The development of a platform, involving digital analysis and computational design, would make this method of design available to the common builder and architect. The development of a process, using common construction techniques, would allow the common builder to build structures using these idiosyncratic pieces. The development of this platform for design, and system of construction, would demonstrate that advancements in technology can initiate a movement towards more sustainable architecture by reducing the amount of processing necessary to use raw materials in a structural capacity.

This will be studied by obtaining an inventory of tree forks and scanning them into a digital inventory. A script will then be developed that optimizes fork fitment to different assembly logics for shell structures. Next, a joinery system and system of construction will be developed that processes the forks based on data outputs from the script. Success will be measured in joint precision and structural rigidity.

This thesis won the 2024 CoAD Deans Award. 

Instagram: @scott_shall

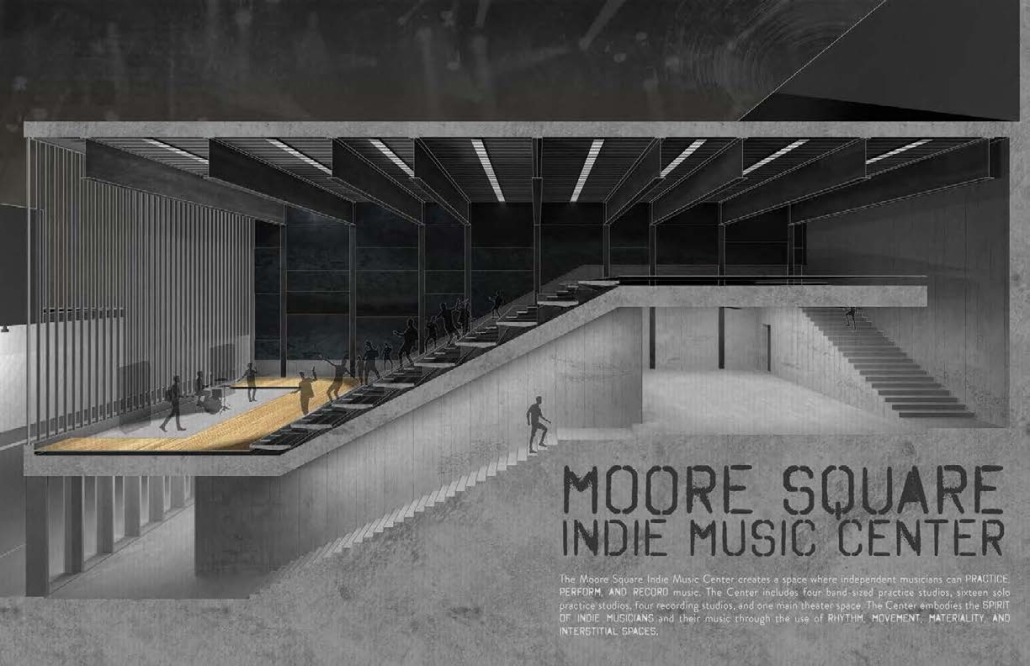
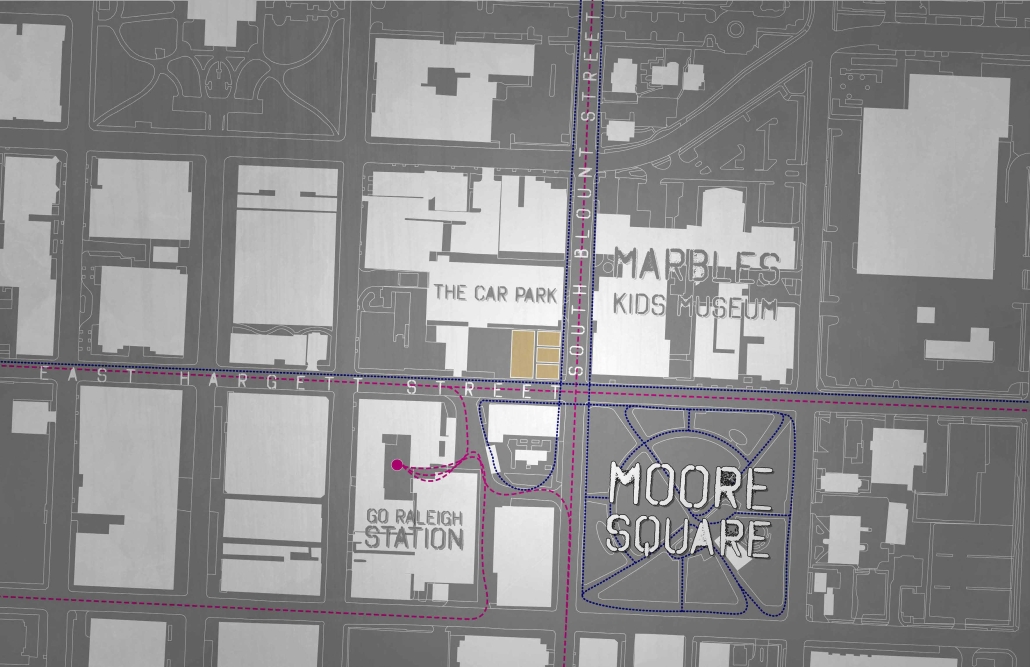
Moore Square Indie Music Center by Daniel Knorr, Bachelor of Environmental Design in Architecture ’24
NC State University | Advisor: Zach Hoffman

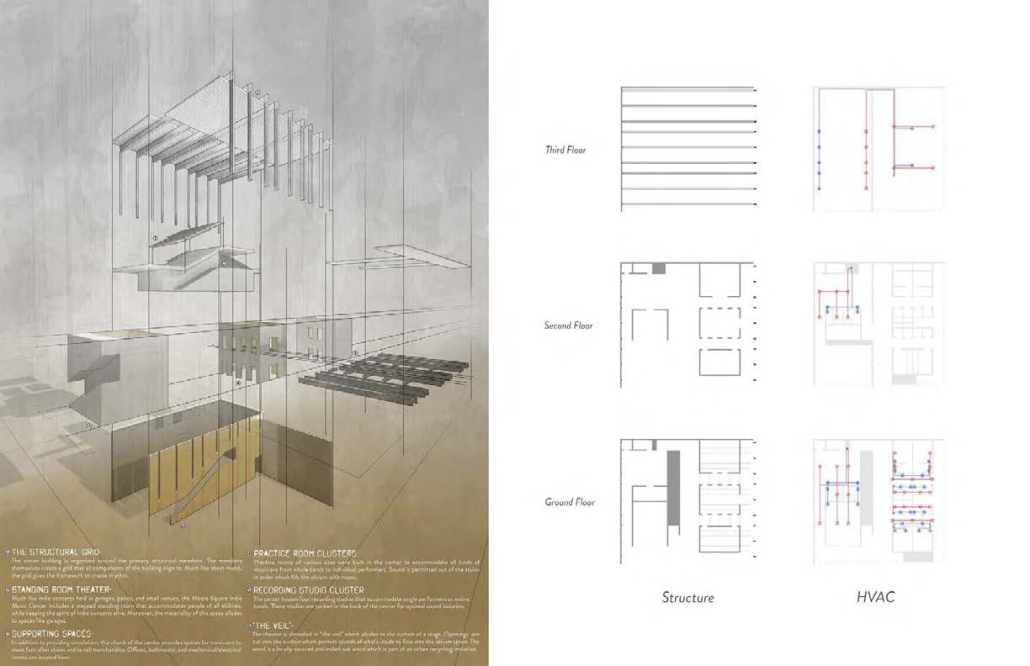
Moore Square Indie Music Center gives a home to the indie musicians of Raleigh, fulfilling their three core needs: practicing, recording, and performing. The center contains practice and recording room clusters in addition to a main performance venue space. The center embodies the spirit of the indie music community through the use of rhythm and movement and a familiar gritty materiality that alludes to the idea of “garage” or “basement” bands. 

Interstitial spaces generate chance encounters between musicians and fans. This not only strengthens the indie music community, but more importantly, allows musicians to engage and grow their fan base.

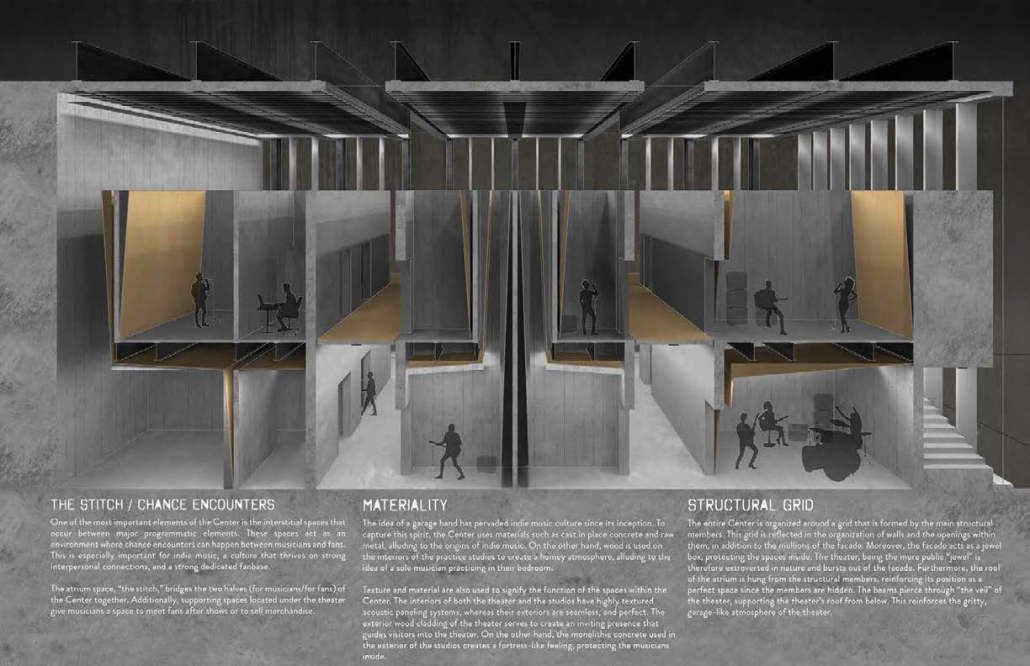
The Stitch / Chance Encounters

The most important elements of the Center are the interstitial spaces that occur between major programmatic elements. These spaces act as an environment where chance encounters can happen between musicians and fans. This is especially important for indie music, a culture that thrives on strong interpersonal connections, and a strong dedicated fanbase. 

The entire Center is split down the middle, with the left theater half belonging to the community, and the right practice and recording half belonging to the musicians. The atrium space, “the stitch,” bridges the two halves of the Center together.

Materiality

The idea of a garage band has pervaded indie music culture since its inception. To capture this spirit, the Center uses materials such as cast-in-place concrete and raw metal, alluding to the origins of indie music. On the other hand, wood is used in the interiors of the practice studios to create a homey atmosphere, alluding to the idea of a sole musician practicing in their bedroom.

Texture and material are also used to signify the function of the spaces within the Center. The interiors of both the theater and the studios have highly textured acoustic paneling systems, whereas their exteriors are seamless and perfect. The exterior wood cladding of the theater serves to create an inviting presence that guides visitors into the theater. On the other hand, the monolithic concrete used in the exterior of the studios creates a fortress-like feeling, “protecting” the musicians inside.

This project won the ​​2024 AIA Triangle Student Design Award.

Instagram: @daniel.knorrr 

The Clay Huts and Metal Shed by Shixian Zhang & Ruozhao Cui, B. Arch ’24
Cal Poly University – Pomona | Advisor: Claudia Wainer

The Clay Huts and Metal Shed is a community-oriented ceramic arts and design center located in Elysian Valley. It is positioned with its north side facing the LA River and the future Taylor Yard development, and its south side overlooking the Lewis MacAdams Riverfront Park. The rich history of Elysian Valley, marked by a blend of manufacturing facilities, single-family homes, and a flourishing artist community, forms a distinctive backdrop for this project. The design merges existing industrial elements with new, organically inspired clay volume, aiming to create not just an artistic space for ceramic artists but also a vibrant community hub for the Elysian Valley neighborhood. 

This project involves the adaptive reuse of an existing industrial building, which serves as a shell for the newly proposed clay volumes. The design strategy begins by categorizing program spaces into enclosed and loose types. Each clay volume, distinct in its form, encompasses a variety of enclosed functions. The interstitial spaces between these volumes, designated as loose programs fostering interaction and community engagement. Additionally, the design incorporates two sculptural gardens within these volumes. The clay huts deform the metal shed perimeter and break down the scale of the building, making it more approachable and relatable to the community.   

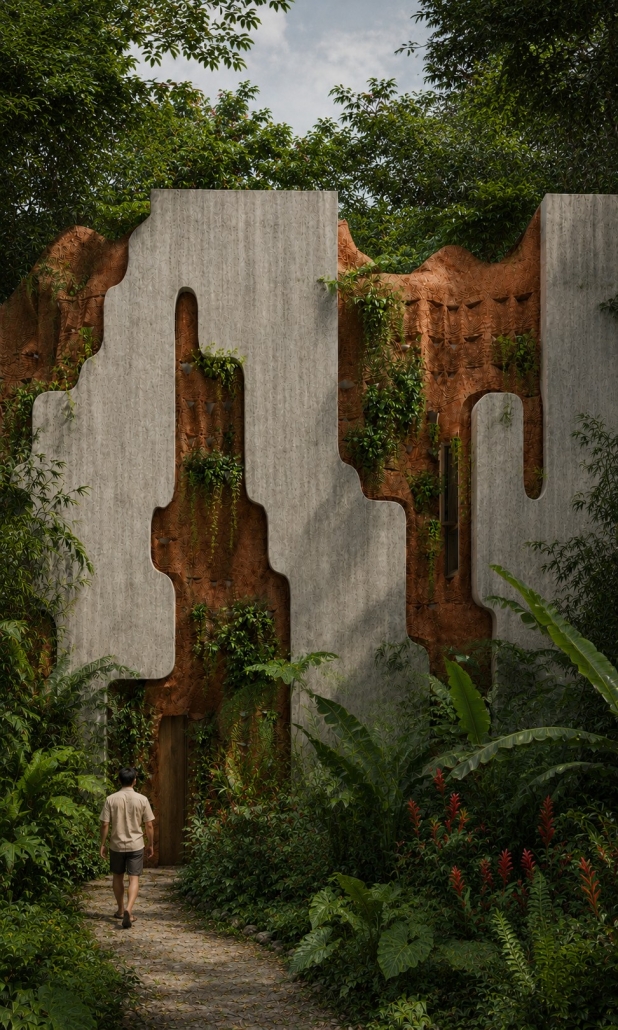
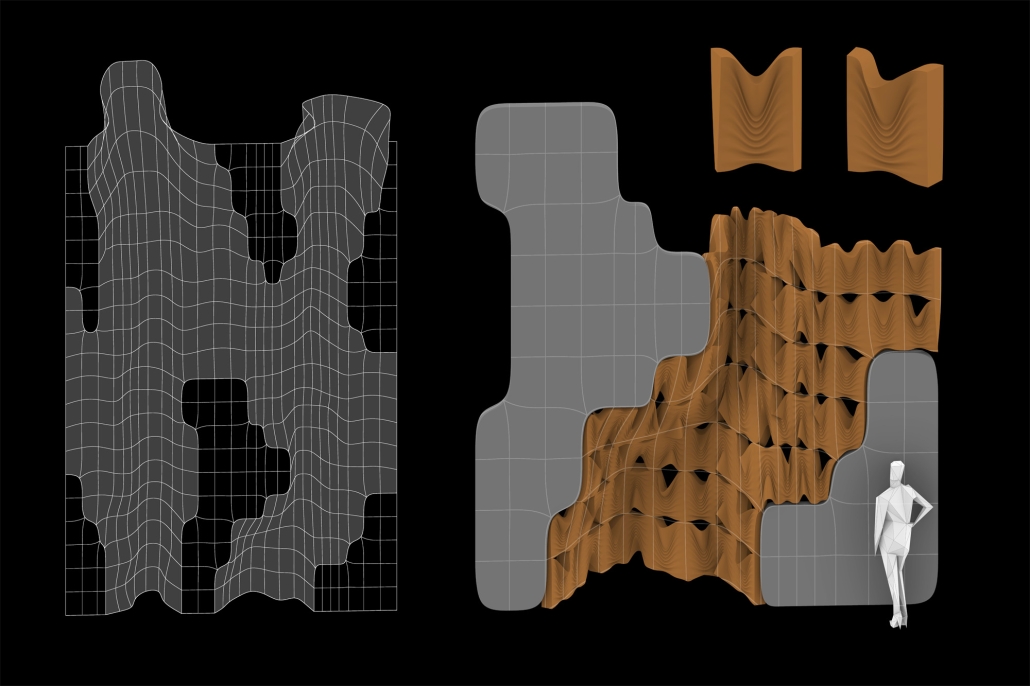
The material palette is a harmonious blend of clay and steel, symbolizing the integration of traditional craftsmanship with industrial production. The clay walls, constructed of rammed earth, feature a scalloped facade that lends a tactile, organic feel to the design. The primary structure utilizes the existing metal framework, altered and updated to support the new programmatic volumes. This interplay of materials is a defining characteristic of the design, with some areas showcasing an overlap of clay and steel through openings, while in others, the metal shell stops short, allowing the clay volumes to peek through. 

The juxtaposition of the clay huts against the metal shed highlights the contrast between stereotomic and tectonic, creating varied transitions in different spaces. For instance, upon approaching the building, one can see both the clay and corrugated metal cladding simultaneously. Entering the building through the open programs, visitors experience the interplay of the metal shed, steel structure, and clay huts. Once inside a clay volume, the surroundings are entirely enveloped by clay finish, offering a distinct spatial experience.

Instagram: @claudwain

Debunking the Myths of Wood: Mass Timber Contemporary Architecture to the Rescue of Cultural Heritage by Neftalí X. Luciano-Castillo, B. Arch ’24
Pontifical Catholic University of Puerto Rico | Advisors: Manuel De Lemos-Zuazaga & Pedro A. Rosario-Torres

Wooden architectural heritage represents an invaluable asset in the cultural and historical narrative of Puerto Rico. With its unique characteristics, craftsmanship and carpentry of a bygone era, it stands out from other architectural styles. Moreover, wooden heritage serves as a catalyst for reevaluating our approaches to designing and constructing buildings. As society gravitates towards sustainable practices, the resurgence of wood as a primary construction material offers a promising opportunity. This resurgence not only revitalizes historical structures but also enables a harmonious coexistence between traditional wooden architecture and contemporary design. However, this traditional architecture is often misjudged and misunderstood due to the poor knowledge and involvement of people in their culture, and the lack of legislations in favor of heritage preservation. Due to these and other external threats, these structures have begun to disappear from our urban fabric, leaving not only a void in space, but also in our culture and identity.

As a response to these factors, the proposal seeks to promote the preservation of wooden architectural heritage through community engagement, tourism, education, testing and manufacturing, in a design that serves as a living laboratory that combines historic structures with mass timber construction. The synergy between historic preservation and the incorporation of contemporary architecture signifies a unique chance to embrace the past while paving the way for a more sustainable future. The project’s location is the Central Aguirre Historic District in Salinas, Puerto Rico, an old sugar cane company town that houses a collection of historic wooden structures. The design is organized into three main volumes: a restored and repurposed historic building that houses museum spaces; a second volume that contains a manufacturing laboratory; and a taller volume that functions as a school of wooden architecture design and conservation. The main goal of this project is to serve as a catalyst for the preservation and restoration of historic wooden structures in Aguirre and all around Puerto Rico.

Instagram: @neftalixavier

Harmonic Convergence by Nicholas Owens, M. Arch ’24
Lawrence Technological University | Advisor: Masataka Yoshikawa

This project explores spatial and structural design, inspired by the concept of a ‘Cabinet of Curiosities’ and music. The initial phase focused on finding objects and integrating music, using guitar strings and thick wire to symbolize sheet music, representing order in chaos.

In the representation phase, the project incorporated methodologies from Neil Denari and Borges. The transition to 2D representation utilized Maya to create music stand models linked by chains, with six layers of wire illustrating chaos and order visually.

During development, Rhino was used for initial designs and Zbrush for refinement, creating a wire mesh structure. This phase emphasized materiality and spatial dynamics, resulting in a unique architectural design facilitating gallery spaces and visitor pathways.

The final phase integrated the structure with its landscape, showcasing LED wires and spatial potential. Interior renders highlighted the gallery space’s unique characteristics, creating a quasi-moiré effect with overlapping glass structures. The project envisioned future enhancements, including wire animation to visualize music flow, enhancing the visitor experience and reflecting the project’s foundation in music and organized chaos.

Overall, the project is a sophisticated blend of design, representation, and development, creating an innovative space that intertwines musical and structural elements to find order in chaos.

Instagram: @owensarchitecturaldesign, @masataka.yoshikawa

Stay tuned for Part VI!
2023 Study Architecture Student Showcase - Part XXVIII

In Part XXVIII of the 2023 Study Architecture Student Showcase, each project focuses on the construction and architecture fields’ roles in climate change. The presented student theses and designs present a tangible solution to address climate change with proposals ranging from using materials including mass timber and “Hempbrick” to systematic changes such as incorporating decay into the designs and introducing sustainable product life cycles. Overall, the projects advocate for reducing waste to support long-term sustainable practices.

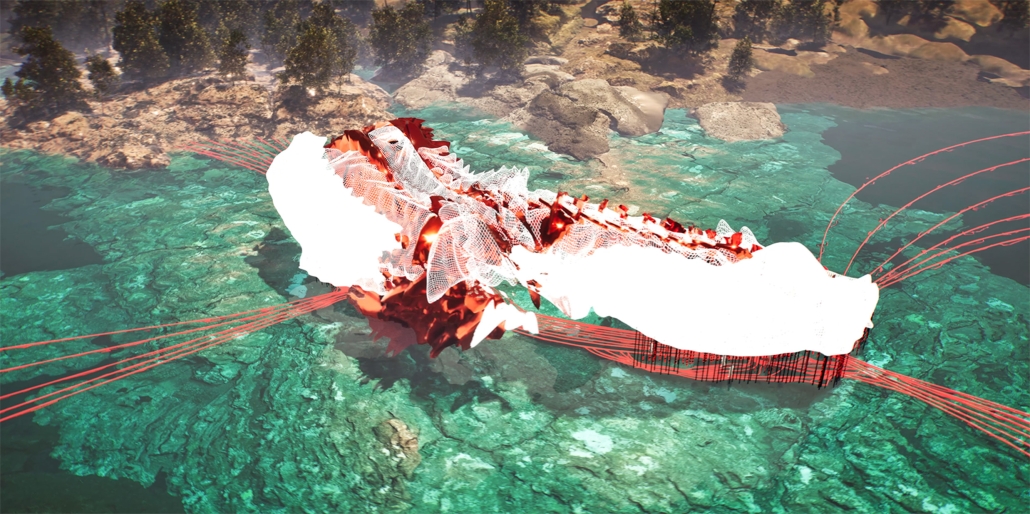
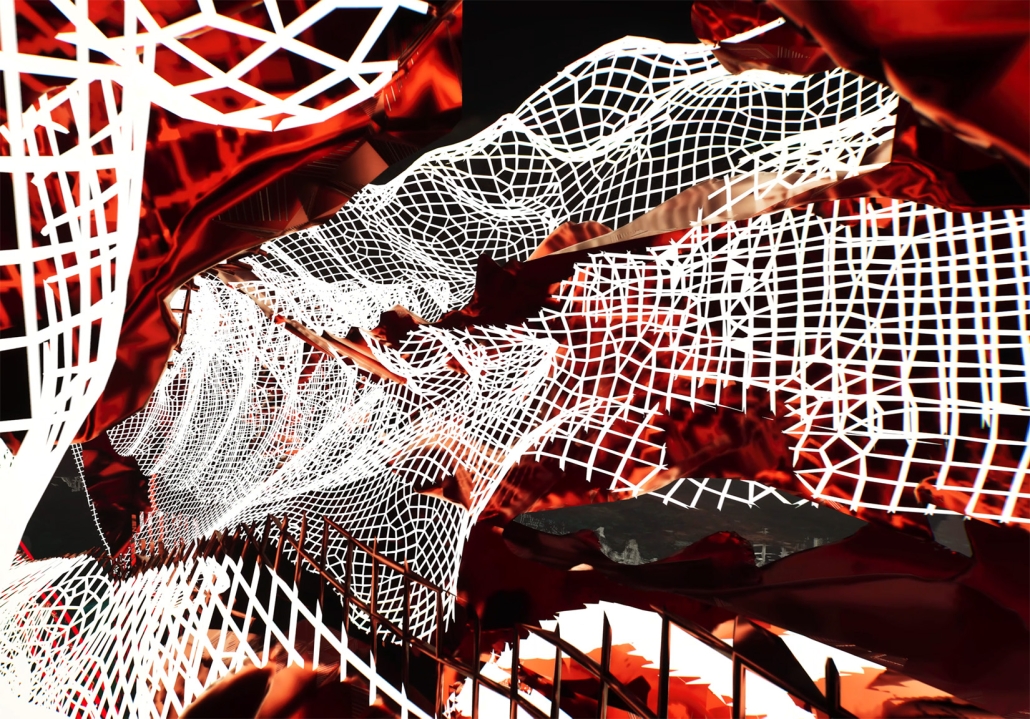
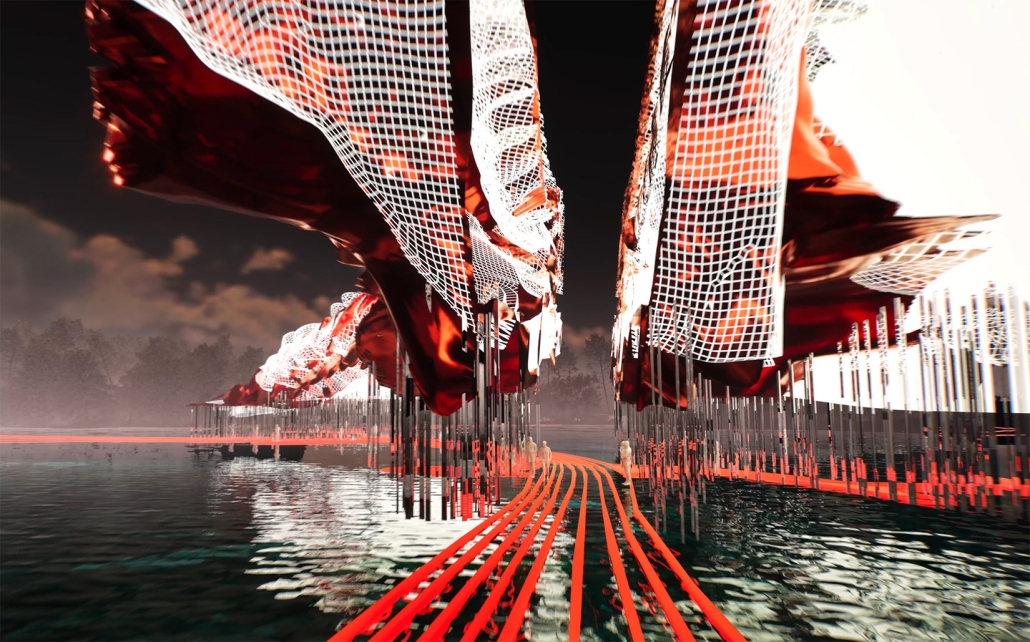
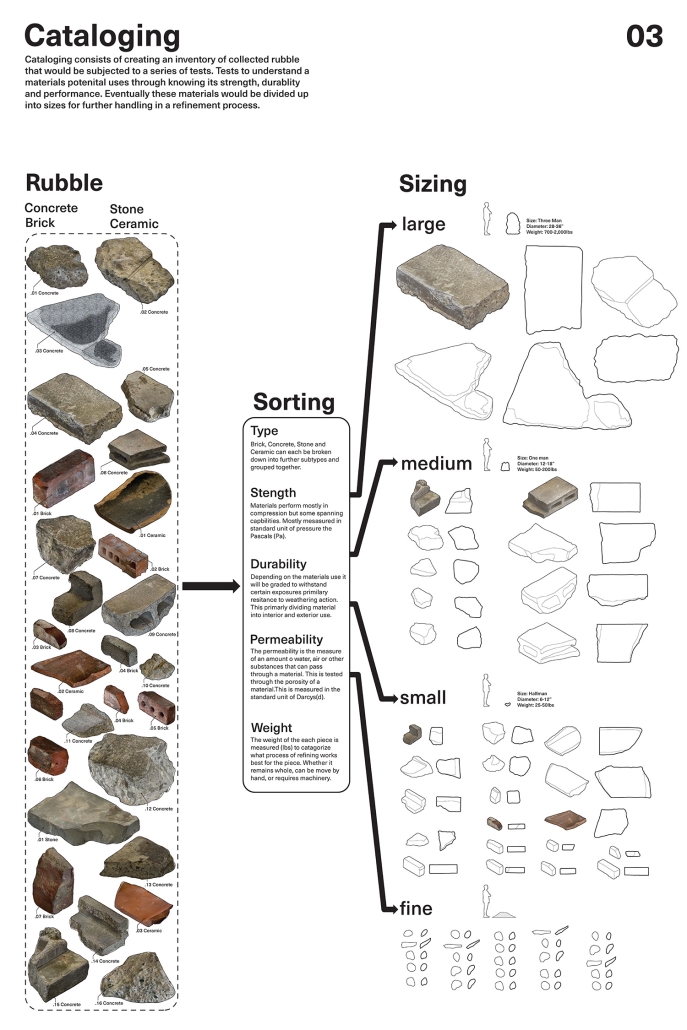
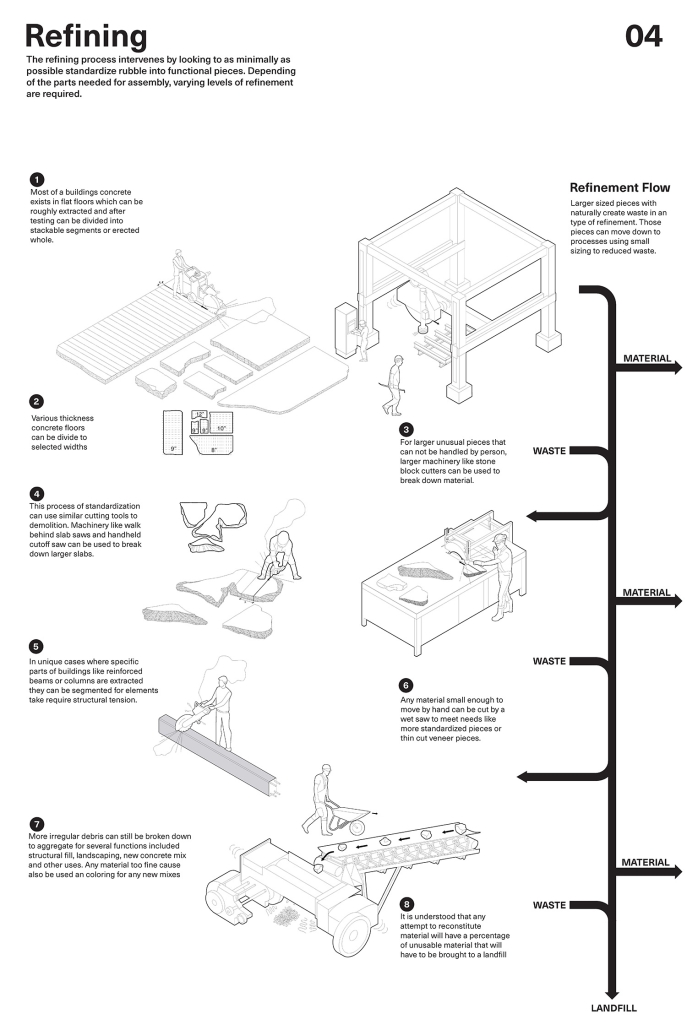
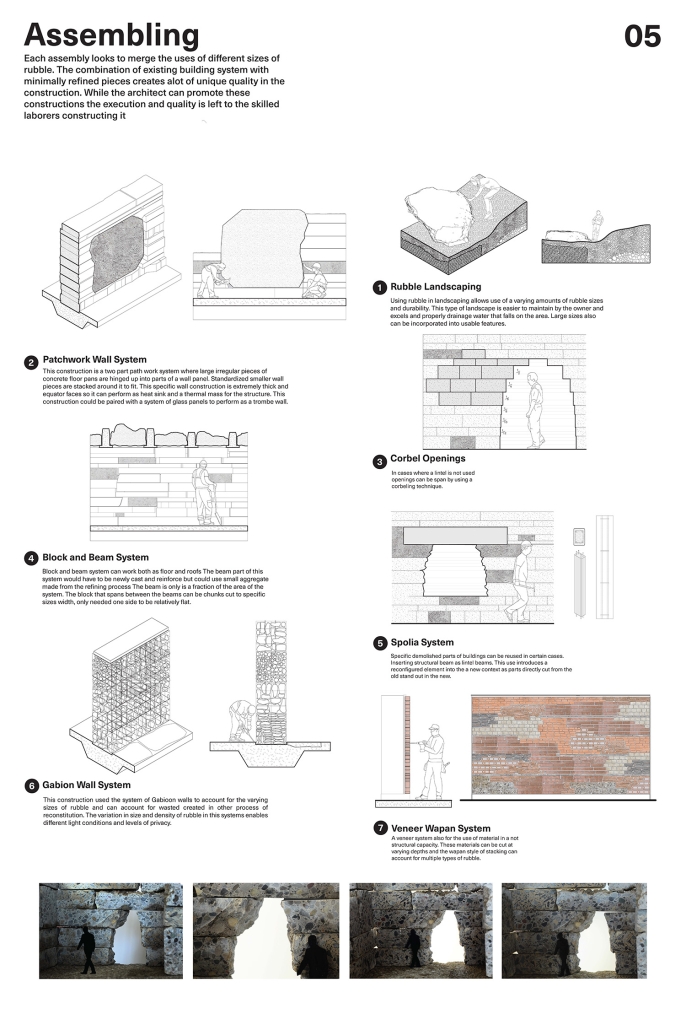
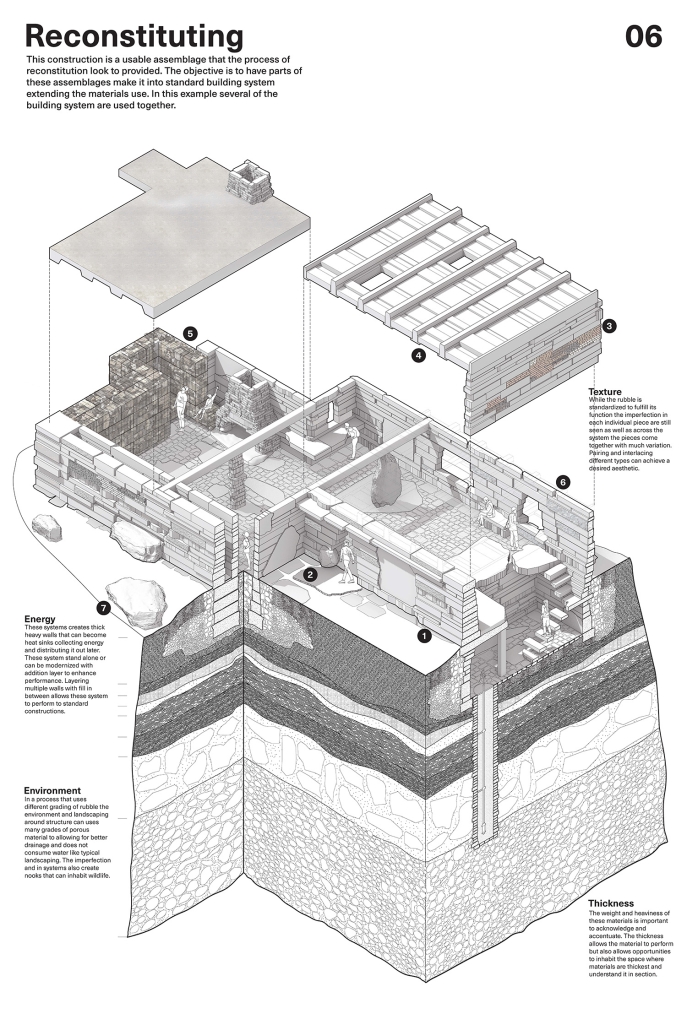
Reconstituting Rubble by Andrew Griffin, M.Arch ‘23
University at Buffalo | Advisors: Christopher Romano & Miguel Guitart

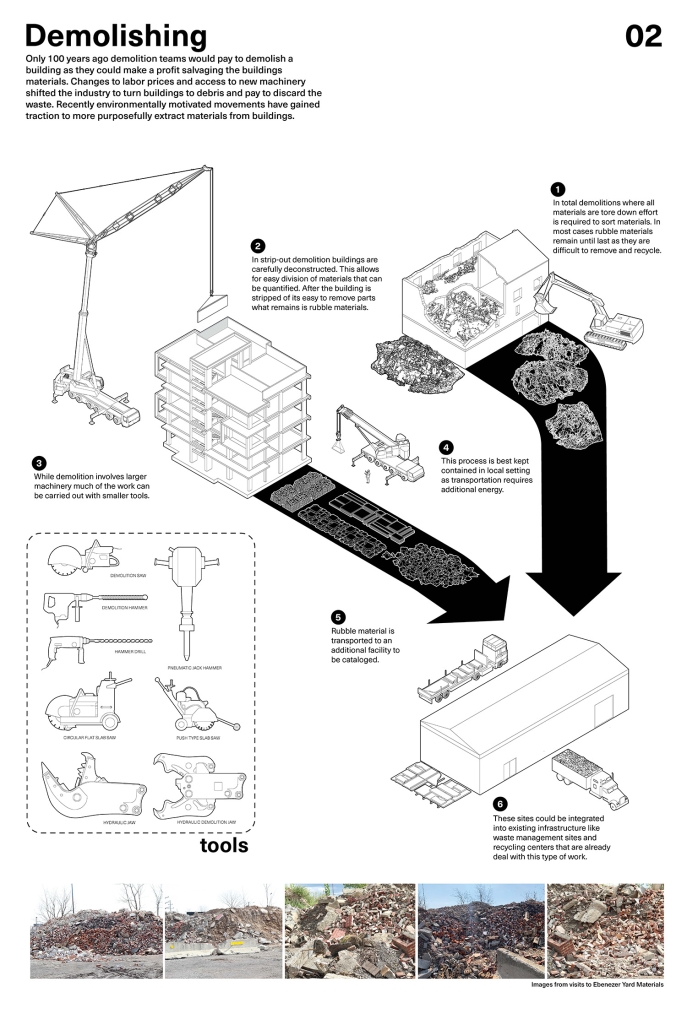
Five hundred and thirty-four million tons of construction and demolition debris are generated by the United States every year. This debris is anonymously moved away, invisible to most, to distant landfills far removed from its origin to lie dormant at the presumed end of its life. This demolition is a natural and necessary part of our current economic cycle, the permanence of the buildings we design is too often overstated. In a time when environmental issues plague the industry, simply discarding material is no longer a reasonable long-term option. Perhaps the scope of an architect’s involvement should extend into a building’s afterlife. Reconstituting Rubble proposes an adjustment to the material flow of building debris after demolition, advocating ways of transforming architectural rubble to develop building procedures that integrate waste-bound materials into new architecture. Drawing from new innovations and old technology, the project strives to lay out building end-of-life processes to divert would-be discarded material into new building assemblies.

This research looks at demolition rubble as a continuous stream of usable material in need of transformation. The proposed process steps involve demolishing, cataloging, refining, assembling, and reconstituting. The eventual result of this process examines the qualities of rubble, the roughness, the irregularity of its texture, shape and size. These are all traces of its past and show the immense effort it took to become reconfigured remains. 

Instagram: @arc_andrewgriffin

Banished Into Existence: Agritecture at The Intersection of Architecture and Agriculture by Yan Ferris Konan, M.Arch & M.Red ‘23
University of Maryland, College Park | Advisor: Michael T. Ezban

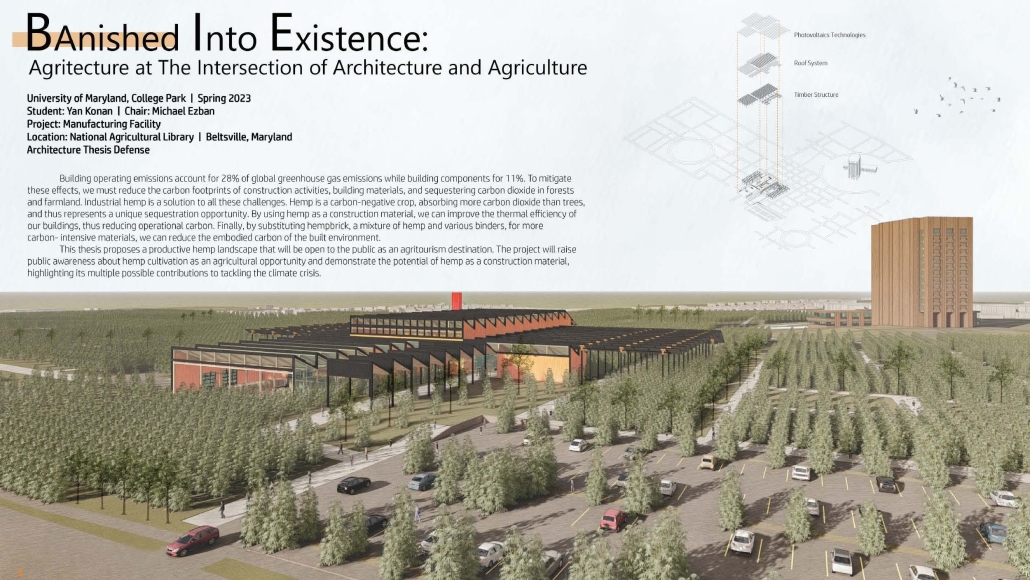
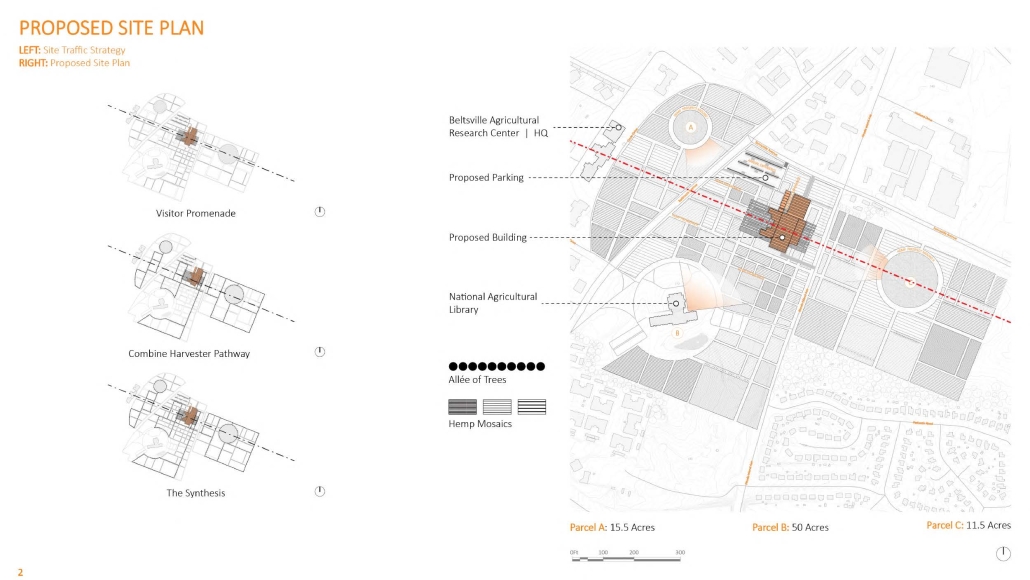
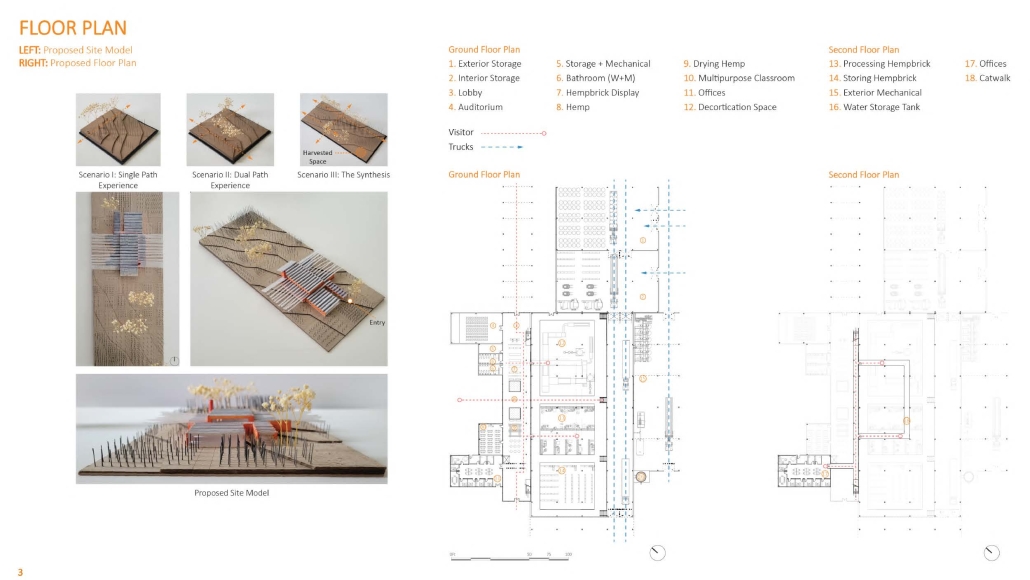
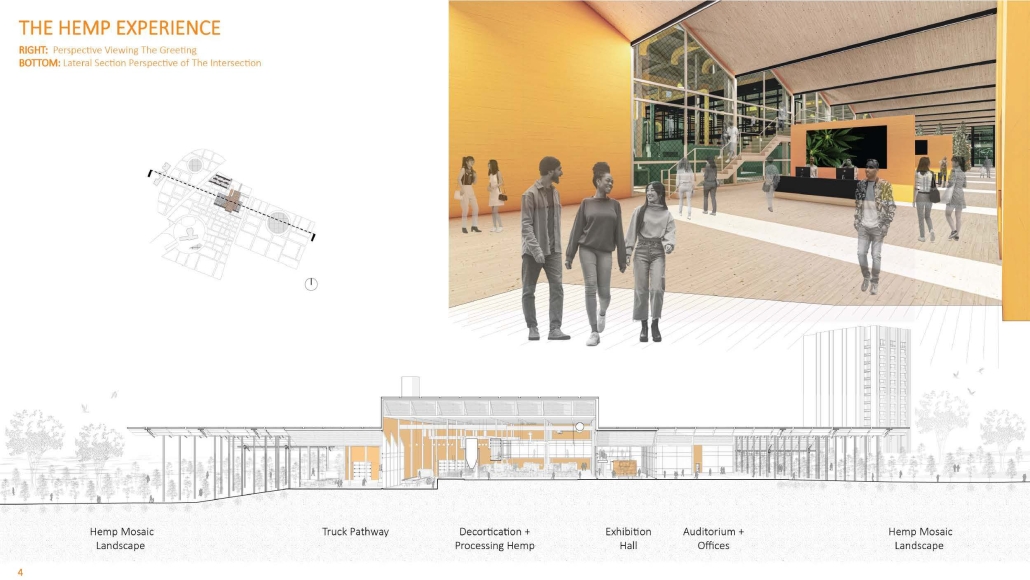
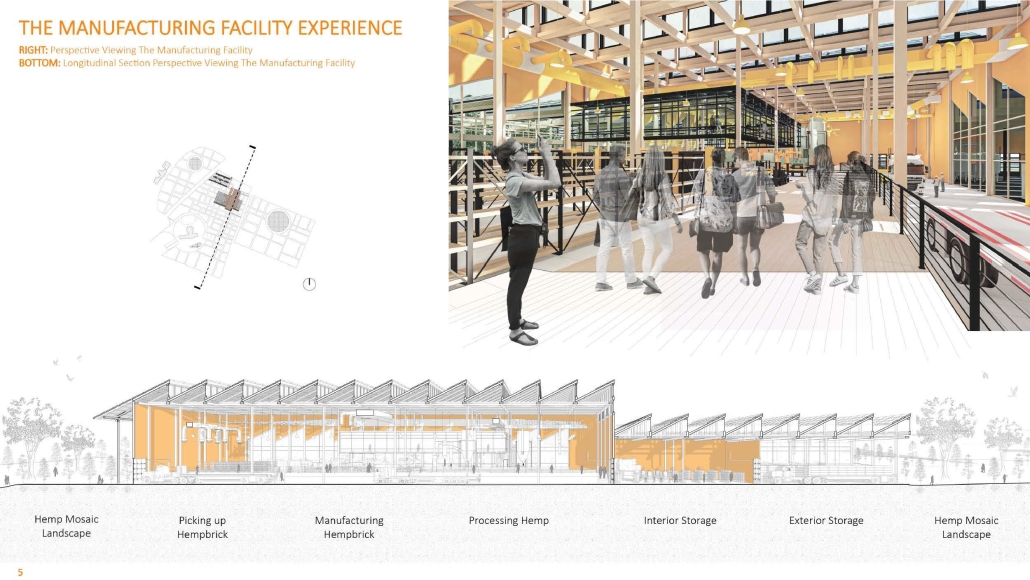
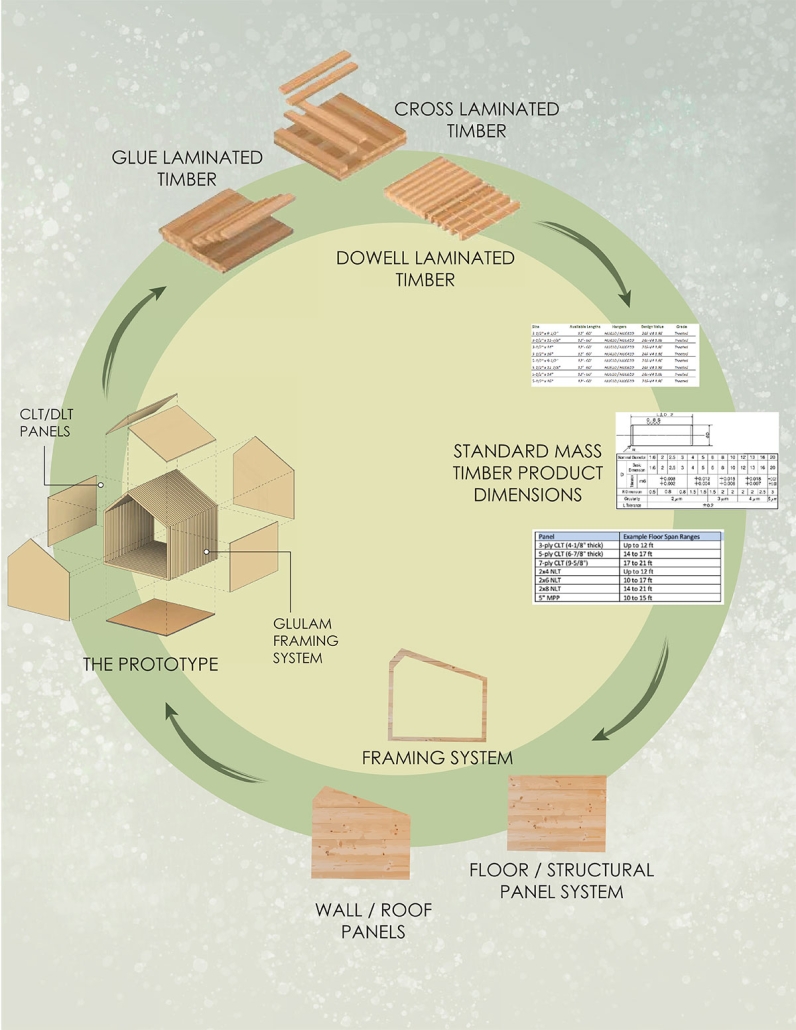
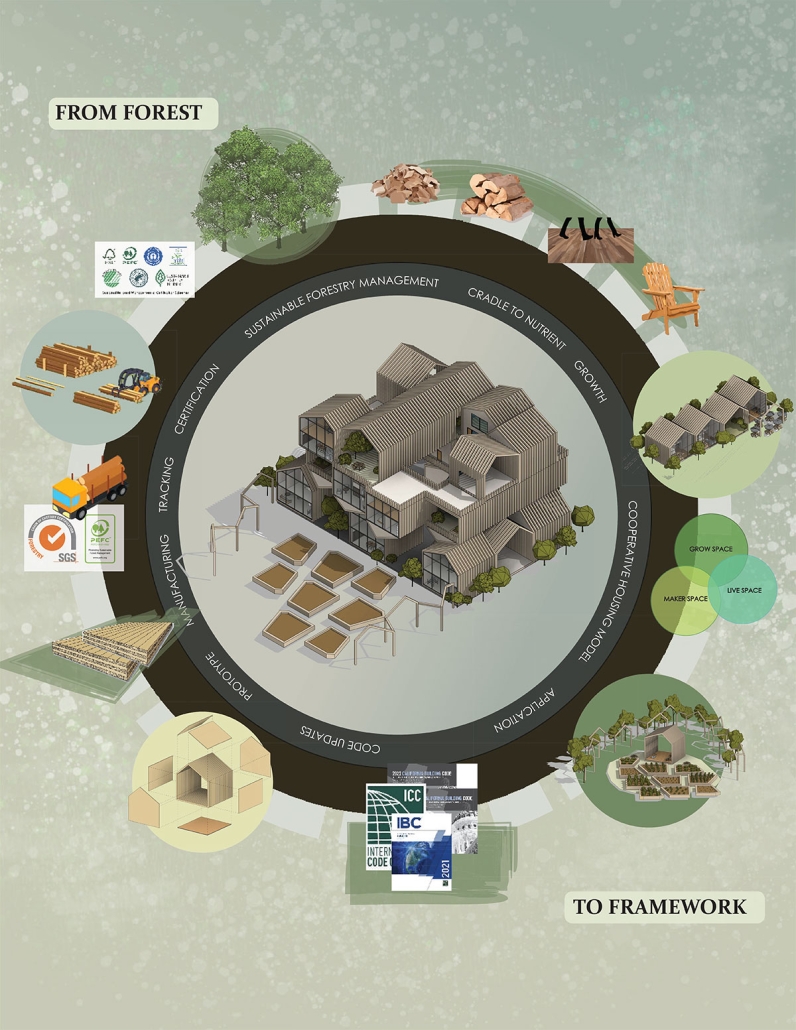
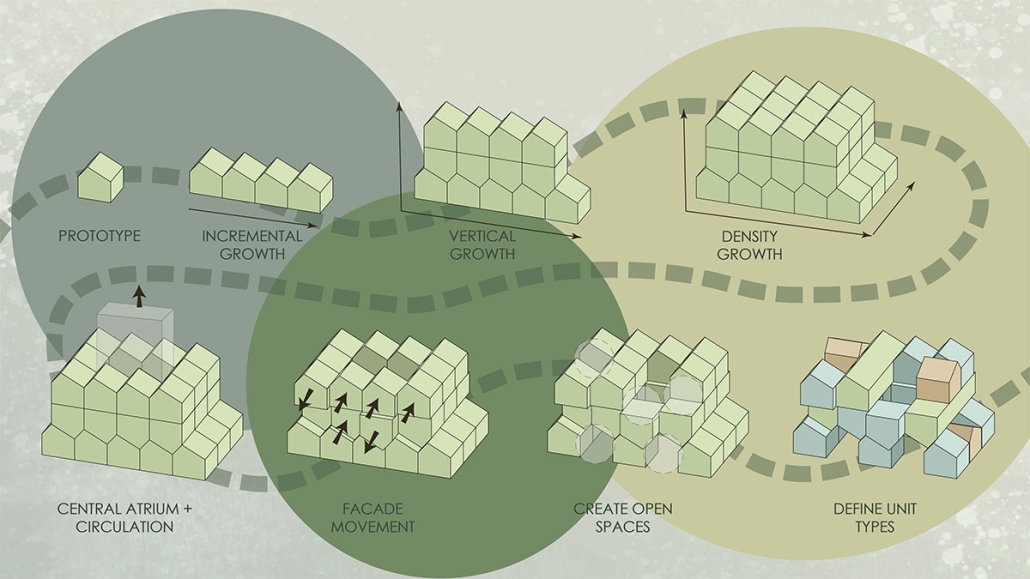
Building operating emissions account for 28% of global greenhouse gas emissions while building components account for 11%. To mitigate these effects, we must reduce the carbon footprints of construction activities, building materials, and sequestering carbon dioxide in forests and farmland. Industrial hemp is a solution to all these challenges. Hemp is a carbon-negative crop, absorbing more carbon dioxide than trees, and thus represents a unique sequestration opportunity. By using hemp as a construction material, we can improve the thermal efficiency of our buildings, therefore reducing operational carbon. Finally, by substituting Hempbrick, a mixture of hemp and various binders, for more carbon-intensive materials, we can reduce the embodied carbon of the built environment. This thesis proposes a productive hemp landscape that will be open to the public as an agritourism destination. The project will raise public awareness about hemp cultivation as an agricultural opportunity and demonstrate the potential of hemp as a construction material, highlighting its multiple possible contributions to tackling the climate crisis.

The Intersection, located in Beltsville, Maryland, is a Productive Hybrid Hemp Farm with a visitor center, a manufacturing facility, a multipurpose Classroom, and office seating on two floors to serve as a demonstration and educational hub for Prince George’s County. This proposal aims to educate the public on the opportunities of this insulating material known as “Hempbrick.”

The site is divided into Three Parcels totaling 77 Acres. Parcel 1: Baltimore Avenue (15.5 Acres). Parcel 2: Baltimore Avenue (50 Acres). Parcel 3: Rhode Island Avenue (11.5 Acres). The Farm’s primary goal is cultivating and harvesting Hemp for industrial applications. There will also be a manufacturing facility where the hemp will be decorticated into bast and hurd fibers required to produce Hempbrick. In addition, there will be a Visitor Center where the public will learn about the benefits and processes of hemp. Tenants from The University of Maryland extensions have already expressed an interest in leasing office spaces to further their research on hemp and its advantages.

This project received The Architecture Thesis Award – 2023 University of Maryland, College Park 

Forest to Framework by Eleanor Selzer, M.Arch ‘23
University of Southern California | Advisor: Sascha Delz

With the construction industry accounting for roughly 40% of all global carbon emissions, a clear and vast opportunity exists within the Architectural and Construction industry to enact real change in fighting the climate crisis. This change, as seen from a top-down perspective within the supply chain, could include material substitutions, technology innovation and implementation, and independence from non-renewable energy sources. These initiatives geared up in practice in recent years, but the industry is lagging behind if we are to make any real impact on our emissions and meet global climate goals. 

The UN projects that there will be roughly 2.3 billion new urban dwellers by 2050. All of these new residents will require an enormous amount of infrastructure to sustain this influx, most importantly housing. Most low-to-medium-rise housing buildings are constructed using timber products, and so there is a profound opportunity to exploit this demand for new development as a means to mitigate the climate crisis and create a carbon sink within our cities. 

When designers consider viable substitutions that are readily available, mass timber products are the top contenders. The opportunity to sequester carbon from the atmosphere while also providing a structurally sound, lightweight, and aesthetic material makes wood a clear solution for fighting climate change. 

It is vital for timber products used in the construction industry to be sourced from sustainable-certified forest lands to ensure that deforestation of green reserves is mitigated and there is a guarantee of a true renewable resource. The existing supply chain, however, is not vertically integrated, and it follows the cradle-to-grave pipeline, where building materials will most likely end up in landfills following demolition. As a solution to climate impacts, the industry must introduce a closed-loop product life cycle system following the cradle-to-cradle ideology. 

This sustainable wood products cycle requires all players across the supply chain to redefine how they purchase, distribute, design and use mass timber products. The main priorities within this sustainability product cycle are ensuring the increase in sustainable land management practices, growing the demand for sustainably harvested and produced mass timber products, updates to the building codes to mandate the use of these products and creation of deconstruction and reusable toolkits that can be adopted into standard design and construction practices.   

This project seeks to re-frame the framework of sustainably harvested mass timber products and show how they can be utilized in design practices to maximize flexibility, incremental growth, reuse and adaptability. Specifically this framework is applied to an affordable housing cooperative model located in Venice Beach, Los Angeles, comprising of flexible and deconstructable mass timber modules. 

This project received the USC Master of Architecture Social & Environmental Dimensions in Directed Design Research Award – In recognition of the most outstanding graduate final degree project exploring social, cultural, and environmental concerns.

Instagram: @ellie_selzer, @coop_urbanism

Heteromorph by Grégoire Gaudreault, M.Arch ‘23
University of Montreal | Advisor: Andrei Nejur

On a global scale, more than one billion people live in precarious housing situations, many construction materials are regularly sent to landfill sites or, worse, burned. However, these rejected materials represent a richness whose reallocation would lead to a significant economy of resources. Therefore, reusing materials from the construction industry could be part of the solution. This thesis project attempts to establish an architectural response to these challenges. Specifically, the proposed solution involves a constructive system for assembling temporary shelters using a diverse range of reclaimed and heterogeneous materials. The research focus of this thesis primarily revolves around utilizing digital technologies to discover new solutions to social and urban problems, while promoting the development of innovative construction methods that aim to reduce the environmental impact of architecture.

In a conventional architectural project, the materials used are directly linked to the envisioned form conceived during the design process and are typically integrated toward the end of the project. The proposed workflow seeks to invert this logic: reclaimed materials are used as inputs to imagine the shape of a shelter. Available resources dictate the morphology and composition of the projected form. More specifically, the proposed digital solution is based on an algorithm created using visual programming software, which enables the revalorization of materials recovered from waste in the construction industry. Any shape obtained through this method is composed of a configuration of 10 typical triangles, resulting from a combination of three specific edge lengths. These triangles can be constructed using either three linear elements or a single planar element, thereby expanding the range of possible materials. Low-tech metal nodes are utilized to connect these elements, facilitating the assembly and disassembly of the system. This flexibility allows for several variations or even partial or complete reconfiguration of the initial shape. In addition, the proposed system’s evolutive character encourages its components’ re-employment to limit its environmental impact.

This project received “Prix de l’Observatoire Ivanhoé Cambridge Nomination au Prix d’excellence pour étudiants Canadian Architect”

Instagram: @greg_g, @fac_ame_umontreal, @architecture.udem

An Architecture of Decay: Addressing Building Waste Through Biologically Integrated Architecture by Carson Stickney, M.Arch ‘23
Lawrence Technological University | Advisors: Scott Shall (Chair), Dan Faoro (Member) & Sara Codarin (Member)

There is a dissonance within architectural practice between buildings designed to be permanent, and the inevitability of building impermanence. This produces unusable waste at the end of a building’s life cycle. Materials are designed to become obsolete and replaced over time, leading to additional waste during a building’s inhabitance. Construction conventions value the low-cost consumption of resources such as concrete and metals over their effect on the environment (McDonough, Braungart, 2002). The current model of construction, maintenance, and demolition that most buildings go through ignores the resources and materials that are used and discarded, creating by-products that can never be used again by humans or the natural environment.

In order to align programmatic lifecycles with building creation and material decay, architects must incorporate decay in design, allowing building materials to continuously support human and biological use when a building is abandoned or demolished (figure 0.1). All buildings must die, but their material by-products do not need to be wasted. Incorporating decay is an opportunity for the future growth of architectural spaces and realigns the buildings that we make with the natural cycles that affect them. Therefore, to explore this potential, and minimize the waste associated with a building’s decay or demolition, architects need to design buildings and urban landscapes with the eventual decay of products in mind, to eliminate wasted resources, and reinforce the existing natural cycles impacting our work.

To investigate this claim, this project will design a 2-story mixed-use structure, using fully biodegradable materials. This development type has a legacy in architectural practice and is a staple construction type of most major U.S. cities. It also acts as an advantageous operating system relative to this thesis due to its cyclical resiliency to programmatic cycles, and its need for continual replacement and maintenance of materials. This investigation is intended to relink human spaces with natural ones, fostering the perpetual growth and balance of both systems with each other.

Instagram: @cstickney02, @scott_shall

Passing Permanence: Reversible Building Practices in the U.S. by Aaron Baldwin, M.Arch ‘23
Lawrence Technological University | Advisors: Scott Shall, M.Arch/RA, Sara Cordarin, Ph.D & Daniel Faoro March/UD, RA

The construction and demolition industries generate abhorrent amounts of waste through the inefficient generation and unplanned removal of permanently intentioned buildings that cannot last forever. Current strategies of material construction often consume, permanently alter or degrade materials being used, resulting in the inability to wholly reuse valuable building components. As a result, existing unused structures will often become waste, or require resource-intensive recycling or remanufacturing to salvage portions of material (USEPA 2018).

Buildings are not permanent. The current lack of life-cycle design and expectation for buildings to last indefinitely leads to a loss of “technical nutrient” potential (Braungart 2002). The reduction of waste, the continued reuse of materials and designing for component longevity can achieve a fundamental level of sustainability, as the concept of waste is antithetical to the ability to maintain a process over time. To recapture the potential of a building and remove the ecologically harmful effects of permanence that occur after the building is no longer needed, the production, construction, use and demolition of architecture should ‘leave minimal trace’ on its building materials and site.

A current lack of reversible and circular practice in the U.S. exists due to many existing social, cultural and economic factors. The focus on tradition, risk aversion and bountiful space for new development allows the country to remain stagnant and reliant on existing building methodologies without the push for change. Initial reversible architecture located in the U.S. will not be made out of newly developed components, but primarily of existing standardized materials joined in newly reversible methods.

Architecture should not be destructive. An architecture that leaves minimal trace does not have to employ highly engineered componentry and new modular solutions that restrict design outcomes but rather can modify existing techniques and tectonic understandings to remove wasteful practices that intentionally degrade or destroy material resources. Minimal trace architecture simultaneously upholds the health of its materiality through the redefinition of connection types while supporting its site and larger context through the removal of systemic inefficiencies and unnecessary permanently intended change.

See you in the next installment of the Student Showcase!