Posts

2026 Study Architecture Student Showcase - Part I

Welcome to the 2026 Study Architecture Student Showcase!

Each year, Study Architecture and ACSA invite architecture faculty worldwide to celebrate graduating students whose work embodies excellence in architectural education. The submitted theses, projects, and capstones reflect the high-level skills and concepts taught in architecture schools. With the fall semester in full swing, we are excited to share these outstanding projects with you over the next few weeks.

With topics ranging from Infrastructure and Equity to Sustainability and Housing, each project has the power to inspire current and future architecture students. Tune in every Tuesday and Thursday for a new installment.

Today’s edition of the showcase features projects that highlight innovative designs in urbanism: the study of how people live and interact within the built environment. From modeling city growth using planning tools and climate-conscious urban developments to urban civic spaces and adaptive typology, each project uses innovative designs to highlight the intersection of architecture and urban design.

Scroll down to explore these awesome projects!
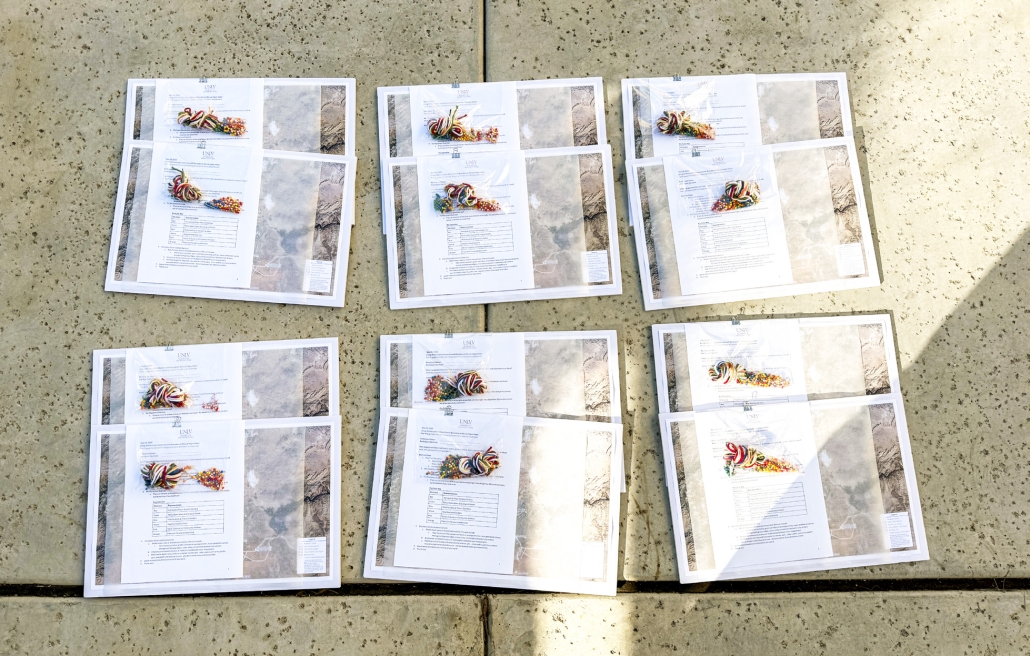
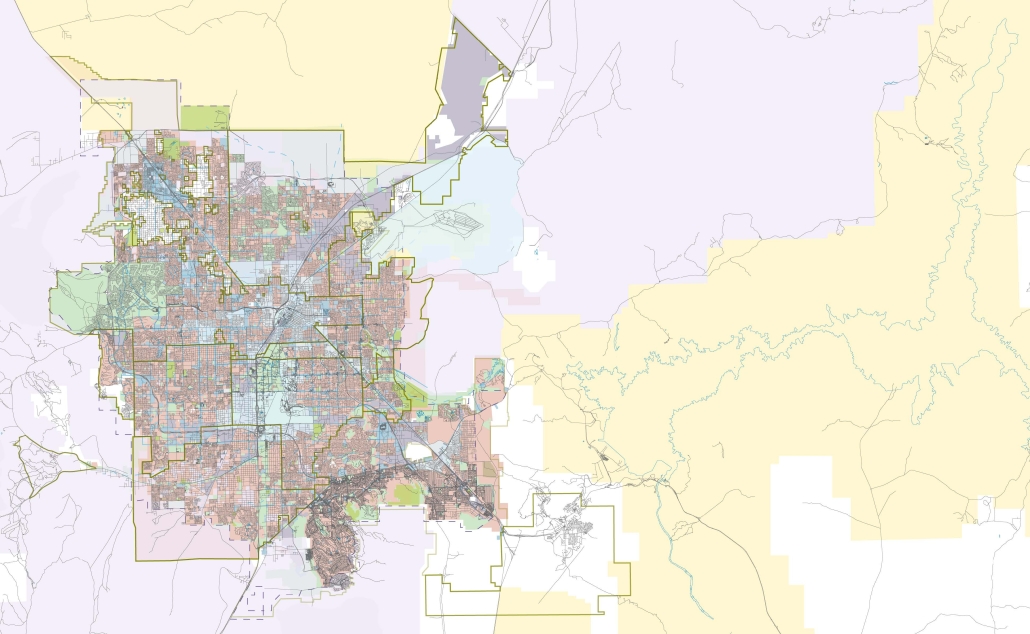
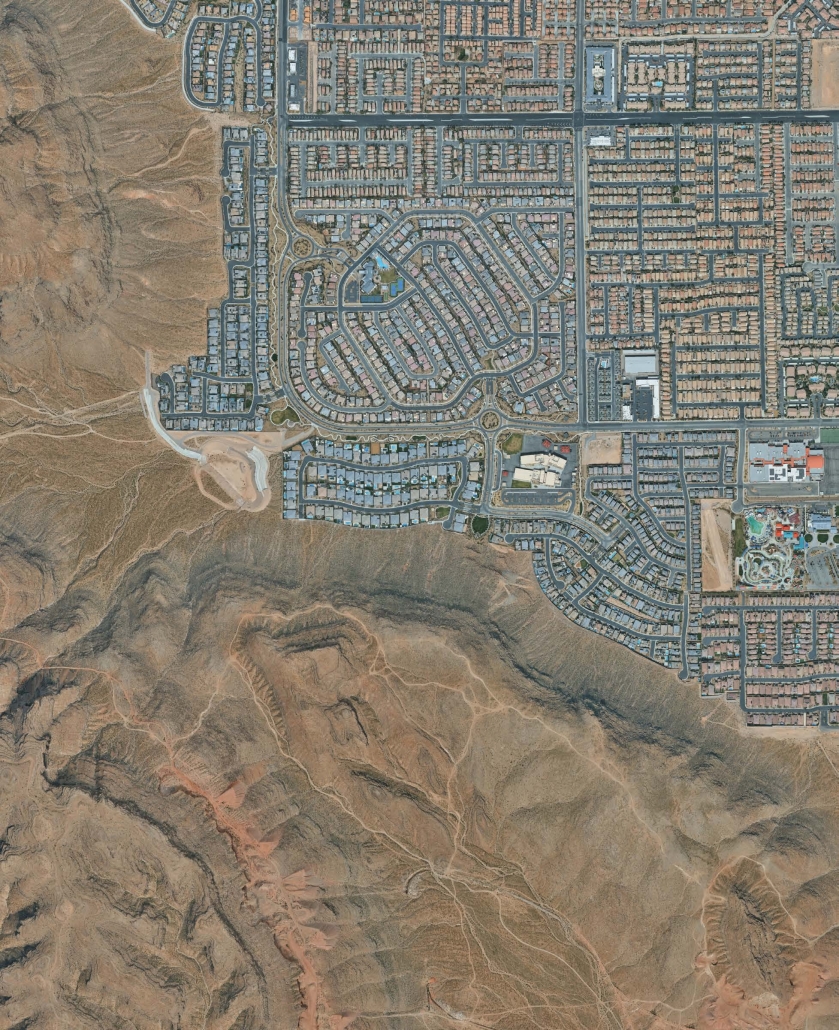
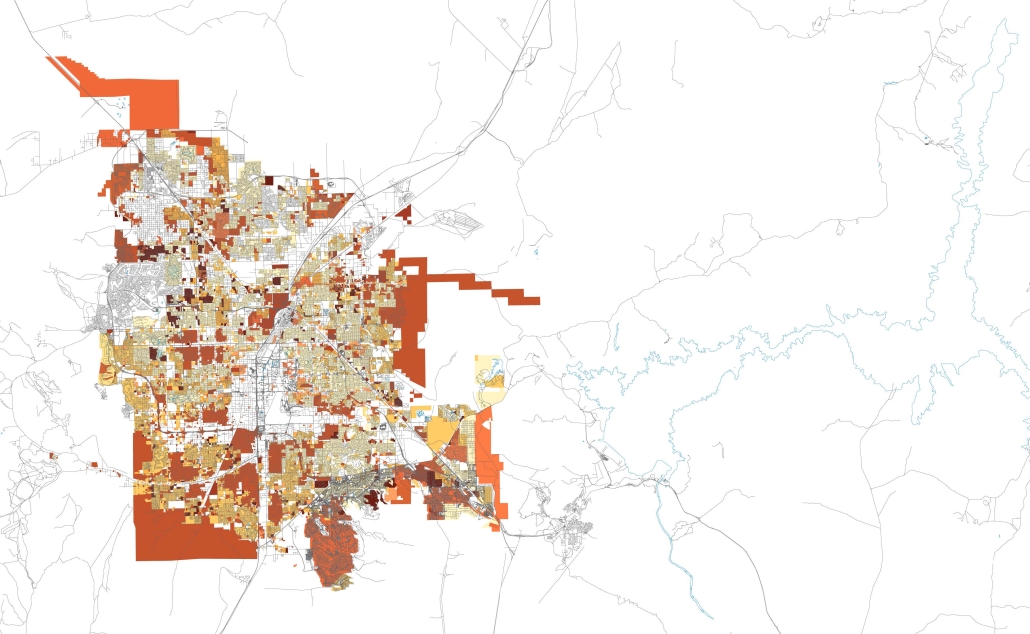
Living Within Limits: Urban Growth Boundary in the Las Vegas Valley by Kayla Larose, M. Arch. ‘26
University of Nevada, Las Vegas | Advisor: Jeff Roberts

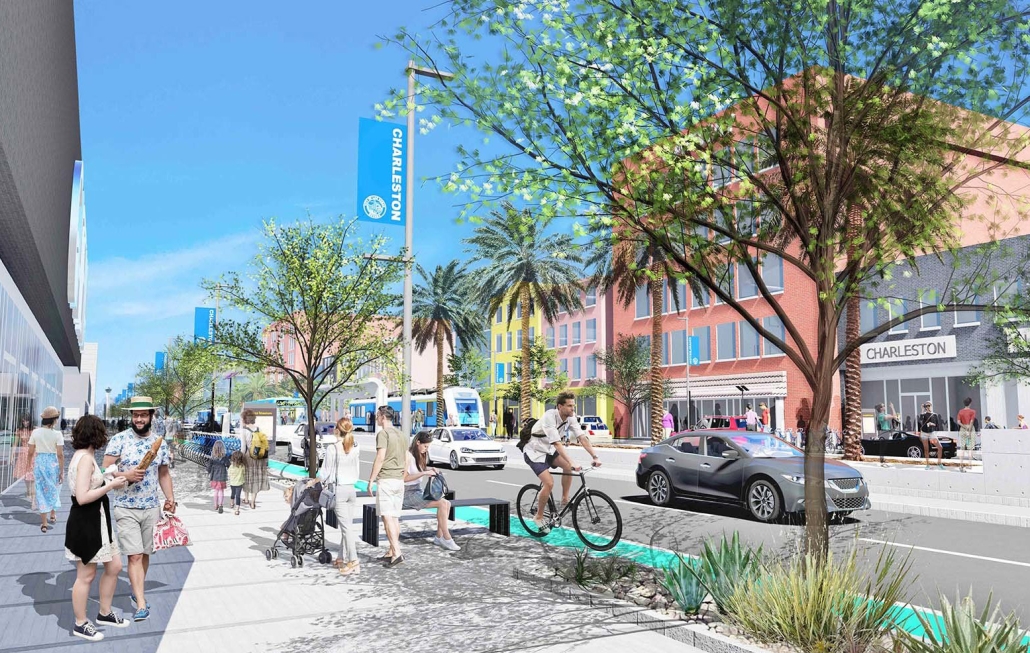
Current planning tools like urban growth boundaries (UGBs) are often framed primarily as restrictive regulatory mechanisms, lines on a map meant to curb sprawl, rather than as generative opportunities for architectural and urban innovation. This limited interpretation overlooks the transformative potential of UGBs to serve as catalysts for reimagining how cities can and should grow, adapt, and thrive within ecological limits.

For cities like Las Vegas, the establishment of a UGB could be reframed not as a constraint, but as a design challenge that encourages density, efficiency, and creativity within a finite footprint. Instead of replicating low-density sprawl, the city could embrace an arcology-inspired model of urbanism: compact, self-sustaining, resource-conscious, and deeply integrated with the desert environment. Within this boundary, the pressure to innovate could encourage mixed-use, walkable neighborhoods, resilient infrastructure, and climatic architectural strategies that harmonize with the harsh yet delicate desert ecology.

The intersection of architecture and urban design is at the center of this exploration. By viewing growth boundaries as a design framework rather than a limitation, architects, planners, and policymakers can collaboratively transform the UGB into a platform for pioneering forms of desert urbanism. In doing so, Las Vegas has the potential not only to contain growth but to redefine it while transforming necessity into a model of visionary, resilient development that demonstrates how finite resources can foster rather than hinder urban possibility.

Click here to take a closer look at the project.

Larose was accepted into the 2026 Venice Studio (read more).

Instagram: @thistleamongroses, @jdroberts24
Cold Climate Riverfront Development: Using People-First Design To Connect Fargo’s Downtown to the River by Jade Biewer, M.Arch. ’26
North Dakota State University | Advisor: Charlott Greub

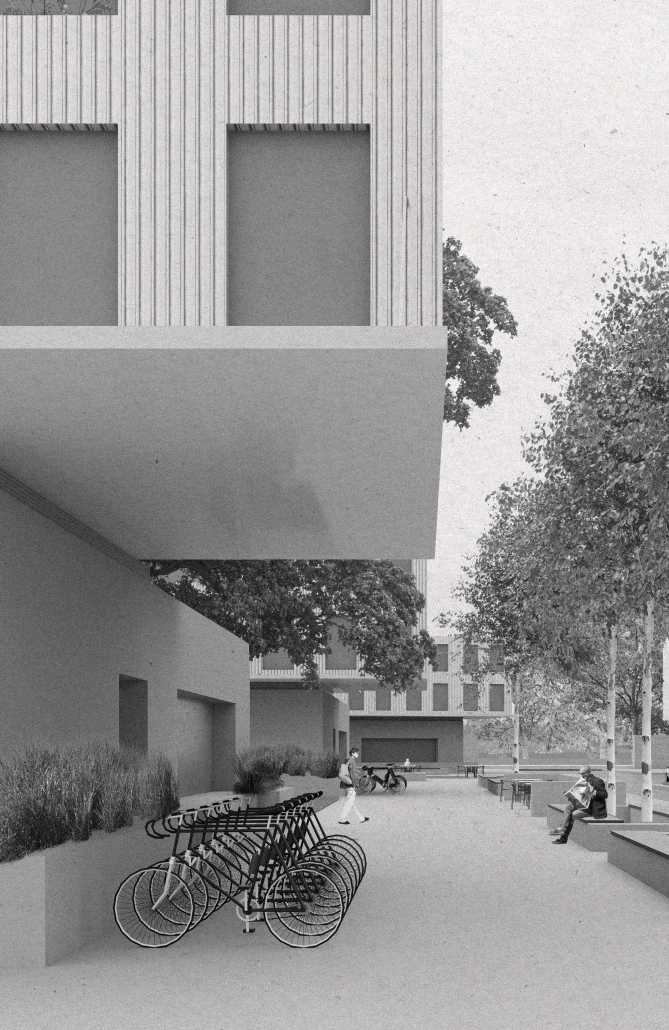
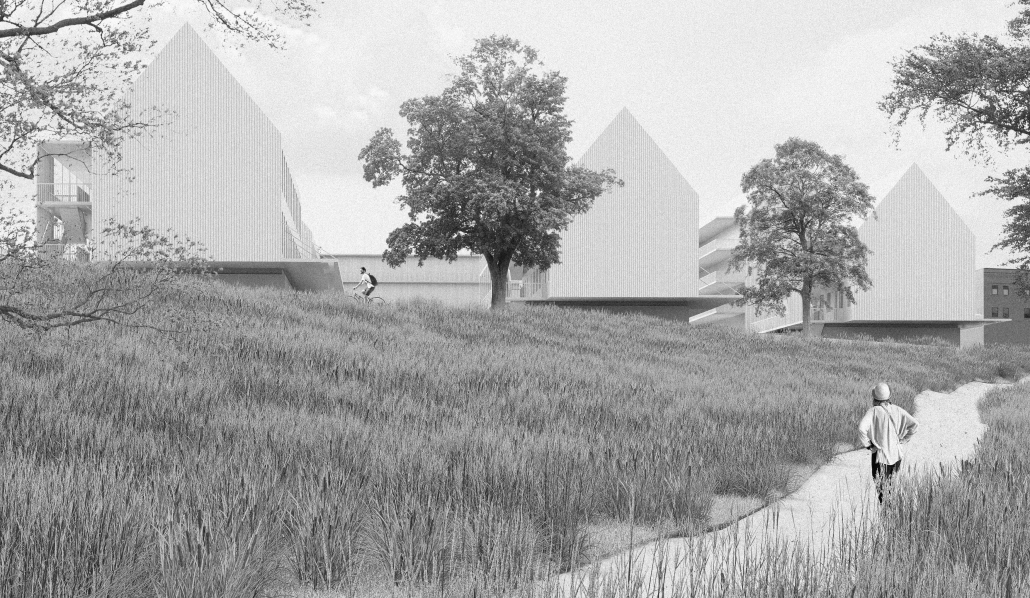
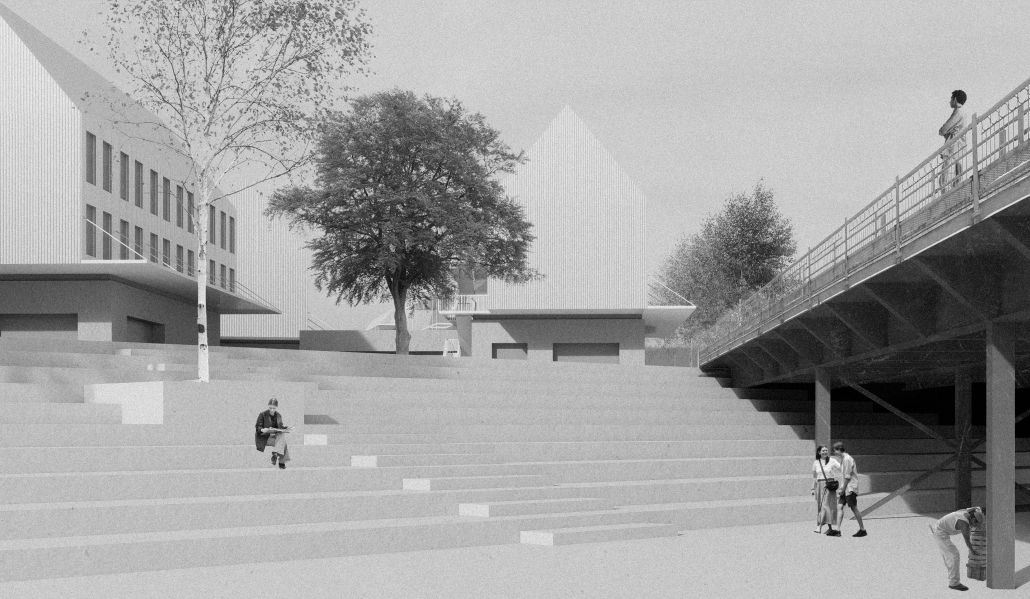
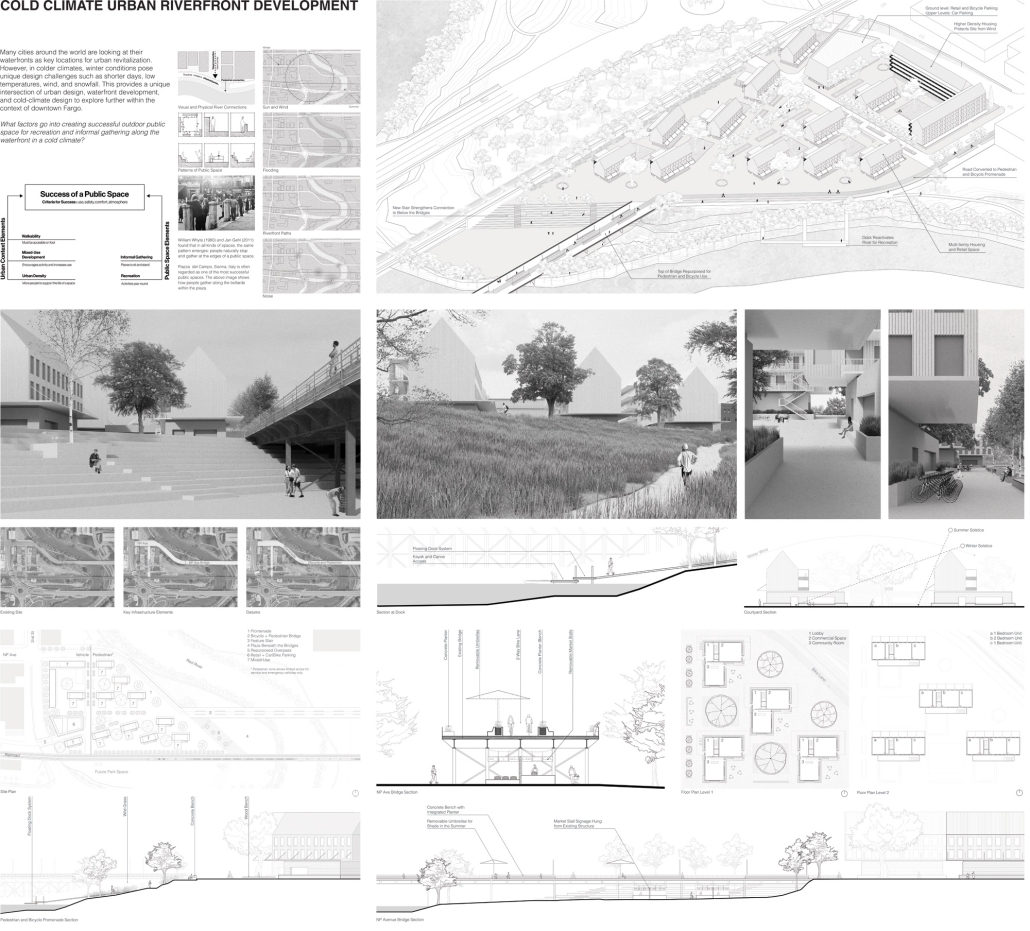
This thesis examines the intersection of urban design, riverfront development, and cold-climate design to establish a framework for a mixed-use riverfront project in Fargo’s Downtown. By synthesizing theories on public space revitalization, key considerations in waterfront development and research on climatic responses for cold-weather cities, this research identifies key principles to support year-round urban life along the riverfront.

By using downtown Fargo and the Red River as a reference, this research synthesizes knowledge on these subjects in order to work towards creating a design proposal for an urban riverfront development prioritizing outdoor space, year-round use, resiliency, and a strong reconnection to the urban fabric of downtown.
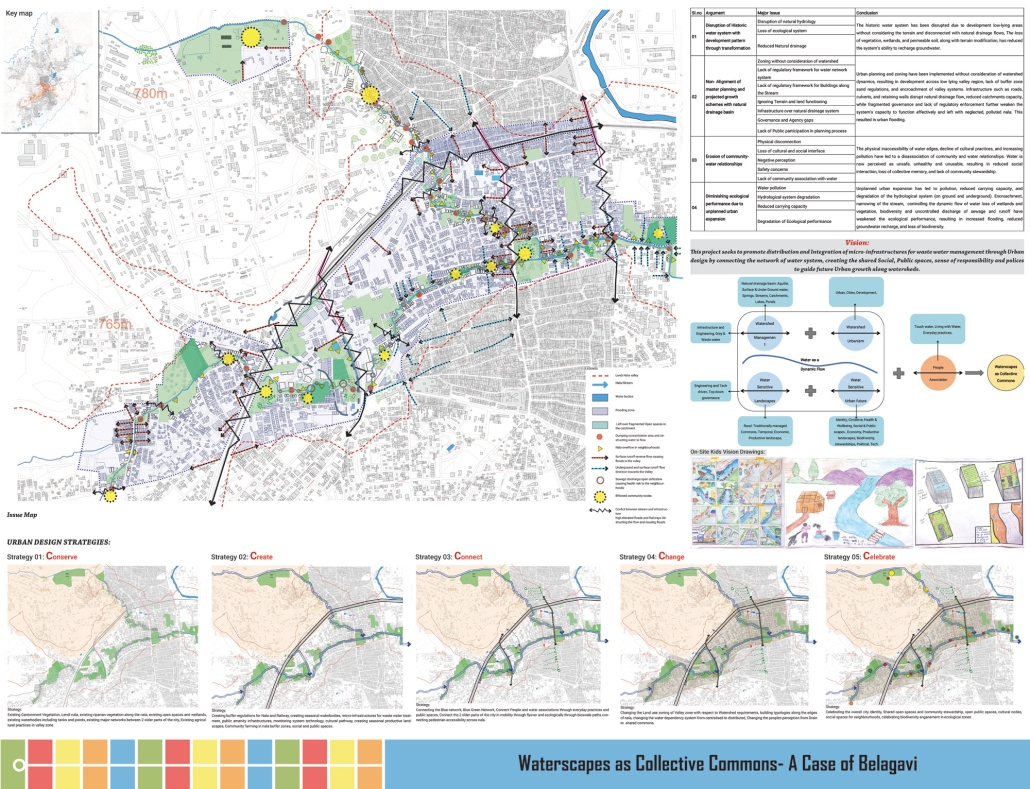
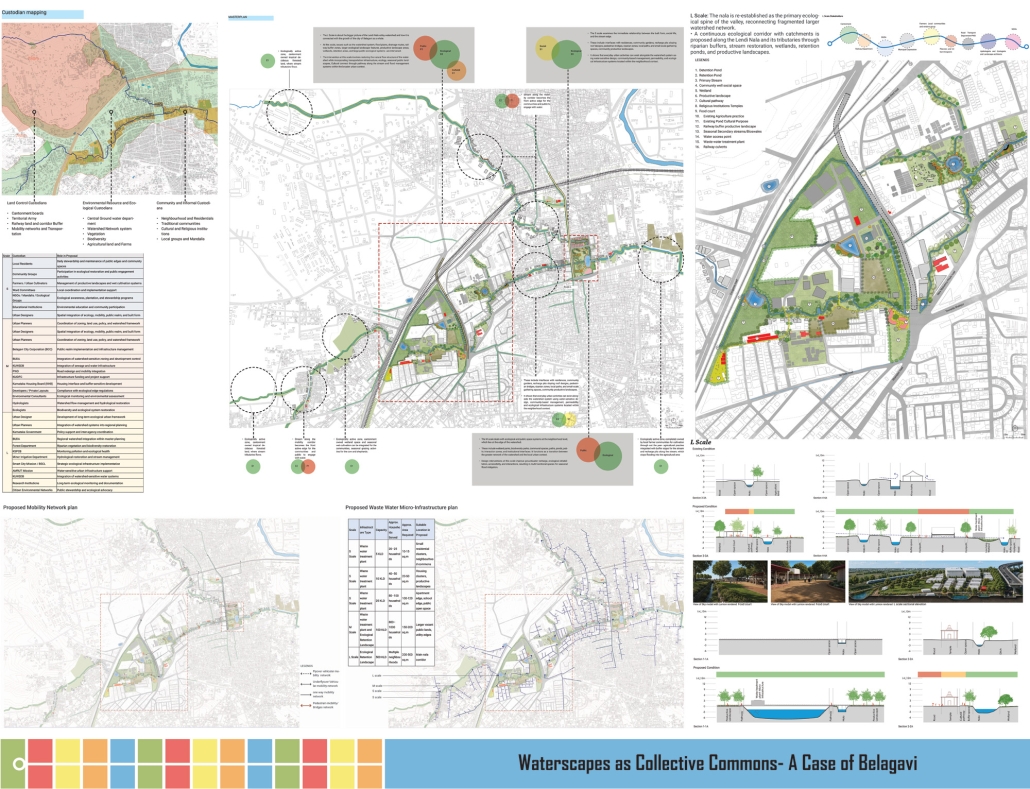
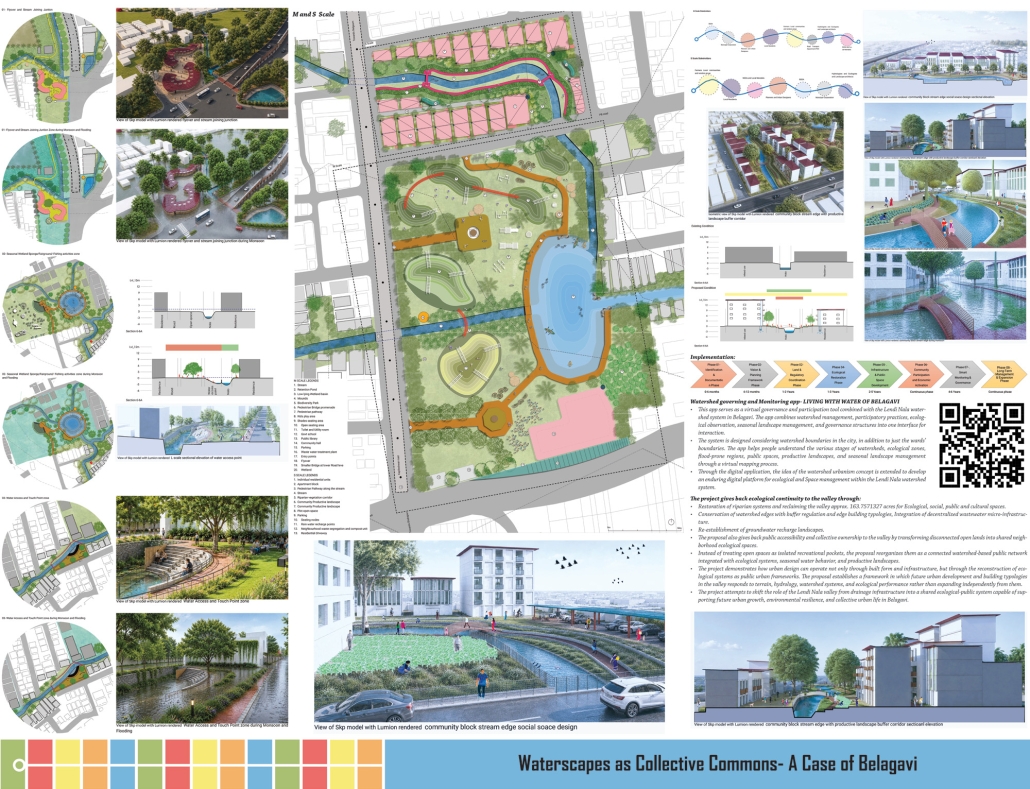
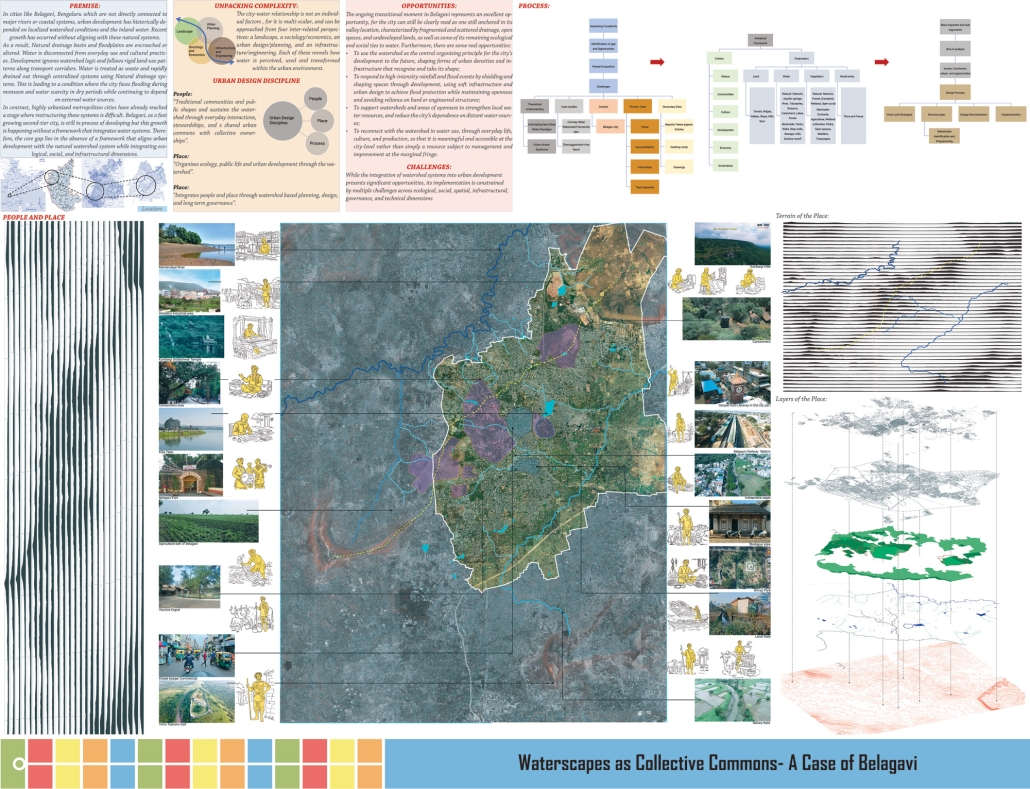
Waterscapes as Collective Commons: A Case of Belagavi City, India by Shruti Dayanand Nargund, M.Arch. in Urban Design ‘26
RV College of Architecture | Advisors: Anup Naik & Seema Maiya U

Under the larger premise of climate change, the Project examines the need to integrate a water-sensitive approach to the design and planning of Indian cities using the case of Belagavi (Karnataka, India), on the cusp of large-scale growth and development with aspirations to become a metropolis. Inspired by the research on Watershed Urbanism, it looks at water- urban frameworks that can be applied in the context of second-tier developing cities in the Global South. 

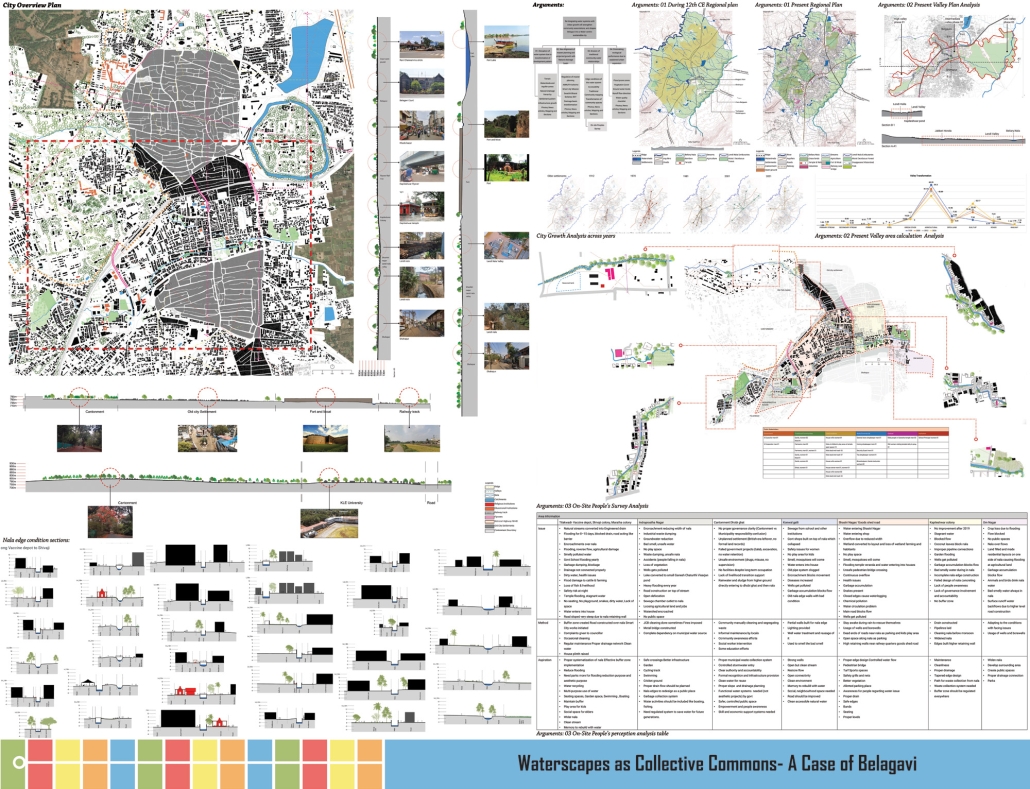
The old historic areas of Belagavi, along the Lendi Nala (canal), are prone to annual cycles of flooding (monsoons) and shortage of water (summer) over the last decade. Instead of the makeshift solutions currently used by people and governing bodies to tackle these water-related issues, the Project establishes the need to first critically understand and then negotiate meaningfully the often conflicting and complex demands (claims) posed by all the stakeholders (species). 

Historically, the evolution of Belagavi’s urban (settlement) pattern and its social, cultural, and economic practices can be directly linked to the city’s Watershed (aquifers, streams, catchments, lakes, ponds, wells, and seasonal streams). Over time, the transformation wrought by many factors, like area-based development and physical infrastructure (service and transport corridors) development to promote increased density and growth, indiscriminately occupied the fragile watershed, thus reducing the traditional people-water dependencies and erasing the shared collective memory associated with water. 

The Project investigates this changing relationship of City and Water in Belagavi caused by development. It challenges the old water paradigm in design and planning that limits water and, consequently, the natural (ecological) systems within a city, as merely resources to be controlled under infrastructure management. Instead proposes an integrated and adaptive approach or new water paradigm that acknowledges its dynamic (seasonal cycles) character, reinforces the life-sustaining and affirming abilities (tangible and intangible), thus reconnecting people and water (social and public spaces.).  

The Study parameters include ecological, social and cultural factors responsible for the current urban condition of the Nala (canal) and Watershed:  


  1. Development patterns (transformation and physical infrastructure) and the disruption of water systems. 


  1. Non-Alignment of Master Planning, Developmental Schemes and projected growth (governance) with natural drainage basin (natural systems). 


  1. Erosion of traditional (sacred and profane activities) community-water relationships. 


  1. Diminishing Ecological performance due to unplanned urban expansion. 

The study identifies urban stream syndrome (models of Stationarity, Homogenization, Fragmentation and Centralization); disassociation of local communities with water (walled canal, derelict backyard) and effluent-mixed water inhibiting biodiversity as some of the detrimental factors through mapping (historic evolution) and documentation of the on-ground conditions, including a survey of the stakeholders. 

The Project uses scenarios to build a water-secure and livable future for Belagavi by proposing a comprehensive approach, a hybrid that combines engineering and natural solutions for water management; sustainable development and density models along with custodianship (social and public spaces). 

Instagram: @shrutinargund, @usmaiya.design 
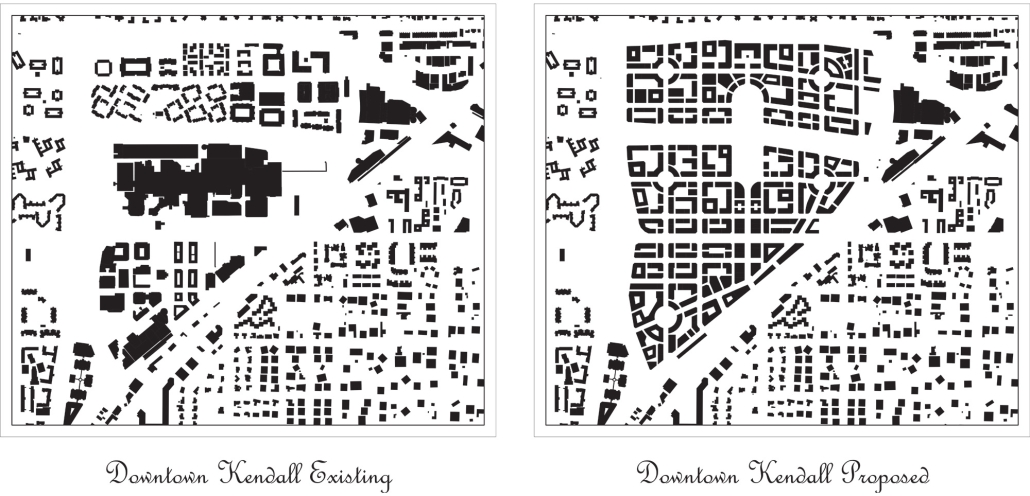
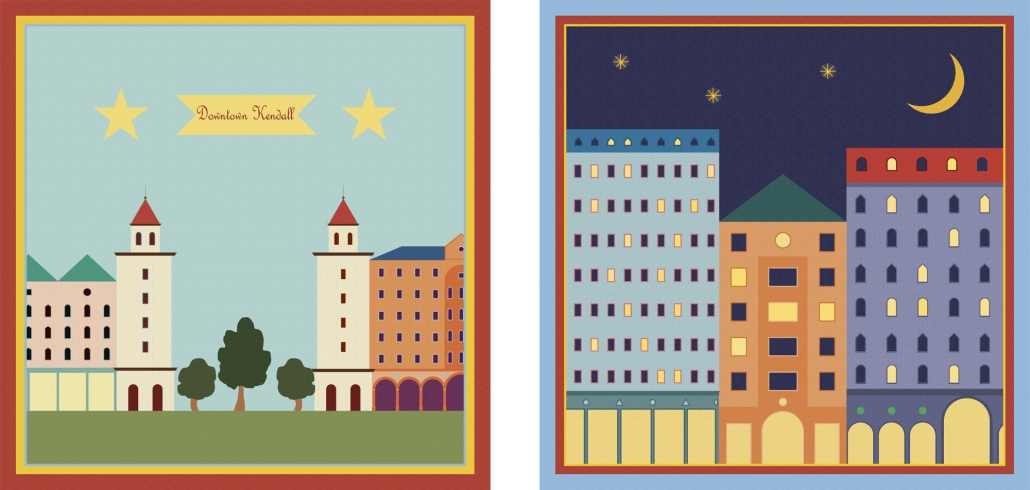
Landscape, Urbanism and the South Florida Watershed: An Urban Design Proposal for Downtown Kendall by Bianca Bernstein & Katerina del Cañal, B.Arch. ’26
University of Miami | Advisors: Joanna Lombard & Tom Klein

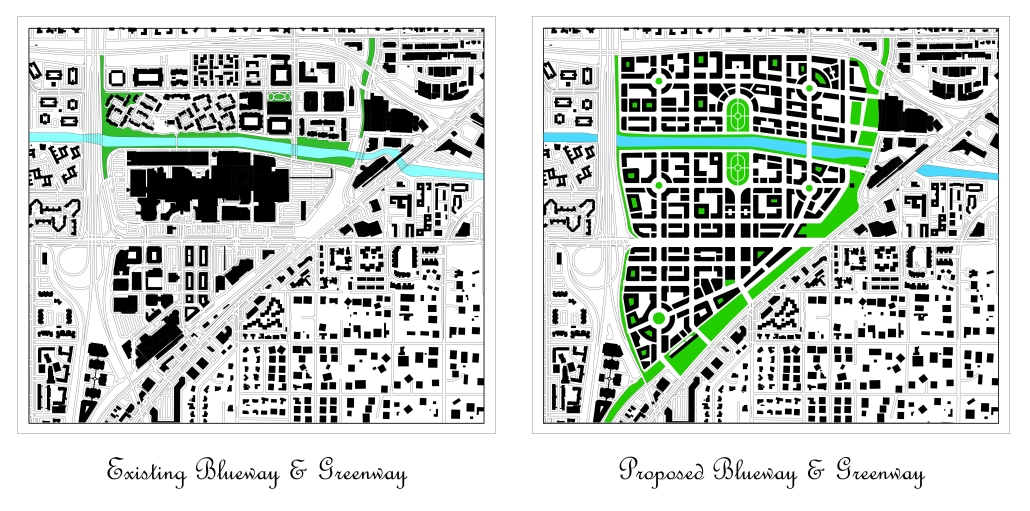
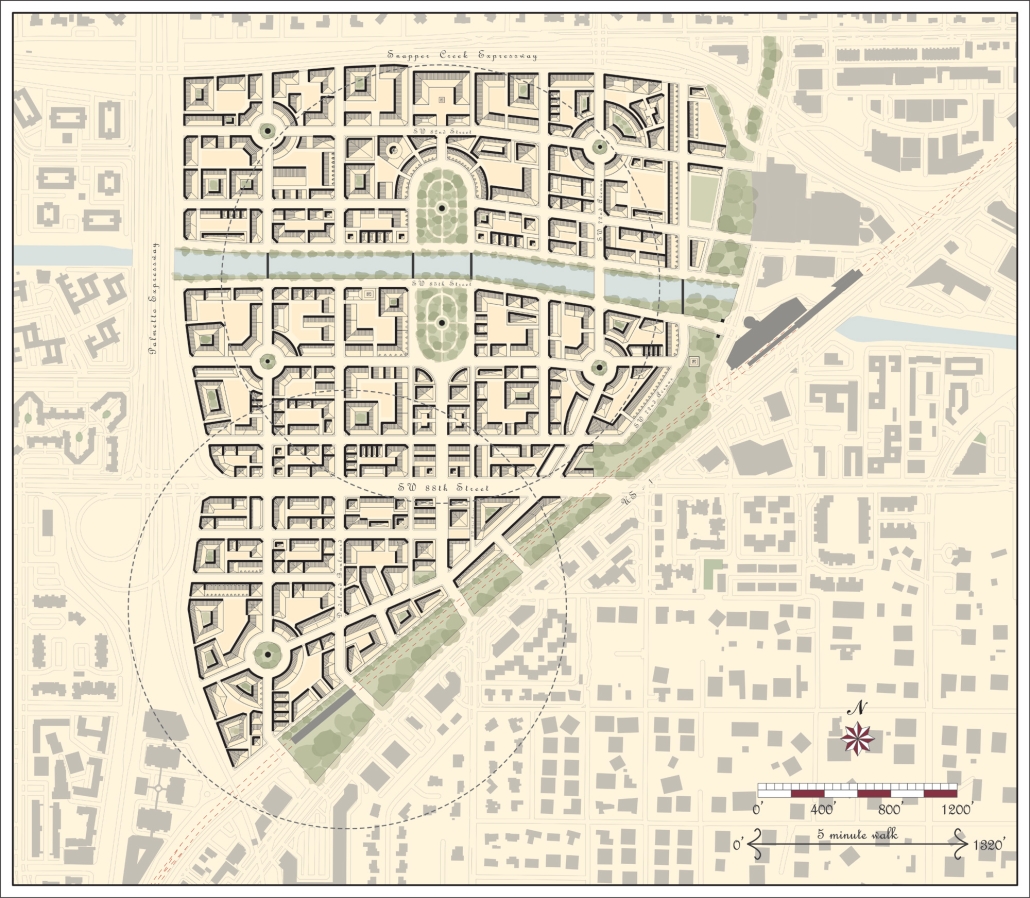
This project for South Miami-Dade builds on current work conducted through the Biscayne Bay and Southeastern Everglades Ecosystem Restoration (BBSEER) Project and the Miami-Dade Back Bay Coastal Storm Risk Management Feasibility Study to develop a design proposal that reintegrates landscape and urbanism within the larger context of South Florida’s stormwater infrastructure and sea-level rise projections. Based on consultations regarding an area of high concern from a climate perspective and opportunity in relation to the density of population served, the project focused on the intersection of the Snapper Creek Waterway with US Highway 1, State Road 826, and the major arterial roadway, Kendall Drive.  

Snapper Creek is one of the leading east/west waterways considered to be a critical component of South Florida’s stormwater management system. While currently encircled by heavily trafficked roadways, the site is the southern origin of Miami-Dade’s Metrorail, as well as the new greenways of the Ludlum Trail and the Underline. The bulk of the site is currently occupied by one of the largest shopping malls in South Florida.

Given the current impact and potential benefits this site could provide, preliminary work explored the history of the site, its current conditions, and projections for its future currently under consideration by local planning authorities. This project proposes to rezone Dadeland Mall as a mixed-use district with public plazas marked by monuments to the site’s geological and human history; and greenways that connect to the Ludlum Trail and Underline to enhance walkability and transit usage. New greenways and promenades along Snapper Creek and Kendall Drive provide shade and increased stormwater retention and percolation. 

Project consultants included Victor Dover, founding principal of Dover Kohl & Partners, who led a 1998 Downtown Kendall Plan that was mandated to exempt this site; FIU geo-hydrologist Mike Sukop; UM geologist and marine biologist Sam Purkis and hydrologist Helena Solo Gabriele; Miami-Dade County Parks, Recreation and Open Spaces team members, Irene Cambeyro Gonzalez, Rachael Kardys, and Alex Zizold; and Environmental Risk & Resilience in the Department of Environmental Resources Management leaders, Robert Colón and Nancy Jordan

Instagram: @biancabernstein, @katidelcanal 
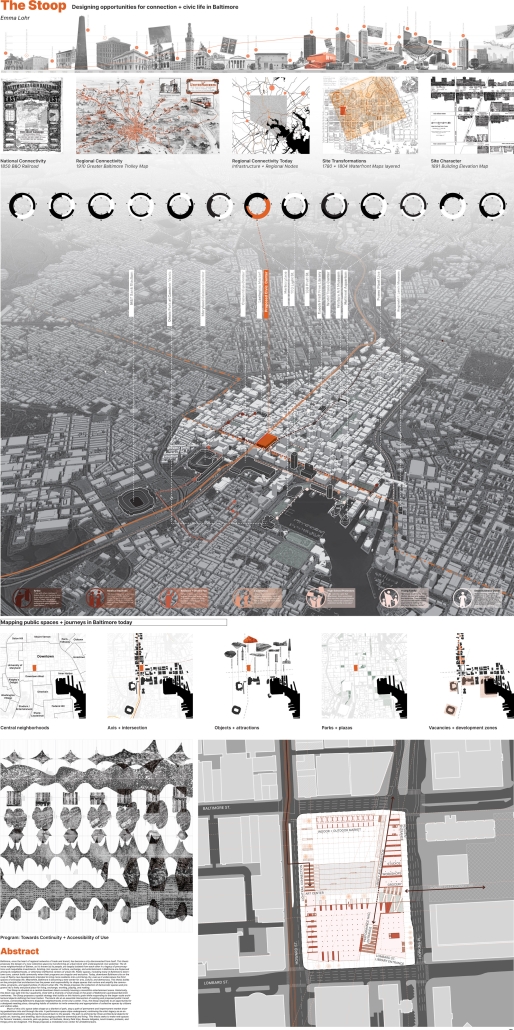
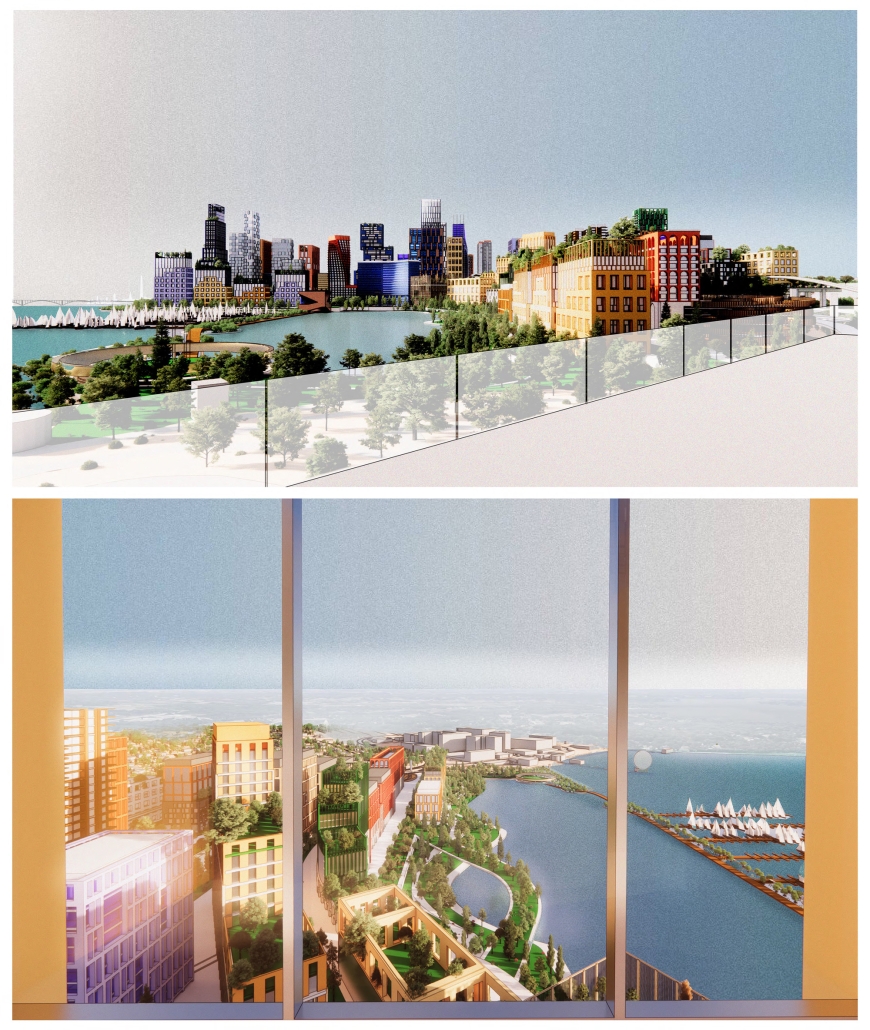
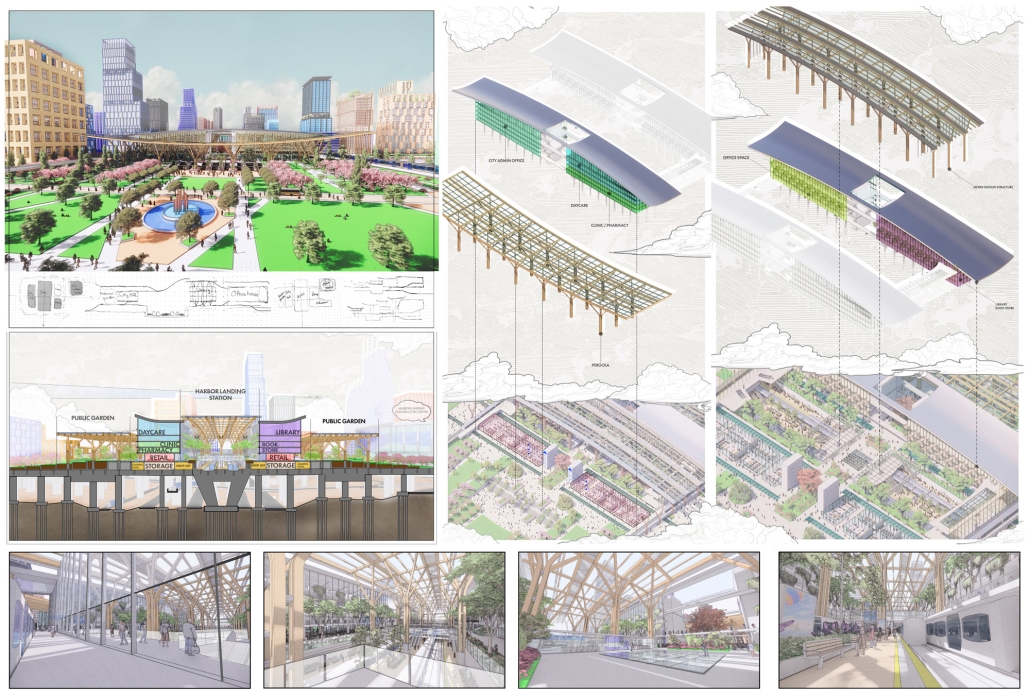
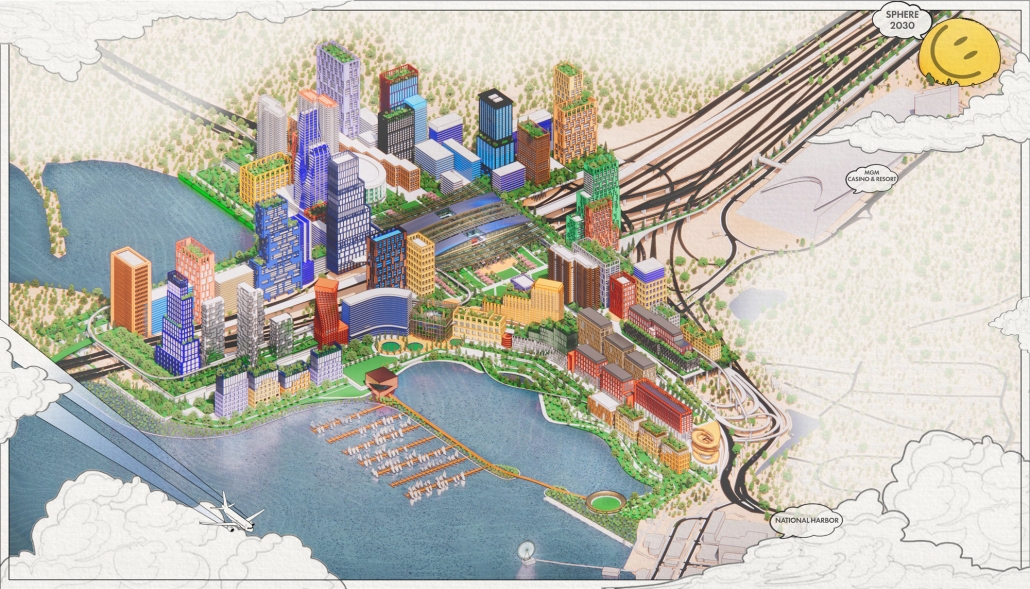


The Stoop: A New Civic Place in Baltimore by Emma Ruth Lohr, BS in Architecture ’26
University of Virginia | Advisor: Mona El Khafif

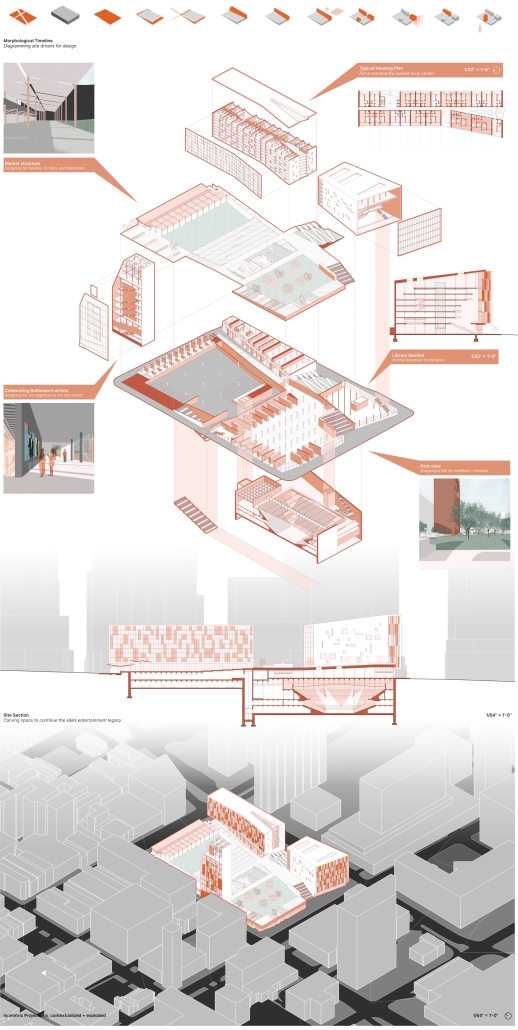
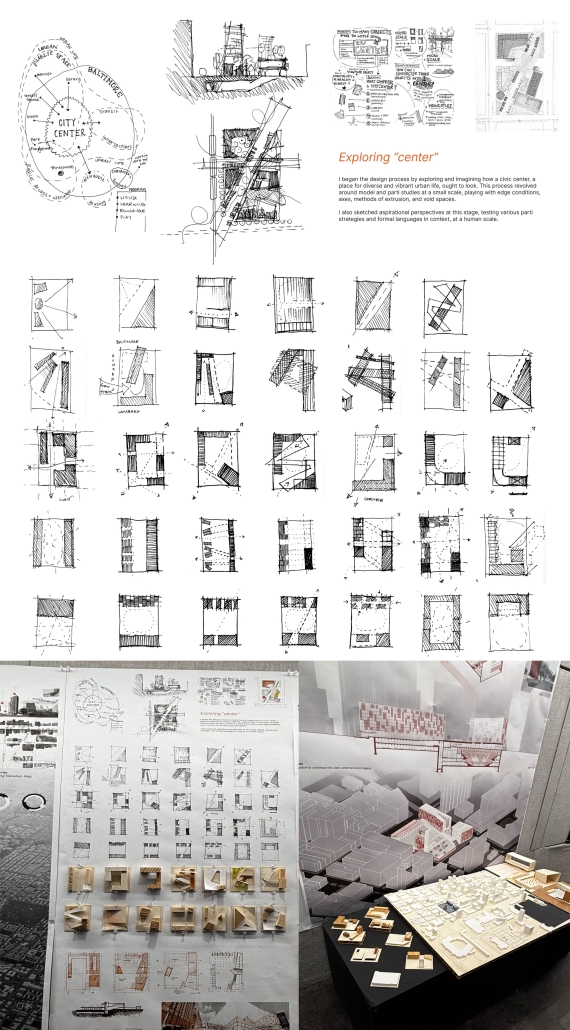
Baltimore, once a hub of regional trade, has become a city disconnected from itself. This thesis proposes transforming an urban block with untapped civic potential into a new collective space. The city’s diverse neighborhoods, known locally as Balmer, are largely isolated due to preconceptions and uneven investments. Civic spaces for culture, exchange, and entertainment are scattered or ineffective. Many downtown spaces fail to foster community because their programs are singular and exclusive. Currently, downtown Baltimore is on the verge of new development aimed at attracting more residents to the shrinking city, but it underestimates the importance of third spaces for daily life. At the same time, Baltimore is emerging as a center for arts, culture, and democracy. This thesis is based on the idea that architecture can create spaces that support vibrant communities, programs, and opportunities. The project, called The Stoop, seeks to gather democratic spaces and programs into a lively, diverse place for living, exchanging, working, playing, and creating. 

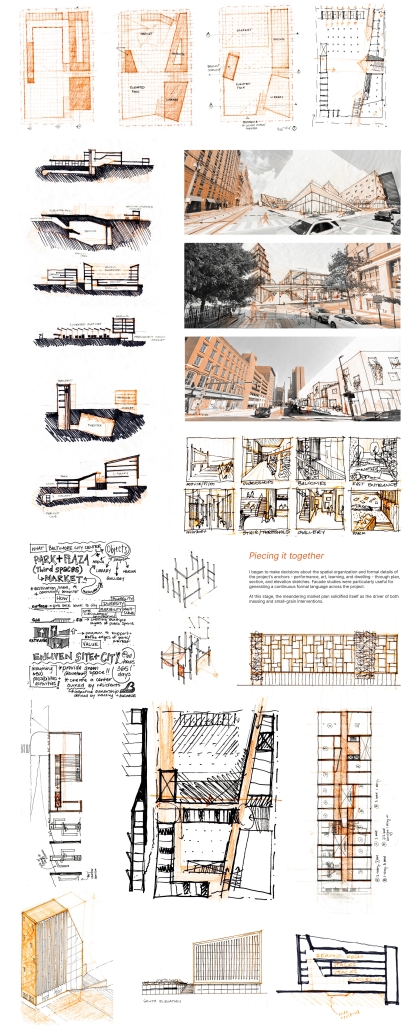
The Stoop is situated on a central downtown block currently housing a monolithic entertainment arena. Historically, this block was split into four quadrants, lined with a diversity of small shops in the grain of Baltimore’s quintessential brick rowhomes. The Stoop proposes a spatial strategy that builds on this historic grain while responding to the larger-scale architectural objects defining the Inner Harbor. The block sits at an essential intersection of existing and proposed public transit rail lines, connecting Baltimore’s disparate neighborhoods at the city’s center. Thus, the Stoop responds to the opportunity to create a designed meeting place, disrupting habits of isolation and inviting ownership and appropriation of collective spaces by citizens and visitors alike. 

Much of this civic space takes shape as a blanket of park, atop a path of permanent and impermanent market, drawing pedestrians into and through the site. A performance space slips underground, continuing the site’s legacy as an entertainment destination while giving the ground back to the people. The park is anchored by three architectural objects for public art, learning, and dwelling, each encouraging collective ownership and living. This thesis seeks to make new spaces for farmers’ markets, concerts, pick-up games, art festivals, library field trips, Ravens tailgates, lunch breaks, protests, and things yet to be imagined. The Stoop proposes a revitalized civic center for all Baltimoreans. 

Instagram: @aschool_uva, @monaelkhafif
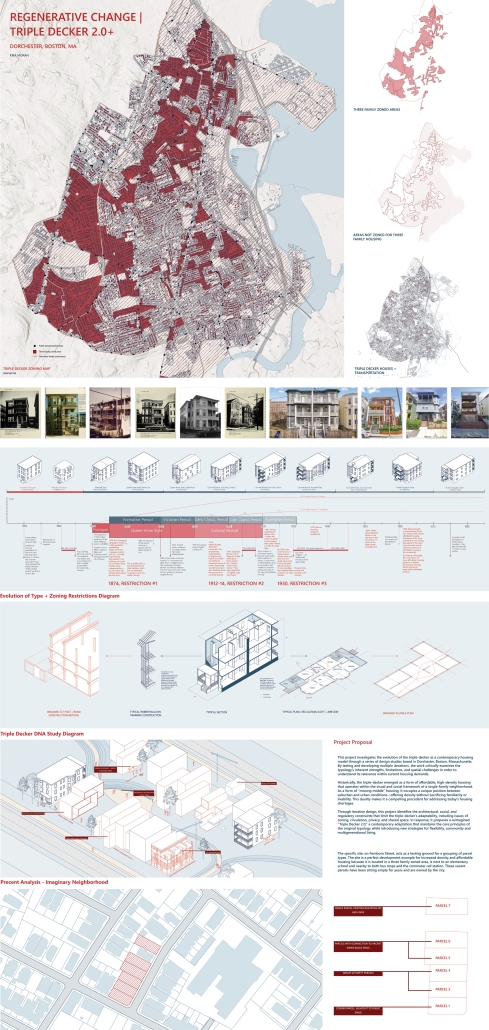
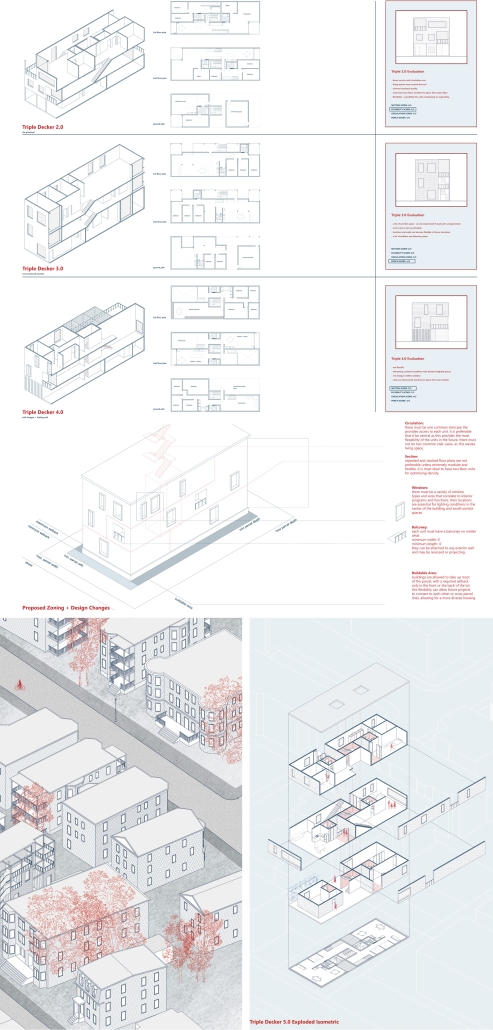
Regenerative Change: the Triple-Decker by Kira Verrier Moran, BS in Architecture ’26
University of Virginia | Advisor: Mona El Khafif

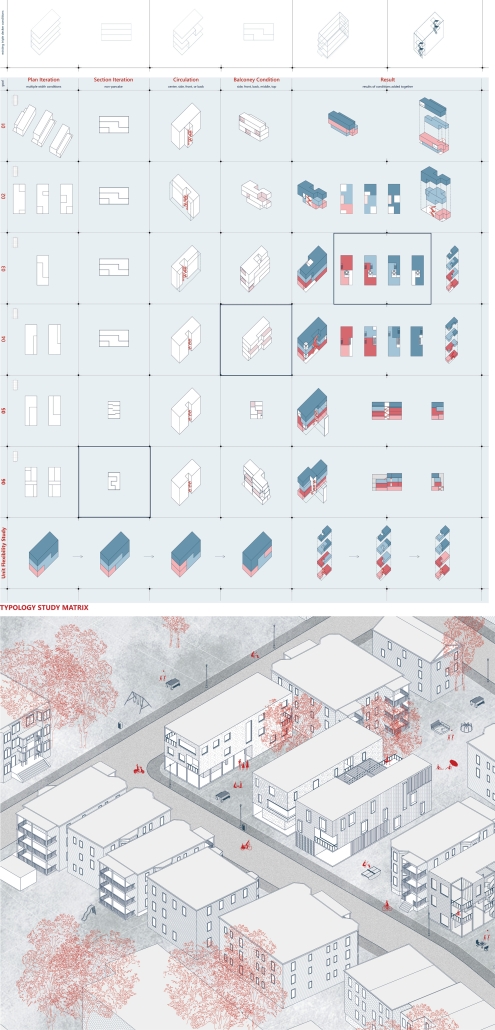
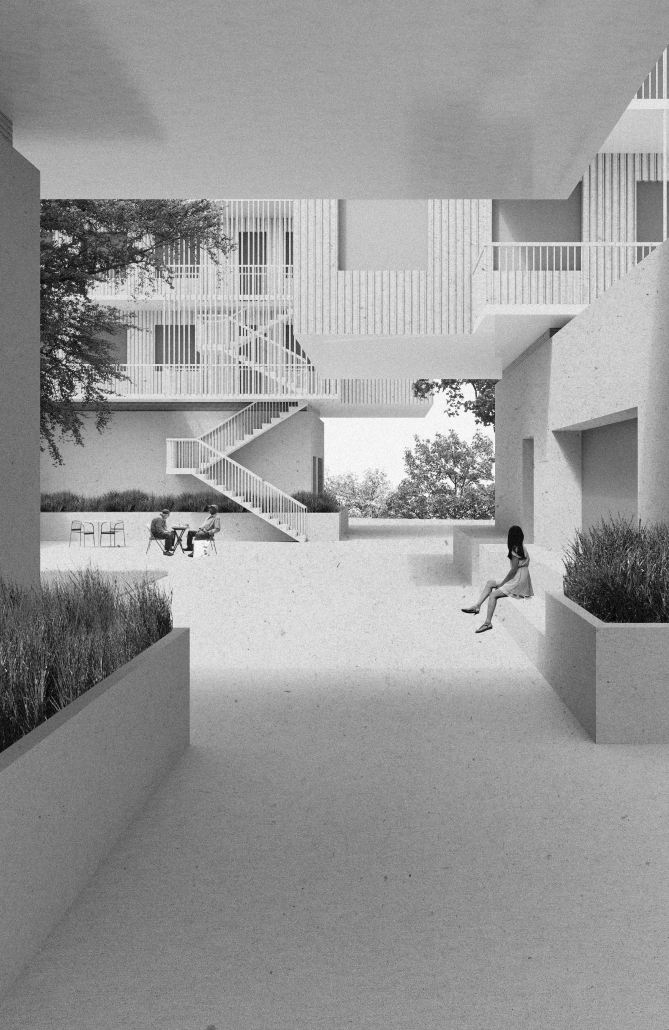
A triple-decker is a New England housing type defined by its three-story height and stacked decks. These homes are essential to Boston’s extended urban fabric, first appearing in the streetcar suburbs that developed on the city’s edges in the mid to late 1800s. Small-scale multifamily housing types, like the triple-decker, are becoming increasingly important as the availability of housing options and affordability become almost impossible in cities like Boston. 

Dorchester is the largest neighborhood in Boston and has the greatest number of triple-decker structures. The neighborhood has a long-standing history of diversity, vibrancy, and a strong sense of community. At this moment, the residents are experiencing a high-cost burden, a severe lack of affordable housing options, and gentrification. Many longtime residents are being pushed out due to increased rents, and foreclosures have left many residential parcels empty for years. 

This project focuses on recognizing the advantages and identifying the drawbacks of the triple-decker housing type and cultivating the best aspects to develop a new version of the typology that addresses the needs of Bostonians in the 21st century. The project goal is to provide housing design solutions that densify in a careful, resident-centered, and contextual manner while striving for community connection and engagement by adapting the traditional structural model of living to the diverse lifestyles of Dorchester residents. 

The proposal is a set of three small-scale multifamily housing designs that can be distributed by the city on vacant land parcels, providing a more dynamic and better-suited living space for residents while unifying and connecting the urban fabric of Dorchester. 

Instagram: @aschool_uva, @monaelkhafif
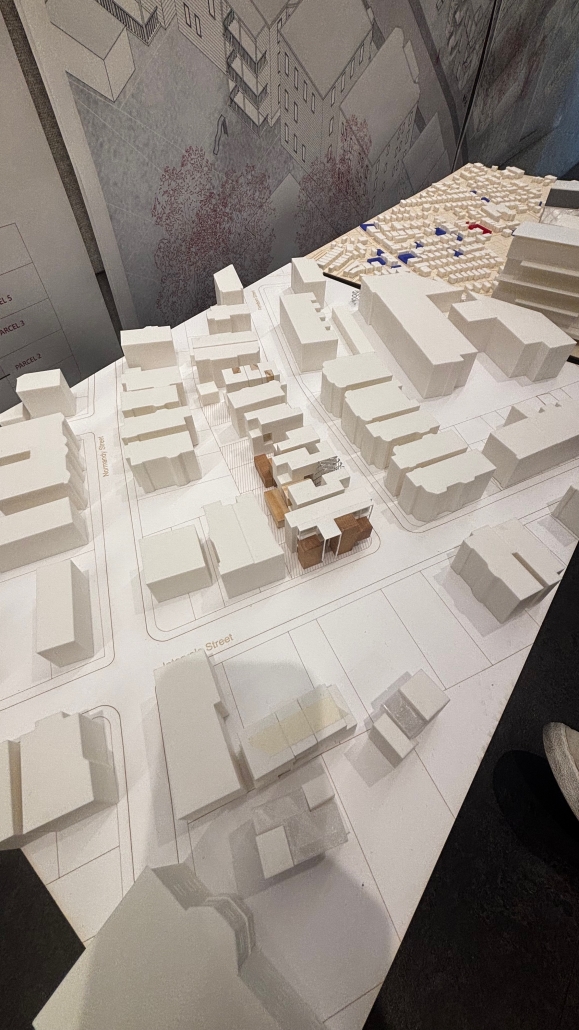
Urbanism as Continuum by Walter Workman, B.Arch.’26
Tulane University | Advisors: Ammar Eloueini & Juan Medina

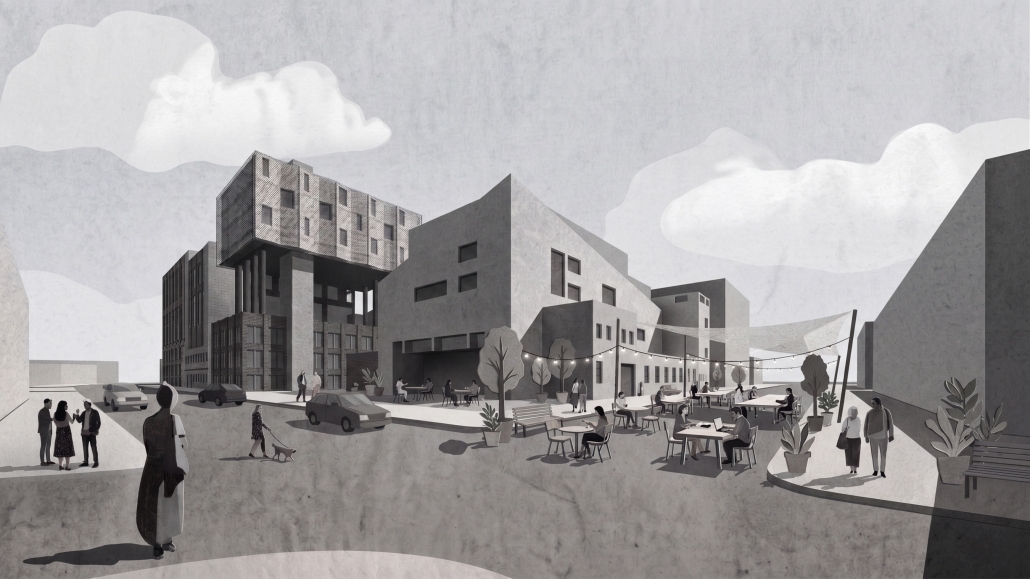
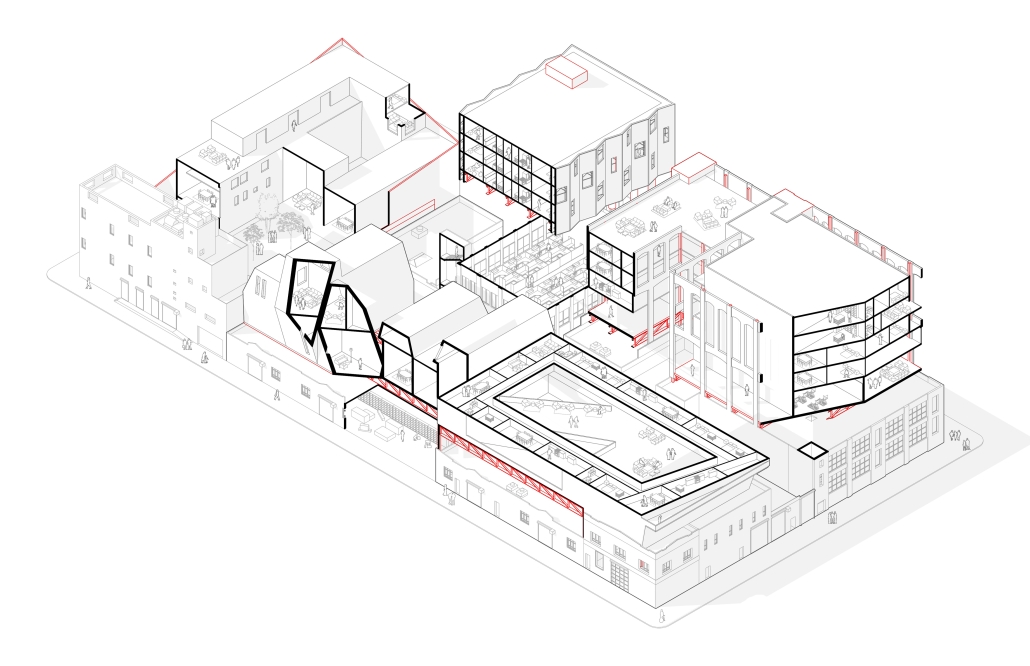
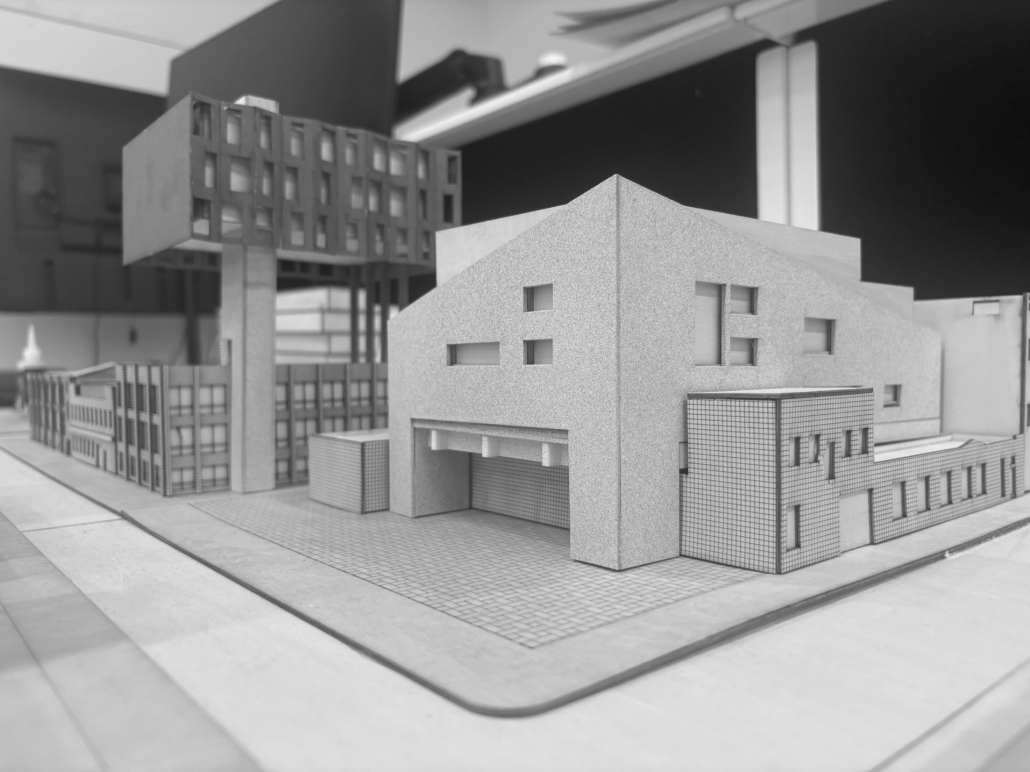
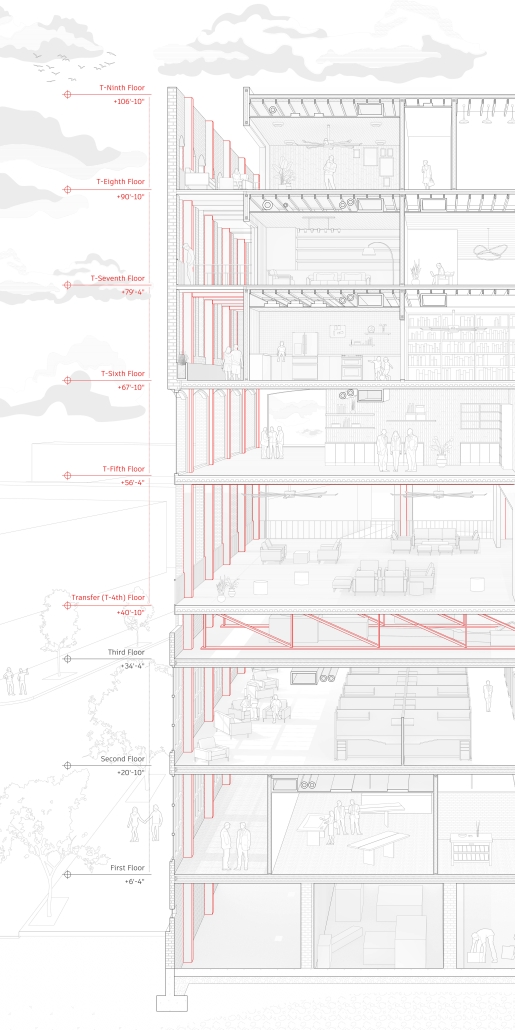
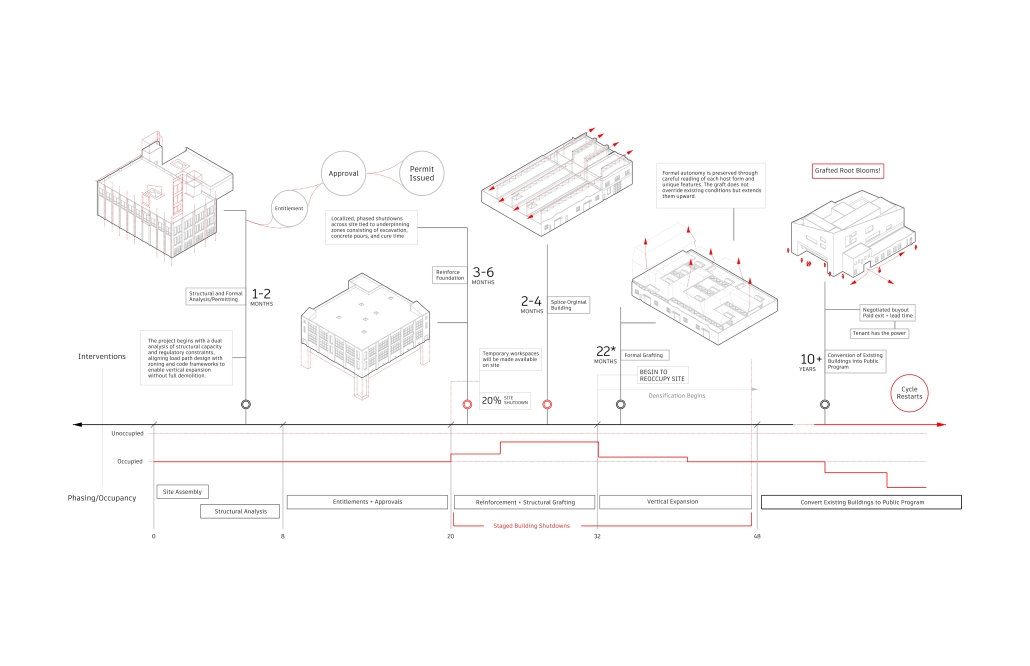
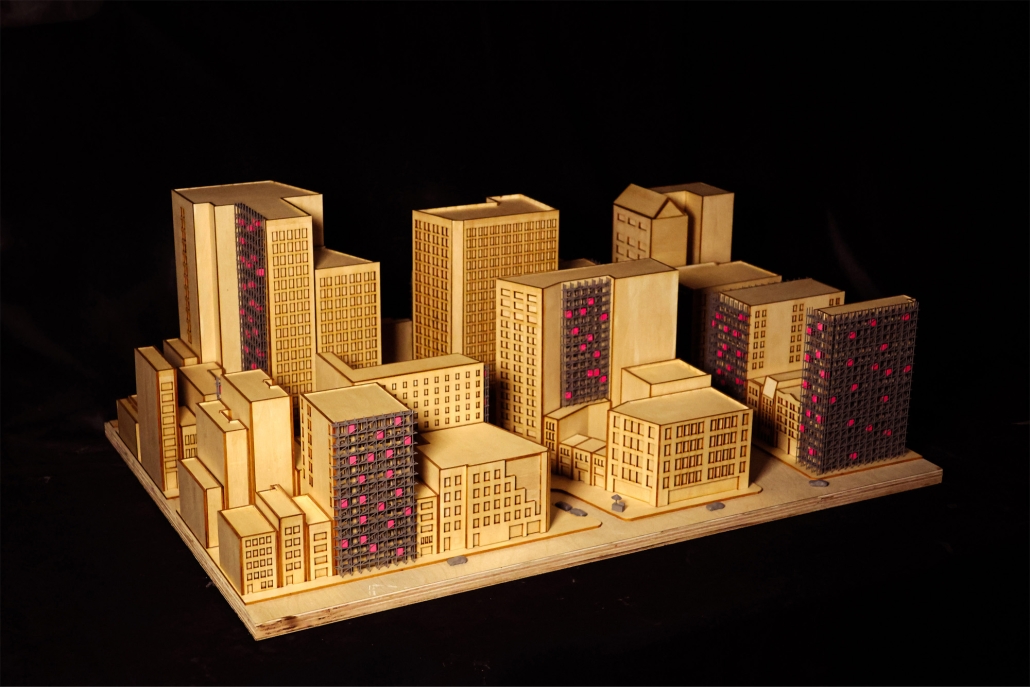
Urbanism as Continuum proposes urban grafting on the block scale as an alternative to demolition-based development in New York City’s industrial districts, treating architecture as an open-ended framework rather than a finished object. By threading an autonomous structural system through active warehouse districts, new housing accumulates incrementally above working industrial floors, generating mixed-use density without displacing the economies below. Existing building stock is preserved and woven into new construction, allowing the neighborhood to grow from within, thickening its fabric rather than replacing it and sustaining the social continuity that erasure-driven development forfeits. Current tenants are given control over their future in the neighborhood with a stronger voice towards move-out dates and have increased leverage for negotiations with future developers. 

Click here to take a closer look.

This project received Thesis Commendation during the Tulane School of Architecture and Built Environment Diploma Ceremony, May 2026.

Instagram: @wbwarchitecture, @eloueini, @salazarsequeromedina
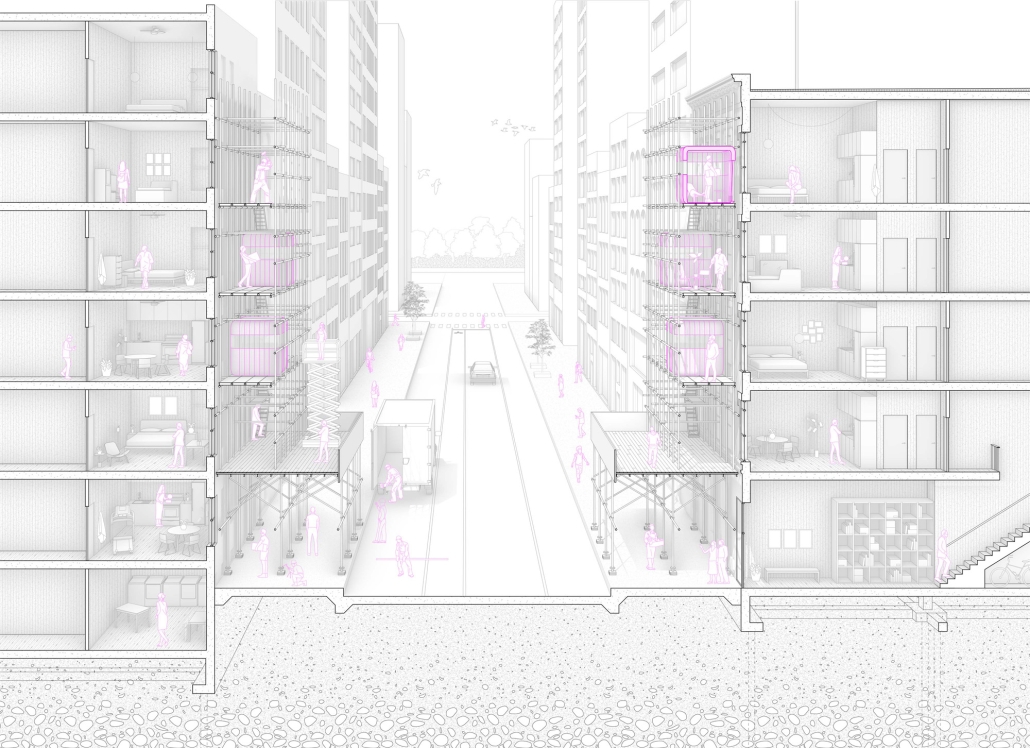
Pneumatic Expansion: AIRchtecture in New York’s Scaffolding by Caleb Schroeder, B.Arch. ’26
Tulane University | Advisors: Ammar Eloueini & Juan Medina

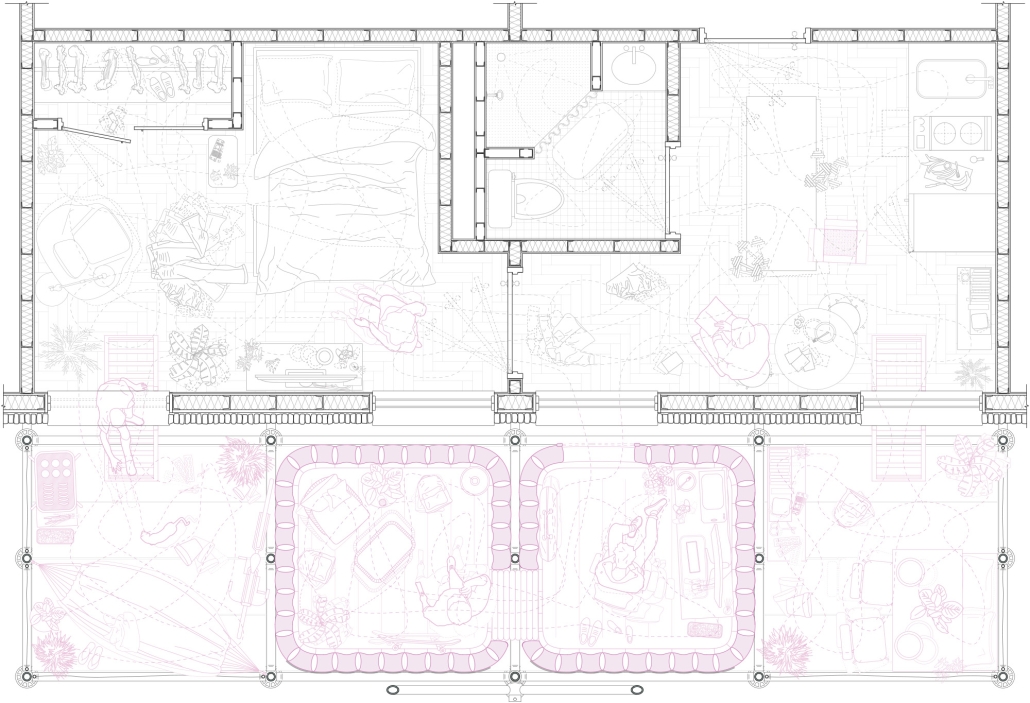
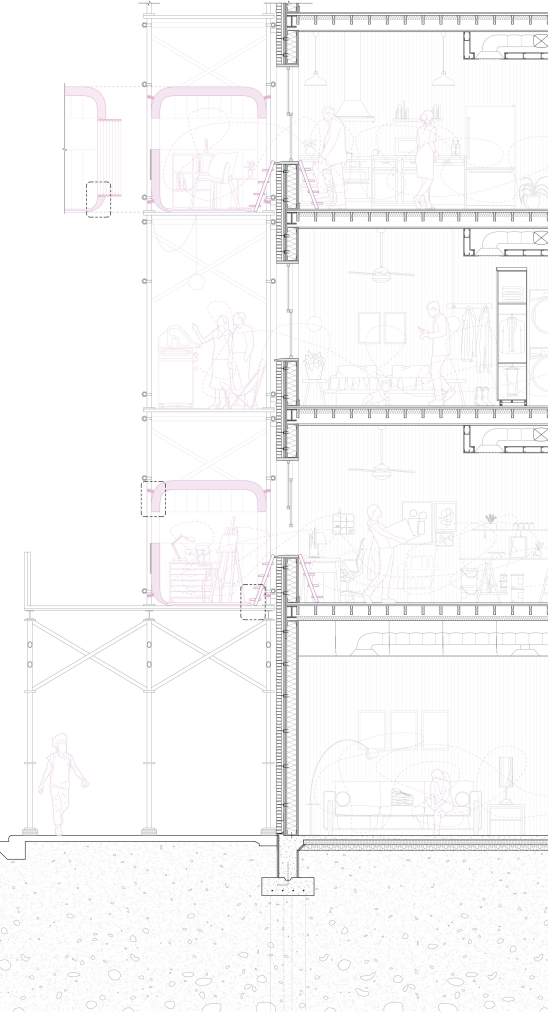
New York City’s scaffolding has become a ubiquitous, overlooked feature of the urban landscape, occupying sidewalks and facades for years or decades beyond its lifespan. Originally conceived as a temporary maintenance device, scaffolding now operates as a persistent infrastructural framework that mediates between buildings and streets. 

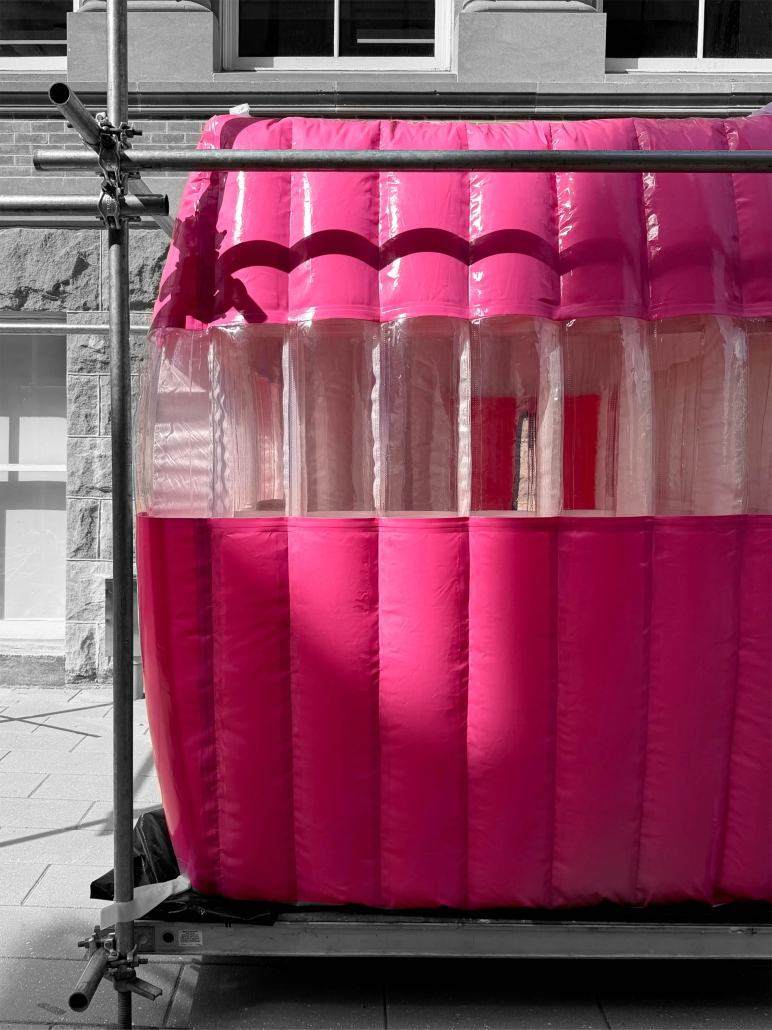
This thesis reframes New York City’s vast stock of scaffolding as a prolonged condition supporting occupation through the insertion of inflatable volumes. Operating in a temporary condition, these modules position impermanence as a generative spatial strategy, enabling architecture to transform in response to surrounding urban conditions. The outcome explores how inflatable interventions can expand beyond architectural typologies, recasting scaffolding not as a provisional maintenance device, but as an active framework for evolving urban occupation. 

Click here to take a closer look.

This project received Thesis Commendation during the Tulane School of Architecture and Built Environment Diploma Ceremony, May 2026.

Instagram: @cschroederarch, @eloueini, @salazarsequeromedina
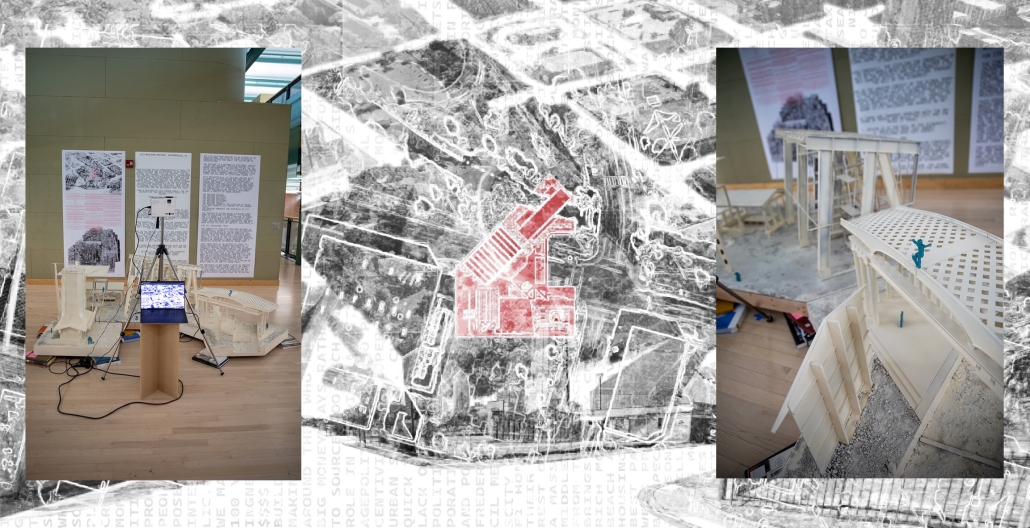
city-building machine; jacksonville, fl by Zach Vontz, B.Arch. ’26
Penn State University | Advisors: Peter Aeschbacher & Rebecca Henn

Architecture exists problematically; both in its own existence and in response to existence. Across history and into the present, the discipline has changed. Technological advancement has created an interdisciplinary globalization. Simultaneously, political-economic structures, primarily in the neo-feudal, capitalistic American societies, have pushed to further isolate the Architect from the architecture and the designers from the citizens.

There is the built world. The economist. And then the architect. Design is at the will of the economist. Architects have lost agency. Civilians have lost agency. And the city (a semi-mythic organism comprised of diverse, individual, and isolated architectural tissues) should be responsible for facilitating and cultivating an environment suitable for the civilian, but is not held responsible for anything but cultivating an environment suitable for the economist

We (the architect, the civilian, the economist, and the city) must rebuild the machine.


The City-Building Machine is an attempt at an architectural solution to these systematic problems within and about the discipline of architecture. The machine is a network of buildings, pre-existing and imagined, situated central to its urban environment. The machine is not the singular solution to a city’s ailments but rather its in-home physician. It is constructed to ignore immediate temporal situations for the sake of catalyzing change. It embodies the character and the culture of the city aesthetically. 

The machine builds. The machine destroys. The machine recycles. The machine educates. The machine platforms. The machine houses. The machine connects the civilian to their city and connects its context to its inhabitants. The machine embodies the synthesis of its products.

This piece acts as an outpost of sorts in which architect(s) inhabit and practice. It seeks to present aesthetic solutions to an economic city and engage publicly in discourse with civilians. The architect works in the open to collect, record, and archive the architecture of Jacksonville, Florida. The architect is now given a level of individual and professional agency and is an inhabitant of place. The architecture is of place and accessible to both the architect and the civilian passing by, and the civilian is no longer physically removed from the design process.
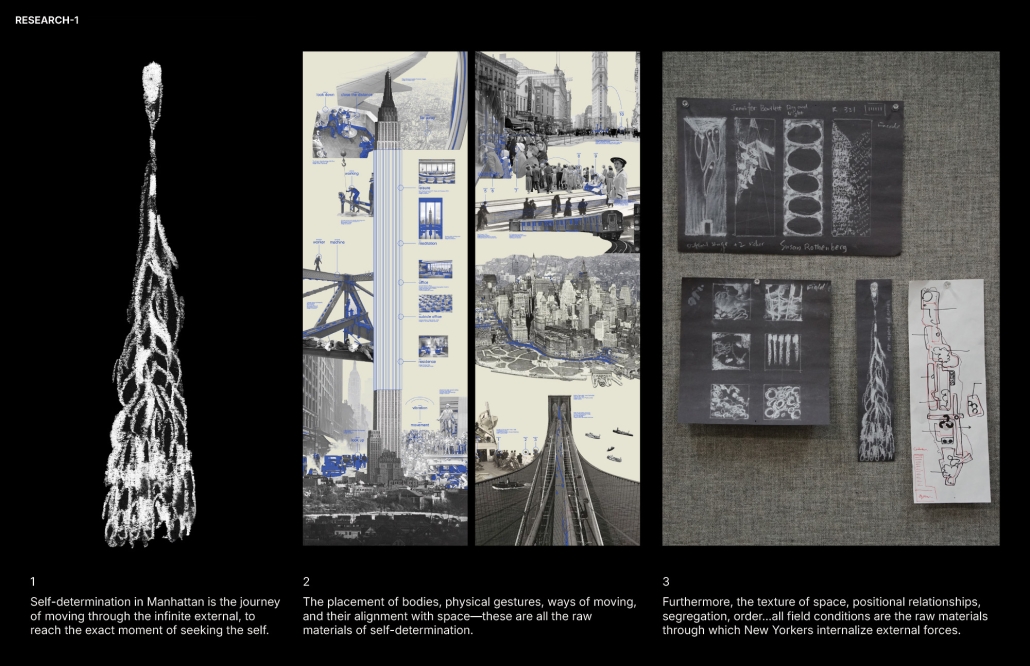
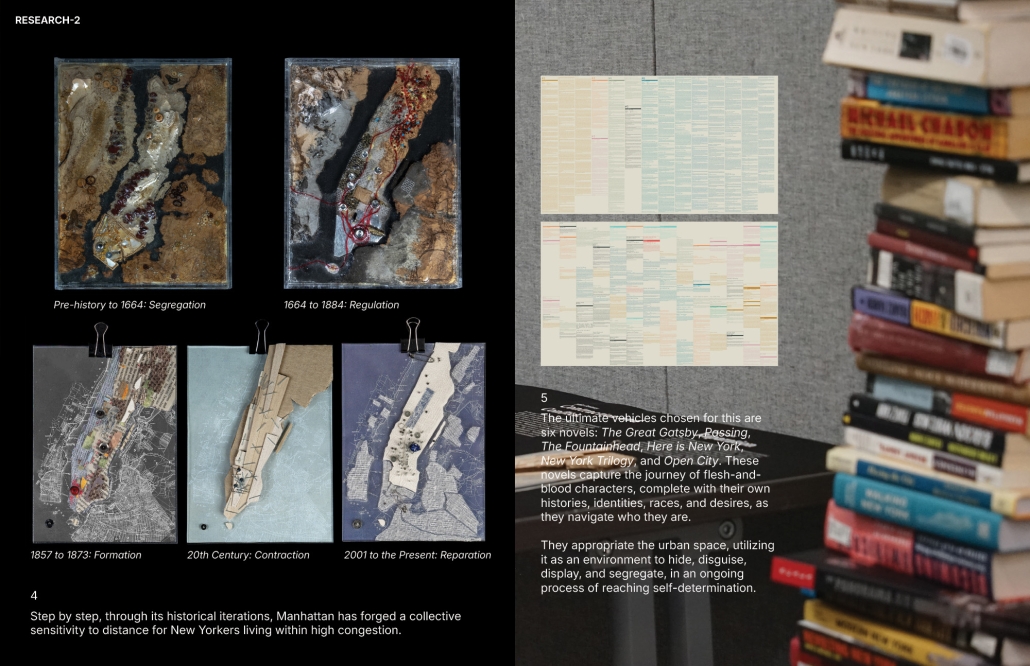
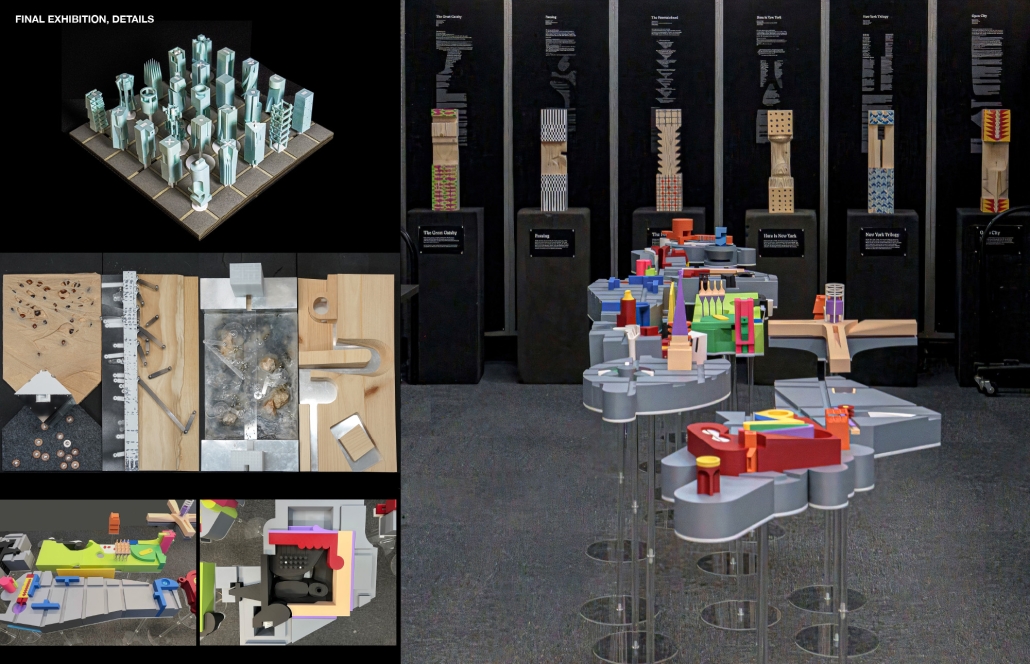
Setting Distance on Manhattan Island by Mengmeng He, MS in Advanced Architectural Design program (M.S. AAD) ’26
Cornell University | Advisors: Jennifer Newsom, Andrea Simitch & Esra Akcan

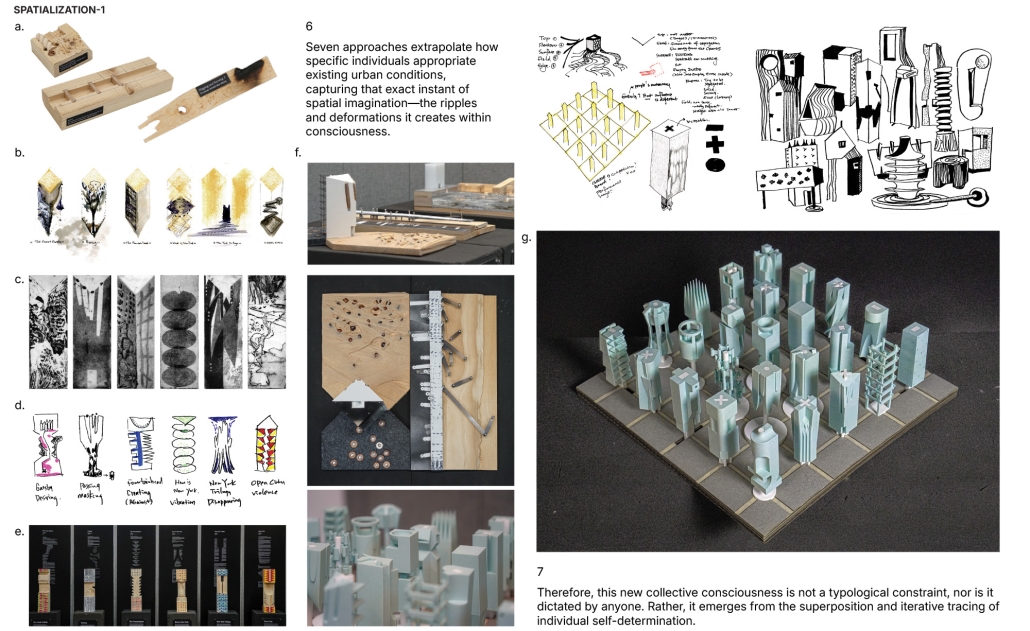
In Manhattan, ‘setting distance’ does not mean moving away from others: it means artificially producing difference, buffering, and deviation within the ongoing proximities. Individuals negotiate a controllable position by adjusting their distance from others, from institutions, from places, from narratives and imaginaries. This distance is not always abstract. It can be anchored in specific urban fragments: a building, an address, a route, an occupation, a misread identity, or even an imagination of the city itself.

This also explains why, across a century of literary production, Manhattan has never appeared as a unified subject, nor consolidated into a shared identity. Instead, it appears as a constellation of subjects, each of whom chooses to enter negotiation and continually renegotiate their consequences. Gatsby [The Great Gatsby] performs desire to claim position; Clare [The Passing] operates identity between legibility and misrecognition; Roark [The Fountainhead] establishes autonomy through architectural form; White [Here Is New York] uses anonymity within crowds to secure privacy; Quinn [The New York Trilogy] allows the grid to overwrite the self; Julius [Open City] moves between memory and history, maintaining identity through movement. In each text, Manhattan is not a backdrop, but an active medium through which the self is tested, translated, and equipped through distance. And distance is not a static condition, but an active verb—set, stretched, compressed, shifted, and at times suspended.

This project translates these verbs into space. 

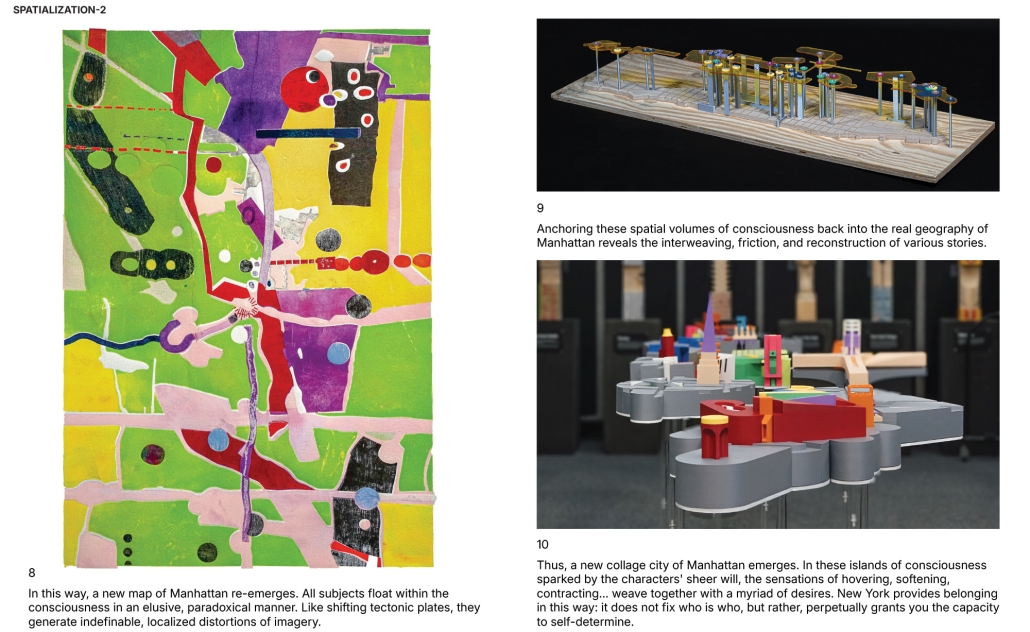
First, Manhattan is presented as a singular body, unified in its historical foundations, urban design and planning, infrastructural impositions, and systemic healing.

Then, by mapping these narrative moments onto the island, Manhattan is reorganized into a second geography, shaped not only by infrastructure, but by acts of setting distance. This geography appears as a chain of self-determined fragments suspended between contact and withdrawal. Each fragment records a moment in which autonomy is contested, recalibrated, or provisionally secured; not materialized as a stable possession but continuously generated through friction—between bodies and spatial structures, and between individuals and an island that both enables agency while resisting a totalizing realization.

This project received the Post-Professional M.S.AAD Award for outstanding academic achievement in a year-long thesis in the four-semester program on May 24, 2026.

Instagram: @meng2he
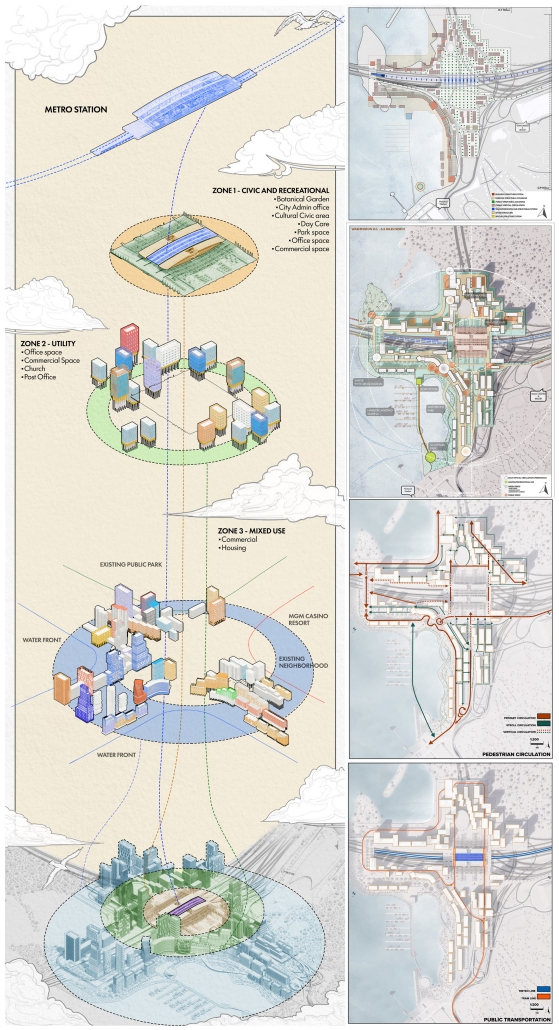
Inhabiting the Interchange by Thanh Thuan Hoa “Will” Nguyen, M.Arch. ’26
Virginia Tech & Washington-Alexandria Architecture Center | Advisors: Elizabeth Keslacy, Ezgi Isbilen & Scott Archer

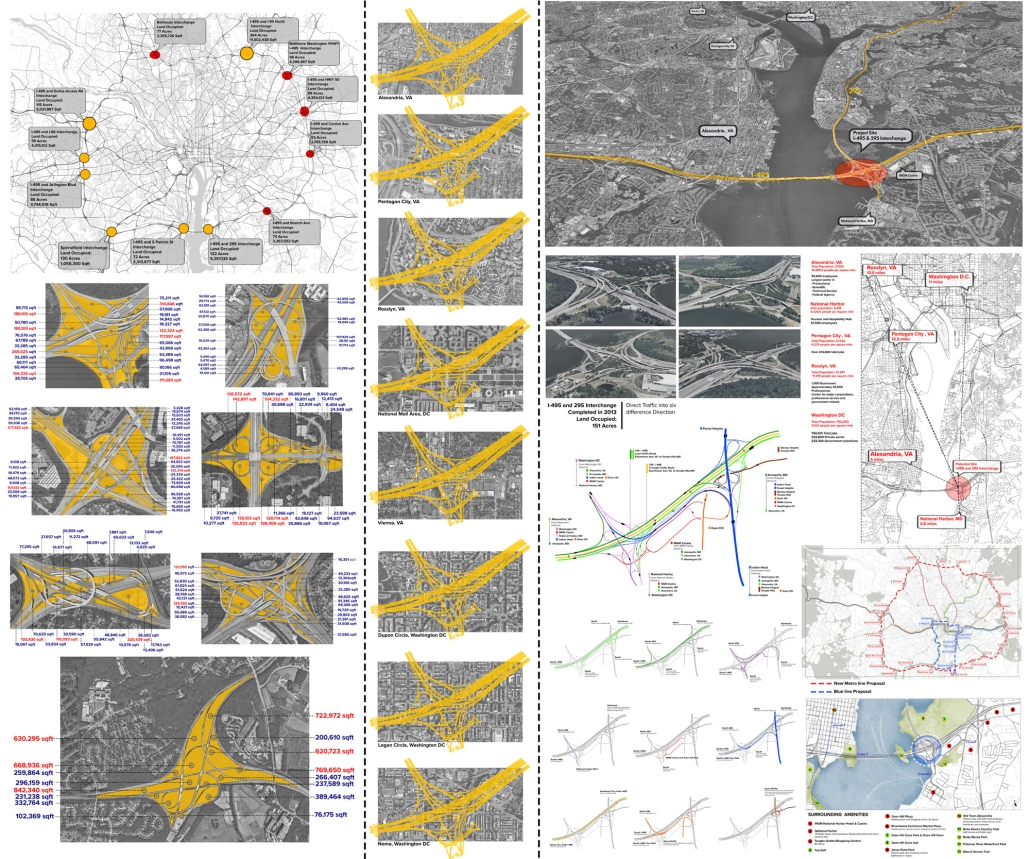






Inhabiting the Interchange is a thesis that explores the potential to retrofit neglected spaces in urban infrastructure, particularly the underutilized areas of freeway interchanges, into thriving new urban developments. This approach serves as a strategy to combat urban sprawl.

The vision presented in “Inhabiting the Interchange” aims to transform these wasted spaces into a high-density living environment for 30,000 residents, all without encroaching on valuable farmland or undisturbed land. Traditional low-density housing developments often result in land loss while housing fewer individuals, necessitating even more undeveloped land to accommodate the same population. This not only results in habitat loss but also requires the construction of new infrastructure, which contributes to environmental challenges by increasing carbon emissions and intensifying urban heat islands. The distance of these low-density developments from city centers leads to rising vehicular traffic, worsening congestion, and negatively affecting both mental and physical health. Ultimately, urban sprawl causes ecological damage, resource depletion, and habitat loss.

Urban retrofitting stands out as a promising strategy to mitigate these issues, yet the current opportunities for such initiatives are limited. Fortunately, there is significant potential in the Washington, D.C. area and other major cities across the U.S., where hundreds of acres of land remain underutilized within interchange spaces. This thesis envisions reimagining and reclaiming these overlooked areas, transforming them into a high-density, sustainable community that contributes positively to the urban landscape.

This project received the 2026 Virginia Tech Thesis Prize Honorable Mention.

Instagram: @willyn.02, @vt_waac, @keslacye, @e_isbilen

Stay tuned for Part II!
2024 Study Architecture Student Showcase - Part X

Part X of the 2024 Study Architecture Student Showcase highlights projects that address various aspects of urban morphology and city life. The featured work takes place in metropolitan settings including Los Angeles, Tokyo, Philadelphia, Camden, Ras Beirut, and Brooklyn.

The presented themes include fostering engagement in urban settings, creating spatial pauses in the city, the adaptability of urban design in response to societal changes, supporting the needs of city dwellers, and more. Scroll down to browse the award-winning student work!


LEARNING FROM LITTLE TOKYO: MEMORIES IN GEOMETRY by Osamu Sakurai, M. Arch ‘24
University of Southern California | Advisor: Andy Ku


The loss of regional identity in urban large-scale redevelopment, accelerated by the pressures of globalization, continues worldwide, with homogeneous spaces isolated from local environments and nature taking center stage within giant monoliths. Little Tokyo in Los Angeles is no exception to this trend. The aim of this project is to contemplate regional identity within the global context, with the means being “boxes” and “free shapes.” The “boxes” symbolize both participation in and challenge to globalization simultaneously. Randomly stacked boxes serve as a gesture to incorporate the external environment and attempt to supply external spaces vertically. The “free shapes” (geometry) strive to transform the identity of Little Tokyo into tangible forms. Only these two operations shape the architecture, emerging amidst the tension between internationalism and localism. Born in the midst of internationalism and localism, this architecture seeks to preserve the regional identity within the pressure of redevelopment, further developing and passing it on to future generations.

This project won the Master of Architecture Design Communication in Directed Design Research Award.

Instagram: @osamusakurai0420

Subversive Surfaces by Aya El Zein, B. Arch ’24
American University of Beirut | Advisor: Sinan Hassan







Exploring the dynamic relationship between city dwellers, walls as a shared language within a community, and boundaries that dictate the public and private understanding. The wall becomes an urban communication tool, materializing the reaction to societal power dynamics. The walls are a clear sign of the way in which the environment is dealing with the public, either by rejecting any intervention (manicured fenced walls) or by allowing for a layered intervention by the public. Following the analysis of the walls, a binary emerged, the wall itself within an architectural framework is seen as a planar separator between the indoor and outdoor/front and back. Thinking of the wall as a surface is where the forms started to emerge. Taking into account the need to subvert the users, the structures and planes become active, inhabitable singular surfaces/systems. Leveraging the surface-based network to create safe spaces in the city for minority groups. By delving into subversive design strategies and porous forms, enabling users to hide yet observe, thus granting them an added layer of agency whilst blurring the lines between boundaries. Shedding the planar notions of vertical and horizontal planes situated on top of each other. Dissolving the urban wall into a surface that inhabits the space having attributes of verticality and horizontality. 

Instagram: @ard_aub

The Vertical Fold by Riwa Karanouh, B. Arch ‘24
American University of Beirut | Advisors: Dr. Howayda Al-Harithy & Hana Alamuddin

Modern-day life is fast-paced & intense which compromises the everyday experience leading to the disengagement of the urban dweller from his surroundings. The architecture is complicit in this disengagement, by not interacting at the urban level. 

Therefore, how can projects in Beirut have a set of pauses to re-engage people with their surroundings, reinforcing the notion of urban citizenship and belonging? 

A hypothesis of using spatial engagement strategies was explored to produce spatial pauses in the city, defining “pause” as an experiential moment of engagement with the built environment. It is not about physically stopping, but a shift in experience. 



Jeanne d’Arc Street, a prominent street in Ras Beirut, has witnessed the loss of its sociocultural spatial practices compromising its experience. To reinvigorate its public realm and engage the citizens, a design system of folding was employed. Through extending, elevating, and twisting the ground plane, Jeanne d’Arc is integrated into the site, serving as a theatrical vertical extension of the street, compelling pedestrians to pause and engage with the building. The folded surfaces serve as interactive connectors, seamlessly linking the underground, ground, and vertical planes, transforming individuals into active engaged performers in the urban experience. 

This project was the First Prize Winner of the Areen Projects Award for Excellence in Architecture

Instagram: @ard_aub

The Architectural Sublime in Artificially Intelligent Mobility Systems by Wayne Li & Jack Zhang, BS (Bachelor of Science in Architecture) ’24
Washington University in St. Louis | Advisor: Constance Vale

Our project aims to redefine urban mobility, shifting from private car ownership to a shared, autonomous vehicle (AV) system. This initiative tackles LA’s infamous traffic by converting parking lots near public programs into dynamic AV hubs, creating a network of connected nodes across the city. The project’s design embodies the sublime, with intricate structural frameworks that evoke a sense of awe and, at the same time, foster an enlightening experience to let people understand how AV works. AVs move around the intricate circulation, recharging as they move through the long trajectory before returning to circulate in the city, thus eliminating the need for circulating and increasing traffic in the city. Its adaptable structure allows pedestrians to witness the inner workings of AV operations, fostering engagement and education. Through transforming static spaces into active educational hubs, the project promotes a cohesive, efficient, and forward-thinking urban landscape, guiding Los Angeles into a new era of connectivity and communal urban life.

This project was collected for Washington University in St. Louis’ student work publication, Approach.

Instagram: @wayne_li_0611, @jack_arch_, @constancevale, @washu.architecture

Dream House by Meisam Dadfarmay, M. Arch ’24
Pennsylvania State University | Advisor: DK Osseo-Asare






“Dream House,” is a project I designed for myself as a personal home and workplace, examining how these spaces adapt and transform to reflect the dynamic nature of dense cities and the architect’s life, and a vision for the future of architecture, where design transcends traditional functionalities and purposes. It is also a proposal for vertical city growth in Tokyo, which is a dialogue with my precedent project, ‘Tower House,’ designed by Takamitsu Azuma in 1966. Tower House, a project designed for architecture itself, is located close to my project site, and both are situated in tiny sites with almost the same geometry. Tower House stands as an impressive example of innovative architecture, illustrating how limitations in space can lead to creative and functional design solutions. It remains a testament to Azuma’s architectural vision and the adaptability of urban design in response to societal changes.

The Dream House concept, influenced by Slavoj Žižek’s theories, delves into homes composed mainly of secondary spaces, highlighting the importance of spatial arrangement in architectural design. Žižek’s critique of contemporary architecture, focusing on “Architectural Parallax” and “interstitial space,” his perspective connects Jameson’s “political unconscious” to the architectural realm. This viewpoint sees underutilized spaces as potential solutions to social issues, particularly class struggle, scrutinizing the ideological underpinnings of architectural projects and their claims of “anti-elitism.” 

The connection between the “Dream House” concept and architectural critique lies in their shared interest in the ideological ramifications of architectural design. Both perspectives view space not just as physical dimensions, but as carriers of socio-political and cultural narratives. The “Dream House” concept focuses on individual architects’ choices, while the broader critique examines architectural trends and their societal impacts. 

Together, these perspectives seek to uncover deeper meanings in spatial design, questioning how these designs influence or challenge the prevailing socio-political dynamics in both personal homes and public structures.

This project received the Haider Award for Design Excellence – Honorable Mention.

Instagram: @meisamdadfarmay

Gateway Park and Arts Center, Camden, NJ by Philip Edmonston, BS Architecture ’24
University of Virginia | Advisors: Peter Waldman & WG Clark


Situated between two industrially important rivers, Philadelphia was laid out on a grid plan in 1682 by William Penn. The city is organized around two axes and is punctuated by four public parks, each within walking distance of the others. While Penn’s ideal city was historically planned for its residents, its partner city Camden was not.

Camden, [located] on the east shore of the Delaware (A), began as an industrial zone serving Philadelphia. After the twilight of American urban industrial centers in the latter half of the twentieth century, Camden fell into deep poverty as a result of disinvestment. No longer used for manufacturing, Camden became a center for cheap office space – more affordable than Philadelphia while still benefiting from proximity to the larger city. This shift in Camden’s financial basis caused a shift in urban planning, where former industrial space was razed and new offices were built. Further, new highways bisected Camden’s neighborhoods, allowing non-residents to work in Camden’s downtown, but sectioning off some neighborhoods from others. Because of historic disinvestment and continuing urban renewal, Camden has become hostile to its residents, who are alienated from their city. 

Camden has been treated as culturally secondary to Philadelphia – while there is a strong “Philly” identity, Camden’s identity has not been cultivated and protected in the same way. Because it is culturally undervalued, historic preservation is not seen as vital in Camden as it is in Philadelphia. This in turn causes a pattern of razing and building new, and it is because of this pattern that Camden is losing connection to its historic spaces. We connect with our cities through historic spaces and the weathering apparent in the material of old buildings. This project proposes not a clean-slate renewal, but rather a care for and celebration of weathering, history, and the industrial space that facilitated Camden’s development.


The Gateway neighborhood (B) in Camden is one such example. Lying between the I-676 highway to the West and the Cooper River to the east, the neighborhood is relatively isolated from Camden’s downtown and from the city’s public space. Further, the Campbell’s Soup headquarters to the North cuts Gateway off from the rest of the city. The project becomes a new Northern boundary for Gateway and connects it to the larger Cooper River Park.



At the site scale, the project exhibits a series of methods for environmentally conscious use of formerly industrial space. These three methods: infill, excavation, and bioremediation through aeration, are shown in sequence as visitors walk across a path connecting the Gateway neighborhood to the Cooper River Park. The excavated and infilled areas are designed as park spaces, while the bioremediation space lies under a series of raised pathways. 

In addition to providing residents with a new boundary and park, the project proposes an art space serving residents and visiting artists. The space, designed using principles taken from the industrial context, consists of three components: a residence and service space for visiting artists, a workspace for artists and residents, and a meeting hall for local groups.

This project was recognized as a 2024 Exceptional Thesis Project at the University of Virginia.

Instagram: @philip.edmonston, @aschool_uva





Into the [dys]utopian maze, the case for subterranean spatial re-organization and dis-orientation by Sarah Karam, B. Arch ’24
American University of Beirut | Advisor: Sinan Hassan

Inspired by Italo Calvino’s Invisible Cities and Fritz Lang’s Metropolis, this thesis envisions a novel architectural and urban morphology to uncover hidden (dys)utopian experiences within our environments. Recognizing that our mental depiction of the physical world is limited by societal conventions, this project introduces the concept of a “third space,” — a realm where conscious and unconscious aspects merge, allowing for a deeper exploration of our urban landscapes.


Drawing upon Sigmund Freud’s Oedipus complex, it is posited that humans possess an intrinsic desire to get lost, a need that can be facilitated through the architectural form of a maze. The maze acts as a connective tissue, enabling individuals to encounter new perspectives and engage with the (dys)utopian layers of their environment. The research begins with a theoretical investigation into the interplay between dystopian/utopian experiences, the third space, and the maze. This involves analyzing case studies and testing strategies to select a suitable site, ultimately choosing Sassine, Ashrafiye, Lebanon. The final intervention includes a subterranean spatial reorganization aimed at uncovering a (dys)utopian world, with the third space mediating between utopian and dystopian elements.

The project employs the maze to challenge conventional spatial orientation and organization. It rethinks circulation and spatial distribution, creating unpredictable encounters and perspectives. The maze, both above and below ground, facilitates diverse (dys)utopian experiences, blending formal and informal activities, and connecting the disjointed urban fabric of Sassine.

Concisely, this thesis proposes an architectural framework that integrates (dys)utopian thoughts into a third space through the labyrinthine design, addressing the human desire to get lost and reimagining the urban experience. Through this, the project aims to create a dynamic and multifaceted urban morphology that transcends traditional spatial conventions.

This thesis was nominated for the Areen Projects Award for Excellence in Architecture.

Instagram: @ard_aub

Beyond The Wall by Zili He & Wenan Hu, B. Arch ’24
Southern California Institute of Architecture | Advisor: Maxi Spina

In the past, the wall offered both contextual and functional performances by unifying the interior programs and the exterior experience along the wall. The purpose of the wall here is its security and infrastructural nature, as well as a social and organizational one. A wall is not only a figure full of turns and edges but also a linking device that connects all the spaces and experiences associated with it.

This thesis borrows from, learns from, and adopts strategies from ancient city walls and therefore transfers them into a new generator for architecture, which can be applied through articulation in multiple layers and multiple scales. Challenging the efficiency-oriented cliche of the convention center, letting the wall typology generate a sequence of experiences while responding to the large, this thesis offered a new perspective looking at large civic buildings with urban ambitions.

“The wall is what contains. defines. channels. constraints, limits. stops, articulates and divides.” —A field of walls, Dogma.

Instagram: @luke_hezili2001, @olllihu, @maxispina

Midnight on the Stairs by Shun Sasaki, B. Arch ’24
Southern California Institute of Architecture | Advisor: Karel Klein

This project explores the reinterpretation of societal norms, architectural spaces, and individual identities homogenized by modernization by investigating the diachronic transformation of architectural elements. The fusion of modernism and capitalism suppressed behaviors conflicting with their doctrines under societal hygiene, leading to an obsession with cleanliness and, in architecture, the “theatricalization of architectural spaces.” Recently, the architectural doctrine of Program Blocks, exemplified by OMA, has disregarded individual activities that do not fit the intended program, considering activities within architecture only through the combination of programs.







This project, “Residential Stadium,” is based on the brief of the public competition “Residential Stadium: Adaptive Reuse,” held in 2018 on a site in Brooklyn, New York. In this thesis, I first examine the ‘stoop’—a distinctive architectural element observed on the facades of Brooklyn rowhouses—investigating how a generic stair typology acquires its unique ‘stoop’ identity. Next, by overlaying the semi-public nature of the stoop with the function of stadium seating, I designed a program that integrates stair/stoop/stadium seating within a single stair typology. Furthermore, by extending this architectural element to other features characteristic of Brooklyn rowhouses, such as fire stairs, balconies, cornices, and windows, the design aims to create architectural devices that mediate between residential and stadium spaces. The activities occurring within these spaces are intended to expand the discussion beyond what traditional design methods with program blocks can capture.

At the massing scale, the relationship between the residential and stadium programs transforms into three typologies based on their degree of integration with the adjacent urban street.

In Chunk 0, typical rowhouses line North 12th Street, showcasing a standard Brooklyn rowhouse configuration. In Chunk 1, the floor plan of a generic stadium superimposed with Brooklyn rowhouses creates an unusual spatial relationship, with the adjacent roadway extending into McCarren Park. In Chunk 2, the roadway disappears, leaving Brooklyn rowhouses floating above the park’s meadow, detached from the urban street. The space is completely open at the ground level, with the stadium field connected to the park’s field.

This thesis reveals enigmatic objects from architectural and societal shifts, enhancing our understanding of their impact on society and identity.

Instagram: @ssasaki636, @karelnyla

Stay tuned for Part XI!
2023 Study Architecture Student Showcase - Part XIX

Welcome to Part XIX of the Study Architecture Student Showcase! As Urbanism continues to shape the study of architecture, today’s student showcase highlights projects that impact Urban Life. 
The featured designs seek to optimize the use of the available space while creating cohesive and functional built environments that meet the needs of all city dwellers. They also confront issues that impact urban spaces by addressing the increasing carbon footprint of the DFW Metropolitan Area and predicting a future where a massive electric vehicle charging car park replaces the greenspace of NYC’s Central Park.

Shifting Super Block by Yenifer Diaz, B.Arch ‘23
The New York Institute of Technology | Advisor: Prof. Michelle Cianfaglione






This research aims to answer the reasons for vacancies and how to solve the problem, especially in a city like New York. To create a shifting superblock with a seamless

Live | Work | Play, a “city within a city,” where neighborhoods are not disconnected from the empty lots and abandoned buildings, and where services are available to anyone.  

How do we build a neighborhood through the integration of Live | Work | Play?

The aim is to create a superblock-type concept where neighborhoods are not disconnected. It began with research on zoning and its limits on building laws and regulations, to “What is a superblock?” and expanded to “What is a 15-minute city and how can it be integrated into a city like New York?”

Instagram: @michellecianfaglione, @nyitarch, @exdarchitecture

“A City Within a City”: Culturally Sensitive Architecture Adaptation in San Francisco by Zijie Zhou, M.Arch ‘23
University of Utah, School of Architecture | Advisor: Valerie Greer, AIA, LEEP AP, NOMA


My site, located at Portsmouth Square in San Francisco, is positioned between the towering skyscraper side of the city and the low-rise Chinatown side. Throughout its rich history, Portsmouth Square has functioned as a significant community plaza for local Chinese immigrants, providing opportunities for entertainment and socialization for over 100 years. However, with the rapid influx of tourism and urban development, Portsmouth Square has become a point of conflict for the local Chinese residents and tourists, deterring both parties. This dissonance, reflected in the lack of connection between culture and architecture, has effectively created a divide — a cultural gap — between San Francisco and Chinatown, which is now referred to as “a city within a city.”

The tension and disconnect that exist between the two facets of this location can only be met with a considerate and nuanced approach. With sustainability and longevity in mind, I aimed to design beyond noteworthy architecture; instead, I aim to establish a structure for something more intangible – a community gathering space that embodies the values of rich culture and a diverse community. This conscientious design was intended to protect and enhance the quality of life for the local Chinese community, preserving their cultural heritage and identity while also encouraging community cohesion with those who are visiting or don’t explicitly belong to the Chinatown community. To achieve my goal, I aspire to cultivate a new cultural identity that resonates with the locals’ sense of belonging and loyalty.

The symbolic architectural design serves as a beacon of light that resonates within the hearts of every community member, illuminating the entire community living space. Through this architectural platform, I hope to foster social connectivity and strengthen the ties between people, communities, and cultures. This culturally sensitive approach will not only establish a landmark structure for visitors from all over the world but also establish a solid foundation for a vibrant community hub for local residents.


Welcome to the Carmart by Maggie McMickle, M.Arch ‘23
University of California, Berkeley | Advisors: Rene Davids and Greig Crysler

In the blocks surrounding Douglass Park in Chicago, over 80% of households are led by single mothers. In addition to performing paid labor to financially support their families, these mothers also perform thirty hours of unpaid domestic labor for their families per week, leaving little time for rest, play, or personal development. This project proposes a monolithic housing collective that spans three city blocks, sitting on the viaduct of an unused rail line. Domestic labor is outsourced to dedicated programs that stretch into the surrounding neighborhood. Collective meals are hosted in the shared kitchen and dining facility, and an on-site cafe is open to both residents and the public. A laundry service takes dirty clothes and returns them washed and folded. Children are cared for at different ages in different facilities, with a nursery and daycare for young children, an after-school program for the nearby elementary and middle school, and a recreation center for older children. By freeing overburdened mothers from this domestic labor, they are able to rest, play, and nurture themselves and their children.











Since the inception of the automobile, the urban fabric of modern American cities has been altered. With the emergence of electric vehicles, there is the potential for a new way we can design our cities around the automobile; now, the car has the potential to leave an impact on buildings. This thesis, entitled, Welcome to the Carmart explores the idea of creating an auto-centric megastructure in Central Park in New York City – the least car-dependent city in the States, to provide a critique of the car. The narrative of the Carmart provokes what may be considered a dystopian future for urbanists, the greenscape of Central Park is bulldozed and replaced with a massive EV charging car park. Through a narrative that imagines a dystopian future, the project embodies themes of consumerism, capitalism, the American dream, and the social and urban implications of creating spaces for cars that take away from the character of cities. 

This project won the Chester Miller Award.

Instagram: @magg_zzz, @r.davids, @carmart.usa




Prospect Offices in New Orleans by Leah N. Bohatch, B.Arch ‘23
Tulane University | Advisor: Ruben Garcia-Rubio

The site is in the Business District of New Orleans in-between Uptown and Downtown, near many places of communal gathering and public interaction. Camp St. and Andrew Higgins Blvd. mark the intersection of visitors and locals, highlighting the site as a corner of importance and an area for improvement in how the community can interact and be showcased. This will be accomplished through an inversion of the typical interior plaza wrapped by a program. 



This proposal calls to wrap the plaza around the building as a programmatically independent staircase that relates the pedestrian to the surrounding views and displays the inhabitant to the city. This strategy is accomplished by creating an object building to allow circulation around the building. The programmatic strategy includes a system of concrete slabs and columns along a 20’ x 20’ grid that becomes the frame of the project and is related to the city scale. Within this larger frame, human-scale polycarbonate boxes plug into the structure and create smaller-scale unique interactions at each level of the project that relate to New Orleans vernacular architecture such as porch-style, semi-communal office spaces, and balcony-mezzanine offices and walkways. 

The plaza wraps around the building as it is folded along the grid of columns. This allows for a program to be placed at each stair ranging from work areas to outdoor stages. Also, terraces are used as extensions of the offices to allow for a seamless interaction between an interior work environment and a shaded exterior office space. The destination of the continuous exterior plaza is a community roof garden that allows for 360 views of the city and a plaza on the roof plane. The stormwater runoff from the roof garden and the terraces is drained through an attachment to the building’s columns.

Instagram: @rubgarrub

Revitalization of an Automotive Industrial Area by Joshua Díaz-Arroyo, B.Arch ‘23
Pontifical Catholic University of Puerto Rico| Advisors: Pedro A. Rosario-Torres, Luis V. Badillo-Lozano & Manuel De Lemos-Zuazaga



This research is about breathing new life into deserted automotive factories scattered across the globe, with a particular emphasis on those that occupy sizeable plots in urban areas, impeding the growth of cities. The project strives to tap into the latent resources that these empty lots offer, leveraging the pre-existing infrastructure, structures, road access, and location to uncover their full potential.



Located in the Northwestern United States, specifically in Detroit, Michigan, is the Central Square. This area has been deemed part of the “Rust Belt” due to the numerous deserted automotive factories there. The project’s objective is to infuse life back into the area by reviving social and cultural activities, improving the economy, and increasing accessibility to surrounding communities. To achieve these goals, spatial programs and a central square are implemented, connecting the communities and integrating the programs seamlessly. 



The proposal entails the integration of a Car Museum, an office tower, and commercial areas. The existing structure, formerly intended for vehicle assembly, spans four levels in a horizontal layout. As part of the proposal, the existing building is divided to create a spacious longitudinal plaza that spans the entire site. This plaza serves as a versatile exterior space, connecting the various programs and facilitating seamless movement between them. The proposed design seeks to optimize the use of the available space while creating a cohesive and functional site that meets the needs of all stakeholders. Furthermore, it was the designer’s deliberate choice to erect a tower in order to produce a striking visual contrast to the project’s predominantly horizontal design. To achieve this, a diagrid is employed, which is reminiscent of the exoskeletons of factories, wherein the structural framework of the building is left bare and visible. The existing structure houses the automobile museum and offices, while the commercial district comprises four other new buildings.

The ambitious project seeks to delve into the vast expanse of space and express its distinctive characteristics, while simultaneously discovering the promising possibilities that abandoned automotive factories may offer. The proposal also aims to motivate and encourage others to unite with available resources and foster innovative ideas.


BEHAVIORAL EFFECTS OF PLACEMAKING ON FARM CHICKENS by Chidera Ndubueze, BSAED (Bachelor of Science in Architecture and Environmental Design) ‘23
Morgan State University | Advisor: Samia Kirchner

Placemaking is an approach used when designing and planning public spaces to promote urban vitality, health and well-being, and social interaction. This principle has been used to design and revitalize public spaces and urban plazas to become sociable and capable of achieving a multiplicity of activities. Placemaking principles should be incorporated when designing chicken habitats because they will positively affect the behavior of chickens and the production of eggs. The behavioral setting for this research will be the Plantation Park Heights Urban Farm in Baltimore, MD. The farm was established to combat food deserts and provide food on the plates of Park Heights residents. It maintains a principle of bringing Cleaner Greener Foods to less fortunate communities in Baltimore. The priority group is the chickens on the farm. The common chicken breed at Plantation Park Heights is the ISA Brown. This is a crossbreed of chicken with sex-linked coloration. They are docile and provide optimum egg production. This study will focus on the question: “Can principles of placemaking be incorporated into chicken habitats, and how does it affect the behavior of chickens?” This research will be conducted through interviews and storytelling (via the Facing Project), surveys, and questionnaires. The process for this research involves a comprehensive literature review on the study of the behavior of chickens from birth. The design project involves designing a chicken coop/ conservatory that is sufficient for the number of chickens on the farm. The coop design will provide spaces for feeding, nesting, and social activities.

This project received the Outstanding Research Poster Award at the 28th Annual Undergraduate and Graduate Research Symposium, Morgan State University.

Instagram: @samiarabkirchner


The Critical Application of Metabolic and Mobile Architecture to the Modern Urban Fabric by Peter Hall, Bachelor of Sc. in Architectural Sc. ’23
Western Kentucky University | Advisor: Shahnaz Aly

Urban analysis of architecture has taken multiple and diverse directions that in some way try to create a city that is accessible and walkable. NULU Flats takes on the approach of mobile architecture and metabolic theory to create a functioning microcosm of both ideas applied critically in a growing urban environment. The project, at around 90,000 SF, applies ideas of “megastructure” by creating a building skeleton that can evolve with the needs of the city on the linear path of time. The lower two levels of the structure are incorporated into the megastructure as a static piece of the building that contains necessities such as parking, mercantile space, and workspace. The following six floors are suspended residential modular units. With the flexibility to swap modular units and create new spaces, the project provides a critical application of metabolic and mobile thought.

This project received the Outstanding Senior Capstone Project Award.

Instagram: @petehall01

Reframe: Looking Inward, Gazing Outward by Nadia Calderón & Eliot Sauquet, B.Arch ’23
Southern California Institute of Architecture | Advisor: Peter Testa


Reframe, a proposal for the Museum of the 20th Century located in the Tiergarten District of Berlin, is centered on the superposition of volumetric, urban typologies and domestic thresholds through the construction of multipart views. By reintroducing site-specific architectural tropes related to urban housing, the project promotes an unstable, anticipatory character of architecture that is subject to constant reprogramming and transformations. The proposal focuses on the juxtaposition and overlap of two spatial logics: the arrangement of urban block typologies, and the integration of small-scale, domestic interiors. The objective of the project is to reactivate the immediate built environment of Berlin by inserting instances of domesticity into the expansiveness of a field of monuments.

The proposal for the Museum of the 20th Century expansion draws on the architectural and domestic history of Berlin by referencing the façade and configuration of L-type housing. By over-scaling and continuously aligning L-types, nested, sunken courtyards are generated between the discrete parts of the scheme. In aggregating large-scale urban typologies and domestic interiors, the project generates a series of close-knit gallery spaces that unravel across the site and reconstruct a pattern of circulation that is inveterate to Berlin. The project is focused on the creation of key sightlines and nested courtyards between volumetric components, and it further addresses the configuration of Berlin housing typologies by establishing a perimeter wall that intimately frames unfolding views and spatial processions. The scheme challenges conventional modes of perception by foregrounding the museum as a place of past and present cultural production that is continuously responding to the activities of Berlin. By encouraging the users to inhabit the space of the museum as they would inhabit housing, the experience of viewing art becomes substantially more intimate and imbued in the context of the city.

Instagram: @eliot_sauquet

I can’t BREATHE because I won’t CHANGE by Ryan Playle, M.Arch ’23
University of Texas at Arlington | Advisor: Ursula Emery McClure


“I can’t breathe because I won’t change” deals directly with one of Arlington’s most toxic areas. The interchange zone of I-30 and 360 is not only undergoing a massive highway infrastructure reconstruction but is also one of DFW’s most heavily trafficked areas, and it is surrounded by major industrial sites and power grid distribution networks. 



These factors make it one of the densest carbon production zones in Arlington and an overall unhealthy environment. Ryan, who commutes through this interchange daily, found this area both challenging and screaming for a new future. His project accepts that reducing the carbon producers in this area is presently futile and instead, he must design a new infrastructure that negates the carbon. Working with the diverse scales and conditions that highway interchanges create (above, below, and aside,) Ryan designed carbon collectors that can be attached or embedded into the current TX DOTD highway construction methods. These mushroom-capped collectors act like huge vacuums, sucking up the carbon monoxide emitted by the producers and processing the pollution internally. In conjunction with their technological duties, the S.C.U.M. (Smog Collecting Umbrella Mechanisms) towers signify the east gateway to the city of Arlington.

They create a dramatic and signature infrastructure identifying ARL, similar to the St. Louis Arch or the Golden Gate Bridge in San Francisco. The “I can’t breathe because I won’t change” project may have been initiated from a toxic observation but in its conclusion, generates not only a healthier Arlington but also a more identifiable Arlington. 

This project was featured in a community exhibit for the City of Arlington.

Instagram: @emerymcclurearchitecture, @ryantuckerplayle

See you next week for the next installment of the Student Showcase!
2023 Study Architecture Student Showcase - Part XIII

Welcome to the latest installment of the Study Architecture Student Showcase! In Part XIII, we look at student work that explores identity as a central theme in their designs. From using mapping and tracing to respond to the disconnection within diverse identities in urban cities to using local architectural structures to create a sense of belonging, these projects intentionally address connecting communities and cultures.

Constructing New Narratives to Reveal Diverse Identities in Richmond, BC by Rita Wang, MArch ‘23
Dalhousie University, School of Architecture | Advisors: Aaron Gensler and Erin Wright


With the capitalist expansion of urban cities today, different physical and social forces exist, collaborate, and challenge each other on the land we call home. In Richmond, British Columbia, Canada, where multi-ideologies and diverse ethnicities live, work, play, and grow together, different layers of physical and social landscape encapsulate the disjuncture of people and land, shifting identity through time. Using mapping and tracing as lenses to reveal the city’s diverse layers and living experiences, this thesis aims to uncover the landscape, urban form, individual identity, and collective identity layers embedded in the city’s formality and provide architectural interventions to respond to the disconnection between them. The design proposal implements landscape and architecture as a mediator to reconnect the dispersed landscape and identity in Richmond and construct new narratives to respond to the current identity and spirit of the people and the land.

Multiple forces exist and collaborate in modern cities. These forces can make cities decentralized and scattered, causing social-political disconnection problems such as rural-urban separation and a shift in people’s identities. The land’s topography and morphology control cities in a structural, formation, top-down, and powerful way. In comparison, social forces like identity and collective form the city in a bottom-up experiential method. Richmond is a city where multiple forces are visible and reciprocal. Diverse forces complicate the city when the connections between each layer deviate through time. Using mapping and layering, this research finds the connections between layers of Richmond. It prepares for the unfolding of architectural interventions and activities by revealing, spreading, and responding to the formality and informality of the city. By analyzing the historical formation and the current physical and social separation of the city’s fabric, this thesis develops a method to activate the city. It constructs a new narrative that imposes the essence of the old, brings back the nature of the land, and acknowledges the diverse and inclusive collectives. By applying interventional structures, the design cultivates an urban landscape and architecture to enhance the collective memory, creating placeness in urban and rural areas. It also acts as a test field to extend the definition of community.

This project was awarded the Royal Architectural Institute of Canada Medal.

Acquainted Horizon by Brianda Valerio, B.Arch ‘23
Rensselaer Polytechnic Institute School of Architecture | Advisors: Ryosuke Imaeda, Faculty Advisor and Rhett Russo, Final Project Assessment Committee member.

“Why do we only understand horizons as a limit?” In landscape, horizons are treated as a datum that separates the sky and ground. Architecturally, likewise, horizons tend to be a flat surface, whether a slab or wall, that separates a mass into rooms. This project explores alternative horizons as a generator of new spatial qualities.

The project is encompassed by three ideological horizons. One of them is “Phenomenological Horizon”, which Husserl describes as an experience that one can only anticipate when changing perspectives; therefore, it is not real. “Horizon of Self” by Robert Corrington is that which is created unintendedly; hence, mirroring one’s identity.


The last one, developed after studying Gregory Crewdson’s work, is “Acquainted Horizon”. It intentionally forms unclear relationships between participants, as if they are sharing a bench with a stranger. The first horizon questions whether the objects we perceive are real or not, while the second one doubts our existence. The last one grasps the real by implementing irresolvable relationships. In other words, do objects exist? Do we exist? We can only know we all exist by finding strange moments. The program ‘spa’ offers such moments to recognize ourselves.

“I sit by the water, starting to feel that I came to the wrong place. But somehow it feels fine to stay here.”
“The water seems calm and clear, reflections everywhere. This pool is uncertainly deep.”
“People see me from the water, I know they do. The water here is lukewarm”
“I walk between the buildings. They are so close that I can feel their temperatures.”
“I see outside through the slits, just sometimes. Maybe, guiding me to somewhere important.”
“I am hidden in the mist. No one can see me now. I see myself clearly.”
“Diving into the water. I see the sky next to me. The landscape is upside down.”

The project is not to offer mere representations of the theories, but to explore the events that occur between them, allowing us to remain calm, alone, and unknown. In the setting, the feeling of being ‘acquainted’ quietly enfolds us and slowly lets us fade into space.

This project won the Harriet R. Peck Prize Winner, RPI SoA, (the best solution in a Thesis Project in Architecture Design).

Instagram: @briandagissell, @ryoimaeda






A Musical Venue Composing a Symphony of Arts in Architecture by Lucciana Dib, M. Arch ‘23
Holy Spirit University of Kaslik | Advisor: Dr. Victor Takchi

The conception of music is based on cross-cultural beliefs providing an opportunity for people from all social and cultural backgrounds to express themselves through expressive art.

The site‘s characteristics, located in Ras Beirut, are based on five main focal points: the American University of Beirut (educational node), the Riviera Hotel (an iconic and historic/touristic node), Corniche Beirut (Beirut’s thriving linear public space – communal/ social node), and Bliss and Makhoul streets, reflecting the community’s motion and creative spirit while conveying musical significance through its vibrant nightlife.

Thus, the site encounters a dynamic and vibrant context incorporating significant historical landmarks, cultural and educational establishments, as well as socially active commercial spaces reflecting the city’s culture, its identity, and its motion.

Hence, the chosen site represents a musical and cultural node lying between two poles of attraction; a significant educational pole and a golden, historical, and touristic gem.

The general concept is based on reflecting the community’s cultural identity and its creative spirit through a project that conveys musical potential, aiming at accentuating the relationship between the city, the community, and the Mediterranean Sea.

The concept is based on the creation of a musical continuity from Beirut’s cultural and musical street, through a pedestrian axis directed towards Corniche Beirut; the creation of an urban corridor.
The incorporation of an urban corridor causes a significant “plot split” into two entities; one of which is oriented toward the American University of Beirut, the first pole of attraction, whereas the other is oriented towards the Riviera Hotel, the second pole of attraction. Moreover, the installation of an elevated platform at the ground floor level in connection with Corniche Beirut creates an open public plaza with musical potential, enhancing cultural and communal engagement.

The theater’s sloped platform is designed and intended to actively engage urban dwellers, elevating them out of the city on an unprecedented civic platform (connection cityscape – community – sea), whereas the opposing rooftop serves as a mere therapeutic sightseeing area oriented towards the city on one extremity and to the Riviera Hotel and the Mediterranean Sea on its opposing extremity.

Instagram:  @luccianadib, @usekschoolofarchitecture

Unveiling Lost Identities by Qiyang Xu, B.Arch ‘23
Academy of Art University | Advisors: Philip Ra, AIA, Ethen Wood, and Mini Chu

During China’s rapid urbanization, millions of rural villagers migrated into cities while leaving their children behind in the villages. The separation from parents causes many left-behind children to display characteristics that include loneliness, misconduct, and no confidence.

In Zhaoxing village, with the development of tourism, local inhabitants have returned to work in their hometowns. Although the number of left-behind children has declined in recent years, the village is faced with the lack and indifference of traditional cultural education. The sense of identity and belonging of the ethnic group has gradually declined, and the inheritance of unique ethnic culture is also fractured.


The problem of left-behind children is a policy issue, but the underlying reason is the impact of modern civilization on traditional culture, which leads to the local identities being rejected. The design aims to provide children with a warm place, help them regain their lost identities, and give them a sense of belonging to the culture through a new expression of the local architectural structure.

This project won the B.Arch Design Excellence Award.

Instagram: @aauschoolofarchitecture

Infilling the Void Blurring Defined Perceptions to Create Spaces for Undocumented Residents in Transition by Kenta Oye, B. Arch ‘23
Academy of Art University | Advisors: Philip Ra, AIA and Mini Chu


Urban planning in San Francisco has confined ethnic neighborhoods into inhuman urban spaces. Being fourth-generation Japanese-Americans, my ancestors used to inhabit and thrive in the urban environment. But, over the course of several generations, the Japanese community has been displaced and pushed out into the rural areas along the West Coast, mostly farming as a main source of income. San Francisco was the first city the Japanese community migrated to, and at that time, there was a small portion of neighborhoods that allowed this community to find their place in a new country. From the late 1800s to the mid-1900s, Chinatown, South Park, and South of Market were the pockets of the city fabric that allowed the Japanese community to call home. But, after the devastating 1906 Earthquake, Chinatown and South Park have managed to maintain their identity as a thriving neighborhood leaving the South of Market site to become Terrain Vague.


Encompassed between 5th, Market, 7th, and Mission streets is where the first Japan town took root in 1900. This 22-acre site consists of two SOMA blocks that were occupied by Irish, Japanese, and Scandinavian immigrant workers and their families. Most of the Japanese-owned buildings populated the alleys which became the vehicle for navigating through the areas of this neighborhood. It became very clear this community was confined within the fabric of the site hidden from the public realm of Market Street. Today, the use of the alleys in this area has been converted to back-of-house accommodations continuing to conceal the identity of what this neighborhood represented and how it contributed to San Francisco. The design agenda aims to re-purpose the intimate streetscapes to reveal the lost layers of the site by activating the fabric of the alleys.


The project site occupies the footprint of an old community center that spans between Market St and Stevenson St. The design opportunity points to a new urban corridor to bridge Market St. and the existing Mint Plaza, activating the fabric of Stevenson St. The building will be a cultural center that borrows characteristics of a museum and immigration center. The programmatic strategy will pair a series of ceramic, wood, and sewing galleries with adjacent workshops intended to blur cultural boundaries by providing spaces to congregate, exchange ideas, and share experiences through the process of making. The gallery component is inspired by the book, The Art of Gaman, which documents a collection of artifacts produced by those forced into the Japanese Internment Camps. This book not only has a deep connection to my and many other Japanese families today, but it also represents the resiliency of a minority community that endured the unbearable with patience and dignity. The act of making was the catharsis that allowed this community to cope with their harsh situation.

This project won the B.Arch Thesis Design Excellence Award.





Identity of the Forgotten: An Urban Park Revitalization That Creates Spaces to Heal, Connect, and Transition to a More Integrated Community by Rocio Duarte, M. Arch ‘23
Catholic University of America | Advisor: Jason Montgomery

Social exclusion and social issues are unresolved at the international level, which motivates studies and alternative solutions to eliminate the accumulated deficit, especially from the most vulnerable populations. This thesis aims to investigate how to address the spatial relationships that exclude and affect the identity of the informal settlements of La Chacarita from the formal city of Asuncion. Through urban revitalization that eliminates social boundaries, this project strives to promote growth, urban connectivity, better community interaction, and opportunities for social integration. The recovery of public space as a common good for the entire population is part of an inter-institutional, interdisciplinary, and participatory community work plan.

This project won the Urban Practice Concentration Award and the Thesis Director’s Award.

Instagram:  @007jmontgomery0888

See you next week for the next installment of the Student Showcase!