Posts

Master-Level Architecture Students Build Modular Shading Pavilion on Lawrence Technological University Campus

SOUTHFIELD, MI — Master of Architecture students in Lawrence Technological University’s (LTU) College of Architecture and Design (CoAD) announce their 2026 Design Build Studio final project titled TRI-ARC.

A Moment of Solace on Campus

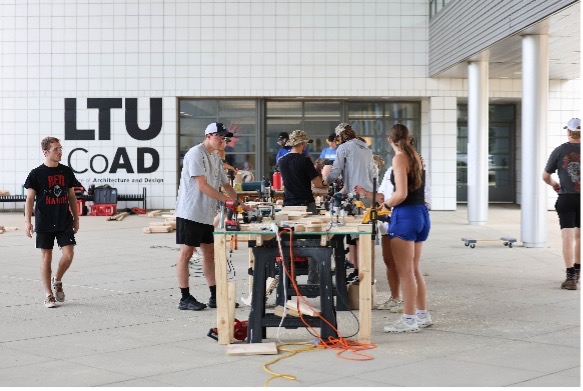
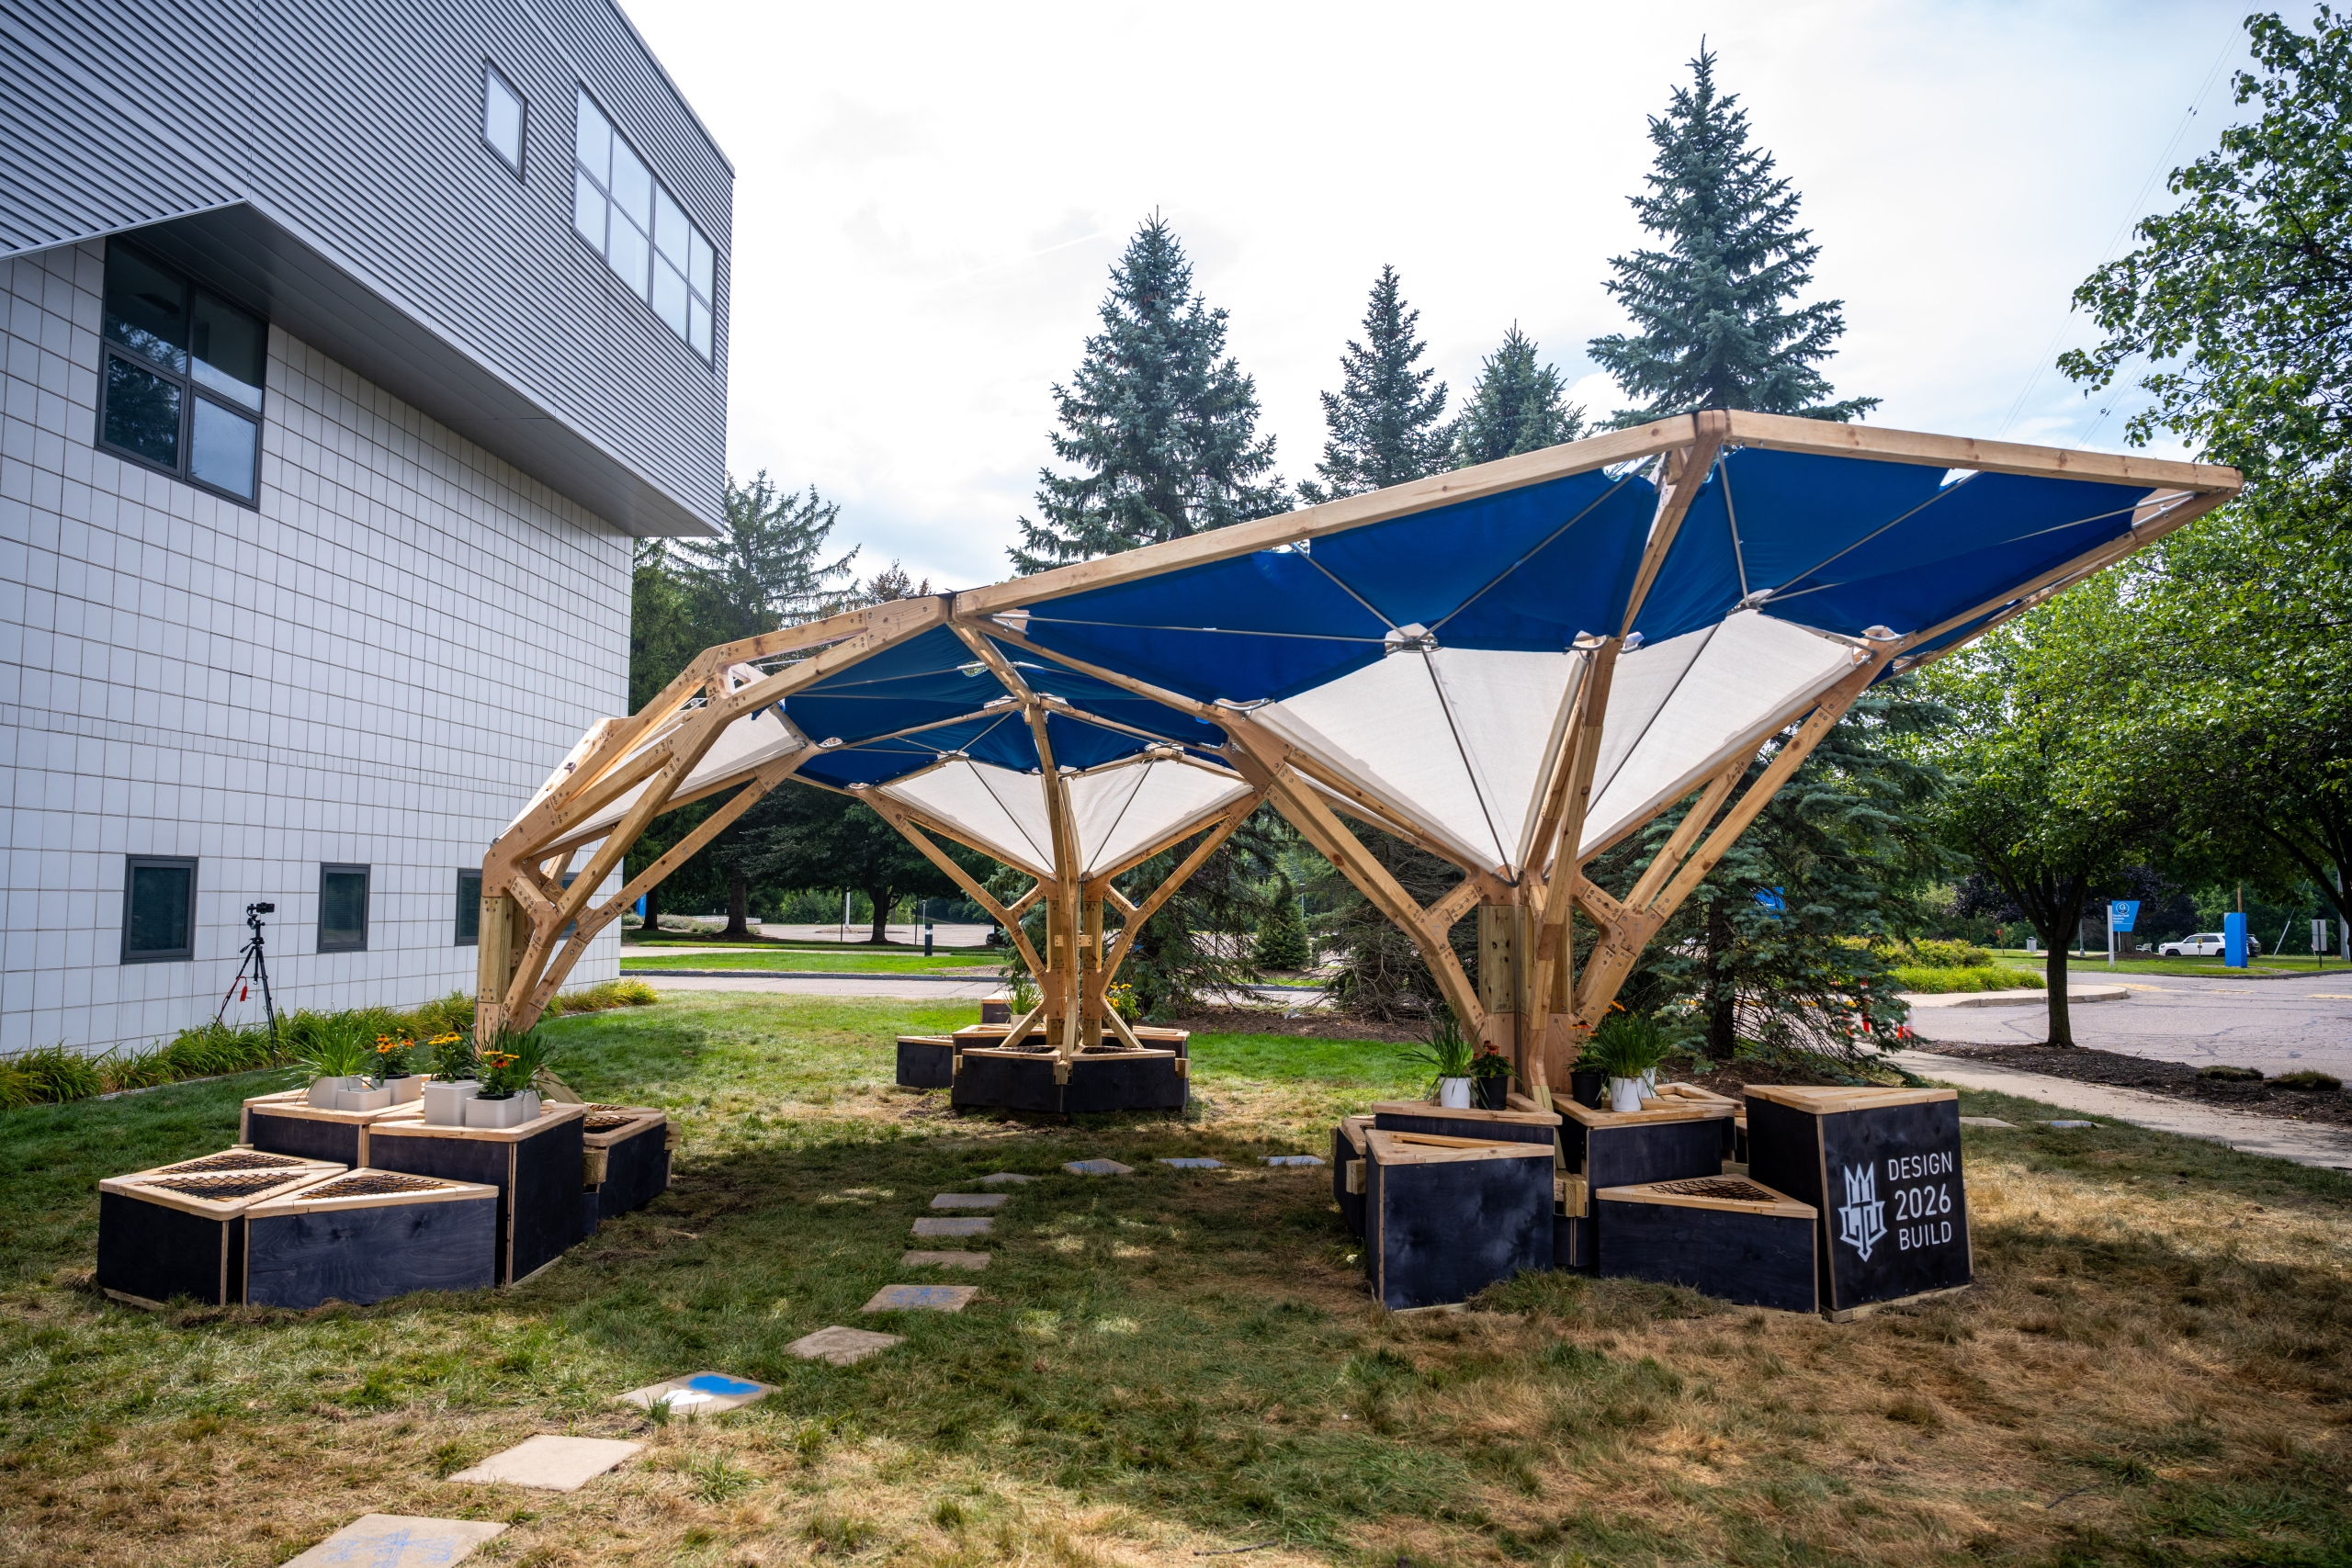
This year’s LTU Design-Build Studio centered on the design and construction of a shading pavilion located next to the south entrance of the University Technology and Learning Center (UTLC). Developed over a 10-week semester, with nine weeks of online collaboration followed by a one-week in-person Build Week, the project brought together 51 students, approximately 80% from Michigan, along with students from Canada, Hong Kong, Georgia, Minnesota, New York, and Ohio. The pavilion is intended to provide students with a moment of respite on campus: a place to eat, wait for friends, gather between classes, or simply pause during the day.

“Building Collaboration”

Framed through the studio theme of “Building Collaboration,” the project explored design-build as both a simulation of architectural practice and a platform for speculative construction research. Working remotely for most of the semester required students to develop collaborative design methods, shared digital workflows, and coordinated fabrication strategies before assembling the project together on site. For the studio, the pavilion was never just the end goal. It was a way to test out bigger questions — about shared authorship, digital fabrication, and what gets lost or gained when a drawing becomes a building.

Movable As Needed

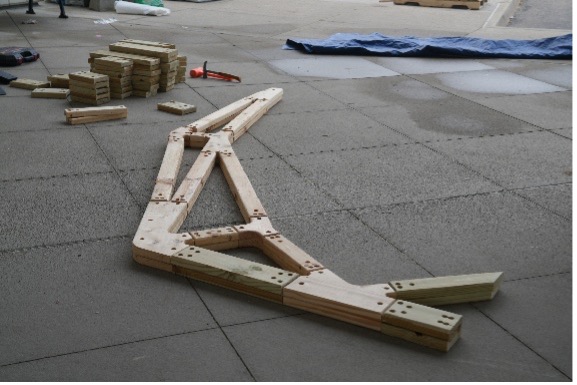
The pavilion is conceived as a modular architectural system rather than a singular object. Developed from hexagonal and triangular geometry patterns, the structure uses a set of fractal frames that can branch, repeat, and aggregate into larger shell-like canopy petals. Each frame operates as both an independent structural unit and a building block within a broader system, allowing the pavilion to adapt to different site conditions, scales, and patterns of occupation. On the UTLC site, these lightweight tree-like assemblies provide shade, weather protection, and thermal comfort while creating an inviting place for students to gather, eat, wait, and rest. The project advances a flexible design-build strategy in which modularity, equilibrium-based structural logic, and digital fabrication come together as a usable architectural toolkit.

New and Sustainable Materials

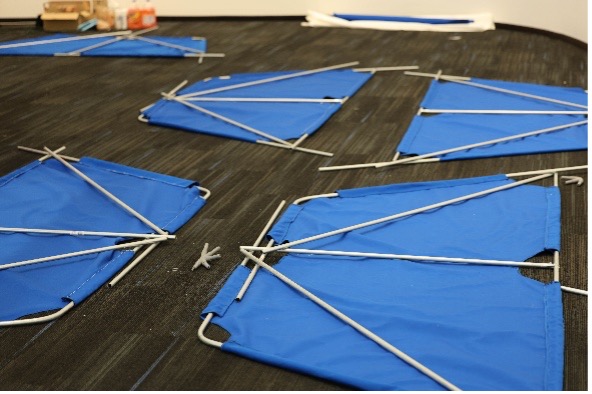
The pavilion combines lightweight cantilevered tree trusses made from dimensional lumber with custom CNC (computer numerical control)-plasma cut steel joint plates, CNC-fabricated wood connections, 3D-printed joint nodes, and off-the-shelf EMT pipe canopy framing. Its structural system integrates a post-tensioned steel cable network developed through computational modeling and 3D graphic statics (3DGS) analysis. The project also incorporates 3D-printed ceramic elements into furniture and seating, expanding the pavilion beyond shade structure into a larger investigation of material systems, fabrication processes, and collaborative construction.

M.Arch students attend their summer course remotely until the final week of class when they meet in person for the first time to build their final project.

Led by Associate Professor of Architecture Lee-Su Huang, Assistant Professor of Architecture Teng Teng, PhD, and Adjunct Professor Ryan Kahen, owner of Kahen Design of Detroit. “What’s remarkable about this experience is how quickly these students moved from remote collaboration to building a single cohesive structure together in one week. That kind of coordination reflects real growth in how they think and work as designers,” said CoAD Interim Dean Lilian Crum.

“For most of these students, this studio is the first step to receiving their master’s degree in architecture. It is a testament to their creativity and commitment to their profession. It is also a point of pride for their professors who encourage and witness the substantive growth in architectural talent and capability in a single semester,” she said.

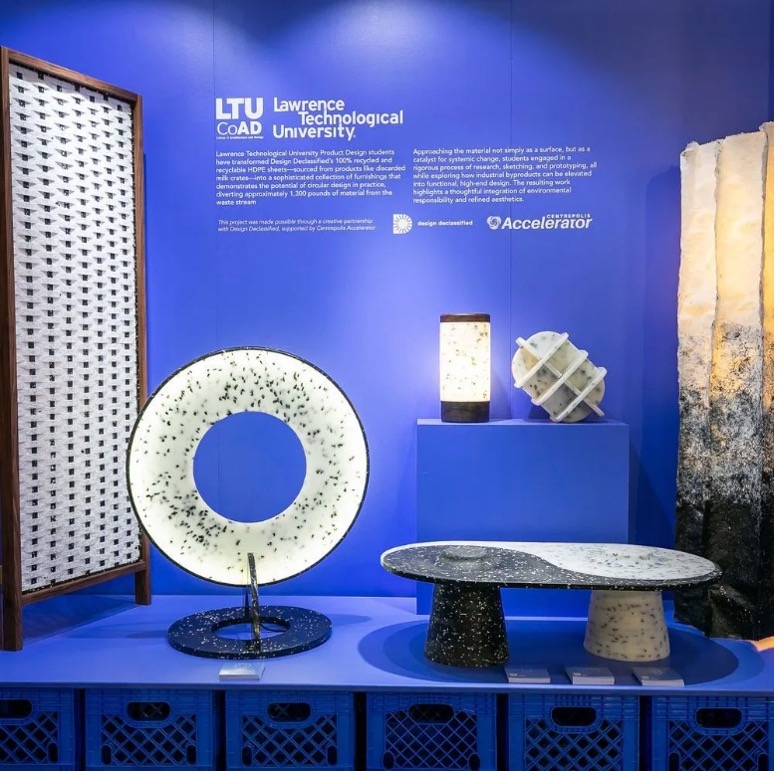
Students whose design work was featured in the 2026 ICFF WANTED “Best of Schools” Competition:

Ashgen Boyer from Detroit, MI: PollyTree, Coffee Table

This table represents the melding of the natural with the inorganic. The discovery of new materials reminds us that innovation is ever-expanding, vast; even entangled with itself, growing with humanity. This growth is built on learned failures and accidental successes. In producing this table, I embrace humanity’s innovation whilst staying rooted in the failures that help us all grow.

This piece is also a testament to Erika Cross, my teacher, who constantly works with me to foster my growth as a student in this innovative modern age. I hope this piece speaks to you. To have no fear in failing, but anticipation for the growth that comes with it. Thank you!

Dante Cerroni from Commerce Township, MI: Loop Lamp, Table Lamp

I was interested in how the material allowed for light transmission with minimal scattering when a light was shining at it. One of the materials adds a warming hue to the design. This gave me the idea of using LEDs to increase the surface area and create a gradient toward the center of the lamp.

My objective was to use the materials’ inherent properties to make something useful. I wanted to take material destined for the landfill and give it an entirely new life.

Lourdes Davish from Commerce Township, MI: Shoji, Screen

Repurposing the light-transmitting qualities of HDPE, this piece draws inspiration from Japanese shoji — translucent rice-paper screens. Testing the limits of the material’s rigidity, it is cut into thin flexible strips and woven into large panels. These woven panels are incorporated into self-supporting screens that gently conceal the mysteries that lie behind them. This project blends my passions for fine craftsmanship and imagination, transforming a humble material into an object that invites curiosity, softness, and light.

Sofia Eddy from Bloomfield Hills, MI: Connection, Coffee Table

This ornate coffee table highlights the natural contrast within recycled HDPE, pairing bold color variations with rich textural patterns. Its sculptural form transforms everyday plastic into an elegant, functional centerpiece.

Delanie Shorten from Crystal Lake, IL: Marbl, Table Lamp

Marbl began as an exploration of HDPE and its unique characteristics: translucency, with the ability to be milled and fabricated like wood. Turned on the lathe, Marbl’s simple form lets the material speak for itself, softly diffusing light to create a warm, calming, and inviting atmosphere that transforms both the material and the space it inhabits.

Ryan Sukhraj From Hernando Beach, FL: Cloud Puzzles

Cloud Puzzles are interactive sculptures created from recycled HDPE materials, designed to transform passive observers into active participants through the joy of solving, touching, and connecting, showcasing how the material can naturally fit together.

About Lawrence Technological University

Lawrence Technological University, www.ltu.edu, is one of only 13 private, technological, comprehensive doctoral universities in the United States. Located in Southfield, Mich., LTU was founded in 1932, and offers more than 100 programs through its Colleges of Architecture and Design, Arts and Sciences, Business and Information Technology, Engineering, and Health Sciences. PayScale lists Lawrence Tech among the nation’s top 11 percent of universities for alumni salaries. Forbes and The Wall Street Journal rank LTU among the nation’s top 10 percent. U.S. News and World Report lists it in the top tier of best in the Midwest colleges. Students benefit from small class sizes and a real-world, hands-on, “theory and practice” education with an emphasis on leadership. Activities on Lawrence Tech’s 107-acre campus include more than 60 student organizations and NAIA varsity sports.

Editor’s note: Images of the students’ year-end project in process appear below as well as at https://ltuacademics.smugmug.com/College-of-Architecture-and-Design/2026/COAD-Build-Week. Interviews with Interim Dean Lilian Crum and Professors Huang and Teng are available by contacting Renée Ahee at 586-484-2390 or rahee@yellowflagproductions.com.
What is Historic Preservation and Why Does It Matter?

Hi there! My name is Haley Alvarez, and I am a rising senior at the College of Charleston studying Historic Preservation and Community Planning with a minor in Urban Studies. I am also a member of the Historic Preservation & Community Planning (HPCP) Club on campus and a member of the Committed to Charleston organization. Throughout my college career, one of the most common questions I’ve been asked is, “What exactly is historic preservation?” It’s a great question, and one that deserves more than a simple answer.

When most people hear the words historic preservation, they picture restoring an old house or protecting a well-known landmark. While that is certainly part of the profession, historic preservation is much broader. It is an interdisciplinary field that involves practices from architecture, sustainability, urban planning, and community engagement to protect the places that tell our stories. Preservation practices strive to thoughtfully manage change so that communities can grow while preserving the cultural, historical, and social character that makes them unique.


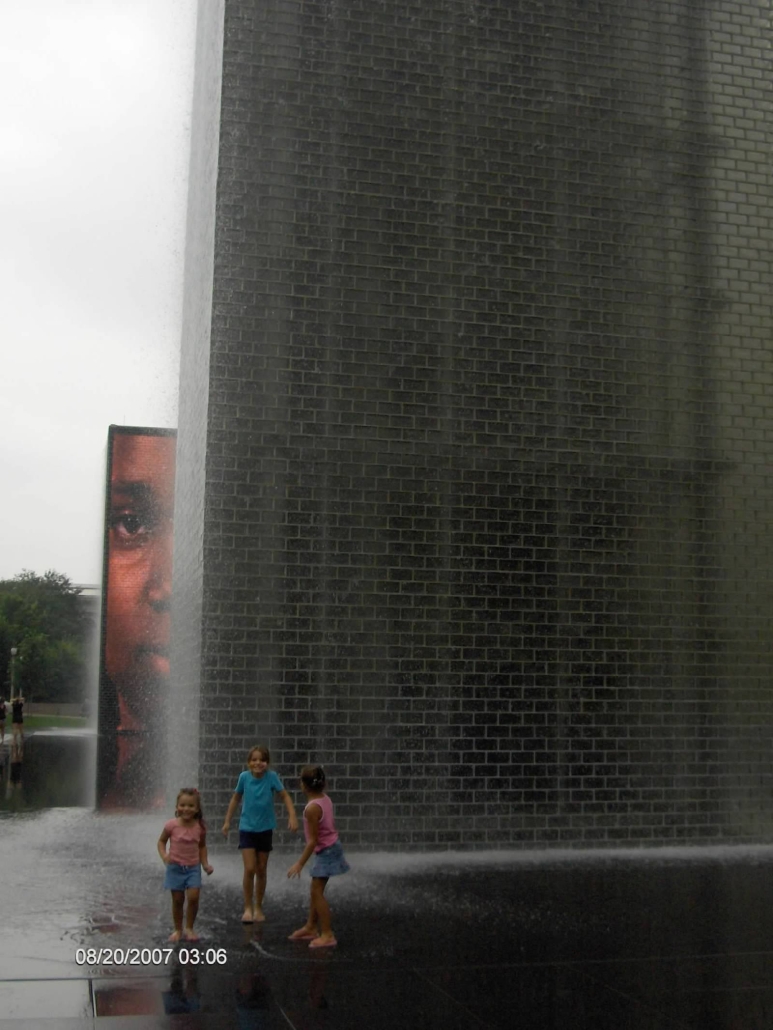
My sisters and I visiting Crown Fountain in Millennium Park. My childhood in Chicago really shaped my love for preservation and architecture.

What initially drew me to choose Historic Preservation as a career path was my childhood growing up in Chicago, Illinois. My mom would often take me on scenic drives through the city, and I was always fascinated by the architecture. Every building seemed to tell a story through its intricate details, craftsmanship, materials, and design. As I grew older, I began to appreciate that those buildings represented more than just beautiful architecture; they reflected the people, history, and culture that shaped the city. I distinctly remember the strong sense of community that existed within many of Chicago’s neighborhoods. Returning today, I’ve noticed that some of that character has changed, which has reinforced the concept that preservation isn’t just about saving old buildings; it’s about protecting the identity and sense of place that make communities meaningful while allowing them to grow and evolve.

Here’s a breakdown of how different disciplines come together in the practice of Historic Preservation:

Architecture


Architecture is one of the most recognizable aspects of historic preservation. Architecture and preservation intertwine to restore, rehabilitate, and adapt preexisting historical structures. Adaptive reuse concepts are most notable during this process to avoid demolition and find new uses for buildings, typically preserving their character and craftsmanship. Whether transforming a former city bank into a beautiful wedding venue or converting a former post office into a corporate building, preservation demonstrates how thoughtful design can connect the past with the needs of today’s communities.


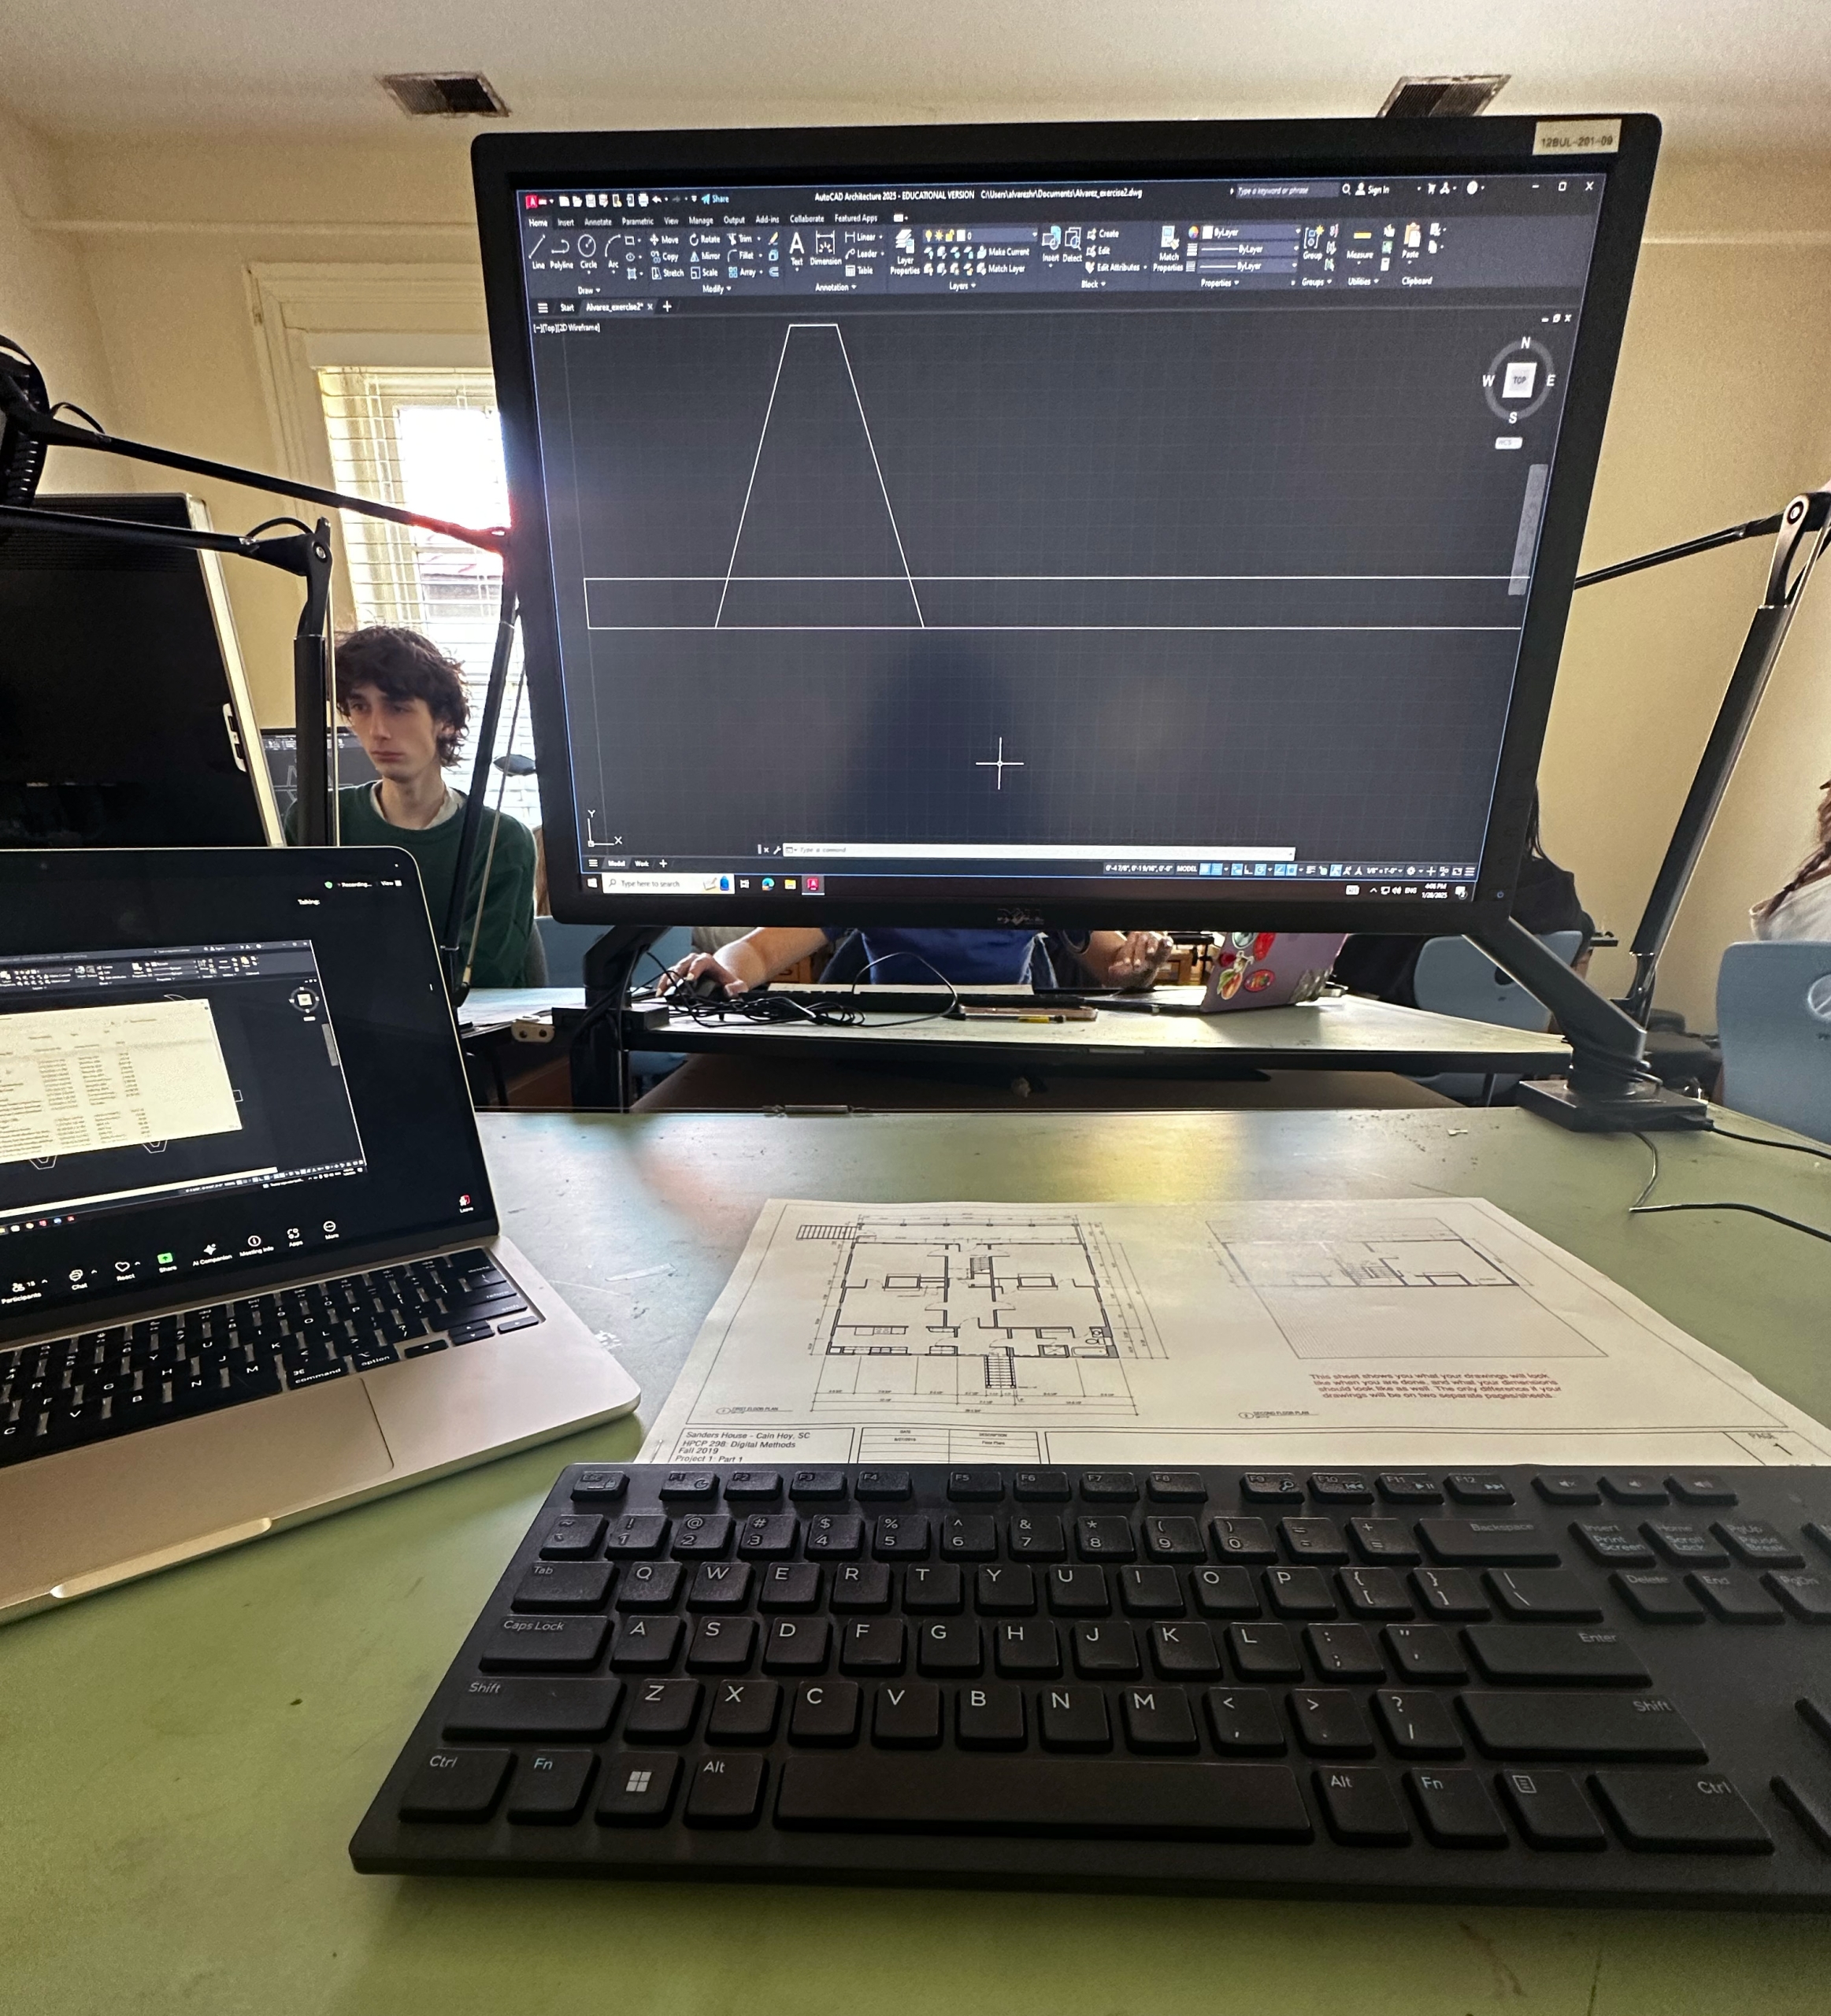
An example of the architectural digital tools used in Historic Preservation.

Sustainability


Have you ever heard “the greenest building is the one that is already built”? Historic Preservation is one of the most sustainable approaches to building. Reusing existing structures reduces construction waste, conserves energy and materials already embedded into the structure, and minimizes the environmental impact from demolition and new construction. Preservation extends the life of structures that have stood for decades, maybe even centuries, while incorporating some of today’s most innovative technologies.

Urban Planning


Urban planning examines how land use, housing, transportation, infrastructure, natural resources, and public spaces work together to shape how communities function and develop over time. Preservationists often collaborate with planners, local officials, and the community to guide zoning decisions, establish historic districts, and enforce strict guidelines that balance future growth with the protection of culturally and historically significant places. This collaboration is important in identifying what residents need and value in their community, along with responding to housing shortages, population growth, and pressures for new investments.

Why Does It Matter?

Historic Preservation isn’t about freezing a place in time, but rather about intentional decision-making that allows communities to evolve. Through the practice of architecture, sustainability, and urban planning, preservation demonstrates that the old and the new can coexist, ensuring we value what already exists as much as what’s next. As I’ve come to understand, Historic Preservation is a genuine, practical strategy for building better, more connected, and more resilient communities for the future.


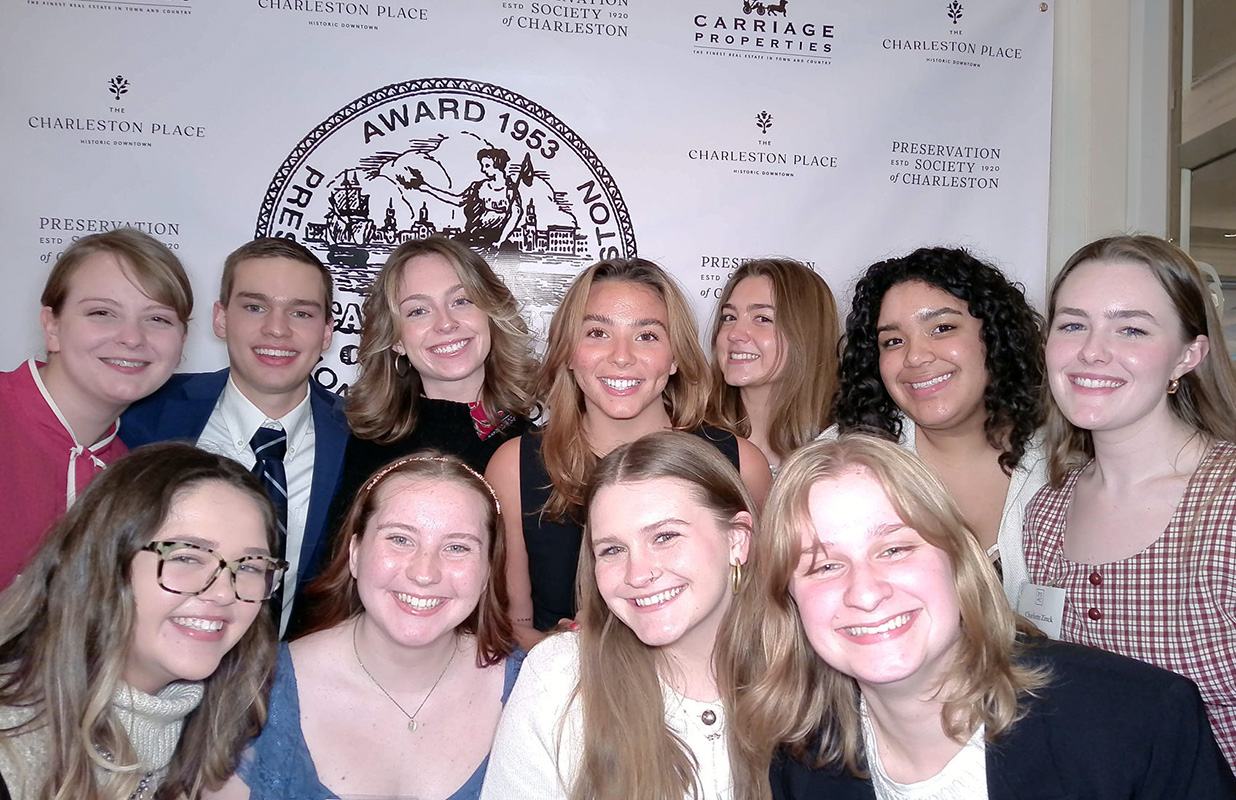
The College of Charleston’s Historic Preservation and Community Planning (HPCP) Club attending the 71st Carolopolis Awards, presented by the Preservation Society of Charleston.

Career Paths in Historic Preservation

Because historic preservation is interdisciplinary, graduates can pursue careers in architecture, planning, government, museums, conservation, real estate, and community development. 

Possible career paths include:

  •     Architectural Historian
  •     Preservation Architect
  •     Preservation Planner
  •     Historic Site or Museum Coordinator
  •     Community Development Planner
  •     Historic Tax Credit Consultant
  •     Heritage Tourism Coordinator
  •     Historic Trades or Materials Conservation Specialist
  •     Blacksmith

For readers interested in learning more, the National Council for Preservation Education provides information about preservation education, professional qualifications, and career opportunities.

Life After Graduation: Becoming an Architect in Canada

Written by Benjamin Bomben of Issued for Interns

Going through architecture school is a unique experience. Pulling all-nighters, pinning up drawings, making models with an X-Acto knife and no sleep, only to then defend your design concepts in front of panels of critics. All of this while preparing yourself for a profession of continuous learning and development.

However, when you graduate from your master’s degree in architecture and you are met with the realities of the profession, you realize you are really only halfway there.

In Canada, you can’t call yourself an architect the day you get your degree. There’s an entire second chapter, one that may take years to gain the required amount of experience and to truly learn what it means to become an architect.


The Path Nobody Explains in Studio

In Canada, the road from graduate to licensed architect runs through something called the Internship in Architecture Program, or IAP. It’s a structured process where you log thousands of hours of post-grad professional experience across specific categories.

The standard roadmap to becoming an architect in Canada is completing your undergraduate degree in architecture, then going on to complete a master’s degree from an accredited architecture school. It is important to note that in Canada, the Canadian Architectural Certification Board (CACB) is the sole organization that accredits professional degree programs in architecture. If your undergraduate degree is from an accredited pre-professional program, you can typically complete your M.Arch in two years. If it is not, you will likely need to complete a three-year M.Arch program instead. You can check which schools hold CACB accreditation at cacb.ca.

Once you graduate, you begin to focus on obtaining the required hours as part of the Intern Architect Program. You are required to have 2,800 hours to be eligible to write the exams.

While you are working, although your experiences prepare you to write the exams, it can be difficult to figure out the best way to study for them. The ExAC is comprised of four three-hour exams spanning two days, and they can only be written once a year. That means if you fail any of the exams, you have to wait a full year before you can retake the failed exam(s)! While preparing for your exams, it is extremely helpful to meet regularly with your mentor and to efficiently compile all of the recommended ExAC readings to figure out what topics you need to focus on.


The Real Shift: School vs. the Profession

The bigger adjustment out of school is realizing how different the learning curve is compared to anything you experienced in studio.

In school, you spend weeks refining a concept. You iterate on floor plans. You agonize over renderings, diagrams, and perspective sections that you see as works of art. This is extremely valuable in your development, especially the ability to communicate effectively through drawing. But once you are in a professional environment, you realize that every line drawn is a representation of money to be spent, something to be built, and something to coordinate.

What surprises most graduates is how much you continue to learn once you start working, as well as how much of your day involves coordinating through email alongside AutoCAD or Revit. Architecture school develops your way of thinking, how you approach problems, and how the elegance of your solution fits within a design intent. Once you are full time in the profession, you begin to learn how buildings truly come together. You understand how your drawings translate to real construction, what information builders look for in a set of drawings, how different consultants contribute to a project, and how decisions made on paper play out on a job site.

Terms like RFIs, site instructions, addenda, and supplemental details become part of your daily vocabulary. These are things that are rarely discussed in school, but they are how design actually reaches the real world. Most of us had a sense of the complexity involved in architecture while in school, almost as this magical black box. But when you begin to work in the profession, that black box opens up, and you realize the depth of knowledge that still lies ahead.

The good news is that every day on the job is a learning opportunity. The hours you log for the IAP aren’t just a requirement to check off. They’re an education in themselves.


What We Wish We’d Known Going In

If we could go back and tell ourselves a few things before starting the IAP, here’s what we’d say:

Ask questions constantly. In school, you’re expected to have a strong concept and defend it. At work, especially early on, the smartest thing you can do is ask why something is done a certain way. When starting out, because you don’t know what you don’t know, taking a moment to reflect and ask why gives you an opportunity to truly understand what you are doing rather than simply generating output to meet deadlines. Every site visit you attend, every coordination meeting you sit in — those are learning opportunities that add up fast.

The exam is its own challenge. When it is time for you to write your exams, the ExAC covers a massive range of topics: building science, structures, professional practice, project and construction management, programming, and more. Studying for it on top of a full-time job requires a real plan. When you then factor in commuting and other events outside of work, it becomes very important to have a set of organized resources you can easily access.


Is it Worth It?

Becoming a licensed architect in Canada is demanding, but it’s also deeply rewarding. Every hour logged, every shop drawing reviewed, every exam section studied for — it all adds up to a level of competence and confidence you can’t get any other way.

The profession needs people who understand both the big design ideas and the small construction details. The IAP and ExAC process, for all its challenges, is designed to make sure you develop both sides.

If you’re a student reading this and wondering what comes after graduation — it’s a lot, but it’s totally doable. The path can be long. The learning curve is steep. And the day you finally get those letters after your name, you’ll know you earned every single one of them.


Issued for Interns is a study platform built by candidates who passed the ExAC, covering all 13 exam themes with textbook notes, practice questions, mock exams, and key readings.

Tulane University Launches Sustainable Urbanism Major and Minor

(Via the Association of Collegiate Schools of Architecture)

The Tulane School of Architecture and Built Environment has launched a new Sustainable Urbanism undergraduate program. Offering both a major and a minor, the program equips students with the knowledge and skills to analyze and address the environmental, social, and economic challenges shaping cities today. Rooted in the principles of urbanism and sustainability, the program trains students to study the built environment and its impact on human well-being and ecological systems.

As the global urban population rises — projected to reach 68% by 2050 — cities face mounting challenges, including housing affordability, climate resilience, environmental degradation, and social inequality. The Sustainable Urbanism Program takes an interdisciplinary approach to these issues, drawing from fields such as urban planning, environmental studies, architecture, sociology, political science, landscape architecture, and social innovation. Students will explore how cities develop, how they function, and how they can be improved—all while developing strategies to make urban environments more socially just, universally accessible, and environmentally responsible.

A key emphasis of the program is its alignment with global sustainability frameworks, including the United Nations Sustainable Development Goals (SDGs), the Paris Agreement, and the United Nations Urban Agendas for 2030 and 2050. Courses will examine sustainable city-making practices, climate action, green infrastructure, disaster resilience, and policies that support equity and inclusion in urban spaces. Through both theoretical study and applied research, students will learn to propose urban development pathways that promote environmental and social justice while ensuring cities remain vibrant, livable, and adaptable to change.

The major consists of 40 credit hours, while the minor requires a minimum of 18 credit hours, allowing students to combine their studies with other disciplines or take advantage of study-abroad opportunities. The curriculum integrates practical research methodologies, including urban data analysis, GIS mapping, stakeholder engagement, and representational design tools. By combining quantitative and qualitative research methods, students will develop the skills necessary to evaluate urban challenges and design innovative, actionable solutions.

Beyond the classroom, the program prioritizes hands-on learning through collaborative research projects, internships, and partnerships with local and international organizations. By working alongside community stakeholders, students will engage with real-world urban issues such as disaster preparedness, housing accessibility, transportation infrastructure, and climate resilience.

Details on the program are posted online.

University of Kansas Grad Is America’s Youngest Licensed Architect

(Emily Almloff, via LinkedIn)

(Via Archinect, Written by Alexander Walter)

The title of youngest licensed architect in the United States recently went to 22-year-old University of Kansas graduate Emily Almloff.

After graduating in 2024, she successfully completed all six parts of the Architect Registration Examination in January and February 2025. In an interview with AIA Architect, she shared that she took “one every week with a break in the middle.”

While still enrolled as a student in the Master of Architecture and Master of Construction Management programs, Almloff interned at Slaggie Architects in Kansas City, Engineering Ministries International USA in Colorado Springs, and HFG Architecture in Kansas City, where she was hired in September 2024 — initially as a design professional and, upon completing licensure, now employed as a healthcare architect.

Click here to read the full article on Archinect.

DesignPhiladelphia Announces 2nd Annual Justice Alliance in Design Education (JADE) Fellows!

(Via DesignPhiladelphia)

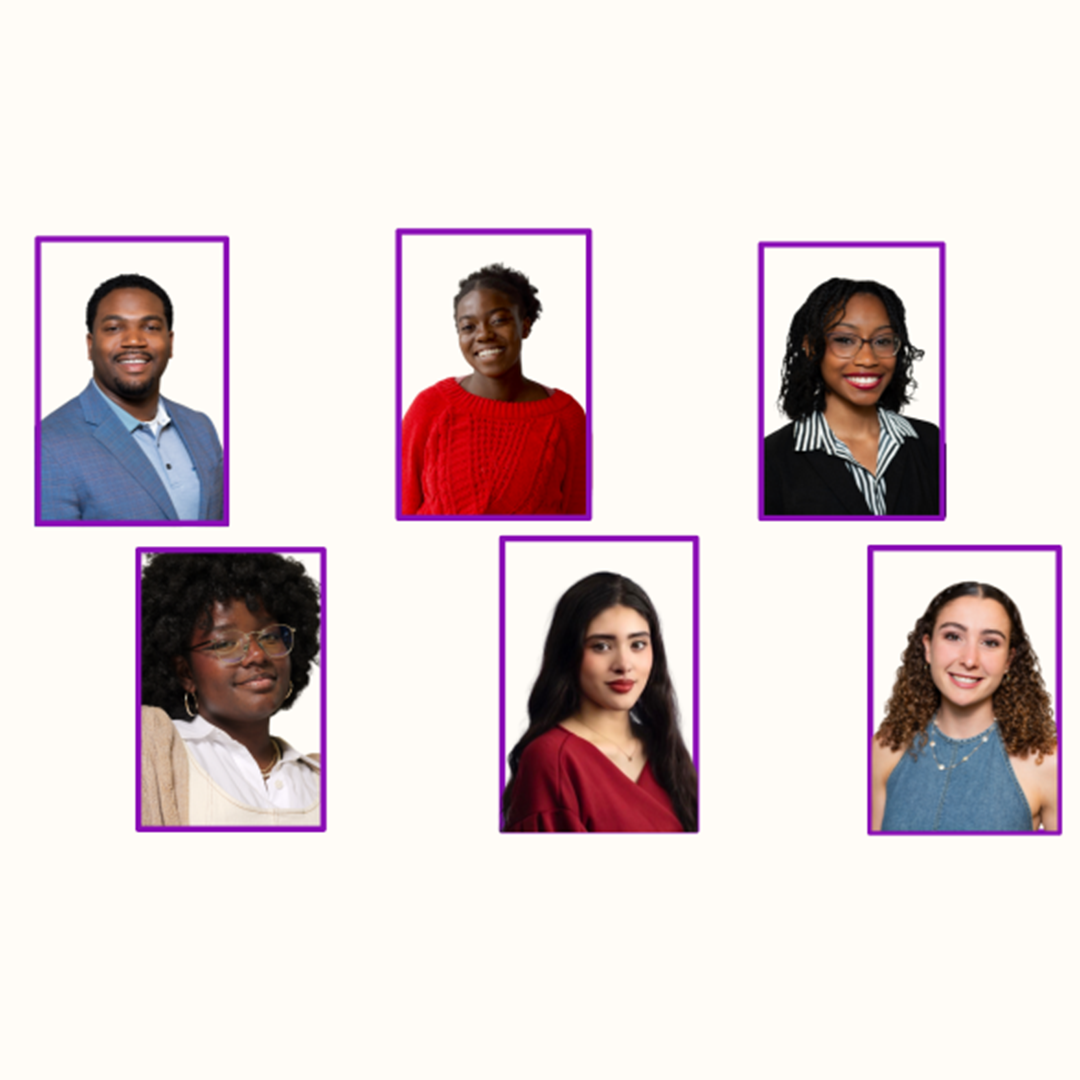
DesignPhiladelphia proudly announces the 2nd annual Justice Alliance in Design Education (JADE) Fellowship. This initiative, in collaboration with local colleges and universities, aims to foster a diverse and inclusive culture within Philadelphia’s architecture and design education space. Inspired by the success of programs like the Posse Foundation, the JADE Fellowship is built on the belief that a small, diverse group of talented students can drive significant individual and community development.

The JADE Fellowship supports a cohort of six undergraduate students from underrepresented communities and is committed to creating a community and culture that not only nurtures personal career growth but promotes a more inclusive environment for all design students and emerging professionals. Rebecca Johnson, the Executive Director of DesignPhiladelphia, shared her enthusiasm: “Through the JADE Fellowship, we are not just supporting individual talents; we are actively shaping an inclusive, welcoming, and diverse design community right here in Philadelphia.”

We are honored to introduce our JADE Fellows for the year 2025:

Learn more about this groundbreaking initiative here.

Metropolis Selects Two University at Buffalo, SUNY Architecture Students for Future100 Class of 2025

Two students in the University at Buffalo School of Architecture and Planning – Kimia Ghaderian (MArch ’25) and Ying Wang (BS Arch ’25) – have been selected for the prestigious METROPOLIS Future100 class of 2025.

For more than 40 years, METROPOLIS magazine has featured projects, published insights, created resources, and organized events to keep its readers connected to the future of design. The METROPOLIS Future100 is an elite cohort of 500 emerging leaders who are poised to reshape the industries of architecture and interior design. Their outstanding work represents a bright and promising future defined by innovation, sustainability, inclusivity, and thoughtful design.

The application process is straightforward. On top of maintaining a stellar academic record, each applicant must provide a portfolio of their work and testimonials from faculty nominators.

Elaine Chow, clinical assistant professor in the Department of Architecture, played a crucial role in making both students aware of this opportunity. Her guidance brought the Future100 to Ghaderian’s attention early on, but she knew she wouldn’t be eligible to apply until her final year in the MArch program.

The following years were not without their difficulties. As an international student from Iran, Ghaderian struggled early on with the language barrier on top of her coursework. “In my first semester here, I had some challenges with my English,” she reflected. “So, I didn’t have much confidence in myself, but Joyce Hwang (professor, Department of Architecture) saw my potential and helped me believe in myself. She helped me see that while I’m coming from another country, I have knowledge to offer here.”

METROPOLIS Future100 remained a goal for Ghaderian, and in the fall 2024 semester, when Chow observed that her portfolio had the potential to be selected, she knew she had to proceed with an application.

Hwang, along with Adjunct Instructor Greg Serwata, provided nomination letters for Ghaderian’s application. “Kimia is an exceptional student,” Hwang shared. “In my graduate core studio, she stood out among her peers due to the high degree of curiosity, intensity, and rigor that she demonstrated through her work…She is an excellent spatial thinker who developed a uniquely experiential building design.”


Kimia Ghaderian (MArch ’25)


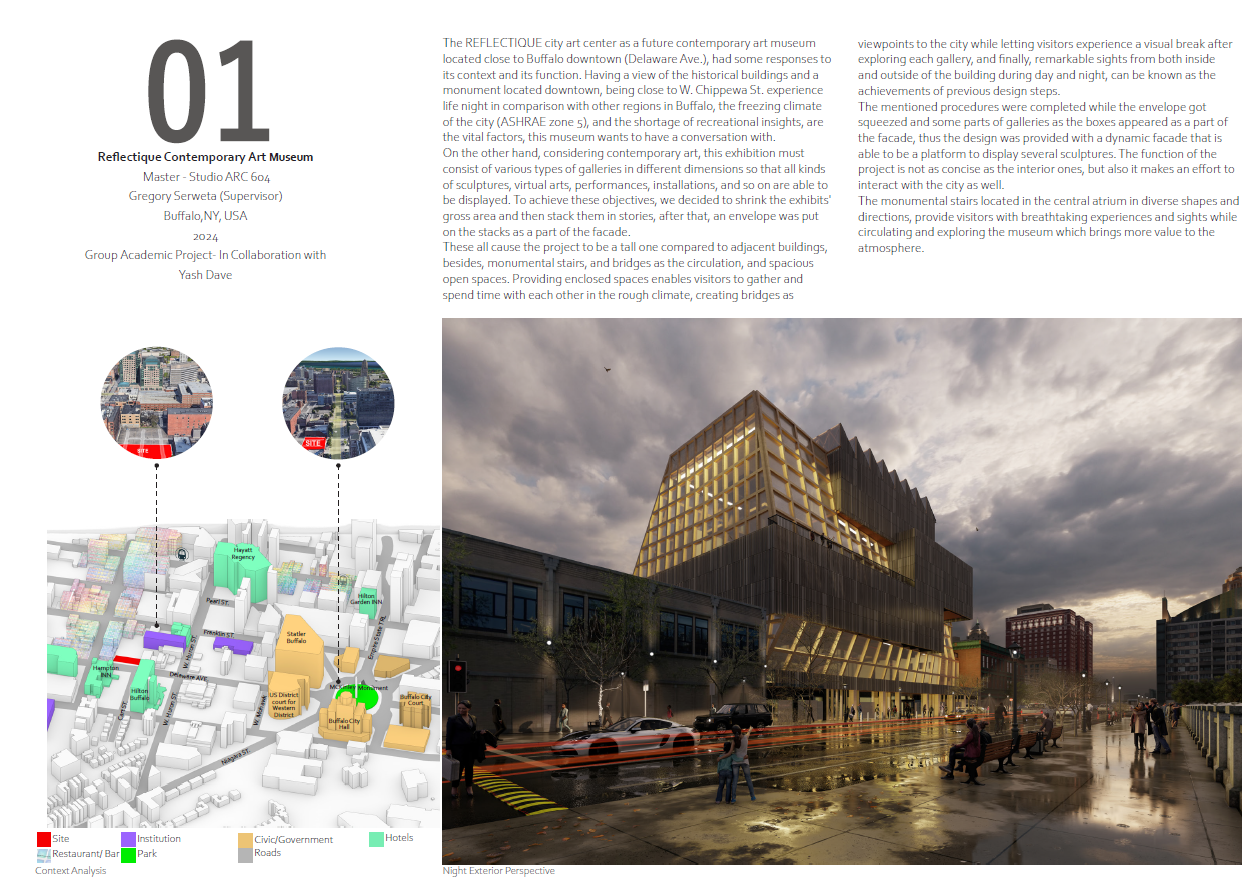
“Reflectique Art Museum” by Kimia Ghaderian

Ghaderian continued to refine her portfolio but unexpectedly found herself hospitalized just before the deadline. While she could have understandably bowed out, Ghaderian stuck with it and completed her application from her hospital room. “If I didn’t do that, I would have really regretted it,” she concluded.

Now that she’s completing her master’s, Ghaderian plans to put academia aside for a while to gain more first-hand industry experience — discovering what she truly enjoys by immersing herself in the work. “I want to go into the industry and understand how my ideas could be built and how I can continue to improve. After a few years, I’ll make a decision about whether I want to continue with my PhD or not, but I need a bit of time for that.”

Wang was nominated by adjunct instructor Jon Spielman as well as Chow, with whom she worked closely through her junior-year studio and undergraduate portfolio seminar, as well as her involvement with the American Institute of Architecture Students (AIAS). Wang recognized and appreciated Chow’s support — “She really encouraged us to not just focus on studio but also on our overall career developments.”

Chow enthusiastically provided her nomination letter for Wang. “Ying is an enthusiastic student with high academic rigor, a responsible collaborator with creative problem-solving abilities and adept organizational skills,” she noted. “Her innate skill of spatial awareness enhances her individual capacity for innovative design solutions…Beyond her technical abilities, Ying is also a thoughtful and strategic designer. She embraces concept development and enthusiastically iterates on her ideas.”


Ying Wang (BS Arch ’25)


“Urban Sponge” by Ying Wang

As she finishes up her bachelor’s this spring, Wang is looking forward to continuing her education in a new setting through the MArch program at the University of Pennsylvania. “The work and experiences that I gained from UB prepared me with a solid background in architecture,” she reflected. “I would like to use that foundation to explore more of the world.

Both Ghaderian and Wang credit the strong community at the school for bolstering their academic growth. Wang shared, “UB provides great opportunities for people like me, first-generation students without experience in the field. All the professors I have met are really supportive, and UB builds a really inclusive environment for students coming from different backgrounds.”

Ghaderian, in particular, cited faculty support as an important part of her experience. “I always knew there were people here for me—whether I needed feedback on my portfolio or help with course materials. The faculty were always supportive and willing to guide me.”

As members of the METROPOLIS Future100 class of 2025, both students are honored in that publication and will also receive abundant networking opportunities with fellow members, industry leaders, and future employers. The opportunity has also provided a well-earned boost of confidence at an opportune time.  “This success helped me believe in myself and fueled my energy for moving forward,” Ghaderian expressed. “Sometimes opportunities don’t work out, but sometimes they actually do – METROPOLIS did!”

Wang agrees. “It encourages me to keep pushing into the future. I also hope to be an inspiration for people in future UB classes to apply for this opportunity.”

Click here to learn more about the 2025 METROPOLIS Future100!