2026 Study Architecture Student Showcase - Part IX
Architecture tells a story. Part IX of the 2026 Study Architecture Student Showcase highlights award-winning projects that use design interventions as a storytelling device. From mythology to personal memories, each project inspires immersive user experiences that evoke reflection, acceptance, remembrance, and action.
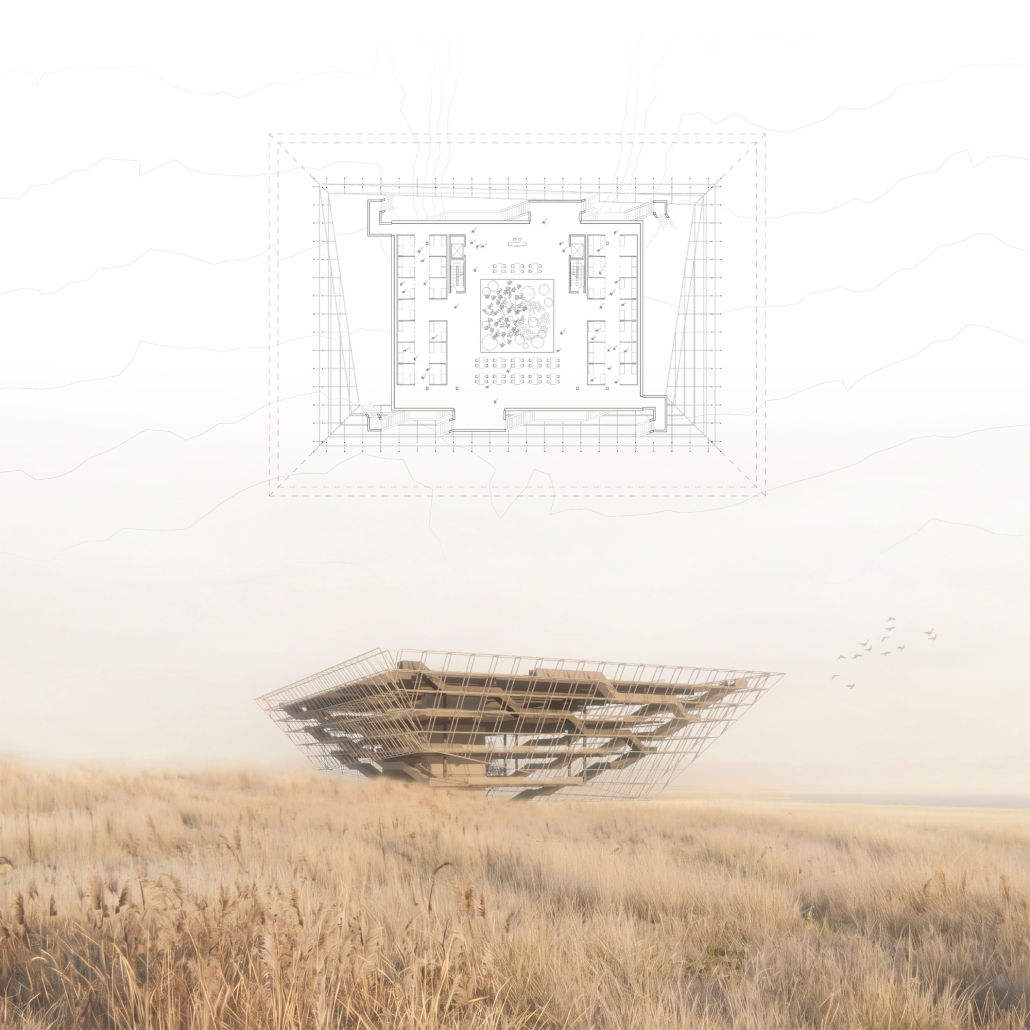
Temporal Morphology by Caitlin Alexis Munar & Dobin Lim, Bachelor of Environmental Design (BEnvD) ’26
University of Hawaiʻi at Mānoa | Advisor: Ho Kyung Lee
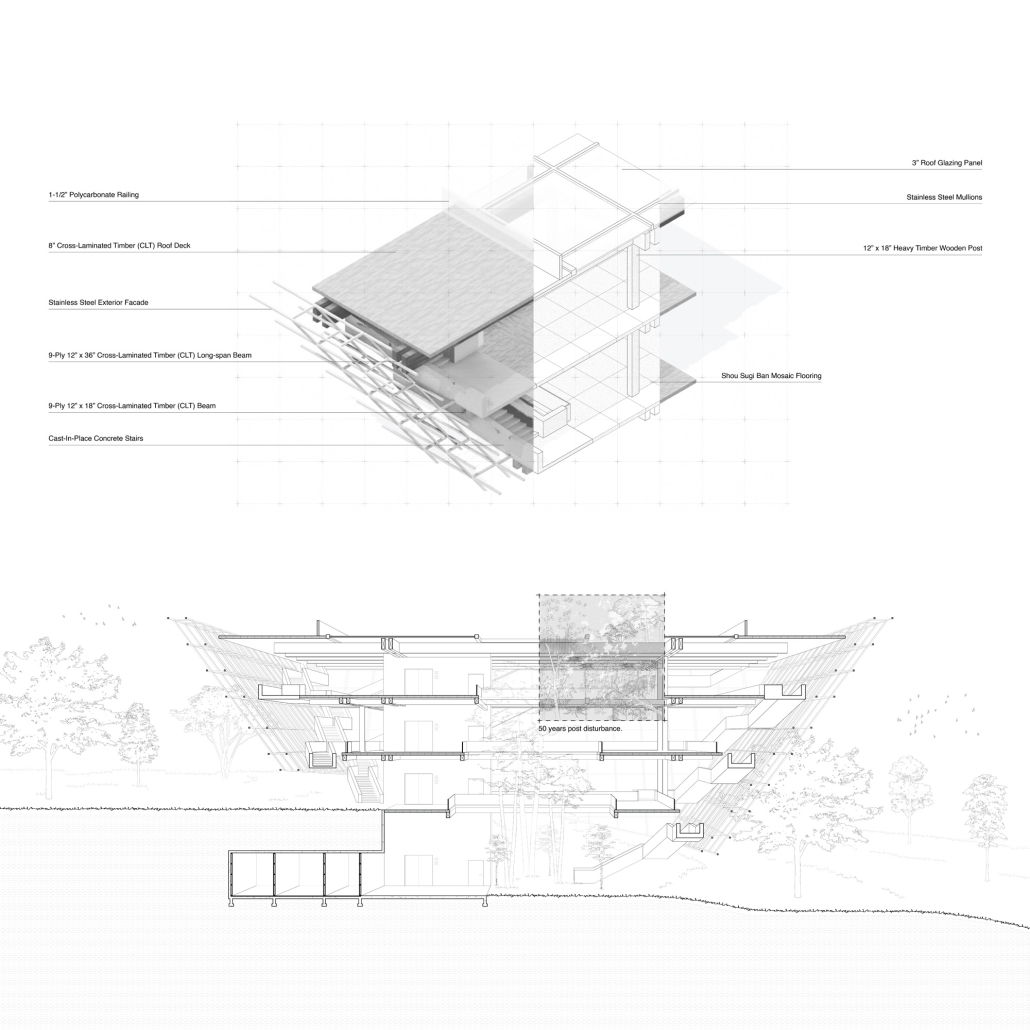
In response to the 2023 Lahaina fire on Maui, this speculative project serves as a critique of the anthropocentric normative approach within architectural design. Conventional systems of preventative and resistive practices impose static instances onto landscapes that are meant to shift and evolve. This design is an exploration of what architecture could be when impermanence is embraced.
In relation to Hawaiian beliefs and the Hawaiian Goddess Pele, natural disturbances are viewed equally as forces of both destruction and vivification (life-giving). Yet, a lens of convenience emerges when people adopt a bias of only appreciating nature when it is aesthetic or of service. Natural processes are simply an exchange of energy and therefore, inherently neutral. Disturbances should not be a constraint but something to embrace and respect.
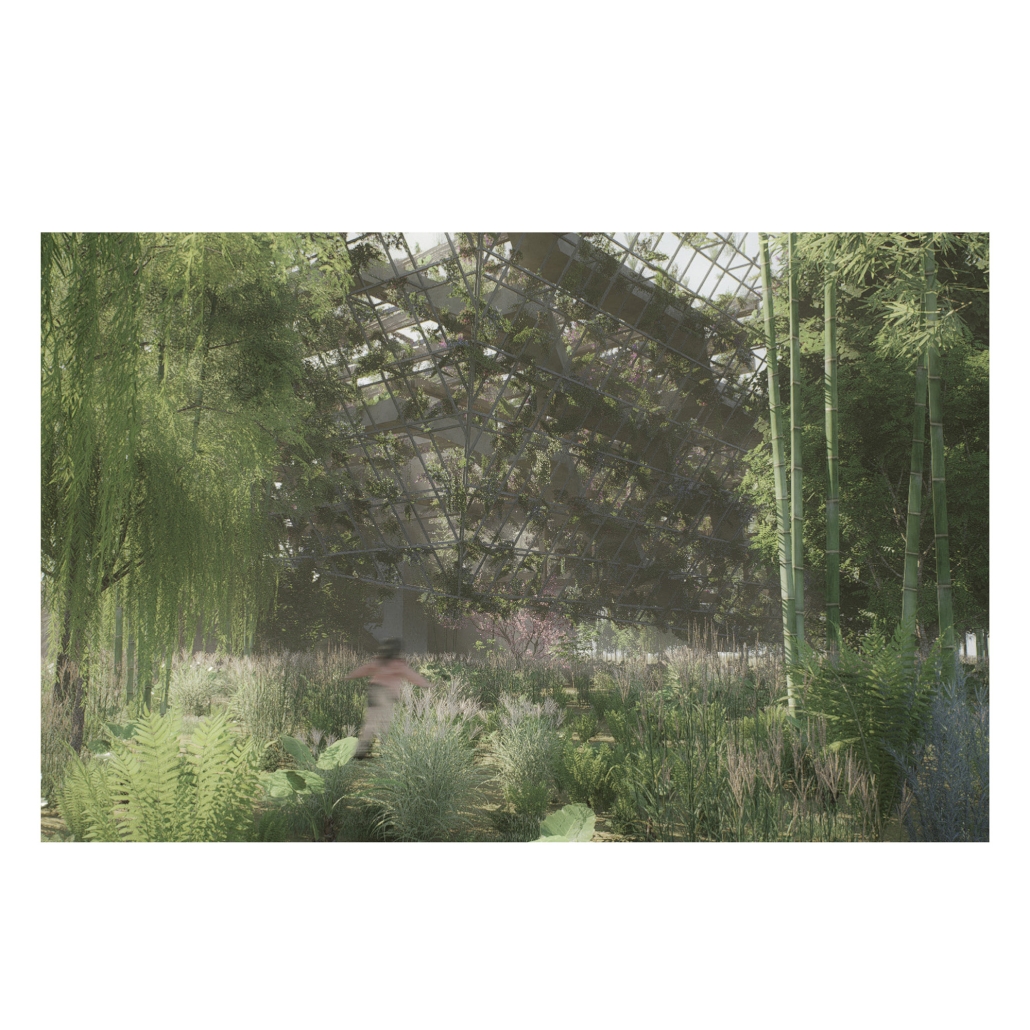
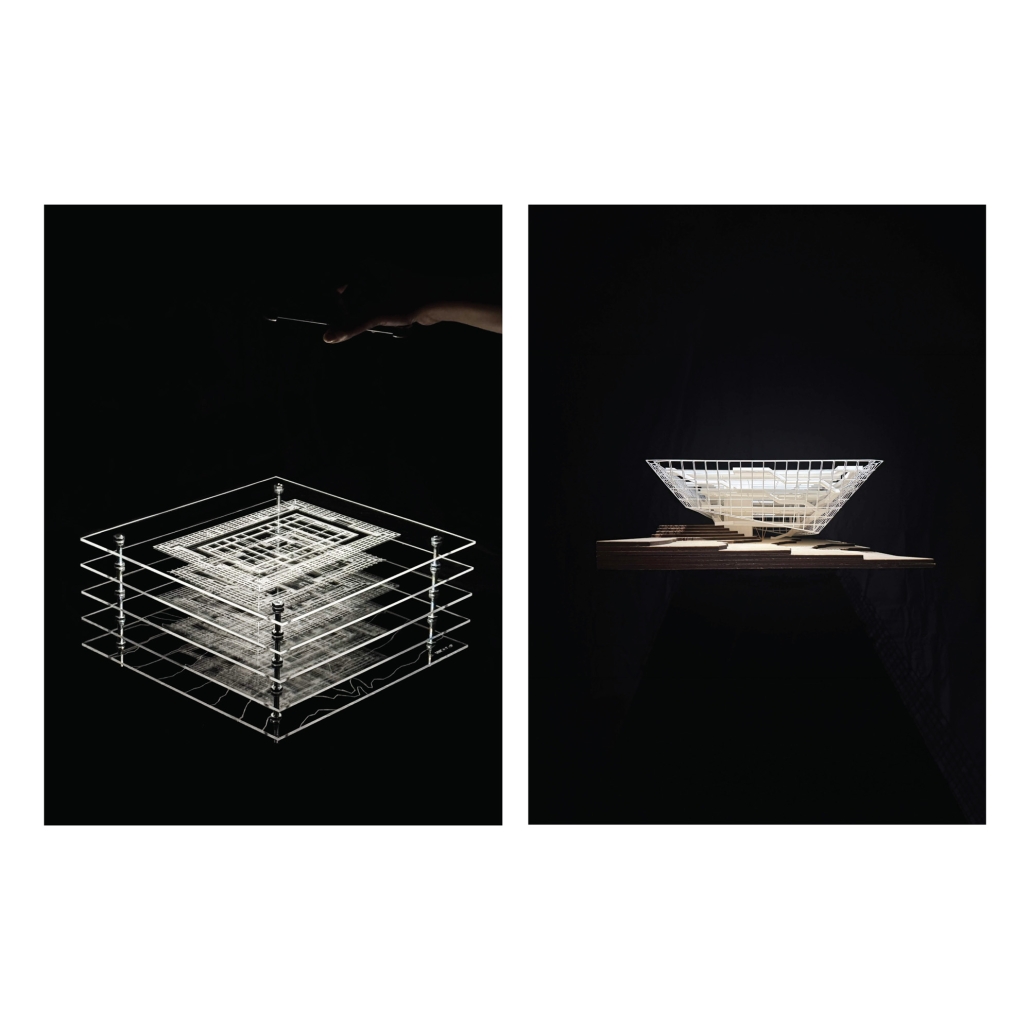
Following Bernard Tschumi’s disjunction method, the proposal is a wooden pavilion that is embedded within the earth and cantilevered over a landscape core. This juxtaposition of a monolith that floats and protects an encased landscape evokes a sense of curiosity and serves as a memorial for the inevitable loss and change that will occur.
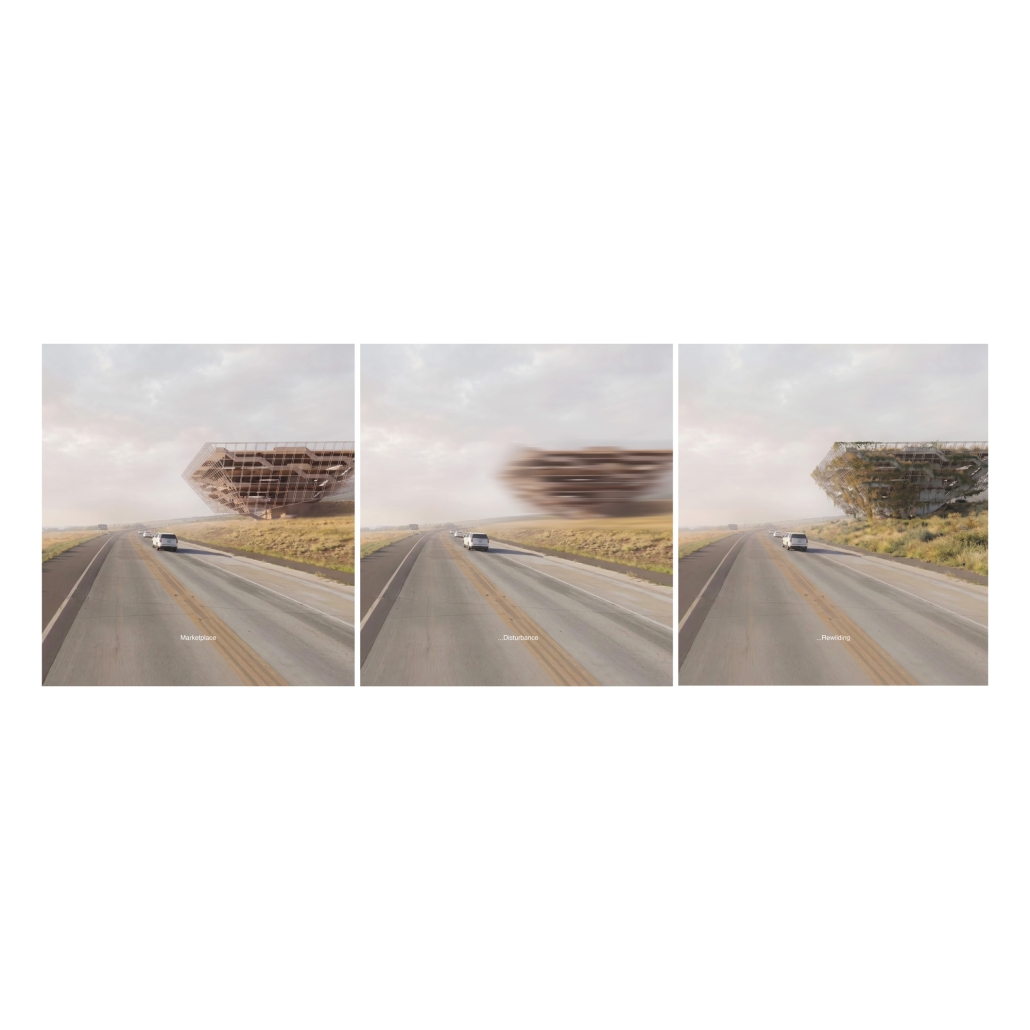
The project focuses on its lifespan of three phases: the marketplace, the cyclical disturbances, and the rewilding. The marketplace operates as a civic anchor for the community that later yields and transforms through recurring wildfires. A shou sugi ban-treated mosaic flooring is pre-designed to deliberately burn through each disturbance event.
Like a flower that needs to be repotted, the gradual removal allows for the landscape core to grow until it overtakes the pavilion and then reclaims the site for itself.
The architecture itself empowers the community to accept impermanence and embrace the beauty that comes with it. People become pre-adaptive to the understanding of the change that is necessary for the growth and continuation of nature to thrive. Therefore, once the disturbance event occurs, the community is now in a better position to face the post-disturbance outcomes.
Ultimately, this project is a catalyst for change, where we advocate for design thinking that enables communities to thrive in accordance with nature.
Codega-Windows into the Past by Patrick J. Lins, BS in Architecture ’26
University of Virginia | Advisor: Peter Waldman
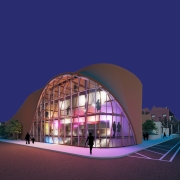
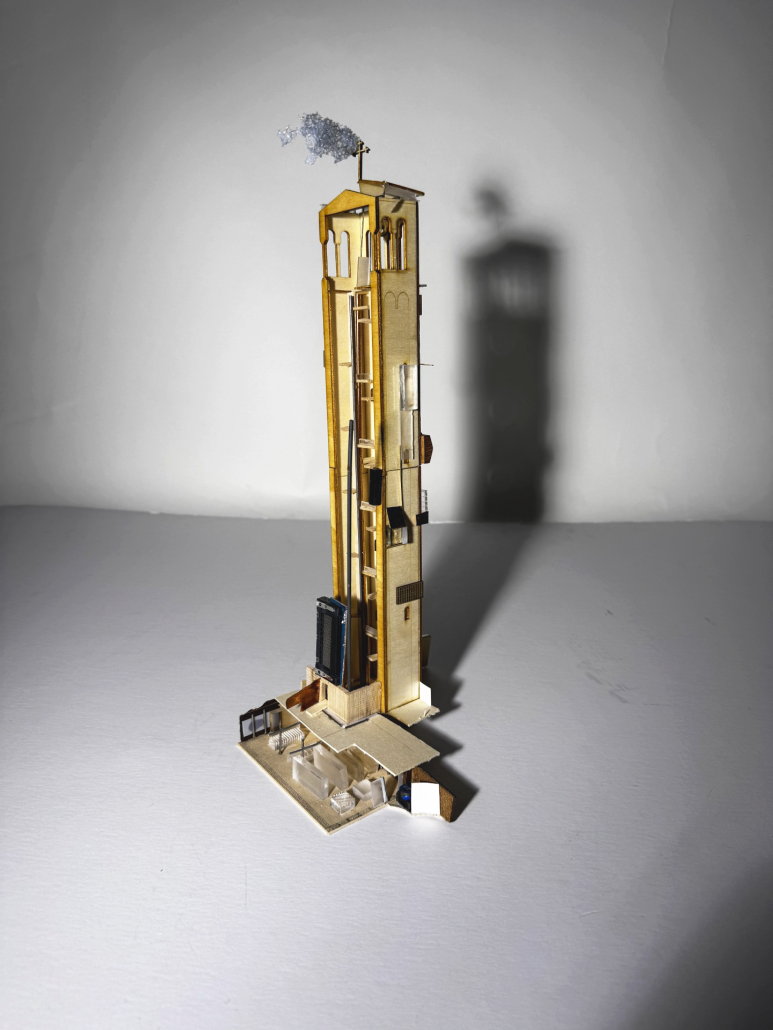
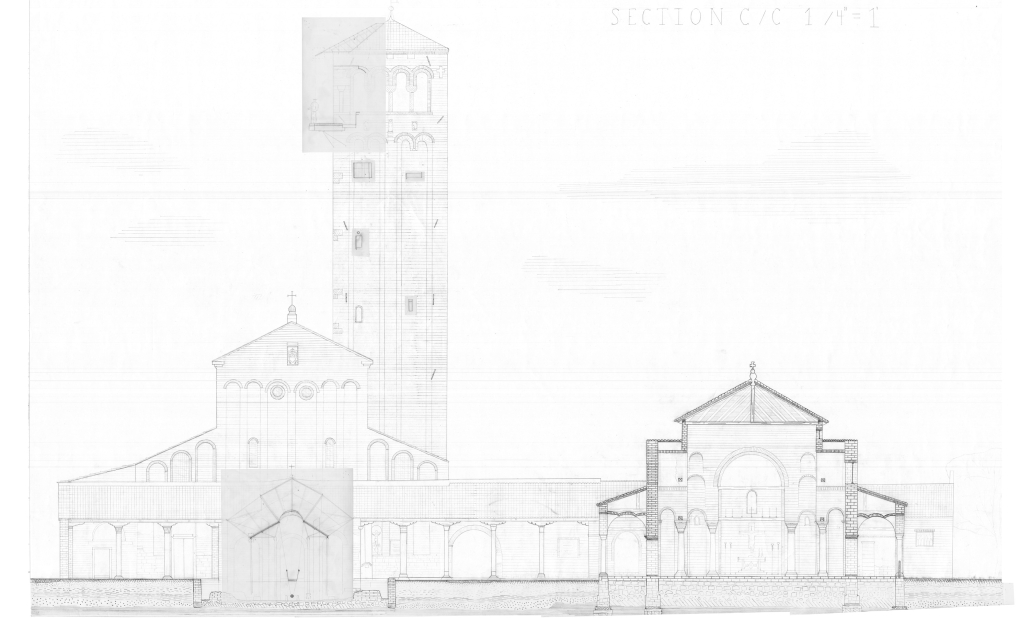
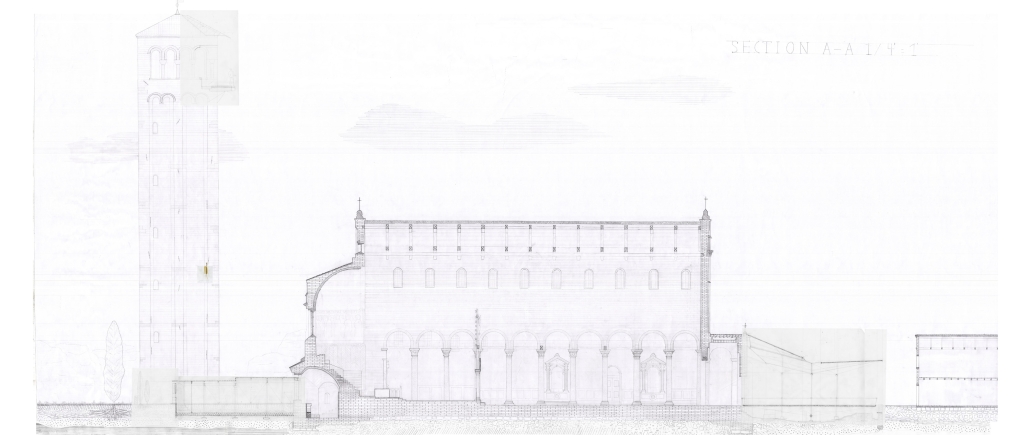
This thesis proposes a new museum for the island of Torcello in the Venice lagoon. Torcello is the mythical birthplace of Venice and acted as a progenitor for its culture, urban design, and influence. Over a thousand years of history lie buried beneath its land, which is frequently overlooked by the tourists who flow through the island daily. This project aims to create a more evocative experience for those visiting Torcello by producing a new museum that attempts to successfully integrate into the living history of the island without overpowering it.
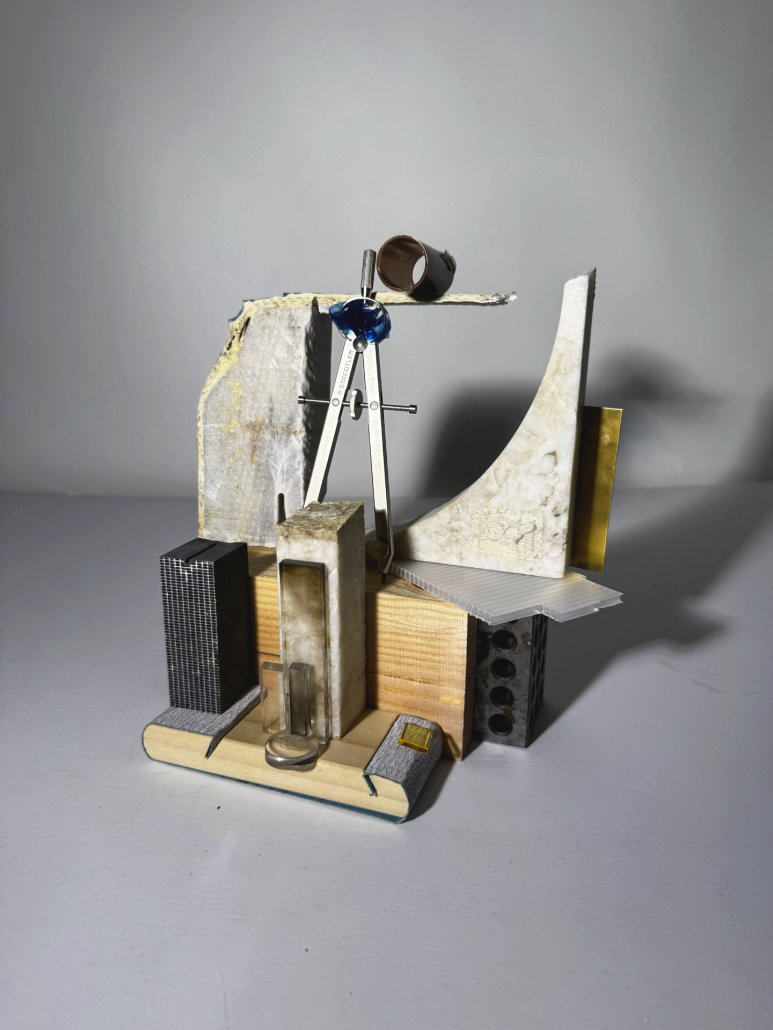
Simultaneously, this thesis explores the process of hand drawing and the unique perspectives it affords us as architects. As each layer of trace is added and every iteration developed, the thesis becomes a conversation on how much change to perform, and how to explore “both/and” rather than “or” throughout the design process.
The built project consists of a series of interventions along a main axis through the Basilica of Santa Maria Assunta, its ruined baptistry, and its iconic bell tower. Each element uses tectonic forms and modern materials to produce a spectral architecture that evokes the archeological coverings and renovation scaffolding that are already found on site – both foreign materially and, at the same time, thematically intrinsic to it. Therefore, the interventions graft onto the living history of the basilica, allowing the design to become a part of its story. The four elements include:
- A glass entry covering for the now-flooded baptistry—producing a reflection chamber that prepares visitors for their entrance into the holy Basilica.
- An archival passageway emerging from the Basilica crypt—creating a place for artifact storage in public view and sheltering the path to the Campanile.
- A series of aperture exhibits placed into the windows of the Campanile – allowing visitors to see artifacts in the visual context of their provenance and explore through history as they climb.
- An observatory at the Campanile apex, presided over by the saints—giving one the chance to see the entire site from above and inviting visitors to go forth and re-explore the island with new perspectives.
This project received the Graduation Highest Design Award.
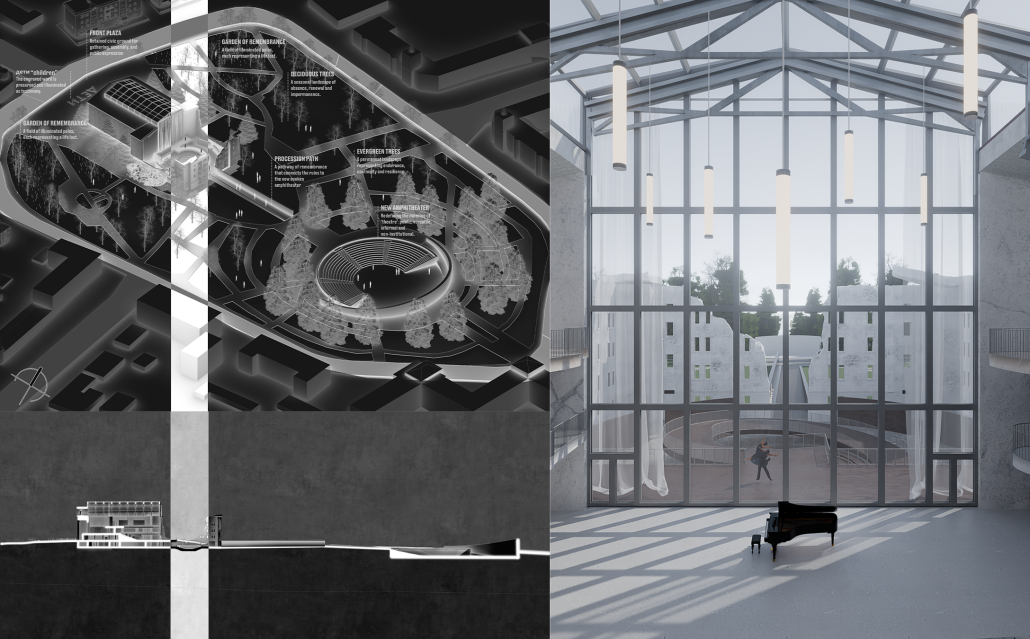
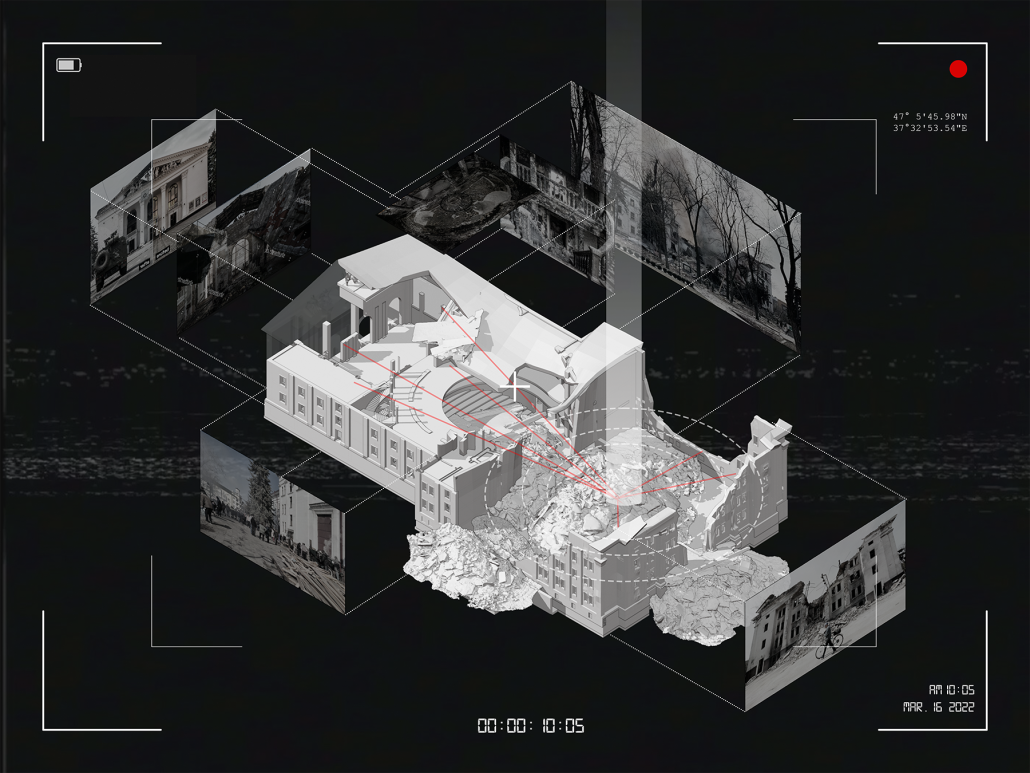
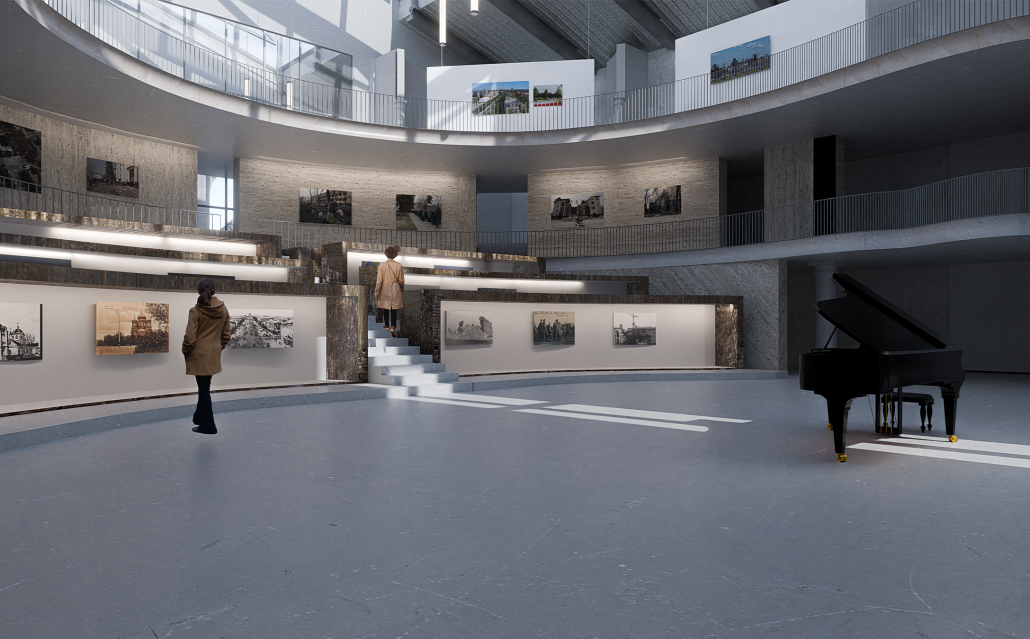
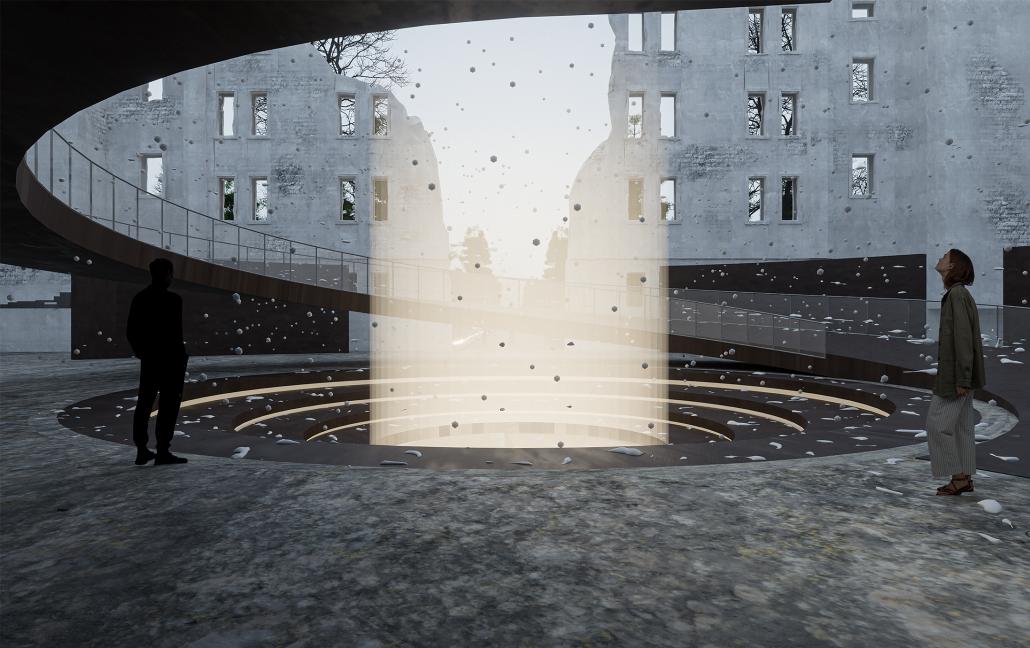
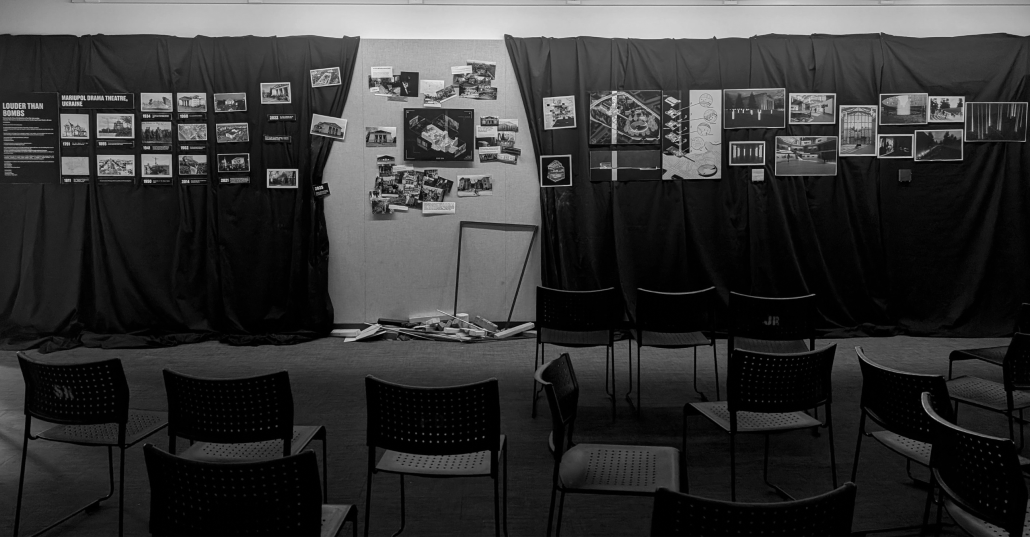
Louder Than Bombs Uncovering the Voice of Architecture in Post-War Intervention: A Counter-Narrative to the Reconstruction of the Mariupol Drama Theatre, Ukraine by Verena Rezkalla, M.Arch. ‘26
Temple University | Advisors: Sonja Bijelic, Sally Harrison, Jeffrey Nesbit & Kate Wingert-Playdon
War does not end when the bombing stops.
Its impact echoes in the spaces left behind; fragmented, wounded, unresolved.
Architecture becomes both target and weapon in warfare, enlisted to erase identity and strip shelter of its meaning.
Reconstruction is not repair. It is a secondary weapon. It can restore, or it can continue the erasure that destruction began. It decides what is remembered, what is erased, and what is concealed.
The architect stands within this battlefield, challenged.
To build is to resist.
To analyze is to testify.
Architecture becomes a vessel of memory, a physical protest—a reminder that this must NEVER happen again.
This is explored through the case of the Mariupol Drama Theatre in Ukraine: a war-torn building that served as a shelter to thousands of civilians during the siege of the city.
Its history is studied, and the violence enacted upon it is analyzed through architectural forensics.
The space that once provided safety was reduced to rubble, rewritten and reconstructed in an attempt to conceal war crimes.
This intervention does not provide answers; it rather challenges the architecture that emerges from such complexity, extending its agency beyond physical repair. It proposes a counter-narrative to the reconstruction of the theatre; one that does not seek to heal the wound, but to expose it.
It treats the site as evidence, interrogating what architecture can reveal when it resists erasure and insists on remembering.
Not a monument.
Not a resolution.
But a witness that refuses silence.
This project received the Architectural Research Centers Consortium (ARCC) King Student Medal (Spring 2026).
Instagram: @verena_ashraf
If My Memory Fades by Jumana Rageh & Heidy Thabet, B.Arch. ‘26
American University of Sharjah | Advisor: Gregory Thomas Spaw
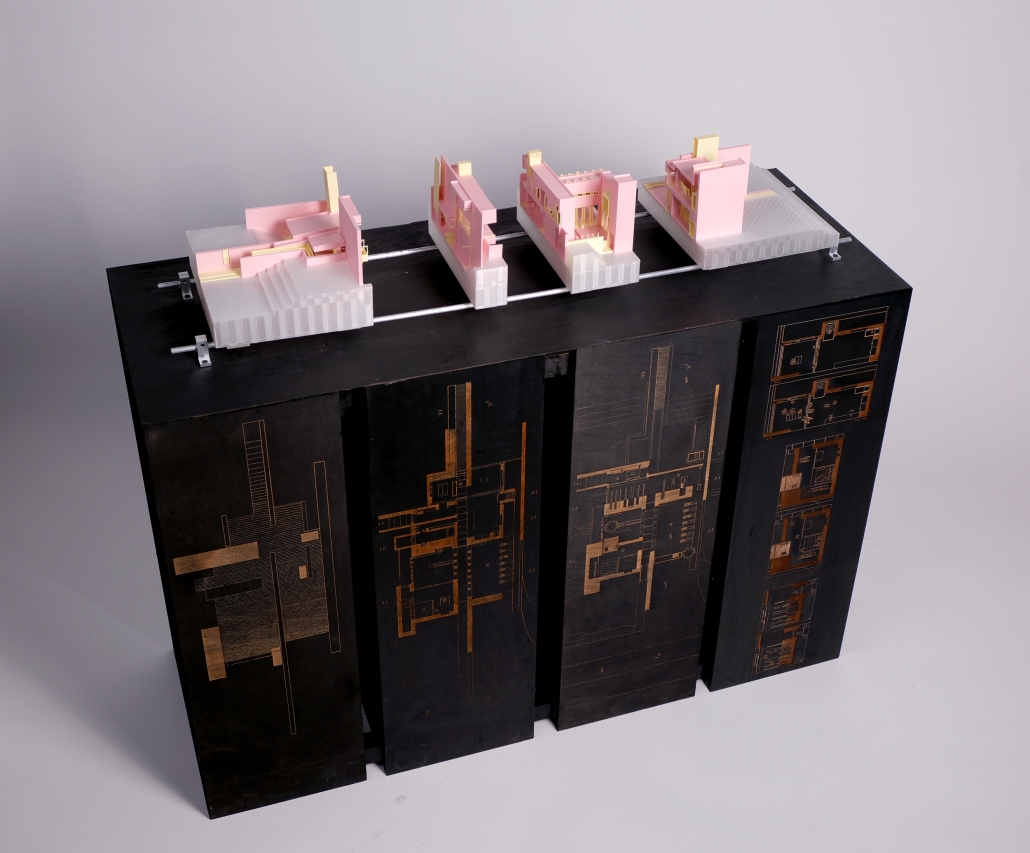
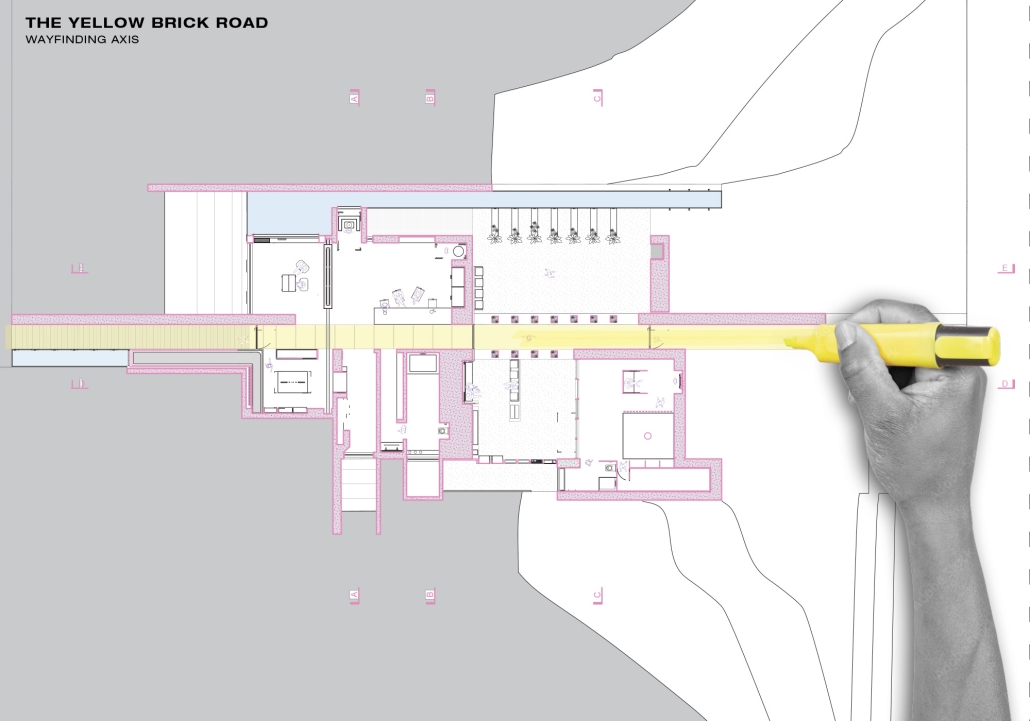
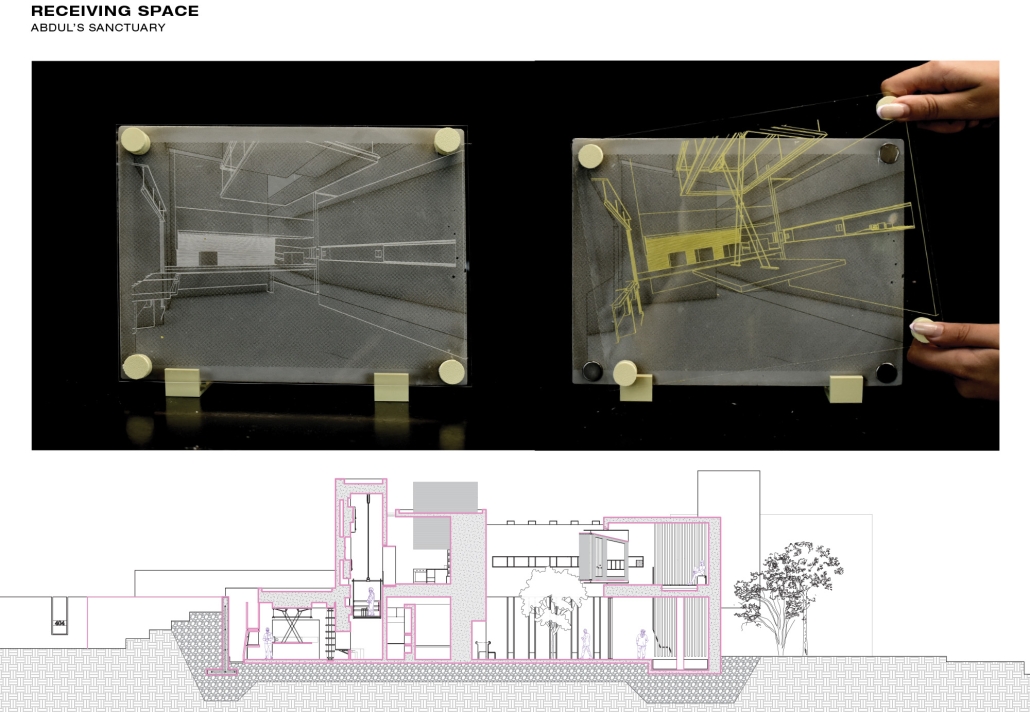
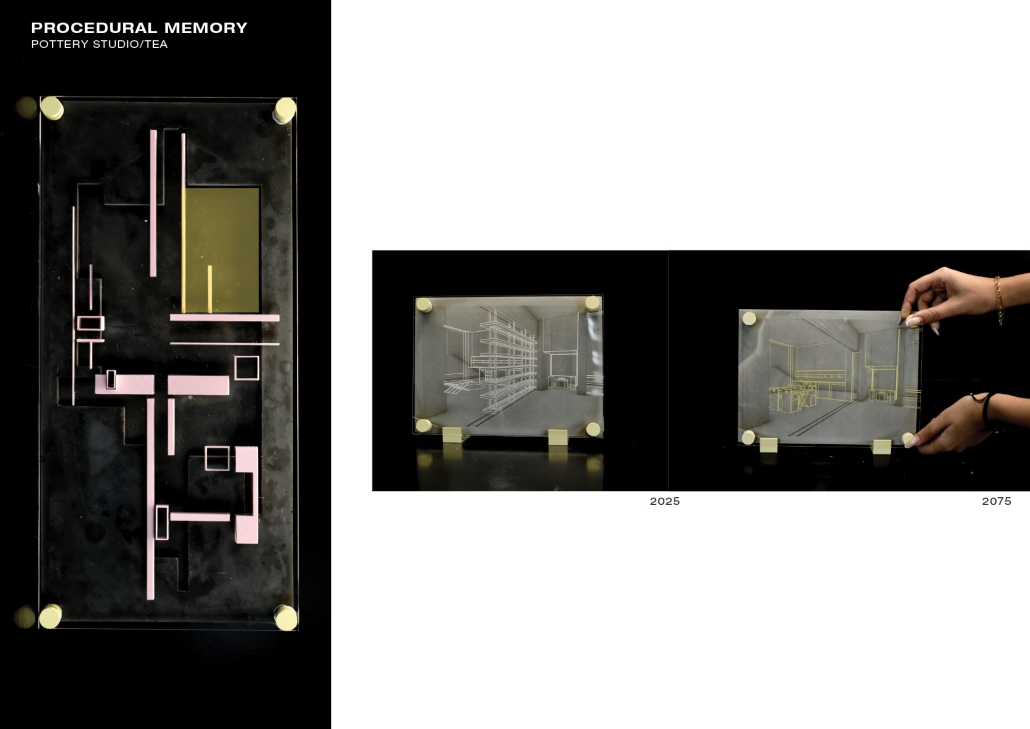
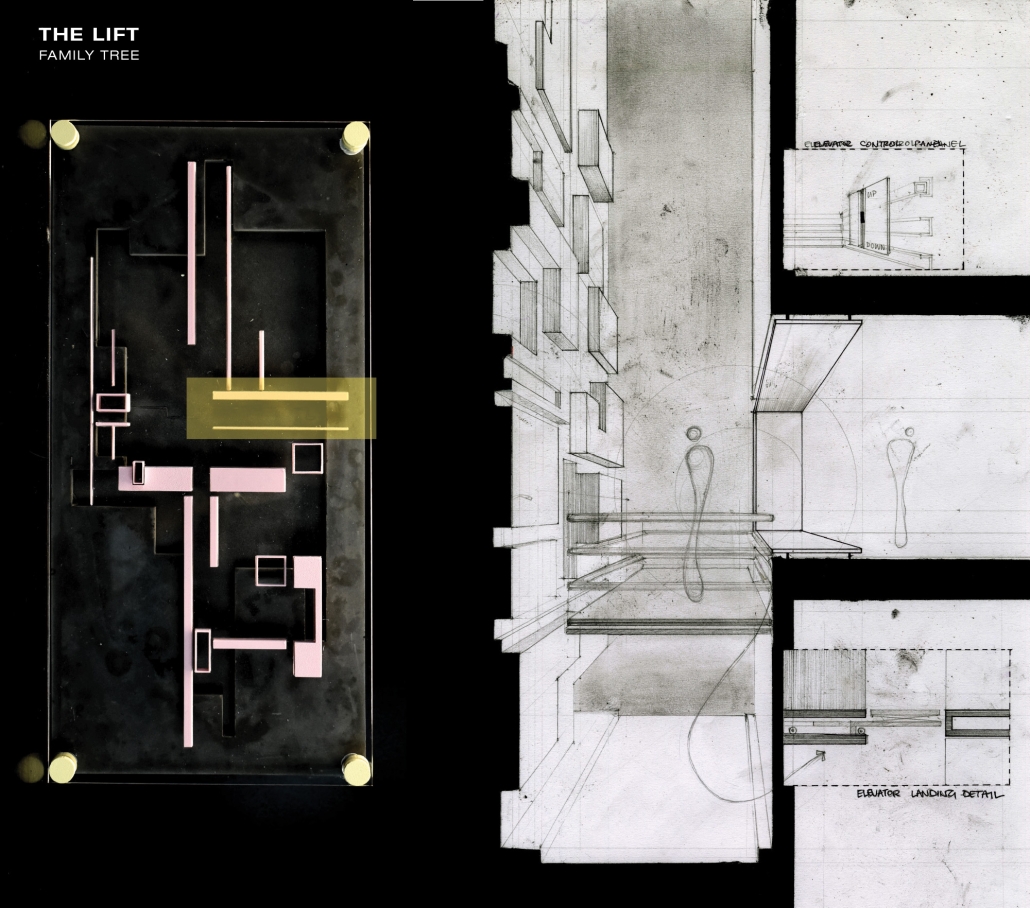
At the end of every semester, Abdulmateen, a fifth-year architecture student, gathers notes, photos, models, and small trinkets from his friends. It’s a quiet ritual he repeats without fail — packing the fragments of a term into neat boxes before anyone else begins to clear their desks. Over time, his shelves have filled with objects of no particular use or value, yet their presence feels deliberate, almost ceremonial. This semester, as his friends watched him do it once more, we finally asked why? From that question, this project was born.
Abdulmateen’s grandfather has Alzheimer’s. His struggle with Alzheimer’s left Abdul with an urge to document, to hold on. Abdulmateen continues that ritual in his own way, collecting not to possess, but to preserve what time tends to erase. The collection consists of small, irregular pieces — pottery cups, a watch and ring, diaries, and photo albums. Each object holds two kinds of significance: one archival, preserving traces of a shared academic life, and another deeply personal — a ritual of repetition inherited from Abdulmateen’s grandfather.
With Alzheimer’s disease, two futures are possible. In one scenario, Abdulmateen eventually develops the condition, and the place becomes a retreat for preserving fragments of memory and self through familiar rituals and objects. In the second, more favorable scenario, he remains unaffected, and the house serves as a quiet archive of his life and lineage, curated through intention rather than loss. It is both a precaution and a celebration, a space suspended between anticipation and experience. In either case, the retreat frames memory, identity, and care.
The project has been nominated for the RIBA Silver Medal by the American University of Sharjah.
Instagram: @jumanarageh, @heidytarek, @gregoryspaw
Senetopia by Jacori Schoolfield, BS in Architecture ‘26
University of the District of Columbia | Advisor: Dr. Golnar Ahmadi
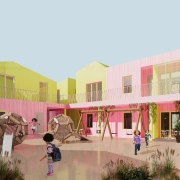
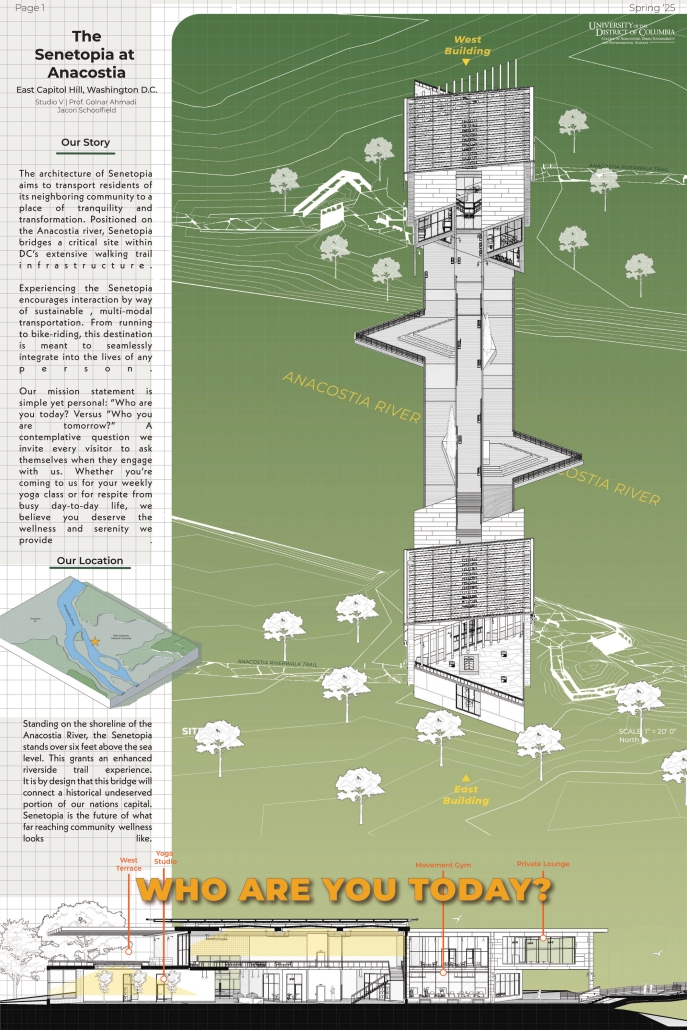
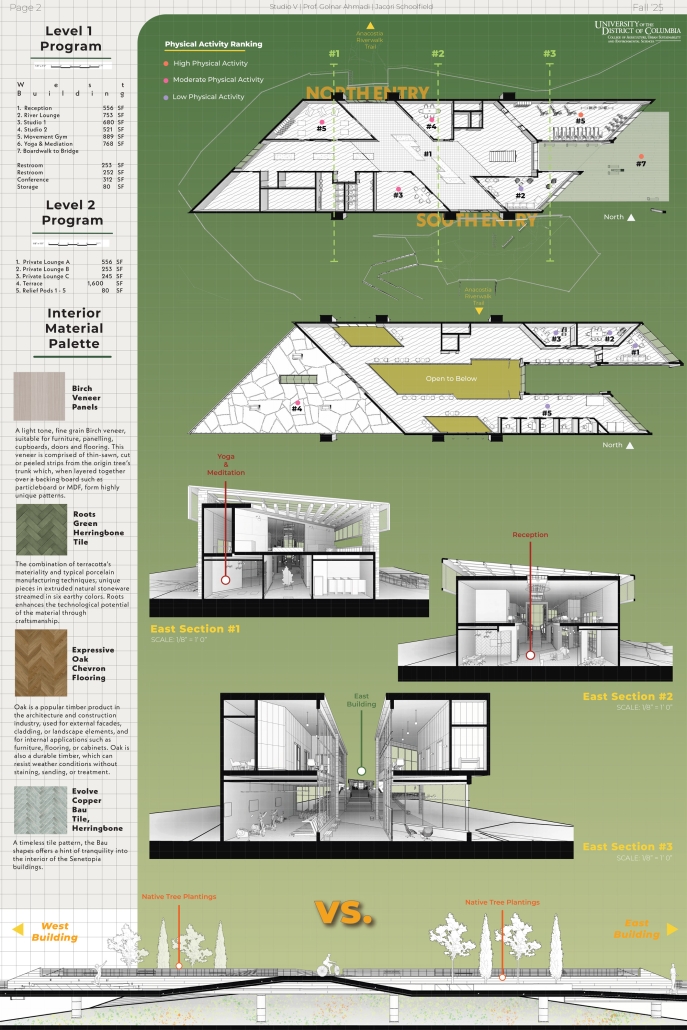
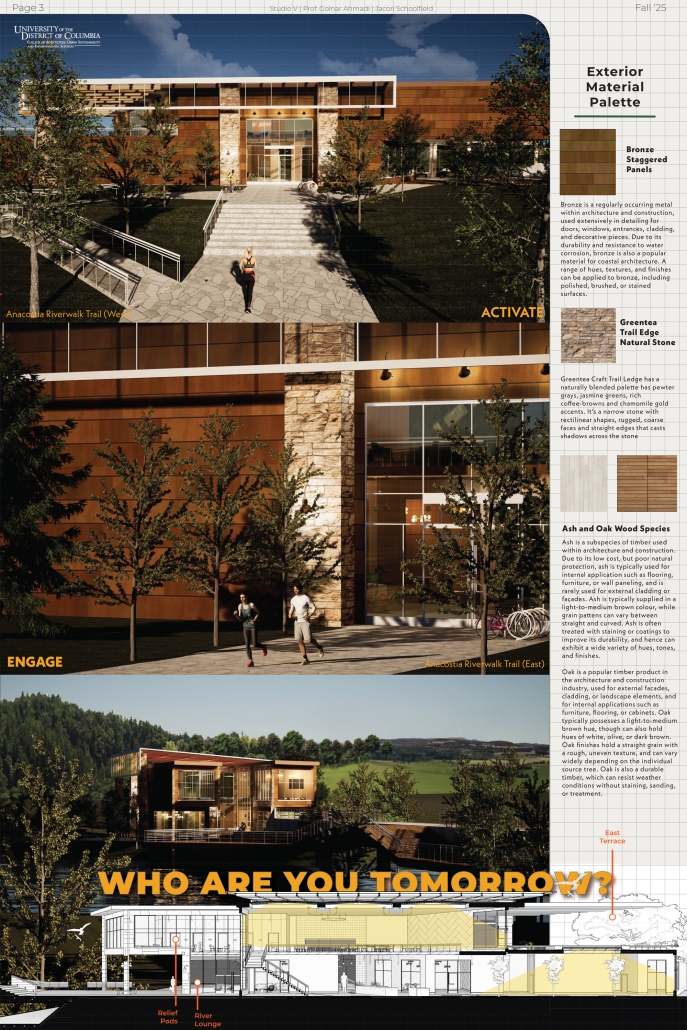
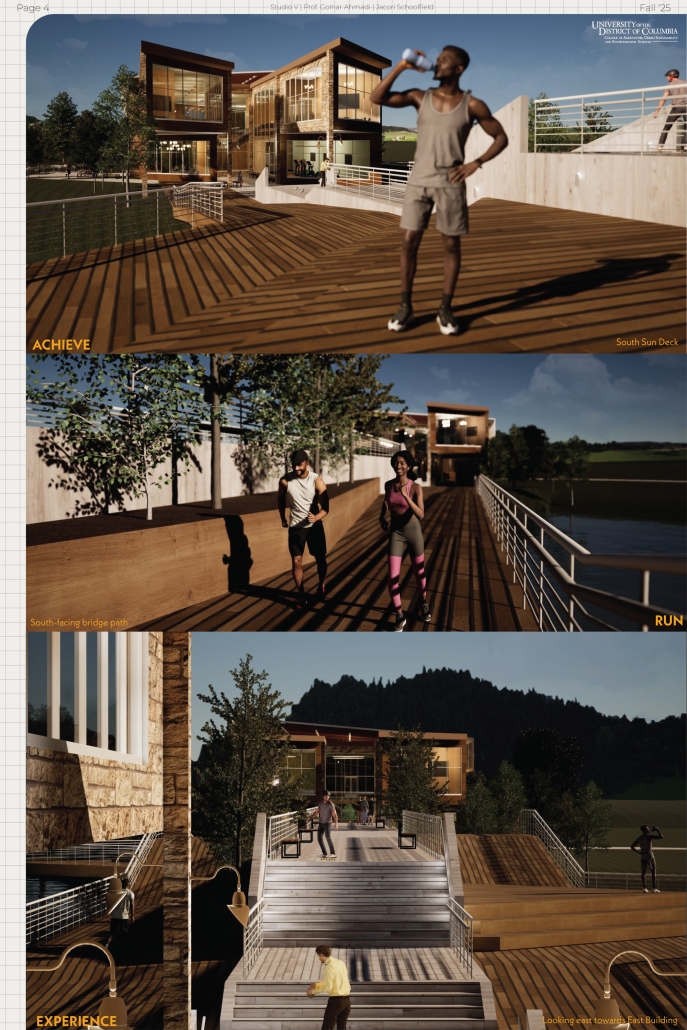
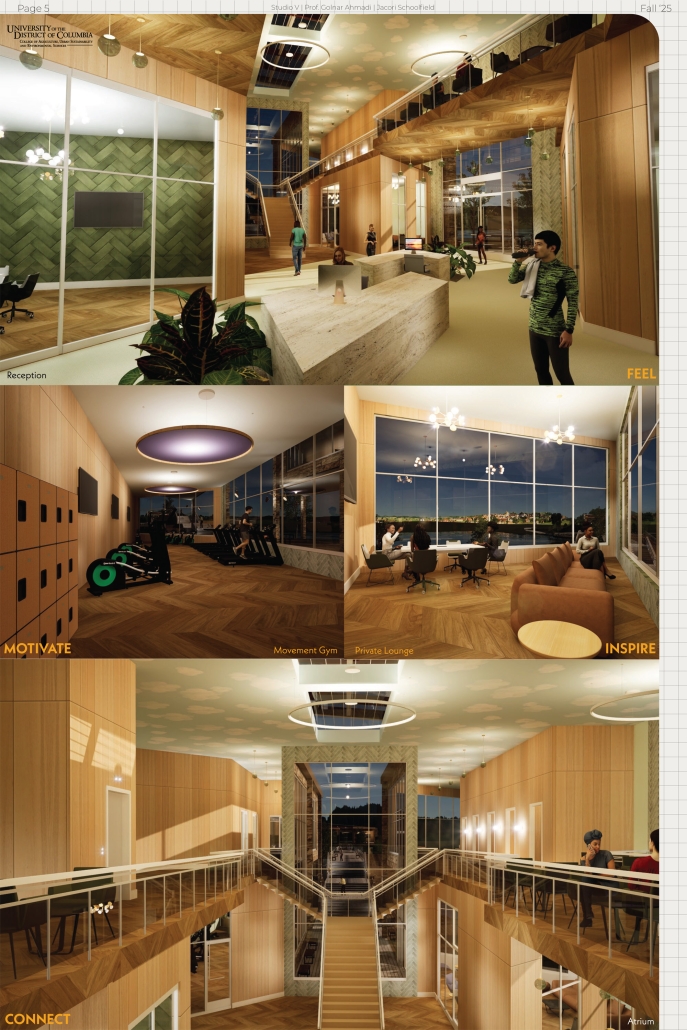
The architecture of Senetopia aims to transport residents of its neighboring community to a place of tranquility and transformation. Positioned on the Anacostia River, Senetopia bridges a critical site within DC’s extensive walking trail infrastructure.
Experiencing Senetopia encourages interaction by way of sustainable, multi-modal transportation. From running to bike-riding, this destination is meant to seamlessly integrate into the lives of any person.
Our mission statement is simple yet personal: “Who are you today?” Versus “Who you are tomorrow?” A contemplative question we invite every visitor to ask themselves when they engage with us. Whether you’re coming to us for your weekly yoga class or for respite from busy day-to-day life, we believe you deserve the wellness and serenity we provide.
Instagram: @GolnarAhmadi
Dismantled Origins by Michael Hull & Aiden Hodge, B.Arch. ’26
Iowa State University | Advisor: Mitchell Squire
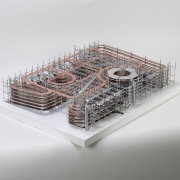
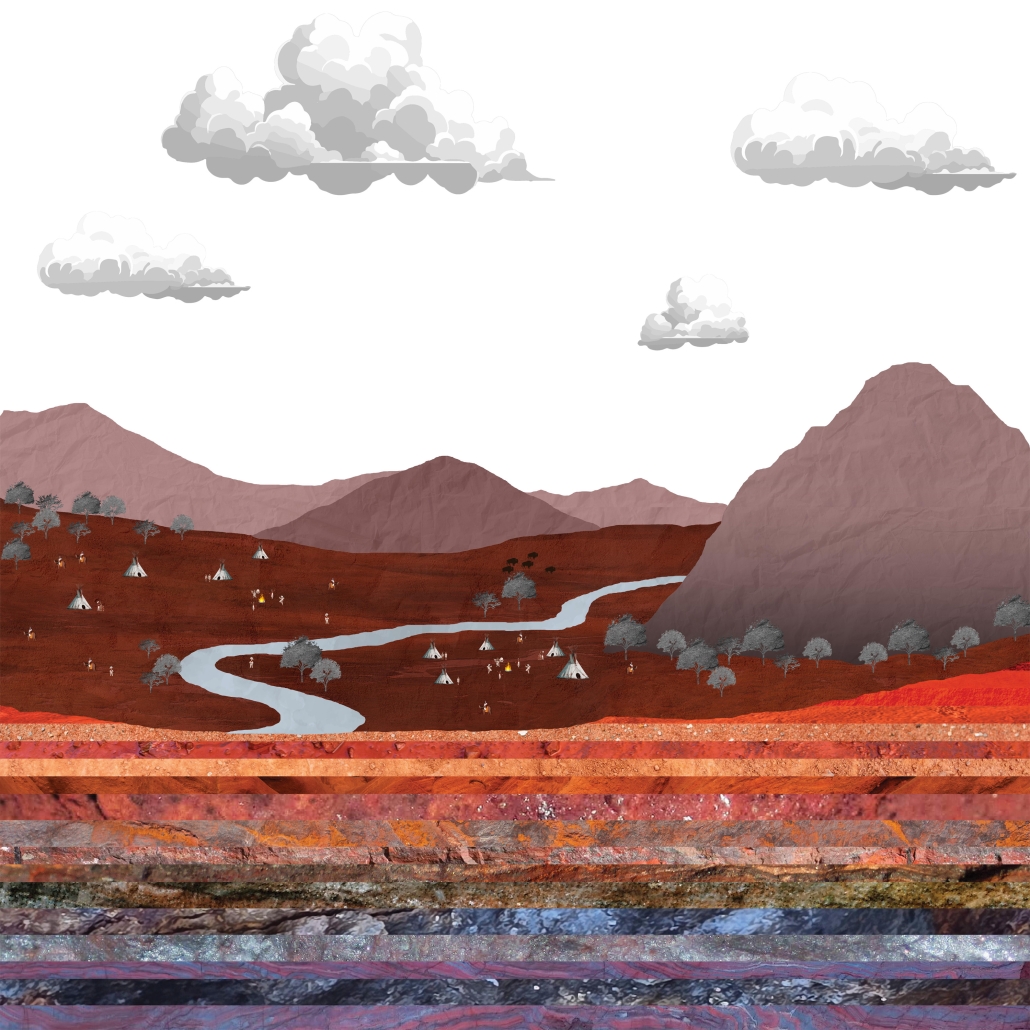
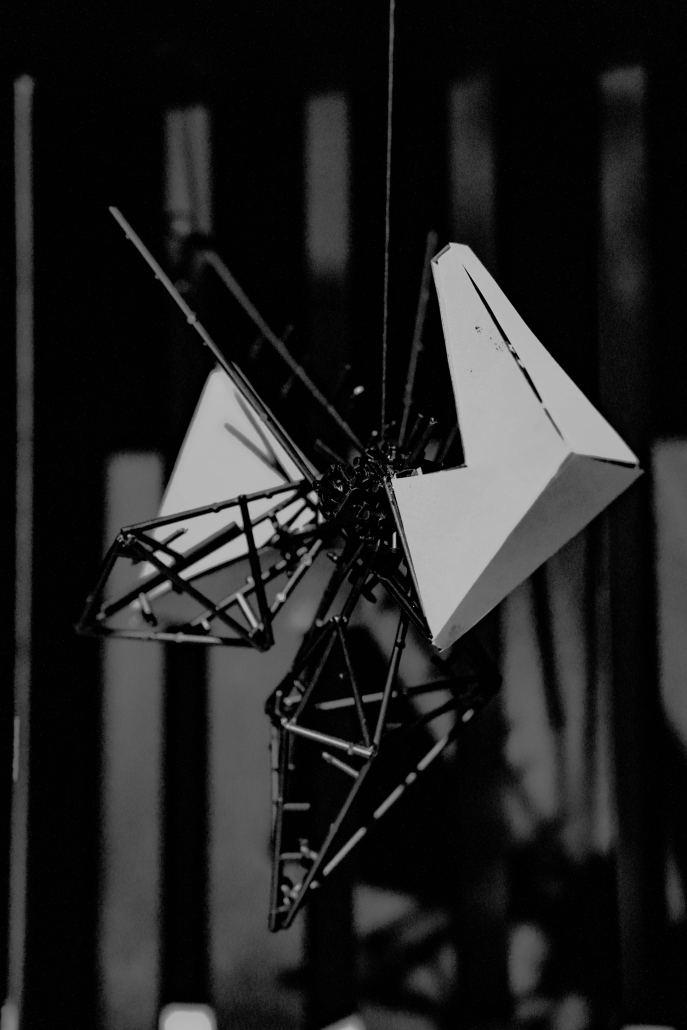
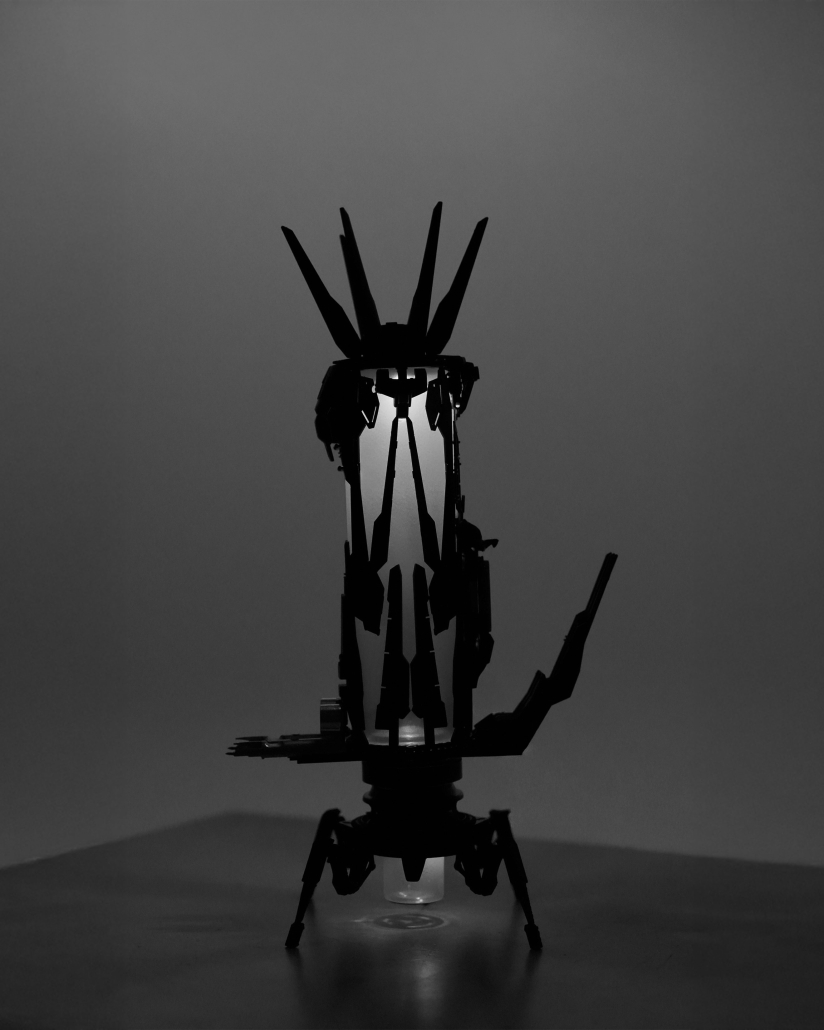
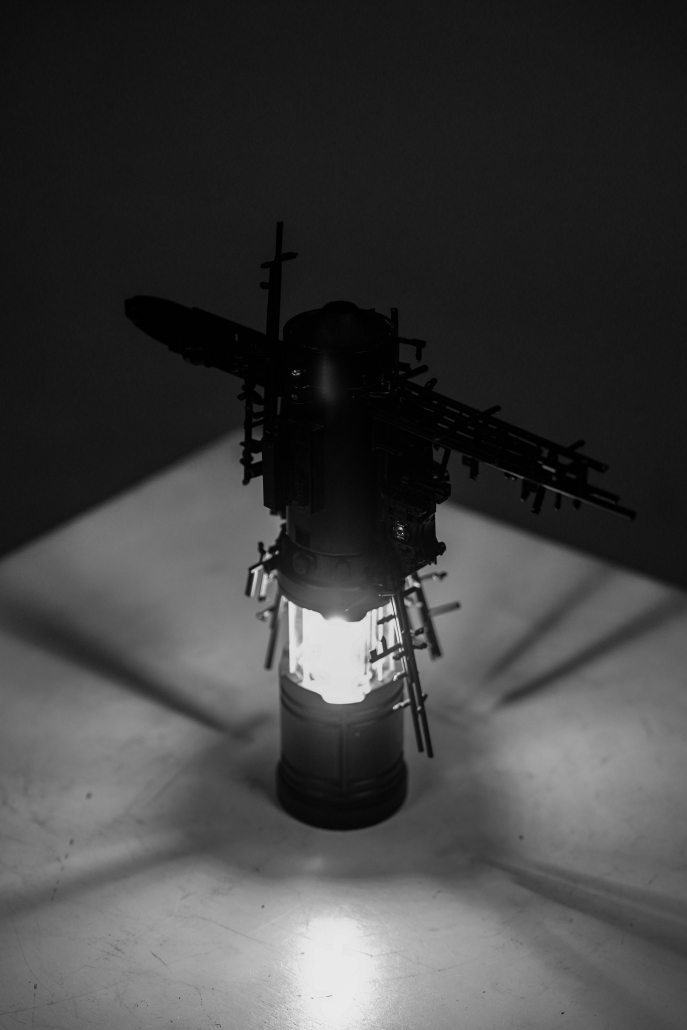
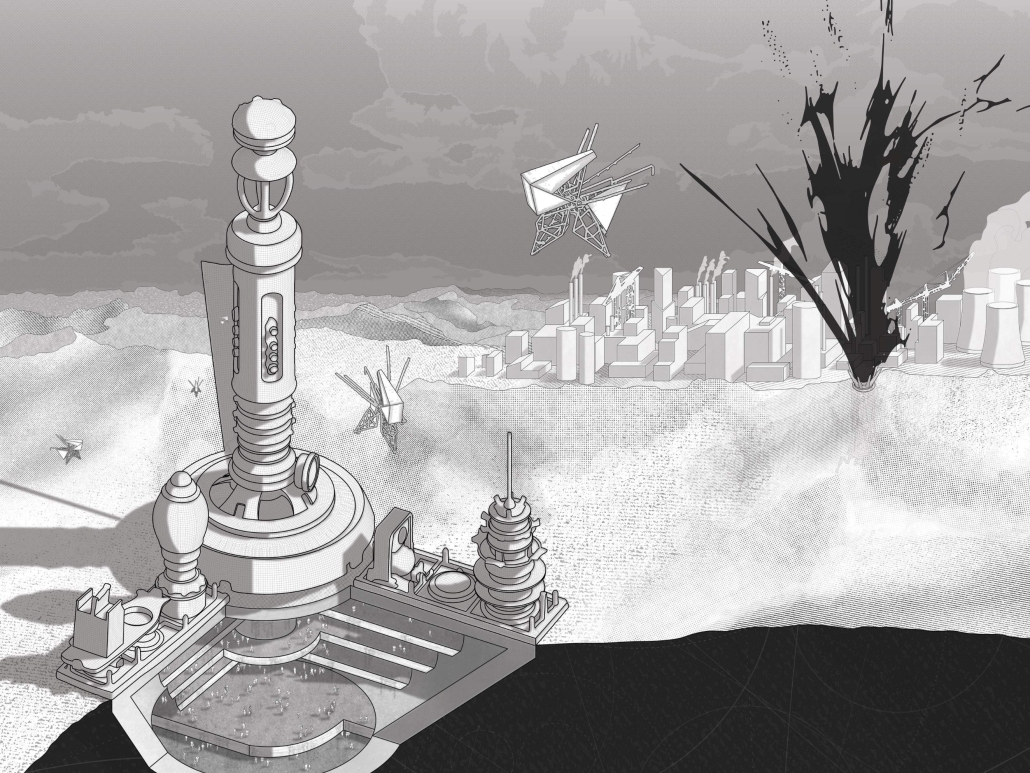
Our project, Dismantled Origins, is inspired by the theories of Kathryn Yusoff, which argue that the extraction of materials is not simply an economic act, but a political system that determines whose lives are protected or treated as expendable. Through her analysis of geological practices and extractive industries, Yusoff argues that the materials surrounding us are inseparable from the histories that produced them. From this understanding emerges an architecture that acknowledges the histories carried by its materials.
Dismantled Origins tells the story of ‘Orenda’, a fictional landscape atop a geologic Black Strata experiment that exists beneath it. It manifests as a full cinematic narrative of a secret coalition within the Black Strata, comprising architectures, political structures, human and non-human inhabitants, cultural challenges and vulnerabilities, all sustained by the belief that another world could exist beyond extraction. The core feature of our design is a series of ‘machines of refusal’ constructed to carry out the task of dismantling the systems that normalize extraction and to interrupt the logic that renders both land and life expendable.
Click here for a closer look.
This project won the 2026 Substance Architecture Student Award.
Instagram: @michaelhull13, @aiden.hodge, @mitchellsquire
The Library of Climate Doubt: An Archive of Manufactured Truth by Diantha Priputen, Bachelor of Arts in Architecture (B.A.A.) ‘26
University of New Mexico | Advisor: Karen J. King
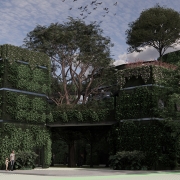
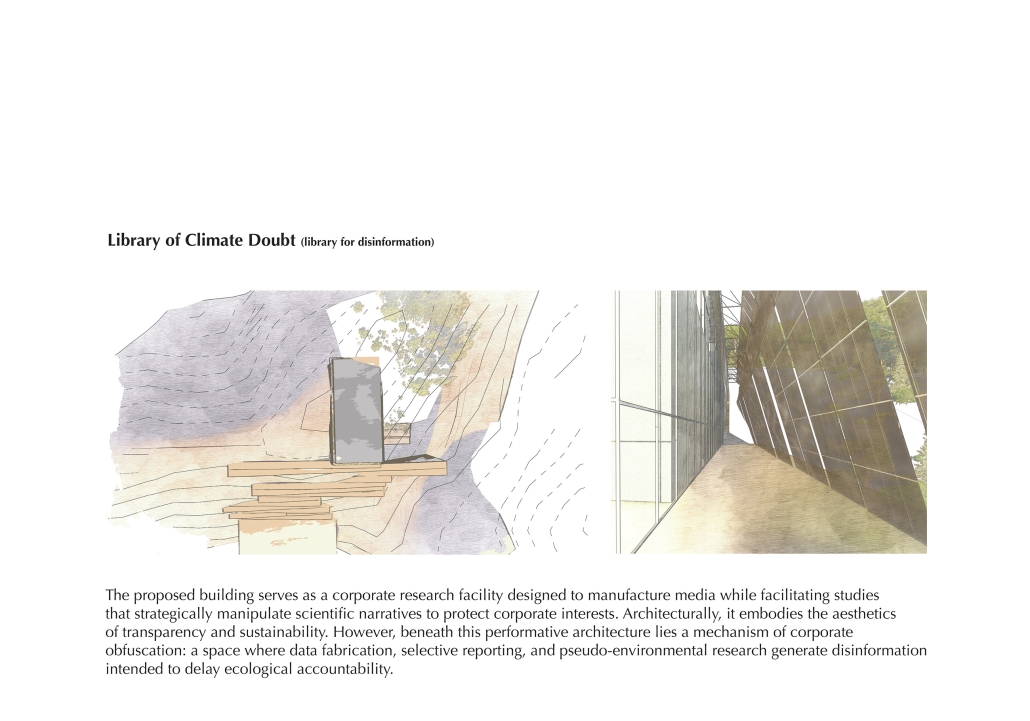
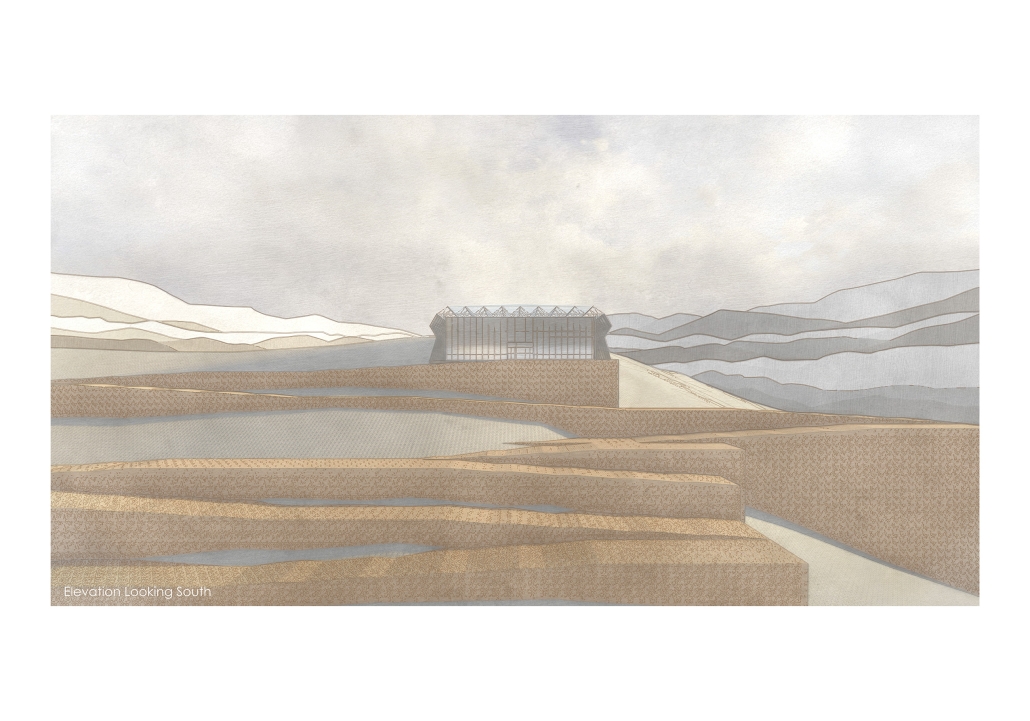
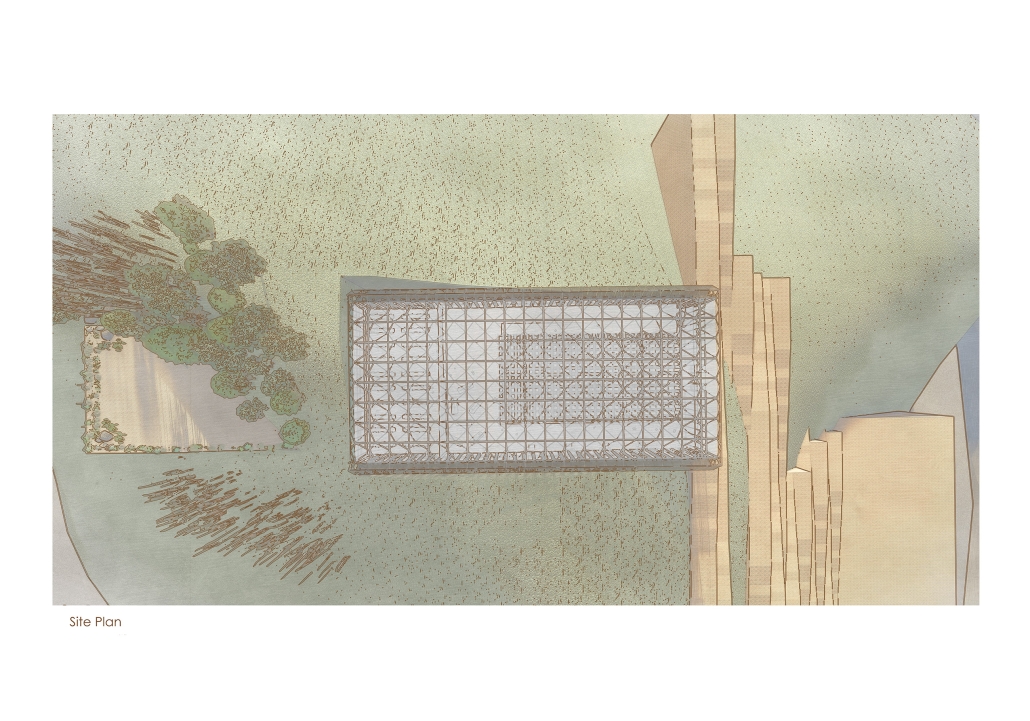
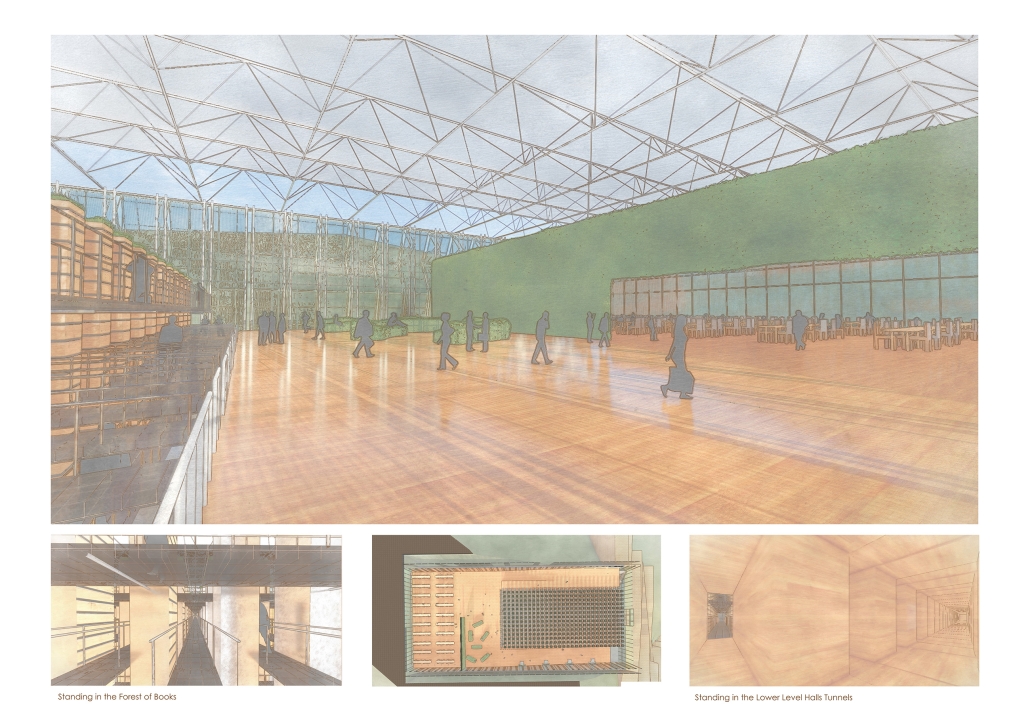
The Library of Climate Doubt is a speculative library that explores the irony of climate change denial through architecture, narrative, and spatial experience. The project is driven by juxtaposition: concealment and exposure, nature and artificiality, truth and fabrication.
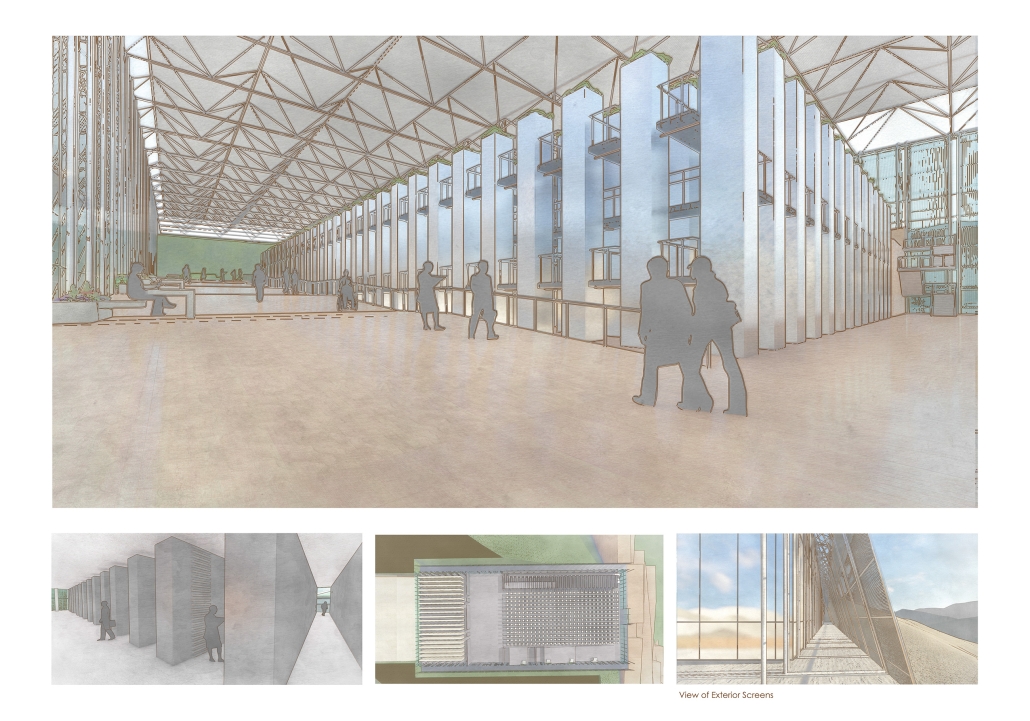
Visitors are first greeted by a highly polished metallic facade that conceals the library’s interior “forest” of books. The reflective surface creates an image of perfection and permanence, mirroring both the environment and the visitor while hiding the reality beyond. Upon entering the building and ascending to the second level, a concealed forest of towering bookcases is revealed. This upper level is loud, overwhelming, and theatrical, immersing visitors in a dense landscape of information, media, and curated narratives. A continuous ramp circulates around the entire building, guiding visitors through the archive while reinforcing the feeling of being trapped within an endless cycle of manufactured certainty. The architecture intentionally blurs the line between knowledge and propaganda.
As visitors move deeper into the building, the atmosphere shifts. Spaces become darker, quieter, and more fragmented, leading toward hidden archival spaces buried beneath the public library. These concealed areas represent suppressed truths. Forgotten realities lie hidden beneath layers of misinformation. At the end of the journey, the archive gives way to nature. In contrast to the artificial and controlled environments before it, the green wall connects to the land beyond as the project’s moment of honesty. Rather than presenting truth as spectacle, the project frames it as something hidden, fragile, and rediscovered.
Instagram: @dianthaap123, @conundrum63
A 10,000 Year Journey Home by Drew Petras, B.Arch. ’26
Pennsylvania State University | Advisors: Peter Aeschbacher & Rebecca Henn
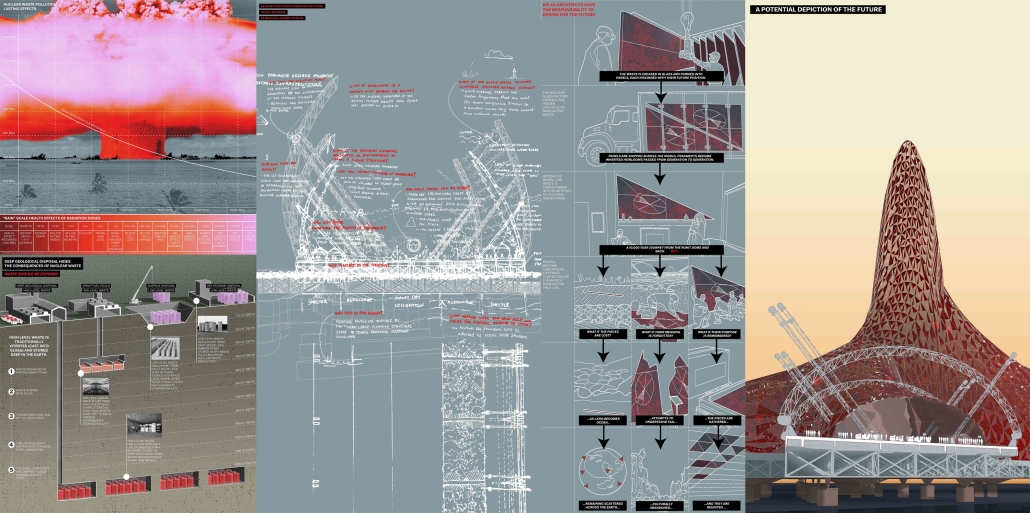
A 10,000 Year Journey Home reveals the consequences of Nuclear Weapons Pollution. Architecture must be viewed through its temporal impact. This project responds to the decades-long history of nuclear weapons testing within the Marshall Islands and the forced relocation of at least 130 residents.
The Nuclear Glass Factory is a device that brings the displaced Marshallese home along a 10,000-year journey, while indicating the spectrum of Nuclear Pollution as it decays. The timescale of the journey home exposes the generational effects that design has upon the planet. The People of the Marshall Islands have faced forced relocation due to the United States military’s use of the territory as a Nuclear Weapons Testing site.
Architecture should reveal human impacts on the Earth. This thesis is based upon the ideas of Deep Time Architecture and Planetary Systems within design. The work of Bernard Tschumi, Bruno Latour, and Cristina Parreno Alonso inform the project’s goal to return the Marshall Islanders home on a 10,000-year journey as the radioactive waste decays.
The Nuclear Glass Factory transforms the consequences of Nuclear technology into a resource, revealing that designers have a profound impact beyond their lifetime.
This project won the James Wines Provocateur Award.
Terra Nova: Placemaking in the Korean Demilitarized Zone by Darin Kim, B.Arch. ’26
Carnegie Mellon University | Advisor: Niloufar Alenjery
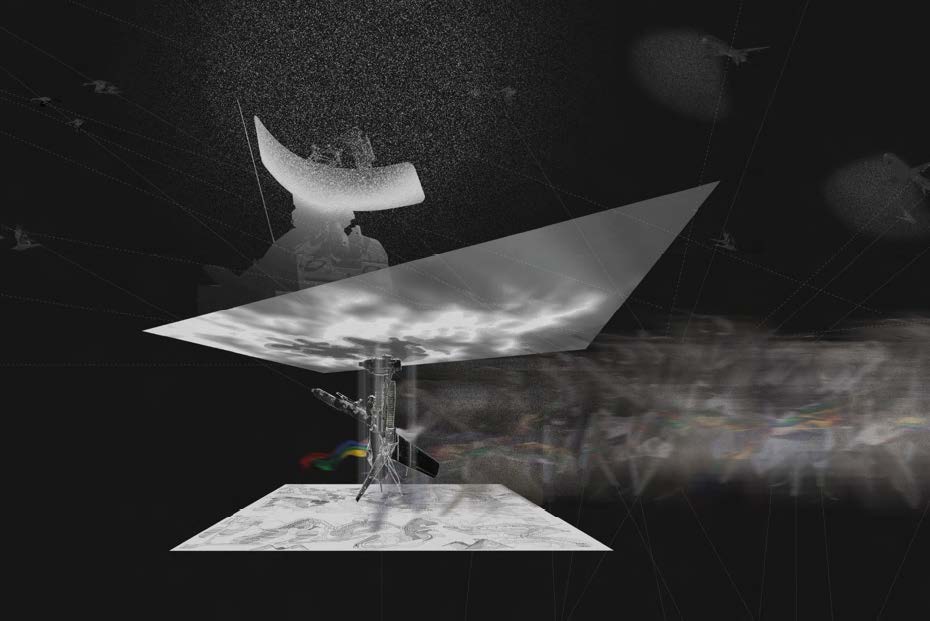
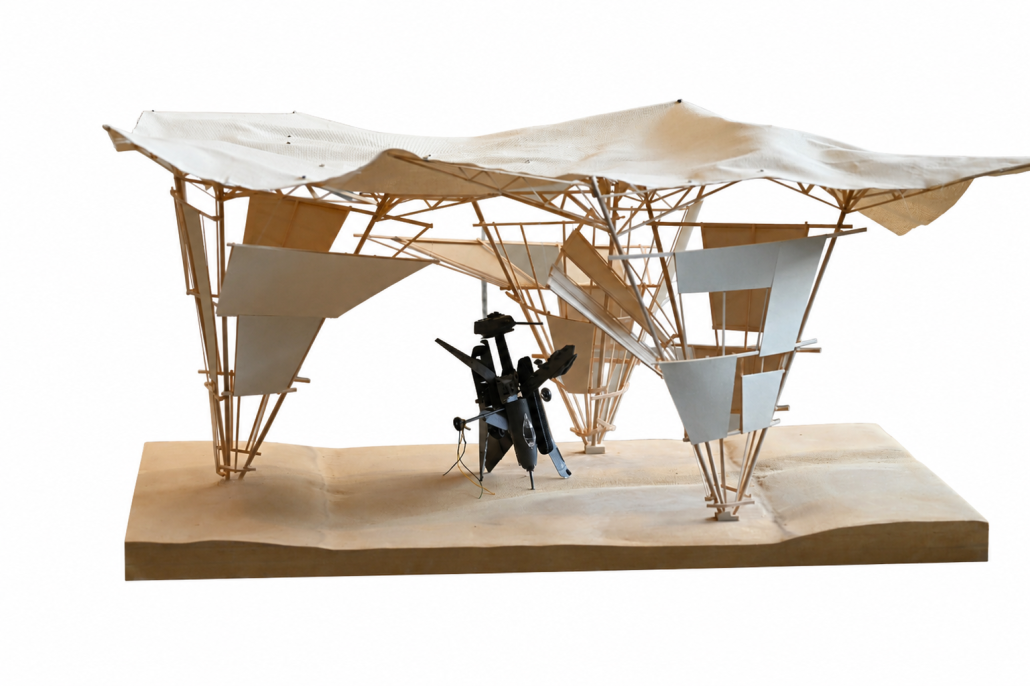
Terra Nova: Placemaking in the Korean Demilitarized Zone explores the threshold between the visible surface and the invisible realm of memory within the Korean Demilitarized Zone (DMZ). Confronting a landscape defined by division, surveillance, and unresolved histories, the project asks how architecture might create conditions for reconciliation where conventional monuments and fixed sites of remembrance prove insufficient.
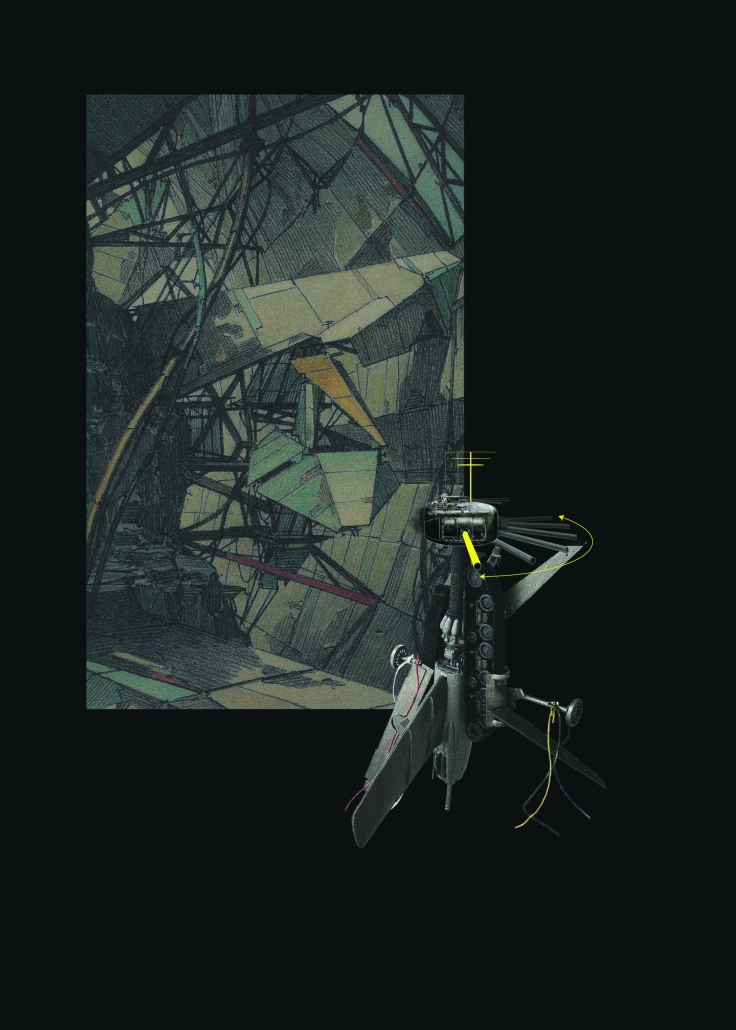
Using Lebbeus Woods’ Terra Nova as a provocation, the thesis imagines an alternative landscape beneath the surveilled surface of the DMZ. This subterranean realm becomes a repository for memory, culture, and collective grief, transforming the border from a geopolitical boundary into a space of encounter between the visible and the invisible. Drawing on Korean shamanic traditions, phenomenology, speculative cartography, and architectural representation, the project develops a mode of placemaking rooted in ritual rather than permanence.
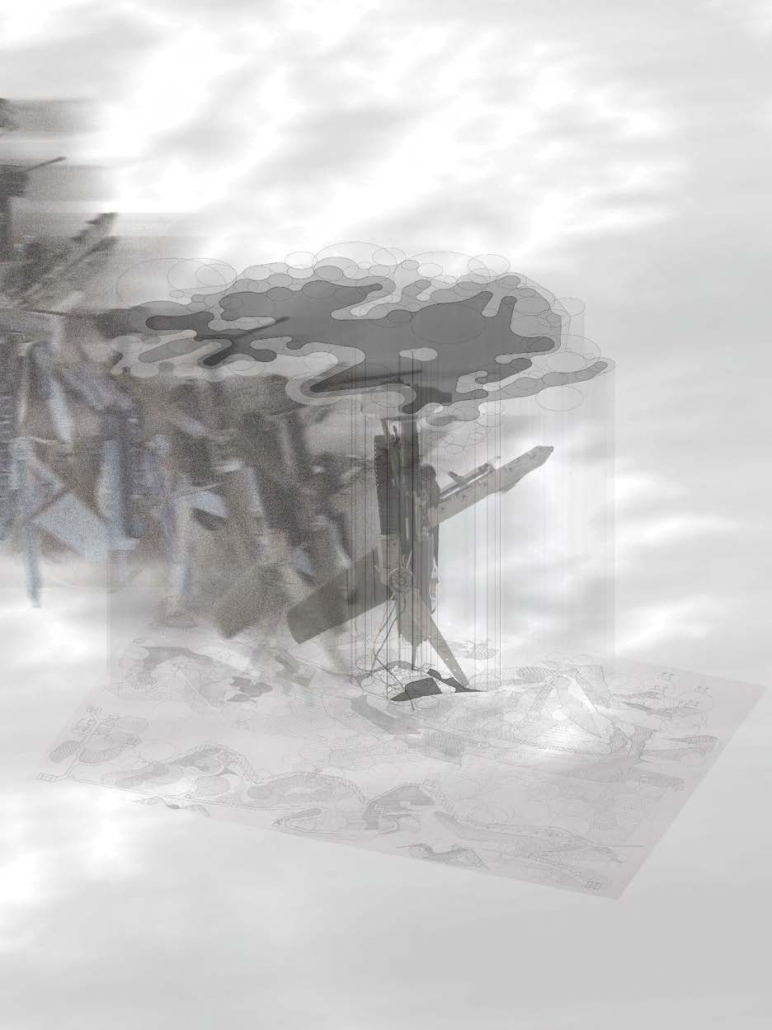
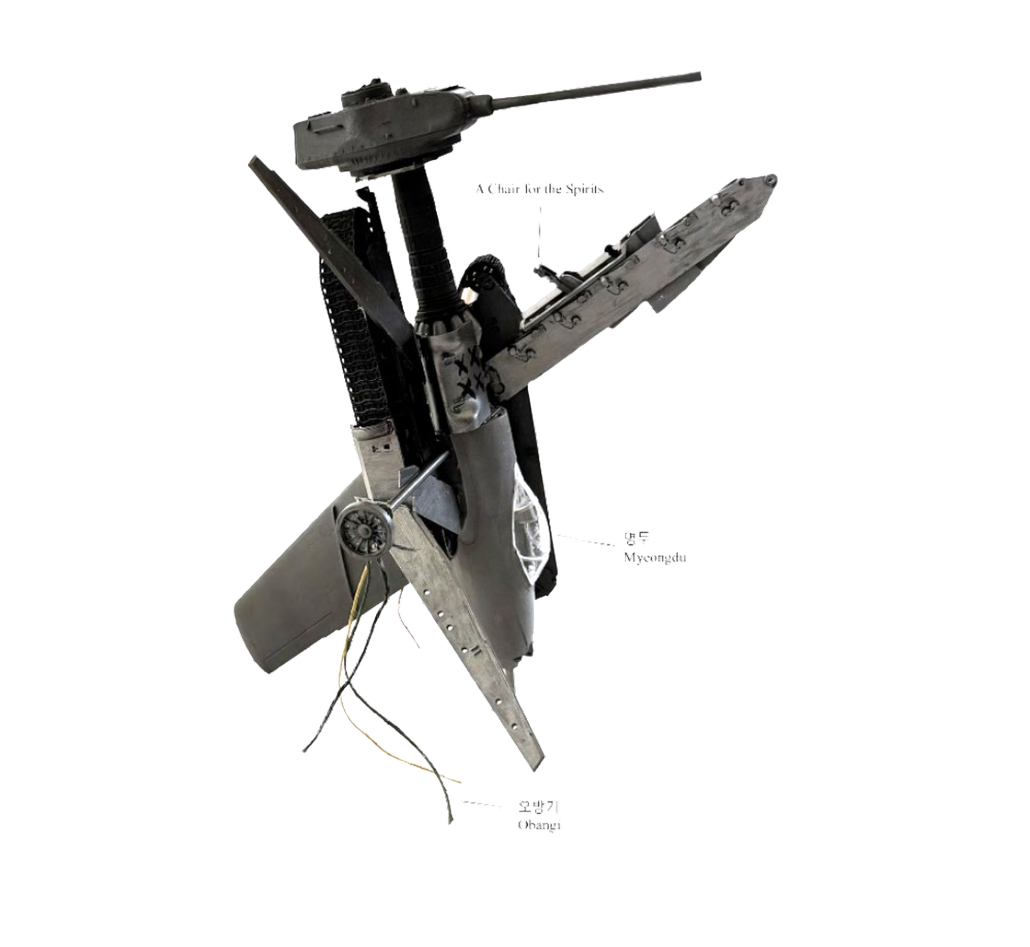
At the center of the proposal is a machine that inhabits the void between these two realms. Guided by Korean shamanic traditions and powered by radio-frequency energy harvested from nearby surveillance infrastructure, the machine performs jinogigut (진오귀굿), a ritual that consoles restless spirits and guides them toward reconciliation. Traversing the underground expanse of the DMZ, it transforms technologies of conflict and control into instruments of healing and remembrance.
As the machine moves through the landscape, Terra Nova becomes inhabited by spirits finally given a place to confront their violent past and reconcile with one another. Responsive to natural forces and environmental conditions, the machine dances across the border like a shaman, forging connections between memory, landscape, and the living world.
The project culminates in a speculative future in which the armistice is resolved and the surveillance systems sustaining the border are deactivated. Deprived of its power source, the machine self-immolates, burning through the visible surface of the DMZ and revealing the hidden world beneath. This final act transforms the site into a memorial of peace, proposing architecture as a ritual process capable of mediating between history, memory, and collective healing.
By bridging personal memory, cultural ritual, and speculative design, the thesis proposes architecture as a living practice of placemaking capable of confronting historical trauma while imagining new futures for divided landscapes.
Instagram: @8darin3, @seleria, @inter.mundium
Stay tuned for Part X!