Posts

2026 Study Architecture Student Showcase - Part IV

The materials that make up a building tell a story. From mass timber and aluminum to masonry and polycarbonate, building materials play a large role in the functionality and sustainability of a space. Part IV of the 2026 Study Architecture Student Showcase features projects that explore materiality in great detail. Each featured project demonstrates how materiality plays a large role in the built environment.

Scroll below to take a look!
F[3] by Daniela Cantu, Staci Collins, Timotei Dudas, Ana Gaytan, Robert Guerrero, Steve Gutierrez, Luis Horcasitas, Samiha Mahzabeen, Moises Pereyra, Garrett Rodriguez & Alfredo Sanchez, B.Arch. ‘26
University of Texas at San Antonio | Advisor: Armando Araiza

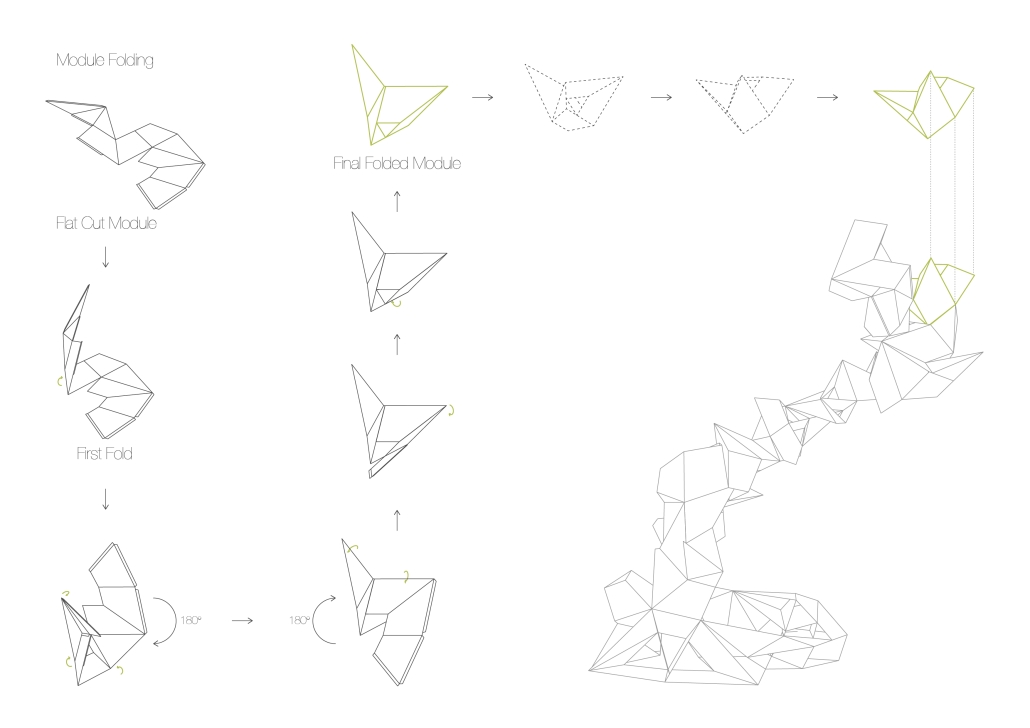
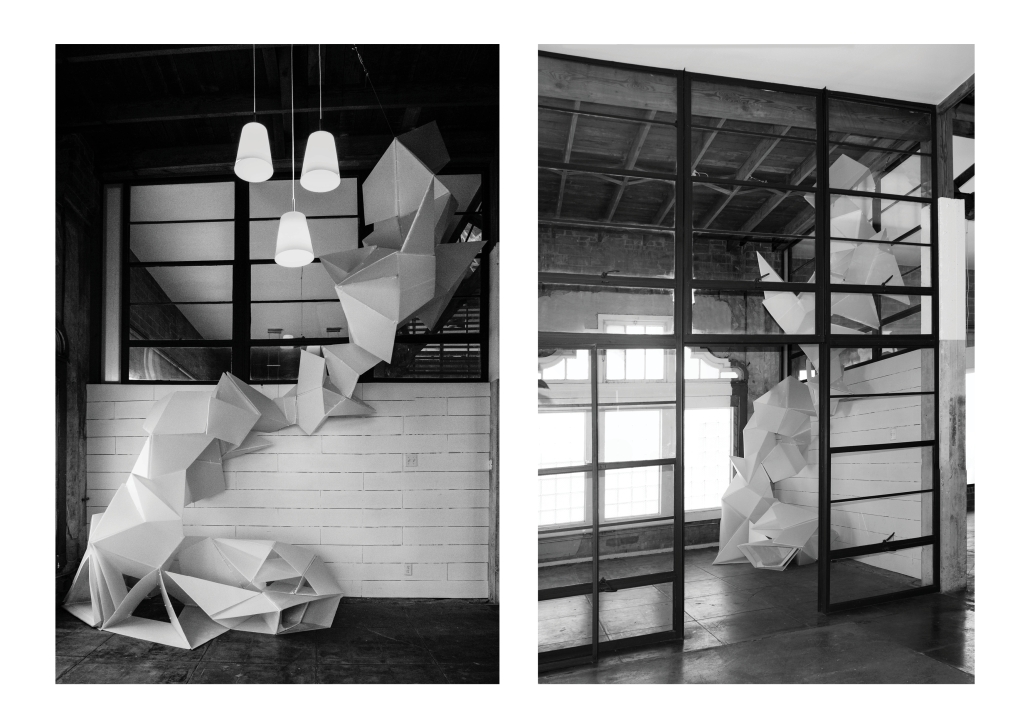
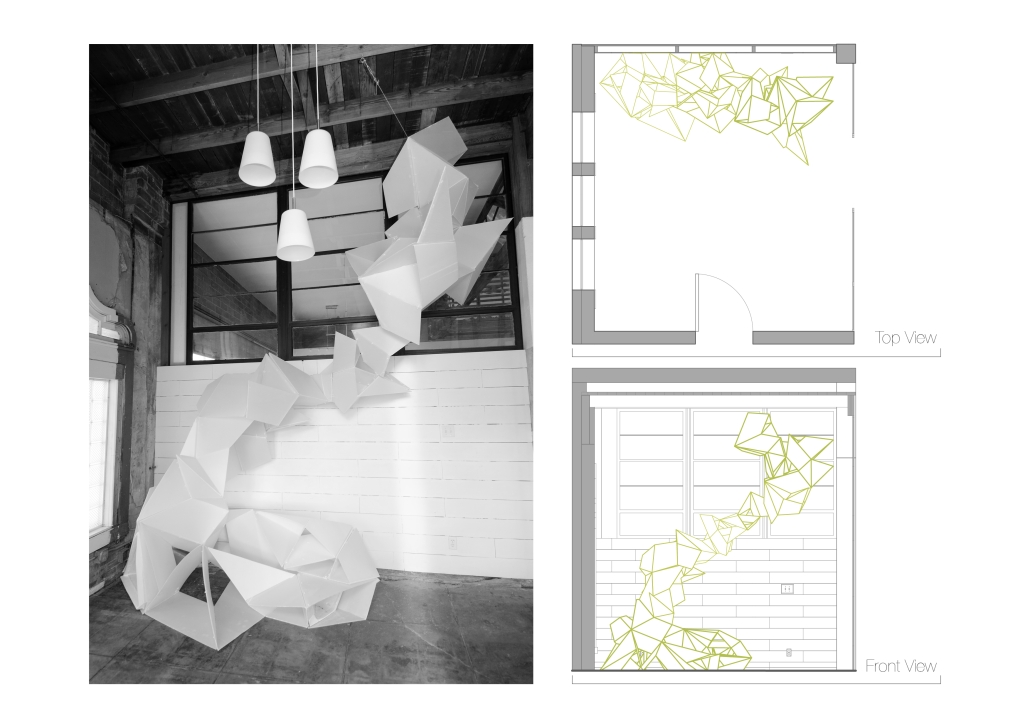
F[3] was designed for the entrance of a design studio, the moment before a visitor reaches a reception desk, where the space needs to do one thing immediately: signal what design, at its best, is capable of. It’s meant to be intriguing and inviting from the first glance.

The project was approached as an open question: how far could a single material be pushed before it told you what it wanted to become? The installation is a statement about the next generation of designers, showing what students can produce when they’re given the license to experiment with material, craft, and technology.

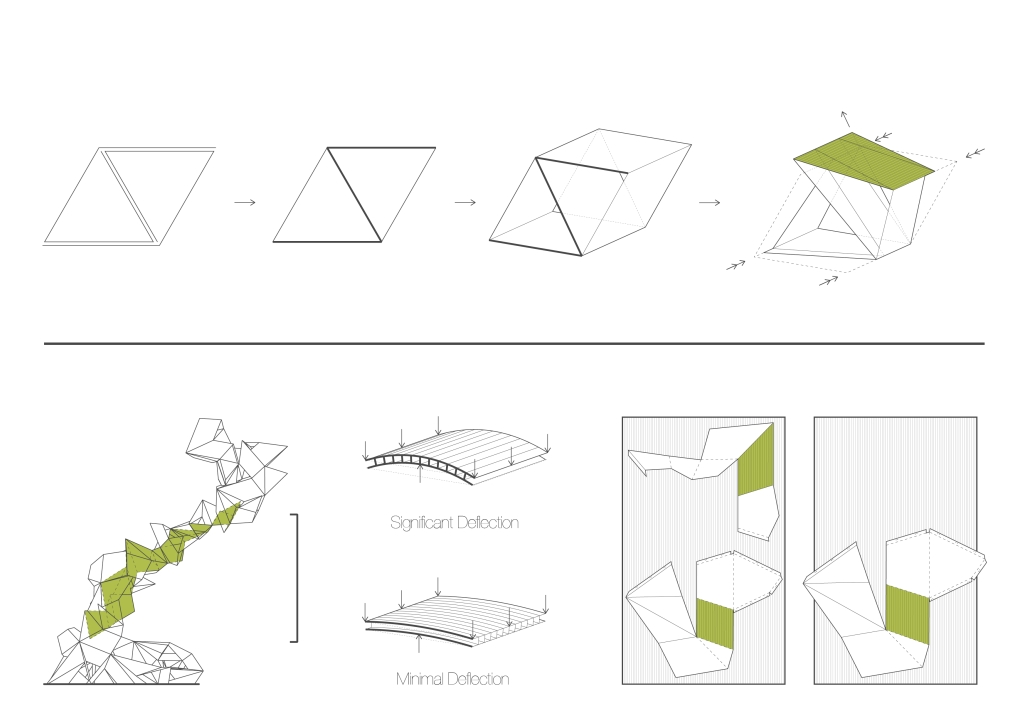
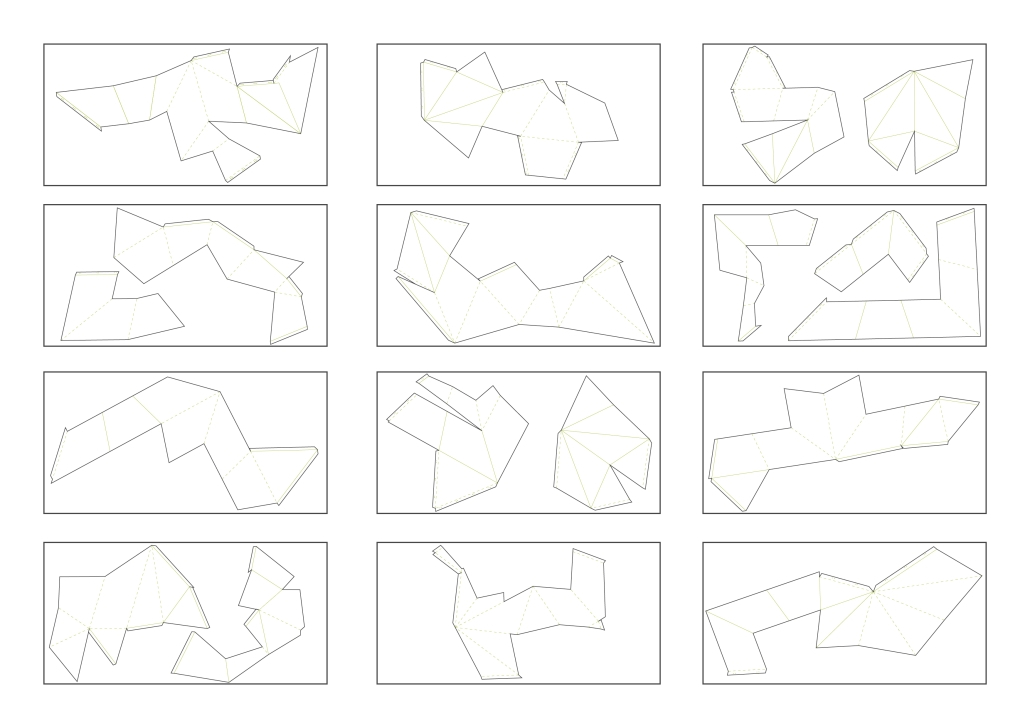
That experimentation started with understanding the material. Before any geometry was fixed, a materials board took shape: reflective dichroic film, aluminum composite and honeycomb panels, mirrored acrylic, woven textiles, faceted and wave-relief surfaces, twin-wall polycarbonate, each one tested on its own terms, for its color, its stiffness, its rigidity once folded, with a set of tests built around whatever qualities that material actually offered. The built project is positioned beside three large south-facing windows, the twin-wall polycarbonate had to do more than fold well, it had to carry and diffuse daylight, letting sun stream through its faceted surfaces and animate the space over the course of a day. Out of that process, the material stood out, for its structural rigidity once folded, for the quality of light it let through, and for how that same rigidity let individual modules interlock with one another directly, with minimal hardware. That discovery, not a predetermined shape, became the generative logic of the project. The faceted form of F[3] is a direct expression of what that material wanted to do once bent along a channeled crease.

Instagram: @armando_araiza
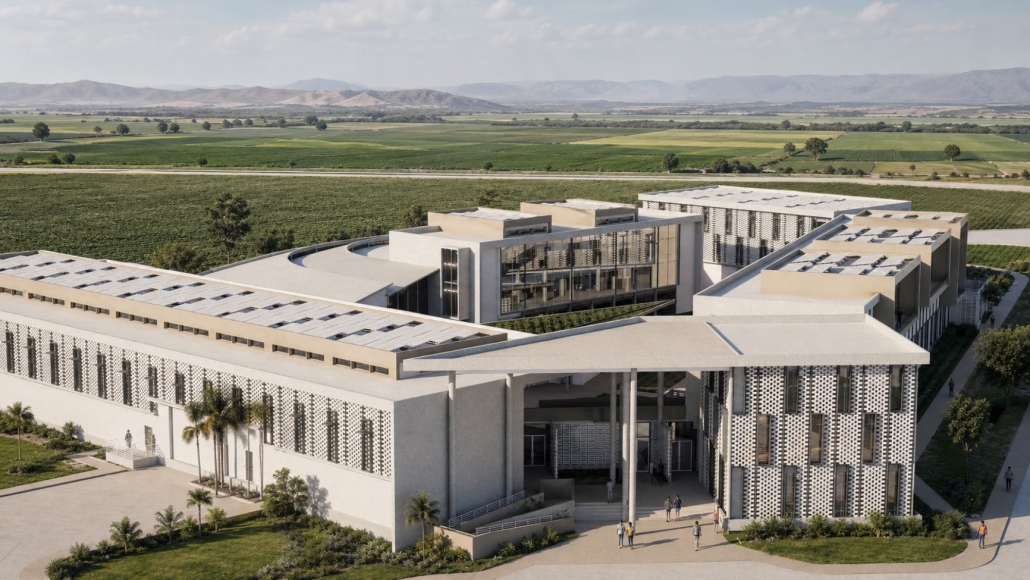
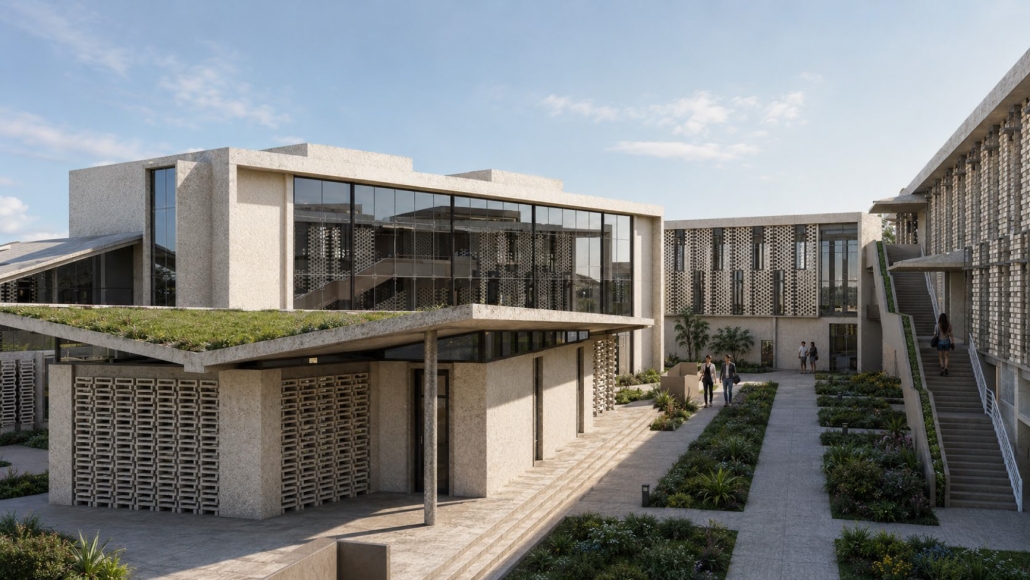
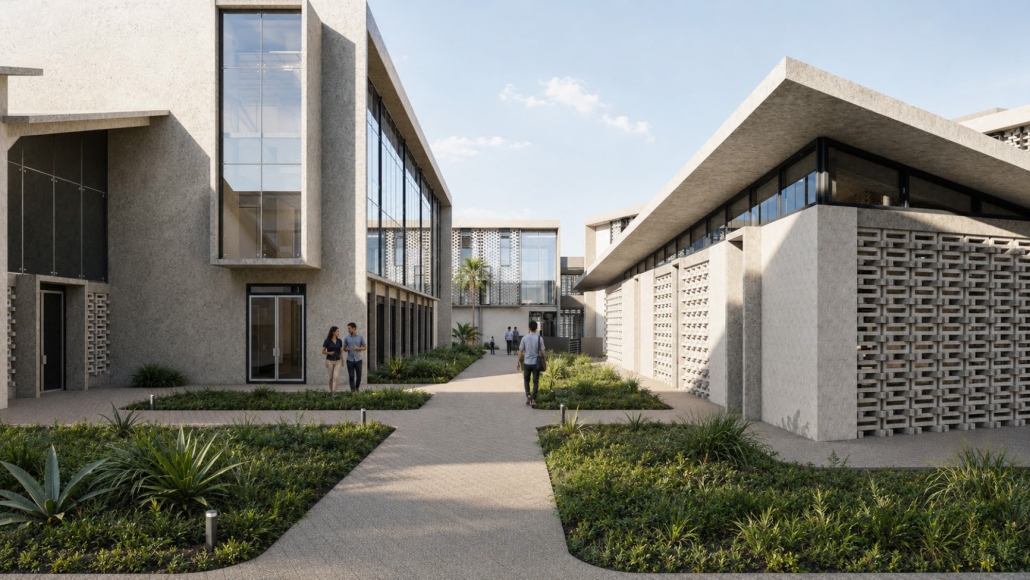
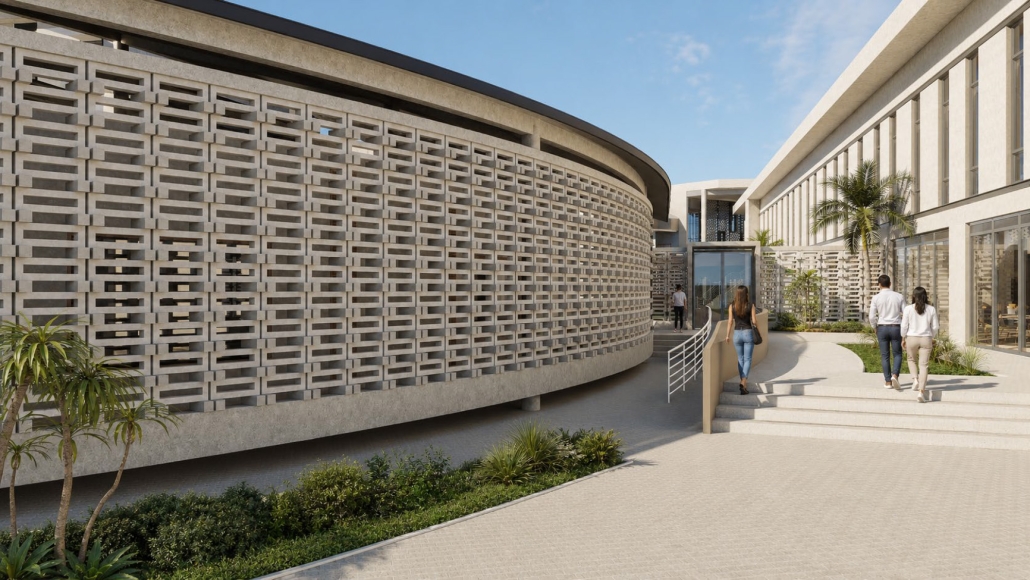
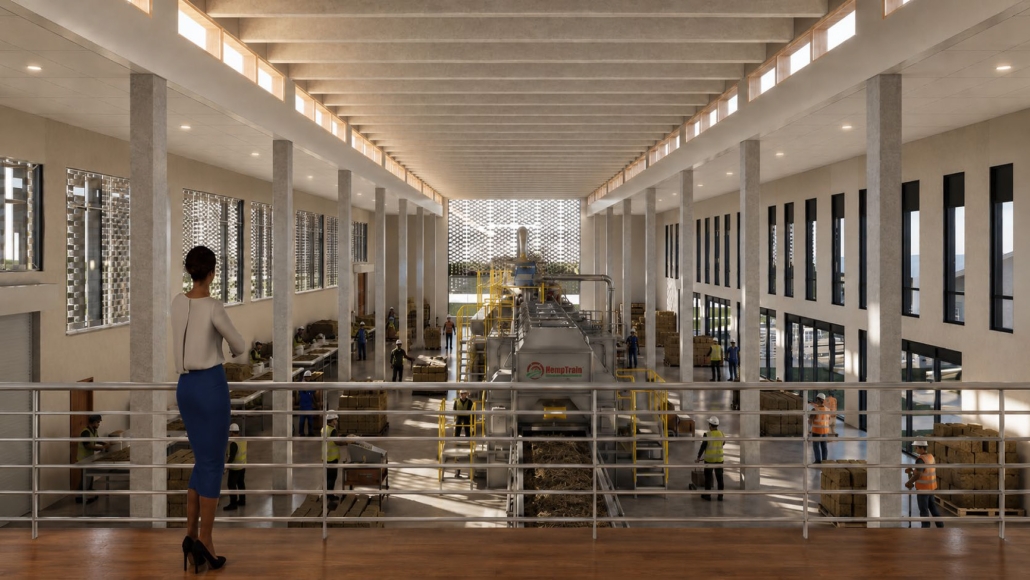
From Seeds to Architecture: Reducing the Carbon Footprint Through Bio-Based Materials – Hemp Innovation & Research Center by Adrián Vargas-Galloza, B. Arch. ‘26
Pontifical Catholic University of Puerto Rico | Advisors: Luis V. Badillo-Lozano & Pedro A. Rosario-Torres

Conventional construction is one of the main contributors to environmental impact, significantly increasing carbon emissions, natural resource consumption, and waste generation. This approach relies on standard methods and materials that have been widely accepted and used for many years. However, these materials are often non-renewable, require high energy consumption for their production, and have a considerable environmental impact. In this context, bio-based materials are presented as a sustainable alternative to reduce the ecological footprint of buildings and promote more responsible practices in the construction industry.

As environmental regulations become stricter and social awareness about climate change increases, the construction industry is faced with an urgent need to adapt. In this sense, bio-based materials provide an opportunity for the sector to evolve towards a more sustainable future. These initiatives not only mitigate the negative impacts of construction, but also promote a positive change in the way architects design, aligning construction practices with global sustainability goals.

The creation of research centers dedicated to studying and developing new solutions based on these materials is essential to face current environmental challenges. These centers can become key platforms for innovation and the advancement of technologies that not only reduce environmental impact, but also promote more efficient and responsible construction practices.

It’s very important to mitigate the climate change that has affected humanity so much, by developing new ways of constructing buildings in a more sustainable way. This is where the future of construction lies, and being a pioneer in it provides the tools to take and create the first design rules of a new emerging style that is responsive to the problems that are experienced in the present and that will continue to affect the future. Now is the time to detect the peak of this immense wave that is approaching and to position correctly in this new industry of bio-based materials that is approaching.
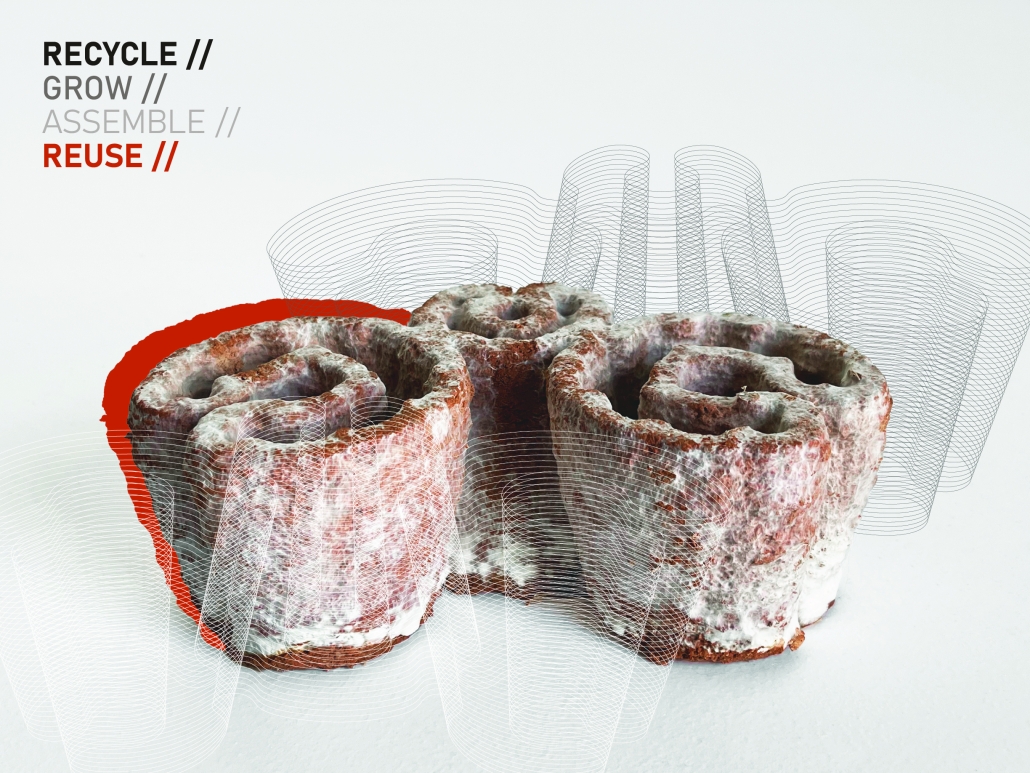
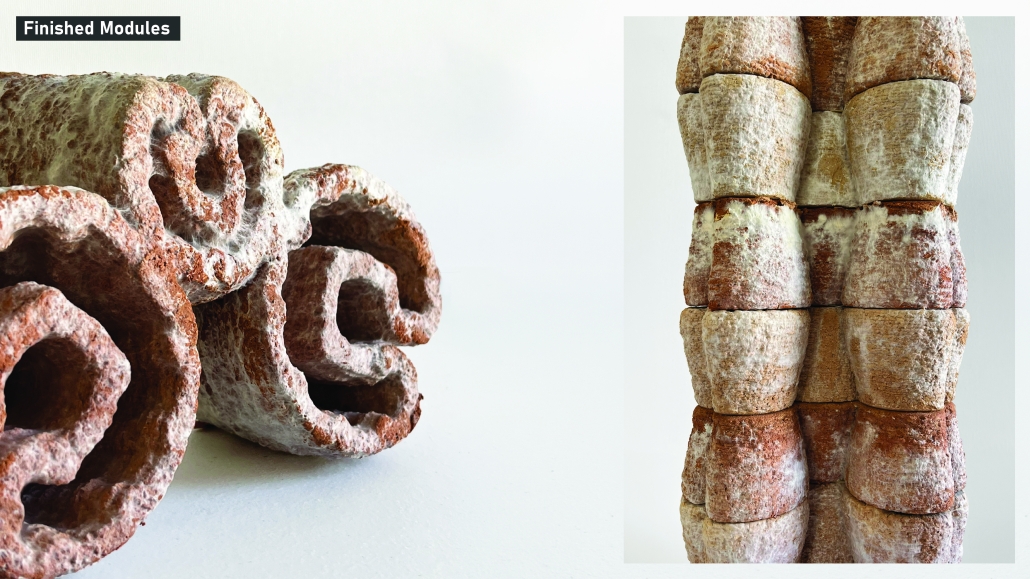
myBRIC: Structural Characterization of Mycelium-Reinforced 3D-Printed Clay with Embedded Recycled Brick Debris by James Hoppe, M.Arch. ‘26
Lawrence Technological University | Advisor: Scott Shall

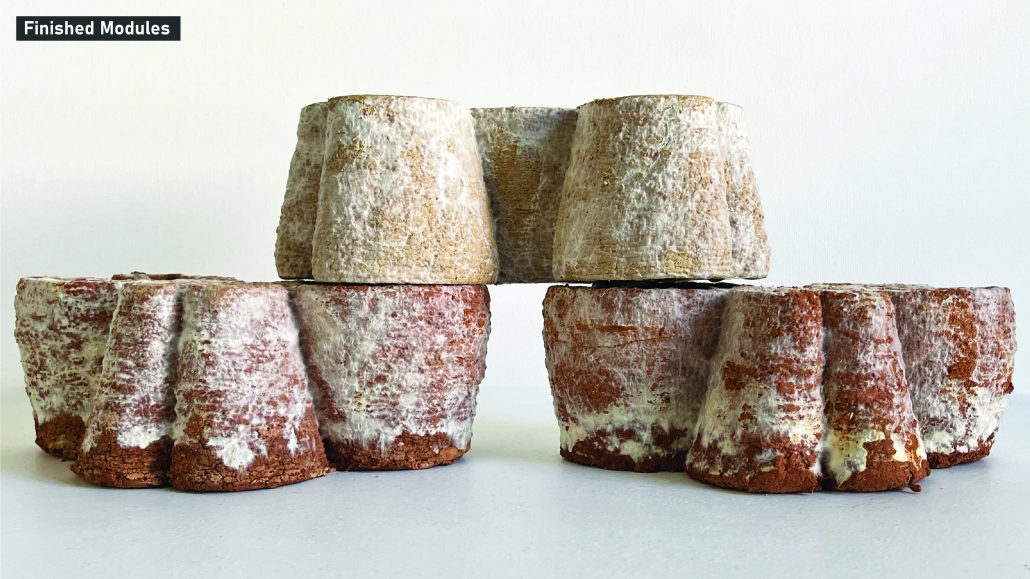
Masonry construction and demolition debris represent two of the largest offenders of embodied carbon loss in current waste streams. Fired clay brick, despite its durability and material value, has only a 12% reintegration rate into the built environment due to economic and logistical barriers associated with removing intact units from a mortared masonry assembly (EPA 2020). As a result, the most common and viable method of brick reclamation is when it is in a debris form, usually used as concrete aggregate and road subbase (Christen et al. 2022; Fořt and Černý 2020).

Fortunately, recent technological innovations are increasing our ability to reclaim masonry rubble in more varied and sophisticated ways (Dodampegama et al. 2024). In particular, 3D clay extrusion and mycelium material technology pose a great potential to effect a change in the practice of brick reconstitution (Pasupathy et al. 2023).

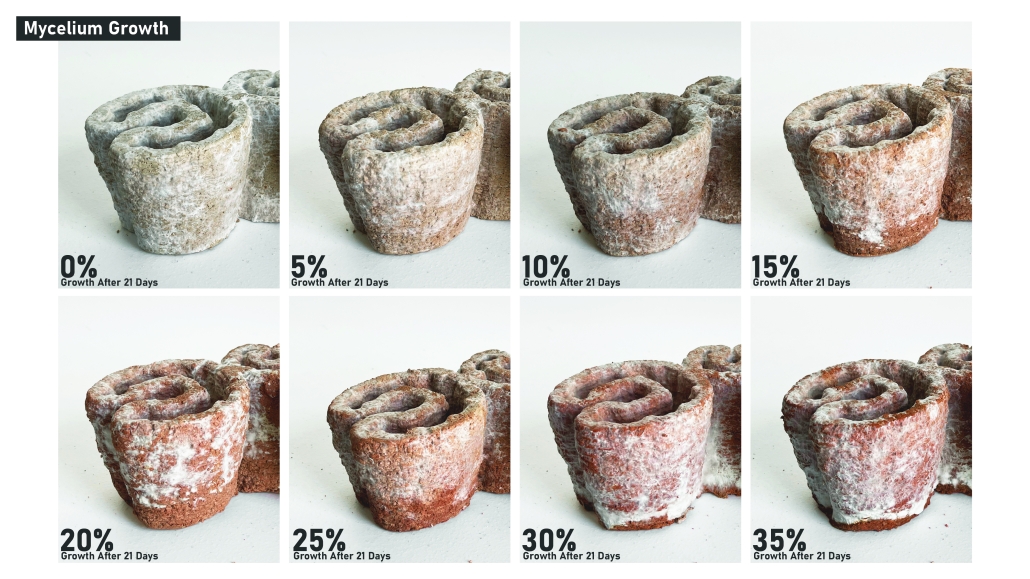
This research investigates the material feasibility of reconstituting brick demolition waste through the gradual substitution of virgin clay with pulverized reclaimed brick in 3D clay extrusions. A controlled series of printed clay modules is produced by incrementally replacing virgin clay content with recycled brick material to investigate embodied

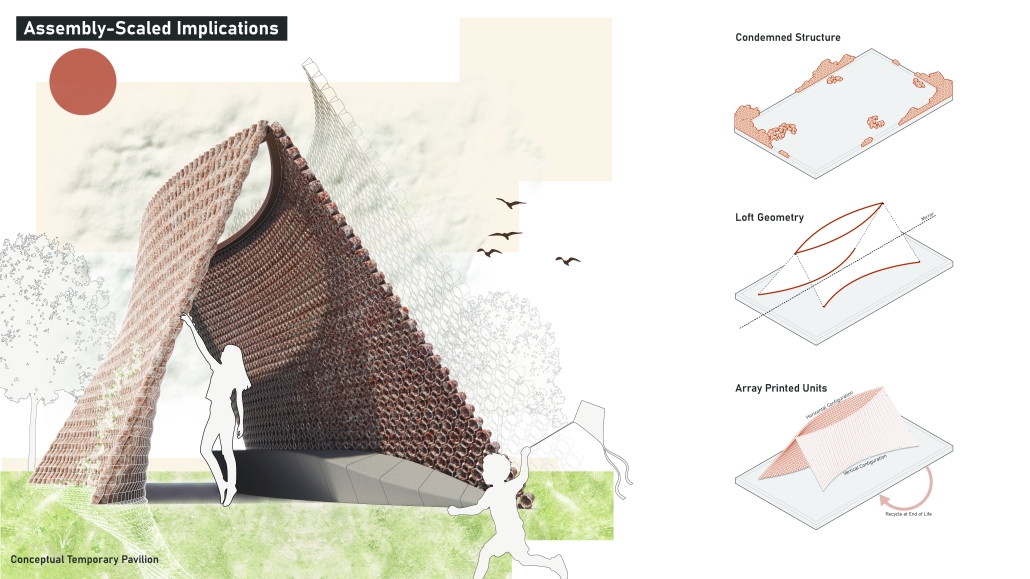
energy, cost, and time in their production while achieving a baseline module strength. Building upon prior work in digitally manufactured mycelium-ceramic composites, the study further examines the capacity of mycelium growth within these modules to restore cohesion and structural performance lost through recycled content substitution (Jauk et al. 2022). By coupling recycled masonry content with mycelium reinforcement strategies, this research proposes a fabrication workflow that repositions brick debris as a viable feedstock for sustainable architectural materials.

Click here to take a closer look.

This project received the 2026 LTU CoAD Dean’s Award and the 2026 LTU CoAD Alumni Award.

Instagram: @scott_shall
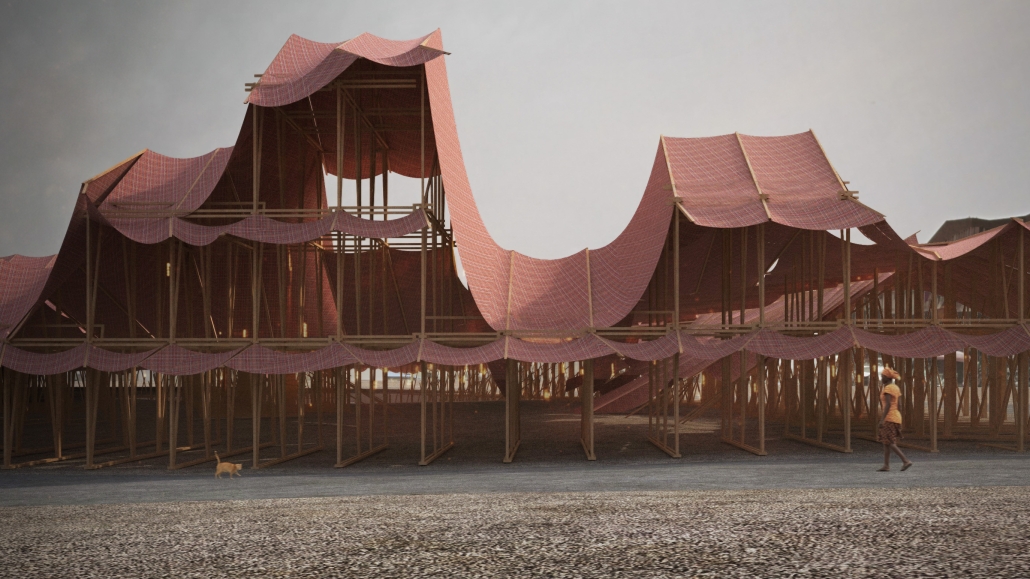
Autophagic Sacrifice – The Self-Consuming Host by Anderson Qi Han Zheng, B.Arch. ’26
Rensselaer Polytechnic Institute | Advisor: Ryosuke Imaeda

As social beings, we value reciprocal effort. We attempt to apply this to the relationship between buildings and inhabitants, but it often falls into pure functionalism. Instead of seeing them as host and guest, what if architecture is to be self-consumed? In this framework, the material lifecycle is inadvertently promoted by human activities acting as a catalyst. This project examines material reutilization as autophagy, a system consuming its own substance to maintain its presence.

The project framing draws from two theoretical references. Stanley Cook evaluates voluntary sacrifice as a moral and social tradition guided by logical reasoning. Harvey Whitehouse addresses the irrational and emotional side of self-inflicted harm. One embraces the logical necessity of a small loss for greater gain, while the other suggests that the loss itself is a means of realizing one’s identity.

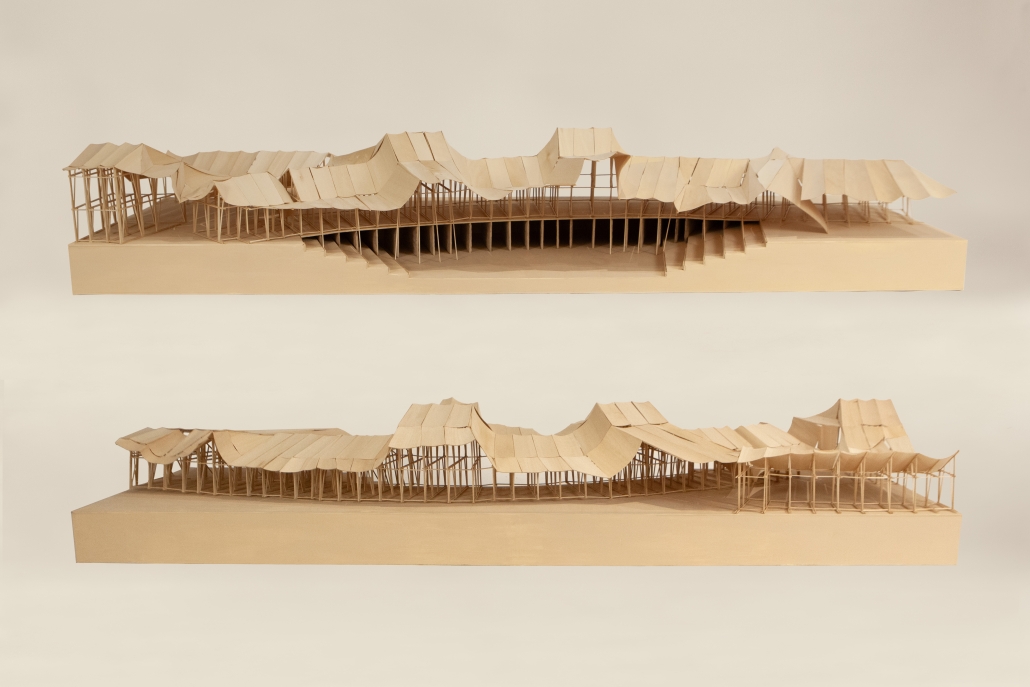
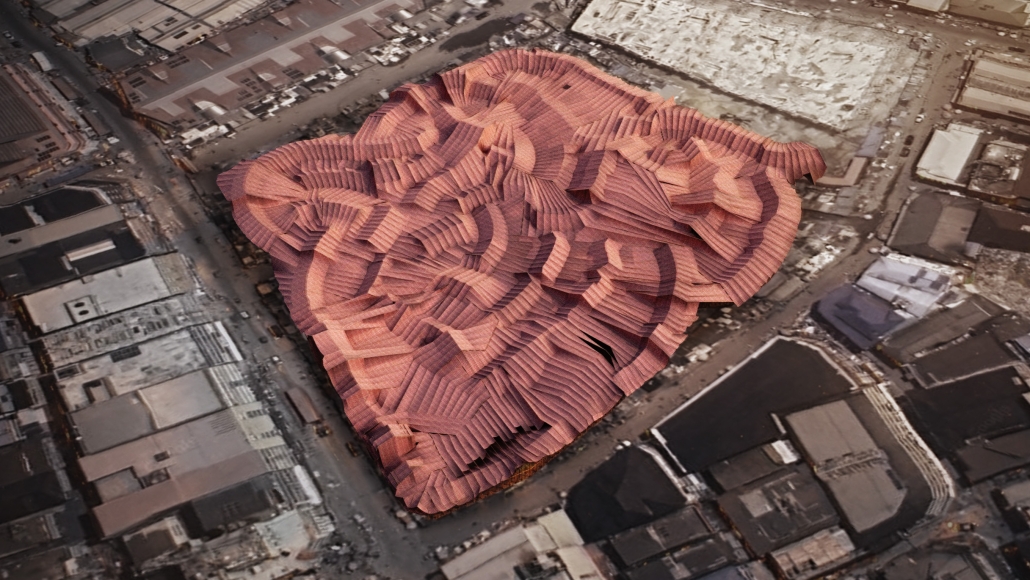
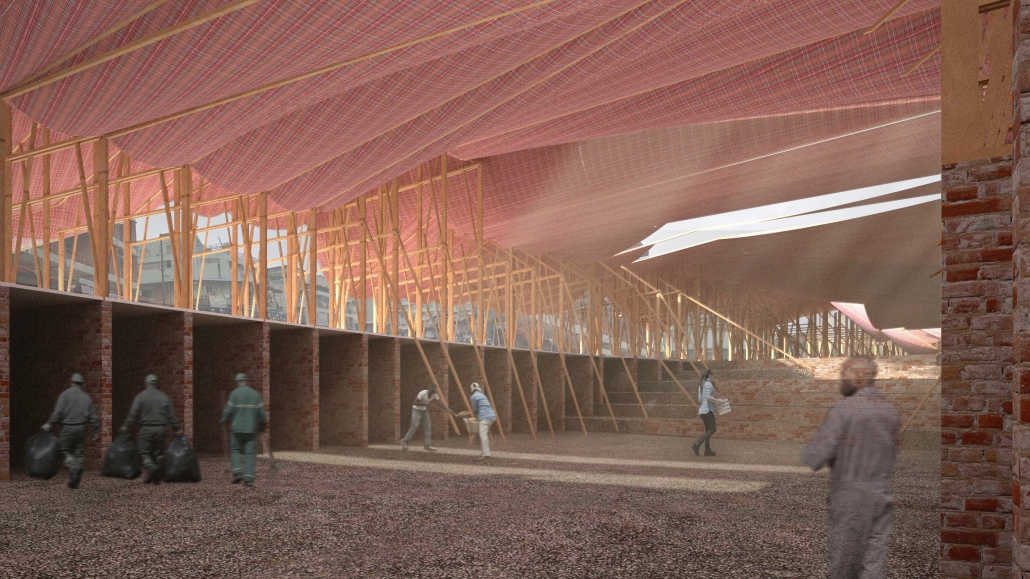
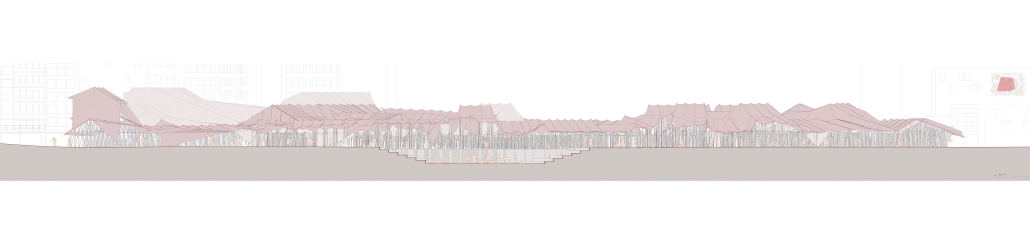
This project takes a position of self-consumption as not a permanent loss, but a way to reactivate the field through material exchange. Located within Idumota Market in Lagos, Nigeria, the project proposes a market structure that absorbs and repurposes plastic waste circulating in its surrounding environment. The host here is not limited to the architectural structure but also includes the vendors who maintain and associate their lives closely with the market. Discarded plastics, primarily plastic bags, are collected by vendors from nearby streets, gutters, and waste areas as part of routine maintenance rather than being intentionally returned by shoppers to be reused as construction materials in the market. Through a process of controlled heat, the plastic shrinks and binds carved wooden joints together. This allows the host to continuously and locally reconstruct itself without external materials. The design utilizes a modular joint system that gives individual vendors autonomy while maintaining structural consistency, apparent through the undulating canopy system, uncovering the structure while enriching spatial circulation from descending drapings. As a circular system, what is once lost may return and be metabolized into another form, gradually rejuvenating the neighborhood, while passively making the day-to-day users aware that such a loss- a transformation cycle- has been occurring seamlessly amidst the bustling streets of the outdoor market.

This project was awarded the Architectural Research Centers Consortium’s (ARCC) King Student Medal for Excellence in Architectural + Environmental Design Research. 

Instagram: @aqhz.architecture, @ryoimaeda 
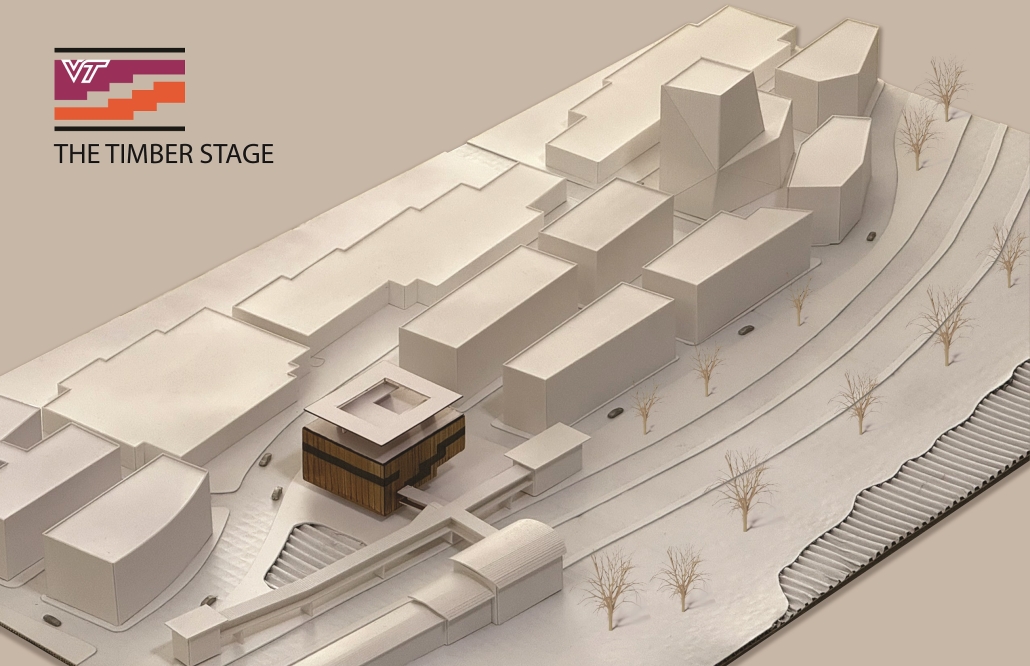
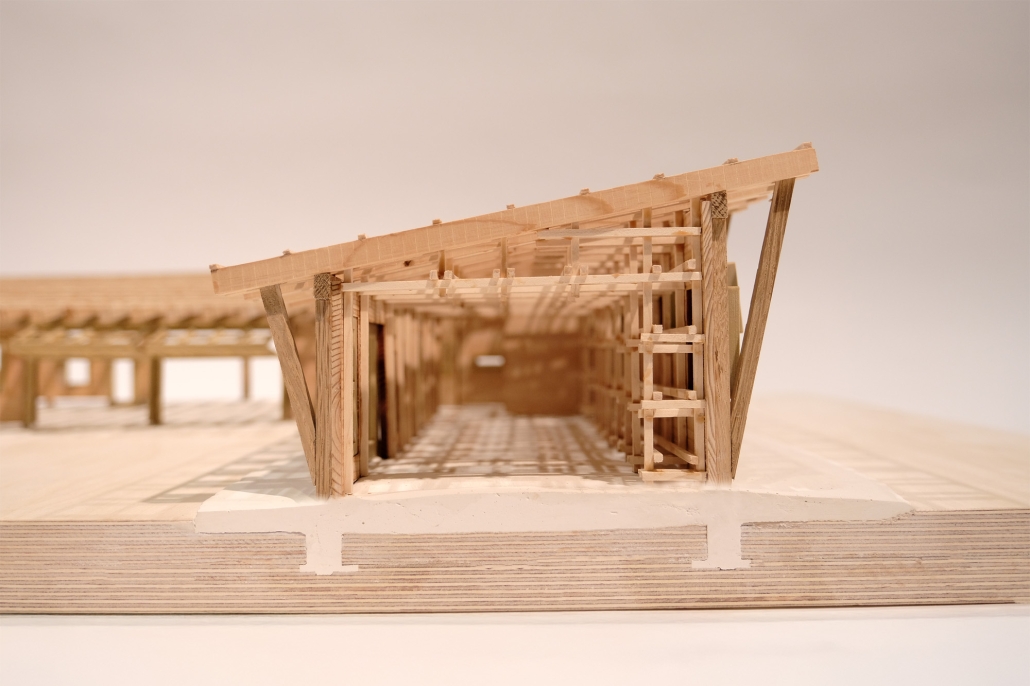
THE TIMBER STAGE: Design Proposal for Virginia Tech’s Mass Timber Theater by Z. A. Saleh Zebermai, M.Arch. ’26
Virginia Tech Washington-Alexandria Architecture Center | Advisors: Ezgi Isbilen, Paul Emmons & Susan Piedmont-Palladino

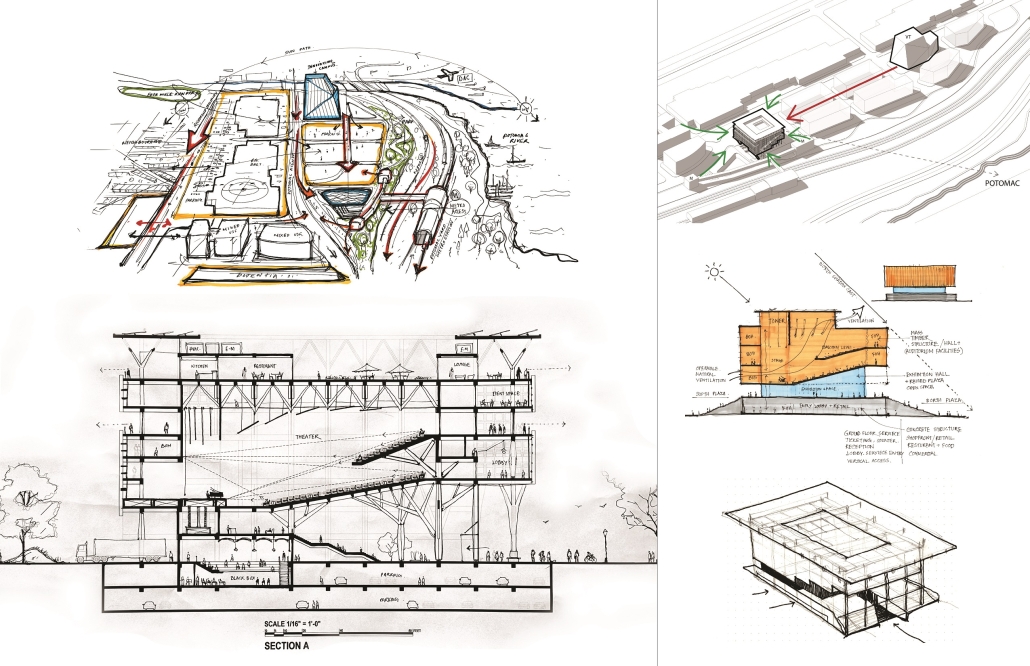
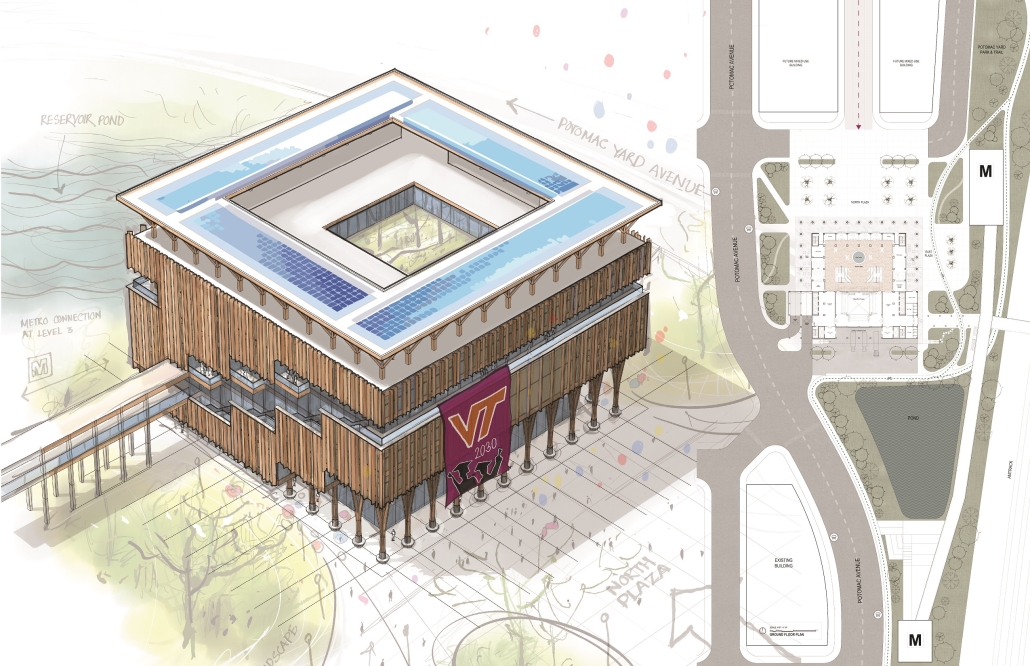
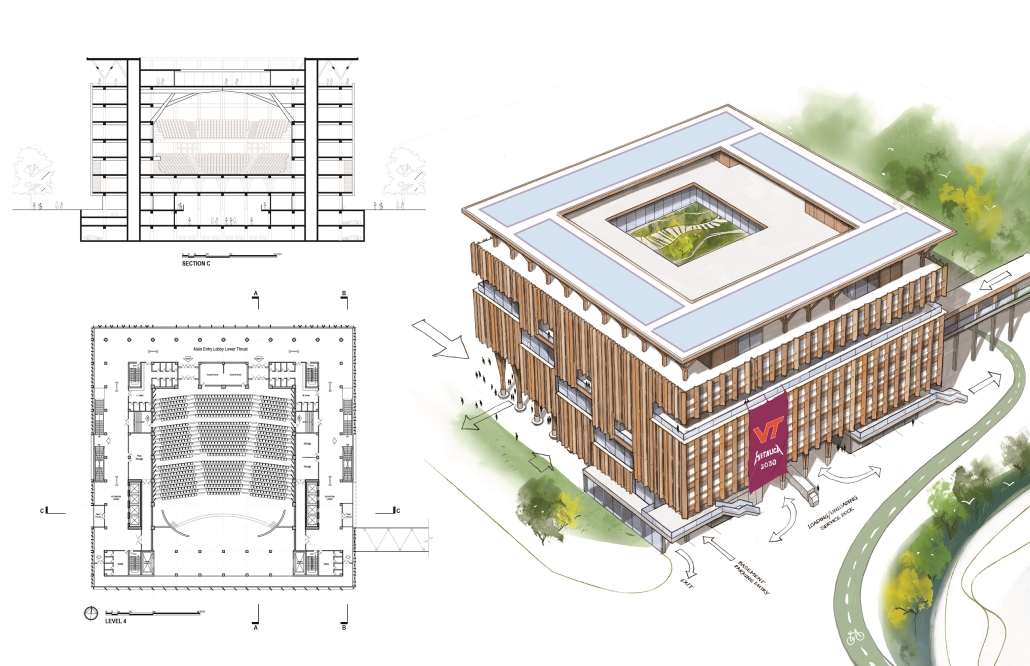
This thesis is a design proposal for a theater complex for Virginia Tech’s extended campuses in the Washington, D.C. region. Despite Virginia Tech’s growing footprint and increasing student numbers in Northern Virginia, the school does not have space for graduation ceremonies. [This] proposed project matches the need and Virginia Tech’s presentation in this area as a forerunner of innovative sustainable practices. 

Consequently, the project investigates the potential of mass timber as a structural and building material for a large space like a theater. The thesis begins with finding the appropriate site through an analytical urban study of the City of Alexandria. Comparing access, distance, relevance, future projection and other factors, the proposed site is at Potomac Yard, near the metro station and Virginia Tech’s Innovation Campus. Then, a detailed study of the site investigates its urban potential and the observations are translated into design strategies for further development about the building form, urban spaces, orientation and directions.

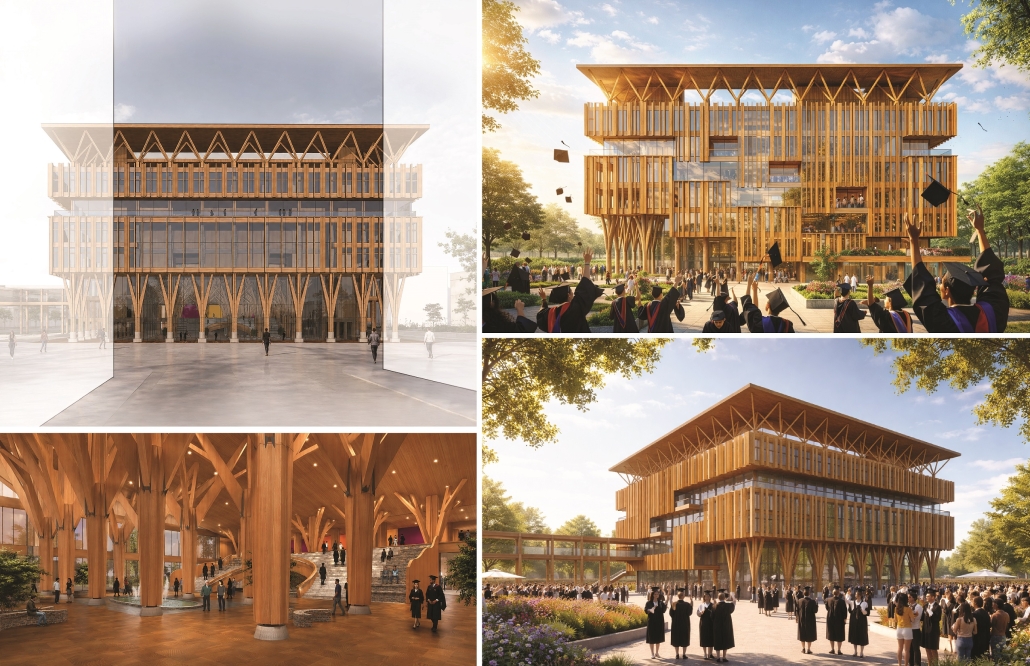
Investigation of mass timber as a building material revisits the study of ancient timber roof building techniques of the Norwegian Churches, searching for the relationship between the shipbuilding techniques and the large-span timber truss system, which can be interpreted to modern buildings along with the latest technological development in the mass timber industry. Timber can be used for both technical and aesthetic purposes. The comparative study showed how mass timber is the appropriate material for the context considering sustainability, carbon footprint, material quality, sourcing, etc.

Although a large part of the program of the proposed design is the Commencement Event for Virginia Tech, there are other flexible functions of the building which serve the community on a regular basis. A high-performance building facing a large open Public Plaza creates a dialogue between the current innovation campus building through an axis of pedestrian movement.

Additionally, this project explores solar gain through a double-layered exposed timber screen, modular timber construction and joining details, Biophilic indoor shadow patterns, smooth circulation for a large gathering and the technical aspects of a high-performance theater space. Combining all the design considerations, the thesis proposes a meaningful public building which serves Virginia Tech as well as the local community.

This project received an Honorable Mention for the 2026 WAAC Thesis Prize.

Instagram: @saleh.zebermai, @vt_waac, @e_isbilen
Phong Nha Karst Gallery by Tai Le, M.Arch. ’26
Carnegie Mellon University | Advisor: Laura Garofalo

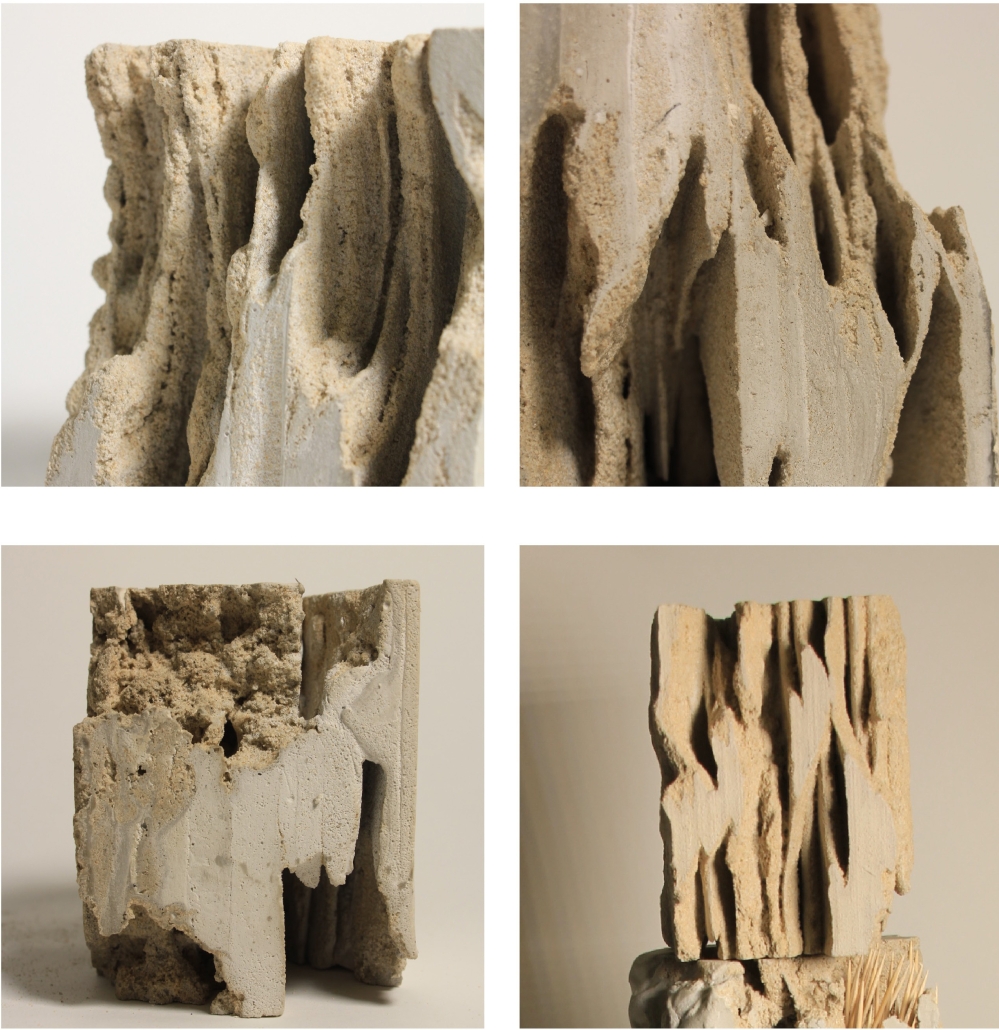
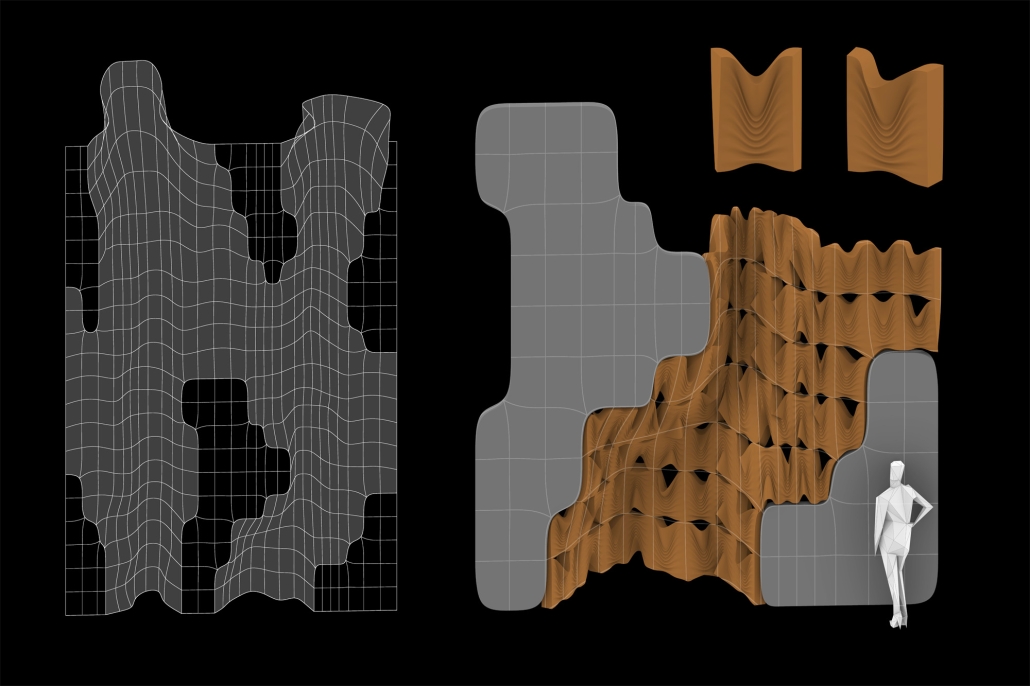
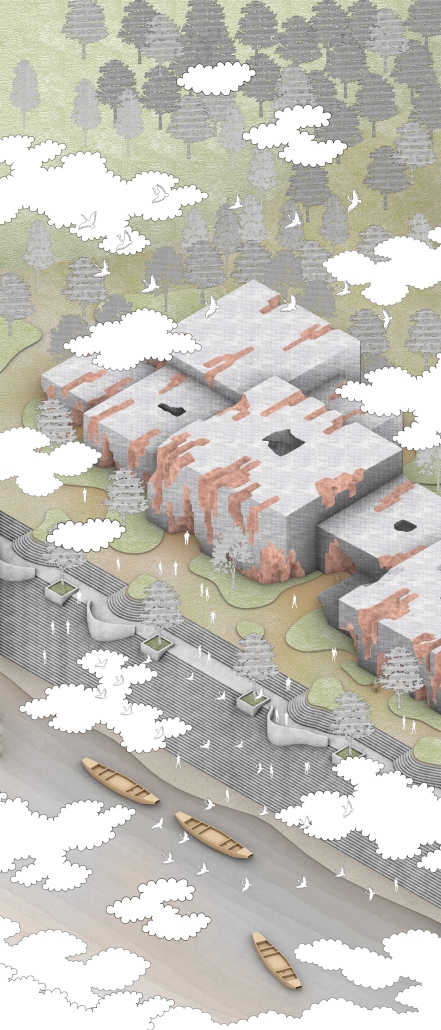
Tai Le’s Phong Nha Karst Gallery integrates visitor services at the entry of one of the most historically significant and complex karst environments in Asia. The Phong Nha Karst Gallery is located along the Son River at the threshold of Phong Nha–Kẻ Bàng National Park in the Quảng Bình region of Vietnam. These environments are formed by the dissolution of soluble bedrock, creating multi-scalar linked caverns. The building is conceived as a set of blocks linked to create interconnected spaces through a soft flowing volume, translating the dissolution logic of karst formation into a rhythmic sequence of compression and expansion within a clearly manmade form.

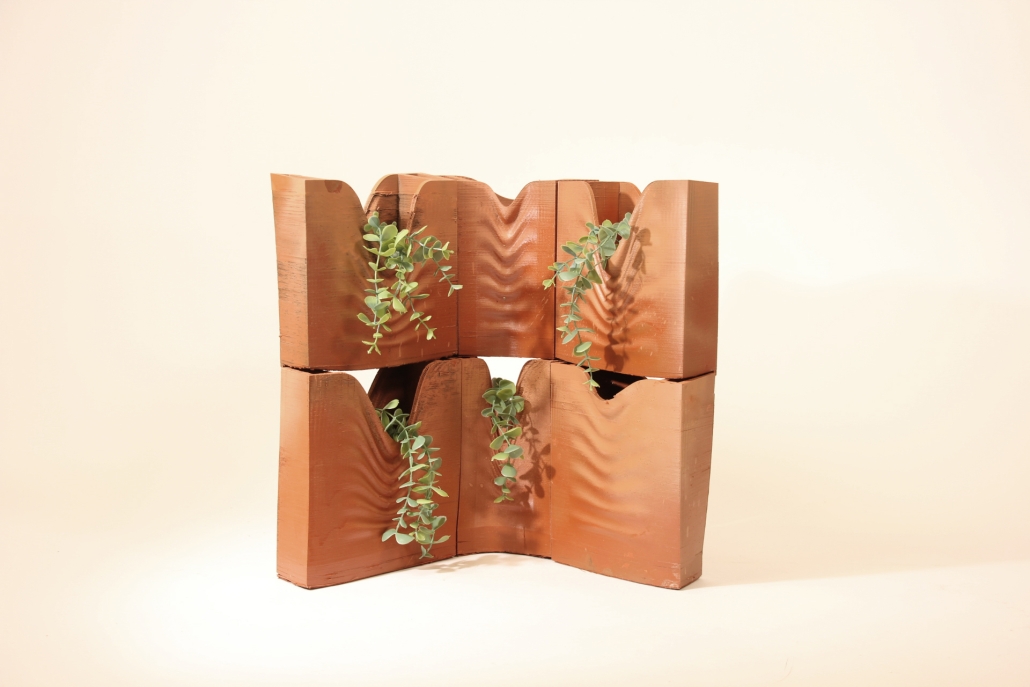
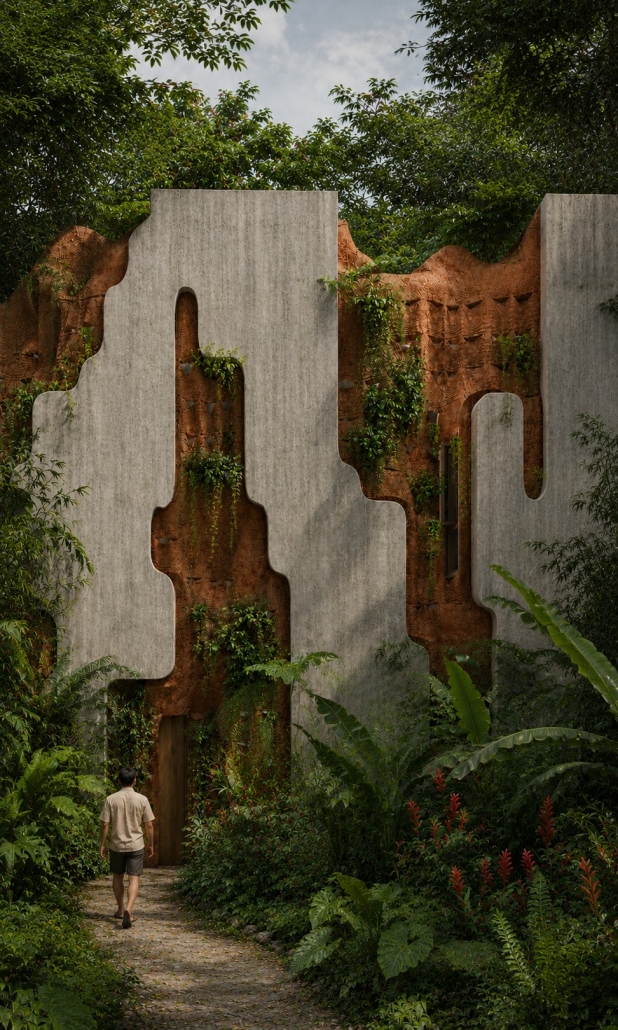
Following a set of material explorations of aggregation and erosion, the exterior of the blocks is also manipulated, revealing a softer skin of 3D-printed terra cotta modules set back into the concrete volumes. Composed of bespoke ventilated blocks, this softer layer diffuses the tropical sun and allows for natural ventilation, improving thermal comfort and reducing the thermal load of the mechanical systems. This bioclimatic filter of light and air also hosts vegetation, allowing the building to evolve into an extension of the biome. 

You can learn more about this initiative here and here. 

Instagram: @taile.just.arch, @lauragarofalo

Stay tuned for Part V!
2026 Study Architecture Student Showcase - Part III

Part III of the 2026 Study Architecture Student Showcase features projects that demonstrate how design can advance sustainability in creative ways. Each design highlights the connection between architecture, the environment, and wellbeing. From sustainable frameworks for building, deconstructing, and designing to self-sustaining ecosystems and climate-resistant crops, these outstanding student capstones will inspire generations to come. 

Take a closer look below!

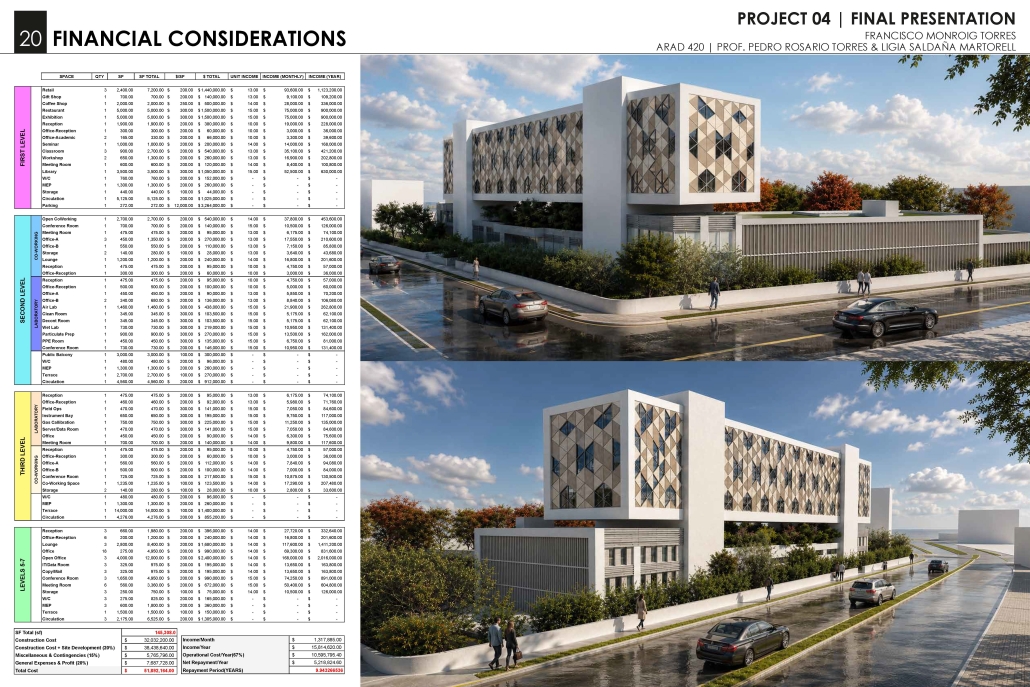
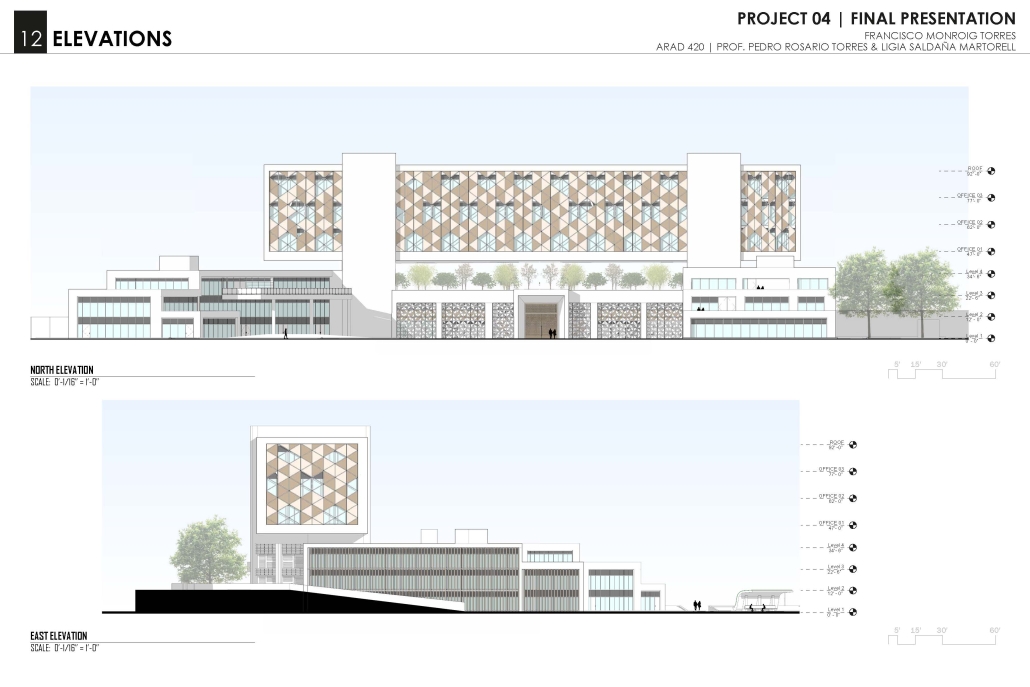
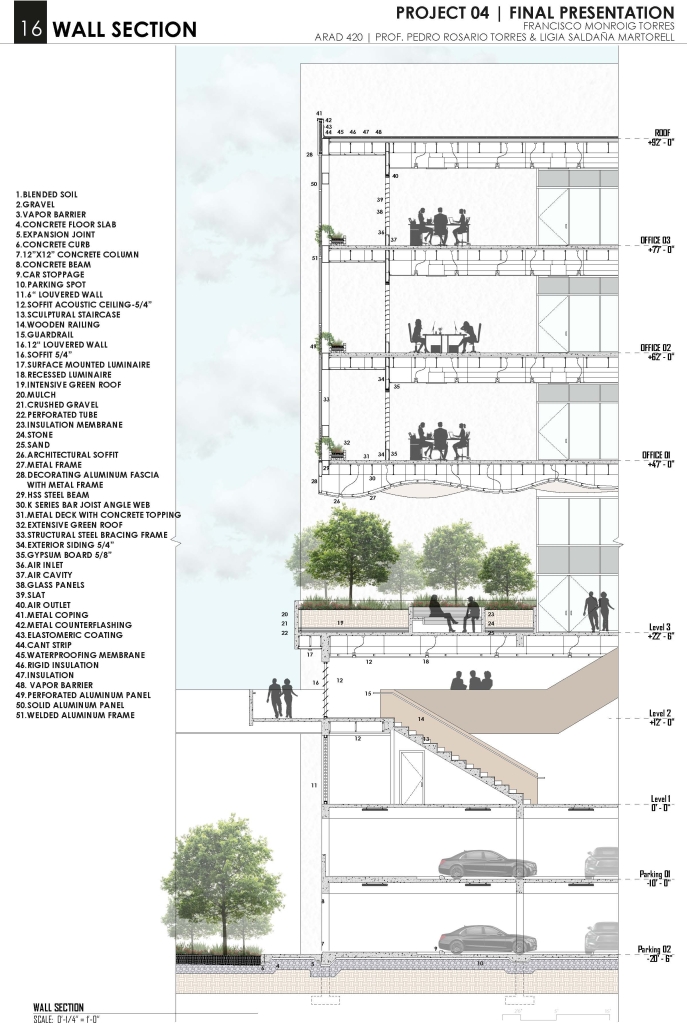
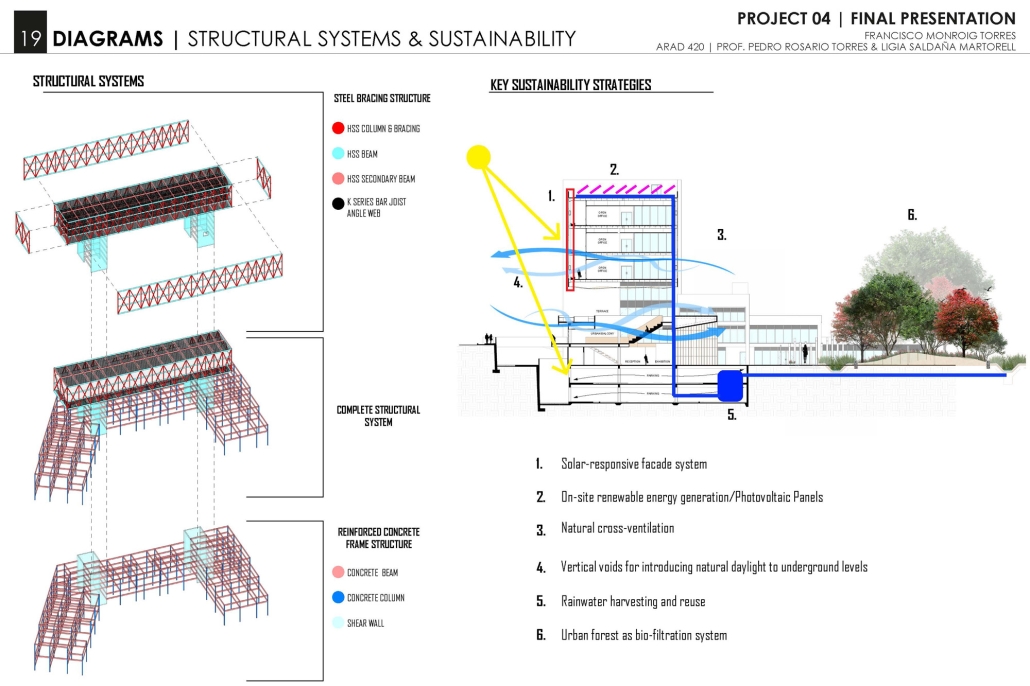
How the Strategic Integration of Biology and Architecture Can Help Us Generate an Ecological Balance Between the Built Environment, Natural and Social Systems by Francisco J. Monroig-Torres, B. Arch. ‘26
Pontifical Catholic University of Puerto Rico | Advisors: Pedro A. Rosario-Torres & Ligia Saldaña-Martorell

Although many of us see architecture as an isolated object, the reality is that architecture is not separate from nature; every building we create changes the environment around it. This interaction can support balance or cause damage. Today, cities grow fast, often without planning, and as a result, ecosystems are fragmented, air and water are polluted, and biodiversity declines. These issues show that the way we design and build must change. To move forward, we need strategies that connect biology and architecture in a clear and functional way.

Biology studies how life systems work, adapt, and stay in balance. Architecture organizes human activity into space. When these two fields are combined, buildings and cities can function more like living systems. Concepts such as Ian McHarg’s ecological overlays, Richard Forman’s urban ecology, Edward O. Wilson’s biophilia, and Ken Yeang’s eco-architecture all show how design can respond to natural processes instead of working against them. Each framework highlights that human well-being depends on the health of ecosystems. Architecture that integrates light, vegetation, water, and natural flows not only reduces harm but also restores connections between people and nature.

In Puerto Rico and in cities across the world, the impacts of pollution and urban growth show the cost of ignoring ecological limits. By using biology as a guide, architecture can create solutions that reduce energy demand, protect biodiversity, and improve public health. This research explores how the strategic integration of these two disciplines can generate ecological balance, ensuring that the built environment supports both natural systems and human communities.

Reframing Waste by Tom Stankowski, M.Arch. ’26
University of Utah | Advisor: Valerie Chang Greer

This project showcases the potential reclaimed waste material can have in the built environment by creating an architectural design from almost entirely reclaimed and waste materials. [Reframing Waste examines] how design can adapt to available materials rather than dictate them, reframing the architect’s role from one of selection to one of stewardship. The work ultimately seeks to demonstrate how waste-based construction can promote sustainable practices and reimagine material waste as a source of architectural innovation rather than environmental degradation. To expand upon the research, the design aims to be a vessel to study the building’s performance and the upside waste usage in architectural design can have on overall performance. In turn, this can be used to help promote more sustainable demolition and deconstruction practices that help to mitigate the amount of waste that ends up in landfills on a yearly basis.

This site is located on campus that pushes creativity and material testing, and allows for exploration outside the standard and conventional construction methods. As a programmatic component of this thesis, a zero waste center offers a direct extension of the research agenda by transforming the campus’s existing surplus of construction scrap and reclaimed materials into an active site of architectural experimentation, education, and stewardship. Rather than treating waste as a byproduct to be removed, the center positions material recovery, sorting, and reuse as visible and integral processes within the built environment.

This project won the Faculty Award for Best Final Studio Project.

Instagram: @tps.arch, @valeriechanggreer

Designed for Demolition, Rethought for Reuse by Pauline Barsegyan, B.Arch. ‘26
New York Institute of Technology | Advisor: Farzana Gandhi

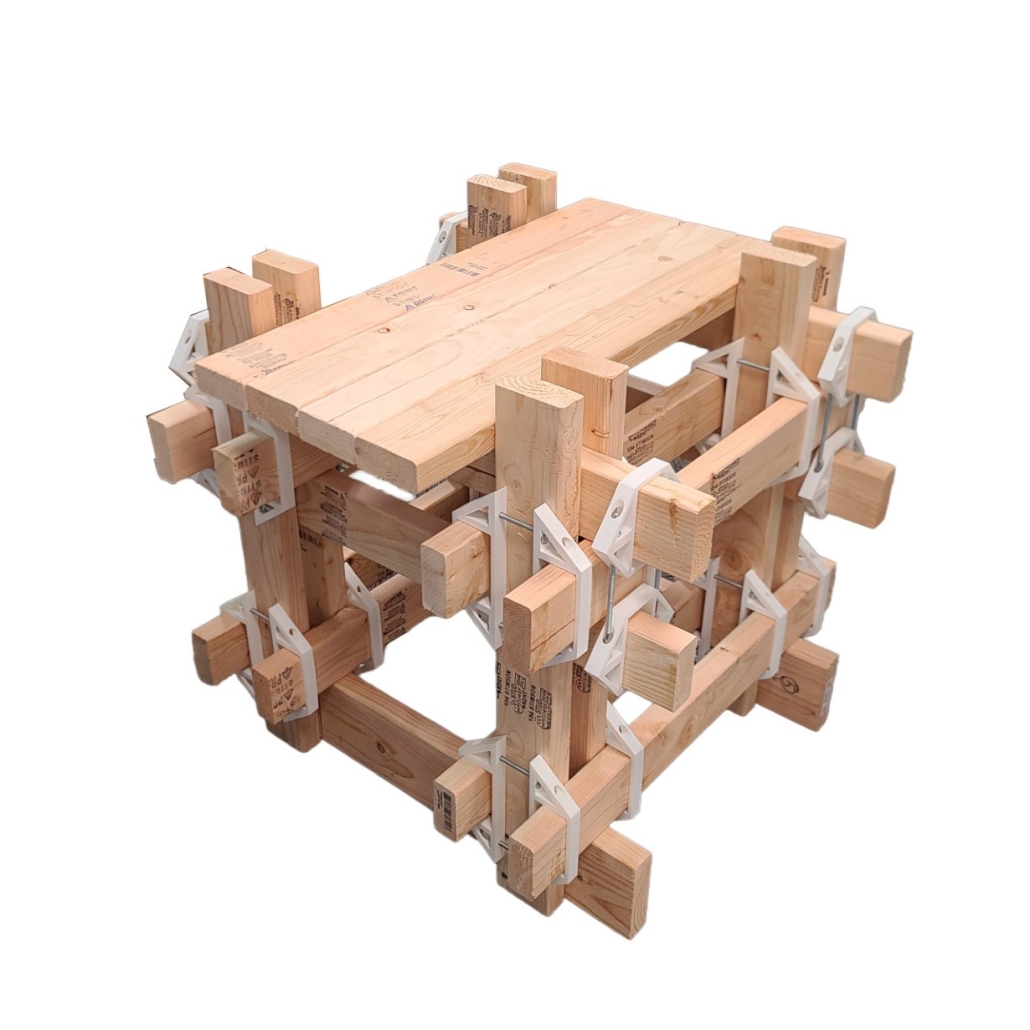
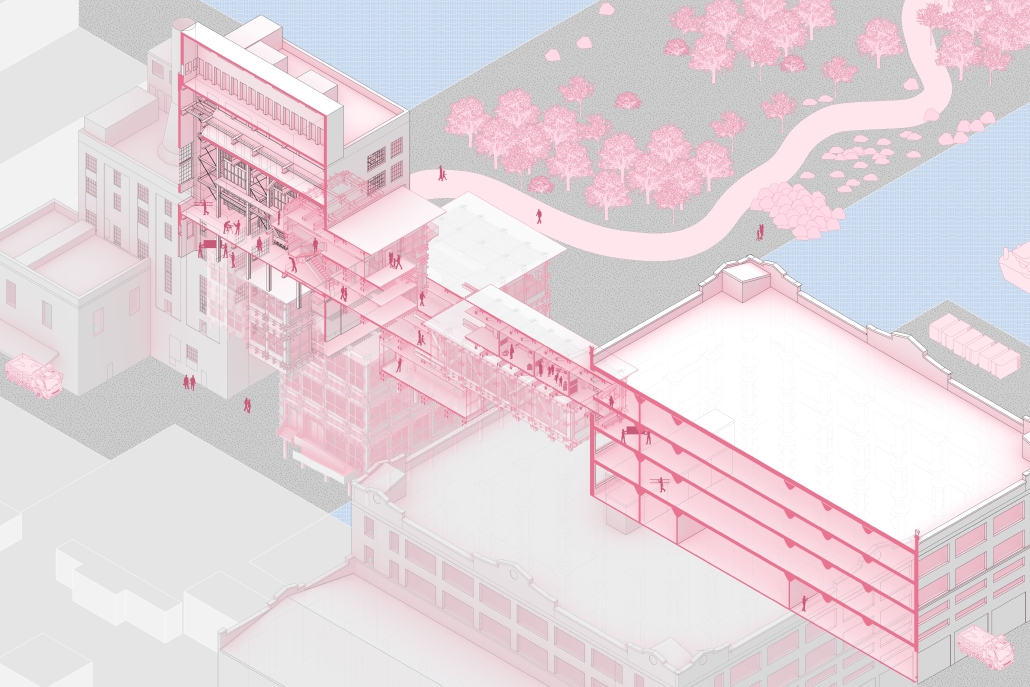
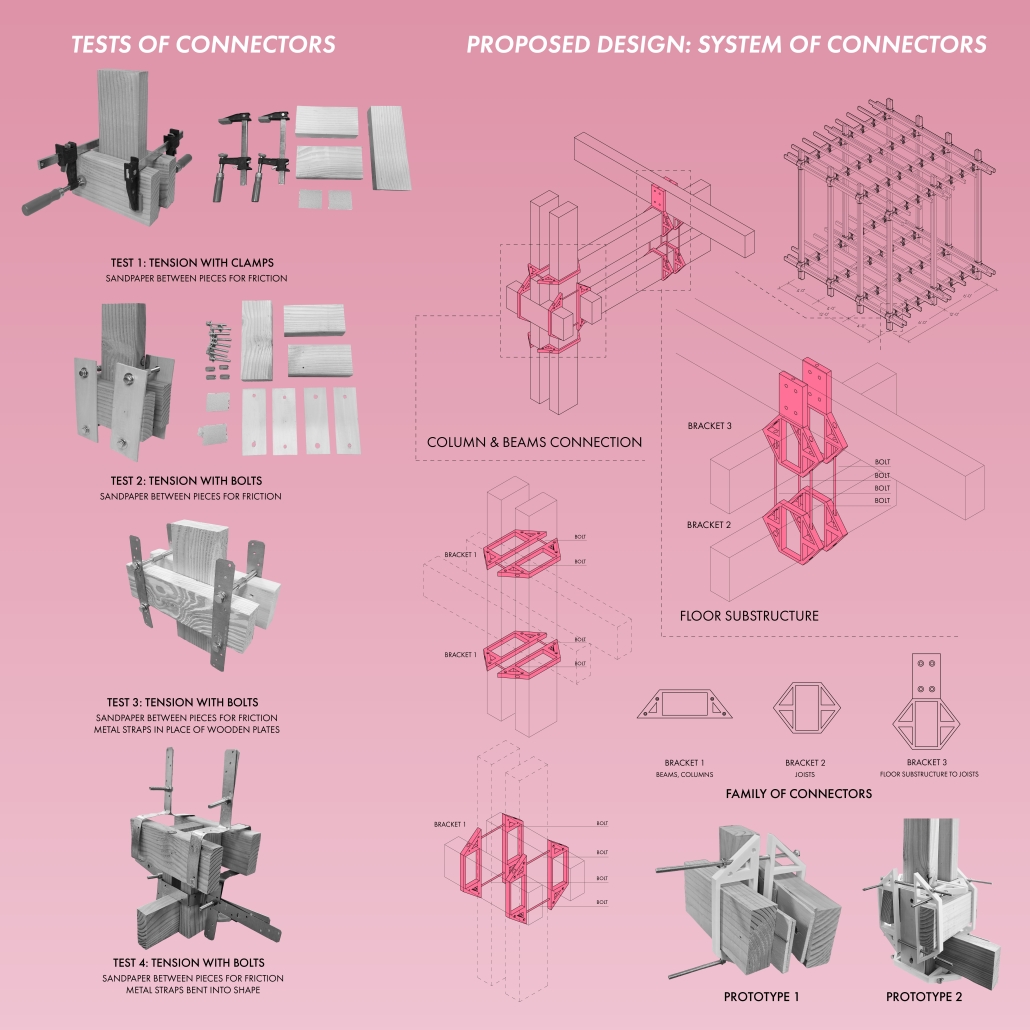
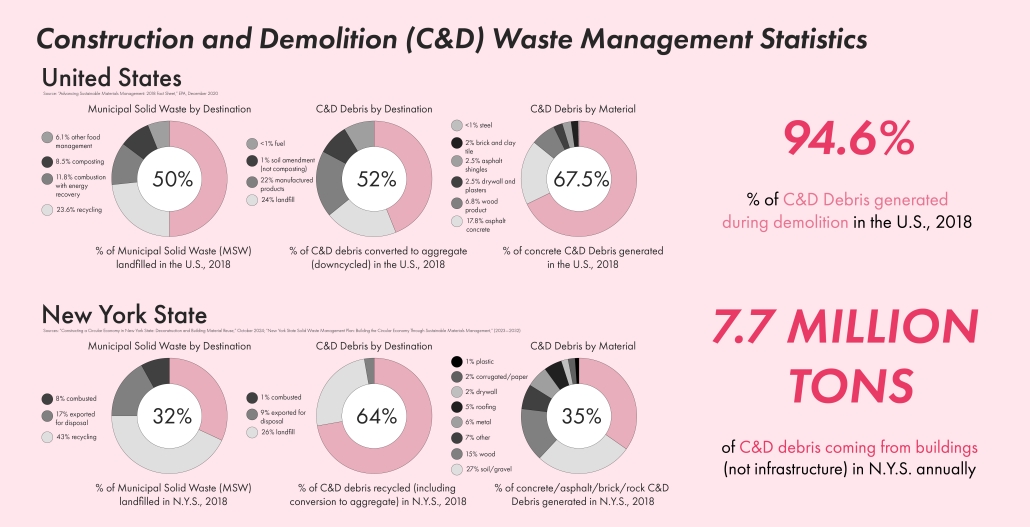
Designed for Demolition, Rethought for Reuse critiques the waste generated through demolition, as well as the facilities used to process that waste, and incentivizes reuse through design for material reuse, design for adaptability, and design for disassembly. This project builds on rigorous research of innovative systems by proposing a new connector that reduces reliance on material penetration and tests it in a new facility that encourages public engagement with these processes in the neighborhood of Sunset Park, Brooklyn, NY. 

Demolition is one of the greatest global contributors to waste generation in the construction industry. Most of that debris could have been repurposed or reused, but is instead combusted, landfilled, or downcycled. 

The facilities used to manage this debris are generally not designed to engage with the public in a meaningful way. Localized efforts at reusing building materials are more successful at doing so while facilitating reuse, but are less impactful because of their local nature. 

Another important side to the issue is building design. Modern buildings are designed with complex envelopes, systems, and connections, making it difficult to take them apart and reuse their materials. 

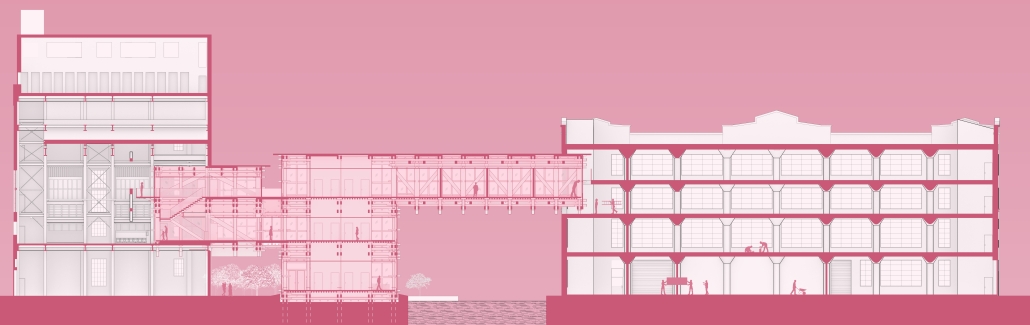
One design strategy that has emerged to challenge this pattern is design for disassembly. Buildings designed in this manner can be easily taken apart and their components reused in a new building. Another is designing for material reuse, sourcing waste, excess, or salvage materials for a project. Designing for adaptability is a third strategy that challenges the notion of designing for obsoletion by facilitating programmatic flexibility through design.  Combining these approaches at different building scales can magnify the impact of waste reduction, and this is the line of inquiry I pursued with this project. To accomplish this, I designed a reuse campus in Sunset Park, Brooklyn, NY, centered on an addition bridging two existing buildings.

Most of the addition is held together with non-penetrating connectors designed for reused wood, inspired by many other connectors previously designed for disassembly. I hope this project will inspire more designers to incorporate material reuse and design-for-disassembly strategies into their projects, and to help mitigate the effects of demolition.

Instagram: @fg_architecture

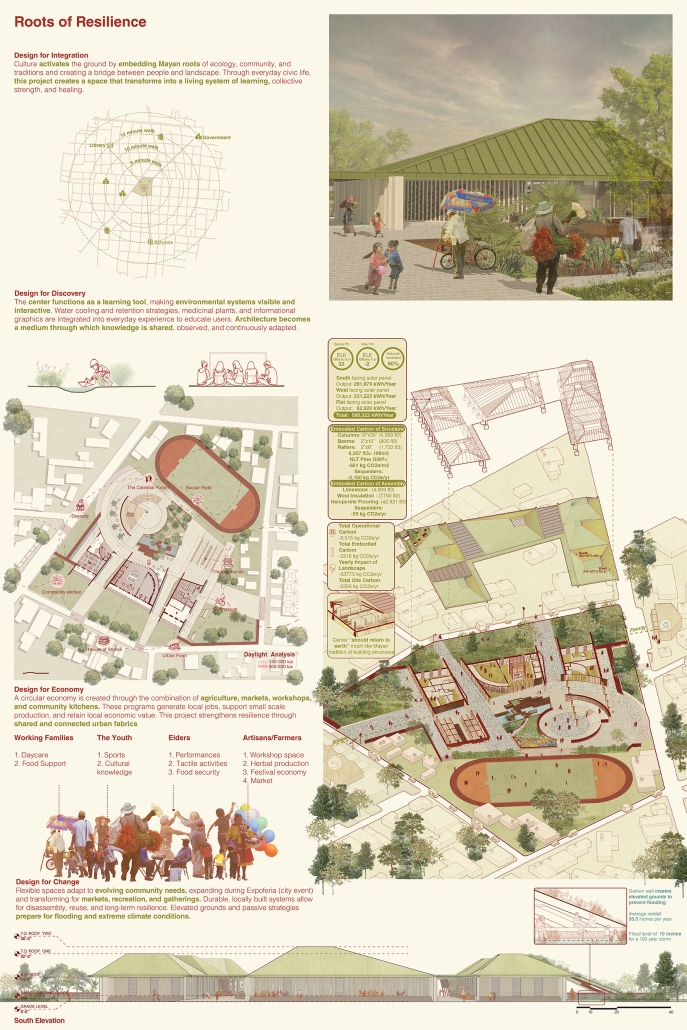
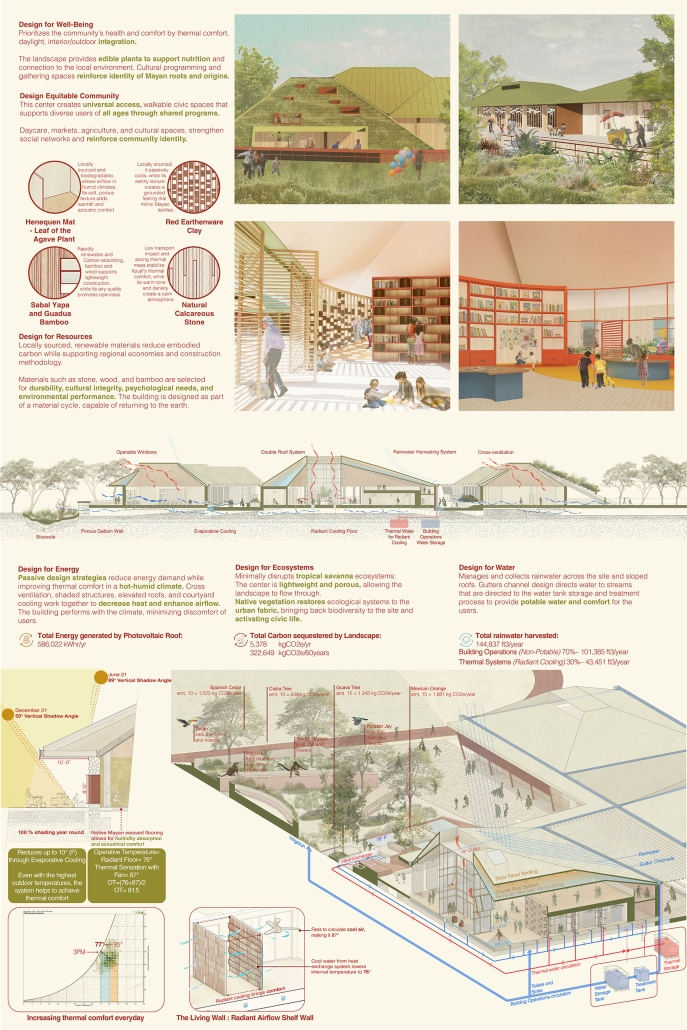
Roots of Resilience by Ana Sofia Botero & Sandy Cruz Falcon, B.Arch. ’26
Cal Poly Pomona University | Advisor: Pablo La Roche

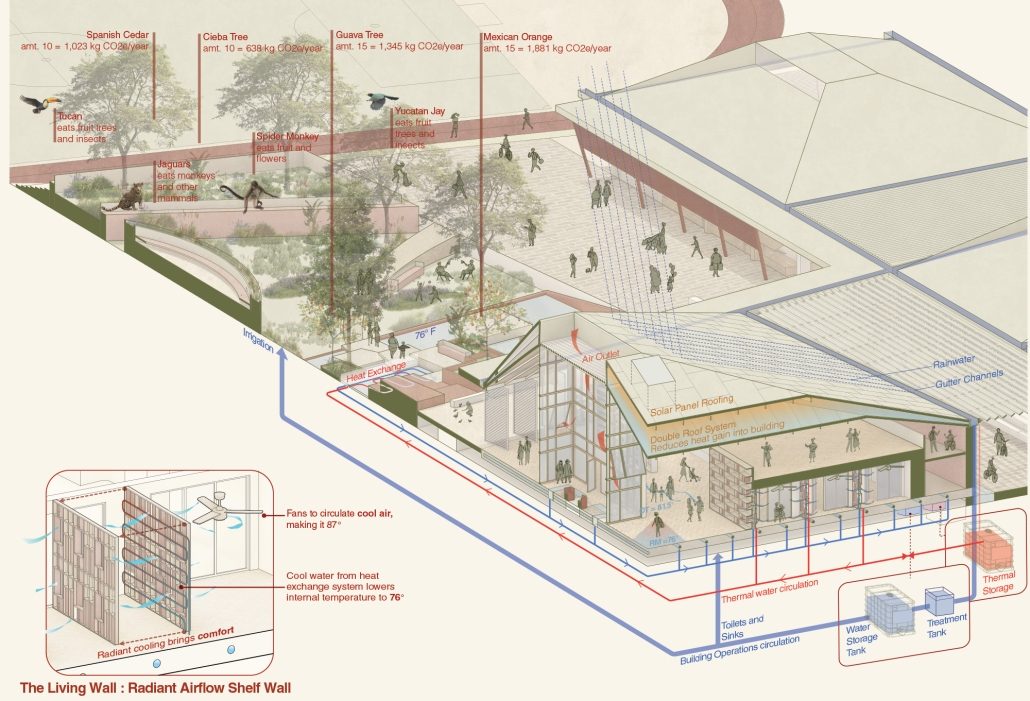
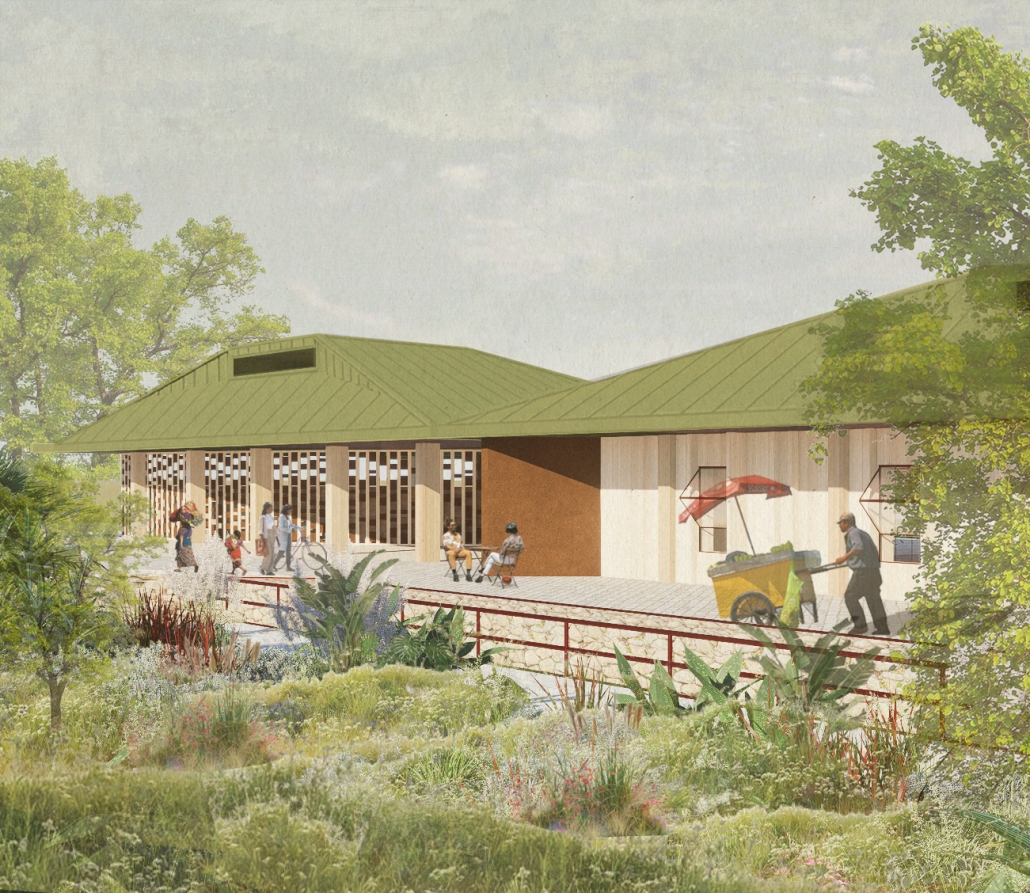
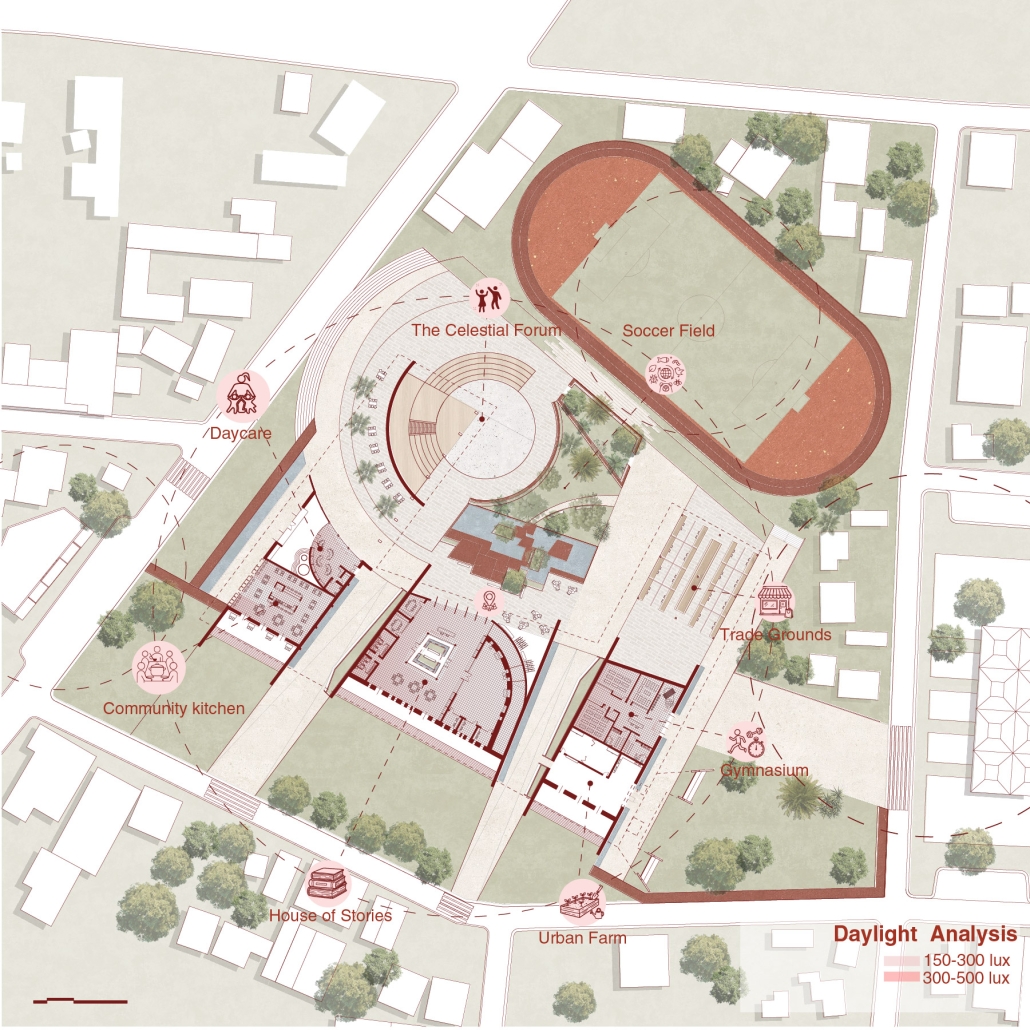
[In Roots of Resilience,] culture activates the grounds by embedding Mayan roots of ecology, community and traditions and creating a bridge between people and landscape. Through everyday civic life, this project creates a space that transforms into a living system of learning, collective strength and healing. 

Instagram: @sandyyycruz, @anasofia_botero, @pmlaroche

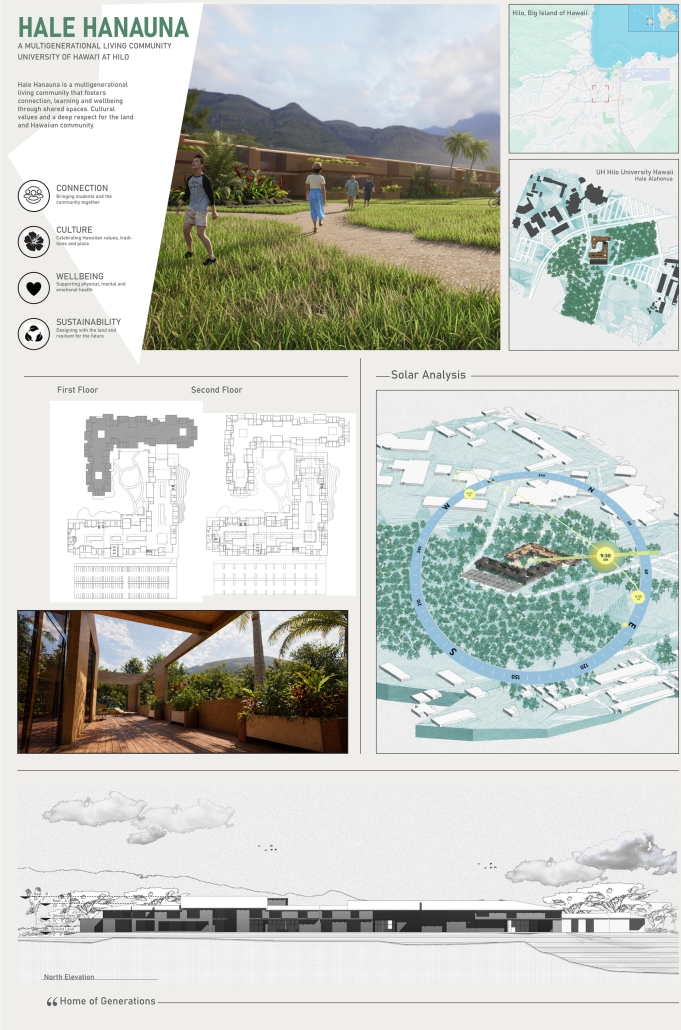
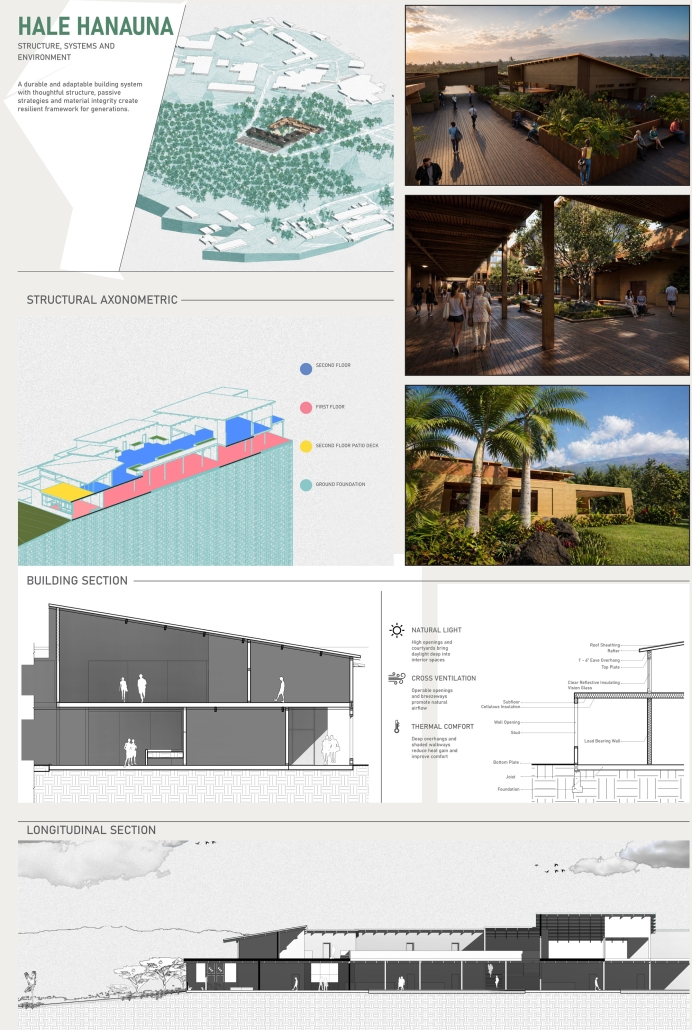
Hale Hanauna by Gabriel Argote, B.S. Arch. ’26
University of the District of Columbia | Advisor: Dr. Golnar Ahmadi

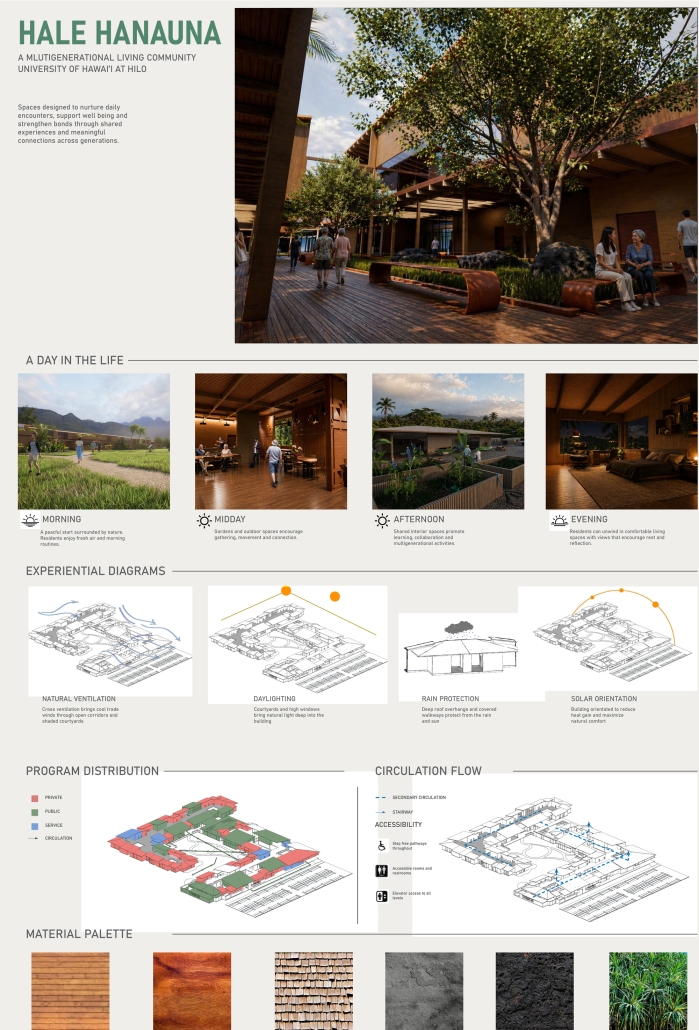
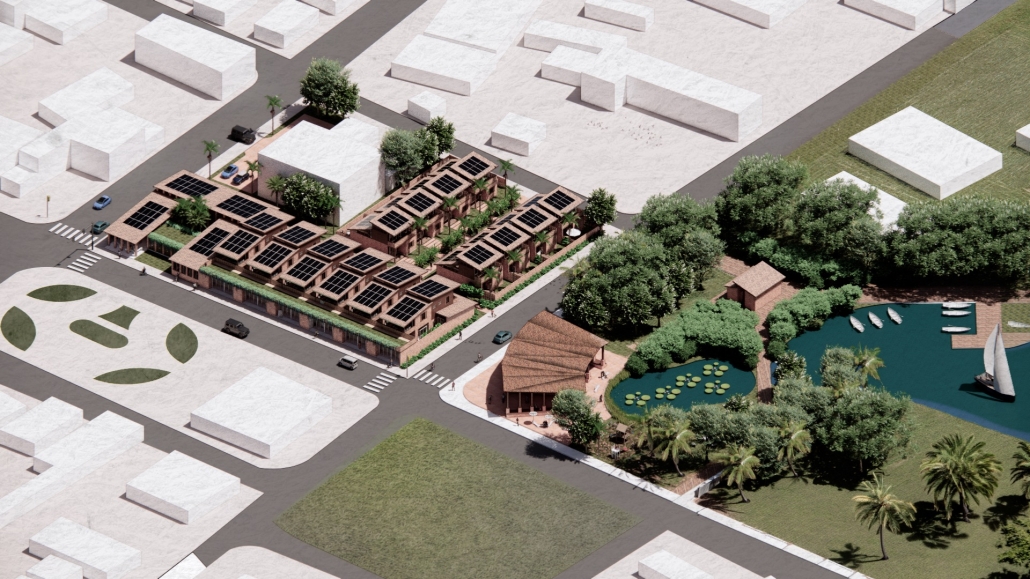
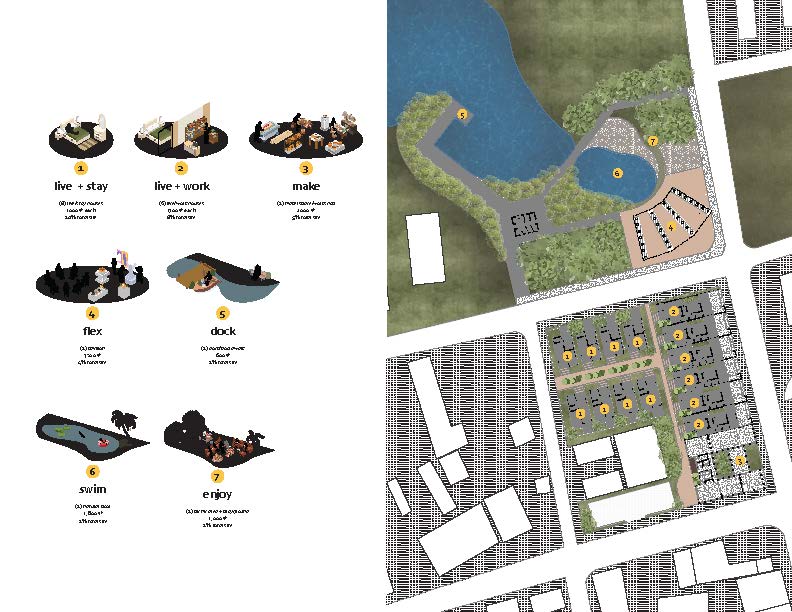
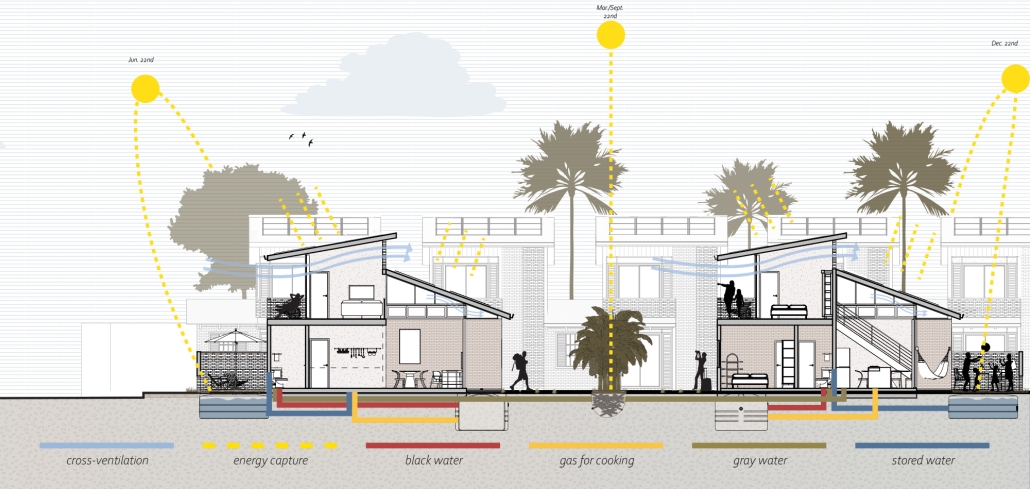
Hale Hanauna — “Home of Generations” — is a multigenerational living community designed for the University of Hawai’i at Hilo, on the Big Island of Hawai’i. Rooted in Hawaiian cultural values and a deep respect for the land, the project fosters connection, learning, and well-being through shared spaces that bring students and the broader community together across generations. The building is organized in a push-and-pull design centered around a series of landscaped courtyards, with breezeways and open corridors that weave together indoor and outdoor life. Public and communal programs are distributed across all floors, while residential units — warm, flexible studios finished in natural materials — sit primarily on the second floor for privacy. Passive strategies shaped by the Hilo climate, including cross-ventilation from trade winds, deep roof overhangs for rain and sun protection, generous daylighting, and careful solar orientation, create a durable, low-energy framework. Fully accessible and built from a palette of natural, locally resonant materials, Hale Hanauna offers a resilient model for culturally grounded, intergenerational living.

Instagram: @Golnarahmadi

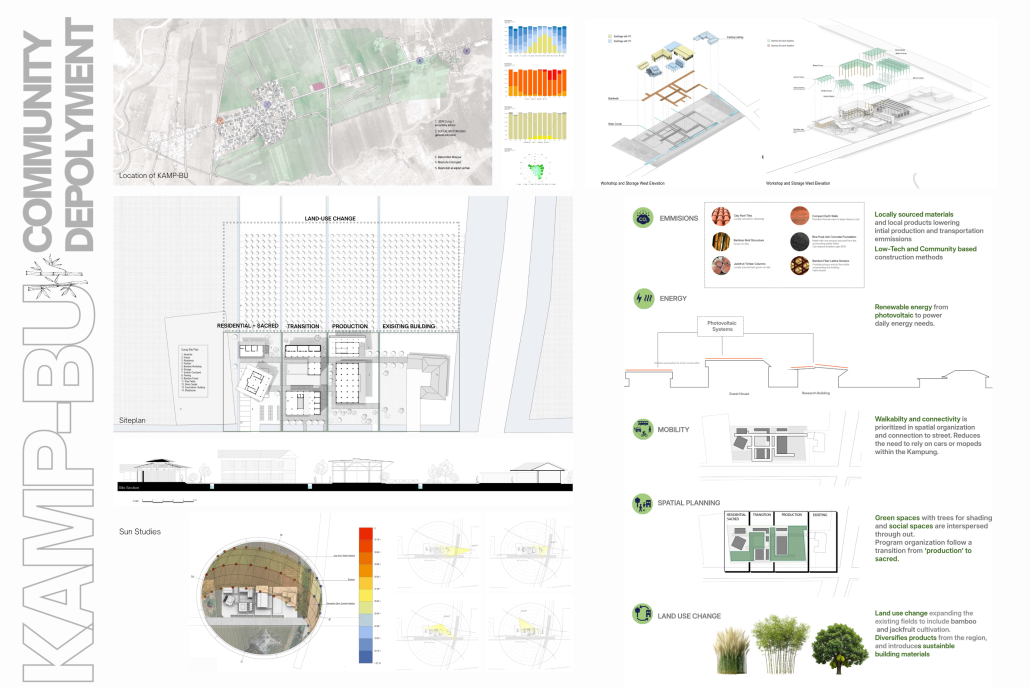
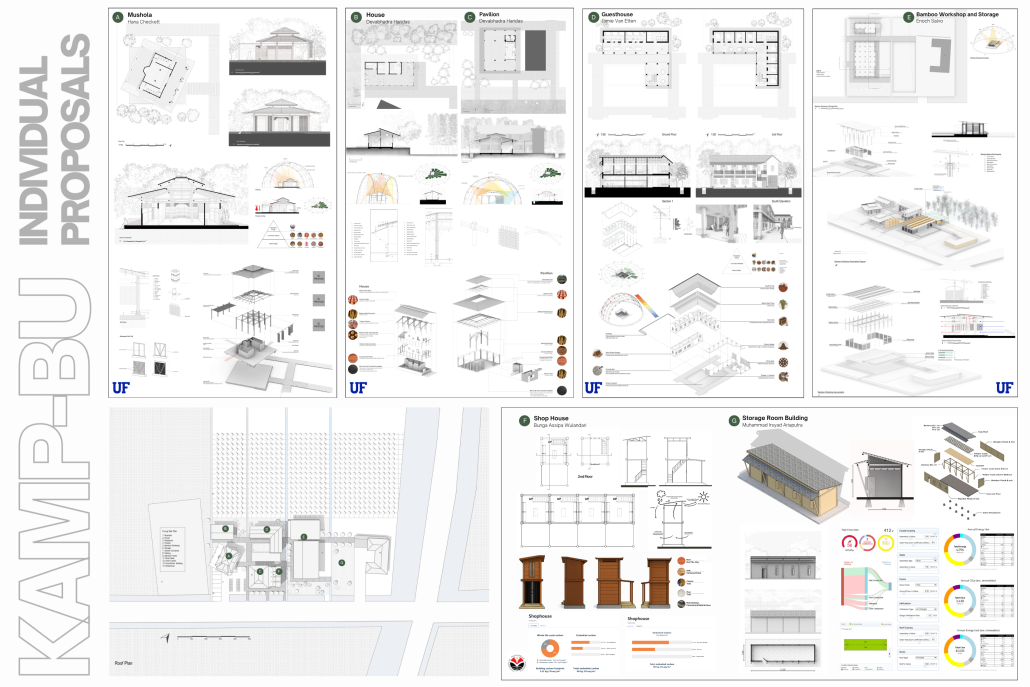
KAMP-BU: Climate-Resilient Regenerative Kampung Design in Curug, Indonesia by Devabhadra Haridas, Hana Checketts, Jamie Van Etten, Enoch Salvo, Bunga Assipa Wulandari & Muhummad Irsyad Ariaputra, B.Arch. ’26
University of Florida | Advisors: Aoife Houlihan Wiberg (Studio Lead) Beta Paramitha (UPI), with input from Ulfa Kun Aulia (PhD Researcher); Ryan Amsel (Masters student)

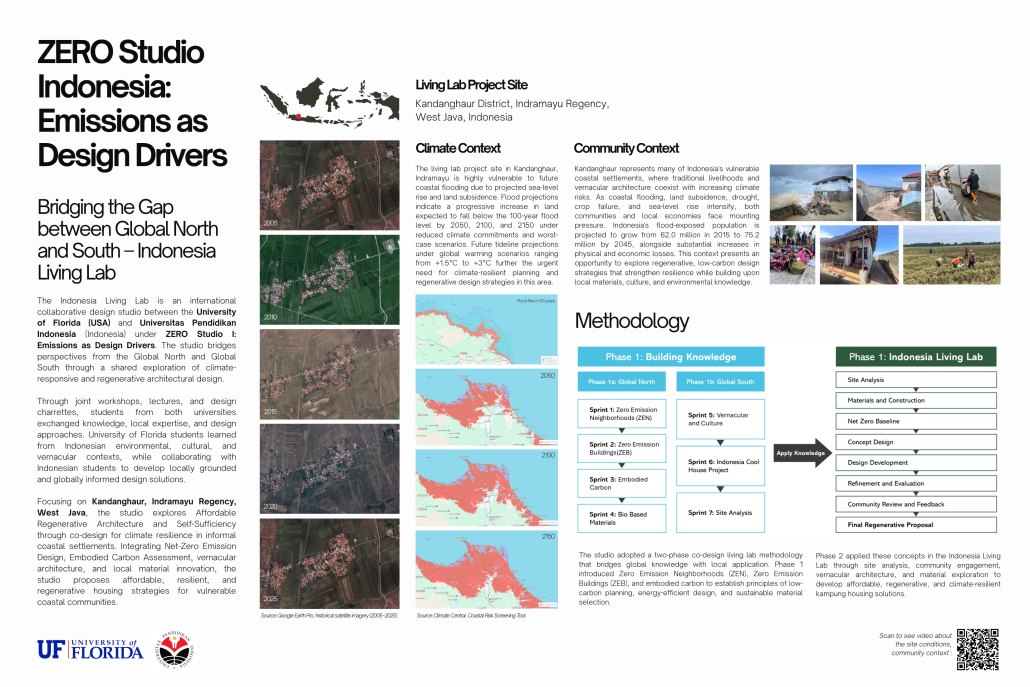
Climate change is intensifying pressures—floods, heat waves, sea-level rise, and land subsidence—on vulnerable communities worldwide, often resulting in compounding, cascading effects such as three times-a-day flooding in some villages. This is the context for the 2026 ZERO Indonesia Design studio, a joint UF-UPI Indonesia collaboration fostering Global North-South knowledge exchange, and part of PARCS (Participatory Approaches for Regenerative Climate Solutions), an internationally funded research project co-creating climate resilience strategies in three living labs: Medellín, Port Arthur, and Indramayu Regency, Indonesia.

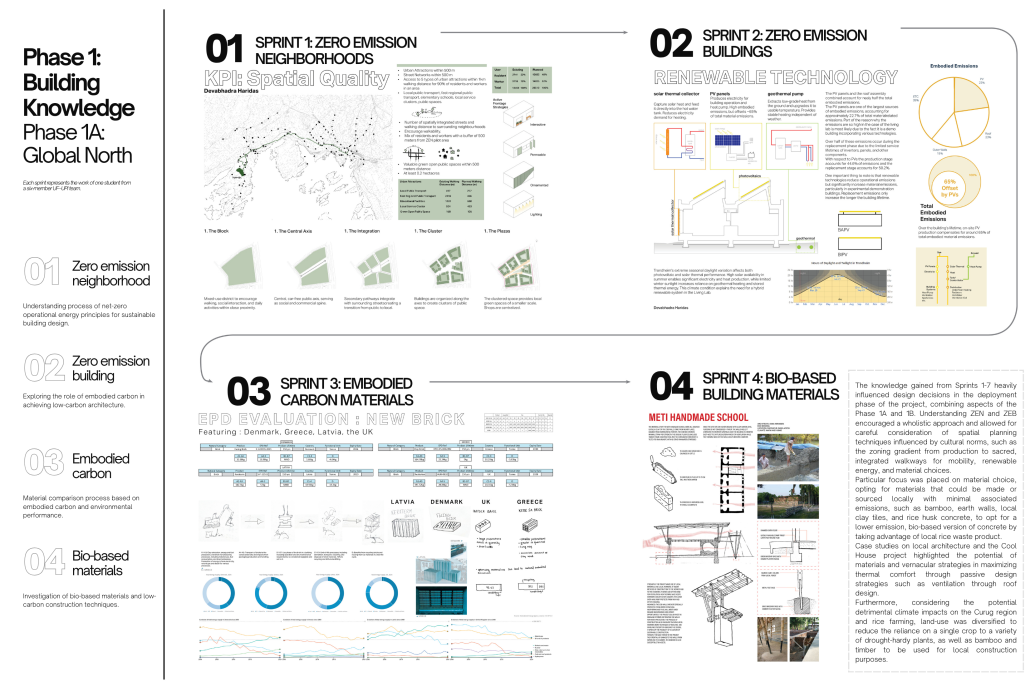
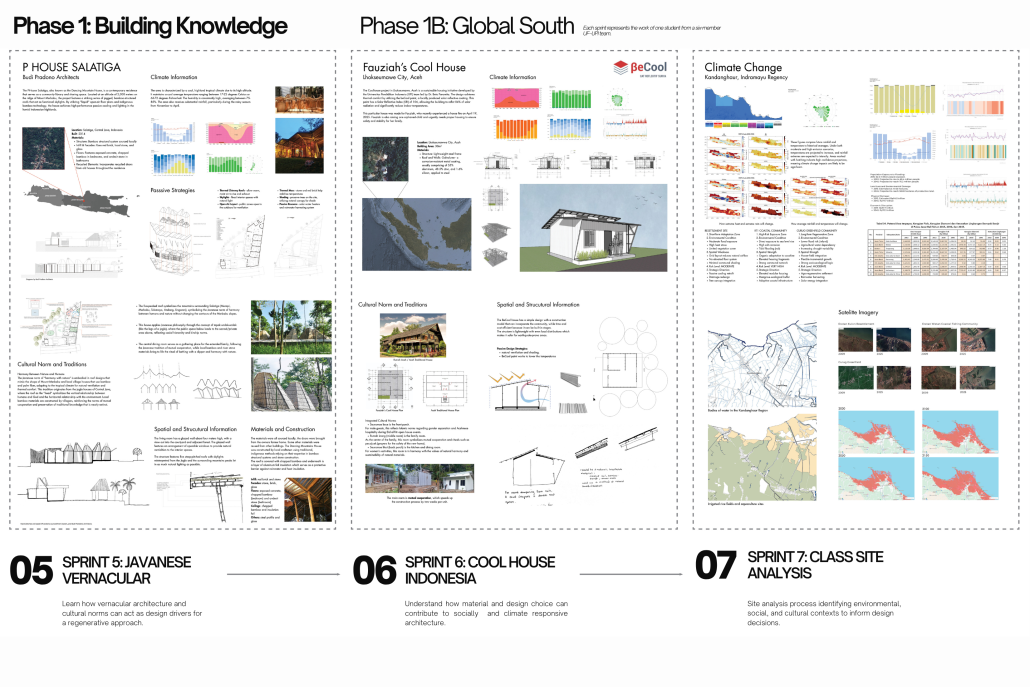
The studio focused on Khandanghaur, on Java’s north coast of Indonesia, and ran in two phases: knowledge-building through global case studies and design sprints, then design deployment, where joint teams created Zero Emission Neighborhood plans incorporating vernacular design, local cultural traditions, embodied carbon analysis, and regenerative principles.

The featured student project, Kamp-Bu, is sited in Curug, an inland rice-farming village destabilized by El Niño/La Niña-driven droughts and floods that disrupt planting cycles and threaten food security. Kamp-Bu extends the existing Farmer’s Association into a climate field school teaching weather-data literacy, while promoting diversified land use—drought-resistant Palawija crops, jackfruit trees, and bamboo—to reduce reliance on water-intensive rice.

The design is organized into three zones: a Production Zone with a bamboo fabrication workshop for construction training and upskilling; a Transitional Zone with a guesthouse for residential course students, social pavilion, and local food stalls; and a Domestic and Sacred Zone featuring a Qibla-oriented Musholla (for praying) and local residences. Construction varies by typology—earth walls for thermal mass in some buildings, bamboo framing with traditional techniques for lattice walls and Javanese Joglo roofs in others—enabling passive cooling and natural ventilation. Foundations use rice husk ash concrete, repurposing locally available agricultural waste.

Kamp-Bu offers a spatial and material response to agricultural instability in Curug, integrating climate education, diversified land use, and locally sourced construction within a kampung framework. By extending the Farmers Association into a production-transitional-domestic/sacred sequence, the project creates a gradient of learning, making, and living that supports both agricultural resilience and community exchange. Bamboo and earth serve as primary materials for their environmental performance and their role in building a local economy tied to cultivation and craft—fostering a self-sustaining system responsive to long-term climate instability.

You can learn more about this initiative here and here. 

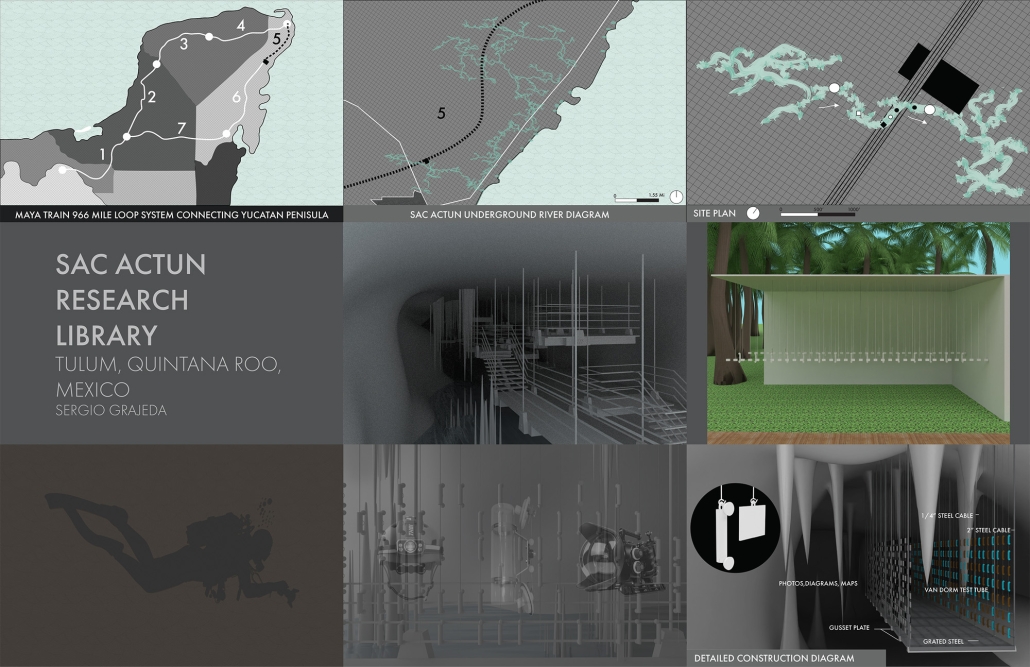
Sac Actun Research Library by Sergio Grajeda, B.A.A. ’26
University of New Mexico | Advisor: Karen J. King

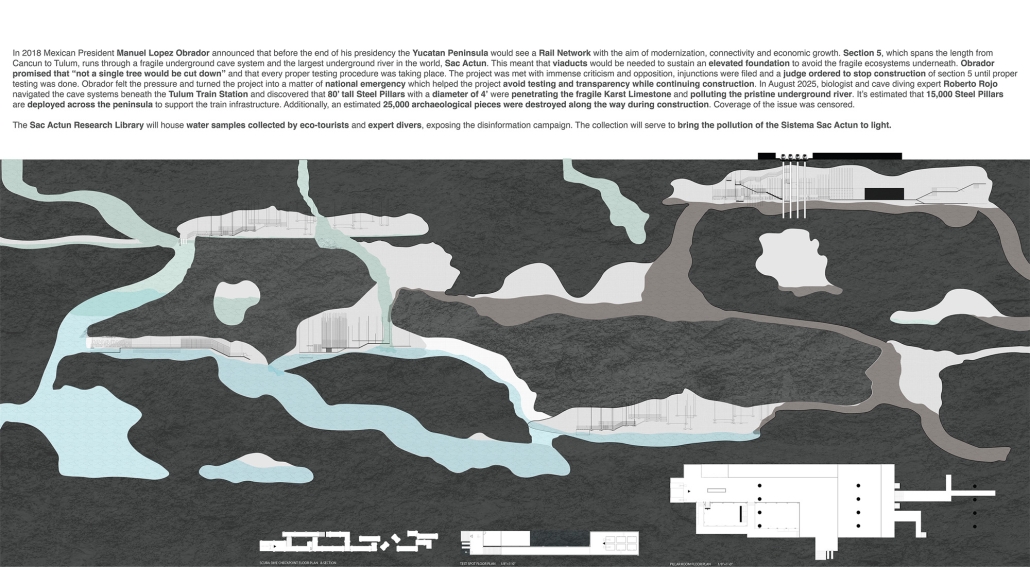
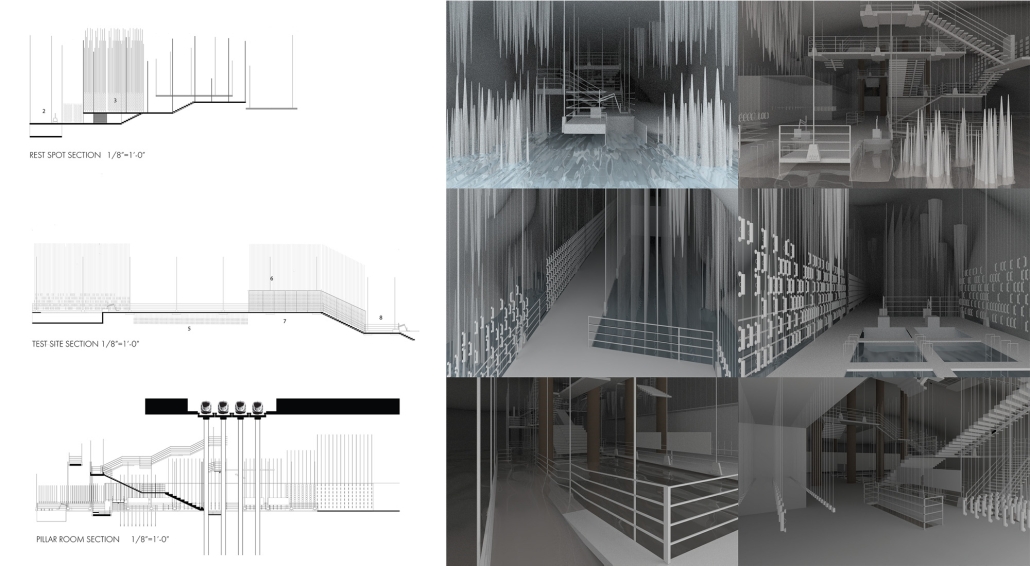
In 2018, Mexican President Manuel Lopez Obrador announced that before the end of his presidency, the Yucatán Peninsula would see a rail network with the aim of modernization, connectivity and economic growth. Section 5, which spans the length from Cancun to Tulum, runs through a fragile underground cave system and the largest underground river in the world, Sac Actun. This meant that viaducts would be needed to sustain an elevated foundation to avoid the fragile ecosystems underneath. Obrador promised that “not a single tree would be cut down” and that every proper testing procedure was taking place. The project was met with immense criticism and opposition; injunctions were filed and a judge ordered to stop construction of Section 5 until proper testing was done. Obrador felt the pressure and turned the project into a matter of national emergency, which helped the project avoid testing and transparency while continuing construction. In August 2025, biologist and cave diving expert Roberto Rojo navigated the cave systems beneath the Tulum Train Station and discovered that 80’ tall Steel Pillars with a diameter of 4’ were penetrating the fragile Karst Limestone and polluting the pristine underground river. It’s estimated that 15,000 Steel Pillars are deployed across the peninsula to support the train infrastructure. Additionally, an estimated 25,000 archaeological pieces were destroyed along the way during construction. Coverage of the issue was censored. 

The Sac Actun Research Library will house water samples collected by eco-tourists and expert divers, exposing the disinformation campaign. The collection will serve to bring the pollution of the Sistema Sac Actun to light. 

This project won the UNM SA+P Undergraduate Excellence in Design award. 

Instagram: @sgc_arch, @conundrum63

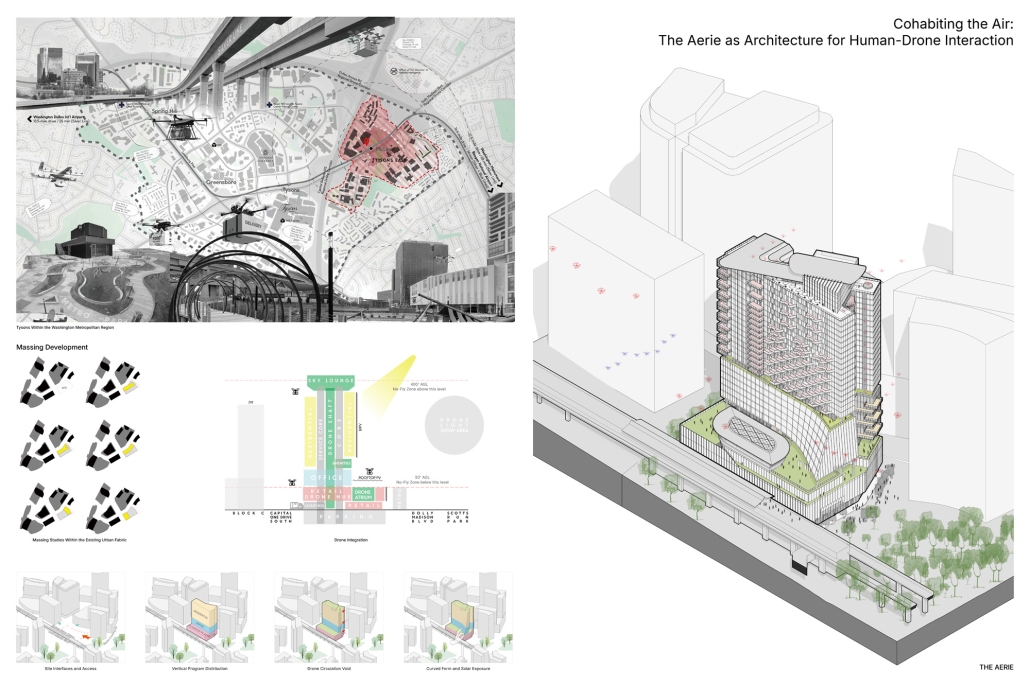
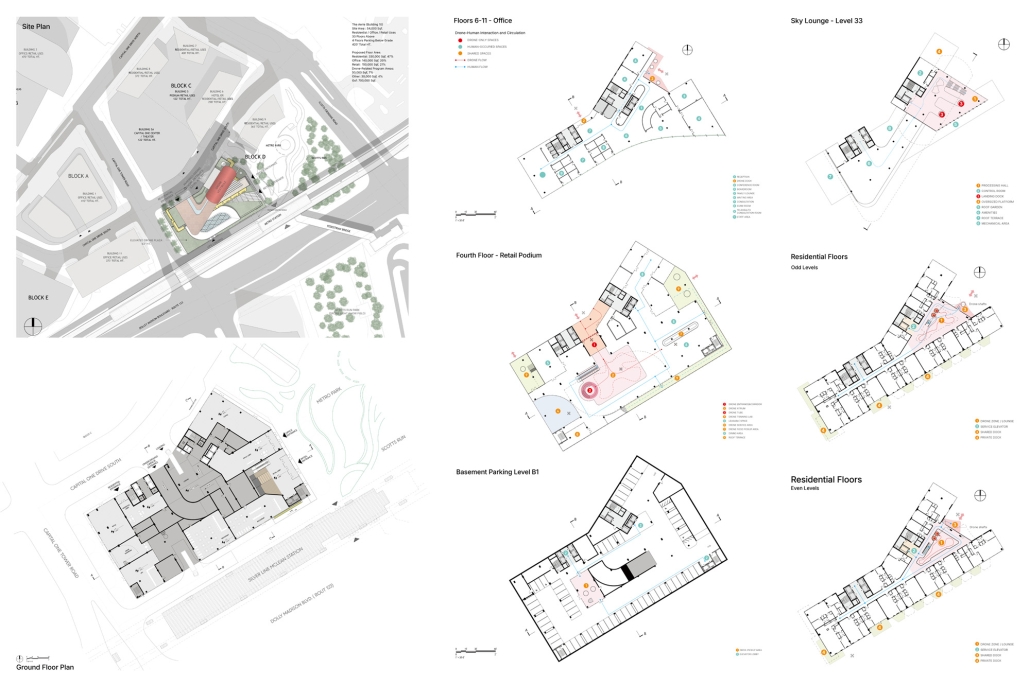
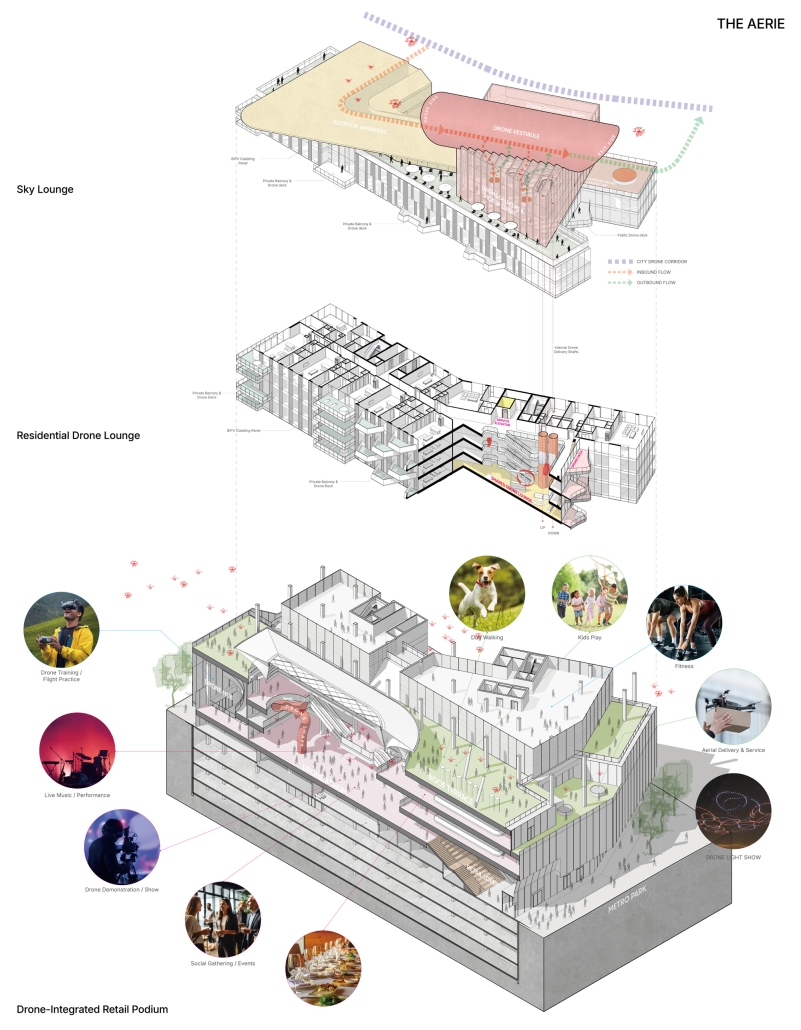
Cohabiting the Air: The Aerie as Architecture for Human–Drone Interaction by Lianbin Xu, M.Arch. ’26
Virginia Tech Washington-Alexandria Architecture Center | Advisors: Paul Emmons, chair, Susan Piedmont-Palladino, Ezgi Isbilen

Throughout history, new systems of mobility have transformed not only cities but also the ways architecture organizes space and human experience. Railways redefined urban growth, elevators enabled vertical living, and automobiles reshaped patterns of settlement and circulation. As drones introduce a new aerial dimension to everyday movement, architecture is once again confronted with questions of access, spatial hierarchy, visibility, privacy, and social interaction.

While drones have been widely discussed as logistical tools and technological infrastructure, their architectural implications remain largely unexplored. Unlike previous transportation systems that occupied streets, rail corridors, or enclosed circulation networks, drones operate within a shared aerial realm that is simultaneously visible, dynamic, and difficult to define through conventional architectural boundaries. Their presence introduces new relationships between ground and sky, public and private space, human activity and autonomous systems.

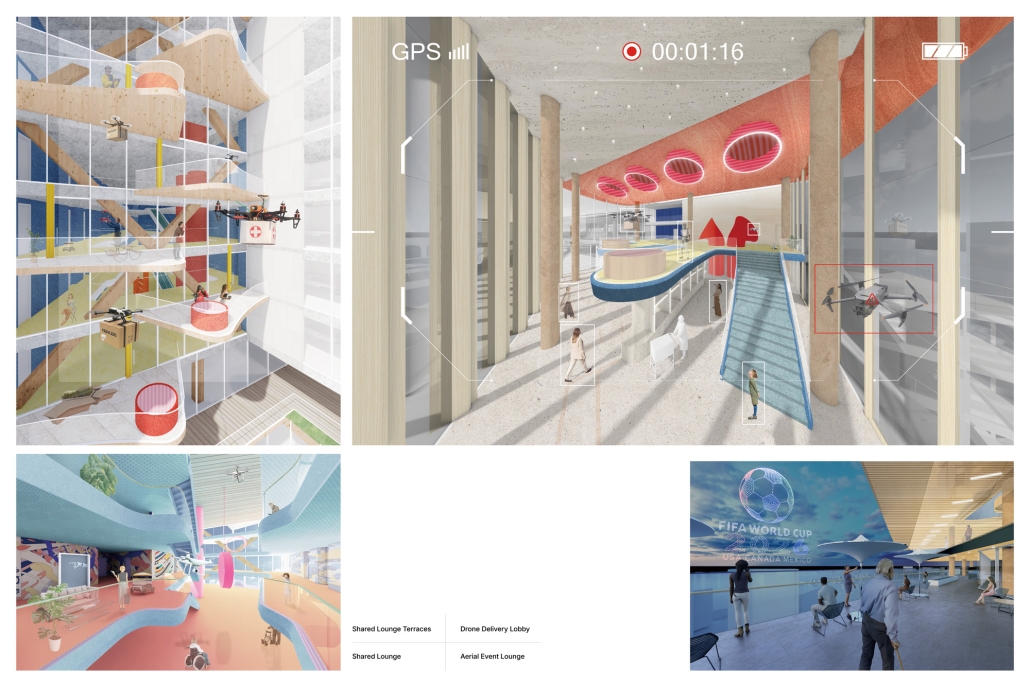
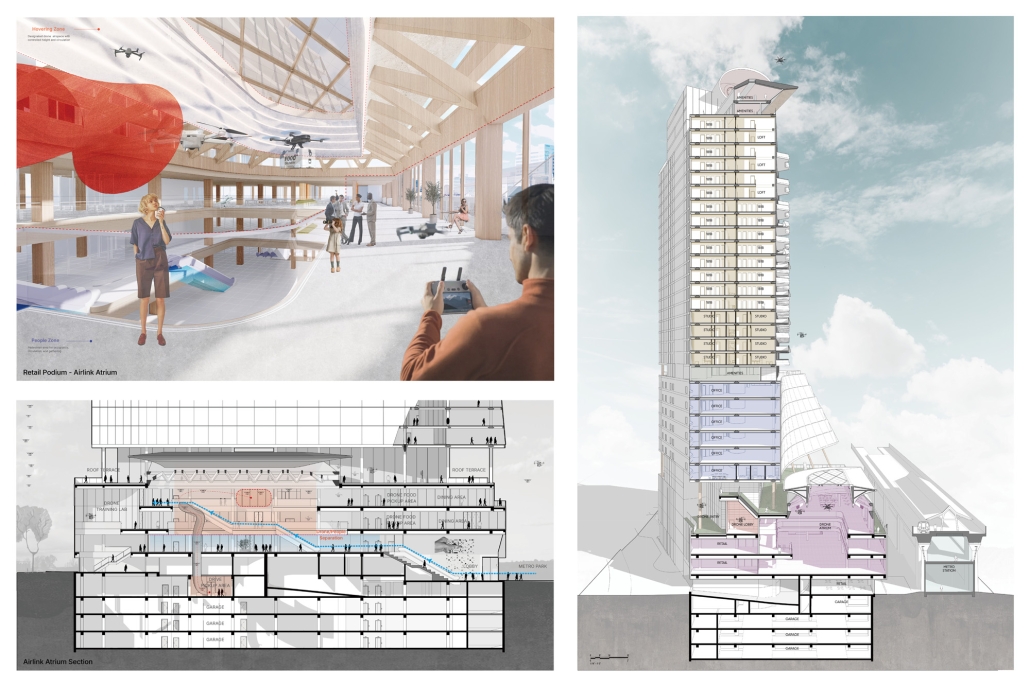
Located in Tysons, Virginia, this thesis asks how architecture might respond when aerial space becomes an active layer of everyday life. Through the design of a high-density mixed-use tower combining residential, retail, and telehealth programs, the project investigates how aerial mobility may reshape amenities, public and private boundaries, and new forms of interaction between people, technology, and space.

Ultimately, The Aerie proposes a framework for understanding drones not simply as tools of efficiency, but as agents capable of reshaping patterns of inhabitation and social life. The project argues that architecture should actively shape how technological innovation is experienced, fostering new forms of coexistence, community, and everyday engagement in an increasingly connected future.

This project was a finalist for the 2026 WAAC Thesis Prize. 

Instagram: @lianbin2024, @vt_waac, @e_isbilen

Stay tuned for Part IV!
2026 Study Architecture Student Showcase - Part II

How can technology and AI transform architecture? Today’s installment of the 2026 Study Architecture Student Showcase explores how technology and AI can evolve the future of architecture and design. These outstanding projects feature innovative building technologies, proposals for adaptive digital systems, generative AI frameworks, and more.

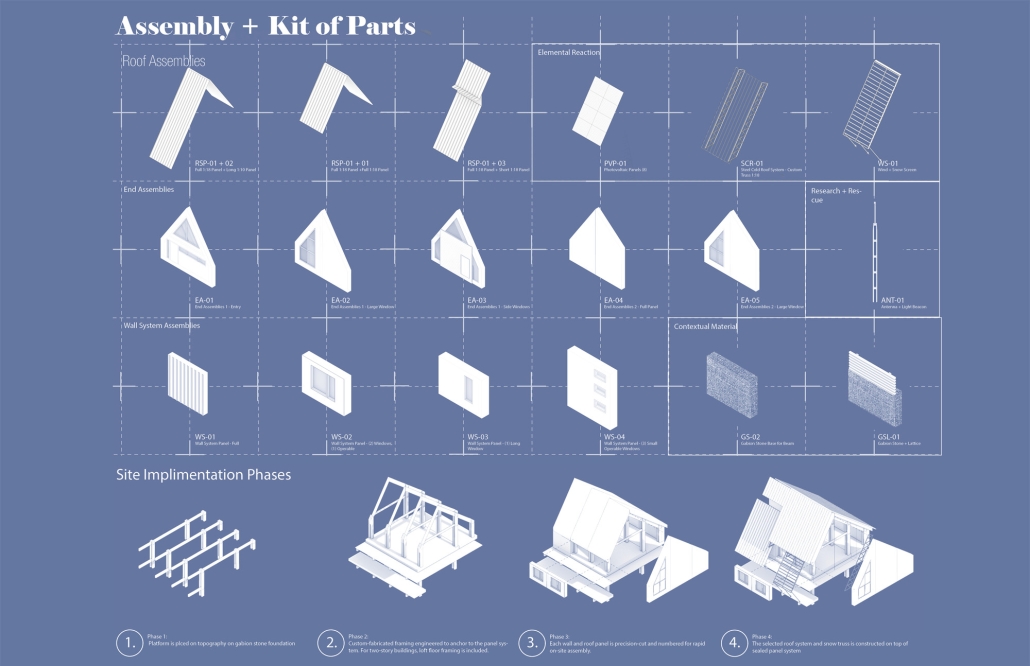
Alpine Assembly: Research, Rescue, and Dwelling in Exposure by Sarah Carpenter, M. Arch. ‘26
Wentworth Institute of Technology | Advisor: Anne-Catrin Schultz & John Ellis

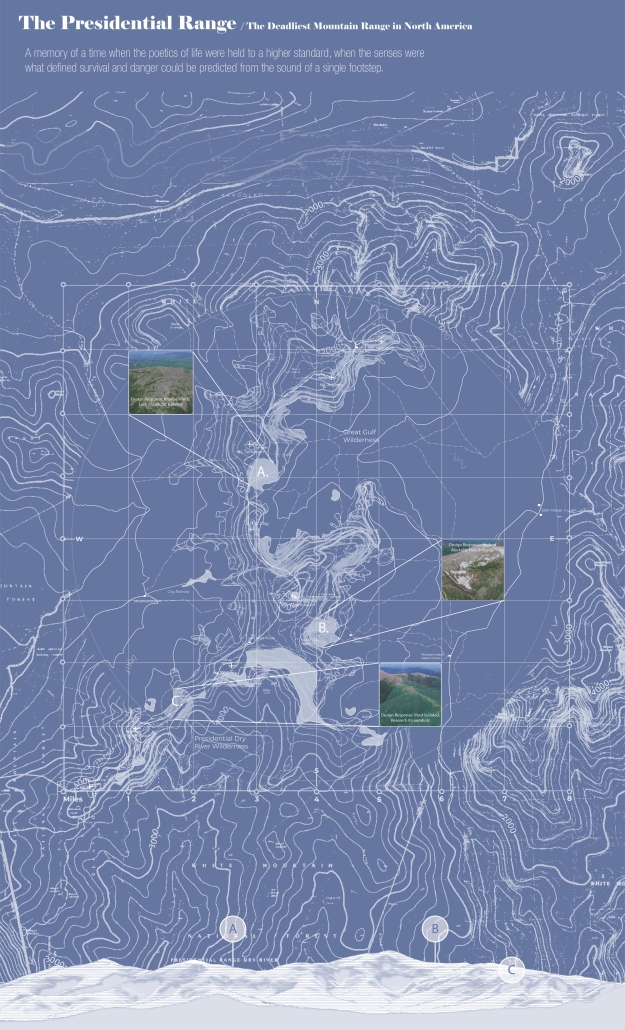
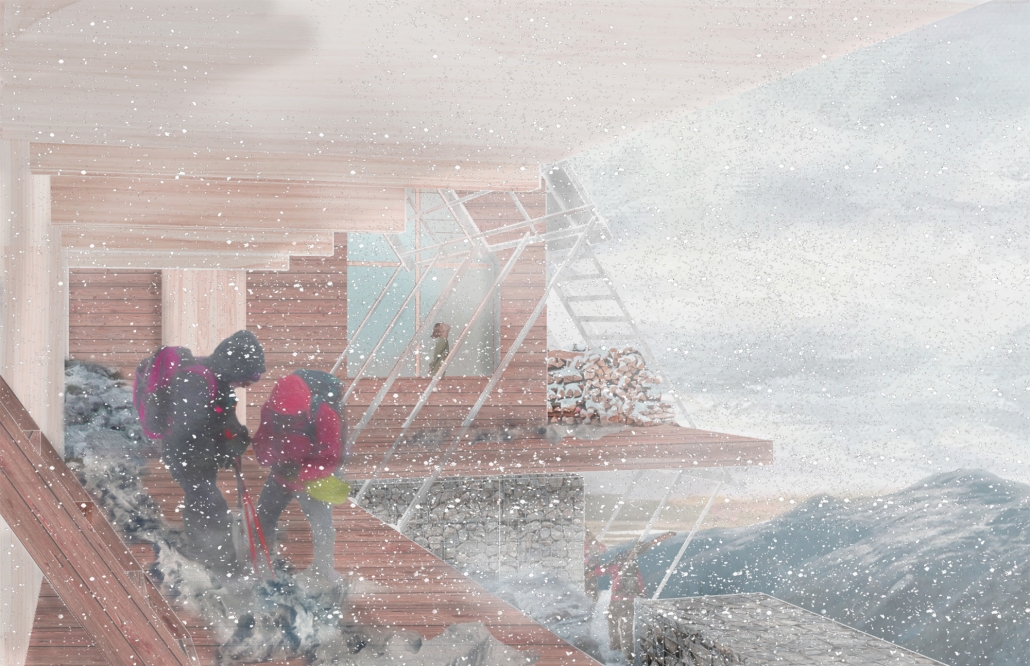
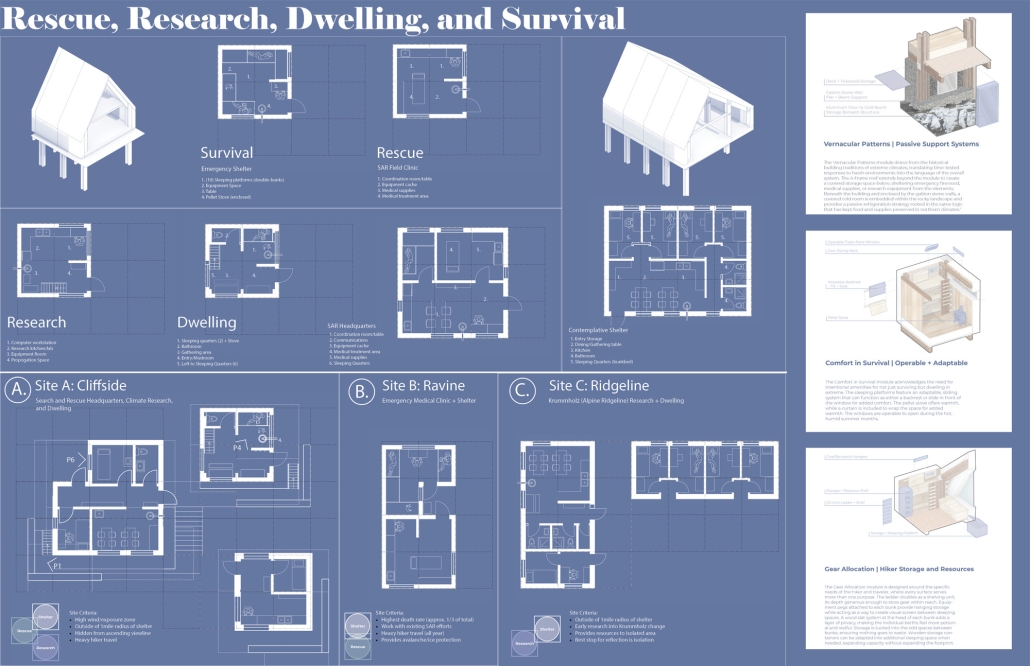
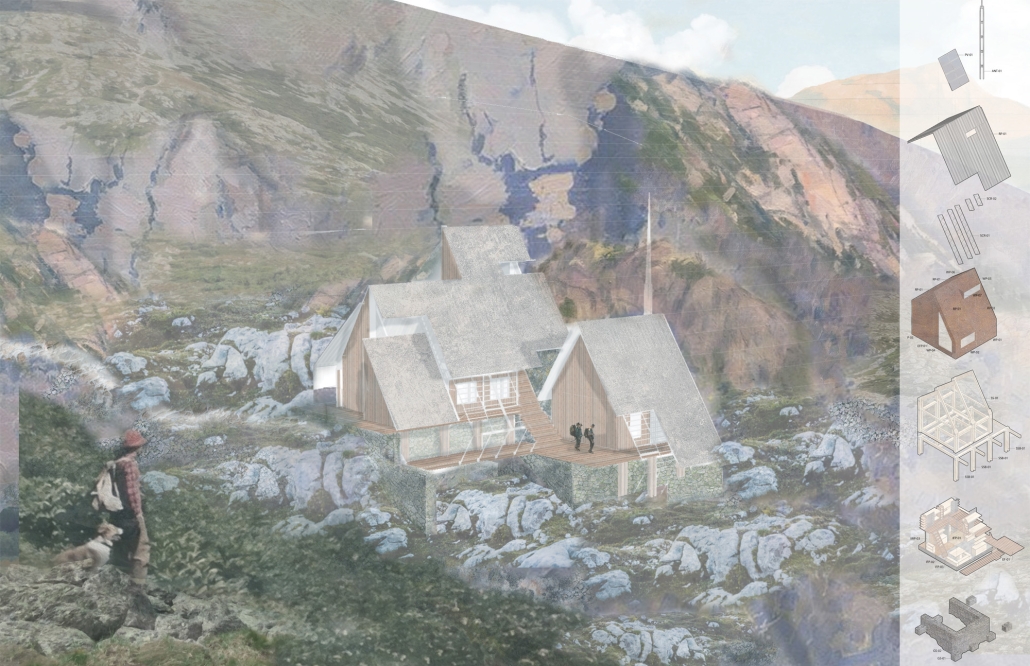
Survival has shifted in the contemporary world to be intensely dependent on unseen systems – communication networks, emergency services, supply chains – while denying the authenticity and poetics of experience in the natural world. While the contemporary design world prioritizes rapid development and aesthetic qualities over site integration, weatherproofing, and passive design strategies, designing through the lens of a hostile site reveals how architecture’s role shifts from serving merely as a shelter to becoming a dwelling that withstands intense exterior elements. Mt. Washington’s Presidential Range has the highest fatalities per vertical foot in the world, experiencing the most hostile environmental conditions in the world in an isolated, resourceless geography. Through a system of adaptable, modular layouts and an additive catalog of prefabricated assemblies responsive to site conditions and predicting changing hostility, architecture becomes reactive and adaptable to a changing climate while exploring the role of controlled systems in isolated environments.

Click here to take a closer look at the project

Instagram: @sarahcarpenter_design

Formation by Rachel Truong, Kevin Sheth & Mathew Shaji Kuzhimannil, M.Arch. ’26
University of Illinois at Urbana-Champaign | Advisor: Yun Kyu Yi

Advances in machine learning and artificial intelligence have introduced generative tools in the visual arts that can produce images from simple text prompts, challenging long-held assumptions about creativity and expertise. As these technologies mature, they raise critical questions about authorship, agency, and the future role of architects in the design process. This studio engages these questions by investigating how AI might function not merely as a representational aid, but as an active design generator, and by examining how the role of the architect may evolve in response.

Within this broader inquiry, our work focuses on Susung-gu, and more specifically on the Deulan Art Village—an area currently undergoing efforts toward renewal and transformation. Guided by this year’s biennale theme, “The Living Ground of History, Culture, and Existence,” we approached the site as a layered cultural landscape shaped by time, memory, and everyday life. Through an AI-driven design process, we sought to identify and interpret local identities embedded within the area, translating them into architectural form. These identities became generative forces, informing building shapes that are both distinctive and deeply rooted in their context.

Rooted in the site yet expressive in character, the resulting architecture aspires to serve as an inviting landmark and gathering place—one capable of drawing people not only from the local community, but from across the country and beyond, while supporting the Deulan Art Village’s long-term sustainability and its potential to serve as a model for future cultural revitalization.

This project received an honorable mention for the UIUC School of Architecture Graduate Design Excellence Award.

Instagram: @ral_isoa

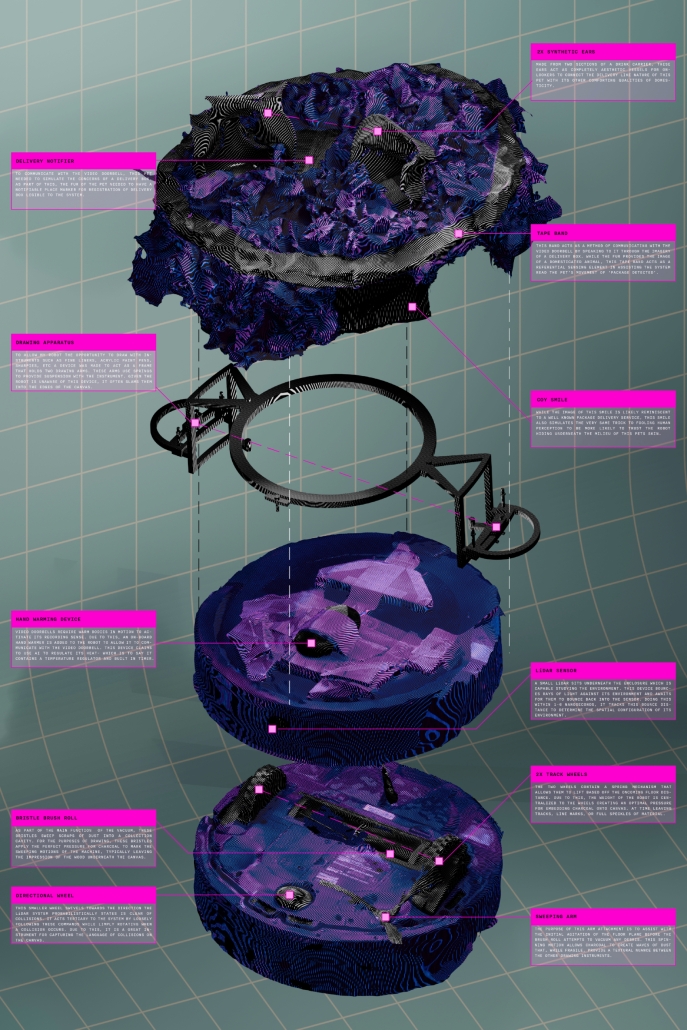
Data Body Hacking Towards the Construction of the Everyday by Emily Lavoll, M.Arch. ‘26
University of Tennessee – Knoxville | Advisors: Catty Dan Zhang (Advisor), Carl Lostritto, Avigail Sachs, Jennifer Akerman (Committee Members)

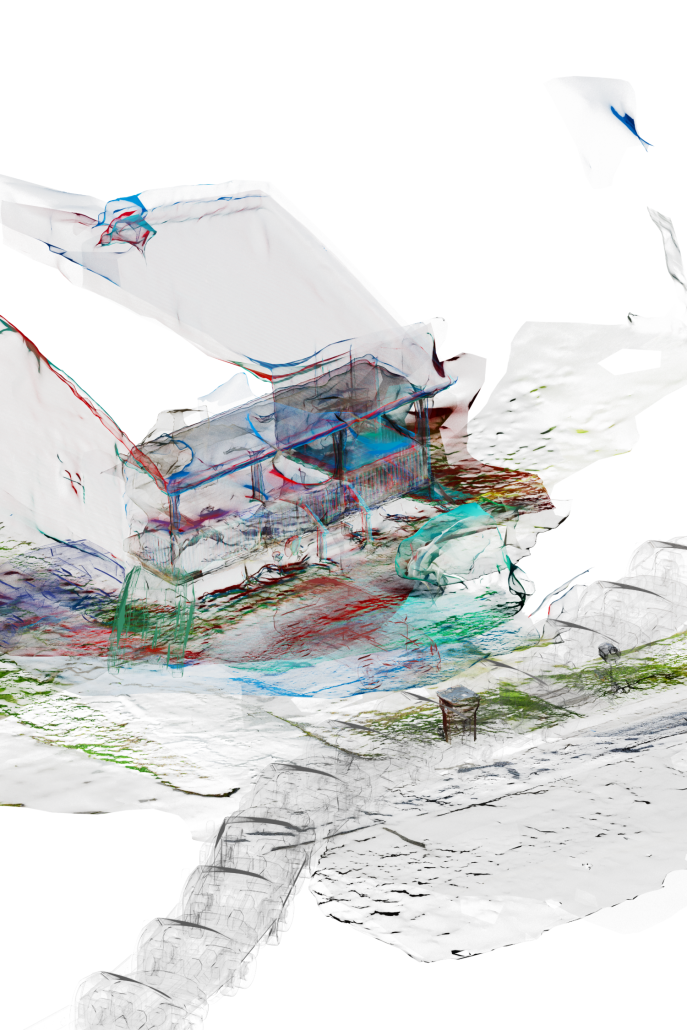
Data bodies are constructs of a continuously surveilled world that act as instruments that cast subjective circumstance through the lens of objectivity. In that casting, a parafiction is produced. A blurring of fact and fiction in which the constructed knowledge of a sensing system is mistaken for truth invades the senses as reality itself. Historically, designers and those in power have leveraged this condition to establish enforcement regimes that define the experience of our everyday, collapsing the complexity of bodies, spaces, and behaviors into categorical systems that benefit those who administer them rather than those who inhabit them.

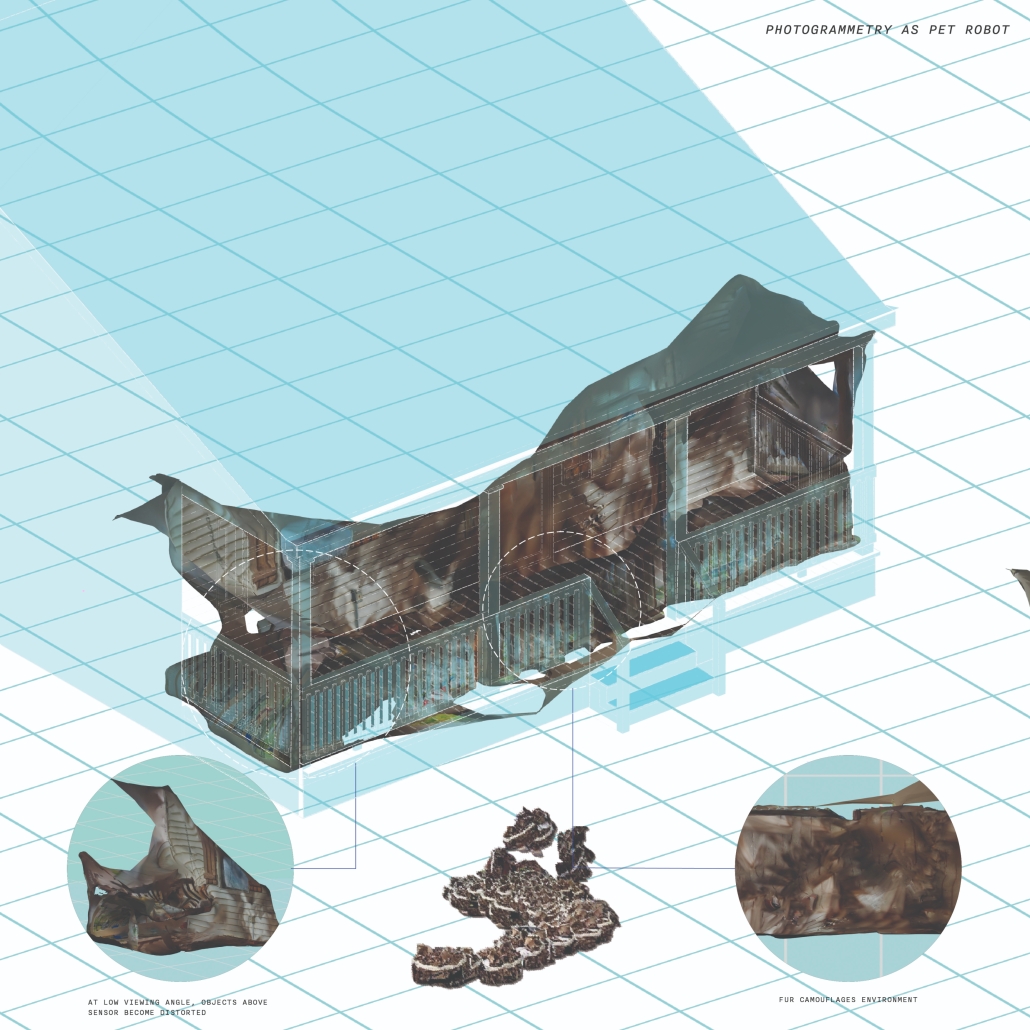
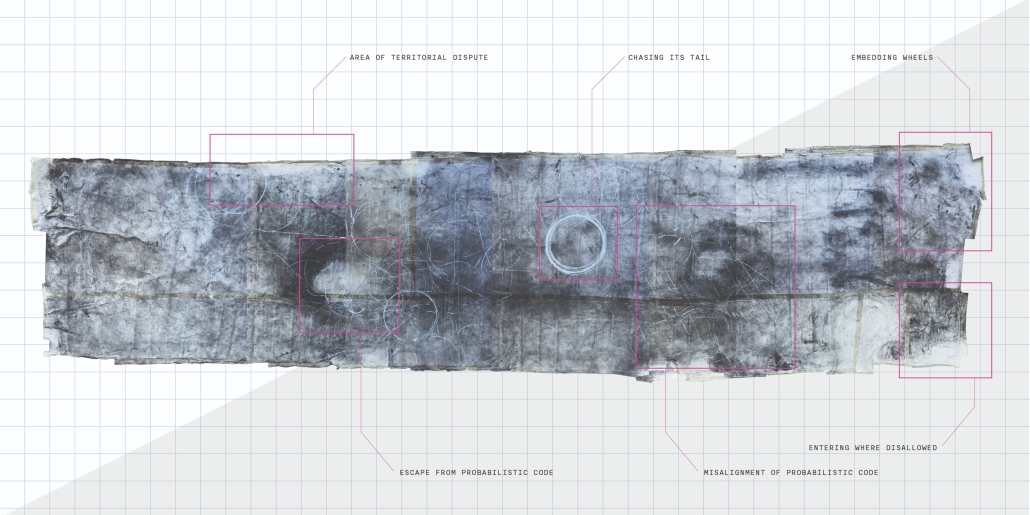
With the rise of artificial intelligence, which claims to reduce this highly nuanced process to a single operation, it has become imperative for designers to interrogate the objectivity these systems assert. No sensor sees the world the same way, and each sensing device constructs its own particular portrait of reality. While a robot vacuum navigating a porch reads its environment through lidar, its body is simultaneously assumed to be a domestic instrument of comfort through human perception. While video feed footage of a doorbell’s sight claims inciting events, its averaged footage retains only the architecture against which every transient body is measured and ultimately dissolved into noise. These devices do not produce reality; they are portals into the particular fantasy each system was designed to maintain.

At the end of the day, however, we trust them. We welcome these systems into our most intimate thresholds, inviting them to resolve our problems in the aim of producing a domesticated comfort. Through this welcoming, we relinquish the autonomy of our own data, allowing it to be absorbed, averaged, and returned to us as a parafiction we did not author. Where these systems produce noise, we have an obligation to interrogate it, hack it, and produce a new parafiction of reality. In this process, we take back that which was relinquished and return intention to it, developing a reality from which those who live in this everyday are the very same in control of it.

This project was awarded the Robert B. Church III Graduate Thesis Award (Architecture, Best Project) and the Faculty Award of Design Excellence for Graduate Final Project. It was also selected as the representative of the 2026 graduating M.Arch class for inclusion in the “2026 Honors Exhibition,” where it was exhibited in the Ewing Gallery, 1715 Volunteer Boulevard, Knoxville, TN (May 11-15, 2026).

Instagram: @emlavoll, @cattydanzhang, @lostritto, @j_akerman, @avigailsachs

less siteless by Grace Hunt, Brad Machado & Nathan Blaim, M.Arch. ’26
University of Illinois at Urbana-Champaign | Advisor: Yun Kyu Yi

Advances in machine learning and artificial intelligence have introduced generative tools in the visual arts that can produce images from simple text prompts, challenging long-held assumptions about creativity and expertise. As these technologies mature, they raise critical questions about authorship, agency, and the future role of architects in the design process. This studio engages these questions by investigating how AI might function not merely as a representational aid, but as an active design generator, and by examining how the role of the architect may evolve in response.

Within this broader inquiry, our work focuses on Susung-gu, and more specifically on the Deulan Art Village—an area currently undergoing efforts toward renewal and transformation. Guided by this year’s biennale theme, “The Living Ground of History, Culture, and Existence,” we approached the site as a layered cultural landscape shaped by time, memory, and everyday life. Through an AI-driven design process, we sought to identify and interpret local identities embedded within the area, translating them into architectural form. These identities became generative forces, informing building shapes that are both distinctive and deeply rooted in their context.

Rooted in the site yet expressive in character, the resulting architecture aspires to serve as an inviting landmark and gathering place—one capable of drawing people not only from the local community, but from across the country and beyond, while supporting the Deulan Art Village’s long-term sustainability and its potential to serve as a model for future cultural revitalization.

Instagram: @3grace3, @bradleymachado, @ral_isoa

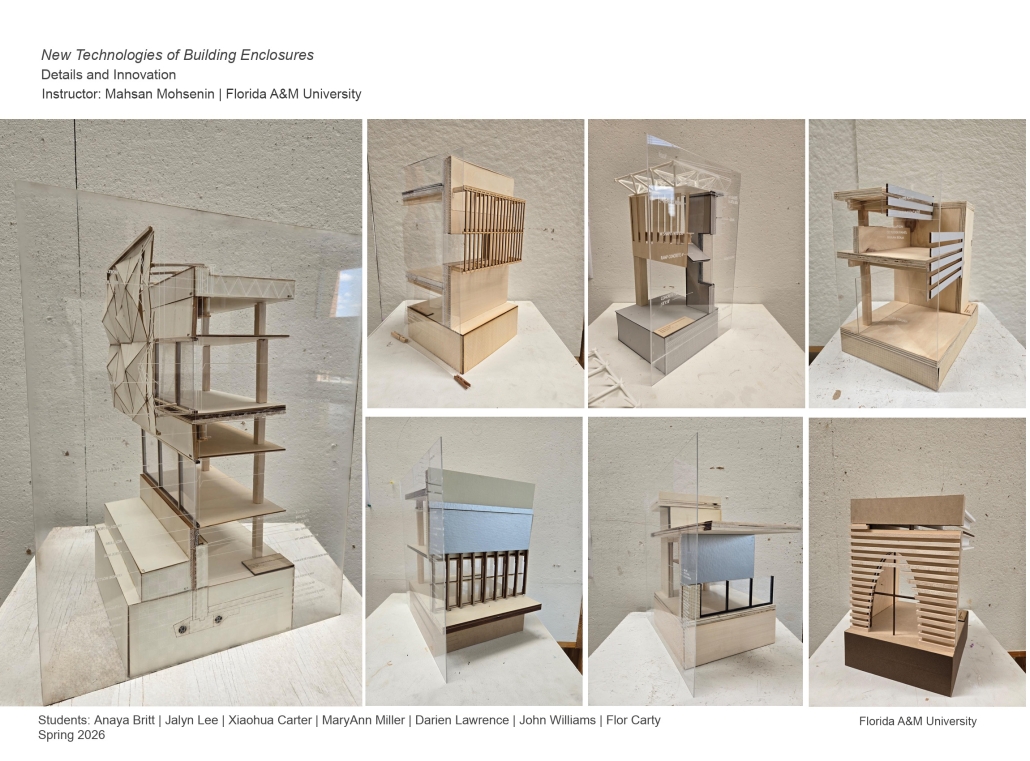
Details and Innovation (ARC 6624-New Tech of Building Enclosures) Anaya Britt, Darien Lawrence, Flor Carty, John Williams, Jalyn Lee, Xiaohua Carter & MaryAnn Miller, M.Arch. ’26
Florida A&M University | Advisor: Mahsan Mohsenin

The goal of this project is to enhance students’ understanding of detailed design and technological aspects of building enclosures. This project asks students to make a detailed physical model of ARC Design Integrated Studio, after comparing different enclosure and assembly systems. The students will build a detailed physical model at the scale of 3/4”=1’ of the foundation-to-roof design that was previously explored in the axonometric drawing. The model should present one bay of the building in two directions. 

Instagram: @famusaet

Parametric Patternmaking: Cultural Codes and Contemporary Fabrication by Abbas Ghaffari & Seyedeh Delaram Khoshhal Ziabari, M.Arch. ’26
Tulane University | Advisor: Ammar Eloueini

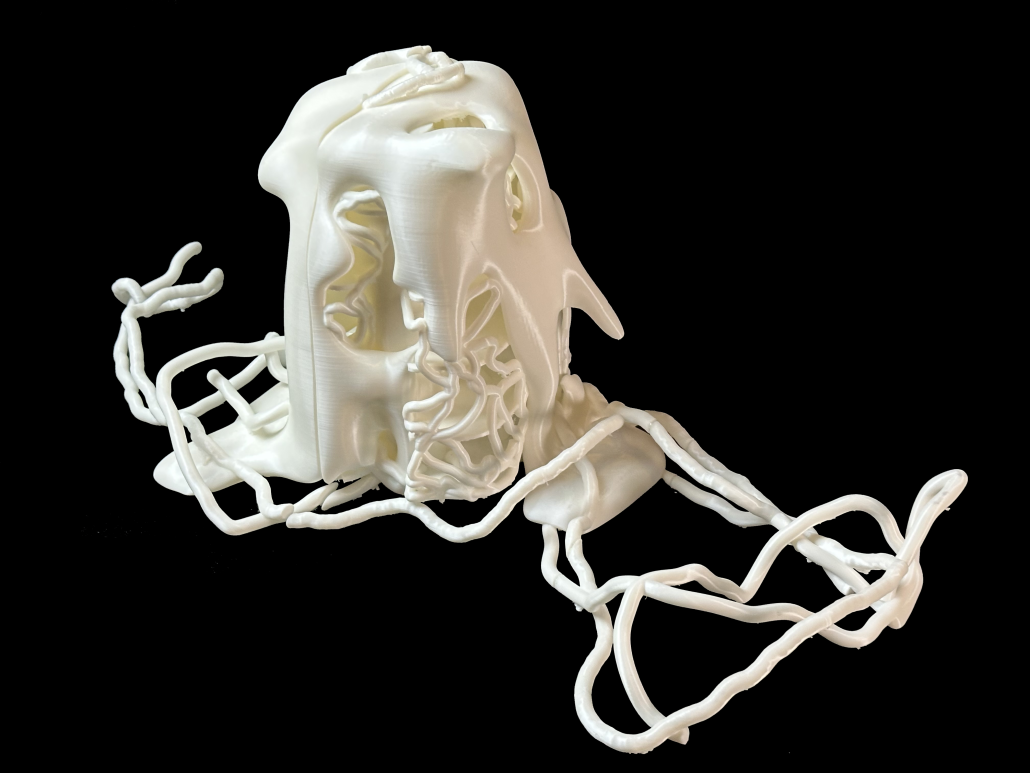
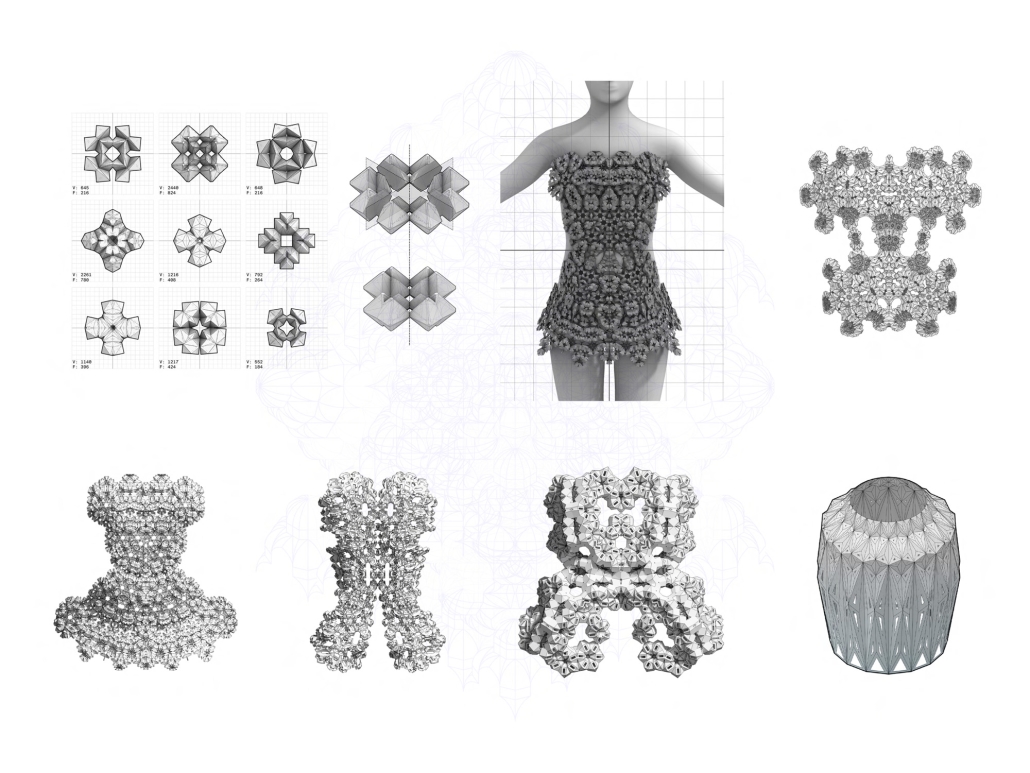
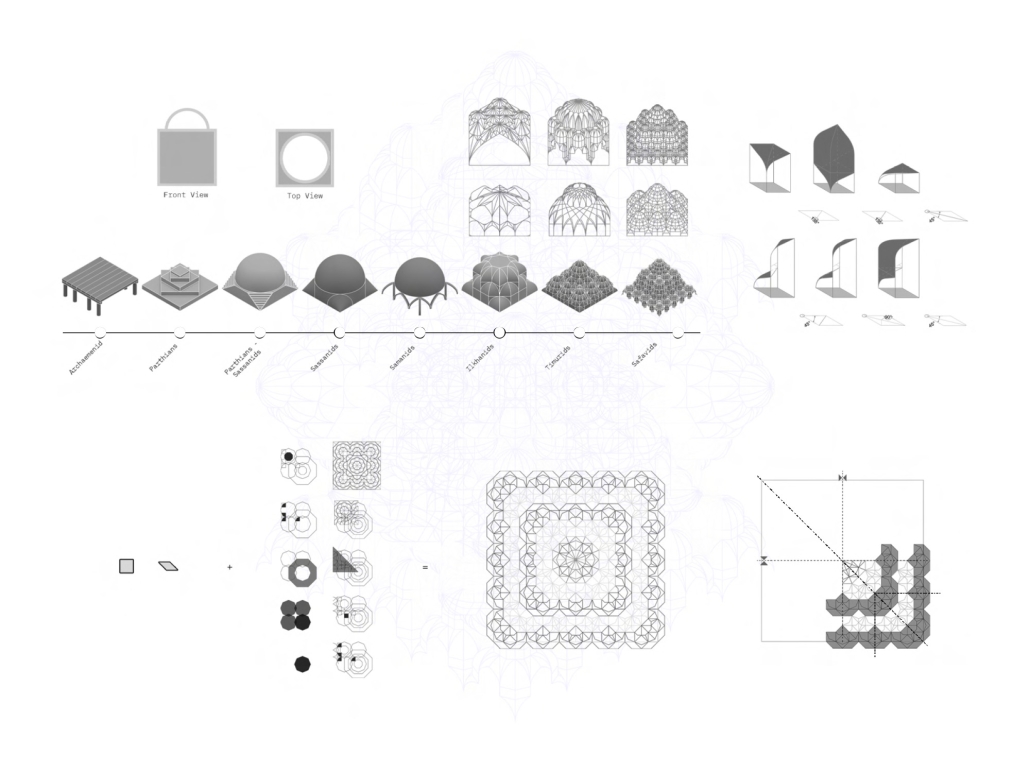
This thesis explores how Iranian architectural heritage can inform contemporary wearable design through computational fabrication. The project reinterprets muqarnas, a centuries-old system of geometric vaulting, as a generative framework for creating body-scaled structures. 

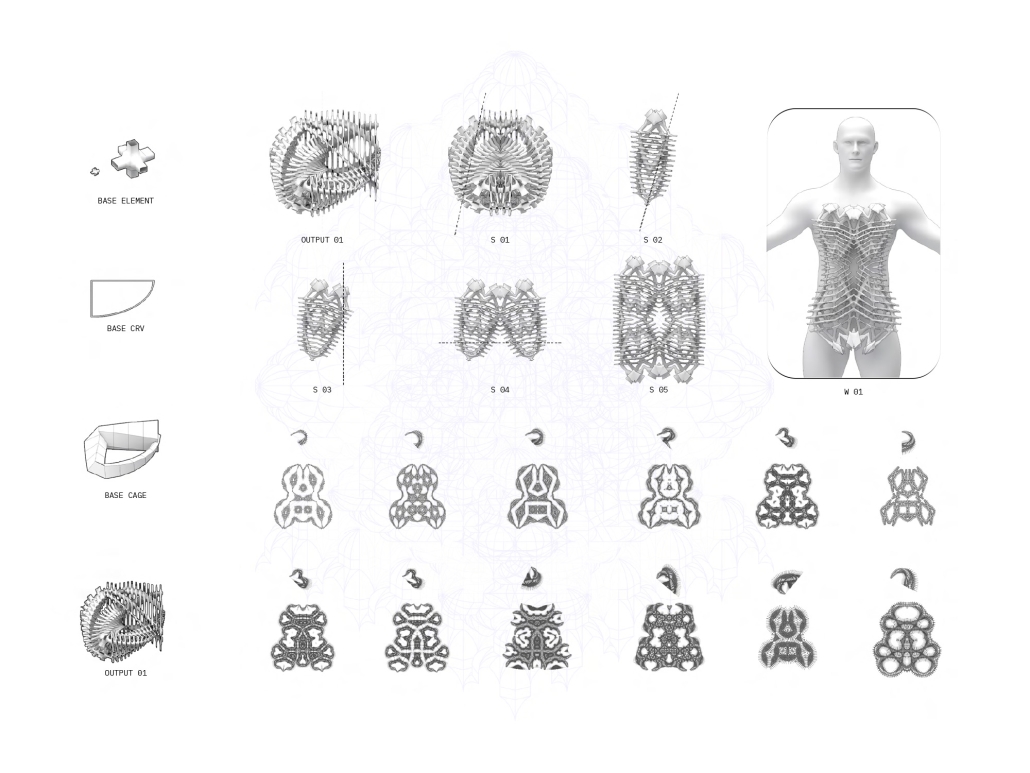
Drawing on the evolution of Iranian corner-making techniques, the research translates architectural principles into wearable forms using parametric design tools. A recursive symmetry method developed in Grasshopper generates geometries tailored to the human body, balancing complexity with wearability. 

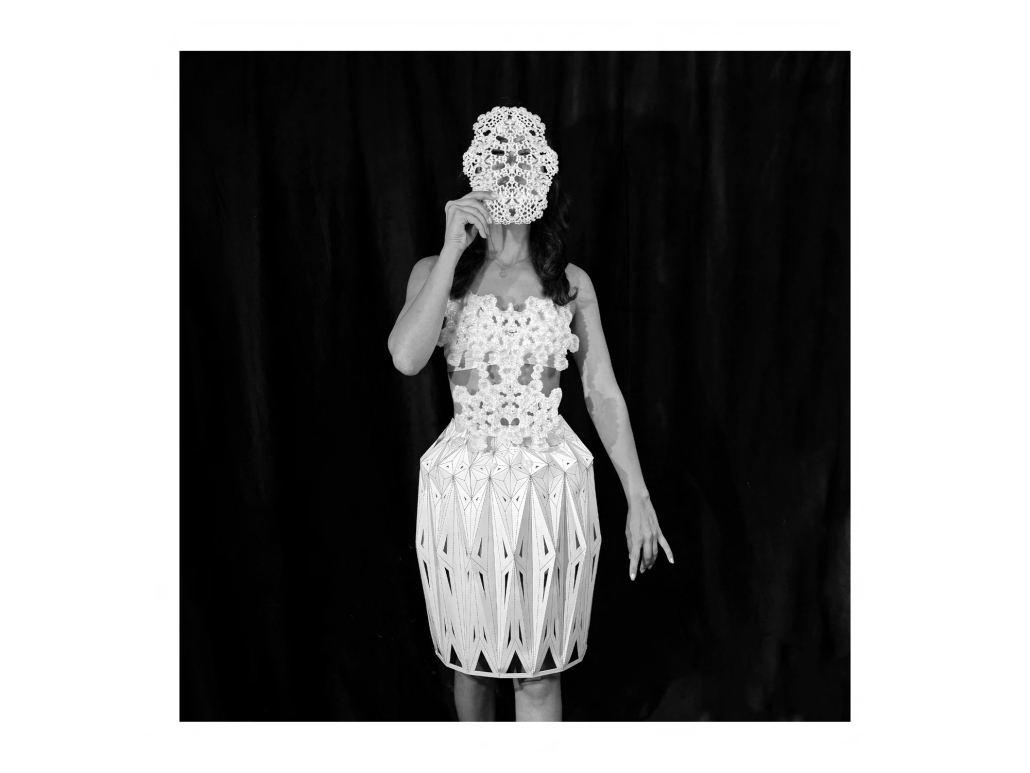
The final collection includes a 3D-printed bodice, a folded skirt inspired by Rasmi-bandi patterns, and a mask, proposing a new dialogue between cultural heritage, digital fabrication, fashion, and architecture. 

You can take a closer look here.

This project received the Outstanding Graduate Thesis Award at the Tulane School of Architecture and Built Environment Diploma Ceremony, May 2026.

Instagram: @abbas.ghaffari, @delaramkhoshhal, @eloueini 

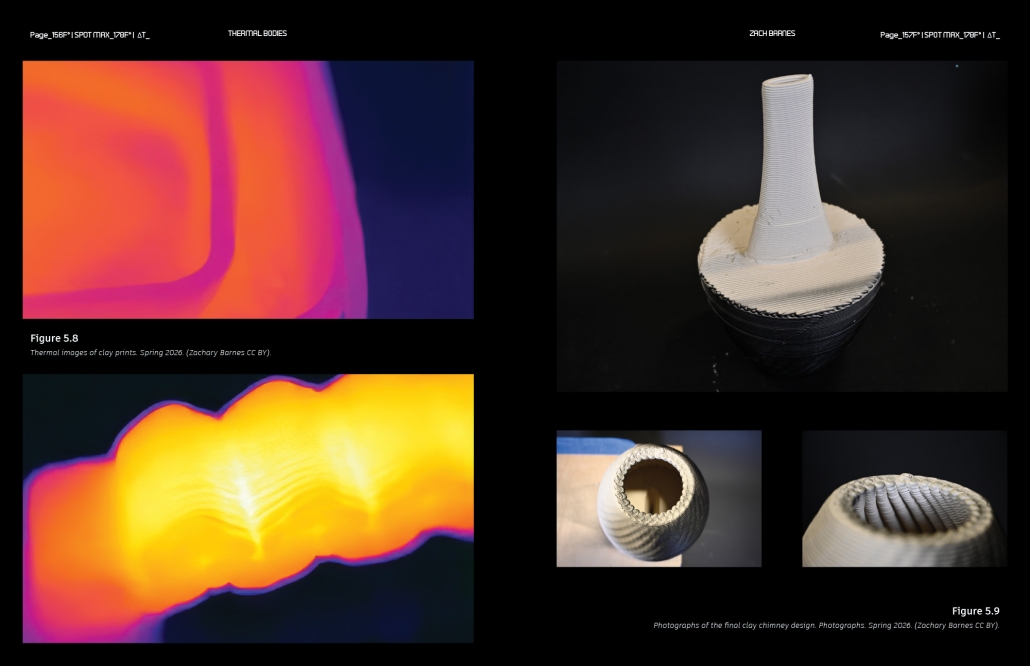
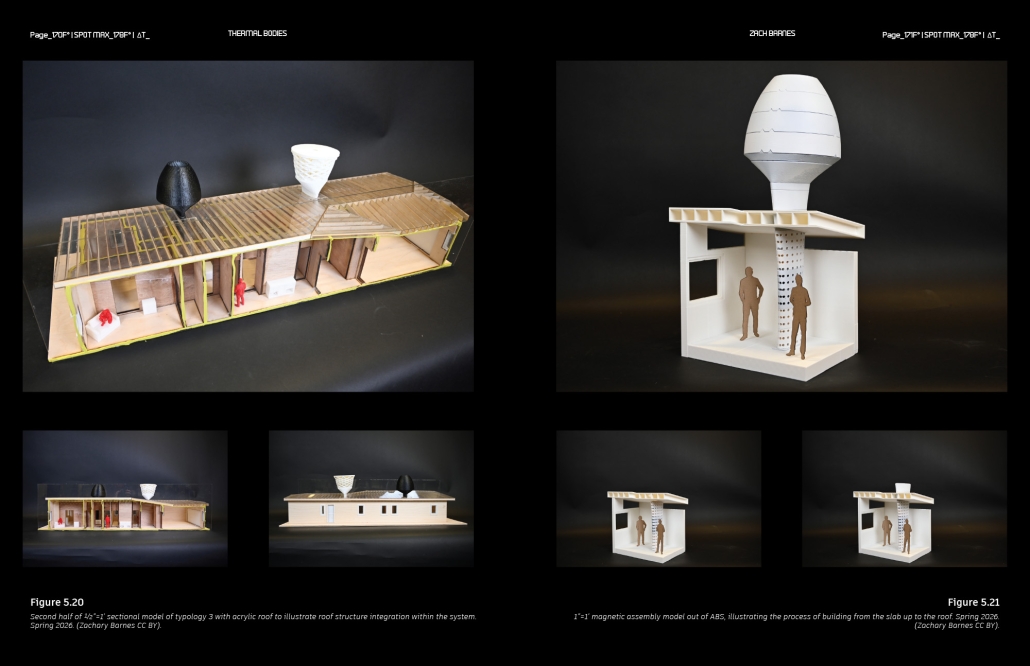
Thermal Bodies by Zachary Barnes, M.Arch.’26
Wentworth Institute of Technology | Advisors: Antonio Furgiuele & Anas Sofan

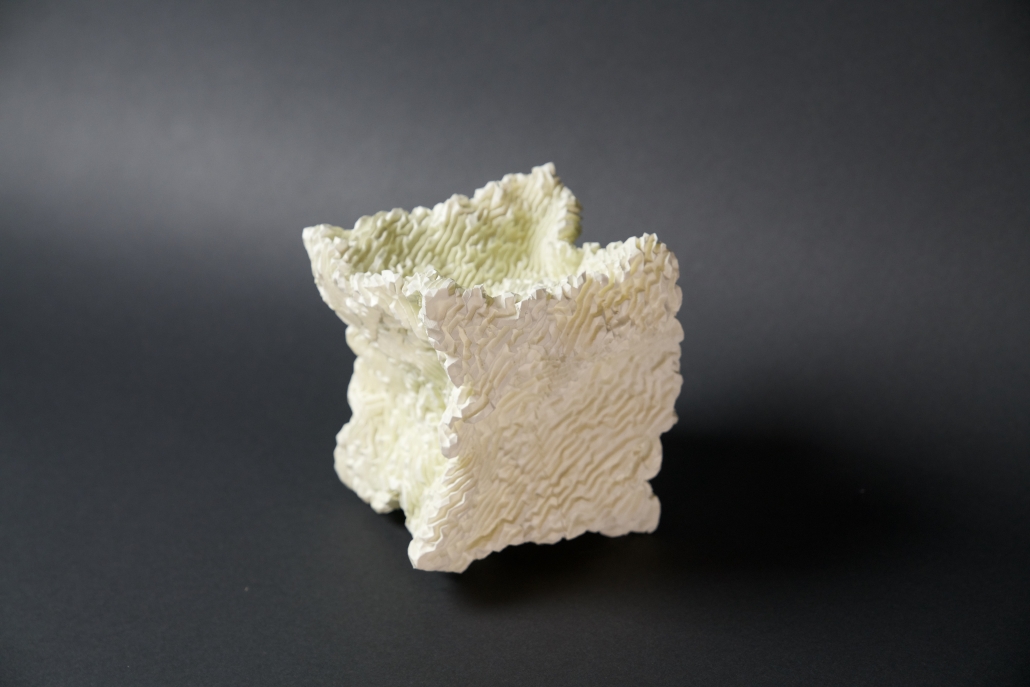
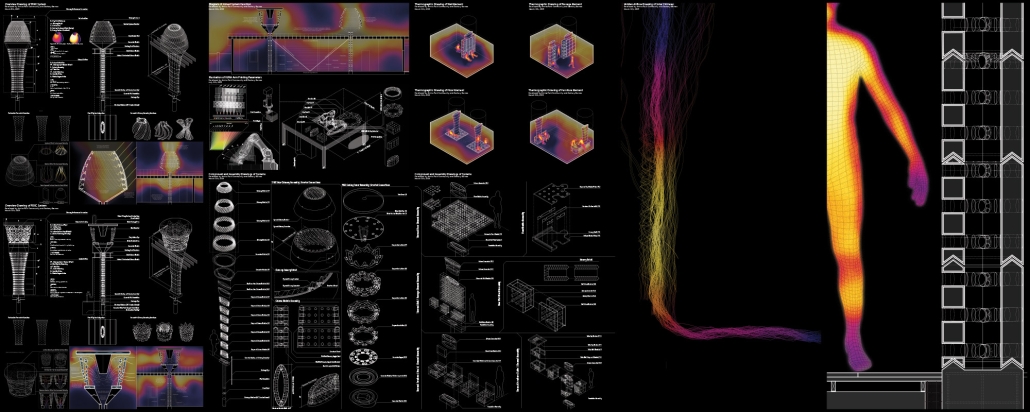
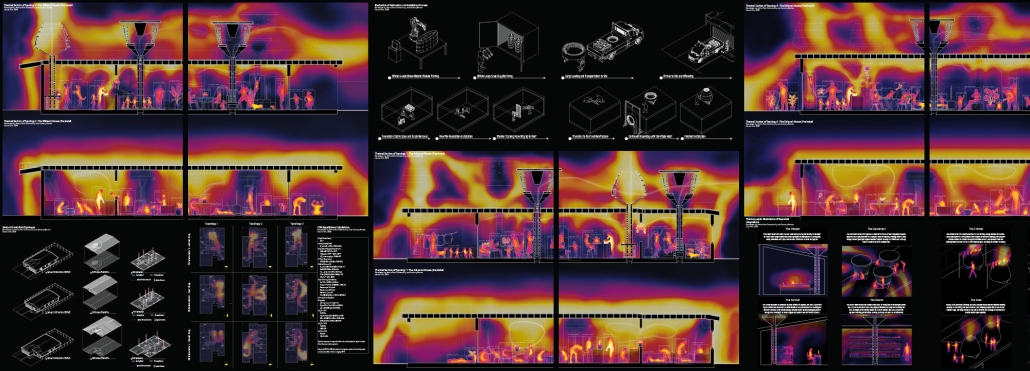
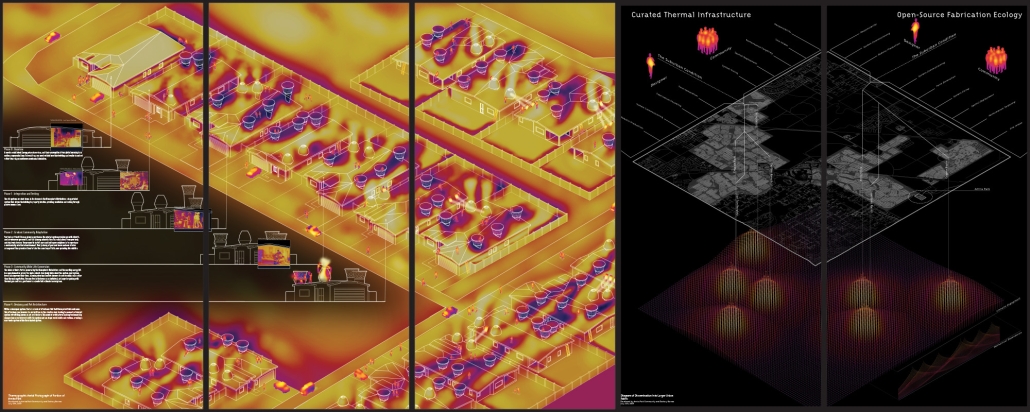
Across the contemporary built environment, thermal comfort is sustained by concealed mechanical infrastructures that stabilize interior climates while distancing architecture from atmospheric engagement. This condition is particularly pronounced in American suburban housing, with its thermally innate envelopes and intensifying climatic pressures such as rising temperatures, prolonged drought, and environmental instability. This thesis investigates how the operational logics of mechanical conditioning can be reinterpreted as spatial, ceramic-printed systems embedded within existing architectural elements. By reclaiming environmental regulation from concealed equipment and re-situating it within architectural form, the research positions architecture as an active mediator between inhabitants and atmosphere, generating gradients of thermal experience that reshape domestic life.

Through site-specific suburban analysis, thermographic imaging, thermodynamic modeling, and iterative clay fabrication, mechanical principles are translated into passive architectural infrastructures inspired by historical forms such as Persian Badgirs. These investigations evaluate airflow modulation and temperature differentials to construct interior climates through spatial and material means, positioning climate mediation as both a technical and social condition. Applied to existing suburban typologies, the thesis considers framing retrofit as a precise and scalable intervention rather than total replacement, positioning the proposed system not only as a mediator between atmosphere and interior dwelling but also as a cultural and educational tool for the future of the built environment and existing housing stock.

This project won the Edward Allen Student Award and the Design Excellence Award (University Recognition). 

Instagram: @Zachtrist_123, @wentwortharchitecture 

Cohabiting the Air: The Aerie as Architecture for Human–Drone Interaction by Lianbin Xu, M.Arch. ’26
Virginia Tech Washington-Alexandria Architecture Center | Advisors: Paul Emmons, chair, Susan Piedmont-Palladino, Ezgi Isbilen

Throughout history, new systems of mobility have transformed not only cities but also the ways architecture organizes space and human experience. Railways redefined urban growth, elevators enabled vertical living, and automobiles reshaped patterns of settlement and circulation. As drones introduce a new aerial dimension to everyday movement, architecture is once again confronted with questions of access, spatial hierarchy, visibility, privacy, and social interaction.

While drones have been widely discussed as logistical tools and technological infrastructure, their architectural implications remain largely unexplored. Unlike previous transportation systems that occupied streets, rail corridors, or enclosed circulation networks, drones operate within a shared aerial realm that is simultaneously visible, dynamic, and difficult to define through conventional architectural boundaries. Their presence introduces new relationships between ground and sky, public and private space, human activity and autonomous systems.

Located in Tysons, Virginia, this thesis asks how architecture might respond when aerial space becomes an active layer of everyday life. Through the design of a high-density mixed-use tower combining residential, retail, and telehealth programs, the project investigates how aerial mobility may reshape amenities, public and private boundaries, and new forms of interaction between people, technology, and space.

Ultimately, The Aerie proposes a framework for understanding drones not simply as tools of efficiency, but as agents capable of reshaping patterns of inhabitation and social life. The project argues that architecture should actively shape how technological innovation is experienced, fostering new forms of coexistence, community, and everyday engagement in an increasingly connected future.

This project was a finalist for the 2026 WAAC Thesis Prize. 

Instagram: @lianbin2024, @vt_waac, @e_isbilen

Stay tuned for Part III!
2026 Study Architecture Student Showcase - Part I

Welcome to the 2026 Study Architecture Student Showcase!
Each year, Study Architecture and ACSA invite architecture faculty worldwide to celebrate graduating students whose work embodies excellence in architectural education. The submitted theses, projects, and capstones reflect the high-level skills and concepts taught in architecture schools. With the fall semester in full swing, we are excited to share these outstanding projects with you over the next few weeks.

With topics ranging from Infrastructure and Equity to Sustainability and Housing, each project has the power to inspire current and future architecture students. Tune in every Tuesday and Thursday for a new installment.

Today’s edition of the showcase features projects that highlight innovative designs in urbanism: the study of how people live and interact within the built environment. From modeling city growth using planning tools and climate-conscious urban developments to urban civic spaces and adaptive typology, each project uses innovative designs to highlight the intersection of architecture and urban design.

Scroll down to explore these awesome projects!

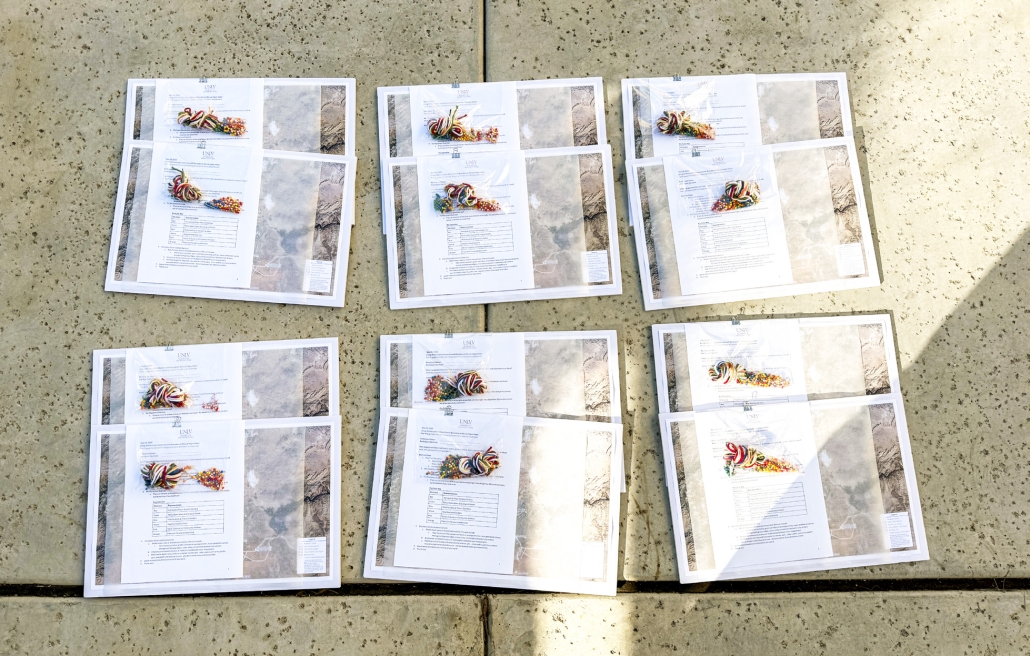
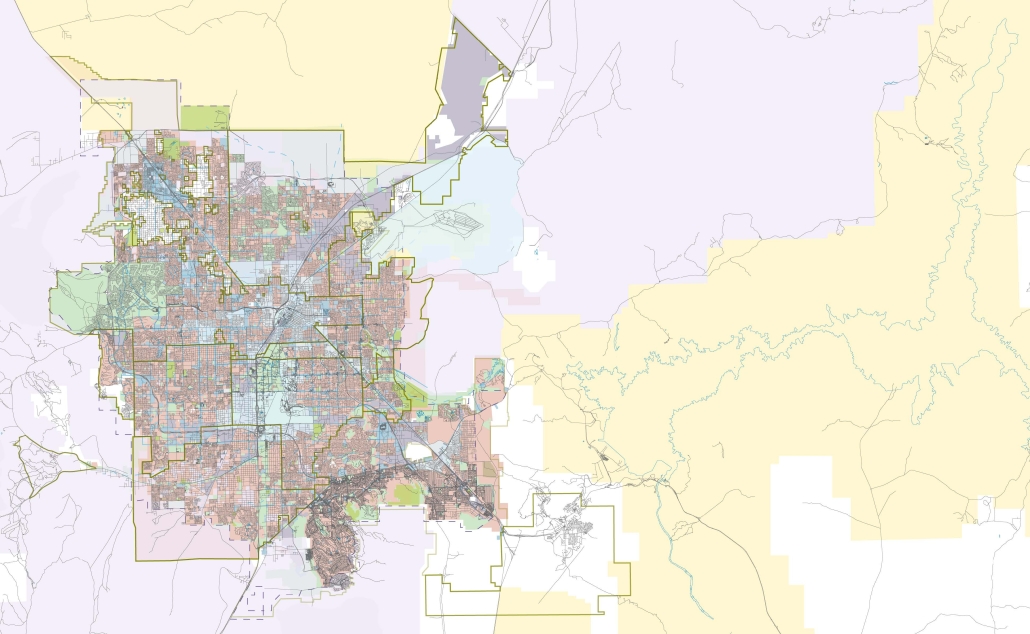
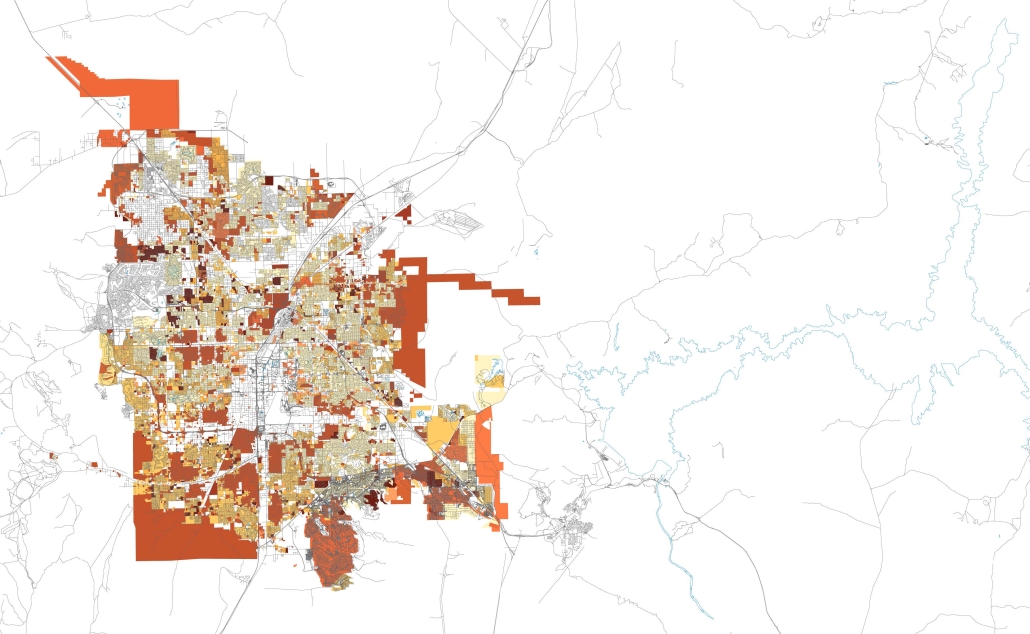
Living Within Limits: Urban Growth Boundary in the Las Vegas Valley by Kayla Larose, M. Arch. ‘26
University of Nevada, Las Vegas | Advisor: Jeff Roberts

Current planning tools like urban growth boundaries (UGBs) are often framed primarily as restrictive regulatory mechanisms, lines on a map meant to curb sprawl, rather than as generative opportunities for architectural and urban innovation. This limited interpretation overlooks the transformative potential of UGBs to serve as catalysts for reimagining how cities can and should grow, adapt, and thrive within ecological limits.

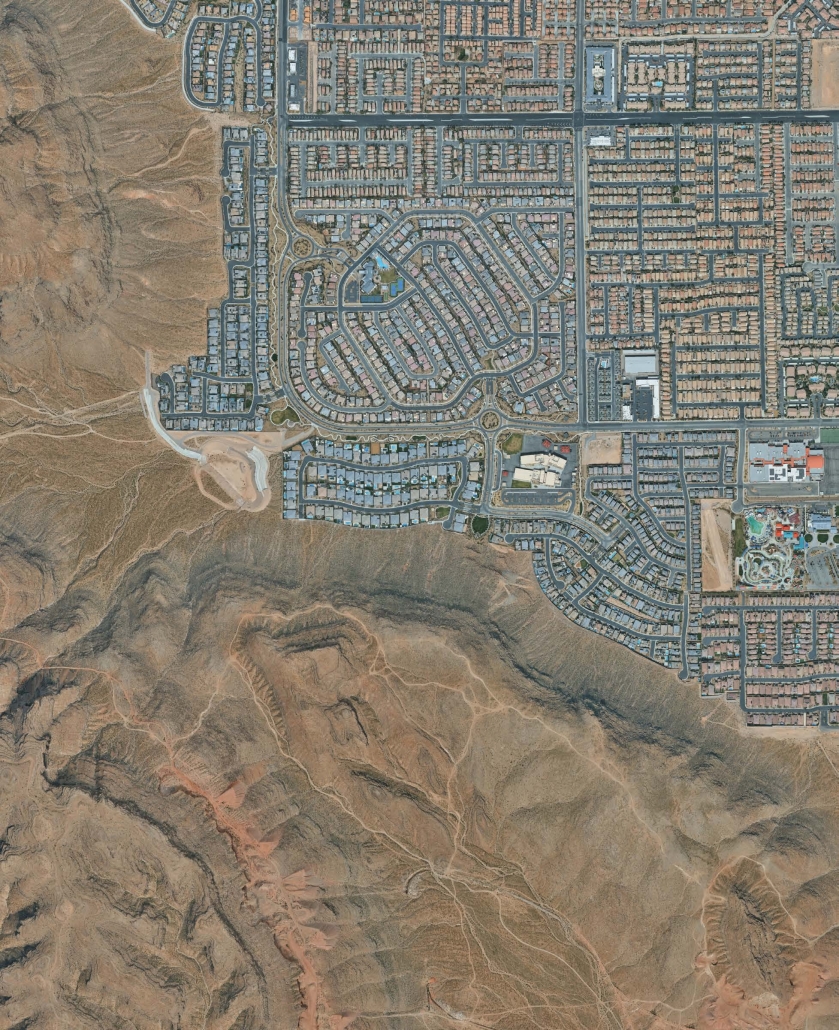
For cities like Las Vegas, the establishment of a UGB could be reframed not as a constraint, but as a design challenge that encourages density, efficiency, and creativity within a finite footprint. Instead of replicating low-density sprawl, the city could embrace an arcology-inspired model of urbanism: compact, self-sustaining, resource-conscious, and deeply integrated with the desert environment. Within this boundary, the pressure to innovate could encourage mixed-use, walkable neighborhoods, resilient infrastructure, and climatic architectural strategies that harmonize with the harsh yet delicate desert ecology.

The intersection of architecture and urban design is at the center of this exploration. By viewing growth boundaries as a design framework rather than a limitation, architects, planners, and policymakers can collaboratively transform the UGB into a platform for pioneering forms of desert urbanism. In doing so, Las Vegas has the potential not only to contain growth but to redefine it while transforming necessity into a model of visionary, resilient development that demonstrates how finite resources can foster rather than hinder urban possibility.

Click here to take a closer look at the project.

Larose was accepted into the 2026 Venice Studio (read more).

Instagram: @thistleamongroses, @jdroberts24

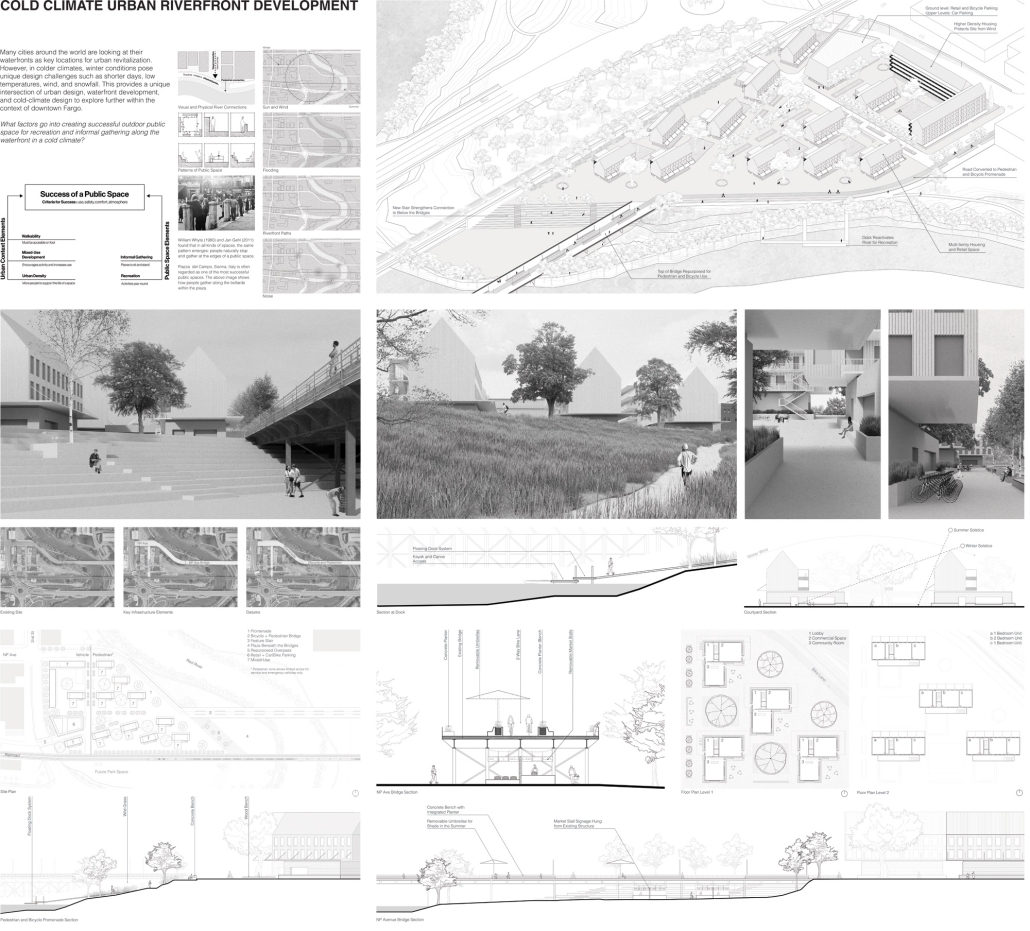
Cold Climate Riverfront Development: Using People-First Design To Connect Fargo’s Downtown to the River by Jade Biewer, M.Arch. ’26
North Dakota State University | Advisor: Charlott Greub

This thesis examines the intersection of urban design, riverfront development, and cold-climate design to establish a framework for a mixed-use riverfront project in Fargo’s Downtown. By synthesizing theories on public space revitalization, key considerations in waterfront development and research on climatic responses for cold-weather cities, this research identifies key principles to support year-round urban life along the riverfront.

By using downtown Fargo and the Red River as a reference, this research synthesizes knowledge on these subjects in order to work towards creating a design proposal for an urban riverfront development prioritizing outdoor space, year-round use, resiliency, and a strong reconnection to the urban fabric of downtown.

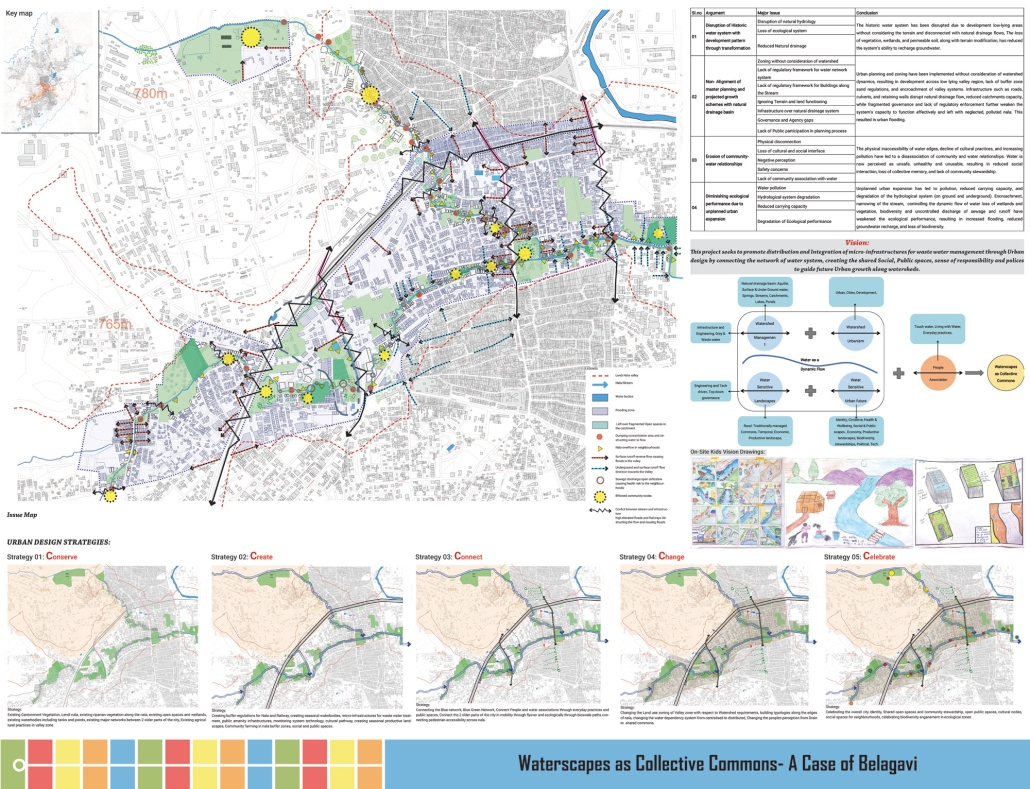
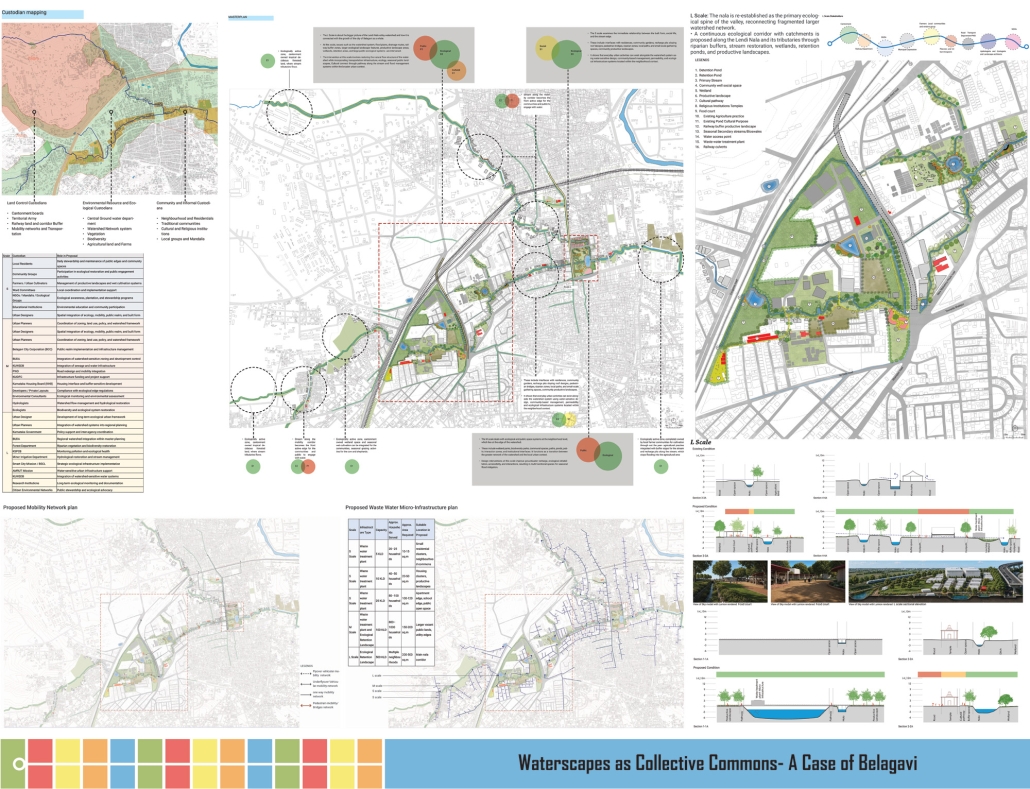
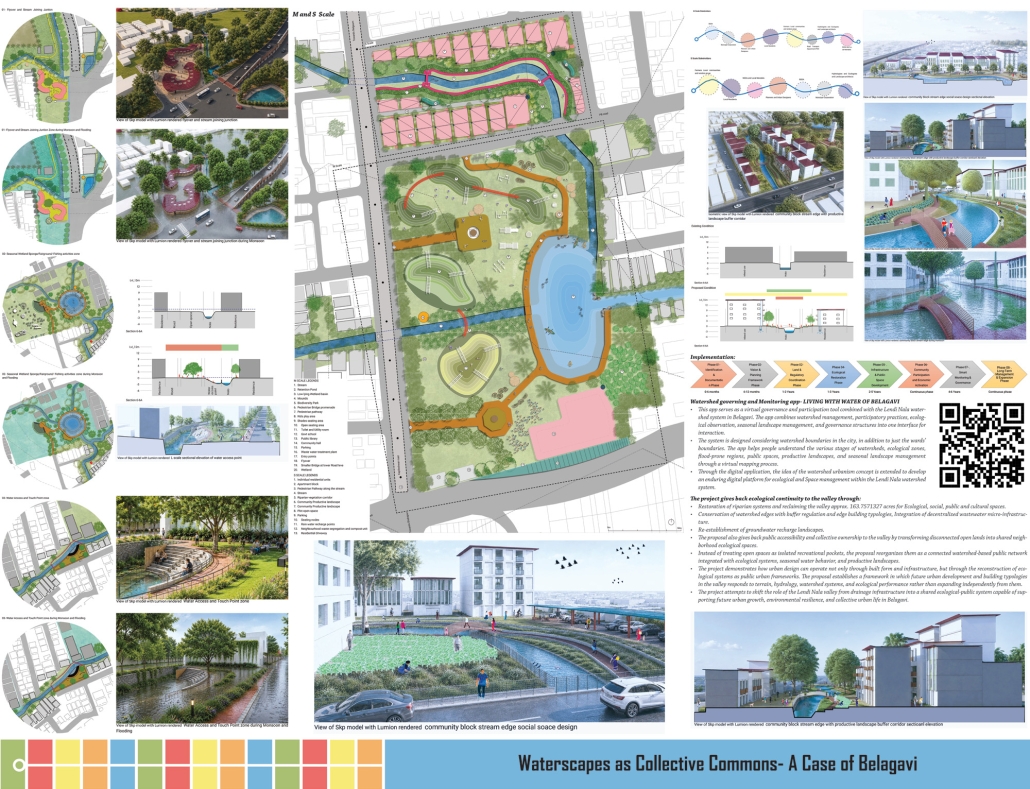
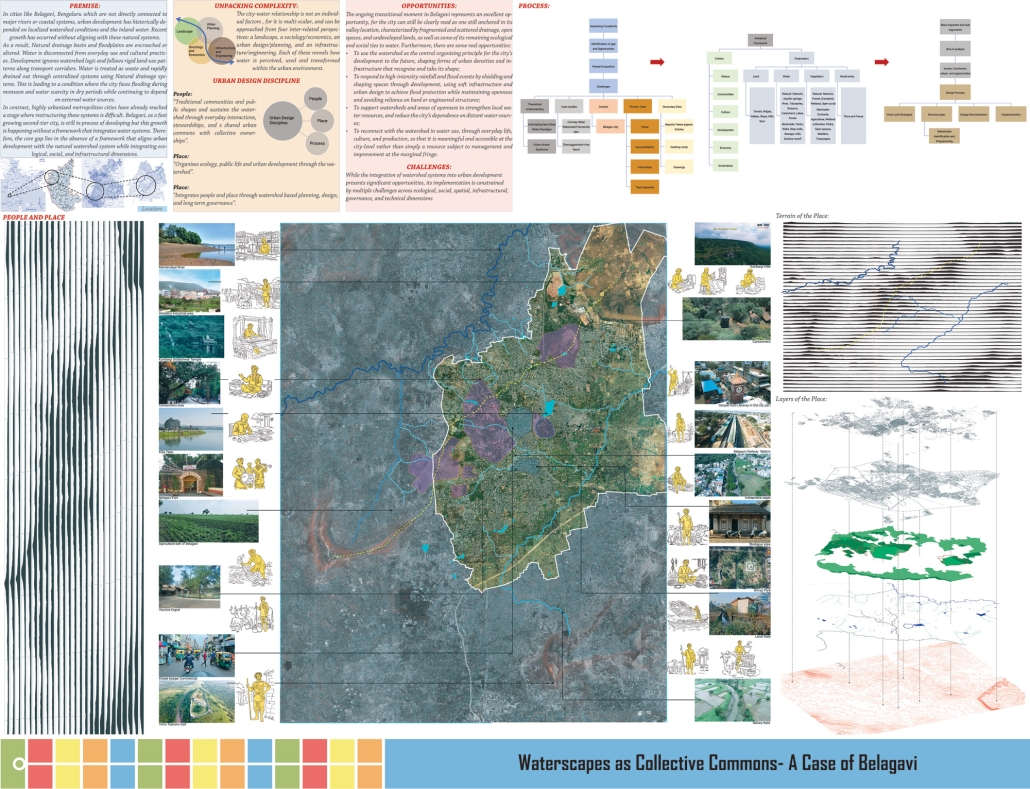
Waterscapes as Collective Commons: A Case of Belagavi City, India by Shruti Dayanand Nargund, M.Arch. in Urban Design ‘26
RV College of Architecture | Advisors: Anup Naik & Seema Maiya U

Under the larger premise of climate change, the Project examines the need to integrate a water-sensitive approach to the design and planning of Indian cities using the case of Belagavi (Karnataka, India), on the cusp of large-scale growth and development with aspirations to become a metropolis. Inspired by the research on Watershed Urbanism, it looks at water- urban frameworks that can be applied in the context of second-tier developing cities in the Global South. 

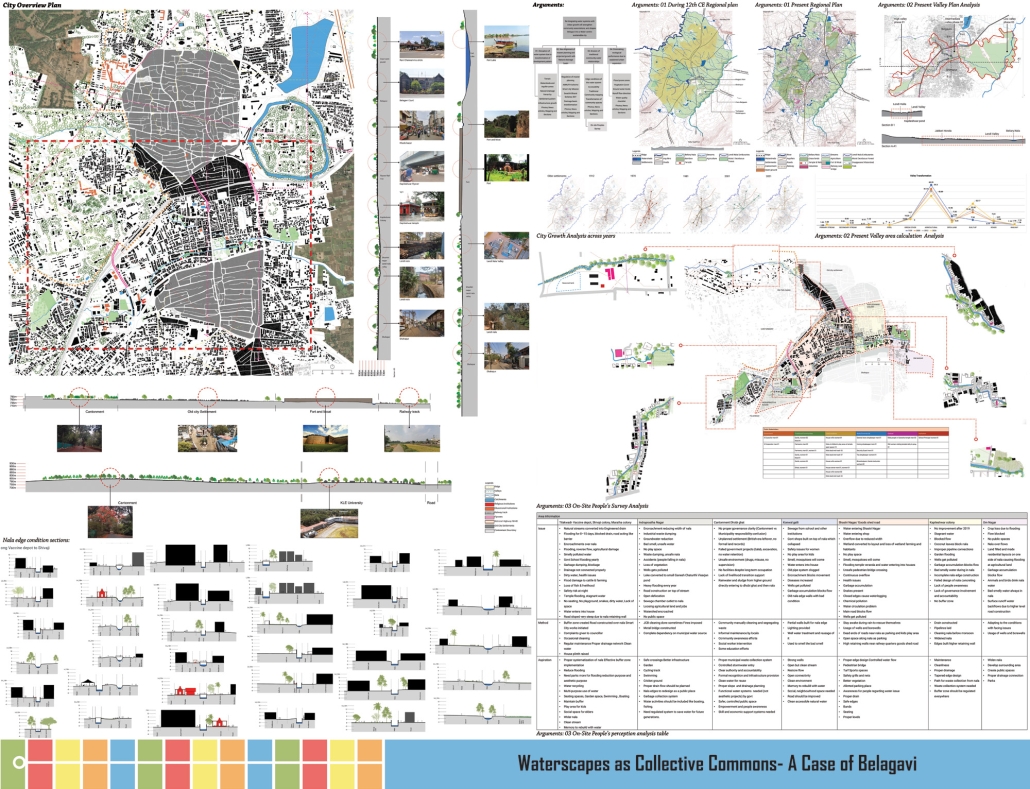
The old historic areas of Belagavi, along the Lendi Nala (canal), are prone to annual cycles of flooding (monsoons) and shortage of water (summer) over the last decade. Instead of the makeshift solutions currently used by people and governing bodies to tackle these water-related issues, the Project establishes the need to first critically understand and then negotiate meaningfully the often conflicting and complex demands (claims) posed by all the stakeholders (species). 

Historically, the evolution of Belagavi’s urban (settlement) pattern and its social, cultural, and economic practices can be directly linked to the city’s Watershed (aquifers, streams, catchments, lakes, ponds, wells, and seasonal streams). Over time, the transformation wrought by many factors, like area-based development and physical infrastructure (service and transport corridors) development to promote increased density and growth, indiscriminately occupied the fragile watershed, thus reducing the traditional people-water dependencies and erasing the shared collective memory associated with water. 

The Project investigates this changing relationship of City and Water in Belagavi caused by development. It challenges the old water paradigm in design and planning that limits water and, consequently, the natural (ecological) systems within a city, as merely resources to be controlled under infrastructure management. Instead proposes an integrated and adaptive approach or new water paradigm that acknowledges its dynamic (seasonal cycles) character, reinforces the life-sustaining and affirming abilities (tangible and intangible), thus reconnecting people and water (social and public spaces.).  

The Study parameters include ecological, social and cultural factors responsible for the current urban condition of the Nala (canal) and Watershed:  


  1. Development patterns (transformation and physical infrastructure) and the disruption of water systems. 


  1. Non-Alignment of Master Planning, Developmental Schemes and projected growth (governance) with natural drainage basin (natural systems). 


  1. Erosion of traditional (sacred and profane activities) community-water relationships. 


  1. Diminishing Ecological performance due to unplanned urban expansion. 

The study identifies urban stream syndrome (models of Stationarity, Homogenization, Fragmentation and Centralization); disassociation of local communities with water (walled canal, derelict backyard) and effluent-mixed water inhibiting biodiversity as some of the detrimental factors through mapping (historic evolution) and documentation of the on-ground conditions, including a survey of the stakeholders. 

The Project uses scenarios to build a water-secure and livable future for Belagavi by proposing a comprehensive approach, a hybrid that combines engineering and natural solutions for water management; sustainable development and density models along with custodianship (social and public spaces). 

Instagram: @shrutinargund, @usmaiya.design 

Landscape, Urbanism and the South Florida Watershed: An Urban Design Proposal for Downtown Kendall by Bianca Bernstein & Katerina del Cañal, B.Arch. ’26
University of Miami | Advisors: Joanna Lombard & Tom Klein

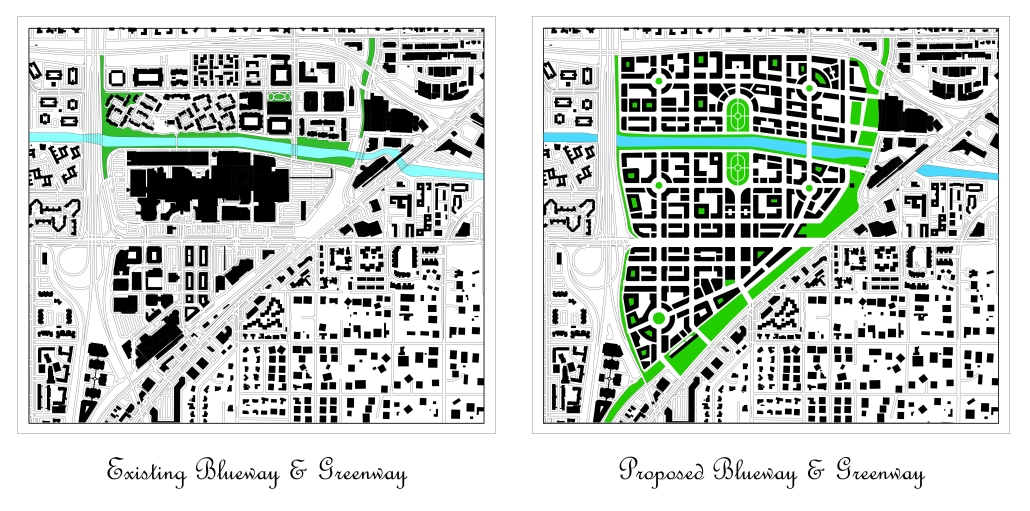
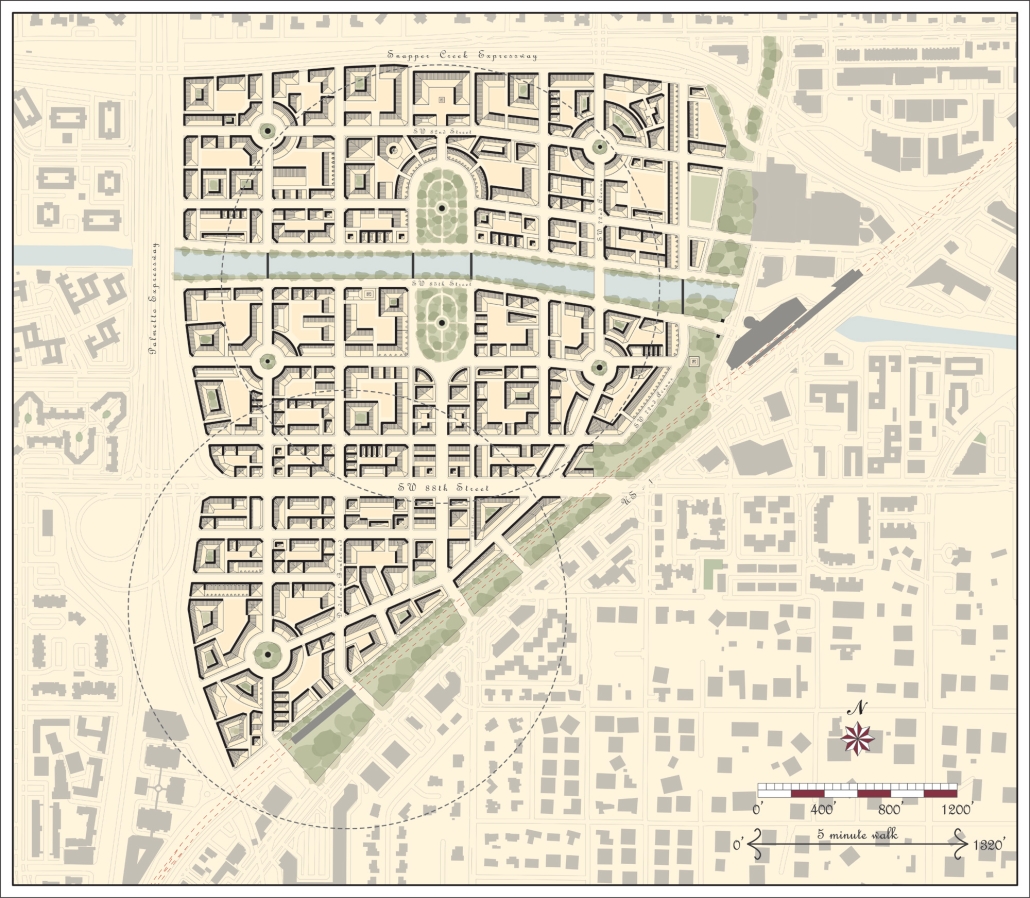
This project for South Miami-Dade builds on current work conducted through the Biscayne Bay and Southeastern Everglades Ecosystem Restoration (BBSEER) Project and the Miami-Dade Back Bay Coastal Storm Risk Management Feasibility Study to develop a design proposal that reintegrates landscape and urbanism within the larger context of South Florida’s stormwater infrastructure and sea-level rise projections. Based on consultations regarding an area of high concern from a climate perspective and opportunity in relation to the density of population served, the project focused on the intersection of the Snapper Creek Waterway with US Highway 1, State Road 826, and the major arterial roadway, Kendall Drive.  

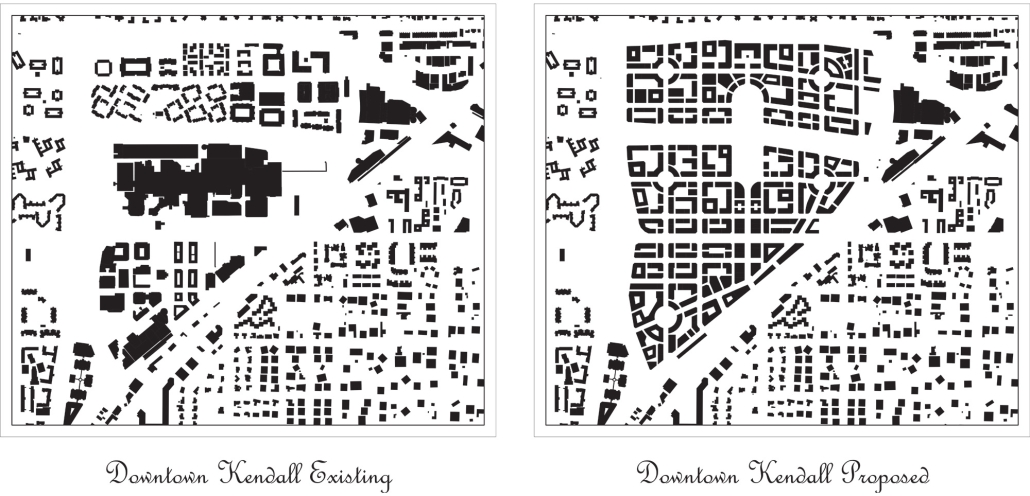
Snapper Creek is one of the leading east/west waterways considered to be a critical component of South Florida’s stormwater management system. While currently encircled by heavily trafficked roadways, the site is the southern origin of Miami-Dade’s Metrorail, as well as the new greenways of the Ludlum Trail and the Underline. The bulk of the site is currently occupied by one of the largest shopping malls in South Florida.

Given the current impact and potential benefits this site could provide, preliminary work explored the history of the site, its current conditions, and projections for its future currently under consideration by local planning authorities. This project proposes to rezone Dadeland Mall as a mixed-use district with public plazas marked by monuments to the site’s geological and human history; and greenways that connect to the Ludlum Trail and Underline to enhance walkability and transit usage. New greenways and promenades along Snapper Creek and Kendall Drive provide shade and increased stormwater retention and percolation. 

Project consultants included Victor Dover, founding principal of Dover Kohl & Partners, who led a 1998 Downtown Kendall Plan that was mandated to exempt this site; FIU geo-hydrologist Mike Sukop; UM geologist and marine biologist Sam Purkis and hydrologist Helena Solo Gabriele; Miami-Dade County Parks, Recreation and Open Spaces team members, Irene Cambeyro Gonzalez, Rachael Kardys, and Alex Zizold; and Environmental Risk & Resilience in the Department of Environmental Resources Management leaders, Robert Colón and Nancy Jordan

Instagram: @biancabernstein, @katidelcanal 

The Stoop: A New Civic Place in Baltimore by Emma Ruth Lohr, BS in Architecture ’26
University of Virginia | Advisor: Mona El Khafif

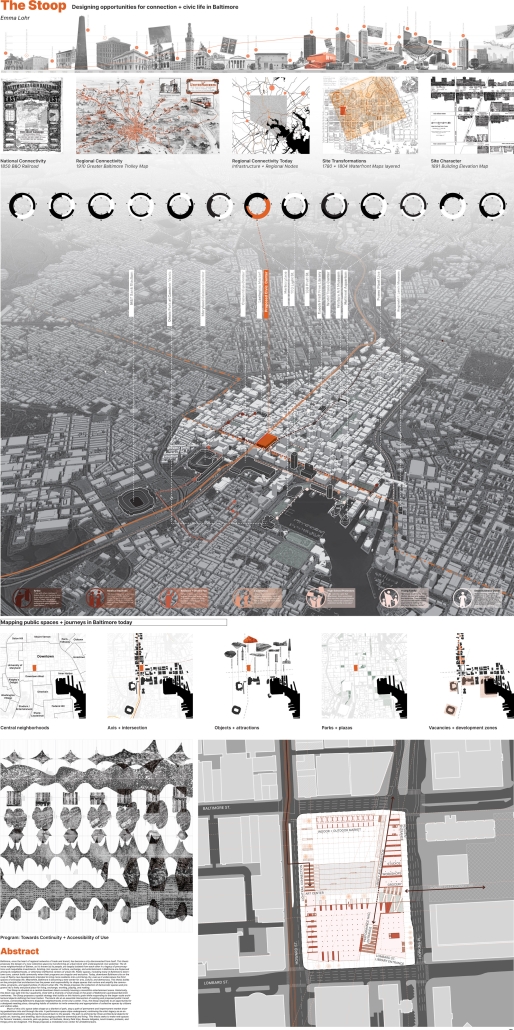
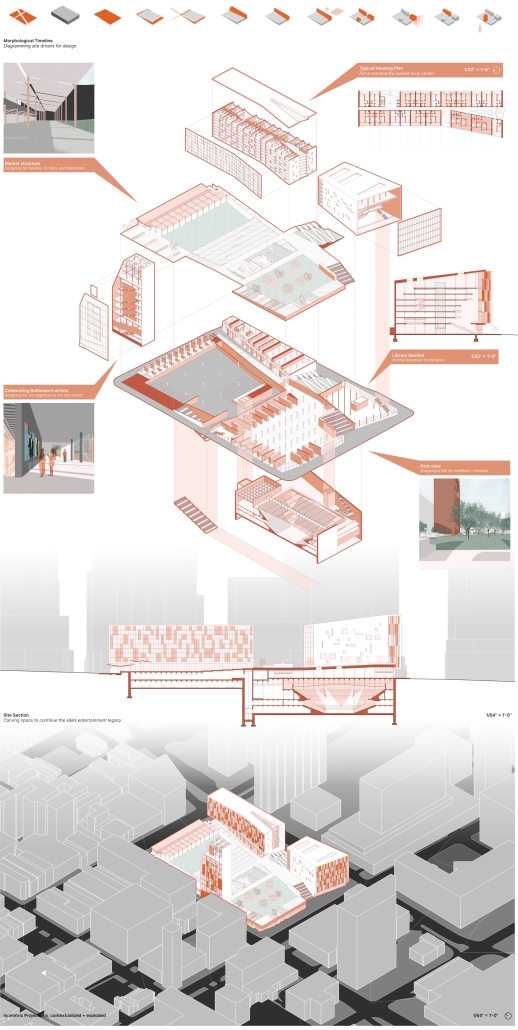
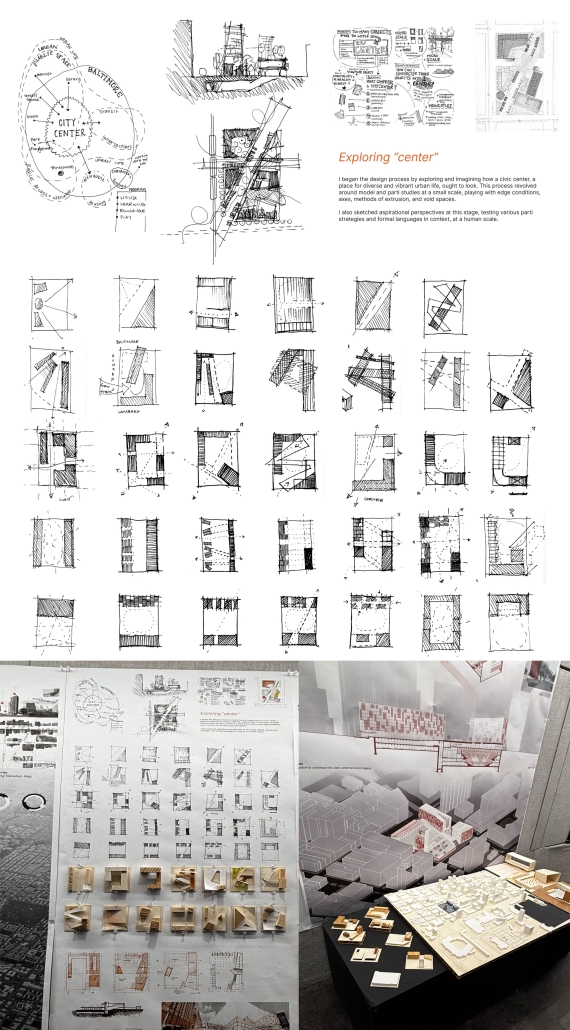
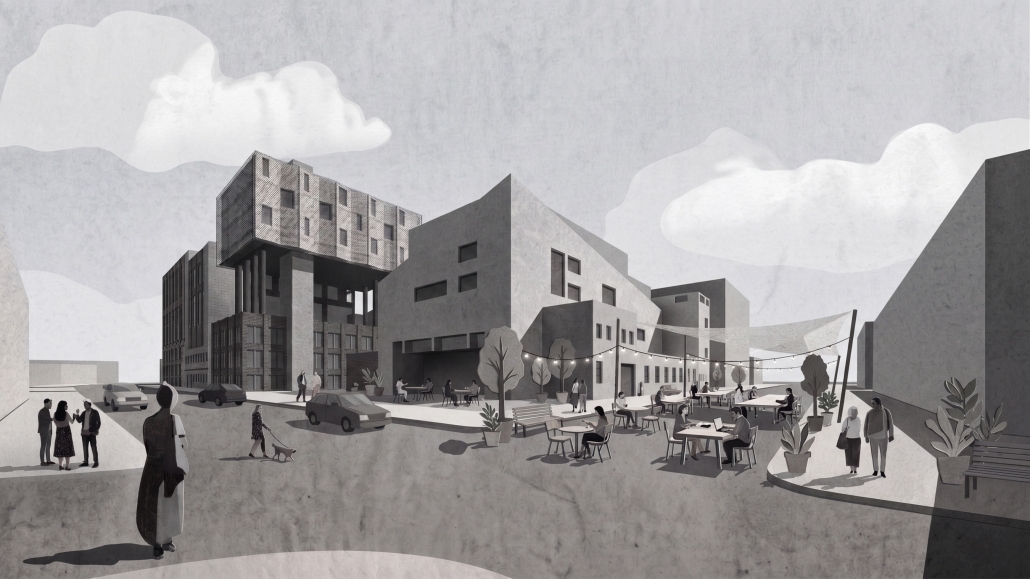
Baltimore, once a hub of regional trade, has become a city disconnected from itself. This thesis proposes transforming an urban block with untapped civic potential into a new collective space. The city’s diverse neighborhoods, known locally as Balmer, are largely isolated due to preconceptions and uneven investments. Civic spaces for culture, exchange, and entertainment are scattered or ineffective. Many downtown spaces fail to foster community because their programs are singular and exclusive. Currently, downtown Baltimore is on the verge of new development aimed at attracting more residents to the shrinking city, but it underestimates the importance of third spaces for daily life. At the same time, Baltimore is emerging as a center for arts, culture, and democracy. This thesis is based on the idea that architecture can create spaces that support vibrant communities, programs, and opportunities. The project, called The Stoop, seeks to gather democratic spaces and programs into a lively, diverse place for living, exchanging, working, playing, and creating. 

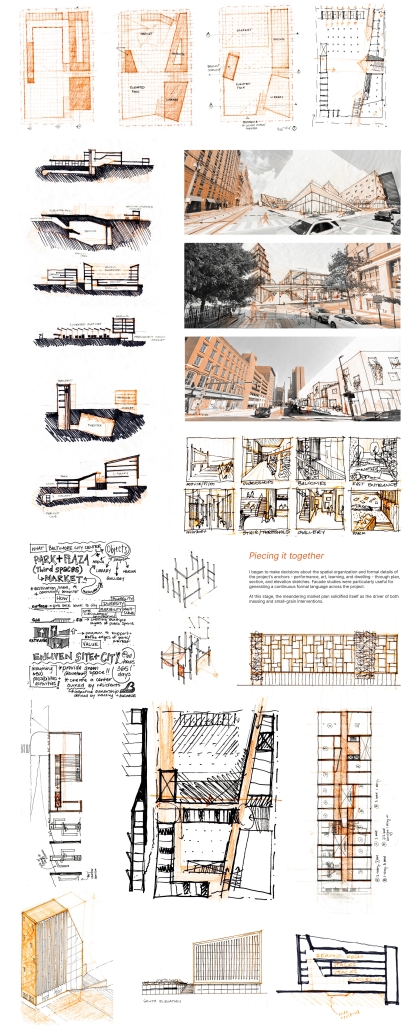
The Stoop is situated on a central downtown block currently housing a monolithic entertainment arena. Historically, this block was split into four quadrants, lined with a diversity of small shops in the grain of Baltimore’s quintessential brick rowhomes. The Stoop proposes a spatial strategy that builds on this historic grain while responding to the larger-scale architectural objects defining the Inner Harbor. The block sits at an essential intersection of existing and proposed public transit rail lines, connecting Baltimore’s disparate neighborhoods at the city’s center. Thus, the Stoop responds to the opportunity to create a designed meeting place, disrupting habits of isolation and inviting ownership and appropriation of collective spaces by citizens and visitors alike. 

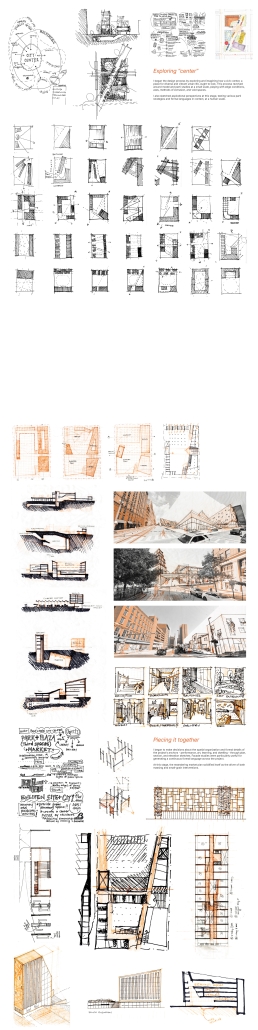
Much of this civic space takes shape as a blanket of park, atop a path of permanent and impermanent market, drawing pedestrians into and through the site. A performance space slips underground, continuing the site’s legacy as an entertainment destination while giving the ground back to the people. The park is anchored by three architectural objects for public art, learning, and dwelling, each encouraging collective ownership and living. This thesis seeks to make new spaces for farmers’ markets, concerts, pick-up games, art festivals, library field trips, Ravens tailgates, lunch breaks, protests, and things yet to be imagined. The Stoop proposes a revitalized civic center for all Baltimoreans. 

Instagram: @aschool_uva, @monaelkhafif

Regenerative Change: the Triple-Decker by Kira Verrier Moran, BS in Architecture ’26
University of Virginia | Advisor: Mona El Khafif

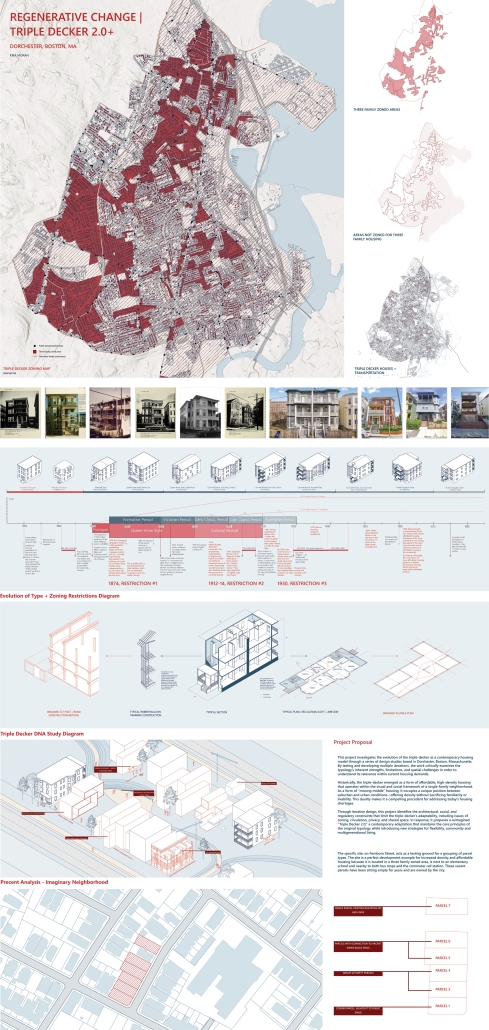
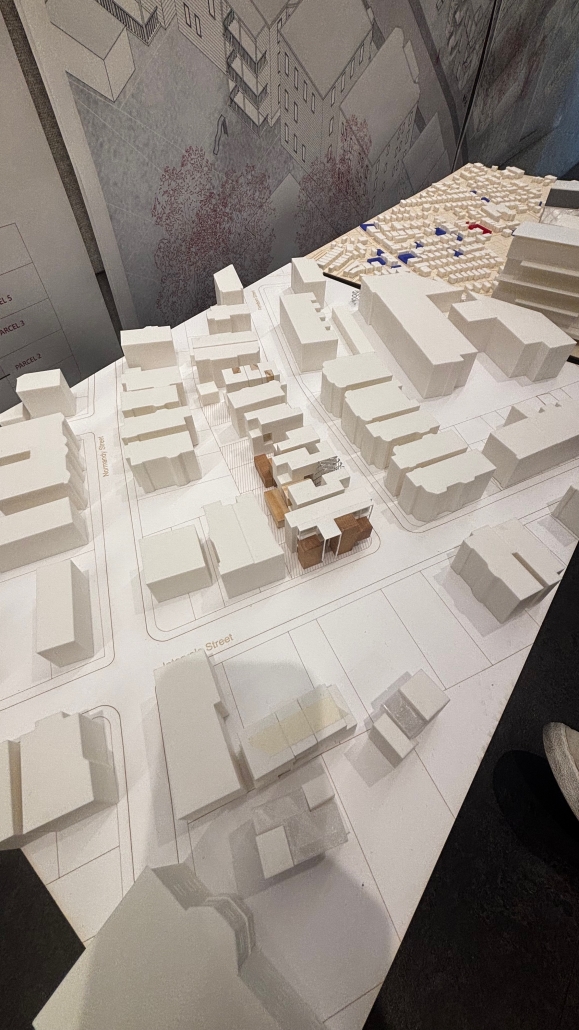
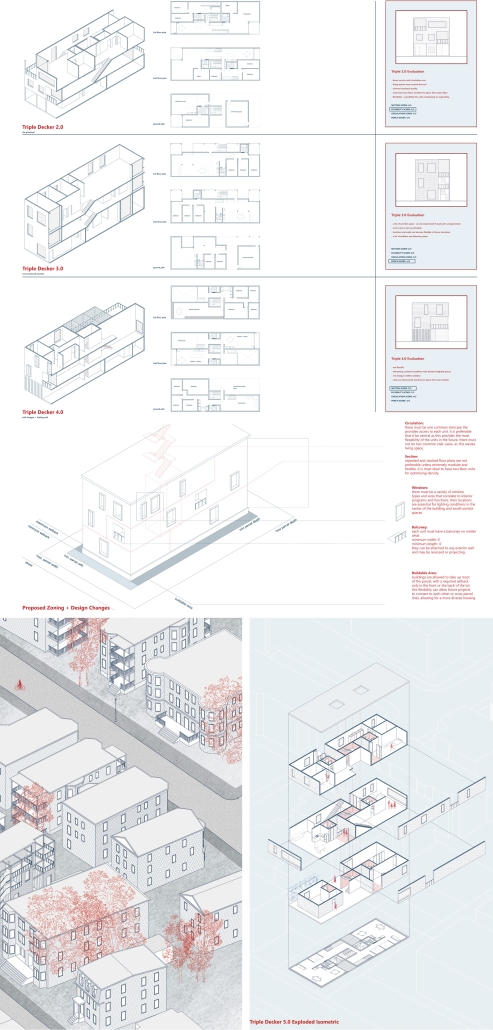
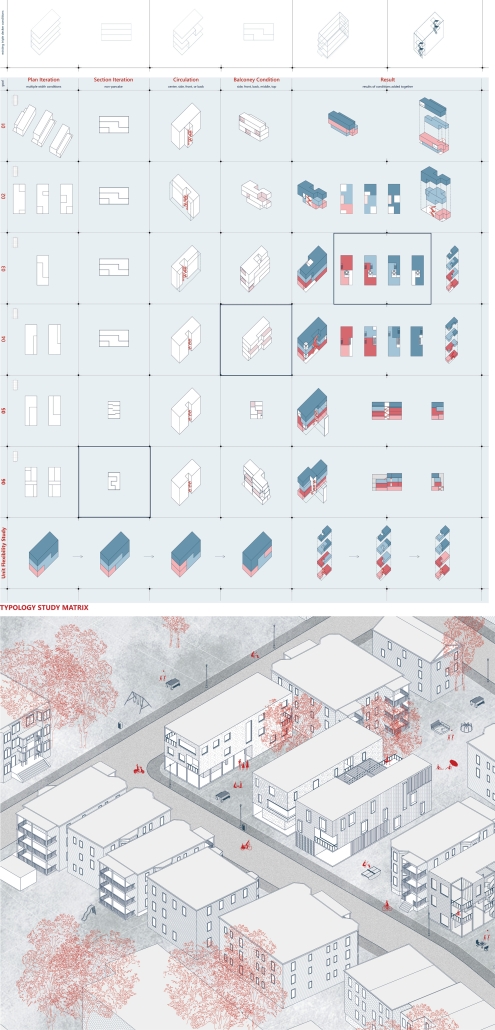
A triple-decker is a New England housing type defined by its three-story height and stacked decks. These homes are essential to Boston’s extended urban fabric, first appearing in the streetcar suburbs that developed on the city’s edges in the mid to late 1800s. Small-scale multifamily housing types, like the triple-decker, are becoming increasingly important as the availability of housing options and affordability become almost impossible in cities like Boston. 

Dorchester is the largest neighborhood in Boston and has the greatest number of triple-decker structures. The neighborhood has a long-standing history of diversity, vibrancy, and a strong sense of community. At this moment, the residents are experiencing a high-cost burden, a severe lack of affordable housing options, and gentrification. Many longtime residents are being pushed out due to increased rents, and foreclosures have left many residential parcels empty for years. 

This project focuses on recognizing the advantages and identifying the drawbacks of the triple-decker housing type and cultivating the best aspects to develop a new version of the typology that addresses the needs of Bostonians in the 21st century. The project goal is to provide housing design solutions that densify in a careful, resident-centered, and contextual manner while striving for community connection and engagement by adapting the traditional structural model of living to the diverse lifestyles of Dorchester residents. 

The proposal is a set of three small-scale multifamily housing designs that can be distributed by the city on vacant land parcels, providing a more dynamic and better-suited living space for residents while unifying and connecting the urban fabric of Dorchester. 

Instagram: @aschool_uva, @monaelkhafif

Urbanism as Continuum by Walter Workman, B.Arch.’26
Tulane University | Advisors: Ammar Eloueini & Juan Medina

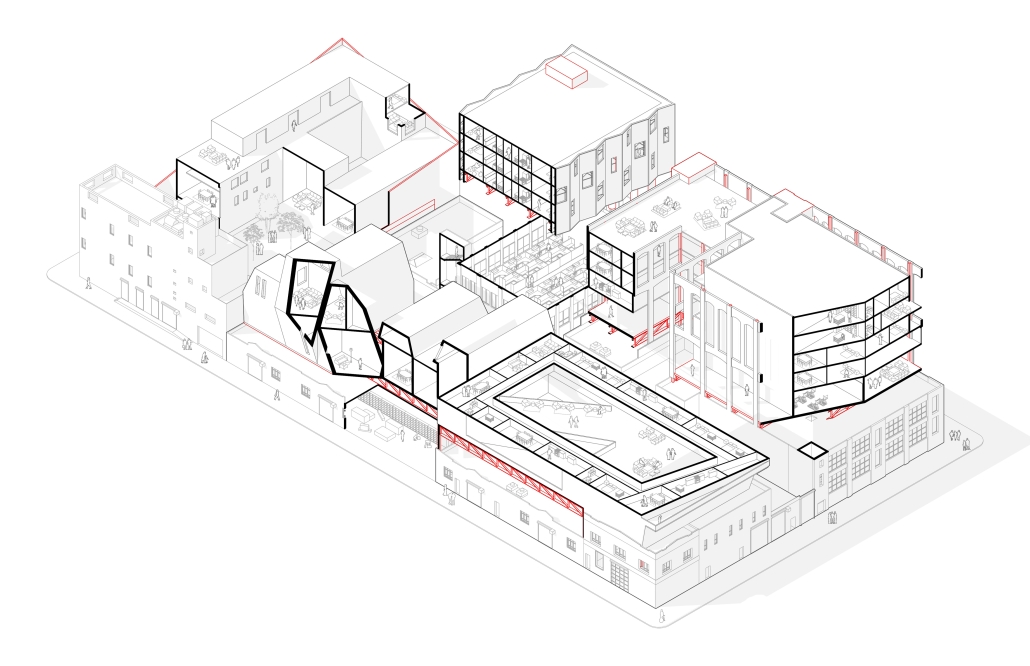
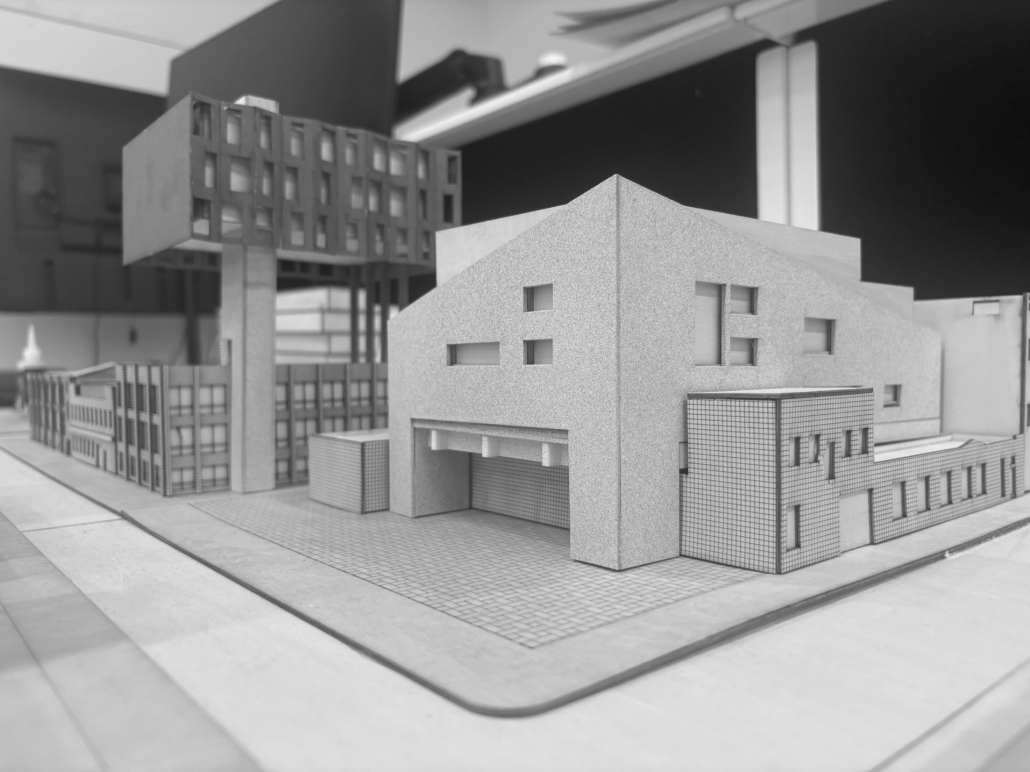
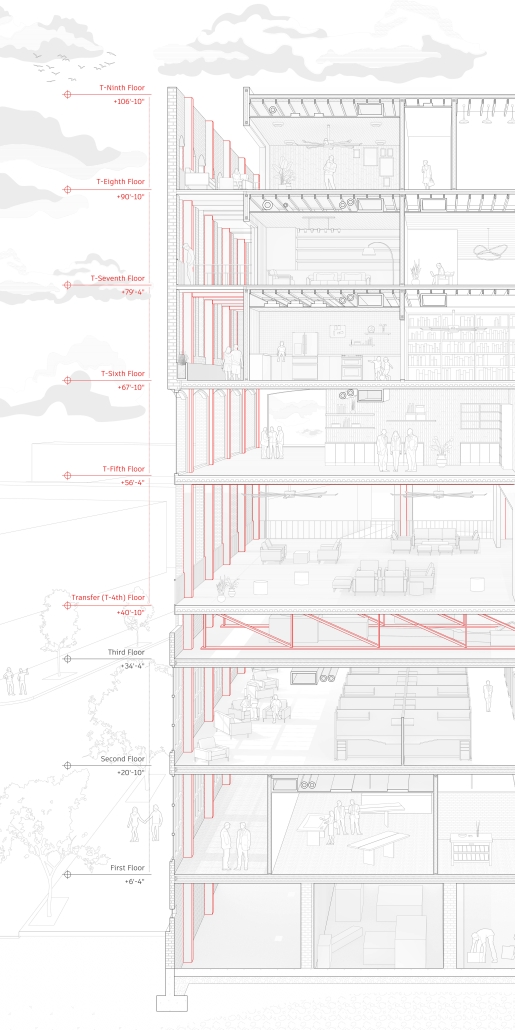
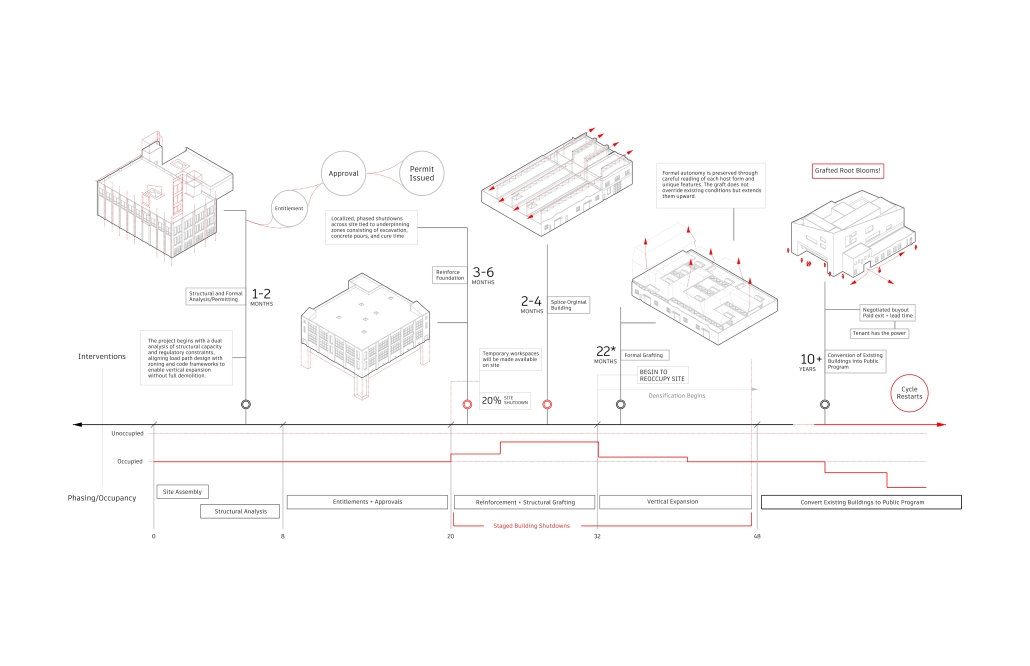
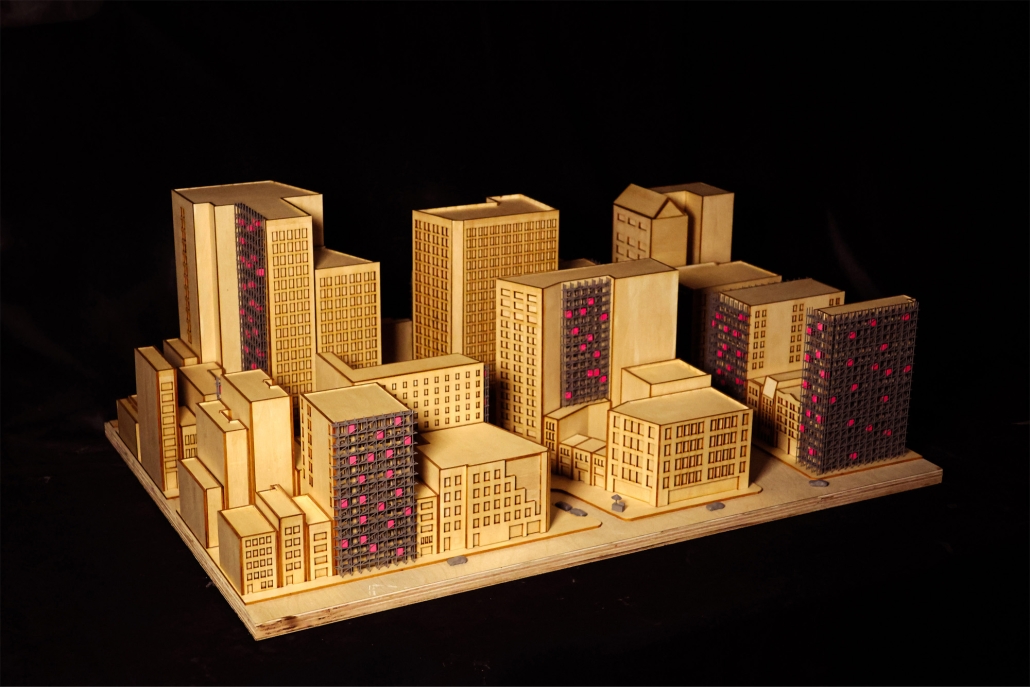
Urbanism as Continuum proposes urban grafting on the block scale as an alternative to demolition-based development in New York City’s industrial districts, treating architecture as an open-ended framework rather than a finished object. By threading an autonomous structural system through active warehouse districts, new housing accumulates incrementally above working industrial floors, generating mixed-use density without displacing the economies below. Existing building stock is preserved and woven into new construction, allowing the neighborhood to grow from within, thickening its fabric rather than replacing it and sustaining the social continuity that erasure-driven development forfeits. Current tenants are given control over their future in the neighborhood with a stronger voice towards move-out dates and have increased leverage for negotiations with future developers. 

Click here to take a closer look.

This project received Thesis Commendation during the Tulane School of Architecture and Built Environment Diploma Ceremony, May 2026.

Instagram: @wbwarchitecture, @eloueini, @salazarsequeromedina

Pneumatic Expansion: AIRchtecture in New York’s Scaffolding by Caleb Schroeder, B.Arch. ’26
Tulane University | Advisors: Ammar Eloueini & Juan Medina

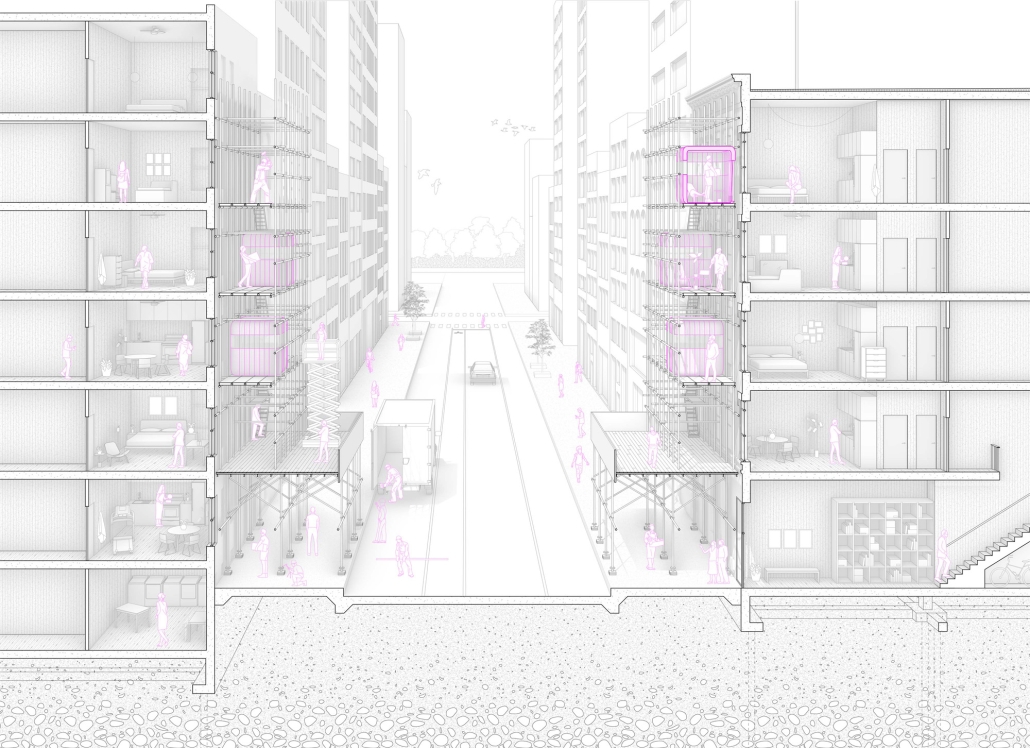
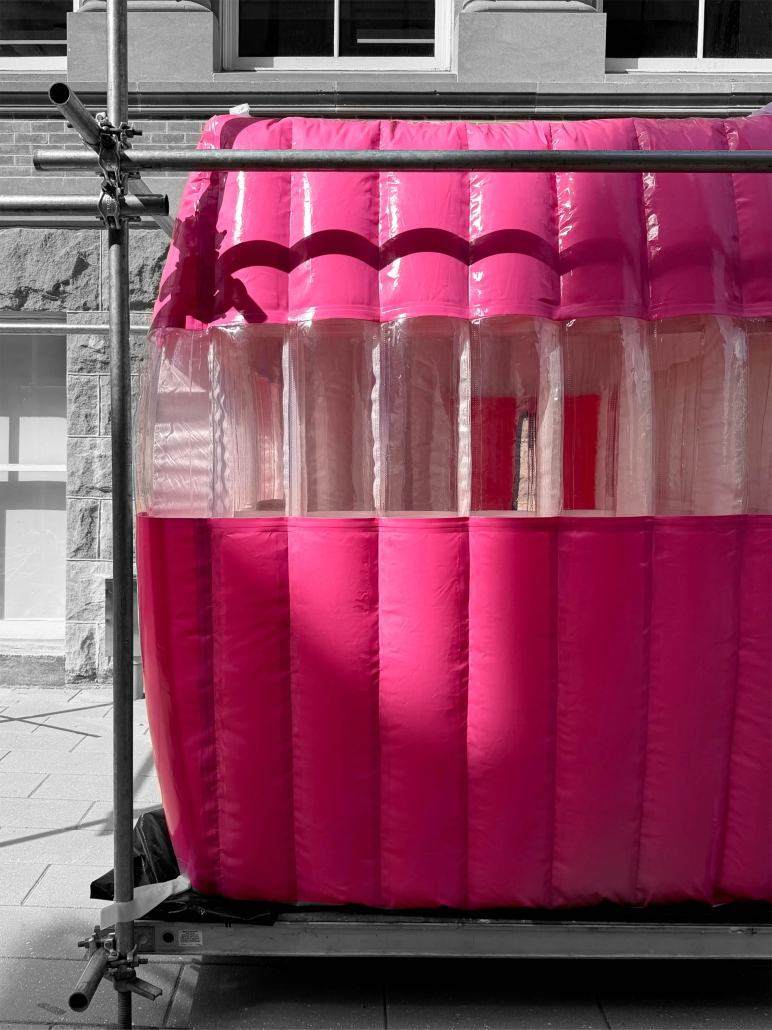
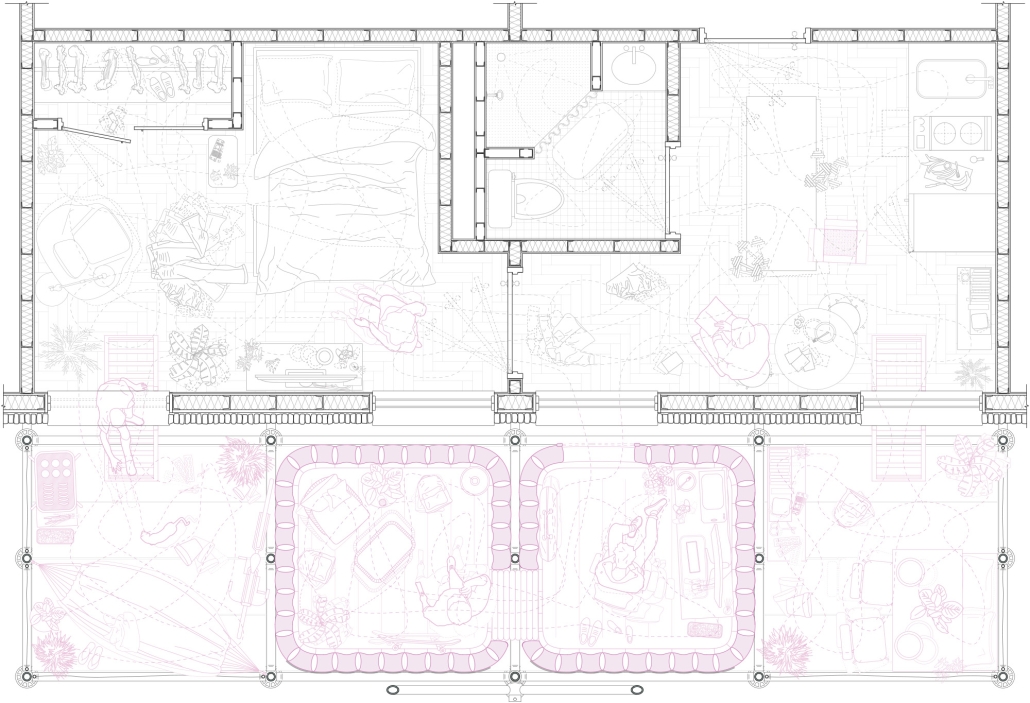
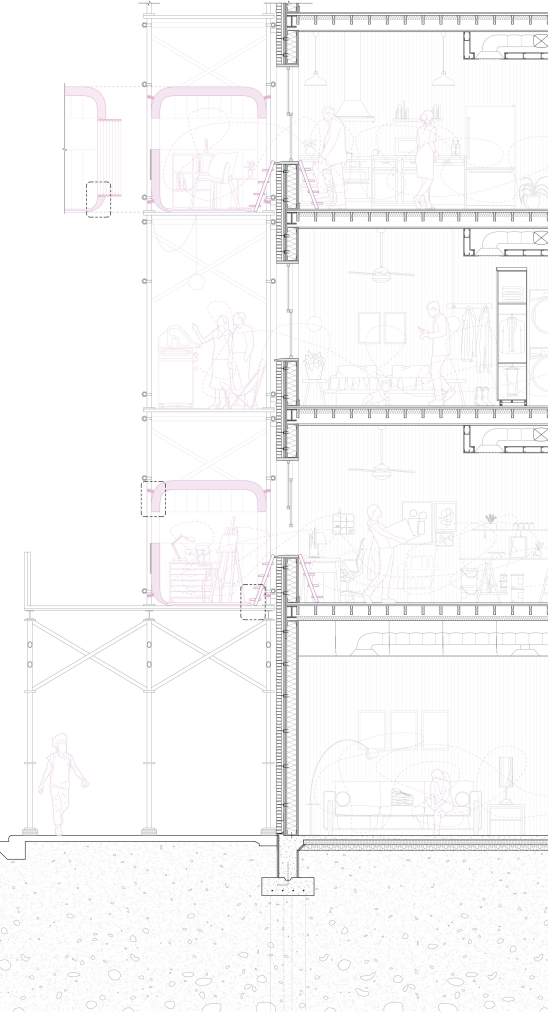
New York City’s scaffolding has become a ubiquitous, overlooked feature of the urban landscape, occupying sidewalks and facades for years or decades beyond its lifespan. Originally conceived as a temporary maintenance device, scaffolding now operates as a persistent infrastructural framework that mediates between buildings and streets. 

This thesis reframes New York City’s vast stock of scaffolding as a prolonged condition supporting occupation through the insertion of inflatable volumes. Operating in a temporary condition, these modules position impermanence as a generative spatial strategy, enabling architecture to transform in response to surrounding urban conditions. The outcome explores how inflatable interventions can expand beyond architectural typologies, recasting scaffolding not as a provisional maintenance device, but as an active framework for evolving urban occupation. 

Click here to take a closer look.

This project received Thesis Commendation during the Tulane School of Architecture and Built Environment Diploma Ceremony, May 2026.

Instagram: @cschroederarch, @eloueini, @salazarsequeromedina

city-building machine; jacksonville, fl by Zach Vontz, B.Arch. ’26
Penn State University | Advisors: Peter Aeschbacher & Rebecca Henn

Architecture exists problematically; both in its own existence and in response to existence. Across history and into the present, the discipline has changed. Technological advancement has created an interdisciplinary globalization. Simultaneously, political-economic structures, primarily in the neo-feudal, capitalistic American societies, have pushed to further isolate the Architect from the architecture and the designers from the citizens.

There is the built world. The economist. And then the architect. Design is at the will of the economist. Architects have lost agency. Civilians have lost agency. And the city (a semi-mythic organism comprised of diverse, individual, and isolated architectural tissues) should be responsible for facilitating and cultivating an environment suitable for the civilian, but is not held responsible for anything but cultivating an environment suitable for the economist

We (the architect, the civilian, the economist, and the city) must rebuild the machine.

The City-Building Machine is an attempt at an architectural solution to these systematic problems within and about the discipline of architecture. The machine is a network of buildings, pre-existing and imagined, situated central to its urban environment. The machine is not the singular solution to a city’s ailments but rather its in-home physician. It is constructed to ignore immediate temporal situations for the sake of catalyzing change. It embodies the character and the culture of the city aesthetically. 

The machine builds. The machine destroys. The machine recycles. The machine educates. The machine platforms. The machine houses. The machine connects the civilian to their city and connects its context to its inhabitants. The machine embodies the synthesis of its products.

This piece acts as an outpost of sorts in which architect(s) inhabit and practice. It seeks to present aesthetic solutions to an economic city and engage publicly in discourse with civilians. The architect works in the open to collect, record, and archive the architecture of Jacksonville, Florida. The architect is now given a level of individual and professional agency and is an inhabitant of place. The architecture is of place and accessible to both the architect and the civilian passing by, and the civilian is no longer physically removed from the design process.

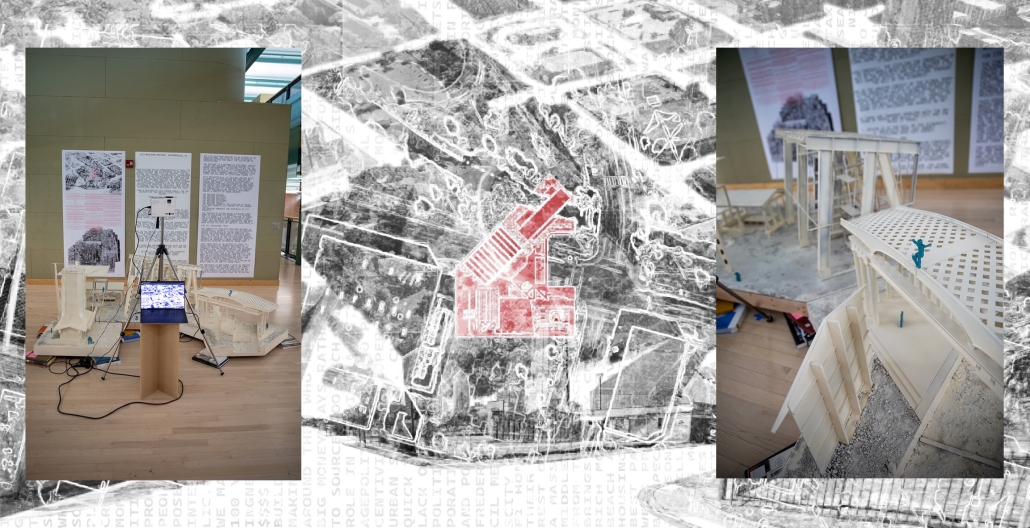
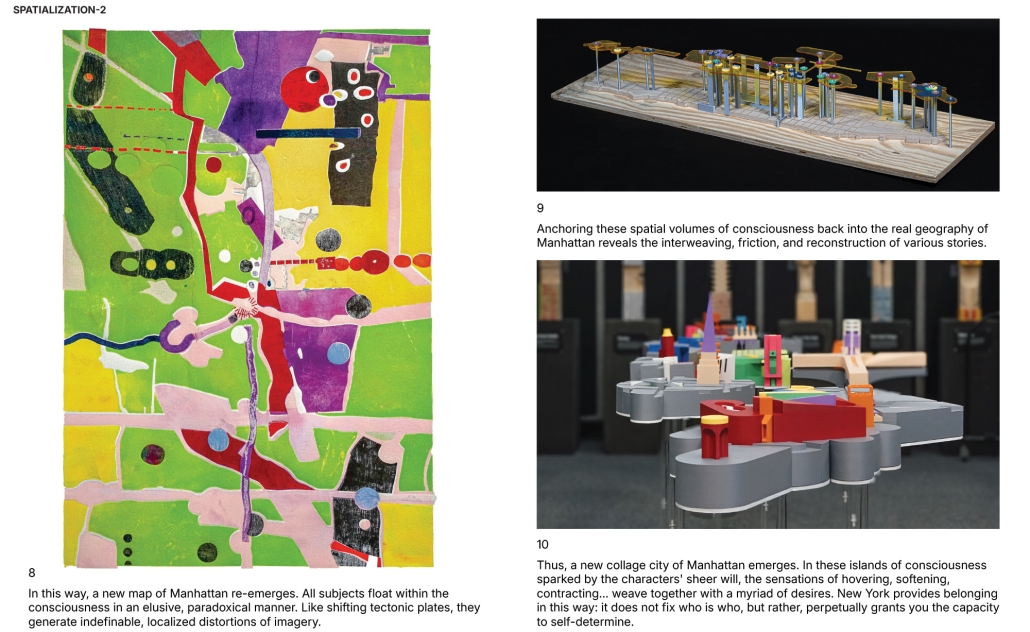
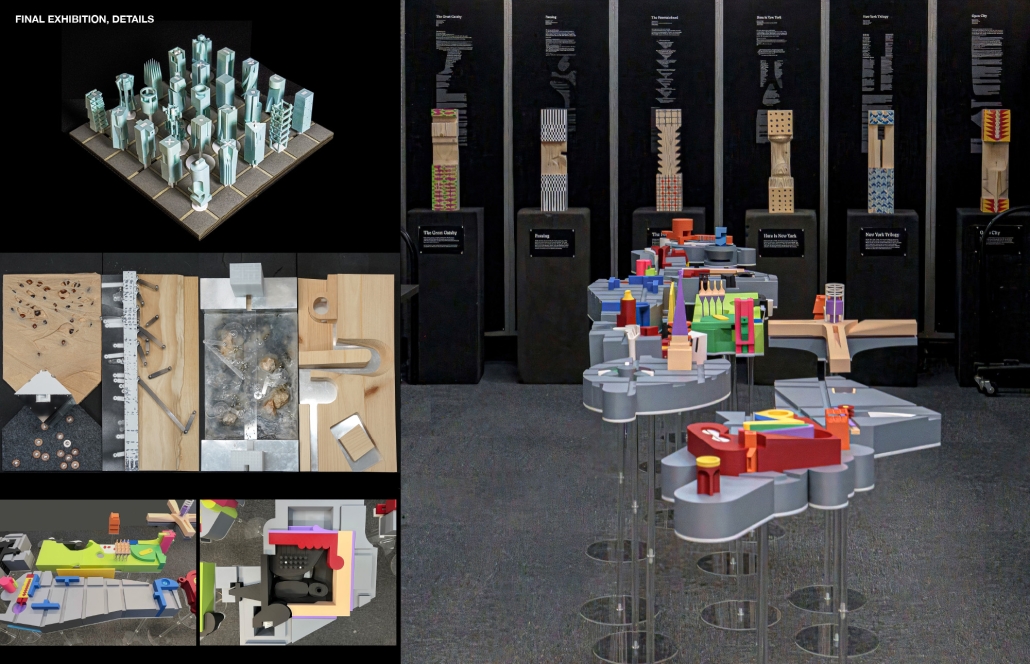
Setting Distance on Manhattan Island by Mengmeng He, MS in Advanced Architectural Design program (M.S. AAD) ’26
Cornell University | Advisors: Jennifer Newsom, Andrea Simitch & Esra Akcan

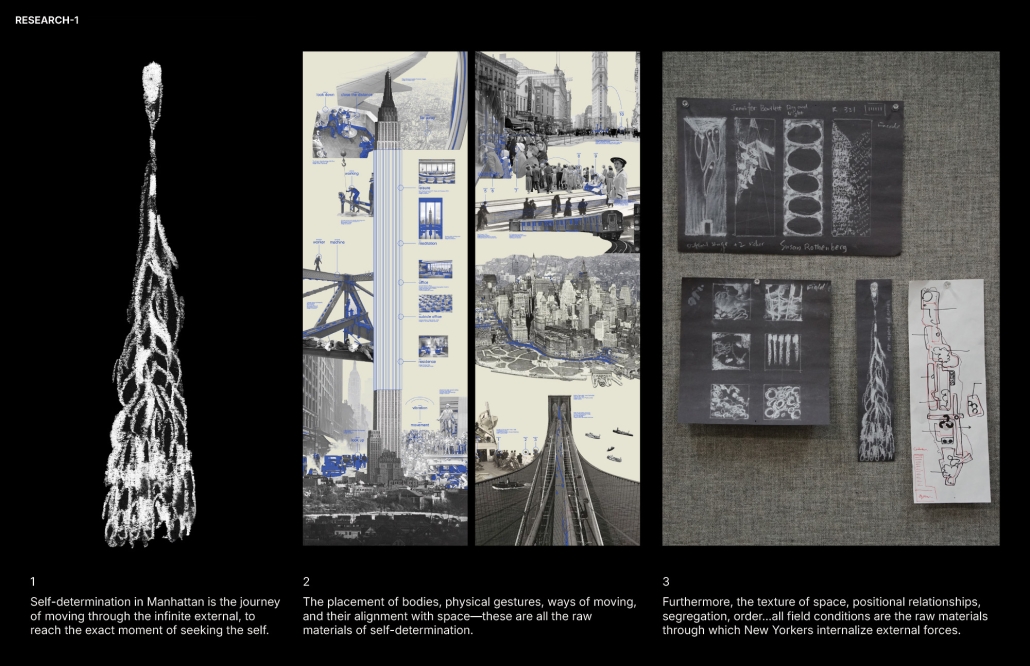
In Manhattan, ‘setting distance’ does not mean moving away from others: it means artificially producing difference, buffering, and deviation within the ongoing proximities. Individuals negotiate a controllable position by adjusting their distance from others, from institutions, from places, from narratives and imaginaries. This distance is not always abstract. It can be anchored in specific urban fragments: a building, an address, a route, an occupation, a misread identity, or even an imagination of the city itself.

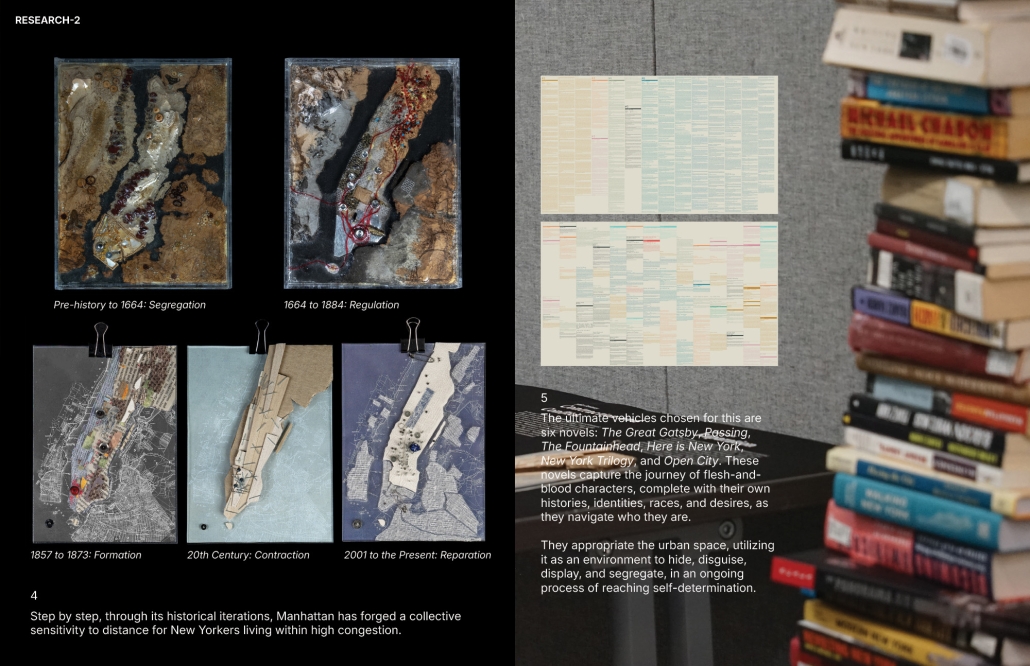
This also explains why, across a century of literary production, Manhattan has never appeared as a unified subject, nor consolidated into a shared identity. Instead, it appears as a constellation of subjects, each of whom chooses to enter negotiation and continually renegotiate their consequences. Gatsby [The Great Gatsby] performs desire to claim position; Clare [The Passing] operates identity between legibility and misrecognition; Roark [The Fountainhead] establishes autonomy through architectural form; White [Here Is New York] uses anonymity within crowds to secure privacy; Quinn [The New York Trilogy] allows the grid to overwrite the self; Julius [Open City] moves between memory and history, maintaining identity through movement. In each text, Manhattan is not a backdrop, but an active medium through which the self is tested, translated, and equipped through distance. And distance is not a static condition, but an active verb—set, stretched, compressed, shifted, and at times suspended.

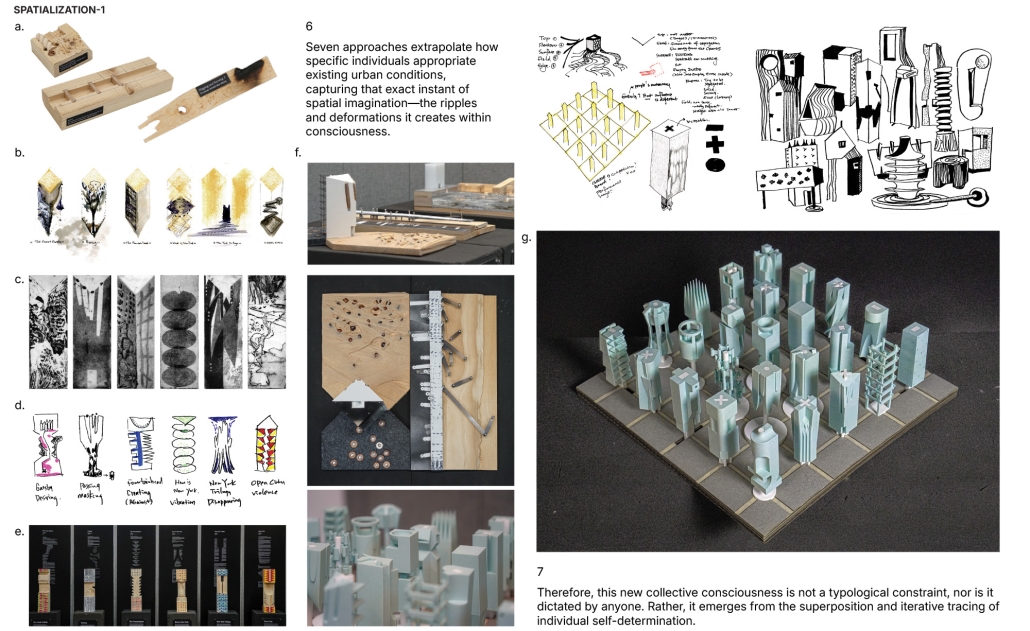
This project translates these verbs into space. 

First, Manhattan is presented as a singular body, unified in its historical foundations, urban design and planning, infrastructural impositions, and systemic healing.

Then, by mapping these narrative moments onto the island, Manhattan is reorganized into a second geography, shaped not only by infrastructure, but by acts of setting distance. This geography appears as a chain of self-determined fragments suspended between contact and withdrawal. Each fragment records a moment in which autonomy is contested, recalibrated, or provisionally secured; not materialized as a stable possession but continuously generated through friction—between bodies and spatial structures, and between individuals and an island that both enables agency while resisting a totalizing realization.

This project received the Post-Professional M.S.AAD Award for outstanding academic achievement in a year-long thesis in the four-semester program on May 24, 2026.

Instagram: @meng2he

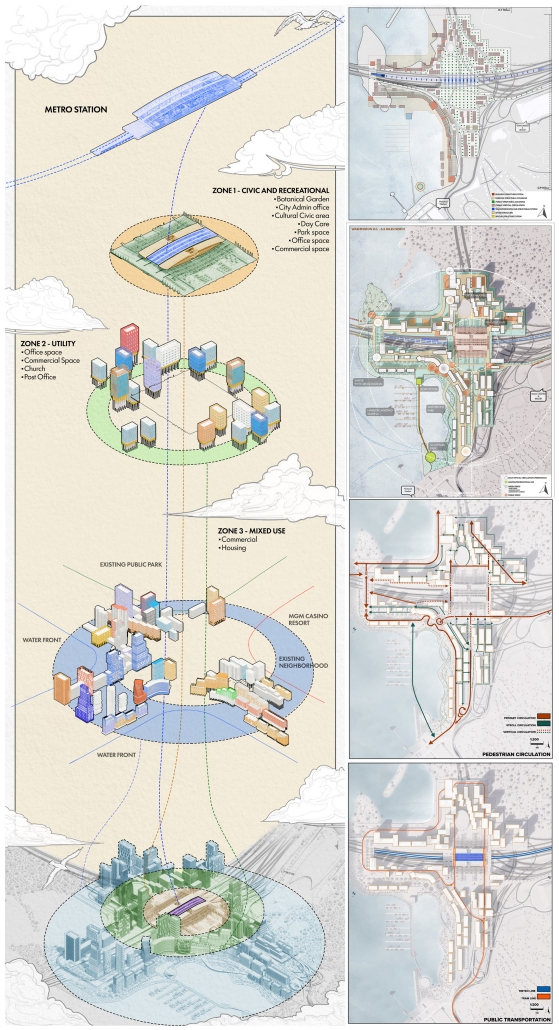
Inhabiting the Interchange by Thanh Thuan Hoa “Will” Nguyen, M.Arch. ’26
Virginia Tech & Washington-Alexandria Architecture Center | Advisors: Elizabeth Keslacy, Ezgi Isbilen & Scott Archer

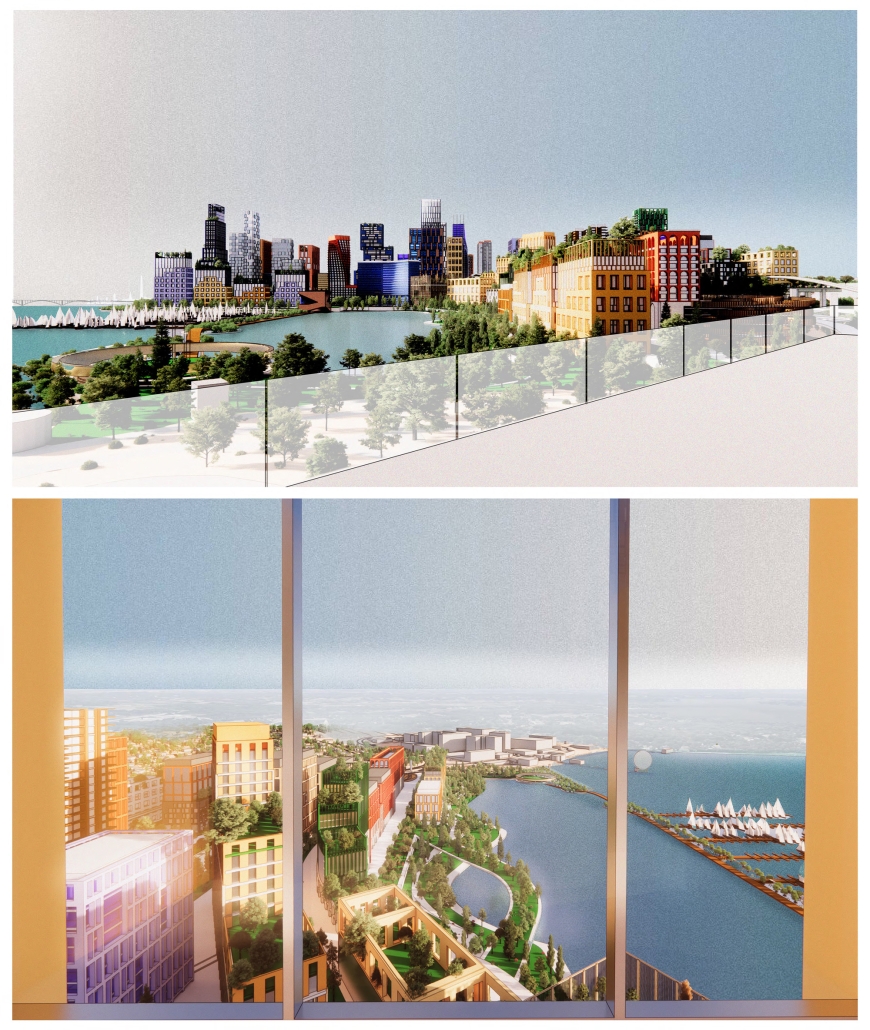
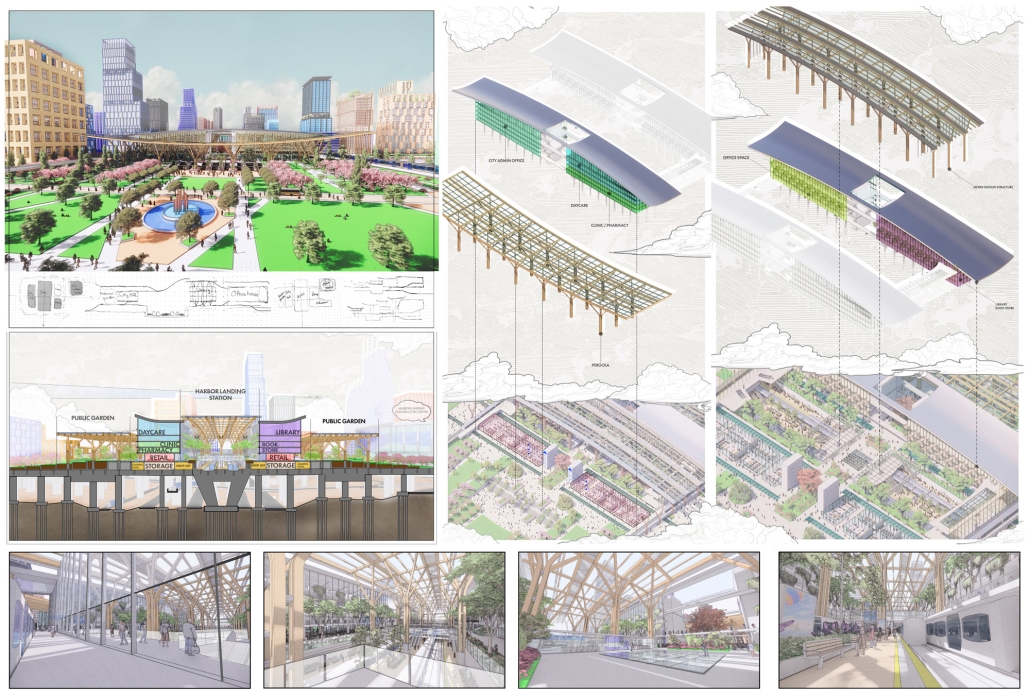
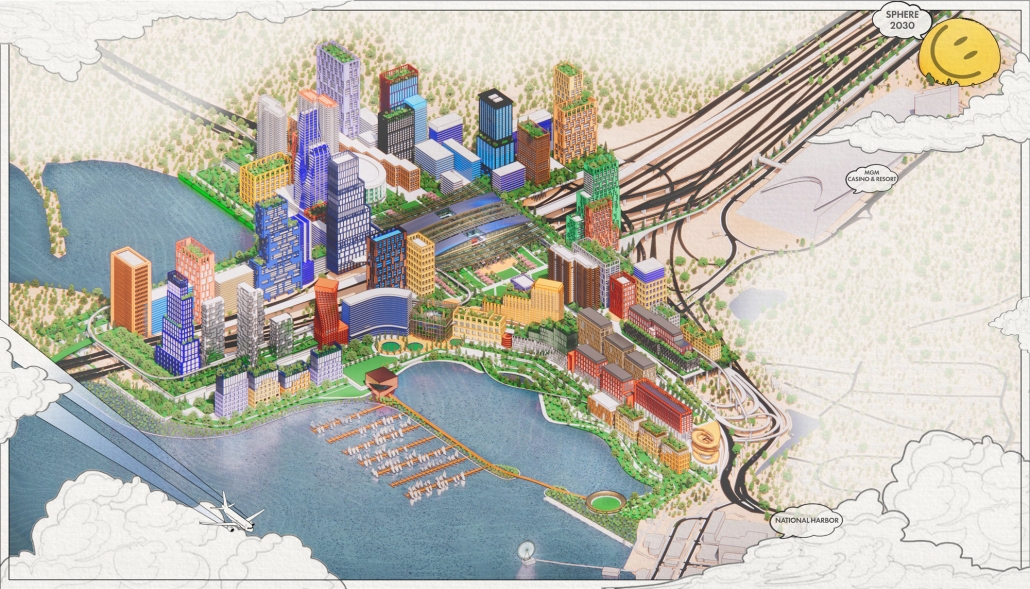
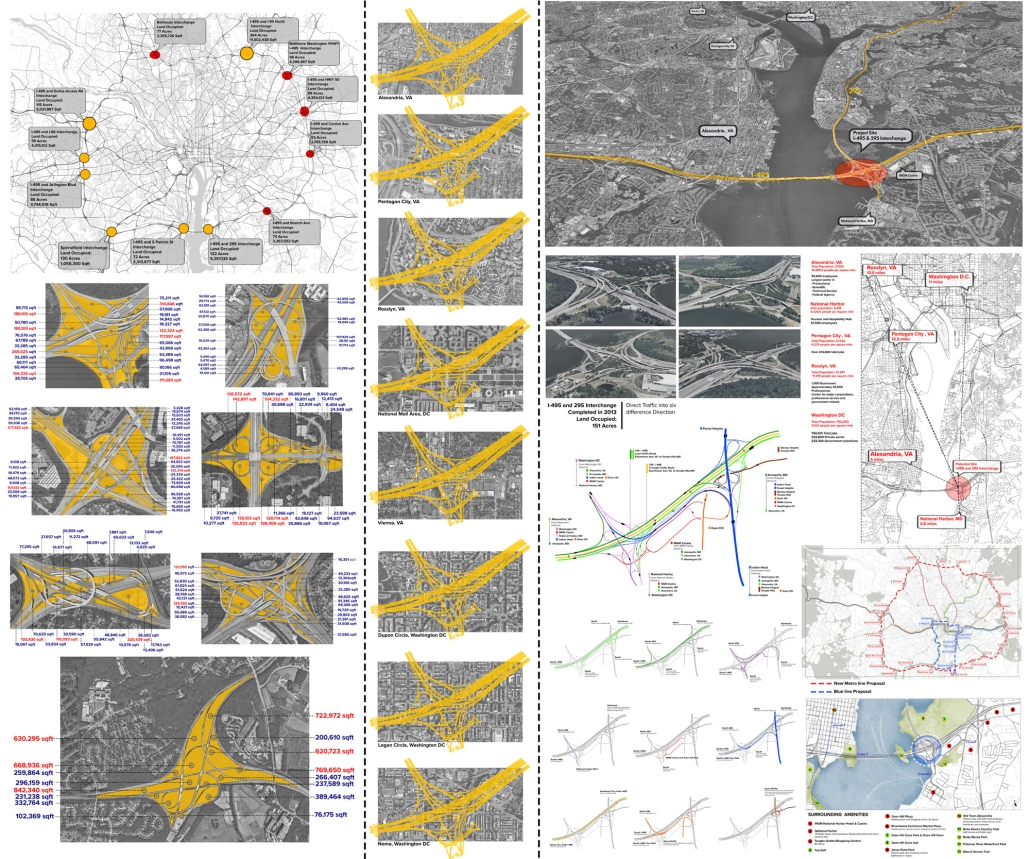
Inhabiting the Interchange is a thesis that explores the potential to retrofit neglected spaces in urban infrastructure, particularly the underutilized areas of freeway interchanges, into thriving new urban developments. This approach serves as a strategy to combat urban sprawl.

The vision presented in “Inhabiting the Interchange” aims to transform these wasted spaces into a high-density living environment for 30,000 residents, all without encroaching on valuable farmland or undisturbed land. Traditional low-density housing developments often result in land loss while housing fewer individuals, necessitating even more undeveloped land to accommodate the same population. This not only results in habitat loss but also requires the construction of new infrastructure, which contributes to environmental challenges by increasing carbon emissions and intensifying urban heat islands. The distance of these low-density developments from city centers leads to rising vehicular traffic, worsening congestion, and negatively affecting both mental and physical health. Ultimately, urban sprawl causes ecological damage, resource depletion, and habitat loss.

Urban retrofitting stands out as a promising strategy to mitigate these issues, yet the current opportunities for such initiatives are limited. Fortunately, there is significant potential in the Washington, D.C. area and other major cities across the U.S., where hundreds of acres of land remain underutilized within interchange spaces. This thesis envisions reimagining and reclaiming these overlooked areas, transforming them into a high-density, sustainable community that contributes positively to the urban landscape.

This project received the 2026 Virginia Tech Thesis Prize Honorable Mention.

Instagram: @willyn.02, @vt_waac, @keslacye, @e_isbilen

Stay tuned for Part II!