Posts

Princeton Professor Liz Diller Receives ACADIA Lifetime Achievement Award

(via Architects Newspaper)

The Association for Computer Aided Design in Architecture (ACADIA) has announced Elizabeth Diller as the recipient of their prestigious 2016 ACADIA Lifetime Achievement Award. The award is given to “exceptional architects and researchers who over the course of their career have made significant and innovative contributions to the fields of architecture and computational design.” The highly competitive award was last given in 2014 to the late Zaha Hadid.

Diller will receive the award at this year’s conference Posthuman Frontiers: Data, Designers, and Cognitive Machines, October 27-29 at the University of Michigan Taubman College of Architecture and Urban Planning. She will also deliver a keynote lecture during the conference on Friday, October 28 at University of Michigan’s Power Center for the Performing Arts.

Elizabeth Diller is a founding partner of Diller Scofidio + Renfro (DS+R), an interdisciplinary design studio that works at the intersection of architecture, the visual arts, and the performing arts. With Ricardo Scofidio, Diller was the first in the field of architecture to receive the “genius” award from the MacArthur Foundation, which stated “their work explores how space functions in our culture and illustrates that architecture, when understood as the physical manifestation of social relationships, is everywhere, not just in buildings.”

DS+R established its identity through independent, theoretical, and self-generated projects before coming to international prominence with two of the most important planning initiatives in New York: the High Line and the redesign of the Lincoln Center for the Performing Arts campus. In addition to the nearly completed Columbia University Graduate and Medical Education Building, and The Broadmuseum in downtown Los Angeles, Diller is Principal-in-Charge of The Shed, a new center for artistic invention at the Hudson Yards, and the renovation and expansion of MoMA, both in New York. Diller graduated from the Cooper Union School of Architecture in 1979, and taught at the school from 1981-1990. She is a Professor of Architecture at Princeton University.

Diller is a recipient of the Smithsonian Institution’s National Design Award, the Lifetime Achievement Award from the National Academy of Design, and the Brunner Prize from the American Academy of the Arts and Letters. She is a Fellow of the American Academy of Arts and Sciences, and International Fellow of the Royal Institute of British Architects. In 2013, Diller was awarded the Barnard Medal of Distinction, and DS+R was presented a Centennial Medal of Honor from the American Academy in Rome. Diller was selected by Time magazine as one of the “100 Most Influential People in the World.”

The ACADIA Board of Directors specifically cited “Liz Diller’s pioneering work at the intersections of architecture, art, technology and philosophy. Her critical explorations over many years have integrated design, computation and theory into a radically inventive and culturally relevant body of work from installations to buildings to urban landscapes.”

ACADIA President Jason Kelly Johnson said, “From the late 1980’s to today, the work of Liz Diller and her studio Diller+Scofidio (now DS+R) has been at the forefront of exploring the spatial, material and generative possibilities of new media in architecture. Their earliest experimental multi-media installations, including projects like Para-Site (1989), Slow House (1991) and Jet Lag (1998), set the stage for a substantial body of recent international built work like the Blur Building (2002) in Switzerland, the Broad (2013) museum in Los Angeles, and upcoming projects like the Museum of Image and Sound (2015-Present) currently under construction in Rio de Janeiro, Brazil.” Read more

Outside the Studio | Representation and Spatial Design at Parsons

When you think about architecture school, the “studio” course is likely the first thing to come to mind. Within architecture school, there are so many other courses that help develop the unique skills that an architect needs. Recently, we have come across quite a few courses that are redefining the role of “elective” in architectural education and over the next two months, our blog will take a deeper look in a series called OUTSIDE THE STUDIO.


Today, we chat with Angela DeGeorge, a graduate student at the Parsons School of Design, about her Spring semester course, “Representation and Spatial Design II,” fondly referred to as “helmet class,” which explored the intersection of “material attributes and modeling techniques, and the spatial aspirations for built form.” The work from the studio was widely published on IMADETHAT’s Instagram, an account that captures the work of architecture students and faculty from all over the world. Check out two other final projects from @iam_meredith and @nicktafel!

iam_meredith's Helmet

iam_meredith’s Helmet

Nick Tafel's Helmet

Nick Tafel’s Helmet

The first assignment called “Make a Helmet: Analog” prompted the students to explore techniques using sheet materials, fabrics, sticks, tape, glue, foam, wood, plastic, etc. In week four of the class, the students were asked to transform their helmet and explore 3D printing and casting techniques. Assignment 6 asked students to explore laser cutting/tessellations and unfolding. Each week, the students were asked to test out a new representation and modeling techniques.

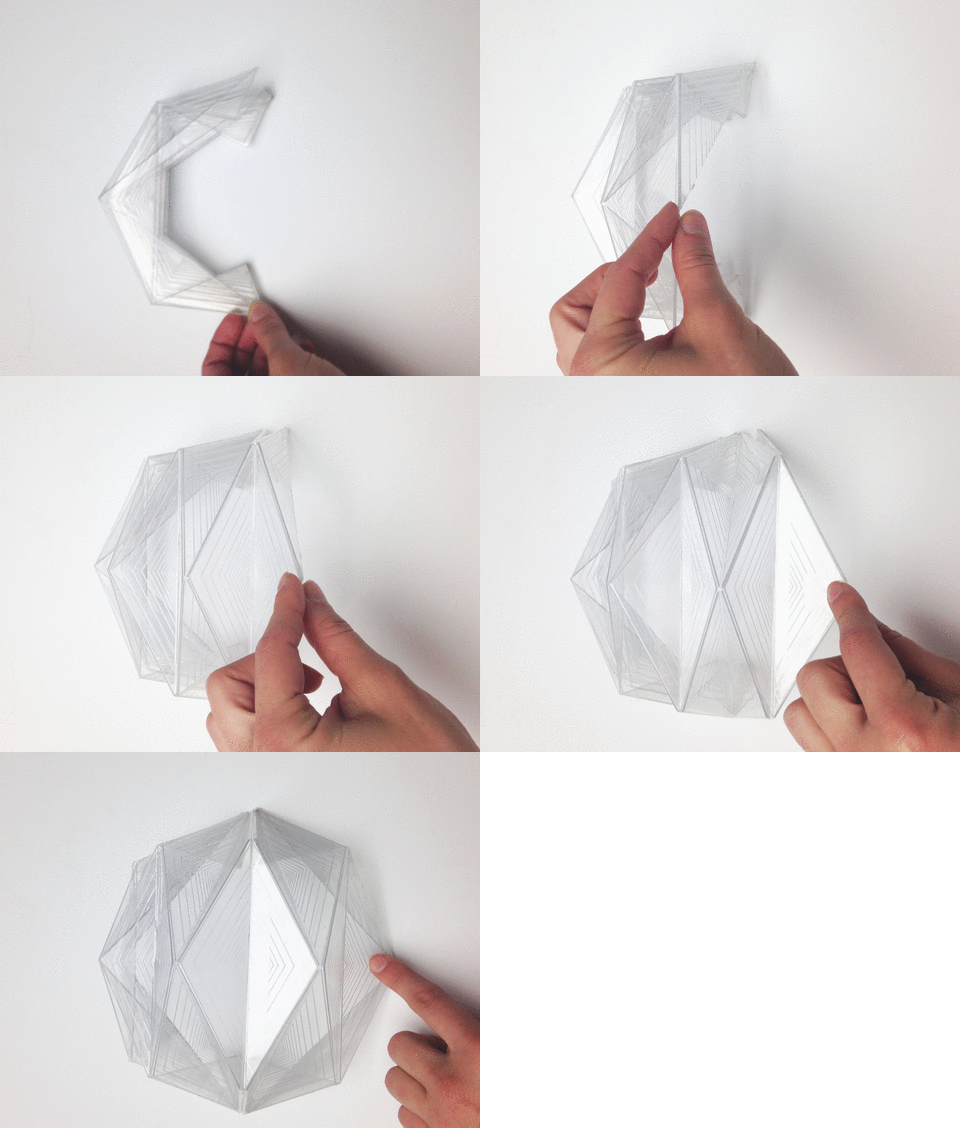


Angela approached the challenge of designing a “helmet” by examining the correlation between “helmet” and “shelter.” A helmet protects you in the same way a structure can. Enter “The Meditation Pavilion.” She describes it as “a folding structure that can be deployed to increase mindfulness and dissolve distractions. From within the pavilion, the sharp folds of material are inherently distracting, but the materiality and graphic qualities are meant to equalize those distractions. As the light interacts with the iridescent film which wraps the pavilion, the geometry seems to disappear at certain moments. The form is inspired by a basic origami folding pattern, and the final scale model is made of 32 acrylic triangles assembled into a rigid, self-supporting structure.”

Conceptual Rendering

The Meditation Pavilion

Final_Collage

The Meditation Pavilion _ Conceptual

Describe your process. 

The course encouraged us to use a diversity of representational techniques to both document and facilitate the evolution of our concepts. Throughout the semester, I used both digital and analog fabrication methods to test out my ideas. It was interesting to take a very analog process (folding a piece of paper) and then manipulate it with digital modeling and fabrication tools. I tend to be more of an analog-maker, so it was a great lesson in the opportunities and constraints of the tools at my disposal.

Study_Model

Study Model


Process_Materials

Process Materials


Process_Stencil

Stencil for Faceted Structure

Final_Triangulation

Triangulation

I began using Rhino as a 3D modeling tool. I got to a point where I realized that I didn’t quite know how to make the folding-geometry I wanted in Rhino, so I switched to folding paper by hand. Then, when I jumped up in scale, I chose to use the laser-cutter to achieve precise folds in larger pieces of material.Final_7_BWFinal_6_BWFinal_5_BWFinal_4_BWFinal_3_BWFinal_1_BWFinal_Folding Blur

Resources you would like to share:

“Folding for Techniques for Designers: From Sheet to Form” by Paul Jackson. And lots of Pinterest.

Describe Parsons School of Design.

Parsons is focused on addressing social and environmental challenges with architectural solutions. The school is deeply connected to New York City – all of our projects are sited within the city. And, at Parsons, there is a lot of enthusiasm for making beautiful things. We are encouraged to experiment with our representation and process of making. 

What do you intend to do upon graduation? 

I’d like to continue to build a variety of experiences and skills. I’m interested in pursuing work that prioritizes energy efficiency and healthy spaces because I think my generation of architects and designers will play a big role in preparing our cities for growing populations. If all else fails, the back-up plan is to become an oyster farmer. I have no experience, I just respect the profession and love the ocean.

Follow Angela on Instagram to see more of her work! @ba_nangela

Processed with VSCO with b1 preset

Angela DeGeorge, Graduate Student at Parsons School of Design

If you are interested in learning more about Parsons The New School of Design, visit their StudyArchitecture Profile Page! 

7 Architecture Schools With Stellar Design-Build Programs

(adapted from Curbed by Patrick Sisson @freqresponse)

RuralStudio_LionsPark

Auburn University


Lions Park Scout Hut designed by Rural Studio participants.
Rural Studio
The granddaddy of design-build programs, Rural Studio, founded by Samuel Mockbee and D. K. Ruth at Auburn in 1993, recruits architecture students to help a long-standing mission to develop affordable housing and community structures for rural western Alabama. The signature project, the $20K House, has been augmented with a series of modernist community structures, including band shells and a Boys & Girls club. Third and fifth year students at Auburn participate, as well as a select number of outreach fellows.

UofKansas_Studio804

University of Kansas

1301 New York
Studio 804


Talk about designing your own learning environment: students in this program actually designed an addition to their own architecture school, complete with a plant wall overflowing with ferns and begonias. Studio 804, a non-profit that works with masters students in their final year at the University of Kansas, focuses on realizing a single, sustainable design each year, and has built up a very green portfolio, including seven LEED Platinum projects and two Passive House certified projects.

UofUtah_DesignBuildBluff

University of Utah

Whitehorse Home
DesignBuildBLUFF


Named after the town of Bluff where it’s based, this immersive program engages students to design and build a project for a member of the Navajo nation. Hank Louis, who founded the program in 2000, drew inspiration from Rural Studio when he came up with the lesson plan. A team of up to 16 students collaborate on a design in the fall, and then in the spring, move 300 miles from Utah’s main campus and relocate to the remote town of 320 in the southeast corner of the state to work in the expansive reservation (which explains the focus on easy-to-maintain, often off-grid homes).

VirginiaTech_DesignBuildLab

Virginia Tech

Sharon Fieldhouse in Clifton Forge, Virginia.
design/buildLAB

Rural Studio’s impact looms large on other design schools. But in the case of the design/buildLAB, it’s also the placed co-founders, directors and significant others Keith and Marie Zawistowski met. They pair applied the lessons of the storied program to their own, which started in 2008 and focuses on prefab construction methods.


YaleU_VlockProject

Yale University

Last year’s Vlock project at Yale, a student-built structure in New Haven.
The Jim Vlock First Year Building Project

Considered one of the oldest such programs in the country, Yale’s design-build class for first-years requires each graduate student to collaborate to conceive of and finish a home. While the program, which started in the late ’60s, has built as far afield as Appalachia, now, most projects comprise of affordable housing prototypes near New Haven.


ParsonsSchoolofDesign_sunsetpark

Parsons School of Design

Sunset Park Recreation Center and Pool in Brooklyn, New York, the 2014 design-build project completed by Parsons students.
The Design Workshop

The design-build program at this New York-based institution has evolved over time to become a partner with the New York Department of Parks and Recreation, offering students a unique chance to create public infrastructure and facilities in the nation’s biggest city. Last year’s group of graduate students redesigned an under-utilized pool facility for a Brooklyn neighborhood.


UTK_BeardsleyFarm

University of Tennessee, Knoxville

Beardsley Farm
Design Build + Evaluate Initiative

The Design, Build, Evaluate Initiative at the University of Tennessee, Knoxville applies the intellectual resources of the university to challenges in the built environment to achieve the highest levels of design excellence, environmental performance, and social responsibility while developing new knowledge and disseminating lessons learned to academic and professional peers.

As the construction, operation, and maintenance of the built environment accounts for a huge proportion of global energy and resource use, such investigations have the potential to generate tremendous research value while positively affecting the lives of those who inhabit our projects.

Note: This list is not comprehensive. Check out our Search Feature on StudyArchitecture.com!

(adapted from Curbed article)