Posts

2023 Study Architecture Student Showcase - Part XXII

In Part XXII of the Study Architecture Student Showcase, the featured student work addresses agricultural challenges including food deserts, climate change, and disruptions to agricultural production. These thesis projects propose designs that promote community engagement, learning, sustainability and systems to advance sustainable production practices. Browse these outstanding projects and share them with a colleague.
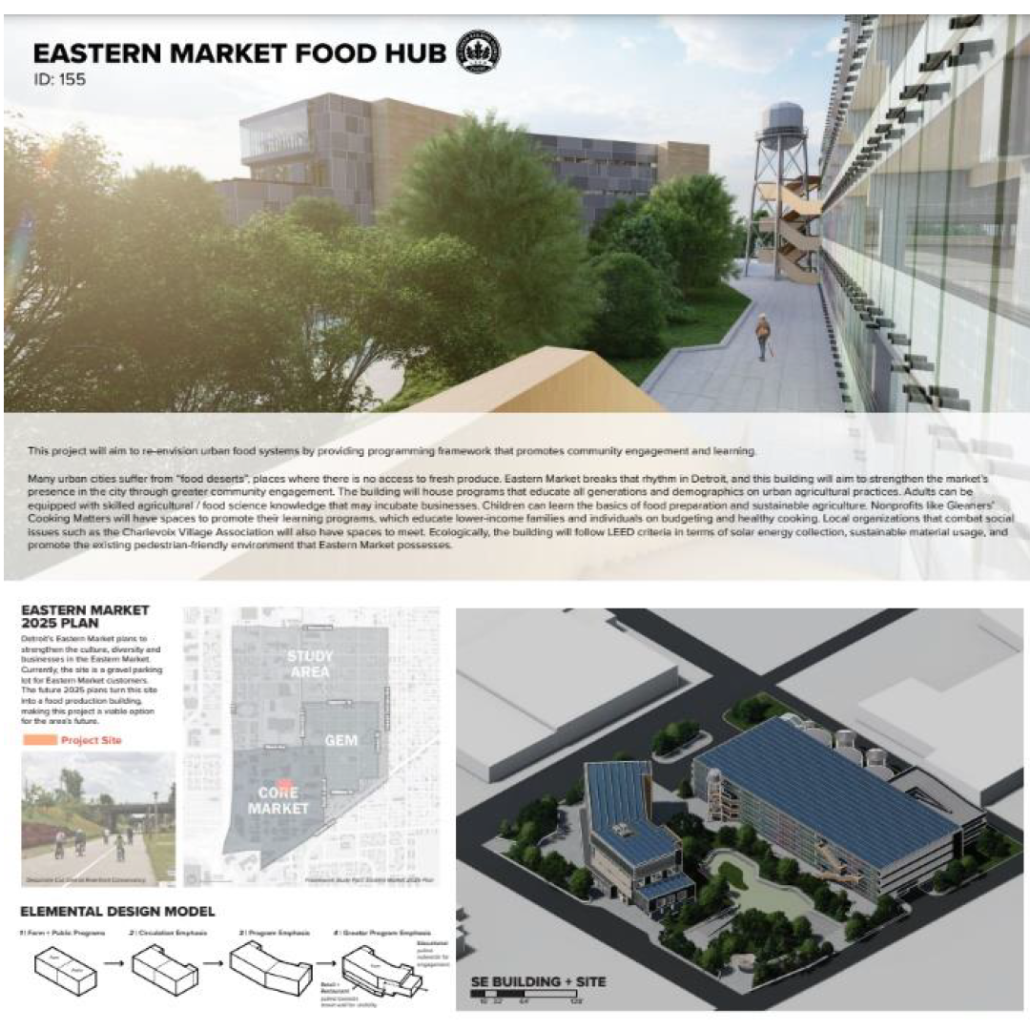
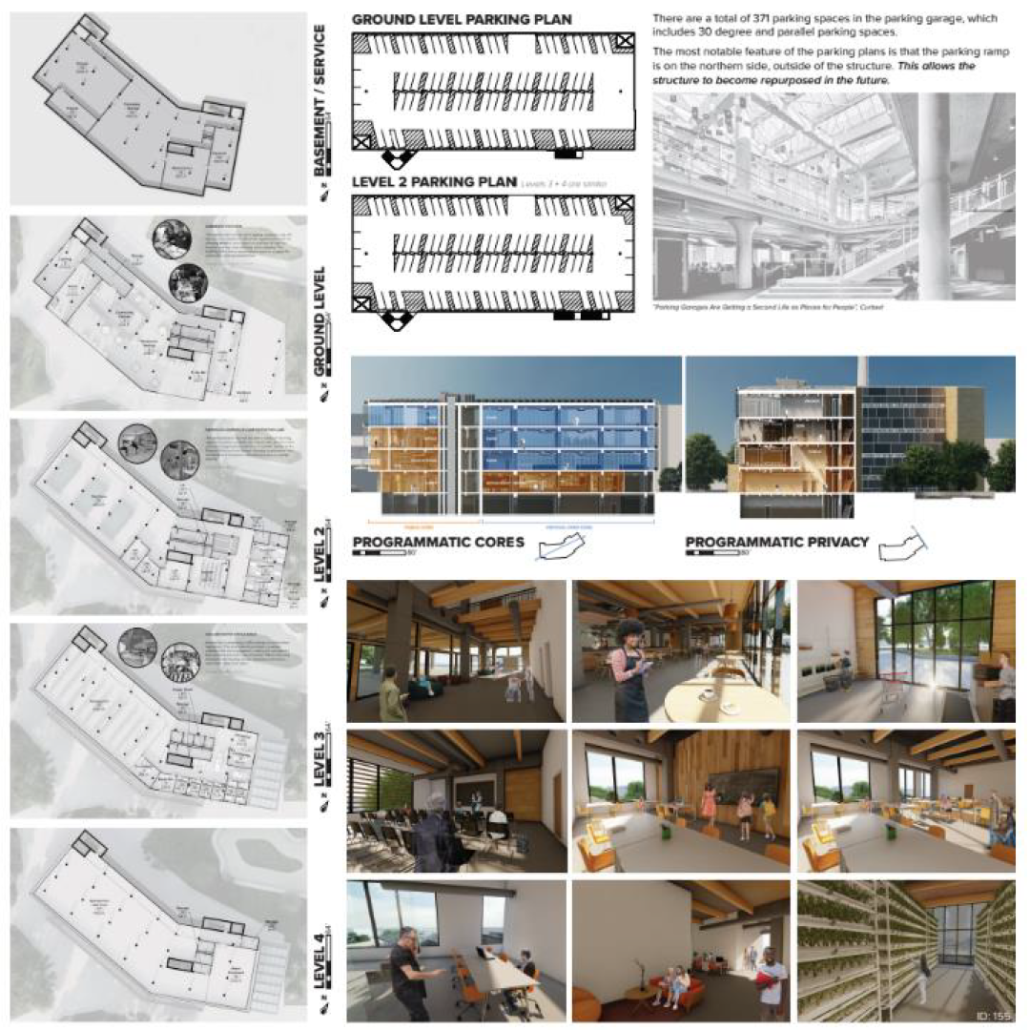
Urban Farmers Market Center by Allyza-Danica Valino, M.Arch ‘23
Lawrence Technological University | Advisors: Daniel Faoro, Eric Ward, Farris Habba & Kurt Neiswender

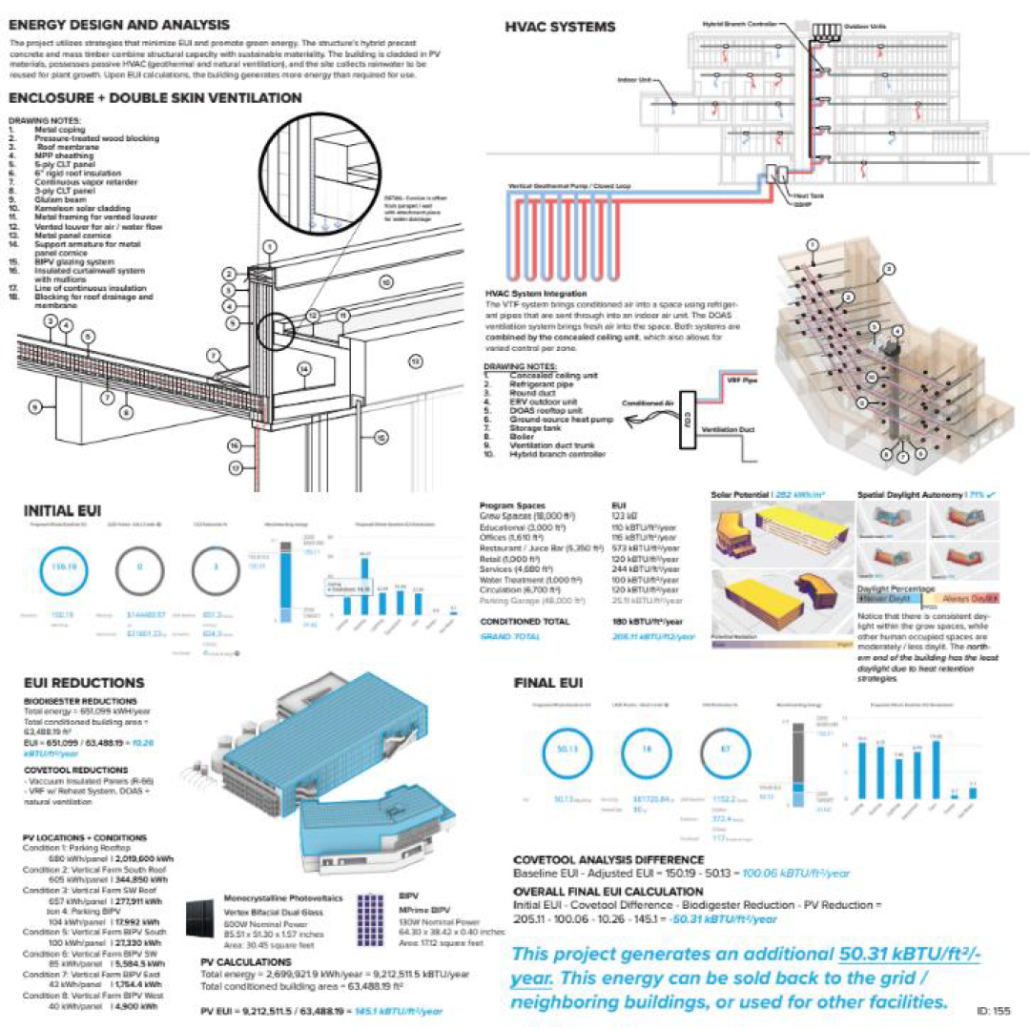

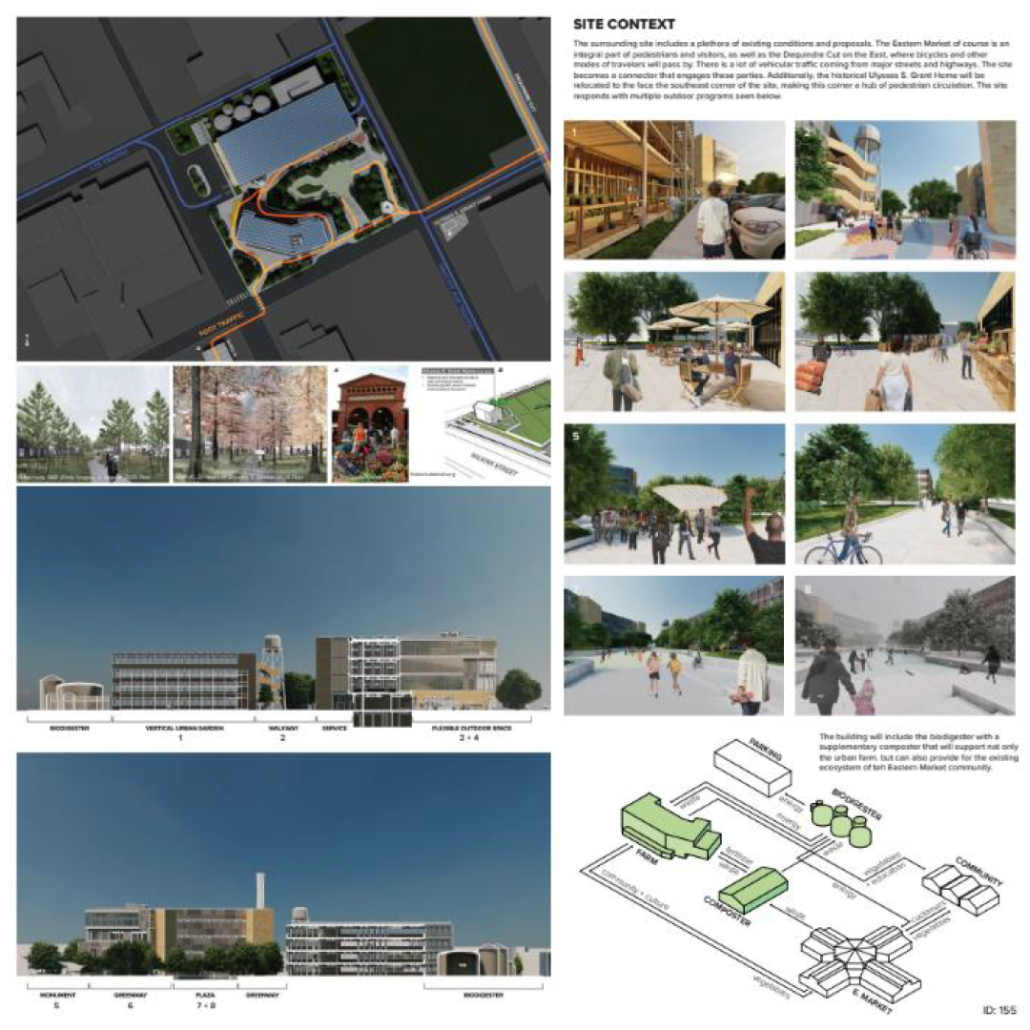
This project will aim to re-envision urban food systems by providing a programming framework that promotes community engagement and learning. Many urban cities suffer from “food deserts”, places where there is no access to fresh produce. Eastern Market breaks that rhythm in Detroit, and this building will aim to strengthen the market’s presence in the city through greater community engagement. The building will house programs that educate all generations and demographics on urban agricultural practices. Adults can be equipped with skilled agricultural / food science knowledge that may incubate businesses. Children can learn the basics of food preparation and sustainable agriculture. Nonprofits like Gleaners’ Cooking Matters will have spaces to promote their learning programs, which educate lower-income families and individuals on budgeting and healthy cooking. Local organizations that combat social issues such as the Charlevoix Village Association will also have spaces to meet. Ecologically, the building will follow LEED criteria in terms of solar energy collection, sustainable material usage, and promote the existing pedestrian-friendly environment that Eastern Market possesses.  

This project received the Dept. Chair Award Senior Year Capstone, and an Honorable Mention at the USGBC Detroit Student Competition
Agritecture: Integrated Interventions for Agronomy Production by Eixanette Laytung-Bardeguez, B. Arch ‘23
Pontifical Catholic University of Puerto Rico | Advisor: Pedro A. Rosario-Torres

At present, agronomic production processes have acquired crucial importance for the development and success of organizations in various traditional and industrial sectors. However, it is undeniable that they also face a series of challenges and problems that affect their efficiency, quality, and profitability.

The proposal aims to recognize and address these problems in quantity, quality, and regulation losses in production phases under the recognition of reasons such as dependence on arable soils, exposure to climatic and biological factors of the soil, and management situations.

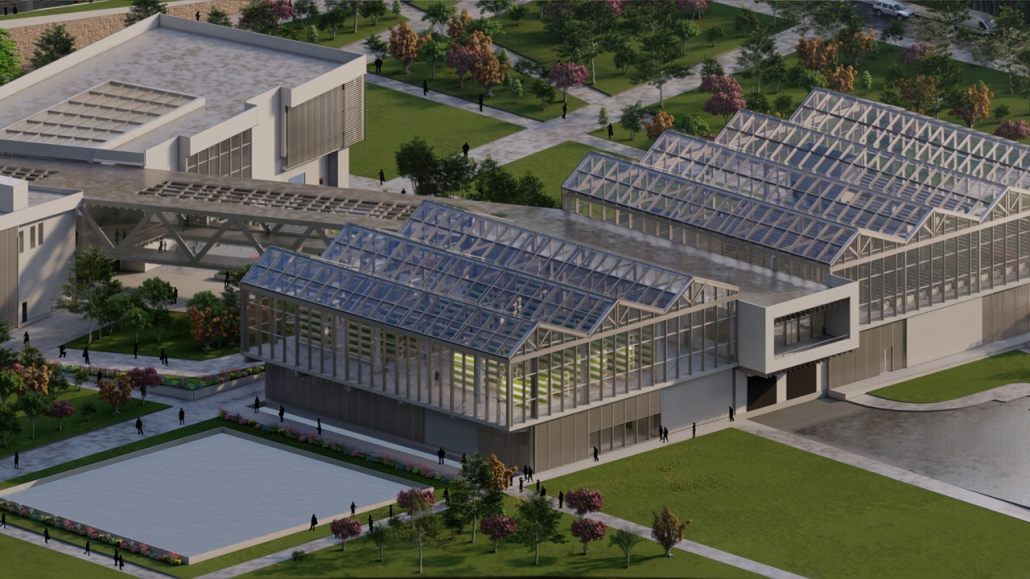
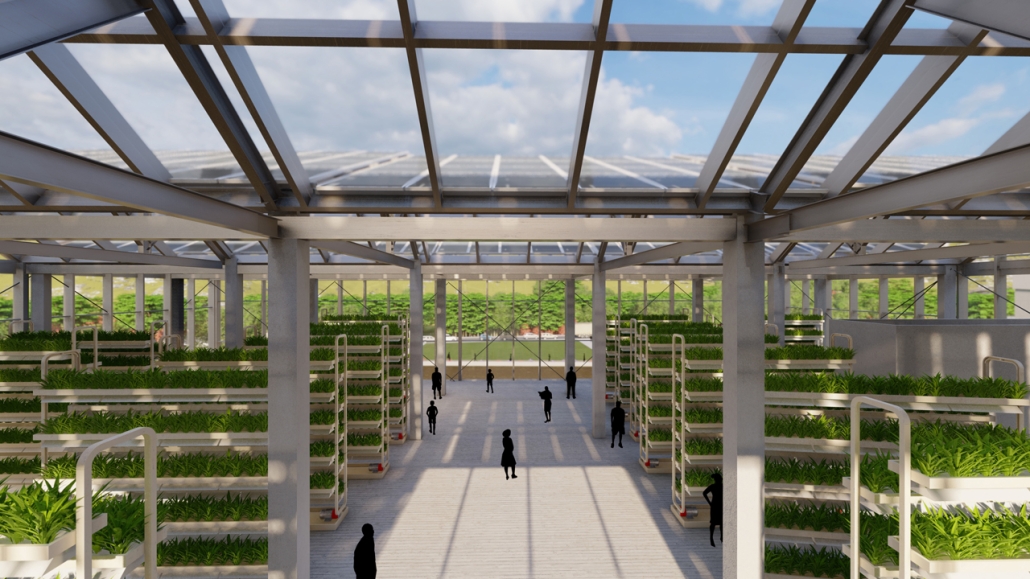
To overcome these difficulties, the Agritecture proposal implements strategies that promote the optimization of production processes by creating a fully regulated ecosystem in laboratory and greenhouse spaces through Agricultural Biotechnology. In this way, certain crop factors such as plant germination, survival against pests, and the different seasons of the year can be guaranteed. These agrobiotechnology methods would promote crop quality and maximize production to four times what would be achieved using traditional methods.


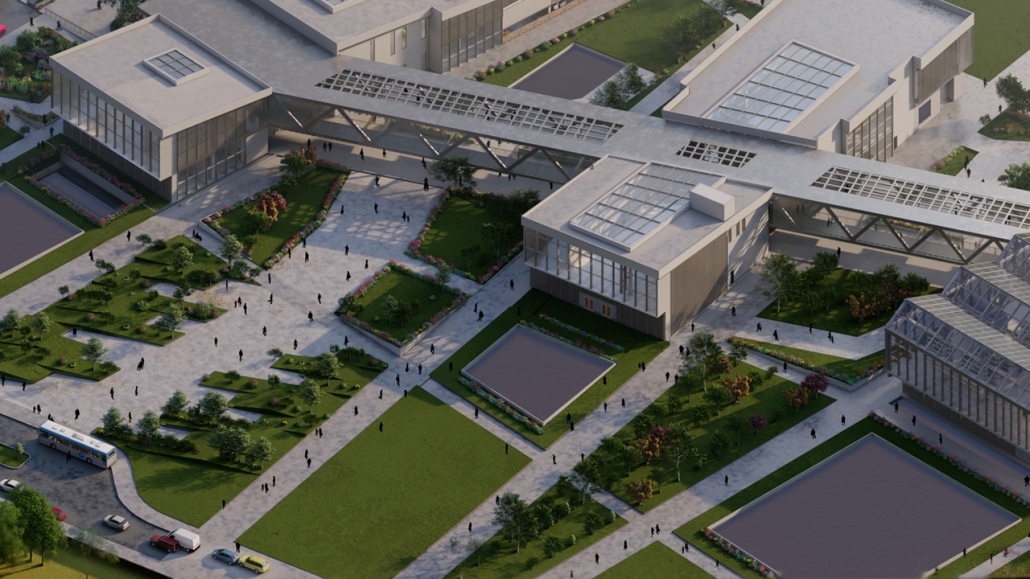
The project located in Lajas, Puerto Rico highlights a context recognized for its scenic and cultural value towards traditional crops. Complying with this site selection criterion, it was necessary to integrate and illustrate the transition of the different production methods in the area from their traditional planting, the combination of methods in an experimental station, and then, the industrial approach through agricultural biotechnology. The rest of the location strategies and the visitor’s route are based on framing the particularity and richness of the context. Conceptually, we can appreciate it on the site plan from the context grid with its planting lots. According to the context organization, the alignments were projected on the perimeter of the site. In it, we see the footprint of the building, three volumes or fragments located in the lots, and projected tours. Seeking to negotiate with the site instead of imposing itself with what is established and at the same time maintaining the vision of the traditional crops of the area.

This project was nominated for the Medal for Excellence in Design, Francisco Luis Porrata-Doria 

Instagram: @elaytung
PLANT: LA by Spencer A. Thornton, B.Arch ‘23
Cal Poly Pomona | Advisor: Mitchell De Jarnett

PLANT: LA

Spencer A. Thornton

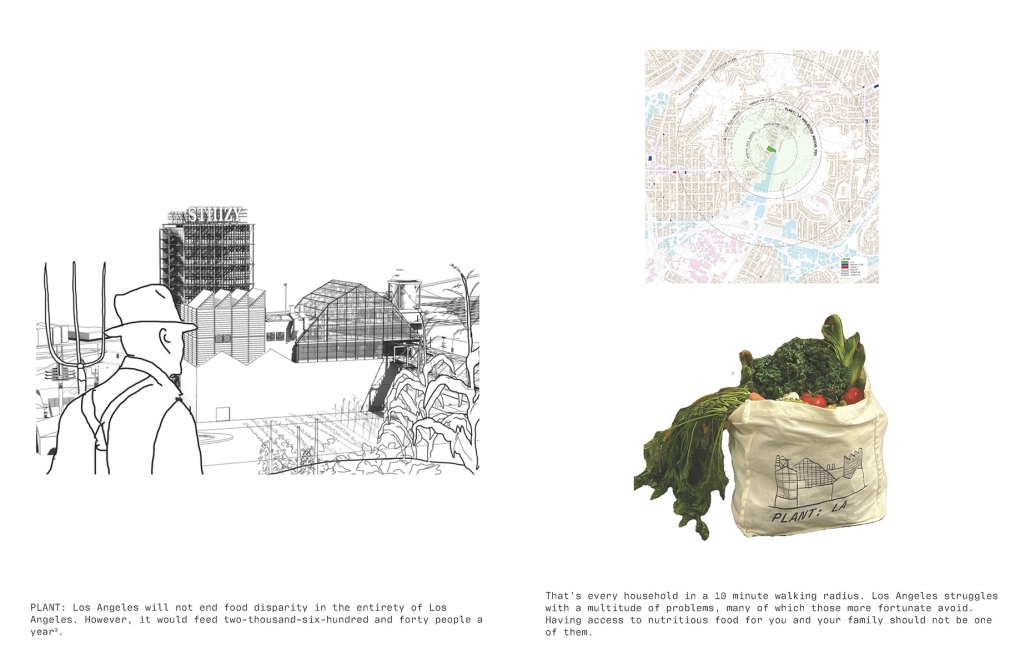
The residents of East Los Angeles currently suffer from a dearth of access to fresh produce. The area has very few options for residents to access fresh, nutritious food. A 2023 study found one in three low income Angelenos experiences food insecurity.


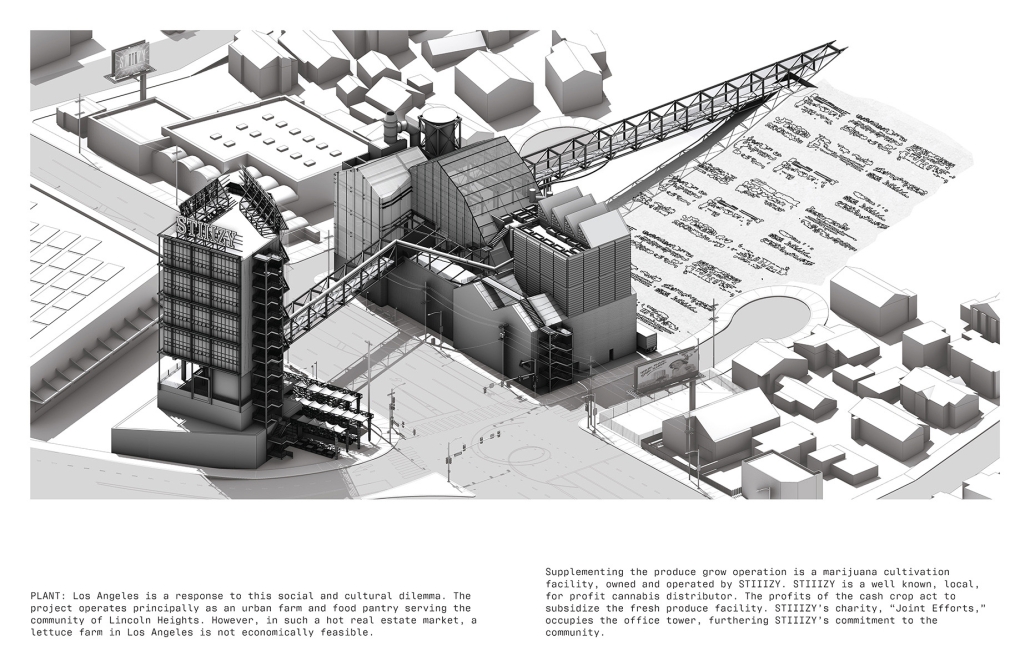
Located at the intersection of Soto St. and Mission Rd., PLANT: LA supports the local community of East Los Angeles through the pairing of a highly lucrative cannabis cultivation business with a neighborhood food charity and urban farm. The profits from the cannabis grow act to subsidize the urban farming component of the project. 

STIIIZY Joint Efforts is the non-profit arm of this major cannabis company. Their Mission statement reads: “GIVE TO GROW – Community matters. It’s what brought us here and helped build our brand. It’s why giving back is just as important as growth, it’s who we are. STIIIZY continues to be one of the most engaged cannabis companies in the industry.”

In partnership with STIIIZY Joint Efforts, PLANT: LA combines three main programs:

  1. An Urban Farm administered by STIIIZY Joint Efforts, where residents and specialists collaborate to grow produce to feed up to 2,640 people. 
  2. Office Space (subsidized by STIIIZY) for related food injustice nonprofit organizations in Los Angeles.
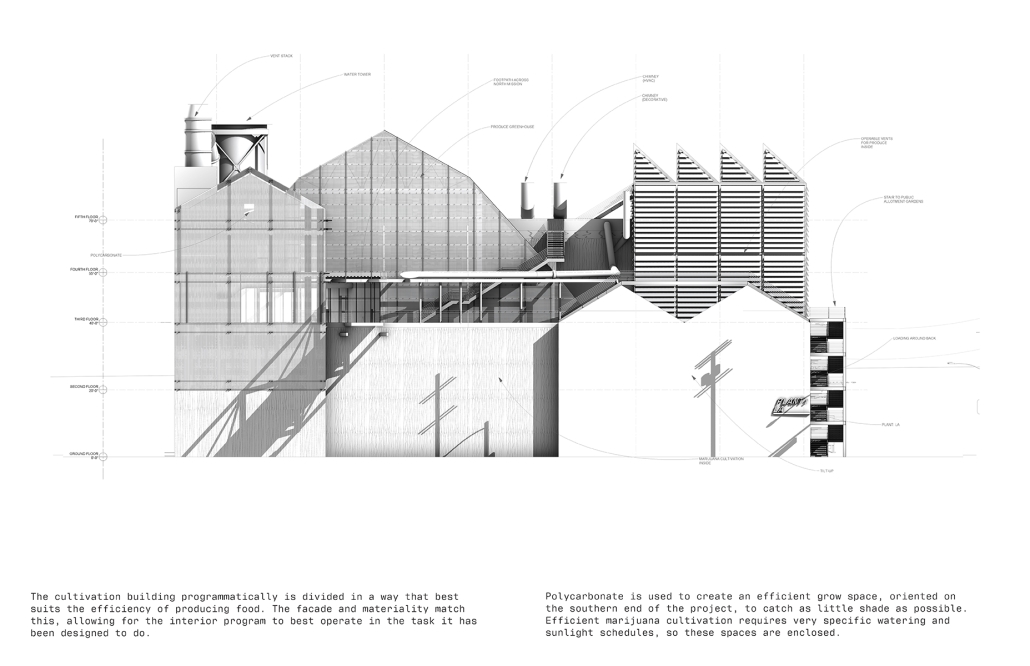
  3. A Cannabis Cultivation and Distribution Facility administered by STIIIZY.

PLANT: LA does not house an on-site retail cannabis dispensary. 

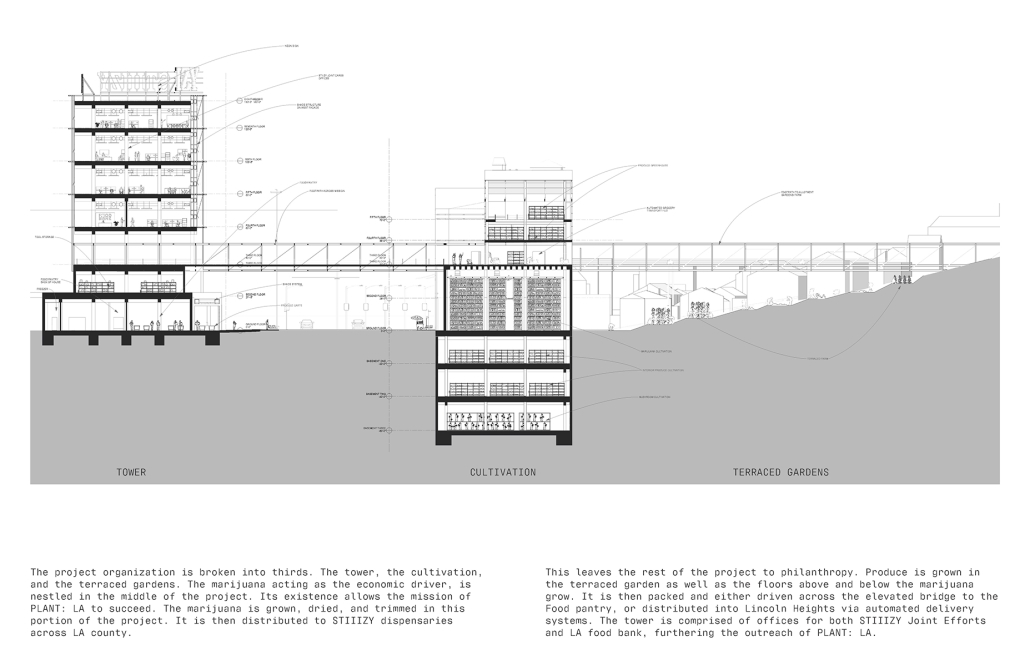
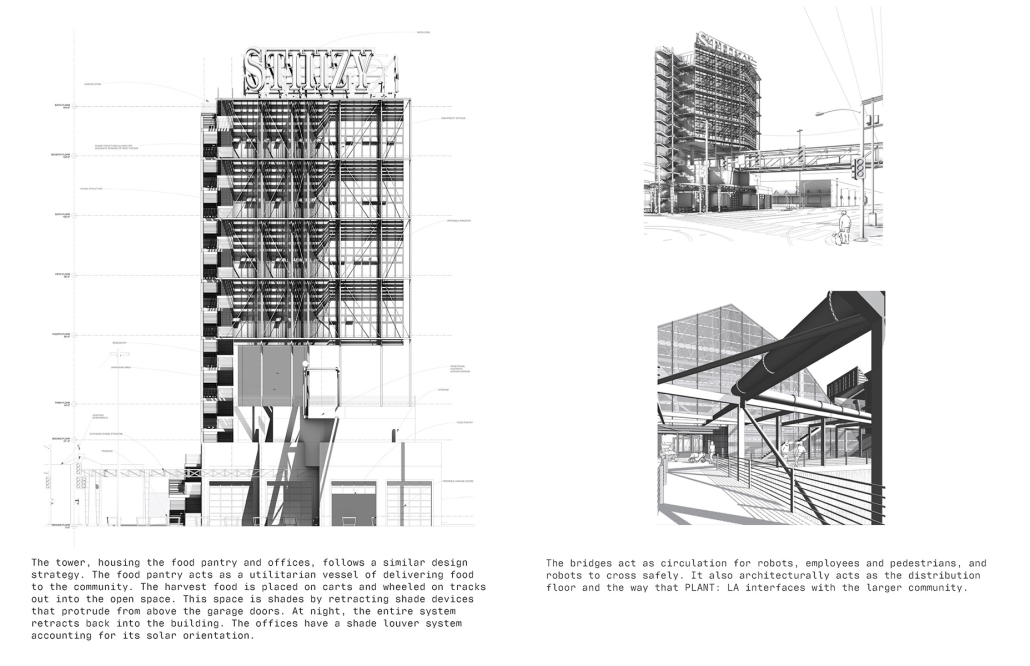
Programmatically the project organization is broken into thirds, the terraced gardens, the cultivation facility, and the tower. Produce is grown in the terraced garden as well as the floors above and below the marijuana grow. It is then packed and either driven across the elevated bridge to the Food Pantry or distributed into Lincoln Heights via automated delivery systems. The cannabis grow is in the middle of the project. The marijuana is grown, dried, and trimmed in this portion of the facility. It is then distributed to STIIIZY dispensaries across LA County. 

The tower is comprised of offices for both STIIIZY Joint Efforts and the LA Food Bank, increasing the philanthropic outreach of PLANT: LA. 

Instagram: @tonofthorn,  @ seen_in_the_idc
Farm Housing by Miguel Serna, B.A. in Architecture ‘23
University of Illinois at Chicago | Advisor: Alexander Eisenschmidt

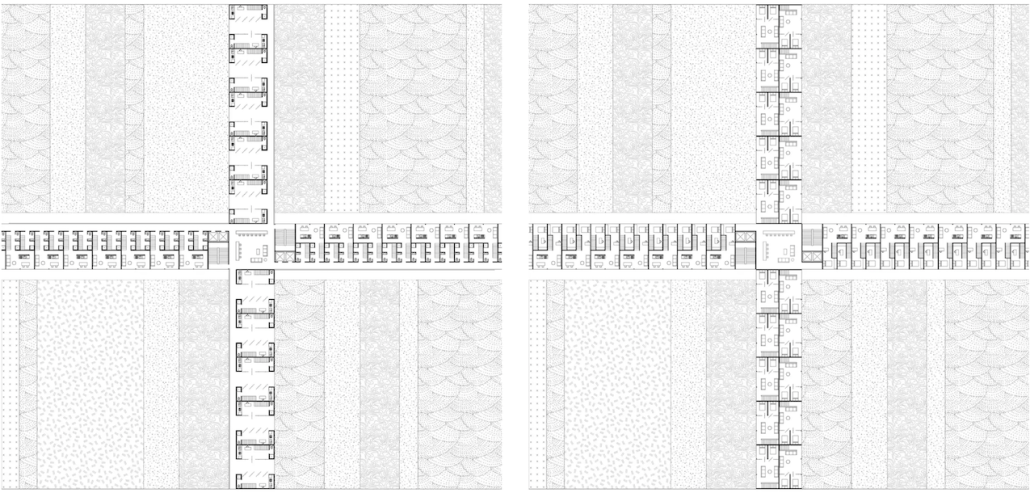
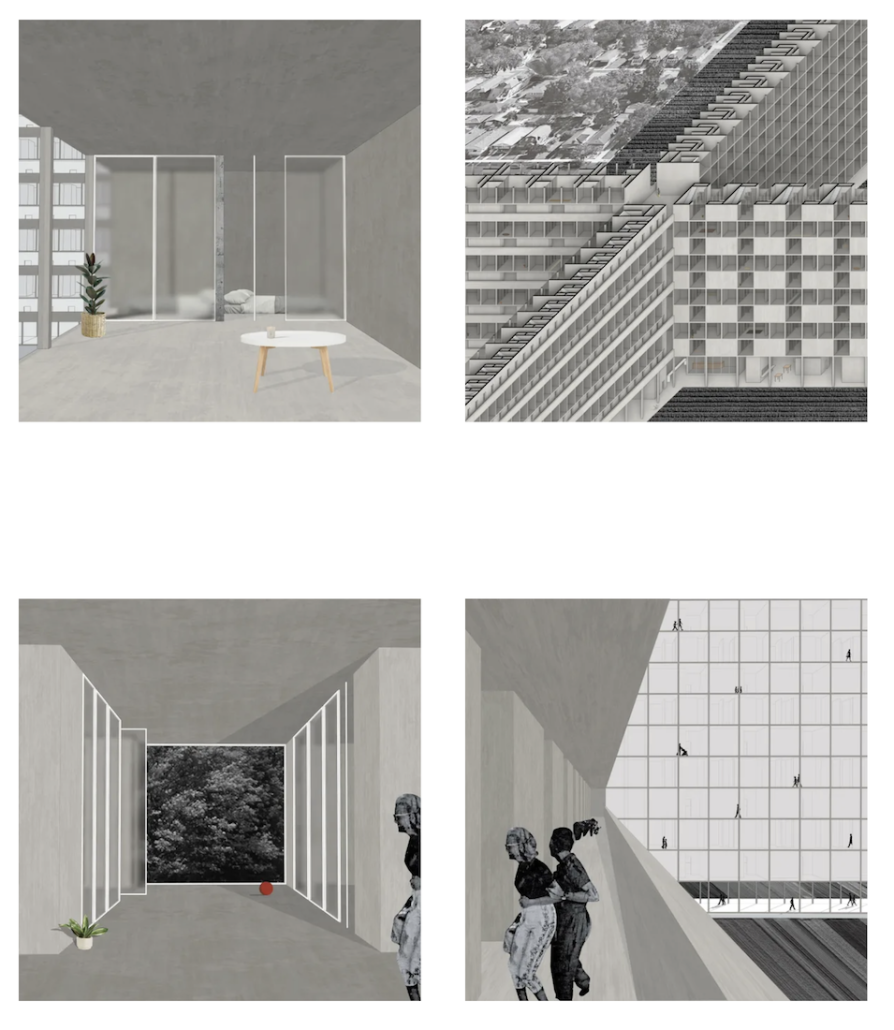
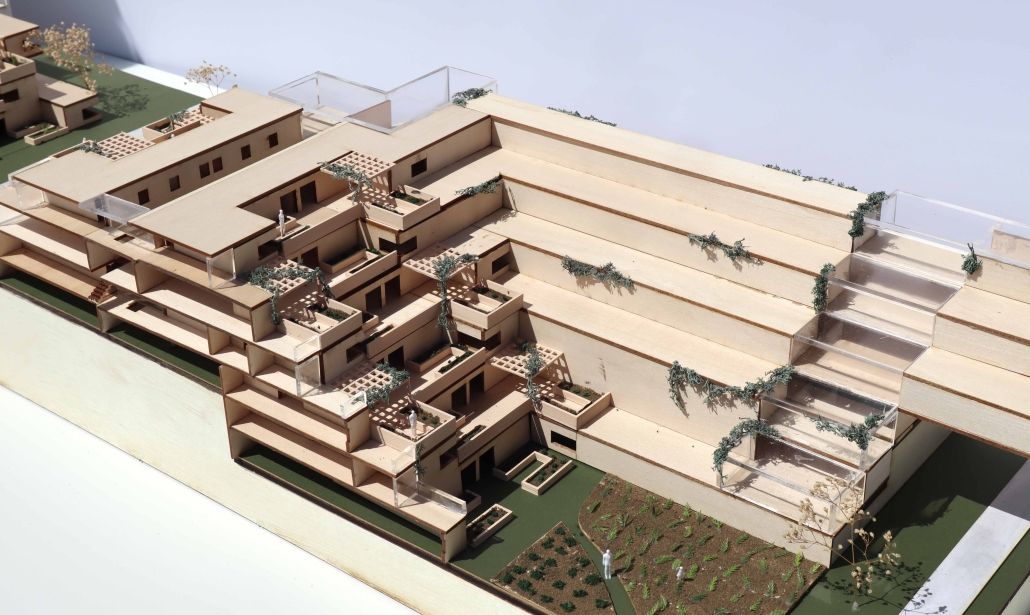
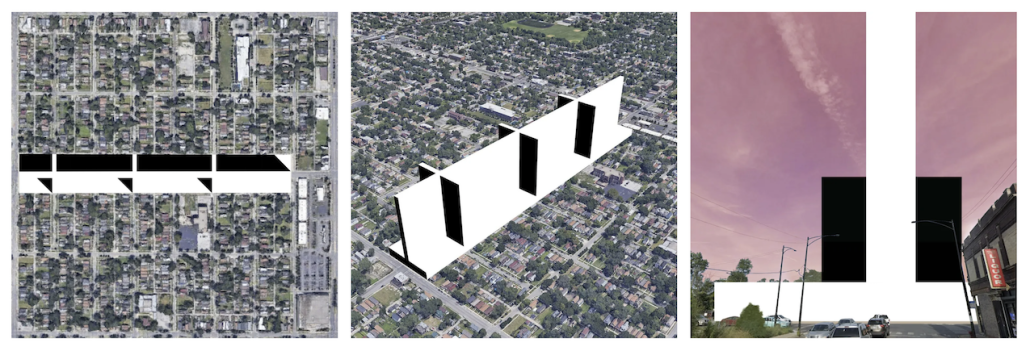
West Englewood is a neighborhood on the southwest side of Chicago with a population of 20,000 residents. Ranking fifth out of 77 neighborhoods in Chicago in terms of economic hardship, it is also known as a “food desert.” 51% of residents have been convicted (making it hard for them to find jobs) and 59% of families have reported food insecurities (with 6 out of 10 children living in impoverished conditions). This project, therefore, aims to offer housing as well as jobs for individuals and families in need. It occupies fourteen vacant blocks and is composed of a raised farm, with a public market and community programs below, and two different sets of apartments above. While all units are small, they spatially interlock across two floors, where the bottom floor makes space for a shared corridor between two neighbors, which in turn leads to the main corridor. Each renter is also given a strip of farmland that can be cultivated for consumption or, with the help of local organizations (such as I Grow Chicago and Growing Home), can be sold at the market below.

Instagram: @Eisenschmidt_a
The Dilemma in Detroit by Marina Iodice & Daniella Vlakancic, B.Arch. ‘23
New York Institute of Technology | Advisor: Evan Shieh

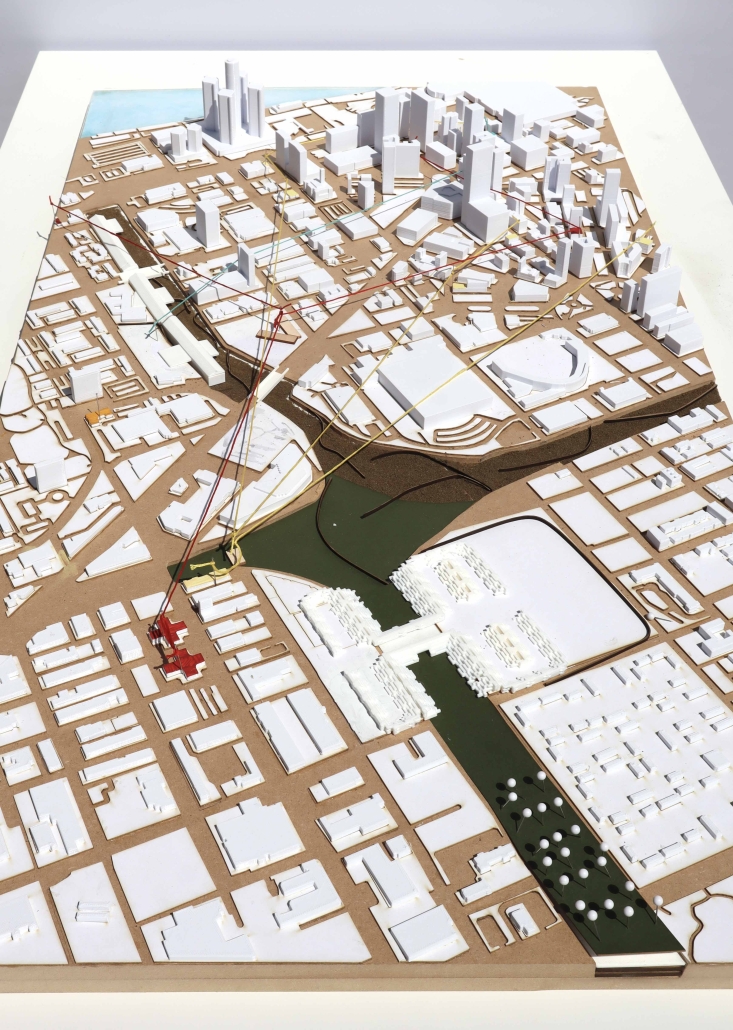

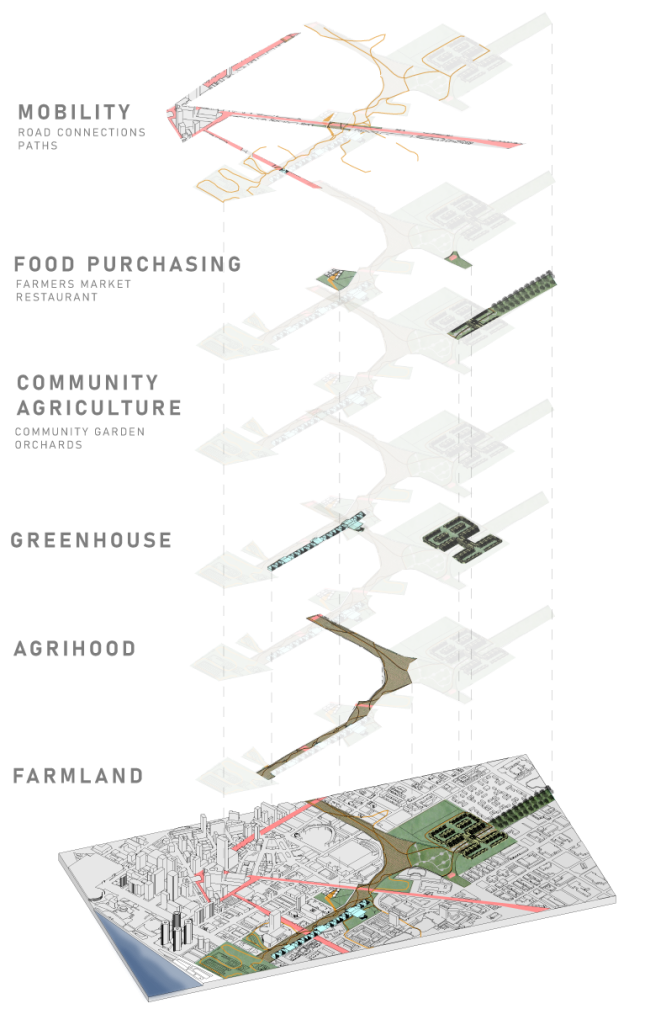
Our project was formed off of the challenge to reform underutilized highways in the U.S. into something greater. Given a plethora of highways to choose from, we chose Detroit’s I-375 for a multitude of reasons. While researching we discovered Detroit’s food insecurity struggles, as well as how the highway disconnected and plowed through thriving neighborhoods such as “Black Bottom” when it was created. With this in mind, we decided to create something that would not only reconnect and re-stitch the community back together but also help relieve food insecurity as well. 

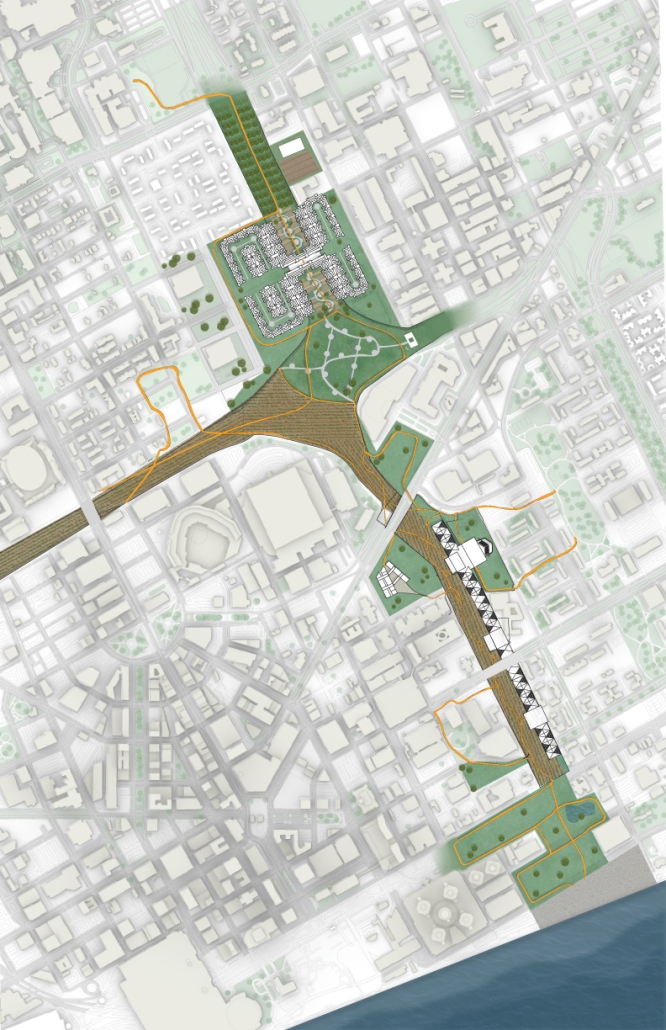
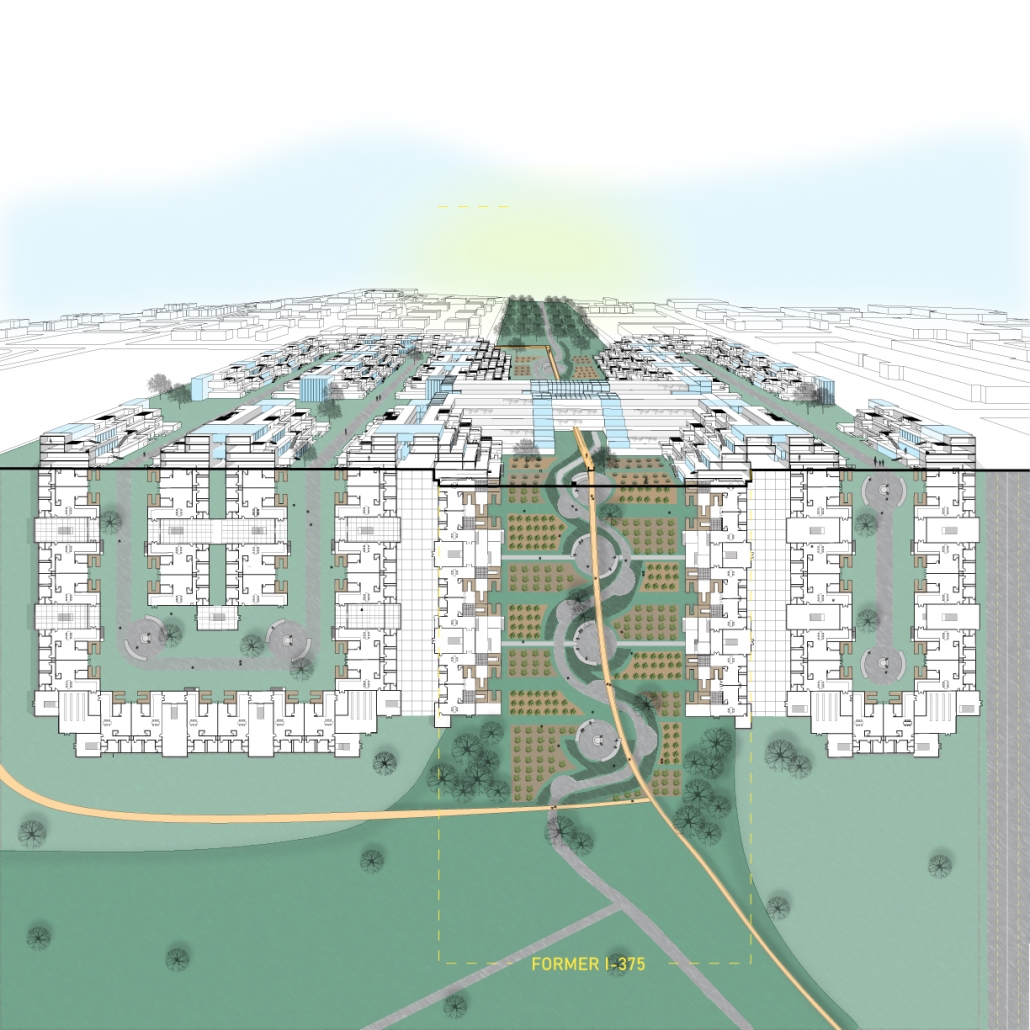
We proposed to transform the I-375 into an opportunity to help relieve food insecurity by making it into a prototype test site for farming. We intend to accomplish this by meshing small-scale agriculture and large-scale community gardening. By doing this we hoped to help fill in the missing links in Detroit’s local food economy and also make the process more visible and integrated into the community. We accomplished this through applicable architecture such as a mile-long stretch of greenhouses, an Agrihood (Agricultural neighborhood), community gathering sites, farmers markets, restaurants, community gardens, and even traditional farmland. Our main focus being the Greenhouse and the Agrihood. 

Having greenhouses was crucial to have on our site since we are located in Michigan where there are harsh winters. The greenhouse encases urban farming such as hydroponics as well as community programs such as an amphitheater. The Agrihood was born when we were considering different ways to have the community live and interact not only with food but with each other. It’s a neighborhood that consists of terraced housing/gardens, as well as public amenities. The architecture promotes interaction by including centers to trade crops with neighbors and communal dining.

Instagram: @deesignsss, @marina.designs_, @ev07

Center for the Promotion of Fiesole Organic Olive Oil Farming by Emma Schnelle, Geneva Sinkula & Joseph Eichstaed, M.Arch and B.Arch. ‘23
The University of Texas at Austin | Advisor: Smilja Milovanovic-Bertram

The objective of this project is the design of the Center for the Promotion of Fiesole Organic Olive Oil Farming. Our client is the Association of Biological Organic District of Fiesole, a non-profit association, founded in 2018. It is composed of olive oil-producing farms, municipal administration, university professors, sectors of professionals and private citizens whose aim is the sustainable management of resources of the Fiesole area in the promotion, dissemination and protection of organic production methods in the agricultural field for the community. 

This project won the Design Excellence Award.
The Loop Lisboa: A Closed Loop Approach to Protecting Portugal from the Climate Crisis by Eryn Cooper, B.Arch ’23
New York Institute of Technology | Advisor: Farzana Gandhi

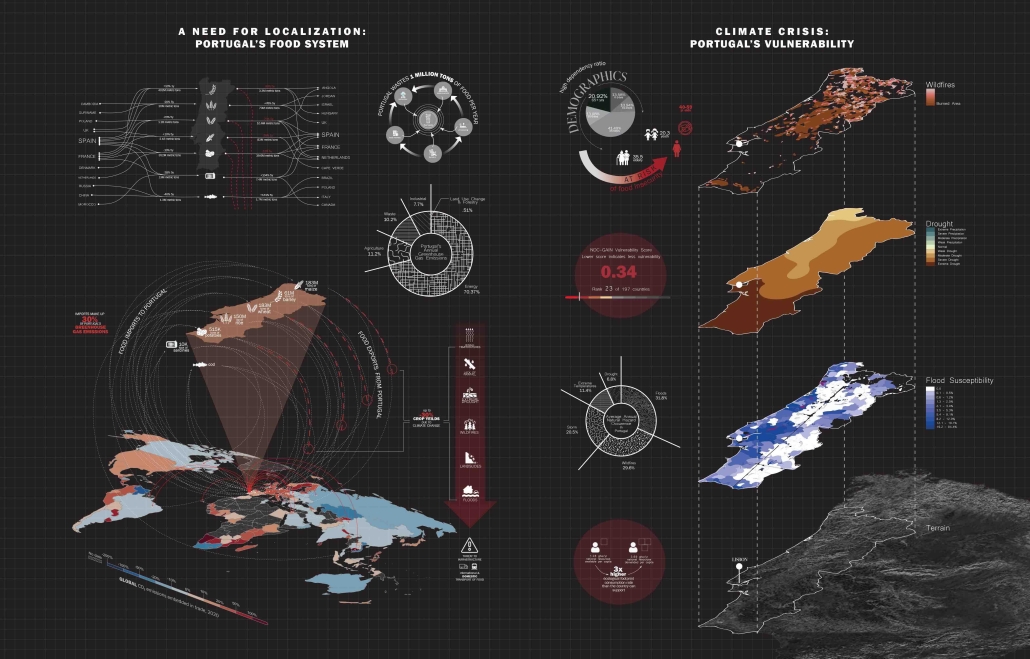
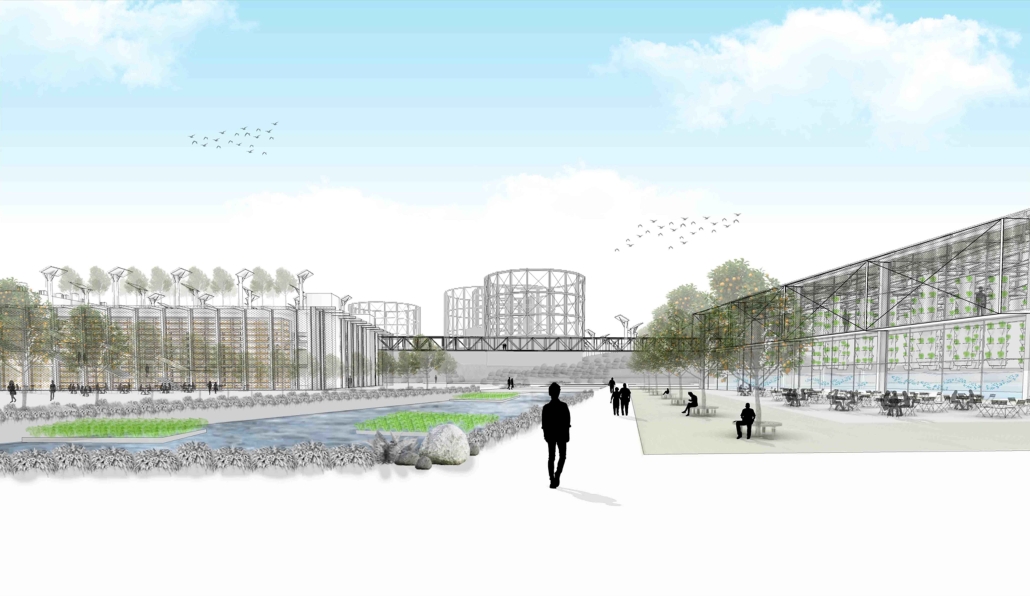
40% of Portugal’s arable land and pastures are increasingly affected by severe drought and rising temperatures. This has resulted in an increased dependence on food imports, which rely on transportation infrastructure that is often compromised due to wildfires, landslides, and floods. This project offers a solution for the city of Lisbon to locally grow crops that have decreased in production due to climate change.  

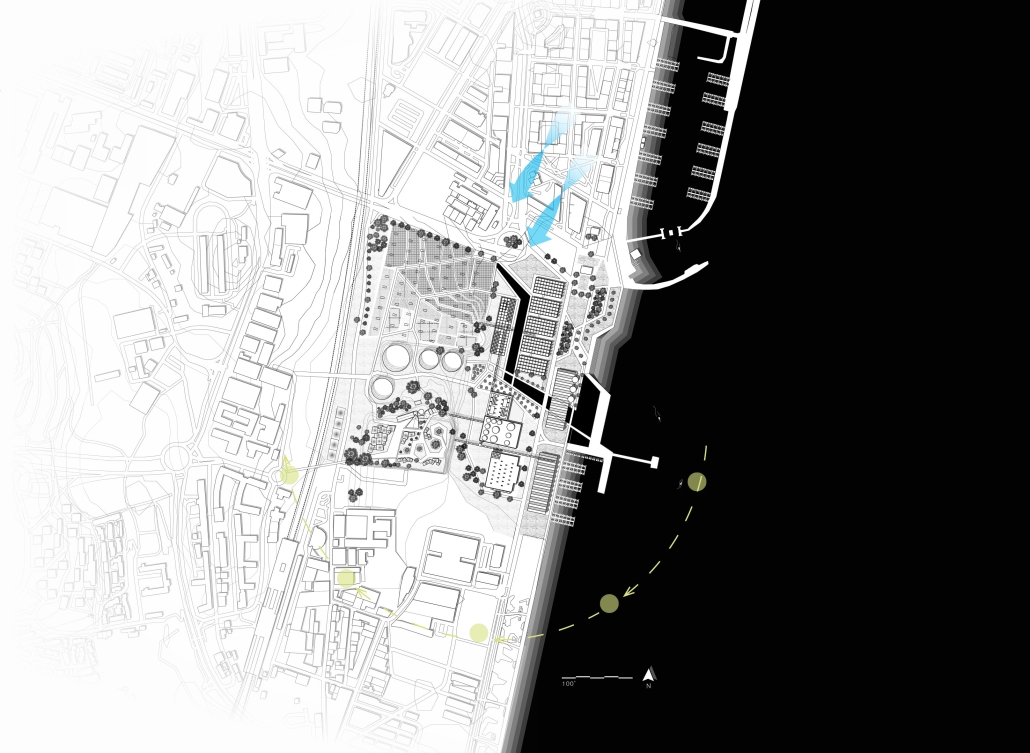
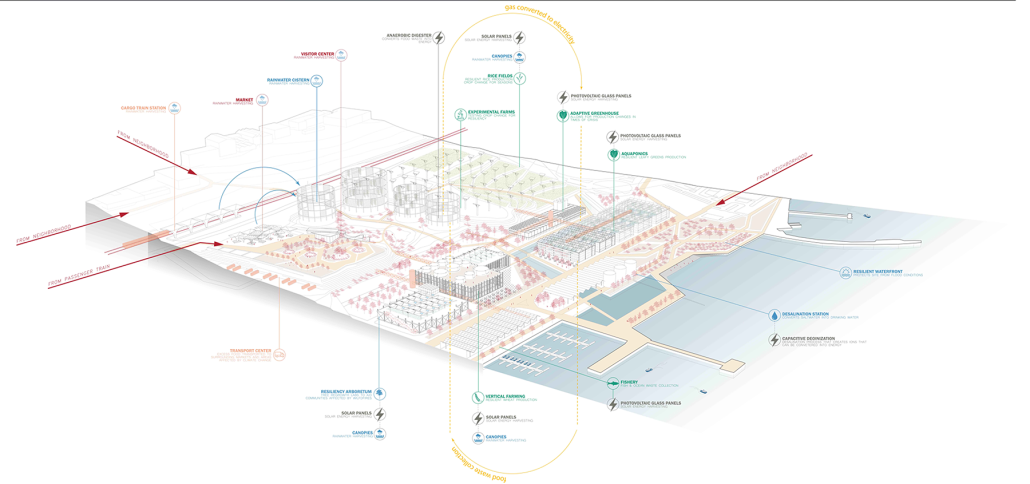
Situated between the Tagus River waterfront and an existing commuter rail line, the project takes advantage of the site conditions for access to the fishing industry as well as providing multiple means of transporting excess food to communities in need. Formally an oil refinery, this adaptive reuse project transforms the narrative of the site from what was once harmful to the environment to a system that aids communities affected by the climate crisis. 

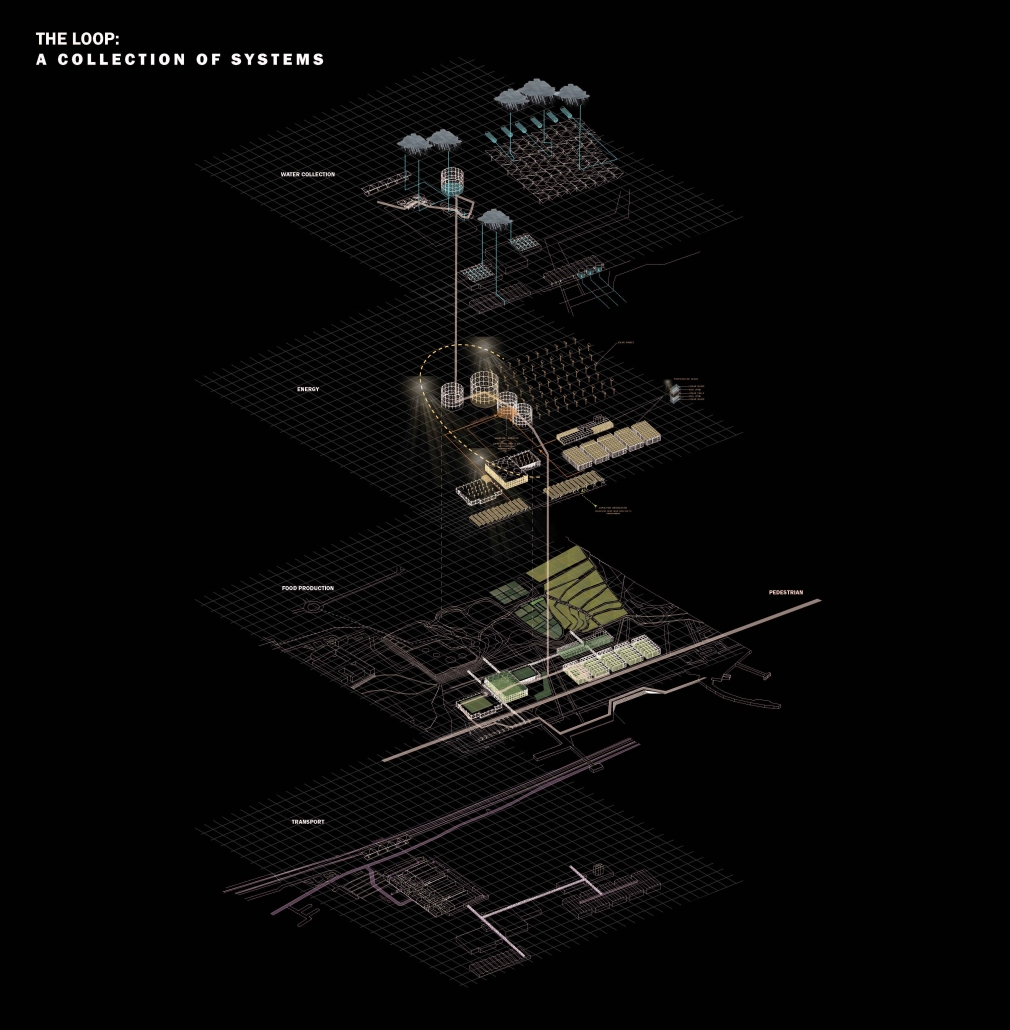
The project operates as a closed loop, zero waste, climate resilient system comprised of food production, off-grid renewable energy, and public education. Each component of the master plan collects, stores, and utilizes renewable energy to produce food through processes including vertical farming, aquaponics, rooftop farming, and more. In times of crisis, components may operate on a decentralized system as well as adapt to grow several crops in order to supplement the production of decreased crop yields. 

Public paths bring visitors through the heart of production spaces and lead to market areas where visitors develop farm-to-table awareness, thus leaning further into Portugal’s cultural importance on fresh food sources. Acting as a public park as well as a food production system, the complex system of paths allows visitors to have a unique experience upon every visit. Each trail loop provides different insight into the project’s systems relating to energy, markets, transport, water collection, and food production. Through public education, transportation, and resilient food production, this thesis provides a holistic approach to remedying the effects of the climate crisis in Portugal.

This project received the Michael T. Berthold Energy Conservation Award.

Instagram: @eryncooper, @nyitarch

See you in the next installment of the Student Showcase!
2023 Study Architecture Student Showcase - Part XV

Welcome to Part XV of the Study Architecture Student Showcase! Healthcare and Well-Being are the central themes of today’s highlighted student work. The projects below demonstrate how intentionality around design and architecture can support the well-being of society, playing an essential role in everyday life. Today, we dive into pieces that reinforce dwelling through spatial culture and reimagine architecture through the lens of a matriarchal community in rural Uganda. Viewers can explore project plans for a site in Puerto Rice that serves as a creative and cultural therapy center. And a classroom designed with adaptive design elements and sensory-friendly features to support neurodiverse and disabled students. Read on for more details!

Made with Matriarchs: Crafting Heritage-Oriented Futures with the Karamojong by Ethan Walker, M.Arch ‘23
Lawrence Technological University | Advisors: Scott Shall (Committee Chair), Joonsub Kim (Member), and Edward Orlowski (Member)

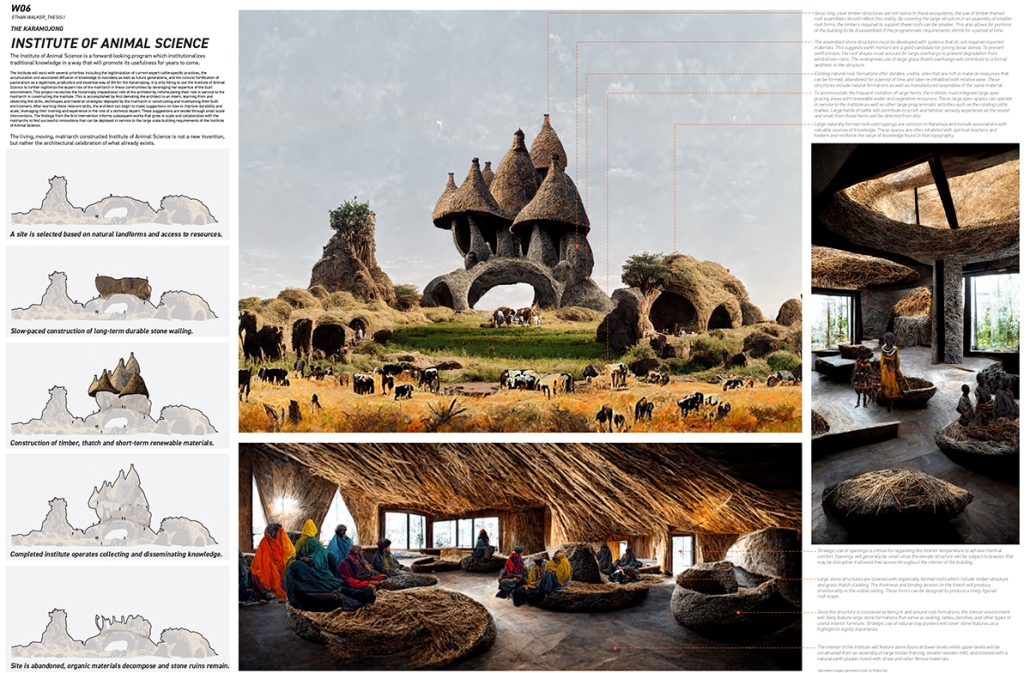
In the rural northeast of Uganda, the ethnic Karamojong are experiencing unprecedented pressures to change their ways of life (Knighton, 2017). As semi-nomadic pastoralists, these peoples are dependent on the health of their herds which is contingent on the health of their ancestral lands. Studies show that land health has deteriorated due to climate change, overgrazing and lack of mobility producing a vulnerability context that has attracted international attention. Interventions by foreign actors and the national government have attempted to improve public health while making recurring calls to transform Karamojong culture away from pastoralism towards sedentism and farming (Dbins, 2013). While appropriate in particular cases, the overwhelming call to cultural transformation could be at odds with the capabilities of the land, potentially undermining the pastoral ways of life. These globalizing influences extend beyond policy-making and have fundamentally altered the process of architectural production and construction in the region.

In response, this thesis proposes an iterative, heritage-based approach to design and construction, crafted to mitigate the increasingly harmful effects of globalization upon the traditionally semi-nomadic societies of northern Uganda. In this approach, alternative futures are imagined by reconsidering the role of the architect in relation to the pre-colonial keepers of the built environment; the Matriarchs. When working within this alternative arrangement, architects would work responsively with Matriarchs, lengthening the process of interaction in favor of a responsive design methodology that strengthens the Matriarchs’ power of architectural self-determination. Strategies to equip pastoralist architecture with greater autonomy are imagined, proposed and filtered through a Matriarch-led process to determine what is appropriated, effective and ultimately in the best interest of their desired way of life.

Instagram: @ewalke_ , @scott_shall

This project was selected for the ARCC King Medal and won the LTU Deans Award – Best Project.

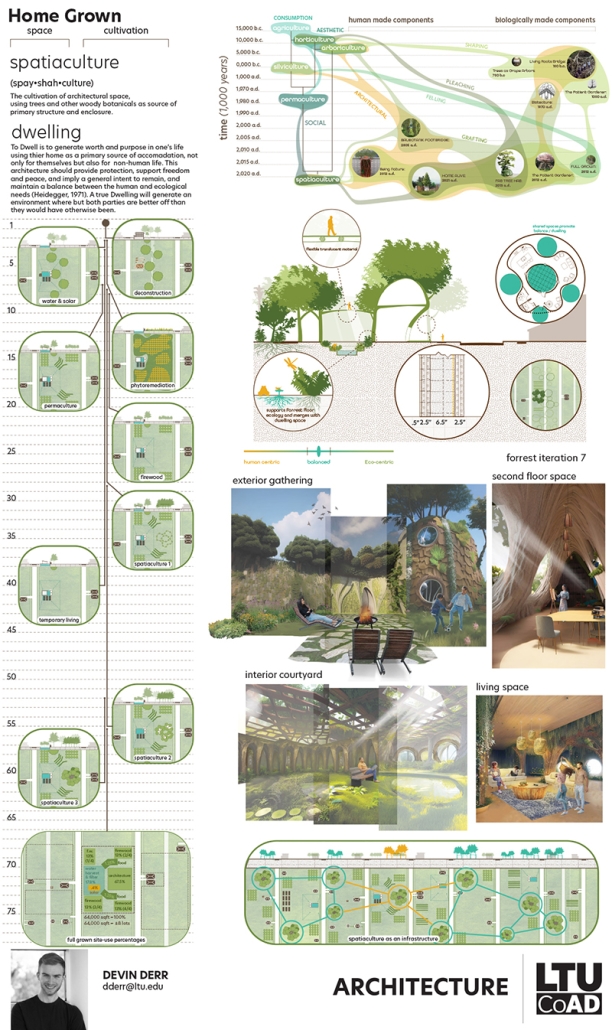
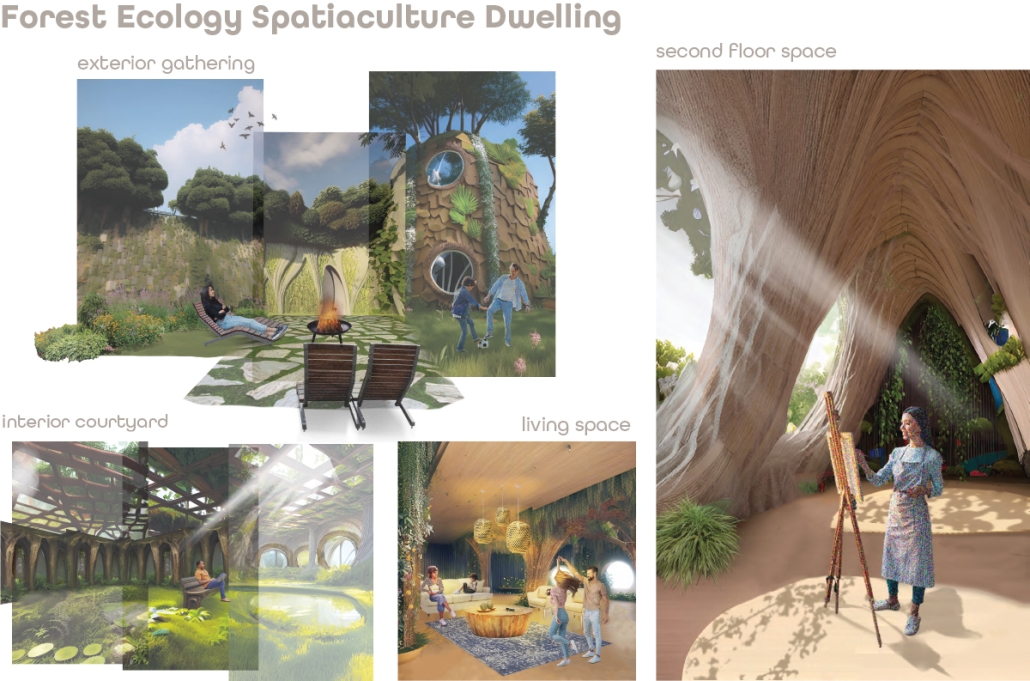
Home Grown: Reimagining Dwelling Through Spatiaculture by Devin Derr, M.Arch ‘23
Lawrence Technological University | Advisors: Scott Shall (Chair), Dan Faoro (Member), and Sara Codarin (Member)

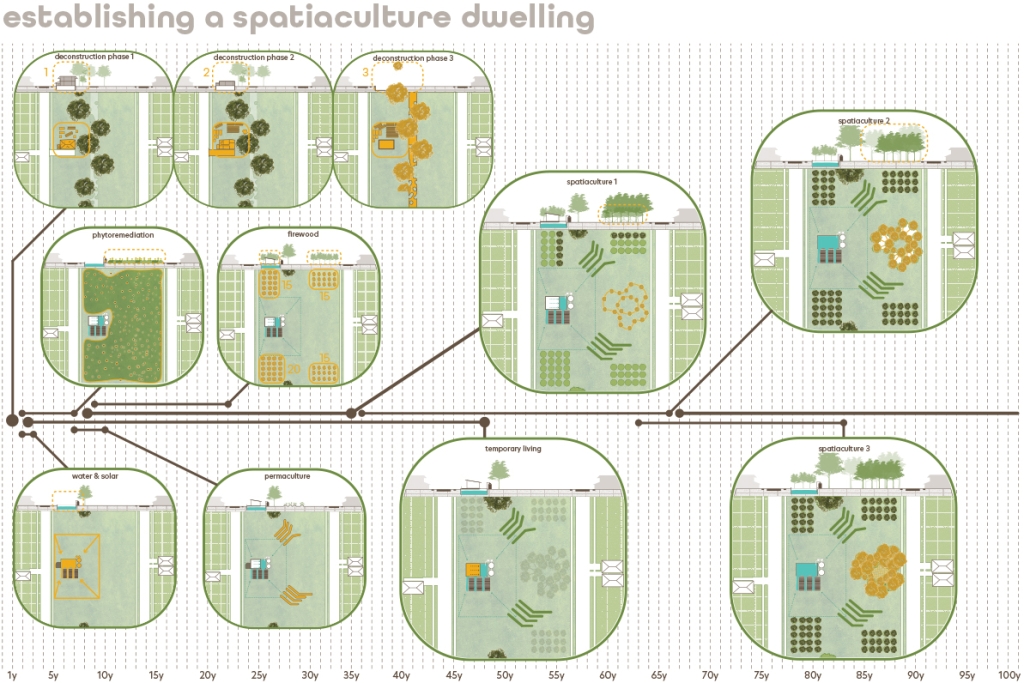
To dwell is to feel at home in a space that: maintains nature (both human and non-human), provides protection, freedom, and peace, and implies a general intent to remain (Heidegger, 1971). To inhabit is to view both house and land as mere assets of monetary value. Without dwelling, people can feel uprooted or disconnected from their homes, and the home itself can disrupt or compromise the ecosystem that hosts it. Unfortunately, home design in the U.S. rarely makes dwelling a priority and often glorifies investment-centric metrics to increase profits and value of the land-stances that encourage inhabitation.

Dwelling not only demands a balance between human-created and naturally occurring environments, but also the simultaneous improvement of both. To achieve dwelling many ancient cultivation practices like permaculture, horticulture, silviculture, and arboriculture are necessary. These practices have a central focus on maintaining and improving natural environments because the benefits they reap directly rely on the natural environment’s well-being. If architecture leverages the 17,000 years of ecological knowledge that these fields have generated, then true protection, freedom, support, peace, and balance may begin to take root (Rasmussen, Wayne D., et al., 2022). Using trees and other living botanicals as a source of structure and enclosure, this thesis aims to trade inhabitation and its associated ailments for an architecture that is quite literally cultivated and alive. There is currently an imbalance of the built and natural environments caused by the commodification of land and architecture, which is best addressed with dwelling reinforced through spatial culture. To investigate this proposition, an extrapolative study of Spatiaculture Dwellings will be applied to several environment and ecosystem types and then analyzed on their performance using the qualifiers that define dwelling.

Instagram: @scott_shall

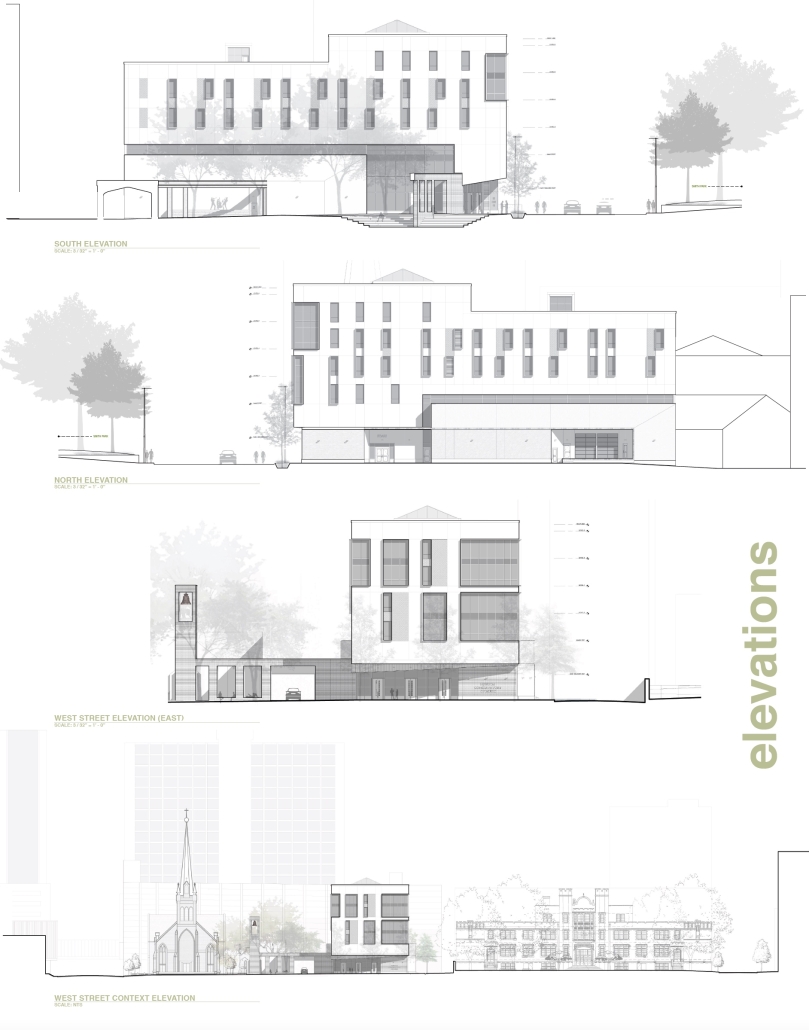
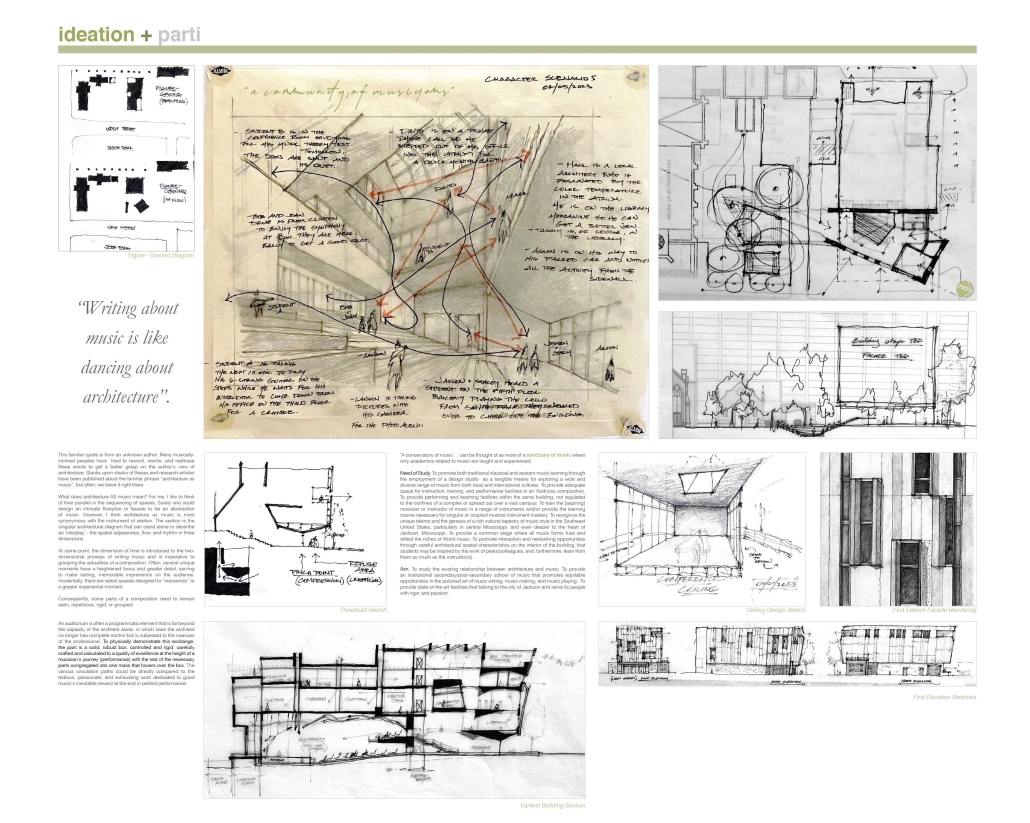
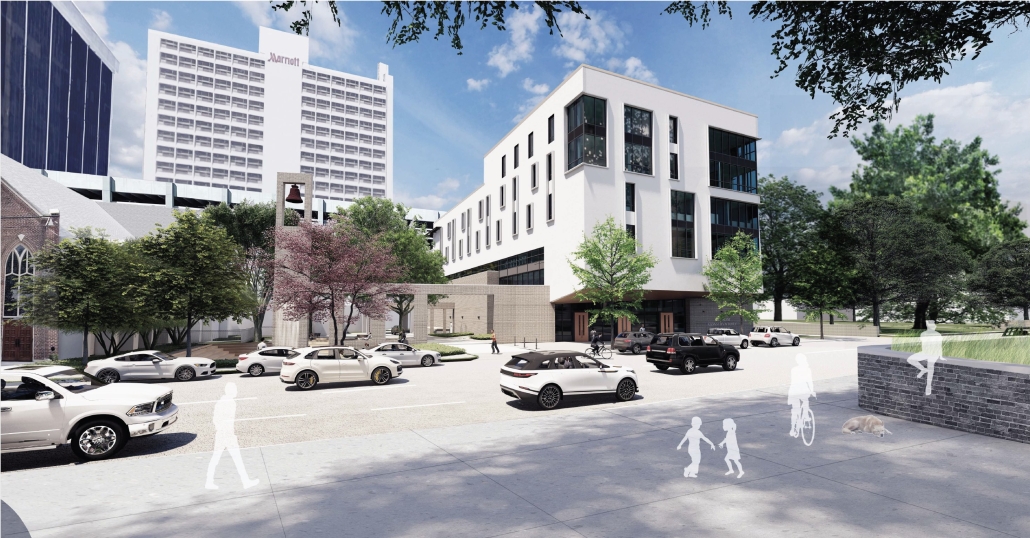
Newson Conservatory of Music by Jacob Lindley, B.Arch ‘23
Mississippi State University | Advisors: Jassen Callender and Mark Vaughan

I am fascinated with the analytical, poetic, and metaphorical connections between music and architecture. This can only resonate with someone if they understand how to read music. There are so many other connections besides simple scripting, though. Making one of those connections evident to people is important to me: so that more of the world can physically connect something that is so familiar in some genre or another [music] to the way we experience “city,” certainly a city that has a rich history in the blues music. I believe that our world needs more positive influence, particularly in the physical realm. I have and continue to believe that architecture can allow us to aid in the effort to foster positive environments. Architecture should enhance our planet and meet the needs of a society that will make a lasting impression for generations. This is my legacy. In humility, we walk and observe that around us to understand the psyche – that true reflection can be obtained through the simplest of measures.

Architecture should remind you who you are. Architecture is dependent upon the individual and the landscape as its sources of life. It should be a mechanism for empowering, and supportive in its greatest capacity of manifesting life – not only life physically, but life that is generated in the psychological realm too. The rituals of daily life inform the architecture of its role in that support, and, in return, the architecture celebrates the best in life, the individual.

This project was awarded the first place CDFL Capstone Travel Award

Instagram: @jakewlindley, @jassencallender

San・Arte: Art as a Healing Tool by Glorivette Correa, B.Arch ‘23
Pontifical Catholic University of Puerto Rico | Advisors: J. Omar García Beauchamp & Pedro A. Rosario-Torres

The global mental health system is deteriorating, so much so that a large part of the population suffering from a mental disorder does not receive the necessary treatment or any type of help, due to lack of information, insecurity, fear of discrimination or lack of services. While the population served is limited to a general traditional treatment, which in many cases is not the help they need. For this reason, the objectives of this project are to expand the traditional medicine market, by developing new spaces that focus on providing other treatment alternatives (such as artistic-creative therapies), and explore the architectural capabilities that can be achieved together with art and nature, to meet the appropriate conditions in a space to provide these therapies.

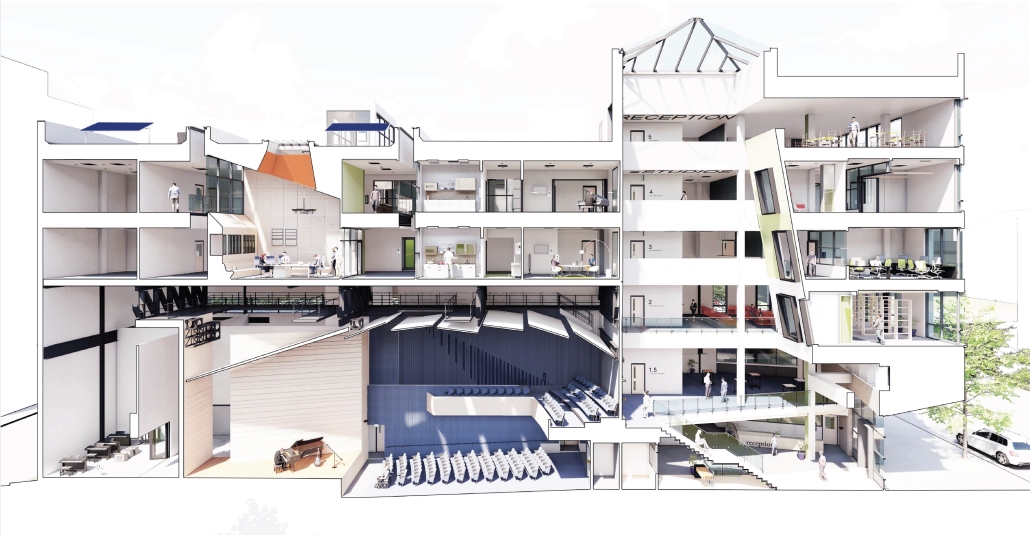
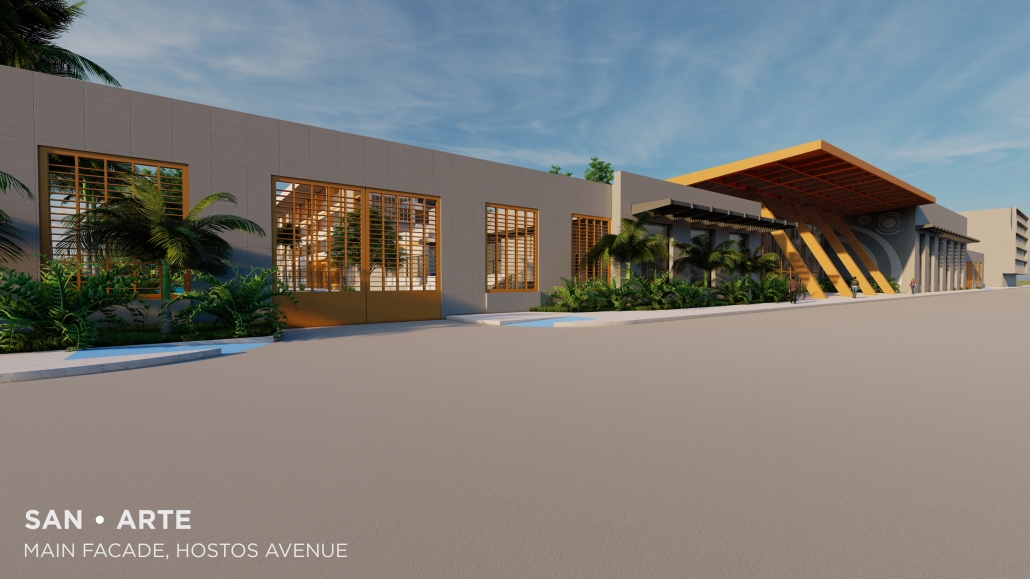
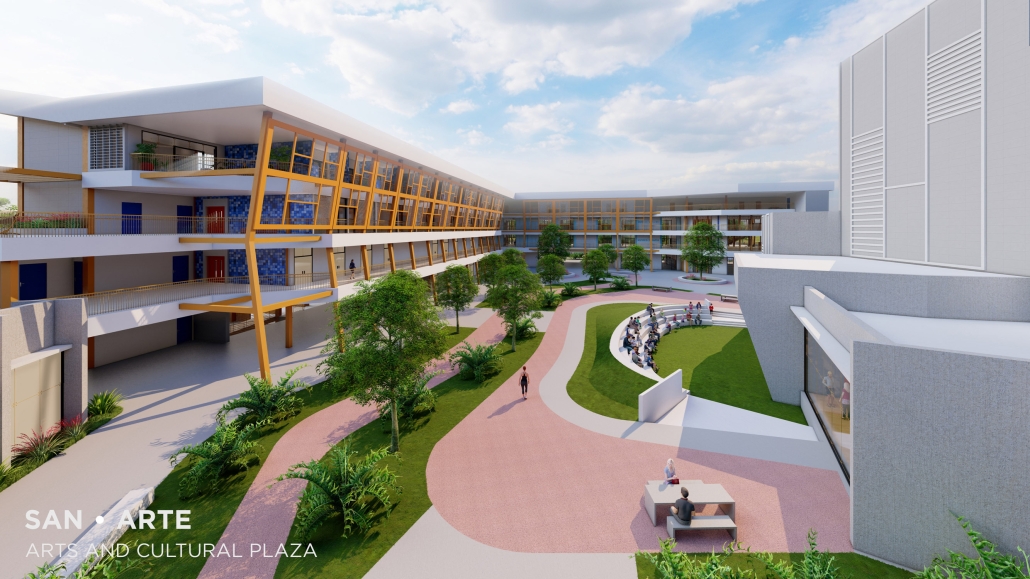
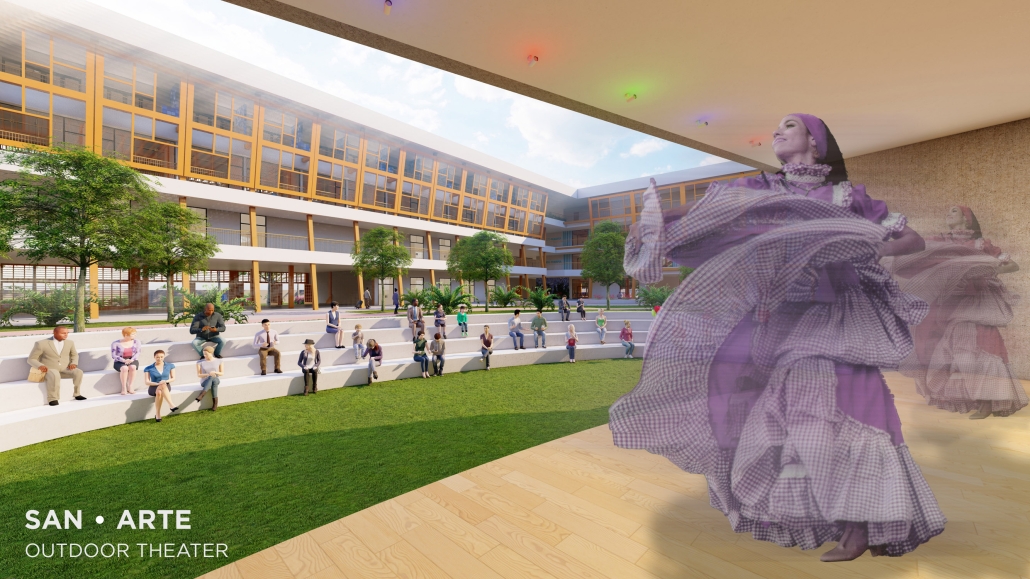
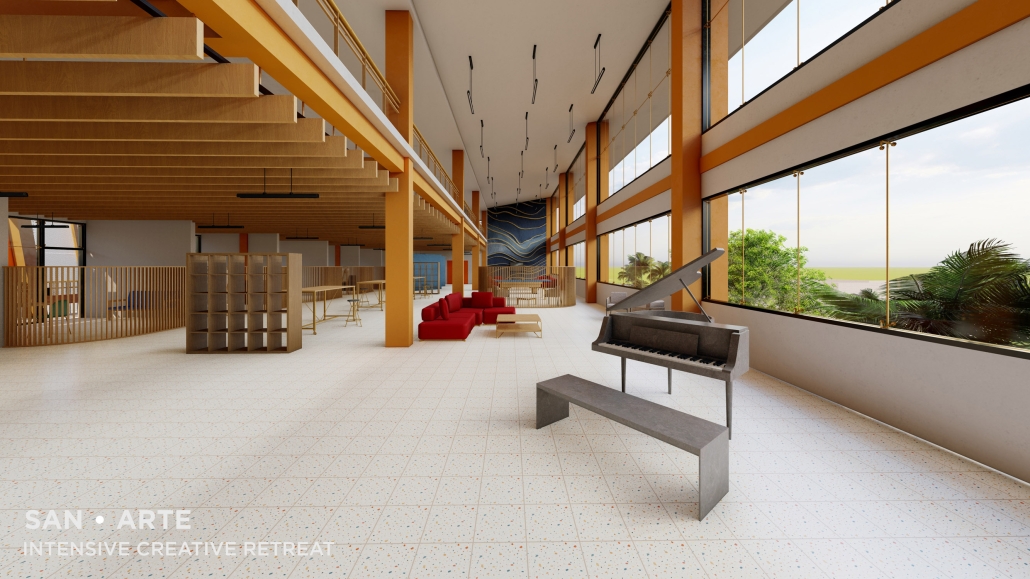
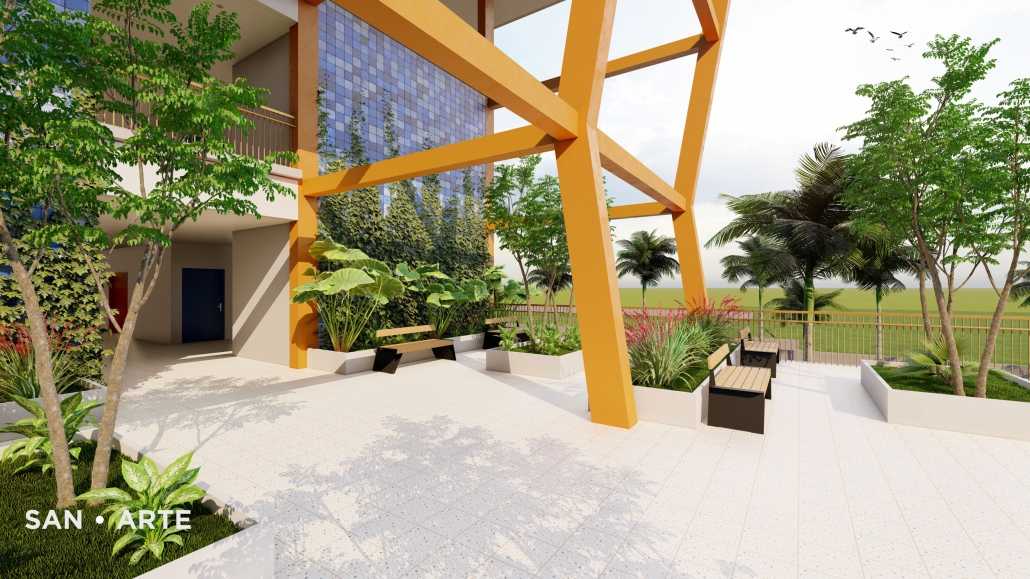
This project focuses on the island of Puerto Rico, specifically in the town of Ponce. San・Arte’s proposal aims to develop a center focused on arts, culture and healing. A Cultural and Artistic Creative Therapy Center is then created to positively serve the community and the people. A place that helps raise awareness and educate people about mental health. The center offers four different therapies: art therapy, dance-movement therapy, music therapy and drama therapy. The center also has spaces for artists, theater (indoor and outdoor), and an intensive creative retreat which serves as a safe space away from everyday life and where professionals or those who attend (not necessarily artists) can once again feel inspired, motivated and creative. The center also has different green areas such as terraces and an aromatherapy garden, thus providing different semi-public and semi-private spaces. The number of people who need psychological assistance continues to grow. The arts are an excellent communication tool that also helps us to connect with other people and that is what this proposal seeks.

Instagram: @glorivette_correa


Designing Outside the Lines for Neurodiverse Children by Monica Higbee, M.Arch ‘23
University of Idaho | Advisor: Hala Barakatu



The number of children with developmental disabilities or that are neurodiverse that live within the United States is a rising number. Children aged 3 through 17 are stripped of equitable opportunities within early learning environments and are often filtered through the education system with little to no accommodations for learning or independence in the built environment.

My aim for this project is to systematically identify adaptive design elements and sensory-friendly features that can improve the average classroom and promote independence for individuals with disabilities or who are neurodiverse in the built environment. In doing this, I also aim to find and develop a learning environment that changes the negative attitudes towards disabilities and teaches others how to better adapt the built environment to everyone regardless of ability or disability.

Instagram: @monicahigbee, @halahb2

Architectural Neural Agility: Visions of Architecture through Sensation, Perception, and Self by Skyler Howell, M. Arch ‘23
University of Idaho | Advisor: Hala Barakat

How do we know that our fundamental beliefs of this world are our own? The problem is that the lack of “freedom of will” influences our neurological synaptic pathways; these pathways are strengthened or eliminated passively based of our individual experiences. Frascari was hinting at this notion when he stated, “Just as we think architecture with our bodies, we think our bodies through architecture.” Our vision of reality exists through our nervous systems ability to sense and perceive our environment. Paying attention to perceptions makes way for our nervous system to produce conscious or unconscious thoughts; thoughts can provoke emotions, and exists not only within the present, but memories of the past, and visions of the future. 

This project explores the way our nervous system builds reality through sensations like sight, touch, hearing, and smell while filtering stored object-oriented information known as “schema.” According to Edelman, “Our neural networks are a deeply embodied phenomenon that leads to architectural genesis.”


In order to break free from traditional architectural design-thinking, this project proposes a new vision of architecture by actively stimulating neuroplasticity. We need to evoke our nervous systems’ ability to adapt through deliberate actions allowing architects to break free from our existing paths. Translating the architectural design-thinking process by creating new models of an action-oriented “architectural neural-agility” within architectural-genesis.

Instagram:  @ponyboysky, @halahb2

Communal Healing by Tanner Mote, B.Arch ‘23
Ball State University | Advisors: Robert Koester and Sarah Keogh

Younger generations want to live in cities and yet most neighborhoods are afflicted by limited housing choices, disconnection from food sources and public transportation, and often are also dangerous environments for pedestrians. These problems have made existing neighborhoods undesirable. So, how can neighborhoods be systemically redeveloped to address current concerns so that they don’t become exacerbated in the future?

This project proposes the strategic implementation of infill housing and urban food production in the redevelopment of existing neighborhoods. The McKinley neighborhood in Muncie, Indiana was chosen as the location to test this thesis. Initial designs create additional housing that offers different living opportunities, from single-family dwellings to accessory dwelling units. Each design enables
residents to grow their own food via raised beds or vertical towers in an incorporated greenhouse. The ability to be self-sufficient and the visibility of food production will educate and inspire the community and promote continued progression toward sustainable living. Later phases could provide the neighborhood with varying scales of community spaces such as shared gardens, food markets, and education centers to attract and support community members. These latter phases will also have to address existing patterns of public transportation and correlated pedestrian paths for better connectivity.

See you next week for the next installment of the Student Showcase!
2023 Study Architecture Student Showcase - Part XIV

Welcome to Part XIV of the Study Architecture Student Showcase! Today, we take a look at projects that use architecture as an avenue to convey philosophy and storytelling. Inspiration for these pieces ranges from renowned filmmakers and unfinished architectural projects to the study of fluids and memory as a sense of home.
We hope you enjoy this collection of student work and come back next week for a new installment.

A Machine for Living: Re-Provoking the Slow House in Contemporaneity by Russell Harman, B.Arch ‘23
Syracuse University| Advisors: Iman Fayyad, Kyle Miller, and Edgar Rodriguez


A Machine for Living is a thesis that aims to re-provoke Diller + Scofidio’s “Slow House within Contemporaneity.” 


The project began in 1989, but construction stopped shortly after breaking ground due to the client’s own financial limitations. The project took on a new life through its representation when it later debuted for a lecture at Columbia in 1991, which ultimately led to its success and acclimation. 

The site still remains undeveloped, and for the argument of this thesis, the palimpsest of the original construction still exists on the site, making it readily available for a new provocation of what the home could be. 

Similar to the ways that OMA’s exhibition of “La Casa Palestra” offered new readings of the Barcelona Pavilion, this thesis aims to be a contemporary counterpart to the original Slow House.



The plan of the Slow House follows two curves and moves the occupant from the automobile to the view as seen in the picture window juxtaposed to the television screen. It is simply “a means to an end.” 

Deforming the original plan changes the relationship between the occupant and the home. 

A number of possible homes and narratives emerge through iterating the parameters of the home, making the design of Diller + Scofidio one of many that could be derived.

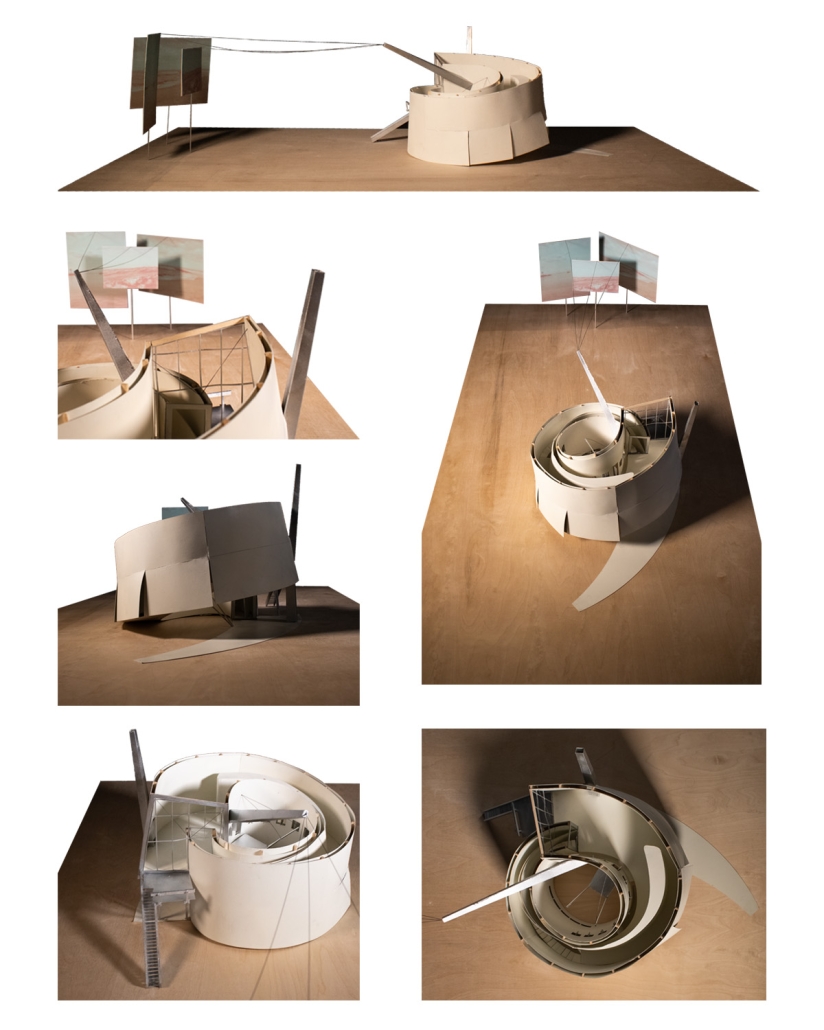
The ultimate one (the provocation of this thesis) becomes enveloped in itself so that the occupants are confronted with being trapped in the cycle of their inhabitance, longing for an escape. It becomes “a means with no end,” or “a means to an end that never ends.” 

The home becomes a composite of its history. And the home itself offers the potential for multiplicity in experiences or a non-singular narrative. 

The two homes thus engage in conversation with one another. This provocation of the Slow House in 2023 is in many ways both a commentary and critique of that from 1991. Their engagement with one another becomes amplified in understanding contemporary domesticity. Through their comparison, the two designs re-invigorate the potential for what the home could be on this vacant site, both in the past and in the present. 

This thesis project won the Syracuse University School of Architecture 2023 James A. Britton Memorial Awards Citation for Excellence in Thesis Design.

Instagram: @rjharman_, @i.fayyad, @projectif.space, @kylejamesmiller, @edgararl

Atlas of Memory: The Representation of the Invisible in Architectural Drawings through Generative Coding by Julia A. Lopez, M. Arch ‘23
Arizona State University | Advisor: Elena Rocchi


Architecture serves as a medium through which our worldview and memories find expression, capable of evoking emotions, silence, and discovery. Within architectural spaces, memory acts as a guiding reference, enriching our understanding of spatial awareness. Inspired by Giuliana Bruno’s “Atlas of Emotion,” Julia Lopez embarked on a transformative journey for her capstone project, seeking to discover her own personal narrative and construct an atlas of memories through the exploration of composition and connections. This endeavor aimed to transcend the limitations of language and discover a visual language of emotions and images that could bridge the gap between people and their invisible memories and dreams, ultimately breaking down barriers.

The research question focused on understanding how to represent the invisible realm and manifest hidden memories and dreams using storytelling, sketches, AutoCAD drawings, and generative coding.

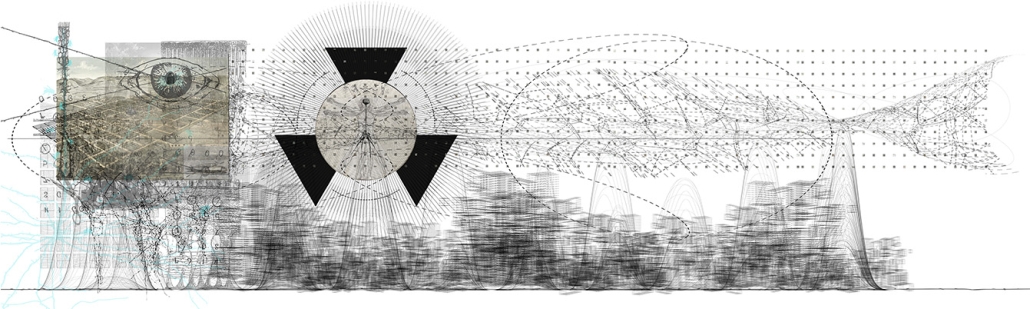
The project began with a comprehensive study of Andrei Tarkovsky, a renowned filmmaker fascinated by the representation of the unseen and the intangible, imparting a distinct presence that shaped the poetic and spiritual essence of memories. Through an analysis of Tarkovsky’s work, the student observed his skill in using light and shadow to evoke stillness and hint at dimensions beyond the visible world of memories. She also discovered his ability to bring attention to imperceptible elements, such as the movement of objects, effectively conveying the distortions of dreams. Building upon her architectural perspective, the project unfolded in two phases, with drawing serving as the core methodology.




In Phase 1, the student explored how to incorporate architecture and the invisibility of memories through storytelling, aiming to forge a new language within the field. Phase 2 delved into advancing architectural representation through generative coding. Leveraging the p5.js script library and TouchDesigner, she created interactive visuals based on narratives, expanding spatial representation through data points. This innovative approach made the invisible visible, enhancing the representation of memories.

Throughout the process, the capstone project took a personal turn as the student documented her grandmother’s life transition and the various states of consciousness she experienced. Considering this as an authentic experiment, she observed her grandmother’s moments of hallucination and integrated her own drawings into the coding program. This generated data points representing her grandmother’s memories, including those recorded during her unconscious moments. By incorporating these sketches, the student aimed to transform them into tangible forms, capturing invisible memories and bringing them to life through drawings and a 5-minute movie.

This project won the TDS Design Excellence Award.

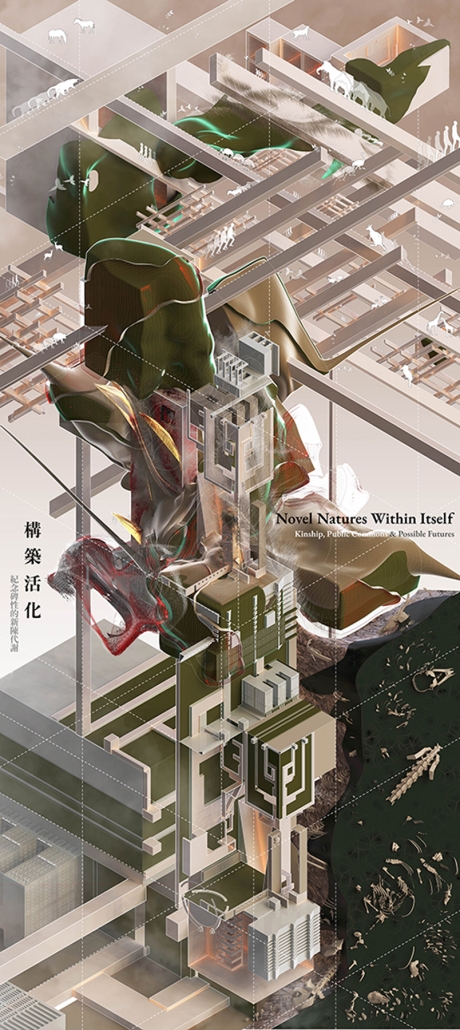
Novel Natures Within Itself  by Cherie Wan and Changzhe Xu, M. Arch ‘23
University of Pennsylvania | Advisor: Simon Kim


There is an architecture that travels within Los Angeles. The building has two states: it collects and it curates. The homunculus’ emergence in the landscape of Los Angeles’ urban fabric began its role as a collector. As it traverses across disparate environments, it collects human waste materials that make up its own body and functioning system. The body is an incubator for a new world. As it accumulates material, new hybrid environments are created until it no longer has the capacity for it. When it reaches this state of death, it deposits new hybrid environments where novel natures are ultimately curated. This cycle repeats itself for as long as civilization persists. Through the lens of homunculi, we are reminded that we must find new, critical ways to reflect on the architecture and monuments we have inherited and to imagine those we have yet to build.

This project was featured in the Fall 2022 Pressing Matters Publication.

Instagram: @cherie.arch, @changzhexu

Fluid Motives: Experimental Connections by Sterling Jones, M.Arch ‘23
University of Idaho | Advisor: Hala Baraka

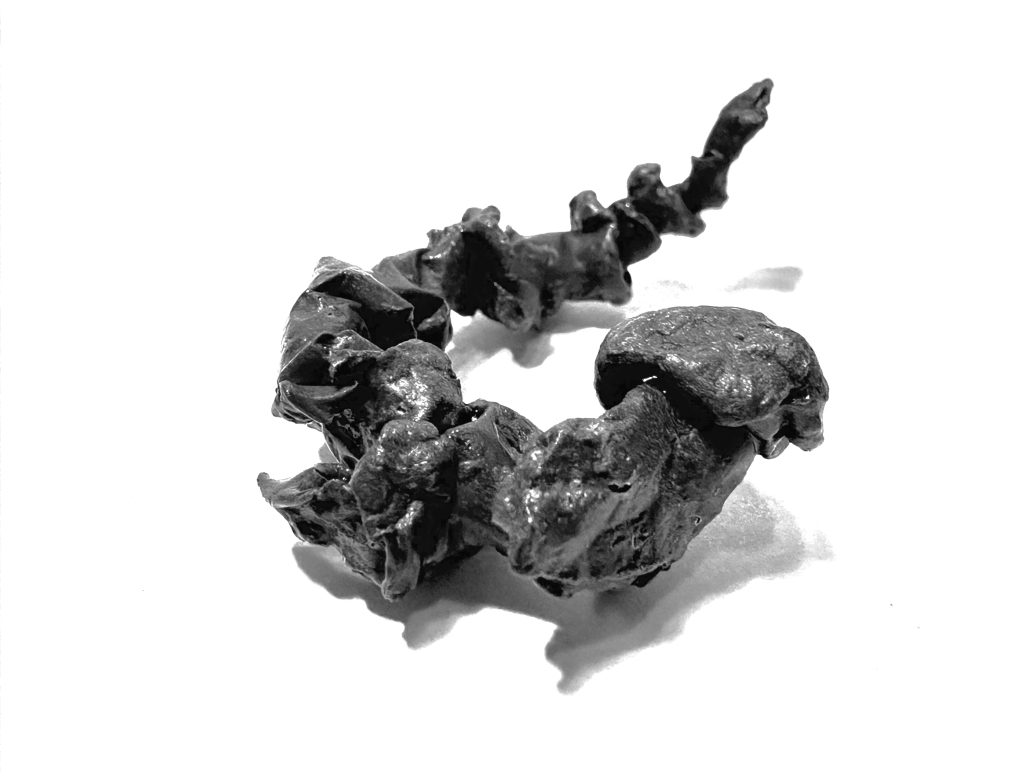

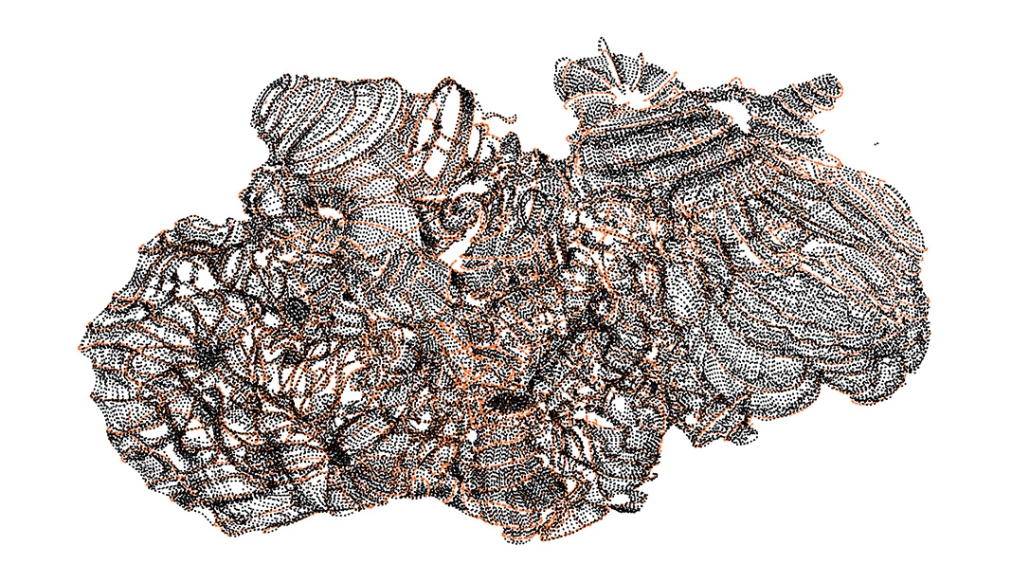

The study of fluids in motion reveals the open-ended process of becoming, ranging in size from astronomical to atomic. The understanding and depiction of fluids has intrigued many artists and scientists, but its pivotal beginnings belong to Leonardo da Vinci, who documented the foundations of many now-accepted theories and principles centuries before their societal realization. Da Vinci’s methods of thinking, experimenting, and drawing embody a dynamic process of work integral to architecture and visual communication, and it may be his study of fluids that aided in his inventions and was responsible for his underlying genius. Fluid’s natural lack of a boundary creates connections between surfaces, disciplines, and thinking, as well as a framework that relies on other components and interfaces for it to be understood. The study of fluids’ influence on architecture is pinnacle and unrealized as architecture deals often with conceiving a whole made up of many constituent parts. 

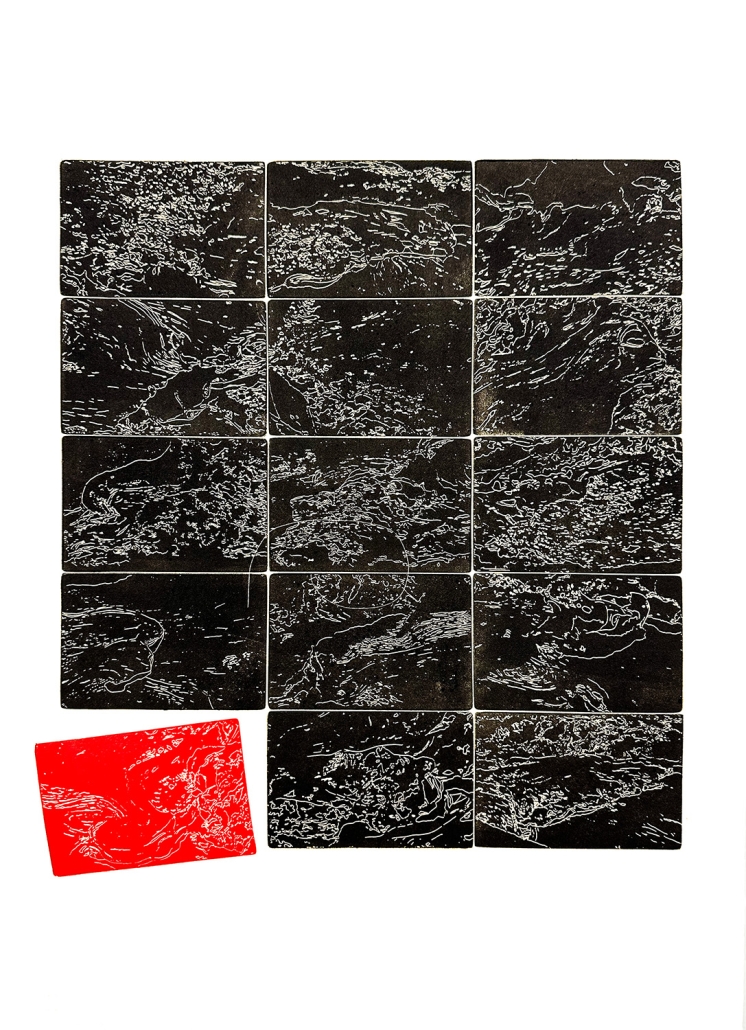
Architecture is the convergent reality of divergent design explorations and relies on innovation and the radical repurposing of technology, taking the idea, concept, tool, or method from one intended purpose and using it to address another. “The essential nature of matter lies not in objects but in connections,” and fluid not only generates through transformation and reaction, but also destroys through breakdown and decay. Applying a system of understanding to fluids underlines conceptual frameworks for problem-solving and solution-adapting in both design and operation. A number of fluid experiments and graphic mediums are explored to better understand, visualize, and realize fluid studies’ architectural applications.

This project won the King Medal’s Award.

Instagram: @Sterlingstratfordjones, @Halahb

Composing Persona by Francesca Picard, M.Arch ‘23
University of Southern California | Advisor: Ryan Tyler Martinez



In this thesis, architecture is explored through the lens of persona. What if buildings are just as much of characters in the built environment as the people who occupy them?

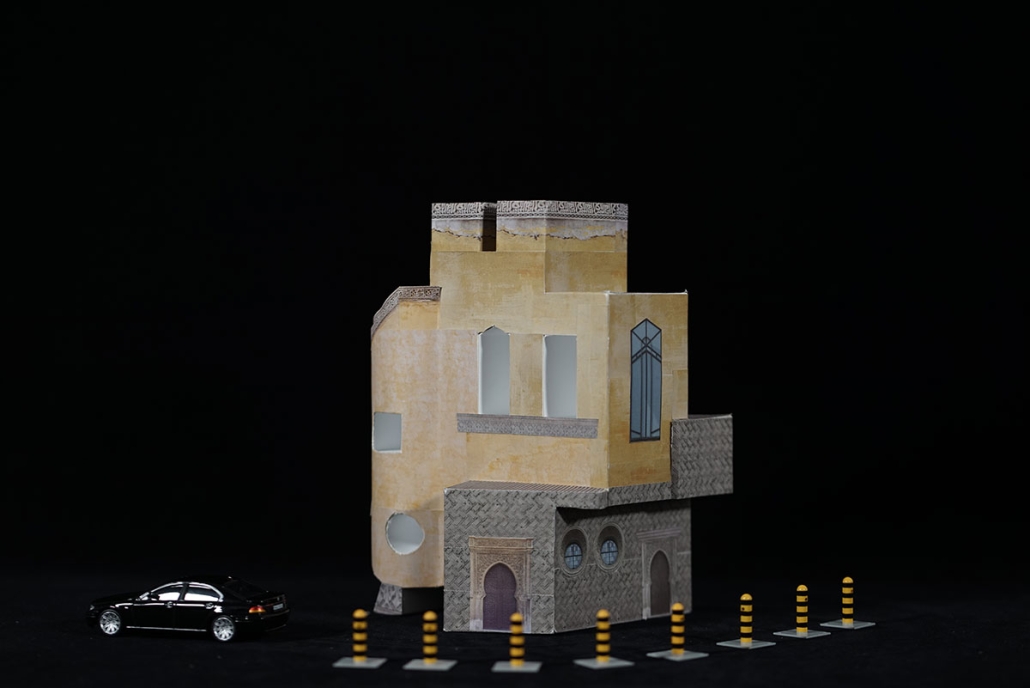
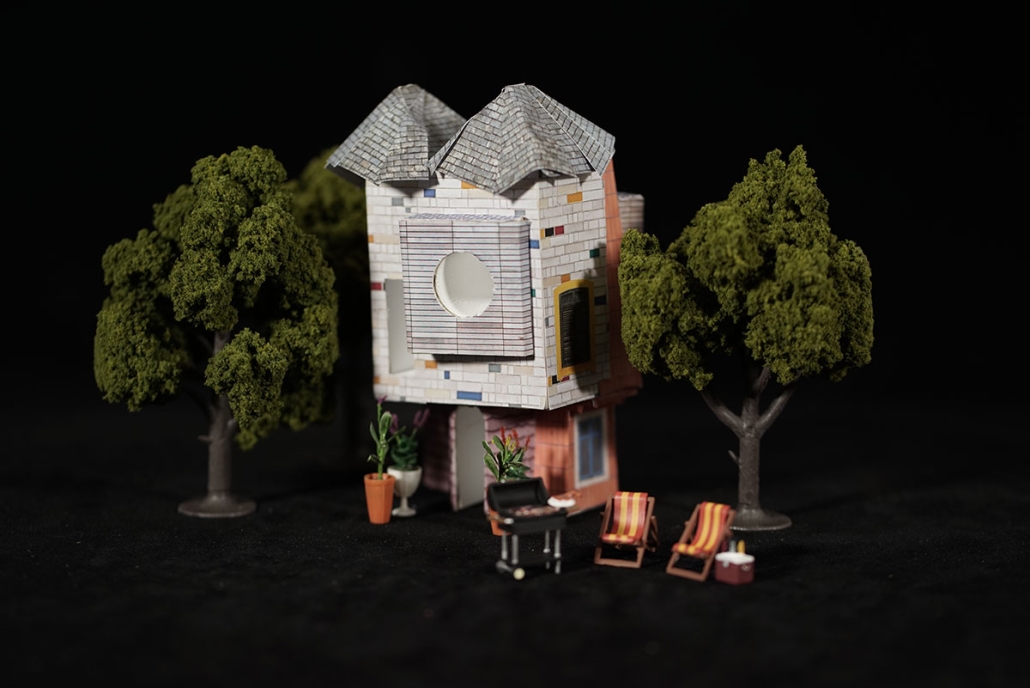
This study will explore two main determinants of a building’s persona; form and materiality. The form is seen as the body of a building; its frame, posture, and overall presence. Just as we define characters by their physique, buildings are characterized by their form. Materiality offers another layer of characterization to buildings, through properties of patterns, colors, and textures. Analogous to a character’s wardrobe, materiality defines persona in architecture through ensemble. Together, form and materiality are the elements that propose the tone and character of buildings, not only to people but to their surrounding environment. What happens when these characters interact? How do their personalities communicate with one another?

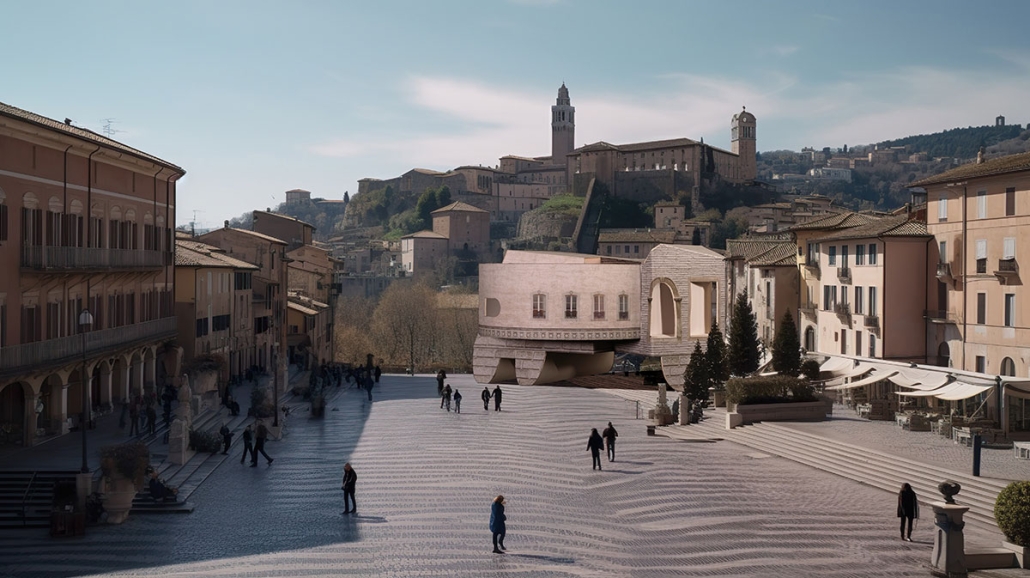
Intertextuality refers to the idea that every text is in dialogue with other texts, which provides a dynamic, shifting context of meaning. This study aims to investigate the intertextuality of architecture, with a focus on persona. With collage as a way of working and a nod to the exploration of intertextuality, compositions of both form and materiality will be created. These resulting personas will be asked to interact with each other, just as the buildings architects design are asked to speak to their surrounding contexts. Through this exploration, a dialogue on persona in architecture will develop.

This thesis project won the USC Master of Architecture Disciplinary Advancement in Directed Design Research Award – In recognition of the most outstanding graduate final degree project illustrating a critical position that advances the discourse of the architectural discipline.

Instagram: @francescapicard, @ryantylermartinez

Magic of the Real by Nickolas Witt, B.Arch ‘23
University of Arizona | Advisors: Christopher Domin (studio coordinator), Laura Hollengreen, and Jesus Robles

STUDIO PEDAGOGY

This research cluster seeks to enhance our understanding of light scientifically, technically, and culturally so that we conceive of it as more than that which reveals the “masterly, correct and magnificent play of masses.” It is also something that has physiological, psychological, and affective impacts on us while operating within a dynamic environmental economy of atmospheric and energy conditions. At the same time, the light that accompanies heat can be searing, increasing water evaporation, desertification, urban heat island effects, and other deleterious environmental effects.  The ethical and humanistic dilemmas this causes and the inequitable distribution of impacts across countries and populations are pressing issues to be addressed by designers and policymakers.

THE EXPERIENCE OF ARCHITECTURAL ATMOSPHERE (project narrative)

In architectural design, “atmosphere” refers to the overall sensory and emotional experience created by a building or space. It encompasses a range of factors such as lighting, materiality, color, texture, scale, and sound, which all work together to create a particular mood or ambiance.

Atmosphere is a critical consideration in architectural design, as it can significantly influence how people experience and interact with a space. For example, a space with warm lighting, soft textures, and natural materials may create an inviting atmosphere, while a space with bright lighting, hard surfaces, and artificial materials may feel more sterile and clinical. Architects often employ atmospheric design strategies to create specific emotional responses in people who use or visit a space. This can include using materials and colors that evoke a certain feeling or controlling the amount and quality of light to create a particular mood. Overall, atmosphere is an important element of architectural design, as it can greatly impact how people perceive and interact with a space. By carefully considering the atmospheric qualities of a building or space, architects can create environments that are both functional and emotionally engaging.  As we design for the present, and the future, we must consider the atmospheres of space and architecture’s lasting impact.

This project received the University of Arizona: School of Architecture Capstone Award and the Rick Joy Award: The Generous Mind.

House(s) of Tethered Fragments, a Consideration of Embodied Images for Memories and Daydreams by Ashley Skidmore, M.Arch. ‘23
The University of Texas at Austin | Advisors: Professor Elizabeth Danze and Professor Kevin Alter

This thesis is a phenomenological and poetic exploration of the relationship between memory and place as it relates to a sense of home. My interpretation of this relationship assumes that memory is held by both the human inhabitant and architecture itself. The former is more straightforward and has been well-trodden by phenomenological writers such as Juhani Pallasmaa and Peter Zumthor, and captured in the paintings of Andrew Wyeth. 

This project is derived not only from an interest in exploring the different impetuses for memory but is also a study of the archetypal images of space carried in the collective unconscious, and how those images drive humans to embody and inhabit a place. These archetypal notions – primordial, fundamental, and deep-seeded – imbue spaces with preconceived, self-evident meaning. By incorporating these interpretations into the design of a house, I am emphasizing the role that home has as a character in the story of a life, and a generator of memory. 

From Jung’s “Man and His Symbols and Bachelard’s Poetics of Space,” I have derived nine archetypal spaces or elements embedded in the home: thresholds, doors, passageways, stairs, cellars/attics, hearths, water basins, nests, and niches. These spaces are consequently frameworks through which to consider how people inhabit their homes through the body – musing on what moments, artifacts, and spaces they attach themselves to. This approach is formed through a deep reading and sympathy for the imagined resident. By deriving spatial images from archetypal notions in the stage-set of a home, it will reveal how impulses for inhabitation are simultaneously individual and more collective. Through this lens, my question is: How can a home be designed to augment these interactions, and cultivate memory, daydreams, and meaning? 

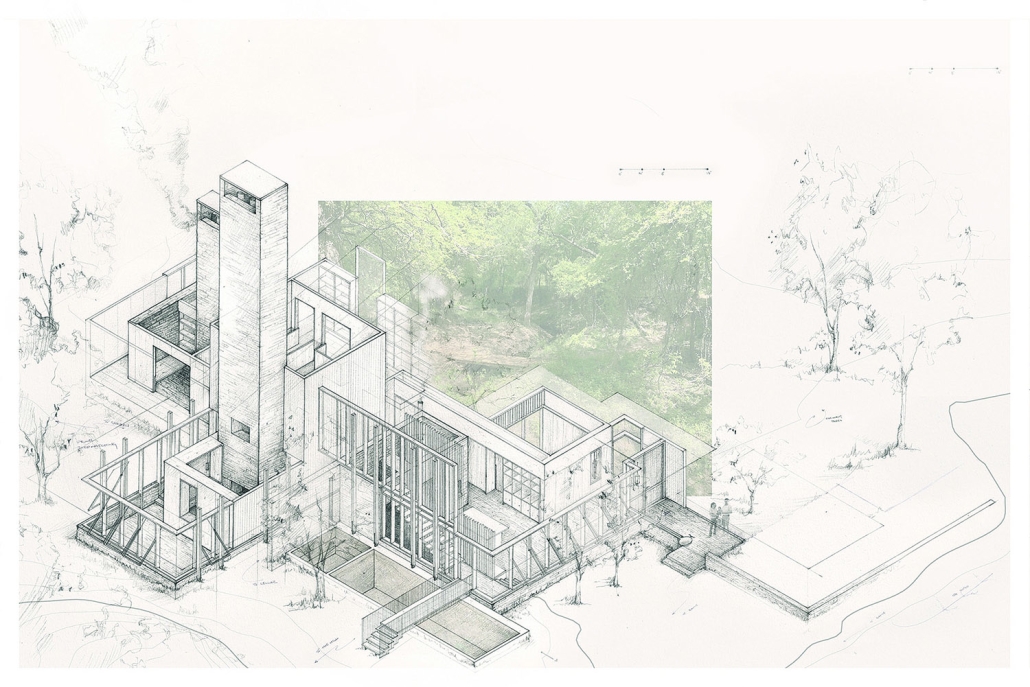
My project is an approach to designing a house by creating a series of vignettes that explore and encourage the embodiment of the identified archetypal spaces. These vignettes are tethered together, or ordered, by the application of specific site constraints. The intention is to suggest that the desires of each room, and the relationships therein, precede any contrived diagram or ordering principle.

St. Vitus Reimagined by Izzy Brehm, M.Arch. ‘23
University of Nebraska–Lincoln | Advisor: Zeb Lund


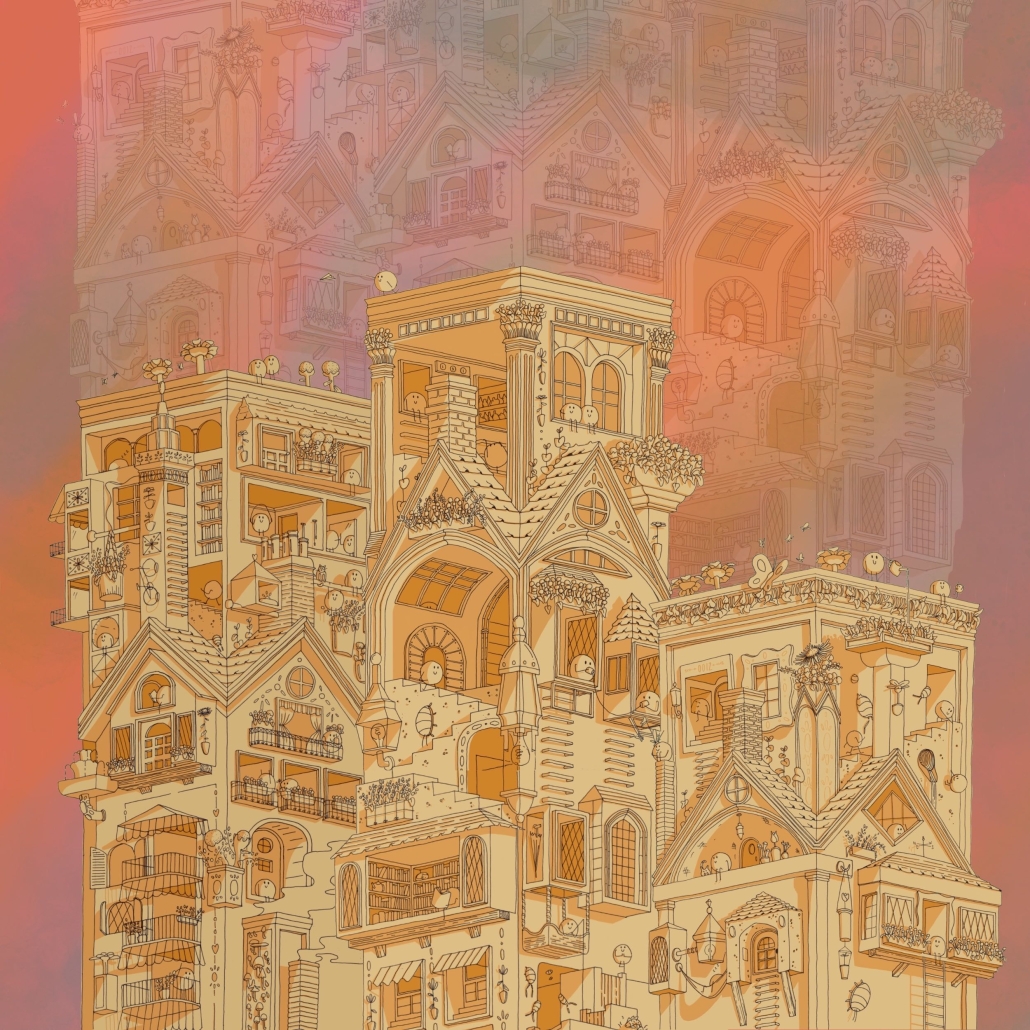
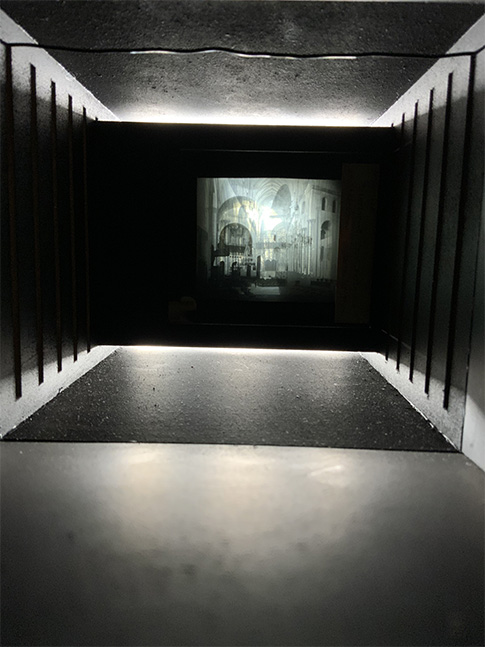
This project reimagines a small, architectural detail as an occupied landscape for small creatures. It is an exploration of process and an attempt to reimagine how we design space. Depicted in this drawing is a species of small creatures, who have evolved to occupy a man-made column and manipulate it to fit their needs. Taking advantage of the column’s verticality, they have evolved to climb rather precarious surfaces, carve space into stone, anchor into flat facades, employ vertical farming, and cohabitate with bugs and insects. The form of the drawing was inspired by a gothic column at St. Vitus’s Cathedral.

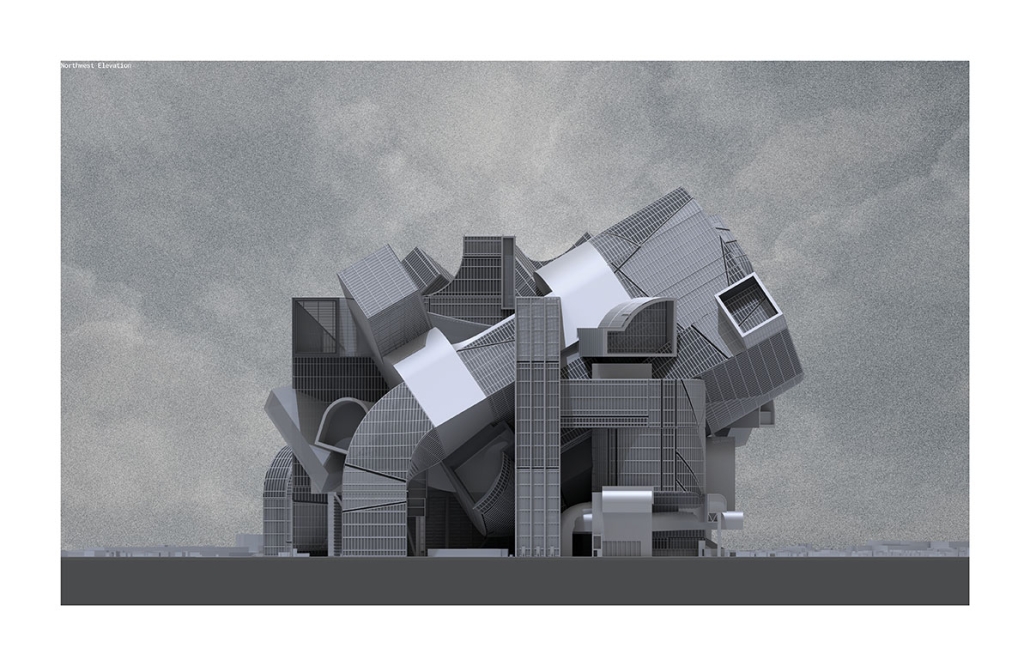
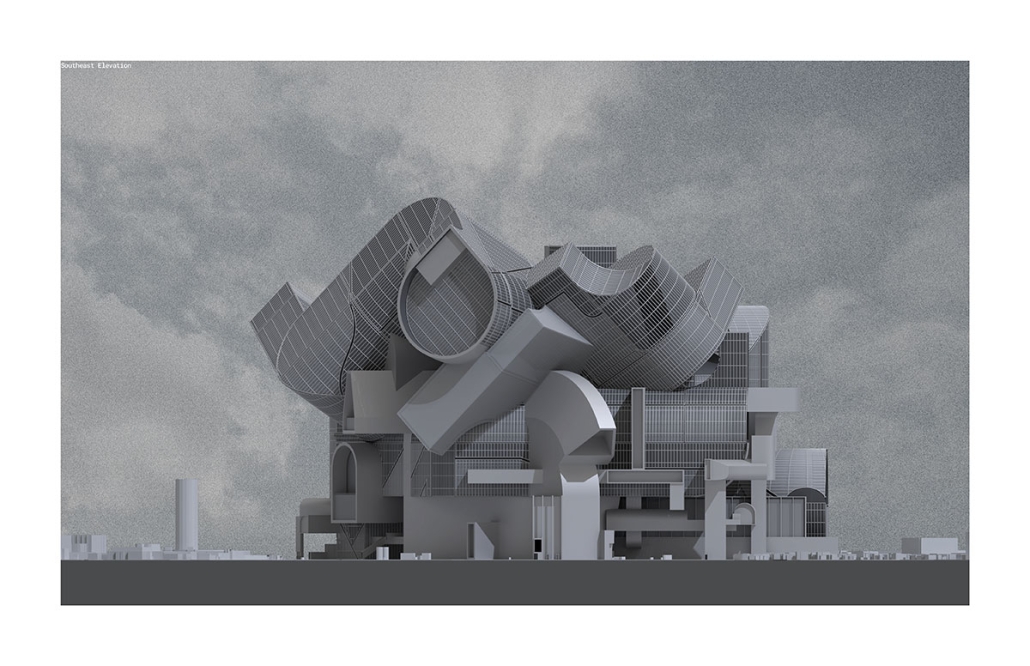
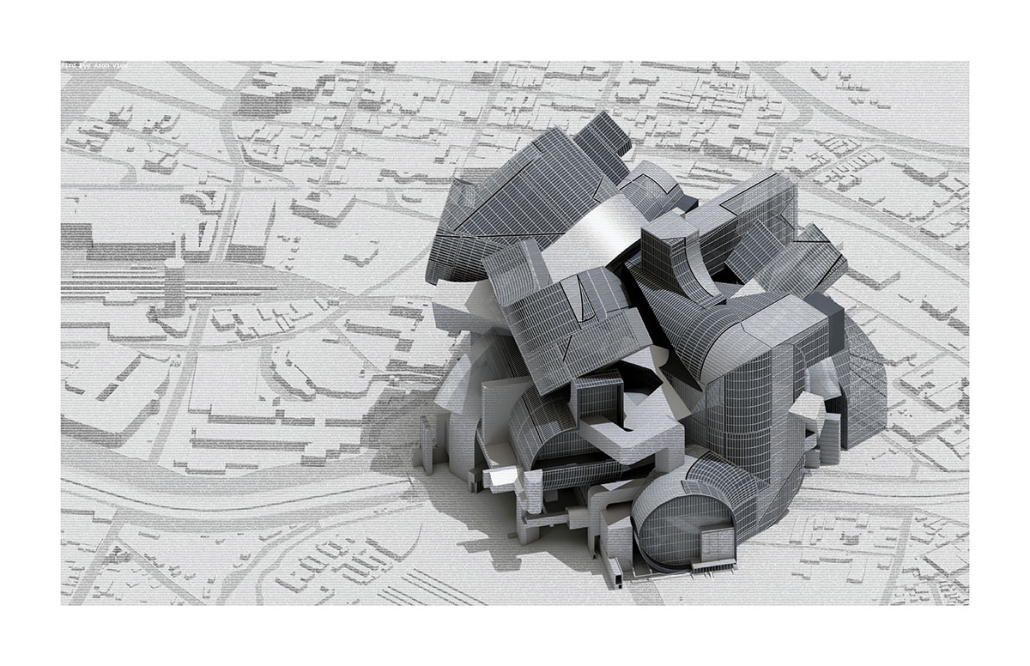
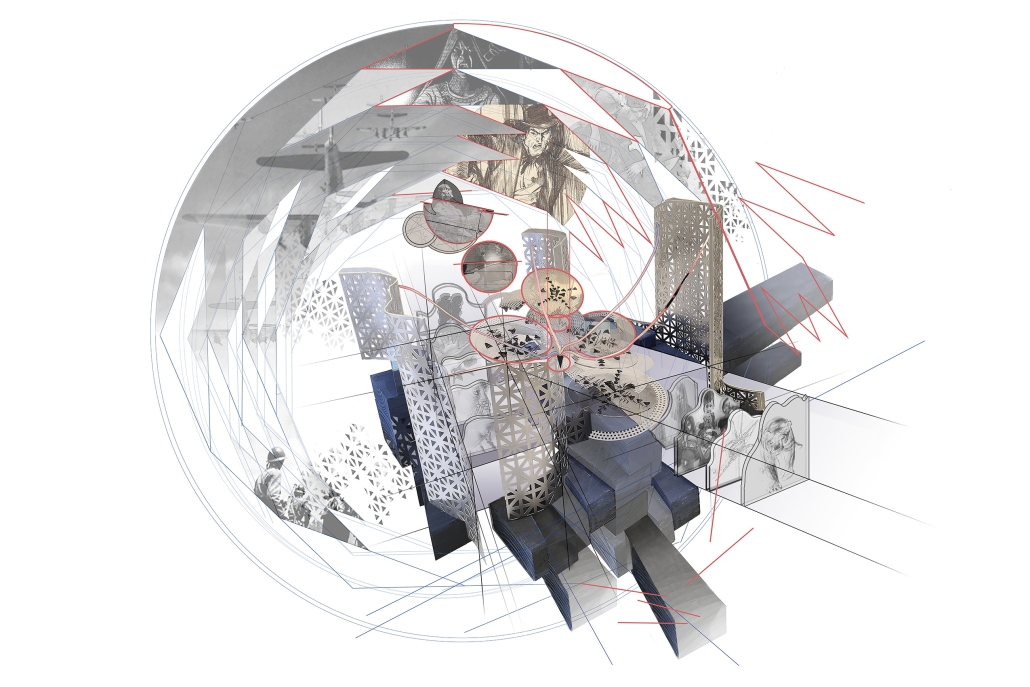
Bigness by Fangshuo Zhao, M.Arch. ‘23
University of Southern California | Advisor: Ryan Tyler Martinez

The one ending of Modernism is Heroism. This should be a dead end with no further believers.

Only if the prosperity and miracle of growth are shut by the miserable reality. Based on the background that social democracy/democratic socialism is losing the battle to Populism and Neoliberalism.

And then, the plague, the unrest, the witch hunt, the populism, the Strongman, the totalism, the authoritarianism, the anarchism, ……

This is the history, but also the actuality.

Heroism as a manifesto and a paradigm evolving from modernism, is being consumed and evolved into a new mutation/variation: Post-Heroism. 

My thesis starting point is not the Heroism Architecture in the past, but the relationship between the old and new heroism, and how this changing relationship could lead to a new form. It is a form that accommodates the mix of force and the cluster of programs.

The two points that define post-heroism are “bigness” and “public Thermae model”. I think “bigness” is becoming more important, especially in this virtual and AI period. Inside the bigness, there will be a magnet to make people get closer, and will be possible to contain more programs, activities, and problems physically. More civic, living, leisure, and culture programs will serve as a modern Thermae, a modern public bath. And Post-Heroism will be the formalism index or paradigm of it.

This project received the USC Master of Architecture Excellence in Directed Design Research Award – In recognition of the most overall outstanding graduate final degree project 

Instagram:  @adamzfs, @ryantylermartinez

Monster Generator by Rose Vito, M.Arch. ‘23
Lawrence Technological University | Advisor: Masataka Yoshikawa

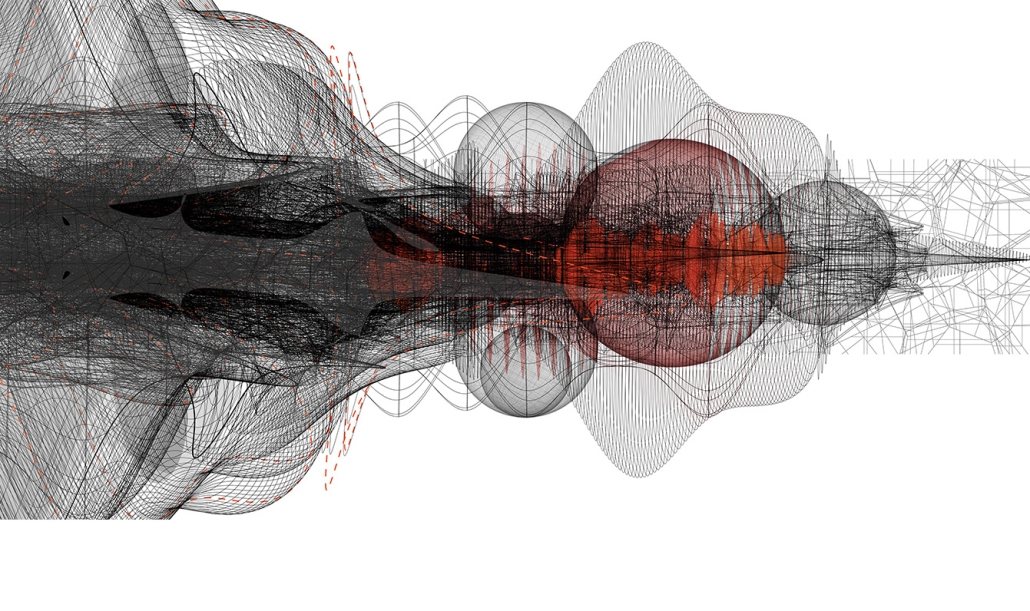
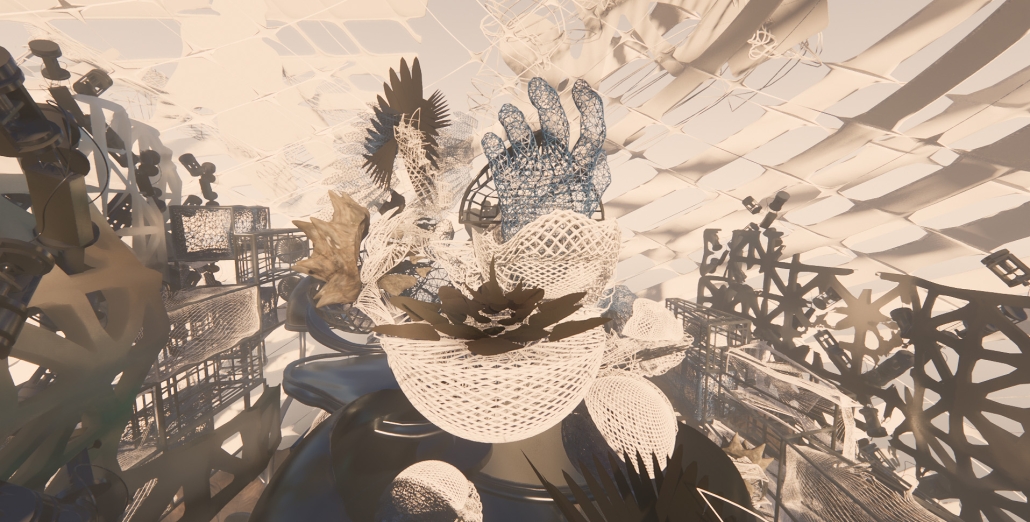
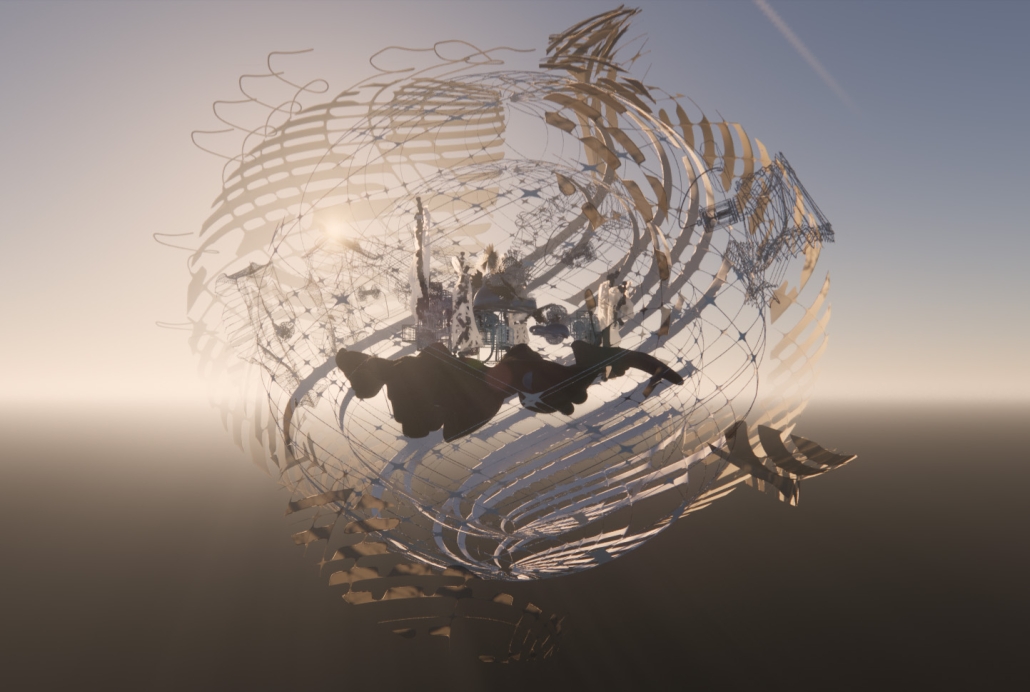
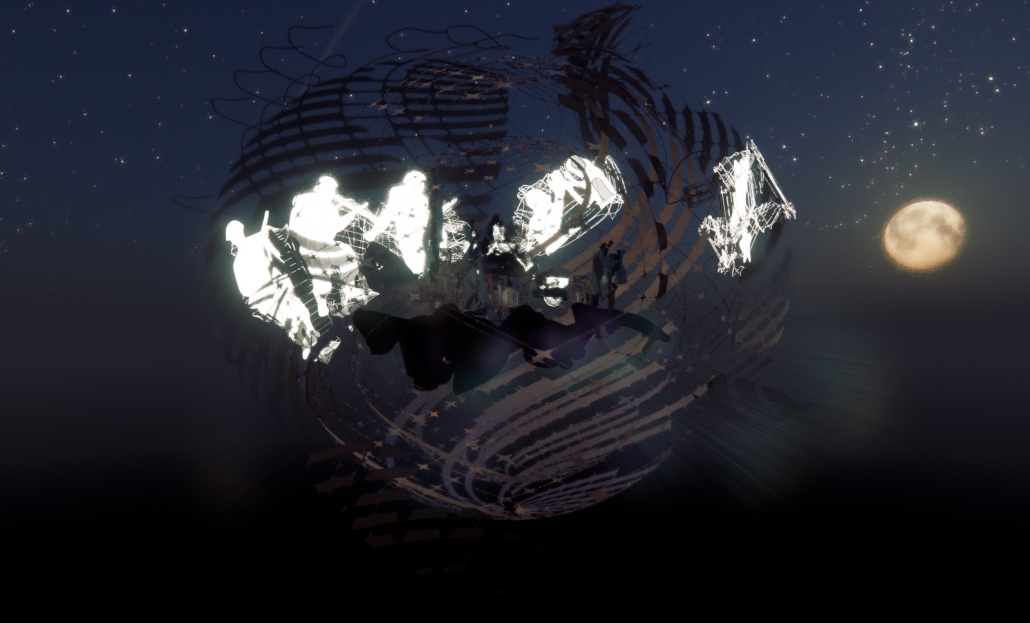
This project started off with a few questions to ponder – do you dream about waves? And do you know what meanings embed your nightmares?

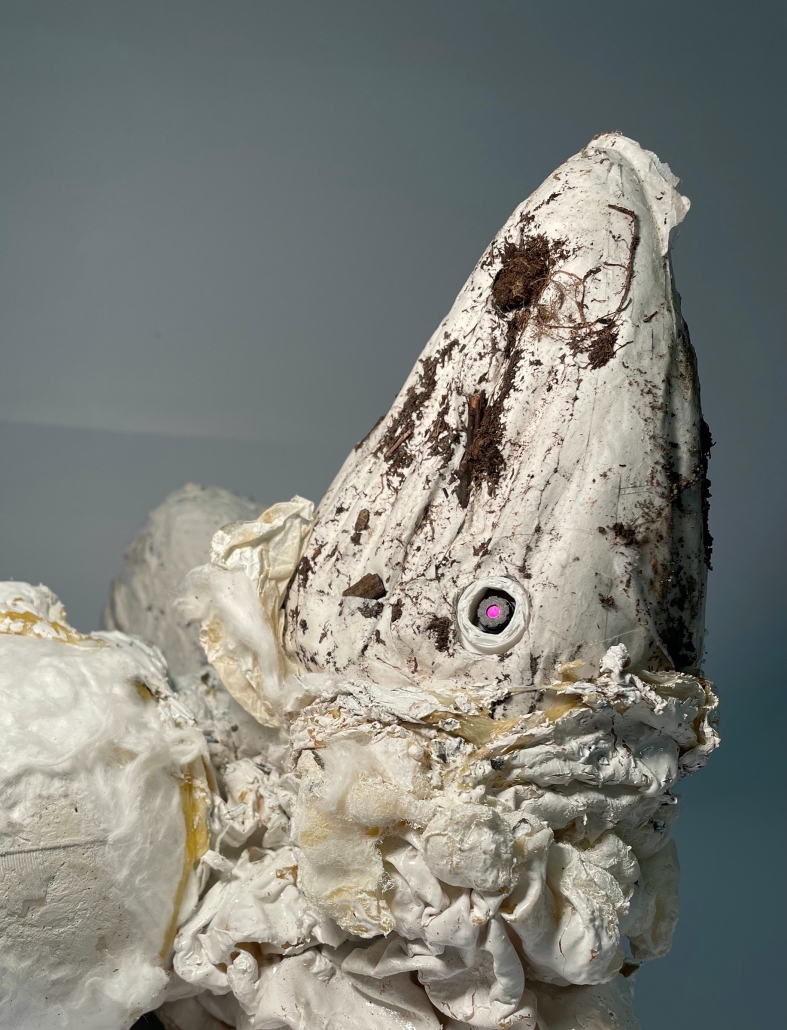
This project began with the cabinet of curiosities. Because of the qualitative nature of this interest, rather than put together a cabinet, I collected objects that had the specific geometries that I could use to tell a story, and the “cabinet” almost immediately took the form of a sculptural representation of human emotions impacted by dreams, which then morphed into what I am calling the Monster Generator.

The background research that went into this work came from the fields of psychology, literature, mythology, and seismology. Literary characters such as Dracula, Frankenstein, and Jekyll and Hyde were developed based on the author’s nightmares. 

As you will see soon, The central images generated were inspired both by these literary works as well as some of my own nightmares. How do they make you feel?

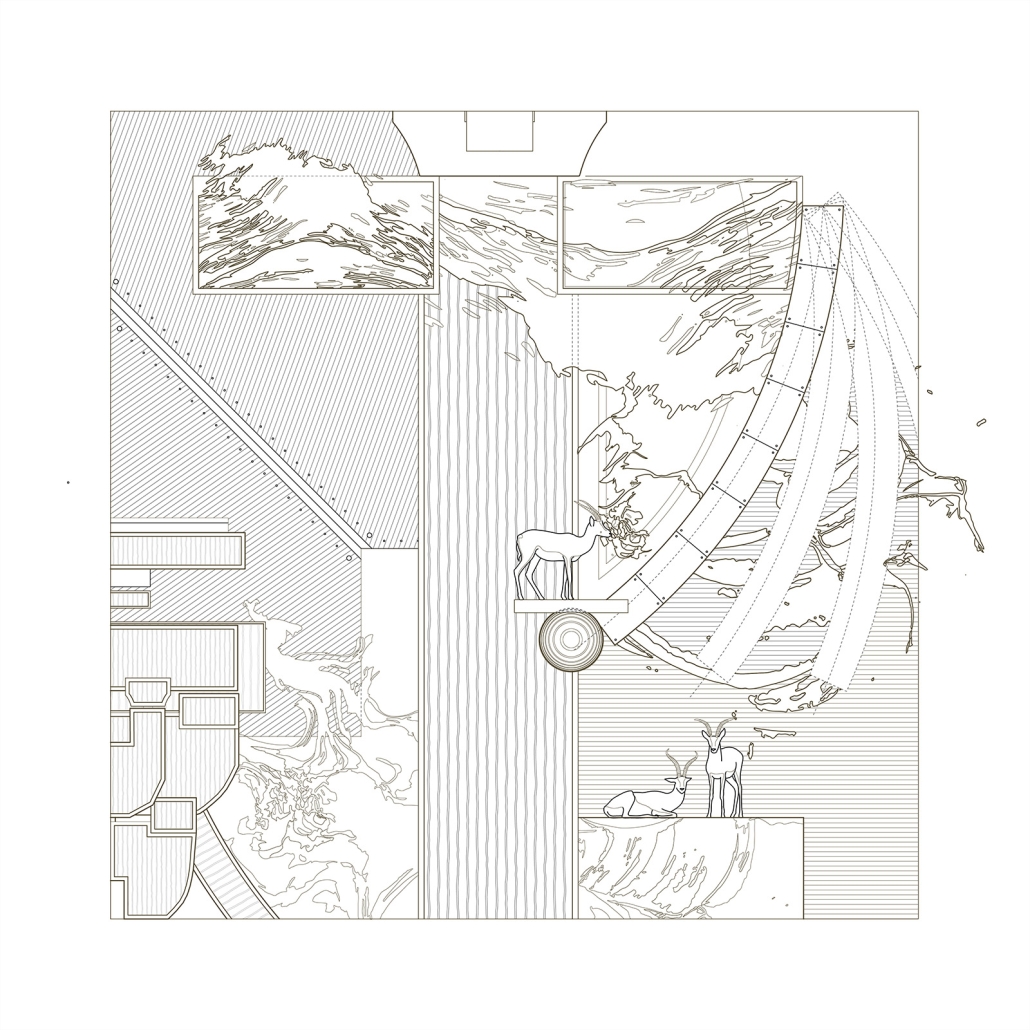
The components of the monster generator are the good which represents the adrenaline of the dreamer which powers the generator. The goo powers the machine and turns the propellers that process the ingredients.

The ingredients include structures that represent proteins, vitamins and minerals, cages for animals, and nets that have captured bugs. I thought it was fun to show the bugs escaping and to pose the question – what happens when the bugs escape?

As the person dreams their adrenaline (goo) displaces the parts of the machine. The seismograph-like structure measures the level of adrenaline and translates the memories, experiences, hopes, and desires into the dream catcher.

Dream catchers catch the bad dreams as they are translated through the fins. The machine struggles to keep up with the constant influx of memories and is in a constant state of regeneration as the dream catchers are used and broken down. As the machine regenerates it evolves and the antiquated seismograph system begins to be replaced with the more modern accelerometer system. This evolution is causing inconsistencies in generator functionality. The system malfunctions and the monsters constructed in the Central Images are more than only alive in dreams.

The Central Images are released from the dream catcher. These elements create the emotional center of the dream or, what is called in psychology, the Central Image – is the “best-remembered” and “most powerful” part of the dream. If we are frightened by our memory of the qualities of the Central Image we label it a nightmare. The Central Images are meant to spark your imagination. The scariest monsters are the ones in our own minds.

Instagram:  @ltu_coad

See you next week for the next installment of the Student Showcase!