Posts

2024 Study Architecture Student Showcase - Part XI





Architecture and design can serve as avenues for storytelling. Part XI of the 2024 Study Architecture Student Showcase includes designs that express emotions, experiences, and concepts. From garments and cinema to a building that serves as the main character – each project tells a story.

The presented narratives convey the experiences of displacement, highlight marginalized voices, share themes of life, and detail the connections between time and the built environment.



No Place Like (No) Home: Architecture and Displacement through Storytelling by Meena Chowdhury, M. Arch ‘24
University of British Columbia | Advisor: Rana Abughannam


This thesis explored my mother’s story of displacement in an attempt to show that reconstructing architectural representation can help showcase underrepresented stories. While hearing my mother’s story, I realized that she had an interesting relationship with architecture and time. She was forcefully moved from place to place without ever knowing what was going to happen next, and she would always make changes to her space in order to adapt to her needs. The current way to represent architecture cannot capture this complex relationship between space and time. Architects need to develop new ways of representing the spaces that refugees live in and that highlight these temporal aspects.


I created a garment that incorporates elements of my mother’s story as a refugee as she verbally reported them to me, as well as visual representations of multiple places where she lived as a refugee. Using the fabric allowed me to experiment with this notion of time. When the garment folds, rotates or transitions, it recontextualizes the drawings on the garment. The garment transitions to different articles of clothing based on my mother’s transition to different locations. It helps show that, for a lot of people who are displaced, architecture is not anchored by site. Most people who are displaced do not know the context of the location they are currently in, and that is what happened to my mom. She didn’t go through the locations, rather the locations went through her. This garment rethinks architectural representation, as self is the site. Hopefully, this creation will open new doors on how to think about representation in architecture.

This project won the Abraham Rogatnick Book Prize.

Instagram: @chowdhury.projects, @ubcsala

When Words Become Worlds by Catherine Chattergoon & Angelina Widjaja, B. Arch ’24
Pratt Institute | Advisors: Cathryn Dwyre, Evan Tribus & Pierre Alexandre de Looz

“When Words Become Worlds” is a project that speaks to the potential for us to bring our interior lives into public space and center marginalized people and voices in shaping new futures, realities, and worlds through storytelling and language. We see a framework of learning and unlearning as the ways we reconnect to and understand our diasporic identities, ancestral knowledges, and (mother)land(s). Through this framework, public space becomes a living archive, both a place and a process that allows us to record ourselves and create spaces that are receptive to change, constructed from new forms of building and community, and begin to move us toward transformative possibilities for the future.

The capitalist society that we live in is embedded in privatization and reflects the vision and voice of those who are already in a position of power and privilege. Infecting our public spaces and educational institutions, the pervasiveness of privatization forces us to consume and conform to top-down knowledge and “truths,” becoming an obstacle to self-expression, creativity, and, ultimately, our ability to shape our own worlds. Given that the built environment has historically maintained privilege by censoring, surveilling, and policing to perpetuate the immobilization of the oppressed, how can storytelling and language become means through which people access design and architecture to transform their own environments and create a future shaped by love and community?


Our project is cyclical and intergenerational. It is a space to gather, to be entangled with the land and with each other, and to learn about ourselves and the world within our world and with others. It is a space to learn and unlearn, to touch and be touched, to perform and to listen, to be dirty and to be wet, to engrave and endure, and to be free and to love, to build upon and honor our untold histories. This project is a model and manifestation for the creation of public space and the built environment to be shaped by community members and collective values, where design becomes the means for people to have agency in making change.

This project won the Top Honors: 2023/2024 Degree Project Award.

Instagram: @angie.9800, @angiegmbr, @cchatter13, @pneumastudio, @pneumacat

joy! [as an act of resistance] by Harrison Lane, M. Arch ‘24
Carleton University | Advisor: Piper Bernbaum

The concept of joy, the feeling of joy and the experiences of it are something I am deeply interested in and I have this feeling that you all might be, too. I also have this feeling that as we are wading through it all [the wake of the pandemic, major social injustices, the world is on fire, my dog peed on the carpet, am I killing all the bees by not having wildflower gardens? Oh no, is there lactose in this?], it has become difficult to remain, or even want to be joy-full. Joy, fun, play, or even laughter are almost punk rock in their defiance of the weight of all other issues we collectively and individually shoulder. For thousands of years, joy has been dissected and interpreted, it has even had its existence denied, but joy is kind of like a morphing confusing cryptid, impossible to pin down and where every time you think you’ve really got a handle on it and attempt to capture its likeness, only a blurry photo akin to Sasquatch remains. 

So, my leather jacket-metal stud-teenage angst-loud music-sweeping bangs-esque response to this feeling is as such: What does joy look like while it resists? When it defies convention, plays with archetypes, and has fun with an idea? So I tried to answer that. I interpreted theories of joy as furniture, and made sure to feel joy as I built them. And then built a curriculum with the joy of learning and teaching at its core. 

My thesis is a reflection through a series of pointed questions about what joy truly and deeply means. It also examines joy through the conduit of resistance to show how it can manifest as furniture, a pedagogy, or maybe even a way of life. I wanted the culmination of my architectural education to be fun, to offer insights into big questions about seemingly simple things, and most of all, I wanted anyone who stumbles across it later to be so deeply moved that they have no choice but to inject joy as vigorously and recklessly into all that they do, just as I have.

Instagram: @hdslane, @piperb, @carleton_architecture

METAMORPHOSIS by Shaikha Al-Khazim, M. Arch ’24
Lawrence Technological University | Advisor: Masataka Yoshikawa

In selecting “The Epic of Gilgamesh” for this piece, I was drawn to its exploration of fundamental life themes, including mortality, friendship, and the intricate dynamics of the human-divine relationship. The narrative unfolds as a man ventures beyond the confines of his town in pursuit of profound insights into life and the inevitability of mortality. Throughout his odyssey, he grapples with a spectrum of emotions, ranging from the depths of loss and grief to the heights of happiness and victory.

Upon his return to the town, a transformative metamorphosis has occurred within him. The beliefs that once anchored him have undergone a profound shift. In essence, the epic serves as a poignant reflection on the inherent human struggle with mortality, underscoring the pivotal role of companionship in fostering personal growth and prompting contemplation on the nuanced boundaries that exist between mortals and the divine.


In translating these themes into visual art, I opted for abstract shapes to symbolize the complexity of emotions encountered throughout the journey. The careful selection of colors serves to visually articulate the intricate interplay between these nuanced emotions, thereby encapsulating the rich essence of Gilgamesh’s narrative.

This project received the Lawrence Technological University Dean’s Award.

Instagram: @shaikha.alkhazim, @masataka.yoshikawa

Other Time Land by Leming (Michael) Jin, B.S in Architecture ’24
Washington University in St. Louis | Advisor: Zahra Safaverdi








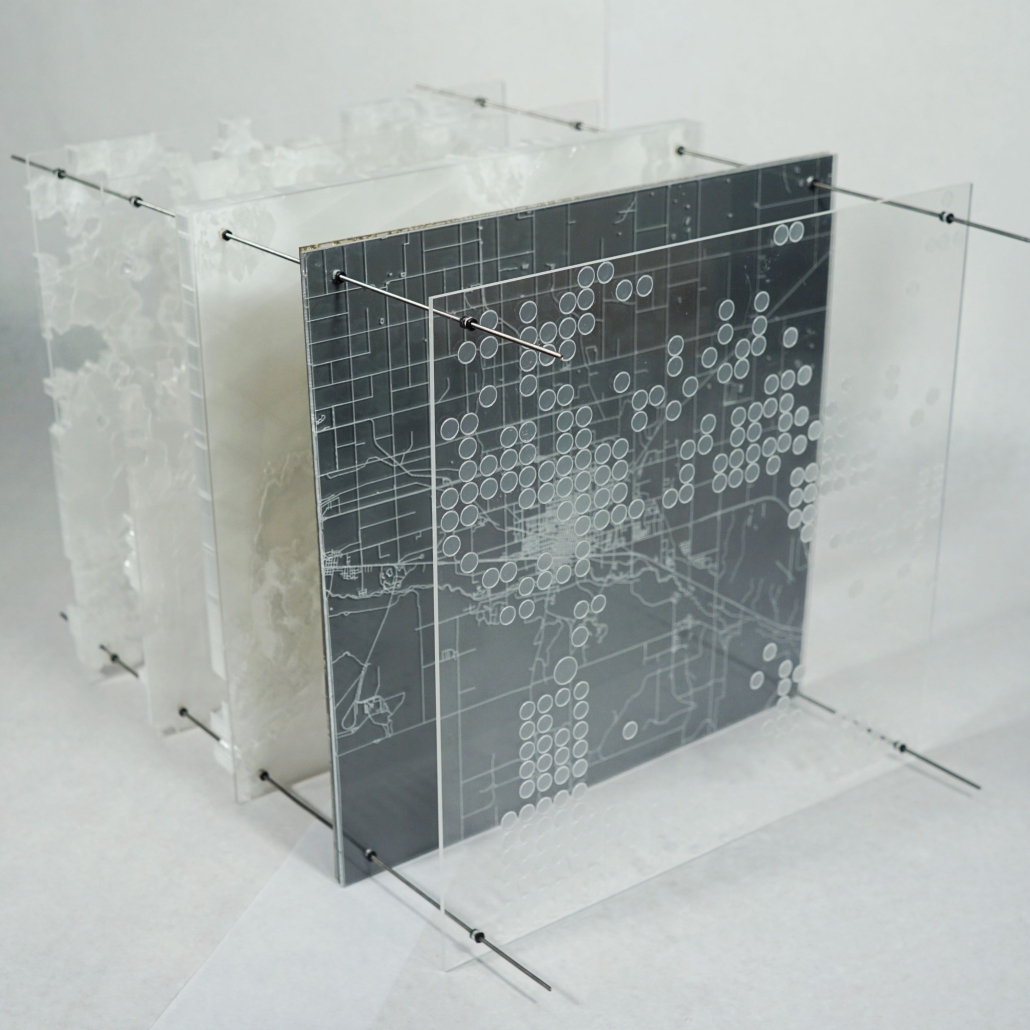
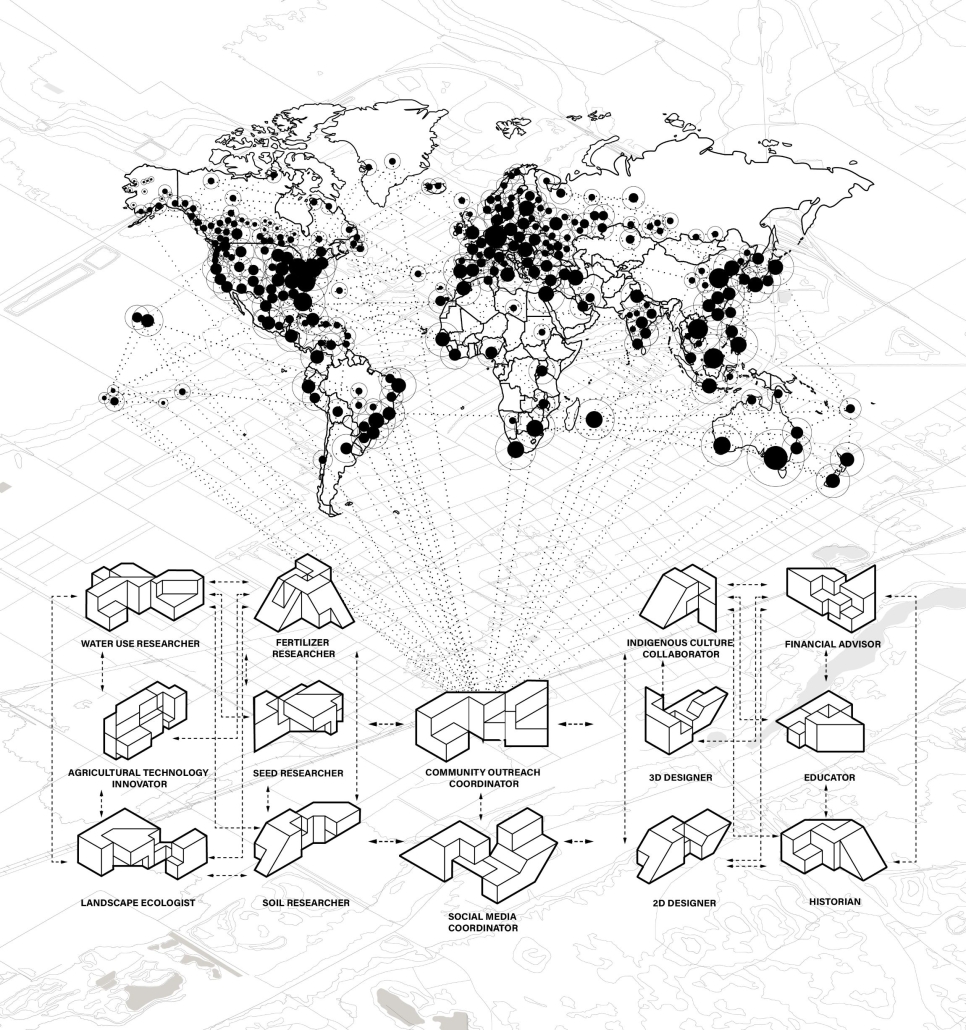
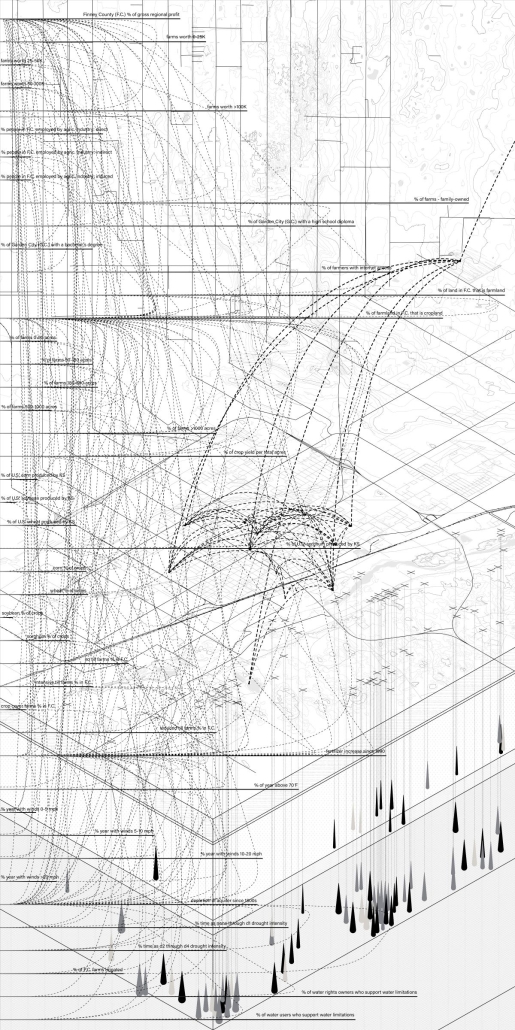
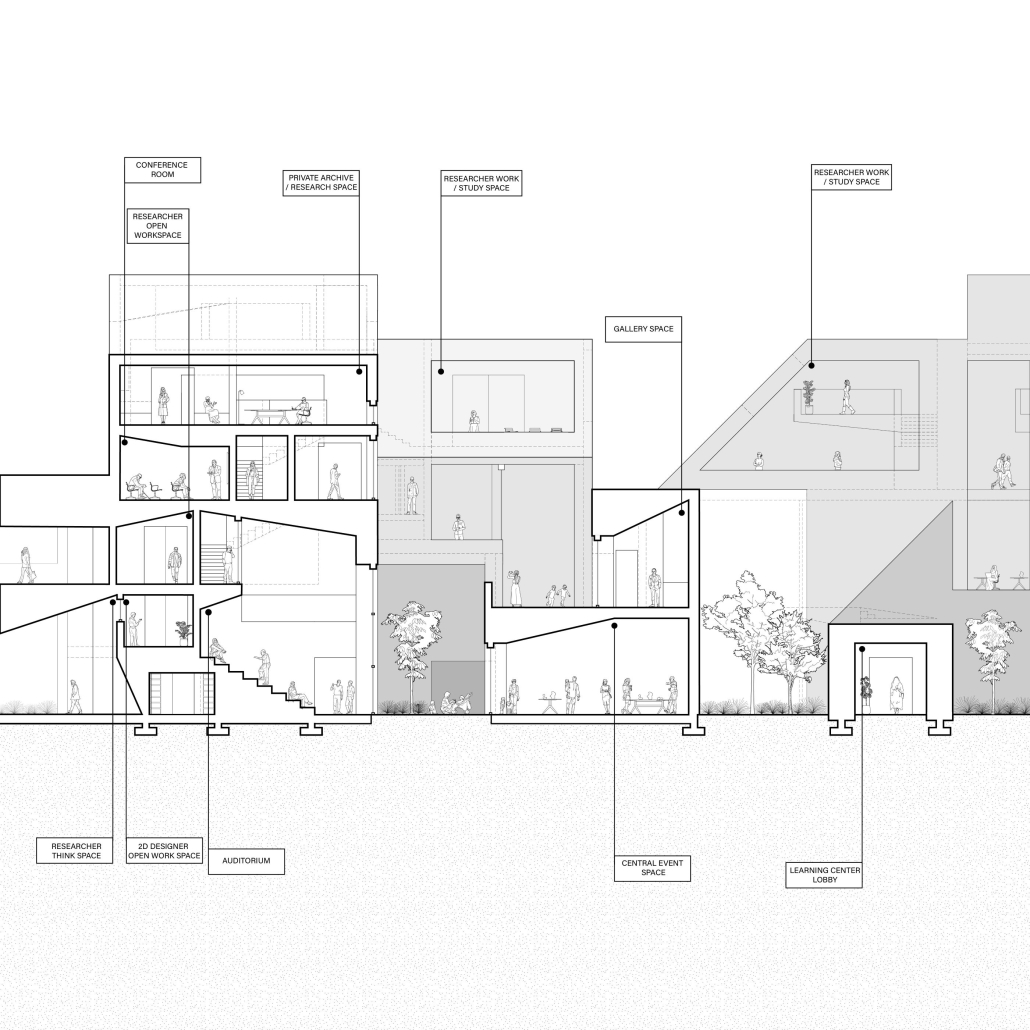


The project “Other Time Land” unfolds in a remote Texhoma crop circle, housing seven characters in a microcosm detached from conventional time and space. Their lives center on agricultural and architectural production, intertwined with individual roles and diverse perceptions. Through the contextual model, the narrative explores collective understanding amid subjective interpretations. It delves into the complexities of human existence, navigating the realms of history, culture, and the meaning of collective life. Over three distinct eras, from functionality to formalism and nostalgia, the project reflects on human interaction with the environment, culminating in a monument to the enduring struggle between humanity and nature.

This project was featured in the YES Show at Washington University in St. Louis.

Prosthetic Mountain by David Paraschiv & Oriol Grana Garriga, B. Arch ’24
Pratt Institute | Advisors: Jonathan Scelsa & Jason Vigneri-Beane






Meet Trevor, the Olympic infrastructure that knows he won’t always be the star. Unlike the previous models of Olympic development, which attempted to redefine the city but ended up only reusing existing infrastructure, Trevor performs an architectural photobomb. Through association with the Hollywood sign, he casts himself as a character into LA’s catalog of landmarks. Trevor is many things: mascot, stadium, tower, mountain, monument, icon, landmark, camera, torch, cat, bat, owl, spider, octopus, and monster. As Trevor’s tensile tent shifts to shade one of three events on the mountain, pistons morph his tent body into the mascot for that event.

        Over a century ago, Mt. Lee’s peak was shaved off to construct Los Angeles’ first television broadcast tower. We propose to restore the peak with this prosthetic infrastructure. As a prosthetic, Trevor not only restores the peak but also serves as an opportunity to create a landscape that accommodates both non-standard bodies and wildlife. For this reason, Trevor has been designed with the Paralympics having priority over the standard event. Access is not just enabled but maximized through funiculars, gondolas, ramps, elevators, and cherry pickers. These infrastructural elements become the very means of Trevor’s ultimate performance, his retirement. Sports courts are released and sent rolling down the funicular tracks, eventually becoming public infrastructure for the neighborhoods below. During this act of pulling, Trevor’s skin is torn open, allowing the elements into the stadium. At this point, Trevor’s hyper-artificial hot pink and electric yellow skin begins to reveal its true nature, with its dust-collecting tendrils starting to build material on the surface. As the seasons pass, this material is fertilized by the fauna of Mt. Lee’s subnature, eventually camouflaging the structure with the mountain. In this act, Trevor becomes a new kind of monument, one that isn’t afraid to embrace fragility as a means of new life.

This project received Degree Project Top Honors, the Michael Hollander Drawing Award (section), and the ModelMaker Prize Second Place.

Instagram: @otterfruit, @ori6g, @oparchland, @jcvb_split

Narrative Architecture: Framing a Fleeting World by Sam Sabzevari, M. Arch ’24
Toronto Metropolitan University | Advisor: Marco L. Polo






Narrative-making is the human ability to imagine, modify, and question myths, dreams, and desires; evolving cyclical journeys of challenging the present to draw a future. For a fleeting world, every creative production of an era responds to its grand narrative until it escalates to a time where the exchange of ideas moves faster than those who produce them. Landing on the age of the circuit, this thesis looks at a narrative shaped around incalculable reproductions mediating the world of human performative modes of operation and the algorithmic atmosphere of digital exchange. The Caravanserai, introduced as a narrative architecture typology from the age of the wheel, forms the architectural basis of a contemporary reading that can be applied to the age of the circuit. Established on experimental prompts of developing a narrative architecture, the new reading of the environment is described as a vessel among a place of exchange, a home, and an archive meant to be interpreted as open threads of making spatial scenarios. Appearing in sequences of experimental investigations on architectural scenarios throughout this document, prompts of a narrative architecture are explored and as an outcome of overlaying prompts of narrative architecture, Poetics of the Digital proposes a series of architectural prepositions that can become tools of architectural storytelling. Giving overall clues of what each tool can be, the verbal references to prepositions open them up to interpretations and form a new system of interpreting any space to any story. But how can a system break down its logic and genetically evolve into another story? The answer remains in human interpretation. 

The thesis ends with a gamified version of the poetics of the Digital, offered as abstract pieces of architectural storytelling to players of the game. Every person reads and interprets in their own way, shaping their world of understanding. Translating the game outcomes into drawings shows how each has already begun to become another story. This is the essence of the postmodern fleeting world, contemporary narratives coming from any place by anyone, about anything, all at the same time. 

Instagram: @sami_sabz, @dastorontomet





NOSTALGHIA DRIVE-IN: RESURRECTING MEMORIES by Elvis Castaneda, Jesus Nava & Opec Hynds, B. Arch ’24
Arizona State University | Advisor: Julia Lopez


Our journey into the heart of Andrei Tarkovsky’s “Nostalghia” has been transformative, resonating deeply with its exploration of nostalgia, isolation, and spiritual yearning. Through meticulous analysis of Tarkovsky’s cinematography, set design, and narrative techniques, we have unearthed profound inspiration for our architectural endeavor.

Tarkovsky’s masterful use of camera movements—his sweeping panoramas capturing the vast Italian landscapes and intimate interiors bathed in soft light—has guided our design philosophy. Just as Tarkovsky’s camera delicately navigates the emotional terrain of his characters, our architectural concept embraces the poetic essence of “Nostalghia.”

The film’s portrayal of dilapidated structures amidst timeless landscapes has become the cornerstone of our vision for revitalization. By reimagining a historic drive-in theater, we honor its cultural legacy while invigorating it as a vibrant community hub. Inspired by Tarkovsky’s subdued color palettes and symbolic imagery, our choice of materials and spatial compositions embodies a narrative that resonates with both the past and the future.

Our project is more than mere architectural intervention; it is a testament to the enduring power of storytelling through built environments. It seeks to foster not only physical renewal but also a profound sense of connection, belonging, and renewal among community members. Like Gorchakov in Tarkovsky’s narrative, we embark on a journey of exploration and discovery, guided by the spirit of nostalgia and the quest for meaning in a fragmented world.


In embracing “Nostalghia” as our muse, we endeavor to create spaces that transcend functionality, resonating deeply with the human condition and offering a sanctuary for reflection and contemplation. This is not just architecture; it is a testament to the timeless dialogue between cinema and built form, where each brick and beam tells a story of longing and hope.

This project won the TDS Design Excellence award.

Instagram: @ec.garcia6, @_opec_

The Production of Time: An Architectural Time Machine by Naim Zgheib, B. Arch ’24
American University of Beirut | Advisor: Sinan Hassan


How can one design an architectural time machine or one that deliberately produces time in its multiplicity?

  1. What are the dimensions of time as related to a built construct and their implications on the latter?
  2. How can one quantify, represent, visualize, and design the time-space?
  3. What architectural elements, languages and/or tectonics could best serve this discourse?

This architectural research delves into the captivating relationship between time and architecture. Drawing from theories such as Einstein’s relativity and Rovelli’s “The Order of Time”, it aims to explore the intricate connections between time and the built environment.

The study begins by investigating various theories of time, from ancient philosophies to contemporary scientific understandings, establishing a comprehensive foundation. By examining time as both a subjective experience and a measurable entity, this project seeks to merge the abstract and tangible. The research explores the application of phase space equations and algorithms in architectural design (which represent dynamic systems mathematically). By analyzing the temporal dynamics of spaces, it seeks novel temporal experiences within the built environment. The 8-dimensional phase space becomes the new representation of time in architecture.




The intent is to hypothesize an architecture that deliberately produces time to achieve ultimate timefulness, thus timelessness, engulfing the entire phase space. The design phase serves as the practical manifestation of the research, proposing architectural interventions that embody the theories, equations, and concepts explored. Through innovative design strategies, such as temporal layering and dynamic spatial configurations, this project seeks to redefine the relationship between architecture and time.

“The Production of Time” aims to build on the architectural implications of time, inspiring architects to reconsider the temporal dimensions of their creations deliberately and intentionally. In this eternal dance between architecture and time, let us leave an indelible mark upon the world—a beacon of our profound understanding of the temporal, and our unwavering dedication to the art of sculpting time as matter.

This project was the 3rd Place Winner of the Areen Projects Award for Excellence in Architecture. 

Instagram: @ard_aub

{in}Visible Maintenance by Daniel Wong, M. Arch ’24
University of Toronto | Advisor: Carol Moukheiber


Nothing lasts nor endures; instead, trends come and quickly fall into obsolescence. We pursue objects that offer immediate satisfaction, producing more and more to fuel a system that trends toward overconsumption and boredom. {in}Visible Maintenance provides an alternative vision somewhere in between the speculative, the surreal, and the plausible—a resistance to our valuation of existing buildings. Drawing is used to unravel the everyday maintenance, cleaning, and repair of buildings, highlighting their palimpsest history of time, age, and care work.

{in}Visible Maintenance poses the question: What if the durability of a building could be chronographed as a fundamental element of everyday design? Imagine a shift where we prioritize celebrating the natural process of decay, favouring robustness and heightened flexibility over the current economic model of superficial environmental posturing.

Through a speculative collection of drawings, a series of building parts, components, and systems—when assembled—creates a radical eclecticism around the buildings we maintain. These drawings are bound to the imaginary and convey a polemic reality based on the everyday, memory, age, place, change, and the virtues we associate with the buildings we inhabit. The shifting drawings and methods of representation are used to reframe, shift, and provoke a new paradigm and aesthetic that celebrates and accepts our existing aging built environment. Finding pleasure and discovery through the dilapidated, the strange, and the ordinary.

Instagram: @Danielw.dwg, @uoftdaniels

An Architectural Bargain: Games of Requit by Daniela Liang, B. Arch ’24
University of Southern California | Advisor: Eric Haas






The incorporation of intentional error is not novel. From the works of Borromini to those of MVRDV, linear perspective and visual perception of form and geometry have become tools for manipulating perceived reality. The intentional design of error, or the trick, is a productive language for exercising viewer agency. By creating an opportunity for the viewer to engage in an investigative experience, the trick becomes a game-like negotiation of reality within architecture. 

The result of these visual tricks creates privileged views and abstract reality where the uncovering of truth becomes enriching to the viewer’s understanding of the architecture. The project is the analysis of how these architectural deceptions can create different states of immersion between the viewer and the design. A game-like experience is proposed by the various ways “error” can be used as productive confrontation. Four self-contained sites of “error” immersion are created, displaying different applications of design deception: encounter, investigation, absorption, and co-existence. 

This project won the Raymond S. Kennedy Creative Innovation Award – Methodology

Instagram: @dandeliang

Front Veiled, Back Revealed by Sacha Azzi, B. Arch ’24
American University of Beirut | Advisors: Rana Haddad & Makram El Kadi




The architecture of this project stands as a demonstrative device of activism and empowerment. It is an architecture that is temporary yet timeless, standing tall around a social plaza of one of Beirut’s last agricultural gardens in the area of Mar Mikhael. This new typology creates a new ecosystem in a circular motion, a loop for change that aims to install an agency of political culture through the built form, a design for activists, an architecture of expression, a space of experimentation and a culture of democracy.

It is an incubator space that serves as both an incubator and an expression.

By integrating activism principles into its core the architecture evolves into an entity that educates, motivates and mobilizes individuals. It fosters conversations, encourages community involvement and raises awareness while serving as a supporter and facilitator of endeavors. The design features spatial arrangements and material selections, meticulously chosen to mirror and advance movements through methods of inclusivity efforts or by providing areas for protests and gatherings. This innovative architectural approach not only provides spaces for activists but also actively participates in activism through its design and purpose. It aims to challenge norms that incite thoughts and influence actions turning the built environment into a force for change. The structure serves as a tool that engages with people and the environment embodying activism motivating change and supporting change. This new approach highlights how buildings can play a role in advocating for social justice, equality and environmental conservation by enhancing the influence of activism, through their presence.

Within this thesis’s extensive and thorough research, we can conclude that architecture can serve as an agency for political culture, both programmatically and spatially. Firstly, by blending different users on site, and secondly, by standing as temporary architecture—a harmless yet powerful loop of change, with buildings shaped by their users and reshaped by these buildings again—a completion of form and function.

Instagram: @ard_aub

Stay tuned for Part XII!
2024 Study Architecture Student Showcase - Part VIII

Part VIII of the 2024 Study Architecture Student Showcase features student work that incorporates the needs and experiences of marginalized groups. Each project provides design solutions to create safer, accessible, and empowering conditions for women, immigrants, racial minorities, the unhoused, and the queer community. Scroll down to browse the award-winning student work!


Architecture & Gender: Women in Río Piedras by Denelys Olivo-Nieves, M. Arch ‘24
University of Puerto Rico | Advisors: Omayra Rivera Crespo, Jose R. Coleman-Davis, Maria Helena Luengo & Blanquita Calzada

The development of urban projects in Puerto Rico, particularly in the Río Piedras community, reveals a disconnection of the needs and experiences of women. The research focuses on how the lack of inclusion of the gender perspective in architectural design has led to the creation of environments that do not adequately consider these needs. It proposes the conscious incorporation of women’s experiences in the design process, highlighting the importance of recognizing the differences in experiences between men and women while studying their routines and habits in an urban setting. The research identifies common challenges faced by women in the built environment, such as the lack of connecting spaces in their daily routes, affecting their well-being in urban areas. Based on interviews and the formulation of urban connectivity, concrete actions are suggested to create safer and more accessible spaces.

International examples of policies that promote the consideration of women in urban design serve as references to further support the importance of women’s spaces. Inclusive and women-centered projects can inspire significant improvements in architectural development towards a more inclusive and sustainable future. In summary, the research highlights how the inclusion of the gender perspective in urban design not only improves the quality of life for women but also enriches the urban experience for the entire community, promoting more equitable, inclusive, and socially connected cities. The project encompasses all the research on women in Río Piedras and their needs as members of a community and urban area to develop a project that meets the criteria for them to thrive. It was designed in a woman-empowered and commercially owned area to connect to the existing activity of Río Piedras, ensuring that women are considered an integral part of the design.

Instagram: @picheanina, @uprarchitecture

Fractal Forma by Phoebe Lam & Julia Cheung, M. Arch ’24
University of Pennsylvania | Advisor: Simon Kim

The creation of Fractal Forma is kindled by the underrepresented females in the architecture industry. Our structure draws inspiration from the groundbreaking work of female architects whose contributions have often been overshadowed by their male counterparts. By bringing their designs out of the shadows and into the spotlight, we aim to shed light on the diversity and innovation within architecture, while honoring the often-unrecognized talents of minority architects. Through this pavilion, we strive to create a space where their legacies are celebrated and their stories are told, fostering inclusivity and representation within the architectural community.

In architecture, opportunities and recognition are unevenly distributed. Some architects gain access to prestigious projects and resources, while others face barriers due to race, gender, socioeconomic status, and location, hindering their advancement.

Architects have the power to bridge divides, challenge norms, and create spaces that foster unity and understanding. By embracing diversity, equity, and inclusion in their practice, architects can begin to mend the fractures within their profession and contribute to a more cohesive and equitable society. Collaboration across disciplines, active engagement with marginalized communities, and a commitment to ethical and socially responsible design are important steps towards achieving this goal.

Instagram: @phoebel.arch, @_juliaarch

Arrival Village by Jarin Hoque, B. Arch ‘24
University of Waterloo | Advisor: Adrian Blackwell

As one of the most populated, diverse cities in Canada, Brampton has faced a rapid shift in population due to the pull factors presented by Canada’s Immigration Policies, resulting in increasing demands for housing. As an essential location for hosting immigrants and racialized minorities in Canada, Brampton must pertain to its residents and newcomers. Arrival Village is based on the book Arrival City by Doug Saunders, formulating a community in which residents are provided with education, resources, [and] flexible living options, in order to step towards a sustainable social and economic life. Made from cross-laminated timber, the transitional home seeks to provide a social and economic entry mechanism for the diverse communities that continue to immigrate, as well as current citizens who require housing facilities while transitioning towards long-term housing.

With a shared-ownership governance structure with affordable rates, residents are given the opportunity to learn, grow and transition into a new place. Facilities include rooftop greenhouses, counselling, therapy, job training, a community kitchen and a lounge that acts as a community-oriented learning center for newcomers who are learning English through gardening, cooking and classes. The programs and services are a collaboration with the nearby church, in which connections to volunteers for their community outreach programs exist. This residence provides opportunities for long-lasting stability to form a thriving community, in an environmentally friendly manner.

This project won the OAA Exceptional Leadership Through Design Excellence Prize: Equity, Diversity & Inclusion and Truth & Reconciliation ’23

Instagram: @jarin.hoque

QUEER(+AR) Fostering Healthy Queer Communities Through Augmented-Reality-Infused Hybridized Event Spaces by James Brosius, M. Arch ’24
Lawrence Technological University | Advisor: Scott Shall



In the aftermath of the 2020 pandemic, the dynamics of queer space have undergone a profound shift, with conventional physical queer spaces shifting to digital forums. This transition, exacerbated by anti-LGBTQ+ legislation and rising heteronormative ideals of the United States suburban landscape, has compelled the queer community to embrace an almost exclusively online presence. This shift has left an outstanding amount of the community in the dark with very minimal physical space left to exist as their true self, begging to return to some form of anchored physicality for connection. To comprehend and contextualize this discussion of queer space’s current issue, drawing reference to the idea of “event-spaces,” (Bernard Tschumi, 1994-2010) helps to understand this shift in the nature of queer space. Event space ideals help navigate the conversation around the challenges and opportunities presented by this new paradigm, emphasizing the adoption of event spaces as queer spaces going forward.

The transition to online platforms appears as a reaction in accordance with event-space concepts – as queer space can happen anywhere now instead of holding noteworthy scenes for assemblage. This shift has simultaneously challenged the sense of community and connection, specifically in the suburban context. Due to this shift, these specific queer communities have been left in a state of isolation and uncertainty. Being online completely challenges community mental health, well-being, and identity, especially when constant discrimination forces a community to reside there (Abreu, R. L., et al., 2023)(Graham, M., et al., 2023).



As both dwindled physical and fully digital environments have shown to not keep queer communities together without issue, this investigation proposes the idea of hybridized environments to ignite a new form of connection to make up for the downfalls of each respectively. Recognizing the historical proclivity for the queer community to adopt new technologies for refuge in hostile environments such as heteronormative suburbia, hybridized environments aided by new and emerging tech aligns well with the nature of evolving queer space, with the potential of founding healthy queer communities in the long run (Miles, 2018)(Human Rights Campaign, 2023). To investigate this concern, this thesis will test the implementation of augmented reality in existing fully-physical spaces that used to be queer as an ingredient in the manifestation of post-Covid queer space, acting as a promising avenue for insight into how to re-ignite queer connections and community.

Instagram: @jb_arch_design, @scott_shall

HomeWith by Grant Wolfe & Caleb Dreibelbis, B. Arch ’24
University of Nebraska – Lincoln | Advisor: Zeb Lund

Shadowed by negative connotations throughout the years, the homeless population in Lincoln has been shunned into the darker recesses of our community to face complex and often severe issues on their own. It is often associated with negative stereotypes that perpetuate the cycle of poverty and social exclusion. To combat these stereotypes, we need to look at new and innovative ways to tackle the issue of those facing homelessness. One such way is to use architecture in a non-traditional permanent transitional housing program. 

The program would provide permanent transitional housing designed to be more than just a place to sleep. The housing would be designed with the needs of homeless individuals and families in mind, with features such as communal living spaces, workshops, gardens, and places for social interaction. This would help to create a sense of community and belonging, which is essential to overcoming the negative stereotypes associated with those experiencing homelessness. 

To accomplish this feat there had to be a lot of calculated decisions and attention to the smallest of details to make sure the space was created with the people experiencing homelessness in mind. Organic massing plays a large role in our exterior providing maximum natural sunlight into key spaces while organizing the design in a path-finding mindset to add to the meditative requirements needed for trauma-informed design. The curvature experienced on the interior and exterior looks to minimize the triggers that are often associated with harsh interactions of the built environment. 

Stay tuned for Part IX!

2024 Study Architecture Student Showcase - Part VI

In Part VI of the 2024 Study Architecture Student Showcase, we take a look at projects that address various agricultural concepts. For these projects, agriculture is much more than just farmland. From agrotourism and community-centered food banks to using Twitch streaming to cultivate a transparent farming process, viewers are encouraged to expand their thinking about what agriculture encompasses. Scroll down to browse the award-winning projects!

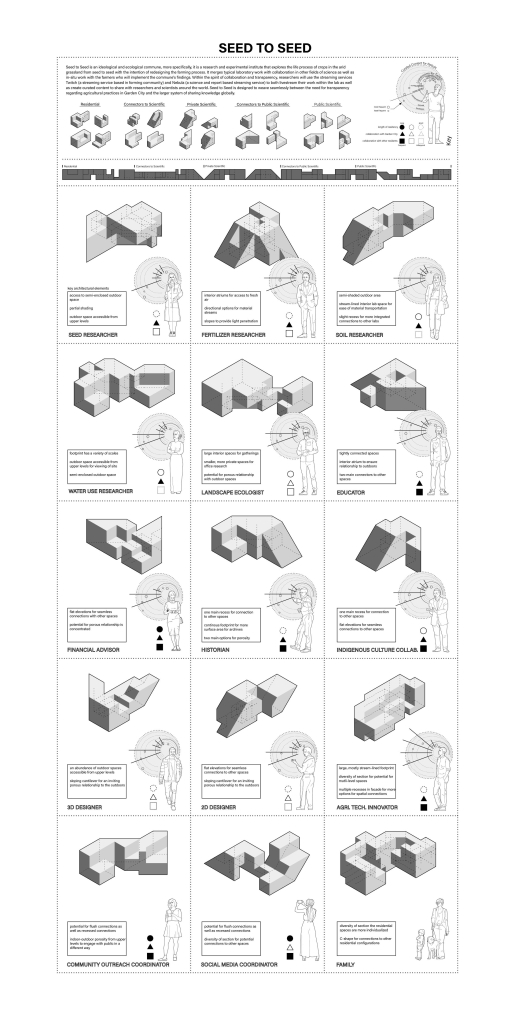
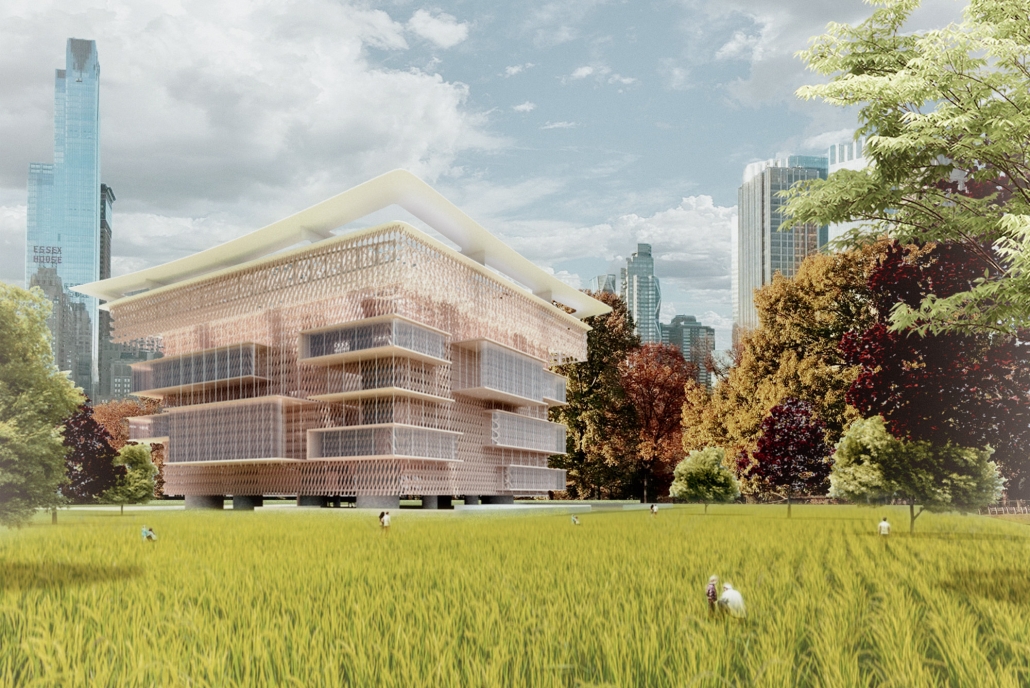
Seed to Seed by Elyssa Hines, Bachelor of Science in Architecture ‘24
Washington University in St. Louis | Advisor: Zahra Safaverdi

Within Garden City, Kansas, industrial agriculture is the bones of the community: the land is dedicated to farming and much of the population works directly with industrial agriculture. While sustaining human life, this drains Garden City’s ecosystem. To name a few examples, the watershed is shrinking, soil health is decreasing, and the better part of four years has been spent in drought. Legislation to allow for positive environmental action is unclear, misleading, or both, resulting in no progress. This creates a need for a place-based community resource such as Seed to Seed.

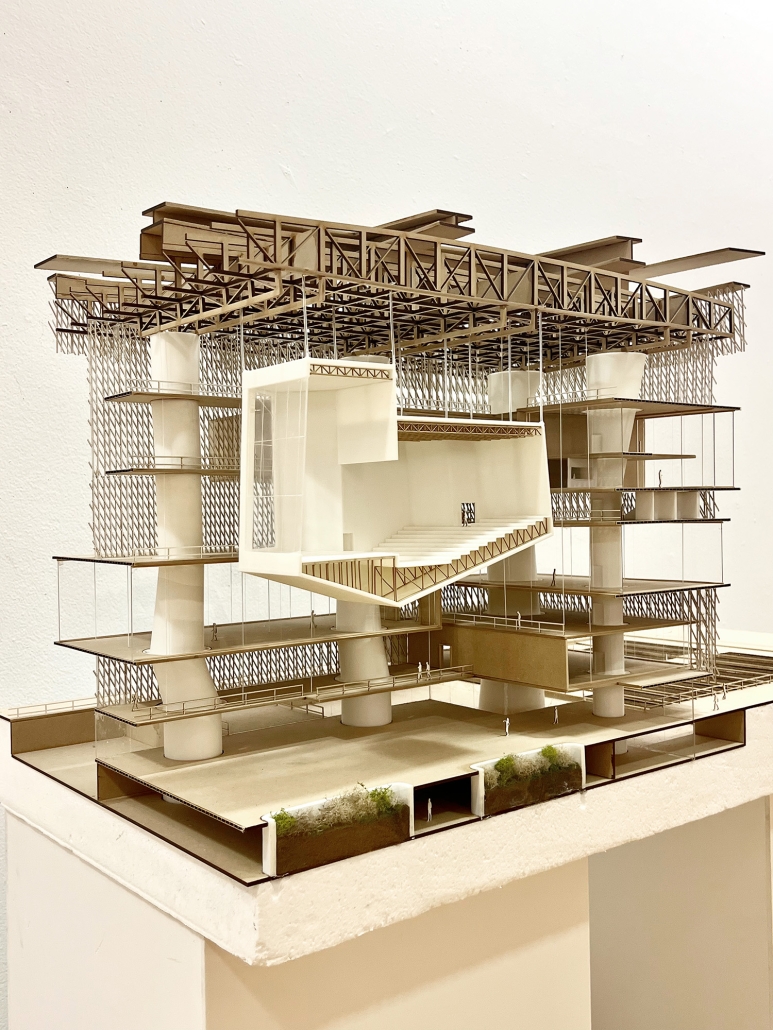
Seed to Seed is a live-work research institute that explores the life process of crops in the arid grassland with the intention of redesigning the farming process. It merges typical laboratory work with collaboration in other fields and in-situ work with the farmers who will implement the community’s findings. Within the spirit of collaboration and transparency, researchers will use the streaming services Twitch and Nebula to live stream their work within the lab and create curated content to share with researchers globally. Seed to Seed weaves seamlessly between the need for transparency regarding agricultural practices in Garden City and the larger system of sharing knowledge globally, not only through digital practices, but also with academic, industry, and government partners at a variety of scales.

The institute is designed around the circulation of inhabitants physically and digitally. Physical reality is organized around inhabitants’ interactions and deliberation between public and private. Digital reality is designed through what is visible to the streaming services and curated content. The curated content’s audience is Nebula, and they interact with Seed to Seed through 360° cameras. These cameras are within spaces the in-person public cannot access, but the digital audience has a full view of these spaces. Twitch content is streamed using immobile cameras in public spaces that constantly have people moving through them, becoming dynamic through what is within the camera frame. All cameras ensure that the inner workings of Seed to Seed are transparent to all audiences, encouraging everyone to work towards a reimagined farming process.

This project was featured in Washington University in St. Louis’s Year End Show.

Instagram: @elyssa.lyssa.lys

Suspending Urban Farm by Kai Chen & Qiuxiao Tang, M. Arch ’24
University of Pennsylvania | Advisor: Simon Kim

“Suspending” is emblematic of the project’s essence—representing the delicate balance between innovation and tradition, the elevation of community aspirations, and the support extended to those in need. It encapsulates the project’s endeavor to uplift and sustain. Both metaphorically and literally, as it seeks to suspend not just the structures of agriculture and art within its bounds, but also the collective hopes and dreams of a diverse community. The aim is to ensure they are nurtured and allowed to thrive amidst the urban expanse of New York.

In this studio, we propose to design a vertical farm to grow and equitably distribute fresh food to those in need, while also serving as a cultural promotion platform. It will not only cultivate and provide culturally varied foods but also host performances and productions from diverse nationalities, addressing food security and celebrating global cultural heritage. Efforts to combat food insecurity will be enhanced by a diverse fair-pay workforce aiding any group in need, overcoming language barriers, and ensuring accessible, culturally relevant food. Situated in Seneca Village, this project pays tribute to its historical roots, provides a haven for the needy, promotes cultural diversity, and bolsters the tourism economy, aligning with New York’s commitment to equity and inclusivity.

Instagram: @yohey.kim, @kaichen.architecture, @qiuxiaot

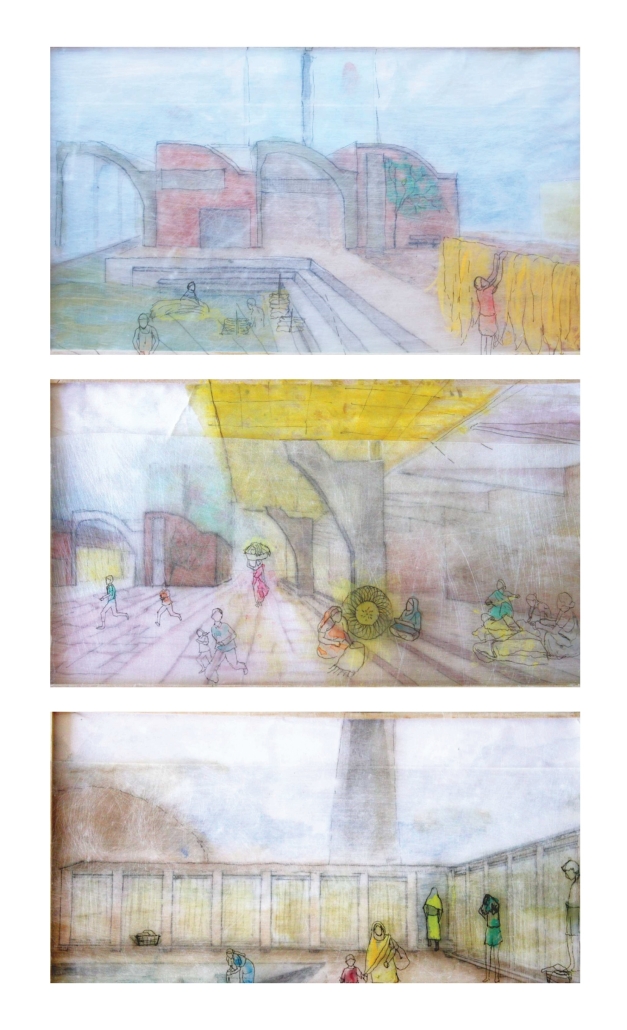
Revitalizing an Industry: Jute and Communal Empowerment, Bangladesh by Iana Ishrat, B.S. Architecture ‘24
University of Virginia | Advisors: Peter Waldman & WG Clark

The fibrous plant jute has an important history in Bangladesh. The once-thriving industry has seen closure and difficulties in recent years. But the high demand for plastic alternatives has rekindled interest in the natural fiber that plastic helped replace. 

This project uses architecture and design to revitalize an abandoned jute mill to establish a place of living-working space that can help the surrounding communities. Inspired by the communal traditions around rice cultivation, the project reimagines the arduous process of jute milling as a communal activity to create spaces that can inspire community and traditions around the production of jute products. 

The expansive and repetitive colonial-era factory invokes ideas of mass production. These structures are broken up strategically with alleys and courtyards to allow spaces that reflect a more human-scale work environment. 

The construction consists of two key parts. The first is a visitor center that can help educate the population about the important history of jute and its potential in the future. The second is the renovation of the factory and the construction of the central communal workspace. This area includes a mosque, library, office spaces, Bath house, indoor-outdoor workspaces and courtyard with a water-pool. The Mosque at the center of the site helps establish the factory as a central hub for the surrounding prominently Muslim population.

A small brick kiln is also established on site. This will provide material for the renovation and construction of the factory. With time, parts of the farmland surrounding the factory will be used for other crops like rice and vegetables to provide food for the workers. Some of this land will also be distributed among workers. They can utilize the brick from the kiln for any construction needs in their new communities. This initiative will help foster a sense of ownership and community building among the workforce.

Overall, the project seeks to revitalize the legacy of jute while empowering the local communities who play a vital role in its revival.

This project received the 2024 Exceptional Thesis Project accolade at the University of Virginia.

Instagram: @yana_ishrat, @aschool_uva

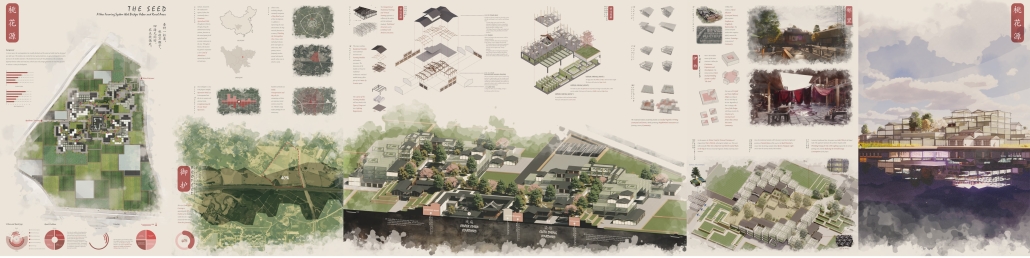
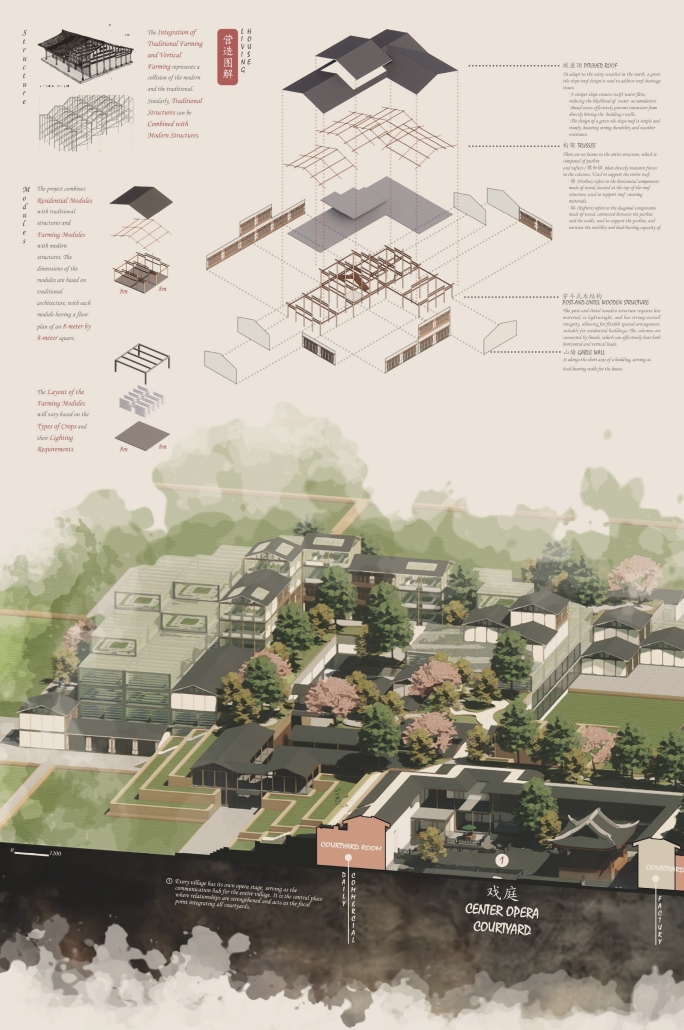
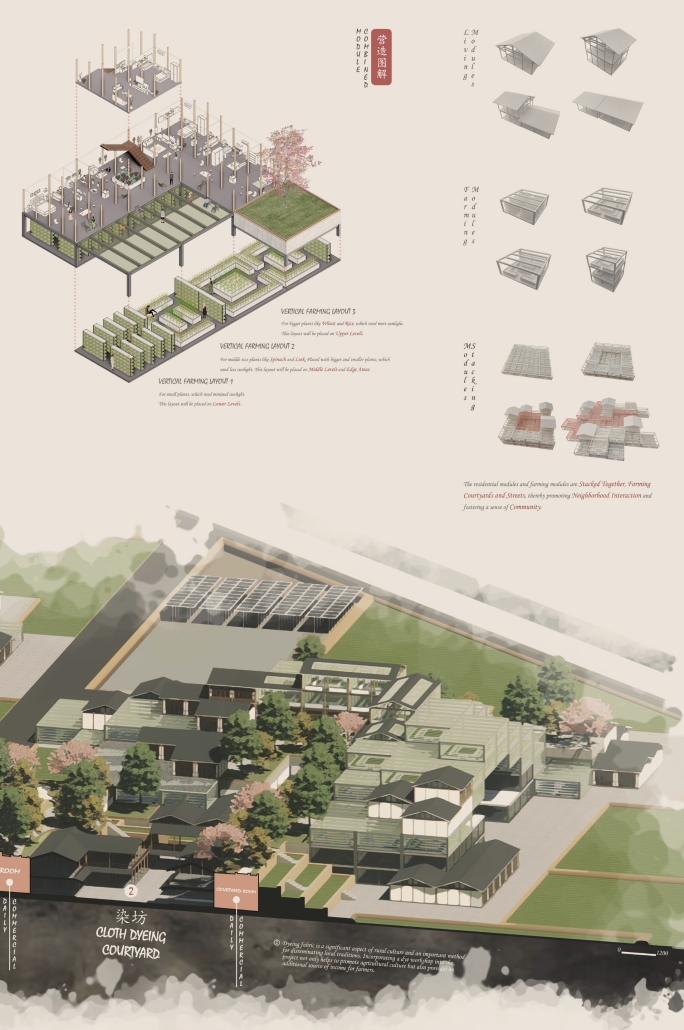
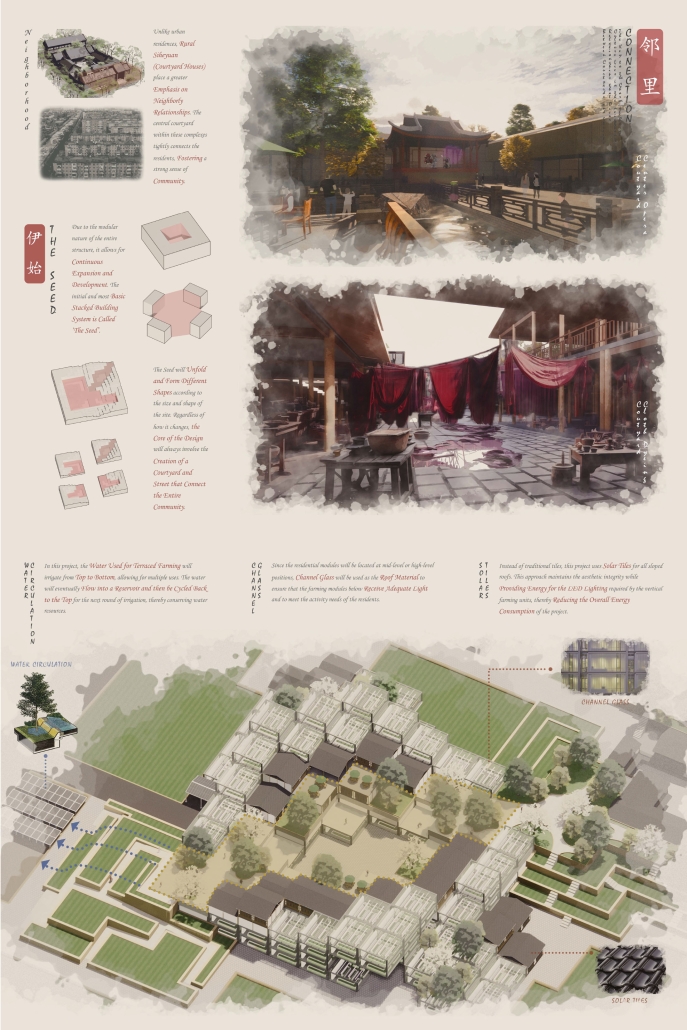
The Seed: A New Farming System that Bridges Urban and Rural Areas by Ziheng Li, M. Arch ’24
SCAD (Savannah College of Art and Design)| Advisors: Andrea Bertassi, Aaron Wilner & David Gobel

The project is set in a broad expanse of land in Chengdu, a city characterized by its basin topography and predominantly cloudy weather. Addressing the challenges of rural depopulation, declining farmland, and the appeal of urban migration, the goal of this thesis is to create a new type of farming system that incorporates both traditional and modern farming techniques while also adding additional characteristics to help farmers gain revenue and close the urban-rural divide, preserving cultural heritage while enhancing sustainability. The design integrates residential modules with farming units, creating a cohesive and interactive community space that fosters rural culture within an urban context and contributes to urban food production. This system can grow and expand between urban and rural areas.

Instagram: @henoao_li, @andre_bertassi

A Framework for Regeneration by Lyric Barnik, Bachelor of Architectural Studies ’24
University of Waterloo | Advisor: Jaliya Fonseka

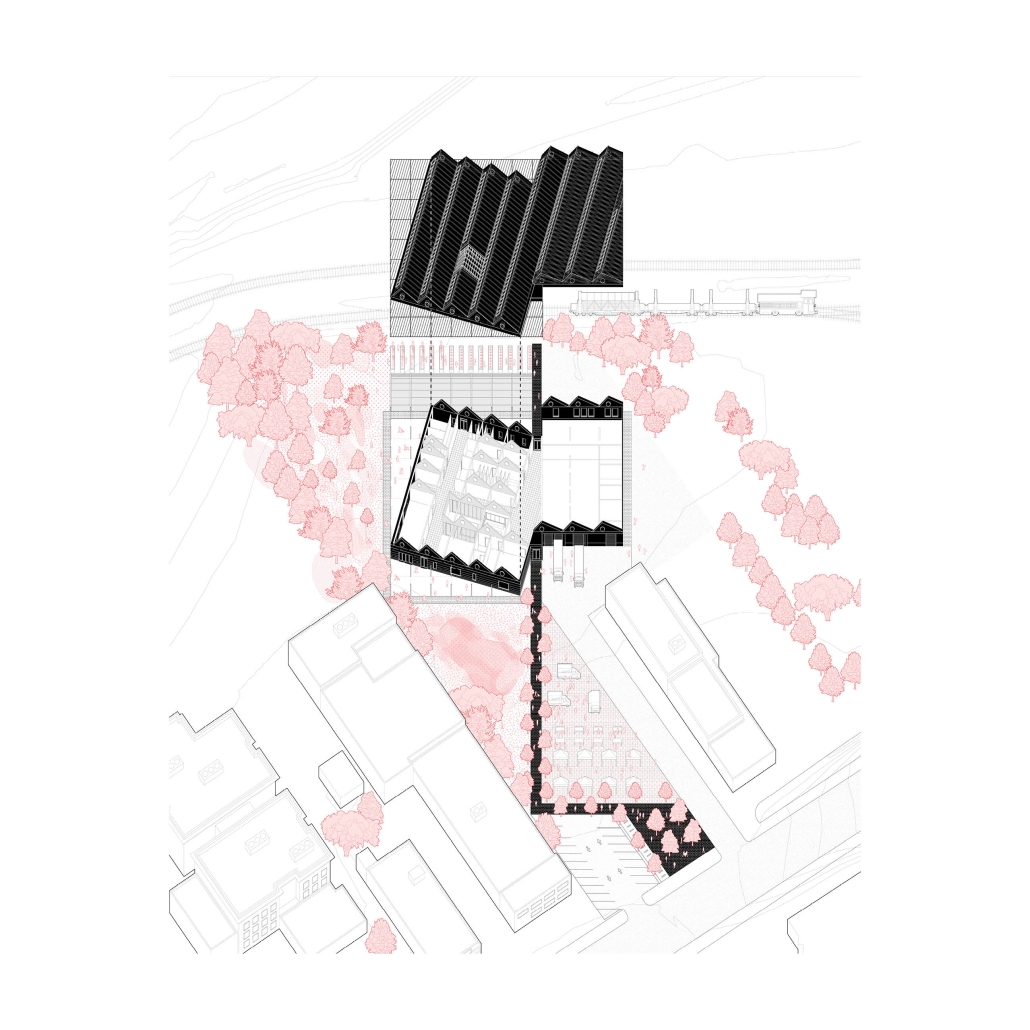
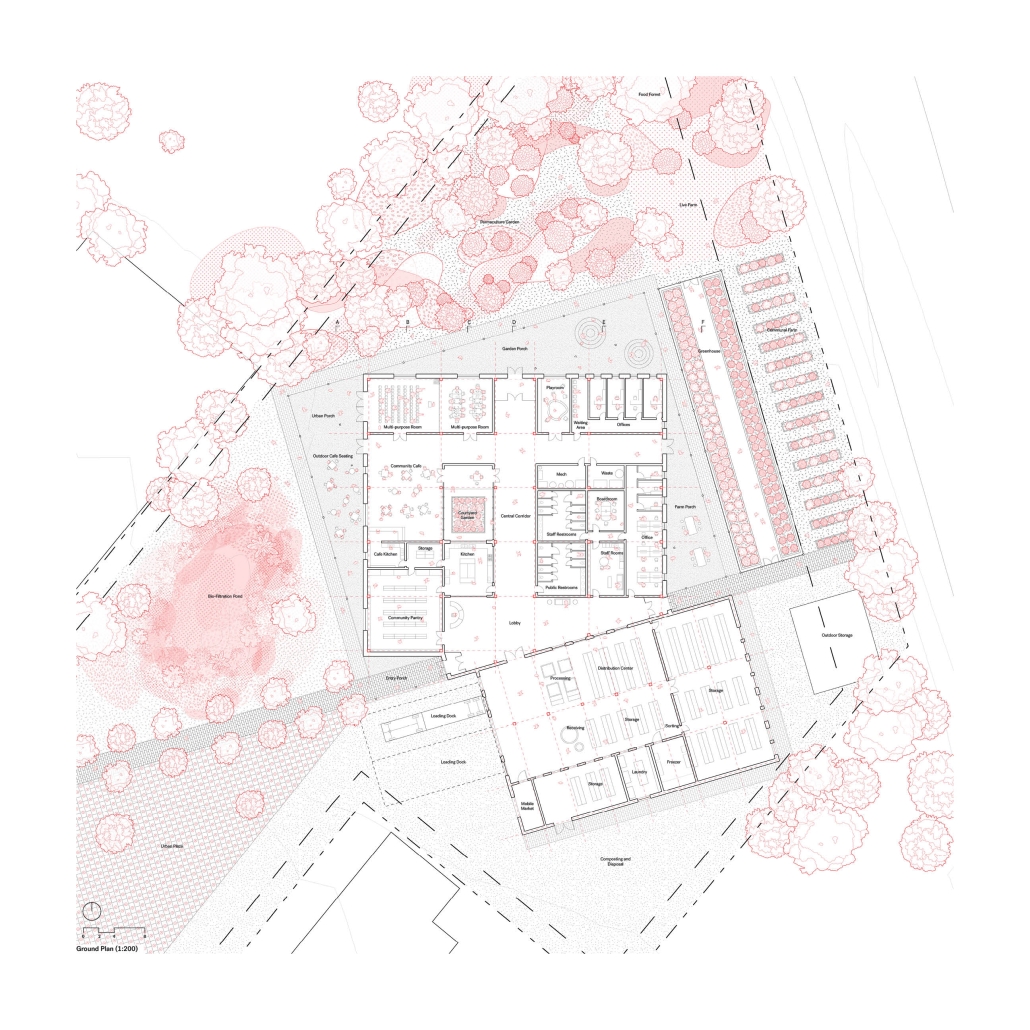
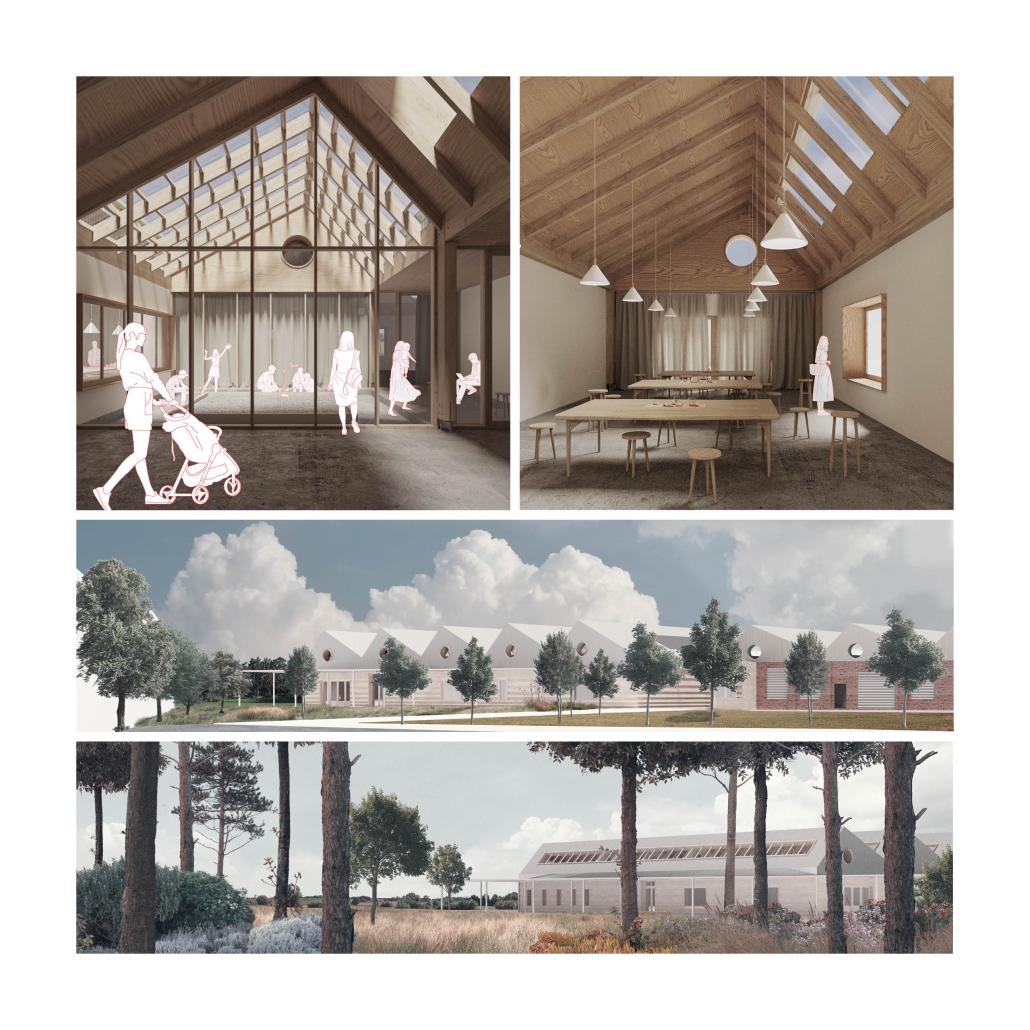
The Cambridge Food Bank is a 1,500sm food bank that integrates social services, food processing facilities, and community spaces. It is in Cambridge, Ontario with a continental climate that is relatively cold and temperate, with significant precipitation. The site, a contaminated brownfield with light-industrial infrastructure, was given to the Food Bank as a potential location for their new facilities. The proposed design explores a compact envelope, incorporating a pre-existing warehouse building and readapting the site into a communal greenspace. The design explores the regenerative multiplicity of food housed within a robust architectural framework.

The food bank sits at this unique intersection of food and community, partaking in duties of both production and social enrichment. The question underpinning this project begins by asking: How can the act of food heal us? How can the act of eating, making, shaping, growing, studying, and sharing food help to regenerate the body, community and land? The act of food is multi-faceted and its modes of expression are in constant flux. Thus, the proposed food bank looks at creating a set of infrastructures that can nurture this regeneration in whatever form it takes in the future.

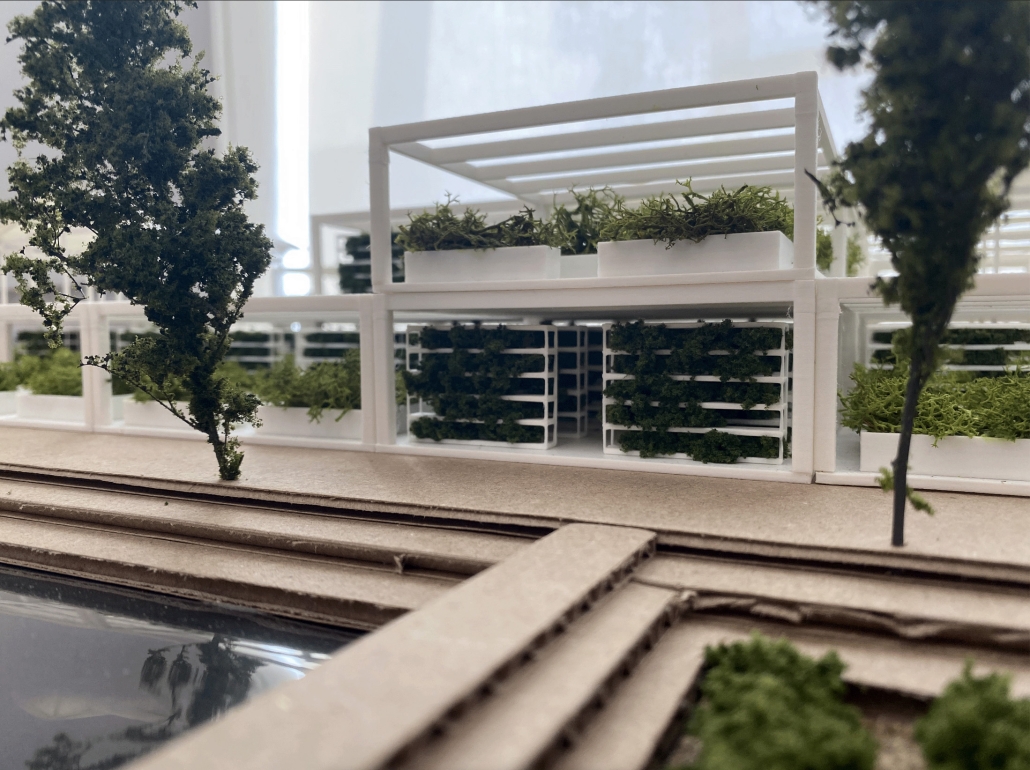
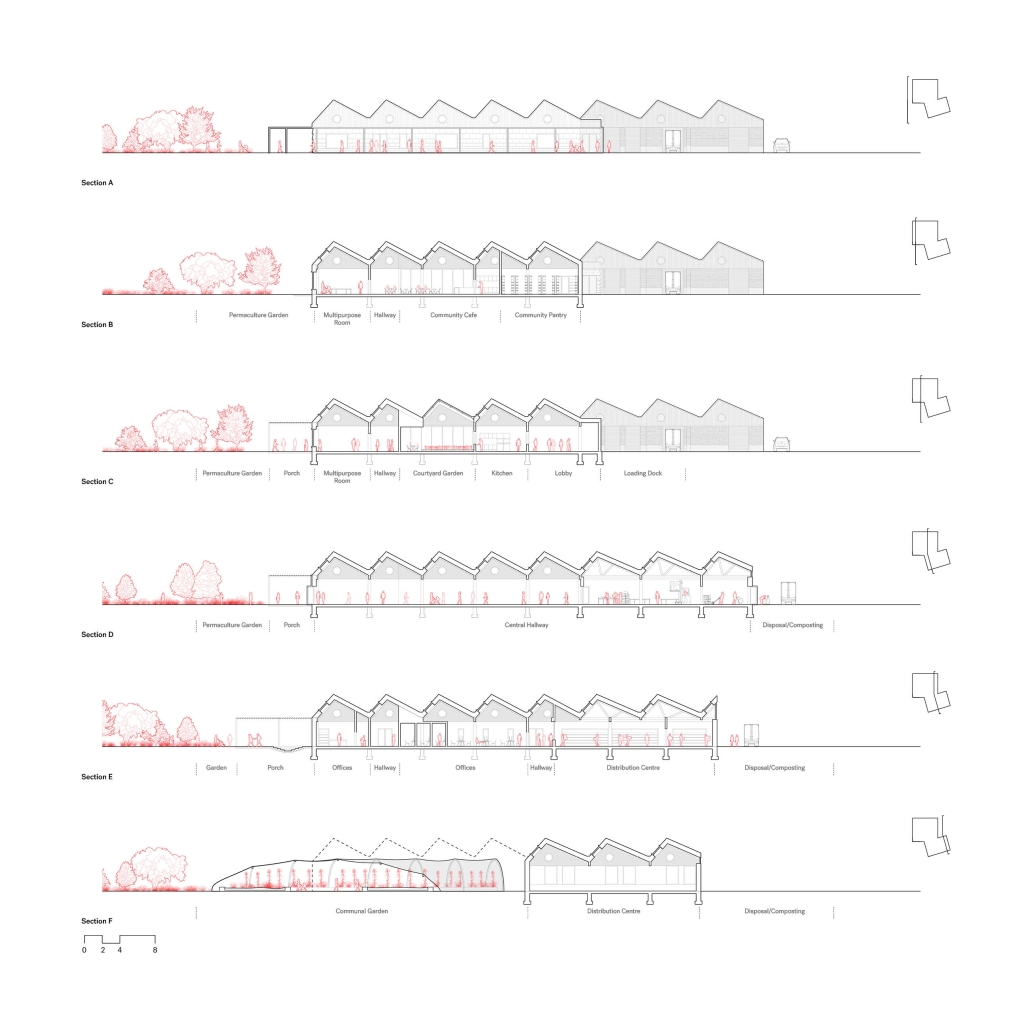
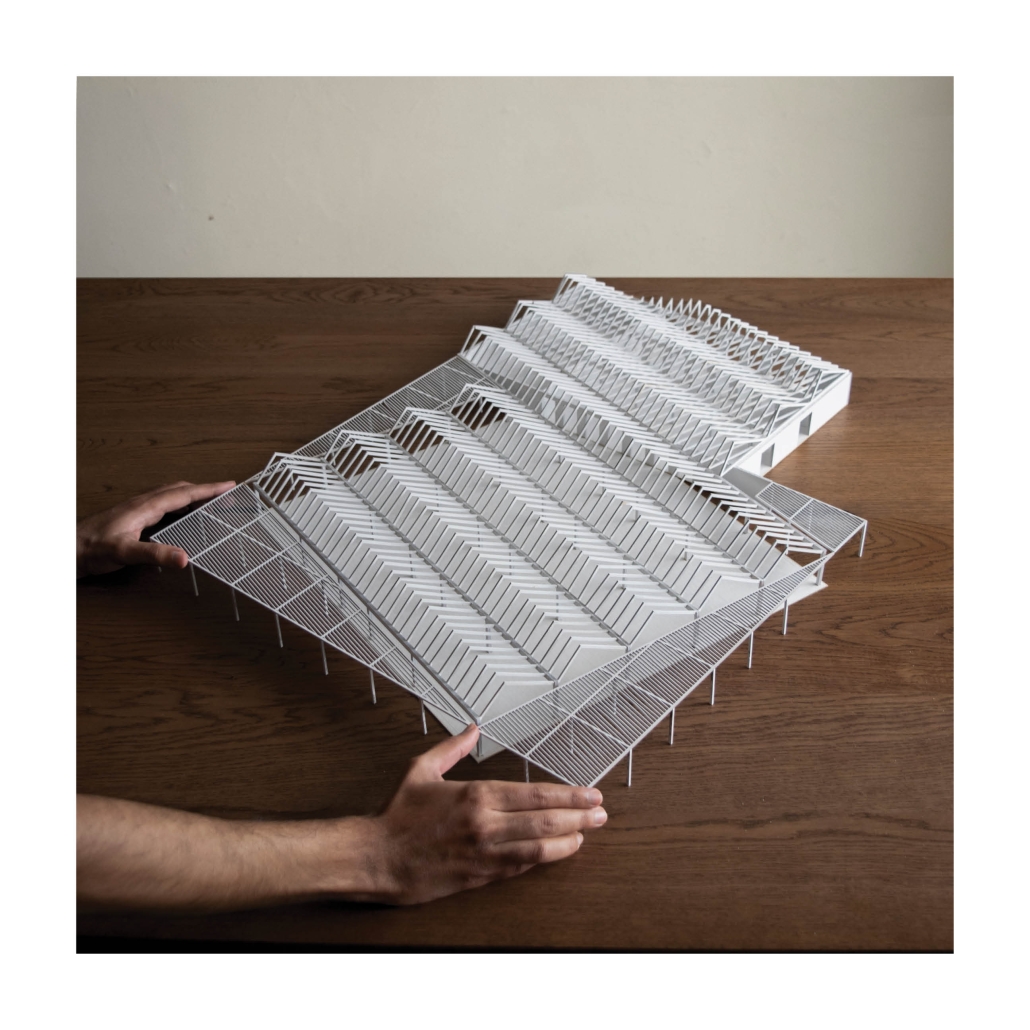
The architectural manifestation of these guiding principles relies upon a reciprocal exchange between landscape, building and community. The site is divided using the physical and social forces of the site and a matrix of programs are formed, with the food bank radiating from the center of the grid. With a regenerative and circular landscape strategy in mind, the proposed programs study how new energy can be collected, old energy can be reused and long-term growth can be accommodated. In addition to traditional plot urban farming, alternative agricultural systems like a permaculture food forest, a livestock farm and a bio-filtration pond are proposed. The architectural concept proposes a compact square enclosure structured with a robust mass timber column grid, decoupled from the wall assembly. Four porches are created, establishing an interstitial zone between outside and inside as a lightweight shading canopy. A regular saw-tooth structure rests upon the timber frame, spanning across the entire building providing solar energy, collecting rainwater, and dispensing soft daylighting year-round. The spacious grid allows for programmatic flexibility, placing activities with a public appeal along the perimeter to best use the porches.

This project won the Soprema Award. 

Instagram: @lyriclmiracl

Centro de Agroturismo by Montserrat Sánchez Villaseñor, B. Arch ’24
Universidad Anáhuac Querétaro | Advisors: Patricia Cutiño & Jorge Javier

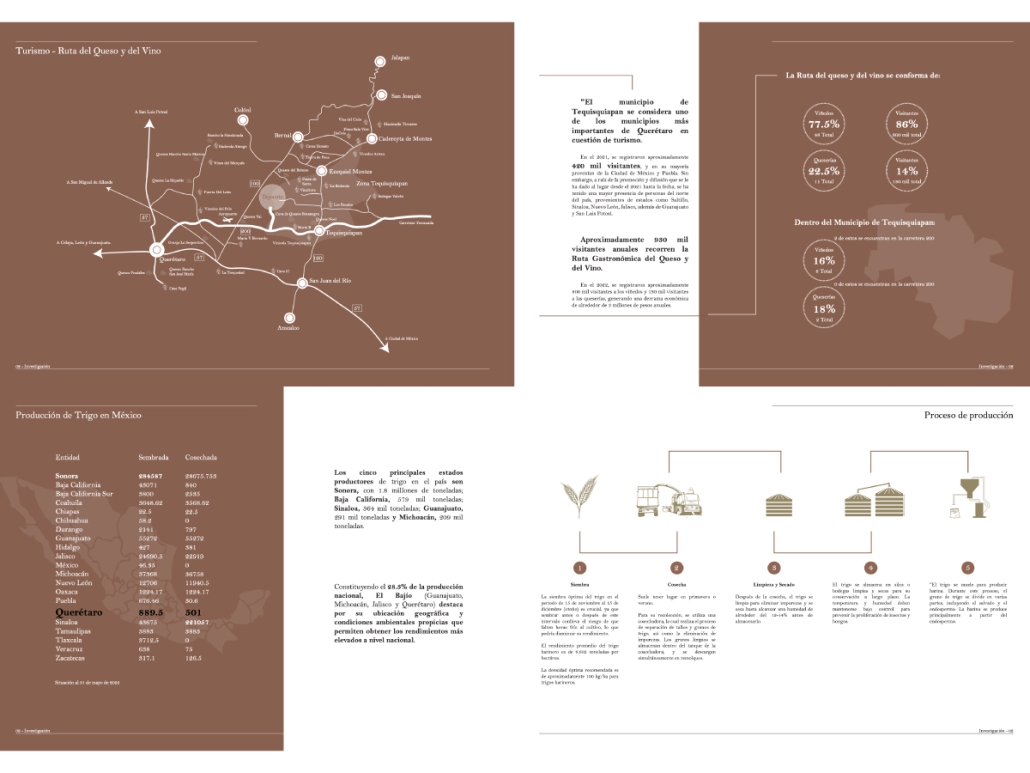
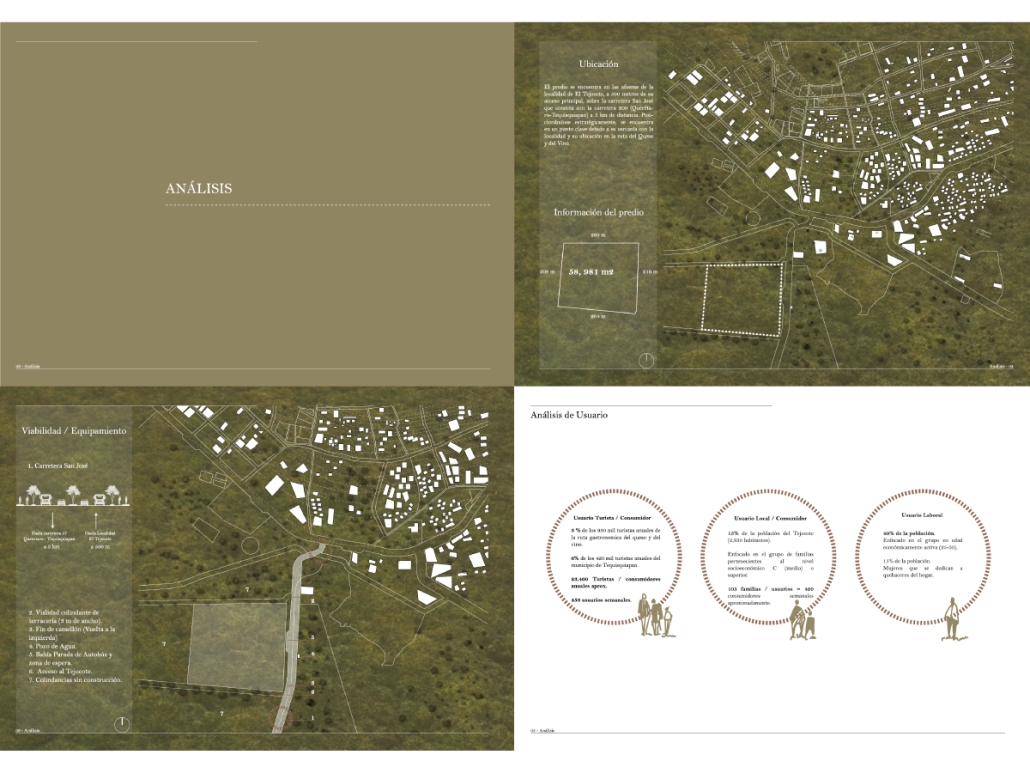
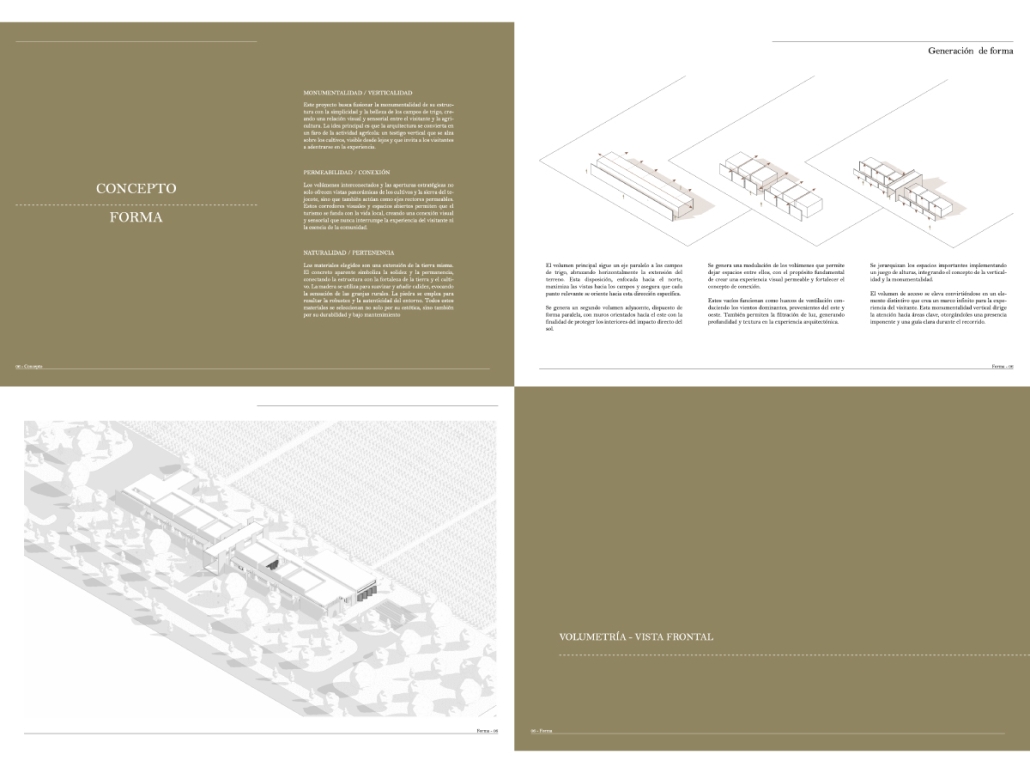
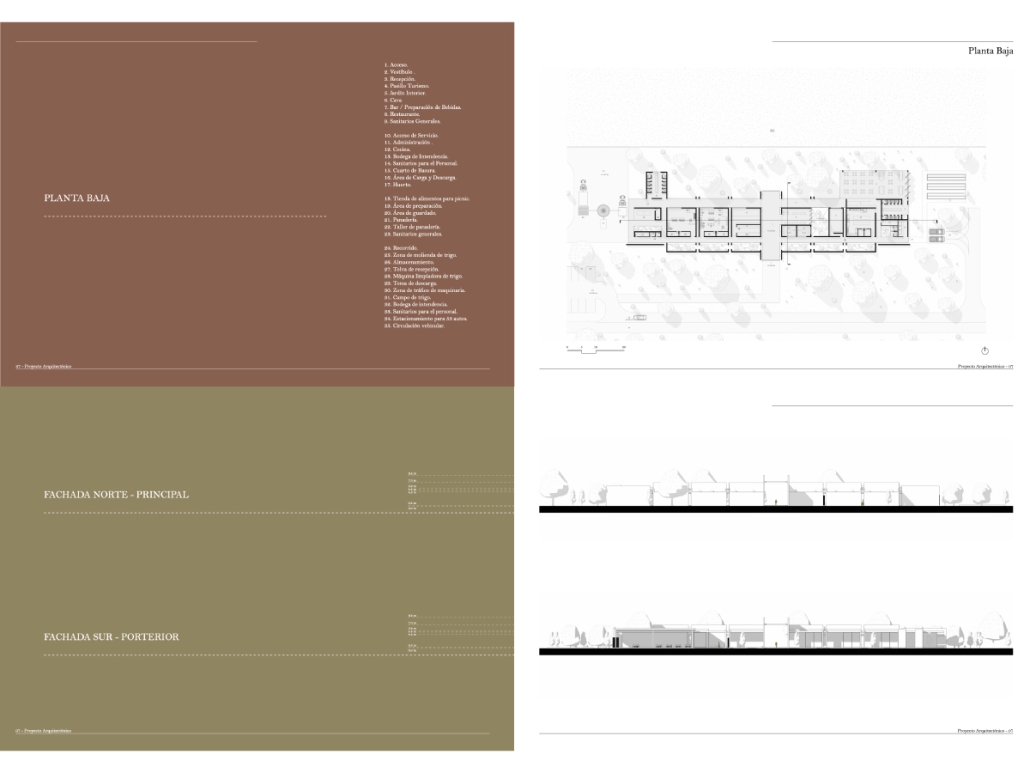
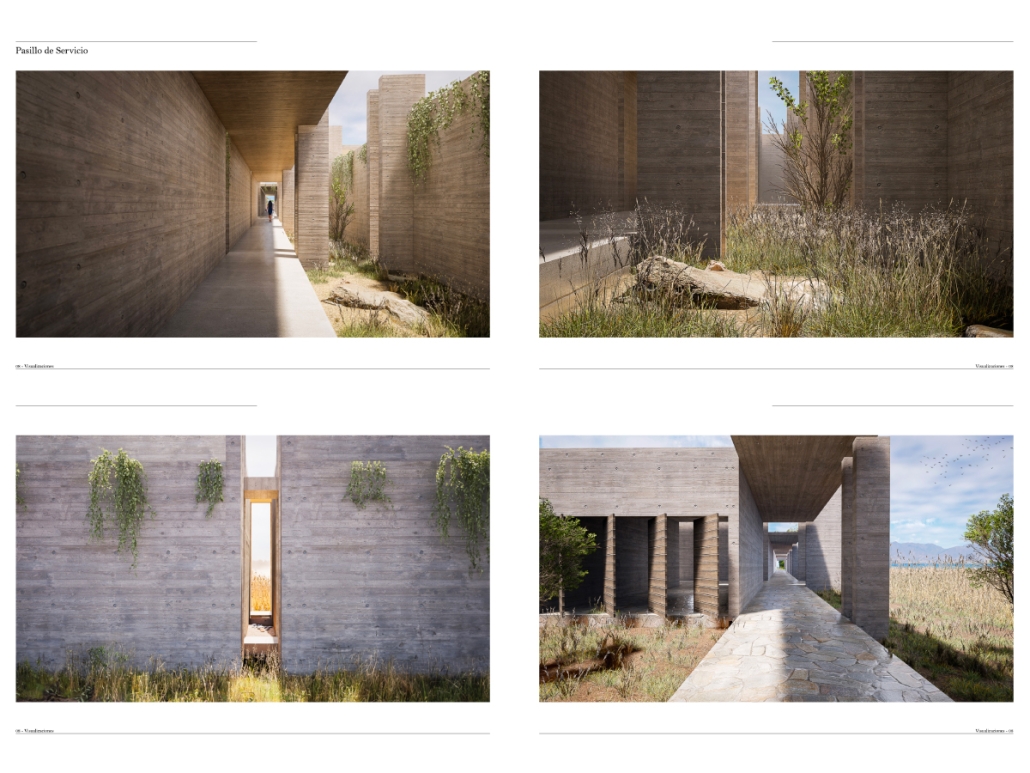
The focus of the Agrotourism Centre is primarily on the cultivation of wheat as a raw material. Integrating the whole process, from the sowing and harvesting of the wheat to the production of high-quality flour and the elaboration of artisan bread. The latter, characterised by its unique particularities rooted in the local culture, with the aim of becoming a true emblem that identifies and distinguishes Tejocote. 

A crucial element of this project is the integration of tourism in each of the production stages. The aim is to generate controlled and sustainable tourism in a decisive and strategic manner. The primary objective is that the main beneficiaries will be the inhabitants of Tejocote, who will experience a significant boost to their local economy thanks to the economic spillover from this agrotourism model. 

This centre not only offers an authentic and educational experience for visitors, but also contributes to the economic development and strengthening of the cultural identity of Tejocote.

Instagram: @arqwave, @arquitectura_anahuac

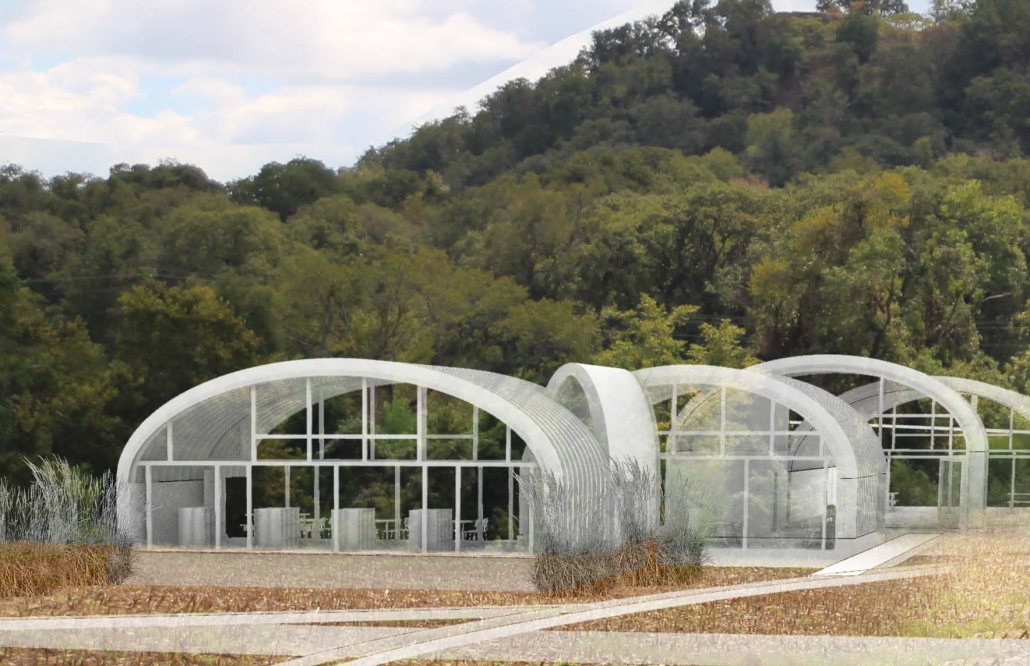
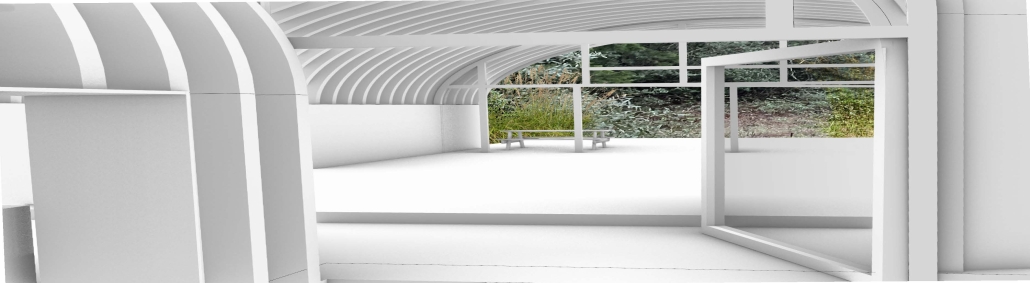
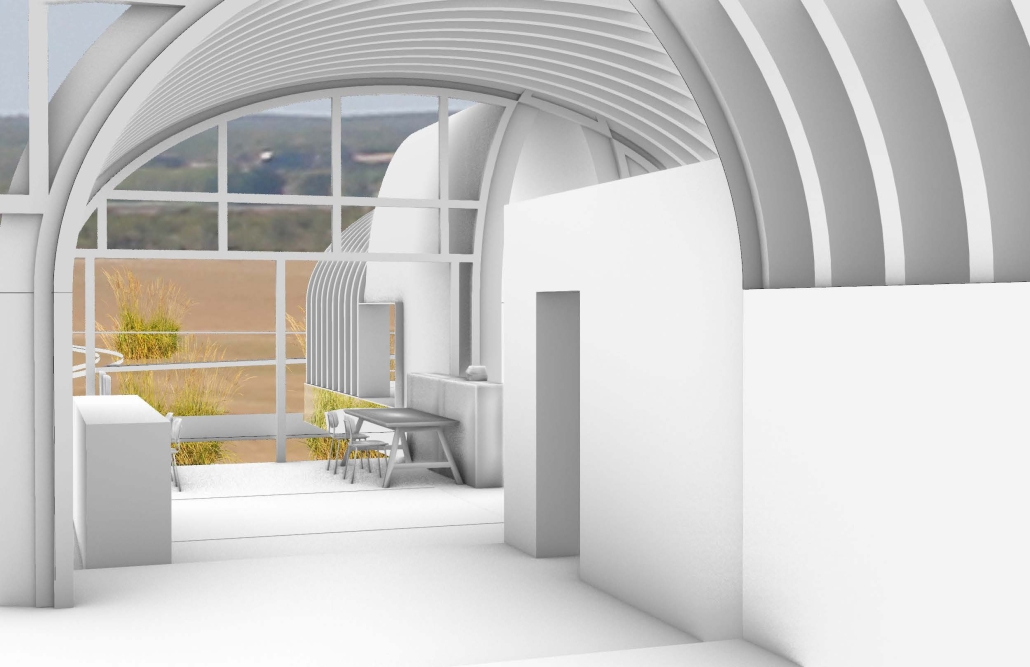
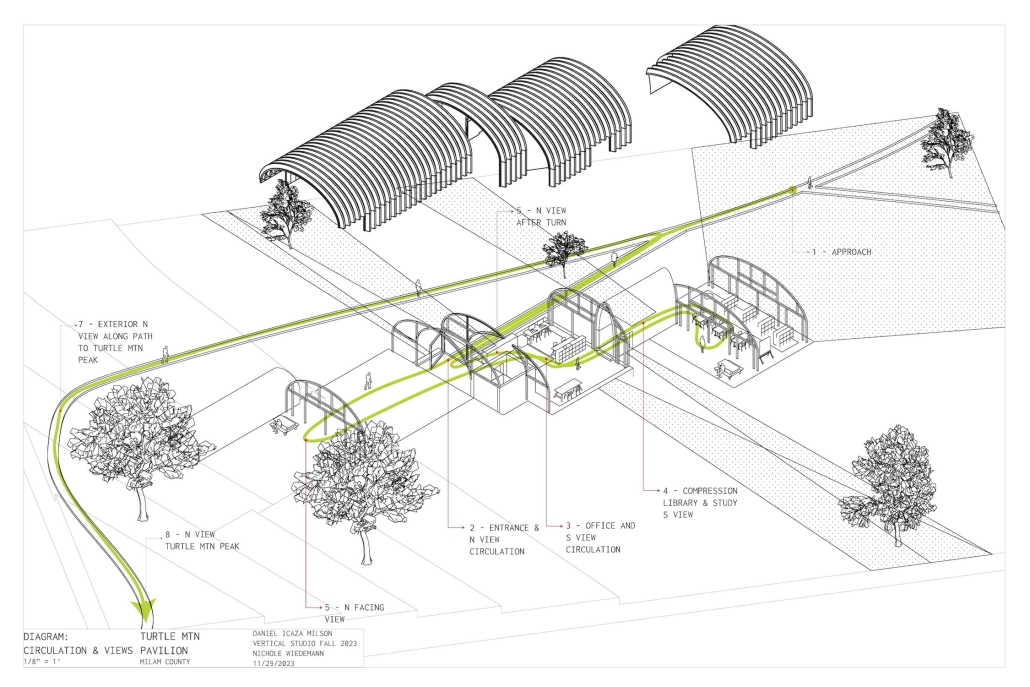
Red Mountain Pavilion by Daniel Icaza Milson, M.Arch ’24
University of Texas at Austin | Advisor: Nichole Wiedemann

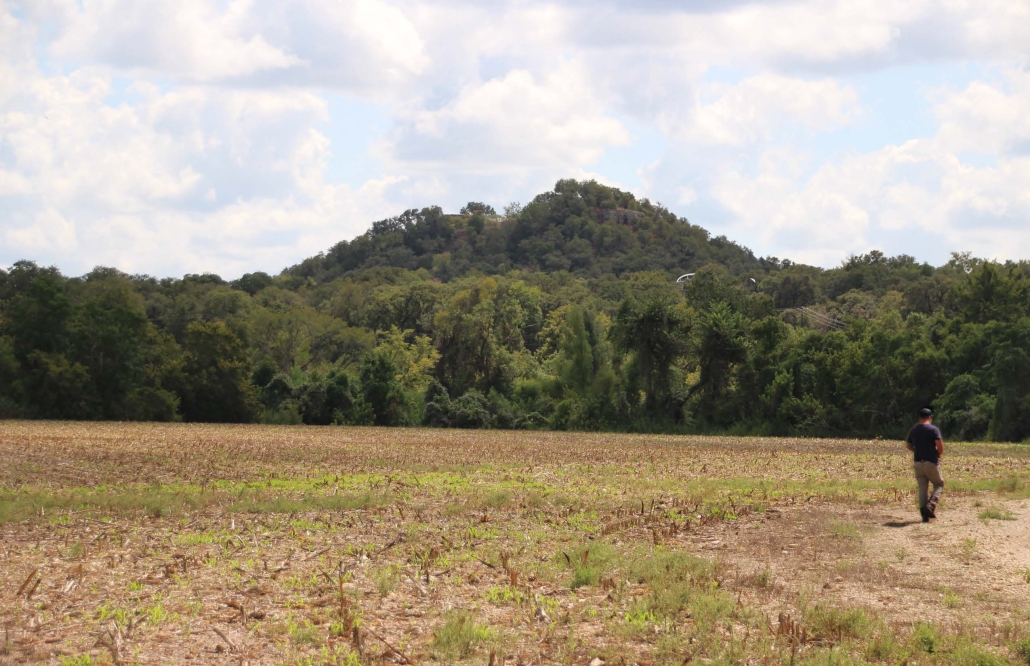
With support of El Camino Real de los Tejas National Historic Trail Association, Tonkawa Tribe and Blackland Collaborative, this studio focused on Milam County, Texas, which straddles the Blackland Prairie and Post Oak Savanah traversed by three rivers –Brazos River ((Río de los Brazos de Dios), Little River and San Gabriel River– flowing to the Gulf of Mexico. In addition to the Camino Real, the area is punctuated by settlements including the Rancheria Grande, Spanish Missions and Freedom Colonies. The area is a place of convergence, connecting diverse peoples (and places) for over 10,000 years.

The Brazos River and its tributaries define the undulating, verdant landscape that surrounds Red Mountain, a sacred mountain for the Tonkawa tribe. These lands are still plentiful today – supporting the farms and ranches of Milam County. Embracing the economy and ubiquity of prefabricated metal structures, the Red Mountain Pavilion is arranged so that the visitor is reoriented from the restored Blackland Prairie and Little River toward Red Mountain, the origin of the Tonkawa. The building is staggered so that the landscape completes the experience of the visitors.

Instagram: @nicholewiedemann, @dash.ing.dash

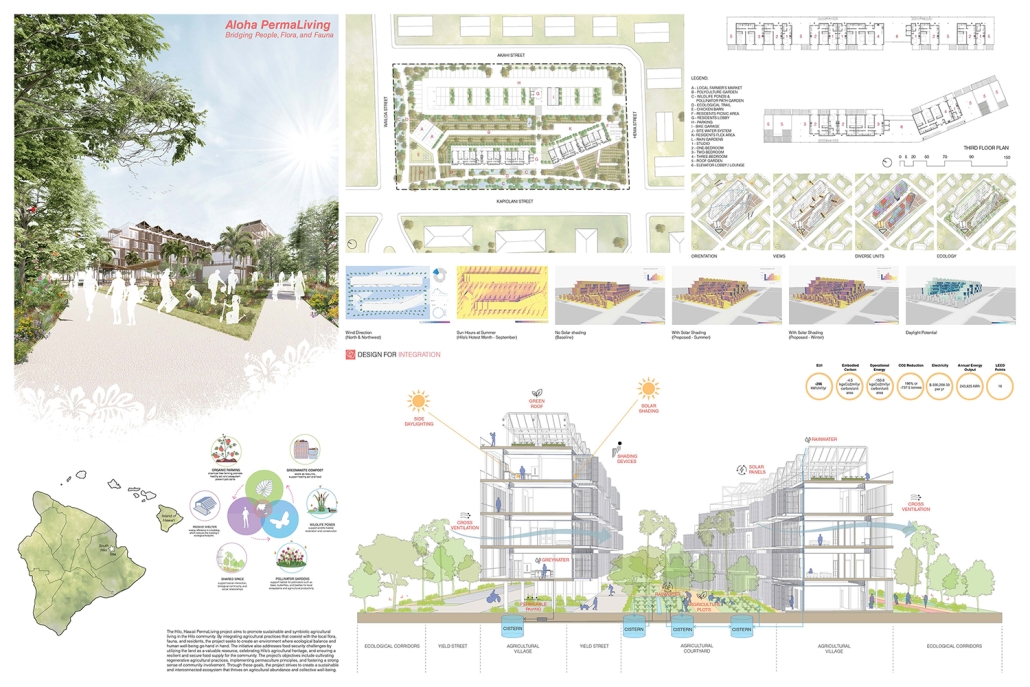
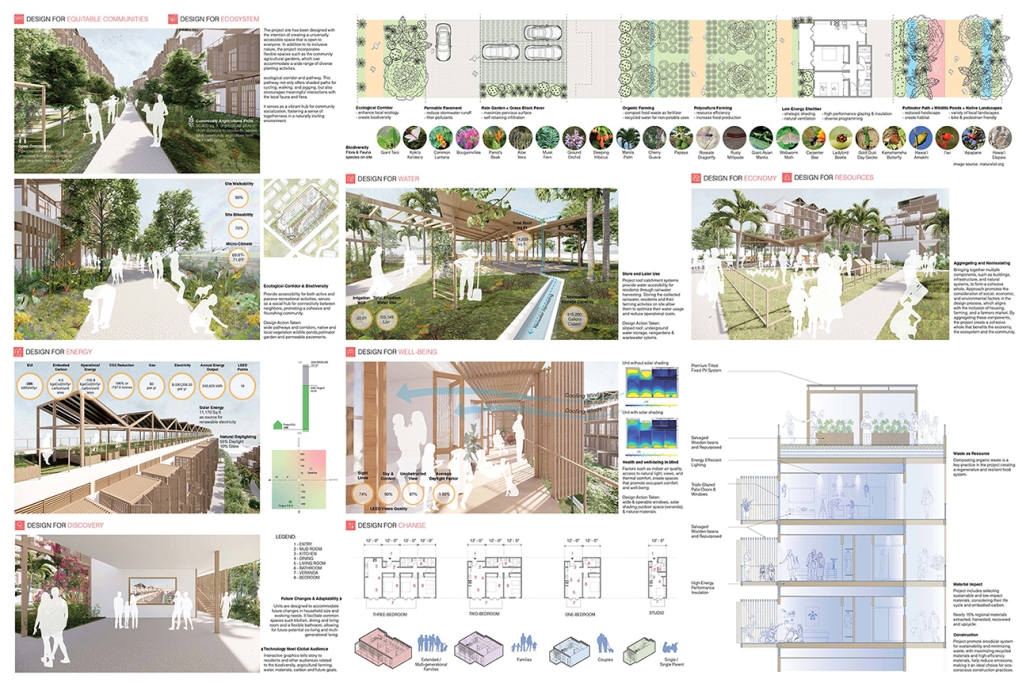
Aloha Permaliving: Bridging People, Flora and Fauna by Chris Caracena, B. Arch ’24
Cal Poly University – Pomona | Advisor: Pablo La Roche

This permaliving project in Hilo, Hawaii, promotes sustainable and symbiotic agricultural living in the  Hilo Community, by integrating agricultural practices that coexist with the local flora, fauna and residents, the project creates an environment where ecological balance and human well-being go hand in hand addressing food security issues in Hawaii. This affordable housing project creates a sustainable and interconnected ecosystem that thrives on agricultural abundance and collective well-being. 

Instagram: @pmlaroche

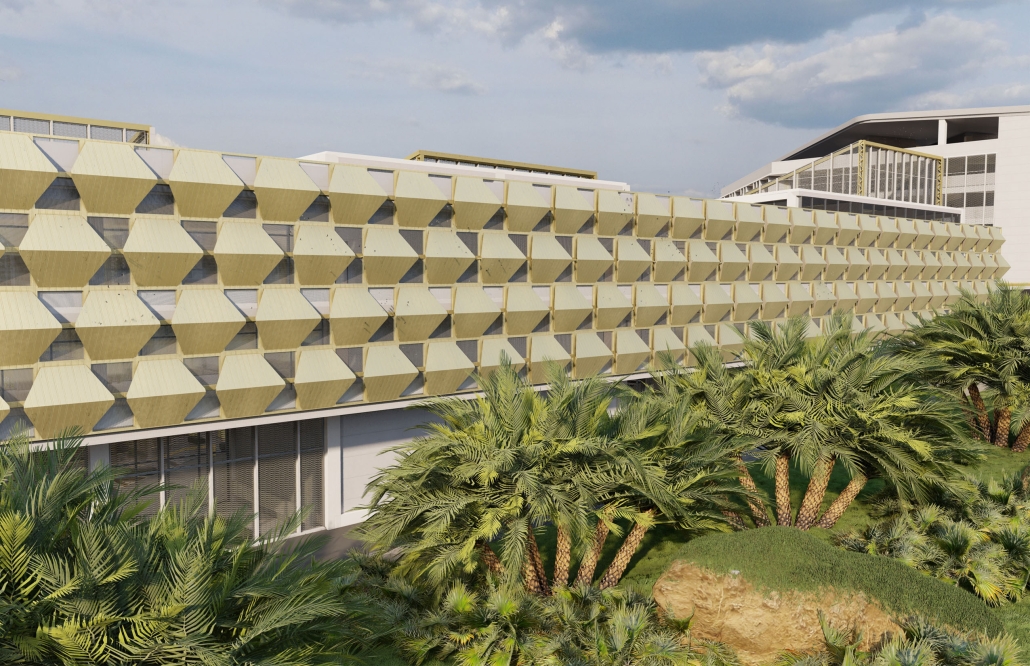
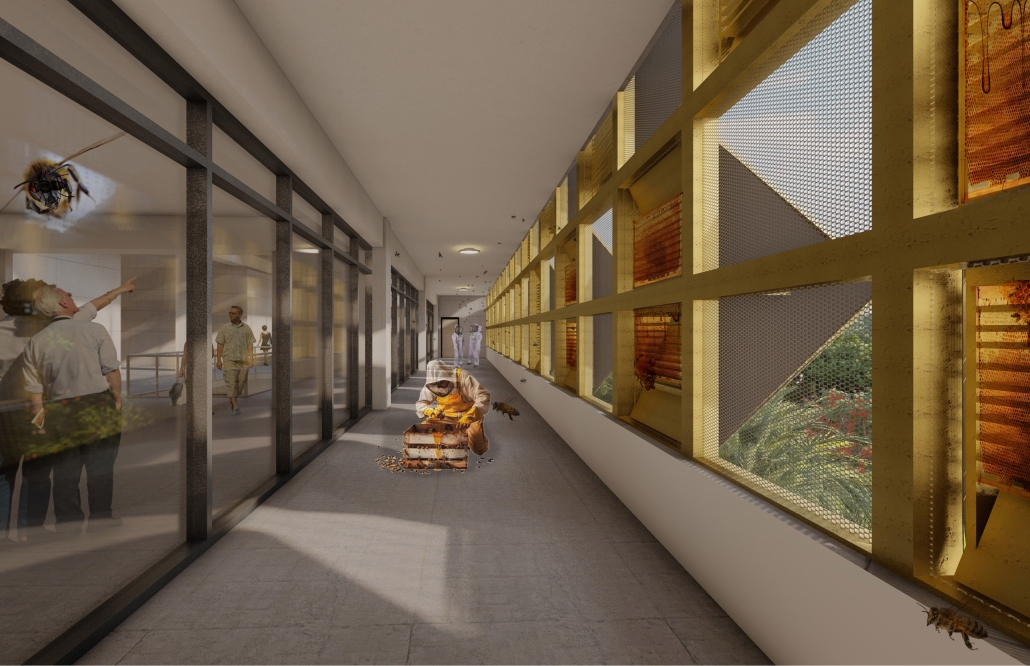
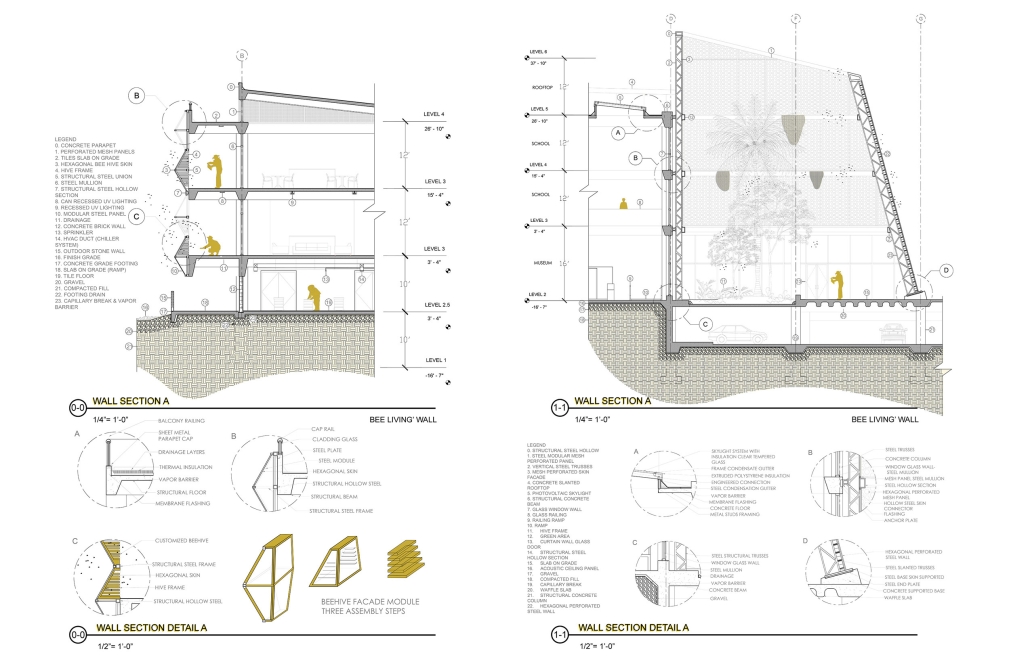
Beetecture: Connection between Bees and Architecture by Yaimi L. Cartagena-Santiago, B. Arch ’24
Pontifical Catholic University of Puerto Rico | Advisor: Pedro A. Rosario-Torres

Throughout history, architecture has primarily focused on solving problems related to humans; however, humans consistently overlook the fact that they are part of a much larger world than themselves. In the current context, there is a steady increase in bee mortality worldwide. Various media outlets have attempted to draw attention to this issue, but the efforts of environmentalists, journalists, and a political minority have not generated a strong enough impact to effectively address this phenomenon. The purpose of the APIC (Apiculture Production and Investigative Center) project is to develop an architectural proposal that addresses the challenges faced by apiculture, focusing primarily on the devaluation of this practice and its impact on the scarcity of agricultural production.

The project’s location is the municipality of Hatillo, in the north coast of Puerto Rico. Currently, there is the Puerto Rico Institute of Beekeeping Education, Research, and Development (Hatillo School of Beekeeping), which offers theoretical and practical courses in beekeeping management. The place in turn offers a balance between tropical and subtropical climates, allowing for versatile beekeeping and the possibility of collecting beehive products for much of the year.

The APIC project, as a proposal, is based on the integration of various architectural programs. The main objective of the project is to bring together in a single facility all the activities related to beekeeping, which are currently very fragmented. This installation offers the opportunity to address the challenge of reconnecting architecture with nature. The project aims to maintain the bee population through responsible beekeeping practices, monitor and safeguard the pollination service for multi-floral agriculture, limit damage caused by pests and diseases to ensure bee safety, provide accessibility to the public encourage community sensitivity, and guarantee and promote the future of the local beekeeping industry. Social programs that can be developed within the facilities are proposed to integrate society into the beekeeping culture. The programs are classified into four general zones: beekeeping education, beekeeping production, apitourism, and apitherapy. In conclusion, this project represents a commitment to sustainability, biodiversity, and environmental consciousness while emphasizing the vital importance of bees in our delicate ecological balance.

Instagram: @yaimilizz

Río Verde & Parques del Río Verde Corridor by Hector Michael Miranda Sanchez, M. Arch ’24
University of Puerto Rico | Advisors: Omayra Rivera Crespo & Jose R Coleman-Davis

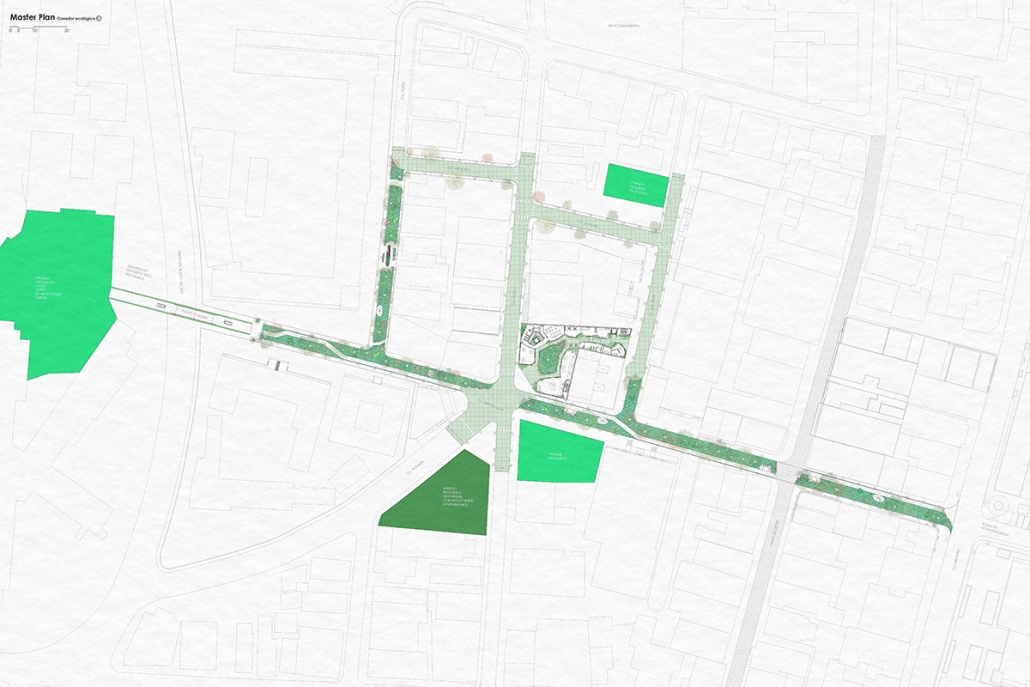

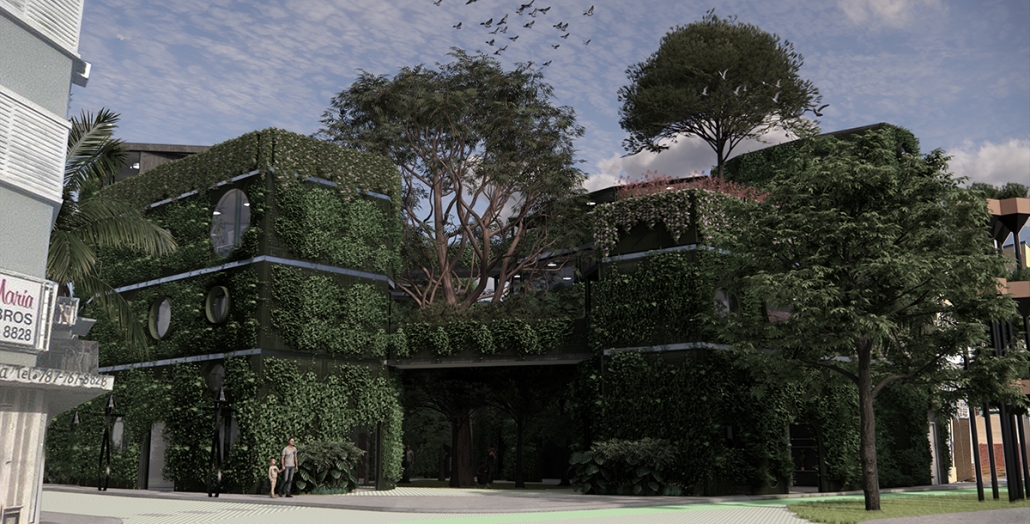
The sustainable Río Verde project consists of three buildings and a floating greenhouse interconnected through an agora and bridges, with a prominent focus on mixed-use. Most of its space program was determined based on the needs of the community. For instance, the Zoology department at UPRRP required a herbarium, laboratory, and storage space. Similarly, the Río Piedras community needed a place to promote their farmers’ market (agromercado). These spaces were provided, connecting the entire community system while preserving existing green systems. On the other hand, this project also introduces new urban and social public spaces. Additionally, the site borders two green areas: the University of Puerto Rico and the Plaza de la Convalecencia. As a result, the ecological corridor Parques del Río Verde is proposed, integrating directly with the proposed building. Its purpose is to implement a new green system in the urban area of Río Piedras, improving environmental conditions in a highly urbanized and paved city while serving as a bridge between other existing green systems. Furthermore, Río Verde and its corridor aim to promote biodiversity, sustainable and resilient elements, and integration with community agriculture, cultural and economic activities, visual landscapes, and the pre-existing urban fabric of Río Piedras. Ultimately, this project aspires to be an exemplary reference in sustainability, offering a solution within the green construction industry to address the current environmental crisis and mitigate accumulated impacts over the years in Río Piedras, San Juan, Puerto Rico.

Instagram: @mike_mird, @uprarchitecture

Stay tuned for Part VII!
2024 Study Architecture Student Showcase - Part V

Welcome to Part V of the 2024 Study Architecture Student Showcase! In today’s installment, materiality plays a pivotal role in the functionality of buildings, designs, and various architectural processes. 

Cork, acrylic, steel, concrete, wood, timber, and wires – for many, they may seem like mere materials for building. However, the projects below invite viewers to think about these materials through a different lens. 

From rethinking raw material standardization to highlighting the benefits of mass timber, viewers are encouraged to think deeply about sustainable production and opportunities for innovation. Other projects focus on the use of cork as a sound-insulative and the integration of natural materials such as clay and man-made elements such as steel. 

L-Shape Modular Cork Shelving System by Suna Choi & Sara Mohamed, B. Arch ‘24
American University of Sharjah | Advisor: Tania Ursomarzo





This installation is designed to create a double-functional partition that provides sound insulation and serves as a shelving system. It will be installed between the open studio spaces in our architecture, art, and design college building (CAAD) to reduce noise while offering students a place to store their items. Additionally, it serves as an aesthetic decoration for the space.


We chose cork as the main material due to its excellent sound-insulative qualities. Plywood was initially selected as the secondary material to create the shelving planes; however, we later decided to use only cork to fulfill both sound insulation and shelving purposes. Cork is not only sound-insulative but also biodegradable and aesthetically pleasing with its natural color.




The L-shaped modules, consisting of three rectangular patterns, are strategically stacked to form a shelving system that can be used on all sides. To connect the cork L-shaped modules together, we experimented with different materials such as thin plywood and acrylic to create simple connectors. After multiple iterations, we chose acrylic for its transparency, which would not distract from the natural aesthetic of the cork, unlike plywood.

Finally, we painted the top view of the model (the shelving surfaces) using primary colors: red, yellow, and blue, inspired by Mondrian’s compositions.

Instagram: @suliman.studio, @suna.choi_i, @triptychnyc

MODULAR CORK ACOUSTIC INSULATION AND FURNITURE SYSTEM by Rabab Al-Ali & Razan Almajid, B. Arch ’24
American University of Sharjah | Advisor: Tania Ursomarzo

In approaching this project, our primary objective was to address the disruptive noise levels at the College of Architecture, Art, and Design (CAAD), where our site will be located. These noise levels are highly distracting for both students and visitors, necessitating an effective solution to enhance the acoustic environment. Our considerations for the site location are based on the noise levels. We identified the two loudest areas as the spaces between studios and the main entrance. These areas are particularly disruptive during pinups and reviews, necessitating a strategic approach to mitigate the noise and improve the overall environment.

Our aim is to design a flexible, easily movable, and rebuildable structure, ensuring multi-functionality. We sought to develop a solution that could be effortlessly relocated and reassembled multiple times, providing adaptability and improved acoustic management throughout the space. An additional benefit of our modular design is its versatility; the modules can be easily reconfigured into different types of furniture, demonstrating their efficiency and practicality.

We have selected cork as the primary material for our project due to its numerous advantages. Firstly, cork possesses excellent sound absorption properties, effectively addressing our main noise concern by significantly reducing noise levels and minimizing sound transmission between spaces. Secondly, its lightweight yet durable nature facilitates the easy construction, deconstruction, and relocation of our structure. Lastly, cork is a natural and sustainable material, harvested from the bark of cork oak trees without causing harm, making it an environmentally friendly choice.

Instagram: @ralali.arch, @rnm.arch, @triptychnyc

Wheel House by Tilden Reid Puckett, B.S. Architecture ‘24
University of Virginia | Advisor: Peter Waldman

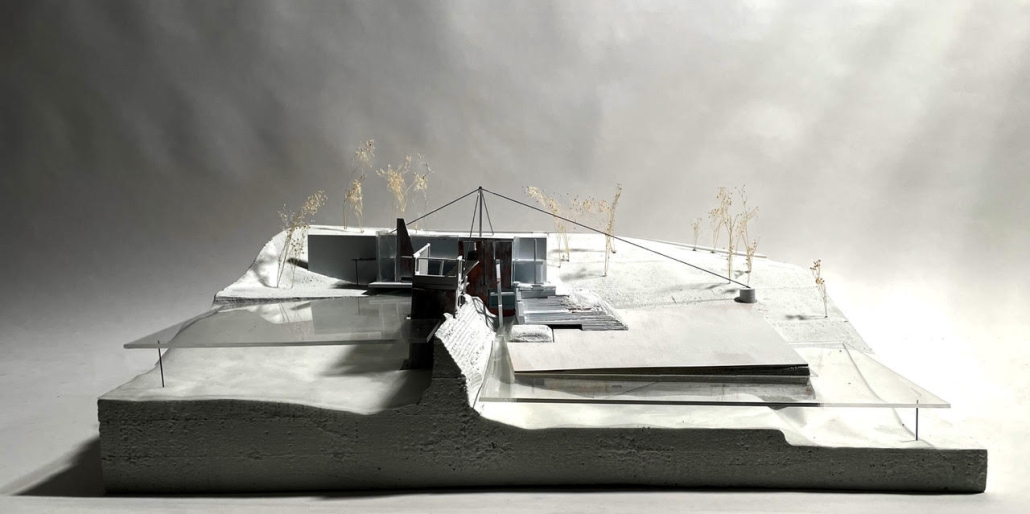
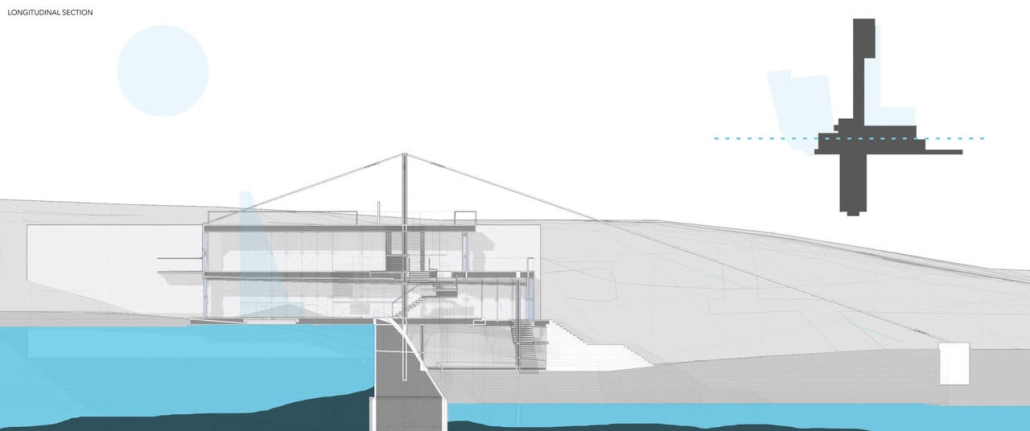
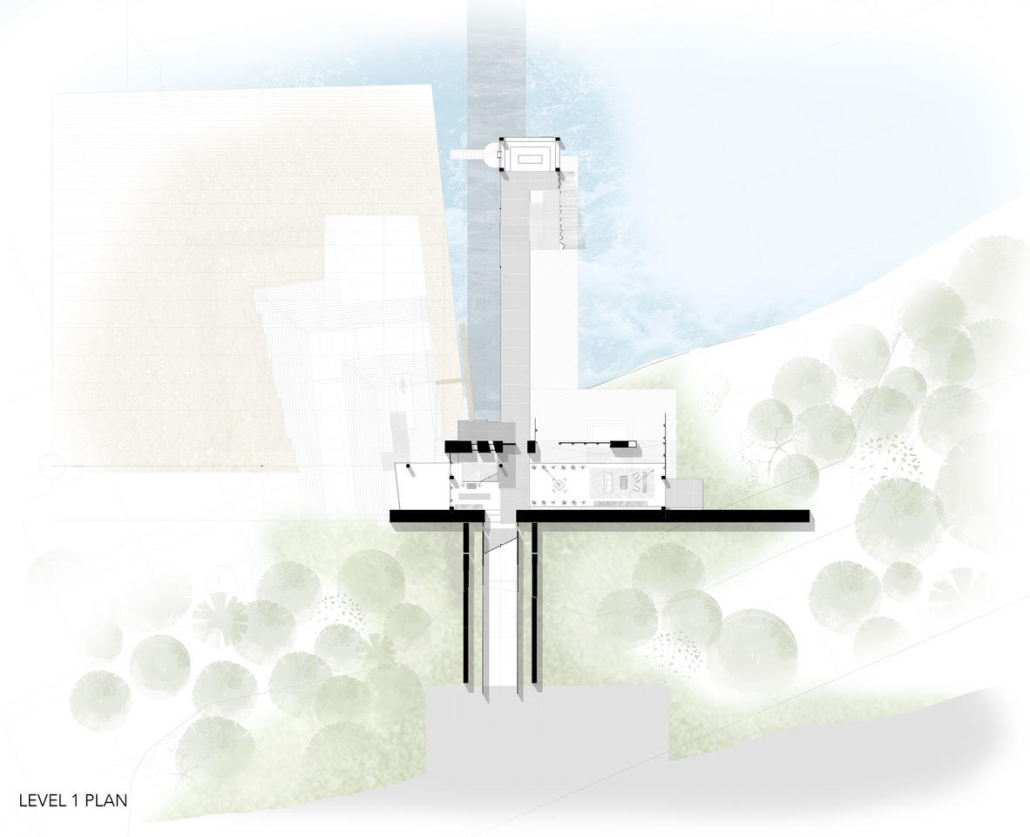
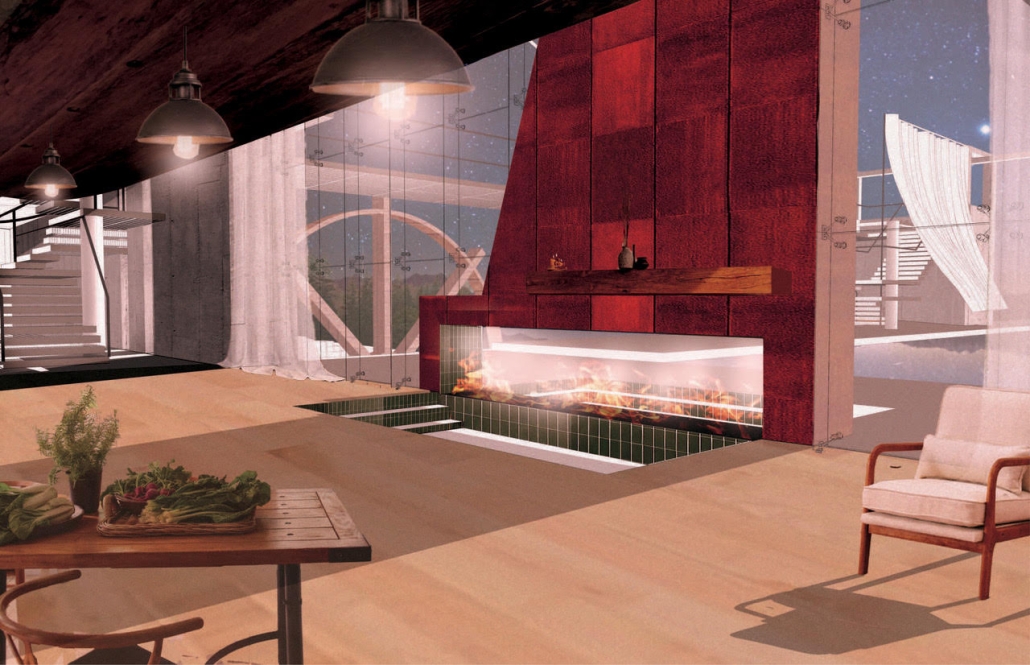

I designed the Wheel House after experiencing land and water I know to be beautiful. Its sleek, sailboat-inspired lines and lotus flower aesthetics evoke a sense of tranquility and orthogonal organic beauty. The building’s foundation integrates seamlessly with the dam’s robust concrete structures, enhancing the synergy between natural and man-made elements. Inside, large windows and open spaces ensure an abundance of natural light, crafting an atmosphere reminiscent of being on an open ocean or beneath a cascading waterfall. Every detail, from the material strategy of utilizing the natural erosion of corten steel to the proportional light/heaviness that attributes to its vertical and horizontal harmony. 

The design draws inspiration from the works of renowned architects such as Frank Lloyd Wright, known for his integration of structures with their natural surroundings; Tadao Ando, whose use of concrete and light creates spaces that are both minimalist and profoundly serene; and Peter Waldman, my studio professor of whom’s work intelligently collages materials into profound sculptures of place. With its placement, the Wheel House defines the nature around it. Built on a steep slope, its terracing and retaining walls allow it to seamlessly rest under, on, and above its environment. This project reimagines the home and presents a more careful architectural attention to beauty and art. I believe that when one looks at this structure, they can start to imagine the coarse roar of the water falling down the dam and feel the rippling wind stream across the reservoir. I designed the Wheel House to express further land and water I know to be beautiful. 

This project won the Duncan J. McCrea Memorial Award.

Instagram: @tilden.reid, @aschool_uva



Epiphytic-Retrofitting: Wooden Structures to Top Out Unfinished Constructions on the Galapagos by Paula Cano-Vergara, M. Arch ’24
University of Texas at Austin | Advisor: David Heymann


Epiphytic-Retrofitting: Wooden Structures to Top Out Unfinished Construction on the Galapagos Research explores potential applications of lightweight timber members to envision design possibilities that might lead to more environmentally responsive architecture, endemic to the Galapagos Island in Ecuador. 


The study focuses on ten wood species, both endemic and introduced—Avocado, Bamboo, Black Carob, Cascarilla Cinchona, Guava, Galapagos Guava, Machinel, Mahogany, Matazarno, and Spanish Cedar—to explore how timber can replace conventional construction methods and address rapid urbanization and the prevalence of unfinished concrete structures.


The title emphasizes two concepts: “Epiphytic,” referring to plants that use other vegetation for physical support rather than nutrients, and “Retrofitting,” a sustainable method for vertical growth and densification. The project aims to protect the fragile ecosystem by reducing the exploitation of natural resources and restoring endemic vegetation. The proposed vertical expansion utilizes lightweight timber from six selected species to complete unfinished buildings, up to 5 floors total.

The structural capacity of each species is determined by grain structure, categorized into three main types: 1) Curvy and wavy, 2) Irregular, and 3) Straight grain. Structural elements are designed based on standard branch and trunk diameters and lengths, with Mahogany and Matazarno ideal for joints, Spanish Cedar and Guava for primary and secondary elements, and Avocado and Carob for cladding and decking planks. The proposal also includes three vertical growth strategies that prioritize efficiency by branching to the nearest points from the top element to the next floor, based on [the types of] tree branching: Dichotomous, Monopodial, and Sympodial. Additionally, trusses integrate the vertical elements and transfer loads to concrete frames ranging from 3x3m to 9x15m.

Despite common perceptions of timber as an unsafe and inferior material compared to its competitors, this research advocates for its potential in developing safe, low-carbon buildings. Timber supports better forest management, curbs deforestation, and promotes the use of locally-sourced materials. Additionally, the research serves to protect and contribute data records of remote geographies like the Galapagos Island, the “living museum and showcase of evolution.”

This thesis was selected for the Innovation and Material category, Fall 2024.

Instagram: @utsoa

De-Framing the Built Environment by Drew Dunphy, M. Arch ’24
University of Miami School of Architecture | Advisors: Christopher Meyer & Joachim Perez

To design is to challenge what has come before to create something new. In today’s modern era of architecture, there has been an explosion of new programs and materials that facilitate the design process and have increased the production rate exponentially. In doing so, the profession has accepted standard practices as rules and allowed material use and industry to become rigid.



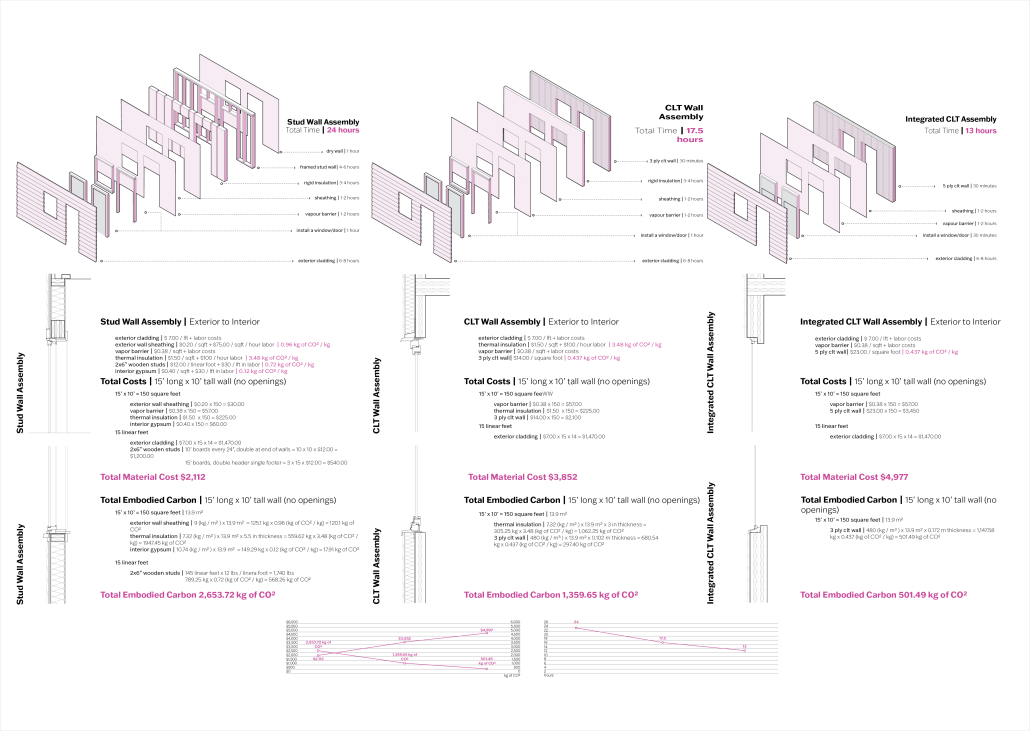
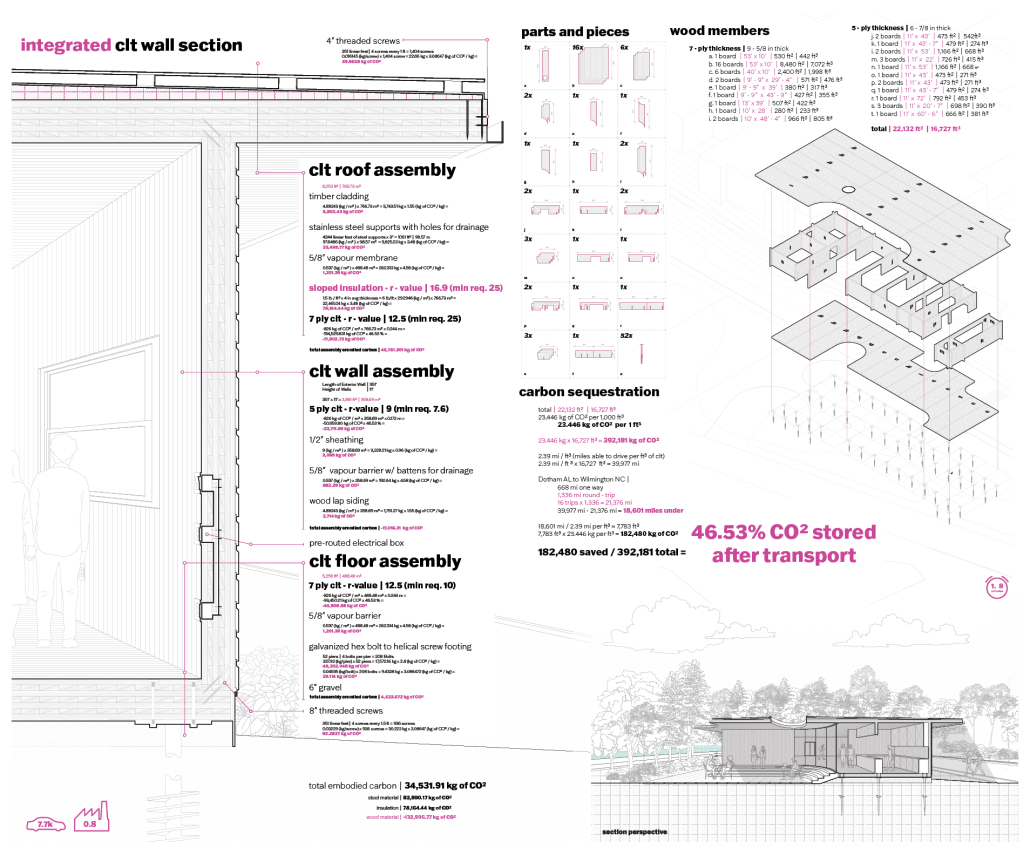
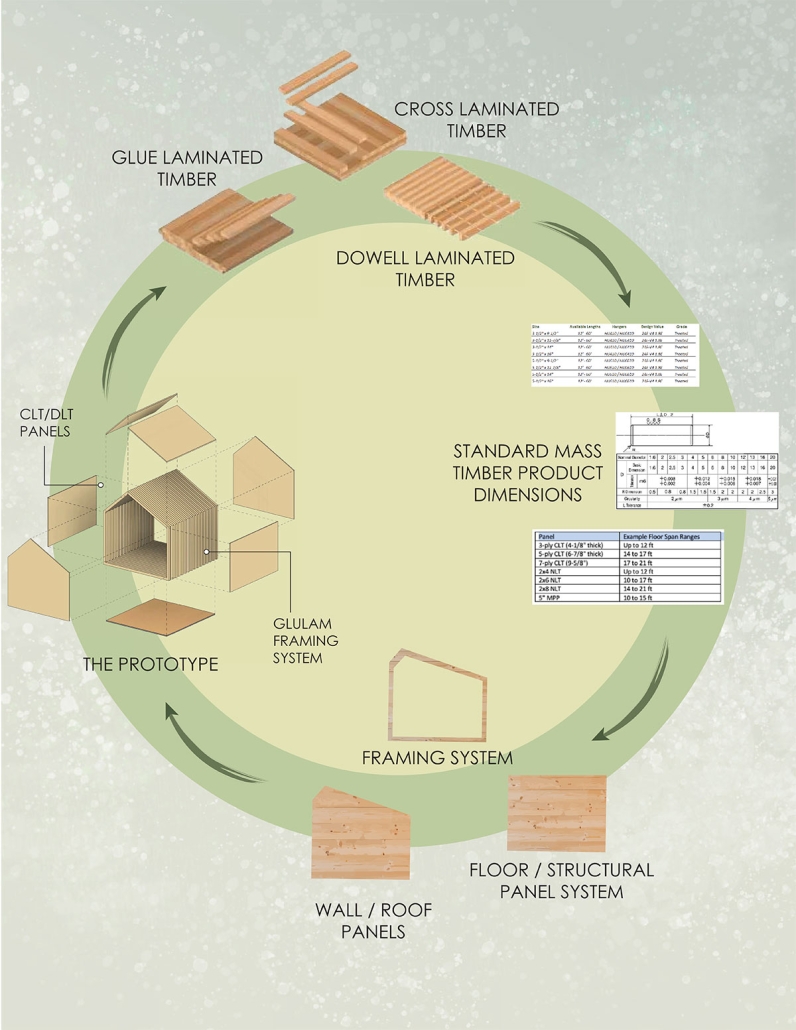

Challenging what makes architecture function as a profession is not easy, but it is necessary to continue driving innovation. Using mass timber as a case study, De-Framing the Built Environment looks holistically at manufacturing, architecture, and construction to break down what is immediately accepted as best practice. 

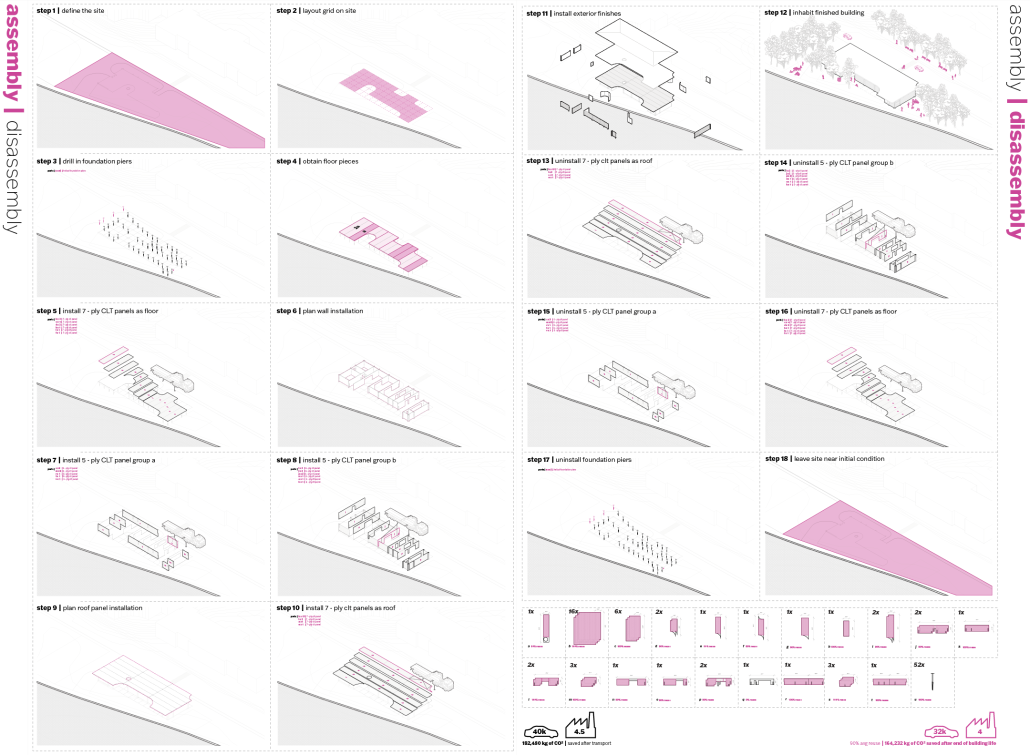
De-Framing the Built Environment breaks the process by which design goes from raw materials to an inhabitable space into three focus areas. Starting with the manufacturing process, it challenges the current centralized system of material sourcing and calls for a regionalist approach that emphasizes sustainable sourcing. From there, it stresses the importance of integrated design that reorients the cost from strictly economic to include ecological and temporal design costs. Finally, De-Framing the Built Environment rejects the accepted lifespan of a building by focusing on architecture that is easy to assemble, inhabit, and disassemble with a low margin of wasted material. 

Design, by its very nature, should be synonymous with innovation. While this thesis focuses on mass timber, questioning the process by which raw materials are transformed into space is a universal principle that must be applied across disciplines and building practices. You, as architects, designers, and construction professionals, are integral to this change.

This project was awarded an Honorable Mention by the University of Miami School of Architecture Faculty Award for Outstanding Thesis Work in the Master of Architecture Program. 

Instagram: @dunphy_27, @LU_lab_miami, @ateliermey 


Turning Tree Forks into Structures: An Experimental Analysis of a Minimally Processed Material Within the Age of Standardization by Zachary Chartrand, M. Arch ’24
Lawrence Technological University | Advisor: Scott Shall

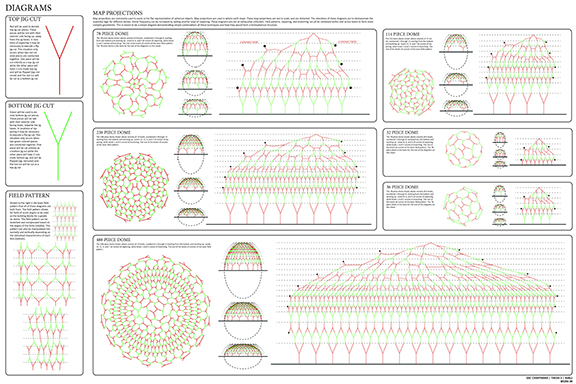
Since the Industrial Revolution, the building industry has dedicated enormous energy to developing processes that can take raw, idiosyncratic materials and produce highly controlled, specifiable products. This has served the building industry well for years. Material standardization allows for standardized structural details and procedures that can be easily followed by the common builder, [allowing them] to produce structures that can be analyzed and designed based on the uniform properties of the building product. Unfortunately, this process rejects those materials that do not meet the uniformity required, regardless of their unique structural potential.

Recent advancements in digital analysis allow for the ability to identify unique qualities within raw materials. Advancements in computational technology allow for the optimization of a structural design to accommodate for these idiosyncratic properties. The development of a platform, involving digital analysis and computational design, would make this method of design available to the common builder and architect. The development of a process, using common construction techniques, would allow the common builder to build structures using these idiosyncratic pieces. The development of this platform for design, and system of construction, would demonstrate that advancements in technology can initiate a movement towards more sustainable architecture by reducing the amount of processing necessary to use raw materials in a structural capacity.



This will be studied by obtaining an inventory of tree forks and scanning them into a digital inventory. A script will then be developed that optimizes fork fitment to different assembly logics for shell structures. Next, a joinery system and system of construction will be developed that processes the forks based on data outputs from the script. Success will be measured in joint precision and structural rigidity.

This thesis won the 2024 CoAD Deans Award. 

Instagram: @scott_shall



Moore Square Indie Music Center by Daniel Knorr, Bachelor of Environmental Design in Architecture ’24
NC State University | Advisor: Zach Hoffman



Moore Square Indie Music Center gives a home to the indie musicians of Raleigh, fulfilling their three core needs: practicing, recording, and performing. The center contains practice and recording room clusters in addition to a main performance venue space. The center embodies the spirit of the indie music community through the use of rhythm and movement and a familiar gritty materiality that alludes to the idea of “garage” or “basement” bands. 

Interstitial spaces generate chance encounters between musicians and fans. This not only strengthens the indie music community, but more importantly, allows musicians to engage and grow their fan base.


The Stitch / Chance Encounters

The most important elements of the Center are the interstitial spaces that occur between major programmatic elements. These spaces act as an environment where chance encounters can happen between musicians and fans. This is especially important for indie music, a culture that thrives on strong interpersonal connections, and a strong dedicated fanbase. 

The entire Center is split down the middle, with the left theater half belonging to the community, and the right practice and recording half belonging to the musicians. The atrium space, “the stitch,” bridges the two halves of the Center together.

Materiality


The idea of a garage band has pervaded indie music culture since its inception. To capture this spirit, the Center uses materials such as cast-in-place concrete and raw metal, alluding to the origins of indie music. On the other hand, wood is used in the interiors of the practice studios to create a homey atmosphere, alluding to the idea of a sole musician practicing in their bedroom.

Texture and material are also used to signify the function of the spaces within the Center. The interiors of both the theater and the studios have highly textured acoustic paneling systems, whereas their exteriors are seamless and perfect. The exterior wood cladding of the theater serves to create an inviting presence that guides visitors into the theater. On the other hand, the monolithic concrete used in the exterior of the studios creates a fortress-like feeling, “protecting” the musicians inside.

This project won the ​​2024 AIA Triangle Student Design Award.

Instagram: @daniel.knorrr 

The Clay Huts and Metal Shed by Shixian Zhang & Ruozhao Cui, B. Arch ’24
Cal Poly University – Pomona | Advisor: Claudia Wainer


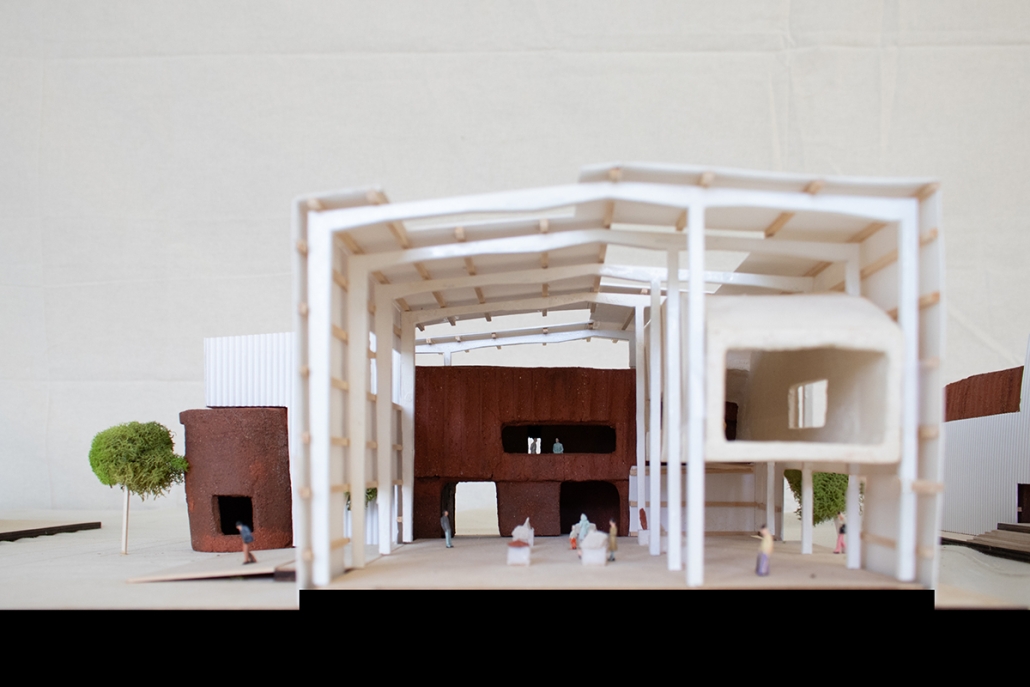
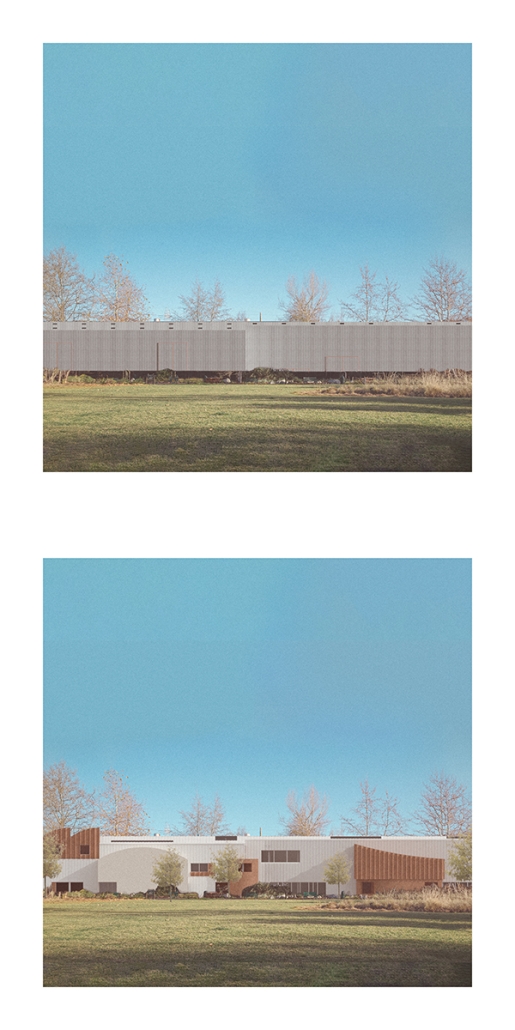
The Clay Huts and Metal Shed is a community-oriented ceramic arts and design center located in Elysian Valley. It is positioned with its north side facing the LA River and the future Taylor Yard development, and its south side overlooking the Lewis MacAdams Riverfront Park. The rich history of Elysian Valley, marked by a blend of manufacturing facilities, single-family homes, and a flourishing artist community, forms a distinctive backdrop for this project. The design merges existing industrial elements with new, organically inspired clay volume, aiming to create not just an artistic space for ceramic artists but also a vibrant community hub for the Elysian Valley neighborhood. 

This project involves the adaptive reuse of an existing industrial building, which serves as a shell for the newly proposed clay volumes. The design strategy begins by categorizing program spaces into enclosed and loose types. Each clay volume, distinct in its form, encompasses a variety of enclosed functions. The interstitial spaces between these volumes, designated as loose programs fostering interaction and community engagement. Additionally, the design incorporates two sculptural gardens within these volumes. The clay huts deform the metal shed perimeter and break down the scale of the building, making it more approachable and relatable to the community.   

The material palette is a harmonious blend of clay and steel, symbolizing the integration of traditional craftsmanship with industrial production. The clay walls, constructed of rammed earth, feature a scalloped facade that lends a tactile, organic feel to the design. The primary structure utilizes the existing metal framework, altered and updated to support the new programmatic volumes. This interplay of materials is a defining characteristic of the design, with some areas showcasing an overlap of clay and steel through openings, while in others, the metal shell stops short, allowing the clay volumes to peek through. 

The juxtaposition of the clay huts against the metal shed highlights the contrast between stereotomic and tectonic, creating varied transitions in different spaces. For instance, upon approaching the building, one can see both the clay and corrugated metal cladding simultaneously. Entering the building through the open programs, visitors experience the interplay of the metal shed, steel structure, and clay huts. Once inside a clay volume, the surroundings are entirely enveloped by clay finish, offering a distinct spatial experience.

Instagram: @claudwain

Debunking the Myths of Wood: Mass Timber Contemporary Architecture to the Rescue of Cultural Heritage by Neftalí X. Luciano-Castillo, B. Arch ’24
Pontifical Catholic University of Puerto Rico | Advisors: Manuel De Lemos-Zuazaga & Pedro A. Rosario-Torres

Wooden architectural heritage represents an invaluable asset in the cultural and historical narrative of Puerto Rico. With its unique characteristics, craftsmanship and carpentry of a bygone era, it stands out from other architectural styles. Moreover, wooden heritage serves as a catalyst for reevaluating our approaches to designing and constructing buildings. As society gravitates towards sustainable practices, the resurgence of wood as a primary construction material offers a promising opportunity. This resurgence not only revitalizes historical structures but also enables a harmonious coexistence between traditional wooden architecture and contemporary design. However, this traditional architecture is often misjudged and misunderstood due to the poor knowledge and involvement of people in their culture, and the lack of legislations in favor of heritage preservation. Due to these and other external threats, these structures have begun to disappear from our urban fabric, leaving not only a void in space, but also in our culture and identity.

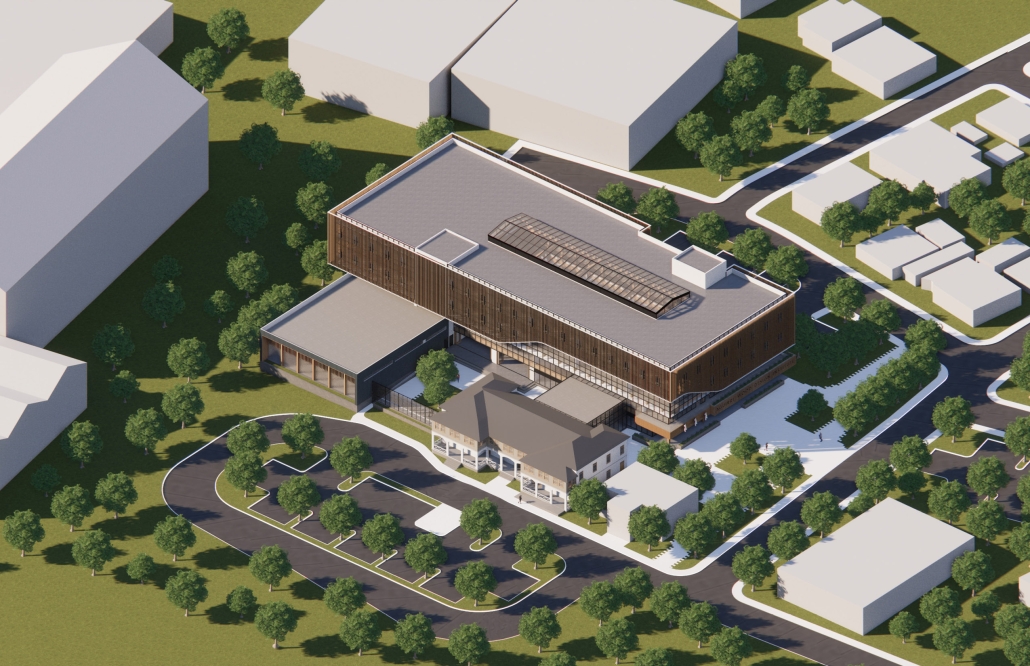
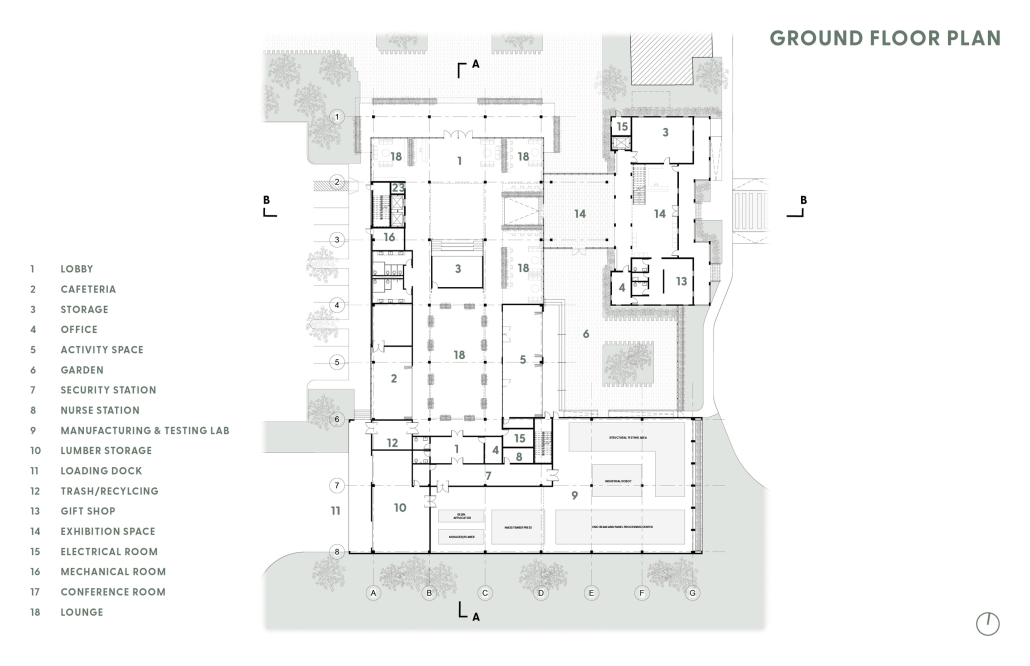
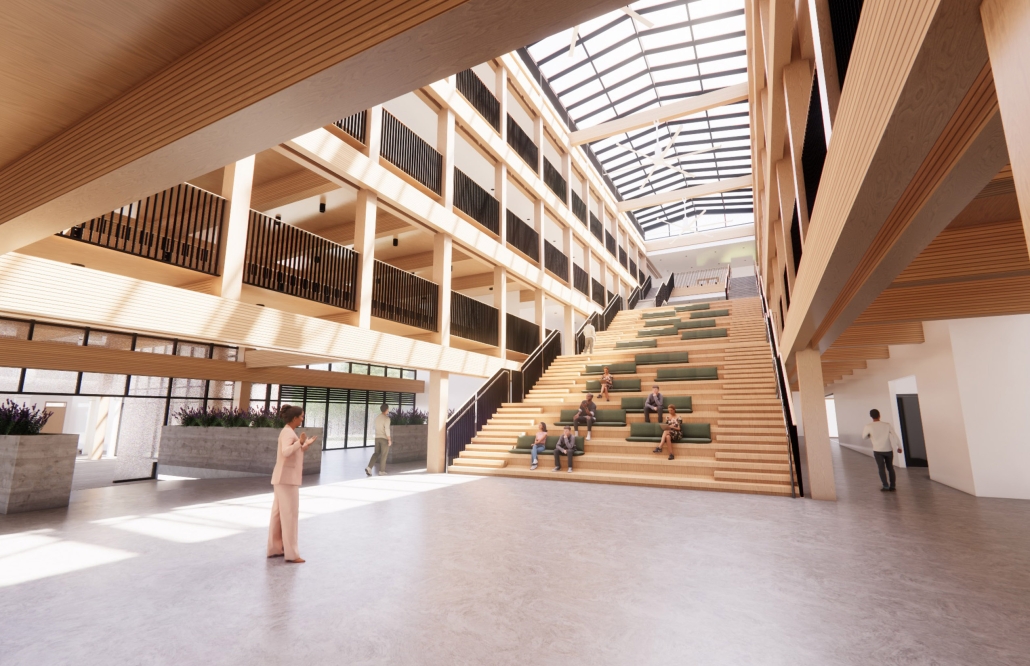
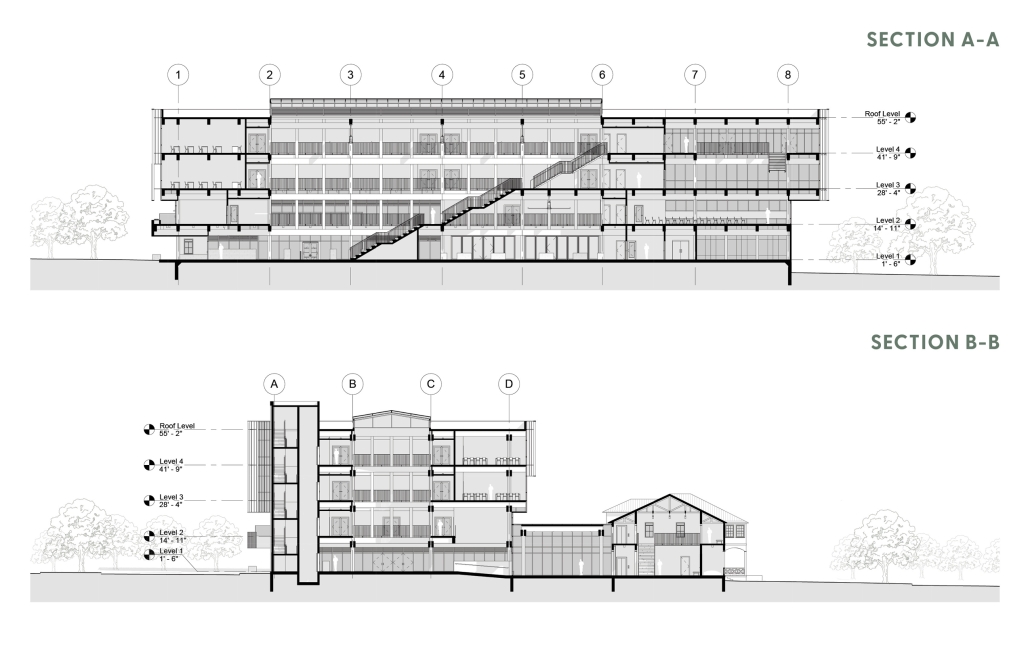

As a response to these factors, the proposal seeks to promote the preservation of wooden architectural heritage through community engagement, tourism, education, testing and manufacturing, in a design that serves as a living laboratory that combines historic structures with mass timber construction. The synergy between historic preservation and the incorporation of contemporary architecture signifies a unique chance to embrace the past while paving the way for a more sustainable future. The project’s location is the Central Aguirre Historic District in Salinas, Puerto Rico, an old sugar cane company town that houses a collection of historic wooden structures. The design is organized into three main volumes: a restored and repurposed historic building that houses museum spaces; a second volume that contains a manufacturing laboratory; and a taller volume that functions as a school of wooden architecture design and conservation. The main goal of this project is to serve as a catalyst for the preservation and restoration of historic wooden structures in Aguirre and all around Puerto Rico.

Instagram: @neftalixavier

Harmonic Convergence by Nicholas Owens, M. Arch ’24
Lawrence Technological University | Advisor: Masataka Yoshikawa


This project explores spatial and structural design, inspired by the concept of a ‘Cabinet of Curiosities’ and music. The initial phase focused on finding objects and integrating music, using guitar strings and thick wire to symbolize sheet music, representing order in chaos.

In the representation phase, the project incorporated methodologies from Neil Denari and Borges. The transition to 2D representation utilized Maya to create music stand models linked by chains, with six layers of wire illustrating chaos and order visually.


During development, Rhino was used for initial designs and Zbrush for refinement, creating a wire mesh structure. This phase emphasized materiality and spatial dynamics, resulting in a unique architectural design facilitating gallery spaces and visitor pathways.

The final phase integrated the structure with its landscape, showcasing LED wires and spatial potential. Interior renders highlighted the gallery space’s unique characteristics, creating a quasi-moiré effect with overlapping glass structures. The project envisioned future enhancements, including wire animation to visualize music flow, enhancing the visitor experience and reflecting the project’s foundation in music and organized chaos.

Overall, the project is a sophisticated blend of design, representation, and development, creating an innovative space that intertwines musical and structural elements to find order in chaos.

Instagram: @owensarchitecturaldesign, @masataka.yoshikawa

Stay tuned for Part VI!
2024 Study Architecture Student Showcase - Part IV

Infrastructure is the central theme covered in Part IV of the 2024 Study Architecture Student Showcase. Defined as “the facilities and systems that serve a community,” infrastructure can range from public transportation to roadways.

Today’s featured projects look at existing infrastructure and use design solutions to improve conditions. Examples include creating opportunities for connection between surrounding areas, reimaging exclusionary foundations to support upward mobility, developing comprehensive building codes, and promoting sustainability.

Suburbia As the Anti-Society: Why We Need a Suburban Architectural Rebellion by Megan Kaminski, M. Arch ‘24
Lawrence Technological University | Advisor: Scott Shall



There needs to be a Suburban Rebellion in architecture. Suburbs were originally built for a white middle class and continue to be built for a white middle class, even as suburbs begin to change and evolve socioeconomically. The conditions of which are a prevailing continuation of a dependency on automobiles, zoning, and infrastructure that becomes dangerous limitations as the flow of suburban sprawl moves income and investment farther and farther away, causing an equal sprawl of suburban decay in its wake.


Existing suburbs should be reimagined by reusing decaying or underused conditions by the community, in spite of harmful regulations that have been institutionalized since the 1950s, to rewrite them.

To investigate this, I propose to design a methodology for how future suburbs can be designed by people/the community as well as detailing how existing conditions can be reused in order to achieve this.

Instagram: @scott_shall






Post-Infrastructure: Structure as Site by Hilal Kobrosly, B. Arch ’24
American University of Beirut | Advisors: Carla Aramouny & Sinan Hassan


The concept behind this project is an exploration of how infrastructure, in this case, the columns of the Mdayrej bridge, can undergo a profound transformation, transcending their utilitarian purpose to become integral elements in a new architectural narrative. By interweaving a performance hall and a hotel into the existing columns, this endeavor challenges conventional notions of these structures as purely functional, highlighting their potential as generators of space and meaning.

The project’s design engages with the history of architectural evolution, drawing inspiration from the Cordoba Mosque’s expansion stages. Much like how the mosque’s structure evolved over time while maintaining its essence, this project seeks to evolve the bridge’s columns, blurring the lines between pre-existing and newly constructed elements. This approach introduces a sense of continuity and harmony to the site, where the boundaries between old and new become indistinct.

As one enters the parking area, the experience unfolds progressively. The scale shift from the vast field of columns to the more confined performance hall is reminiscent of a journey through architectural time and space. It is as if one is moving through layers of history and design, gradually immersing themselves in the evolving narrative of the project.

In the context of the performance hall, the design draws inspiration from ancient Greek theaters, where integration with the natural landscape was paramount. Here, the topography lines of the site plan effortlessly lead to a niche beneath the eastern columns of the bridge, forming a natural amphitheater. 

The roof overhead serves as the only enclosure needed, allowing the audience to connect intimately with both the landscape and the columns. In this setting, the columns cease to be mere structural elements; they become performers themselves, adding a dynamic dimension to the grand hall’s ambiance.

Moving on to the hotel, it occupies a floating strip, gracefully positioned above the performance hall’s roof. Along the western columns of the bridge, the project’s field condition undergoes a transformation. 

The columns, now experienced at a more intimate scale, transcend their load-bearing role to become intricate surfaces. This shift in perspective challenges preconceived notions about the relationship between structure and space, highlighting how architecture can breathe new life into utilitarian elements.

Instagram: @ard_aub

Turnpike Beef by Ray Wincko, M. Arch ‘24
University of Florida | Advisors: Charlie Hailey & Bradley Walters

Turnpike Beef is a design project that synthesizes the inherent relationships amongst underlying infrastructural systems, the subliminal qualities of the banal, and a bucolic Floridian landscape. Florida is notorious for fantastical manufactured environments like the neon nightmares of Miami or the fabricated magical kingdoms of Orlando. Turnpike Beef suggests that the systems of infrastructure that stitch these urban centers hold a more accurate perspective of what this landscape beholds. Arguably the most overlooked component of infrastructure that, in its absence and introduction, has contributed to the development of Florida is the fence.

Through the analysis and invigoration of the fence, Turnpike Beef aims to envision how “fence” as an architectural tool can catalyze and shift the manner in which citizens perceive and interact with infrastructure, banal space, and the in-between of the Florida landscape. Once the idea of the fence surpasses its normally understood role of line and boundary, it acquires a greater set of roles as a spatial mediator, raconteur, and witness to the environment. The fence is most often interacted with while traversing between destinations at high speeds which demands a regional scale of response. Along with a regional response, a more impactful aspect of infrastructural interaction is that in a time of intimate and reflective pause or rather, rest.

In search of tying narrative and conditional threads between infrastructural landscape and seemingly regular program, this study proposes a set of interventions that utilize the “fence” as a tool for synthesizing and charging spatial, political, and cultural relationships. The intervention, programmatically, is a reinterpretation of a contemporary staple of American travel, the rest stop. A  generally disregarded, temporal experience along our routes, the rest stops of Florida’s state highway system are designed to operate as efficient exchanges of north and south-bound travelers with little regard for its infrastructural context or the often-enriched historical landscape that surrounds them. Through ceremonial defecation, boiled peanuts, trucker showers, and billboard propaganda, this project connects the individual with infrastructural traces and the forgotten celebration of the subsided program.

Instagram: @charlie.hailey, @r_winky

Central EJE de Movilidad Turística Tequisquiapan by Axel Josua Nogales Bernal, B. Arch ’24
Universidad Anáhuac Querétaro | Advisor: Jorge Javier

This project was born as an integral mobility strategy for the state of Querétaro, as well as from the need to connect the city of Tequisquiapan with the rest of the magical towns in the region.

The proposal is inserted in the periphery of the urban area, in order to integrate different local transports and make it easier to move around.

The building, a structural integration of uniform columns that link the large concrete roof through subtle arches, divides the public part from the private part, expanding the uses, in order to have internal plazas and open spaces and thus achieve a great amplitude for the transit and boarding of the bus users.

This project won the 2024 AIA Triangle Student Design Award.

Instagram: @axelnogales, @ajnb_arq, @arqwave, @arquitectura_anahuac

Exclusionary Infrastructure & Displacement: A Study on Architectural Mobility by Elisa Castañeda & Luke Murray, B. Arch ’24
Mississippi State University | Advisors: Jassen Callender, David Perkes, Mark Vaughan & Aaron White

Jackson, Mississippi, is a unique place, the capital of the most low-income state in the Nation, the Blackest major city in the United States per capita, and a city whose history is translated through its infrastructure and built landscape. While the implementation of policies and regulations are directly in view as forms of disenfranchisement in marginalized communities, public infrastructure, urban planning, and the built environment are not often recognized as forms of regulation. The placement of highways, railroads, walls, and more, have had profound effects on the organization of different racial demographic groups within the city of Jackson – these patterns are still pervasive today.

The above implicates exclusionary infrastructure, defined here as the placement and construction of built works that hinder accessibility between communities, resulting in systemic disinvestment and social plight. 

This proposal aims to examine how these factors – and their historical, social, and political contexts – have resulted in inequity at multiple scales. And furthermore, leverage that research to better understand how architecture can be a form of liberation rather than control in a city and a state that fails to reconcile under the weight of its own history.

What follows, is our research and conclusions on how architectural design skills can be used to illustrate how we might begin to break down exclusionary infrastructure and create collective autonomies over spaces that may seem divisive. To argue that physical divides can become points for connection. 

Through this analysis, we were able to identify what public infrastructure in the built environment had the most negative impacts within the Jackson community. Out of this came the Illinois Central Railroad as the site for a theoretical design intervention. In many instances, the track represents a literal earthen wall through the city that separates lower-income black communities from more fluent white-centric communities. The mission of the design intervention is to provide spaces to connect, while also contributing to social mobility among local stakeholders. This brought about a new re-imagining and reinvention of how we perceive train tracks as an occupyable space. One with broad reach and the ability to adjust to changing needs, both in programming and location.

This project won the CDFL Capstone Studio Travel Award.

Instagram: @elisa_castaneda, @chimichurrimurray, @jassencallender

Emerging Connections: Renetworking Formal and Informal Public Space by Hoi Ting Chan & Nicole Giella, M. Arch ’24
New York Institute of Technology | Advisors: Marcella Del Signore & Evan Shieh

“Emerging Connections: Renetworking Formal and Informal Public Space” focuses on adaptive reuse to revitalize mono-use infrastructure and reclaim underutilized public spaces in São Cristóvão, Rio de Janeiro. The project aims to enhance the local social infrastructure by extending its reach and promoting both formal and informal community interactions. A detailed analysis of the neighborhood’s existing connectivity and functional drivers informed the creation of a spatial matrix that seamlessly integrates current conditions with new opportunities for social engagement. In line with Rio’s goal of zero transport emissions by 2050, the design prioritizes pedestrian-friendly environments, reducing dependence on private vehicles.

The chosen site is characterized by intersecting boundaries, including a canal, a ground highway, an elevated highway, and the adjacent underutilized land. The intervention is executed in three phases: Phase One transforms ground-level highway lanes next to the canal into a pedestrian-friendly urban park, making the canal a central public space. Phase Two introduces a new community center on the adjacent underutilized land, enhancing local social infrastructure. Phase Three converts the elevated highway into a dynamic network for social exchange, with spaces dedicated to educational activities and formal gatherings.

Nodes play a critical role in the design, shaping areas for both formal and informal social activities. At the highway level, formal nodes, including a library, café, and lecture hall, are accessed through various paths to provide distinct user experiences. On the ground level, informal nodes are strategically placed around and above the canal, integrated with pedestrian pathways. Informal nodes accommodate street vendors, crucial to Rio’s vibrant social fabric, offering adaptable spaces that support formal events and accommodate temporary uses.

Resiliency measures include expanding the canal’s edges to prevent flooding and incorporating green infrastructure to improve air quality and address climate change. These interventions make São Cristóvão’s limited green space, previously dominated by a single park, more accessible. By focusing on implementing these strategies at the city’s boundary intersections, the project enables multi-directional and multi-level growth, enhancing public social interactions, and elevating the quality of life for Rio’s residents.

Instagram: @ngiella_, @virginiacht, @marcelladelsi, @ev07

Beyond Disaster Relief by Jean-Paul Abi Awad, M. Arch ’24
Boston Architectural College | Advisors: Ian F. Taberner, AIA & Asli Baran

This thesis explores how architects respond to disasters by designing urban spaces and architecture. The thesis has two perspectives: the immediate response to crises, which involves the design of temporary shelters and essential infrastructure, and future-proofing designs to prepare for potential crises by incorporating resilience, flexibility, and adaptability. 

The thesis aims to demonstrate architecture’s role in responding to and mitigating the effects of crises and how designers can create more resilient and adaptive spaces for the future.

The project aims to create a center to study and address the root causes of crises, develop comprehensive building codes and regulations, and conduct research. The project will engage with various stakeholders to promote collaboration and coordination in addressing crises and will be a hub for knowledge sharing and collaboration in the region.

This project received the M. Arch Thesis Commends.

Connecting Assets: towards an integrated city by foot. by Shreya Sanghvi & Tanaya Gawade, MS. Architecture in Urban Design ’24
New York Institute of Technology | Advisors: Jeannette Sordi & Jeffrey Raven

The São Cristóvão neighbourhood, often seen as an isolated island due to its perceived disconnection from surrounding areas, is on the brink of transformation. Our vision is to redefine this area, overcoming its barriers and enhancing connectivity to key landmarks like the market, bio park, and harbour. This initiative presents a unique opportunity for São Cristóvão to become a beacon of sustainable urban development, influencing the design of city blocks, open spaces, transit systems, and bicycle networks, thus revitalizing the entire region. Central to this strategy is the implementation of a major pedestrian-friendly system. Dismantling the invisible barriers that fragment the neighbourhood requires establishing a porous pedestrian network. This network will enable the seamless movement of people and facilities, fostering integration and accessibility throughout the area. By prioritizing walkable infrastructure, such as lively streets, plazas, neighbourhood parks, and green spaces, we can ensure safe and convenient passage between the neighbourhood and the harbour.

Moreover, innovative elements like elevated walkways and bridges will provide new dimensions of connectivity, further integrating São Cristóvão with its surroundings. The inclusion of blue and green infrastructure is pivotal, as it not only enhances connectivity but also addresses pressing climate issues. Green corridors and water management systems will create a resilient and inviting environment for residents and commuters alike.

Our strategy aims to breathe new life into São Cristóvão, making it a model of urban revitalization. By prioritizing pedestrian mobility and sustainability, we can transform this neighbourhood into a vibrant, interconnected community. This approach will not only improve the quality of life for current residents but also attract new visitors and businesses, driving economic growth and fostering a sense of community pride. Together, we can turn São Cristóvão into a thriving urban oasis, leading the way in sustainable urban development.

This project won the Black Spectacles, Spectacular Studio Awards, 2024

Instagram: @_shreya_sanghvi, @tana_yeahhh, @jeffrey.raven, @jeannettesordi

TerraCrux by Joseph Kim, B. Arch ’24
University of Southern California | Advisor: Eric Haas

The ceaseless interplay between human and natural forces focuses on the errors of our inventions and reminds us of nature’s everlasting presence. However, our efforts have left divisions in its realm, forcing the equilibrium to kneel to our errors. As our infrastructure falters, we will ensure that natural pathways resurface, interweaving with the very essence of our dominion. With the passage of time, aided by us, nature will thread through our past errors, restoring balance through its own fruition. Within the I-5 and CA-14 corridors, an error reveals an opportunity. This space will not only establish a new pathway but also create a sanctuary for wildlife.

Tapestry of tomorrow: weaving culture, commerce and community by Anushka Naik & Manogna Sai Padi, Ms. Architecture in Urban Design ’24
New York Institute of Technology | Advisors: Jeannette Sordi & Jeffrey Raven

In the bustling heart of Rio de Janeiro lies São Cristóvão, an industrial zone awaiting transformation into a sustainable, mixed-use area by 2050 through our visionary project, “TAPESTRY OF TOMORROW”. This endeavor aims to seamlessly integrate industrial and residential spaces, enhancing accessibility, connectivity, and harmony within the community.

Our approach prioritizes sustainability, considering the long-term impacts on environmental conservation, economic prosperity, social equity, and urban well-being. To realize our vision, we meticulously analyze the site, dividing it into a grid to address challenges such as flooding, waste management, and heat stress. This granular examination allows us to tailor solutions that ensure neighborhood resilience and sustainability. Our design serves as a versatile blueprint, capable of adapting to diverse urban problems in São Cristóvão and beyond. By understanding each location’s unique characteristics and issues, our strategies can be scaled and transferred, contributing to broader sustainable urban development initiatives.

It emphasizes green infrastructure, renewable energy sources, and mixed-use development to create a resilient urban environment. Incorporating elements like green roofs, rain gardens, and permeable pavements enables effective stormwater management and reduces urban heat island effects. The utilization of solar and wind power, coupled with energy-efficient building systems, underscores our commitment to sustainability. Additionally, our project fosters community engagement and economic growth through carefully designed public spaces and innovation hubs.

Furthermore, “TAPESTRY OF TOMORROW” celebrates São Cristóvão’s rich cultural heritage, blending history with modernity. By preserving the area’s cultural identity while embracing innovative design and technology, we aim to create a vibrant neighborhood that honors its past and embraces a sustainable future. This project epitomizes a holistic approach to urban revitalization, weaving a tapestry of sustainable, innovative, and culturally vibrant communities for generations to come.

Instagram: @anushkanaik12, @manogna_s_padi, @jeffrey.raven, @jeannettesordi

Stay tuned for Part V!
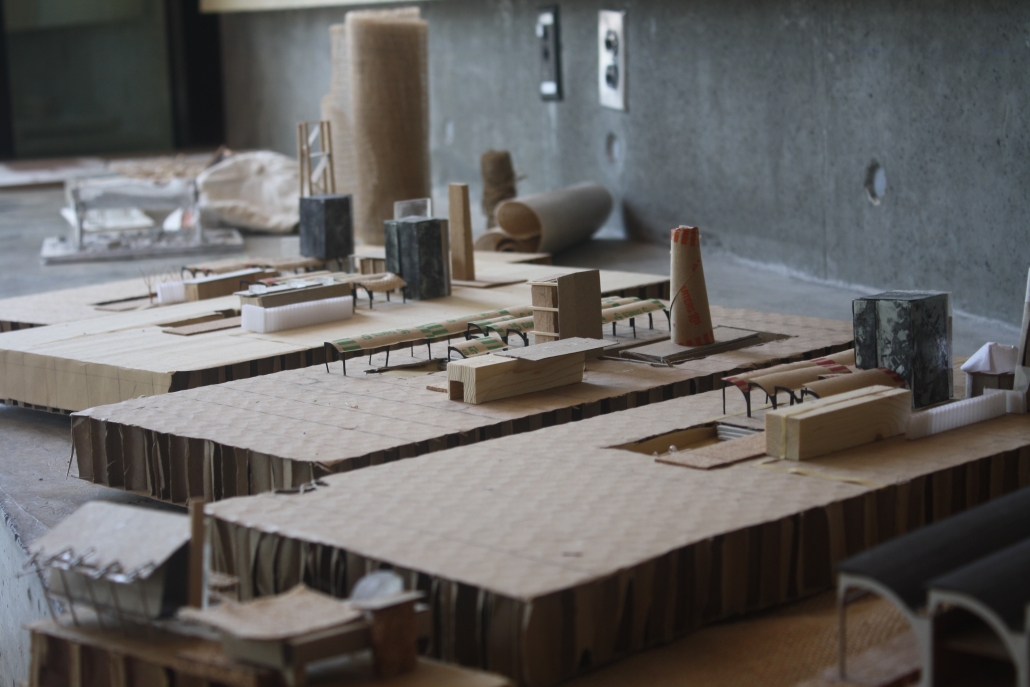
2023 Study Architecture Student Showcase - Part XXX

In Part XXX of the Study Architecture Student Showcase, we take a look at student work that addresses ecological challenges. The featured projects include housing structures that mitigate flooding, coastal urban parks, prairie education centers, visualizations of toxic destruction, and more. Each design invites viewers to reflect on the connection between human and non-human environments, whether by providing ecological interventions or embracing toxic sites of ecocide.

Revitalizing the Meander by Alec Paulson, B.Arch ‘23
Tulane University | Advisor: Ruben Garcia-Rubio

Revitalizing the Meander is a project that seeks to mitigate flooding issues along a portion of the Upper Kebana River (Addis Ababa, Ethiopia) through soft ecological interventions while also creating new connections across the river where they are currently missing. Most of the housing on site along the river is poorly constructed informal housing built close to the bank due to a lack of space with the rapidly growing city population. This informal housing easily floods due to the winding meanders of the river and contributes to erosion along the banks. 

The proposed masterplan for the site relocates residents who live in flooding-prone areas to new housing structures which also function as bridges, creating new connections across the river and providing amenities to residents. These connections are determined by where green streets can continue across the river, allowing pedestrians new modes of travel. Zooming into the bridge structure that was further designed at a higher resolution, one can see the connection that is created between the two proposed green streets on either side of the river. Bioswales from the green streets are continuous over the bridge structure, filtering runoff water. On one side of the structure, a market acts as an entry point to the bridge while on the other side, new housing relocates those prone to flooding. The bridge has arms that extend off it, fostering additional connections to lower levels of the structure, as well as to the river and the slow mobility path that runs along the river. In the center, urban agriculture provides a local food source for the surrounding neighborhoods and helps to mitigate fluvial flooding. 

This project was presented at the International Union of Architects (UIA) World Congress of Architects in Copenhagen 2023

Instagram: @rubgarrub

NATURE: RECLAIMED by Jason Hayden, M.Arch ‘23
University of North Carolina at Charlotte | Advisor: Chris Jarrett

In “Walking the Walk: A Path towards Praxis Inspired by an Ecological Reading of The Tale of Genji and a Japanese folktale,” Marjorie Rhine discusses the growing disconnect of the relationship between human and non-human environments. Critical of the perception of Japan as a society in harmony with nature, Rhine adopts the term ‘ecoscape’ from the field of urban ecology, offering a way of conceptualizing the complex interplay of the built and natural environments that is less human-centered. 

“Nature: Reclaimed” proposes a perspective into how a coastal greenway park shifts the balance over time between human and non-human environments in an adapted coastal urban park, which illustrates the conflict between rising sea levels, loss of native habitat and human’s perpetual desire for control over nature.

This project won the AIA Henry Medal.

Instagram: @jhayden.ii

Environmental Education Center by Ivan Flores, AAS (Pre-Architecture) ‘23
College of DuPage | Advisor: Mark Pearson

PROGRAM STATEMENT:

This project explores the relationship between architecture, ecology and environmental stewardship. Students are challenged to design a prairie environmental education center that will provide educational outreach to the COD community. The project site is located directly adjacent to the Russell R. Kirt Prairie, an 18-acre natural area on the College of DuPage main campus.  

The design intent of this studio project is to create an innovative and thoughtfully conceived prairie education center that will provide educational programming on sustainability, environmental stewardship and ecology. This center includes spaces for education, research, and outreach. Projects should educate visitors (and COD students) about the importance of the region’s natural heritage, as well as physically connect visitors to the prairie landscape itself. 

Successful design projects must include a clearly articulated design concept and engage the natural context of the site.  Projects are intended to embody the idea of environmental stewardship and sustainability. 

DESIGN CONCEPT:

This design expresses the beauty of unique patterns formed by nature. As one walks through the prairie, the sights of tall grass and trees become overwhelming. This inspired the building’s sun shading strategy through materiality and visual appearance. The earth’s topographical map creates distinctive complex patterns that are implemented into the building’s exterior stairs. The circulation’s design intent was to reflect the particular paths in the prairie with various level changes and curves. Apart from implementing the following unique patterns into the design, there are key elements that accentuate views of the prairie to further express the beauty of unique patterns formed by nature. A long plan accommodates the space with ample views of the prairie. The roof’s pitch slopes upward to accentuate views of nature.

Instagram: @ma_pearson75, @cod_architecture

Rock and Roll by Zihua Mo & Chunyu Ma, M.Arch ‘23
University of Pennsylvania | Advisor: Simon Kim

This project is an ecological architectural initiative poised in Los Angeles’s Inglewood Oil Field. It devises an evolutionary future for the historically industrial site, bridging gaps between technology, ecology, and synthetic nature to reimagine a thriving, non-human-centric, biodiverse habitat.

Within this biodome, four architectural characters breathe life into the project. These are the Manimal, Putant, Fungle, and Outsect, each serving as a sanctuary for animals, plants, fungi, and insects respectively. Originally positioned in a grid pattern, they autonomously operate within their domains, engaging in a unique ‘rock and roll’ motion, synergistically transforming the old industrial heart of Inglewood into a revitalized natural space.

The Manimal is a marvel of bio-engineering, nurturing synthetically developed, intellectually advanced animals. These life forms, combining the grace of nature with the precision of technology, gradually assimilate into the ecosystem, their waste contributing to a vibrant ‘Waste Lagoon.’ This vivid waterbody, contrary to its name, is a source of nourishment and a symbol of rebirth, the raw material for the neighboring Putant.

The Putant, swayingly mimicking nature’s breeze, harbors and nurtures the next-generation, pollutant-absorbing plants. These green soldiers mature inside the cultivation chamber, their seeds eventually dispersed by the Putant’s gust-like motions, sowing life across the transformed oil field.

Symbiotically supporting this green wave is the Fungle, a mobile architectural body enriching the soil with vital nutrients. The Fungle rolls across the landscape, absorbing deceased organic matter, and utilizing it to cultivate various fungi, whose spores are then disseminated, forming a natural cycle of life and decay.

Overseeing this intricate world-building is the Outsect, a hovering haven for mechanical insects. It regulates material exchange within the field, deploying these mechanical insects for tasks ranging from delivery to capturing animals. Moreover, it functions as an atmospheric purifier, inhaling air for power, purifying it, and also drawing from the Waste Lagoon to disperse nourishment across the field.

Instagram: @zihua_mo, @cyyyy_ma, @ibanez.kim

Center For the Advancement of American Architecture at Fallingwater by Frank Michel, Jason Loeb & Roman Marra, BA. Arch ‘23
Miami University | Advisor: John M. Reynolds

The Fallingwater Center for the  Advancement of American Architecture is located at the  Pony Field, neighboring the Barn at Fallingwater, Mill Run, Pennsylvania. The facility will act as a visitor center set in the core of the Lands of Fallingwater, that would complement and dovetail its sibling experiences with the Fallingwater Institute. With an audience of the general public, from scholars/practitioners to laypersons, the Center attempts to promote the public understanding and appreciation of American architecture through educational programs.  From the sense of understanding the ‘DNA’ of Frank Lloyd Wright’s Fallingwater, we were able to move away from copying the historical monument, but instead, use its language (the integration of nature that informs its special and tectonic identity) enabling us to express the sensual content of place that became so integral towards our discovery of developing the prospect of the Modern Vernacular. The landscape is seen as a connection piece unifying paths connecting from the site. Using the established lines between the barn and the center, the intersection created a grid-like pattern that gave the feeling of a farmland topography (using native plants of the midwestern vernacular) that develops the relationship between trail and road, barn and visitor center, trail and Fallingwater. With the path of these routes, the site allows for a continuation of the journey from site event to site event, as well as being a place in of itself to explore and experience.

Instagram: @Fpmichel_design, @jasonloebdesign, @marrarchitecture

Paradigms of the Post-Natural by Charlotte Rose Bascombe & Andrea De Haro, B.Arch ‘23
Syracuse University School of Architecture | Advisors: Jean-François Bèdard, Britt Eversole & Julie Larsen

Paradigms of the Post-Natural is a thesis that rejects architects’ predilections for greenwashing. In doing so, we depict the inevitable evolution of our environment and embrace the beautifully toxic and grotesque environments that are evidently created. Specifically, we are interested in ecocides, exploited areas in which animals are forced to genetically adapt as they experience the destruction of their habitat by humans. 

We focused on the Athabasca Oil Sands in Alberta, Canada, and Chornobyl in Ukraine, two preeminent sites where industrial activity has caused a direct threat to ecological well-being. Chernobyl is an example of a disaster where the release of toxic compounds has had long-term effects on the genetic evolution of species creating a radioactive wildlife refuge. The Alberta Oil Sands is an oil reserve that highlights the detrimental effects of mining, resulting in contaminated wastewaters that release heavy metals into nearby bodies of water. These polluted environments forced humans to evacuate, while other living species were left behind to absorb the contaminants. 

Depicting these unimaginable environments, we collaborate with MidJourney, an artificial intelligence text-to-image generator. Site-specific research determined our text parameters. Using keywords such as “Iodine-131” and “polycyclic hydrocarbons”, compounds found on both sites, helped us visualize the toxic destruction. Other terms, such as “grotesque” and “photo-realistic” helped maintain a consistency in the aesthetics of these scenes. After generating our productions, we emphasized their ecologies through the microscopic scale, which led us to create material studies influenced by the characteristics of the generated scenery. Fusing our images with physical models resulted in a feedback loop that allowed for more agency in imagining alternative futures. We used various materials to reflect the detailed environments, providing us with the ability to precisely recreate the animals’ habitats. Alternating between MidJourney and model-making was crucial for the development of the final images.

Our thesis depicts the unavoidable evolution of these environments and their accompanying organisms. “Ecologies in Disguise” is an atlas that we produced, set in the year 2550, that documents a paradigm shift in the relationship between humans, flora, and fauna, where the lack of human contact becomes a defining characteristic of the new era. The impact of current “ecocides” are threatening all types of organisms, causing them to fuse and entangle with chemical substances that swarm through the environment. What ultimately emerges is the aesthetic sublime; ecosystems that simultaneously have the power to compel and destroy us. 

See you in the next installment of the Student Showcase!

2023 Study Architecture Student Showcase - Part XXVIII

In Part XXVIII of the 2023 Study Architecture Student Showcase, each project focuses on the construction and architecture fields’ roles in climate change. The presented student theses and designs present a tangible solution to address climate change with proposals ranging from using materials including mass timber and “Hempbrick” to systematic changes such as incorporating decay into the designs and introducing sustainable product life cycles. Overall, the projects advocate for reducing waste to support long-term sustainable practices.

Reconstituting Rubble by Andrew Griffin, M.Arch ‘23
University at Buffalo | Advisors: Christopher Romano & Miguel Guitart

Five hundred and thirty-four million tons of construction and demolition debris are generated by the United States every year. This debris is anonymously moved away, invisible to most, to distant landfills far removed from its origin to lie dormant at the presumed end of its life. This demolition is a natural and necessary part of our current economic cycle, the permanence of the buildings we design is too often overstated. In a time when environmental issues plague the industry, simply discarding material is no longer a reasonable long-term option. Perhaps the scope of an architect’s involvement should extend into a building’s afterlife. Reconstituting Rubble proposes an adjustment to the material flow of building debris after demolition, advocating ways of transforming architectural rubble to develop building procedures that integrate waste-bound materials into new architecture. Drawing from new innovations and old technology, the project strives to lay out building end-of-life processes to divert would-be discarded material into new building assemblies.

This research looks at demolition rubble as a continuous stream of usable material in need of transformation. The proposed process steps involve demolishing, cataloging, refining, assembling, and reconstituting. The eventual result of this process examines the qualities of rubble, the roughness, the irregularity of its texture, shape and size. These are all traces of its past and show the immense effort it took to become reconfigured remains. 

Instagram: @arc_andrewgriffin

Banished Into Existence: Agritecture at The Intersection of Architecture and Agriculture by Yan Ferris Konan, M.Arch & M.Red ‘23
University of Maryland, College Park | Advisor: Michael T. Ezban

Building operating emissions account for 28% of global greenhouse gas emissions while building components account for 11%. To mitigate these effects, we must reduce the carbon footprints of construction activities, building materials, and sequestering carbon dioxide in forests and farmland. Industrial hemp is a solution to all these challenges. Hemp is a carbon-negative crop, absorbing more carbon dioxide than trees, and thus represents a unique sequestration opportunity. By using hemp as a construction material, we can improve the thermal efficiency of our buildings, therefore reducing operational carbon. Finally, by substituting Hempbrick, a mixture of hemp and various binders, for more carbon-intensive materials, we can reduce the embodied carbon of the built environment. This thesis proposes a productive hemp landscape that will be open to the public as an agritourism destination. The project will raise public awareness about hemp cultivation as an agricultural opportunity and demonstrate the potential of hemp as a construction material, highlighting its multiple possible contributions to tackling the climate crisis.

The Intersection, located in Beltsville, Maryland, is a Productive Hybrid Hemp Farm with a visitor center, a manufacturing facility, a multipurpose Classroom, and office seating on two floors to serve as a demonstration and educational hub for Prince George’s County. This proposal aims to educate the public on the opportunities of this insulating material known as “Hempbrick.”

The site is divided into Three Parcels totaling 77 Acres. Parcel 1: Baltimore Avenue (15.5 Acres). Parcel 2: Baltimore Avenue (50 Acres). Parcel 3: Rhode Island Avenue (11.5 Acres). The Farm’s primary goal is cultivating and harvesting Hemp for industrial applications. There will also be a manufacturing facility where the hemp will be decorticated into bast and hurd fibers required to produce Hempbrick. In addition, there will be a Visitor Center where the public will learn about the benefits and processes of hemp. Tenants from The University of Maryland extensions have already expressed an interest in leasing office spaces to further their research on hemp and its advantages.

This project received The Architecture Thesis Award – 2023 University of Maryland, College Park 

Forest to Framework by Eleanor Selzer, M.Arch ‘23
University of Southern California | Advisor: Sascha Delz

With the construction industry accounting for roughly 40% of all global carbon emissions, a clear and vast opportunity exists within the Architectural and Construction industry to enact real change in fighting the climate crisis. This change, as seen from a top-down perspective within the supply chain, could include material substitutions, technology innovation and implementation, and independence from non-renewable energy sources. These initiatives geared up in practice in recent years, but the industry is lagging behind if we are to make any real impact on our emissions and meet global climate goals. 

The UN projects that there will be roughly 2.3 billion new urban dwellers by 2050. All of these new residents will require an enormous amount of infrastructure to sustain this influx, most importantly housing. Most low-to-medium-rise housing buildings are constructed using timber products, and so there is a profound opportunity to exploit this demand for new development as a means to mitigate the climate crisis and create a carbon sink within our cities. 

When designers consider viable substitutions that are readily available, mass timber products are the top contenders. The opportunity to sequester carbon from the atmosphere while also providing a structurally sound, lightweight, and aesthetic material makes wood a clear solution for fighting climate change. 

It is vital for timber products used in the construction industry to be sourced from sustainable-certified forest lands to ensure that deforestation of green reserves is mitigated and there is a guarantee of a true renewable resource. The existing supply chain, however, is not vertically integrated, and it follows the cradle-to-grave pipeline, where building materials will most likely end up in landfills following demolition. As a solution to climate impacts, the industry must introduce a closed-loop product life cycle system following the cradle-to-cradle ideology. 

This sustainable wood products cycle requires all players across the supply chain to redefine how they purchase, distribute, design and use mass timber products. The main priorities within this sustainability product cycle are ensuring the increase in sustainable land management practices, growing the demand for sustainably harvested and produced mass timber products, updates to the building codes to mandate the use of these products and creation of deconstruction and reusable toolkits that can be adopted into standard design and construction practices.   

This project seeks to re-frame the framework of sustainably harvested mass timber products and show how they can be utilized in design practices to maximize flexibility, incremental growth, reuse and adaptability. Specifically this framework is applied to an affordable housing cooperative model located in Venice Beach, Los Angeles, comprising of flexible and deconstructable mass timber modules. 

This project received the USC Master of Architecture Social & Environmental Dimensions in Directed Design Research Award – In recognition of the most outstanding graduate final degree project exploring social, cultural, and environmental concerns.

Instagram: @ellie_selzer, @coop_urbanism

Heteromorph by Grégoire Gaudreault, M.Arch ‘23
University of Montreal | Advisor: Andrei Nejur

On a global scale, more than one billion people live in precarious housing situations, many construction materials are regularly sent to landfill sites or, worse, burned. However, these rejected materials represent a richness whose reallocation would lead to a significant economy of resources. Therefore, reusing materials from the construction industry could be part of the solution. This thesis project attempts to establish an architectural response to these challenges. Specifically, the proposed solution involves a constructive system for assembling temporary shelters using a diverse range of reclaimed and heterogeneous materials. The research focus of this thesis primarily revolves around utilizing digital technologies to discover new solutions to social and urban problems, while promoting the development of innovative construction methods that aim to reduce the environmental impact of architecture.

In a conventional architectural project, the materials used are directly linked to the envisioned form conceived during the design process and are typically integrated toward the end of the project. The proposed workflow seeks to invert this logic: reclaimed materials are used as inputs to imagine the shape of a shelter. Available resources dictate the morphology and composition of the projected form. More specifically, the proposed digital solution is based on an algorithm created using visual programming software, which enables the revalorization of materials recovered from waste in the construction industry. Any shape obtained through this method is composed of a configuration of 10 typical triangles, resulting from a combination of three specific edge lengths. These triangles can be constructed using either three linear elements or a single planar element, thereby expanding the range of possible materials. Low-tech metal nodes are utilized to connect these elements, facilitating the assembly and disassembly of the system. This flexibility allows for several variations or even partial or complete reconfiguration of the initial shape. In addition, the proposed system’s evolutive character encourages its components’ re-employment to limit its environmental impact.

This project received “Prix de l’Observatoire Ivanhoé Cambridge Nomination au Prix d’excellence pour étudiants Canadian Architect”

Instagram: @greg_g, @fac_ame_umontreal, @architecture.udem

An Architecture of Decay: Addressing Building Waste Through Biologically Integrated Architecture by Carson Stickney, M.Arch ‘23
Lawrence Technological University | Advisors: Scott Shall (Chair), Dan Faoro (Member) & Sara Codarin (Member)

There is a dissonance within architectural practice between buildings designed to be permanent, and the inevitability of building impermanence. This produces unusable waste at the end of a building’s life cycle. Materials are designed to become obsolete and replaced over time, leading to additional waste during a building’s inhabitance. Construction conventions value the low-cost consumption of resources such as concrete and metals over their effect on the environment (McDonough, Braungart, 2002). The current model of construction, maintenance, and demolition that most buildings go through ignores the resources and materials that are used and discarded, creating by-products that can never be used again by humans or the natural environment.

In order to align programmatic lifecycles with building creation and material decay, architects must incorporate decay in design, allowing building materials to continuously support human and biological use when a building is abandoned or demolished (figure 0.1). All buildings must die, but their material by-products do not need to be wasted. Incorporating decay is an opportunity for the future growth of architectural spaces and realigns the buildings that we make with the natural cycles that affect them. Therefore, to explore this potential, and minimize the waste associated with a building’s decay or demolition, architects need to design buildings and urban landscapes with the eventual decay of products in mind, to eliminate wasted resources, and reinforce the existing natural cycles impacting our work.

To investigate this claim, this project will design a 2-story mixed-use structure, using fully biodegradable materials. This development type has a legacy in architectural practice and is a staple construction type of most major U.S. cities. It also acts as an advantageous operating system relative to this thesis due to its cyclical resiliency to programmatic cycles, and its need for continual replacement and maintenance of materials. This investigation is intended to relink human spaces with natural ones, fostering the perpetual growth and balance of both systems with each other.

Instagram: @cstickney02, @scott_shall

Passing Permanence: Reversible Building Practices in the U.S. by Aaron Baldwin, M.Arch ‘23
Lawrence Technological University | Advisors: Scott Shall, M.Arch/RA, Sara Cordarin, Ph.D & Daniel Faoro March/UD, RA

The construction and demolition industries generate abhorrent amounts of waste through the inefficient generation and unplanned removal of permanently intentioned buildings that cannot last forever. Current strategies of material construction often consume, permanently alter or degrade materials being used, resulting in the inability to wholly reuse valuable building components. As a result, existing unused structures will often become waste, or require resource-intensive recycling or remanufacturing to salvage portions of material (USEPA 2018).

Buildings are not permanent. The current lack of life-cycle design and expectation for buildings to last indefinitely leads to a loss of “technical nutrient” potential (Braungart 2002). The reduction of waste, the continued reuse of materials and designing for component longevity can achieve a fundamental level of sustainability, as the concept of waste is antithetical to the ability to maintain a process over time. To recapture the potential of a building and remove the ecologically harmful effects of permanence that occur after the building is no longer needed, the production, construction, use and demolition of architecture should ‘leave minimal trace’ on its building materials and site.

A current lack of reversible and circular practice in the U.S. exists due to many existing social, cultural and economic factors. The focus on tradition, risk aversion and bountiful space for new development allows the country to remain stagnant and reliant on existing building methodologies without the push for change. Initial reversible architecture located in the U.S. will not be made out of newly developed components, but primarily of existing standardized materials joined in newly reversible methods.

Architecture should not be destructive. An architecture that leaves minimal trace does not have to employ highly engineered componentry and new modular solutions that restrict design outcomes but rather can modify existing techniques and tectonic understandings to remove wasteful practices that intentionally degrade or destroy material resources. Minimal trace architecture simultaneously upholds the health of its materiality through the redefinition of connection types while supporting its site and larger context through the removal of systemic inefficiencies and unnecessary permanently intended change.

See you in the next installment of the Student Showcase!

2023 Study Architecture Student Showcase - Part XXIV

Welcome to Part XXIV of the Study Architecture Student Showcase! Today’s featured work focuses on affordable housing and tackles topics ranging from integrating mixed-use housing to eliminating the process of temporary relocation within revitalization projects. Read on for more details!

ELEVATED FABRIC DISTRICT by Briana Callender, B.Arch ‘23
The New York Institute of Technology | Advisor: Prof. Michelle Cianfaglione

This thesis explores the past, present and future of affordable housing in New York City by understanding the typologies that define tenement housing. We can better understand what was lacking in these infrastructures and can therefore begin to assess the addition of new typologies that can better service our demographic who need housing that is affordable and functional. Such as designated spaces within the complex that allow for necessary utilities or flexible volumes that tenants can use for community-centered activities which help build social capital within the building. 

The use of office buildings with increasing vacancies is a great case study for this kind of project. For this thesis, we chose to study Morgan North Postal Facility. It occupies an entire city block, solving the issue of space but not the tenement problem of light and air. By imposing the geometry of the dumbbell plan, the creation of air wells is possible and creates open-air shared spaces —while also relating the form back to what inspired it. Some of these cavities are public, while others are only accessible by tenants.  

Due to the proximity of the highline, the form was able to suggest a way to deal with excess foot traffic by extending the highline and inviting it into the cavities created by the air wells, allowing the highline to continue interweaving throughout the city and connecting similar re-adaptive projects that would soon follow suit, therefore creating an elevated network of housing which can be known as the Elevated Fabric District.  

Instagram: @michellecianfaglione, @nyitarch, @exdarchitecture

Low-Rise LNK by Luryn Hendrickson & Haley Herman, Bachelor of Science in Design: Architecture ‘23
University of Nebraska-Lincoln | Advisor: Michael Harpster

This project features a design for a dense, low-rise housing development breaks from the traditional, rectilinear apartment building. A series of user-specific apartments flats, co-op living spaces, and townhomes were designed and aggregated into separate buildings spread across the site. Each building was situated in a way that promoted a sense of ownership while also creating pockets of green space that serve as community spaces. Utilizing a Community Unit Plan zoning mechanism alongside a community land trust, the project is ultimately able to achieve greater density on the site than typically allowed while also restricting gentrification of the neighborhood and promoting a sense of community.

This project received the SGH Concepts + Dri-Design Honor Award (2nd Place): An internal UNL College of Architecture design competition for fourth-year undergraduate students. 

Instagram: @unl_mharpster

Building an Architecture of Non-Displacement: Preserving Community through a Revitalized Construction Process by Allyzza-Danica Valino, M.Arch ‘23
Lawrence Technological University | Advisors: Scott Shall (Committee Chair), Joonsub Kim (Member) & Edward Orlowski (Member)

As professionals, architects are tasked with adding value through their designs by renovating buildings and revitalizing cities. These tasks are in service to their clients, who are powerful patrons who wish to leverage the architecture produced to strengthen prestige, valuing development above other stakeholders like the community (Crawford, 1991). As a result, architects often become unwitting agents in gentrification, a process of culturally and economically transforming a historically disinvested neighborhood. Although the architect’s role in gentrification is incontrovertible, the architect does have the ability to minimize some of the harmful effects of gentrification, one of which is displacement, where communities are physically or culturally erased from a neighborhood. 

Many tactics have the potential to minimize displacement that can be used by architects, including project delivery, cost management, and participatory design, but the most effective tactics are often reinforced through governmental agencies. One example is the Choice Neighborhoods Initiative, where the U.S. Department of Urban Housing and Development promotes neighborhood-scale revitalization without the direct displacement of low-income residents – a goal that is achieved through temporary relocation during construction. Unfortunately, these tactics have proven ineffective with only 30% of residents returning after relocation (University of Illinois Chicago, 2021). However, new technology is emerging that may allow for a more radical approach, specifically an in-place construction process that eliminates the need to relocate households, thereby preventing displacement. This thesis will re-evaluate design practices by eliminating the process of temporary relocation within revitalization projects, which will preserve both existing culture and original housing during construction without disrupting the lives of residents. 

To investigate this strategy, this thesis will focus on the redevelopment of Clement Kern Gardens, an existing affordable housing project located in Detroit, Michigan. Clement Kern Gardens is part of a larger-scale vision encompassed by the Greater Corktown Framework Plan, funded by the Choice Neighborhoods Initiative grant. The proposed design investigation will be compared to the current redevelopment plan of Clement Kern Gardens and the precedent study of Grove Parc Plaza in Chicago to evaluate whether or not a reformed construction process might help to eliminate displacement. If successful, this thesis will offer a way in which architects might add value relative to the disenfranchised within the construction process, in a similar fashion to how architects and clients add value to cities. 

This project received the 2023 CoAD (College of Architecture and Design) Alumni Award

Instagram: @scott_shall

YARD56 by Veronica Restrepo, M.Arch ‘23
University of Washington | Advisor: Rick Mohler

Seattle is one of the Nation’s fastest-growing cities, according to the Census Bureau. Its population has grown almost 19% over the last ten years. The supply of affordable housing has not kept up with the demand created by the booming economy and high-wage jobs in the area. Yet, 40% of Seattle households remain low-income. Yard56 aims to integrate sustainability with the rising inequities of housing affordability. Located in the fast-growing neighborhood of Ballard within the city of Seattle, Yard56 provides a total of 82,000 SF with a mix of affordable housing, live/work units, retail, and community outdoor space. Anchoring Northwest 56th Street and 20th Avenue Northwest, Yard56 is in a designated hub urban village, which provides a comprehensive growth plan. This enables and ensures a livable future and growing sustainably through accommodating a broad mix of uses and access to pedestrian and transit-oriented transportation.

Instagram: @mohler.rick, @veronicarstrepo

House to Housing by Mengru Zhao, M.Arch. ‘23
UCLA AUD | Advisor: Feghali Yara

Los Angeles has served as a storied context for the single-family home as both a site of architectural invention and cultural desire and as an instrument of wealth creation. These dual narratives persist today despite economic realities that make both stories far less suitable to their intended audiences. This studio will unpack these dual narratives in order to survey their histories and understand their widespread effects. The impact of these LA histories mirrors those of the U.S. housing market more broadly. In turn, these social, political, economic and environmental effects have severely limited housing supply, affordability and sustainability, and have shifted the site of the architectural problem from house to housing. It is this shift that the studio will engage as a set of spatial, organizational and social potentials for design to interrogate.

The value of homeownership has underpinned not only the American economy but the very image of American life for much of the past century. Homeownership provided a foothold on the economic ladder, stability in community life, and the fantasy of manifest destiny at the heart of the “American dream”. However, with the collapse of the housing market and the transformation of the economy over the past decade, the housing dream—which masked the many exclusions it had been built upon—has been revealed as such. The barrier to entry into the housing market has become impossible for most and is especially steep in Los Angeles where home prices have skyrocketed and fueled waves of gentrification and displacement, further eroding the economic prospects of Angelenos and the social and cultural fabric of the city.

Instagram: @feghali.yara

Dream Together & Miscellaneous Mutations by Brandon Smith, M.Arch. ‘23
University of Southern California | Advisor: Yaohua Wang

Dream Together is a large-scale mixed-use project that uses imaginative forms to highlight the uniqueness of each citizen who interacts with it. In addition, the project aims to heal the housing and urban sprawl issues of Los Angeles while challenging the tradition of the typology in which commercial occupies the bottom and residential occupies the top. This allows programs to sprawl throughout the building rather than simply being stacked in layers – adding to its humanistic residential qualities as is seen with the programmatic zoning of a home. Dream Together reflects this and in a sense is a mixed-mixed-use project. For an Angeleno, the most desirable residential circumstance is the home. Dream Together acknowledges this culture and molds architectural typological conventions to adequately react to its surroundings. In this project, the building formally orients, subtracts, and protrudes itself based on key urban resources such as schools, grocery stores, religious centers, or hospitals. The project acts as an urban connector in which people can access varying resources without the dependence of a vehicle; inspired by Hong Kong’s mall culture. The primitive shapes of the project introduce playfulness while breaking the orthogonal formal qualities of a typical mixed-use project.

Miscellaneous Mutations is the second part of the project and is a further study of the formal qualities of the Dream Together via the already-made physical three-dimensional pieces. Essentially, where Dream Together features these pieces assembled through defined contextual parameters from research, Miscellaneous Mutations features the pieces in a new light dictated purely by aesthetics and formal discovery. This second part creates the discussion of revisiting a design perceived as finished. Perhaps a design can become more and more contextual than meets the eye. Suffice to say, Miscellaneous Mutations celebrates the saying “Design Never Stops”.

This project received the USC Master of Architecture Design Communication in Directed Design Research Award – In recognition of the most outstanding graduate final degree project illustrating advanced presentation and graphic communication.

Instagram:  @arch.brandonsmith, @yaohua_wwww

Producing Community by Tessa Hill, B.Arch ’23
Ball State University | Advisors: Robert Koester and Jonathan Spodek

Younger generations want to live in cities and yet most neighborhoods are afflicted by limited housing choices, disconnection from food sources and public transportation, and are often also dangerous environments for pedestrians. These problems have made existing neighborhoods undesirable. So, how can neighborhoods be systemically redeveloped to address current concerns so that they don’t become exacerbated in the future?

This project proposes the strategic implementation of infill housing and urban food production in the redevelopment of existing neighborhoods. The McKinley neighborhood in Muncie, Indiana was chosen as the location to test this thesis. 

Initial designs create additional housing that offers different living opportunities, from single-family dwellings to accessory dwelling units. Each design enables residents to grow their own food via raised beds or vertical towers in an incorporated greenhouse. The ability to be self-sufficient and the visibility of food production will educate and inspire the community and promote continued progression toward sustainable living. Later phases could provide the neighborhood with varying scales of community spaces such as shared gardens, food markets, and education centers to attract and support community members. These latter phases will also have to address existing patterns of public transportation and correlated pedestrian paths for better connectivity.

This project received The Estopinal Group (TEG) Thesis Year Design Award.

The Transition to Co-Living: Finding the Missing Middle Housing in Langley Park, Montgomery County-MD  by Jenny Umana-Lemus, M.Arch ’23
Morgan State University, School of Architecture & Planning | Advisor: Carlos A. Reimers

Langley Park in Montgomery County, Maryland is located a few miles from the Washington DC region and is becoming more accessible with the planned opening of the Purple Line of the DC Metro system. It is a community composed of detached single-family housing and multi-family structures. 

The homeowners of single-family homes have been renting out rooms to individuals and families because of the shortage of Middle Housing (middle income) identified by the Montgomery County Planning Department in the region. This housing dynamic gives access to families who would otherwise not afford housing near transportation-accessible and commercial hotspots. 

This design proposal paves a path to homeownership for the Hispanic and Latino population at Langley Park. The chosen typology is cohousing in integrated single-family land, a trend that is already ongoing for denser multifamily housing and rowhouses. Co-housing will allow densifying areas of suburban land, while allowing homeowners to own an efficient unit and have access to larger communal spaces that families do and have always shared in the Latino culture in the USA, such as the kitchen and dining areas, or living rooms. 

In addition, the integration of green terraces will promote communal interaction among residents and provide safety for children to play in. Family members in Latino households often cook for their larger household and provide childcare and other services to friends and neighbors. In addition, Latinos in Langley Park are hard-working entrepreneurs supported by community members and organizations that will find space in rental retail areas added by the proposed housing typologies.

Instagram: @reimerscarlos

See you in the next installment of the Student Showcase!

2023 Study Architecture Student Showcase - Part XXIII

Athletics and wellness are at the forefront of the designs featured in Part XXIII of the 2023 Study Architecture Student Showcase. The displayed projects range from sports centers dedicated to improving the quality of life for those living with disabilities to facilities that draw on the connection between health and design – demonstrating how the built environment can foster healthy lifestyle change.

ENLACE (CONNECTION) by Alejandra Camacho Meza, B.Arch ‘23
Universidad Anáhuac Querétaro | Advisor: Jorge Javier

An Adapted Sports Center can provide a dignified space for those living with a disability or who wish to start a rehabilitation process to improve their quality of life. At the same time, it can empower this “small” sector of the population that not only has a presence in the delegation but throughout the state of Querétaro.

This project was received the Dept. Chair Award Senior Year Capstone and an Honorable Mention at the USGBC Detroit Student Competition

Instagram: @ale_camchomez87 , @arqwave

Sports Recreation Adapting Communities in Puerto Rico by Christian A. Pérez-Montalvo, B.Arch ‘23
Pontifical Catholic University of Puerto Rico | Advisor: Pedro A. Rosario-Torres

The objective of this project is to look for modern and functional architecture that reflects the motivation and enthusiasm of young people and inspires Roberto Clemente’s desire to help young Puerto Ricans come true.

The architectural program calls for a modern educational and sports center in the Roberto Clemente Sports City Park in Carolina, Puerto Rico. The goal is to address the challenges that Puerto Rican youth (ages 13 to 17) face when trying to develop their athletic capacities due to various negative factors that impede their full potential.

The proposal is based on rescuing and renovating the disused existing sports facilities and combining them with an educational purpose that integrates academics and sports, guaranteeing a positive impact on society. The axiality concept focuses on the complex’s functionality, creating a central axis that helps circulation between the different areas.

The architectural design focuses on functionality, accessibility, and youth safety. A sports school and recreation center are designed to function as a dorm, supplying a focus on educational performance and sports therapy. The rooms are spacious, well-lit, and equipped with the necessary elements.

The project is divided into four programmatic phases:

  1. Sports Phase: includes the construction of modern facilities to foster physical development and athletic skills, such as baseball and soccer fields.
  2. Education Phase: includes classrooms, library, and computer rooms to ensure a good educational environment.
  3. Therapeutic Phase: supplies specialized therapies, such as psychotherapy and physical therapy, for those youth who need emotional and physical support.
  4. Dormitories Phase: offers accommodation to young people with athletic abilities and good academic performance, allowing them to improve beyond their limits.

In summary, the proposal looks to turn the Roberto Clemente Sports City into a first-rate educational and sports center, where young Puerto Ricans find support to develop their potential and learn values such as hard work, integrity, and teamwork. The project helps young people from different origins and situations, improving their quality of life and allowing them to develop sports careers, for the country’s benefit.


Instagram: @__chapm1 

Movement Legacy: A Bioethical and Epigenetically Grounded Architectural Framework for Healthy Lifestyle Change Brett Walter, M.Arch (professional degree) ‘23
McEwen School of Architecture, Laurentian University | Advisor: Aliki Economides

Strong correlations between environmental stressors and absolute mortality rates have been shown in medical research for decades. New research in neuroscience, environmental psychology, urbanism, and medicine have identified many of these specific factors, which include quality of light, noise levels, ease of wayfinding, sense of safety, opportunities for socialization, and proximity to nature, however, these are not yet widely understood or adopted by the design community. A novel approach that better leverages the scientific literature to inform design is required. Recent discoveries in epigenetics further reveal the immense impact our environment has on intergenerational human health through a process called epigenomic editing. Simply put, our built environment and the nudges it can provide for better lifestyle choices, such as exercising, can positively impact us via epigenetic mechanisms which change the expression of our DNA. These changes in gene expression improve cellular function making us more resilient to disease and are then passed down to our next generations, thereby providing the blueprint for how our children’s cells will operate.

This thesis argues that design and health are inextricably linked to bioethical questions that require deeper exploration and ought to compel designers to reframe their role and responsibility in community health. A new theoretical framework is developed that aligns design elements at multiple scales with evidence-based principles, which elicit positive health outcomes through increased physical activity prevalence. Informed by the framework, a network of design interventions for Sudbury, Ontario demonstrates how the built environment can foster healthy lifestyle change. The broad accessibility to – and significant impact of – physical activity galvanizes its centrality in the picture for comprehensive public health. When we nurture our physical health, improvements to mood, cognitive function, relationships, sex life, professional life, and longevity follow, bringing positive changes to community mental health, economic strength, and environmental sustainability.

This project received the Thesis Commendation Architectural Research Centre Consortium (ARCC) King Medal for Excellence in Architectural & Environmental Design Research, the TD Bank Graduate Scholarship in Architecture: Design for Human Habitat and the RAIC Foundation Vince Catalli Scholarship for Sustainable Architectural Innovation

Instagram: @brettwltr, @aliki.economides

Kits Pool Redux by Dylan Treleven, M. Arch ‘23
The University of Texas at Austin | Advisor: Kevin Alter

Kitsilano Pool is a popular outdoor swimming facility in the Kitsilano neighborhood of Vancouver, British Columbia, Canada. Situated along the shores of English Bay, the beach and surrounding park were formerly the site of a Squamish first nations settlement before white homesteaders claimed the land in the late 19th century. The pool was built in 1931 and remains one of the largest saltwater swimming pools in North America, measuring 137 meters in length. It is open for swimming during the summer season and provides space for sunbathing, lounging, and picnicking with expansive views of the bay and surrounding mountains.

Rising king tides and increasingly violent storm surges have caused extensive damage to the pool in recent years. In response, the local community is reassessing the viability of its design. Kits Pool Redux proposes a resilient and sustainable reimagining of the pool and park to address the growing challenges posed by climate change while maintaining the recreational functionality and iconic aesthetic presence of the current structures. The project begins with a fundamental acknowledgment that the shoreline is always in flux. Consequently, the old concrete sea wall and swimming basin are to be demolished and reincorporated into a permeable riprap breakwater that lines the beach.

Atop this curving, protective mound of boulders sits a raised boardwalk that connects the high ground at the northeastern and southwestern corners of the park. Like strangely precious flotsam deposited along the shore, the boardwalk is dotted with small attractions such as a camera obscura, a carousel, and a pair of sound mirrors that allow friends to whisper to one another across the bay. At the southwestern tip of the park is perched a distinctive event hall with a café and gathering spaces that greet the urban edge at the highest elevation on the site. At the foot of the hall, the riprap and boardwalk wind outward to form a jetty that further protects the beach waters. It houses restrooms, showers, and saunas while providing moorage for a floating pool-shaped swimming dock that deftly rises and falls with the tides.

This project was nominated for the Design Excellence, Advanced Studio, Spring 2023 Award

Instagram: @dttreleven, @alterstudio

See you in the next installment of the Student Showcase!