2026 Study Architecture Student Showcase - Part V
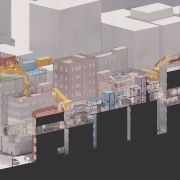
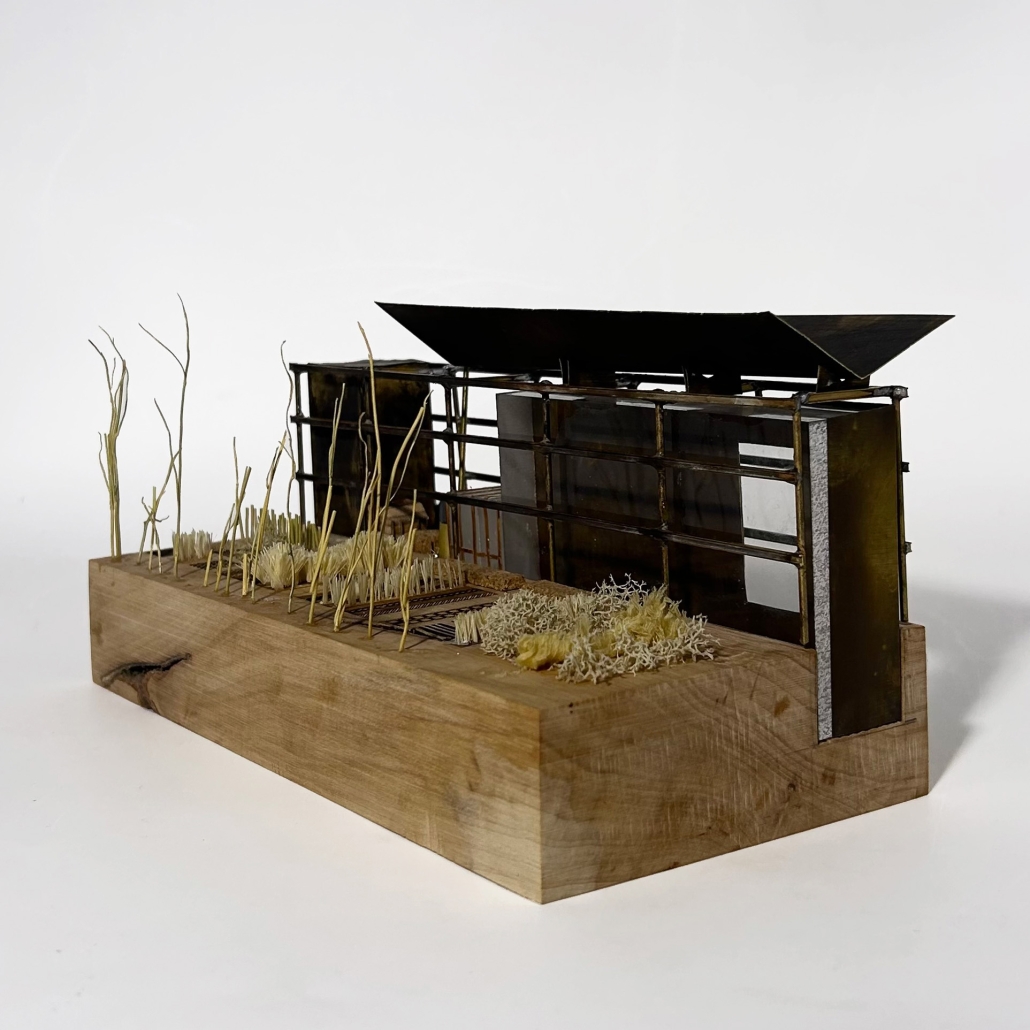
Part V of the 2026 Study Architecture Student Showcase shines a spotlight on innovative designs in agriculture. From the Prairie to home gardens, these projects propose design methodologies that integrate architecture, community engagement, ecology, sustainability, construction, and climate-responsive programs to cultivate strong agricultural practices.
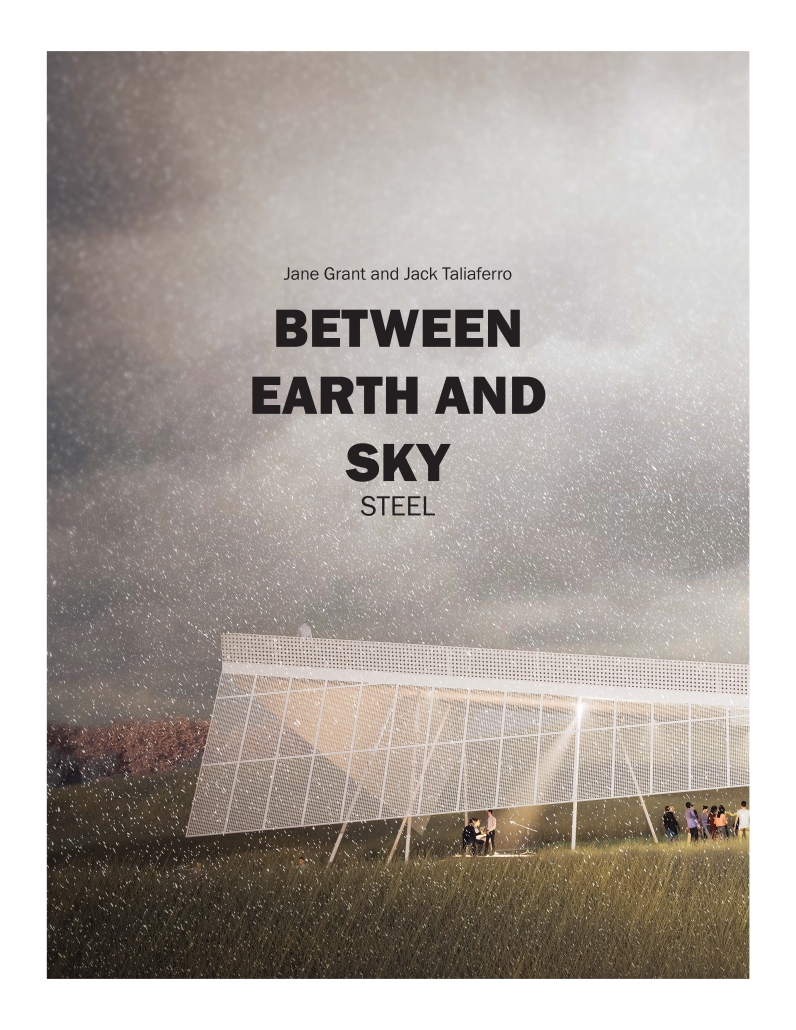
Between Earth and Sky by Jane Grant & Jack Taliaferro, M.Arch. ‘26
Kansas State University | Advisor: David Dowell
Founded as a nonprofit organization in 1976, The Land Institute (TLI) is committed to researching and developing food production methods that sustain the land and soil, a precious resource in an increasingly precarious state around the globe.
“The history of Earth-abuse through agriculture has been horrendous. Essentially, all of nature’s ecosystems are perennial polycultures. Agriculture reversed that. Consequently, soil erosion became a problem. The wilderness has to become a standard against which we judge our agricultural and cultural practices.”
–Wes Jackson, co-founder, The Land Institute.
In this fast-paced, intensive and collaborative studio, we were asked by The Land Institute to reimagine the original implements barn, hand-built by Wes, as a New Event Barn to host TLI’s annual Prairie Festival and as a Welcome Center to acknowledge TLI’s increasingly important role as a destination and public gathering place for people seeking inspiration in regenerative agriculture best practices. Prairie Festival is currently on hold and will reemerge in September 2026. The work of this studio helps define what that looks like, as a direct application of ideas generated this fall and as a longer-term vision.
This is a real project, located in native mixed-grass prairie north of TLI’s research facilities. Our work started in August 2025 with understanding context – history, site environmental conditions, barn vernacular, innovative material and structural systems. We worked with environmental consultants, architects, landscape architects, scientists, contractors, TLI staff and leadership to program, design and prototype multiple visions for this important new facility, for a groundbreaking institution. TLI’s executive director, Rachel Stroer, challenged us to create an architectural approach and model that parallels The Land Institute’s ethos of regenerative problem solving.
This booklet, a shared production from graduate architecture students at Washington University in St. Louis’s Sam Fox School and Kansas State University’s College of Architecture, Planning and Design, contains evidence of our diverse responses to this challenge. Organized collaborations between universities ebbed and flowed throughout the semester.
It’s been an eye-opening semester for a host of reasons, not the least of which is processing the challenge of what constitutes regenerative architecture, what stories materials offer both in terms of what’s currently given and where design and construction industries could and must evolve. The core problem The Land Institute has in its crosshairs is ten thousand years in the making. To have a chance for architecture to both participate in problem solving with TLI and to embody their core values, we have to look not only at what is, but also imagine what will be.
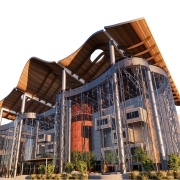
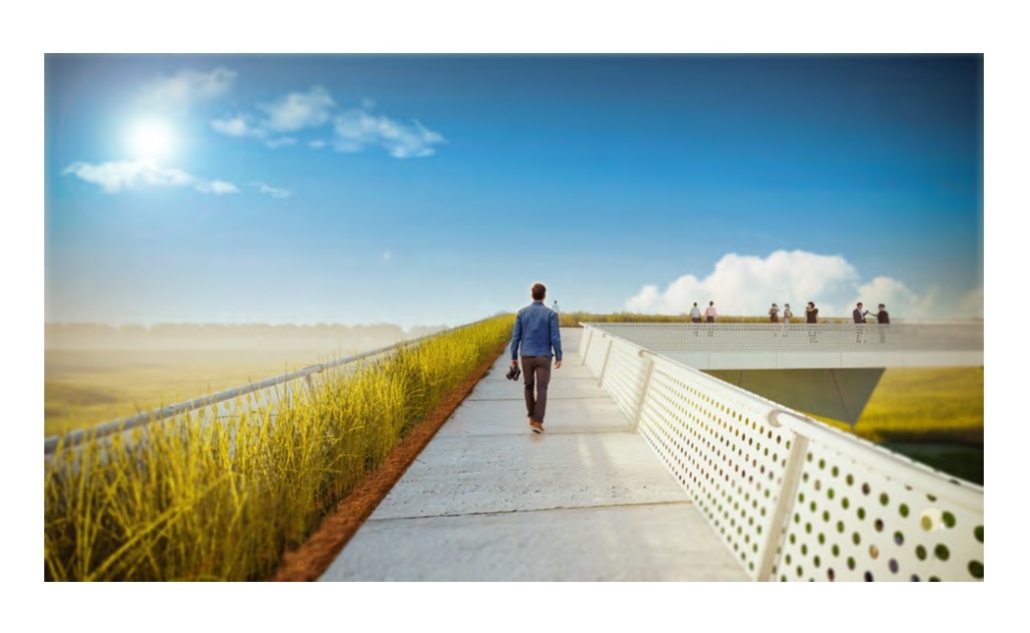
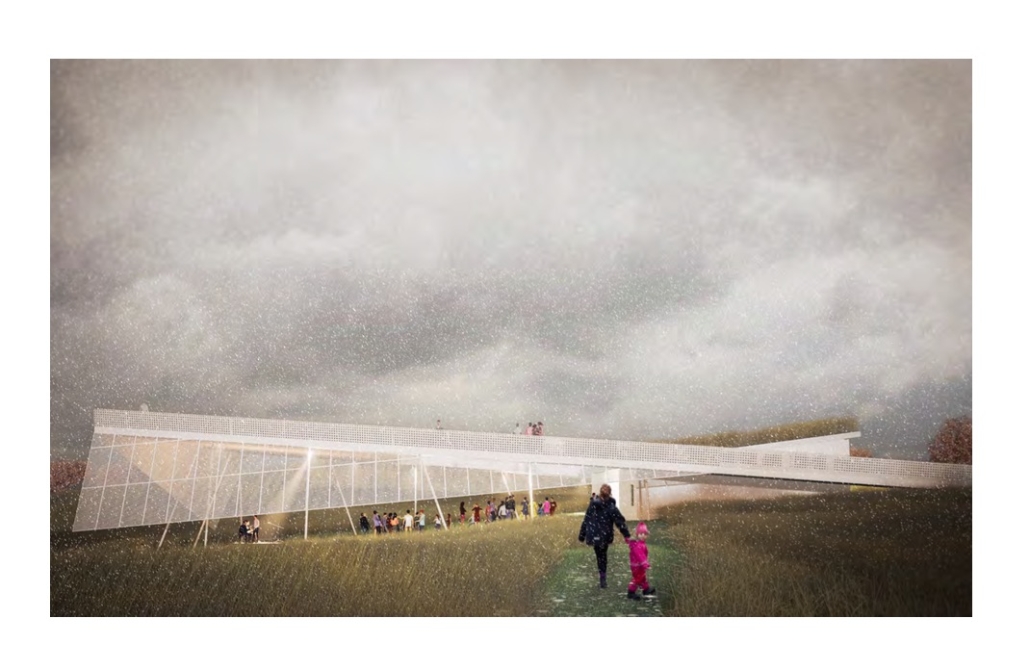
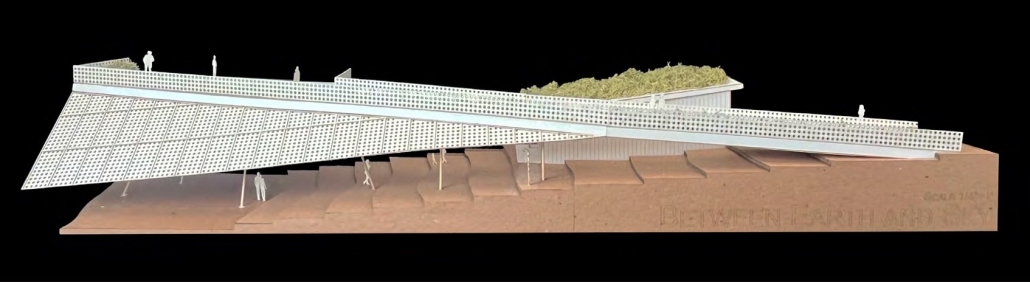
Our event barn design for The Land Institute in Salina, Kansas, is conceived as a direct exploration of the dialogue between two fundamental planes: earth and sky. By treating these planes as active, shifting surfaces rather than static boundaries, the building
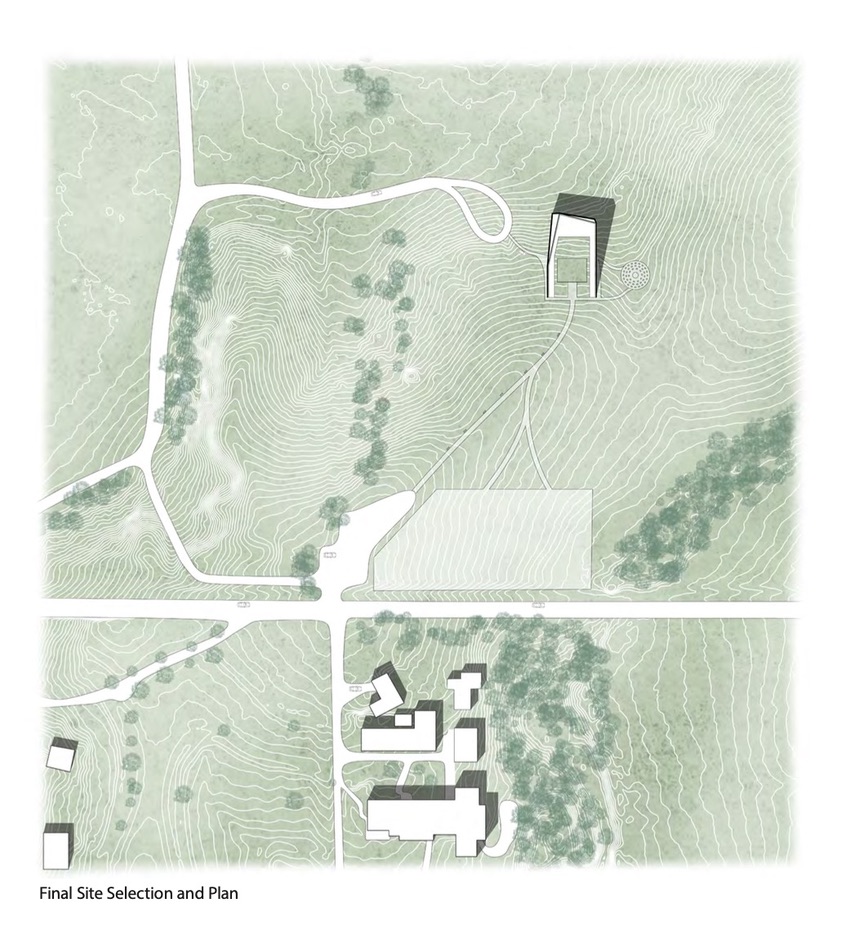
becomes a mediator between the natural and the built, allowing visitors to experience how architecture can heighten their relationship to the prairie landscape. Upon entry, the earth and sky planes merge, where visitors ascend into the skyline plane and gain a new vantage point over the surrounding tallgrass prairie. The ground plane, shaped by the site’s natural slope, turns into a grass amphitheater that invites gathering and immersion in the prairie. We utilize steel in our design to maintain a light touch on the land while also offering longevity and flexibility for future uses. Together, these elements create a space that is both rooted and elevated, aligning closely with The Land Institute’s mission to immerse individuals in landscapes. Designed to host a broad range of community events, our barn becomes not only a functional venue but also a space that encourages visitors to feel the land and participate in their community.
Instagram: @taliaferro._.9, @jane.k.grant, @ksudesignmake
Soil Rites: Cultivating a New Perennial Commons by Samantha Agostinelli & Ellis Donahue, B. Arch. ‘26
Pratt Institute | Advisors: Evan Tribus, Cathryn Dwyre & Saul Anton
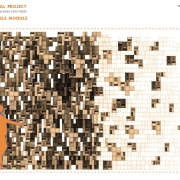
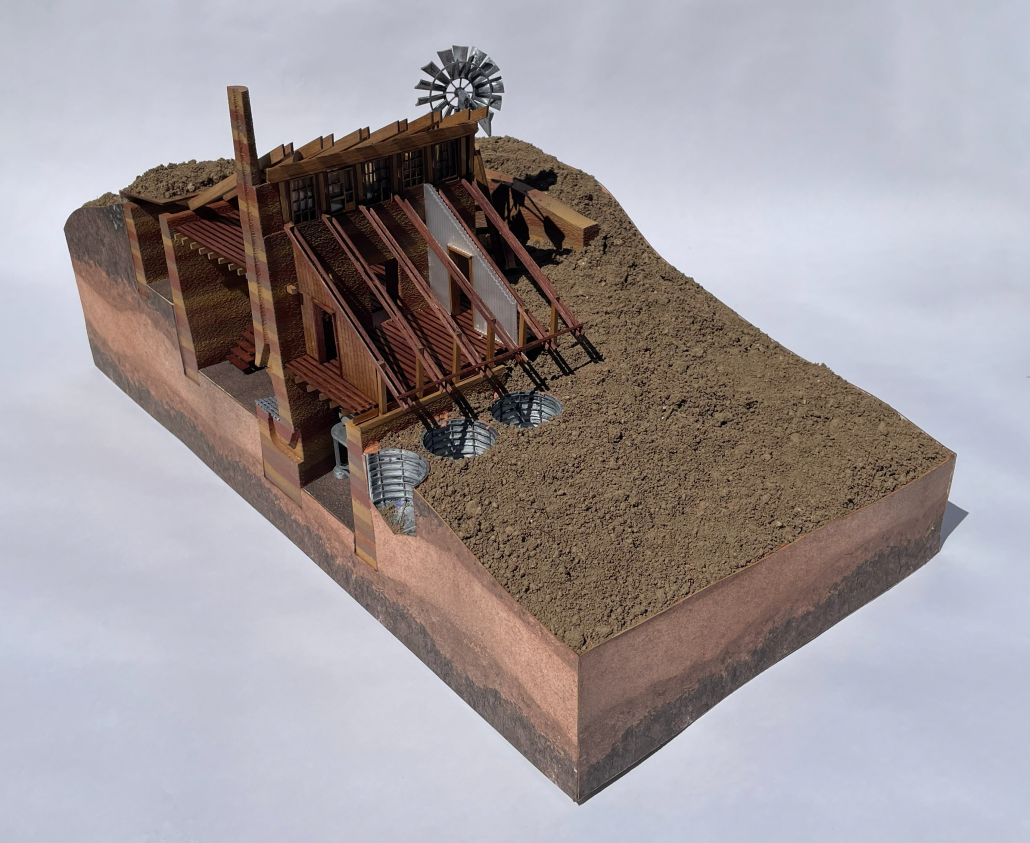
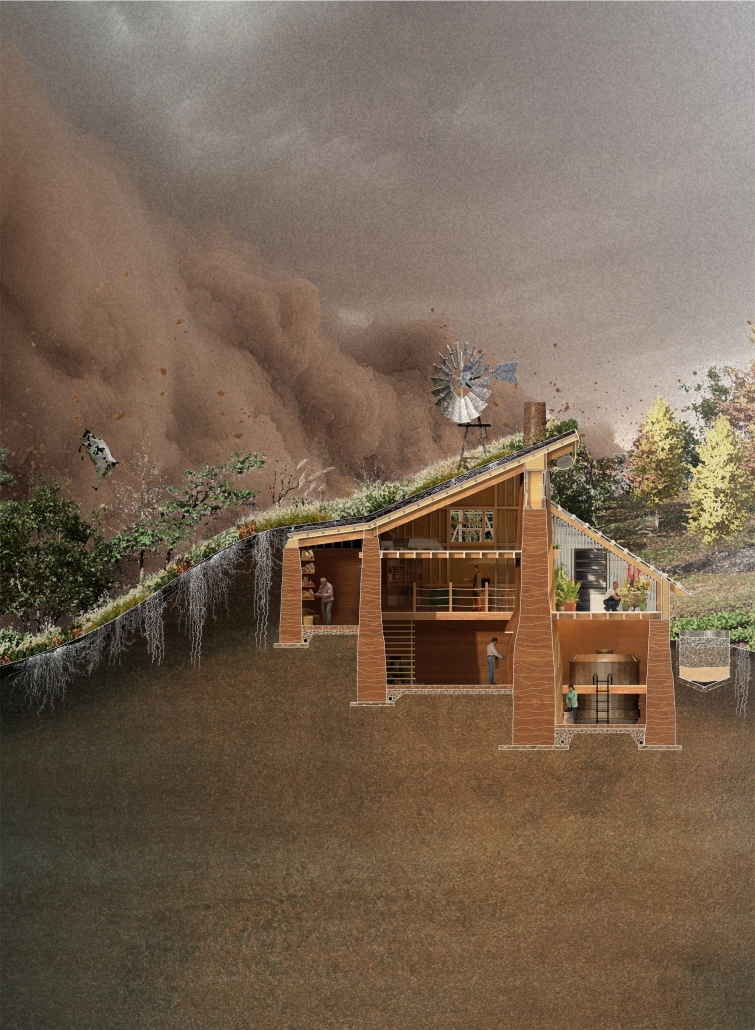
Industrial agriculture has pushed Midwestern soils to the brink of collapse, and no technical fix can restore what a deeper cultural rupture has broken. Soil Rites proposes that architecture, working intimately with living soil systems, can do more than mitigate ecological crisis—it can reorganize collective life around the act of ecological care. By treating soil as a public agent rather than a passive ground, our project argues that regenerative land stewardship can become the basis for a new perennial commons. Can architecture, working intimately with soil-based strategies, perform both ecological work and produce common meaning? What spatial and tectonic frameworks allow communities to cultivate land stewardship as a shared cultural practice rather than an extractive obligation?
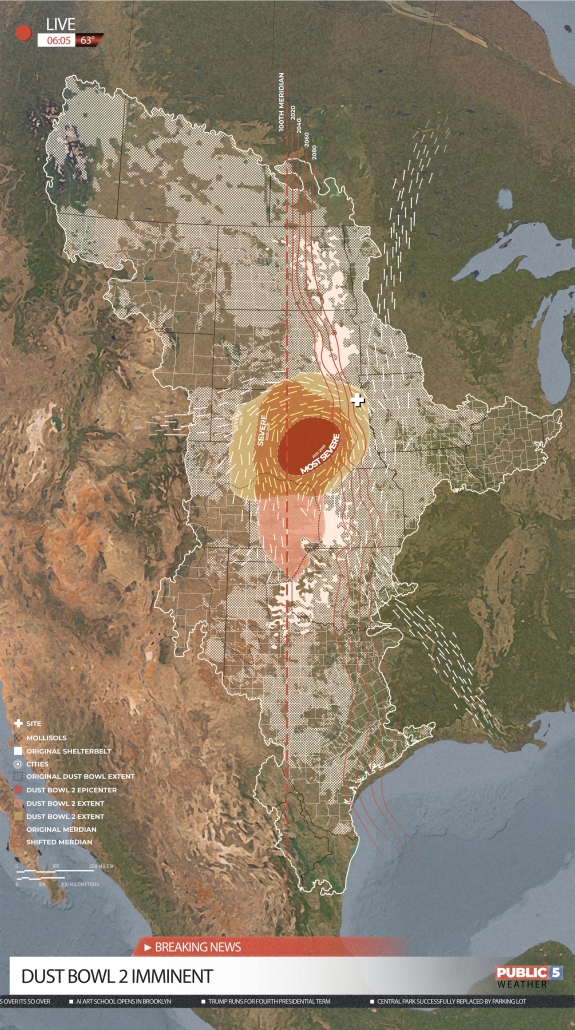
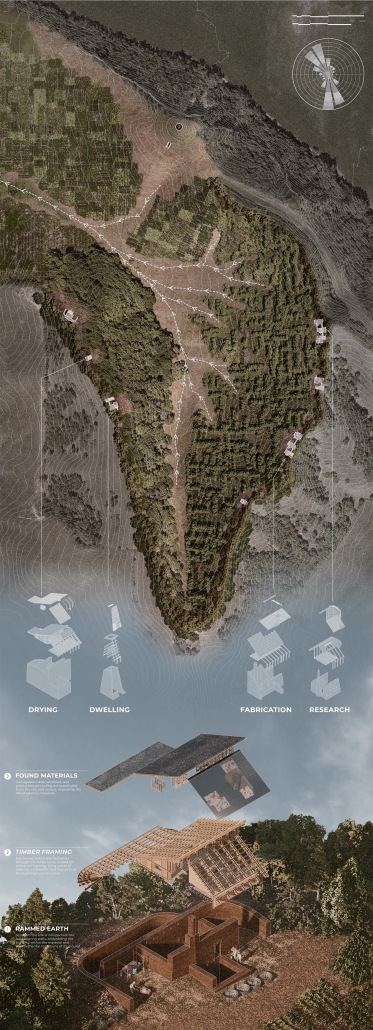
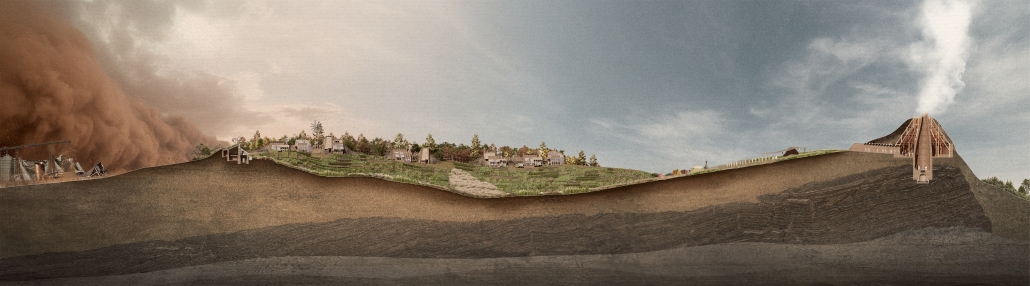
A second Dust Bowl—driven by accelerating soil degradation, aquifer depletion, and the eastward shift of the 100th meridian—is no longer a speculative future but an emerging design condition. In response, this project proposes a regenerative farming collective and eco-community on 80 acres in Ionia, Nebraska, structured as a Community Land Trust. Using the compost cycle as a design methodology, three interdependent systems—landscape, architecture, and ritual—work simultaneously to build soil, form space, and produce collective life, yielding a habitable windbreak, an earth-built community, and a ceremonial framework through which ecological labor becomes culture.
This project won the 2026 Best Degree Project and the 2026 Michael Hollander Drawing Excellence Award (Honorable Mention).
Instagram: @samamam._, @ellis.donahue, @pressg5, @pneumacat, @saulanton1
Built From Permanence and Return: Pre-Engineered Metal Building (PEMB) by Carlos Baez, Aidan Cannon, Keyshawn Lewis & Ty Blumberg, M.Arch. ‘26
Kansas State University & Washington University in St. Louis | Advisor: David Dowell
Founded as a nonprofit organization in 1976, The Land Institute (TLI) is committed to researching and developing food production methods that sustain the land and soil, a precious resource in an increasingly precarious state around the globe.
“The history of Earth-abuse through agriculture has been horrendous. Essentially, all of nature’s ecosystems are perennial polycultures. Agriculture reversed that. Consequently, soil erosion became a problem. The wilderness has to become a standard against which we judge our agricultural and cultural practices.”
–Wes Jackson, co-founder, The Land Institute.
In this fast-paced, intensive and collaborative studio, we were asked by The Land Institute to reimagine the original implements barn, hand-built by Wes, as a New Event Barn to host TLI’s annual Prairie Festival and as a Welcome Center to acknowledge TLI’s increasingly important role as a destination and public gathering place for people seeking inspiration in regenerative agriculture best practices. Prairie Festival is currently on hold and will reemerge in September 2026. The work of this studio helps define what that looks like, as a direct application of ideas generated this fall and as a longer-term vision.
This is a real project, located in native mixed-grass prairie north of TLI’s research facilities. Our work started in August 2025 with understanding context – history, site environmental conditions, barn vernacular, innovative material and structural systems. We worked with environmental consultants, architects, landscape architects, scientists, contractors, TLI staff and leadership to program, design and prototype multiple visions for this important new facility, for a groundbreaking institution. TLI’s executive director, Rachel Stroer, challenged us to create an architectural approach and model that parallels The Land Institute’s ethos of regenerative problem solving.
This work, a shared production from graduate architecture students at Washington University in St. Louis’s Sam Fox School and Kansas State University’s College of Architecture, Planning and Design, contains evidence of our diverse responses to this challenge. Organized collaborations between universities ebbed and flowed throughout the semester. Presented here are a range of proposals organized around core constructive materials – rammed earth, dimensional lumber, stone, steel, reclaimed barns, mass timber and pre-engineered metal.
It’s been an eye-opening semester for a host of reasons, not the least of which is processing the challenge of what constitutes regenerative architecture, what stories materials offer both in terms of what’s currently given and where design and construction industries could and must evolve.
The core problem The Land Institute has in its crosshairs is ten thousand years in the making. To have a chance for architecture to both participate in problem solving with TLI and to embody their core values, we have to look not only at what is, but also imagine what will be.
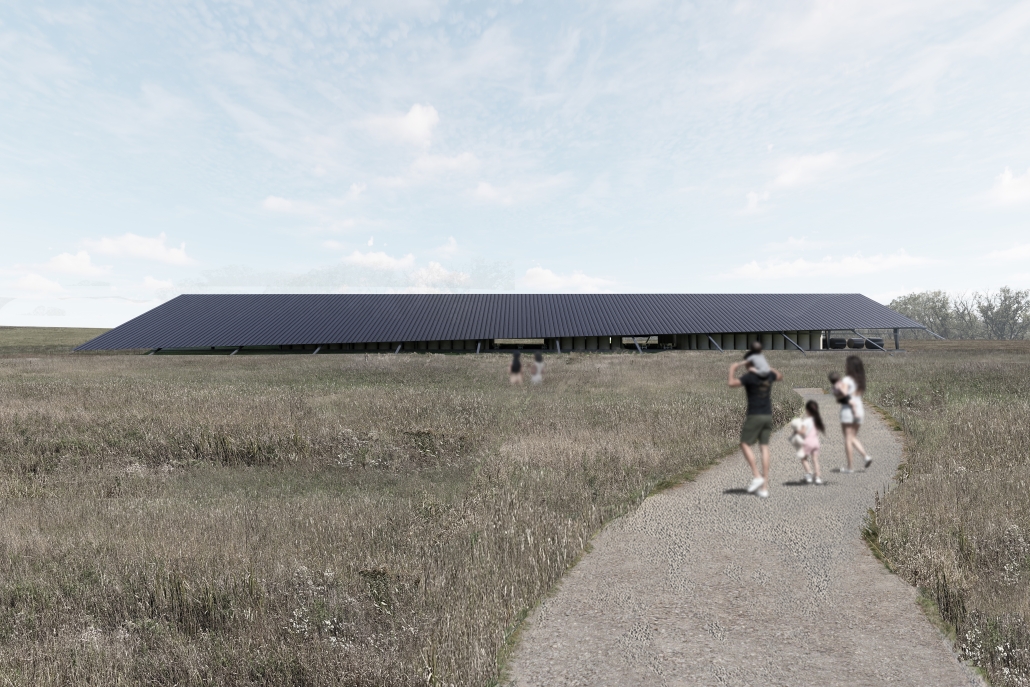
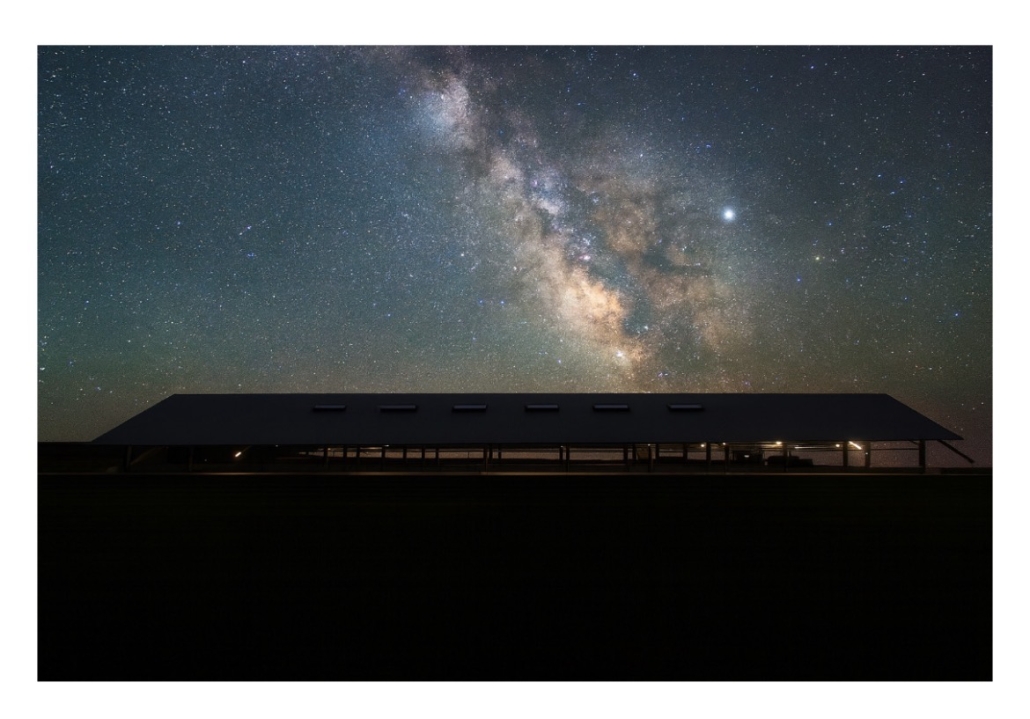
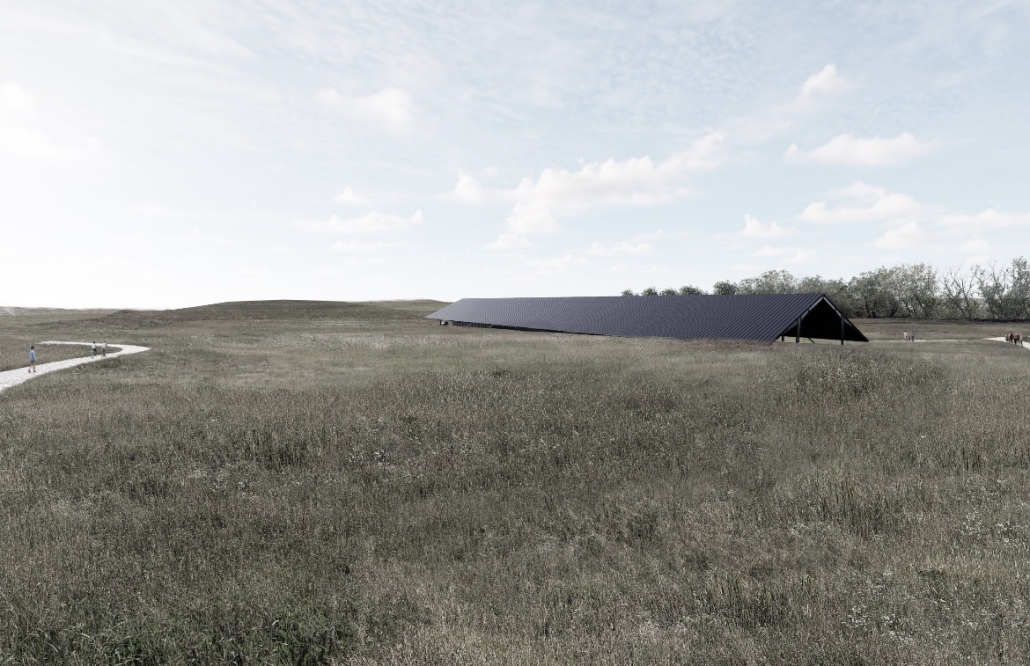
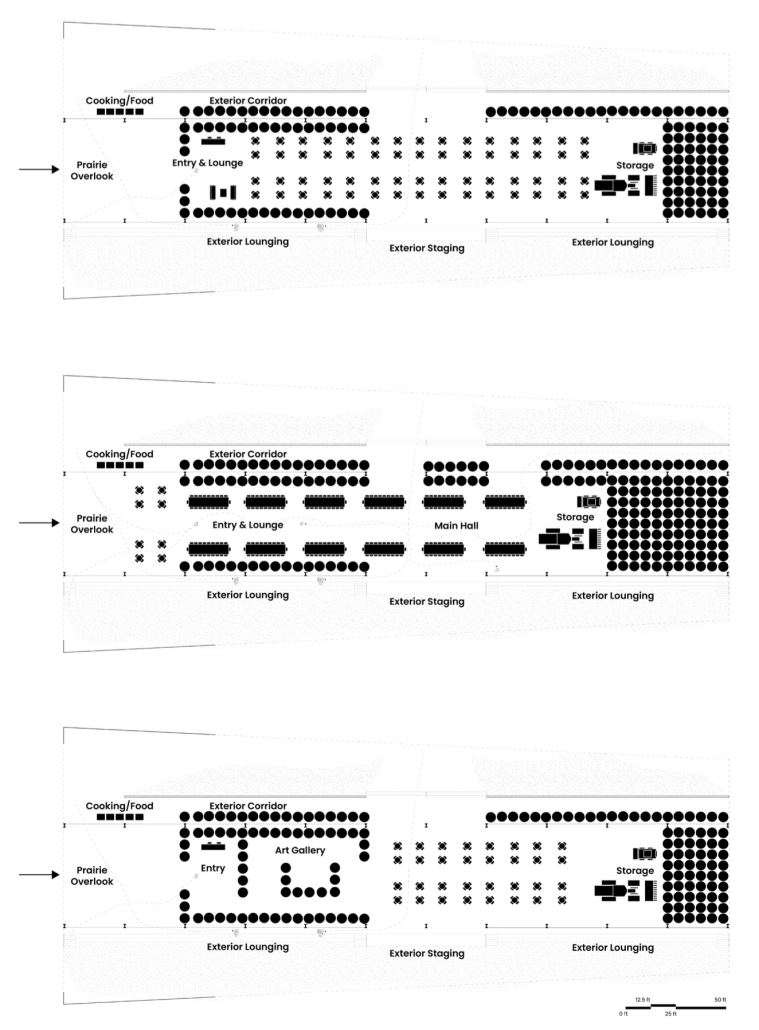
The use of a Pre-Engineered Metal Building (PEMB) system represents a sustainable and contextually appropriate material choice. PEMB structures are highly material-efficient, minimizing waste through factory fabrication and precise sizing of structural components. The steel system is durable, recyclable, and designed for long life spans with minimal maintenance. Additionally, the large clear-span capability reduces the need for interior supports, allowing flexible program use while optimizing material performance. In a prairie environment such as Salina, the PEMB system responds effectively to climate, wind loads, and expansive site conditions, making it both an environmentally responsible and pragmatic construction solution.
For the second material strategy, straw bales were introduced to help define and organize interior spaces within the PEMB event barn. Rather than functioning as permanent walls, the straw bales are envisioned as modular partition elements that can be manipulated, rearranged, and reconfigured based on the needs of different events. This approach allows the interior to remain flexible while maintaining the openness of the primary structure. In addition to spatial definition, the use of straw bales provides on-site storage when not in use as partitions, reinforcing the building’s agricultural character while supporting adaptability, material efficiency, and reuse.
Instagram: @c_los1812, @keyshawn._, @ksudesignmake
Tandem – Agri-Food Innovation Centre by Regina Ortega, B.Arch. ’26
Universidad Anáhuac Querétaro | Advisors: Jorge Javier, Patricia Cutiño, Federico Hernández, Álvaro de los Cobos & Guillermo Márquez
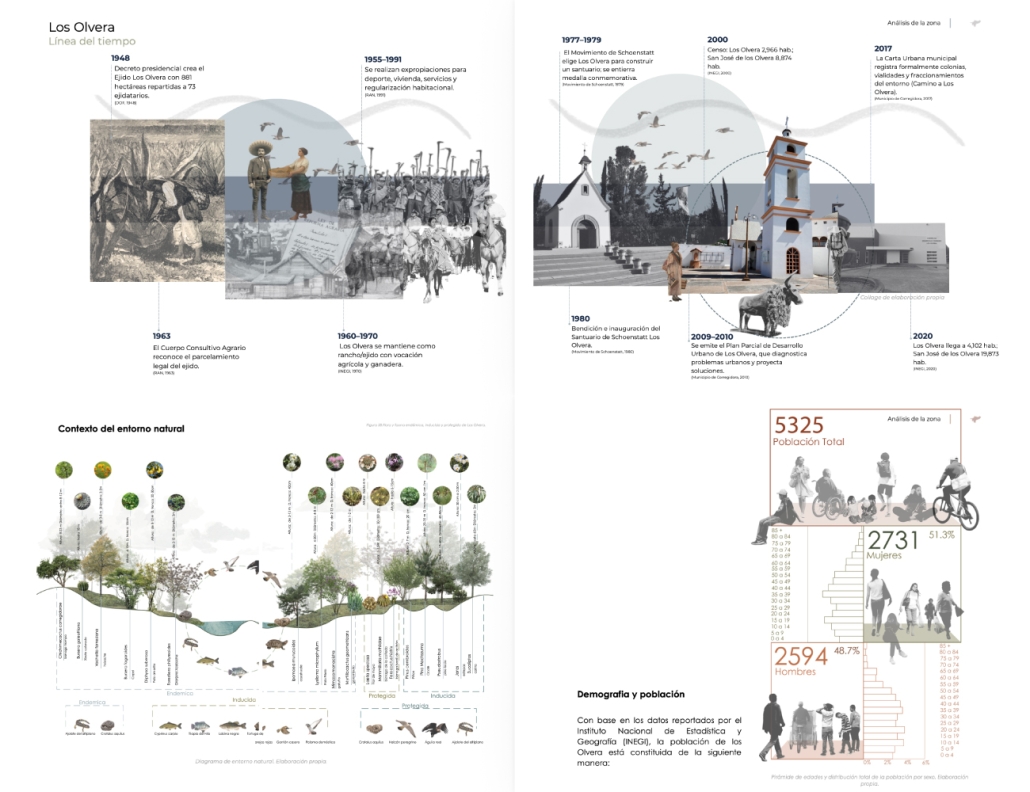
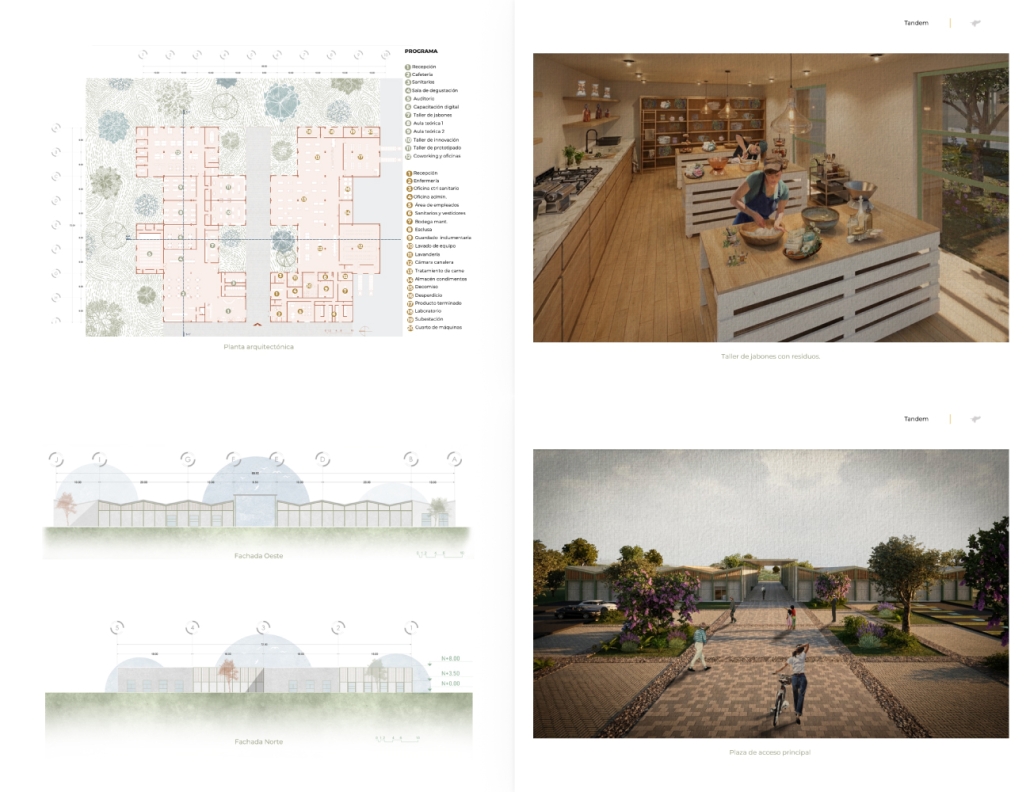
Located in Los Olvera, Corregidora, Querétaro, Tandem addresses an activity deeply rooted in the region’s economic and social identity: meat production, processing, and commercialization. While the meat industry is vital to Mexico’s agri-food sector, fragmented processes often limit growth for local merchants, producers, and entrepreneurs.
Tandem proposes a new architectural typology that unifies innovation, education, and production within a single infrastructure. Rather than operating as a conventional, specialized building, it serves as a knowledge-exchange platform where butchers, producers, students, researchers, and industry partners collaborate to strengthen this regional economic pillar.
Crucially, the facility is not a slaughterhouse; it does not involve animal sacrifice. Pre-certified meat arrives from authorized facilities for reception, sanitary inspection, cold storage, processing, research, and commercialization. This operational shift allows Tandem to focus on professionalizing the production chain through technical training, process certification, value-added product development, and technology transfer.
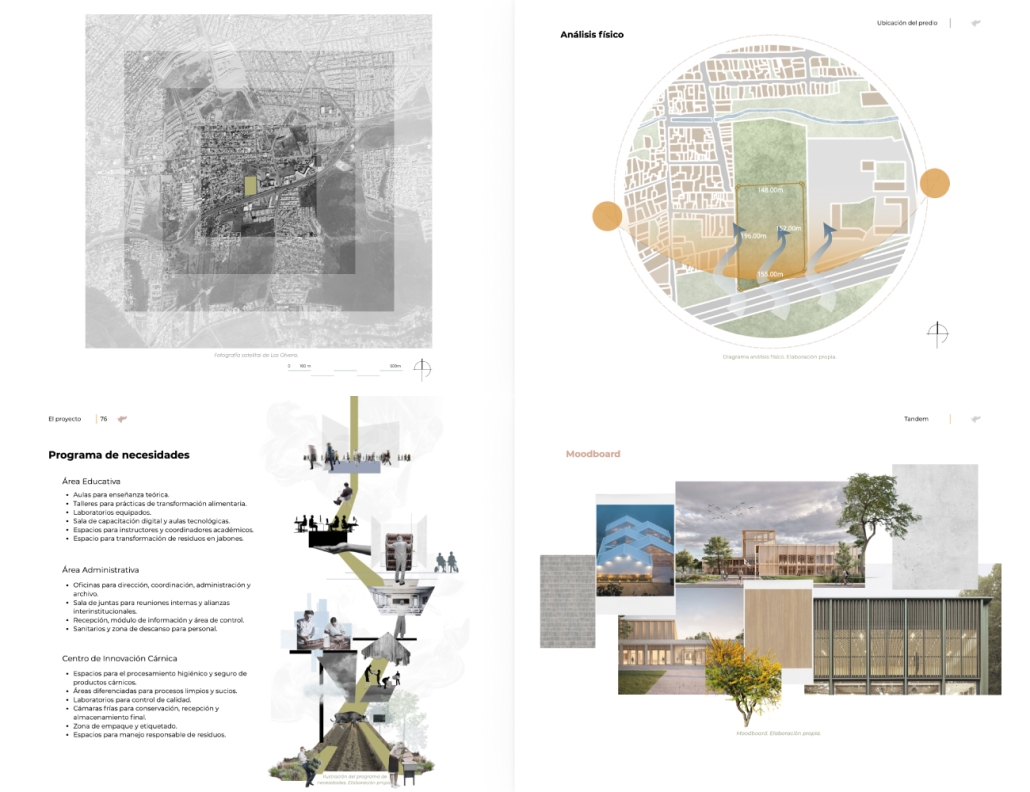
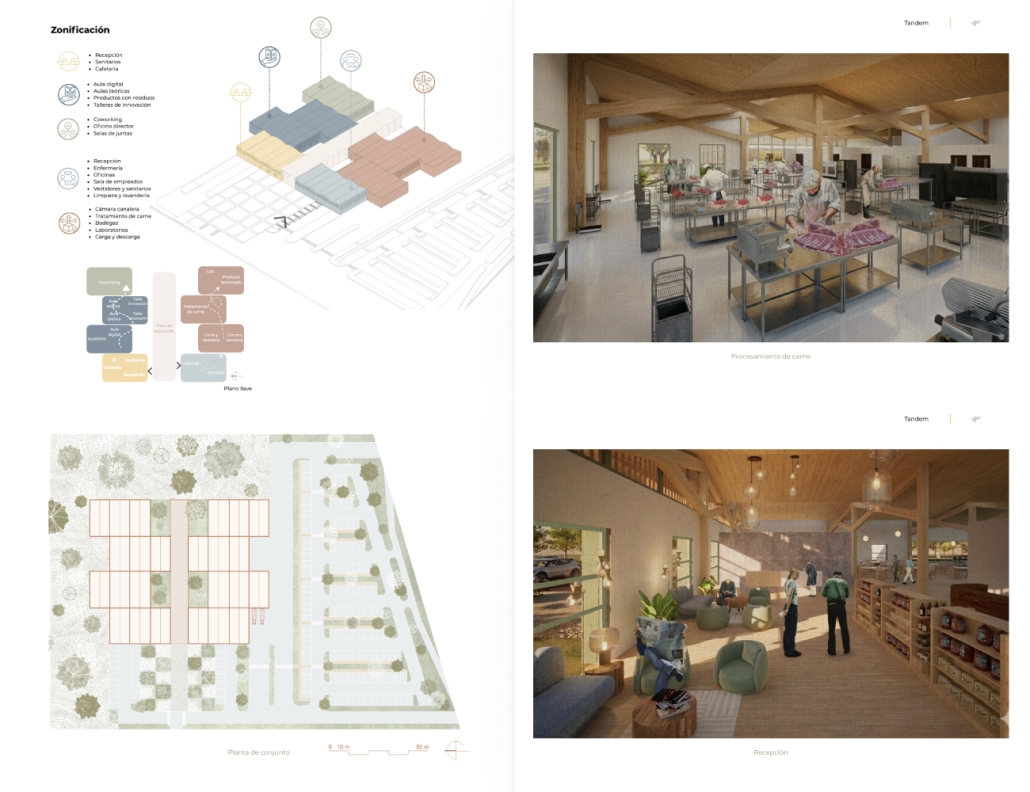
The architectural program includes meat-processing facilities, laboratories, innovation workshops, training classrooms, coworking spaces, an auditorium, and commercial areas. The spatial organization balances educational and sanitary requirements, separating clean from contaminated zones to guarantee food safety while distinguishing productive areas from learning environments. The layout of the building volumes visualizes the synergy between production, innovation, and education, transforming architecture into a tool for knowledge transfer.
Tandem aims to boost the local economy by supporting sector formalization, driving entrepreneurship, and fostering collaboration between producers, academic institutions, and specialized corporations to enhance regional competitiveness.
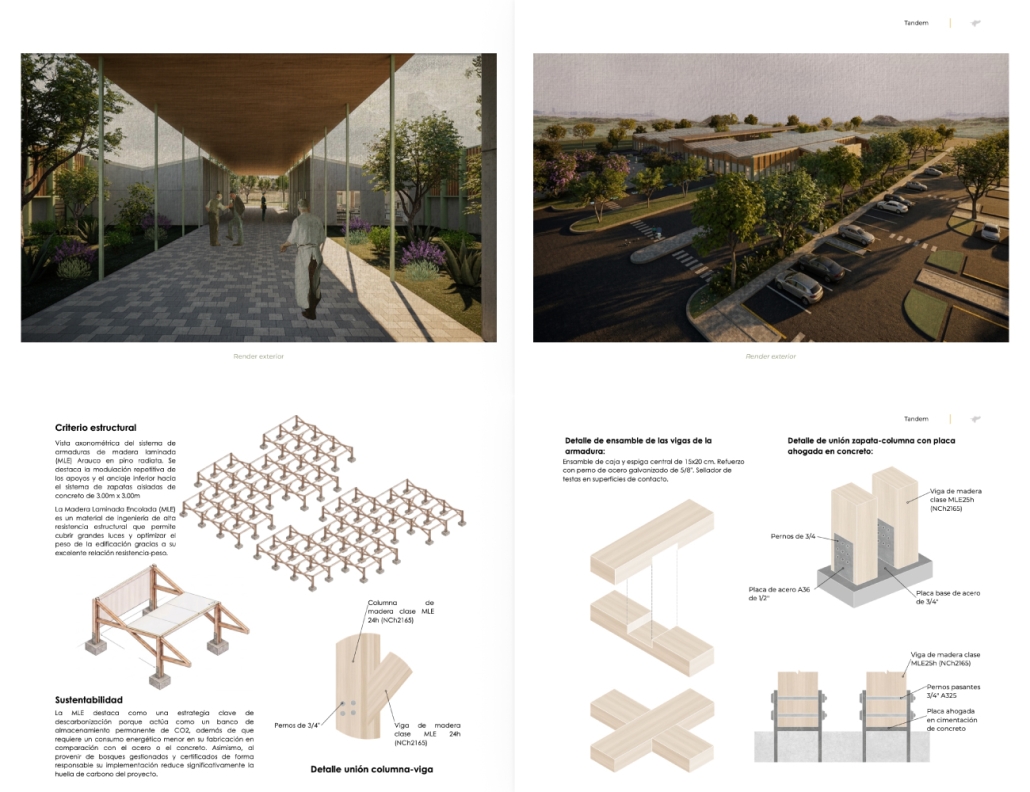
Structurally, the project features glued laminated timber (GLT) made from radiata pine and exposed concrete. This material combination balances industrial efficiency, sustainability, and spatial quality.
Ultimately, Tandem offers a replicable model of productive infrastructure that transforms a traditional trade into a platform for innovation, economic development, and social cohesion in Querétaro.
Instagram: @regina_ortegaz, @arquitectura_anahuac, @arqwave
Celebrating the Prairie, Modular Heavy Timber bPony Alongkornvilai, Abi Bauman, Aleah Delgado, Cheyenne Granahan & Lindsay Miller, M.Arch. ’26
Kansas State University & Washington University in St. Louis | Advisor: David Dowell
Founded as a nonprofit organization in 1976, The Land Institute (TLI) is committed to researching and developing food production methods that sustain the land and soil, a precious resource in an increasingly precarious state around the globe.
“The history of Earth-abuse through agriculture has been horrendous. Essentially, all of nature’s ecosystems are perennial polycultures. Agriculture reversed that. Consequently, soil erosion became a problem. The wilderness has to become a standard against which we judge our agricultural and cultural practices.”
–Wes Jackson, co-founder, The Land Institute.
In this fast-paced, intensive and collaborative studio, we were asked by The Land Institute to reimagine the original implements barn, hand-built by Wes, as a New Event Barn to host TLI’s annual Prairie Festival and as a Welcome Center to acknowledge TLI’s increasingly important role as a destination and public gathering place for people seeking inspiration in regenerative agriculture best practices. Prairie Festival is currently on hold and will reemerge in September 2026. The work of this studio helps define what that looks like, as a direct application of ideas generated this fall and as a longer-term vision.
This is a real project, located in native mixed-grass prairie north of TLI’s research facilities. Our work started in August 2025 with understanding context – history, site environmental conditions, barn vernacular, innovative material and structural systems. We worked with
environmental consultants, architects, landscape architects, scientists, contractors, TLI staff and leadership to program, design and prototype multiple visions for this important new facility, for a groundbreaking institution.
TLI’s executive director, Rachel Stroer, challenged us to create an architectural approach and model that parallels The Land Institute’s ethos of regenerative problem solving.
This booklet, a shared production from graduate architecture students at Washington University in St. Louis’s Sam Fox School and Kansas State University’s College of Architecture, Planning and Design, contains evidence of our diverse responses to this challenge. Organized collaborations between universities ebbed and flowed throughout the semester. Presented here are a range of proposals organized around core constructive materials – rammed earth, dimensional lumber, stone, steel, reclaimed barns, mass timber and pre-engineered metal.
It’s been an eye-opening semester for a host of reasons, not the least of which is processing the challenge of what constitutes regenerative architecture, what stories materials offer both in terms of what’s currently given and where design and construction industries could and must evolve. The core problem The Land Institute has in its crosshairs is ten thousand years in the making. To have a chance for architecture to both participate in problem solving with TLI and to embody their core values, we have to look not only at what is, but also imagine what will be.
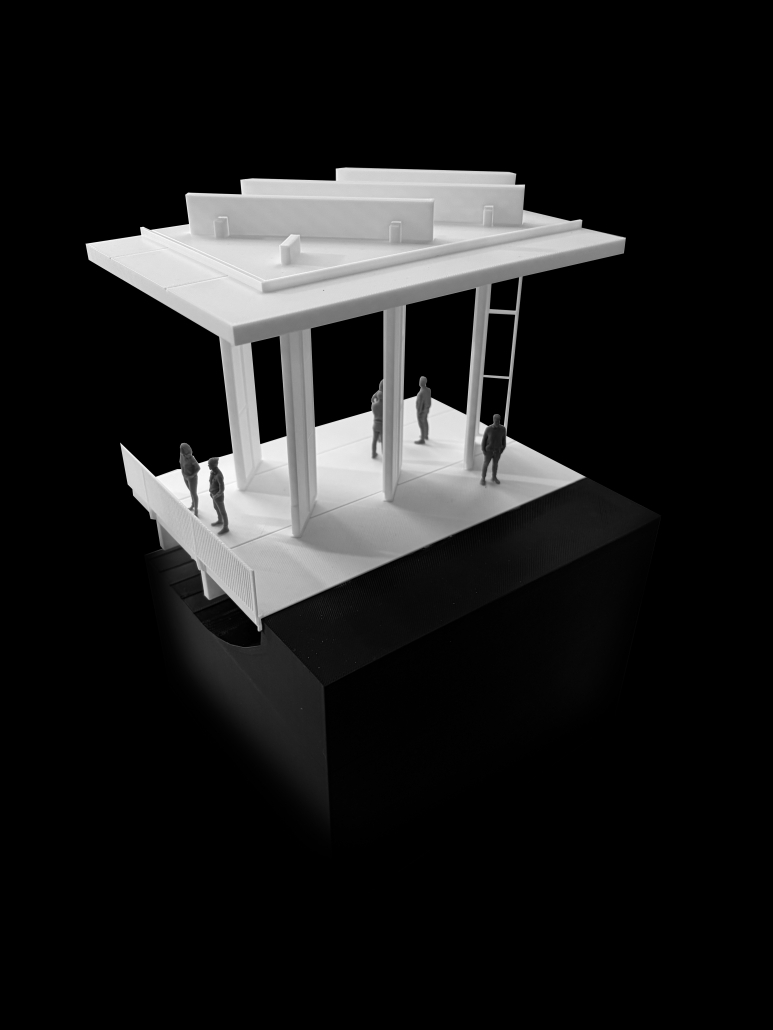
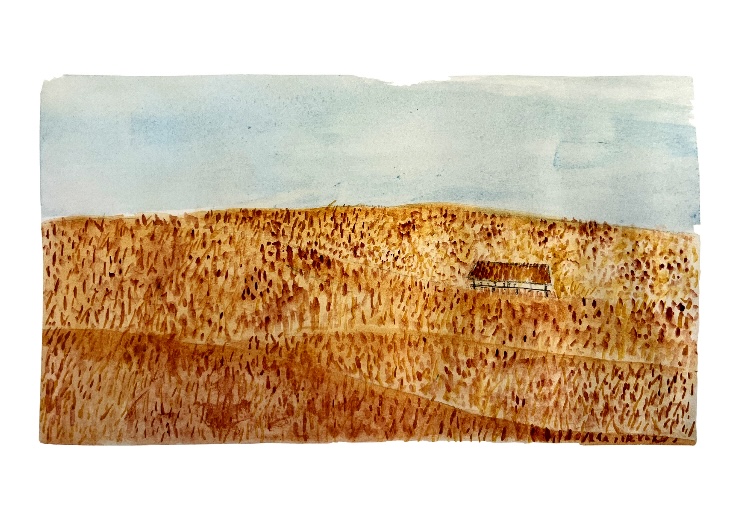
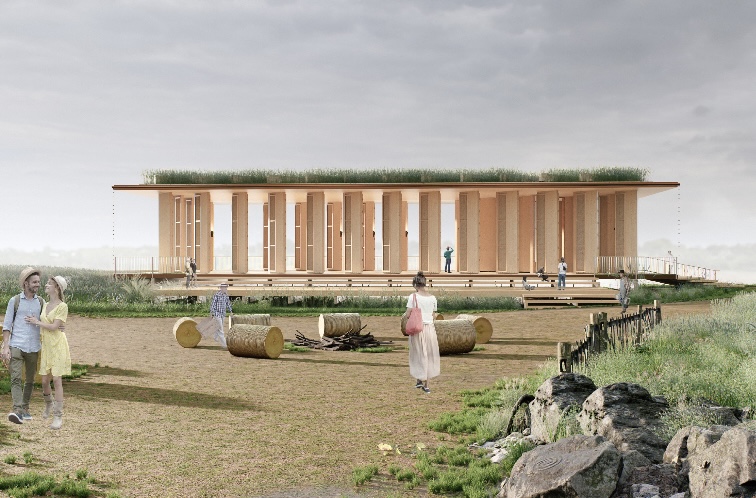
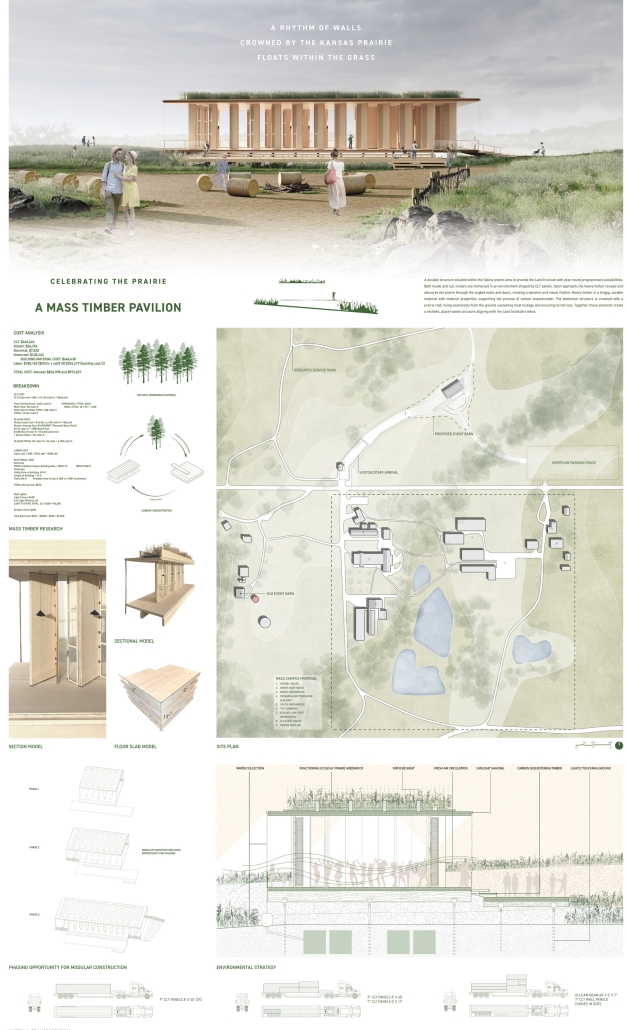
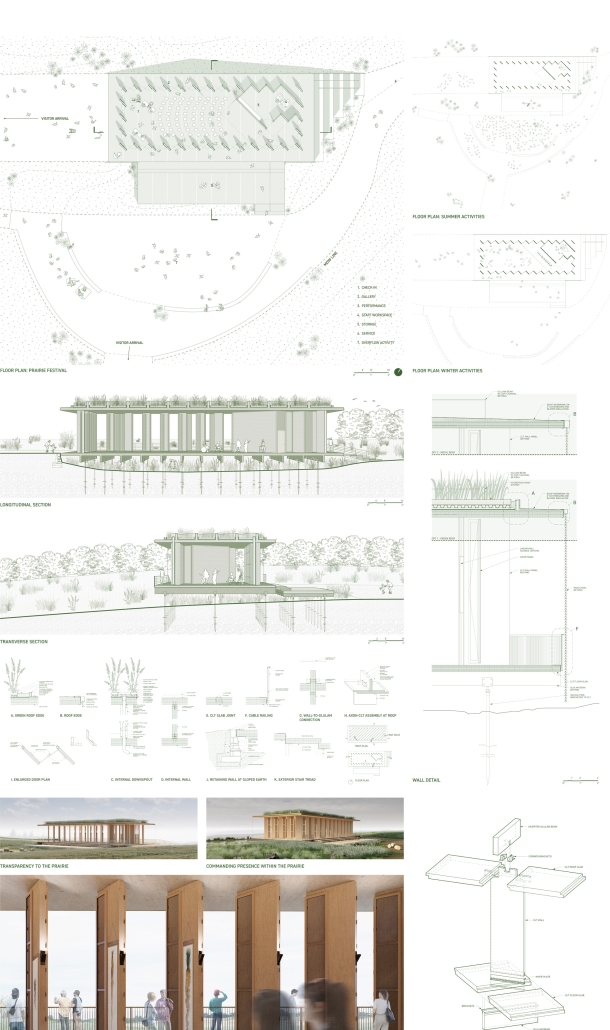
Keeping The Land Institute (TLI) principles in mind, we propose a space designed to celebrate the prairie through thoughtful design in terms of environment, form, and material. We strive to develop a relationship between building and prairie, while accommodating
the diverse range of programming that the building will support throughout the year.
The project proposes a modular construction method where systems are composed of standardized and repeatable components. There are many benefits to this construction process.
Cross-Laminated-Timber (CLT) is the proposed structural material. CLT provides two directions of structural reinforcement. It additionally has environmental, sustainable, and atmospheric qualities that achieve the goal of the overarching driving concept of the project.
A prairie green roof is proposed to camouflage the built structure into the landscape, alongside environmental benefits. Along with recognizing some of the values of TLI, we
have also incorporated the six design principles identified by TLI Masterplan author, MASS Design Group:
Establishing the Commons
Deepening Roots
Designing for a Public Threshold
Solving for Service
Phasing Campus Evolution
Designed with and for the Land
Instagram: @poniebuoy, @aleahdelgado, @cheyennegranahan, @dysynchronized, @lindsay_miller4045, @ksudesignmake
House & Garden by Lola Garvie, BS. in Arch. ’26
University of Virginia | Advisor: WG Clark
A radical transformation of the suburban home has been in order for decades. The current house-and-yard model provides little more than a place to sleep, while sprawling development continues to consume land and reinforce dependence on centralized food systems. Yet the immense infrastructure supporting American suburbia makes wholesale restructuring impractical, and displacing residents would be both unethical and unnecessary. Instead, meaningful change can begin at the scale of the individual home.
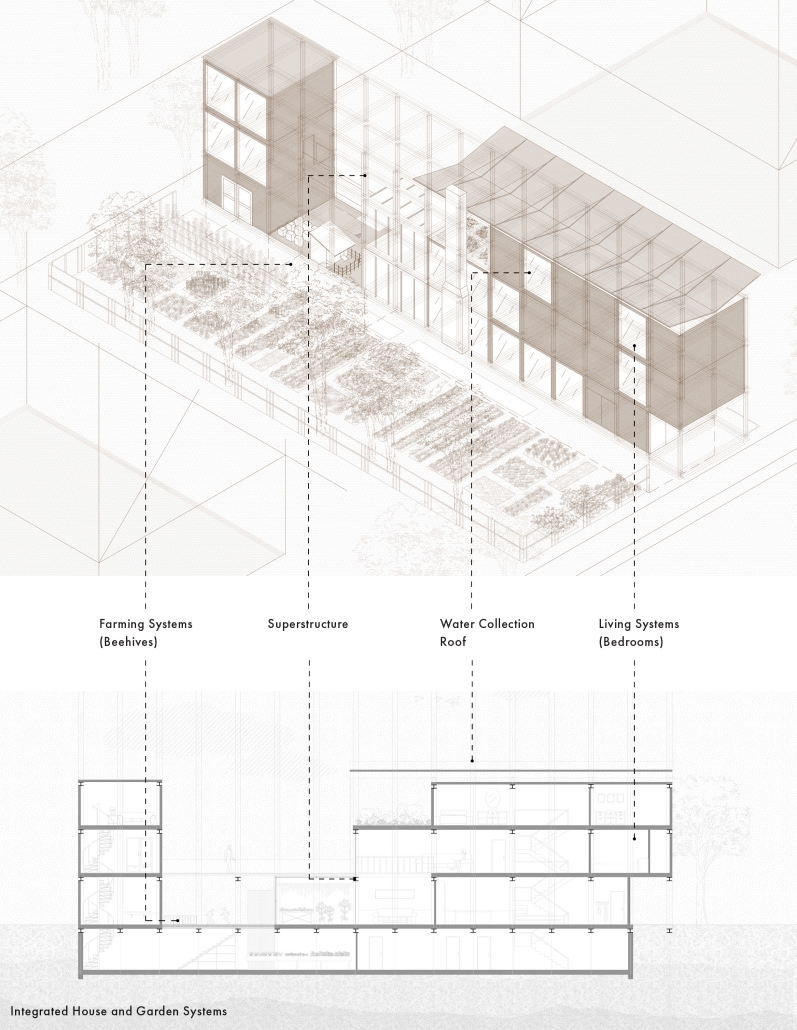
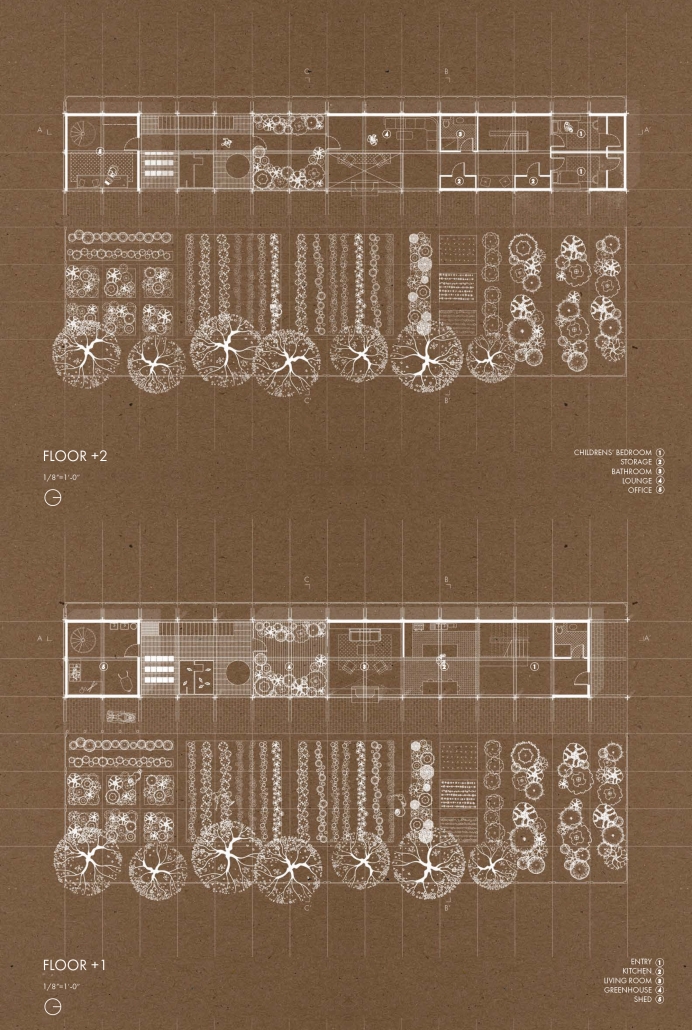
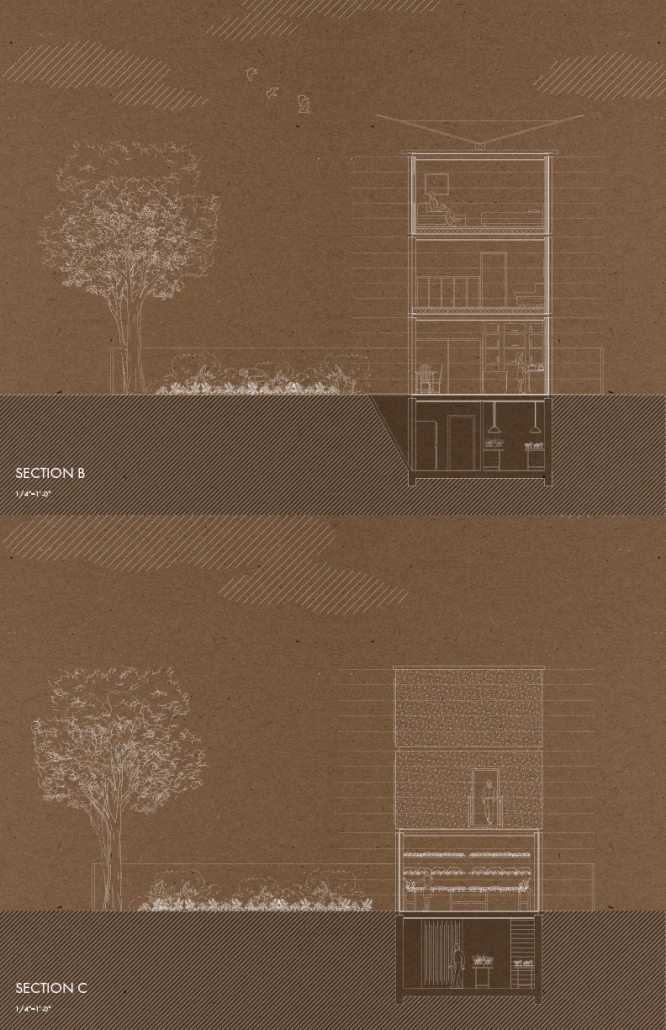
House & Garden proposes a new suburban housing typology that integrates the house and yard into a productive garden, drawing from successful models of urban agriculture. On a standard suburban lot, this deployable single-family housing system challenges conventional suburban planning and capitalist food markets by combining domestic living with highly productive farming.
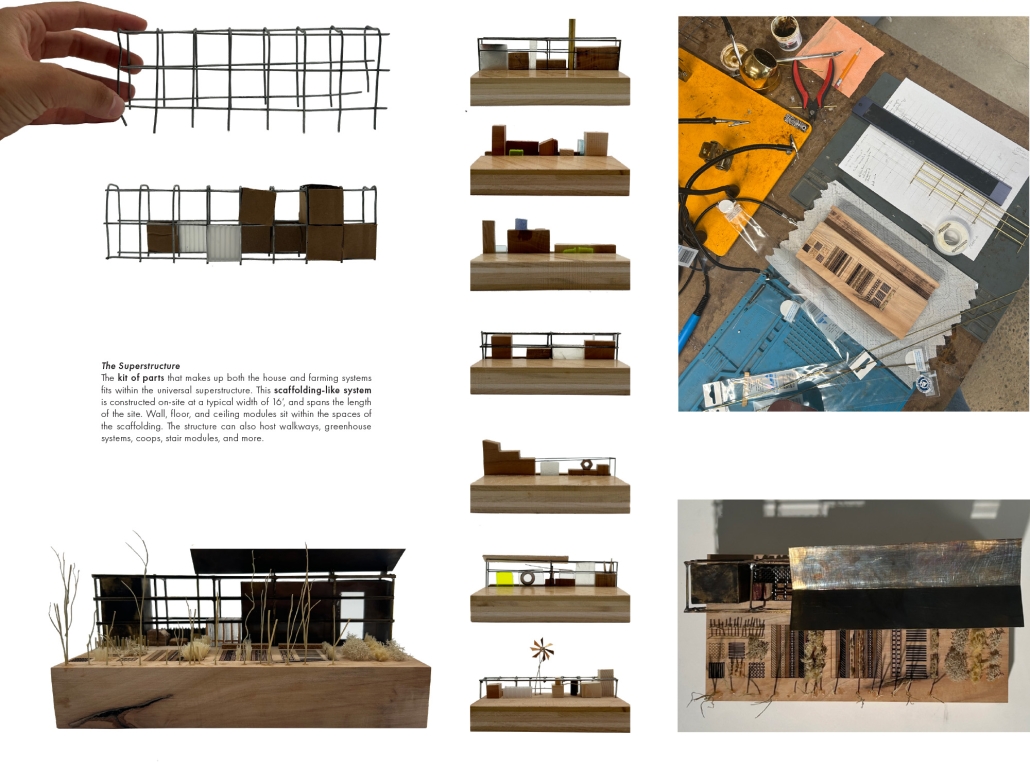
The house is pushed to one edge of the site, freeing up to 80% of the lot for in-ground agricultural production. A single scaffolding-like superstructure contains all the systems necessary to support both the family and the farm. After the superstructure is assembled, housing and farming components are installed according to each family’s needs. A living room might sit near the entrance for families who frequently host guests or farther back for greater privacy. As families grow, the home can expand within the superstructure, which may be sized in anticipation of future needs.
This adaptable system allows individual families interested in sustainability and reform to have responsibility in the production of their own food while remaining rooted in their communities. For some, the garden remains a private extension of the home; for others, it becomes a shared neighborhood resource. While one family may adopt the model independently, entire streets could gradually transform, creating communities that live, cultivate, and grow together. Rather than replacing suburbia, House & Garden reimagines it from within, offering an economically viable framework for a more sustainable and resilient American dream.
Instagram: @lola_garvie, @aschool_uva
Old Barns, New Roots by Quinn Adam, Krista Gerstner, Carter Grothusen & Zach Toth, M.Arch. ’26
Kansas State University & Washington University in St. Louis | Advisor: David Dowell
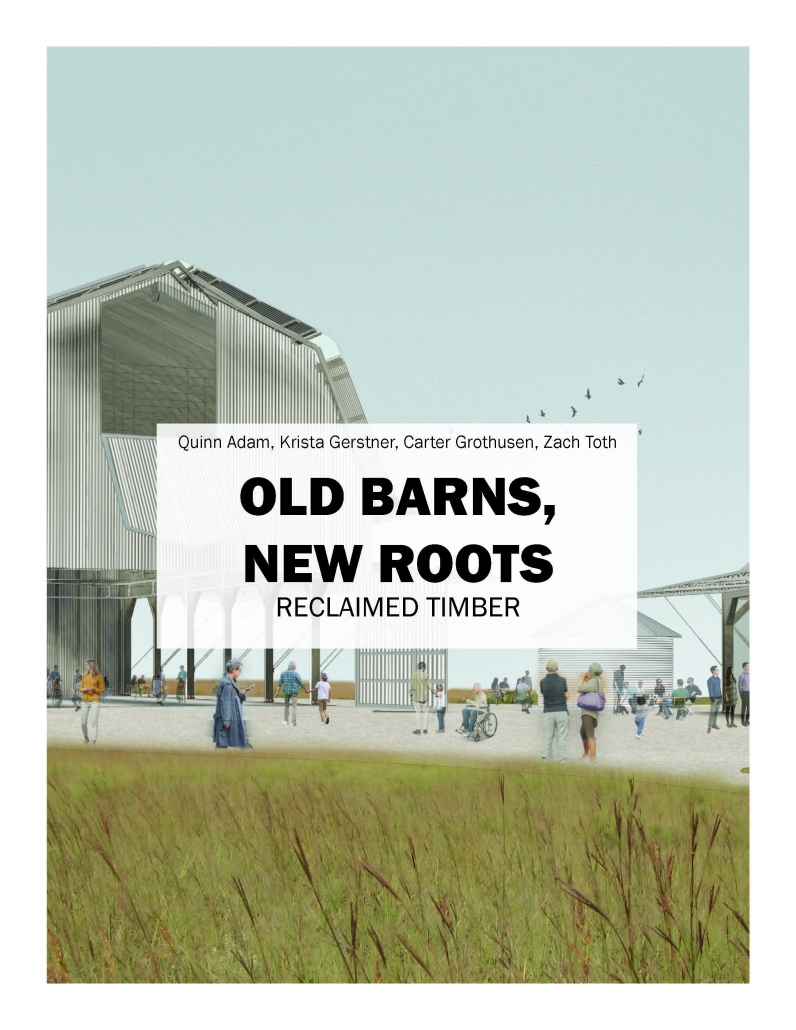
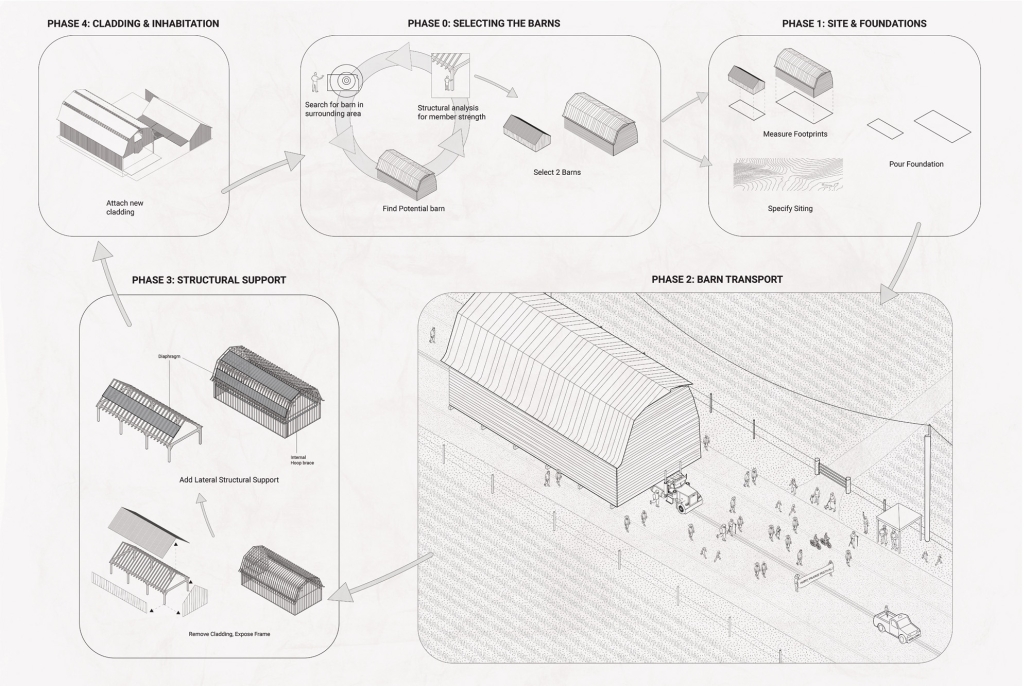
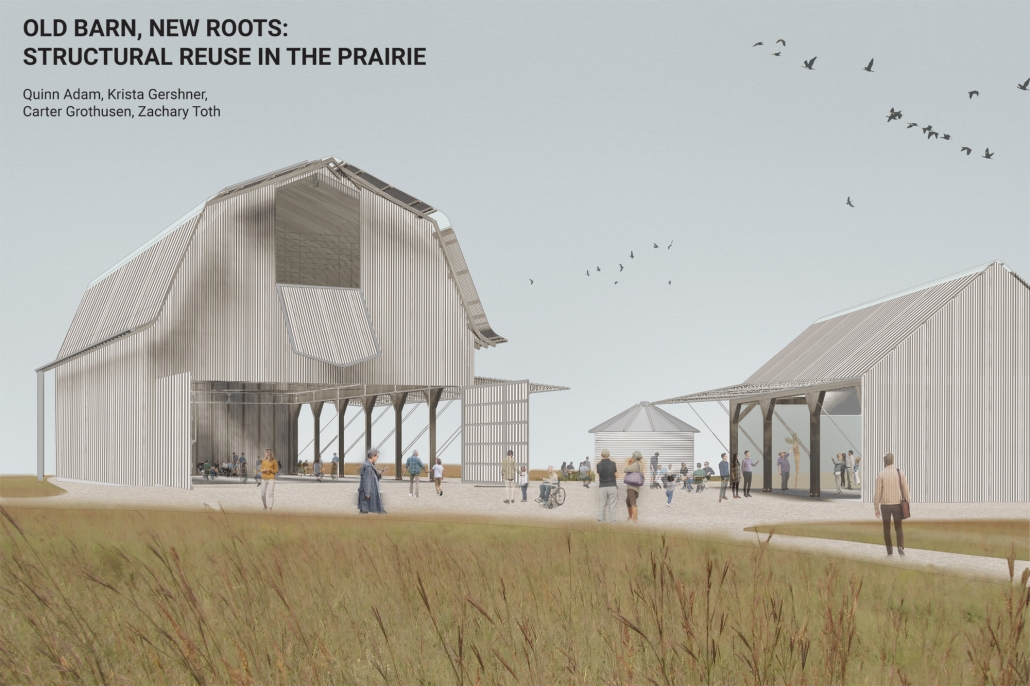
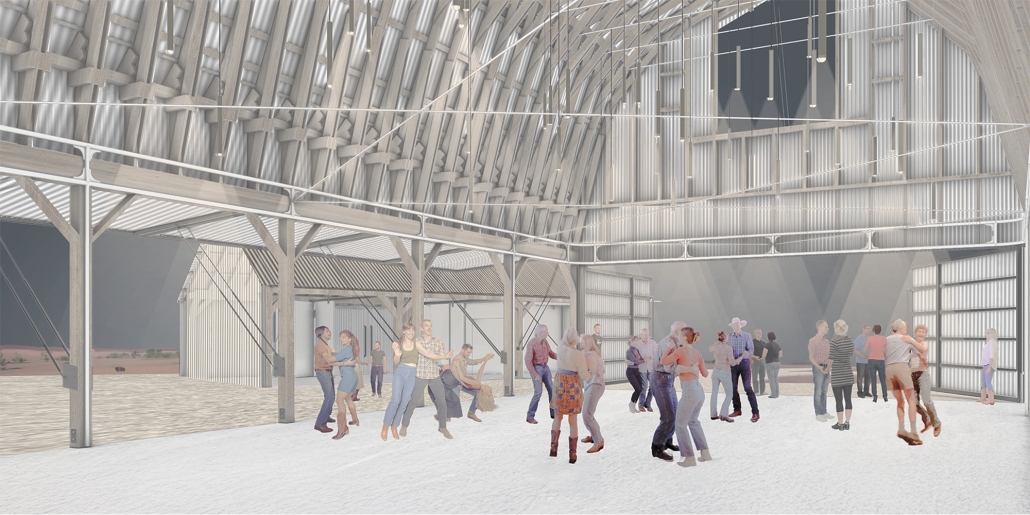
Our initial meetings with TLI revealed a sensibility with the land that must be kept paramount in our intervention. The existing is the landscape, and the dichotomy of old against new must be made as a backdrop towards the greater landscape. The material for the semester chosen was reclaimed timber, initially as a strategy of salvage and on-site construction within the prairie, embracing the carbon neutrality benefits that emerge with an active reuse of existing wooden structure. But, as the course progressed, the strategy morphed into one of true adaptive reuse in the preservation and readaptation of two historic barns found available on the market. We propose that the barns can be readily moved onto the site, stripped of their old weathered cladding, braced with new structural interventions, and made new with simple but dynamic design decisions that continue to frame the existing landscape. The barns should support each other in anticipation of the Prairie Festival, but also set a tone for a surprisingly cost-efficient method of building that could potentially be expanded upon for the future of the Land Institute’s mission for the site. We are living in the age of the Anthropocene, and as such, we need to crystallize solutions that rethink our traditional methods of building, which align with the disruption that TLI hopes to create in the perennial agricultural industry.
Instagram: @quinnadam_design, @z.othhh, @kristagerstner, @cartire_31, @ksudesignmake
Stay tuned for Part VI!